- 3
- 2
- 2
- 300 m2
- 895.0 m2
Monthly Costs
Monthly Bond Repayment ZAR .
Calculated over years at % with no deposit. Change Assumptions
Affordability Calculator | Bond Costs Calculator | Bond Repayment Calculator | Apply for a BondBond Calculator

Disclaimer: The estimates contained on this webpage are provided for general information purposes and should be used as a guide only. While every effort is made to ensure the accuracy of the calculator, RE/MAX of Southern Africa cannot be held liable for any loss or damage arising directly or indirectly from the use of this calculator, including any incorrect information generated by this calculator, and/or arising pursuant to your reliance on such information.
Mun. Rates & Taxes: ZAR 1327.00
Property description
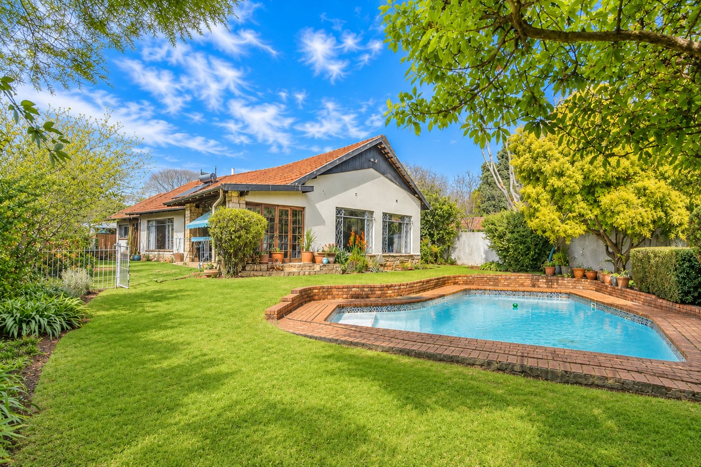
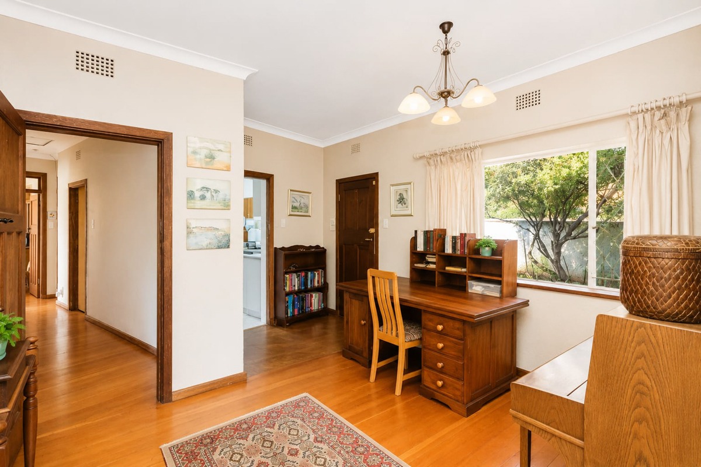
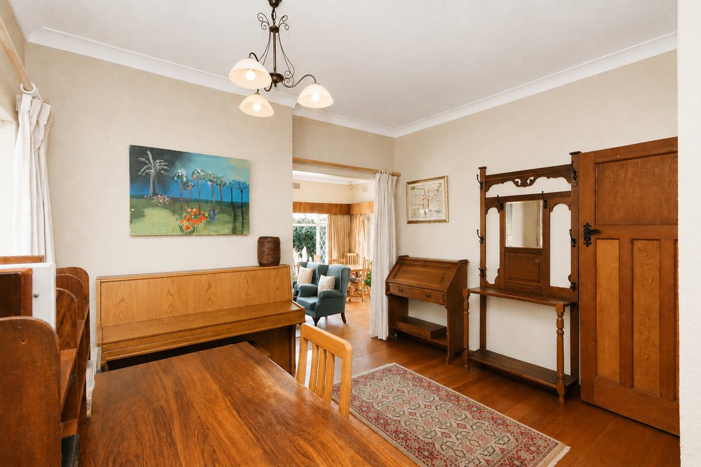
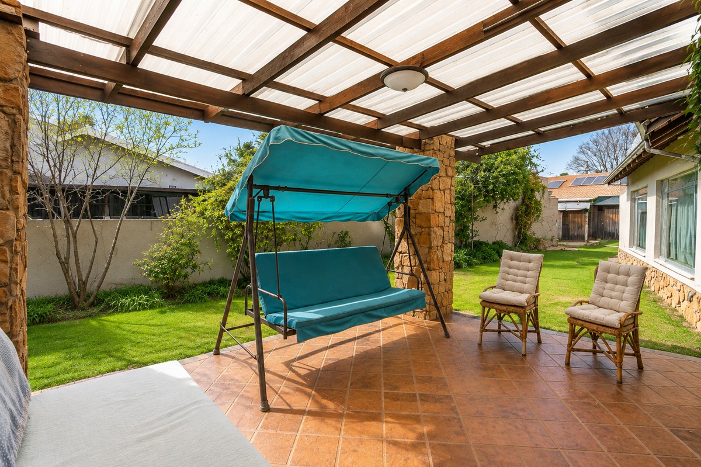
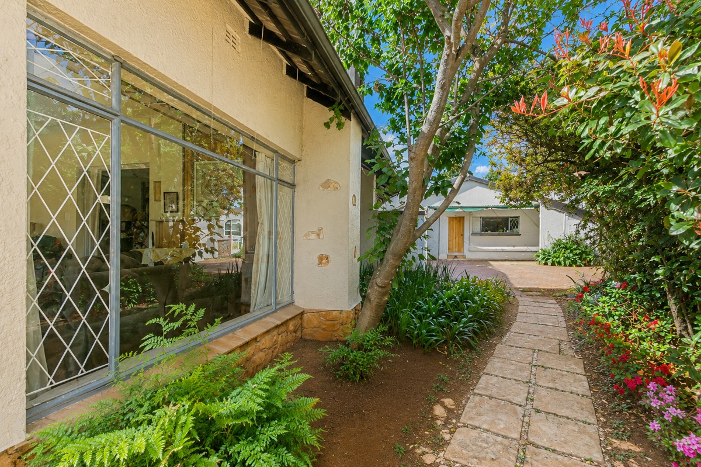
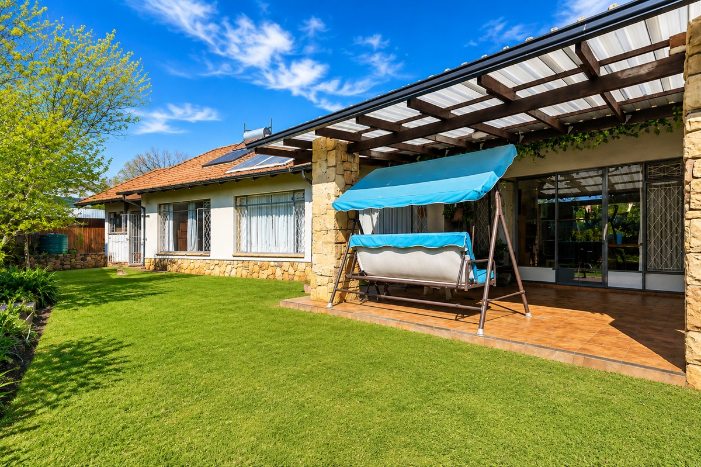
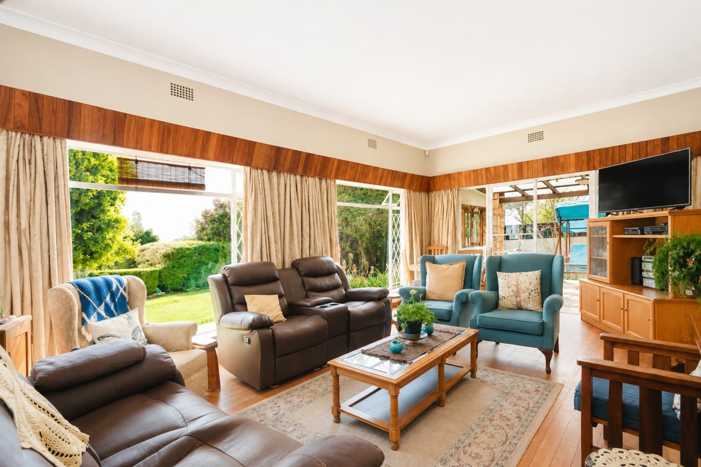
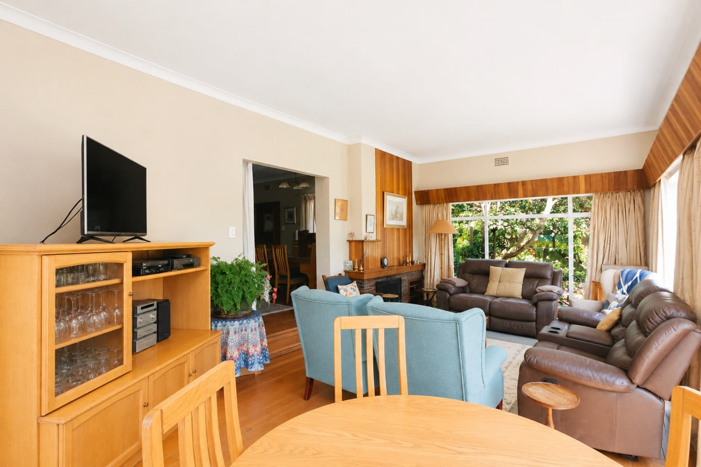
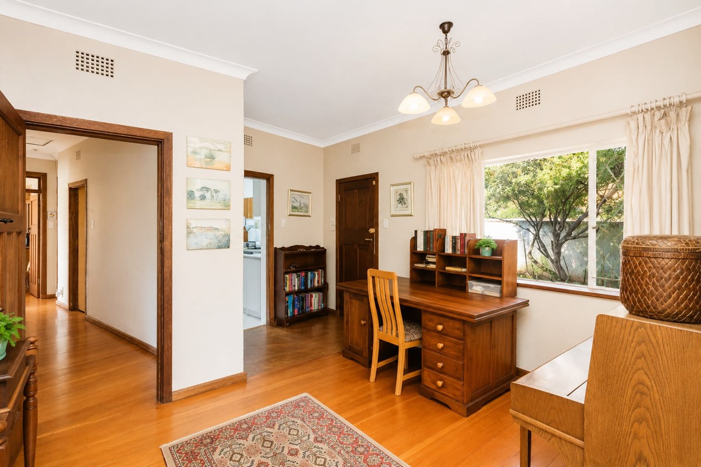
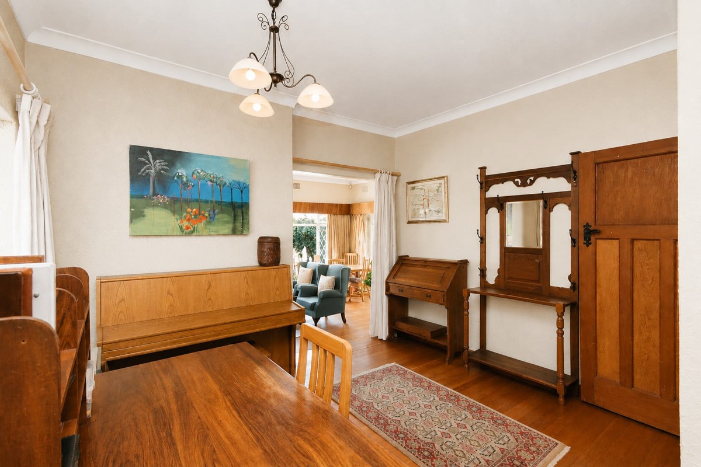
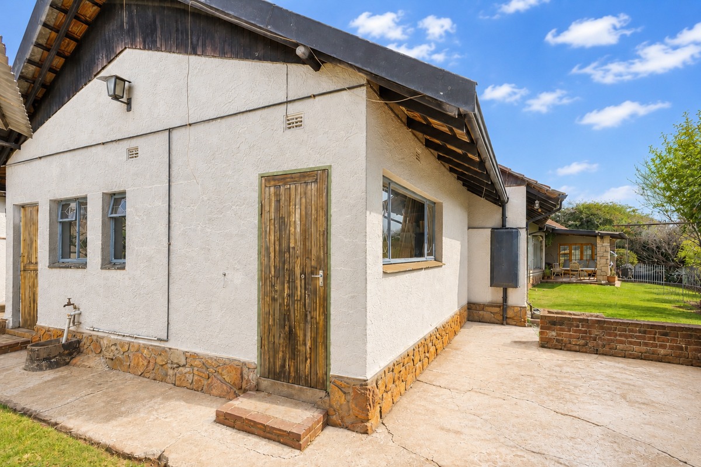
This character family home is ideally positioned in the heart of Montgomery Park, offering practical living for families starting out or scaling down. The property combines original charm with functional spaces, featuring wooden floors throughout and a thoughtful layout that maximises comfort and convenience.
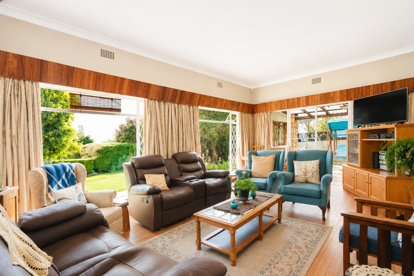
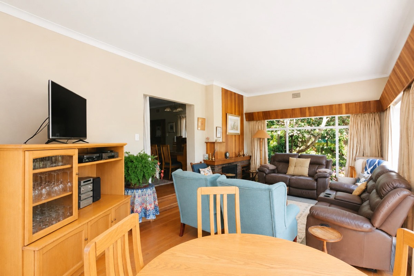
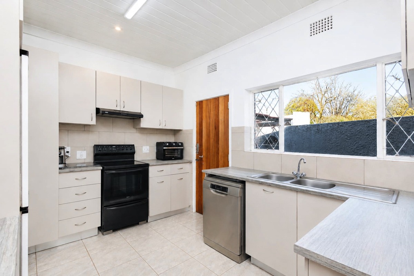
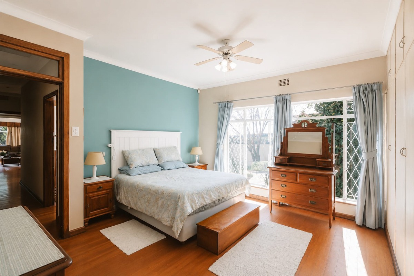
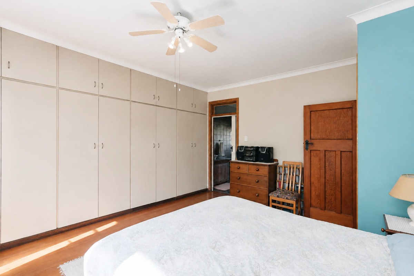
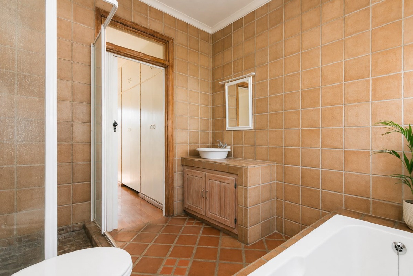
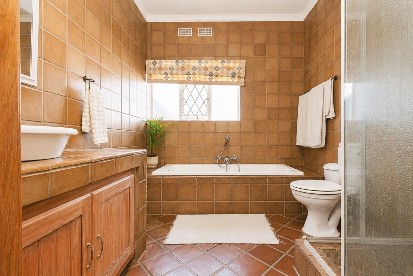
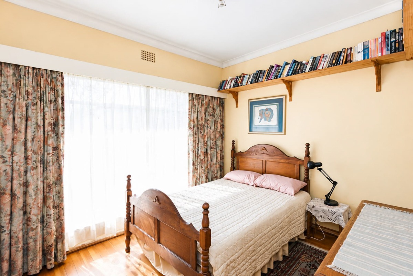
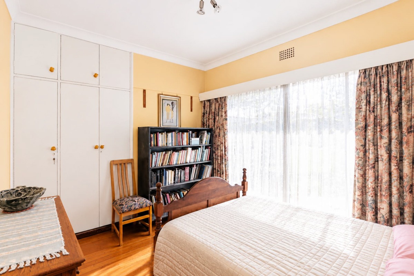
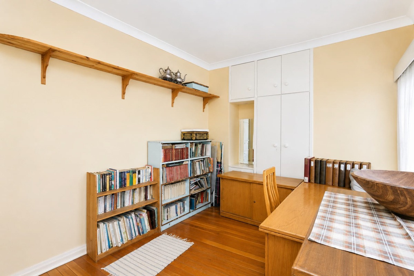
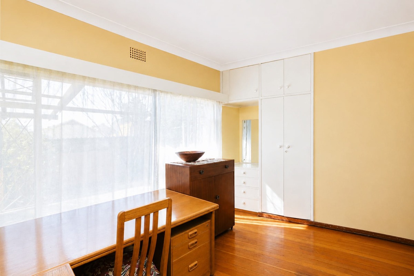
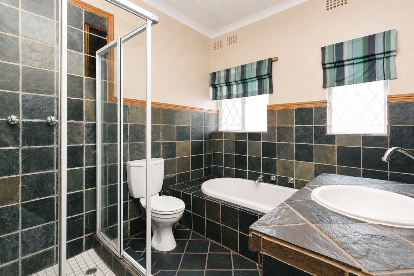
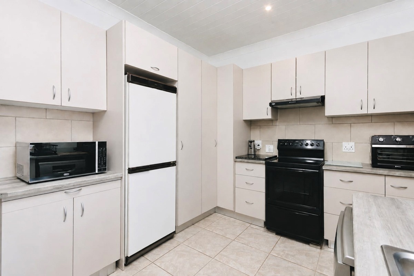
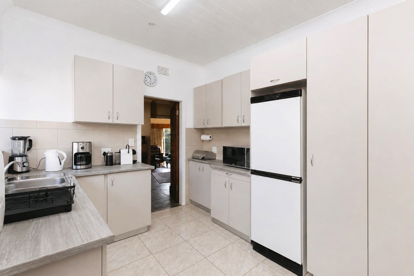
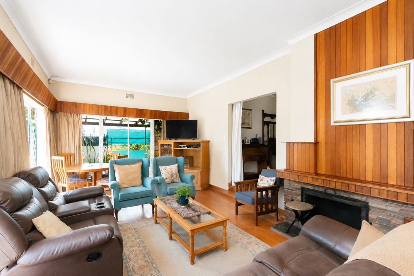
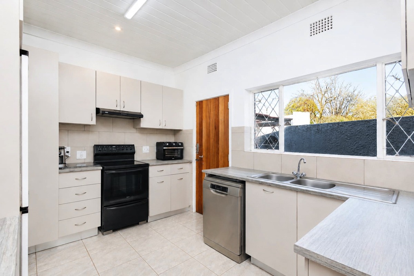
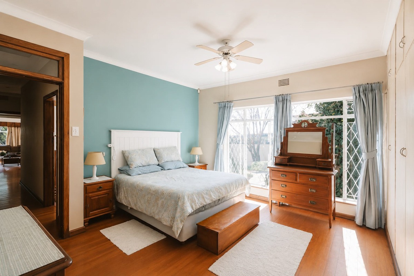
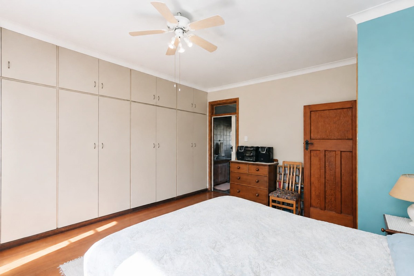
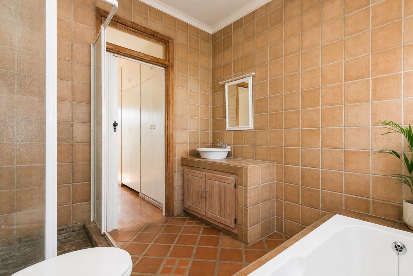
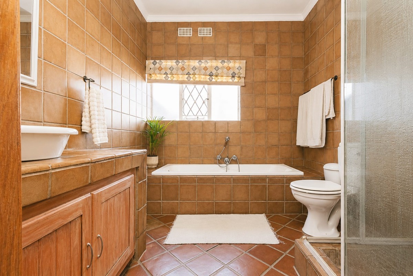
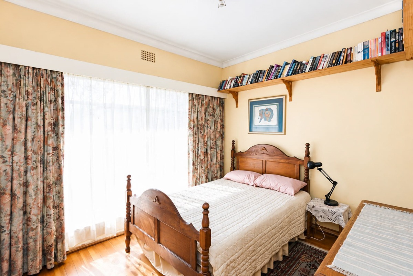
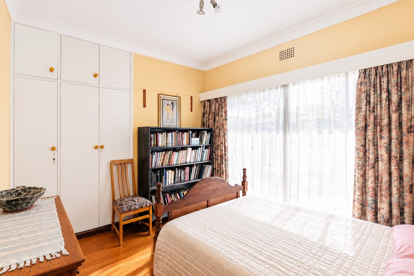
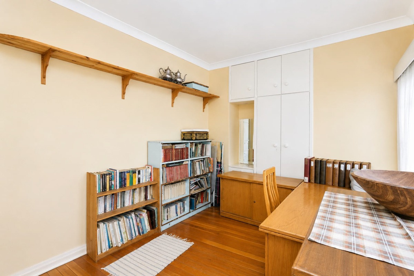
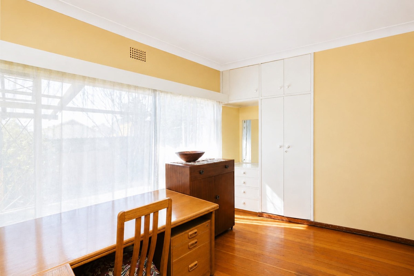
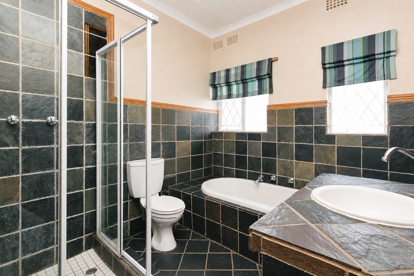
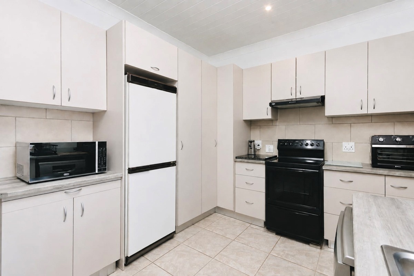

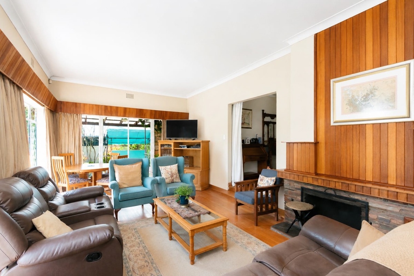
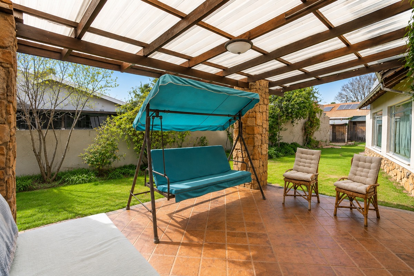
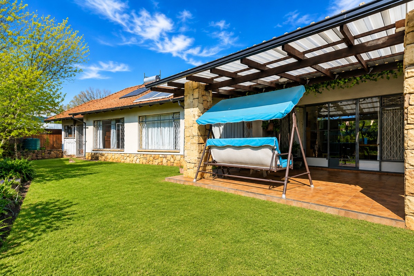
The main residence welcomes you through an entrance into the dining room, with a sunken lounge opening onto a private patio overlooking the established garden. The separate kitchen leads to a courtyard, providing additional outdoor utility space. Three generously proportioned bedrooms with built-in cupboards offer comfortable accommodation, whilst two full bathrooms (including an ensuite) serve the household efficiently.
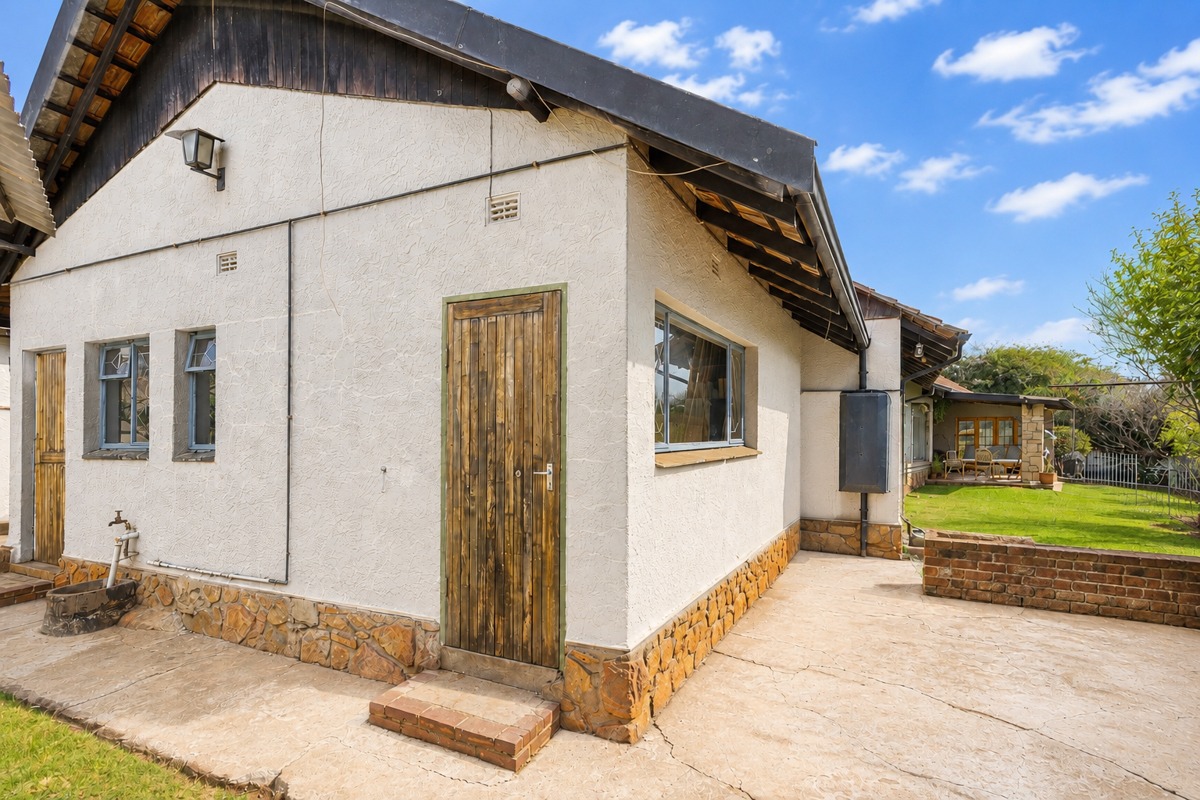
A key feature is the self-contained flatlet, which backs onto the main bedroom and comprises a separate bedroom, bathroom, and open-plan lounge/dining area with its own entrance. This provides excellent flexibility for extended family, rental income potential, or guest accommodation.
Key Features
3 bedrooms with built-in cupboards and garden views
2 full bathrooms including ensuite
Self-contained 1-bedroom flatlet with separate entrance
Original wooden floors throughout
Sunken lounge with patio access
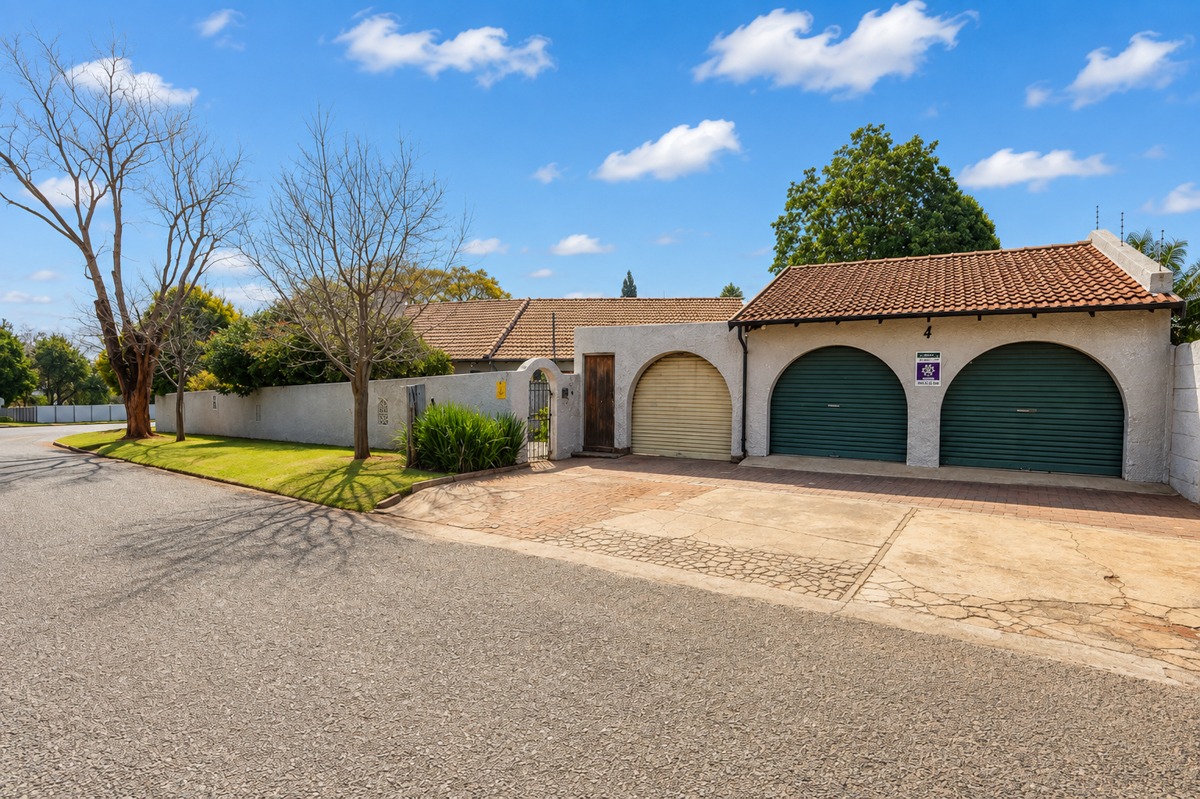
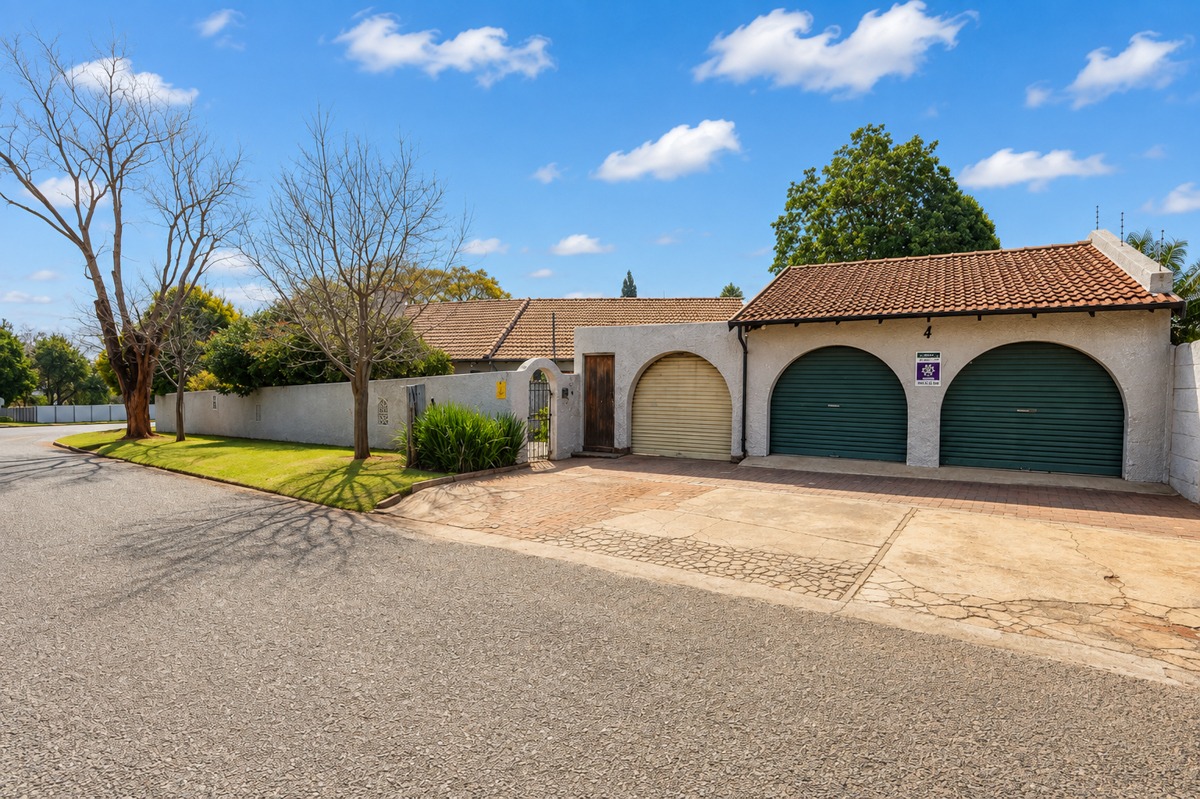
Double garage, carport, and staff quarters
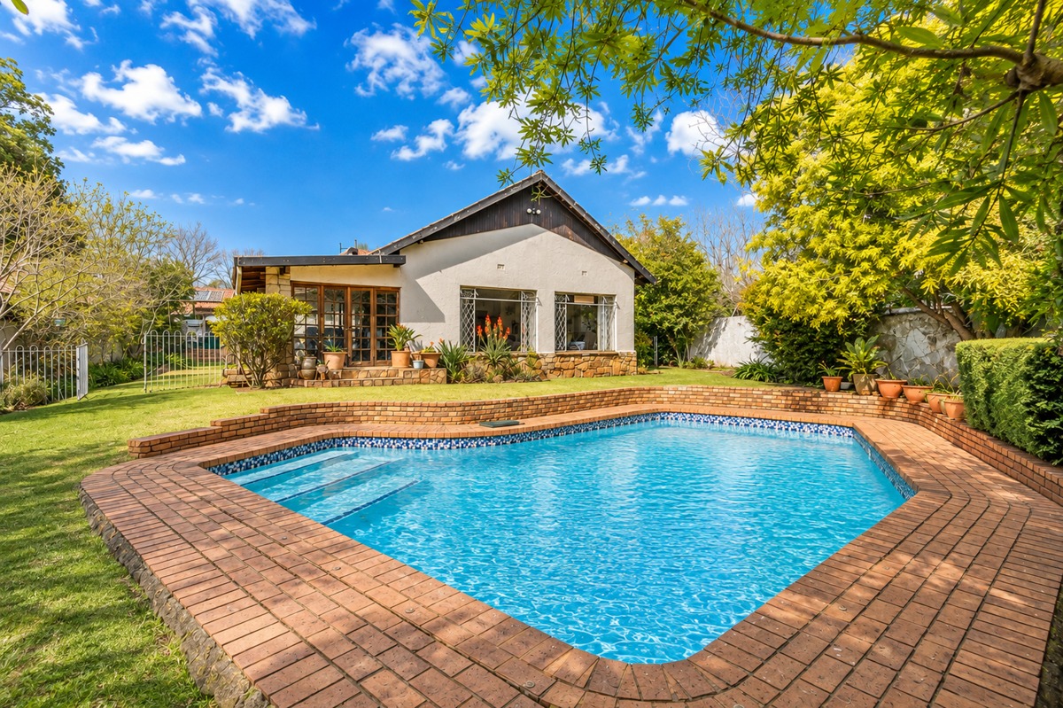
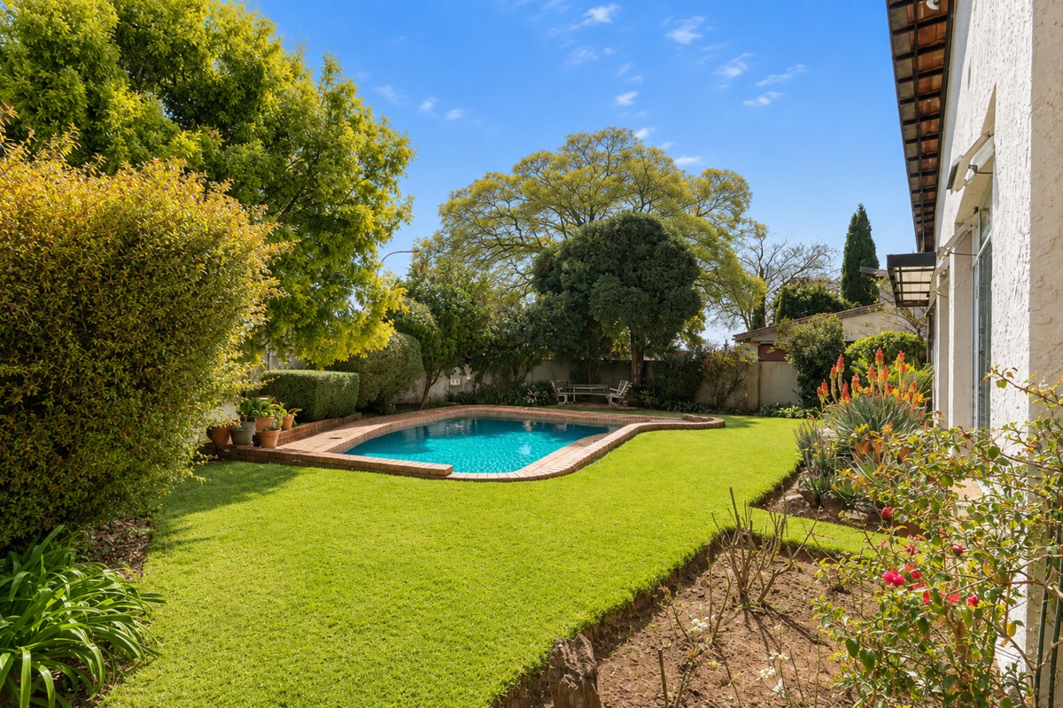
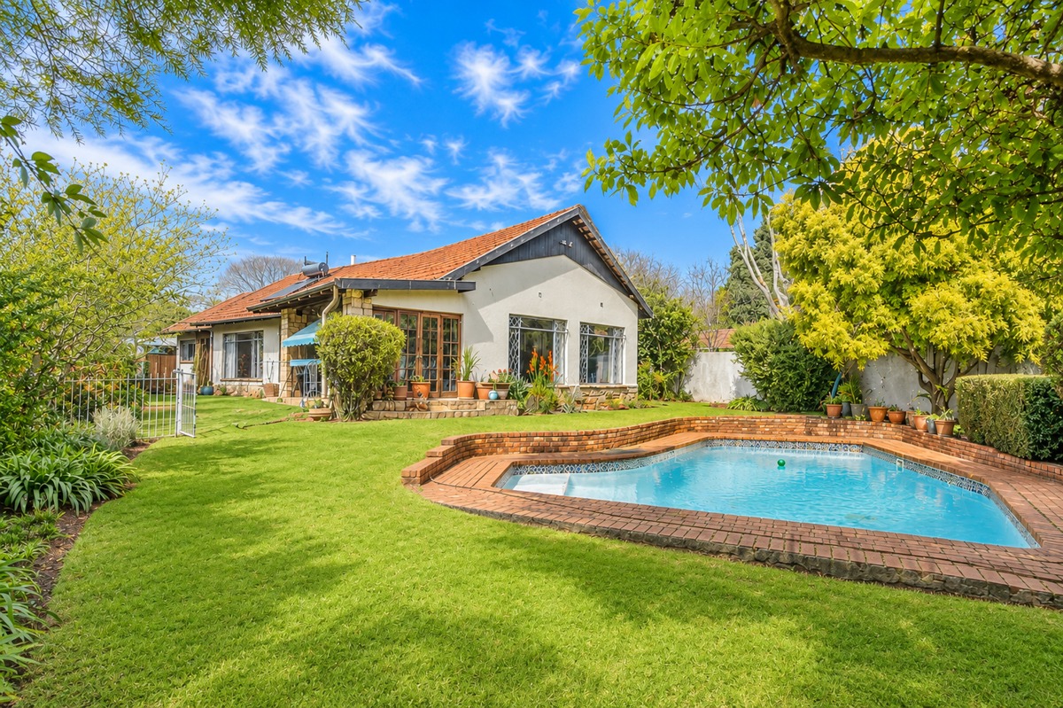
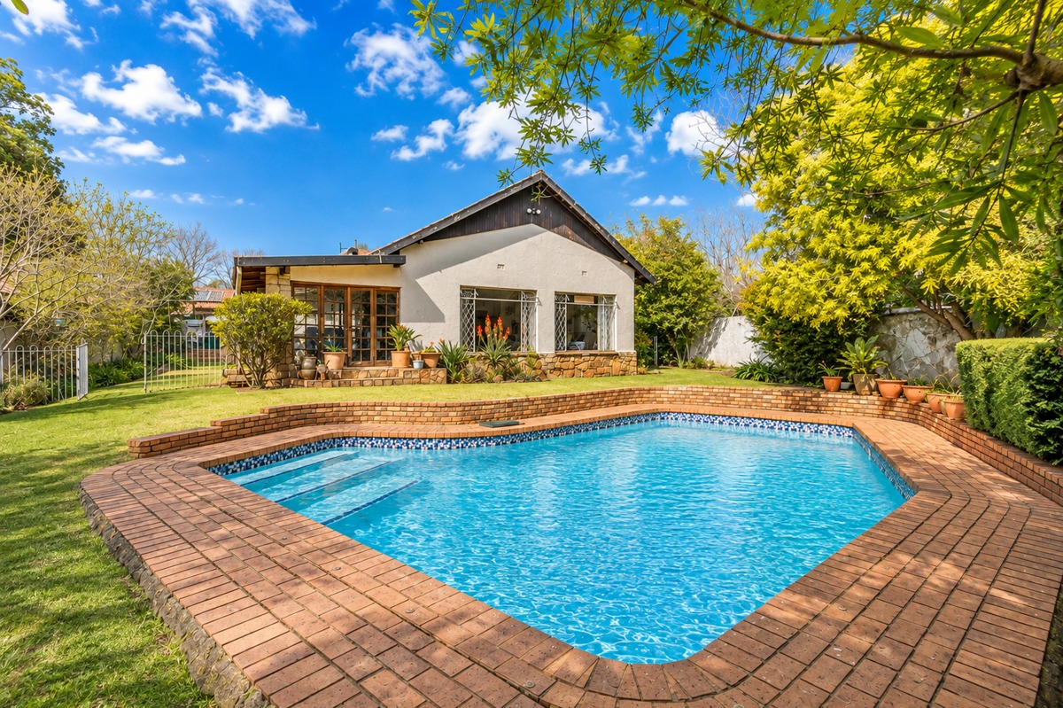
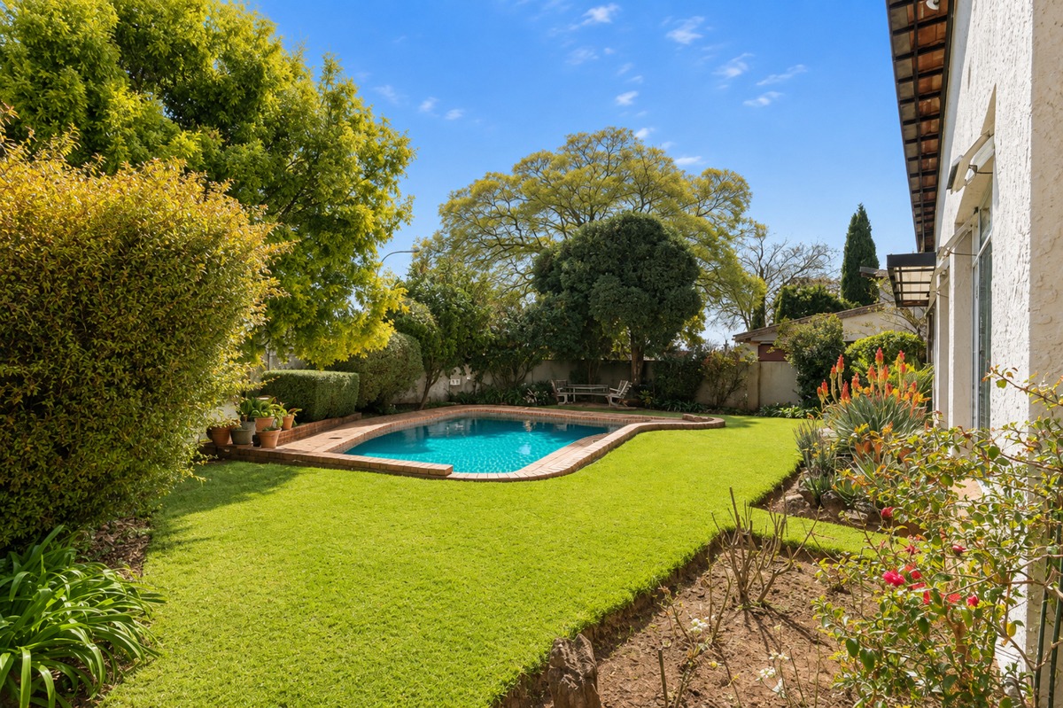
Swimming pool (requires attention)
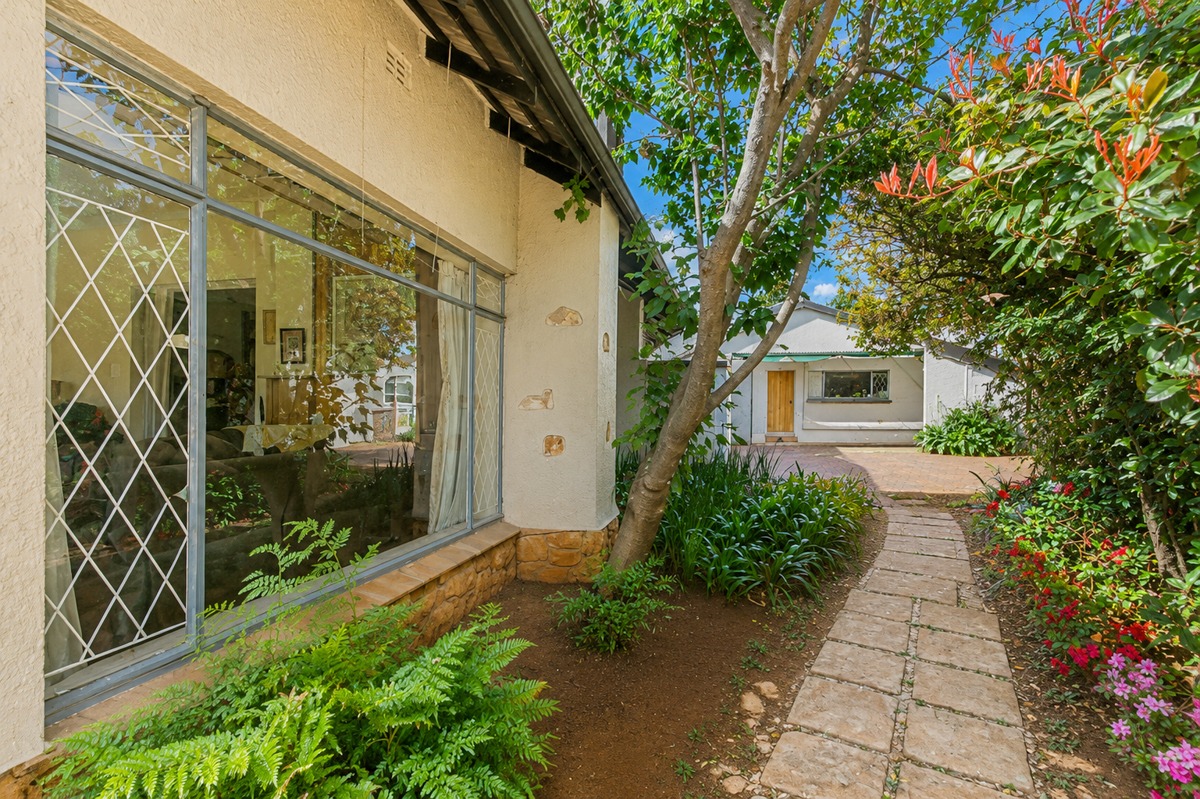
Established garden and walled property
Fibre connectivity available
Additional amenities include a double garage, carport, and staff quarters. The property features a swimming pool that requires some attention, along with a fully walled garden providing security and privacy. Priced to sell, this home offers genuine value for buyers seeking space, flexibility, and character in a convenient suburban location. Contact us to arrange your viewing today.
Property Details
- 3 Bedrooms
- 2 Bathrooms
- 2 Garages
- 1 Ensuite
- 1 Lounges
- 1 Dining Area
Property Features
- Patio
- Pool
- Staff Quarters
- Pets Allowed
- Garden
| Bedrooms | 3 |
| Bathrooms | 2 |
| Garages | 2 |
| Floor Area | 300 m2 |
| Erf Size | 895.0 m2 |