- 4
- 2
- 2
- 610.0 m2
Monthly Costs
Monthly Bond Repayment ZAR .
Calculated over years at % with no deposit. Change Assumptions
Affordability Calculator | Bond Costs Calculator | Bond Repayment Calculator | Apply for a BondBond Calculator

Disclaimer: The estimates contained on this webpage are provided for general information purposes and should be used as a guide only. While every effort is made to ensure the accuracy of the calculator, RE/MAX of Southern Africa cannot be held liable for any loss or damage arising directly or indirectly from the use of this calculator, including any incorrect information generated by this calculator, and/or arising pursuant to your reliance on such information.
Property description
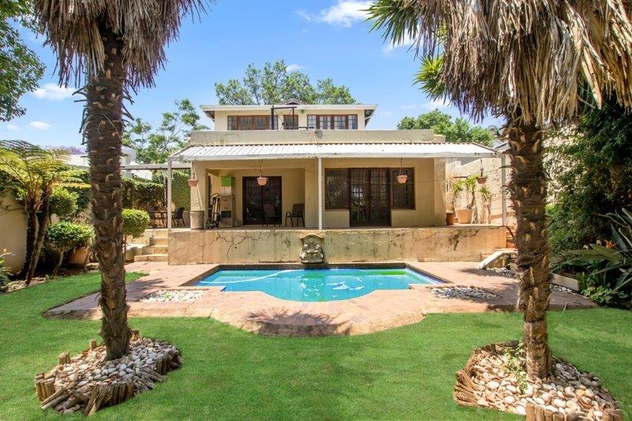
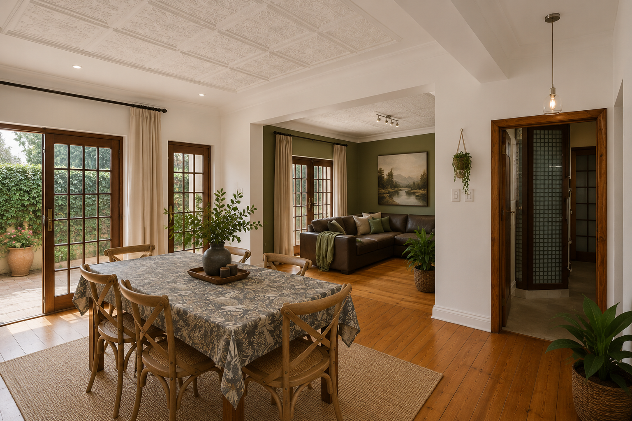
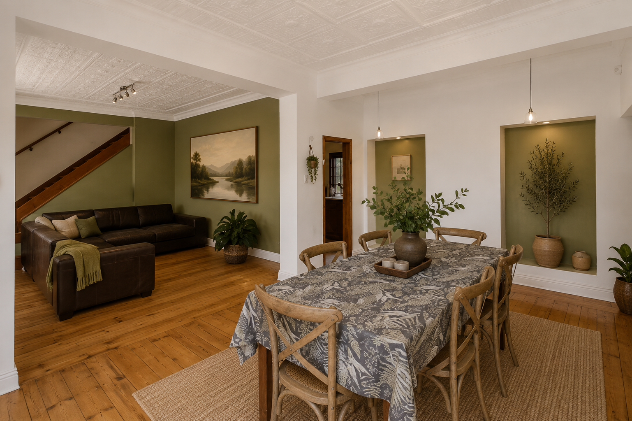
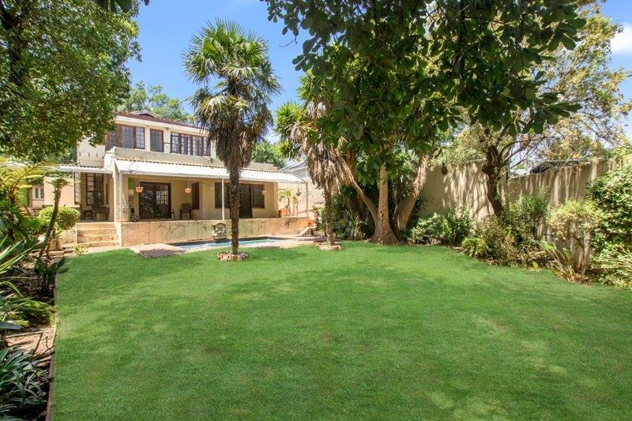
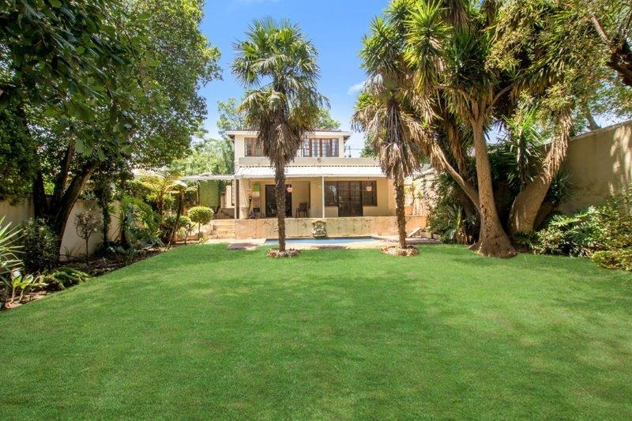
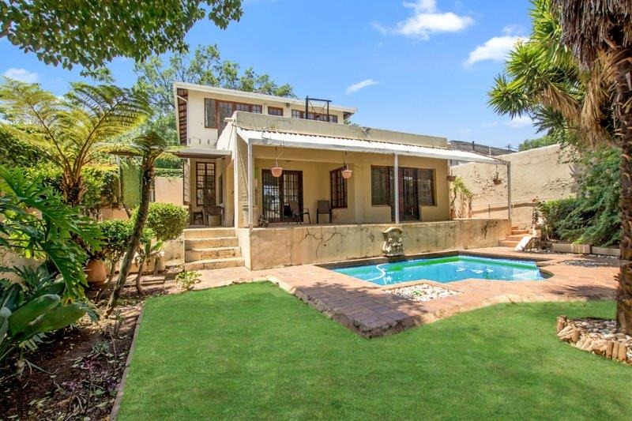
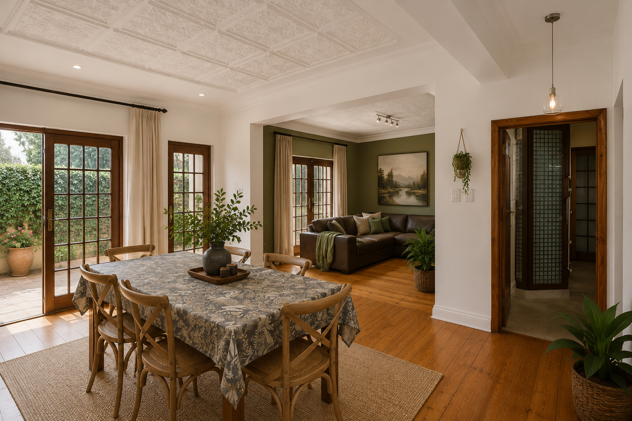
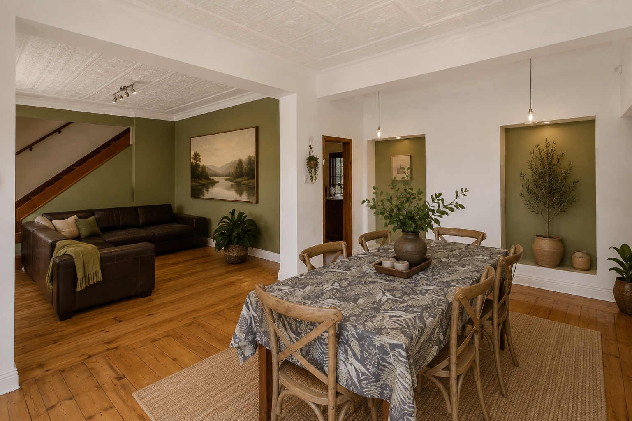
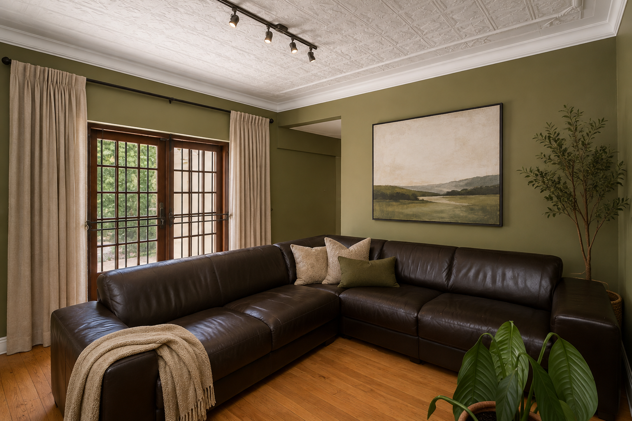
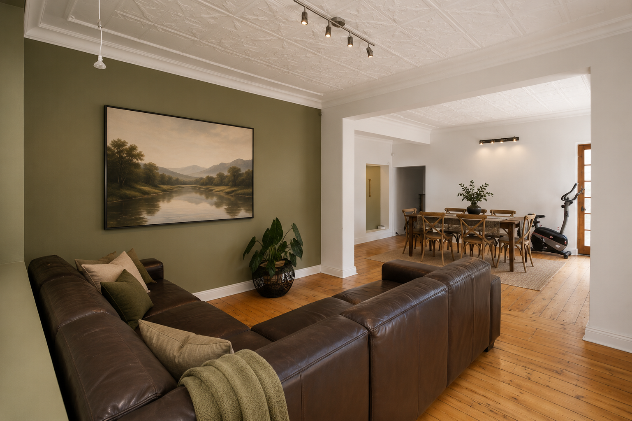
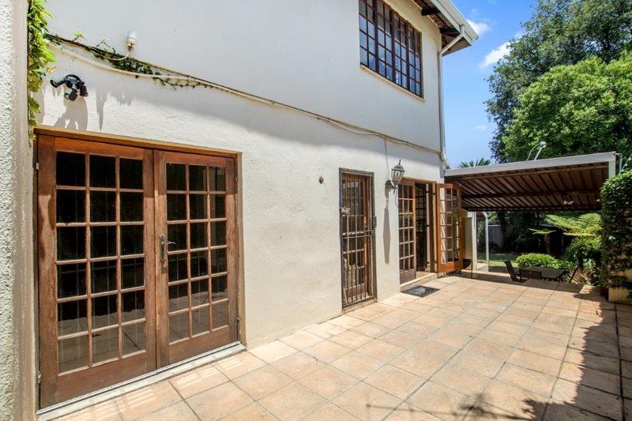
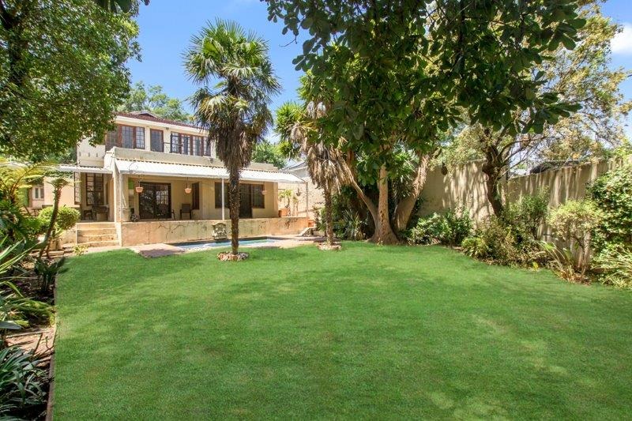
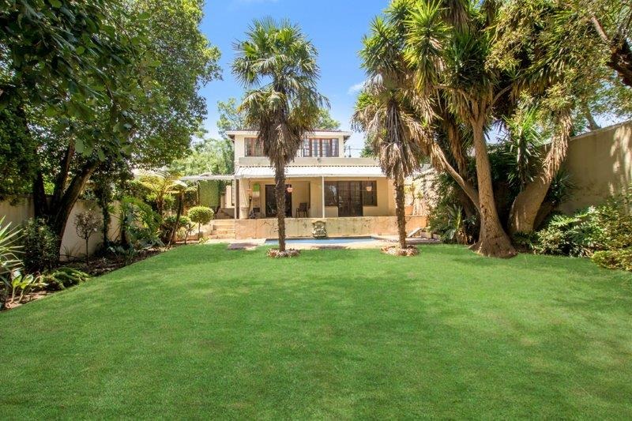
Perched on the quiet, elevated slopes of Westdene Hill, this spacious family home brings together the things young families are looking for - generous living spaces, indoor-outdoor flow, a pool and garden, excellent accommodation and those incredible Melville Koppies sunsets.
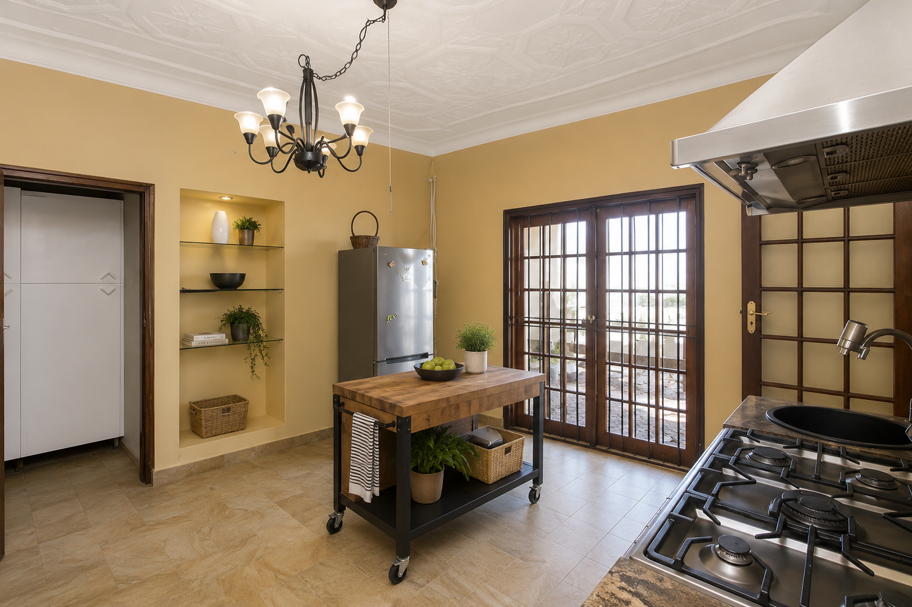
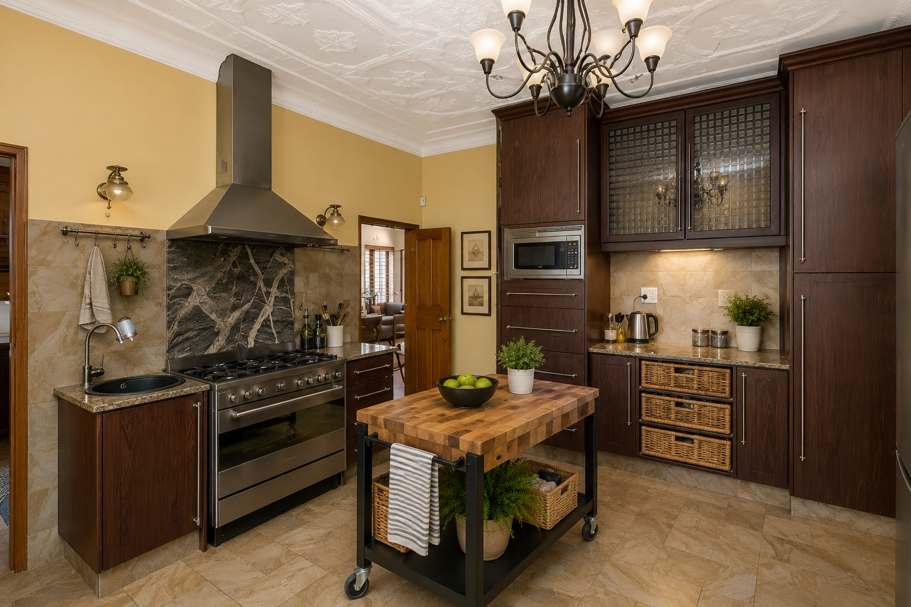
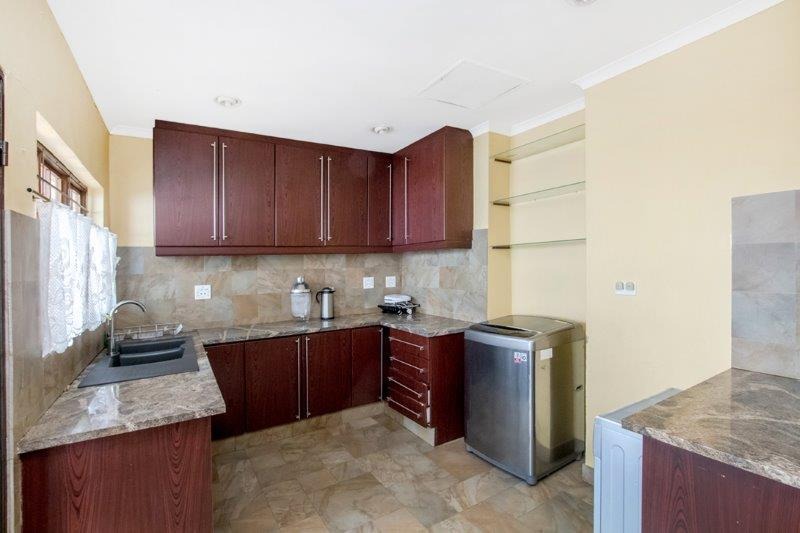
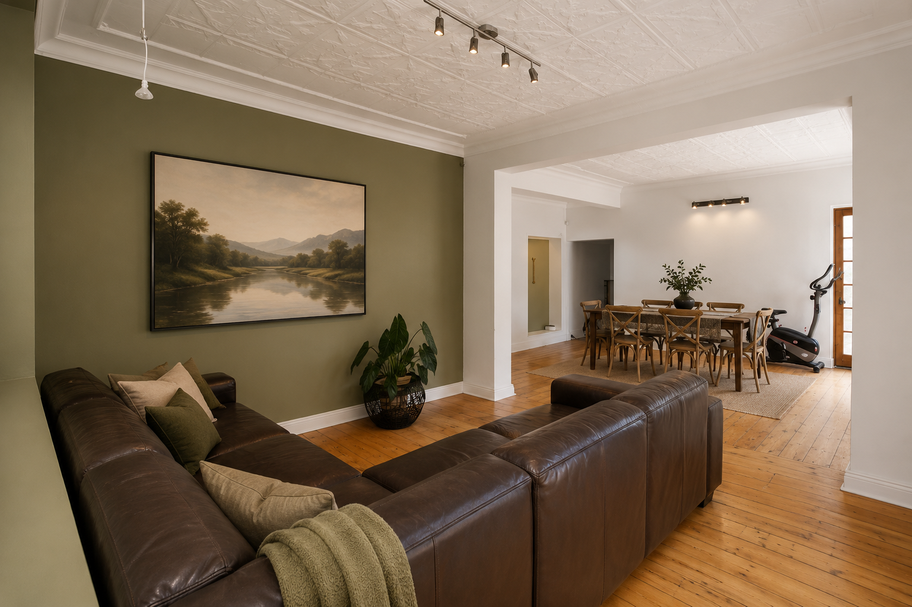
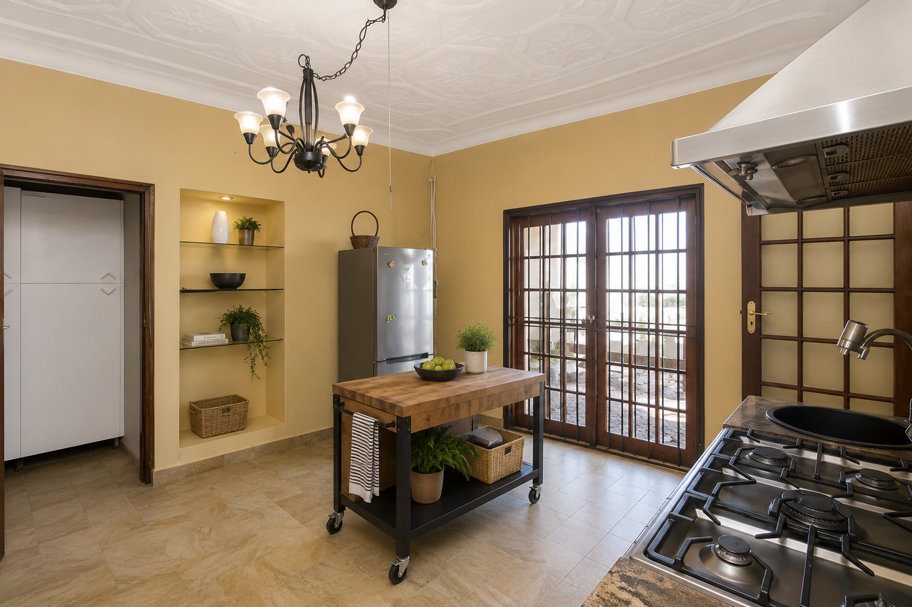
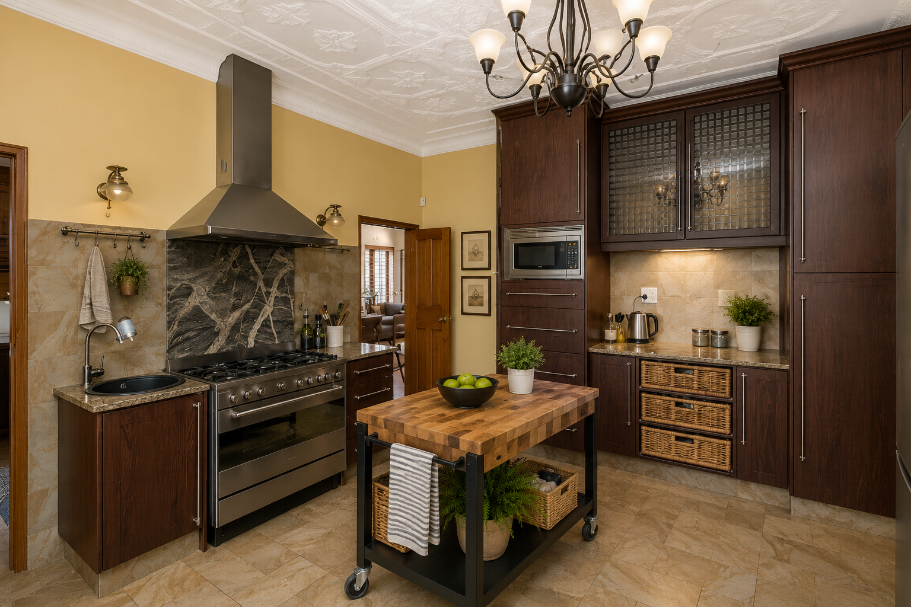
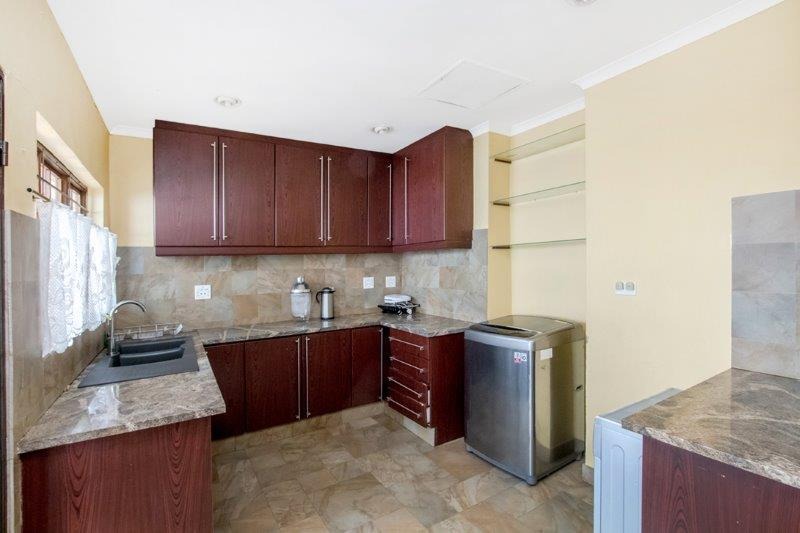
Step inside to a welcoming open-plan lounge and dining area, designed for easy family living and entertaining. The space flows into a well-appointed kitchen with a separate scullery and pantry, making everyday life that little bit easier.
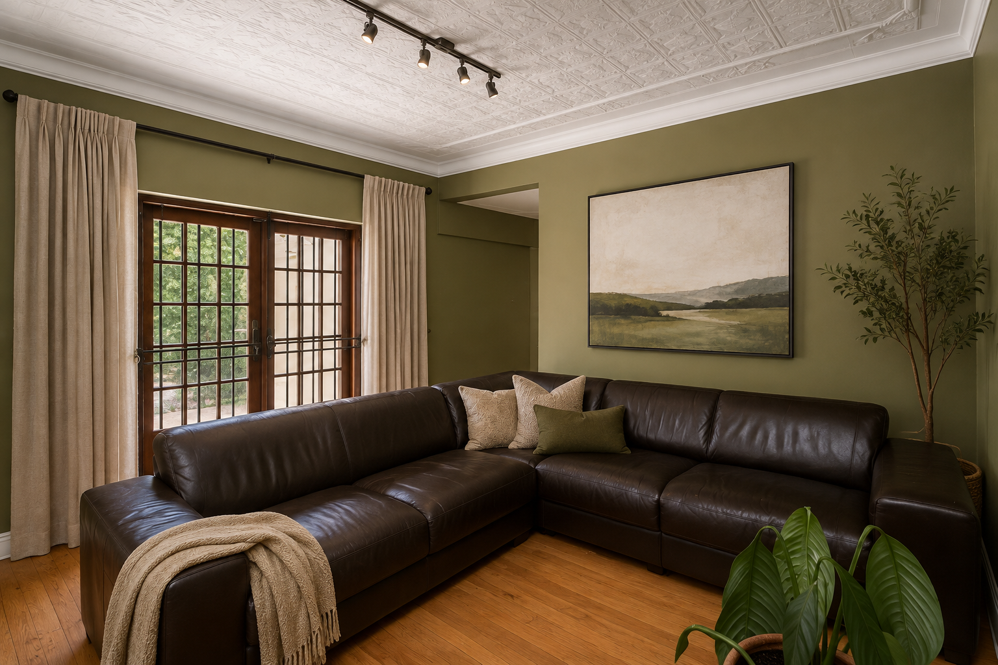
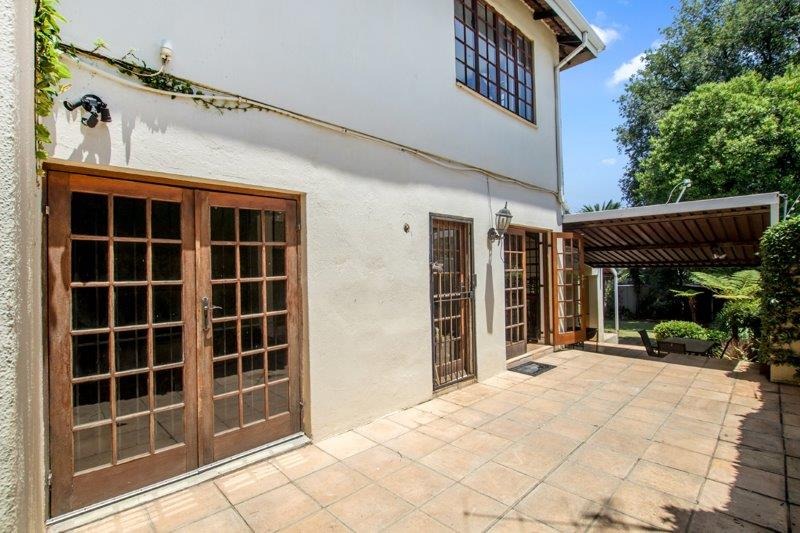
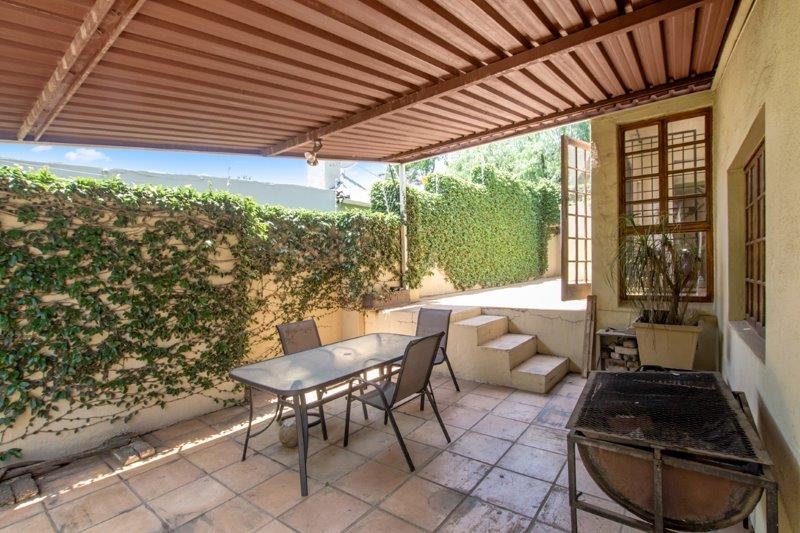
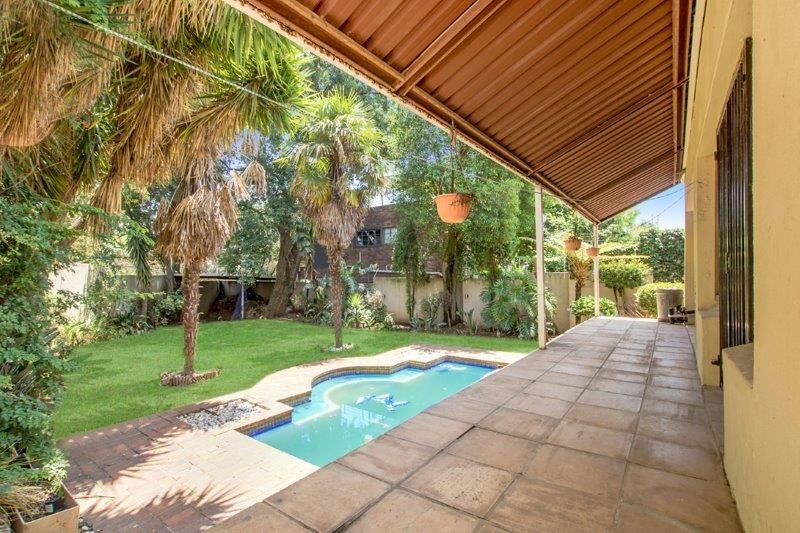
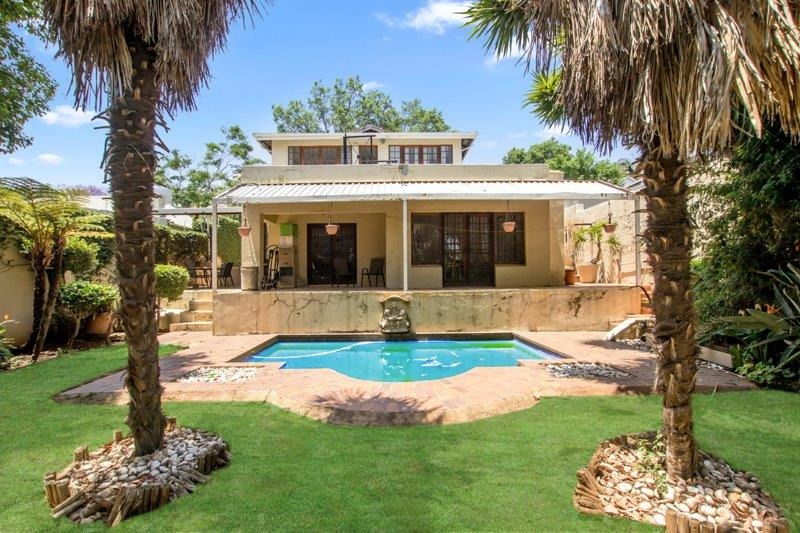
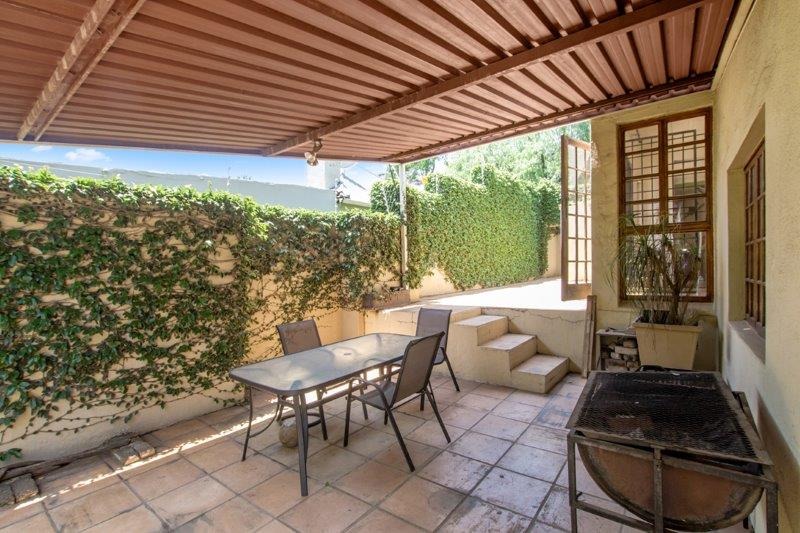
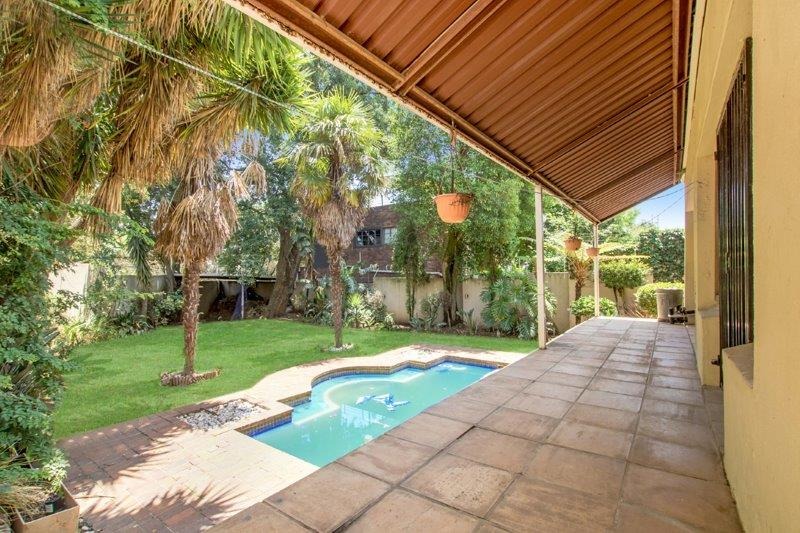
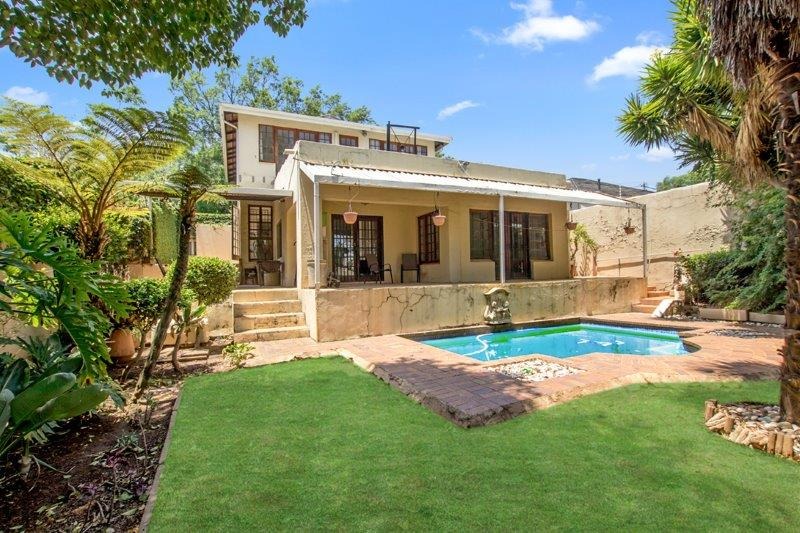
The sunken family room creates a relaxed second living space and opens directly onto a covered patio, sparkling swimming pool and beautifully maintained garden - the perfect setup for weekend braais, kids playing outside and summer afternoons with friends.
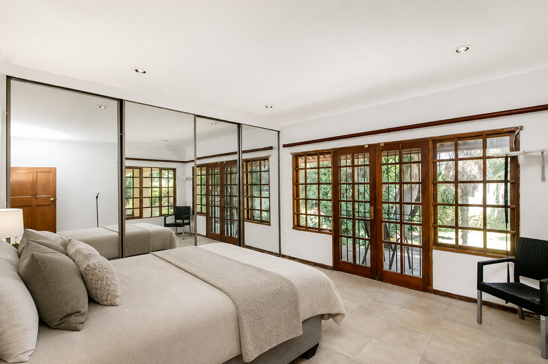
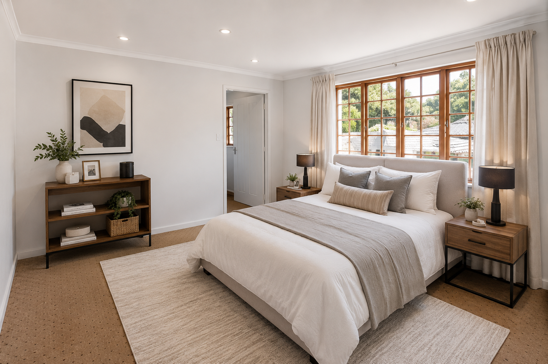
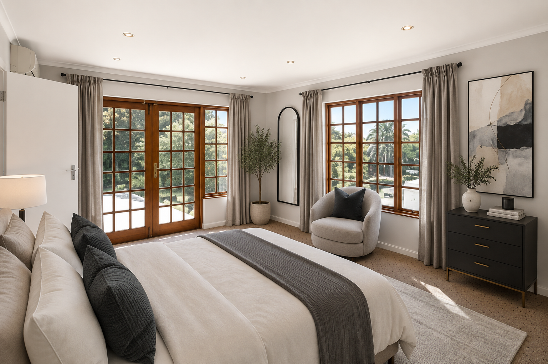
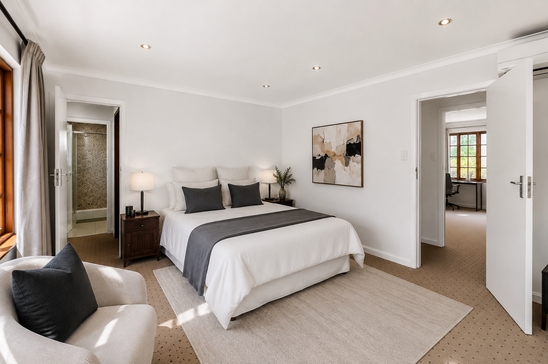
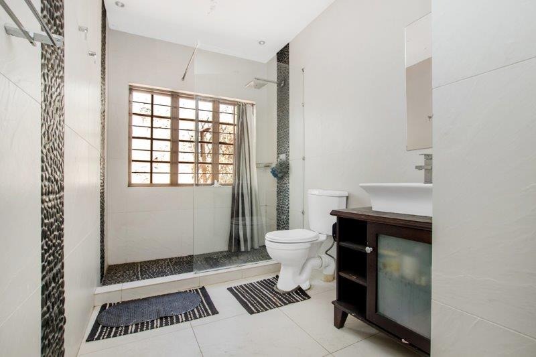
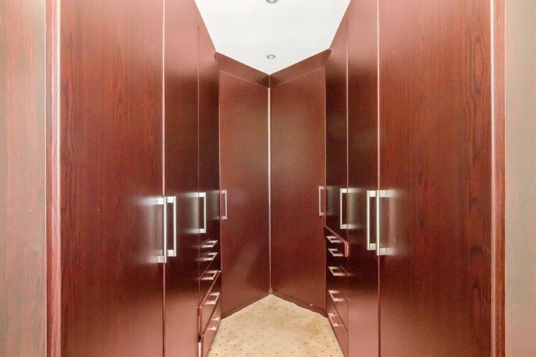
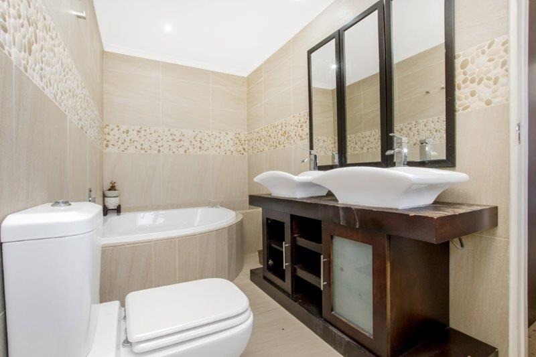
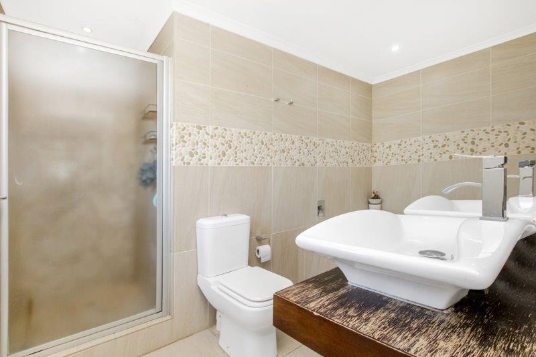
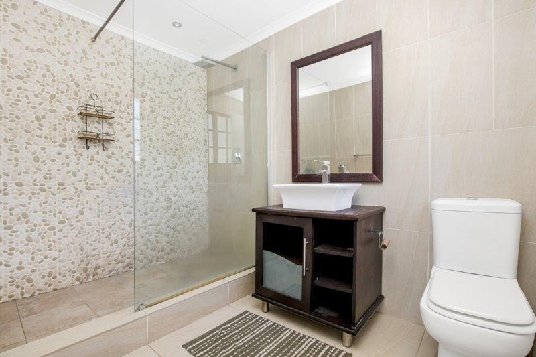
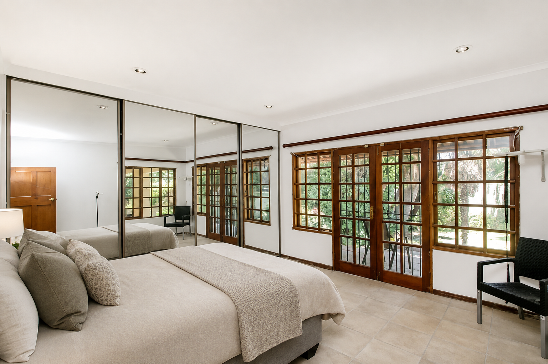
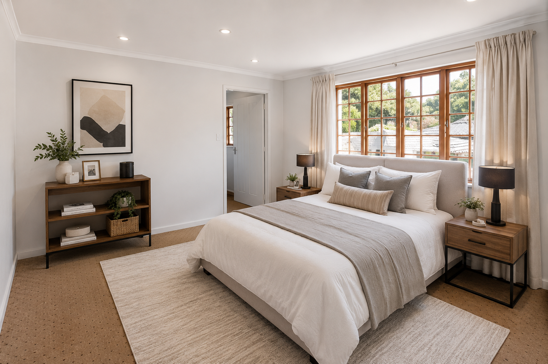
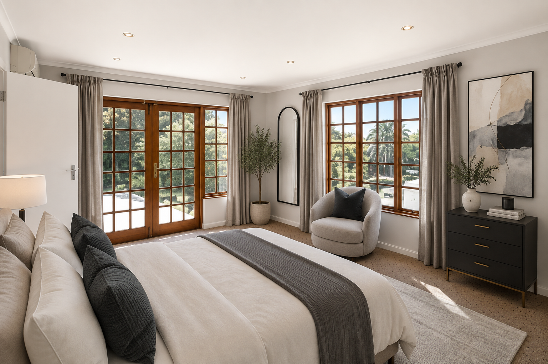
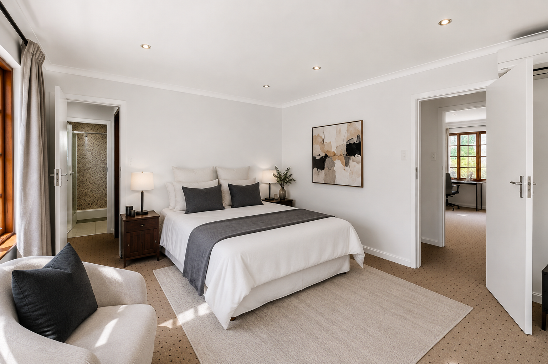
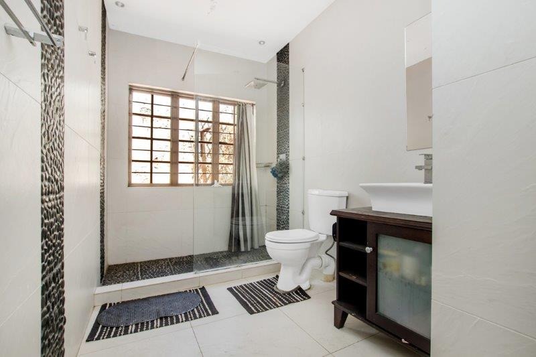
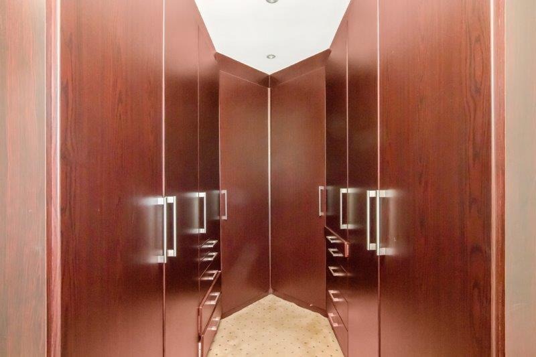
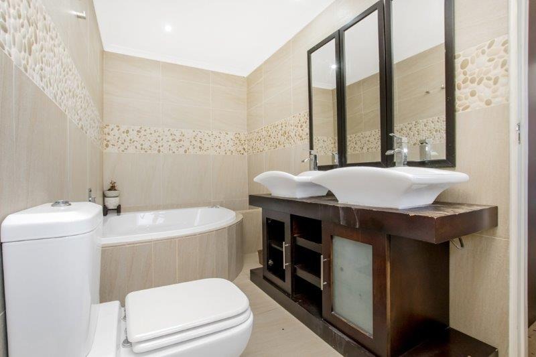
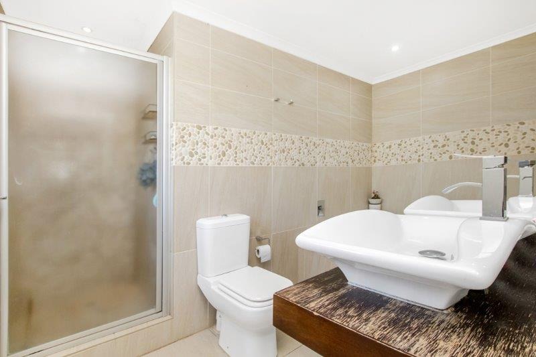
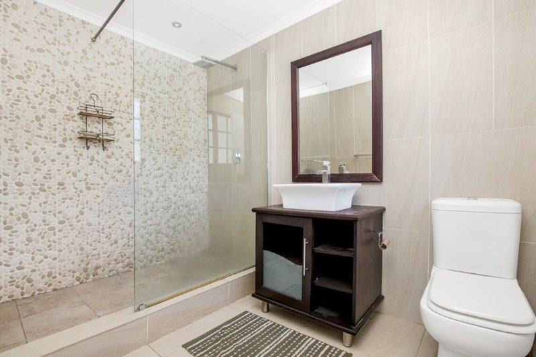
Upstairs, the main bedroom offers a full en-suite bathroom and custom-built cupboards, while the second bedroom is also en-suite. Both bedrooms open onto a generous balcony where you can unwind and take in breathtaking sunsets across the Melville Koppies.
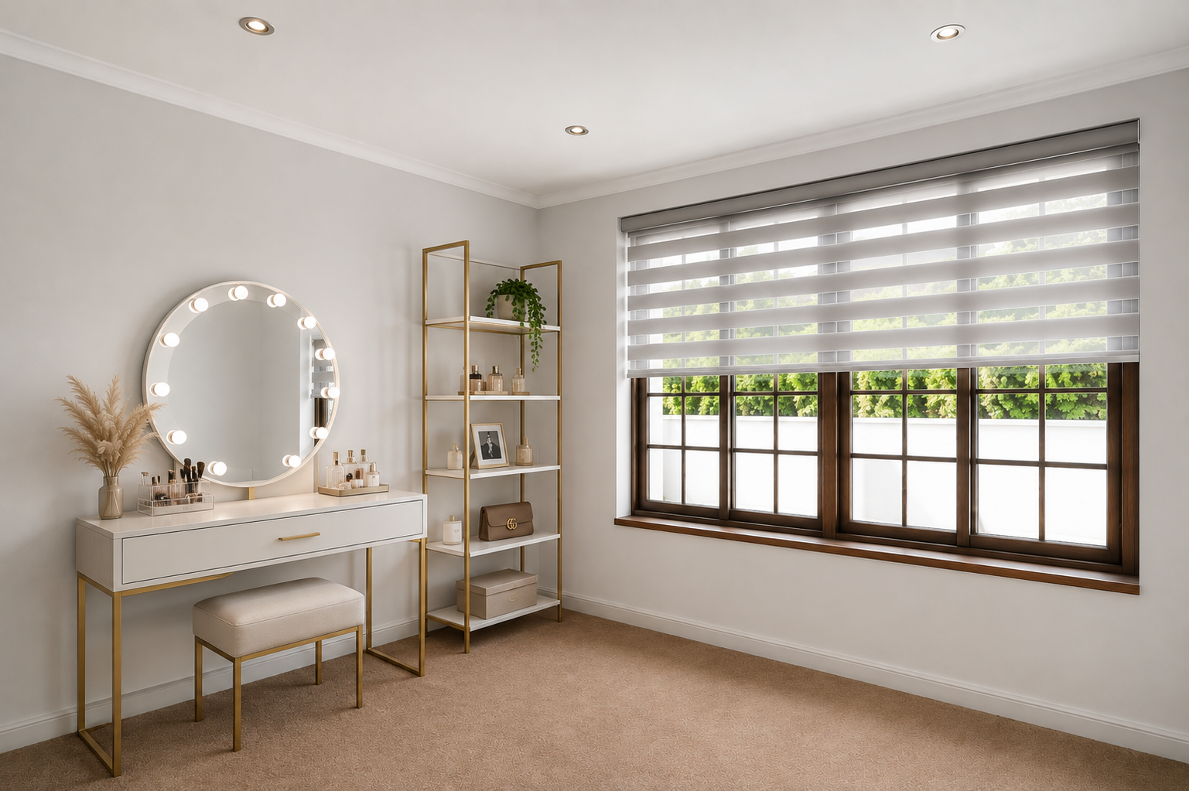
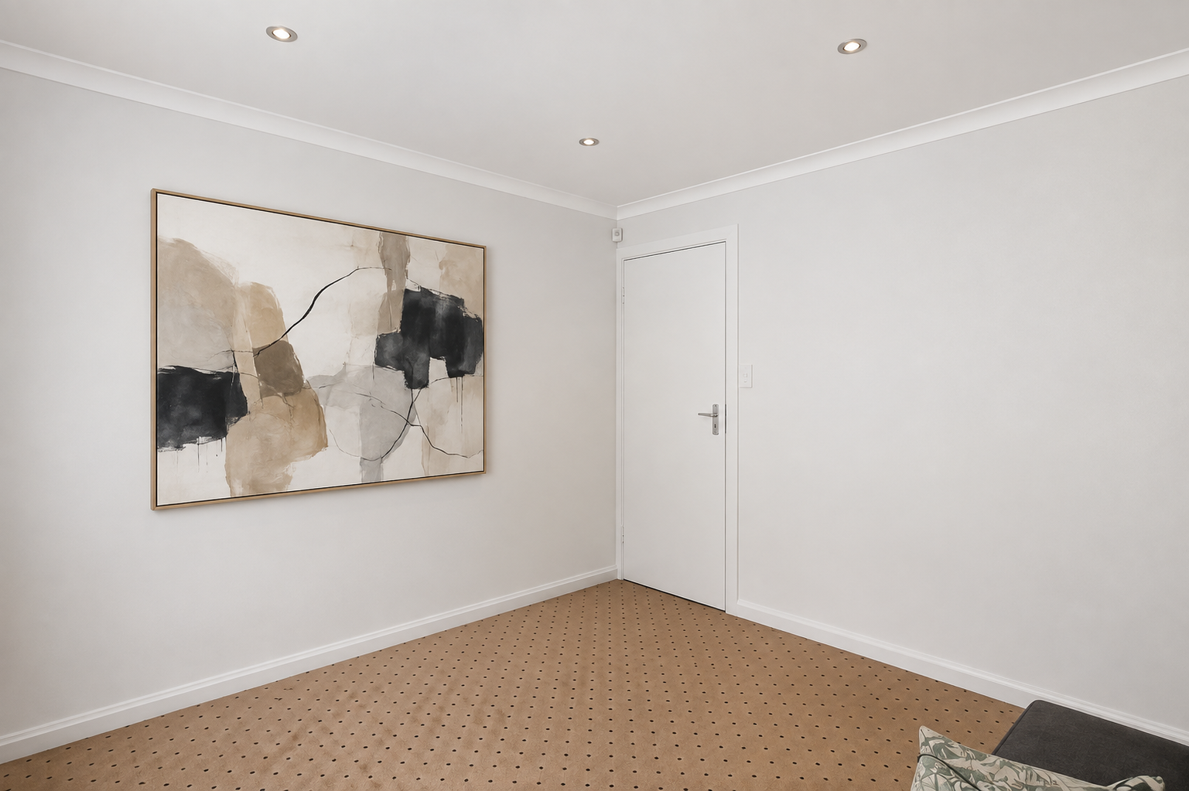
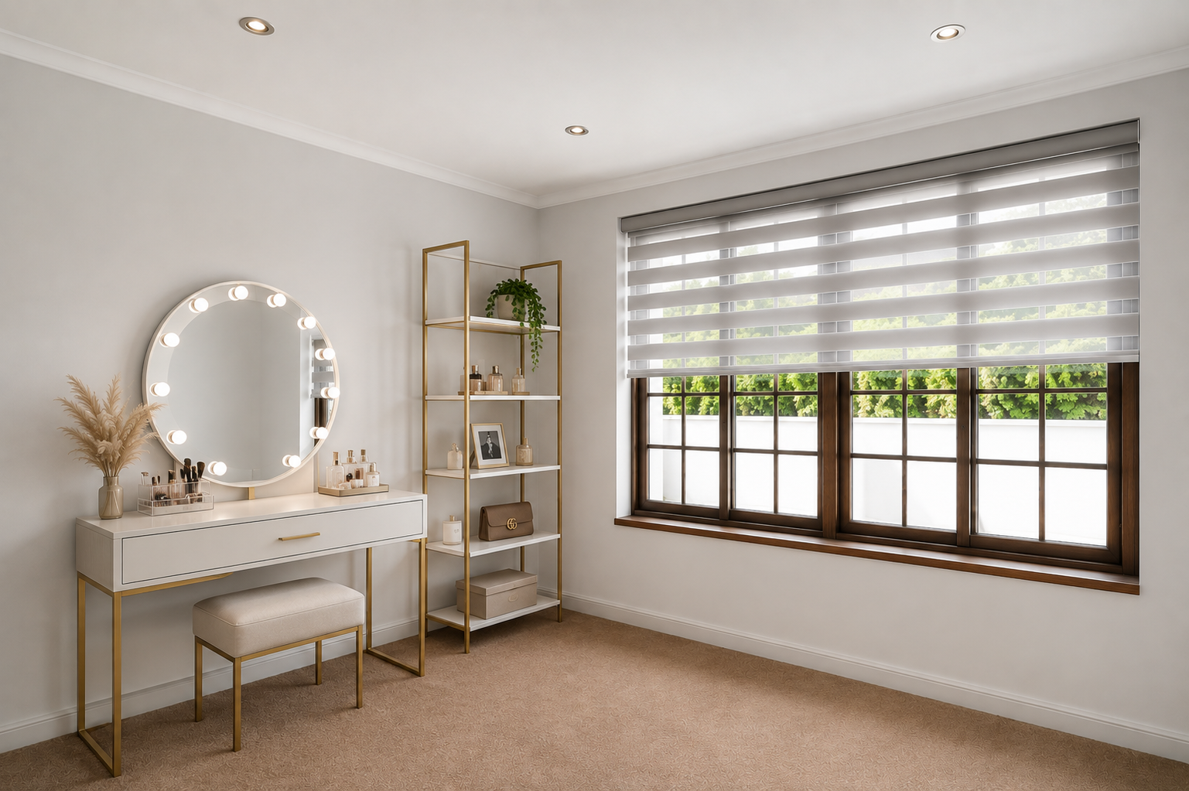
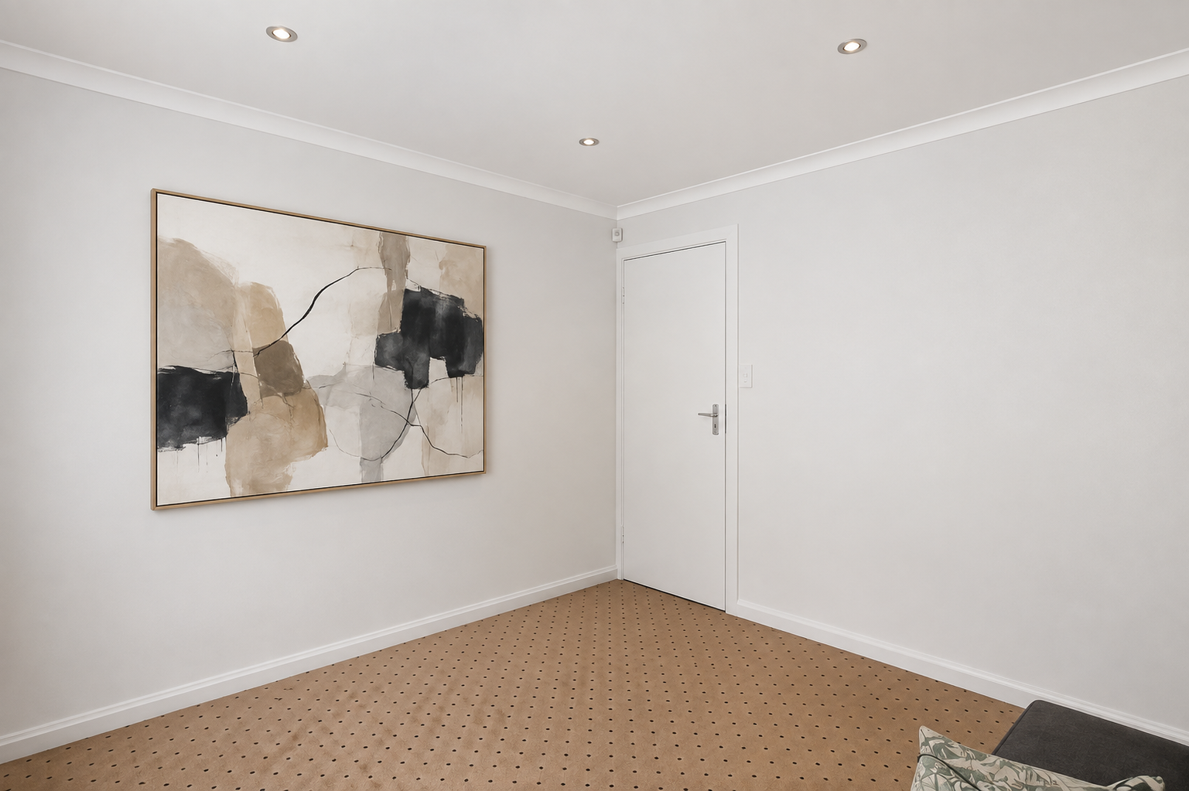
A versatile third room can be used as a bedroom, home office, study or playroom, depending on what your family needs.
A home with space to grow, room to entertain and a location that gives you that wonderful feeling of being tucked away from the city - while still being close to everything.
This is Westdene family living with a lifestyle edge.
Call to arrange a private viewing.
Selected images have been digitally enhanced to showcase the property's potential
Property Details
- 4 Bedrooms
- 2 Bathrooms
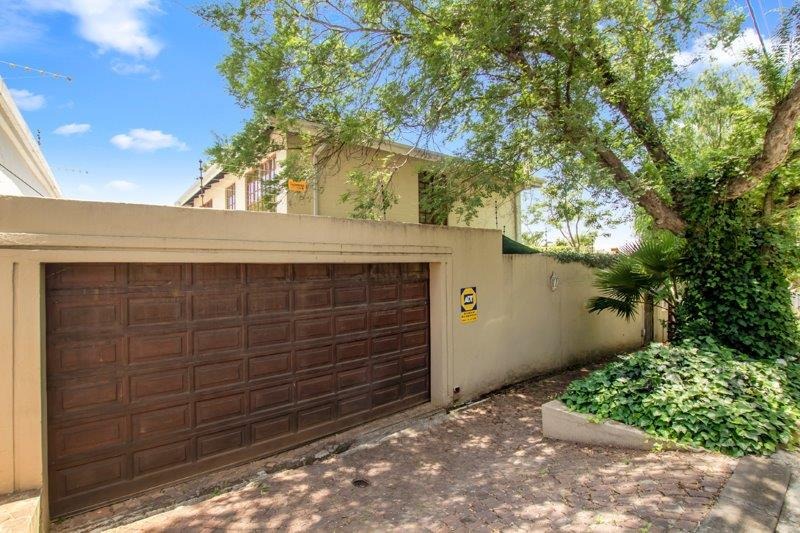
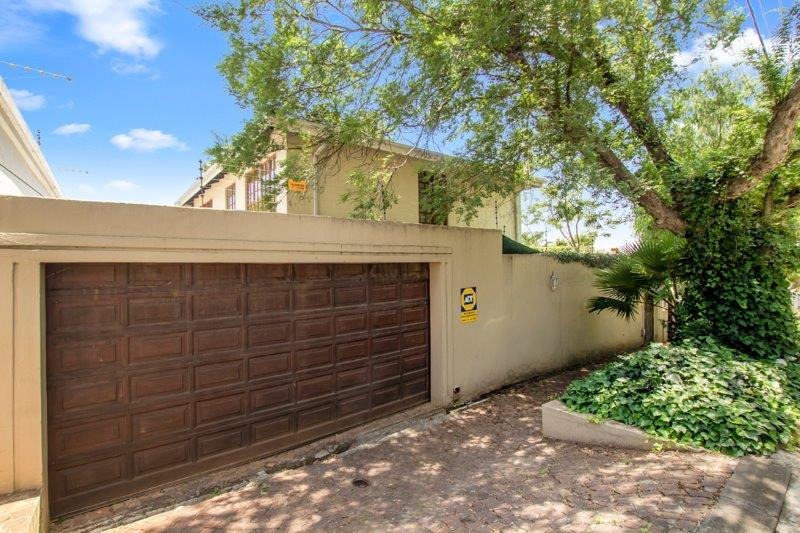
- 2 Garages
- 1 Lounges
- 1 Dining Area
Property Features
- Study
- Balcony
- Pool
- Pets Allowed
- Alarm
- Garden
| Bedrooms | 4 |
| Bathrooms | 2 |
| Garages | 2 |
| Erf Size | 610.0 m2 |
Contact the Agent

Muffy Gilmour
Full Status Property Practitioner

Orly Shapiro
Full Status Property Practitioner