- 4
- 2
- 1
- 797.0 m2
Monthly Costs
Monthly Bond Repayment ZAR .
Calculated over years at % with no deposit. Change Assumptions
Affordability Calculator | Bond Costs Calculator | Bond Repayment Calculator | Apply for a BondBond Calculator

Disclaimer: The estimates contained on this webpage are provided for general information purposes and should be used as a guide only. While every effort is made to ensure the accuracy of the calculator, RE/MAX of Southern Africa cannot be held liable for any loss or damage arising directly or indirectly from the use of this calculator, including any incorrect information generated by this calculator, and/or arising pursuant to your reliance on such information.
Property description
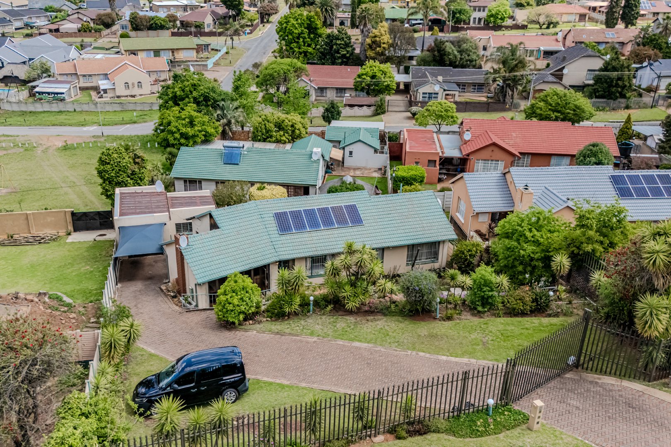
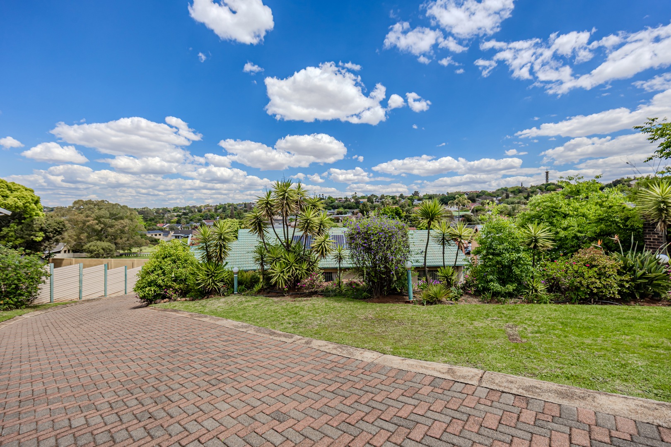
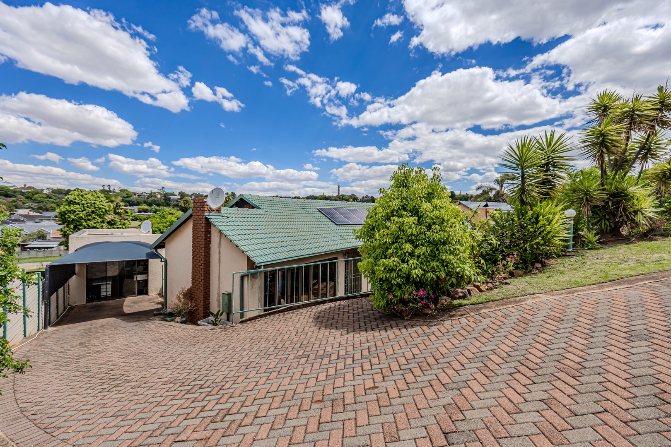
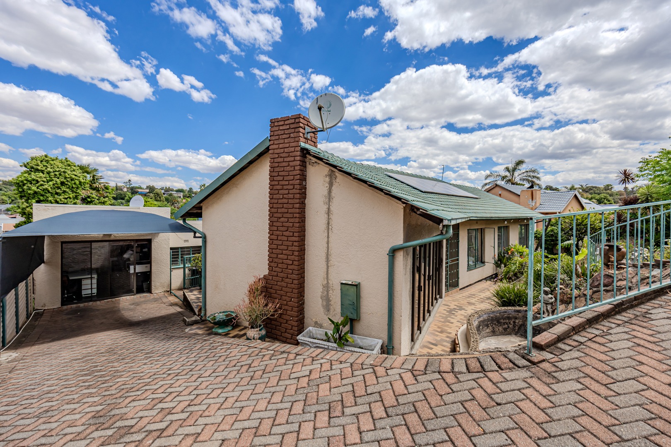
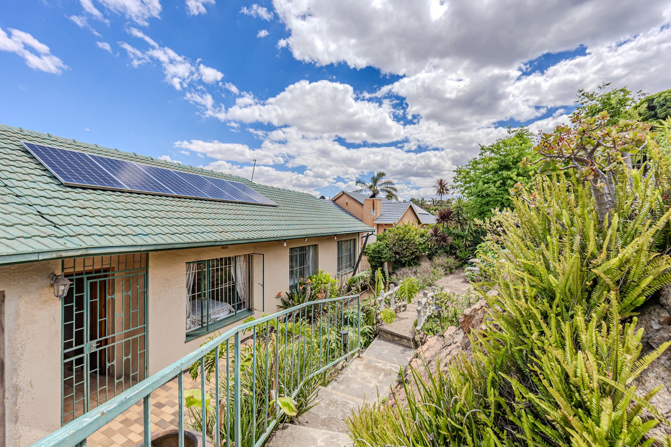
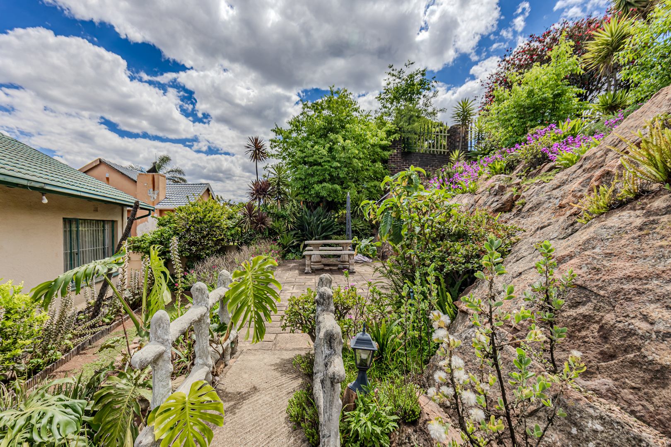
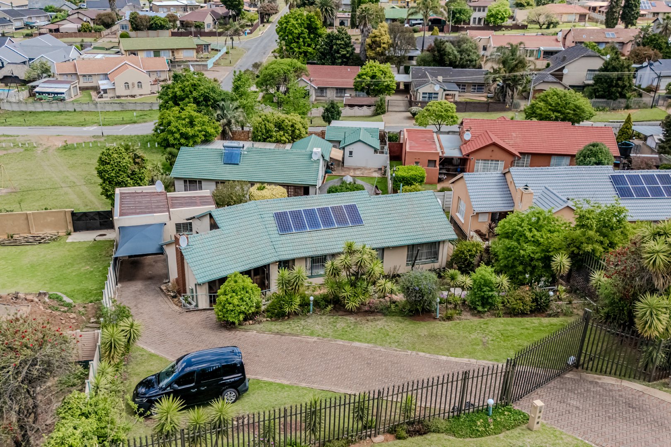
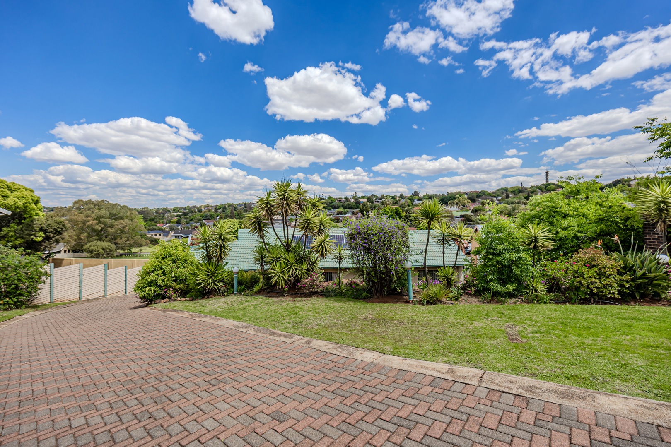
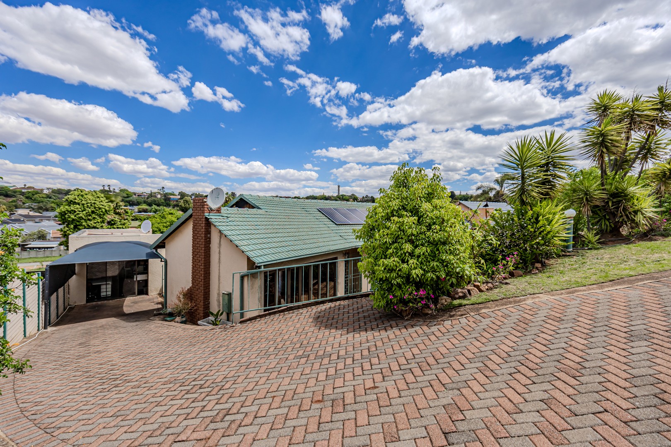
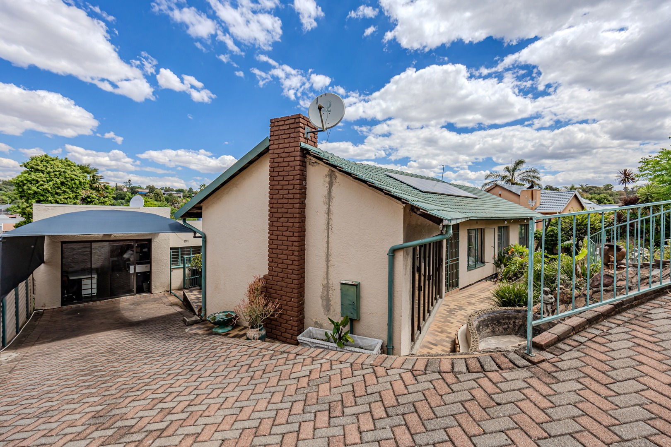
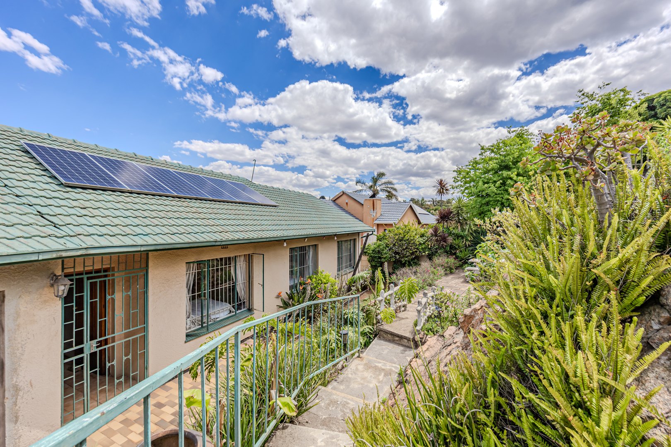
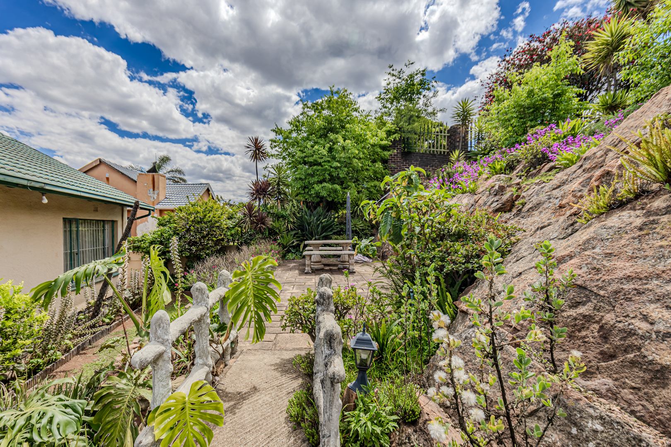
Luxurious Silverfields Family Home With Solar Power and Terraced Gardens
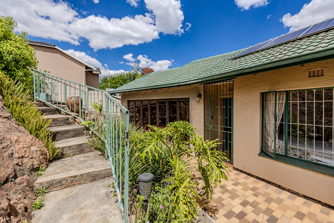
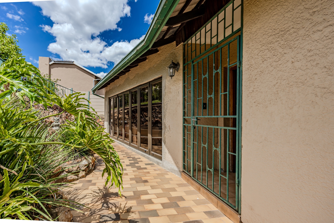
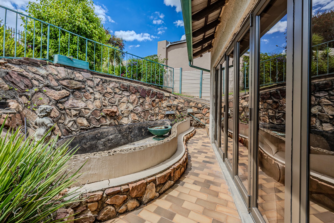
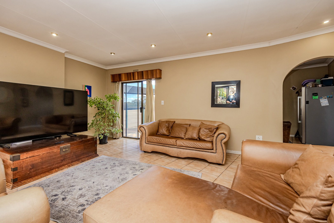
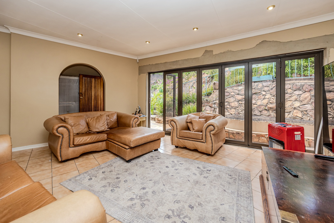
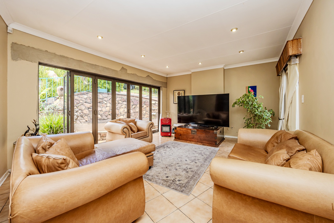
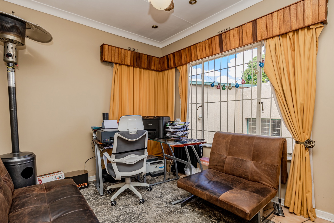
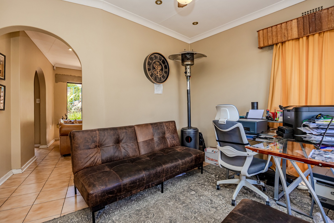
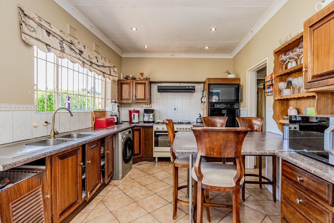
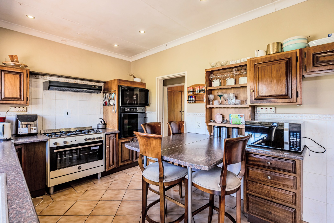
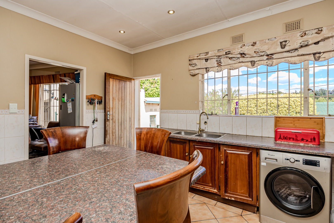
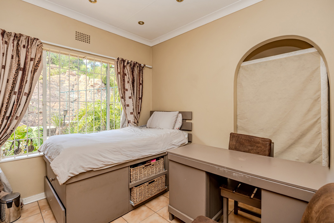
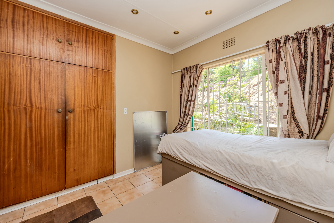
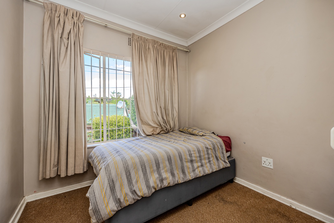
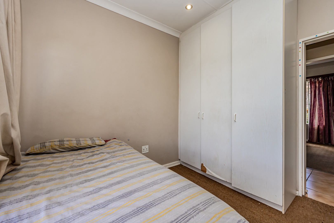
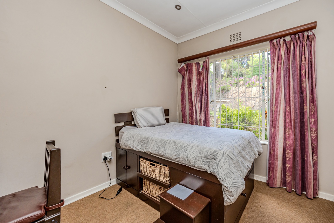
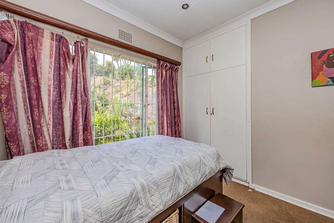
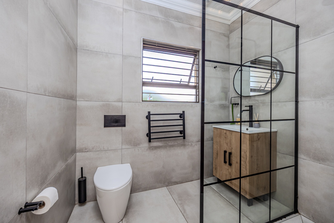
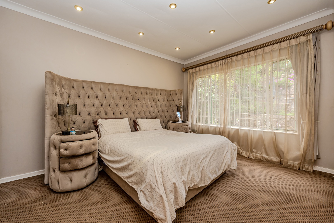
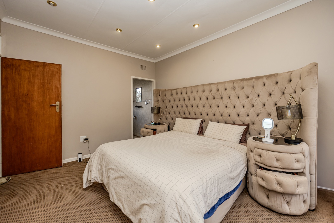
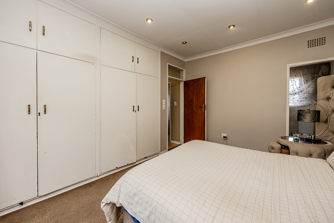
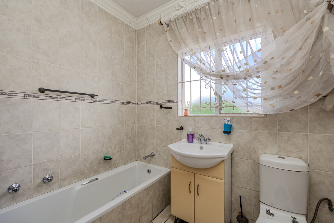
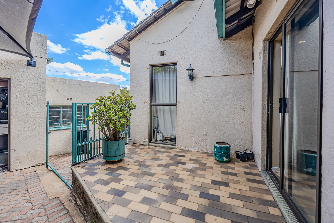
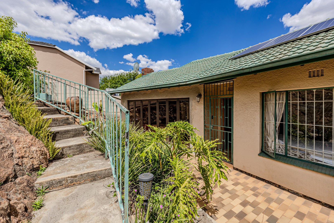
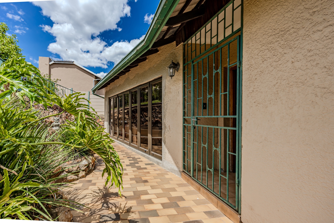
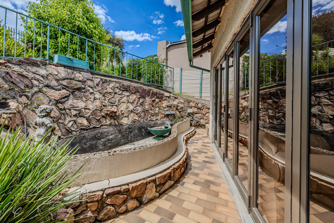
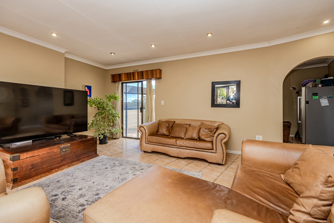
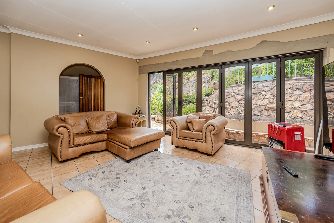
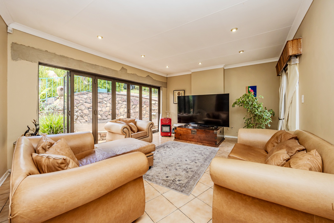
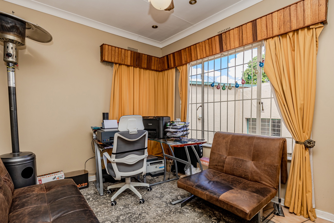
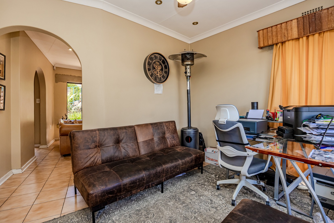
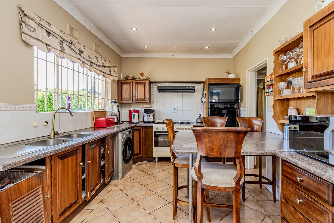
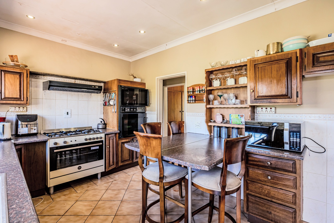
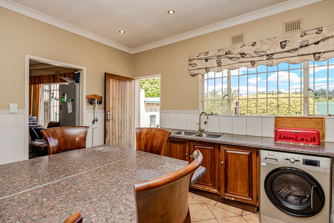
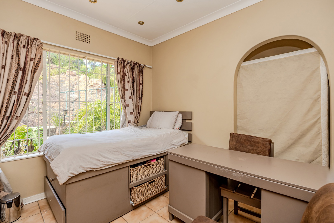
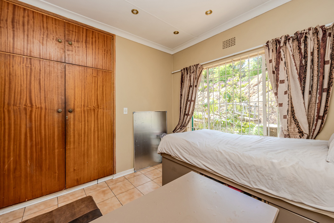
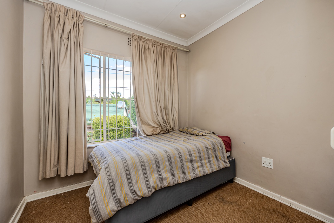
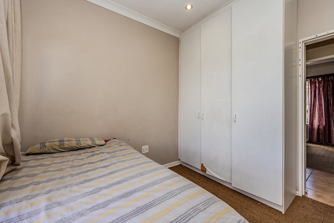
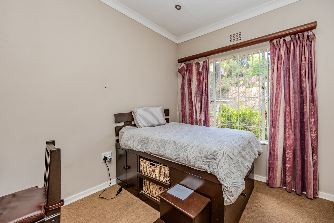
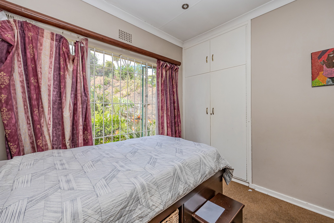
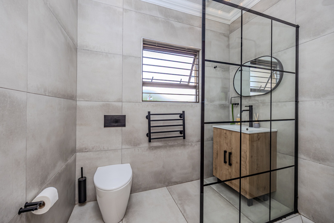
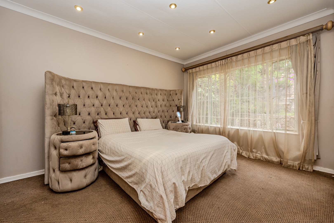
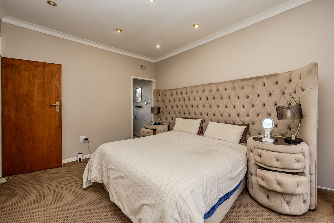
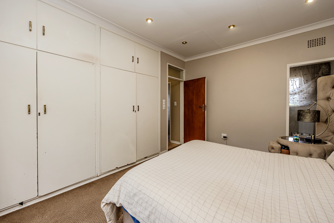
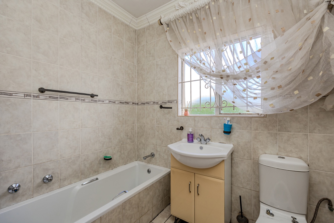
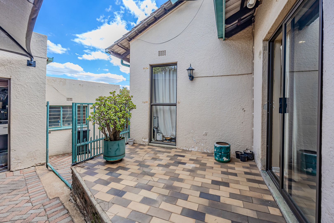
Step into a refined sanctuary in Silverfields, Krugersdorp, where four generously appointed bedrooms and two bathrooms create a haven of comfort for the whole family. The open-plan lounge and dining area flow seamlessly through sliding doors onto a stone-walled terrace, blurring the line between indoor elegance and outdoor serenity. A separate kitchen and dining room lend an air of effortless sophistication to every shared meal.
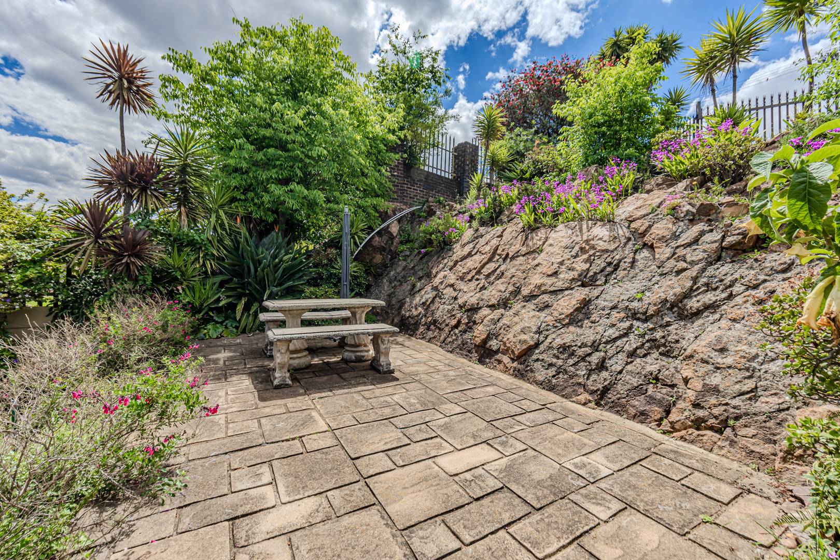
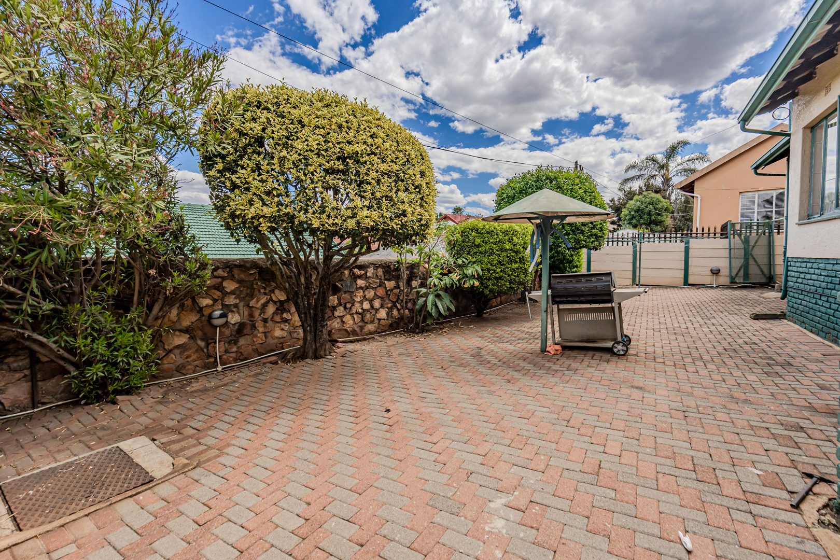
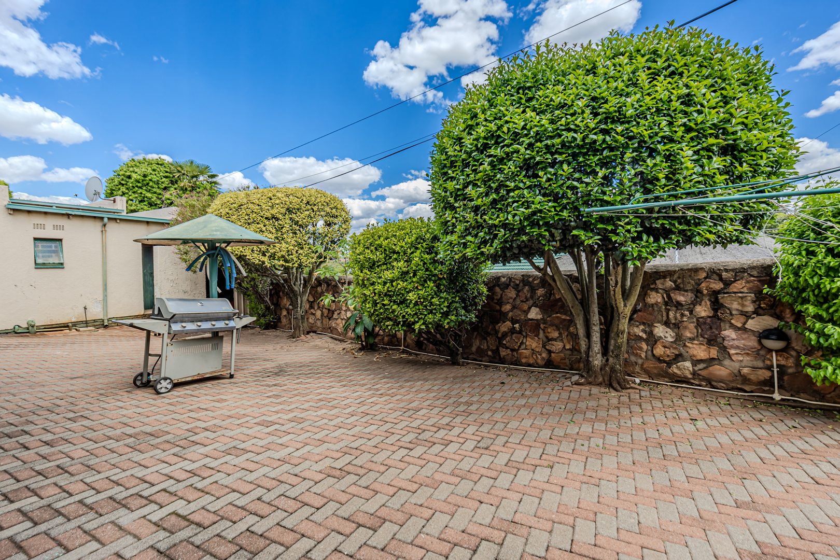
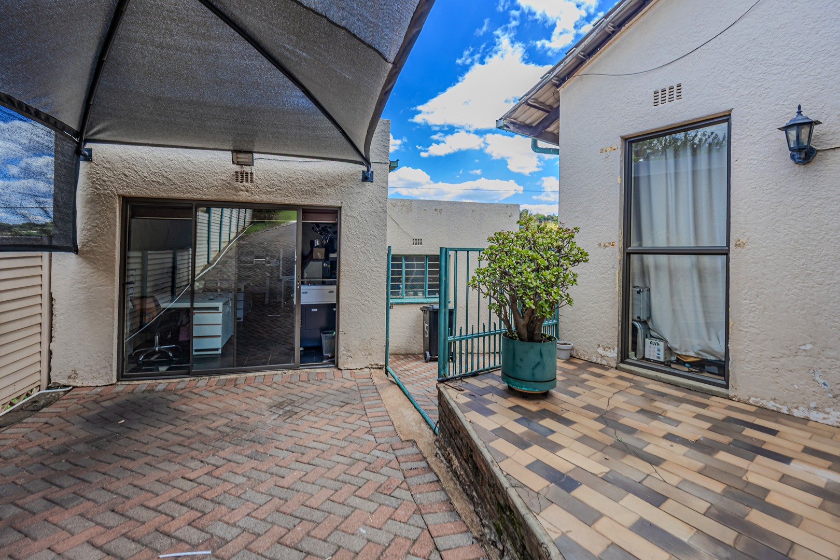
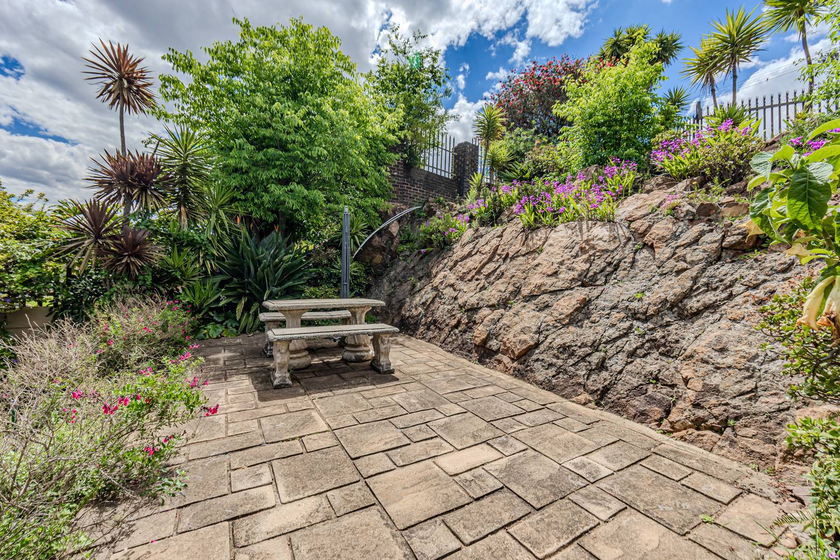
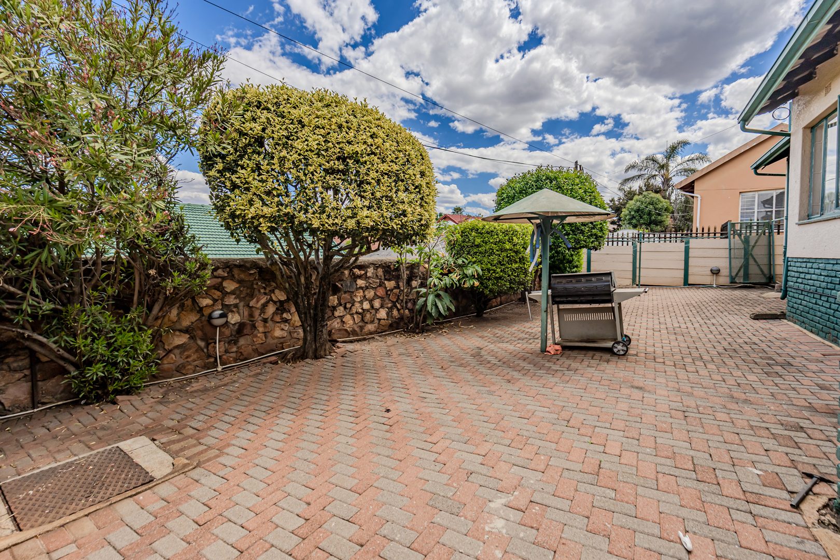
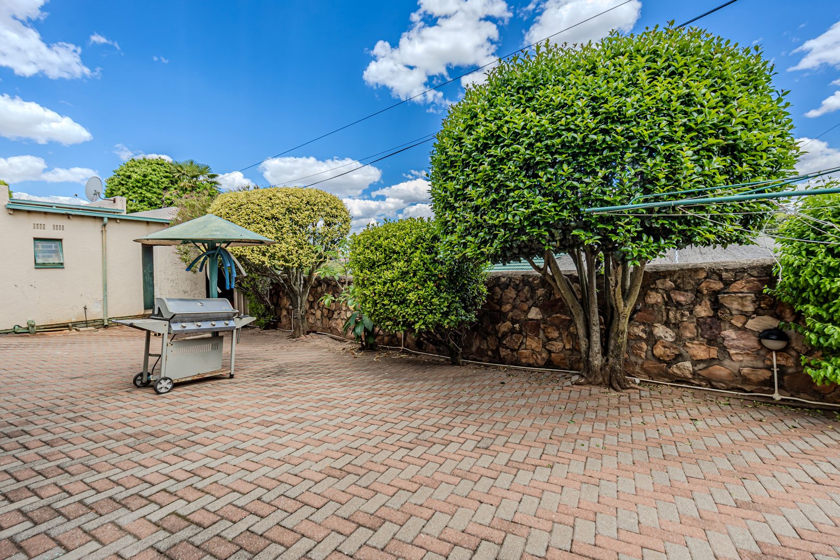
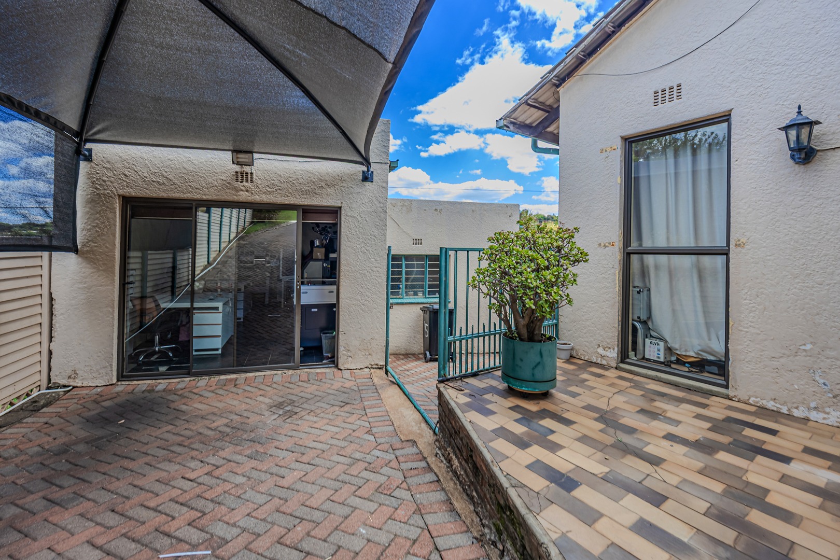
Beyond the doors, a meticulously landscaped terraced garden unfolds across stone pathways, with a rustic bench inviting quiet, contemplative moments amid lush greenery against the rocky slope. A single garage and two additional parking bays, a paved driveway and an access gate complete the arrival experience. Rooftop solar panels and existing fibre connectivity add modern sensibility to this distinguished suburban retreat.
Key Features
Four bedrooms, two bathrooms
Rooftop solar panels
Landscaped terraced garden
Single garage, two parking bays
Sliding doors to stone terrace
Get in touch to find out more.
Property Details
- 4 Bedrooms
- 2 Bathrooms
- 1 Garages
- 1 Ensuite
- 1 Lounges
- 1 Dining Area
Property Features
- Pets Allowed
- Access Gate
- Kitchen
- Paving
- Garden
| Bedrooms | 4 |
| Bathrooms | 2 |
| Garages | 1 |
| Erf Size | 797.0 m2 |
Contact the Agent

Sanette Joubert
Full Status Property Practitioner