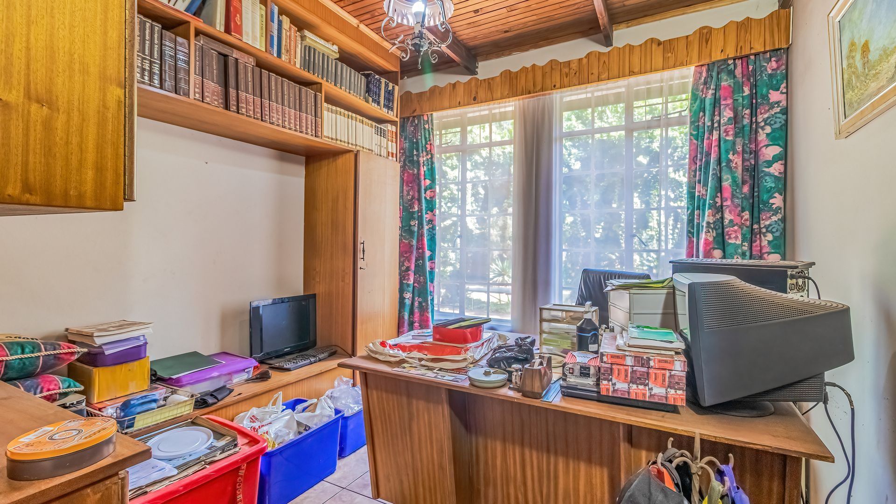
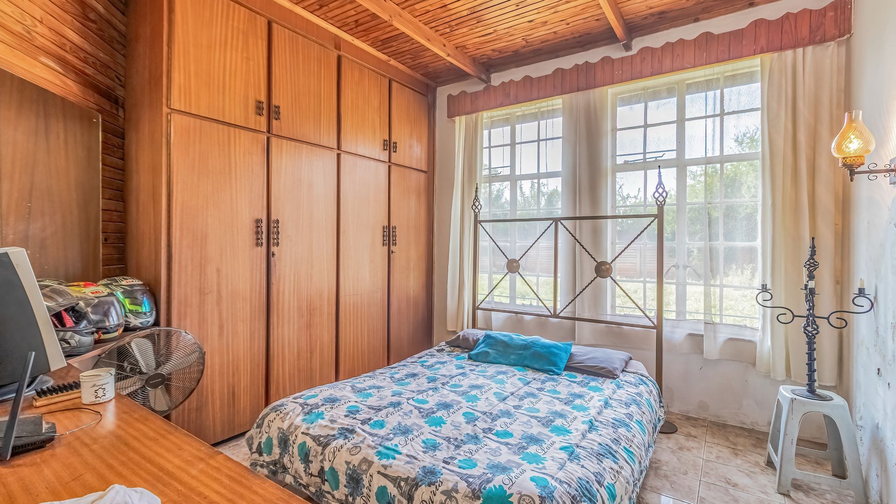
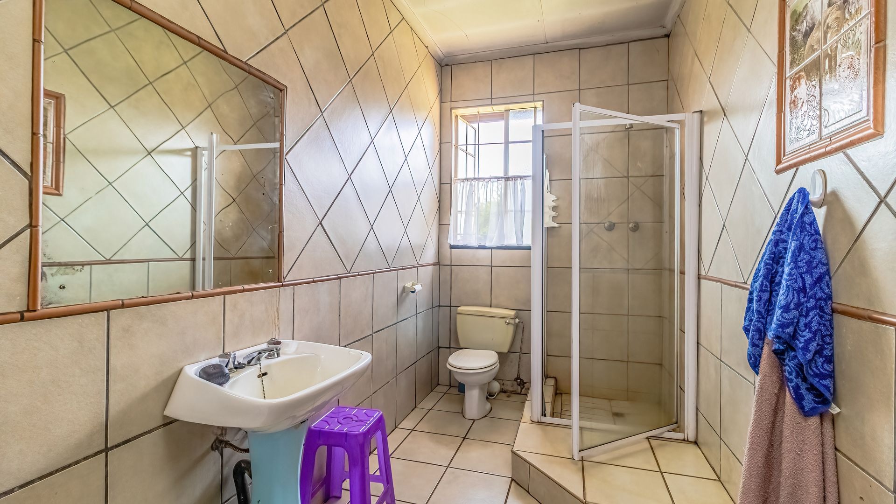
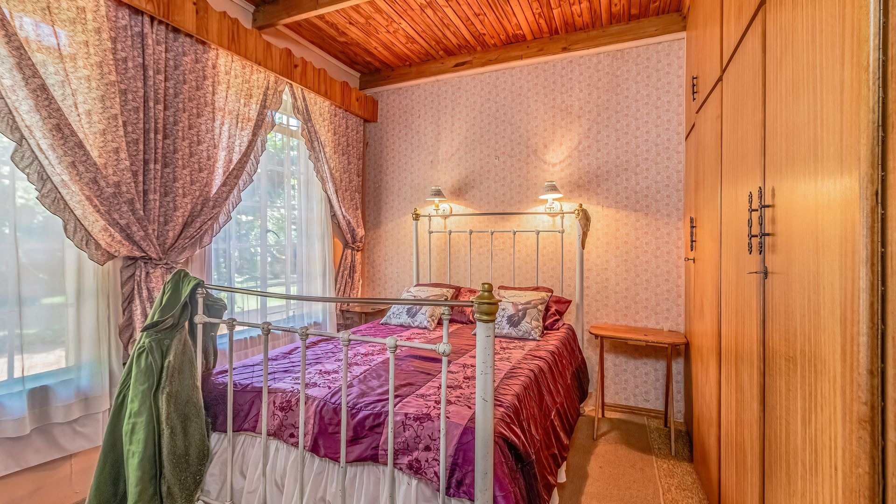
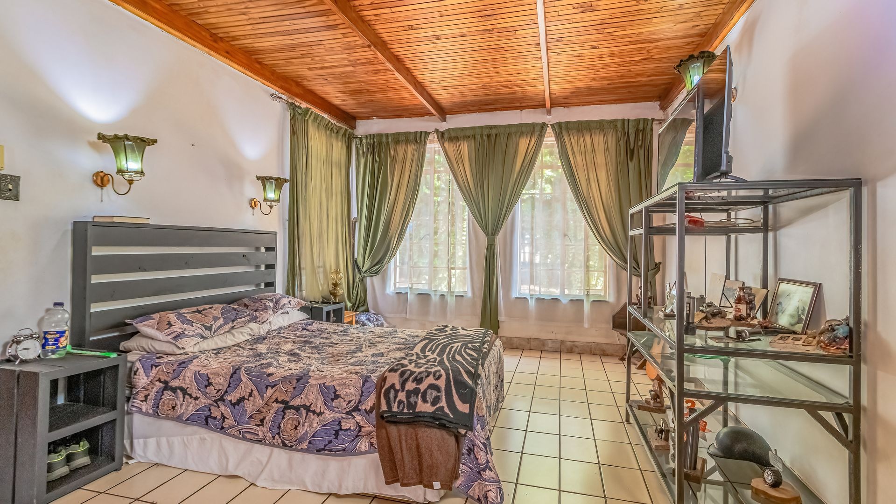
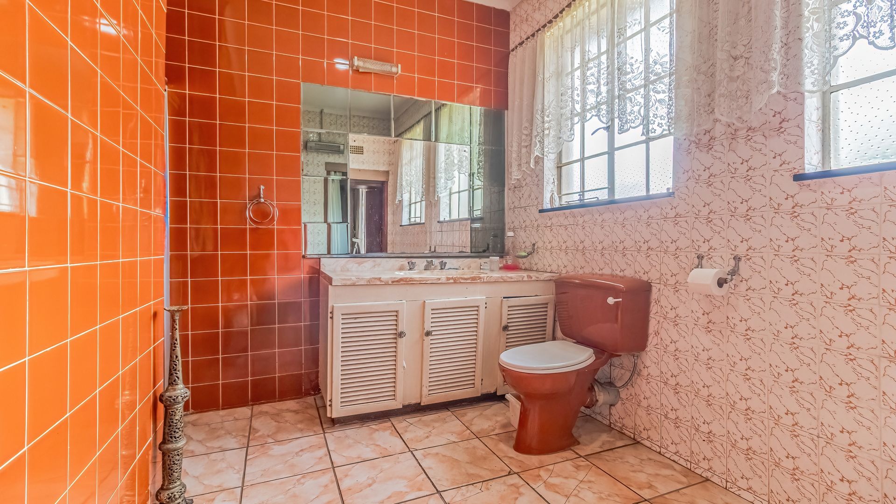
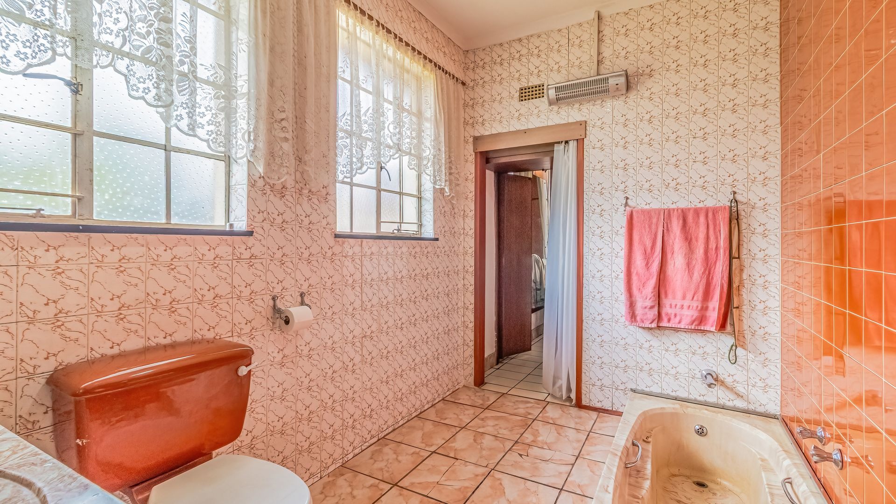
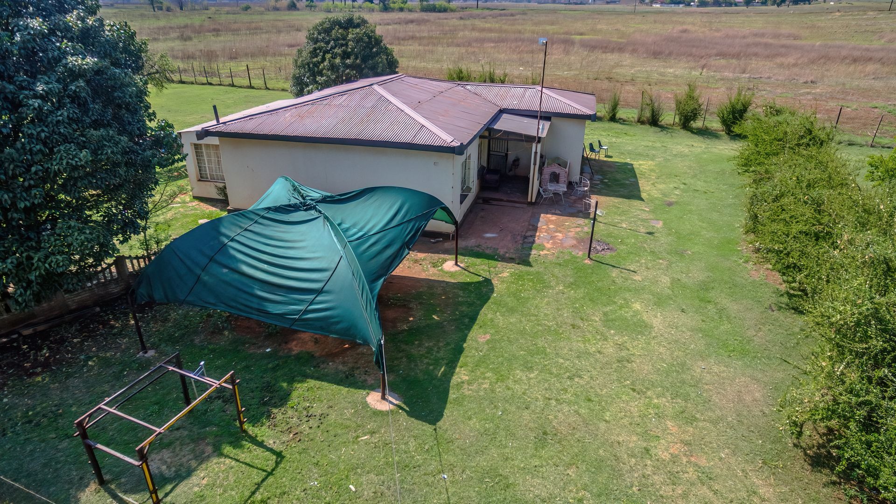
- 7
- 4
- 4
- 8.6 ha
Monthly Costs
Monthly Bond Repayment ZAR .
Calculated over years at % with no deposit. Change Assumptions
Affordability Calculator | Bond Costs Calculator | Bond Repayment Calculator | Apply for a BondBond Calculator

Disclaimer: The estimates contained on this webpage are provided for general information purposes and should be used as a guide only. While every effort is made to ensure the accuracy of the calculator, RE/MAX of Southern Africa cannot be held liable for any loss or damage arising directly or indirectly from the use of this calculator, including any incorrect information generated by this calculator, and/or arising pursuant to your reliance on such information.
Property description
Owner Asking R 2 300 000
Only Considering Offers from R 1 999 500
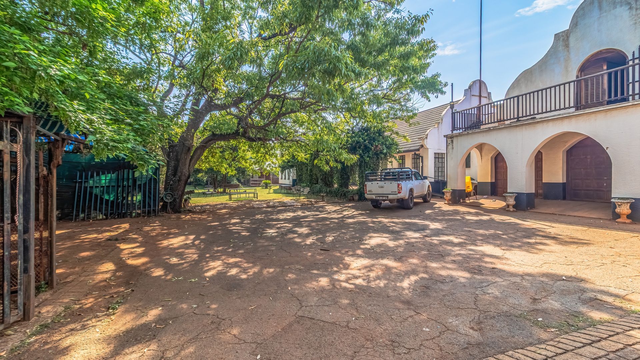
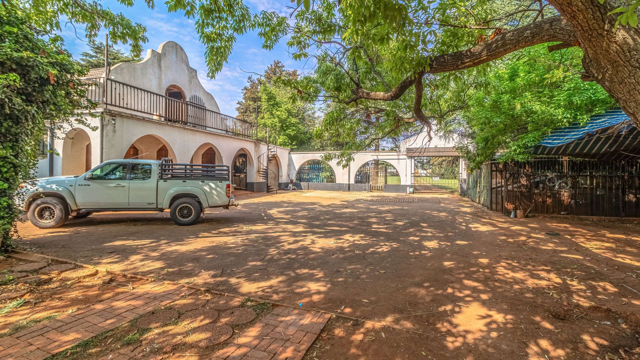
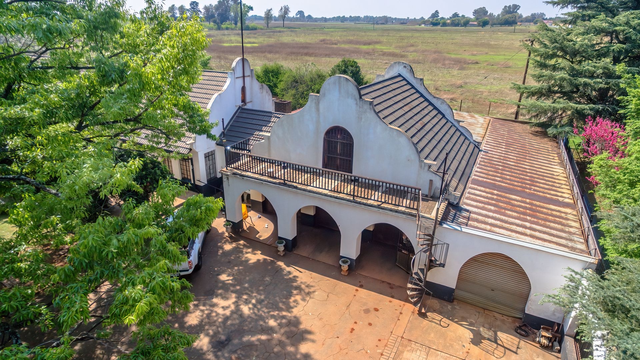
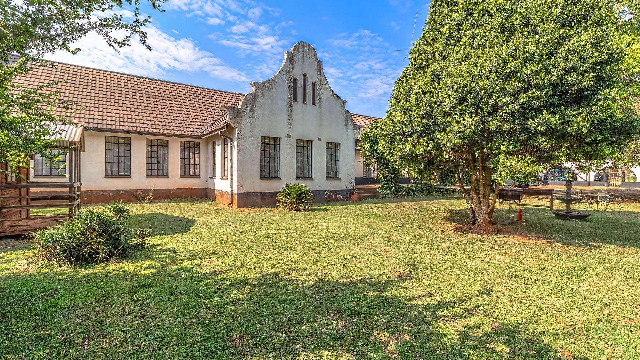
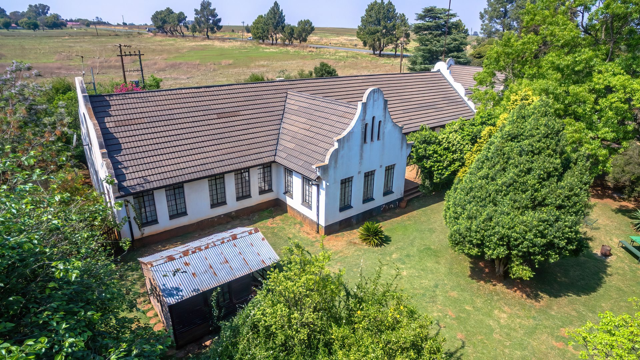
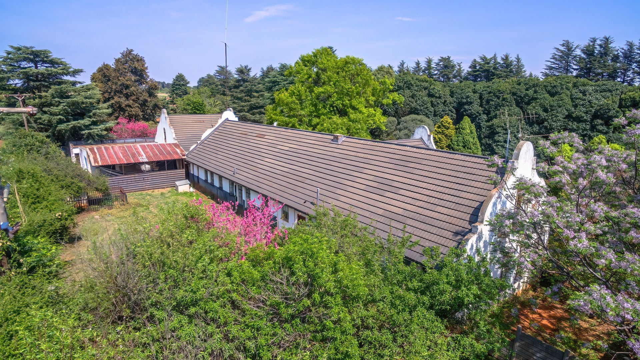
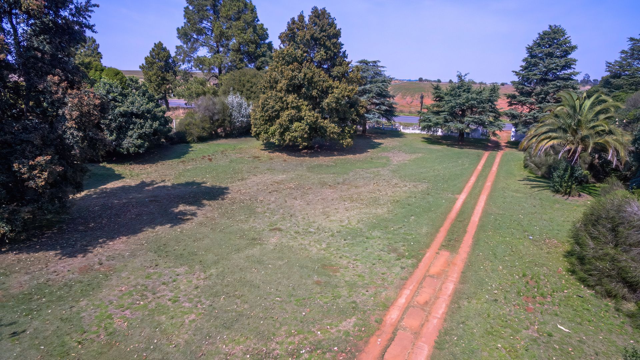
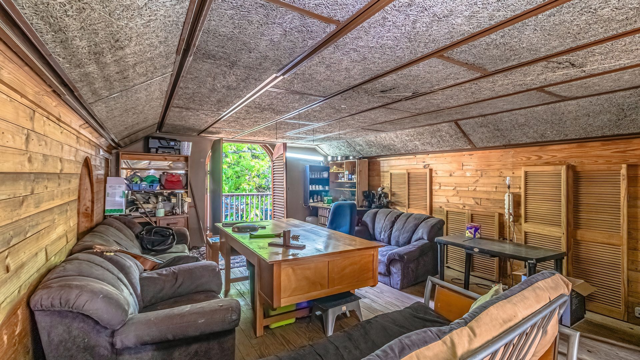
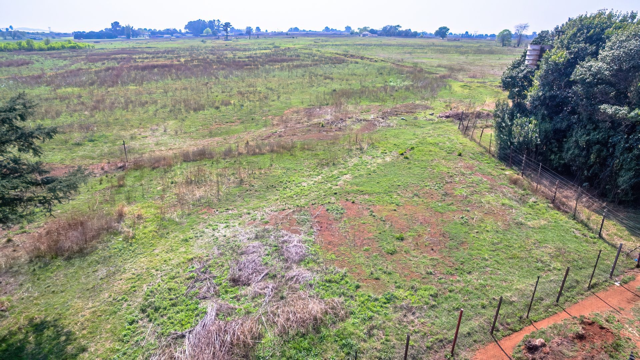
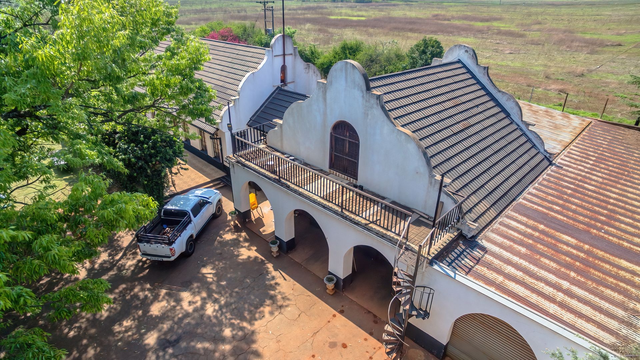
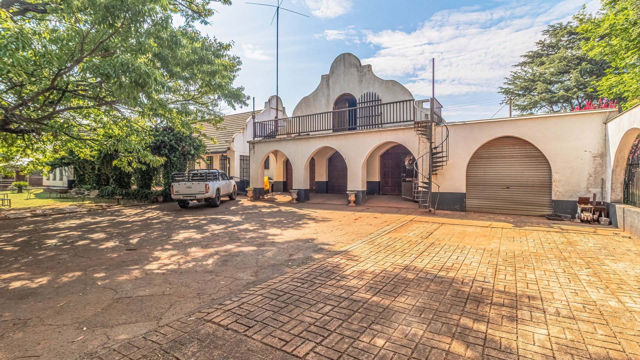
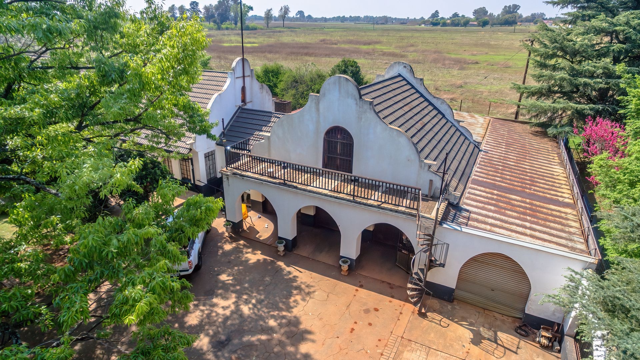
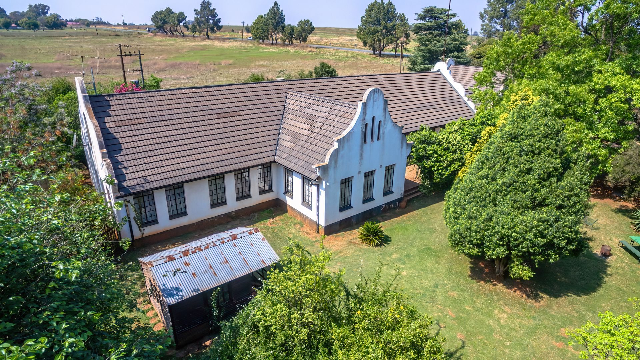
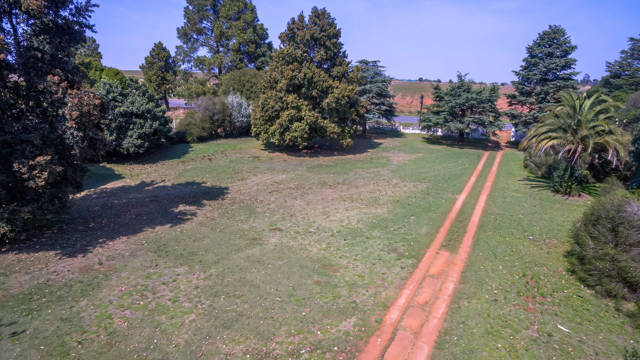
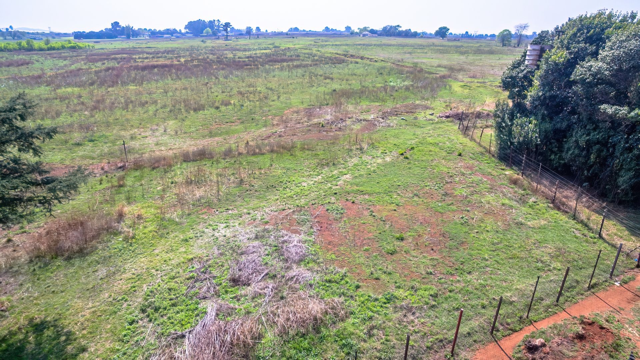
Looking for a property that offers space to live, work and grow? This versatile 8.56-hectare farm in Tarton, Krugersdorp, combines comfortable family accommodation with substantial workshop facilities and excellent roadside accessibility. Situated along the busy route between Rustenburg and Krugersdorp, the property offers an exciting opportunity for buyers seeking a spacious agricultural property with additional facilities for a variety of potential uses.
MAIN RESIDENCE
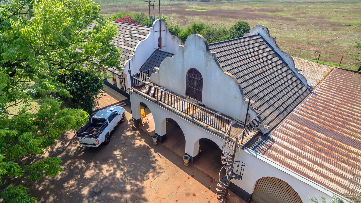
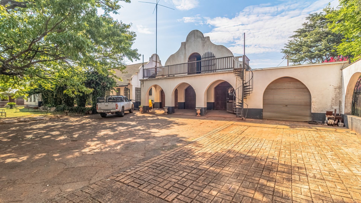
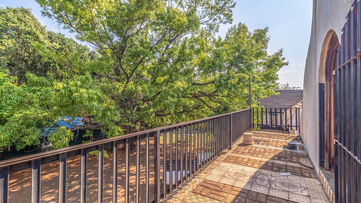
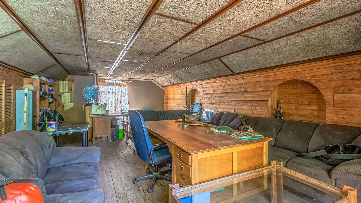
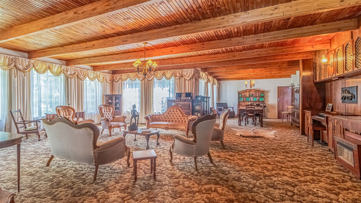
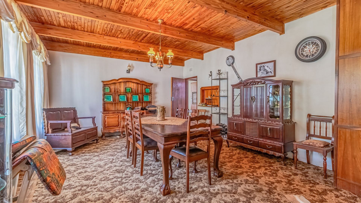
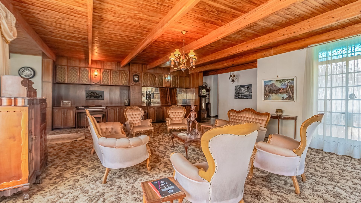
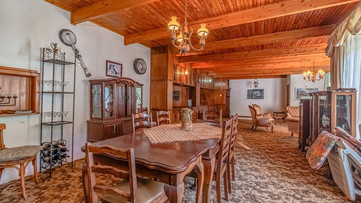
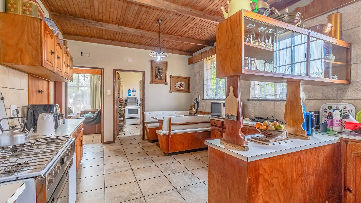
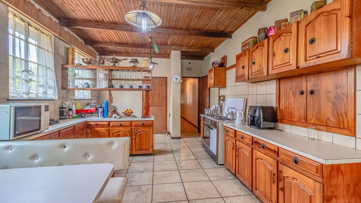
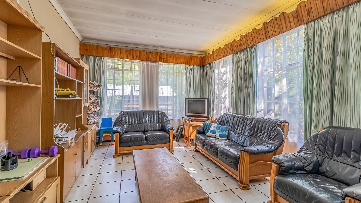
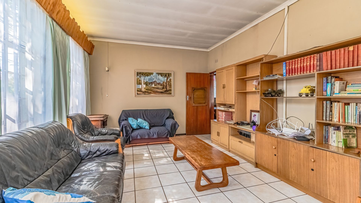
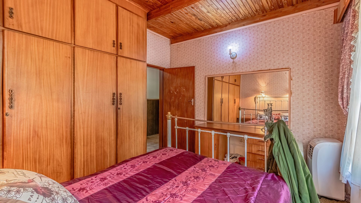
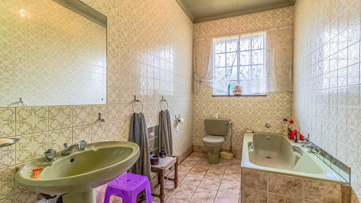
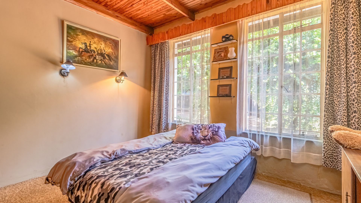
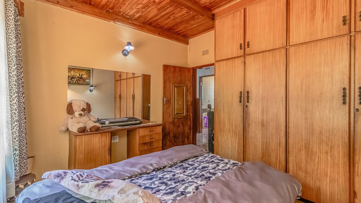
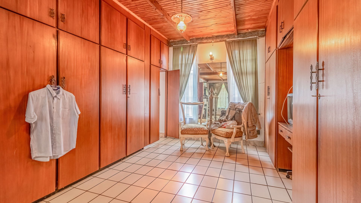
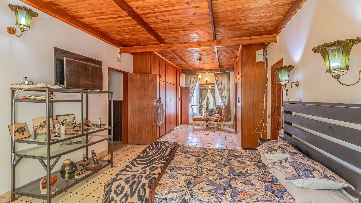
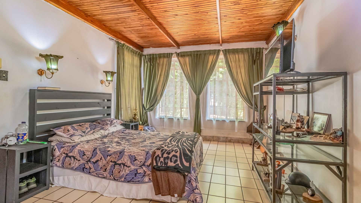
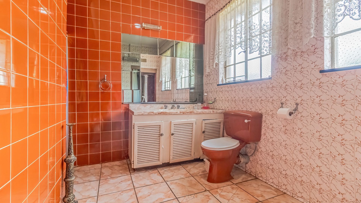
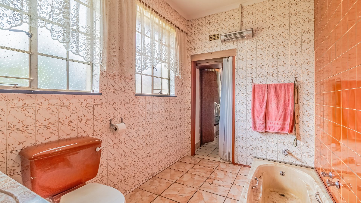
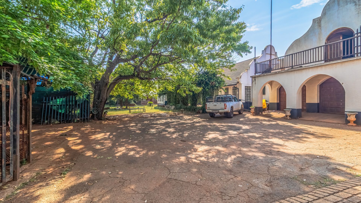
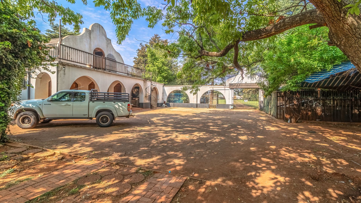
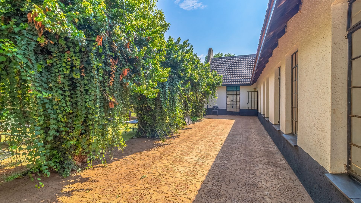
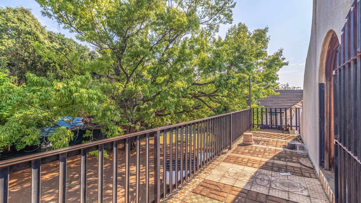
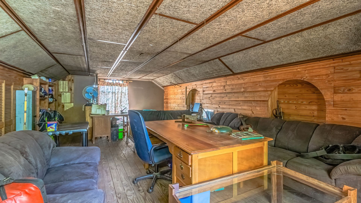
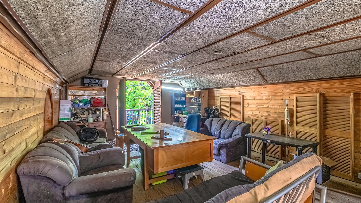
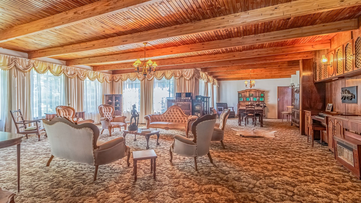
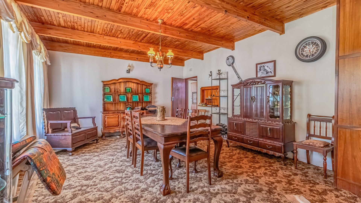
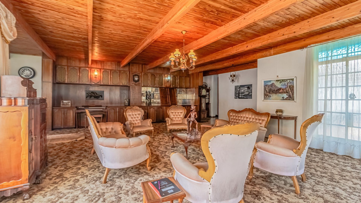
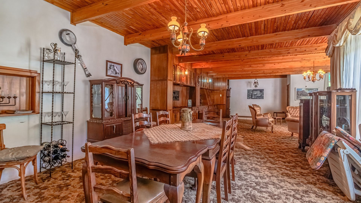
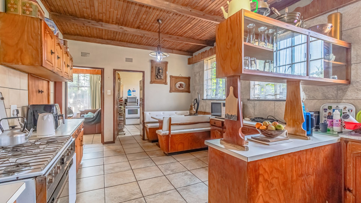
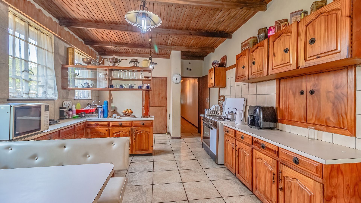
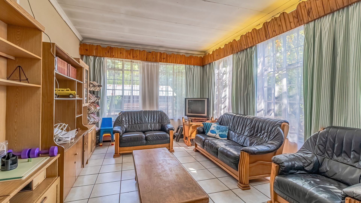
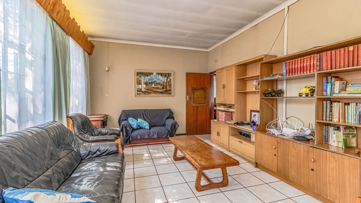
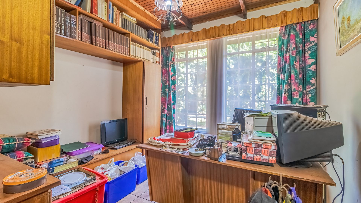
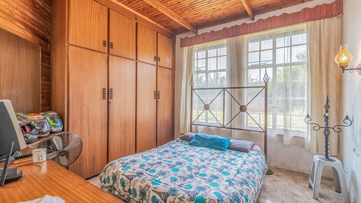
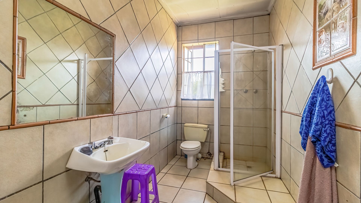
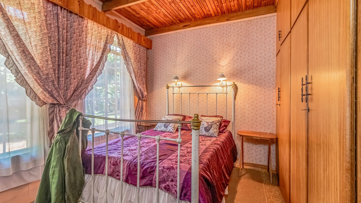
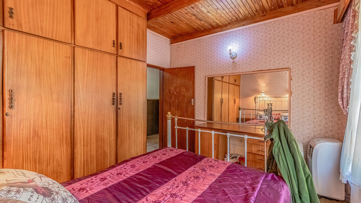
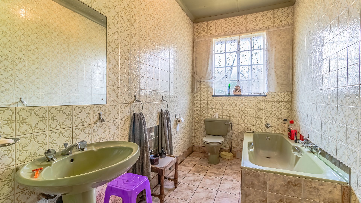
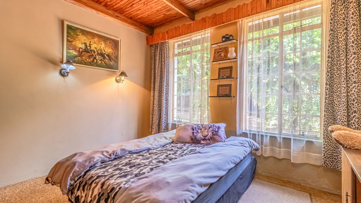
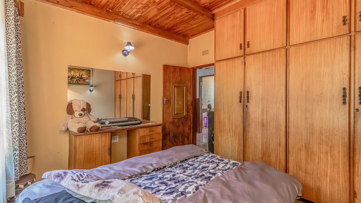
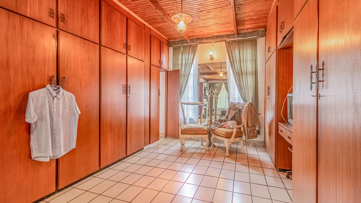
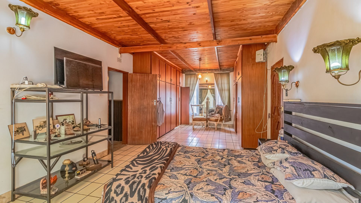
Offers generous family accommodation, featuring four bedrooms and three bathrooms, together with spacious open-plan lounge, dining and living areas that create an inviting central living space. The well-equipped kitchen provides ample functionality for everyday family life, while a separate guest family room or TV room adds valuable additional living space. The home is further complemented by four garages. The fourth garage offers ample space for up to five vehicles or can alternatively be utilised as a spacious workshop.
SEPARATE COTTAGE
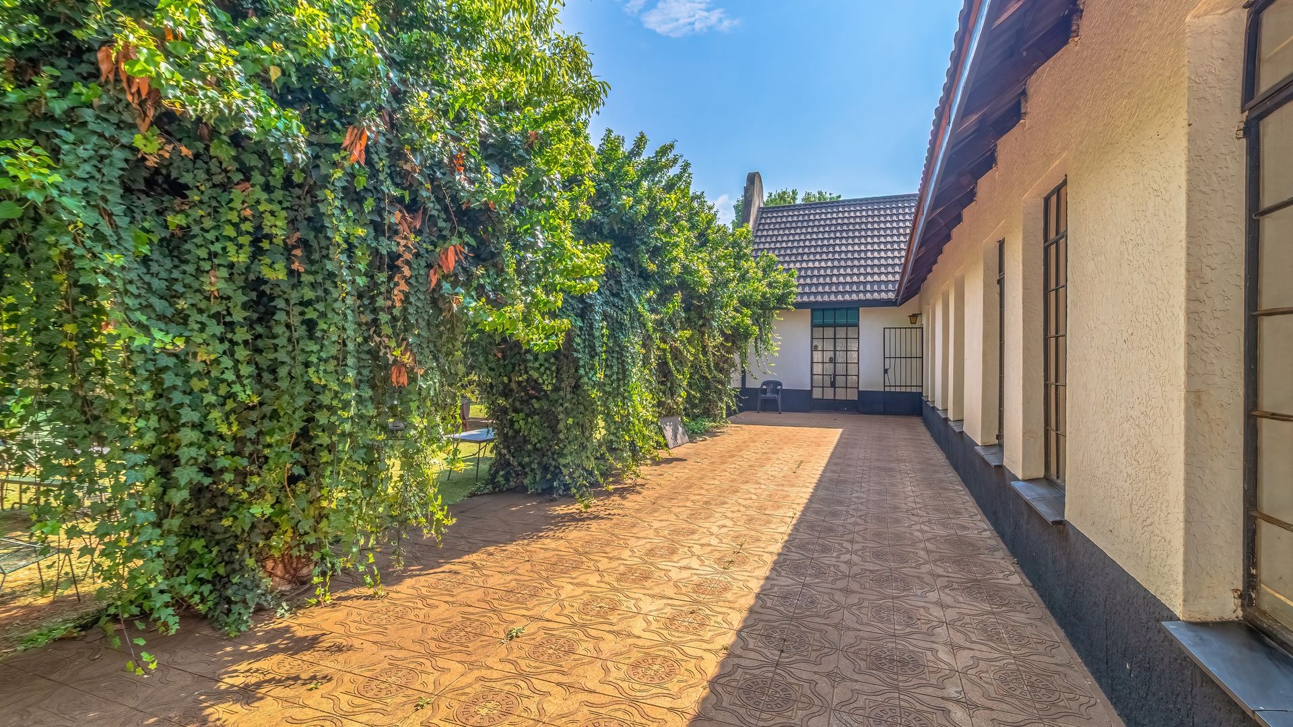
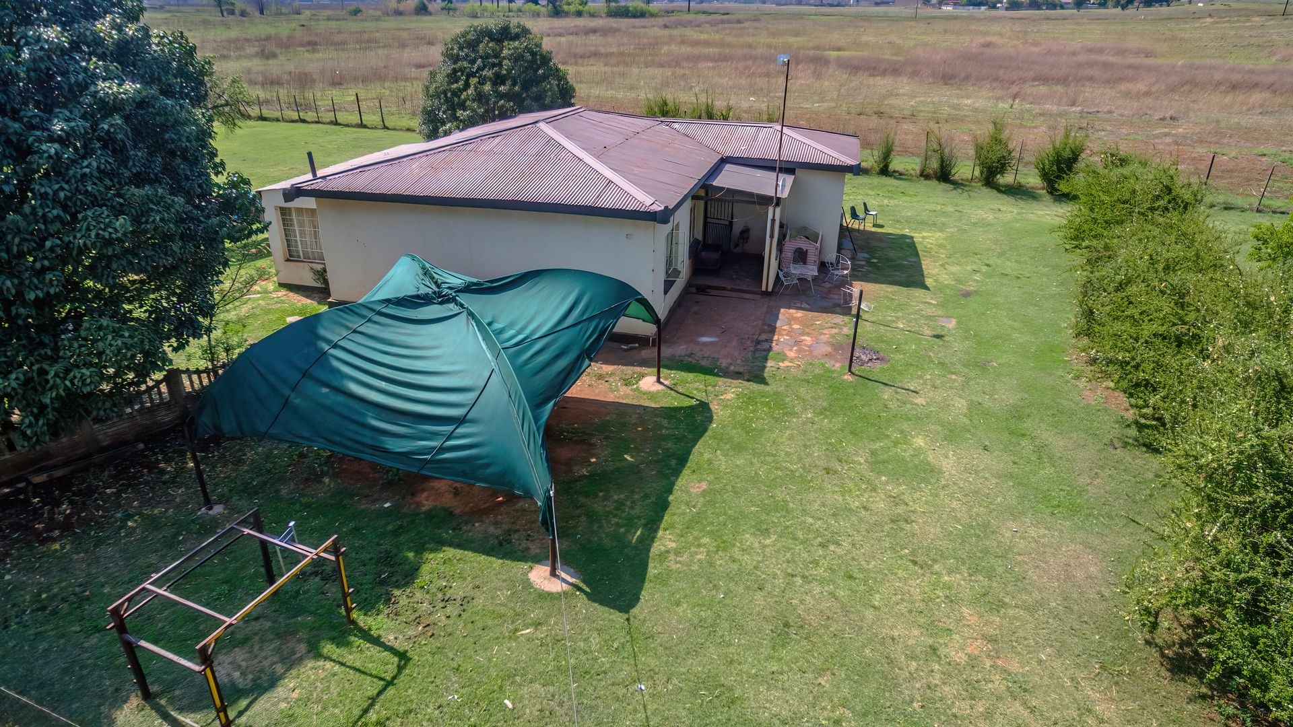
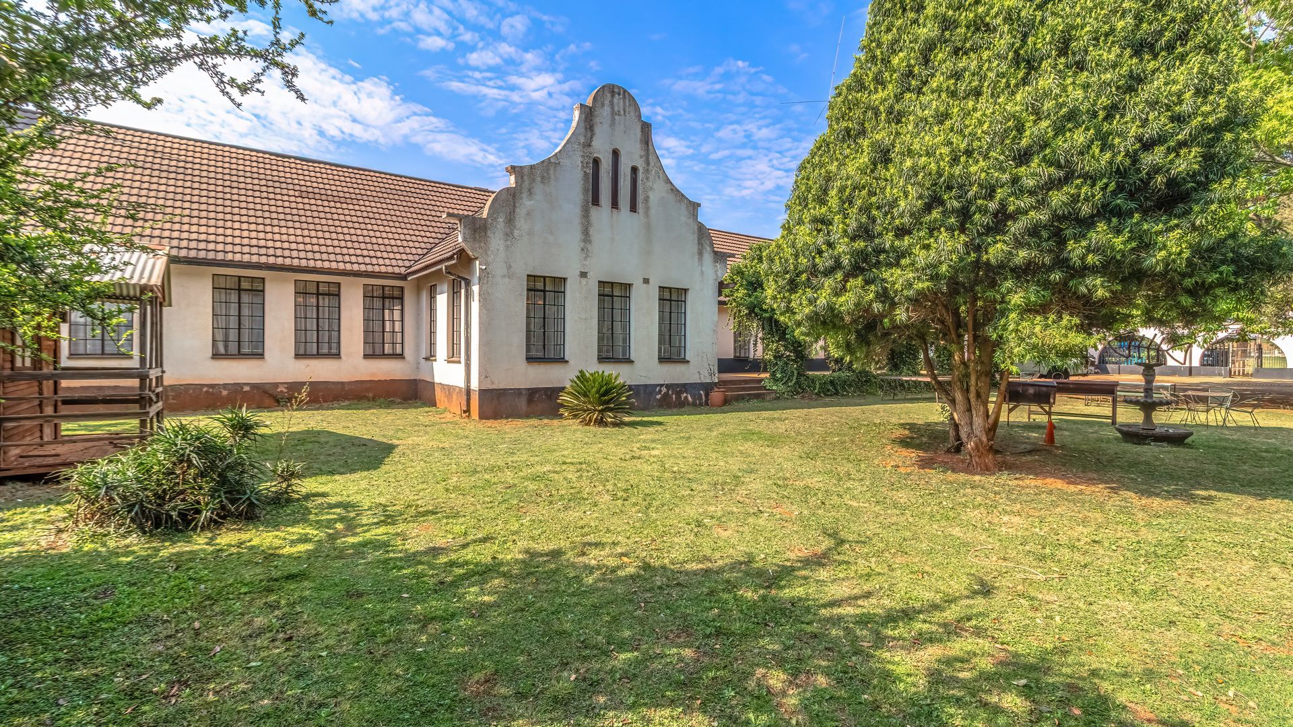
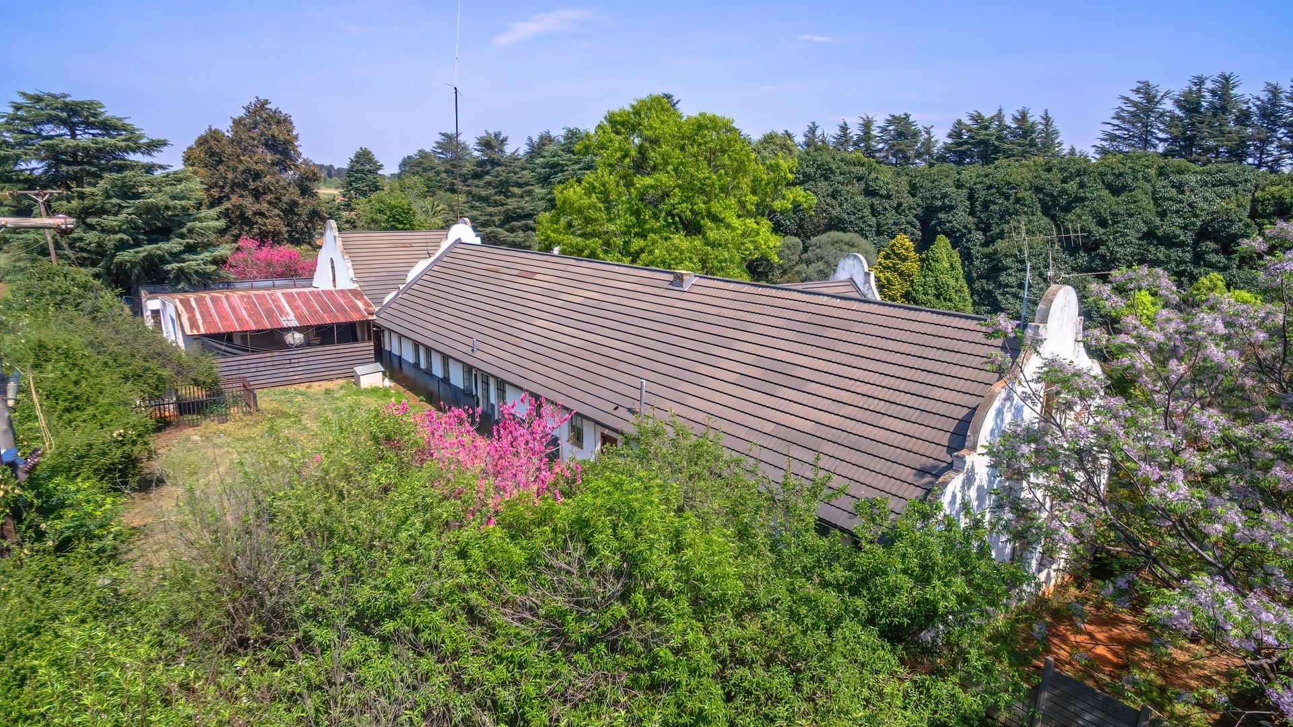
The separate cottage provides an excellent additional accommodation option and comprises three bedrooms, a lounge, family room, kitchen, pantry, bathroom and separate toilet. Whether utilised for extended family, guests or another suitable purpose, the cottage adds considerable versatility to the property.
SUBSTANTIAL WORKSHOP FACILITIES
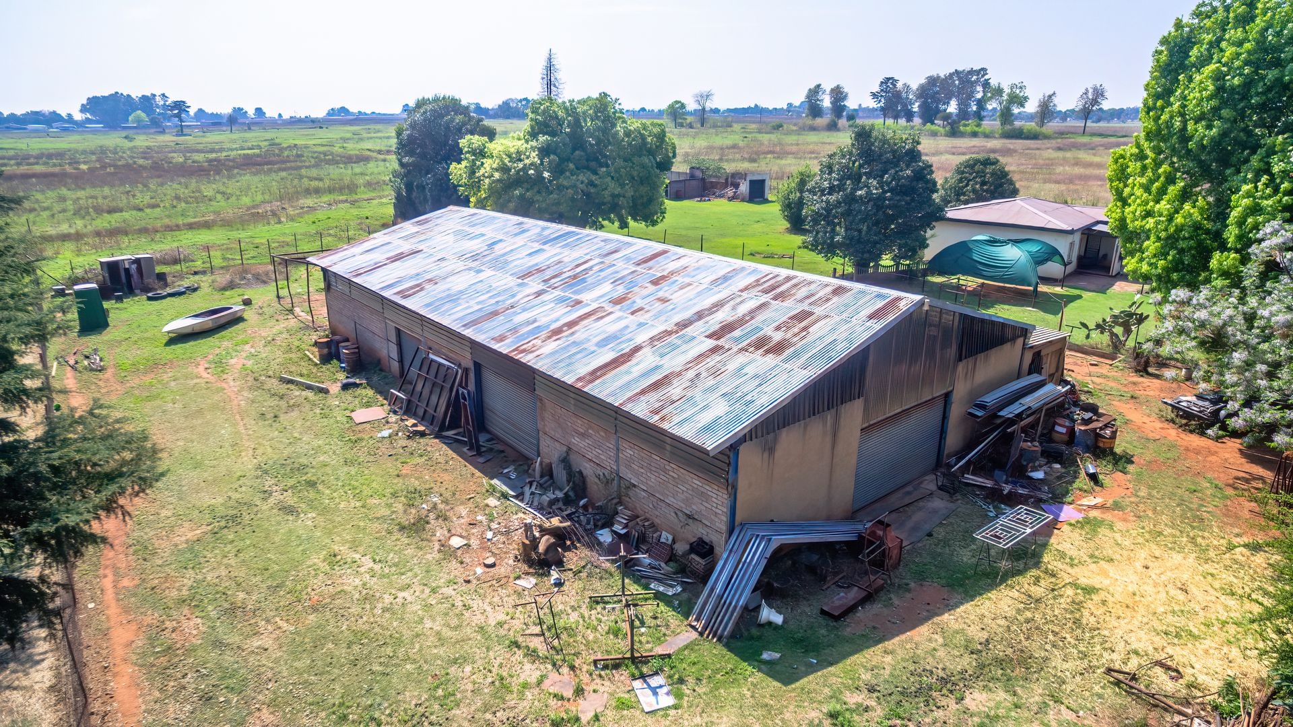
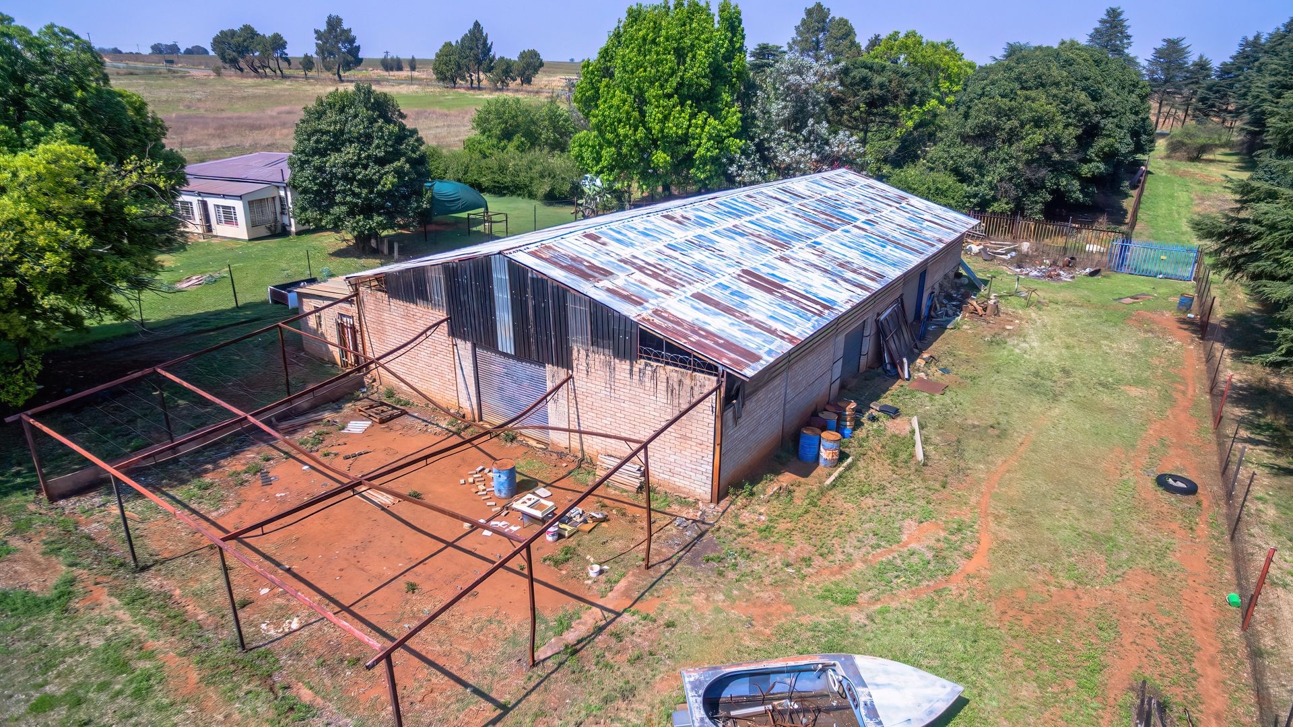
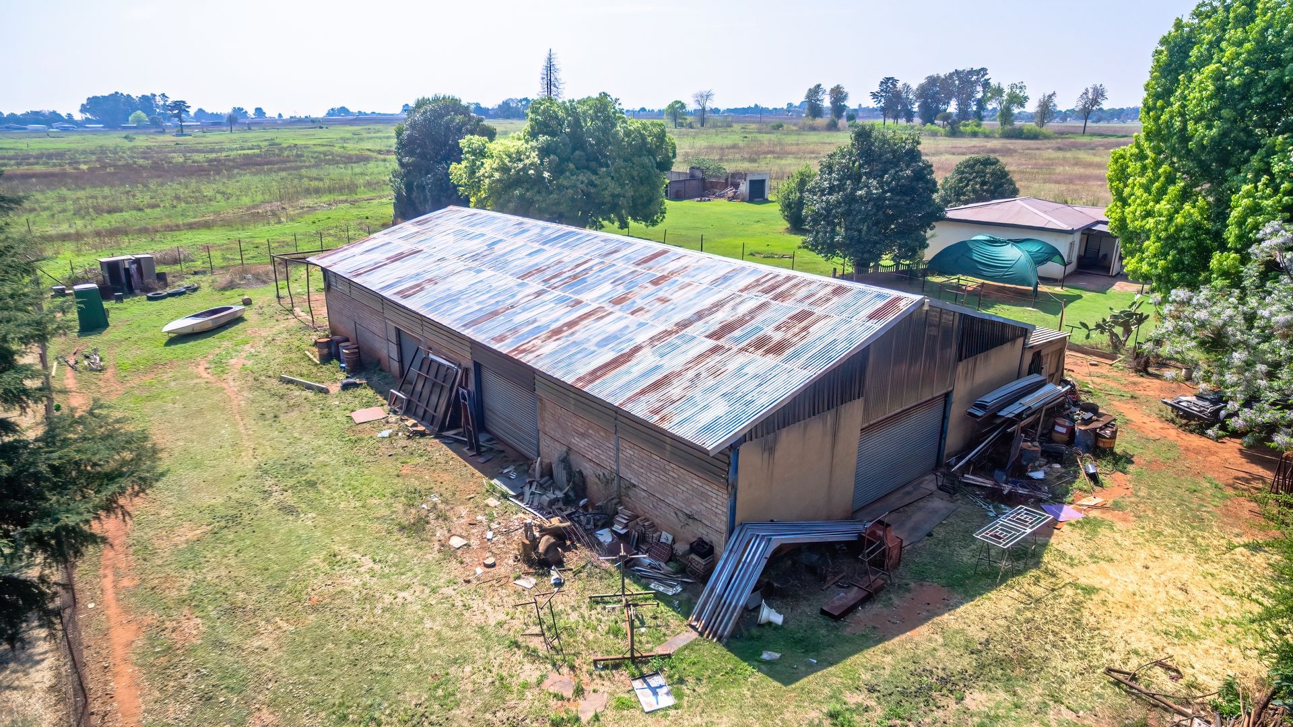
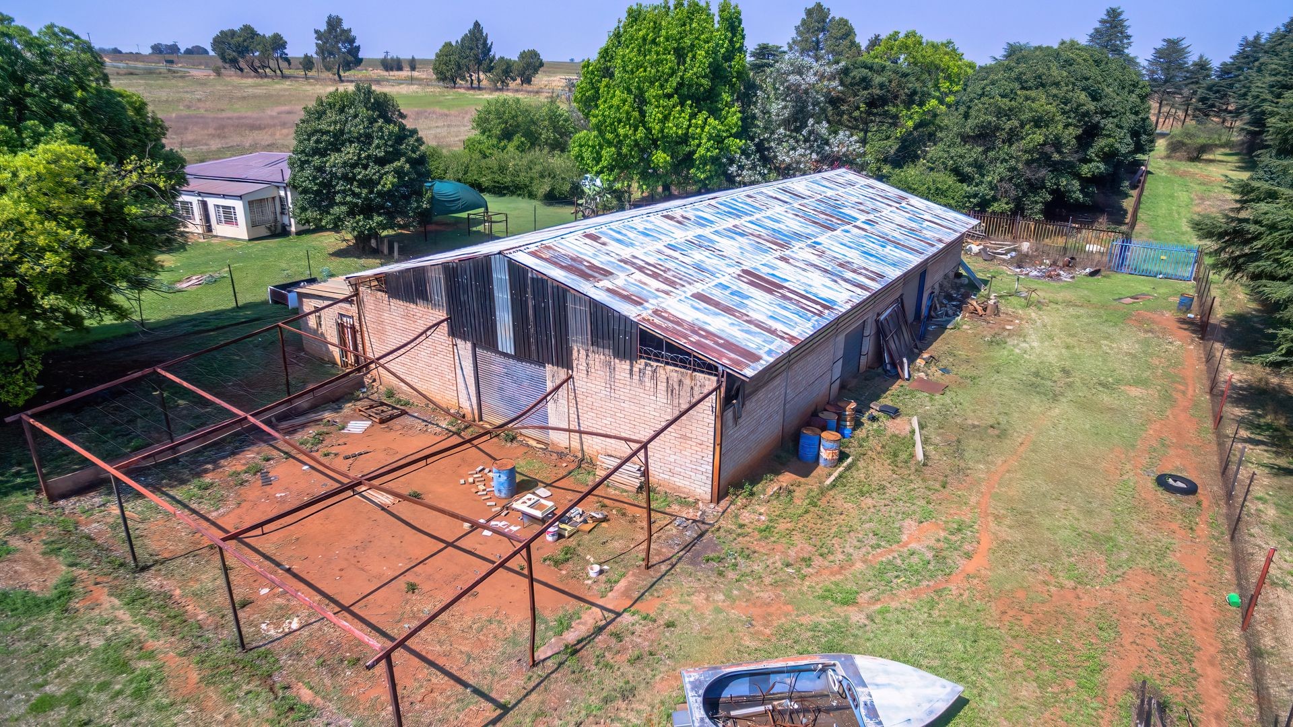
For buyers requiring significant workspace, the property offers excellent potential. A second workshop of approximately 425 m², divided into three sections, provides substantial covered working and storage space. This is complemented by the workshop attached to the main residence's garages.
The extensive facilities could be suited to a range of agricultural, storage or other business-related requirements, subject to the necessary zoning, municipal approvals and applicable regulations.
AGRICULTURAL ZONING
The property is currently zoned for agricultural use. Any intended use other than the existing permitted agricultural use will be subject to the necessary zoning, municipal approvals and applicable regulations. Buyers are encouraged to make their own enquiries regarding the suitability and approval requirements for their intended use.
WATER AND SECURITY
The property has a borehole, providing water supply. Security is provided by an electric fence covering approximately 80% of the property's perimeter. 8.56 HECTARES WITH ROOM TO GROW, there is plenty of space to enjoy a more rural lifestyle while having the benefit of substantial existing improvements.
The property could appeal to buyers looking for:
An agricultural smallholding
Space for animal husbandry
Agricultural activities
A spacious family lifestyle
Extensive workshop and storage facilities
A property with potential for additional approved uses
A UNIQUE OPPORTUNITY IN TARTON
Properties offering this combination of 8.56 hectares, a substantial main residence, separate 3- bedroom cottage, multiple garages, extensive workshop facilities, borehole water and roadside accessibility are not commonly available at this price point. If you're looking for space, accommodation and substantial infrastructure, this property is well worth viewing.
Property Details
- 7 Bedrooms
- 4 Bathrooms
- 4 Garages
- 2 Lounges
- 1 Dining Area
Property Features
- Storage
- Pets Allowed
- Access Gate
- Kitchen
- Paving
- Garden
- Family TV Room
Video
| Bedrooms | 7 |
| Bathrooms | 4 |
| Garages | 4 |
| Erf Size | 8.6 ha |
Contact the Agent

Michell Dames
Full Status Property Practitioner