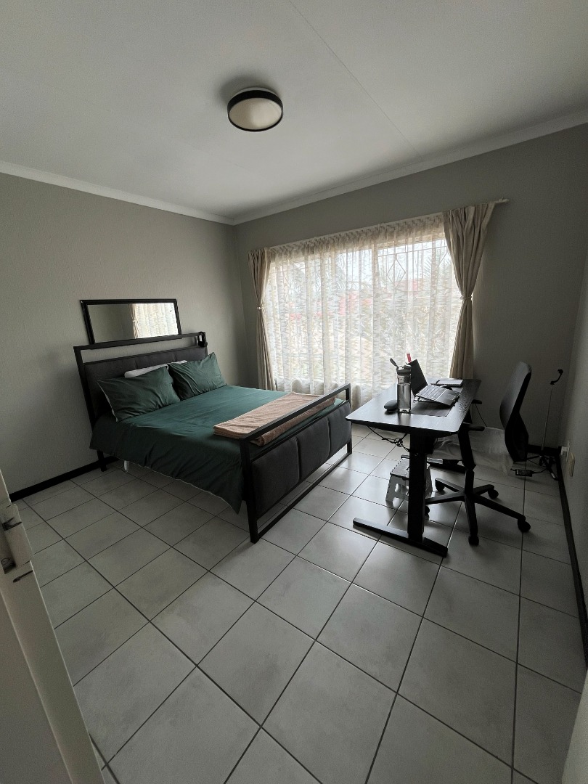
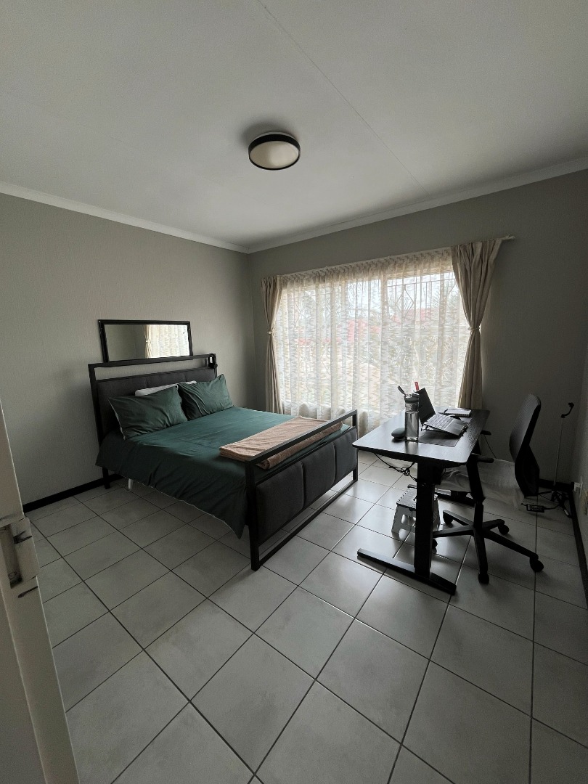
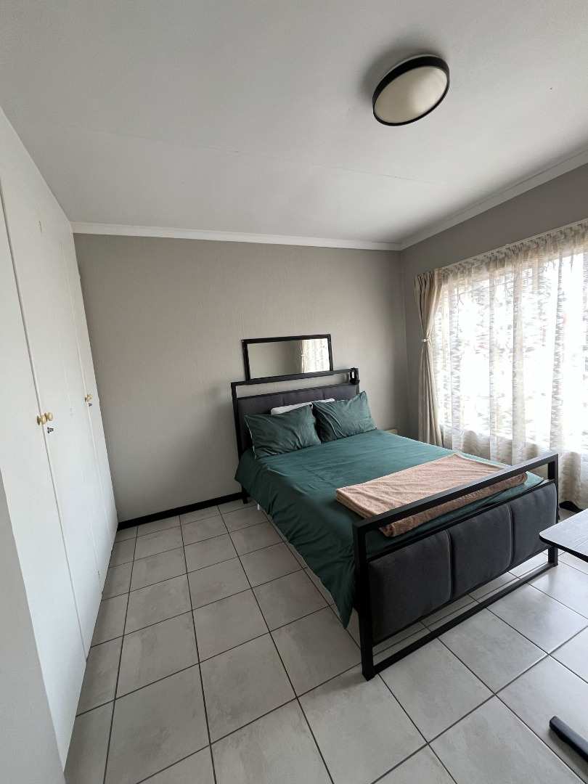
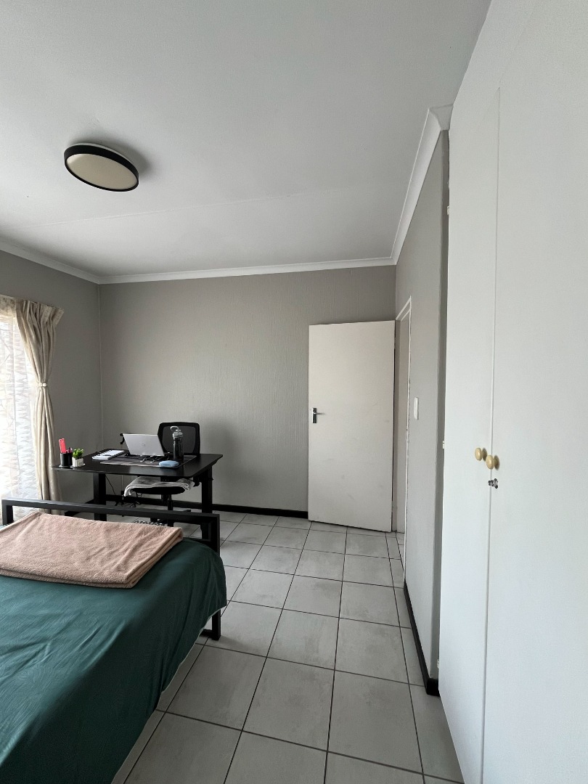
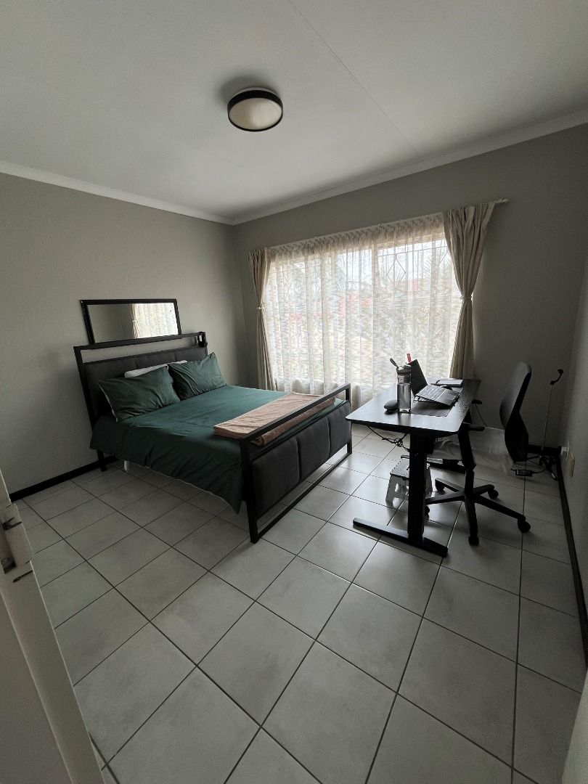
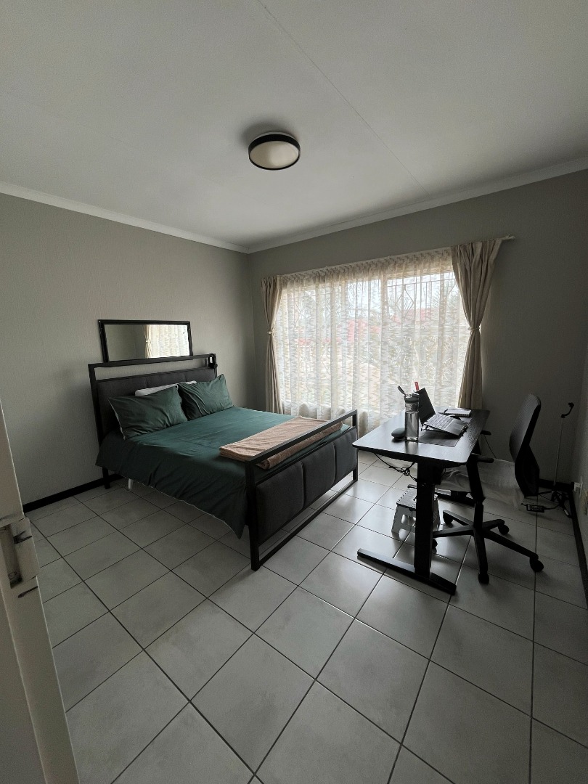
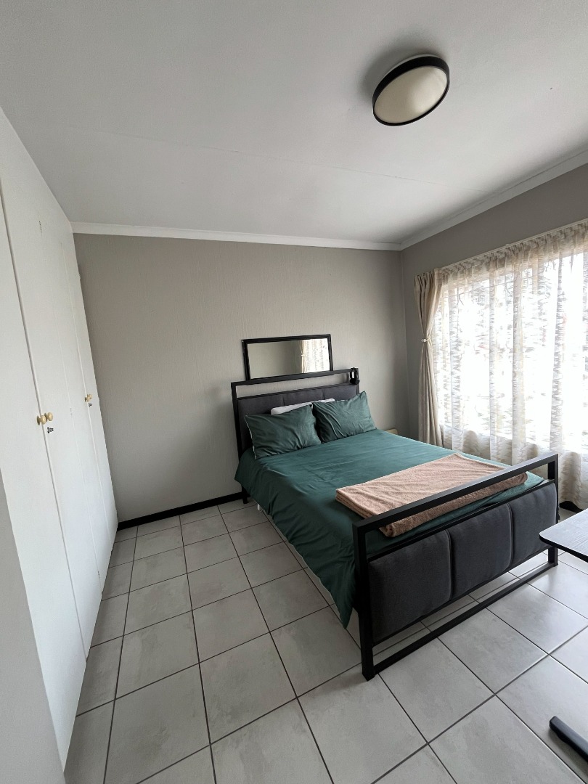
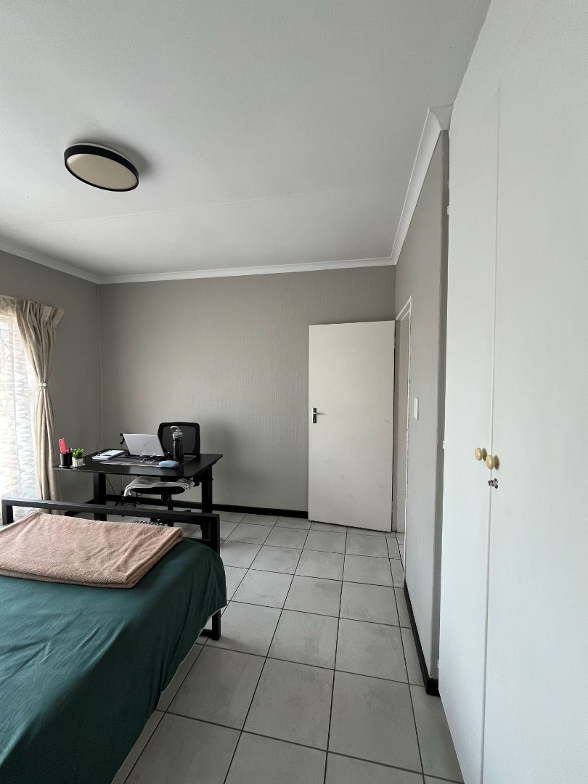
- 2
- 1
- 1
- 97 m2
- 9 641.0 m2
Monthly Costs
Monthly Bond Repayment ZAR .
Calculated over years at % with no deposit. Change Assumptions
Affordability Calculator | Bond Costs Calculator | Bond Repayment Calculator | Apply for a BondBond Calculator

Disclaimer: The estimates contained on this webpage are provided for general information purposes and should be used as a guide only. While every effort is made to ensure the accuracy of the calculator, RE/MAX of Southern Africa cannot be held liable for any loss or damage arising directly or indirectly from the use of this calculator, including any incorrect information generated by this calculator, and/or arising pursuant to your reliance on such information.
Property description
Two-Bedroom First Floor Apartment in Vorna Valley, Midrand
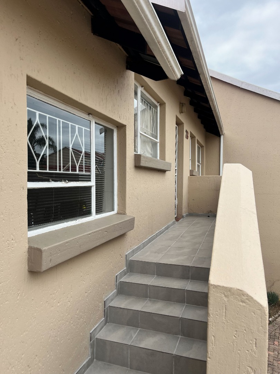
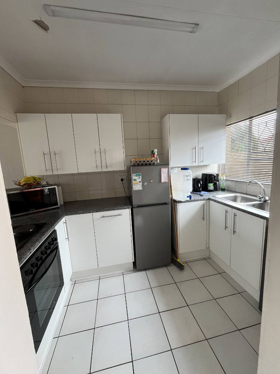
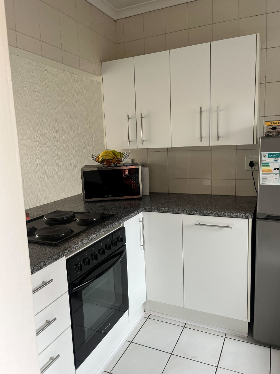
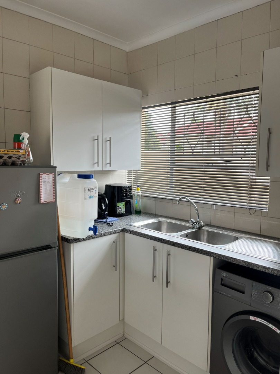
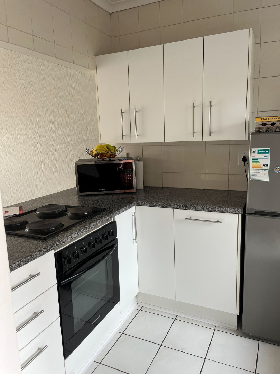
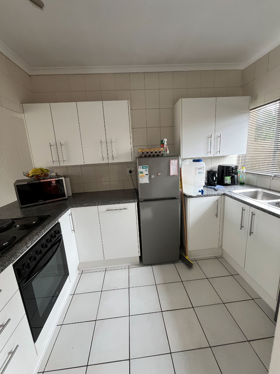
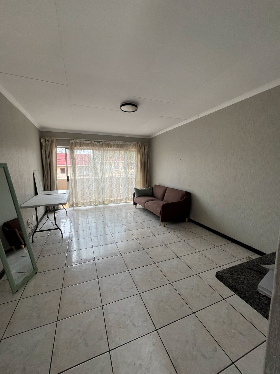
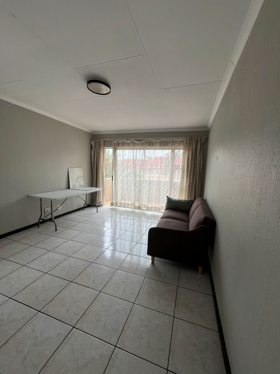
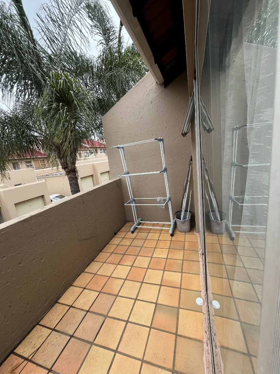
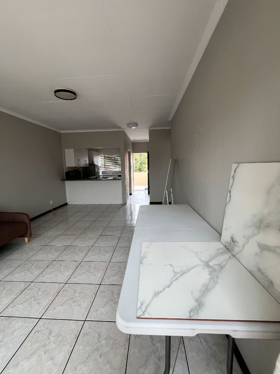
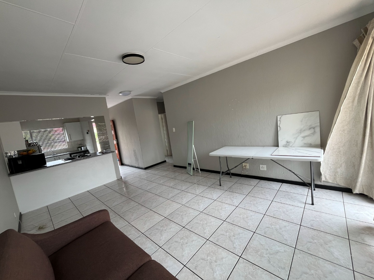
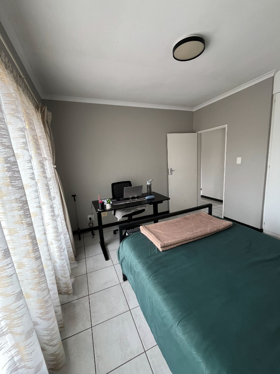
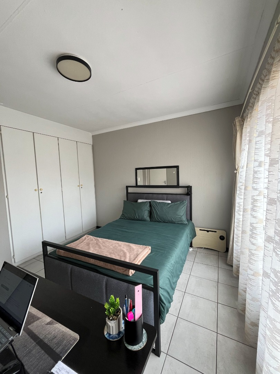
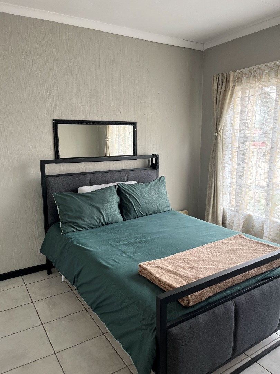
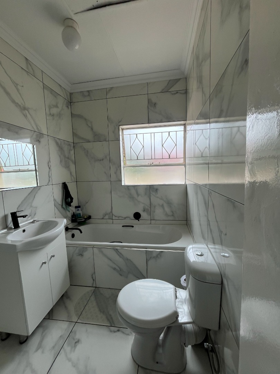
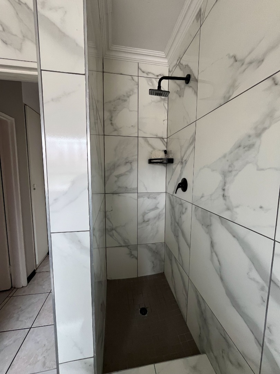
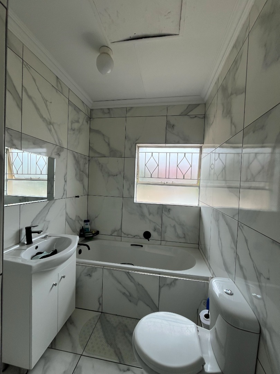
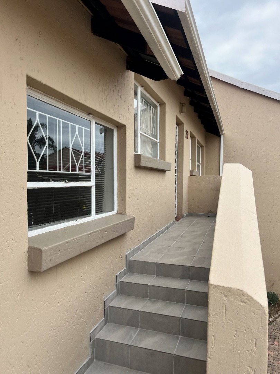
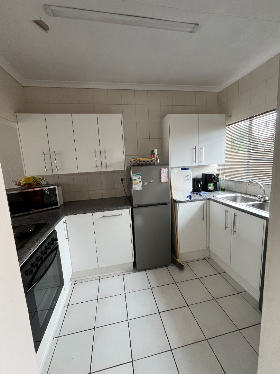
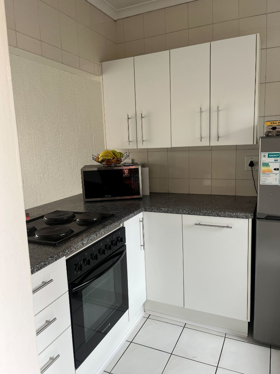
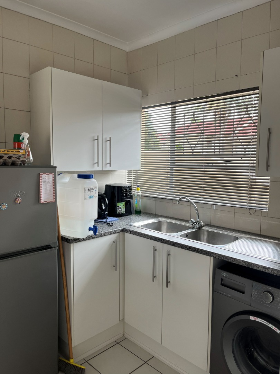
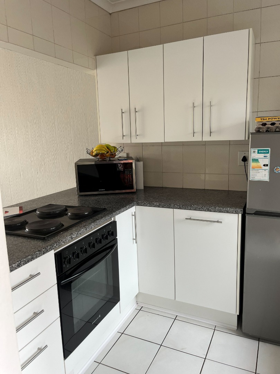
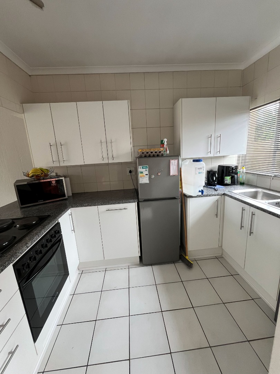
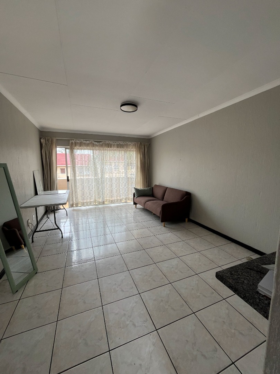
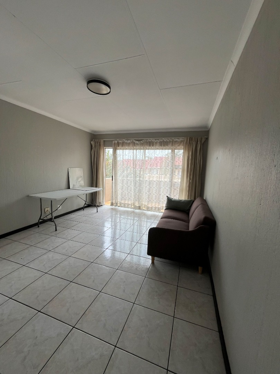
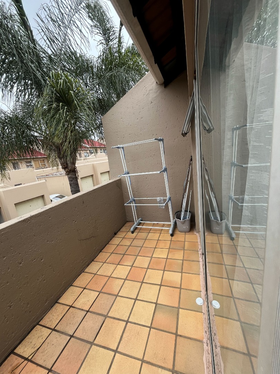
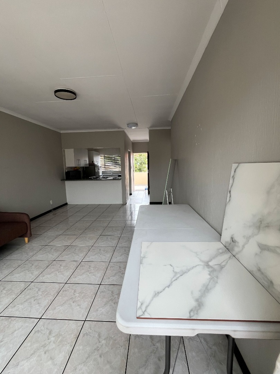
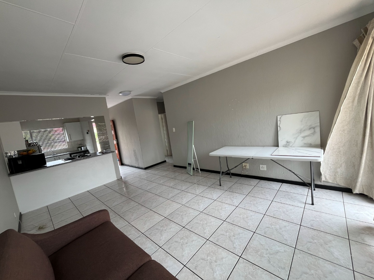
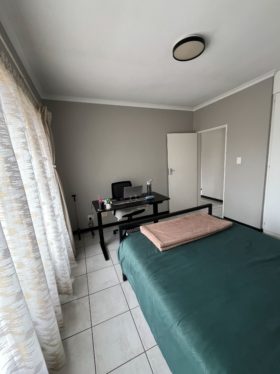
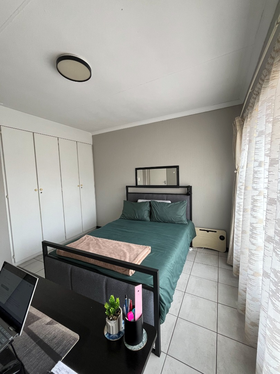
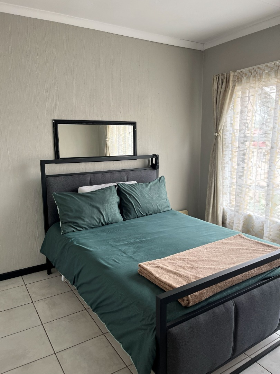
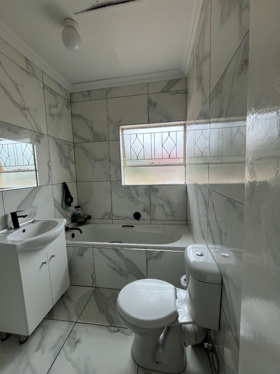
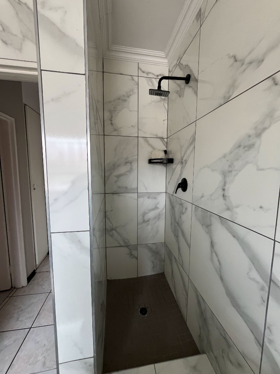
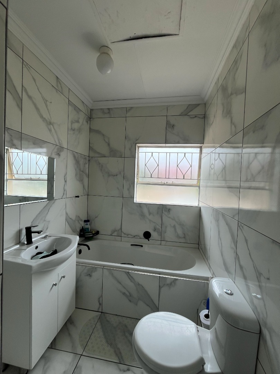
This first floor apartment in Vorna Valley, Midrand, offers 97 square metres of comfortable living space across two bedrooms and one bathroom. The home opens into a bright lounge and dining area with tiled floors and access to a balcony. The kitchen is practical and well laid out, with white cabinetry, a granite-look countertop and a built-in electric oven and hob. A separate laundry area adds everyday convenience.
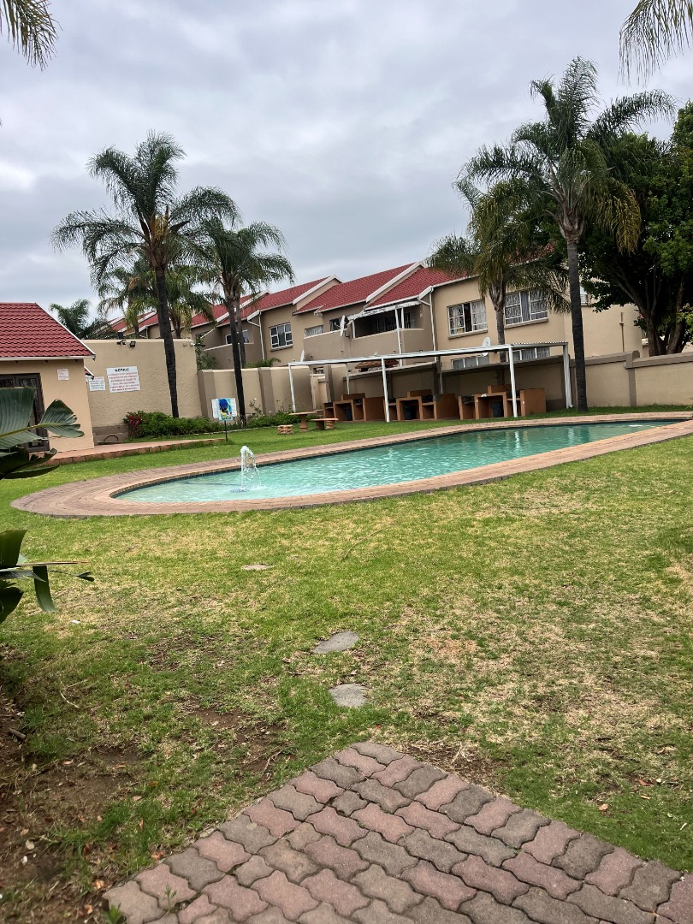
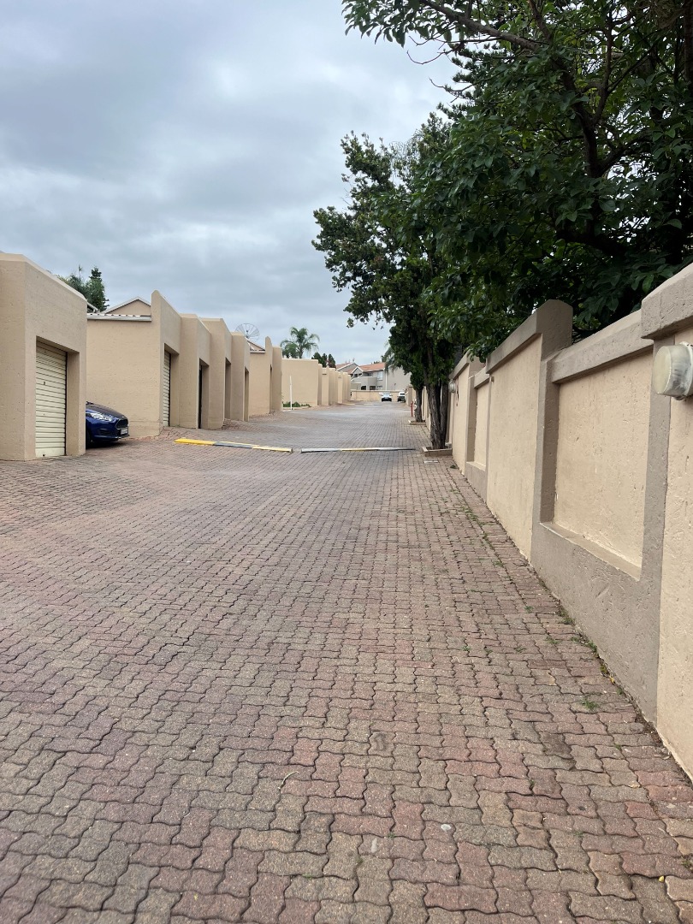
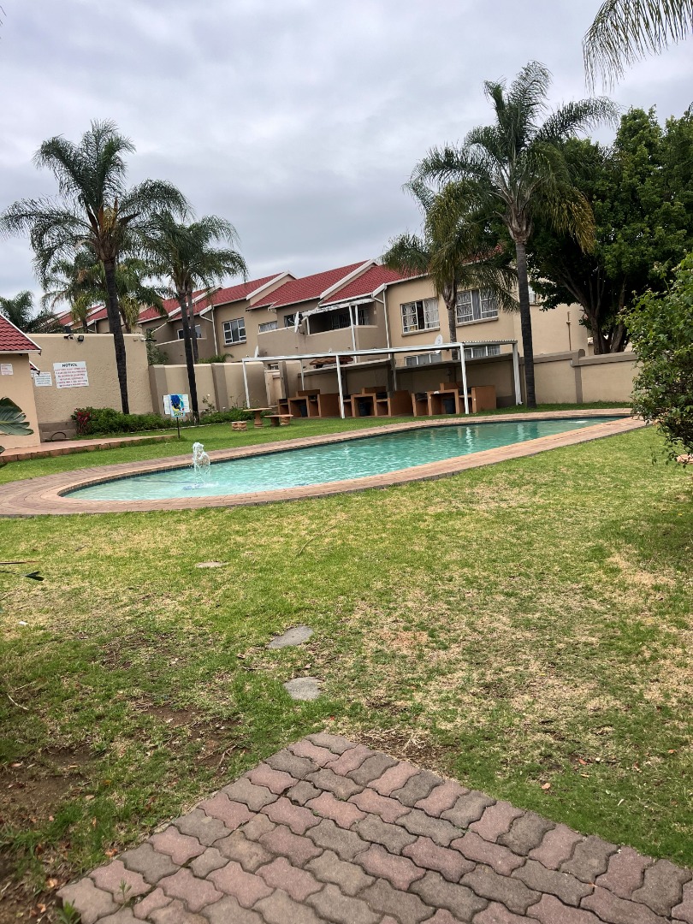
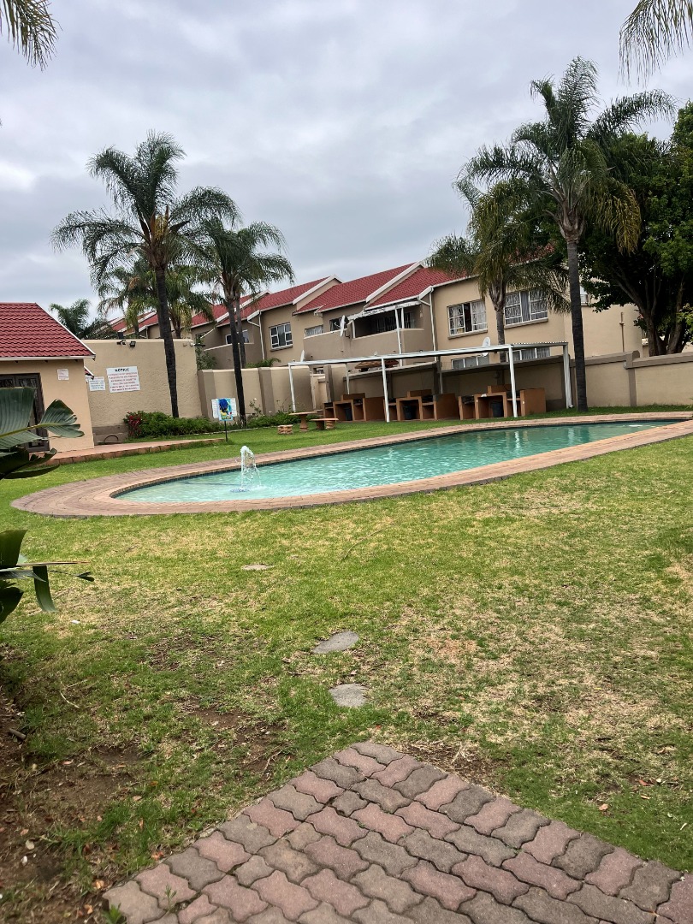
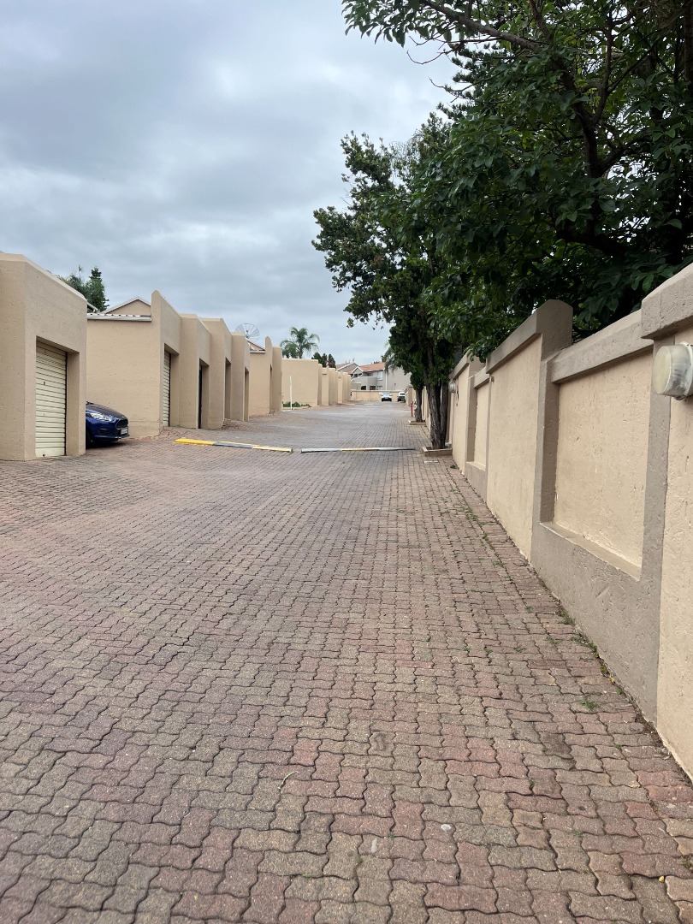
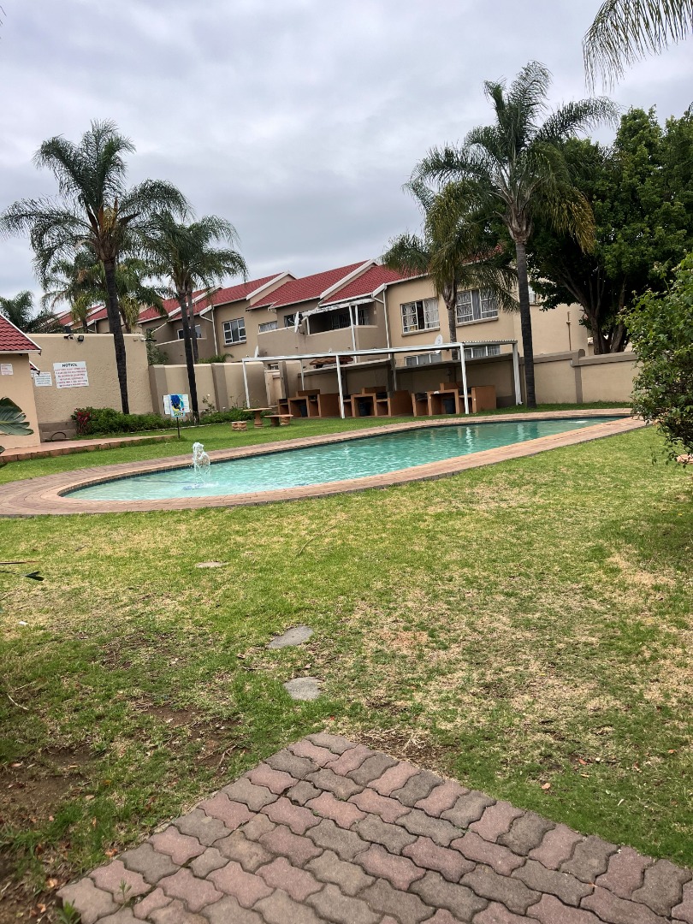
Residents enjoy access to a communal swimming pool set among mature palm trees and lawns, with shaded seating areas for relaxing outdoors. The complex also includes a clubhouse for shared use. Secure parking is included with one garage and one parking bay, and the property is totally fenced with burglar bars and fibre connectivity. The layout suits a small family or a professional couple looking for a low-maintenance home.
Vorna Valley is a suburban area in Midrand, Gauteng, with convenient access to everyday amenities and main routes. The property is a practical choice for buyers wanting a manageable home with shared outdoor facilities. Its balcony and open-plan living area make the most of natural light throughout the day.
Key Features
Two bedrooms and one bathroom
Open-plan lounge and dining area
Balcony with tiled flooring
Communal swimming pool and clubhouse
Garage, parking and fibre connectivity
Contact us today to arrange a viewing.
Property Details
- 2 Bedrooms
- 1 Bathrooms
- 1 Garages
- 1 Lounges
- 1 Dining Area
Property Features
- Balcony
- Pool
- Club House
- Laundry
- Fence
- Security Post
- Access Gate
- Kitchen
- Guest Toilet
- Paving
- Family TV Room
| Bedrooms | 2 |
| Bathrooms | 1 |
| Garages | 1 |
| Floor Area | 97 m2 |
| Erf Size | 9 641.0 m2 |
Contact the Agent

Ericah Mtshali
Full Status Property Practitioner