- 3
- 1.5
- 215 m2
- 993.0 m2
Monthly Costs
Monthly Bond Repayment ZAR .
Calculated over years at % with no deposit. Change Assumptions
Affordability Calculator | Bond Costs Calculator | Bond Repayment Calculator | Apply for a BondBond Calculator

Disclaimer: The estimates contained on this webpage are provided for general information purposes and should be used as a guide only. While every effort is made to ensure the accuracy of the calculator, RE/MAX of Southern Africa cannot be held liable for any loss or damage arising directly or indirectly from the use of this calculator, including any incorrect information generated by this calculator, and/or arising pursuant to your reliance on such information.
Mun. Rates & Taxes: ZAR 1335.00
Property description
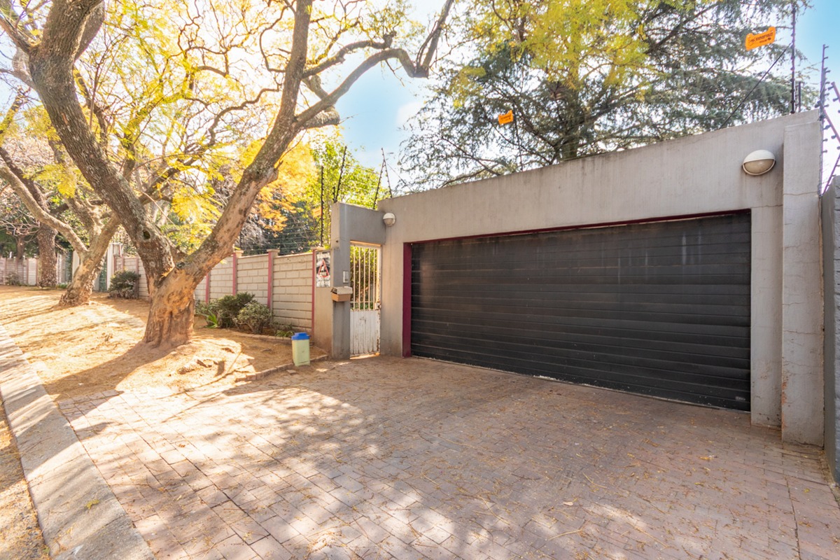
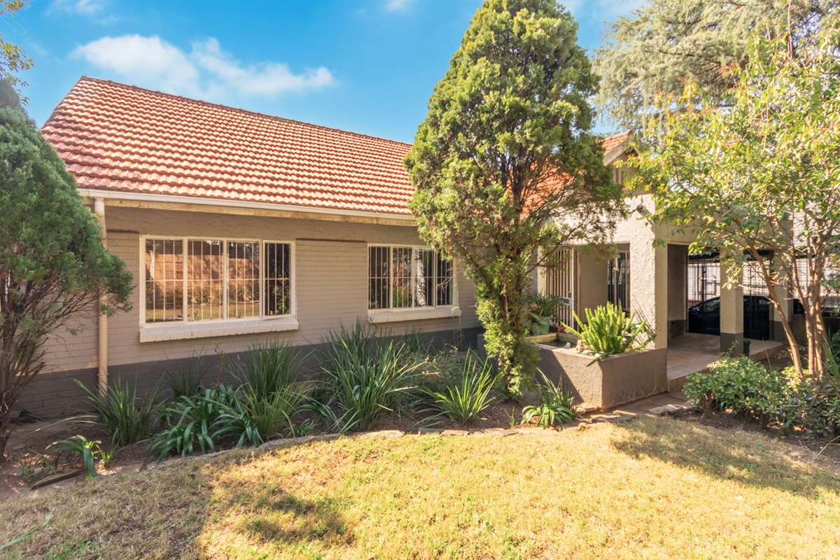
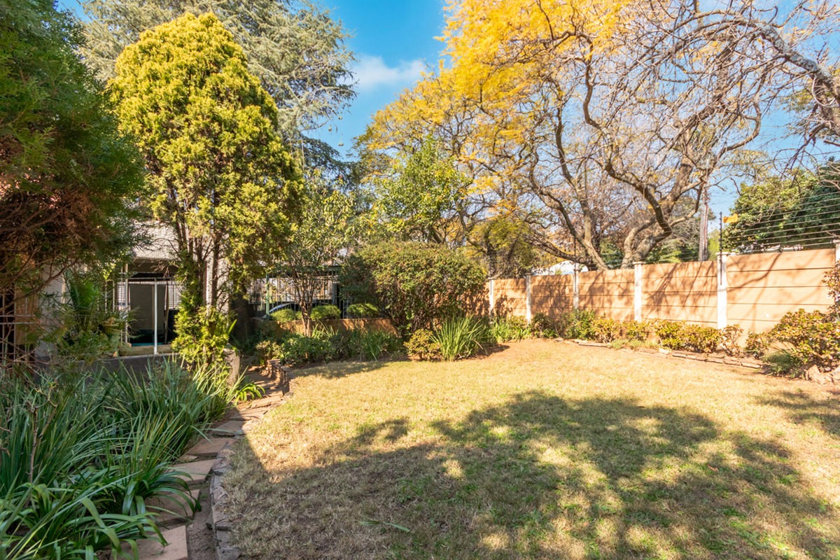
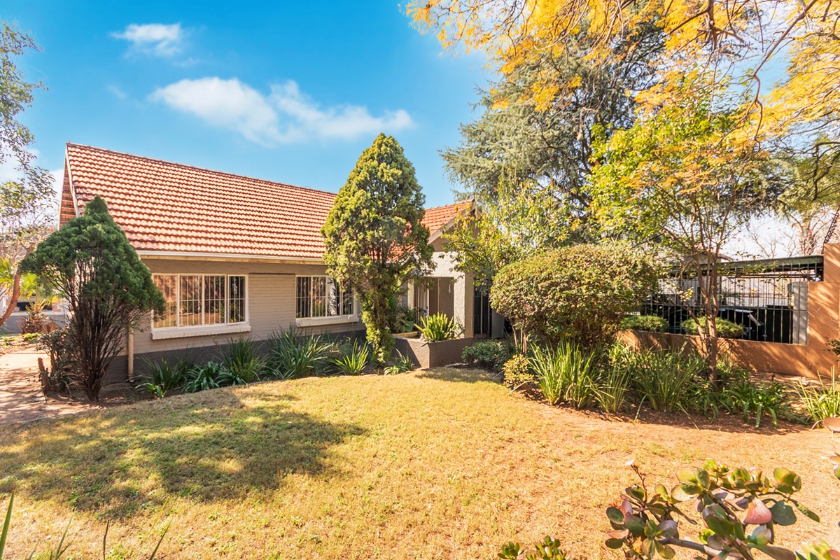
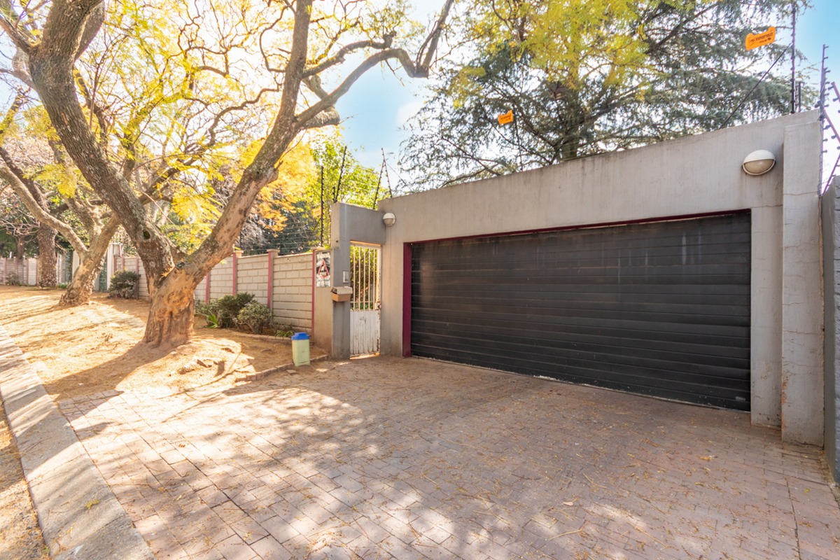
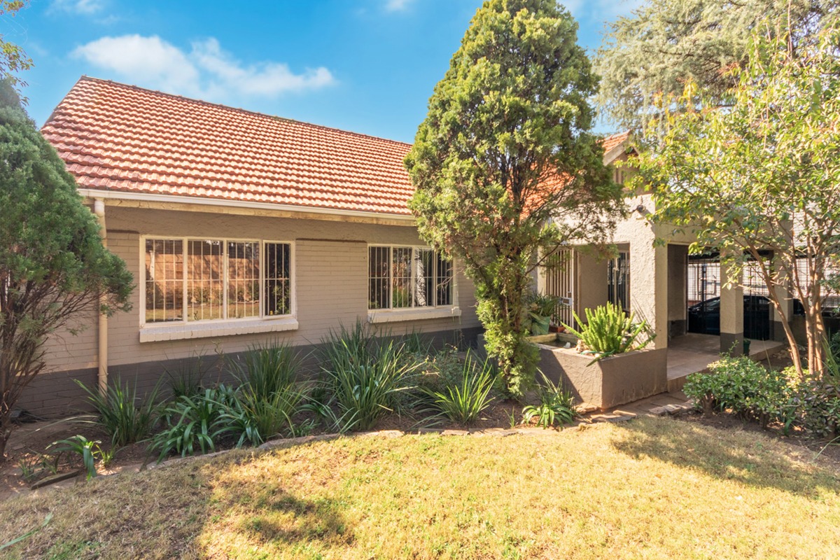
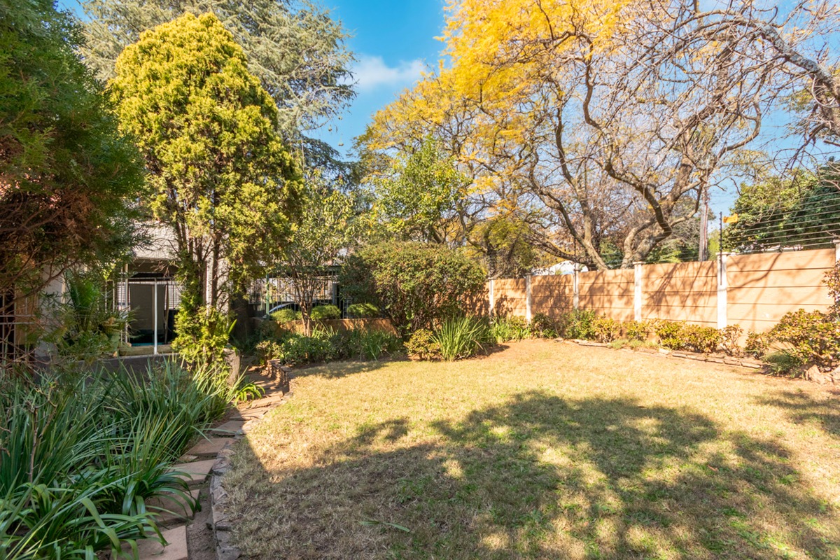
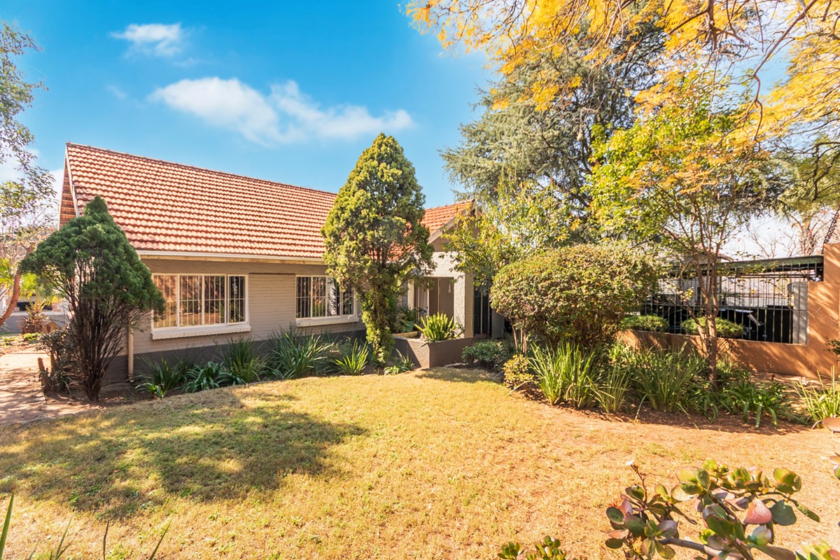
VERY URGENT, SELLER RELOCATING - SOME TLC AND YOU HAVE A GEM! This beautifully positioned family home sits on a quiet Blairgowrie street, moments from a local park, offering the relaxed suburban living you've been seeking. The property combines generous family accommodation with a separate income-generating garden cottage, making it an exceptional choice for growing families or those seeking rental potential.
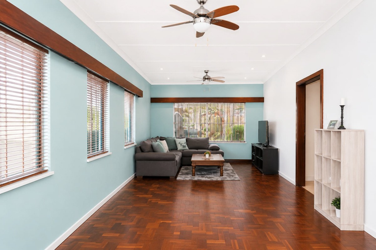
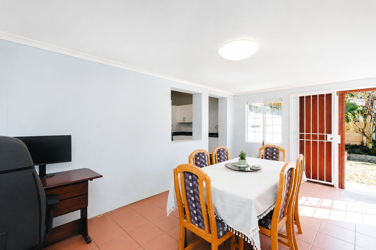
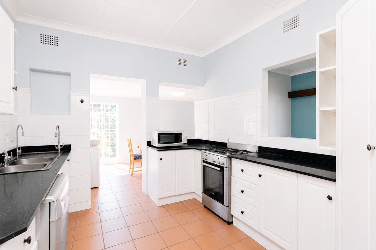
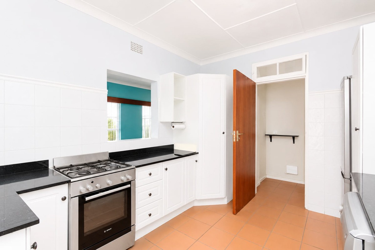
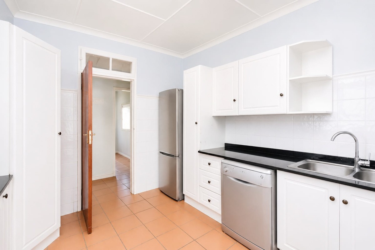
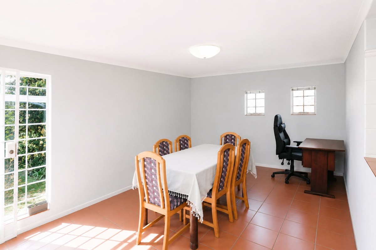
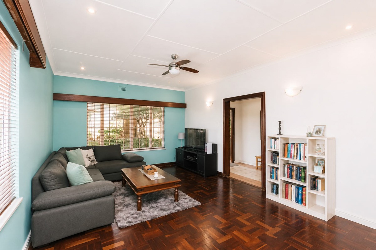
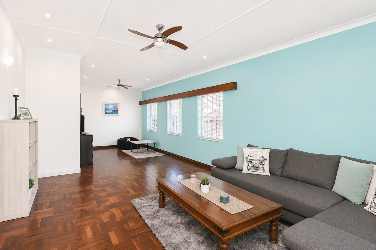
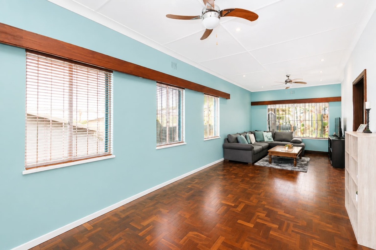
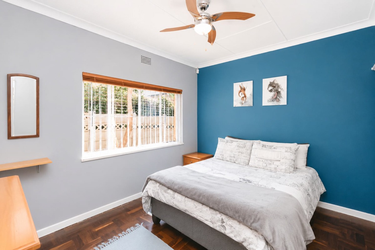
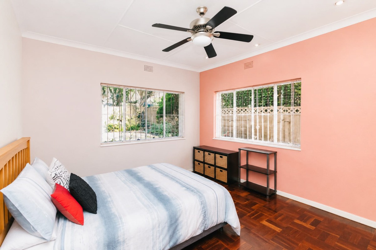
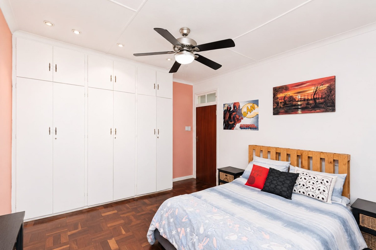
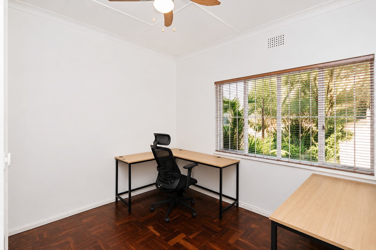
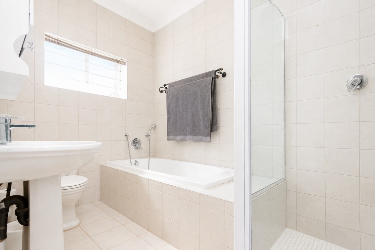
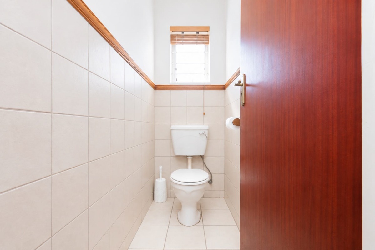
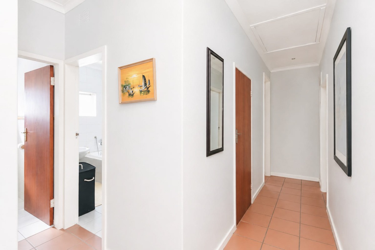
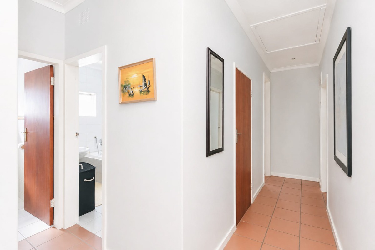
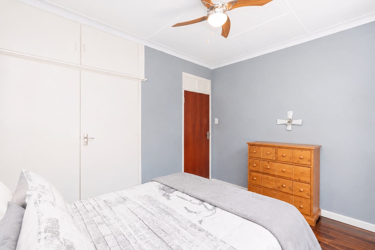
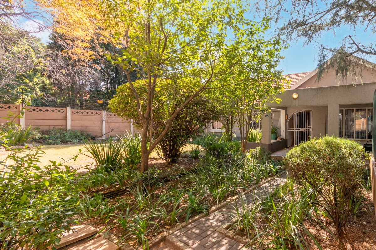
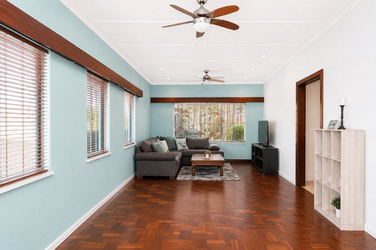
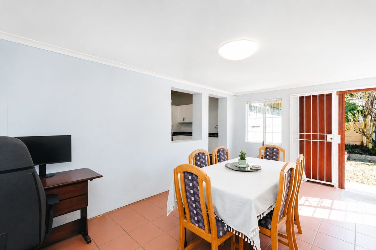
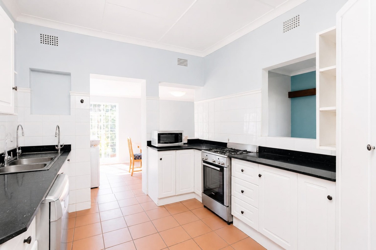
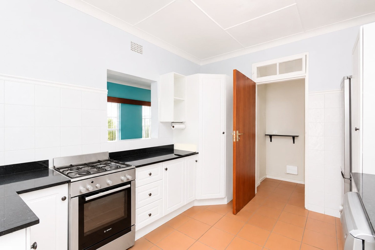
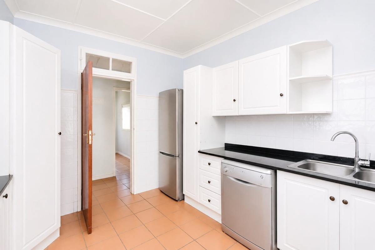
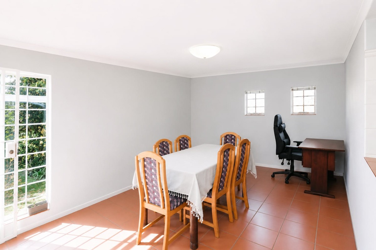
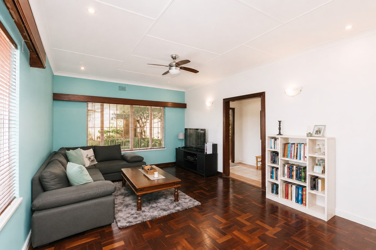
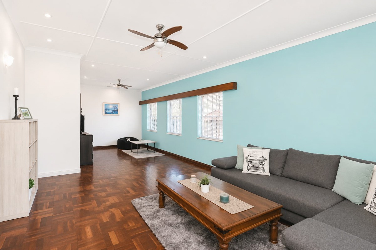
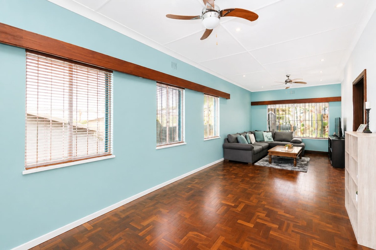
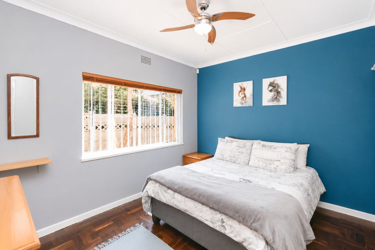
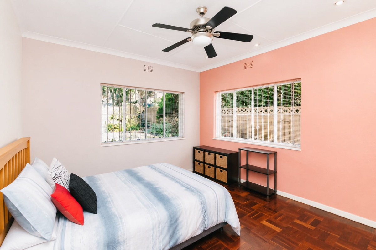
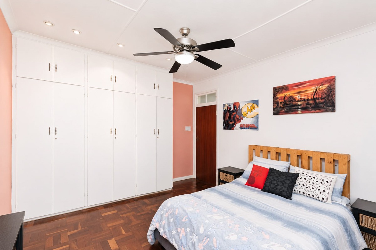
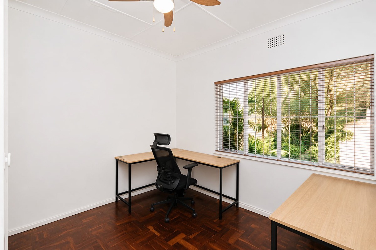
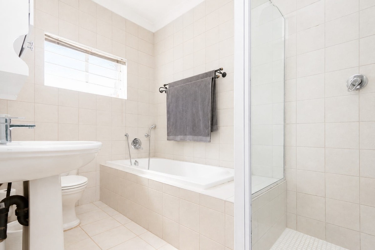
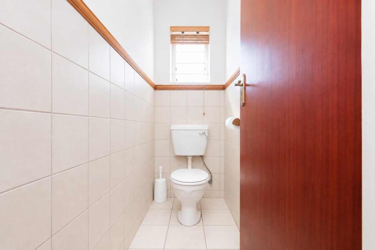
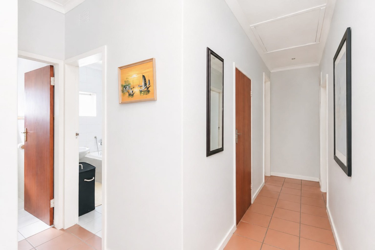
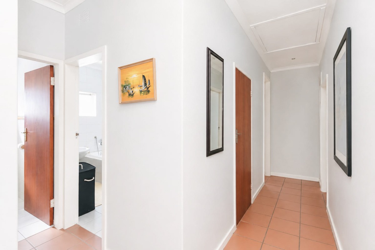
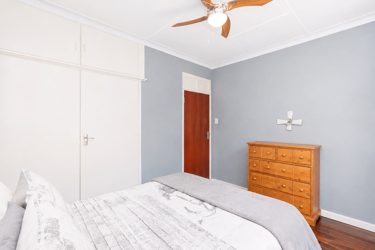
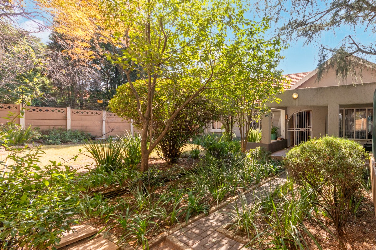
The main residence welcomes you through a charming traditional stoep and entrance hall into an open-plan lounge and dining room, ideal for family gatherings and entertaining. The kitchen is a standout feature, offering generous proportions with quartz countertops, gas oven, and hob, complemented by ample storage. An adjoining bright room serves perfectly as a family room, study, or hobby space. Three well-proportioned bedrooms provide comfortable retreats, with two offering front garden views. The full bathroom and separate toilet ensure convenience for busy households. Parquet flooring throughout adds warmth and character.
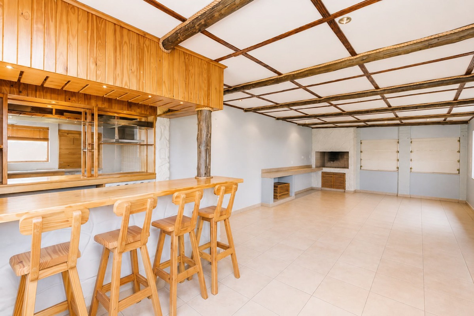
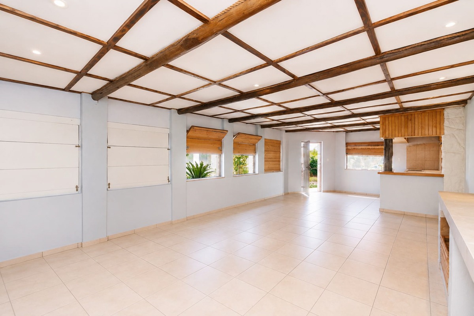
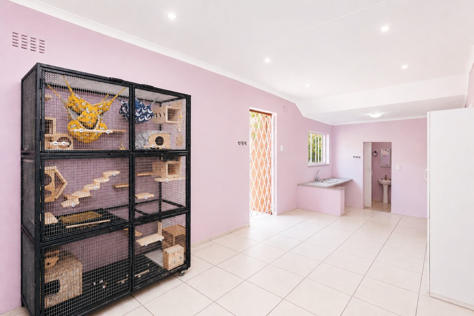
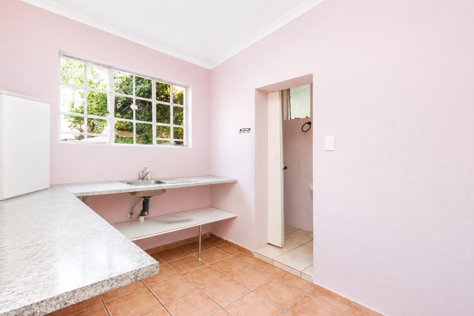
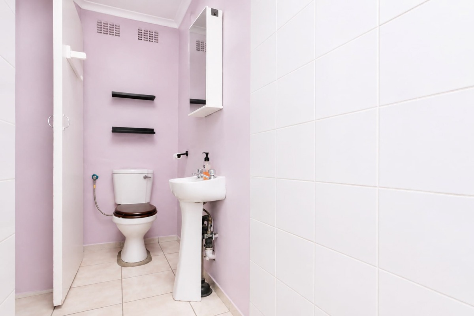
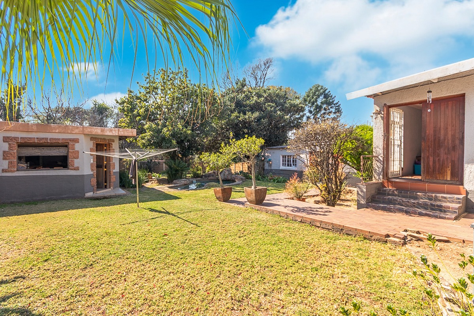
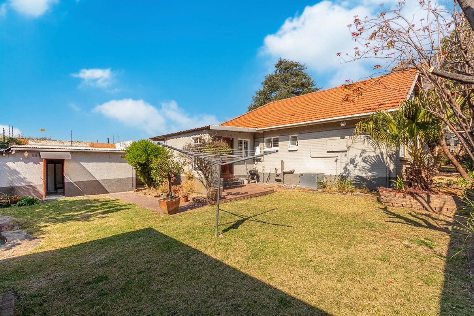
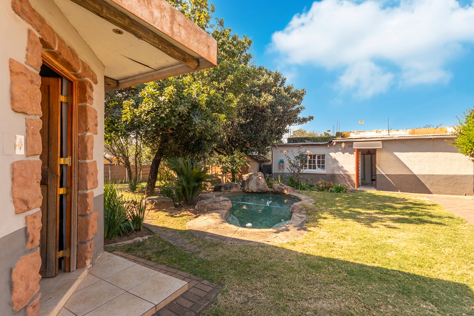
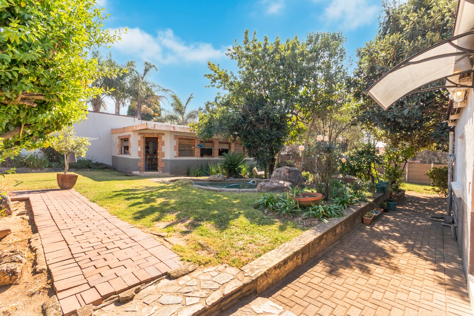
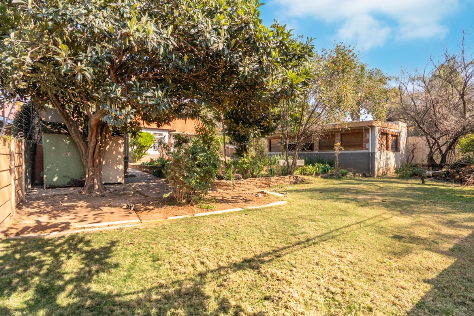
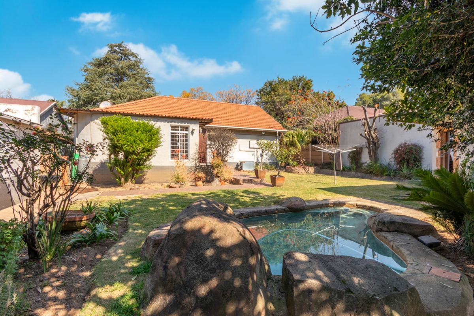
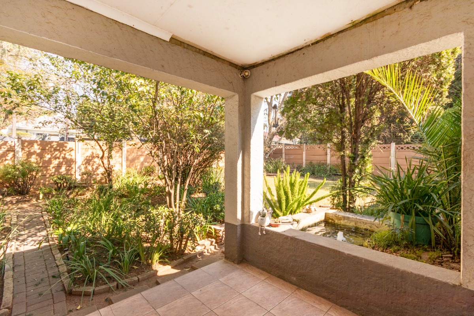
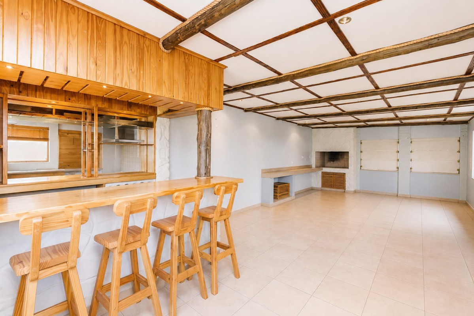
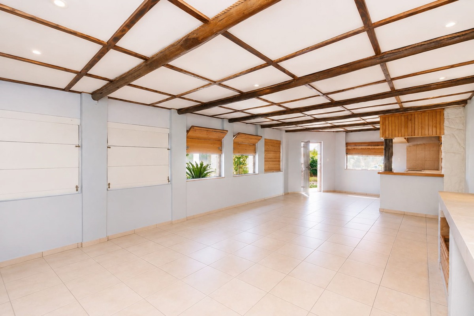
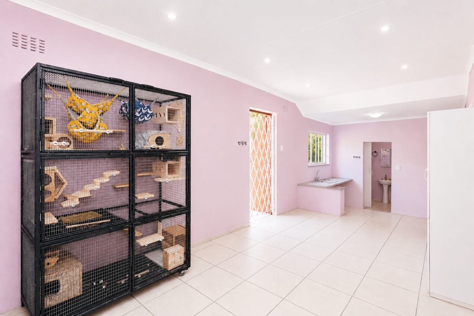
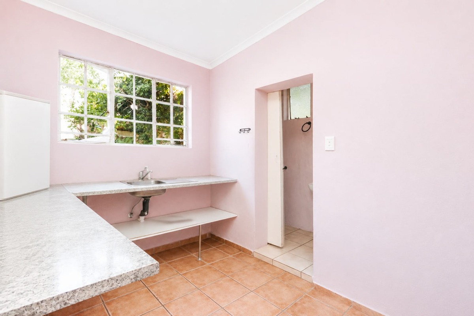
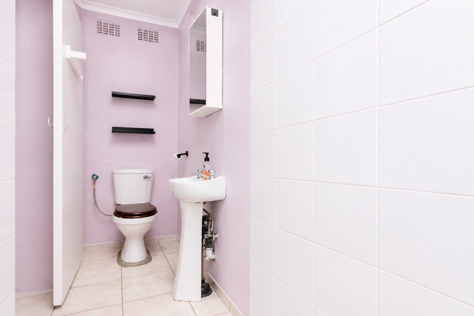
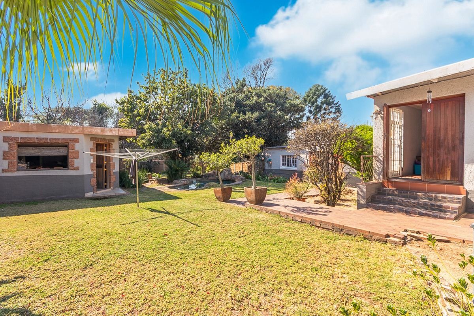
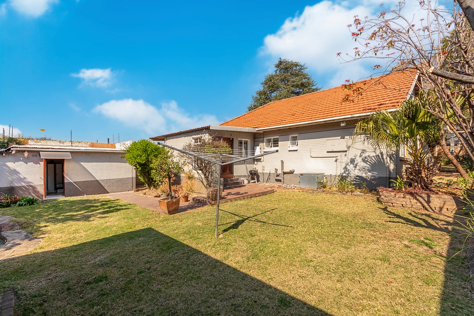
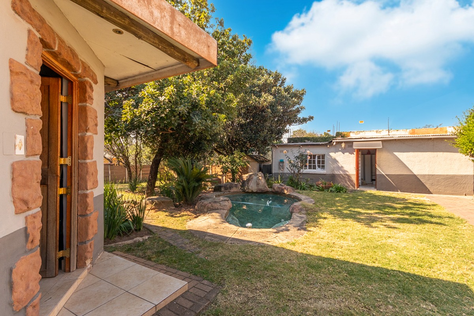
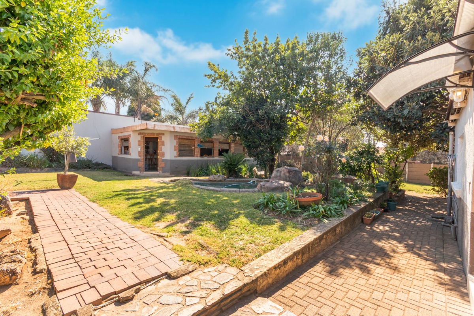
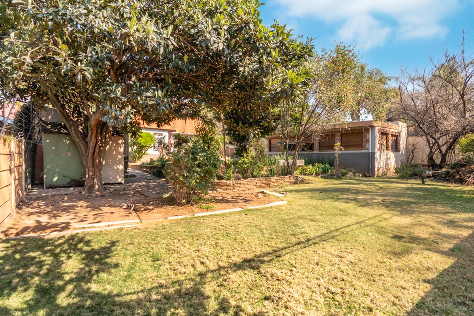
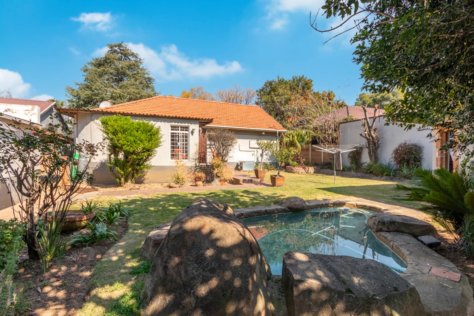
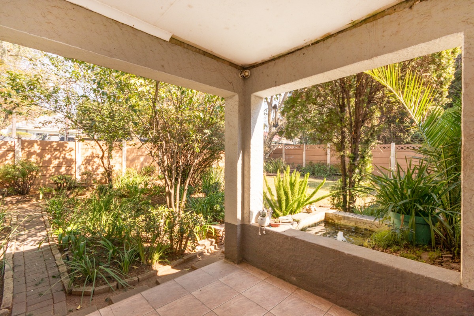
The separate studio garden cottage offers genuine added value, complete with its own kitchen, shower, toilet and basin, perfect for guests, rental income, or extended family living. A spacious covered entertainment room with a built-in bar and braai overlooks the garden, creating the ideal setting for weekend gatherings. The plunge pool rounds off the outdoor lifestyle, seamlessly complementing the entertainment area.
Key Features
3 spacious bedrooms with front garden views
Full bathroom plus separate toilet
Modern kitchen with quartz countertops and gas appliances
Separate self-contained garden cottage
Plunge pool and patio
Covered entertainment area with braai
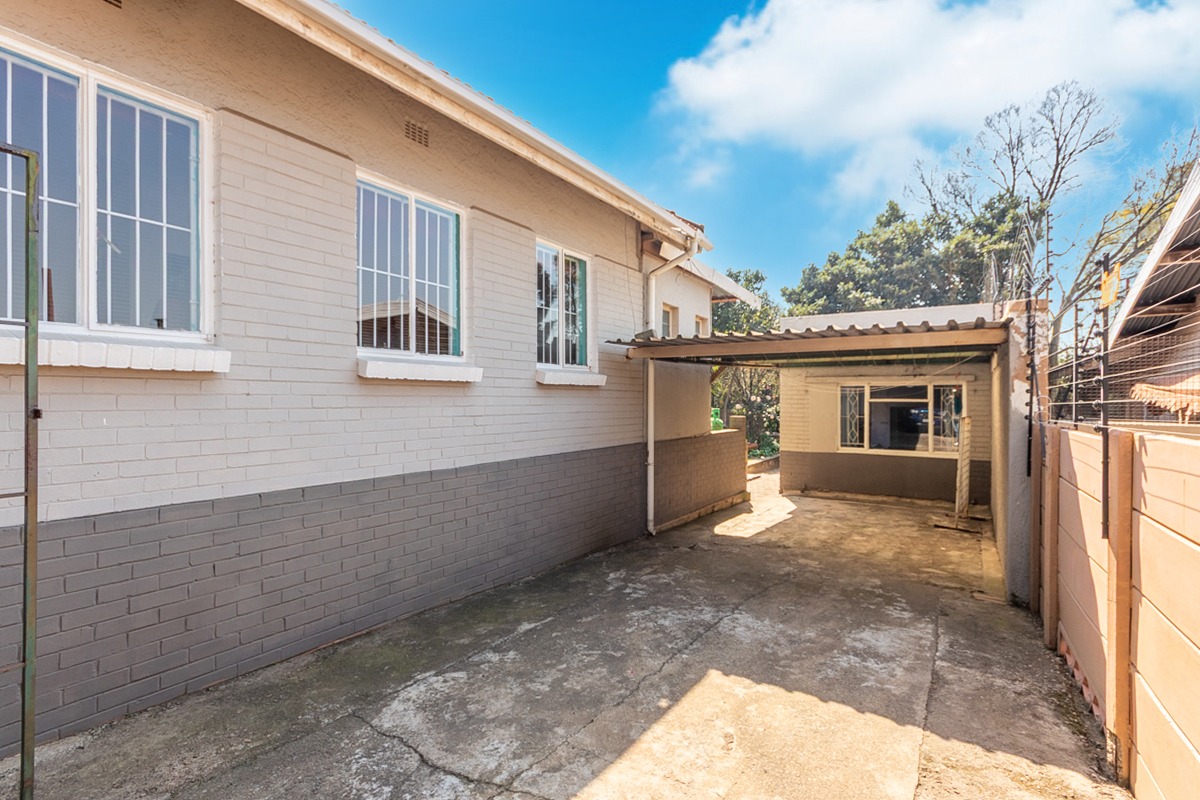
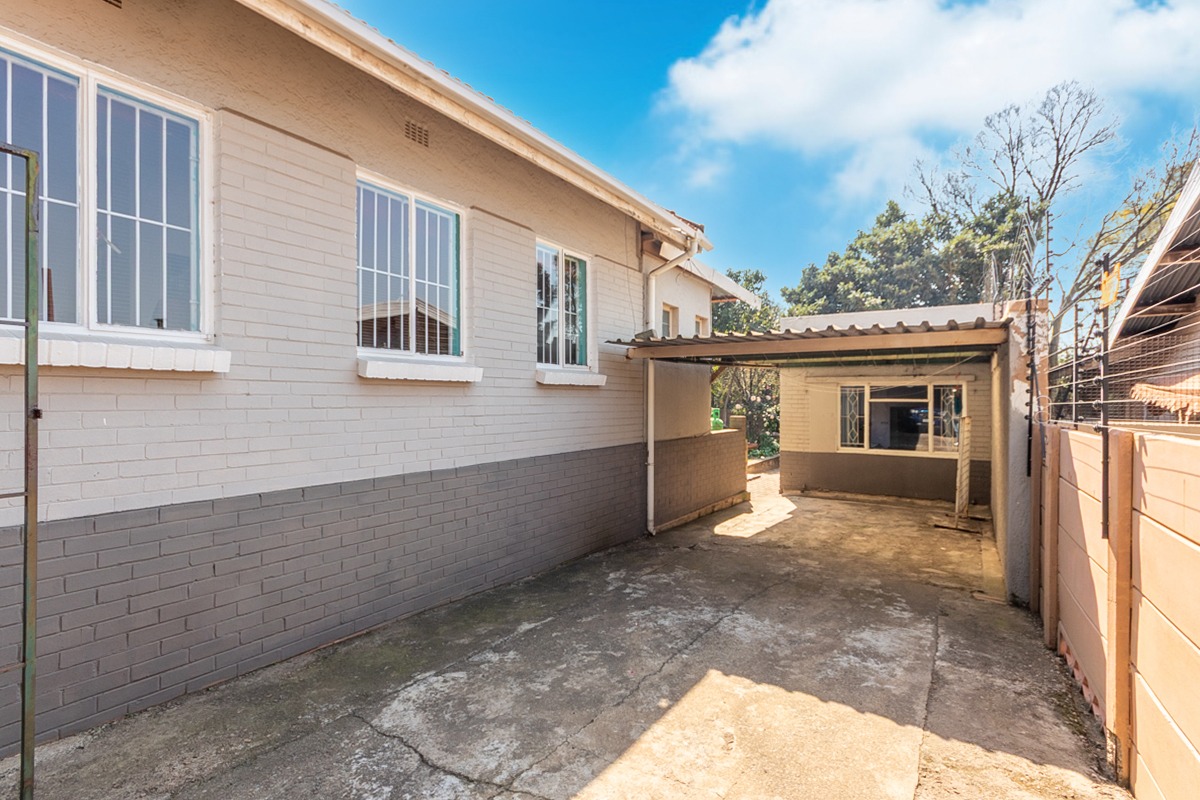
4 carports plus visitor parking
Comprehensive security: burglar proofing, electric fencing, automated gate
Fibre internet connectivity
Security is prioritised with burglar proofing on all windows and doors, electric fencing, and an automated driveway gate. Four carports and ample visitor parking provide practical convenience, whilst fibre internet connectivity keeps you connected. This is the family home you've been searching for-spacious, secure, and ready for your next chapter. Contact us today to arrange your viewing.
Property Details
- 3 Bedrooms
- 1.5 Bathrooms
- 2 Lounges
- 1 Dining Area
Property Features
- Patio
- Pool
- Pets Allowed
- Access Gate
- Alarm
- Kitchen
- Pantry
- Entrance Hall
- Paving
- Garden
- Intercom
- Family TV Room
| Bedrooms | 3 |
| Bathrooms | 1.5 |
| Floor Area | 215 m2 |
| Erf Size | 993.0 m2 |