- 3
- 2.5
- 1
- 2 974 m2
- 153.0 m2
Monthly Costs
Monthly Bond Repayment ZAR .
Calculated over years at % with no deposit. Change Assumptions
Affordability Calculator | Bond Costs Calculator | Bond Repayment Calculator | Apply for a BondBond Calculator

Disclaimer: The estimates contained on this webpage are provided for general information purposes and should be used as a guide only. While every effort is made to ensure the accuracy of the calculator, RE/MAX of Southern Africa cannot be held liable for any loss or damage arising directly or indirectly from the use of this calculator, including any incorrect information generated by this calculator, and/or arising pursuant to your reliance on such information.
Mun. Rates & Taxes: ZAR 842.00
Monthly Levy: ZAR 2892.00
Property description
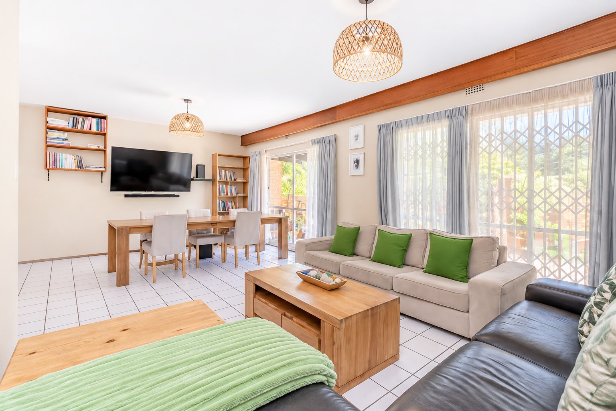
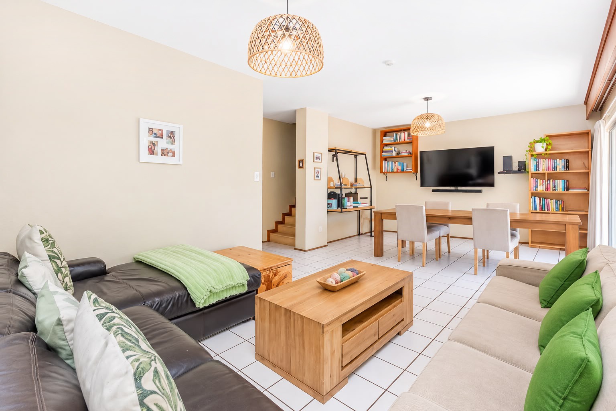
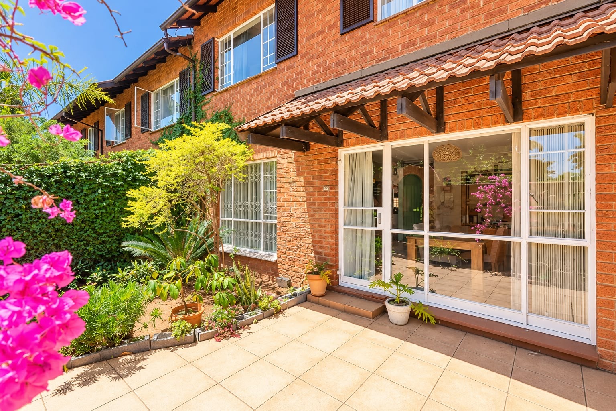
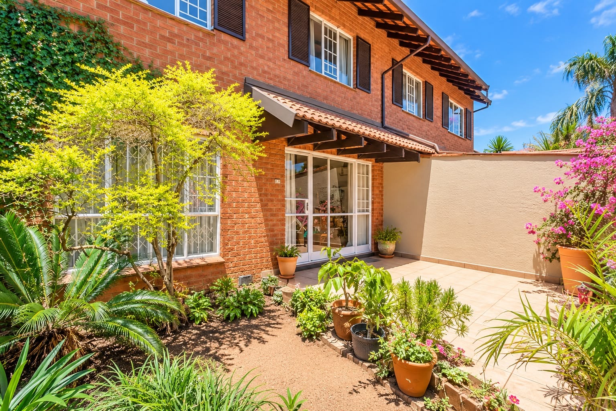
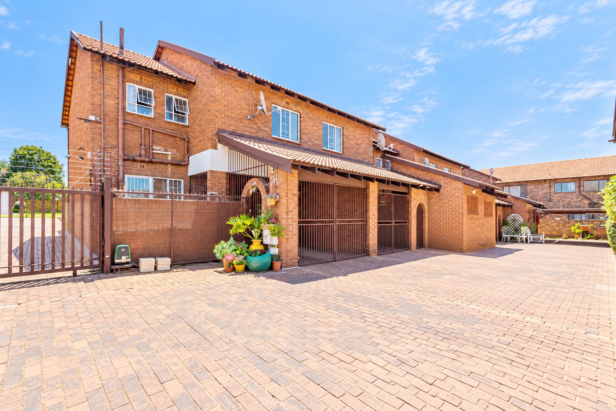
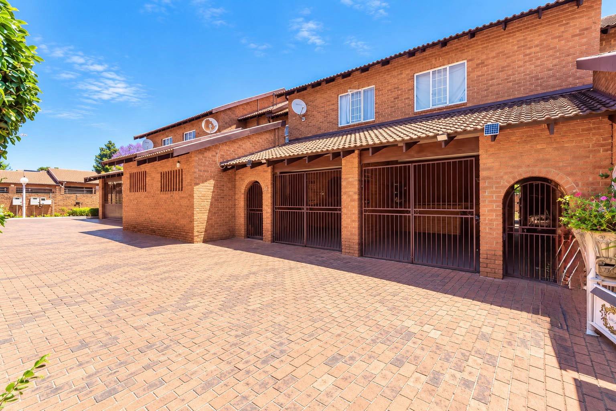
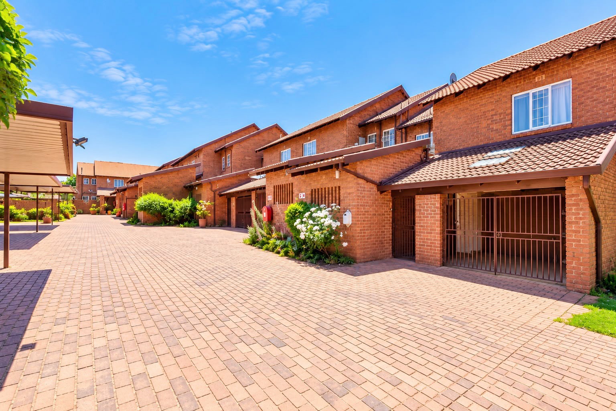
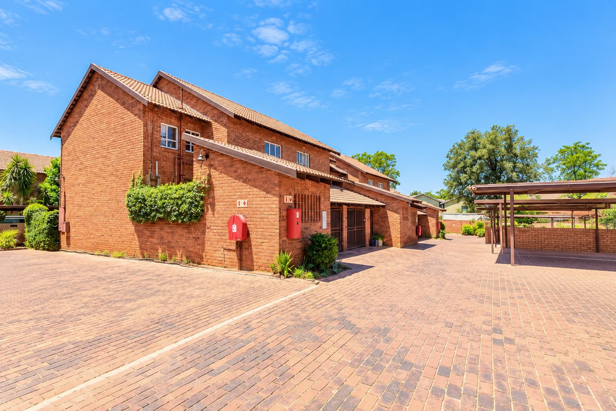
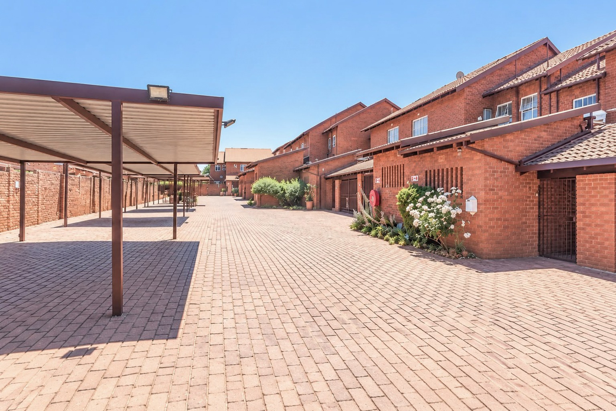
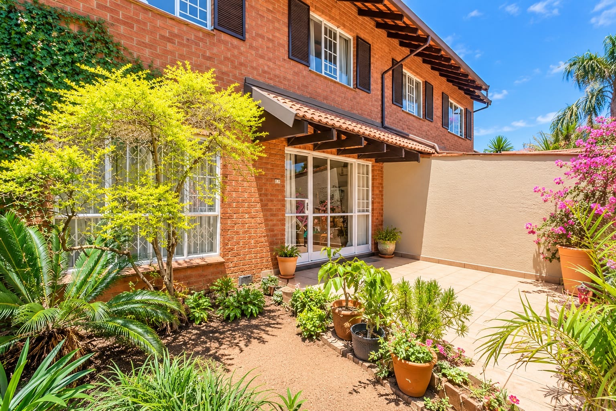
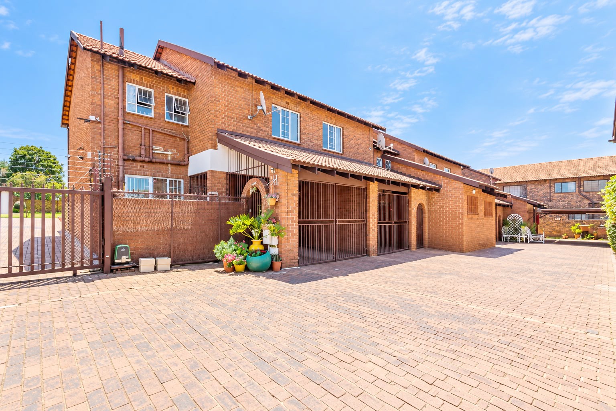
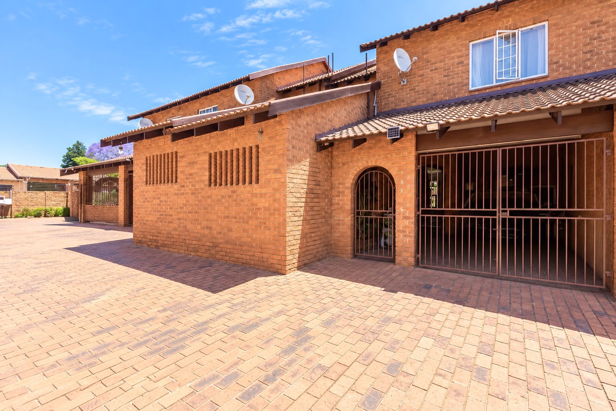
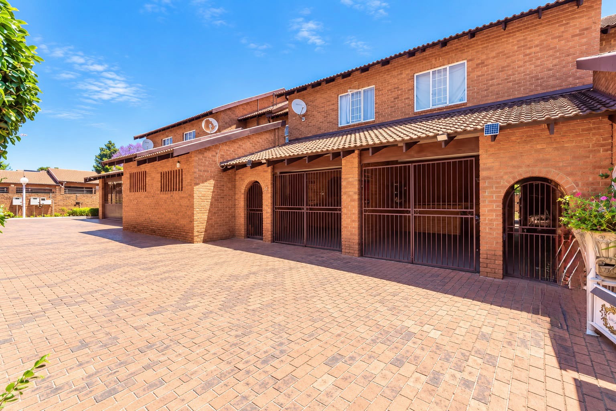
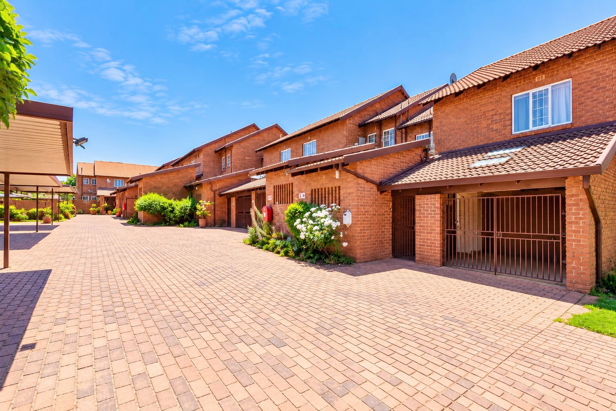
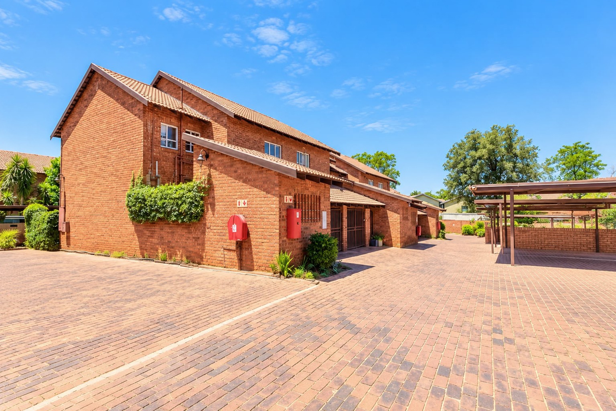
Step into this thoughtfully designed townhouse offering a practical layout, excellent security, and comfortable living. Situated in an intimate and quiet complex comprising only 11 units, this property provides an ideal environment for families, professionals, or those looking to downscale without compromising on space.
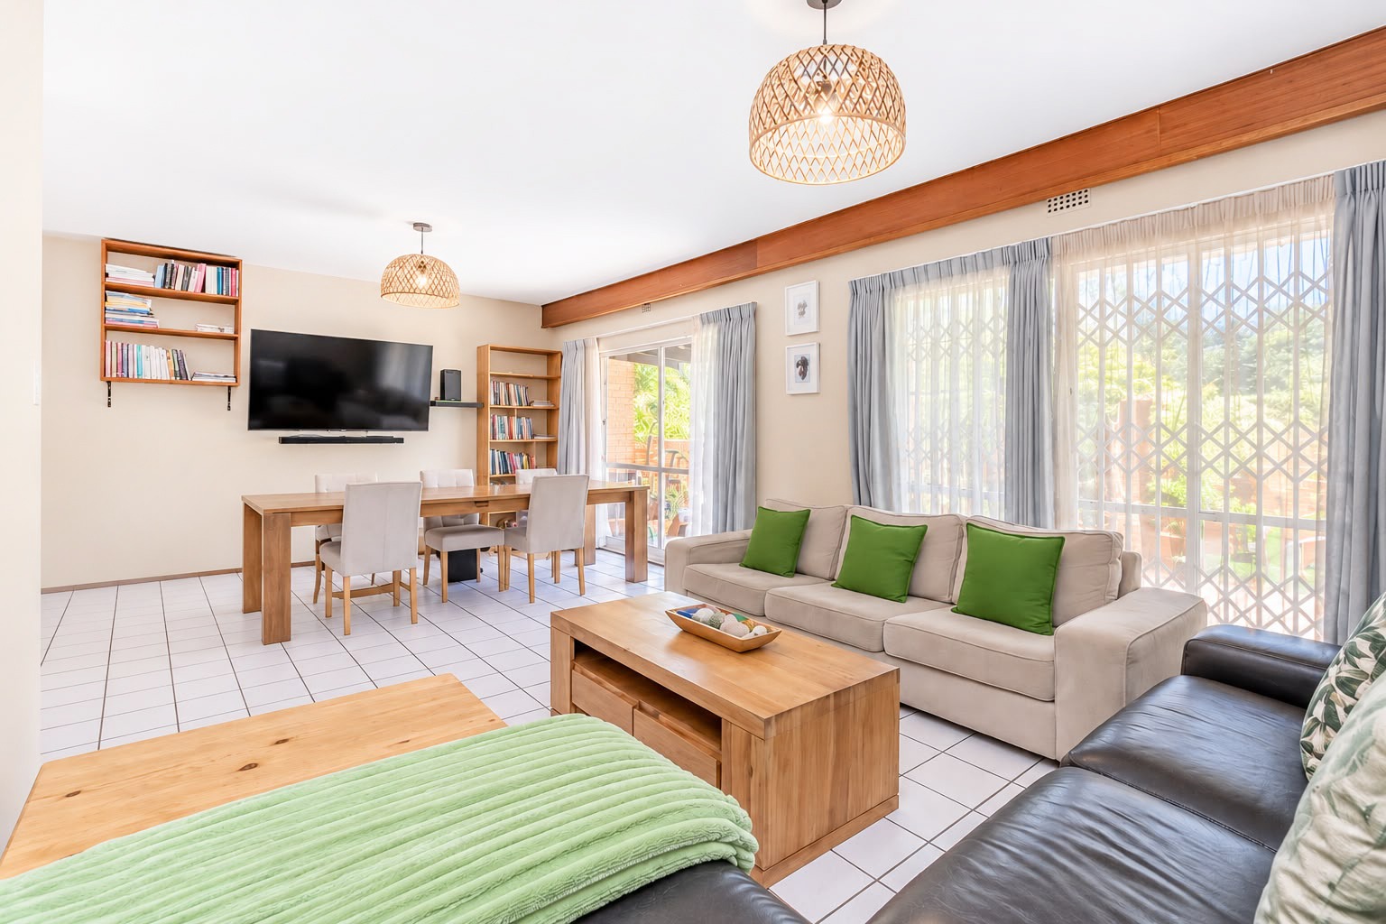
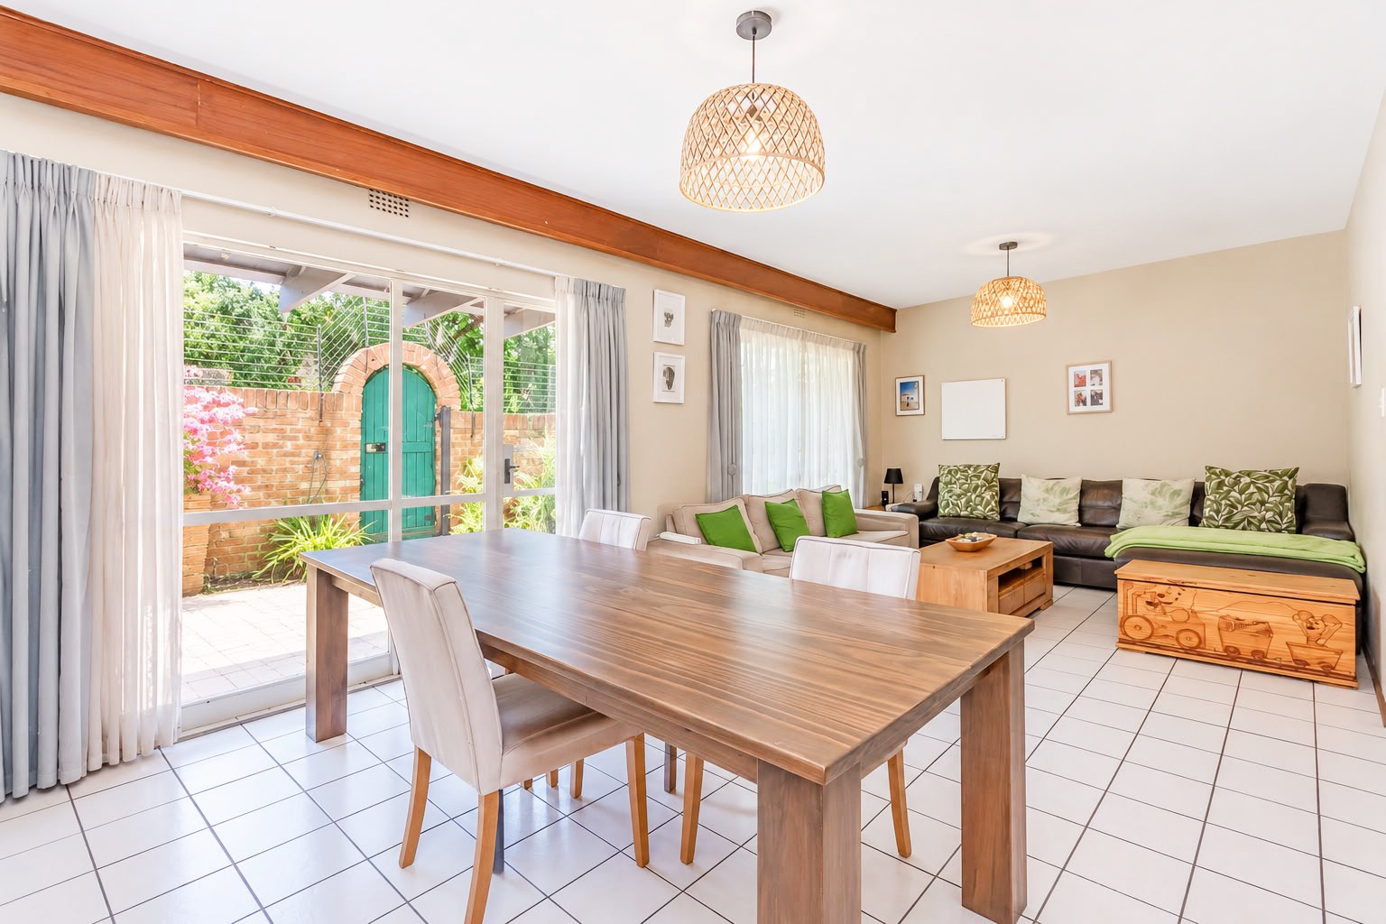
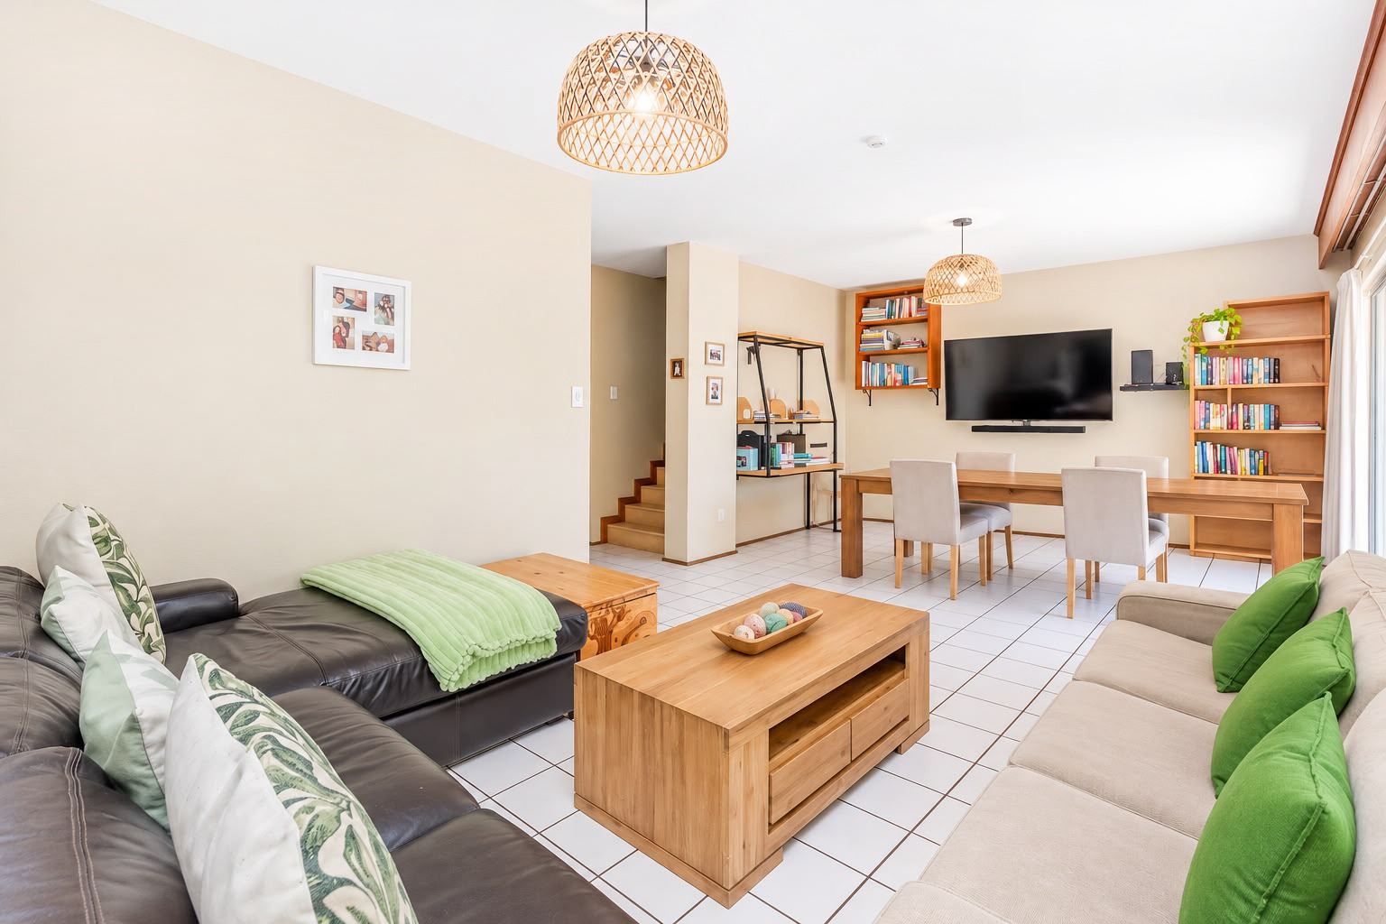
Ground Floor Living & Entertainment
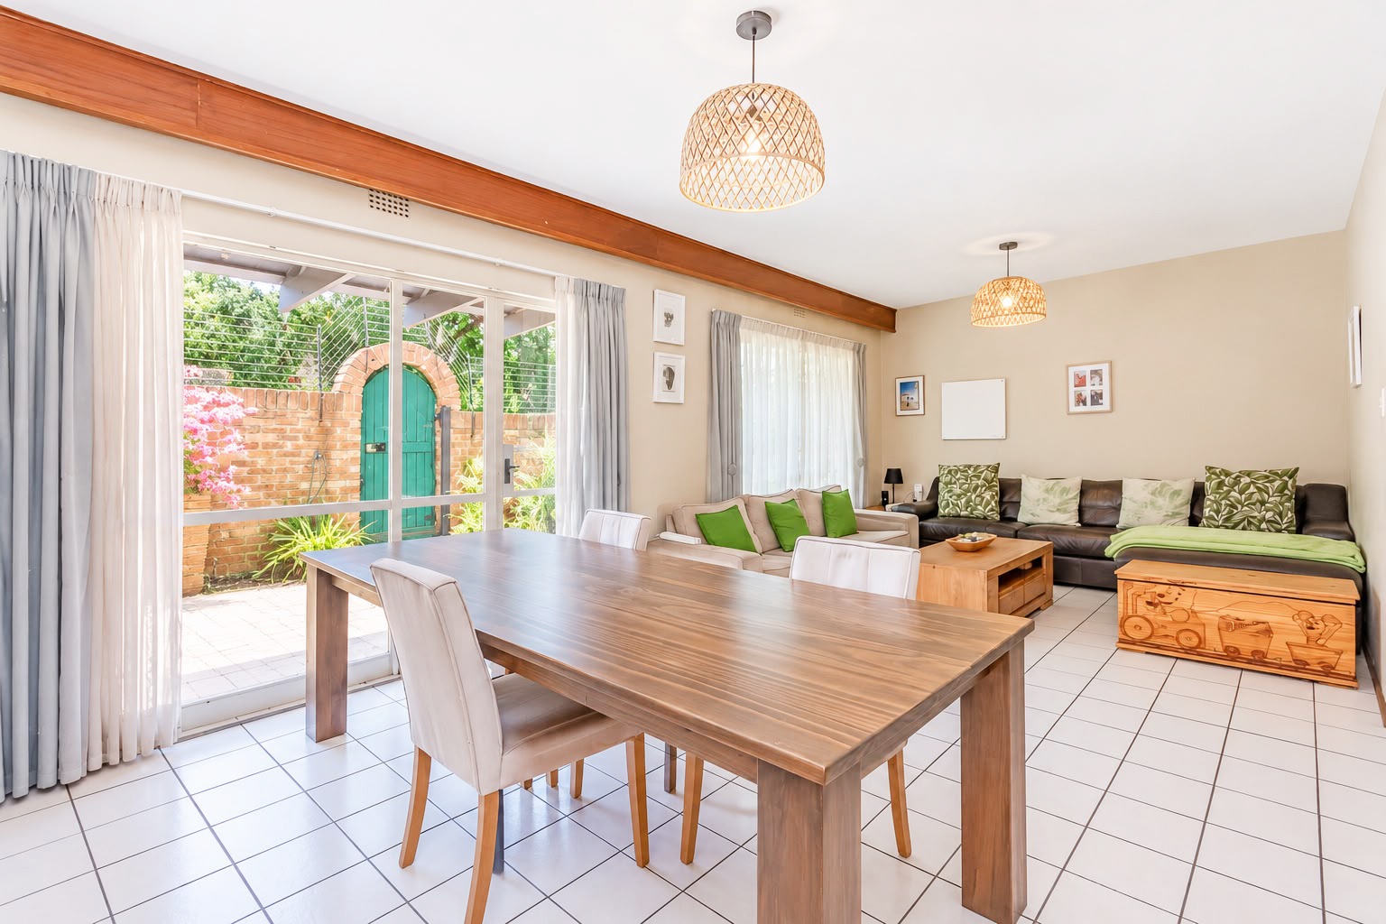
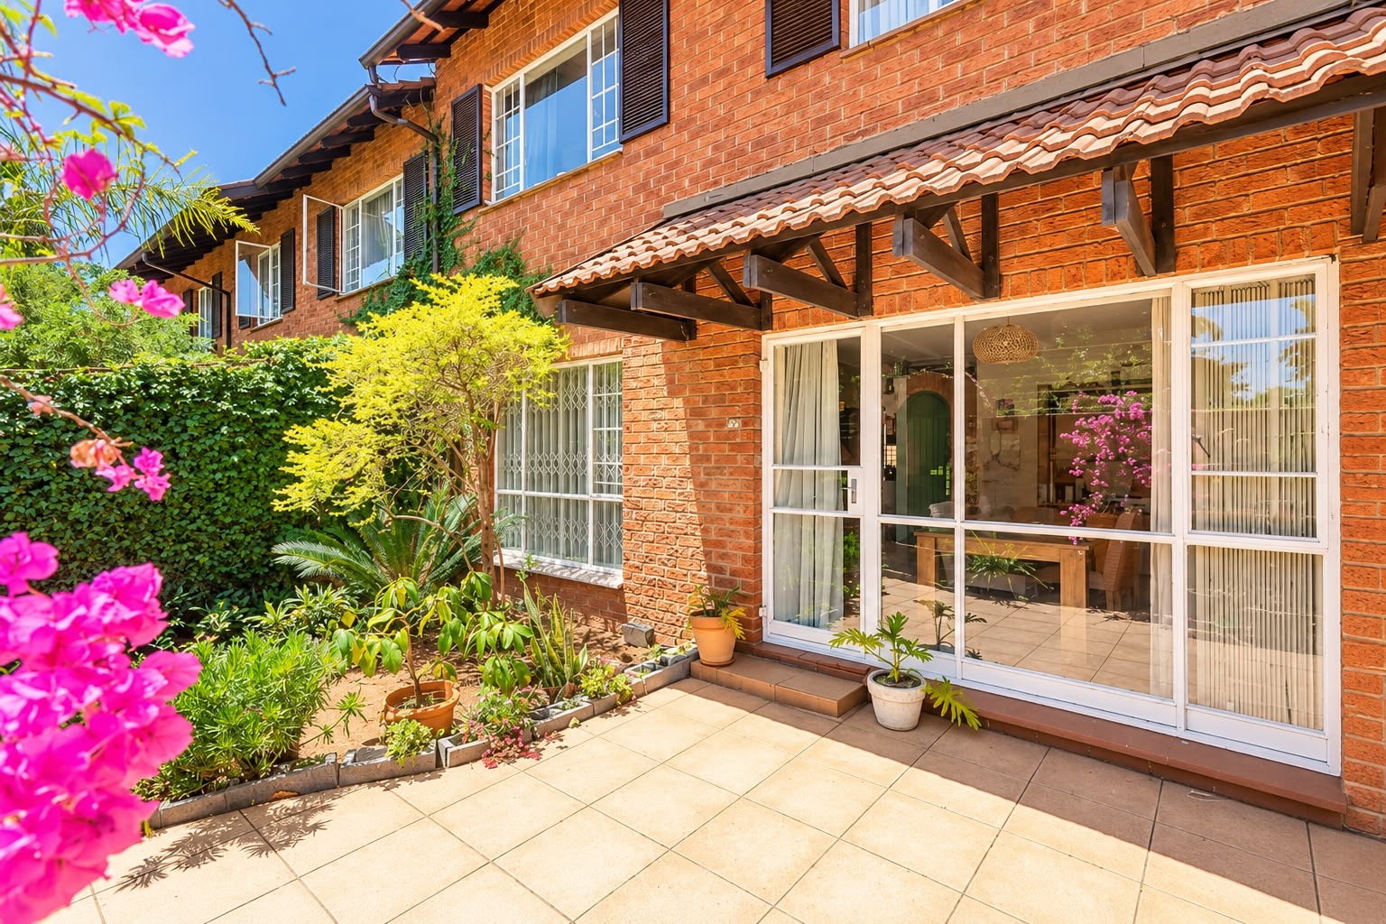
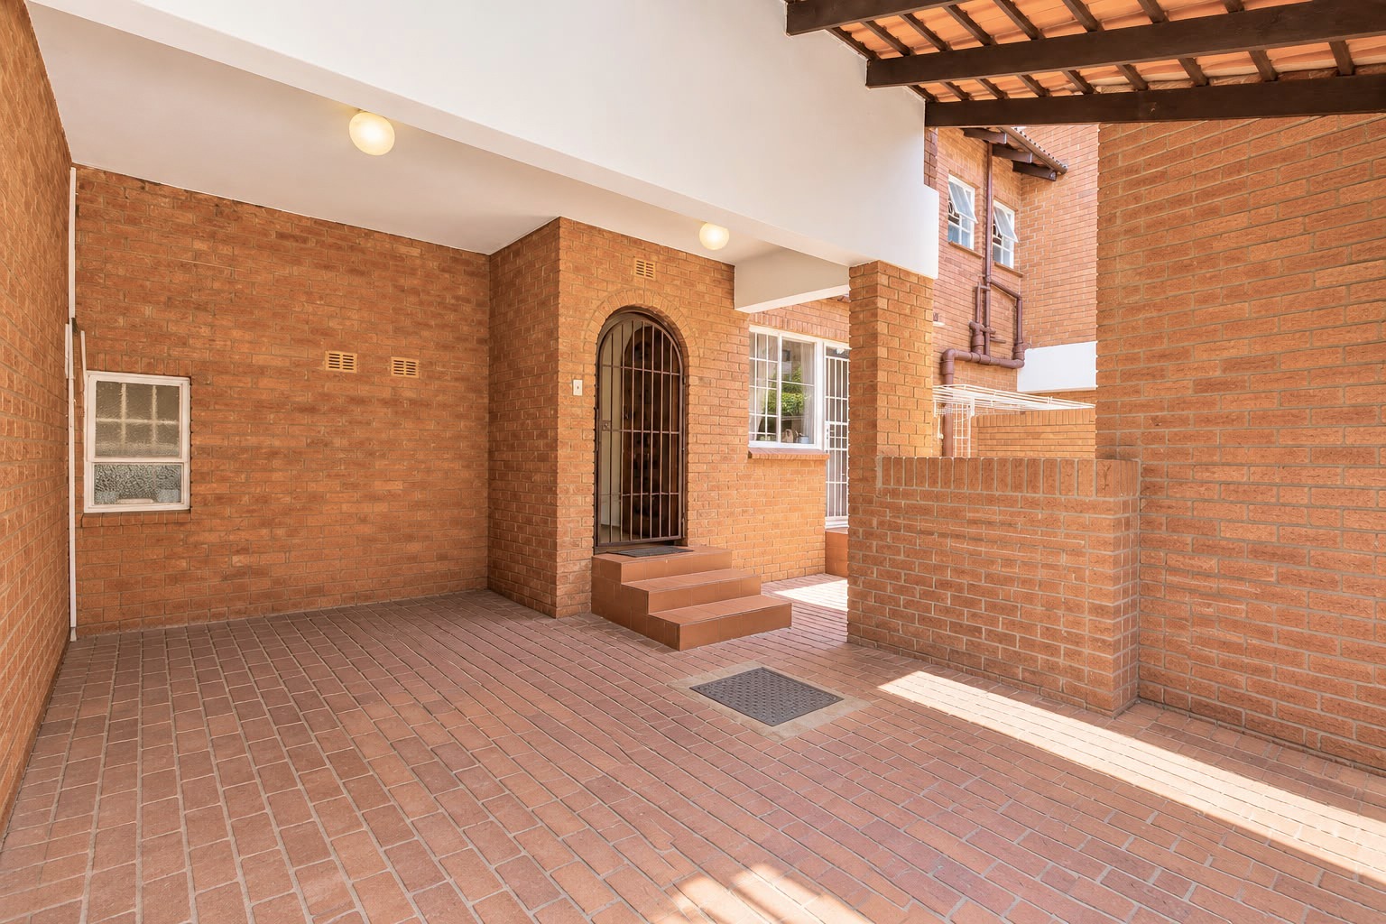
- Seamless Flow: A neatly tiled entrance leads directly into an expansive, open-plan lounge and dining room.
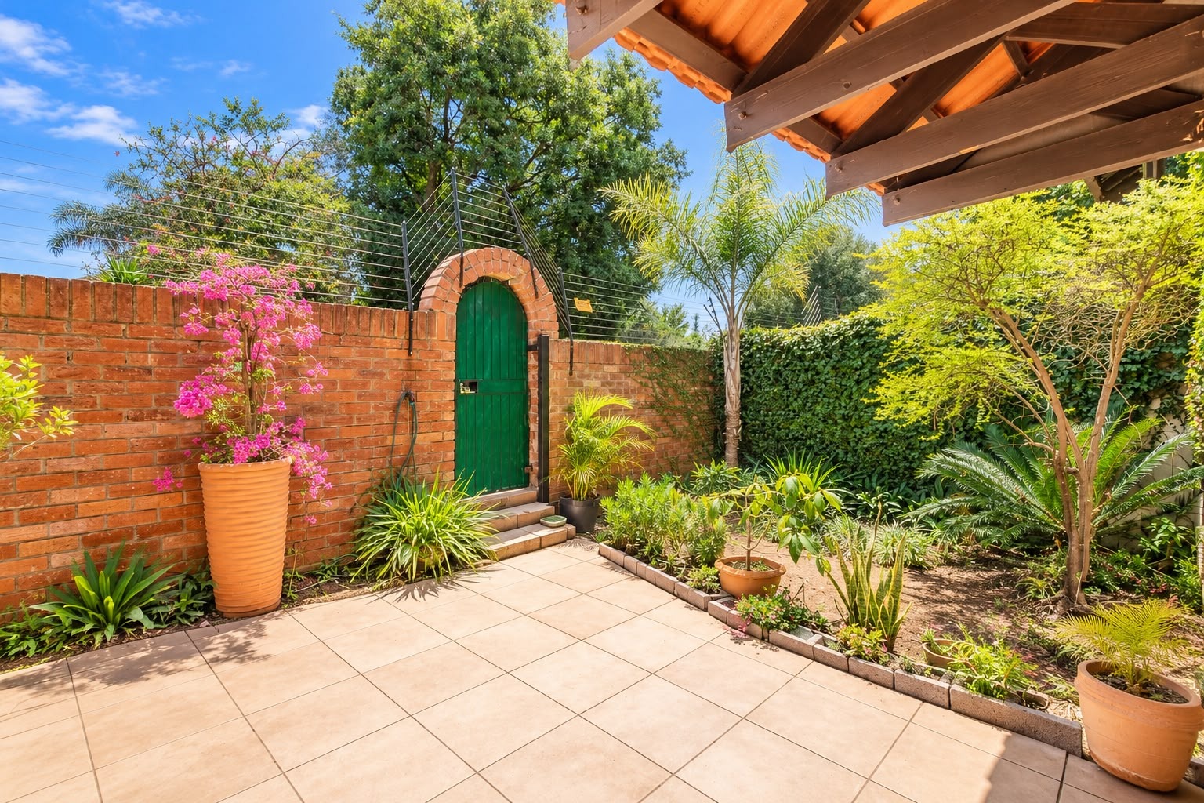
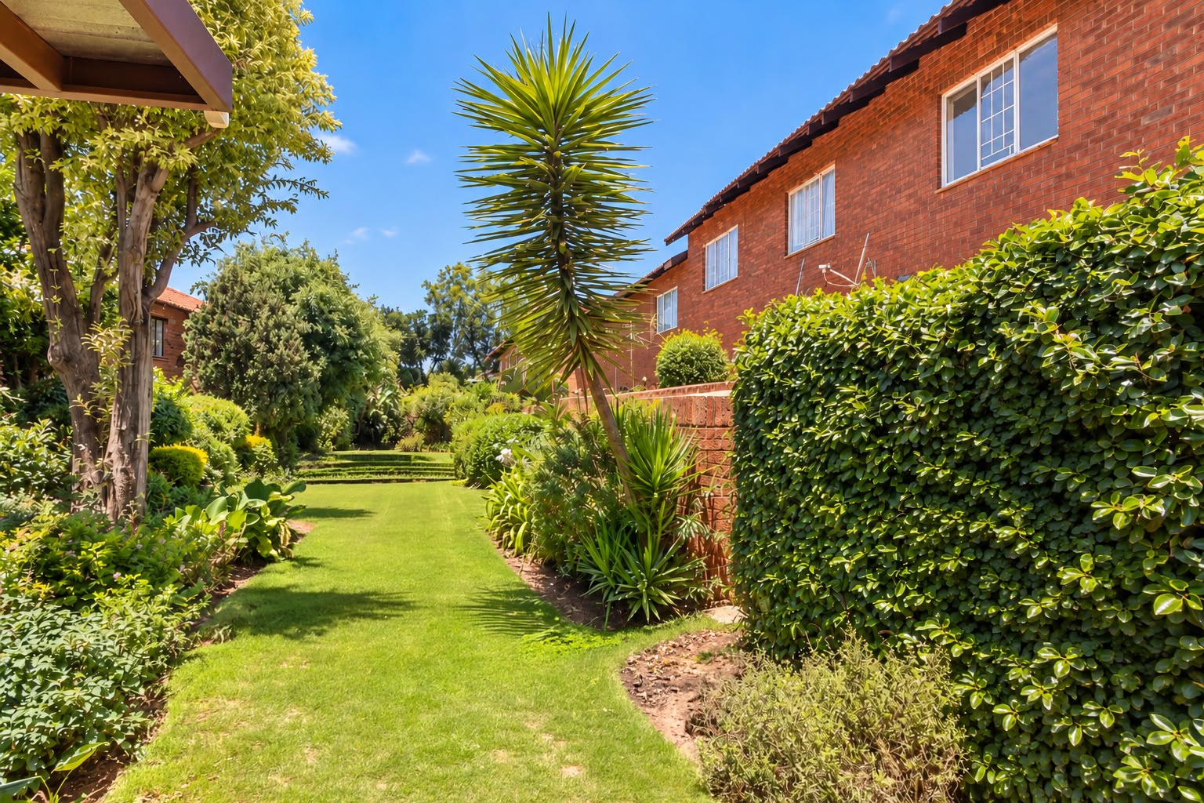
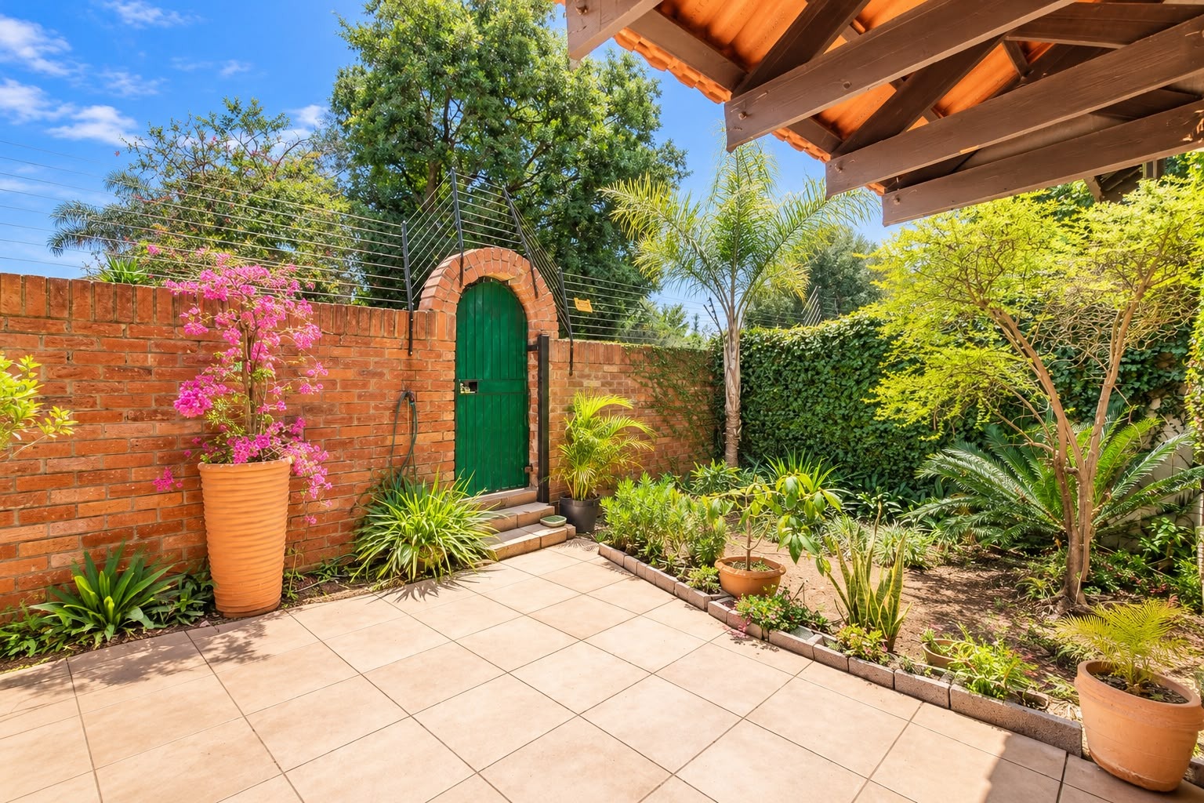
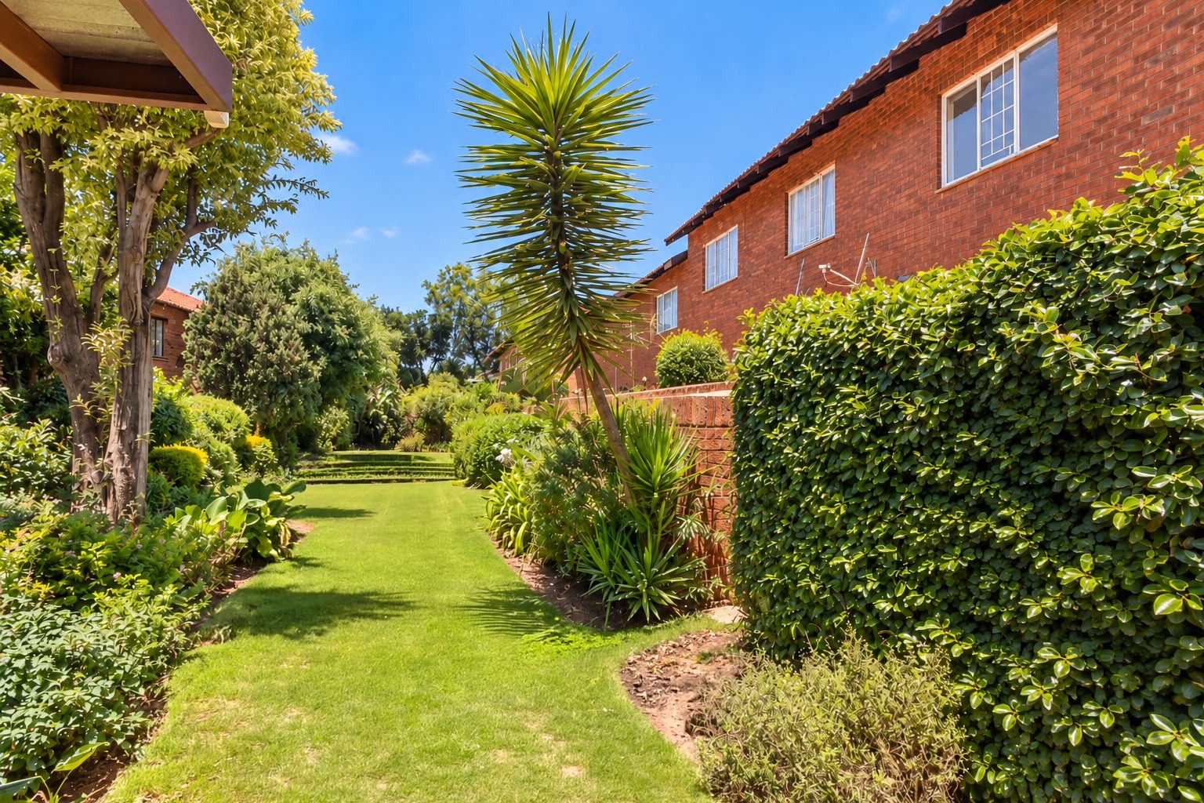
- Outdoor Integration: Premium Trelli security doors open out from the living area onto a private patio and an established garden.
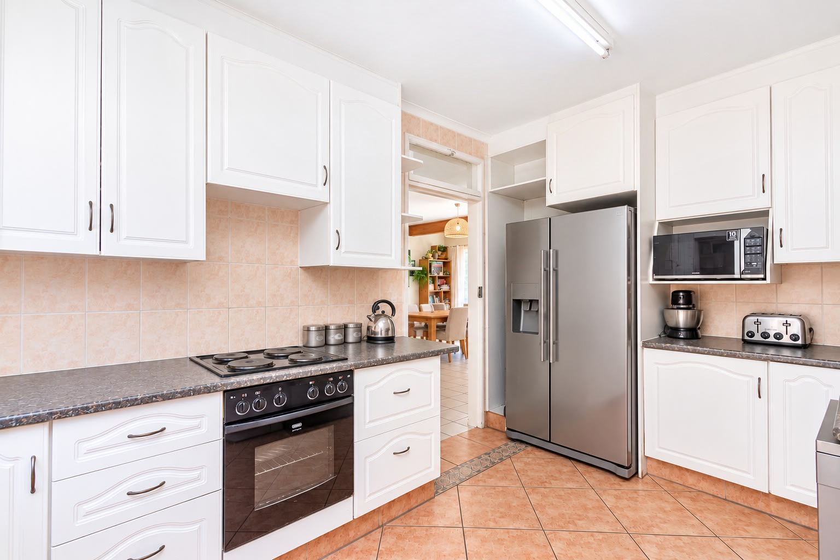
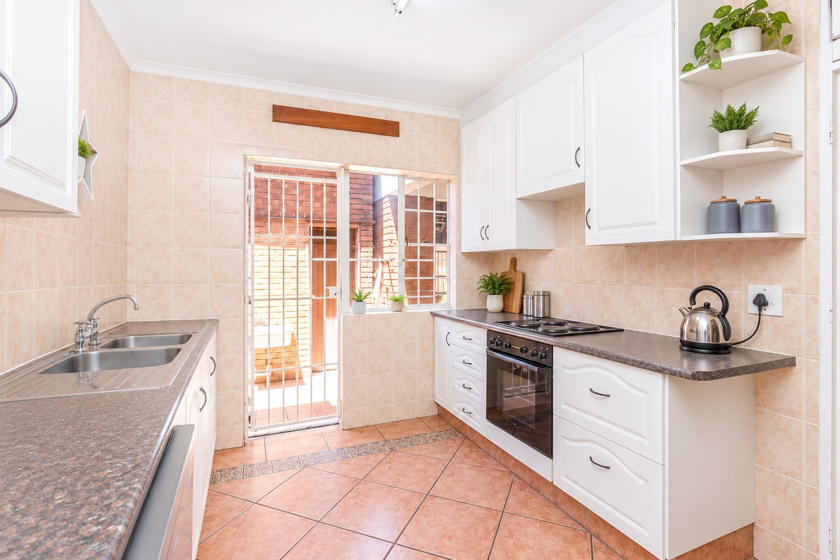
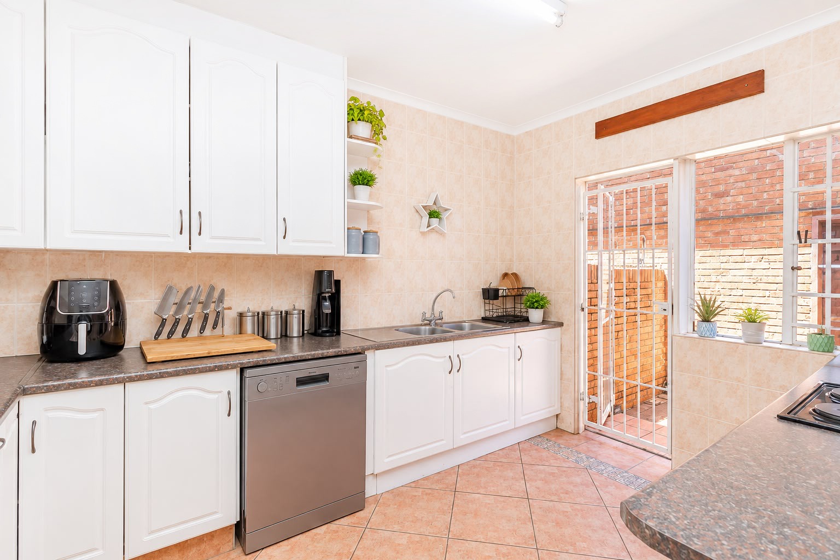
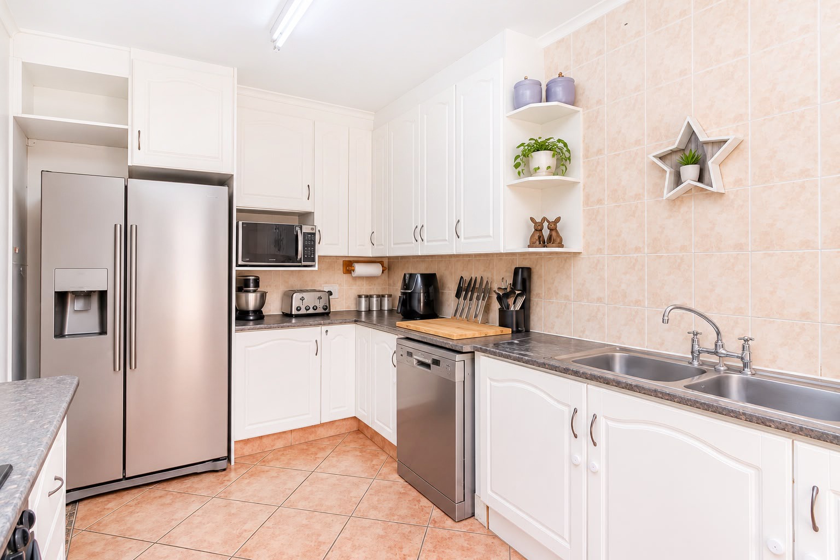
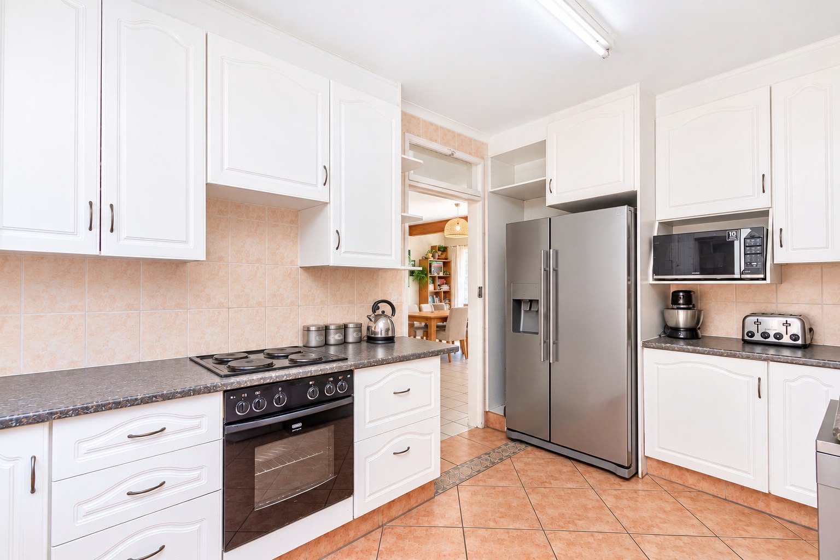
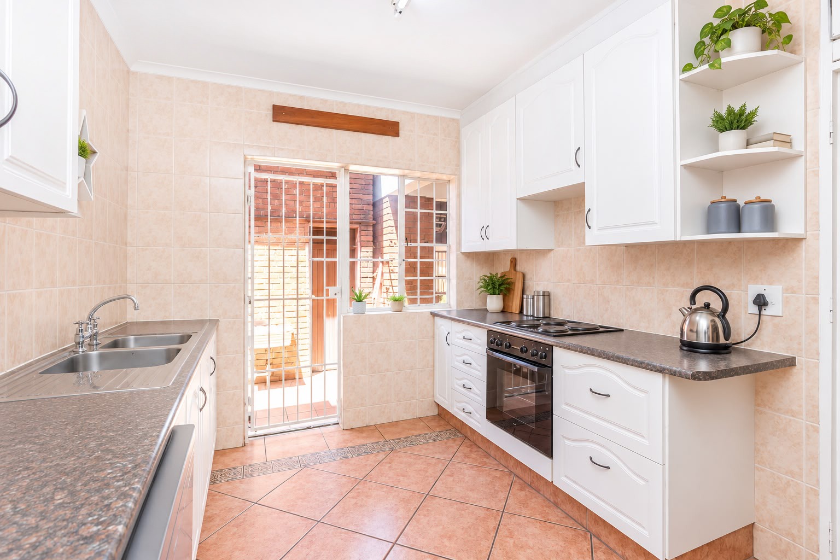
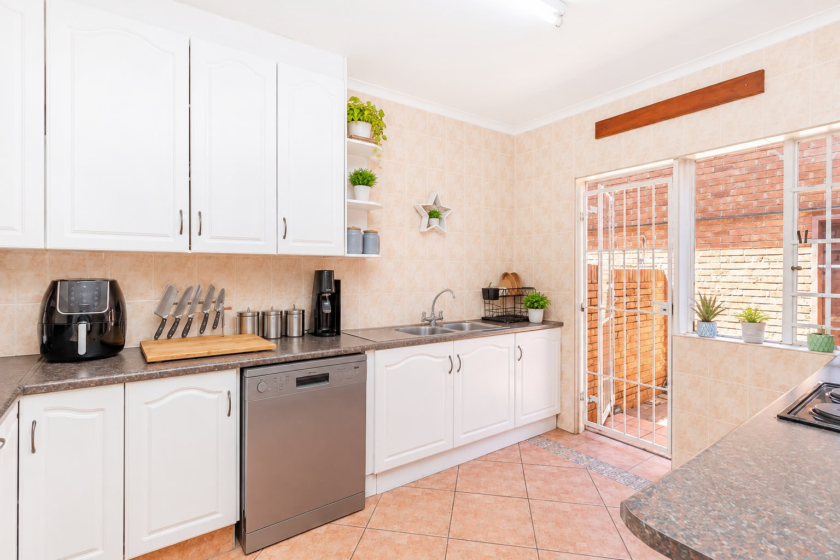
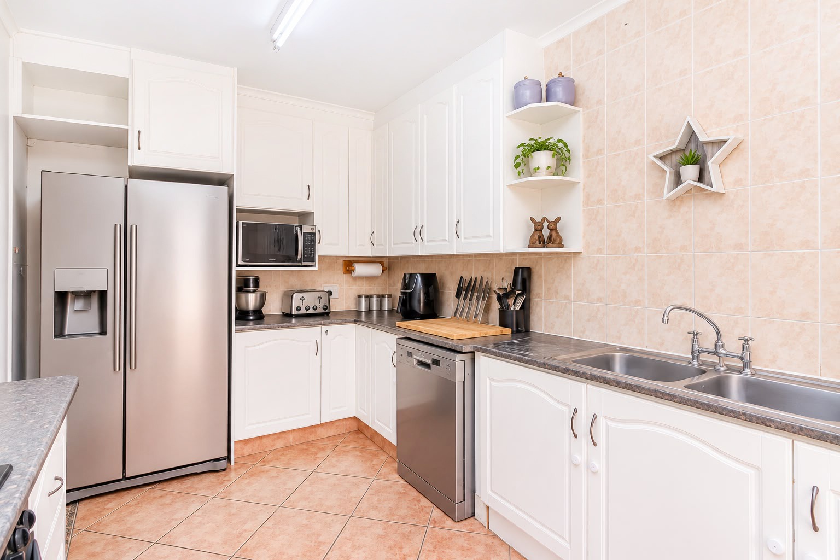
- Well-Equipped Kitchen: Features an under-counter oven, electric hob, double sink, and abundant cupboard space, alongside dedicated room for a double-door fridge and one under-counter appliance.
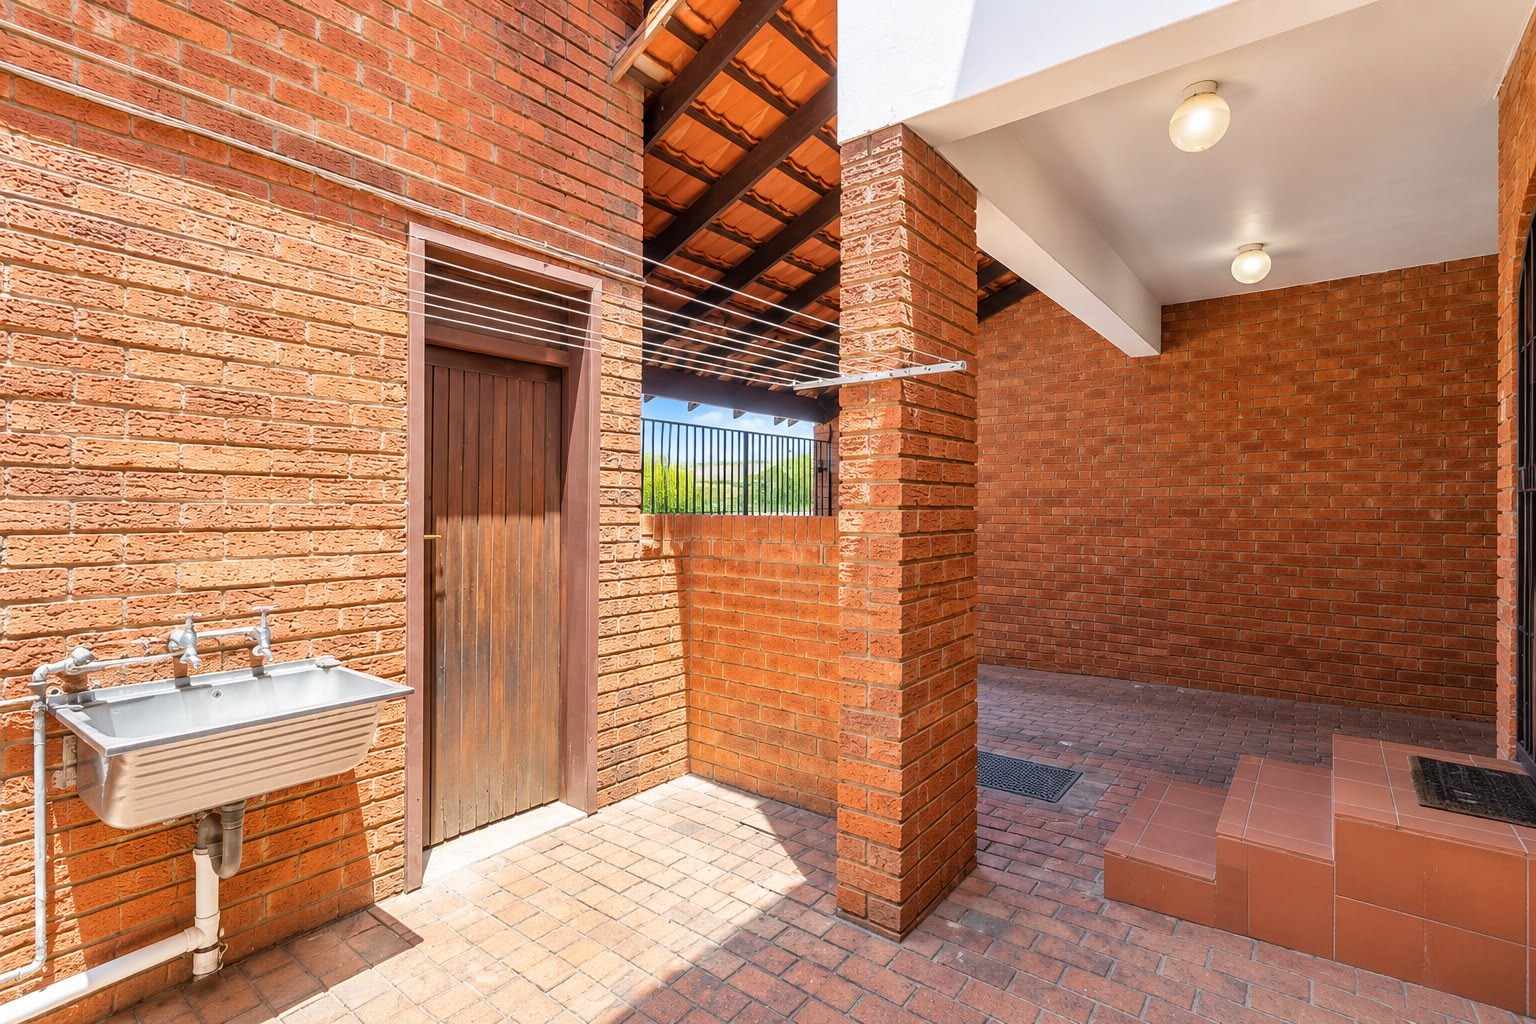
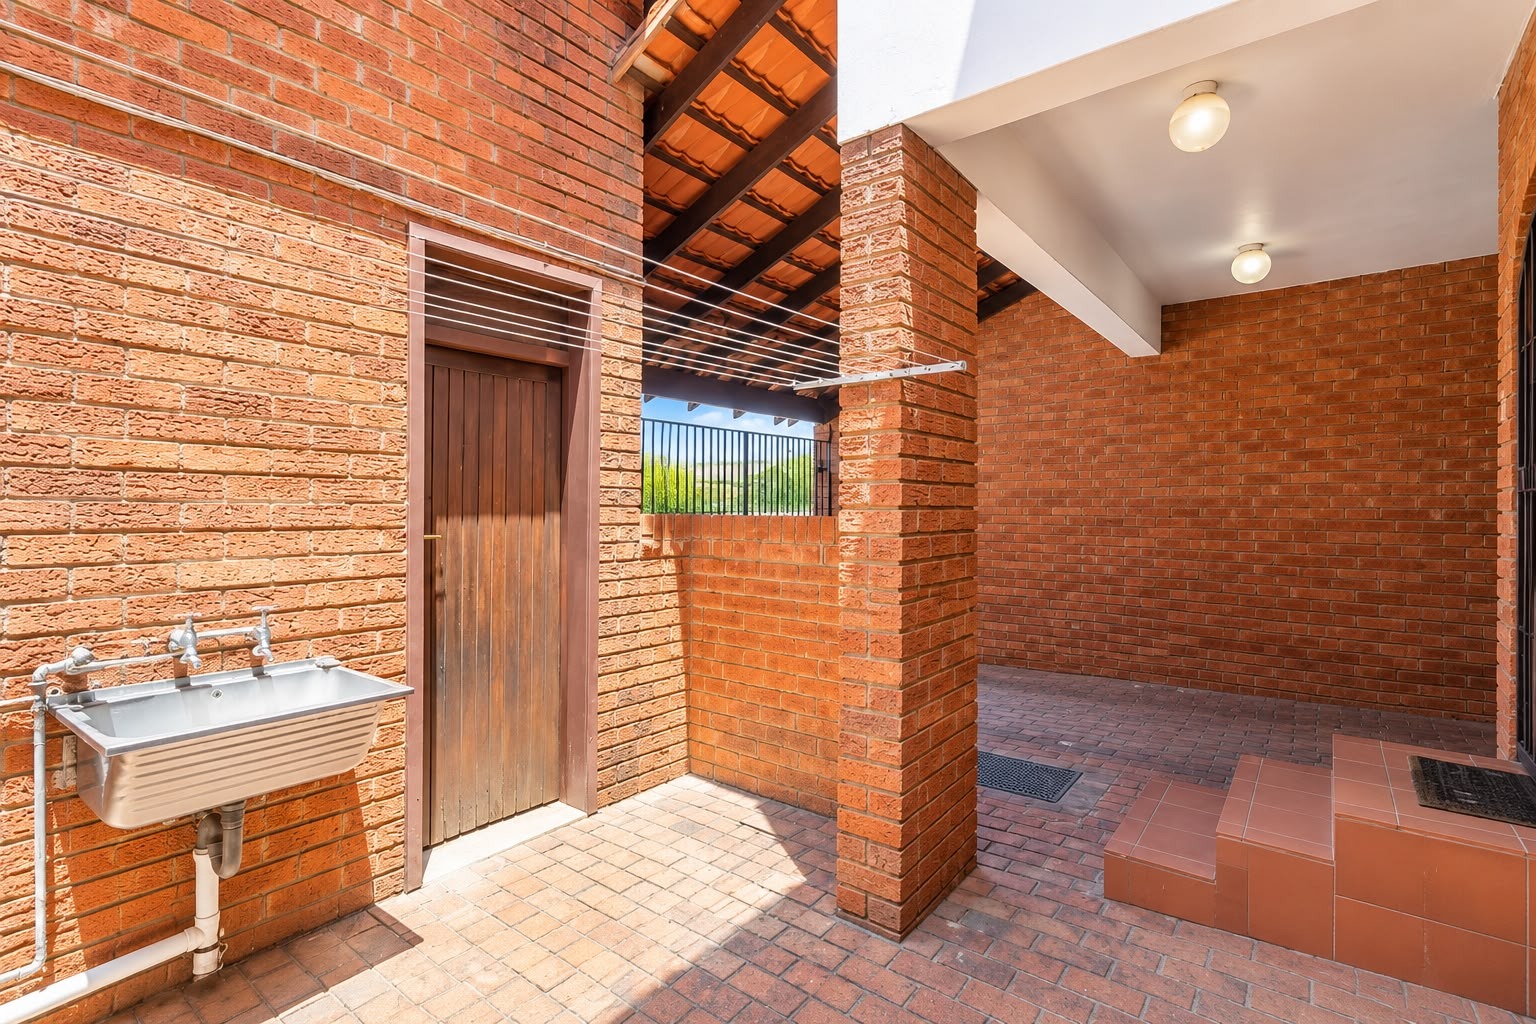
- Utility Courtyard: A private outside courtyard includes a convenient wash basin and a dedicated storeroom/laundry space specifically configured for a washing machine.
- Guest Convenience: A practical guest toilet is located downstairs to service the living and entertainment areas.
Upstairs Accommodation
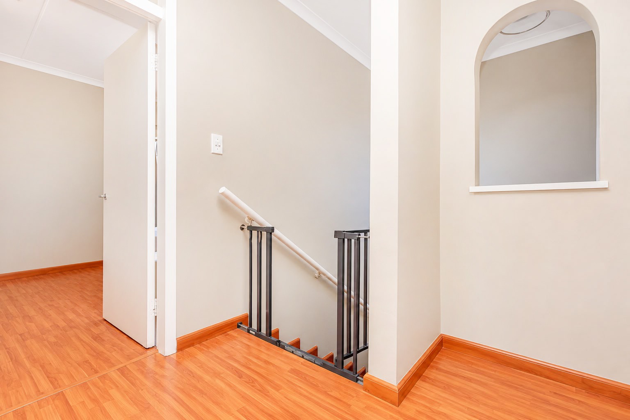
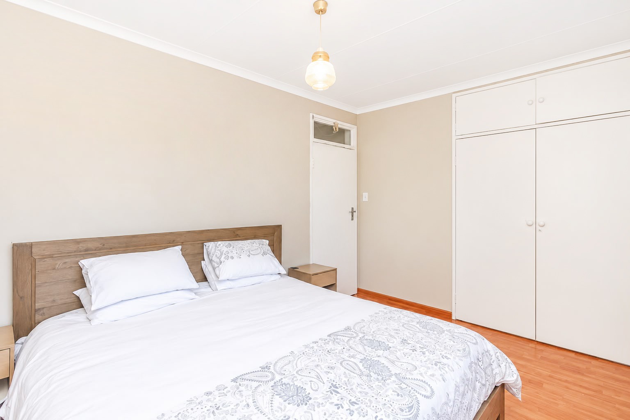
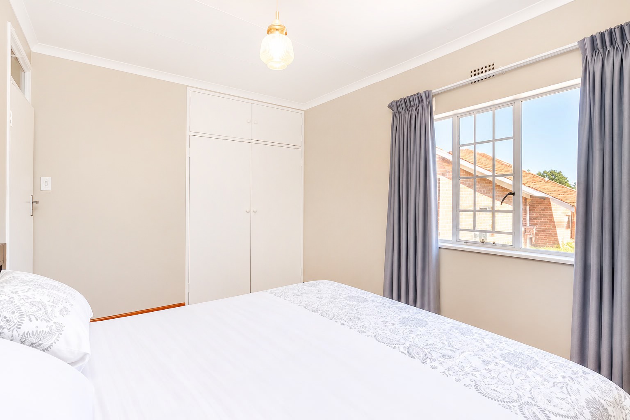
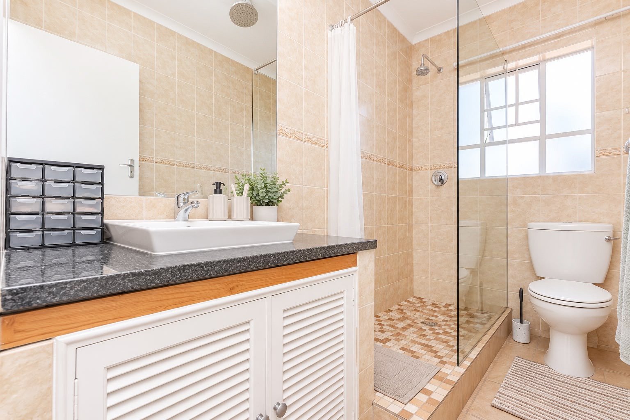
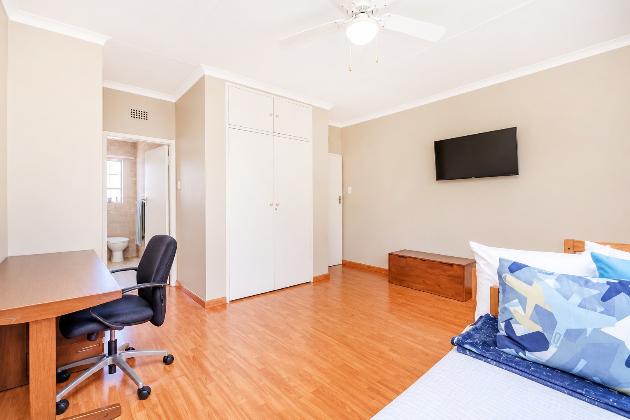
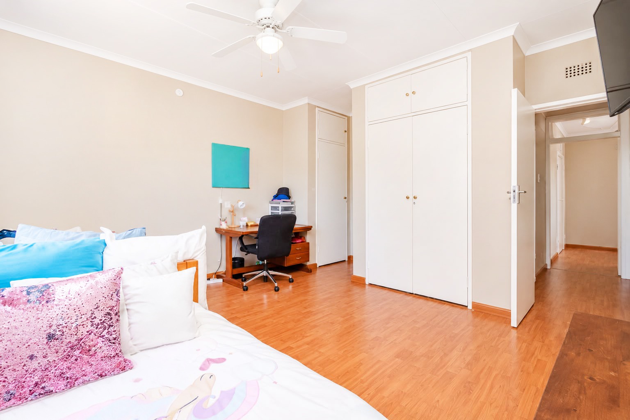
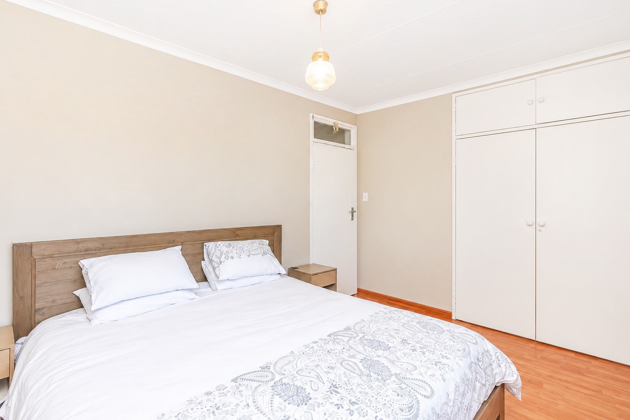
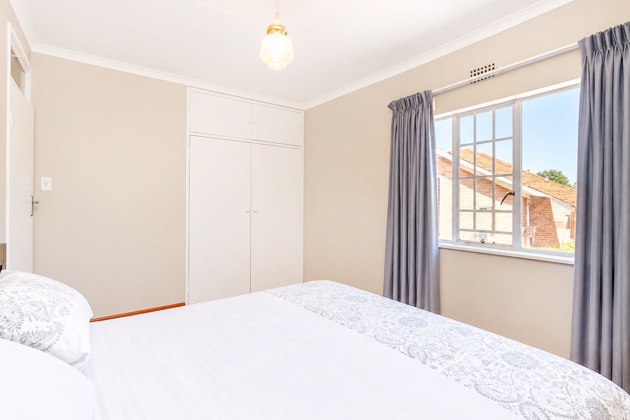
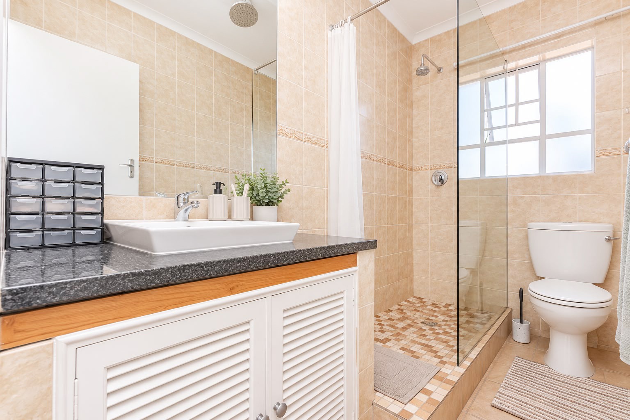
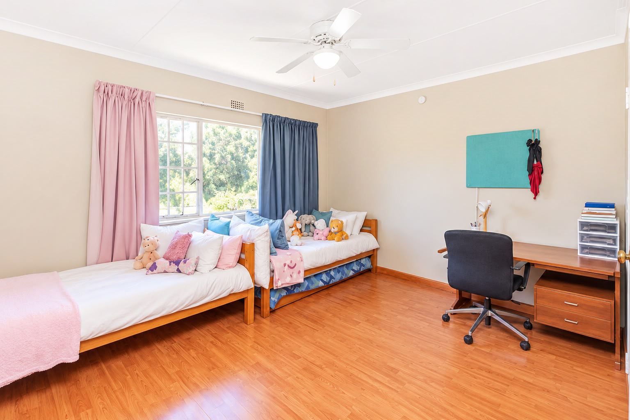
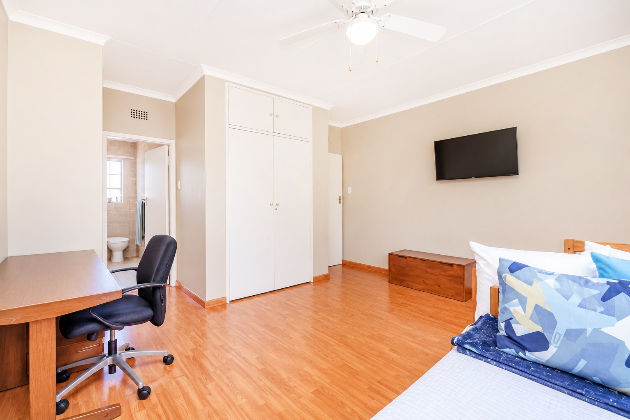
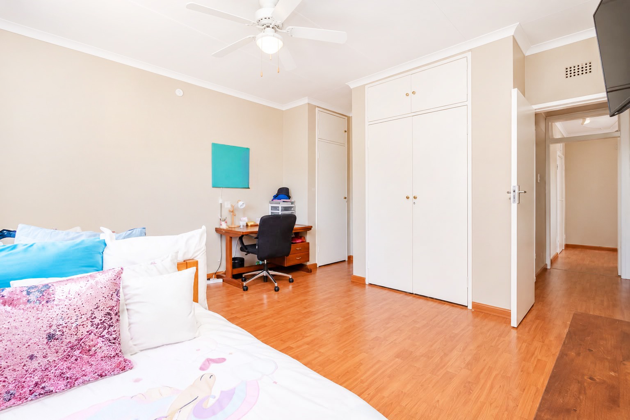
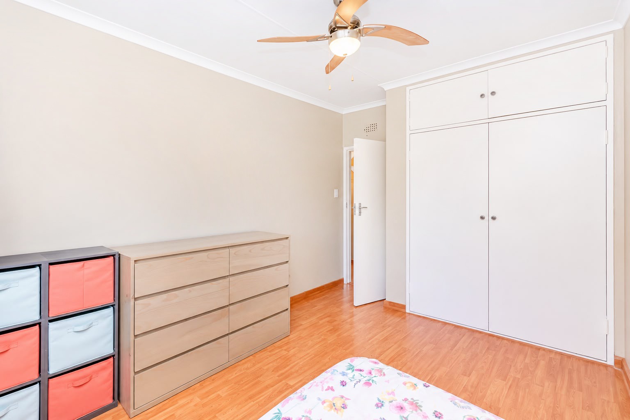
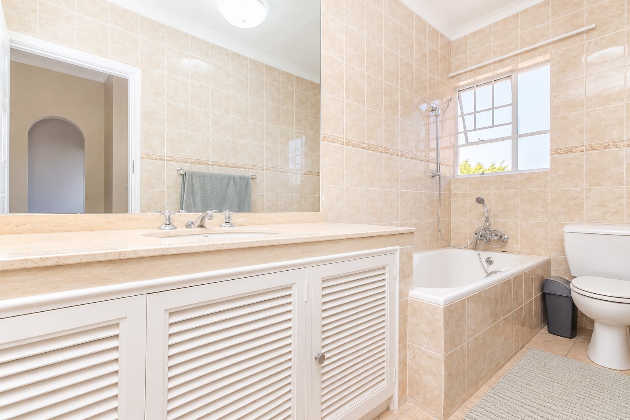
- Main Suite: The primary bedroom features sleek laminated flooring, comfortably accommodates a queen-size bed, and includes a private en-suite bathroom fitted with a shower.
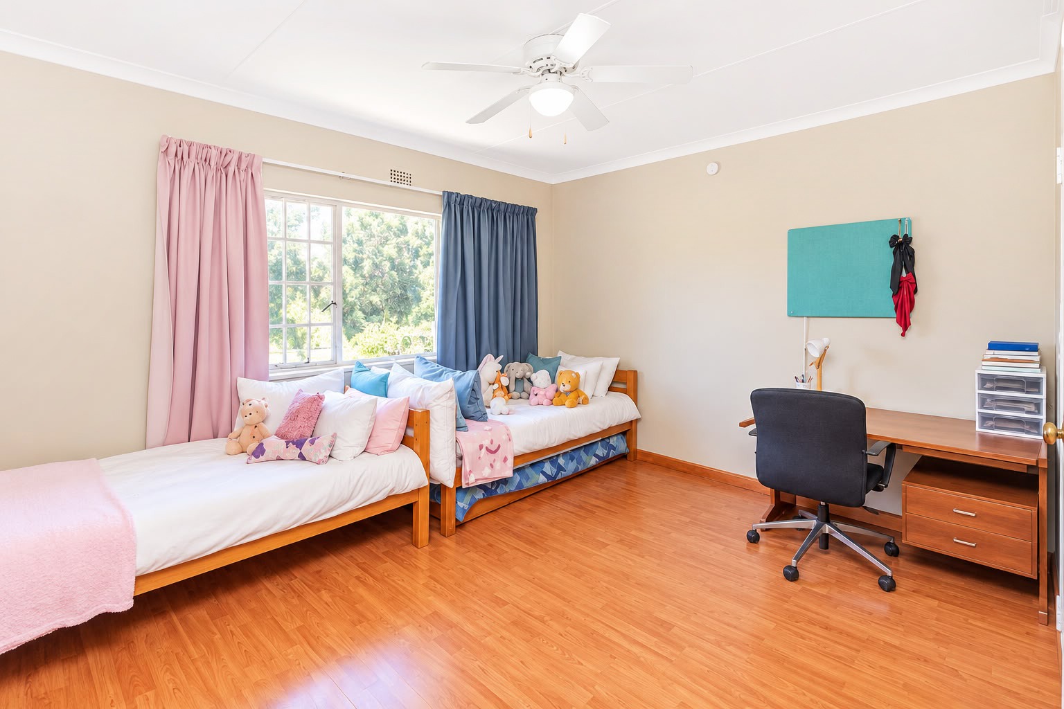
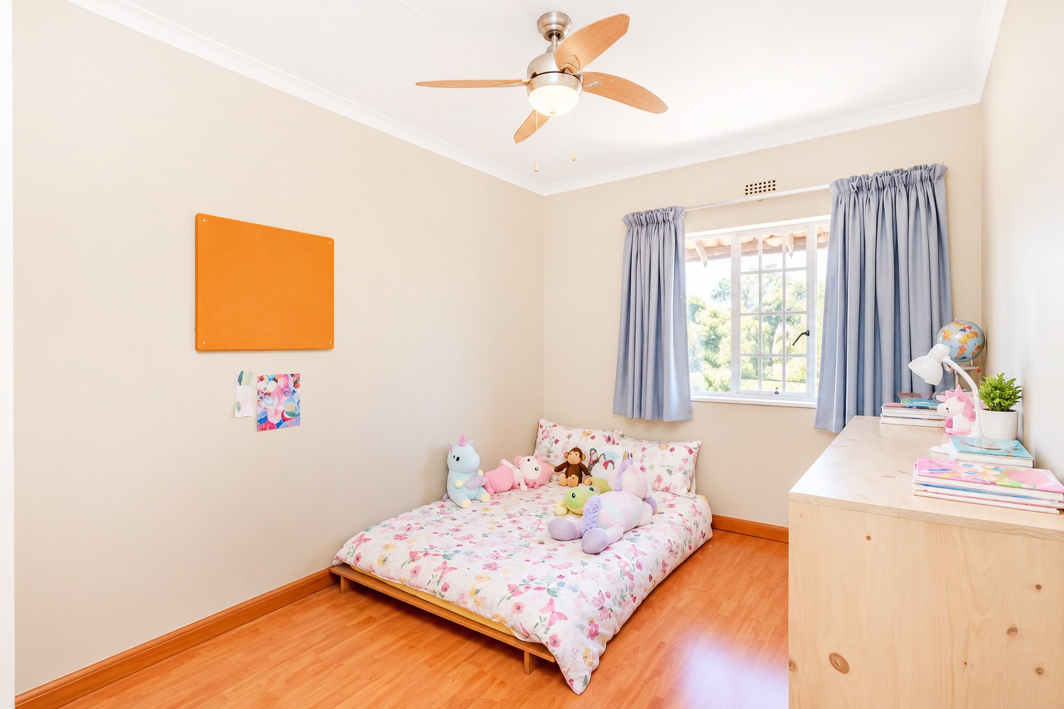
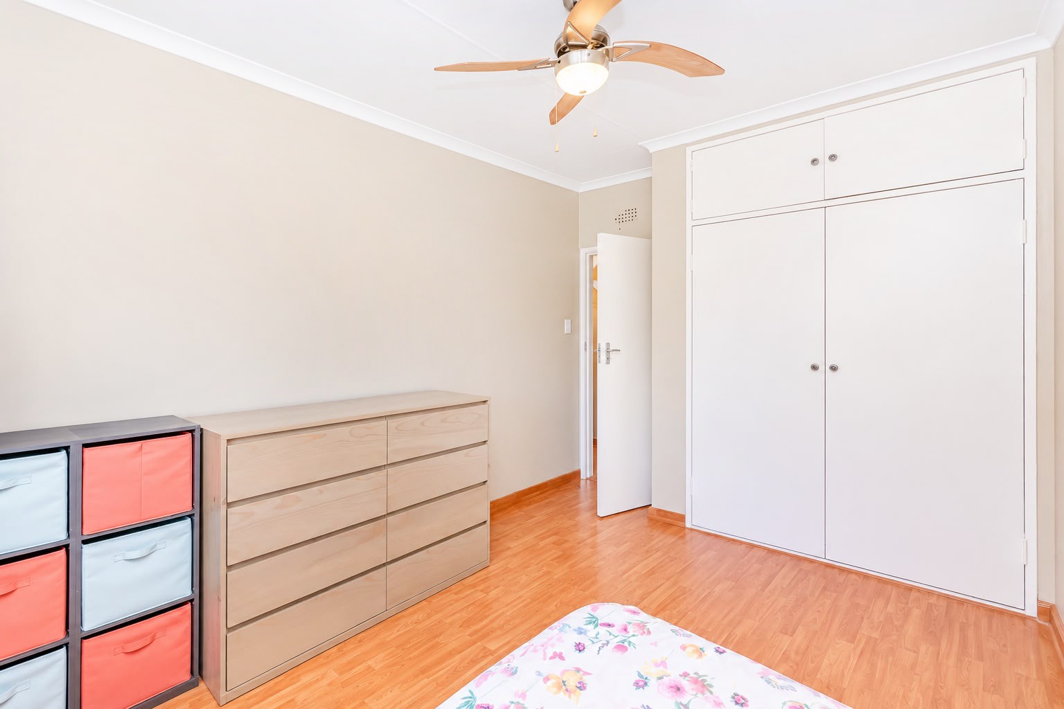
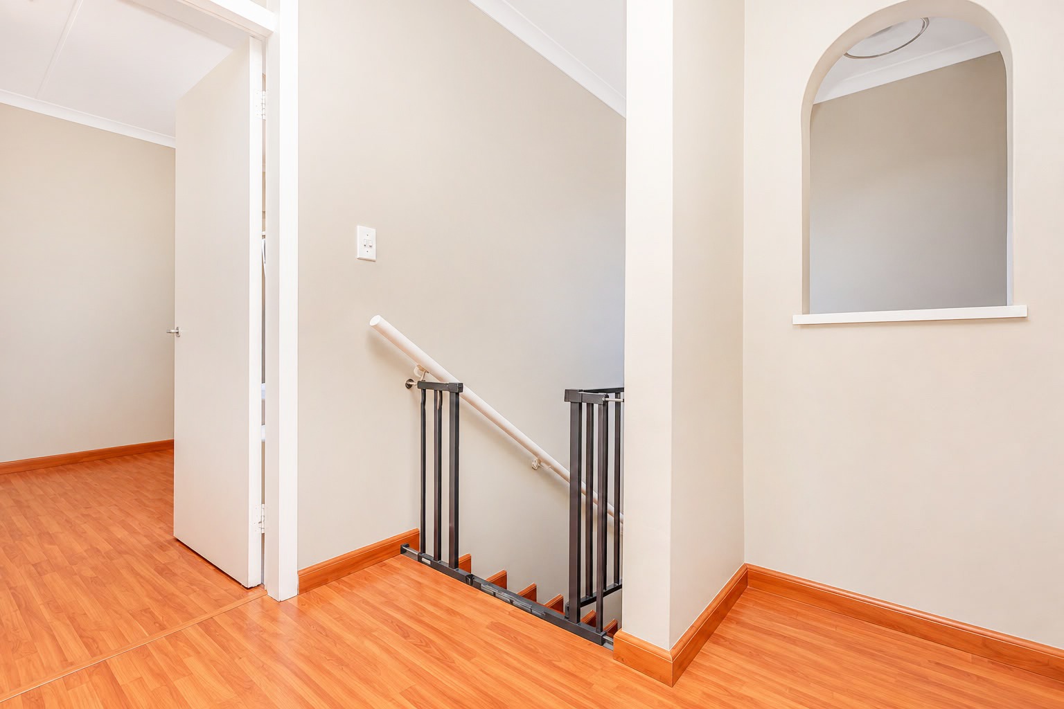
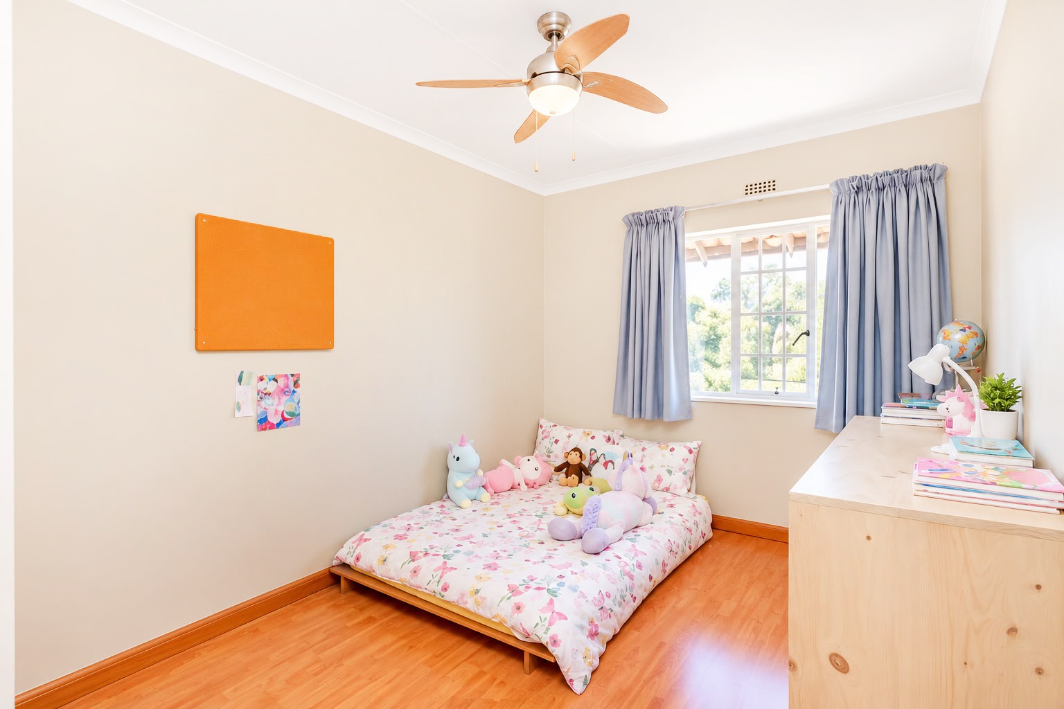
- Additional Bedrooms: Two generously sized bedrooms offer versatile space for children, guests, or a home office.
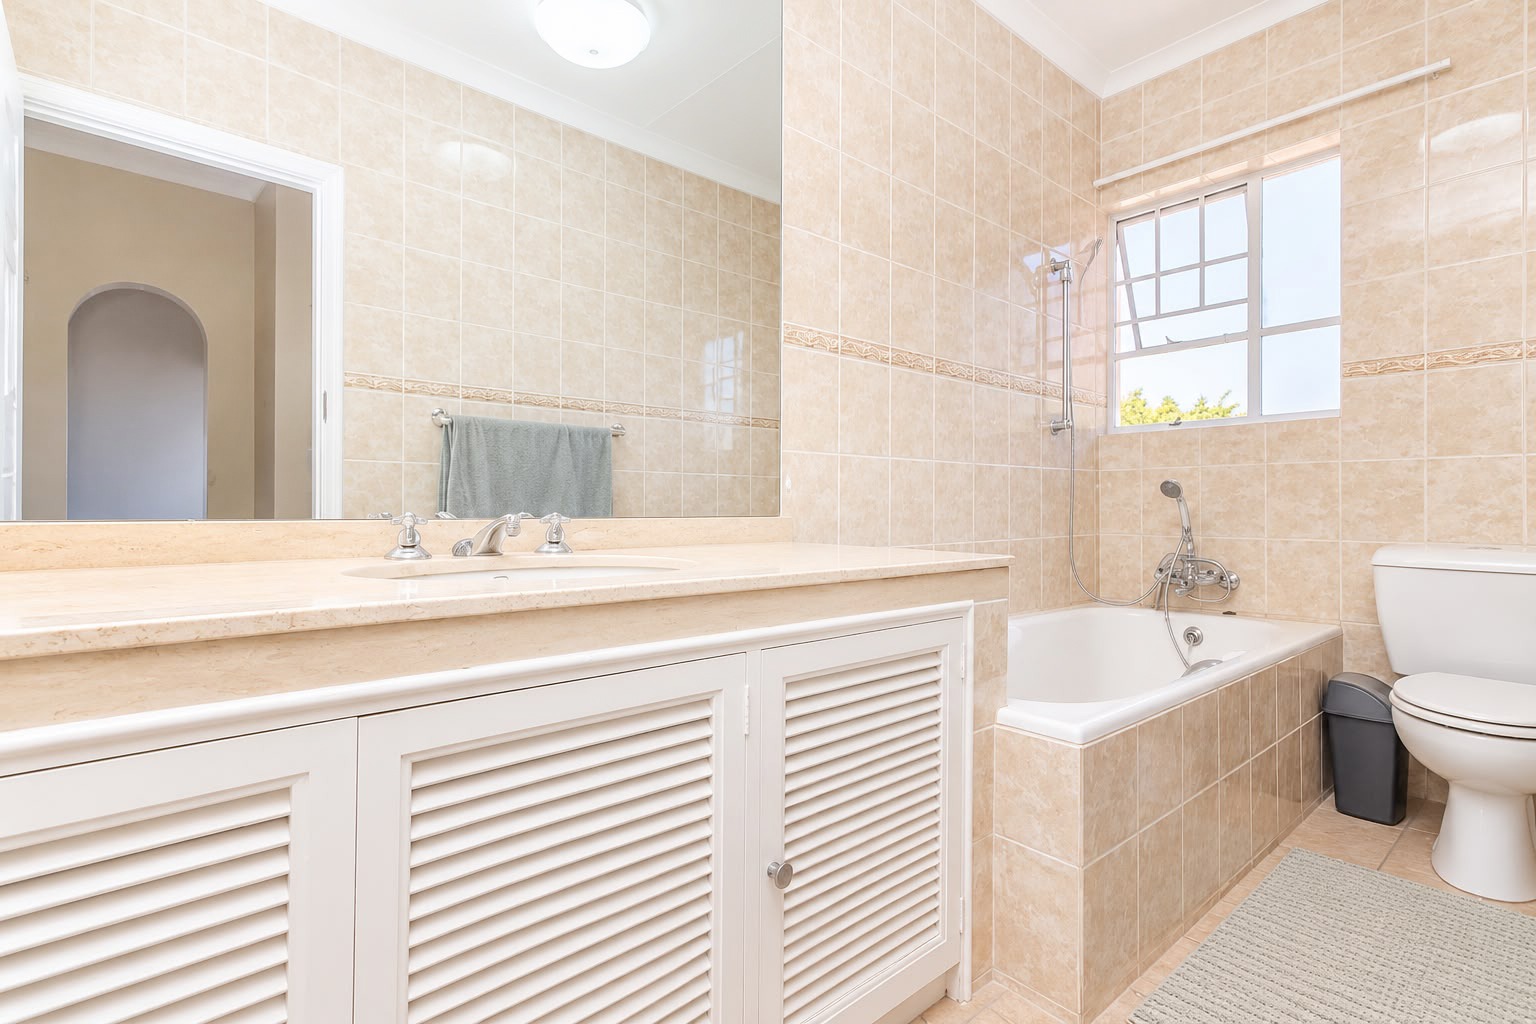
- Shared Bathroom: A second full family bathroom services the additional upstairs bedrooms.
Parking & Complex Features
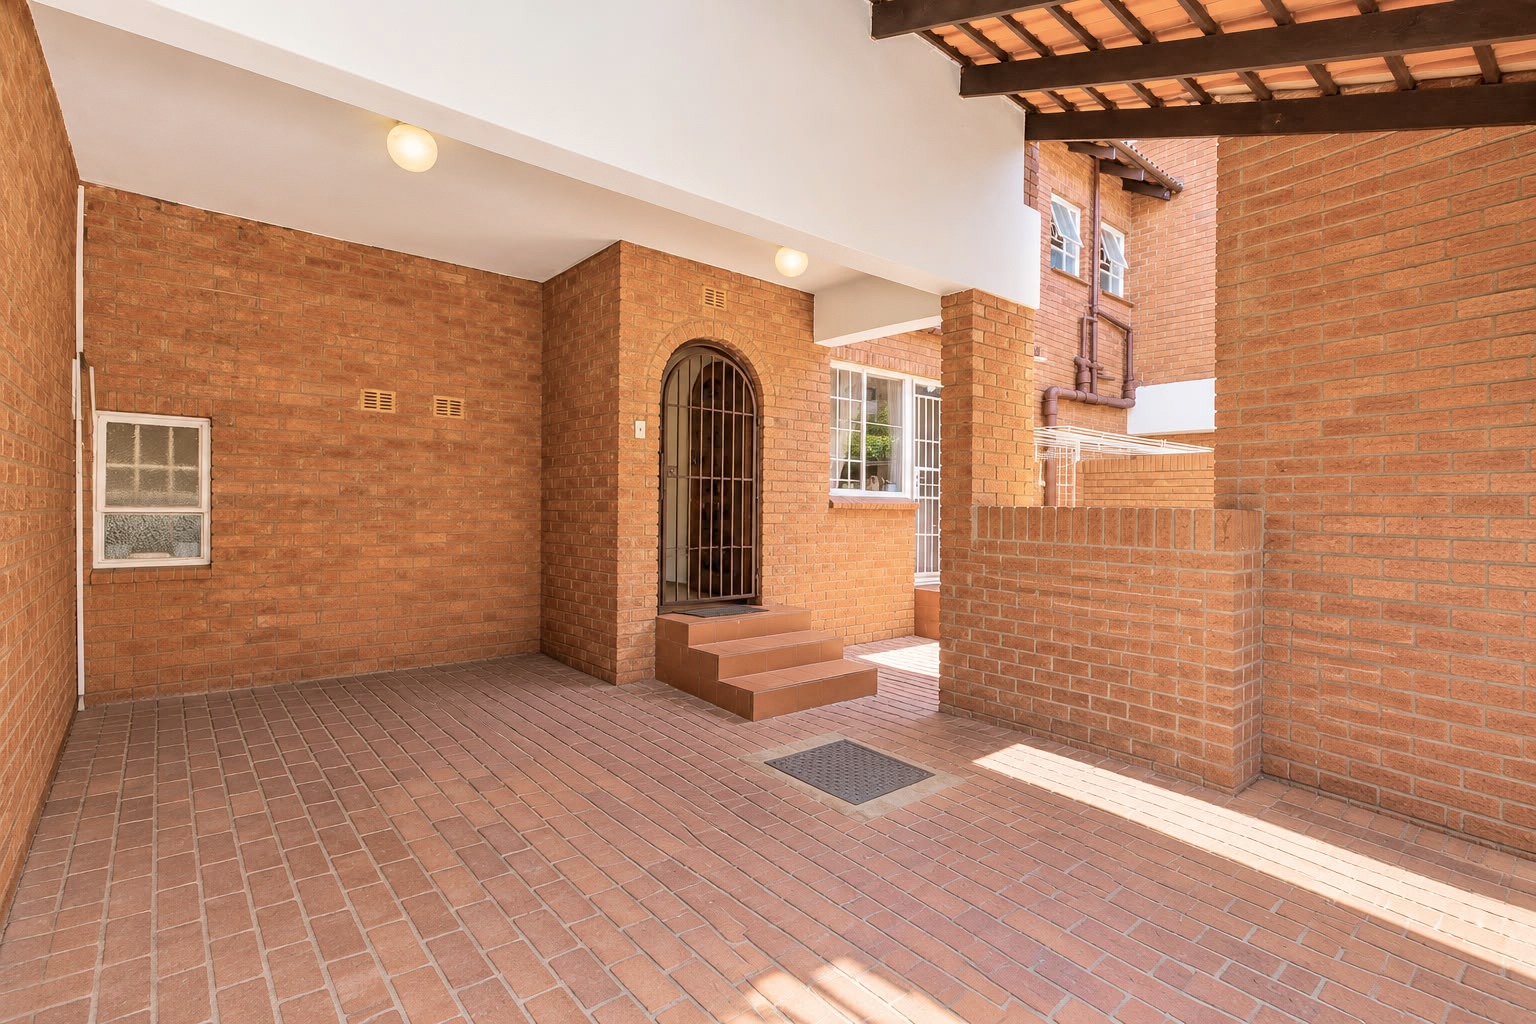
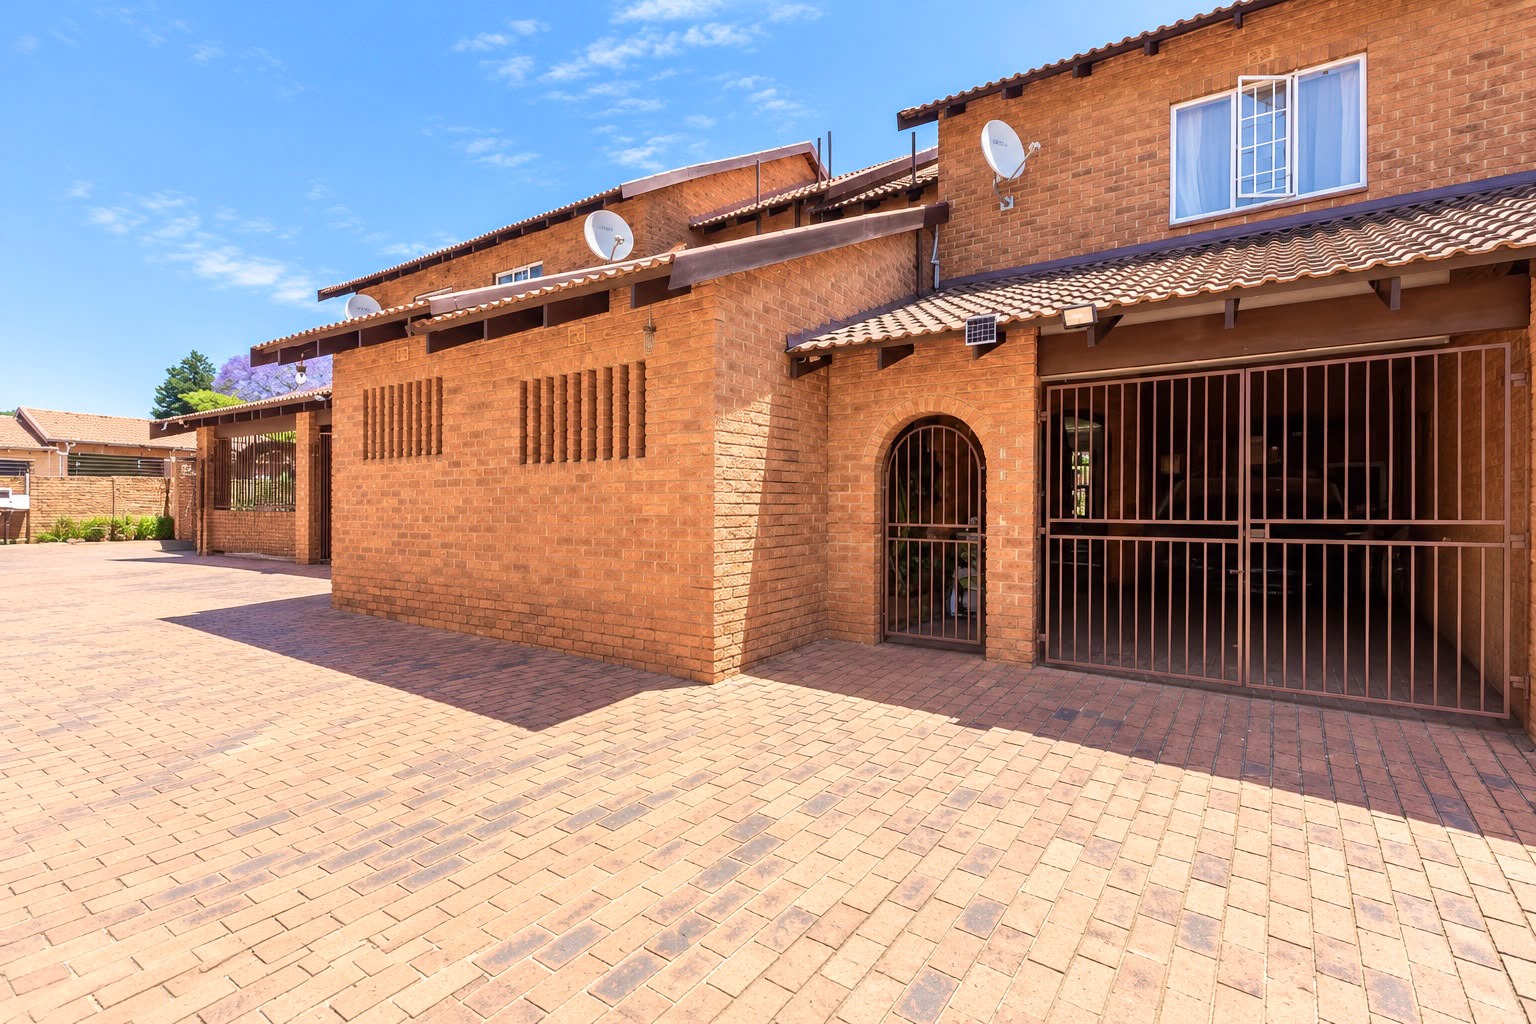
- Secure lock-up Hollywood-style garage.
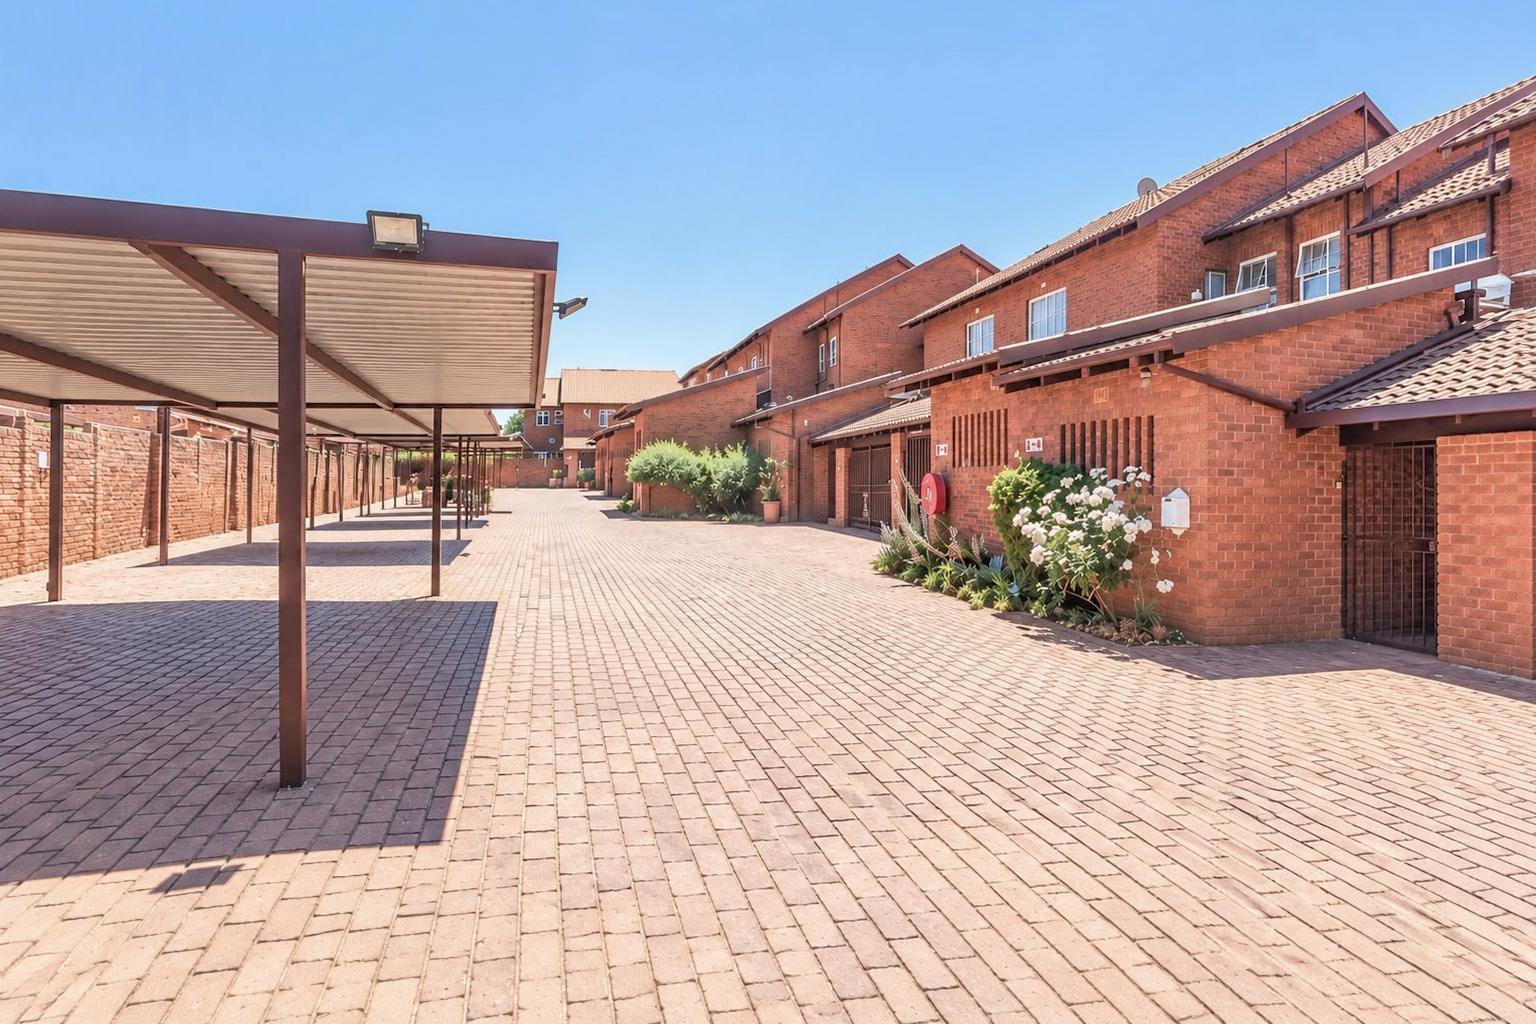
- 2 Additional dedicated covered carports.
- Maximum privacy and minimal traffic within a highly exclusive 11-unit complex.
This property perfectly balances functional everyday living with low-maintenance appeal. Contact us today to arrange a strictly controlled, private viewing of this exceptional townhouse.
Property Details
- 3 Bedrooms
- 2.5 Bathrooms
- 1 Garages
- 1 Ensuite
- 1 Lounges
- 1 Dining Area
Property Features
- Patio
- Laundry
- Storage
- Access Gate
- Kitchen
- Guest Toilet
- Paving
- Garden
- Intercom
| Bedrooms | 3 |
| Bathrooms | 2.5 |
| Garages | 1 |
| Floor Area | 2 974 m2 |
| Erf Size | 153.0 m2 |
Contact the Agent

Grant Galloti
Full Status Property Practitioner