- 3
- 3
- 2
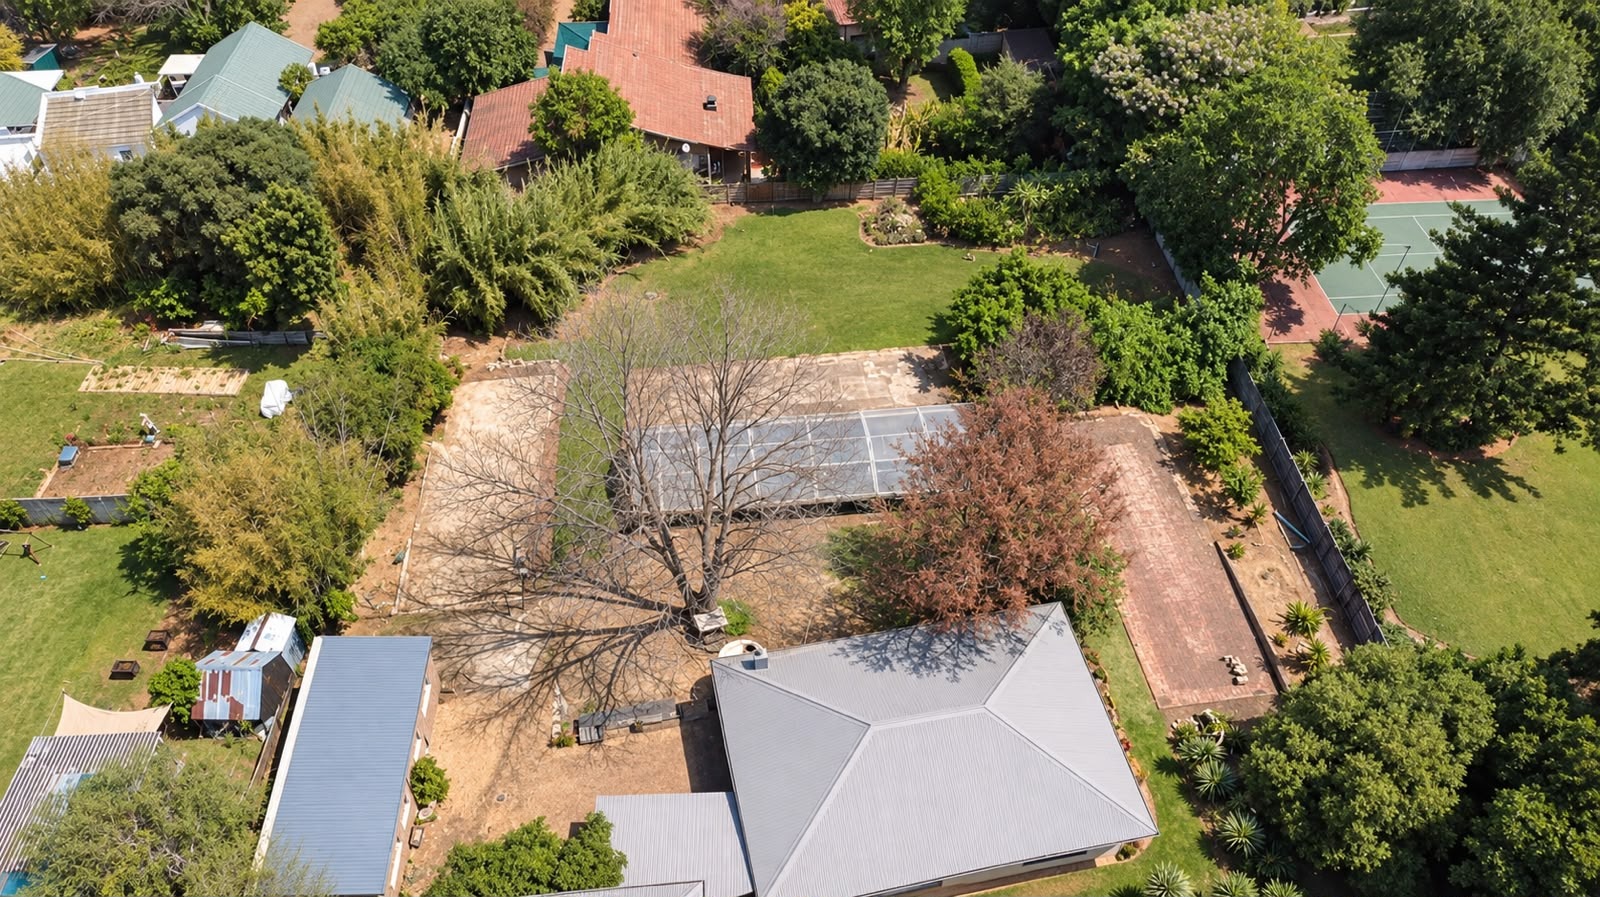
- 4 015.0 m2
Monthly Costs
Monthly Bond Repayment ZAR .
Calculated over years at % with no deposit. Change Assumptions
Affordability Calculator | Bond Costs Calculator | Bond Repayment Calculator | Apply for a BondBond Calculator

Disclaimer: The estimates contained on this webpage are provided for general information purposes and should be used as a guide only. While every effort is made to ensure the accuracy of the calculator, RE/MAX of Southern Africa cannot be held liable for any loss or damage arising directly or indirectly from the use of this calculator, including any incorrect information generated by this calculator, and/or arising pursuant to your reliance on such information.
Mun. Rates & Taxes: ZAR 1855.00
Property description
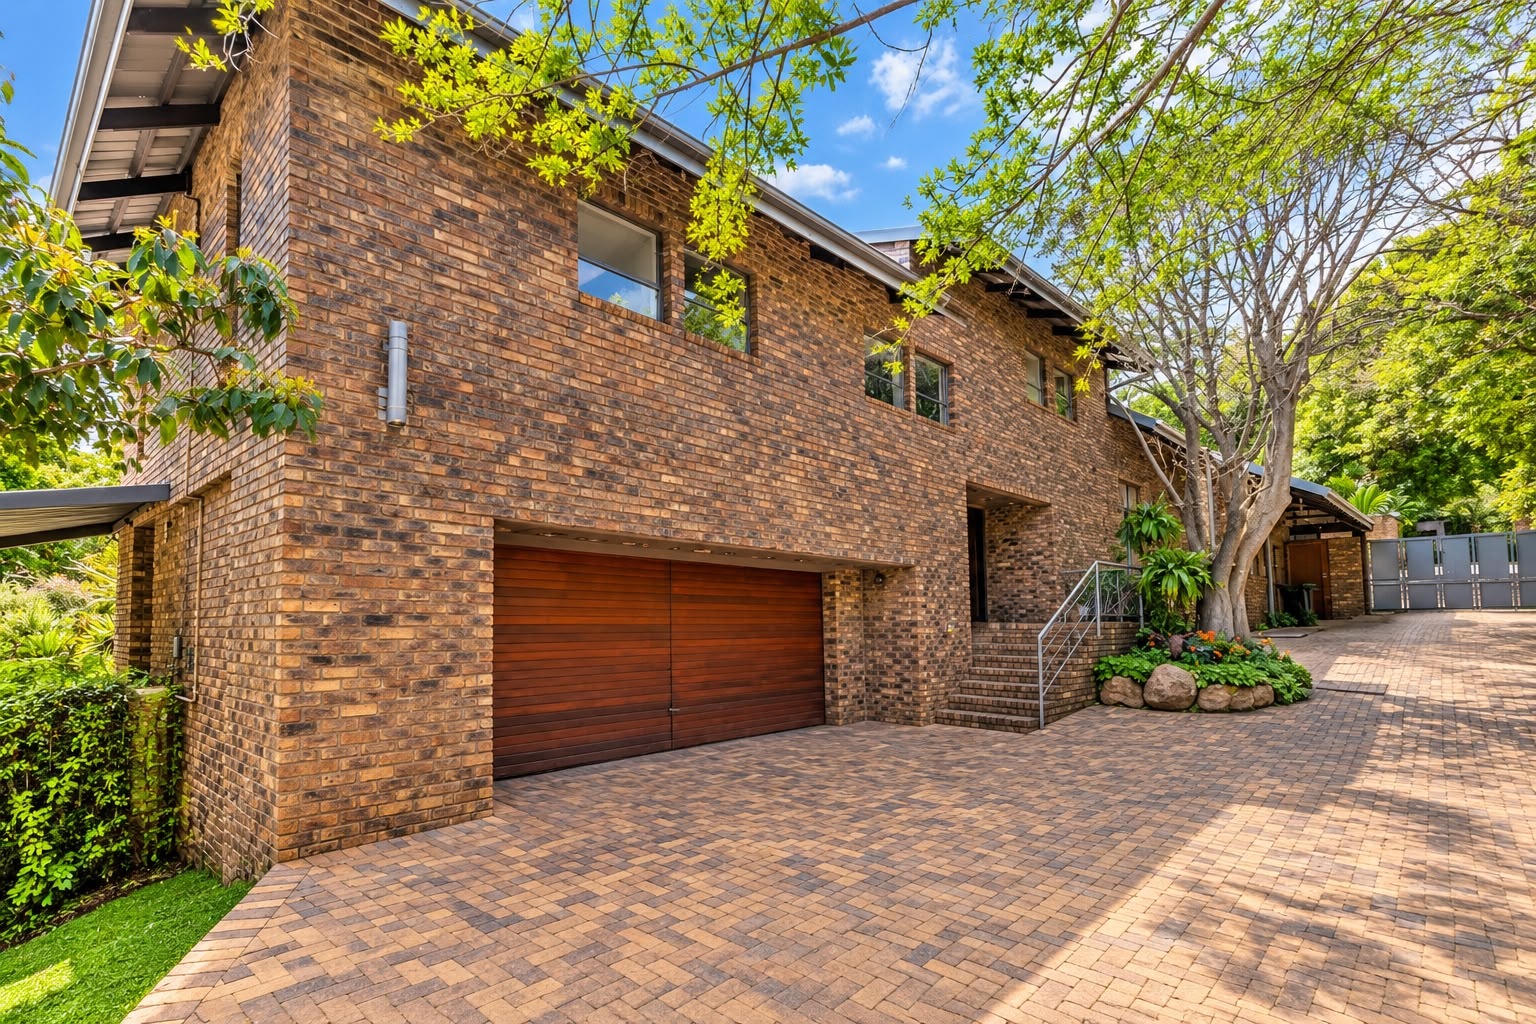
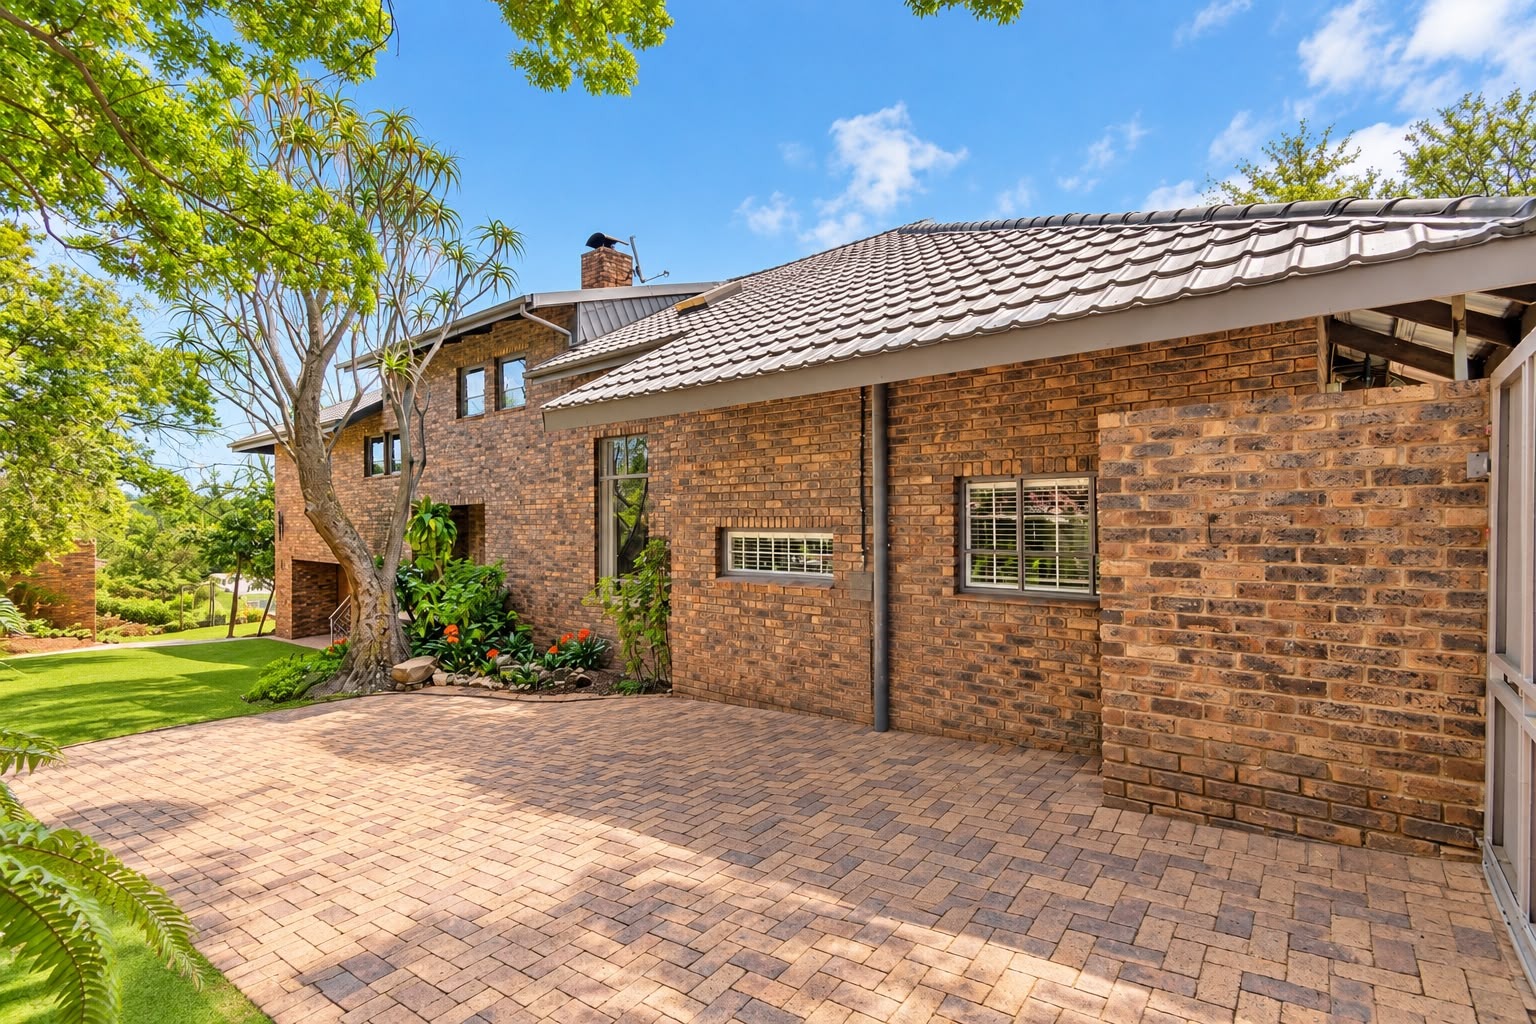
Elegant Family Home with Exceptional Entertainment, Accommodation and Investment Potential
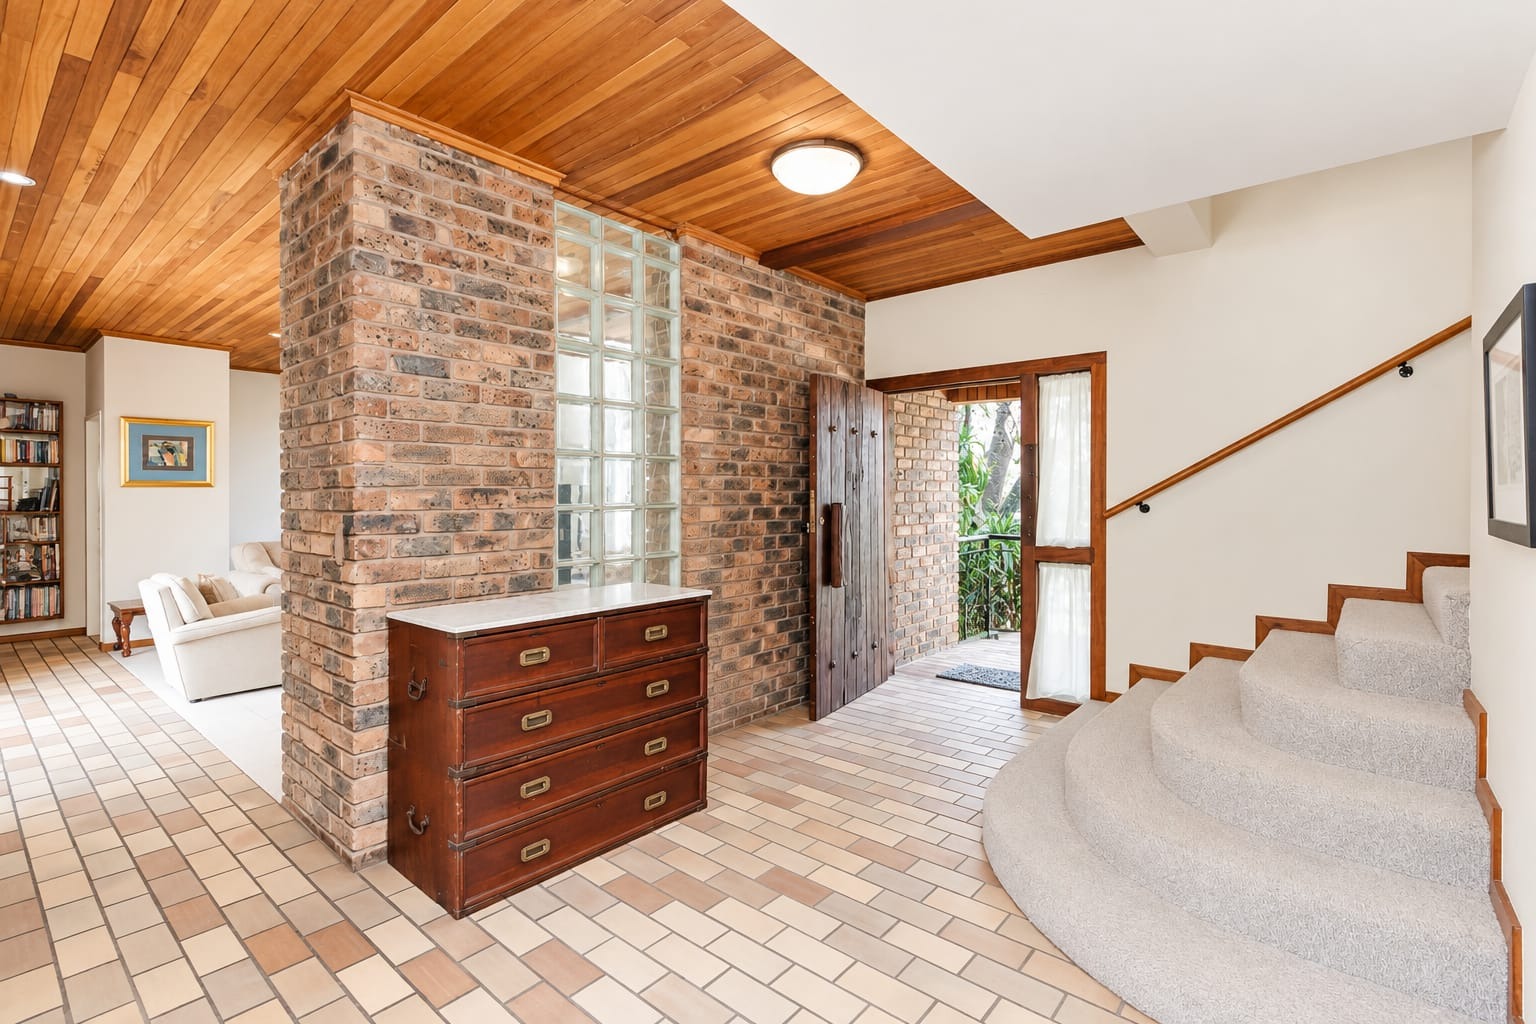
Welcome to an expansive and beautifully appointed family residence offering generous living spaces, versatile accommodation and an impressive combination of comfort, security and entertainment features.
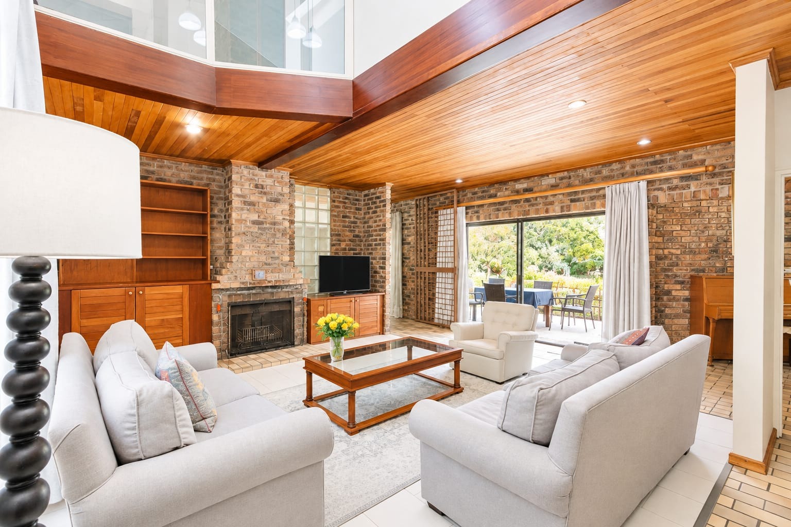
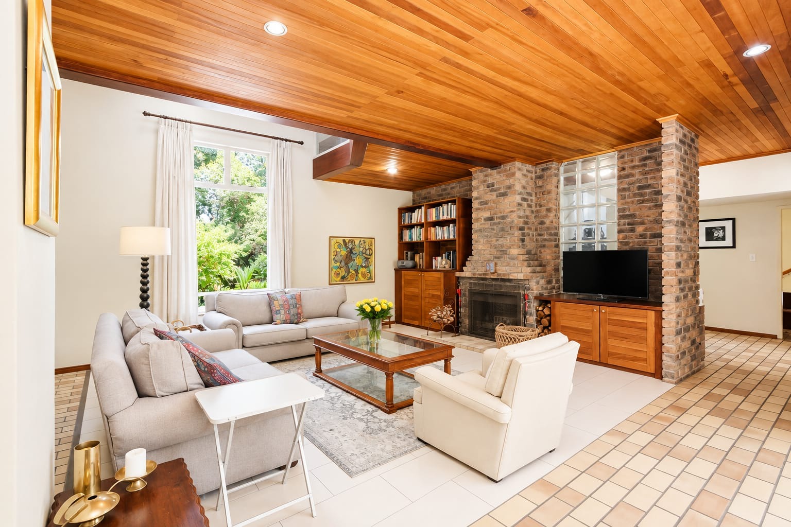
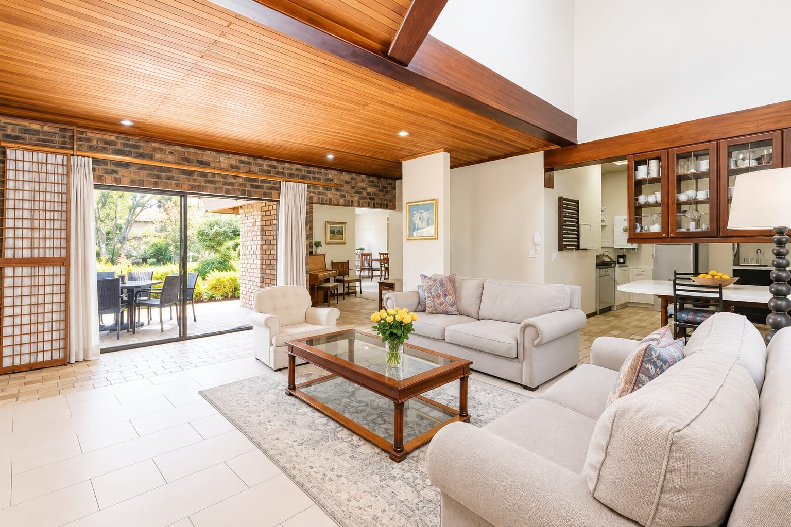
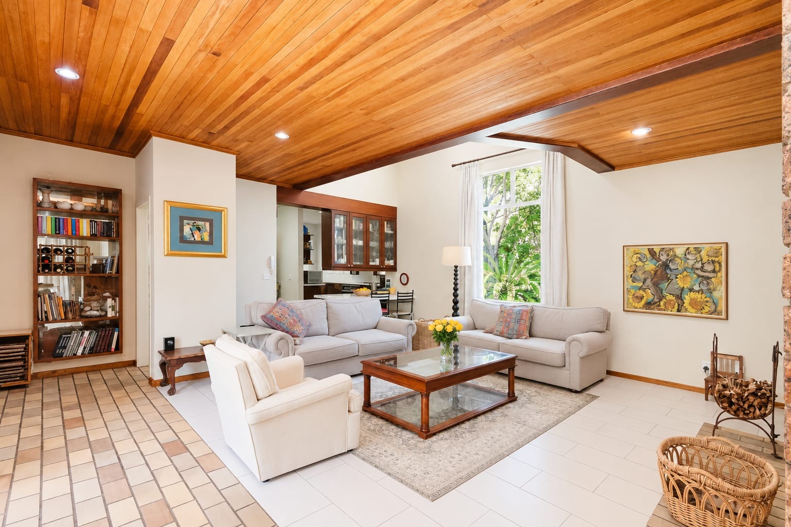
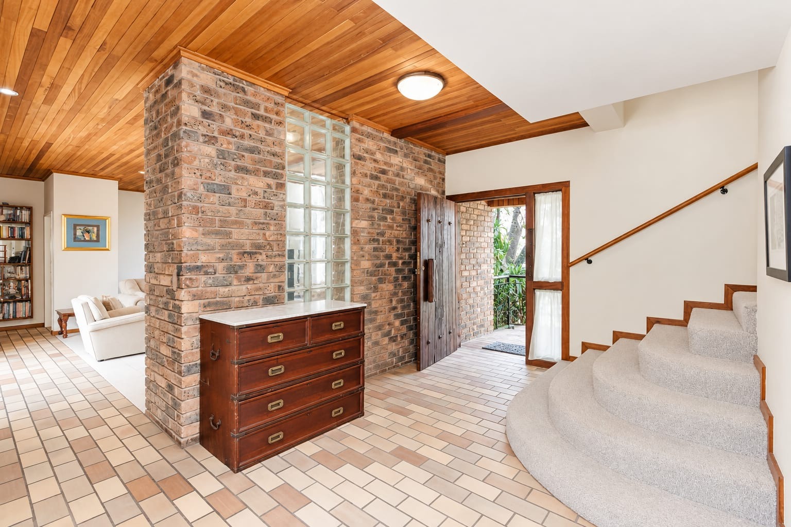
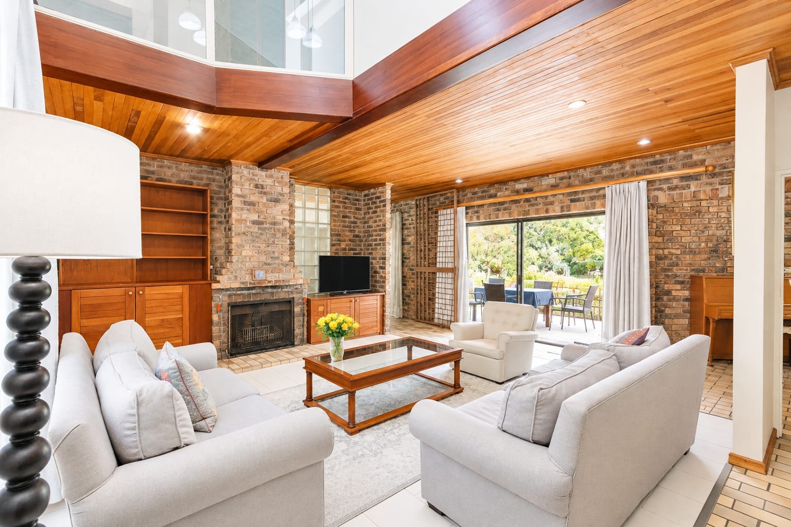
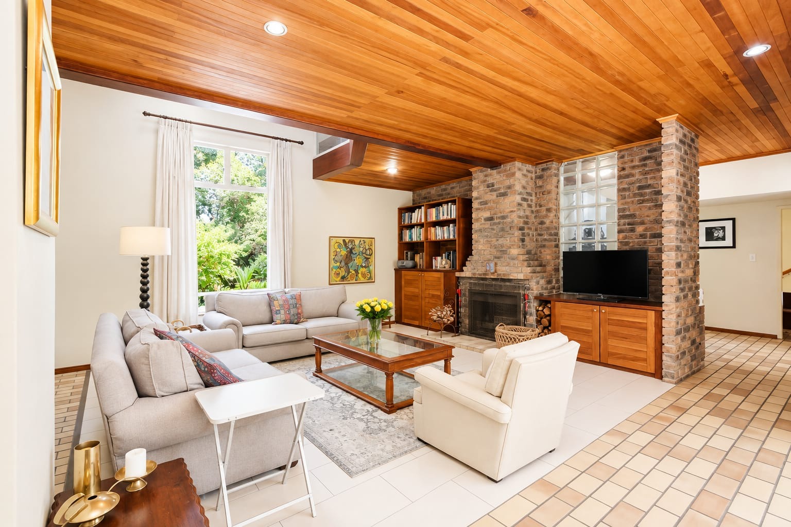
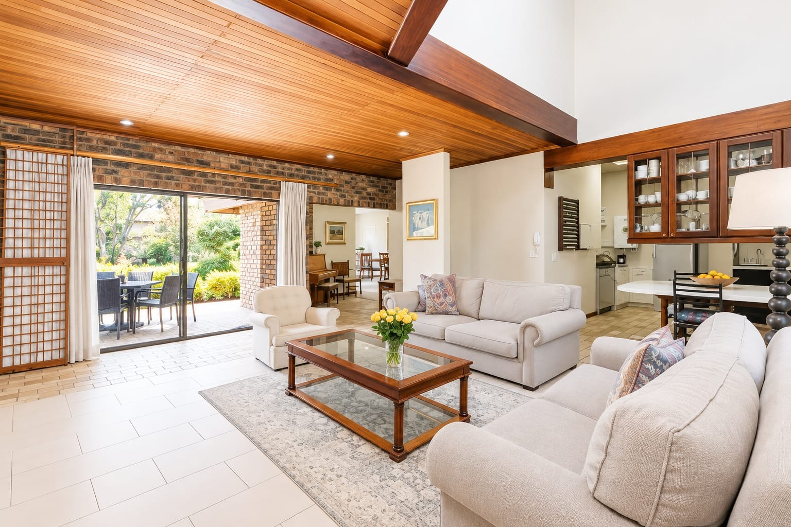
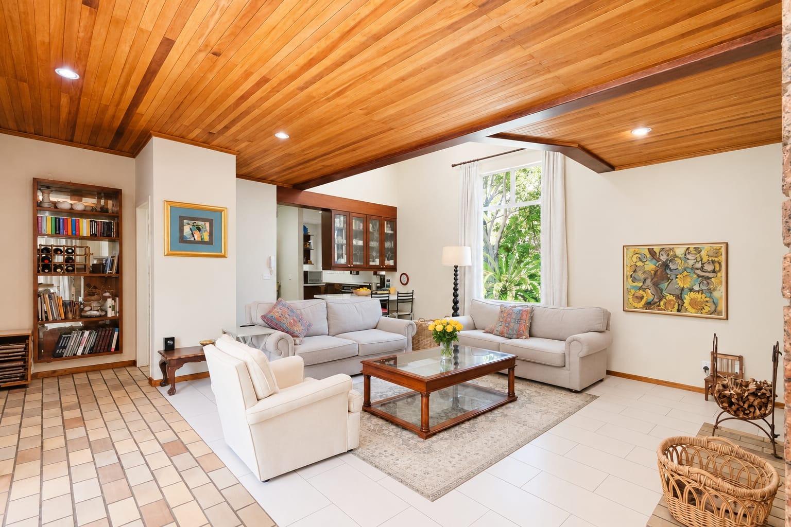
The welcoming entrance leads into a spacious lounge featuring tiled flooring, a wood-burning fireplace and underfloor heating, creating a warm and inviting atmosphere. The lounge flows effortlessly into the open-plan kitchen and dining areas, making this home ideal for both everyday family living and entertaining.
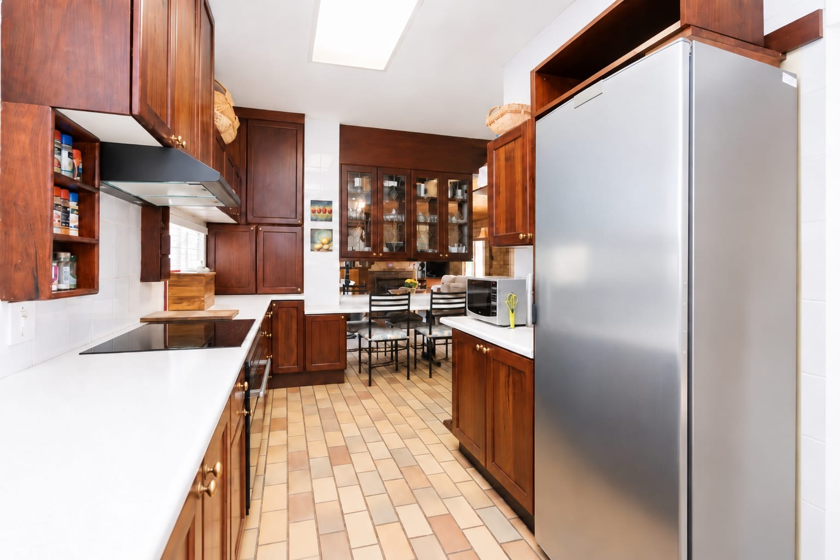
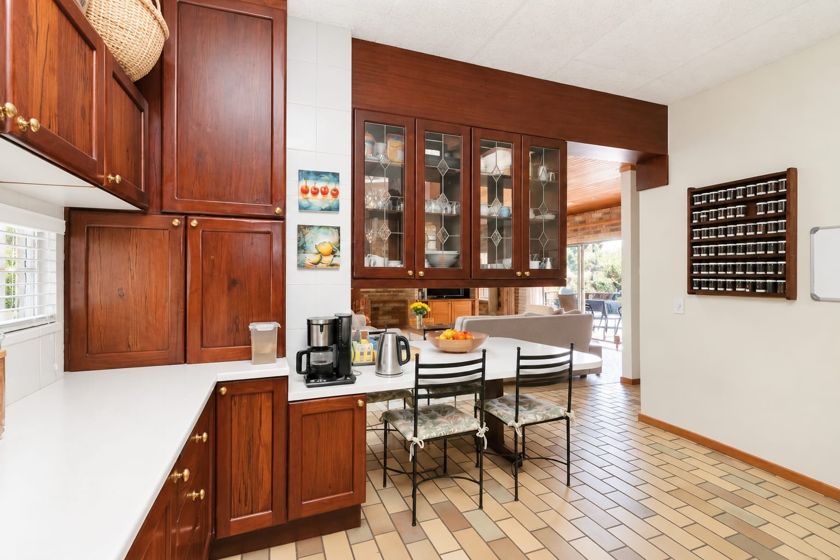
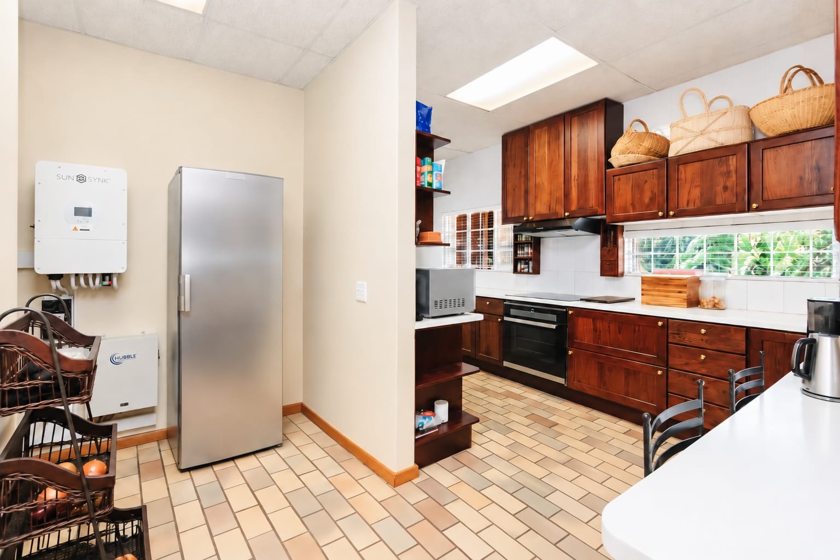
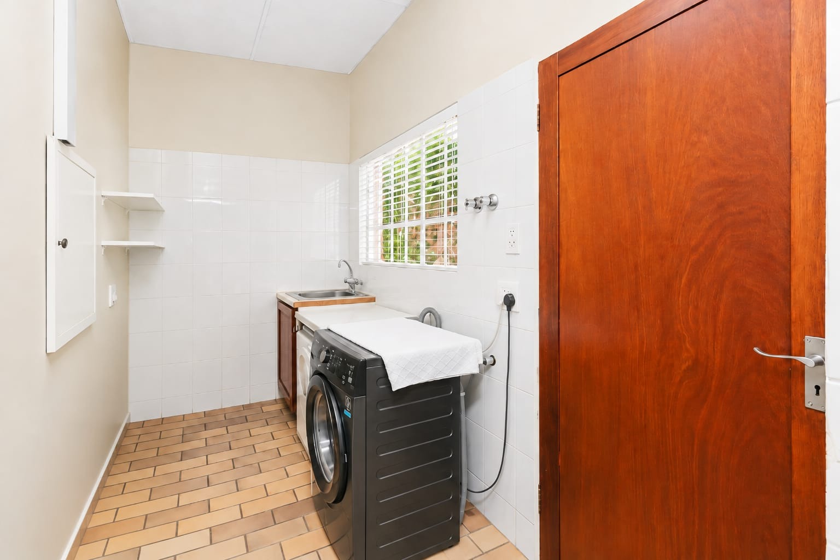
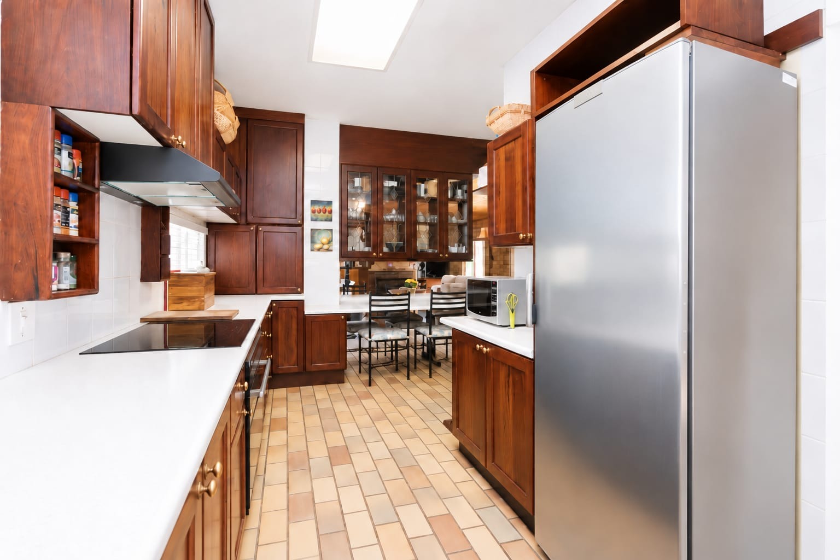
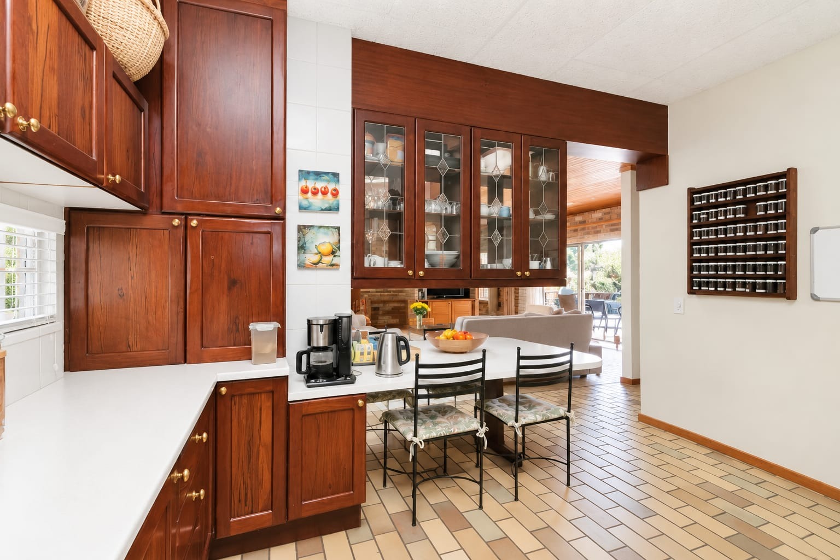
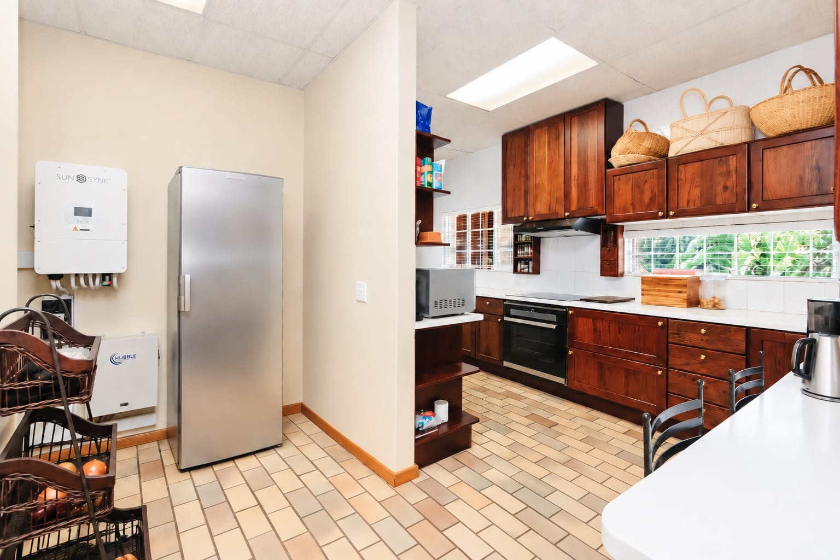
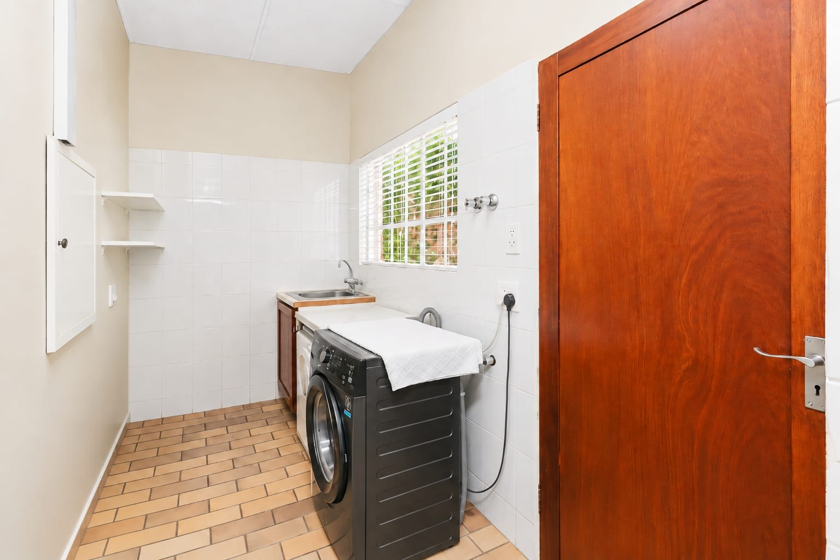
The well-appointed kitchen features a central island with space for casual dining, a breakfast nook, ample cabinetry, a pantry and a separate scullery. The scullery provides space for multiple appliances and refrigerators, with direct access to the washing area, washing line and private courtyard. An additional outside sink adds practical convenience.
The kitchen is fitted with an AEG induction hob and under-counter oven, while a separate geyser services the kitchen.
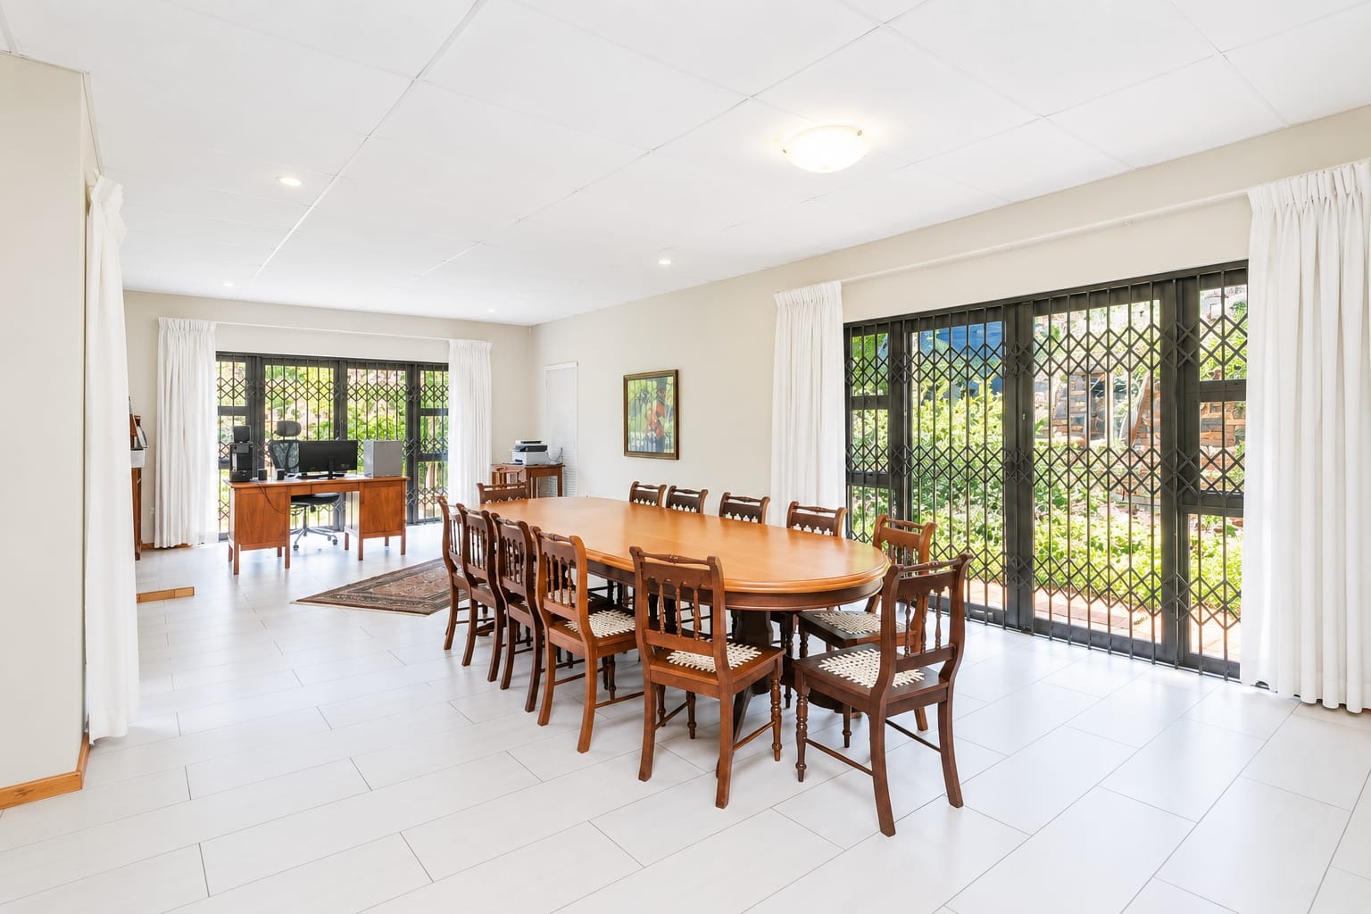
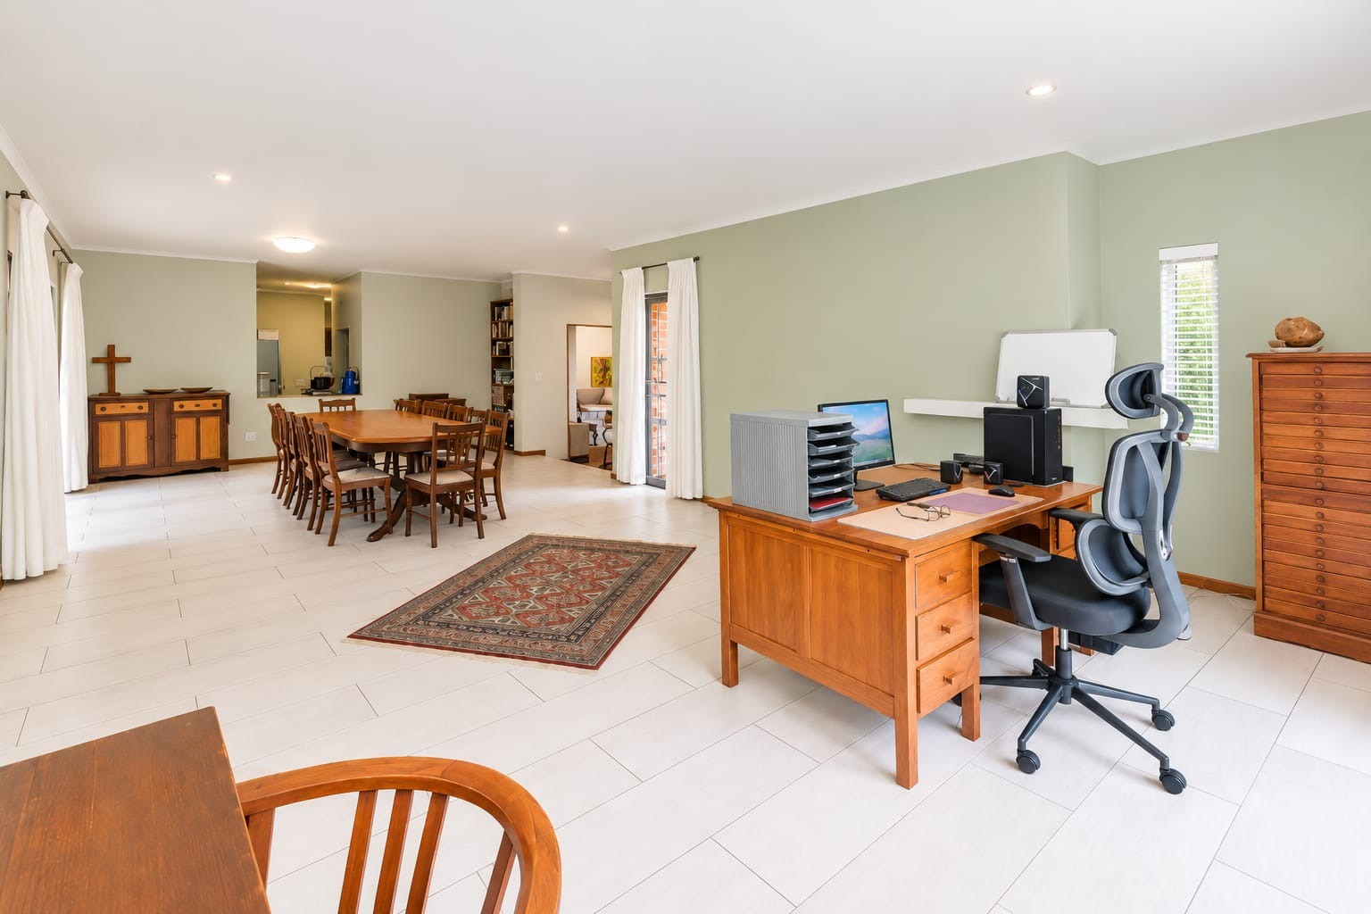
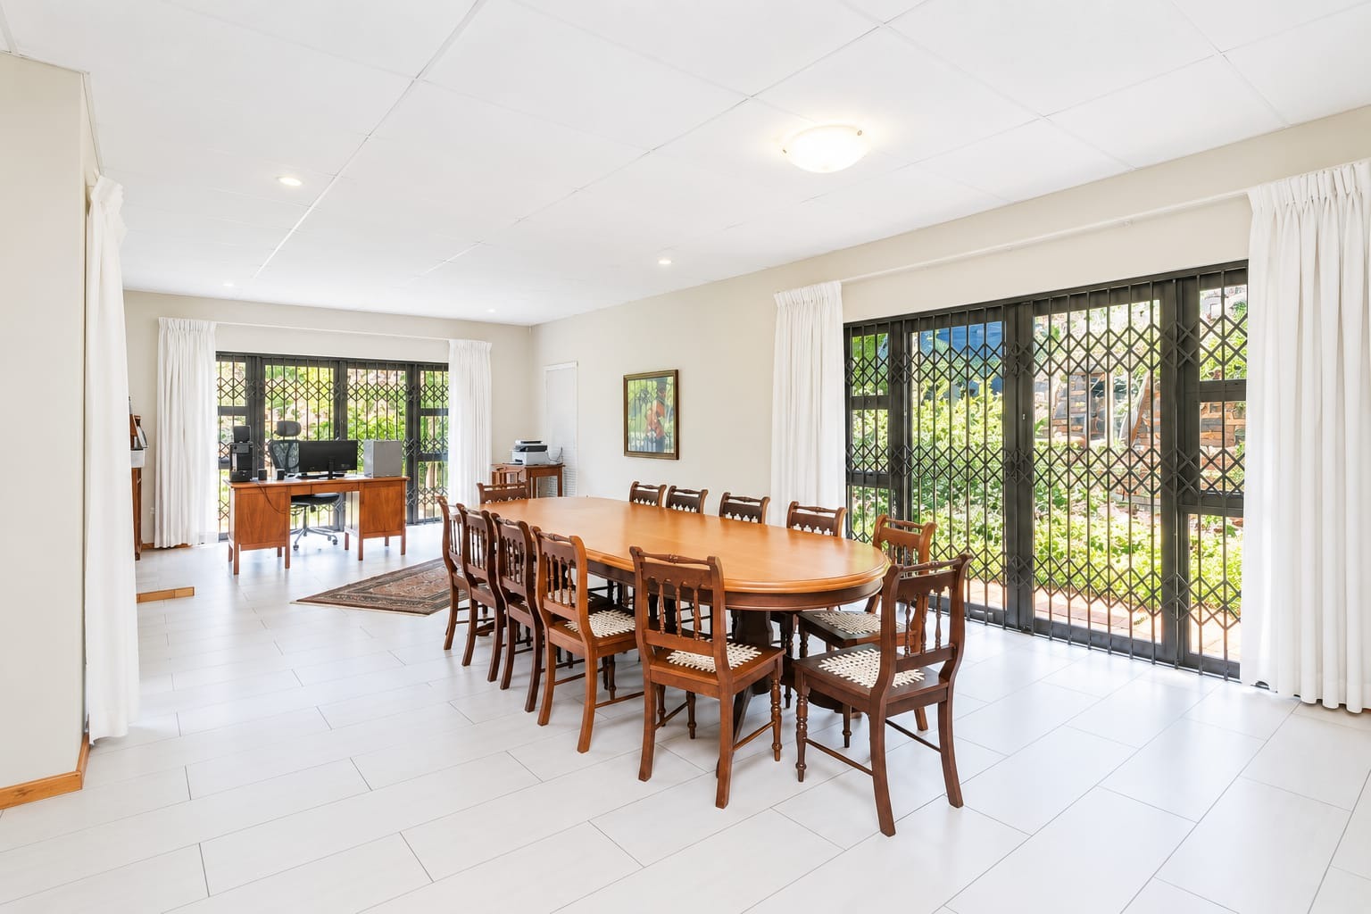
The dining area is spacious and tiled, with a dedicated piano area creating an attractive transition between the living and dining spaces.
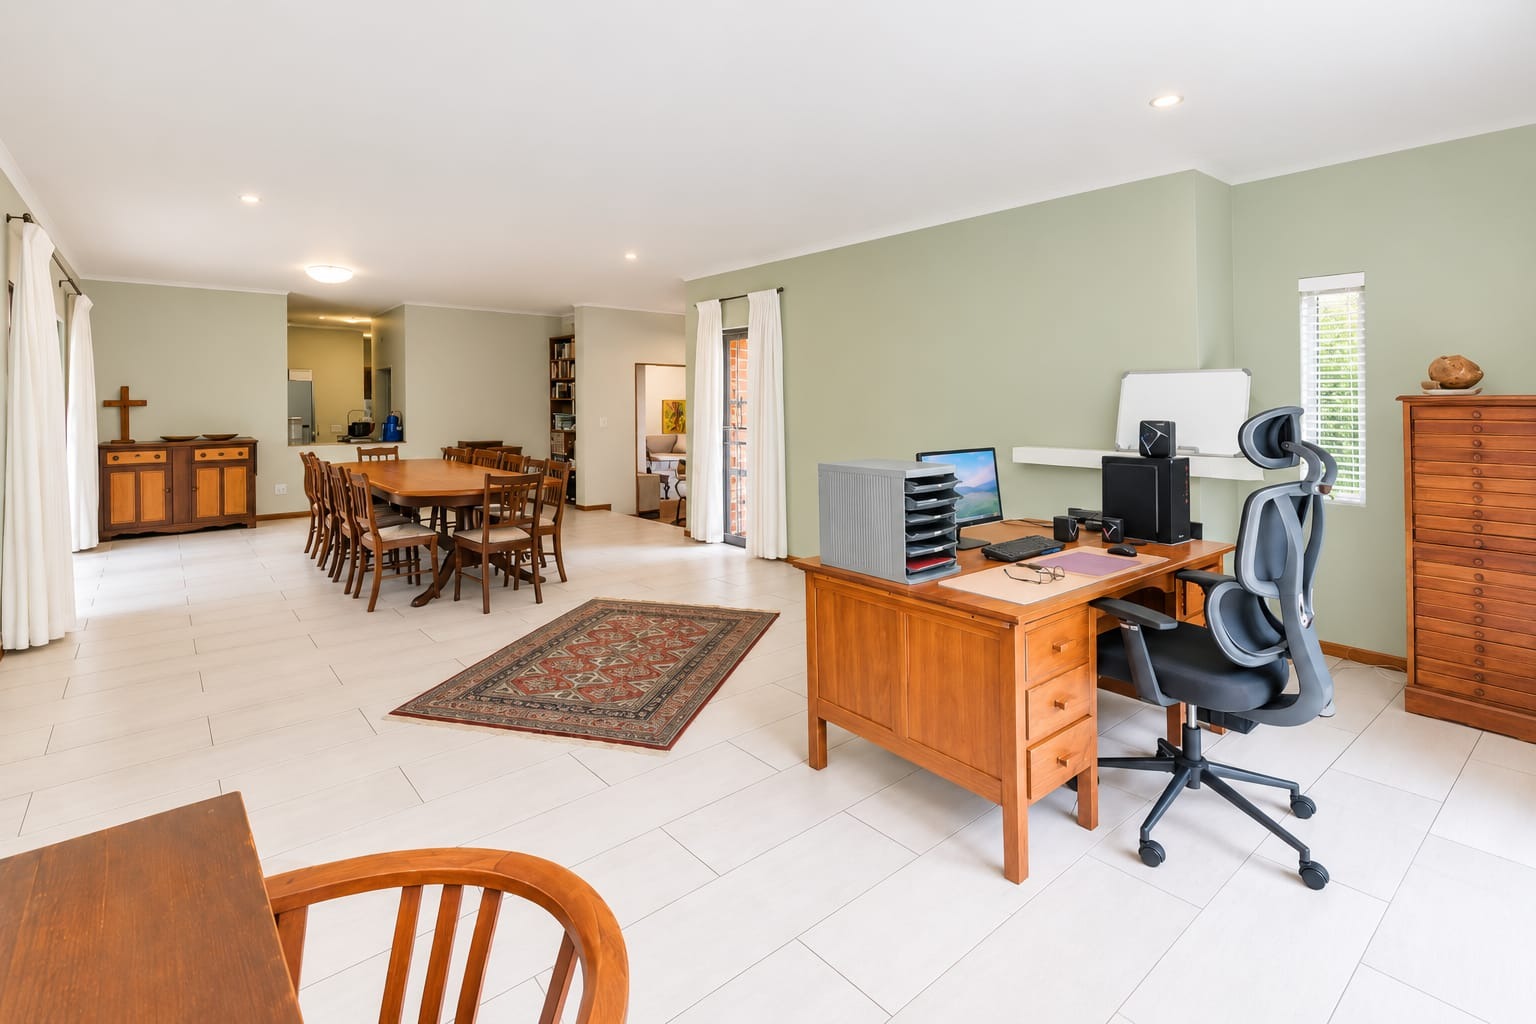
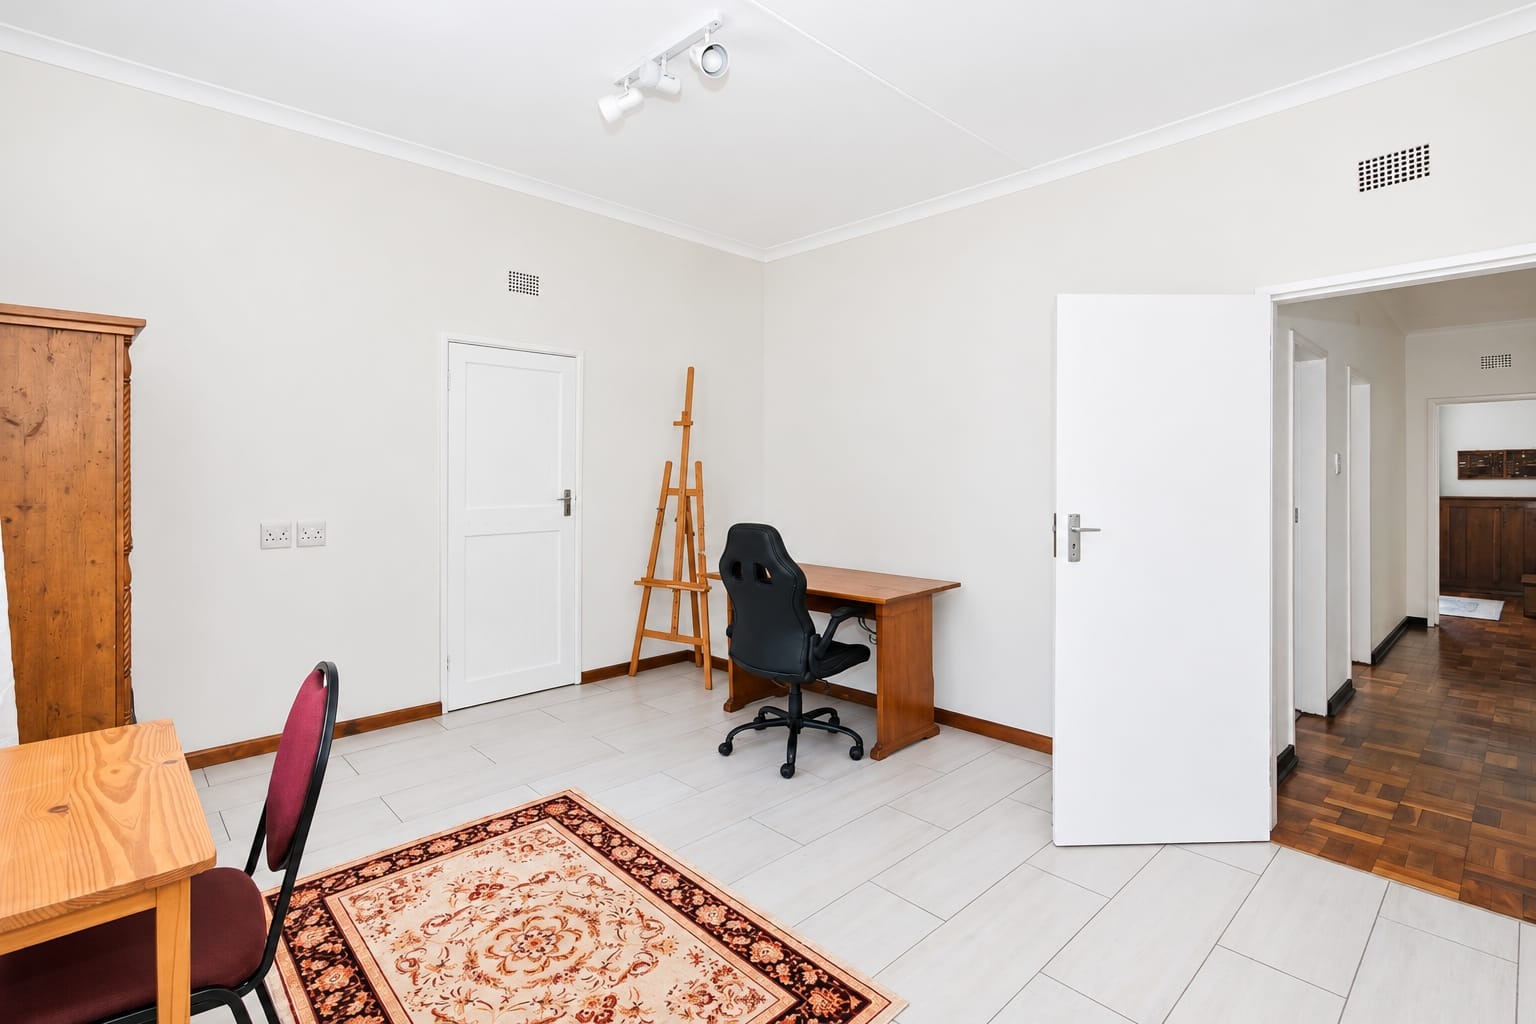
A separate office or study area provides an ideal work-from-home environment and features its own wood-burning fireplace. Trelli doors open directly onto the garden, while an additional garden entrance also features trelli doors. Aluminium-framed windows throughout the home provide a modern finish and excellent natural light.
Accommodation
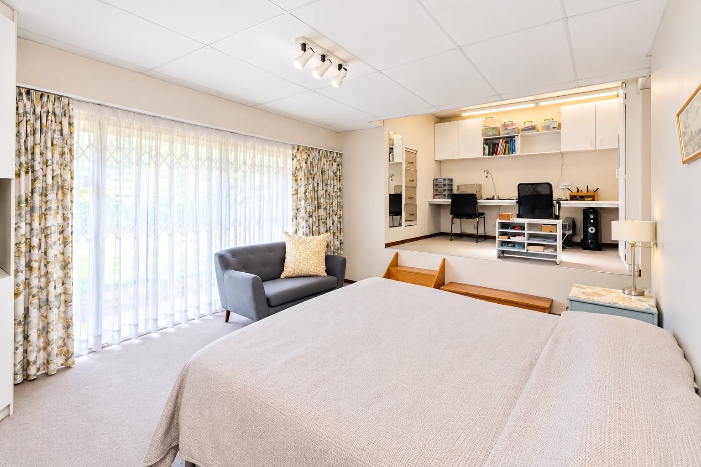
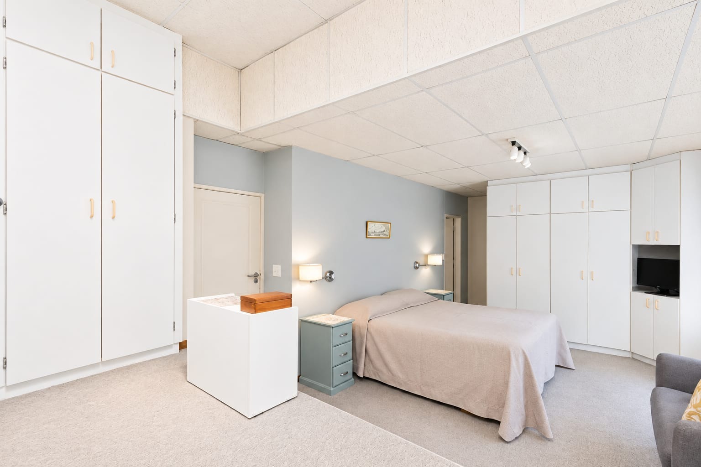
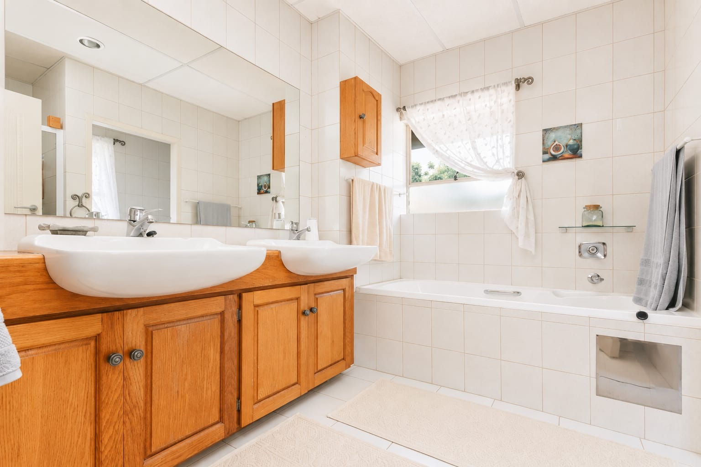
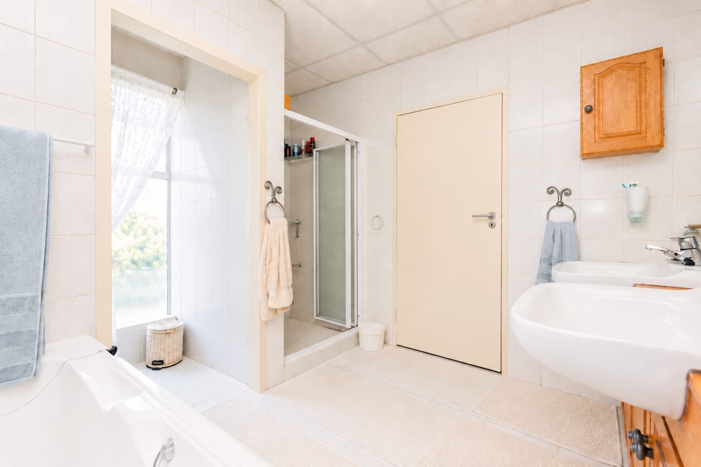
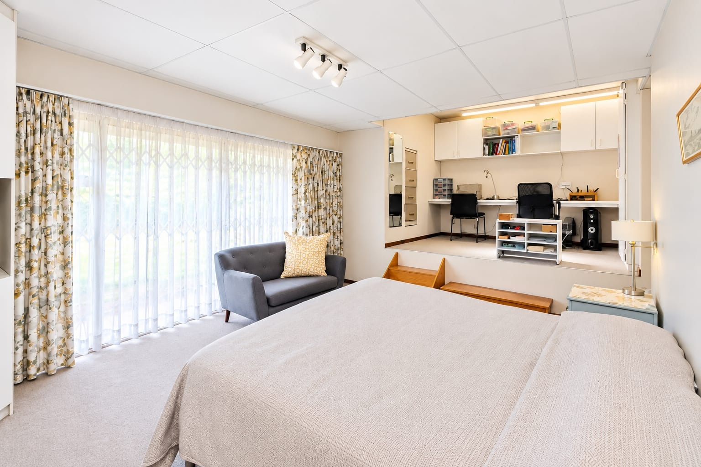
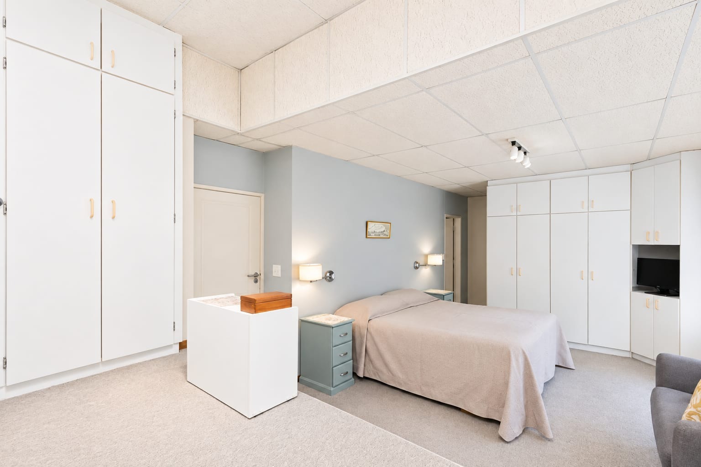
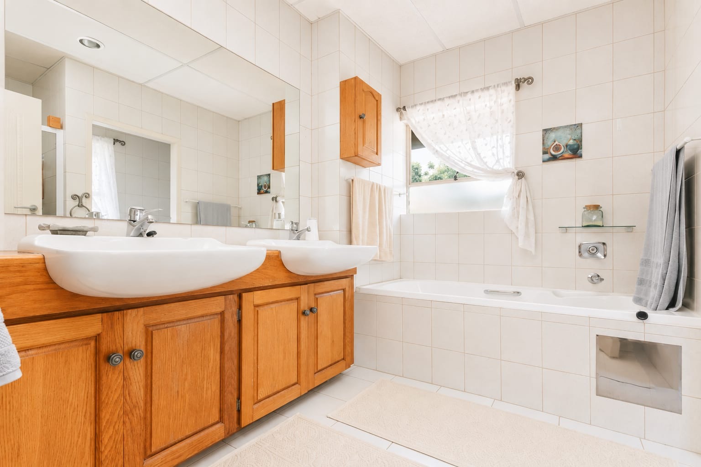
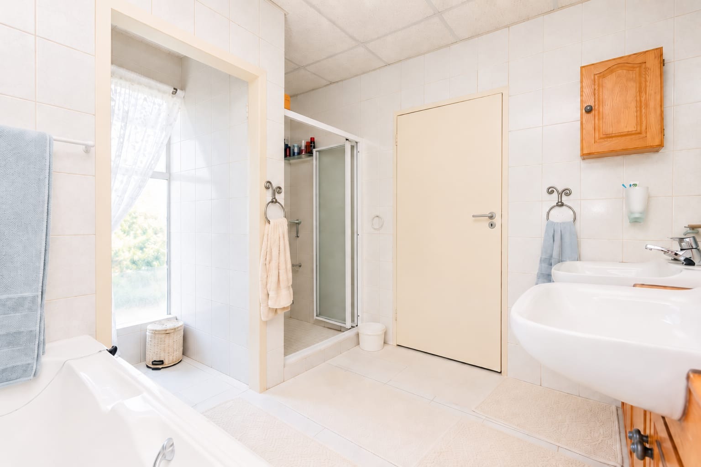
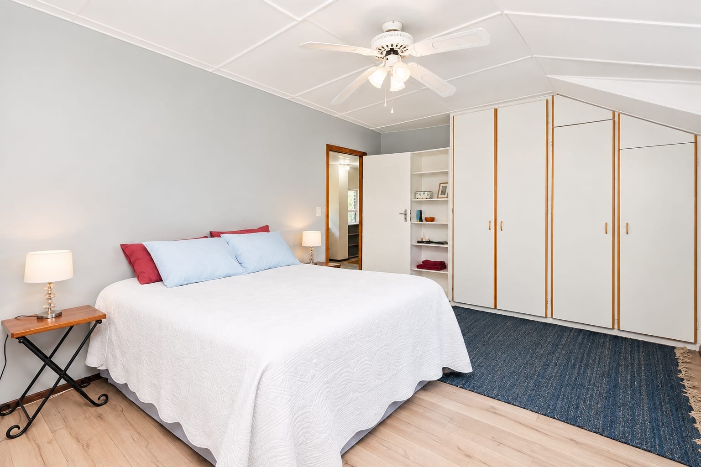
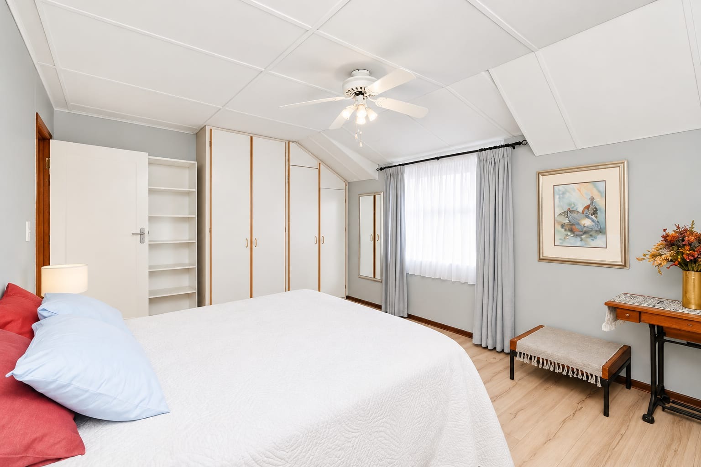
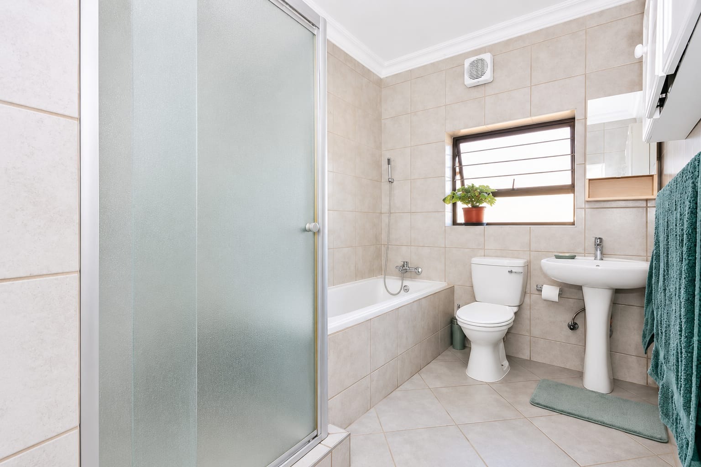
The main bedroom is generously proportioned and carpeted, with built-in cupboards, a dedicated office or sitting area and access to a walk-in closet. The en-suite bathroom is beautifully appointed with two basins, a bath and shower.
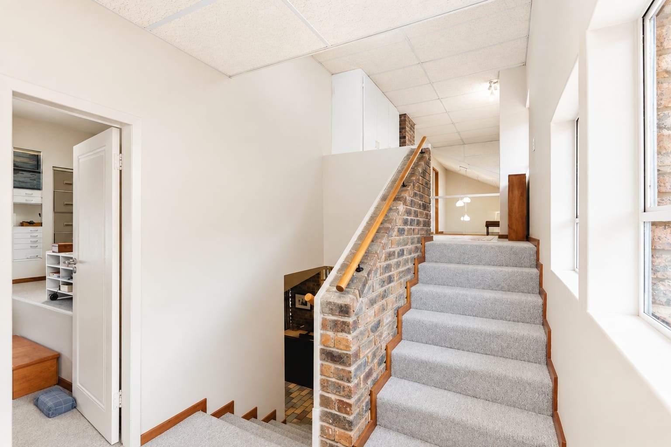
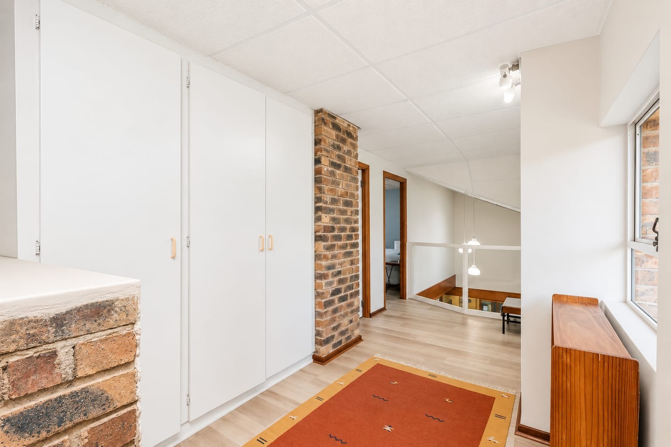
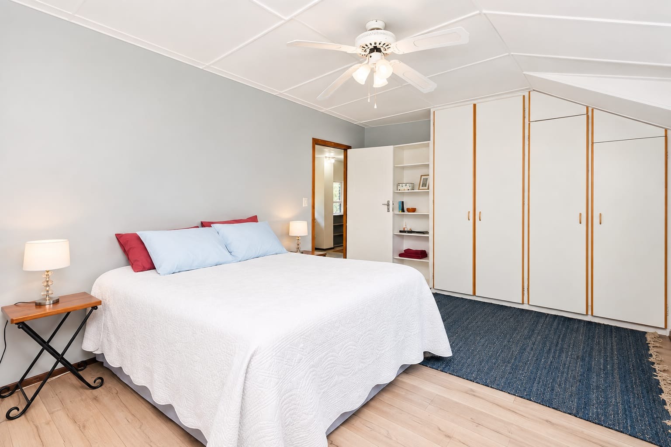
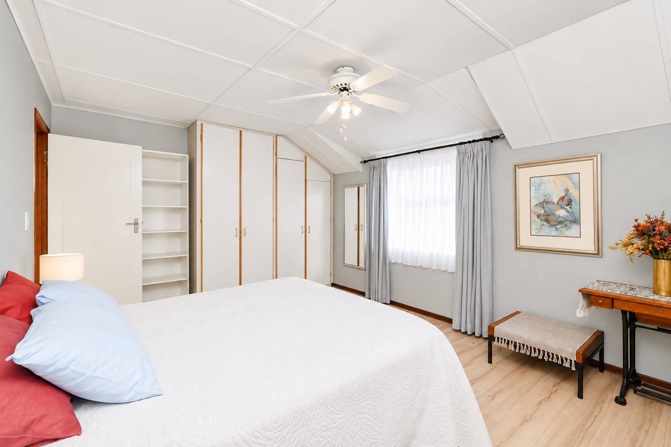
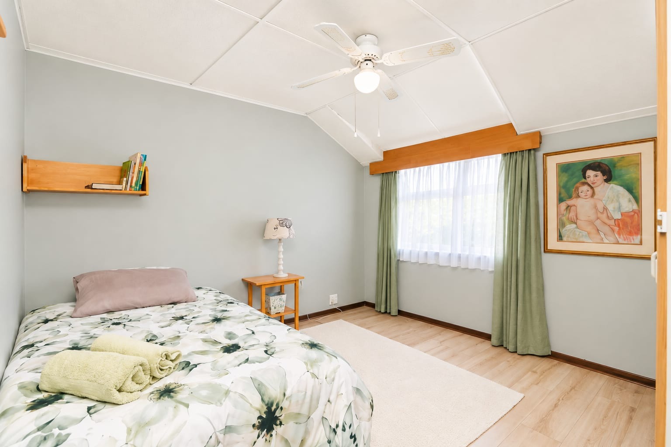
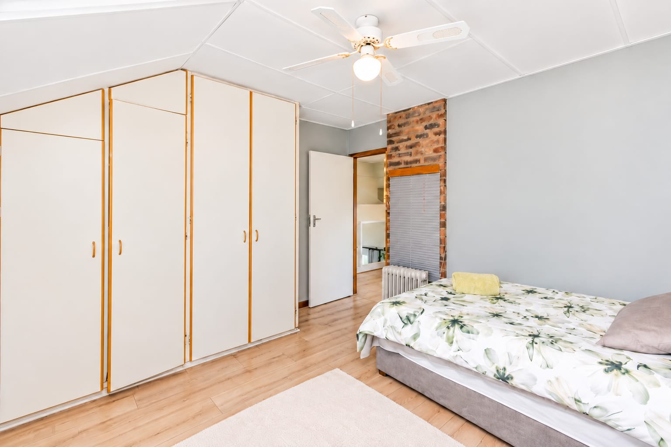
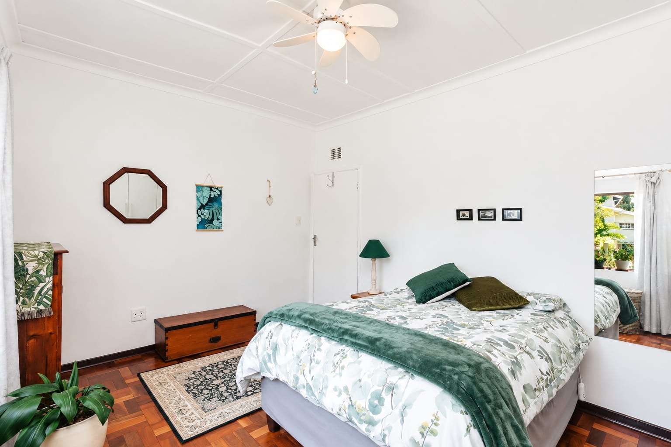
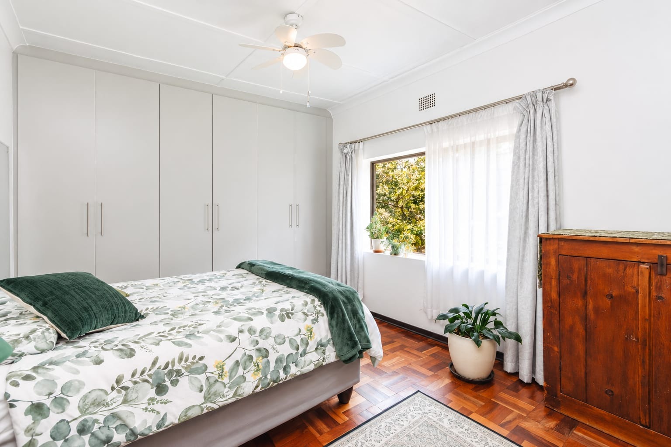
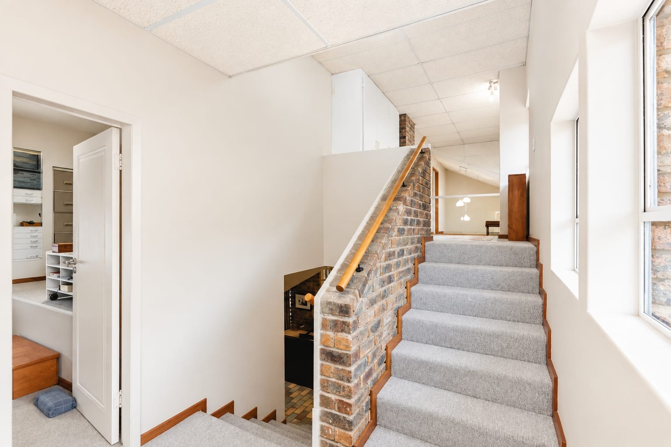
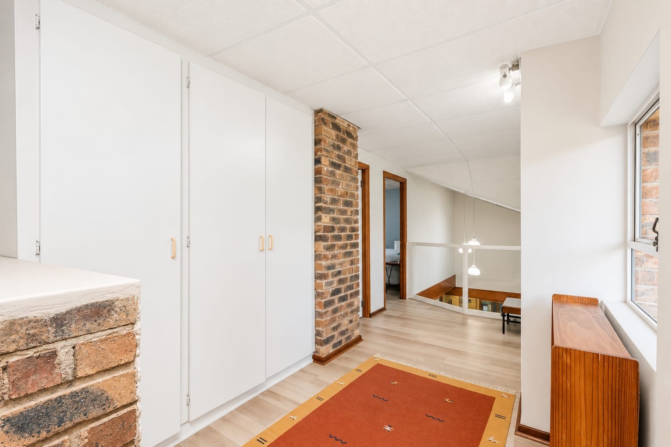
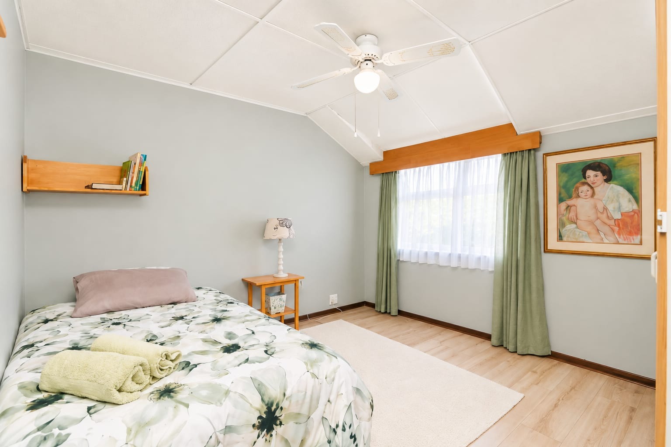
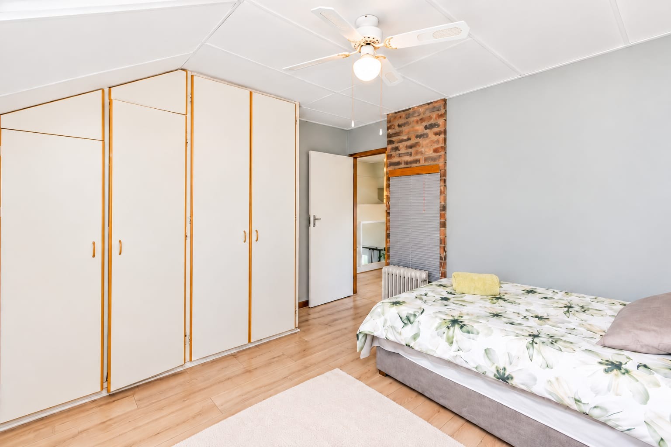
Additional bedrooms are spacious and well suited to family living. The upper level features laminated flooring, ample linen cupboards and two further bedrooms, both with built-in cupboards. The bedrooms are large enough to accommodate queen-size beds.
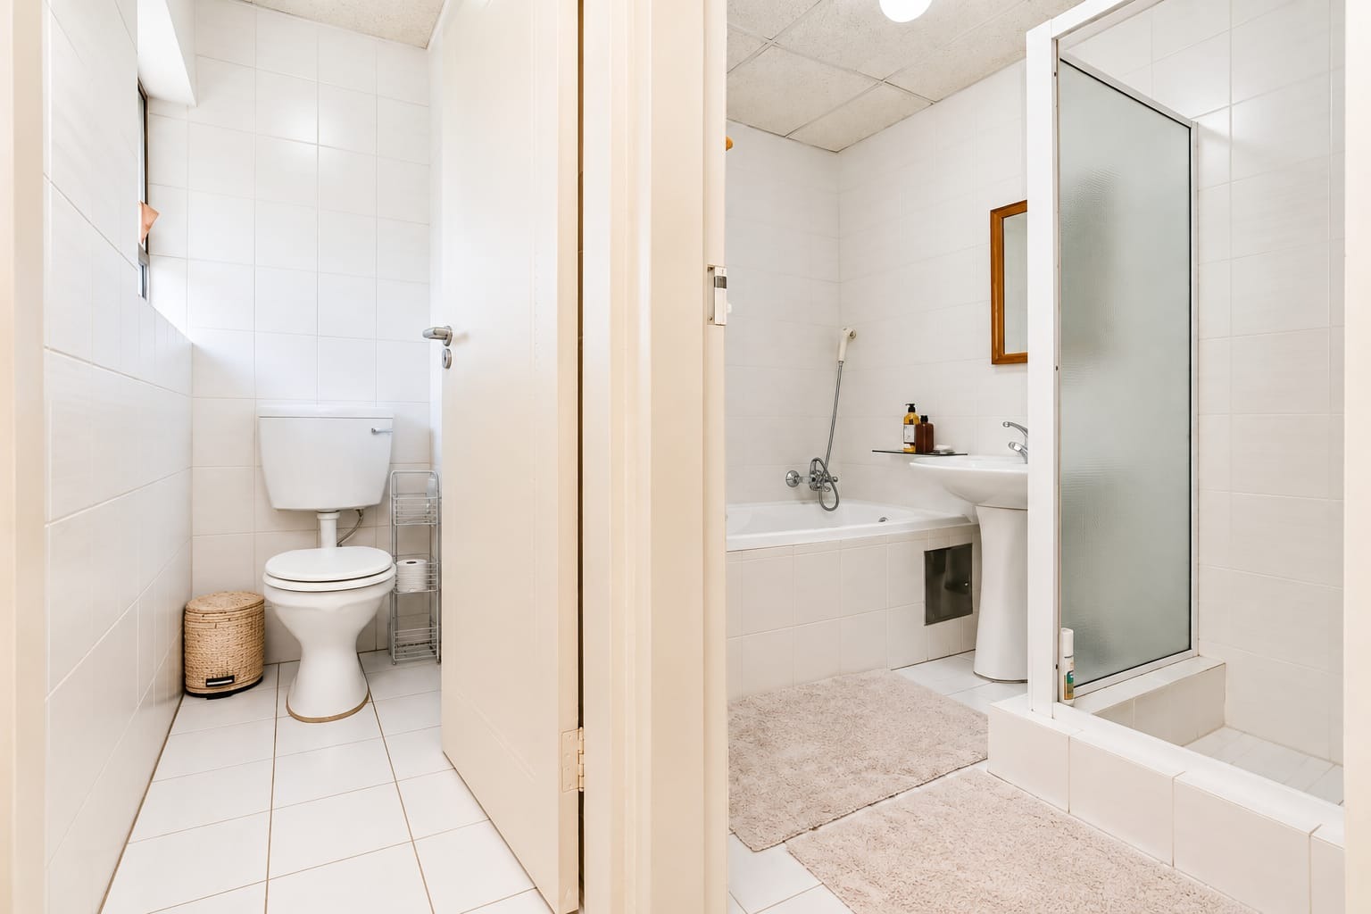
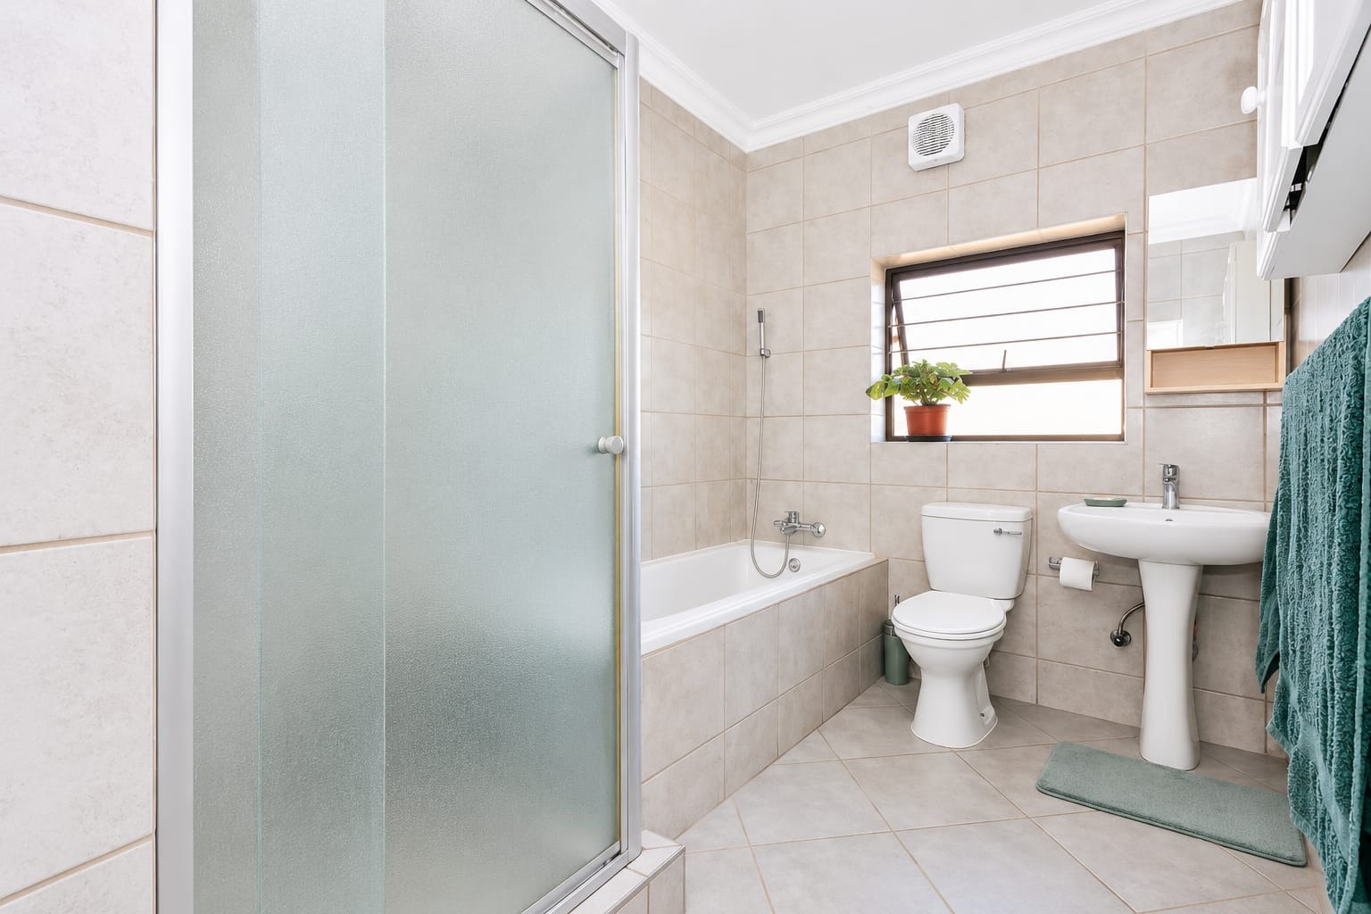
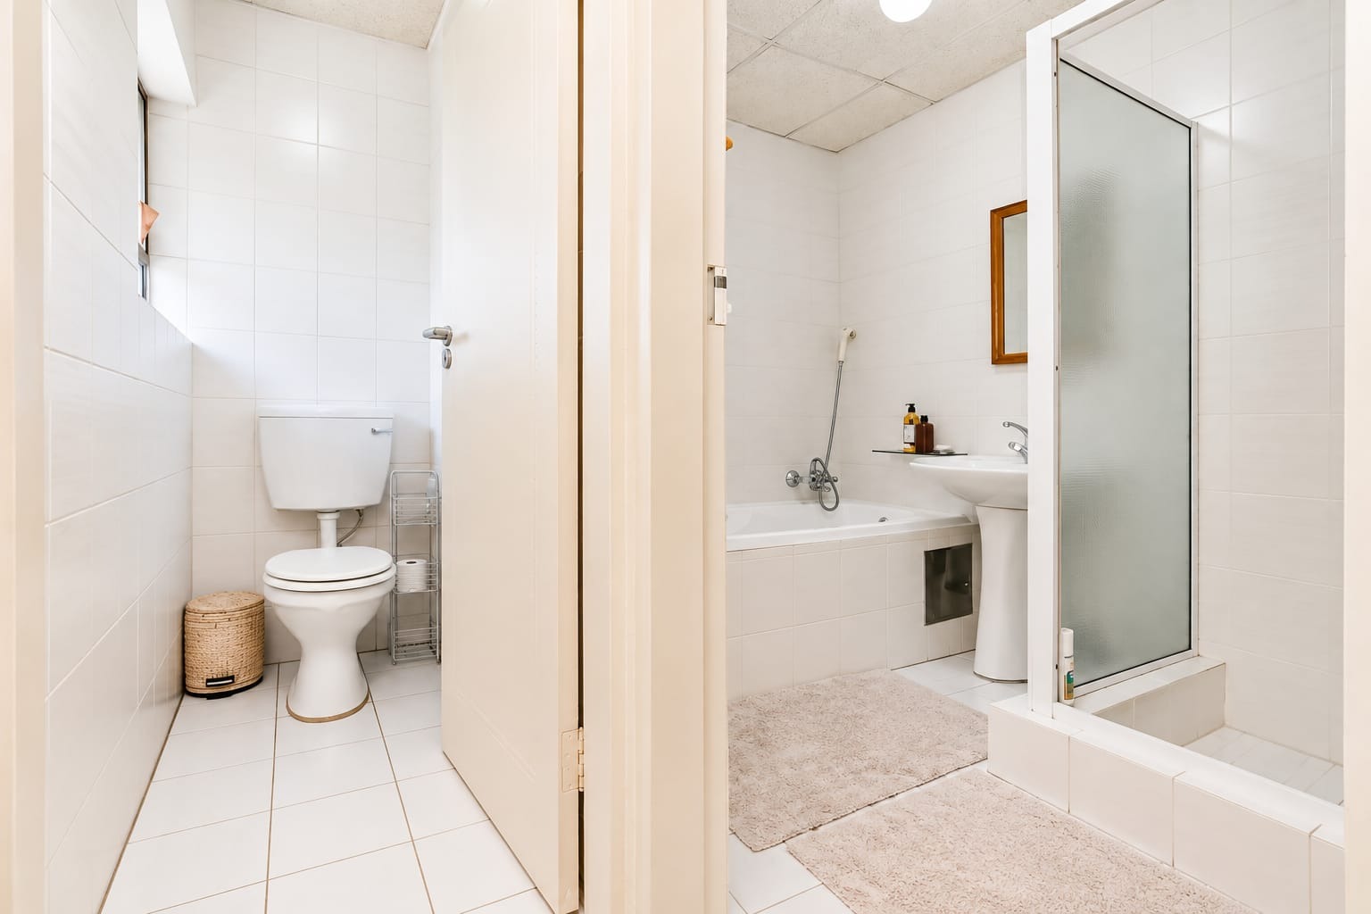
The home offers multiple bathrooms, including a family bathroom with bath, shower and basin, as well as a separate toilet. The bathrooms are fully tiled to ceiling height.
Versatile Additional Accommodation
The property also offers exceptional flexibility through additional accommodation and adaptable spaces.
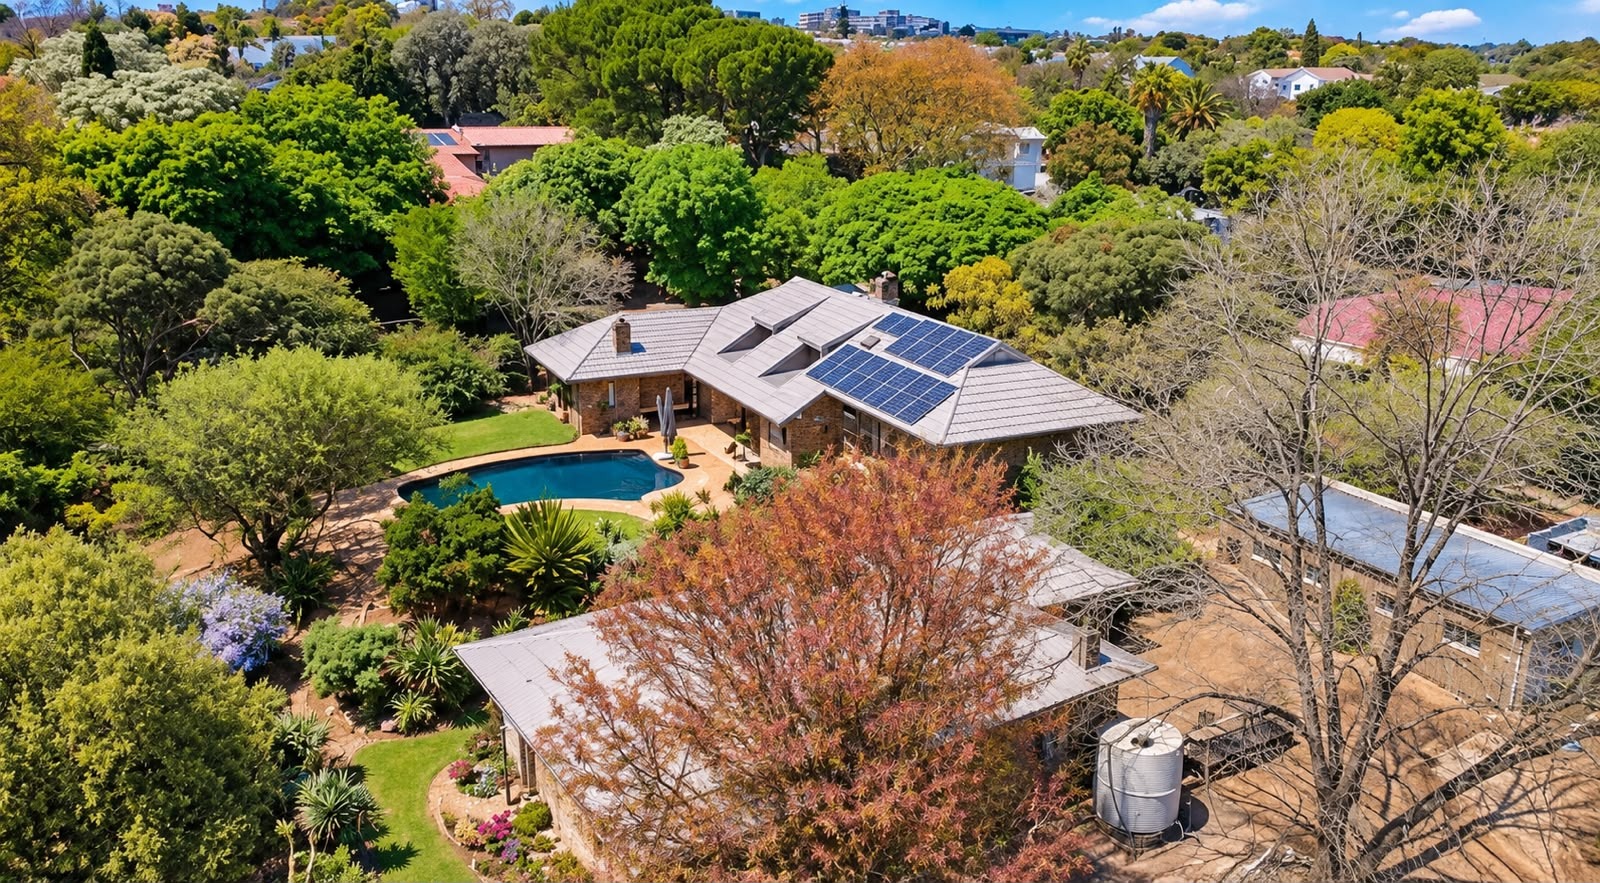
An attached storeroom/workshop, complete with multiple plug points, can potentially be utilised as an additional bedroom, lounge, studio or work area.
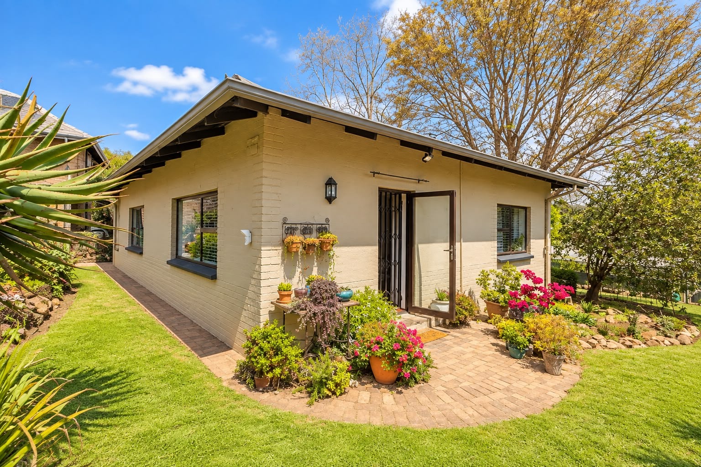
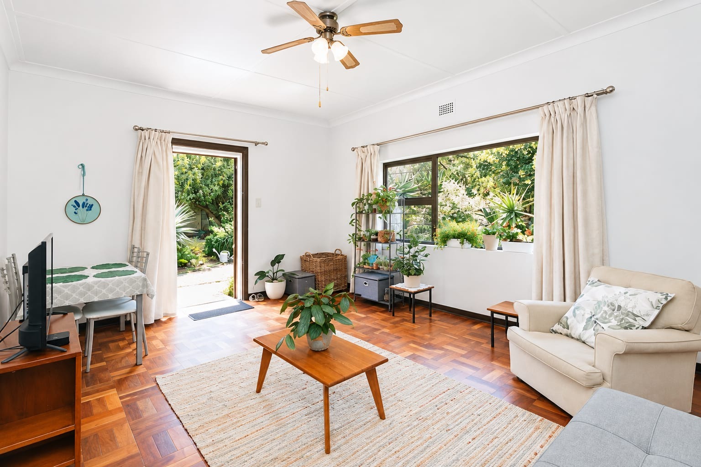
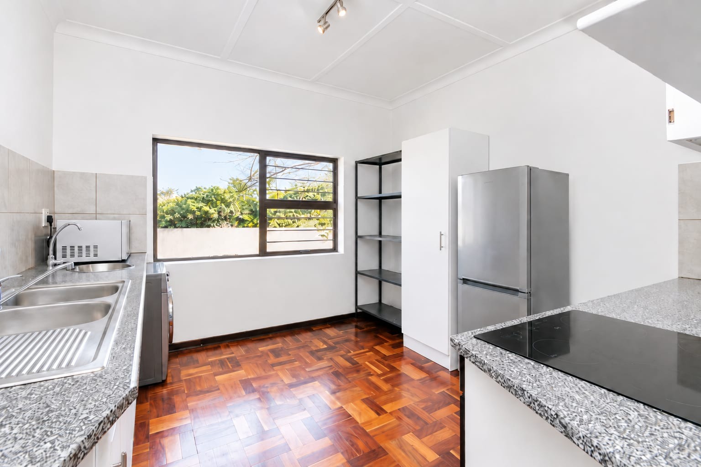
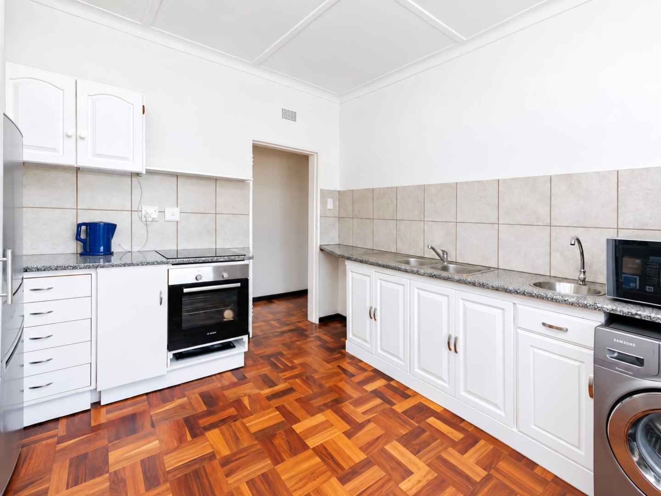
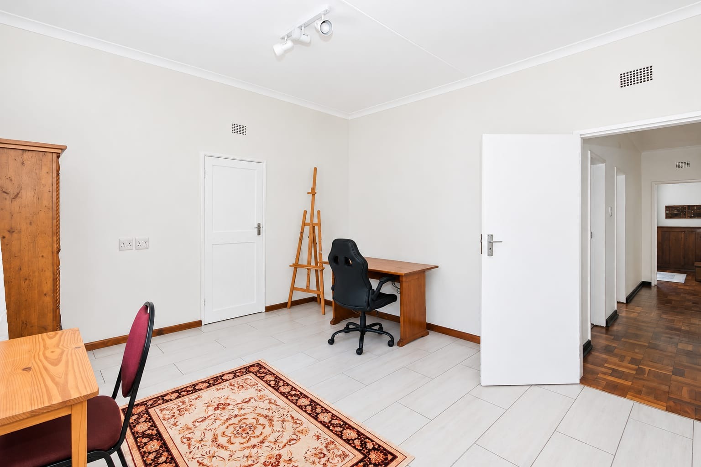
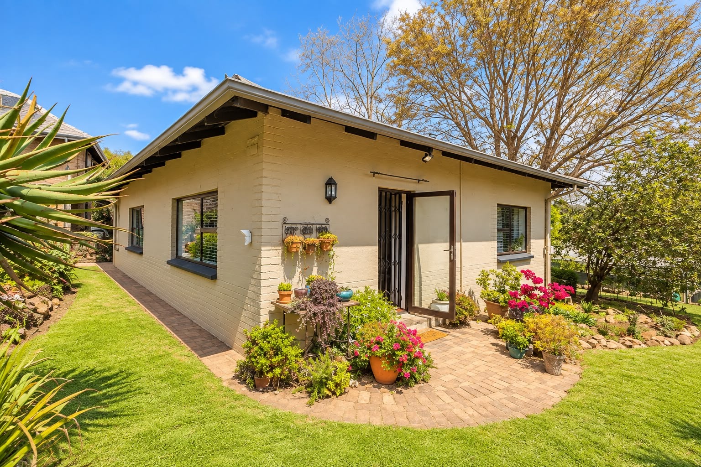
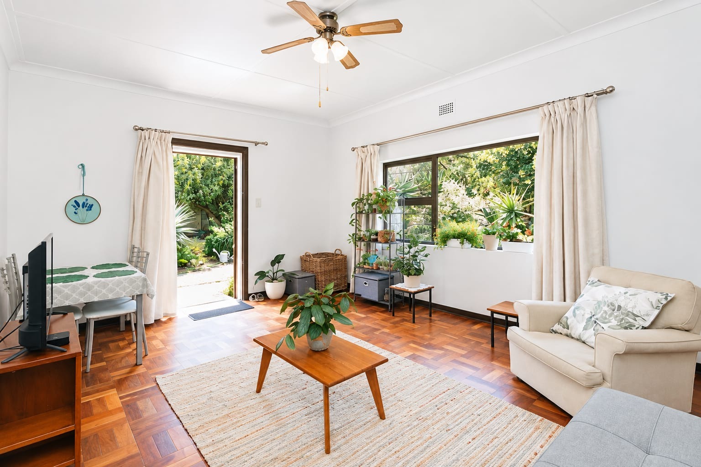
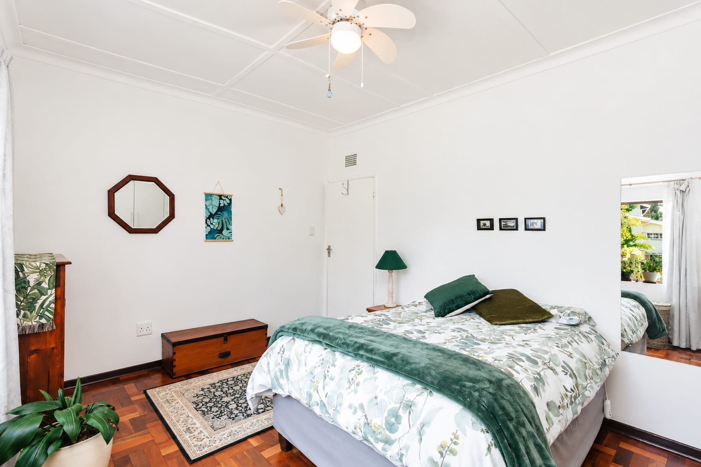
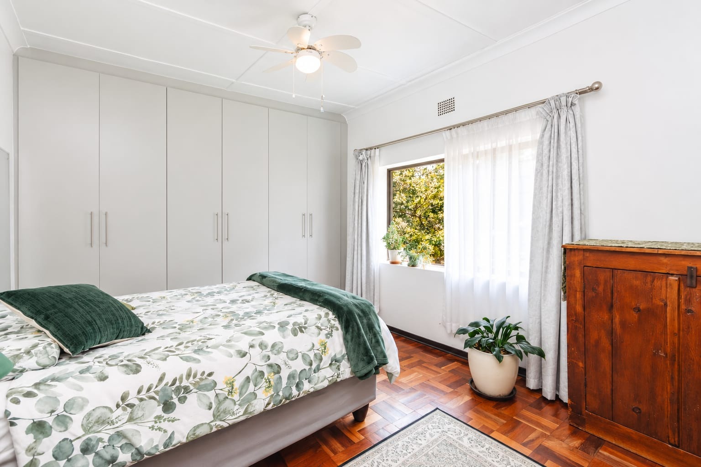
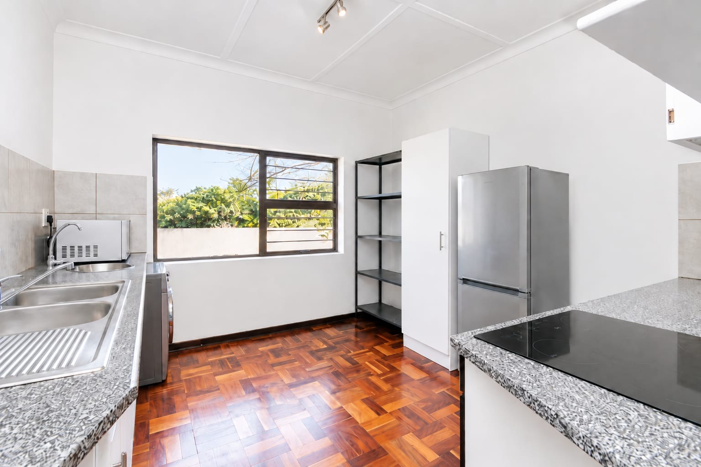
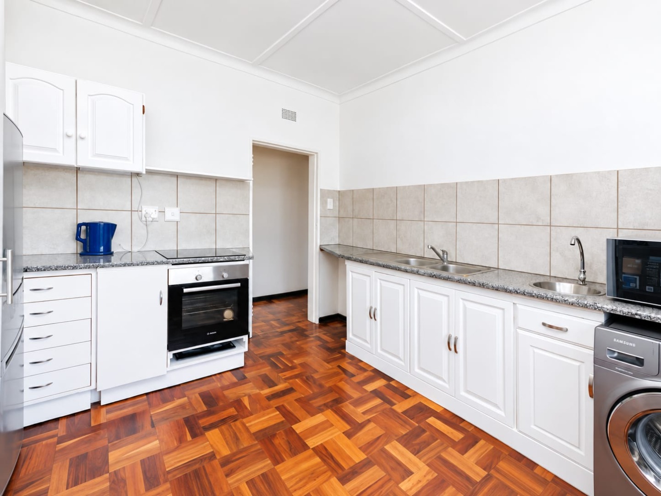
There is also an additional original section of the home featuring parquet flooring, a spacious lounge, bedroom with built-in cupboards, kitchen area with AEG hob and under-counter oven, and a fully tiled bathroom with bath, shower, toilet and basin. A second generously sized bedroom provides further accommodation and is currently without built-in cupboards.
This additional space creates excellent potential for extended family accommodation, a guest suite, work-from-home facilities or rental income.
Outdoor Entertainment
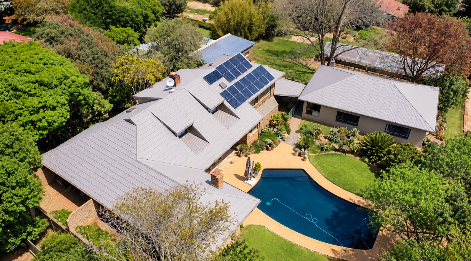
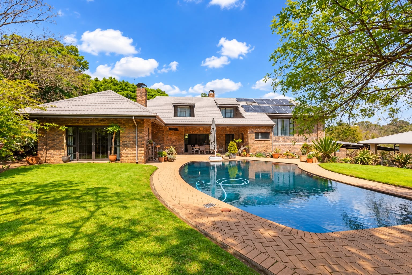
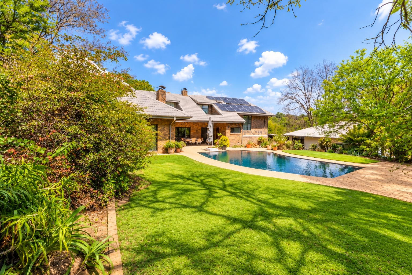
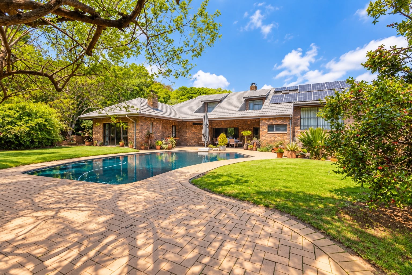
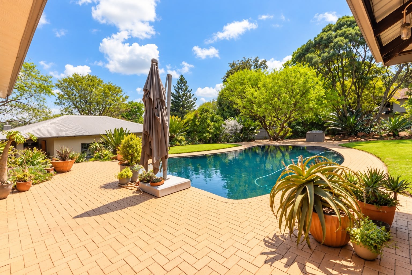
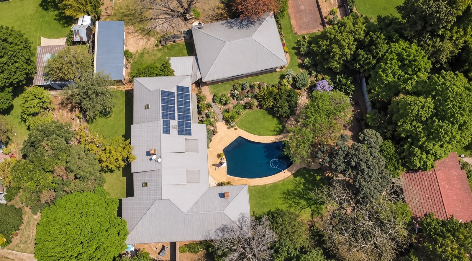
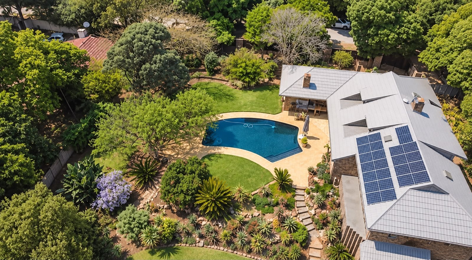
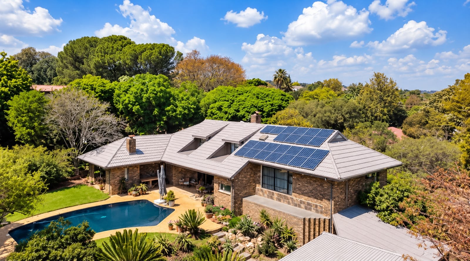
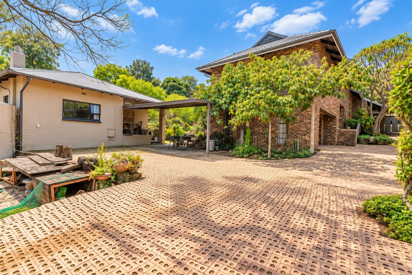
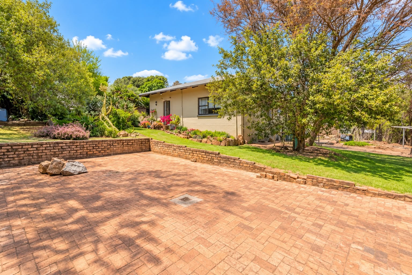
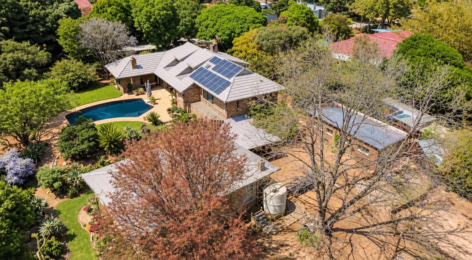
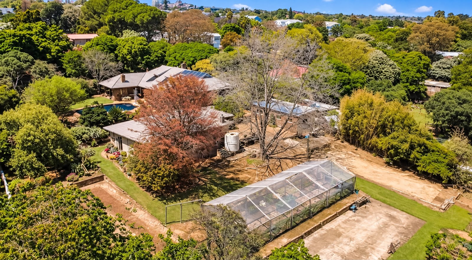
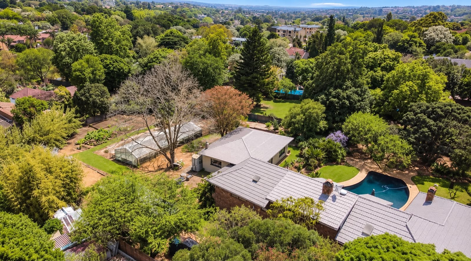
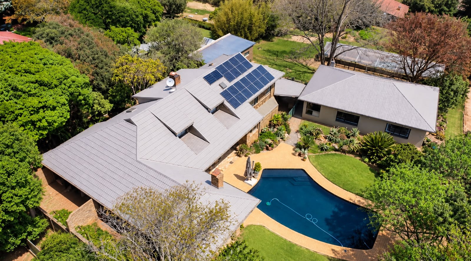
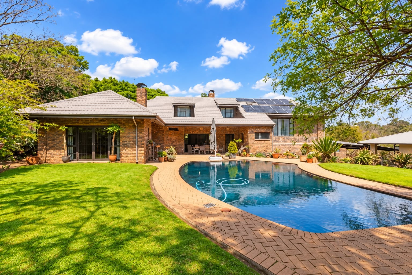
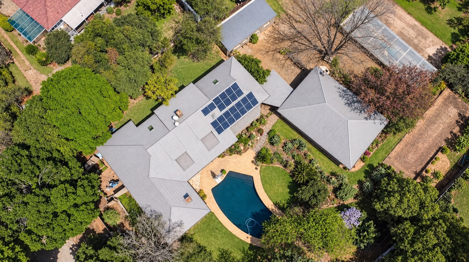
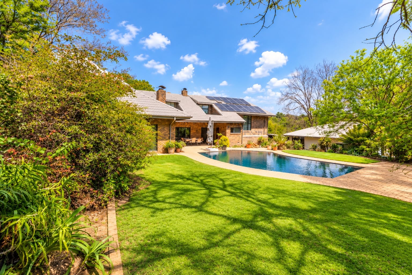
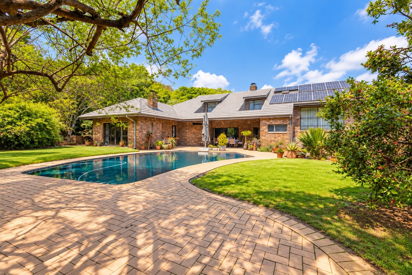
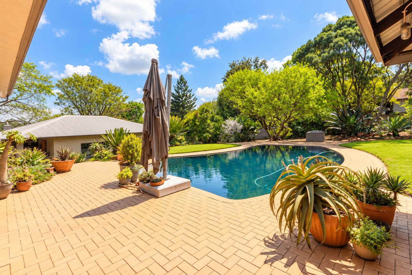
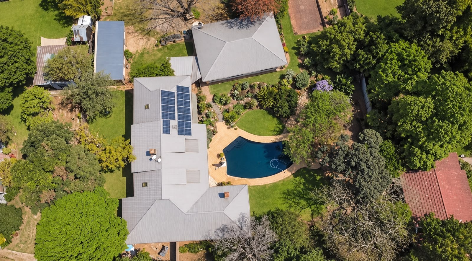
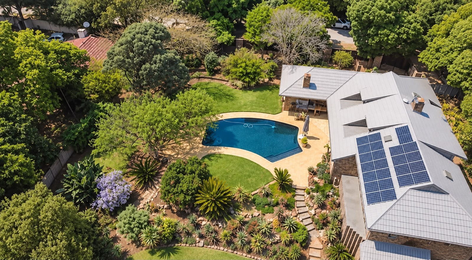
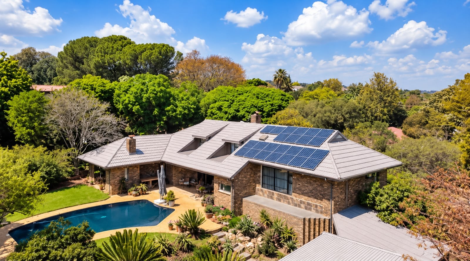
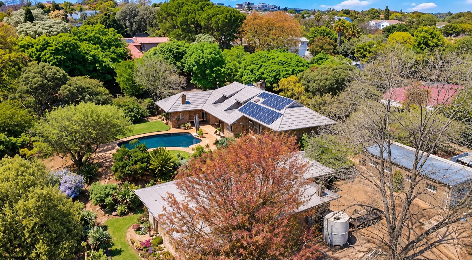
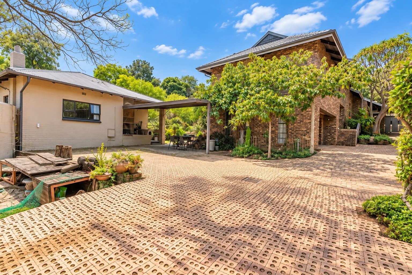
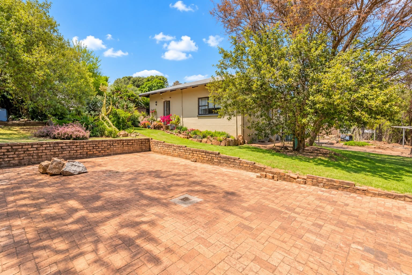
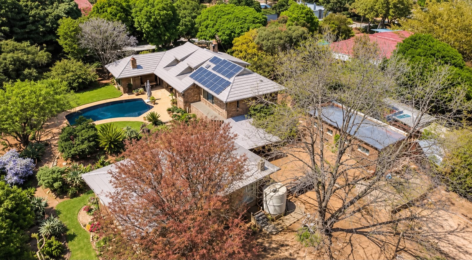
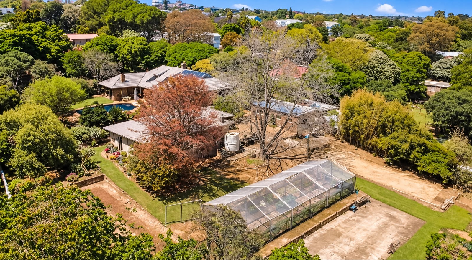
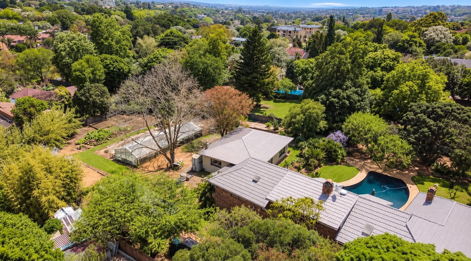
The home opens onto an attractive outdoor entertainment area with a tiled patio overlooking the swimming pool. The pool is surrounded by extensive paving, creating an ideal space for entertaining and relaxing.
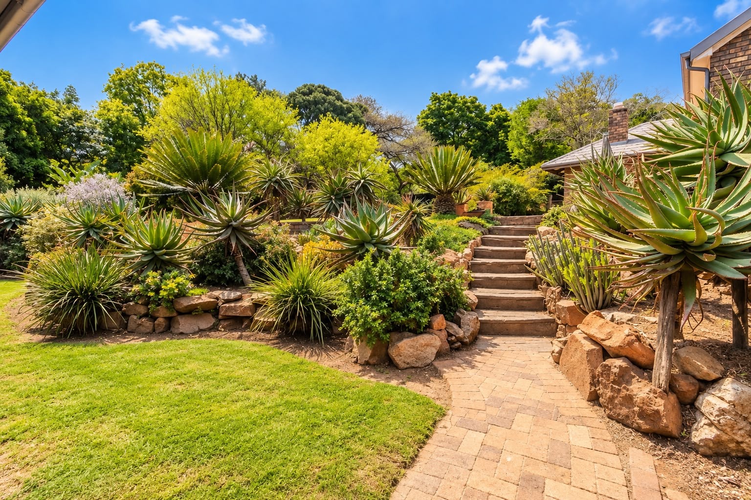
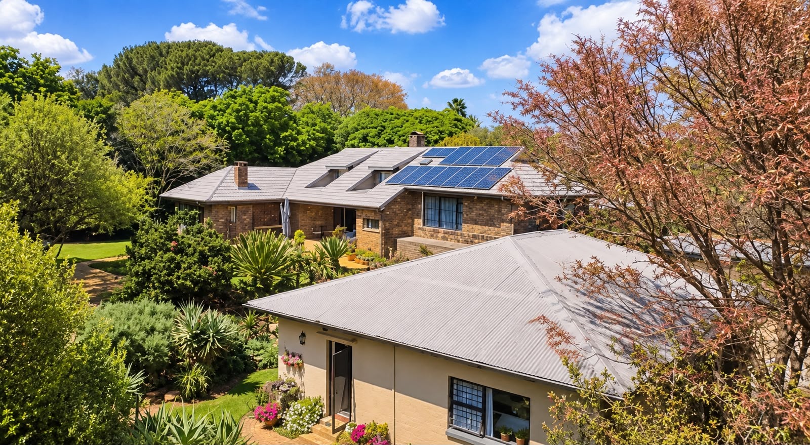
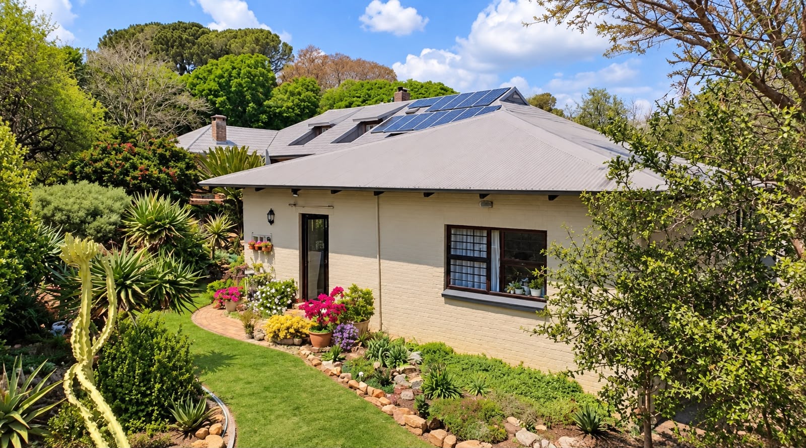
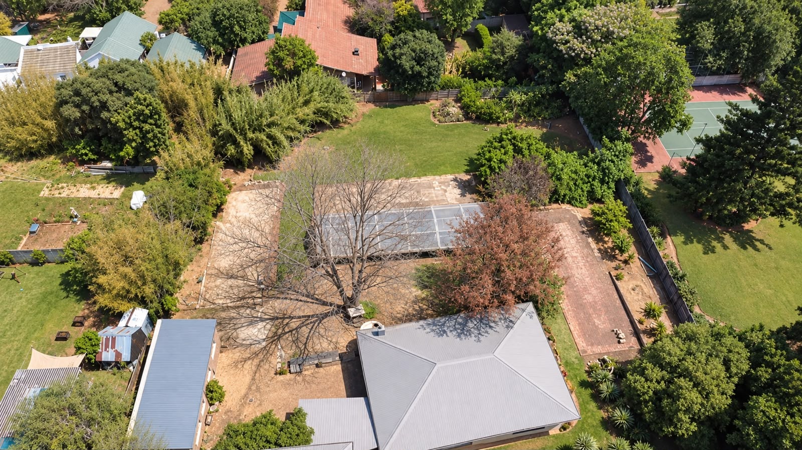
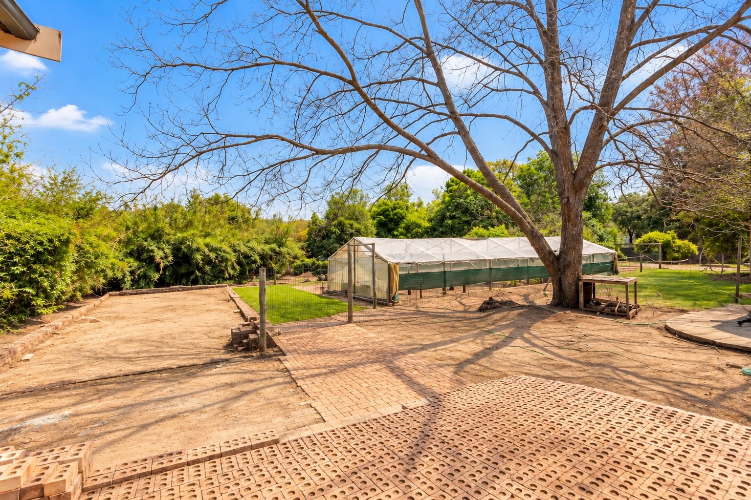
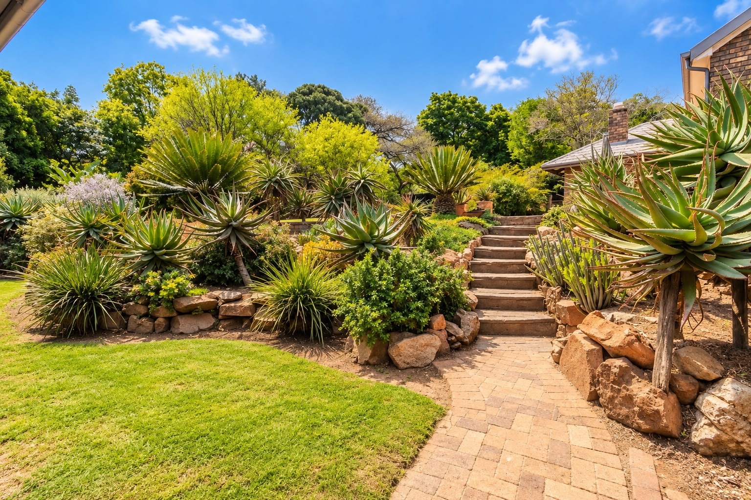
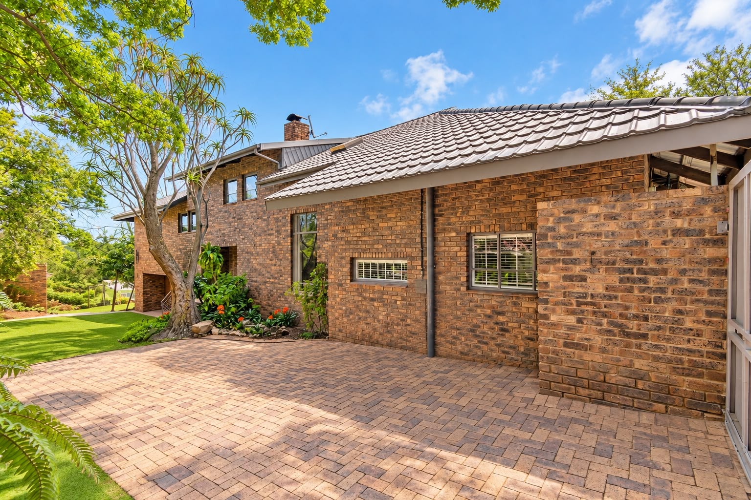
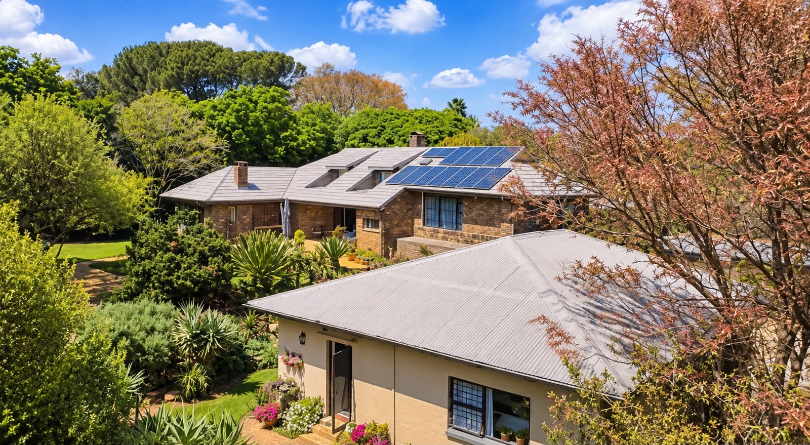
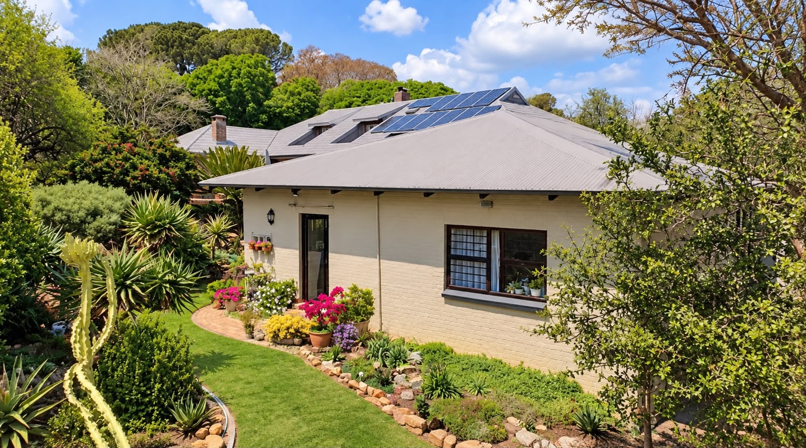
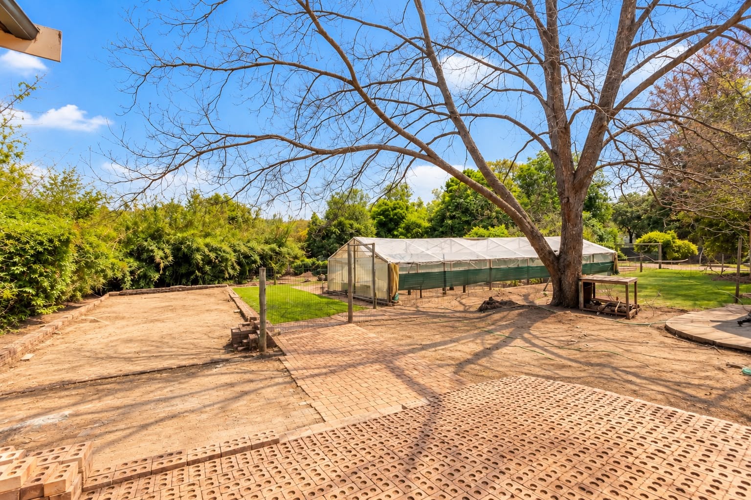
The established garden features beautiful aloes and cycads, adding character and a mature, landscaped feel to the outdoor environment.
An additional exterior bathroom provides a toilet, shower and basin, offering excellent convenience when entertaining around the pool.
Garaging, Security and Energy Efficiency
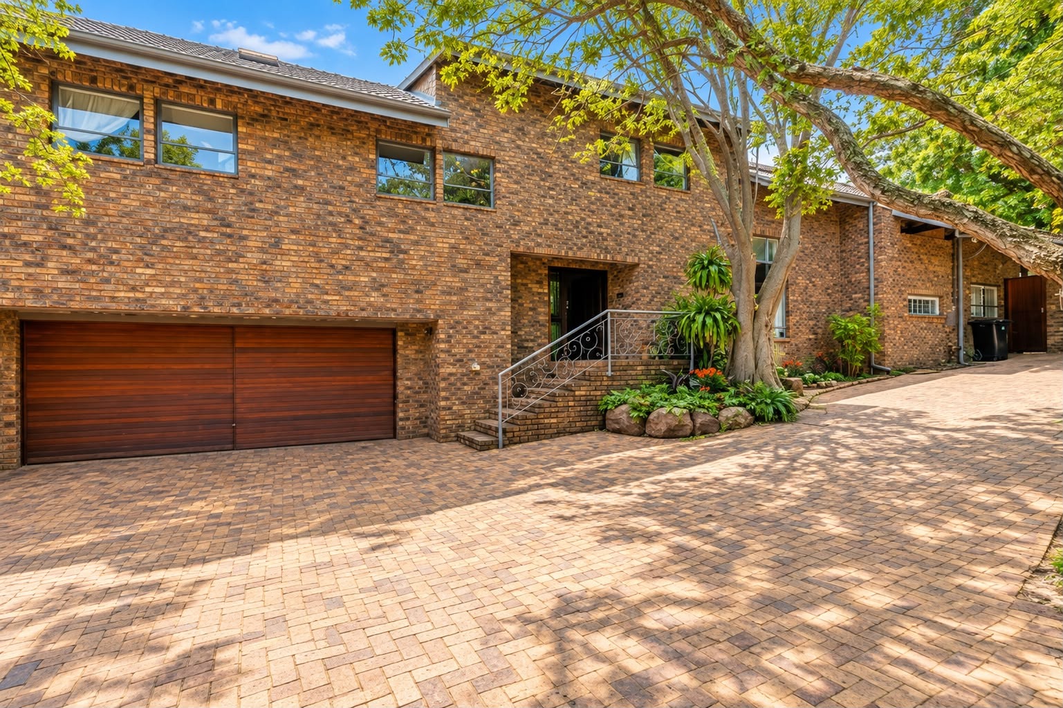
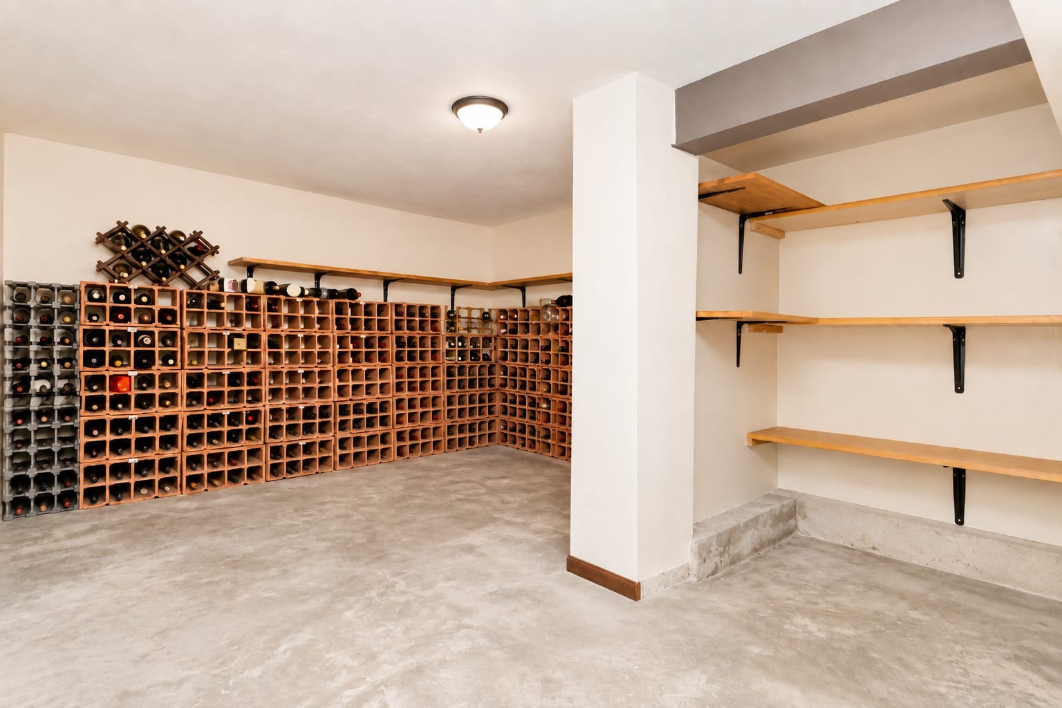
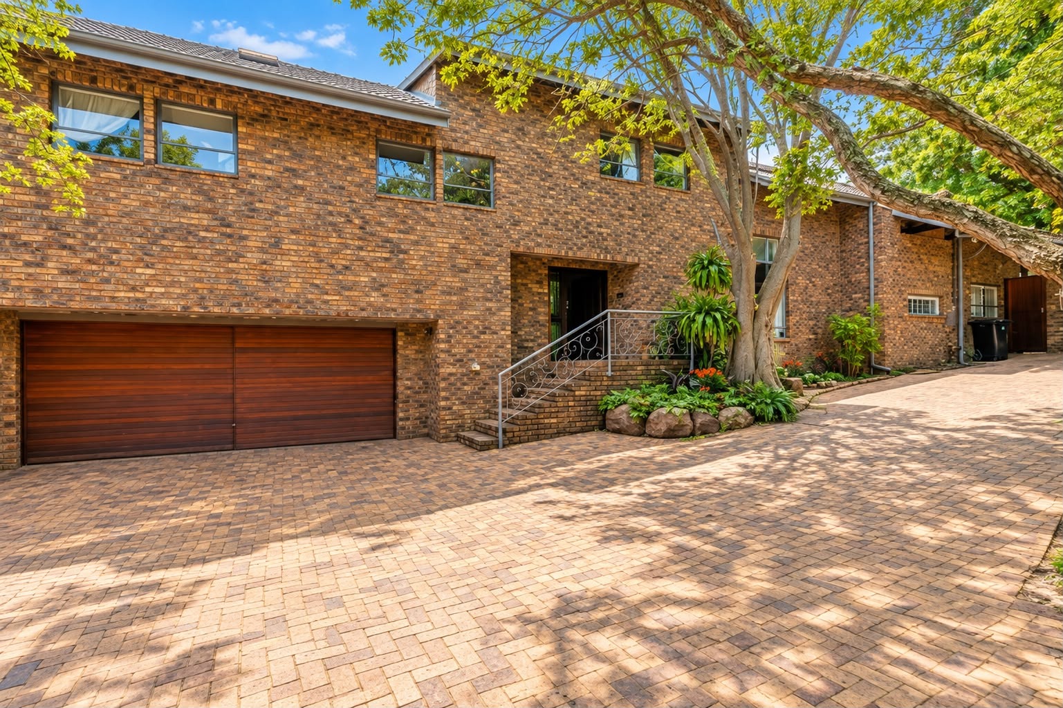
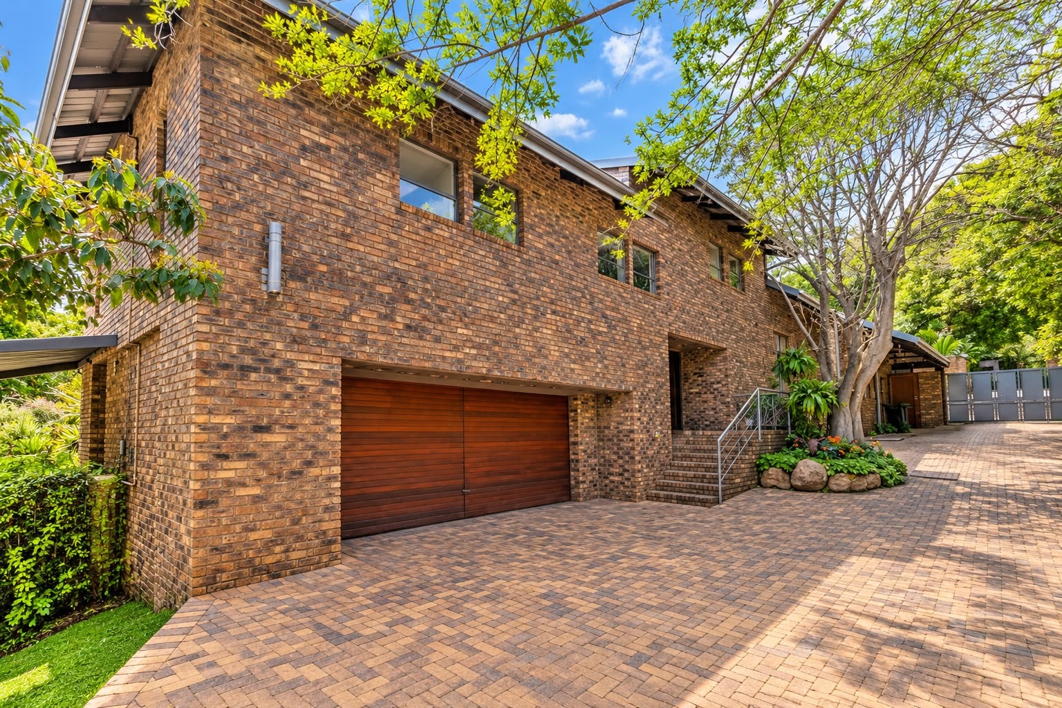
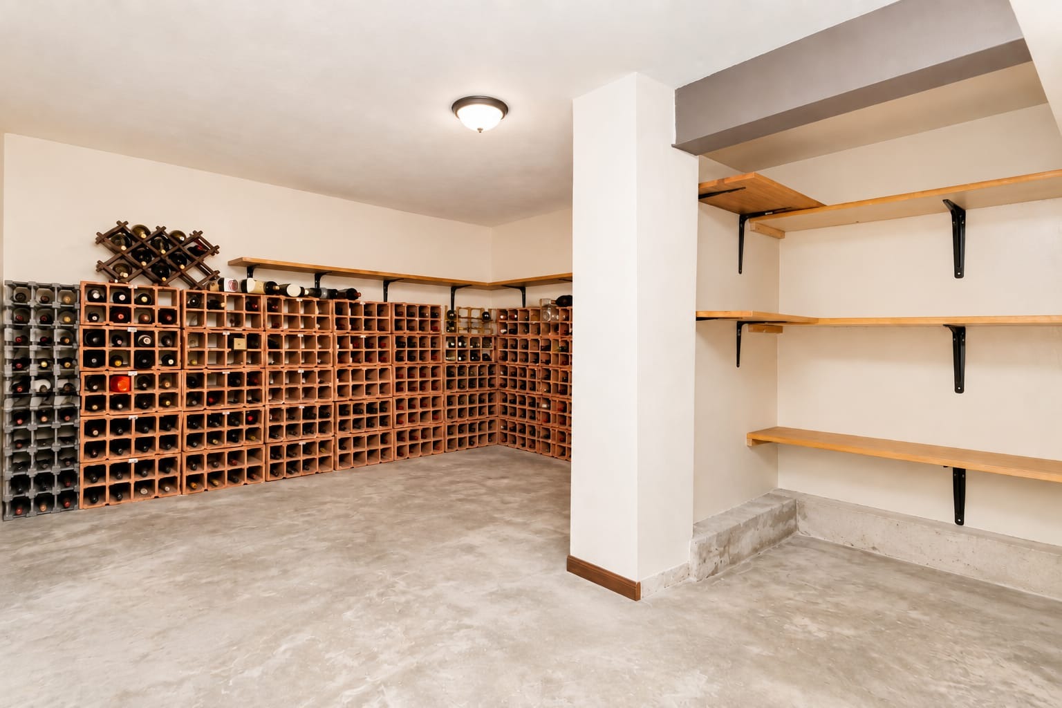
The property offers a double automated garage with direct access into the home, as well as additional storage and cellar space.
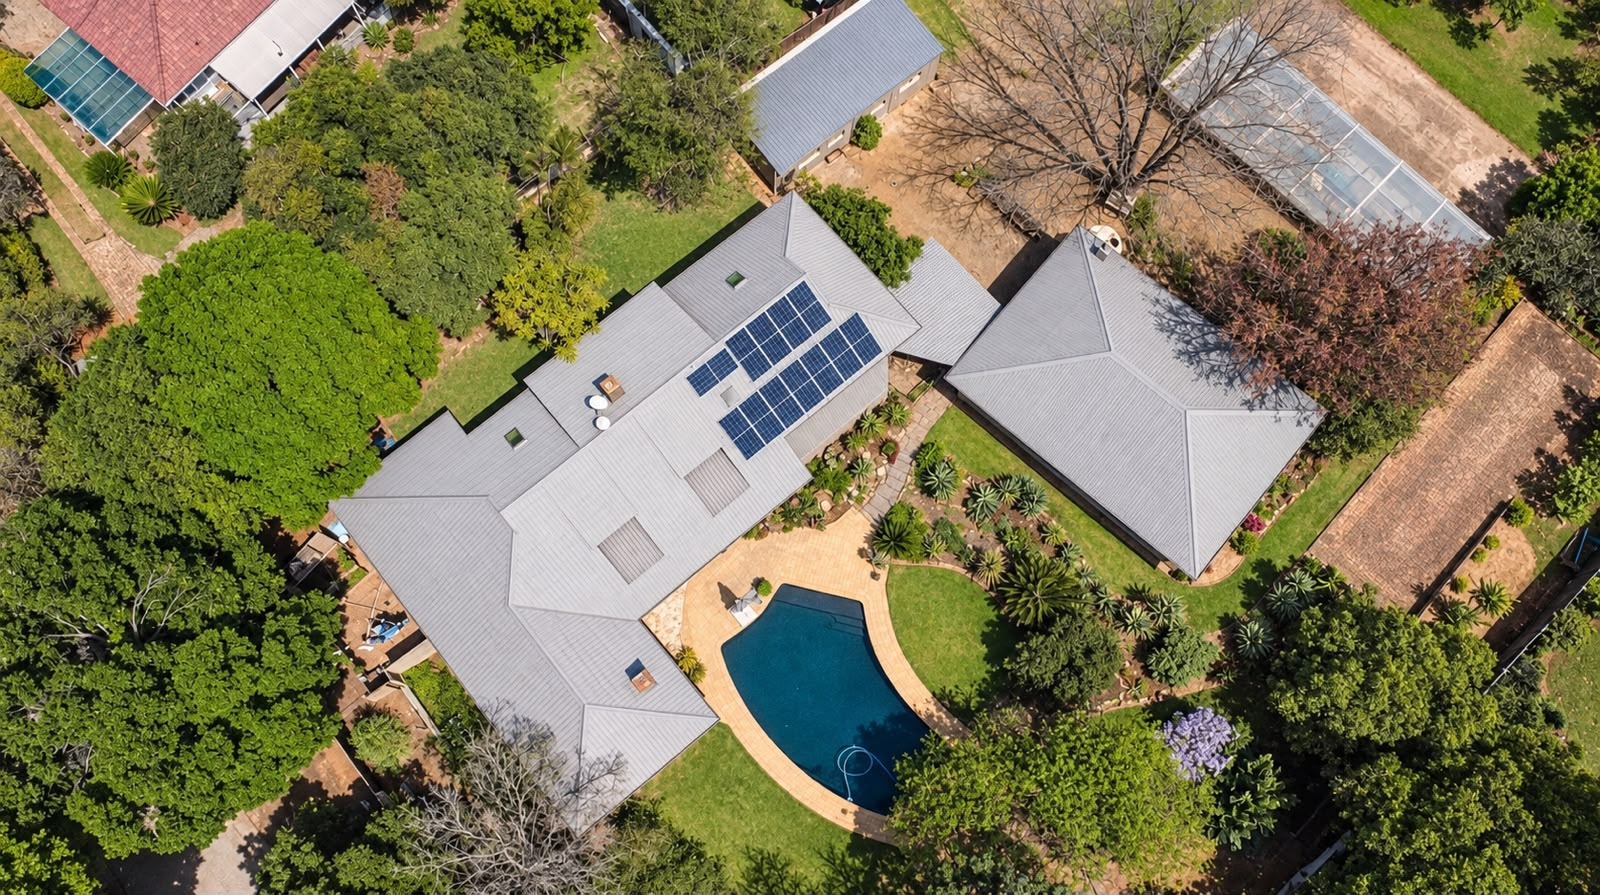
A substantial solar installation enhances the home's energy efficiency, comprising an approximately 8kW system with 12 solar panels.
The property also benefits from gas geysers serving the bathrooms, with additional geyser installations servicing the kitchen and separate accommodation.
A Home Designed for Comfortable Family Living
With multiple living areas, fireplaces, underfloor heating, a generous kitchen, private garden, swimming pool, extensive accommodation and excellent additional-use potential, this is a property that offers considerably more than a conventional family home.
Its combination of space, versatility, entertainment areas, additional accommodation, energy-saving infrastructure and secure garaging makes it particularly well suited to a large family or buyers looking for a property with genuine multi-generational or rental potential. Description
Property Details
- 3 Bedrooms
- 3 Bathrooms
- 2 Garages
- 1 Ensuite
- 2 Lounges
- 1 Dining Area
Property Features
- Patio
- Pool
- Staff Quarters
- Laundry
- Storage
- Pets Allowed
- Kitchen
- Fire Place
- Pantry
- Guest Toilet
- Entrance Hall
- Paving
- Garden
- Intercom
Video
| Bedrooms | 3 |
| Bathrooms | 3 |
| Garages | 2 |
| Erf Size | 4 015.0 m2 |
Contact the Agent

Grant Galloti
Full Status Property Practitioner