- 3
- 2.5
- 2
- 267 m2
- 991.0 m2
Monthly Costs
Monthly Bond Repayment ZAR .
Calculated over years at % with no deposit. Change Assumptions
Affordability Calculator | Bond Costs Calculator | Bond Repayment Calculator | Apply for a BondBond Calculator

Disclaimer: The estimates contained on this webpage are provided for general information purposes and should be used as a guide only. While every effort is made to ensure the accuracy of the calculator, RE/MAX of Southern Africa cannot be held liable for any loss or damage arising directly or indirectly from the use of this calculator, including any incorrect information generated by this calculator, and/or arising pursuant to your reliance on such information.
Mun. Rates & Taxes: ZAR 1317.72
Property description
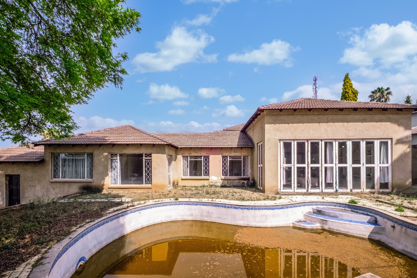
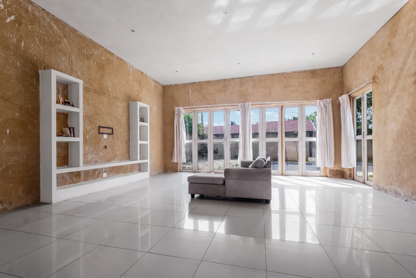
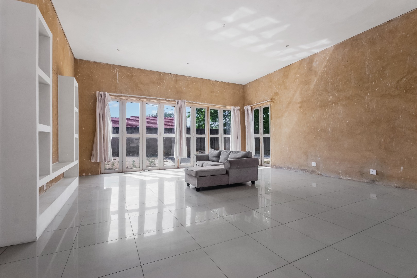
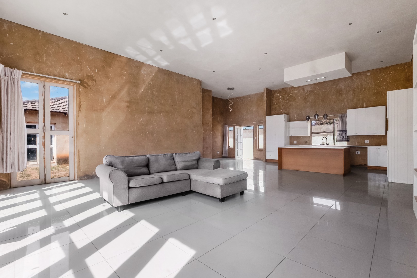
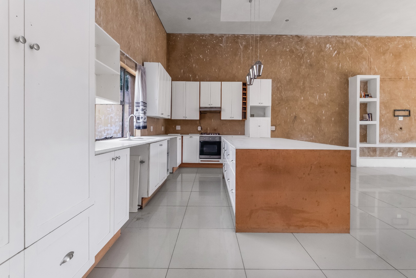
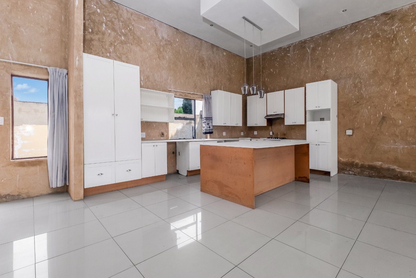
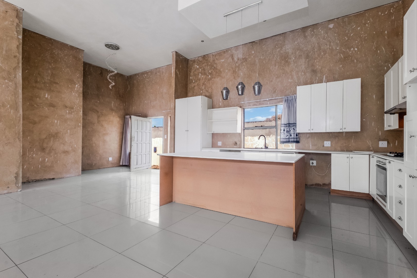
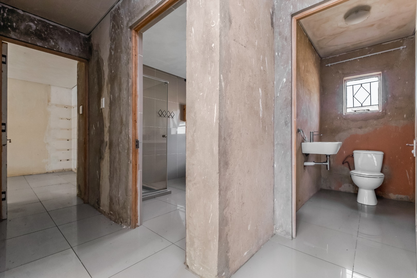
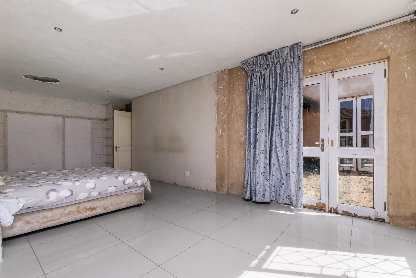
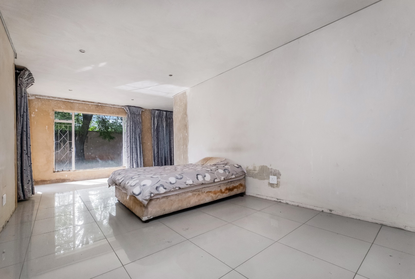
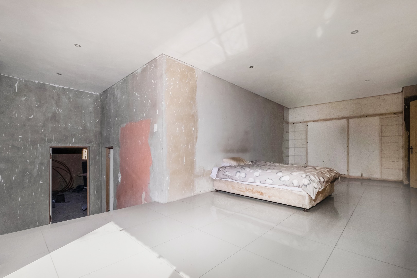
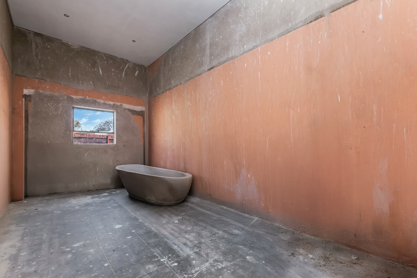
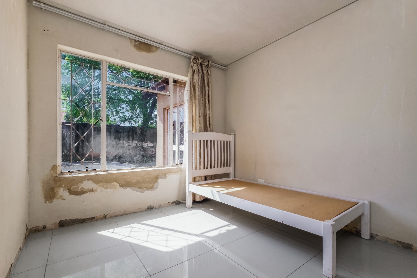
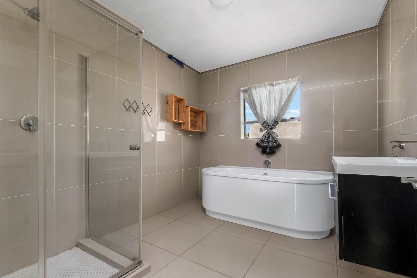
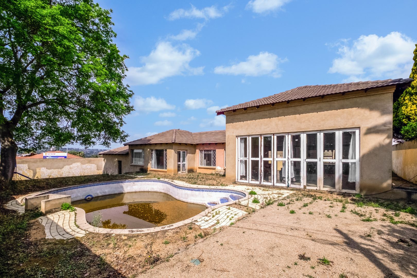
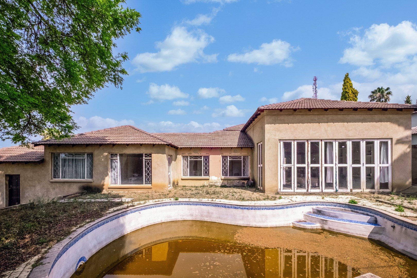
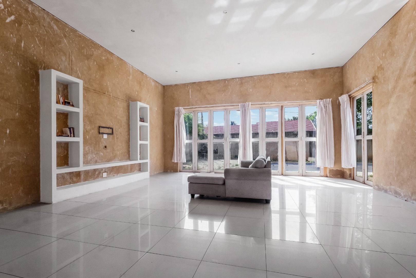
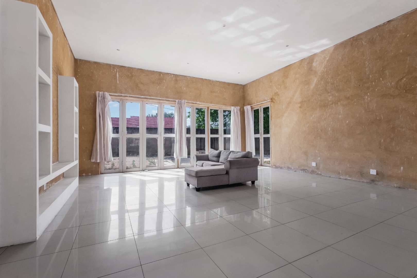
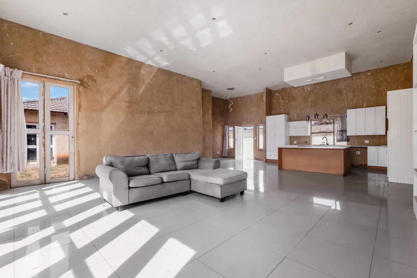
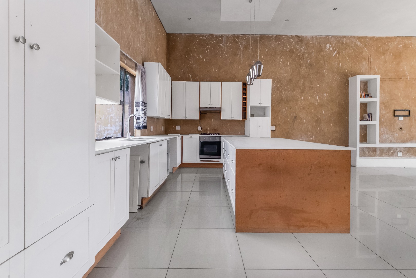
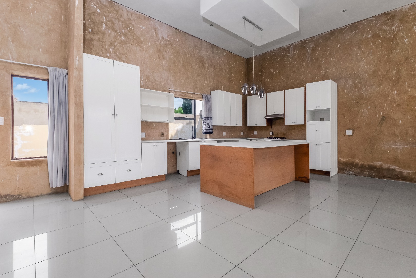
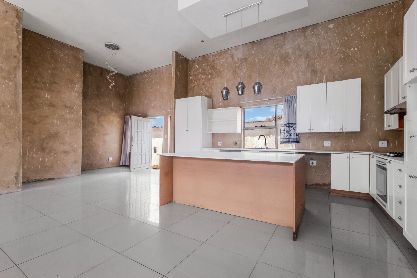
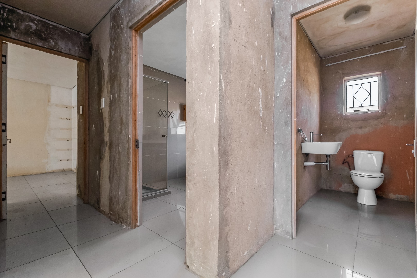
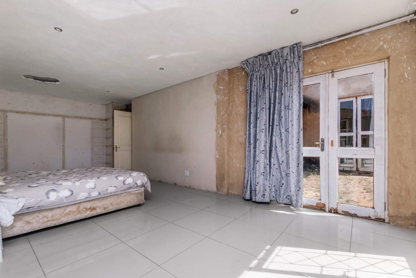
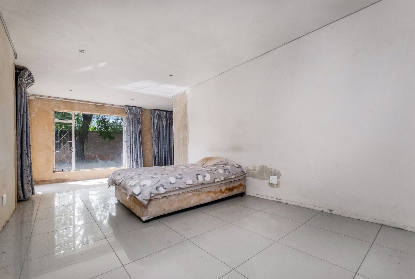
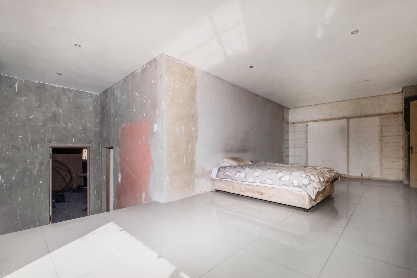
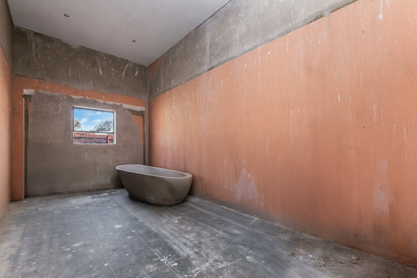
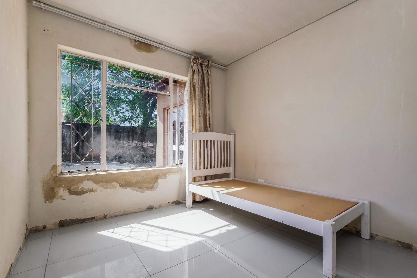
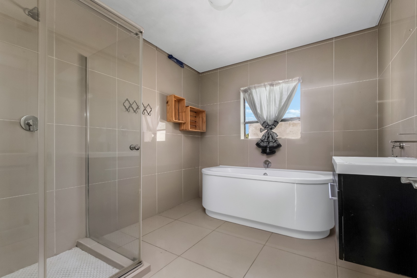
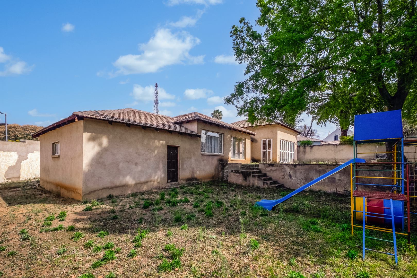
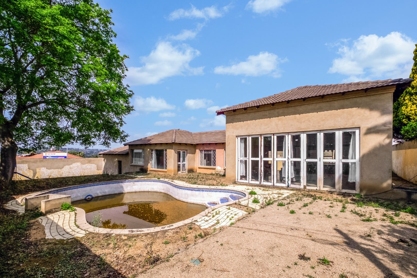
Step into this spacious open-plan living area featuring impressive double-volume ceilings, creating a bright and airy sense of space. The kitchen is conveniently positioned in one corner of the living area with centre work island and bulk head with 3 Pendant lights, leaving ample room to design and personalise the space according to your lifestyle and taste. Wooden stacking doors open onto the garden and pool area, creating excellent potential for indoor-outdoor living. The stacking doors are currently damaged and require attention. The house has been tiled with porcelain tiles throughout except Main Bathroom. The home offers three spacious bedrooms and two bathrooms, together with a guest toilet. The spacious guest bathroom is complete and features both a bathtub and a shower. The main bedroom is exceptionally spacious, with French doors opening directly onto the pool area. A few steps lead down to the full en-suite main bathroom, which
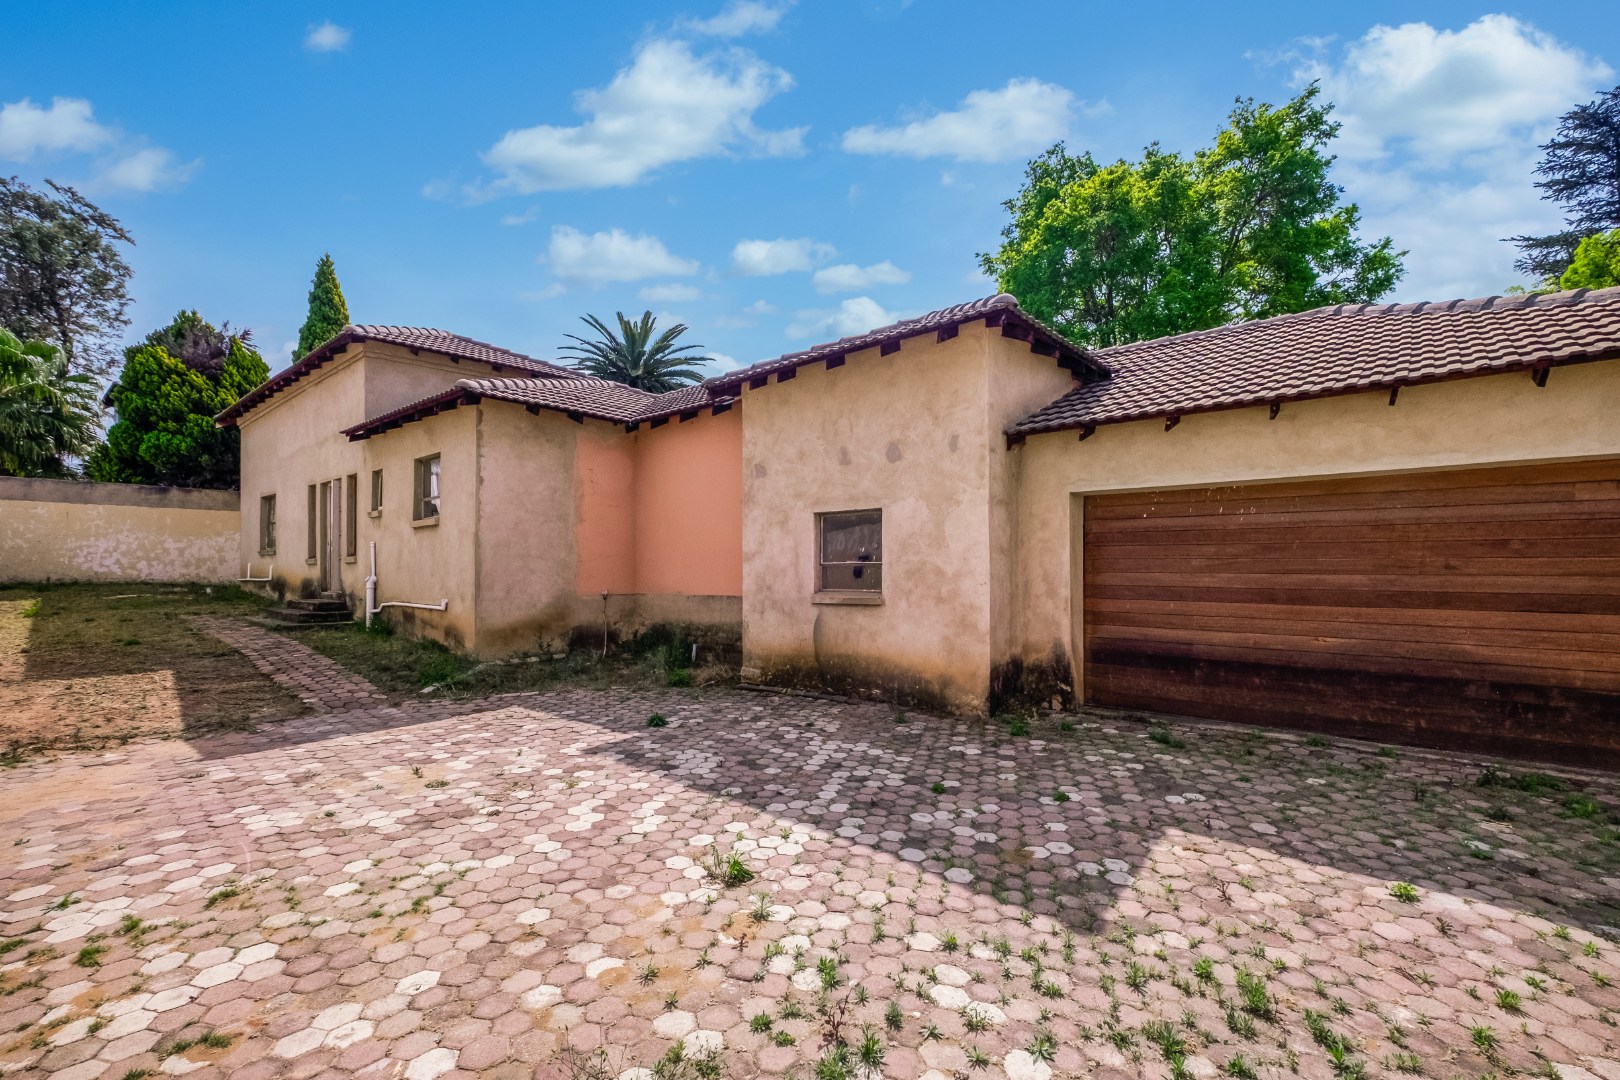
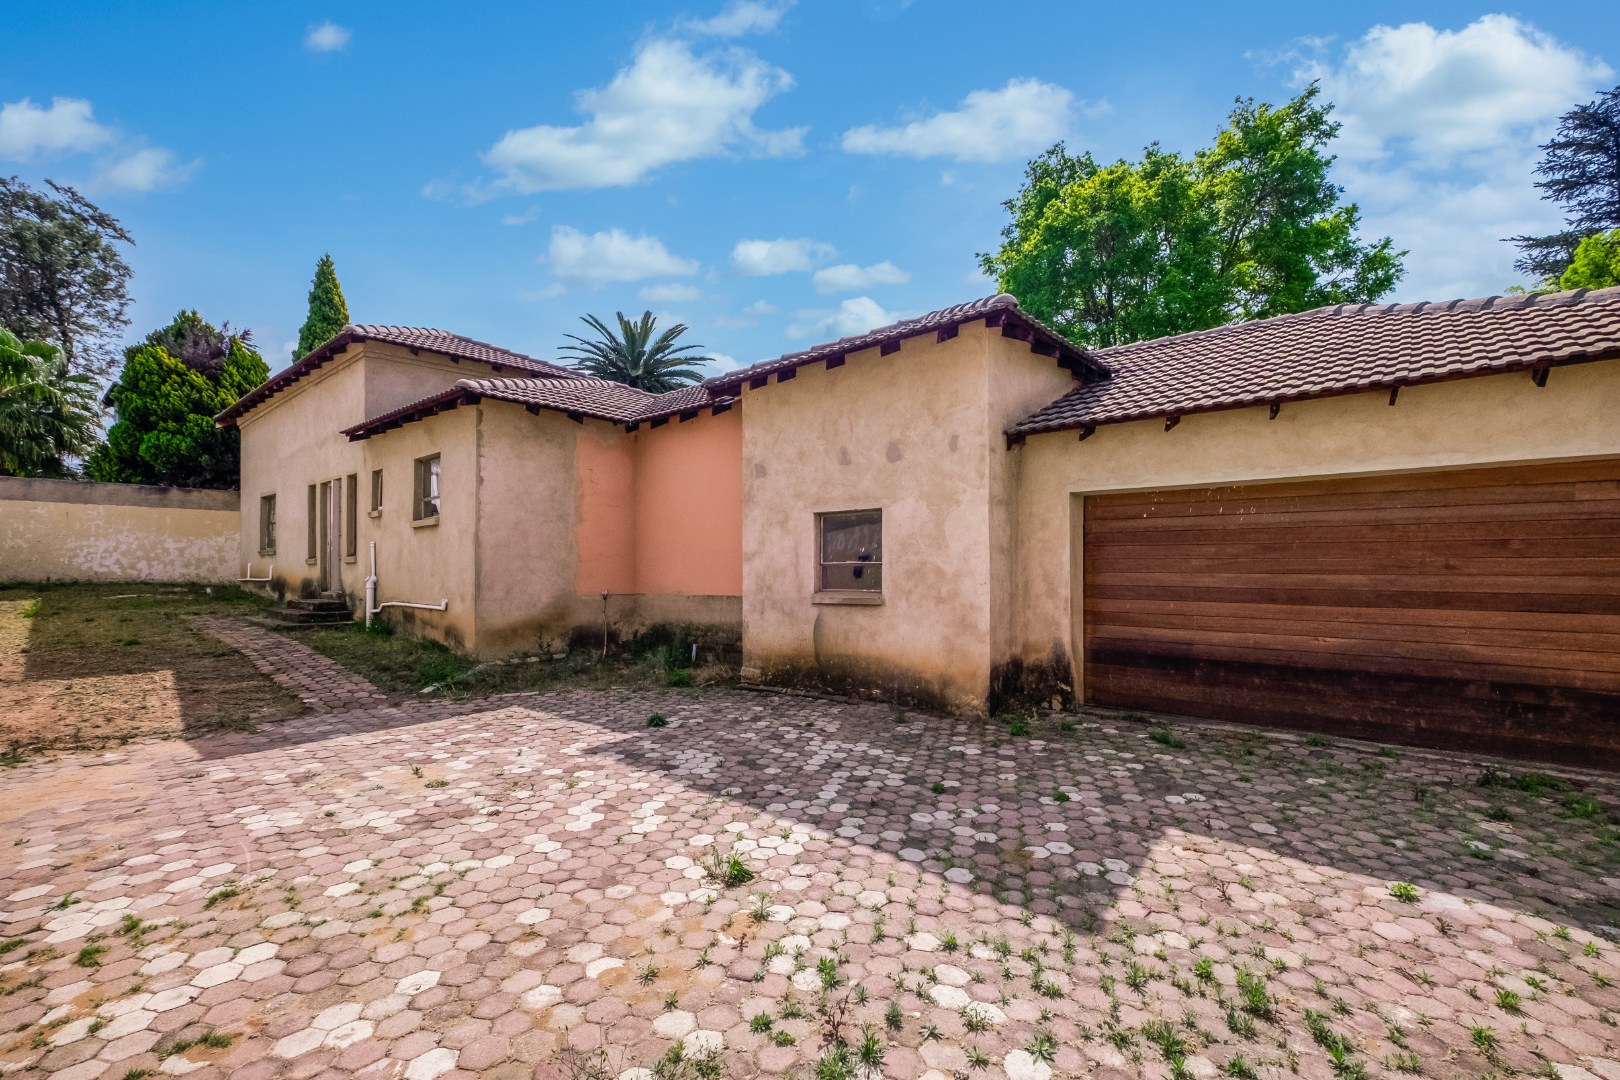
still requires completion, giving you the opportunity to finish and personalise it to your own taste. *Double garage*Ample additional parking*Approved house Plans*Approximately 2.5-metre perimeter walls surrounding the property*Private pool area *Secure neighbourhood with 24-hour security and cameras
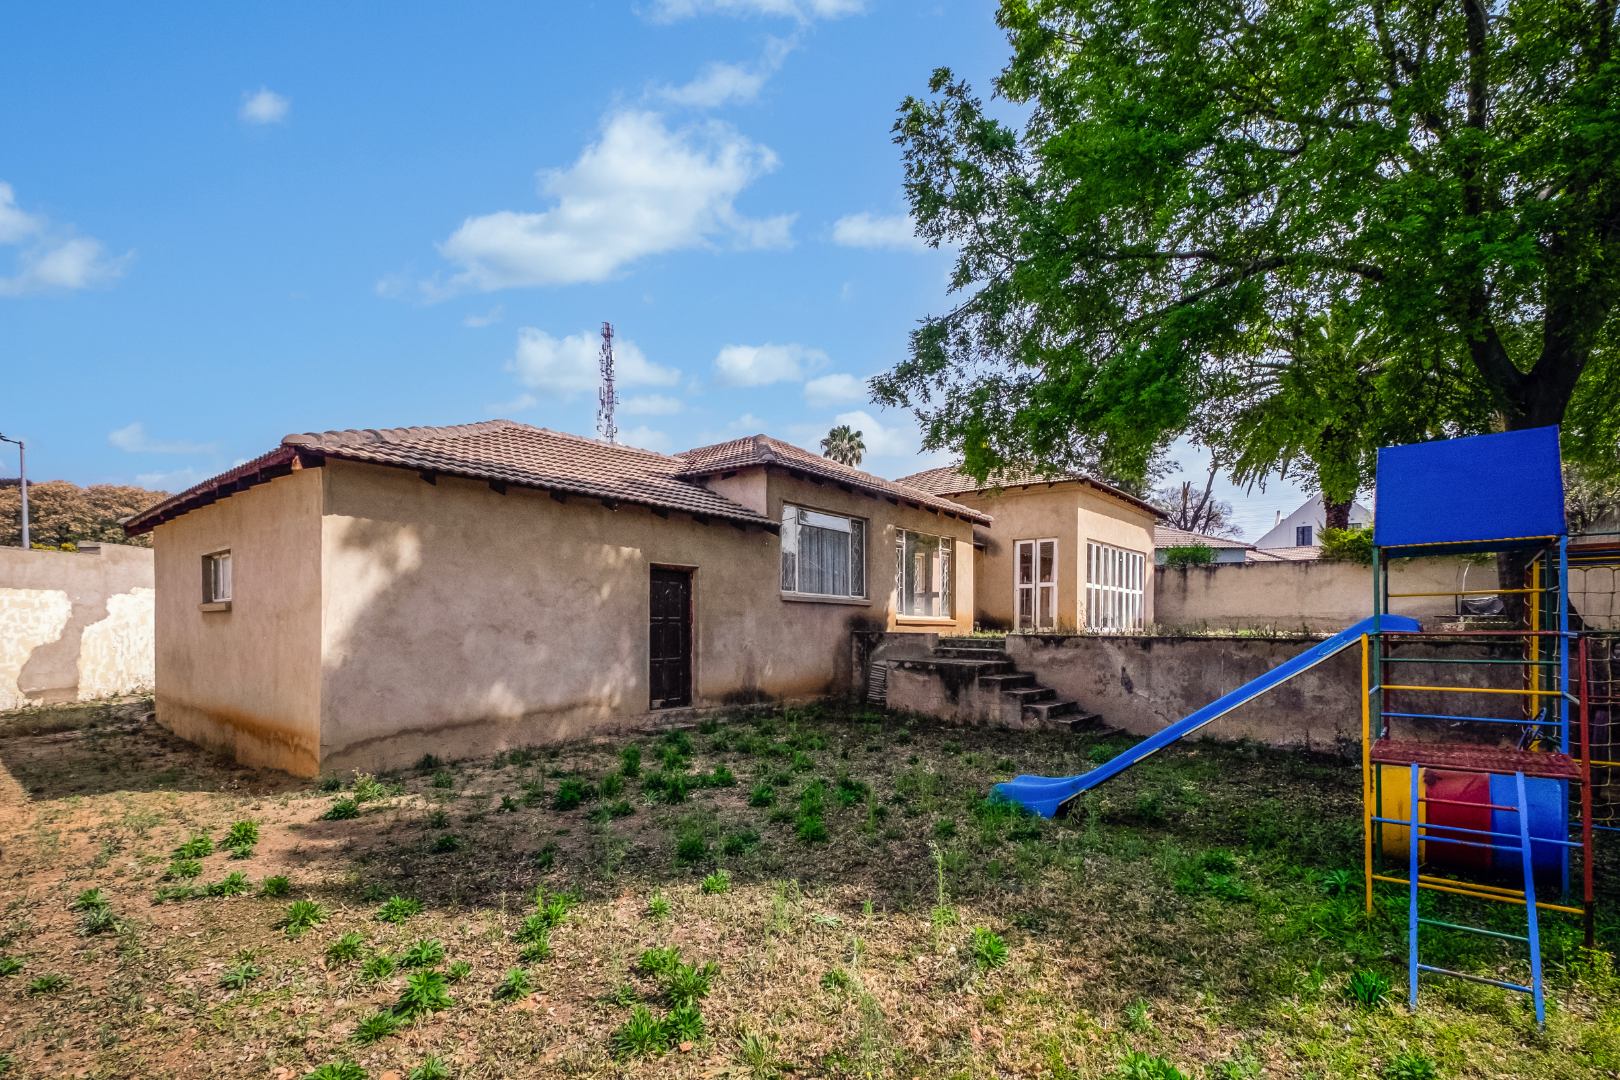
Property Requiring Completion: This home offers an exciting opportunity to add your own personal touch. Some work still needs to be completed, including: *Interior and exterior painting*Painting of the perimeter walls*Installation/completion of internal bedroom cupboards*Completion of the main en-suite bathroom*Garden landscaping*Pool motor*Repair/replacement of the damaged wooden stacking doors.
With its generous proportions, excellent layout, double-volume living space and secure setting, this property has loads of potential and is ideal for someone looking to create a beautiful home tailored to their own style.
*STAND 991 sqm * HOUSE 2565 sqm * Rates & Taxes R 1317-72
Johannesburg North is located between Fourways Mall and Northgate Mall. It is situated between Jukskei Park, North Riding and Olivedale. All saints opposite Olivedale Hospital (Woollies & Spar) "Jukskei Meander" offers convenient shopping (Checkers) and is opposite the Aston Energy with Seattle Coffee. Douglasdale village offers Woollies, Pick & Pay & Clothing, Dischem, Sorbet and Clicks. Our family Community is awesome with the Dedicated OnArmor security patrolling 24/7 our neighbourhood with Offices in Market Street, cameras in the Neighbourhood. Fourways living at its best.
Property Details
- 3 Bedrooms
- 2.5 Bathrooms
- 2 Garages
- 1 Ensuite
- 1 Lounges
- 1 Dining Area
Property Features
- Patio
- Pool
- Pets Allowed
- Access Gate
- Kitchen
- Guest Toilet
- Entrance Hall
- Paving
- Garden
- Family TV Room
| Bedrooms | 3 |
| Bathrooms | 2.5 |
| Garages | 2 |
| Floor Area | 267 m2 |
| Erf Size | 991.0 m2 |