

- 4
- 3.5
- 2
- 407 m2
- 958.0 m2
Monthly Costs
Monthly Bond Repayment ZAR .
Calculated over years at % with no deposit. Change Assumptions
Affordability Calculator | Bond Costs Calculator | Bond Repayment Calculator | Apply for a BondBond Calculator

Disclaimer: The estimates contained on this webpage are provided for general information purposes and should be used as a guide only. While every effort is made to ensure the accuracy of the calculator, RE/MAX of Southern Africa cannot be held liable for any loss or damage arising directly or indirectly from the use of this calculator, including any incorrect information generated by this calculator, and/or arising pursuant to your reliance on such information.
Mun. Rates & Taxes: ZAR 3527.00
Monthly Levy: ZAR 3337.00
Property description
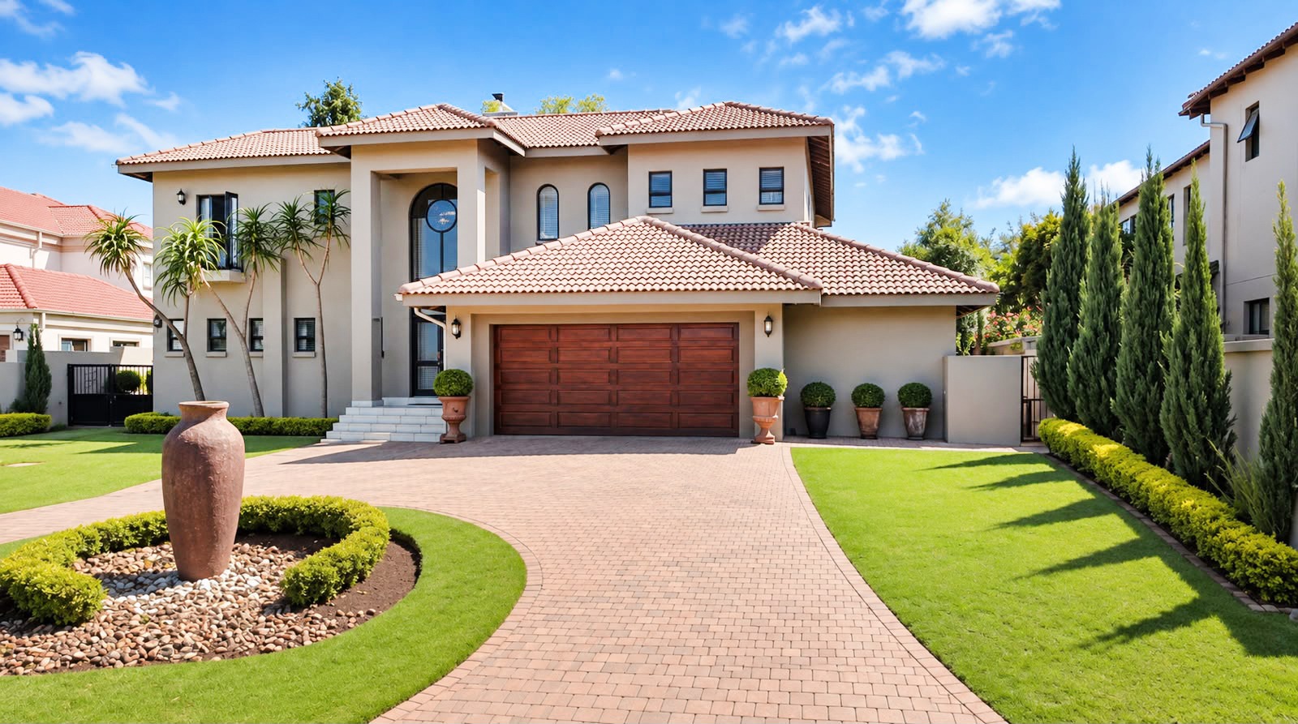
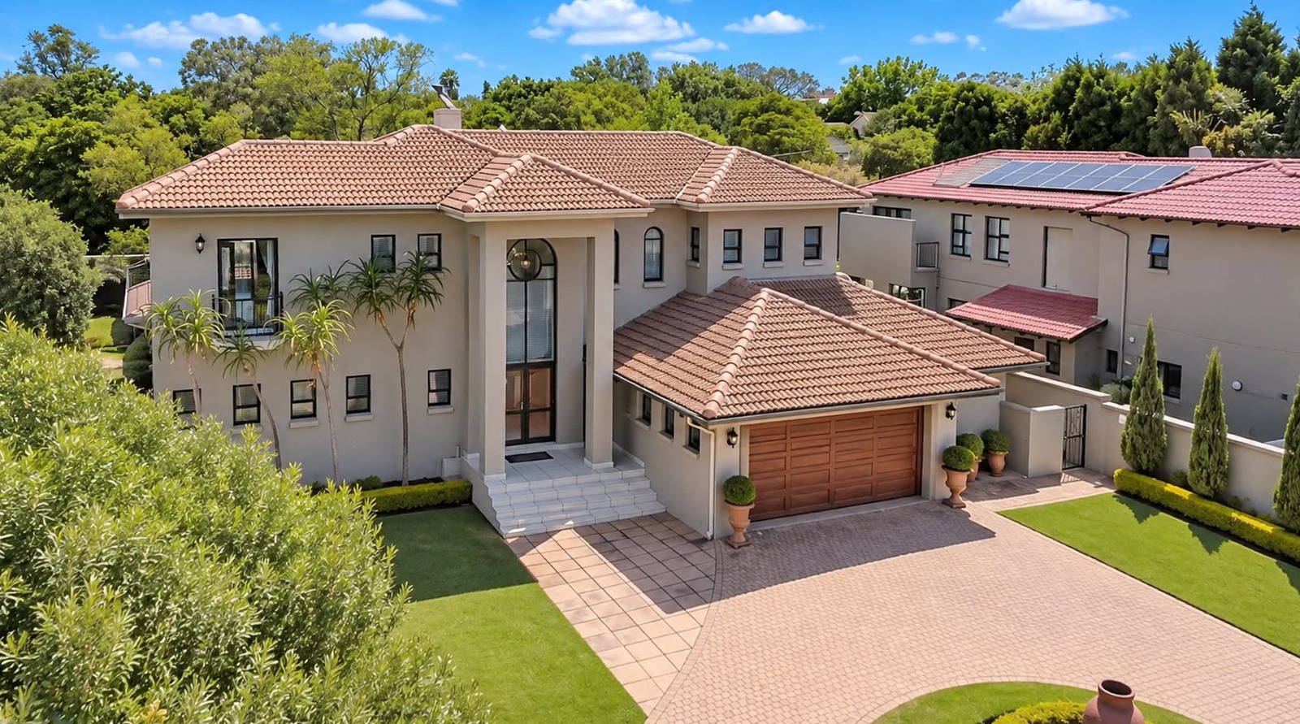
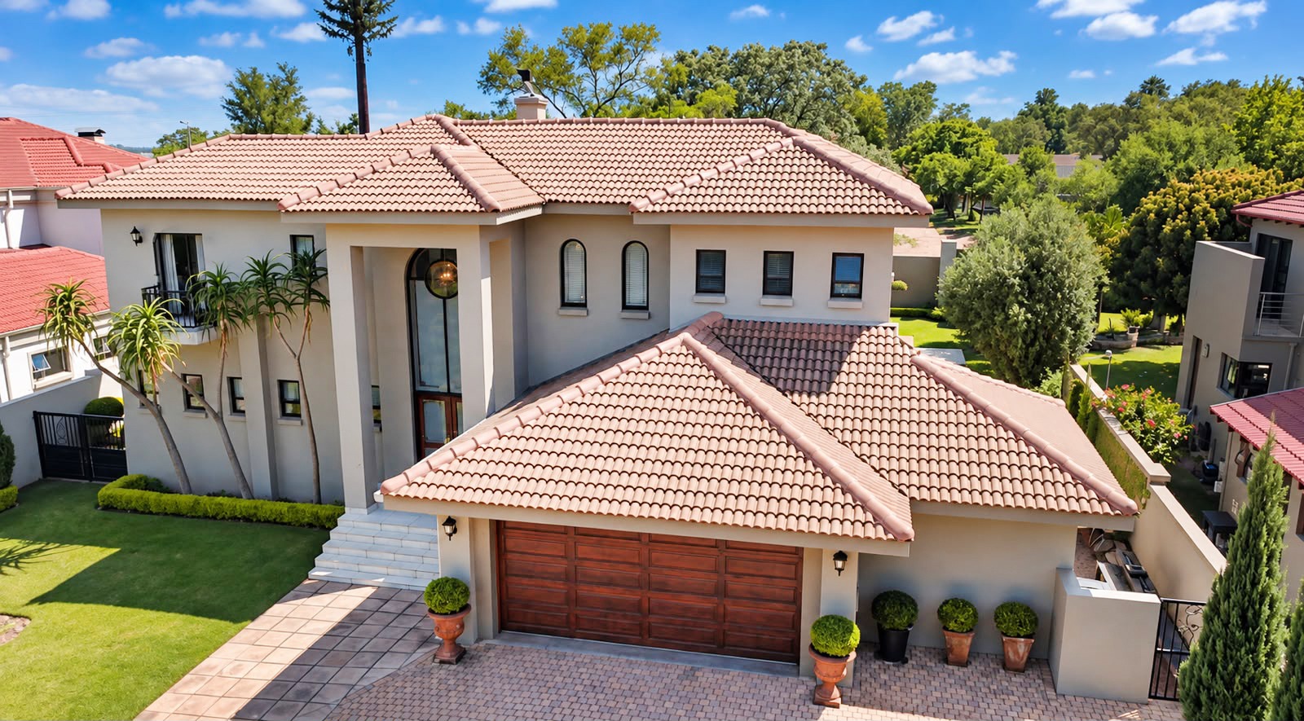
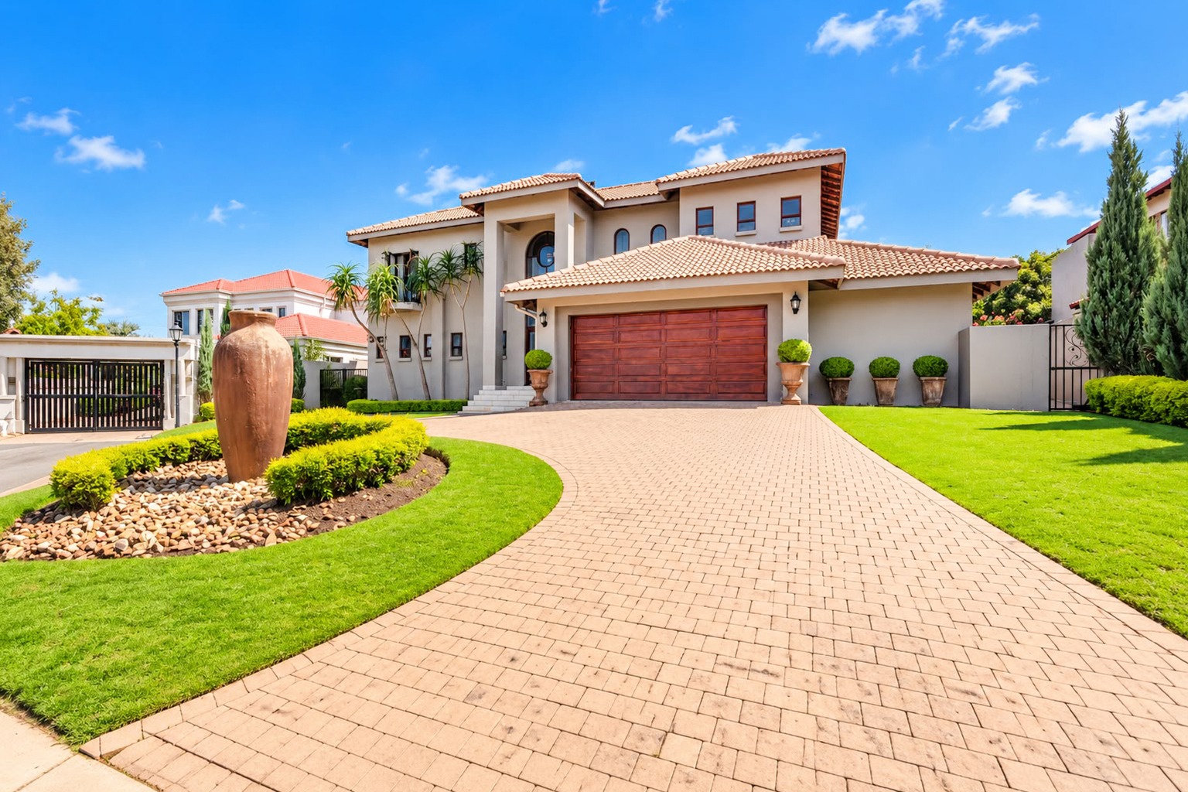
The Ultimate Secure Fernbrook Estate: Exquisite Four-Bedroom Luxury Residence
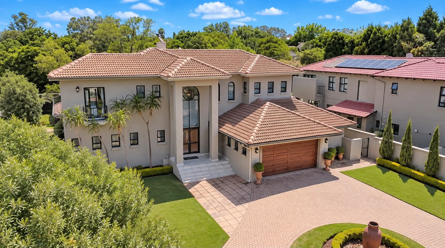
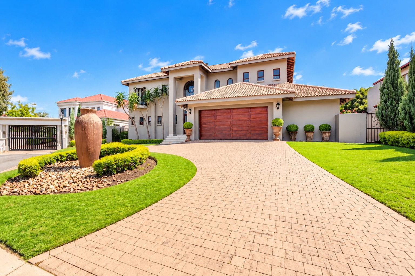
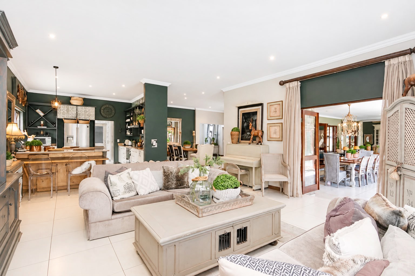
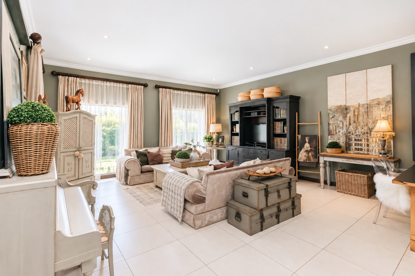
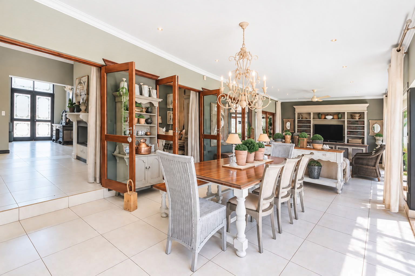
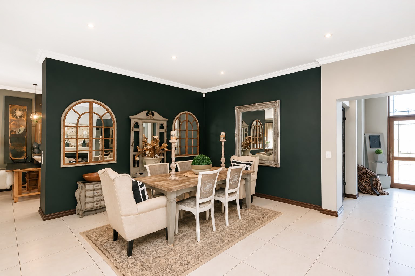
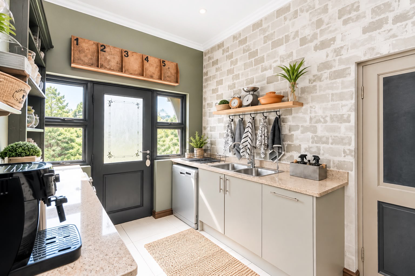
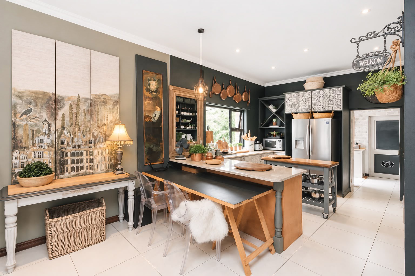
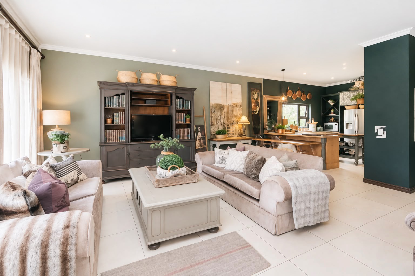
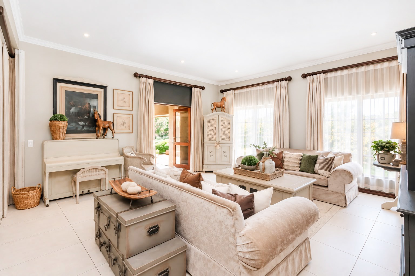
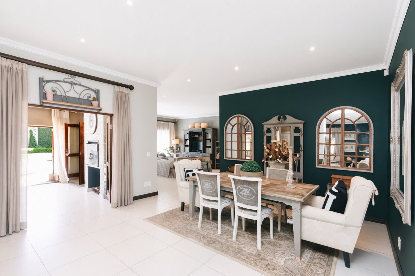
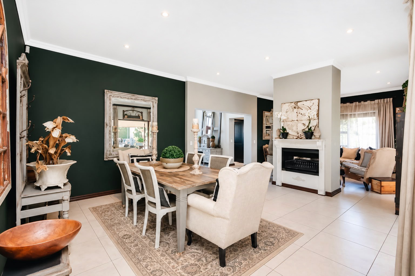
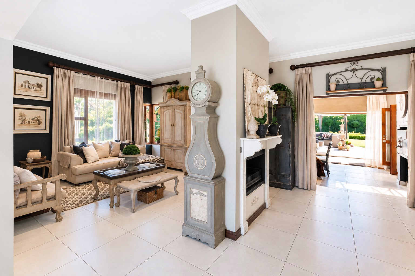
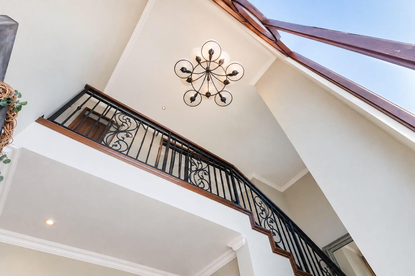
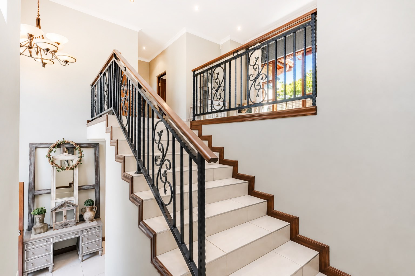
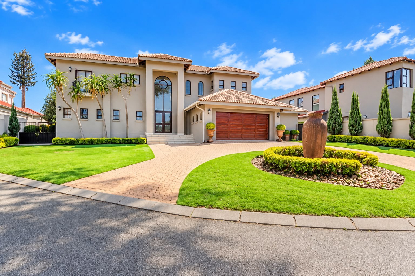
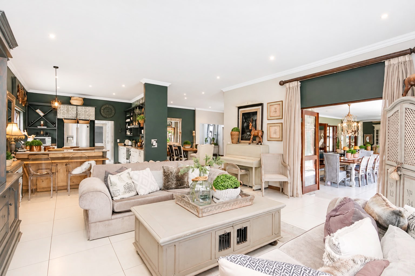
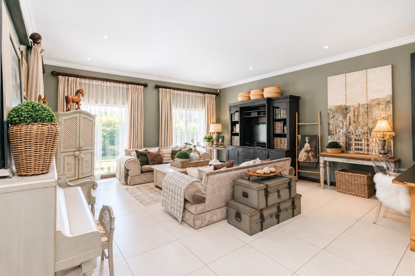
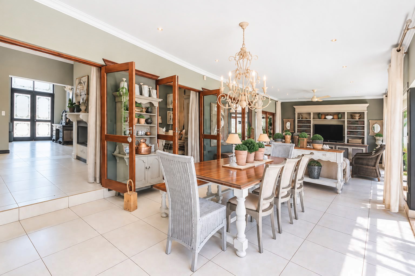
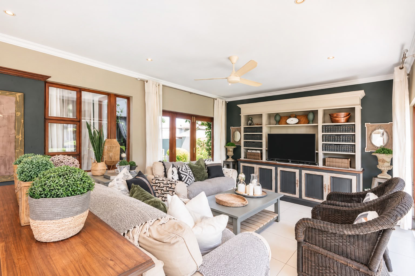
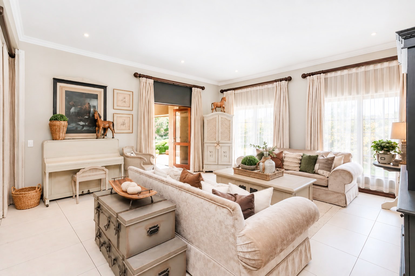
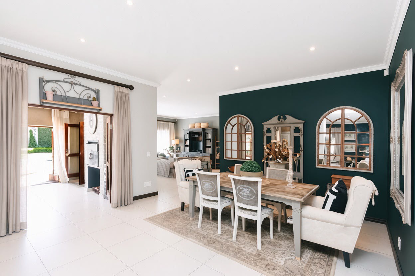
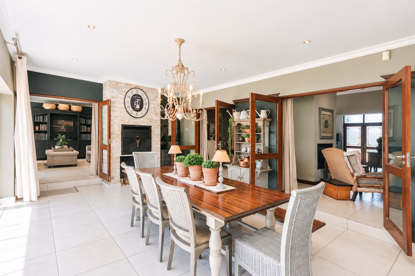
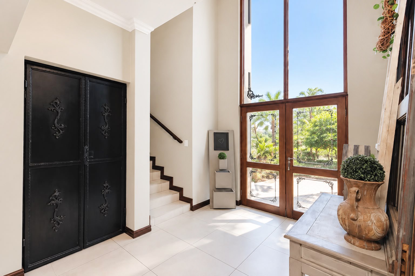
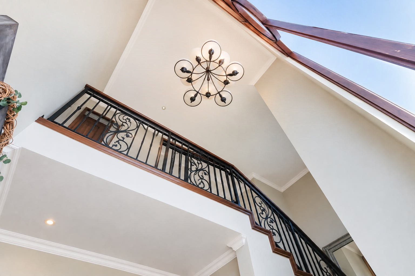
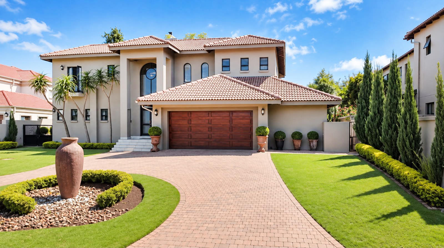
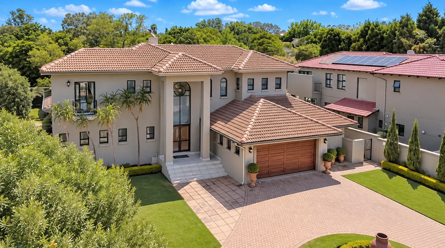
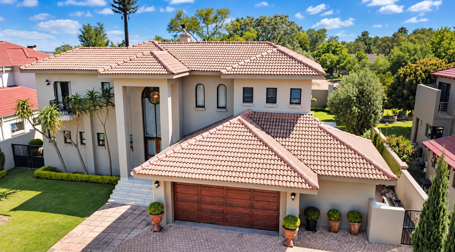
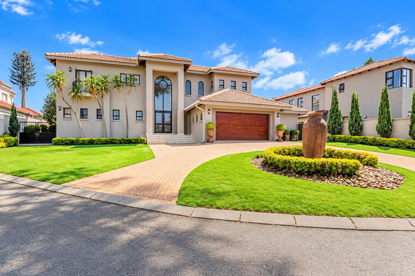
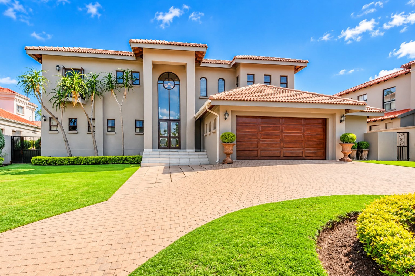
Discover an unparalleled living experience within this meticulously crafted 407-square-metre residence, nestled in the prestigious Fernbrook Estate. This four-bedroom, three-and-a-half-bathroom masterpiece seamlessly blends contemporary elegance with timeless sophistication. The home showcases refined finishes throughout, from gleaming tile flooring to bespoke cabinetry, creating an atmosphere of understated luxury at every turn. Natural light floods through expansive windows and glass sliding doors, illuminating interiors adorned with designer colour palettes and premium fixtures.
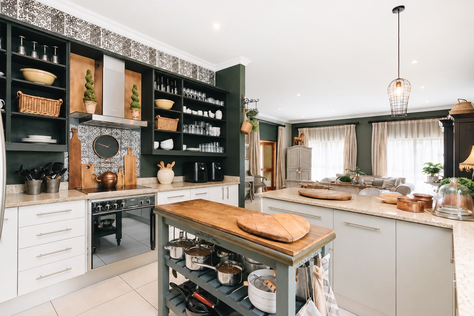
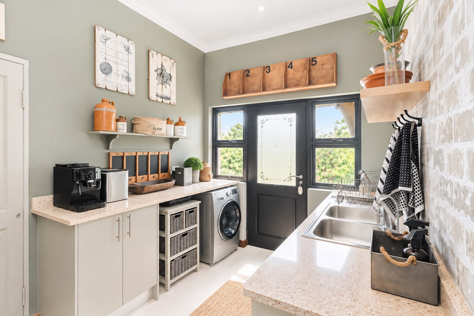
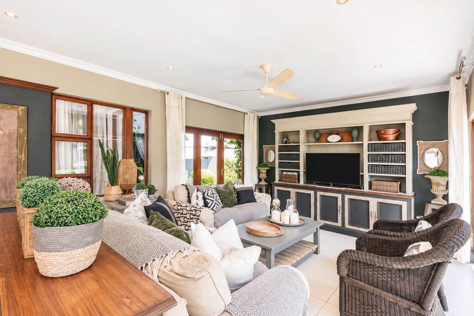
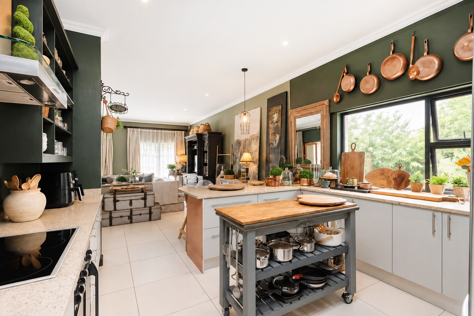
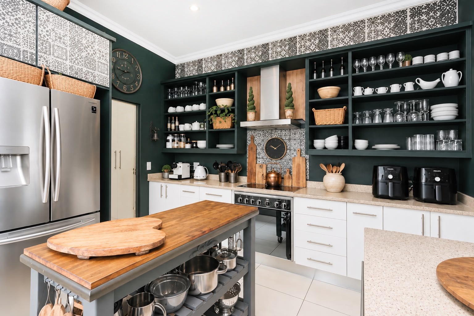
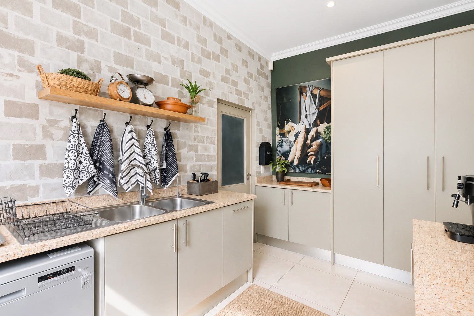
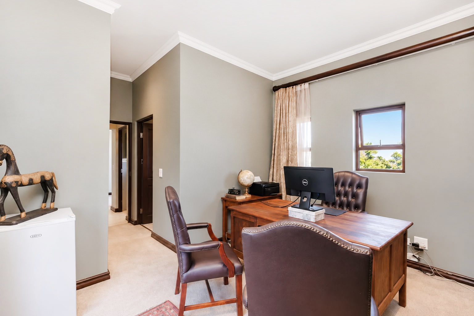
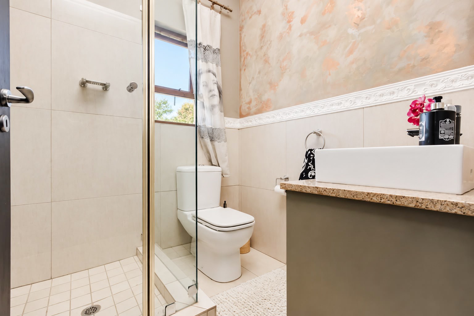
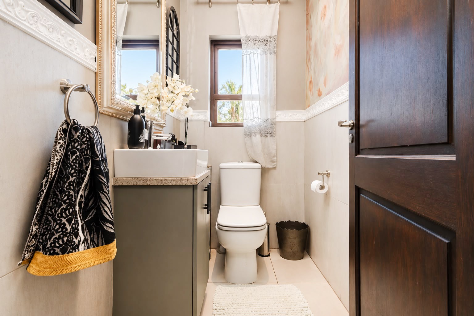
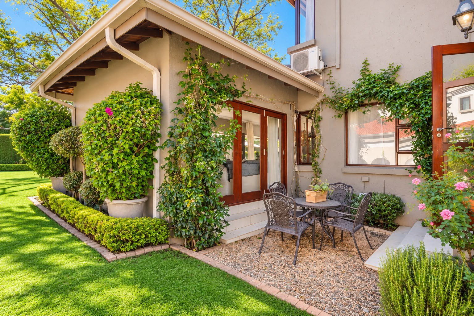
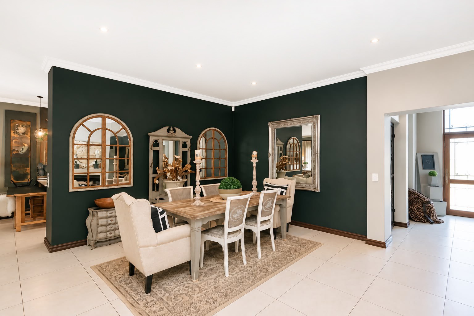
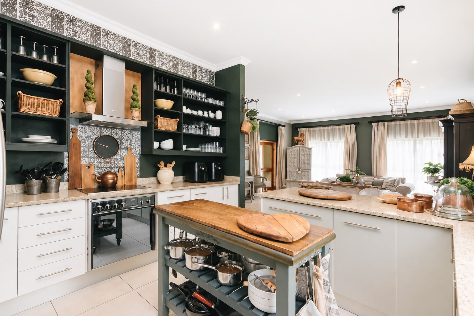
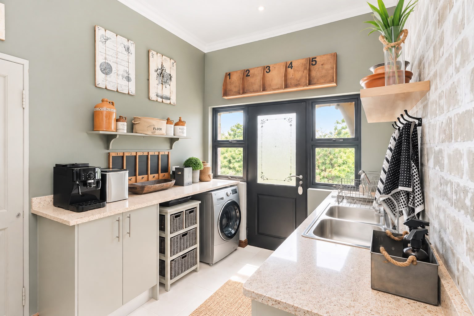
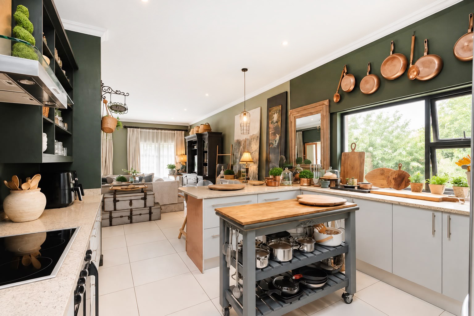
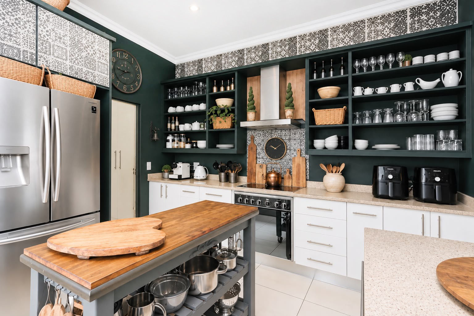
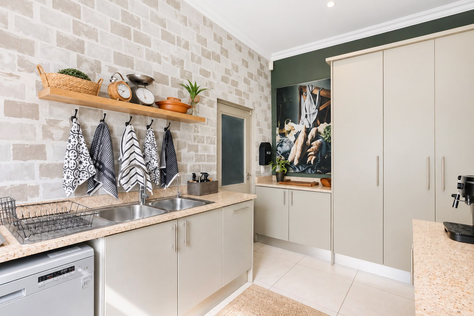
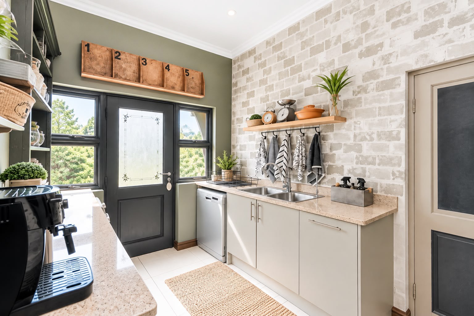
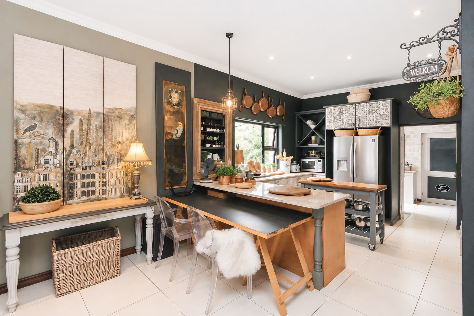
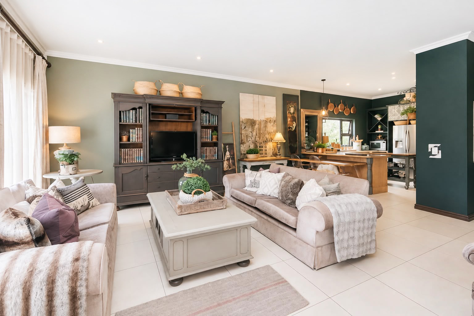
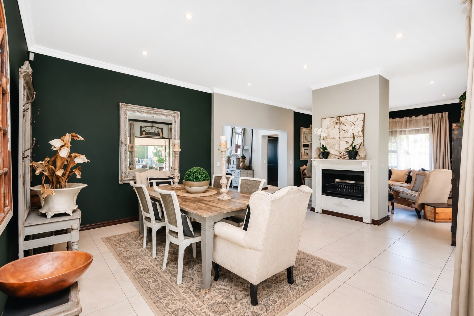
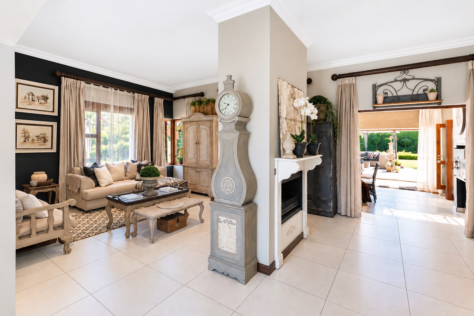
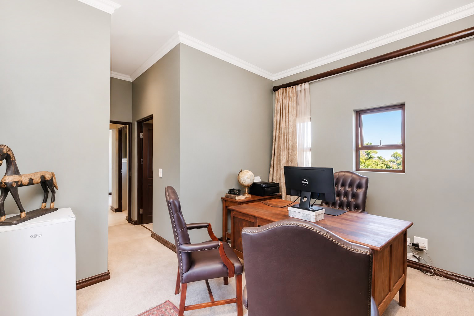
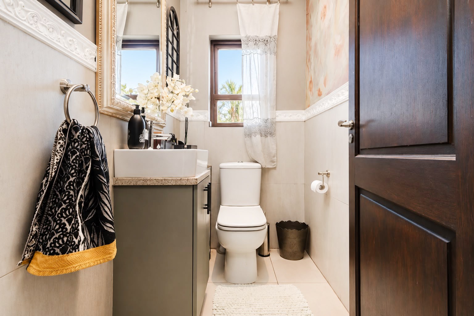
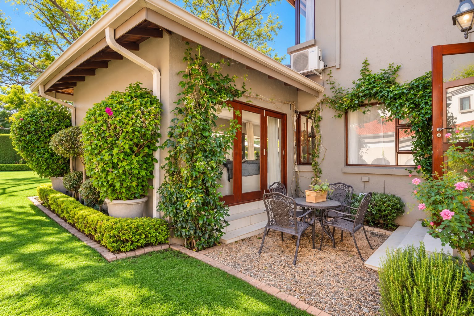
The heart of this sanctuary comprises three distinct lounges one with a fireplace and two dining areas, offering versatile spaces for intimate gatherings and grand entertaining. A sophisticated kitchen features custom cabinetry, place for 3 appliances, and a dedicated scullery. The fourth bedroom en-suite with shower downstairs could be a private suite or study leading to its own patio. Downstairs complete with a guest toilet.
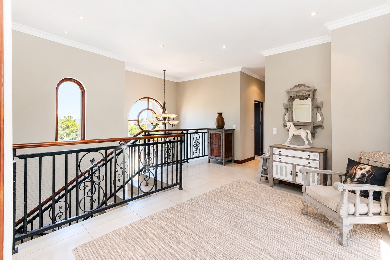
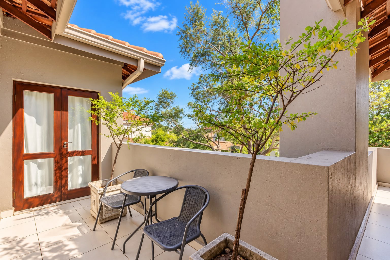
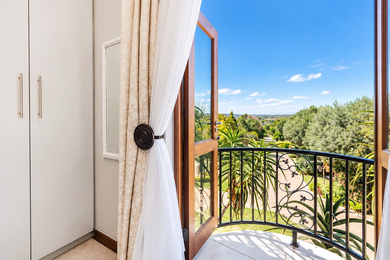
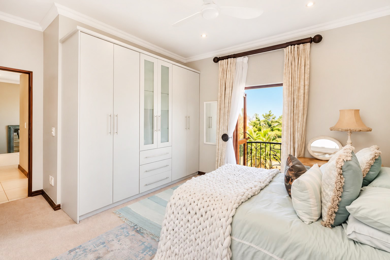
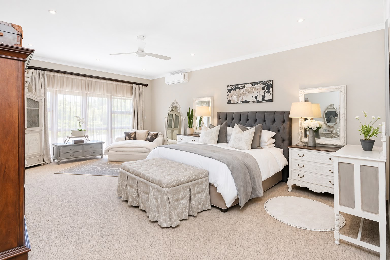
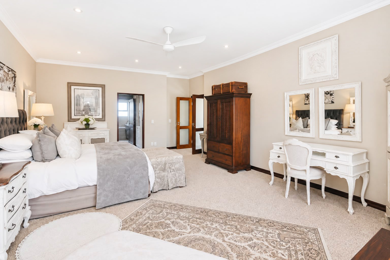
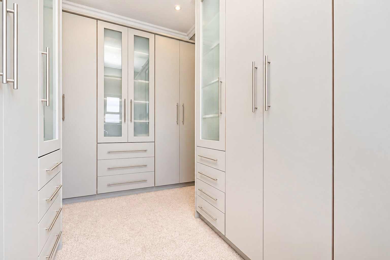
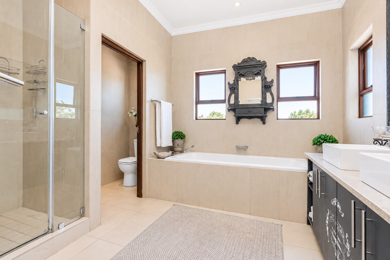
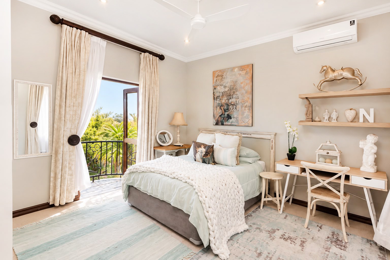
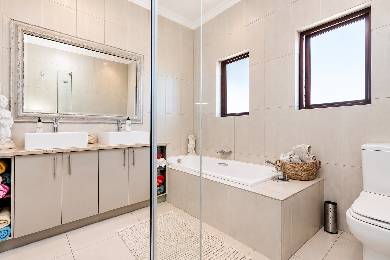
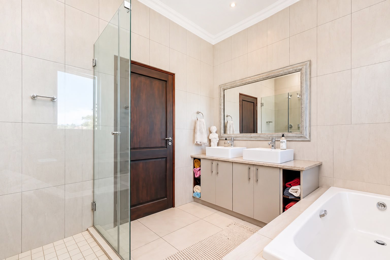
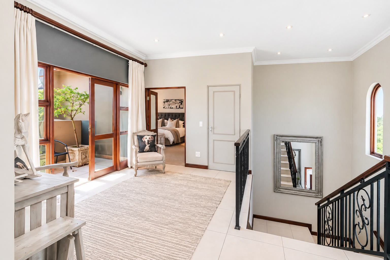
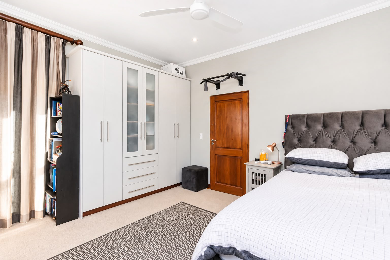
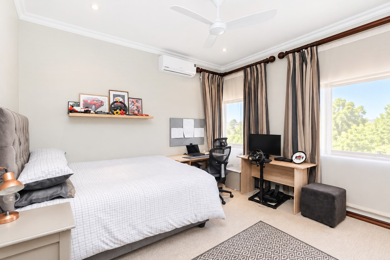
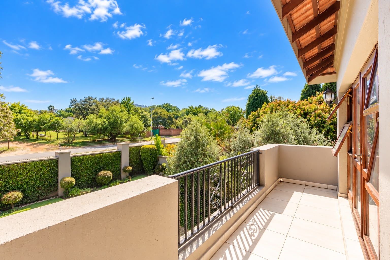
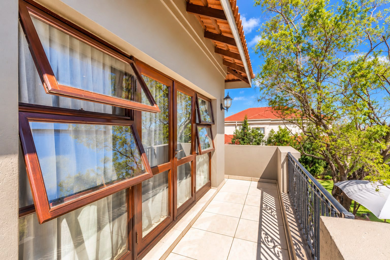
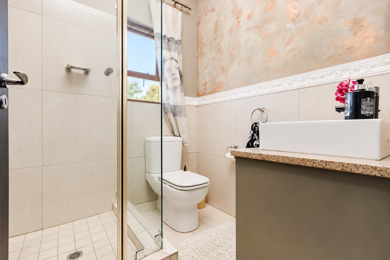
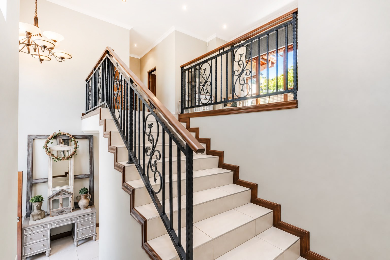
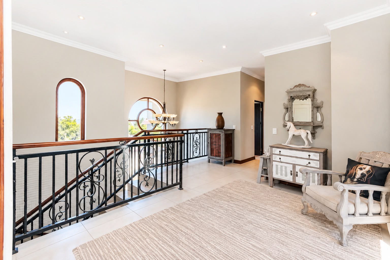
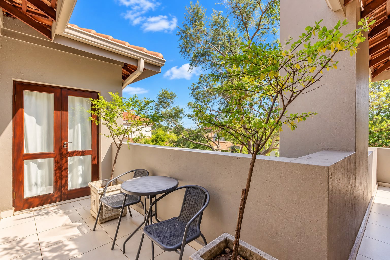
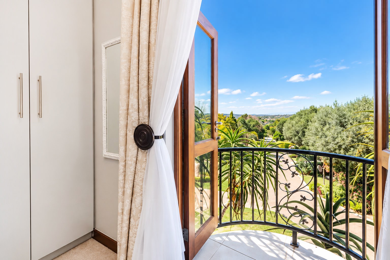
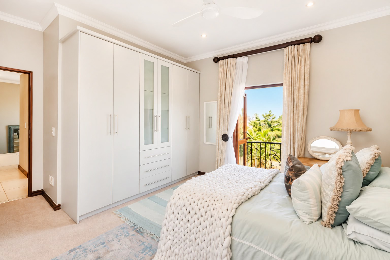
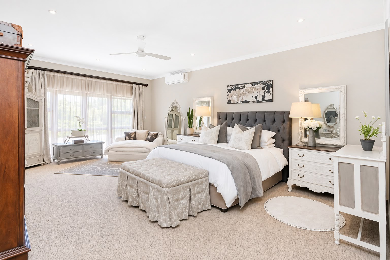
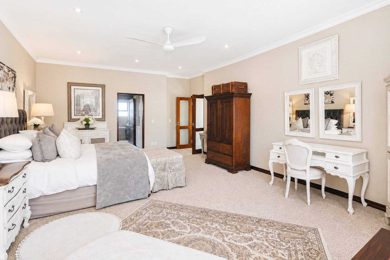
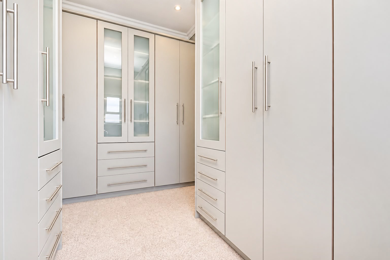
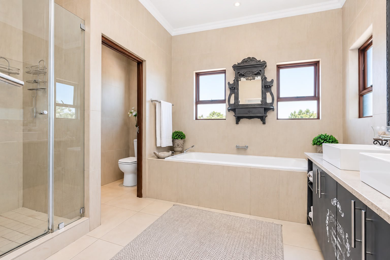
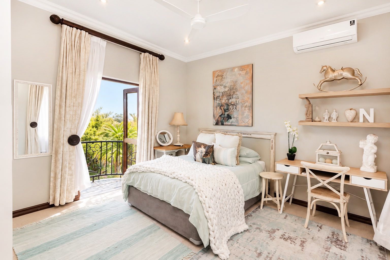
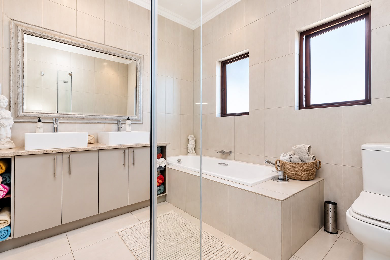
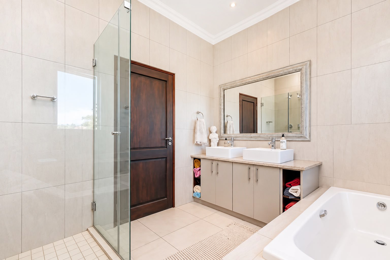
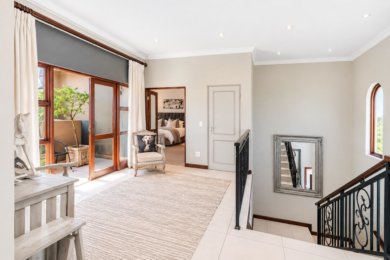
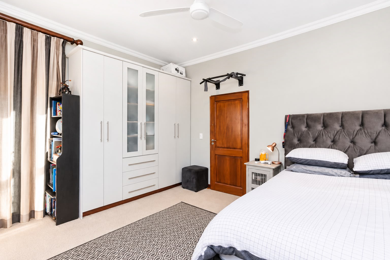
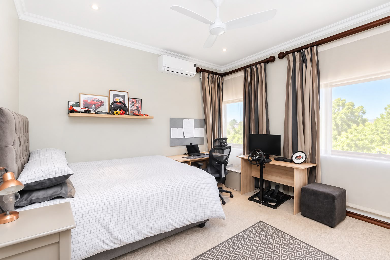
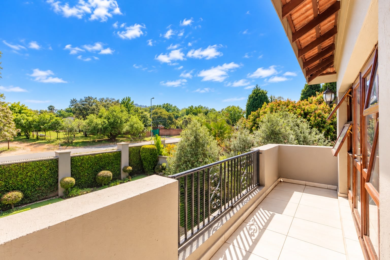
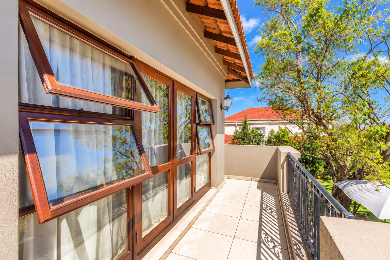
Leading upstairs one can enjoy a small pyjama lounge leading to a patio. The main ensuite is an inviting haven which is large with plush carpets opening to a balcony, walk through dressing room into main en-suite bathroom with double vanity, shower and bath with separate toilet. Plush carpets and air conditioning in all upstairs bedrooms. Additional two well sized bedrooms with built in cupboards and balconies. Second bathroom upstairs is a full bathroom with shower and bath. Linen cupboard and storage under the stairs.
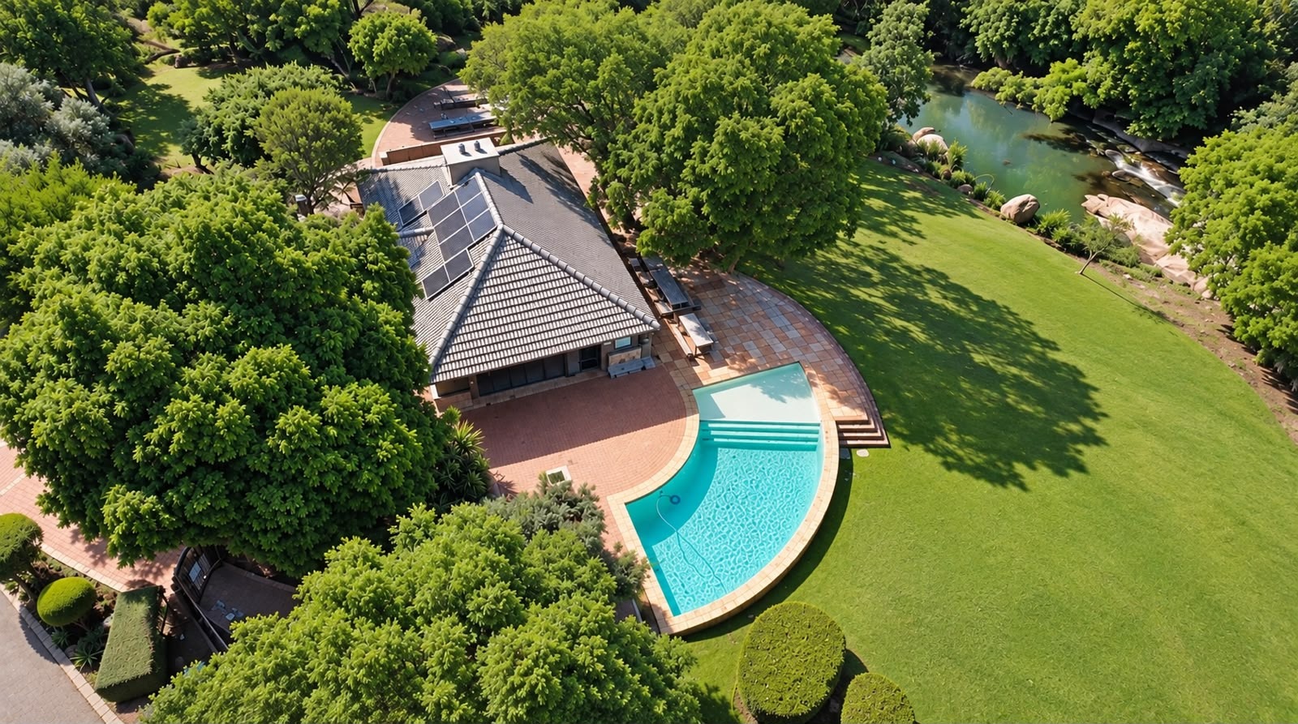
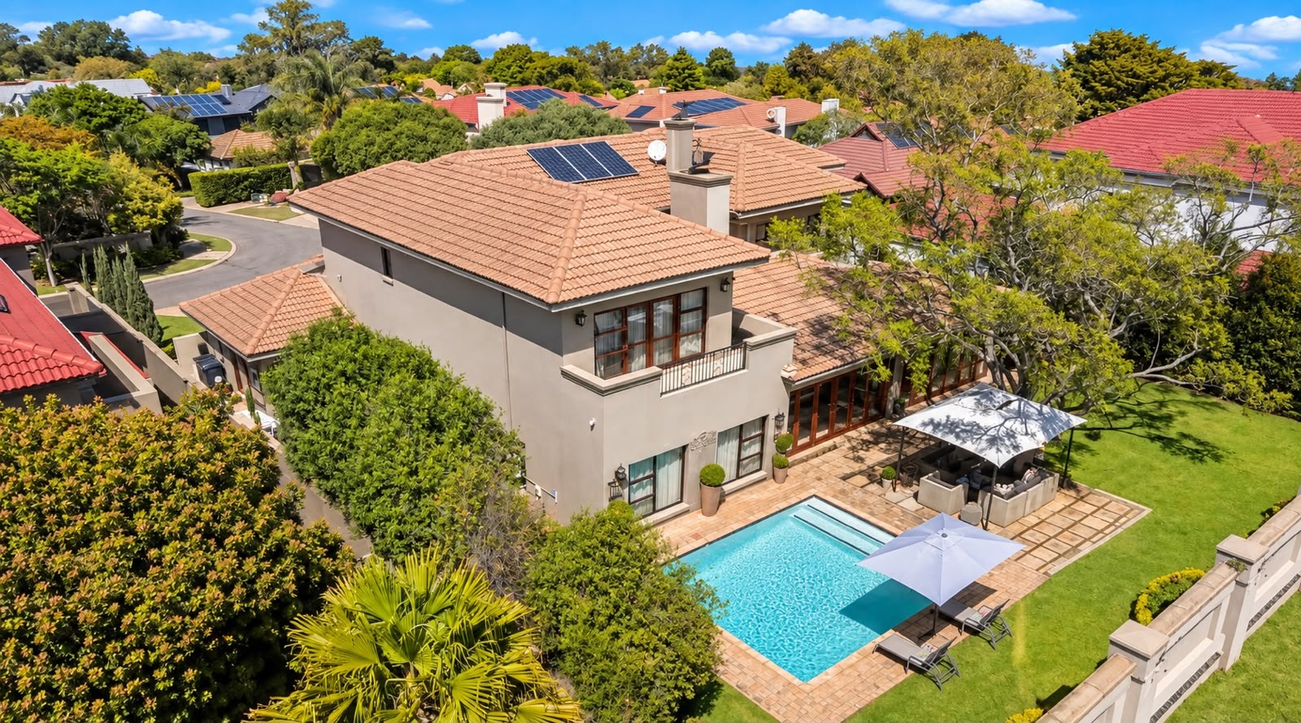
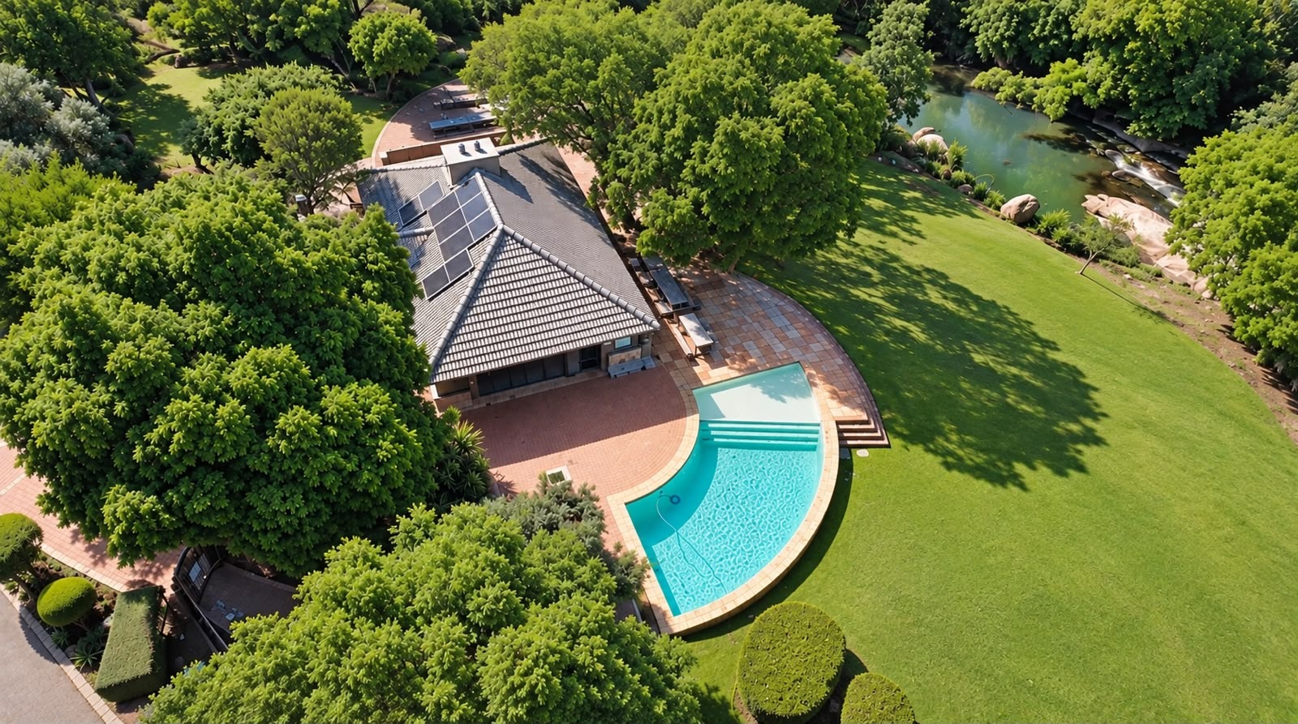
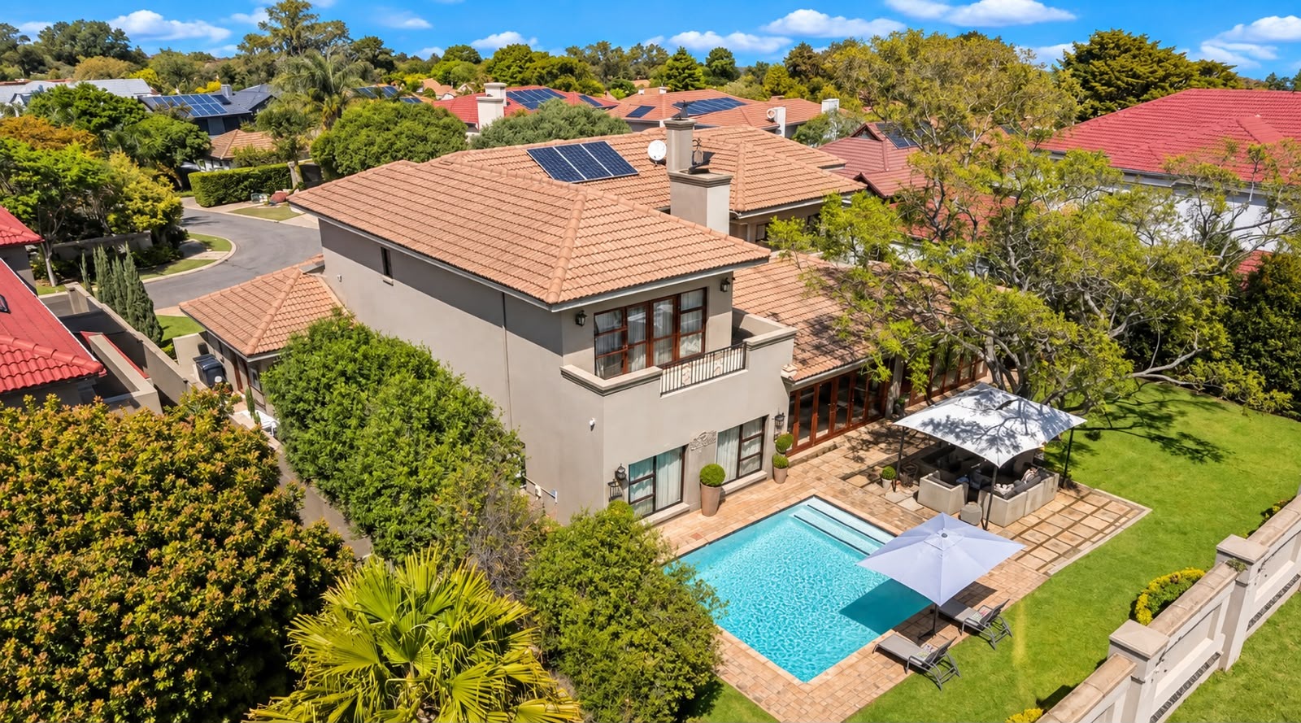
Central heating and air conditioning maintain year-round comfort, whilst fibre connectivity and 5 kva battery inverter technology with 6 solar panels deliver modern convenience and sustainability.
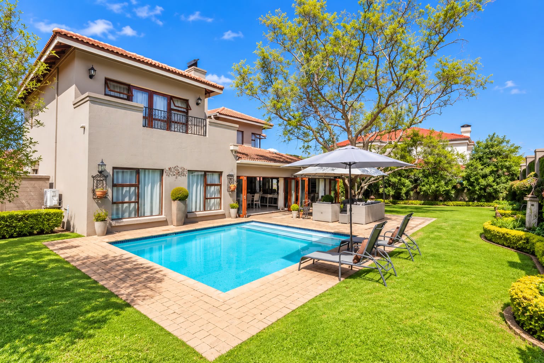
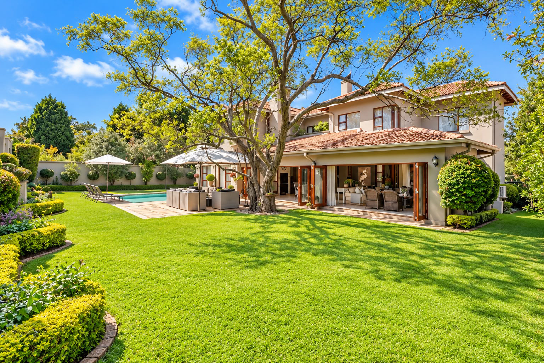
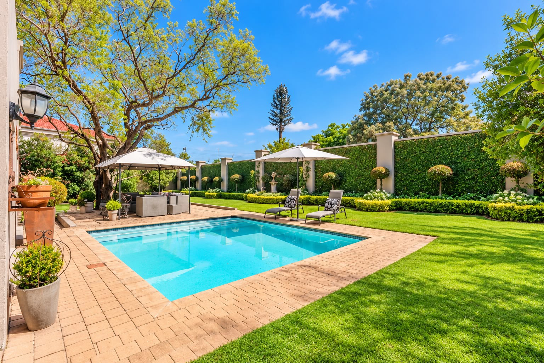
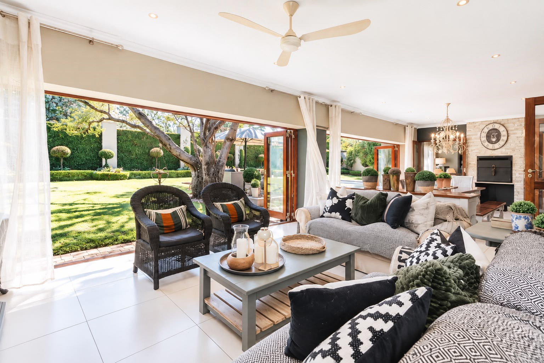
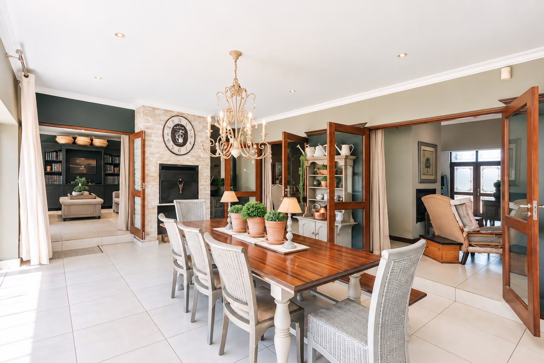
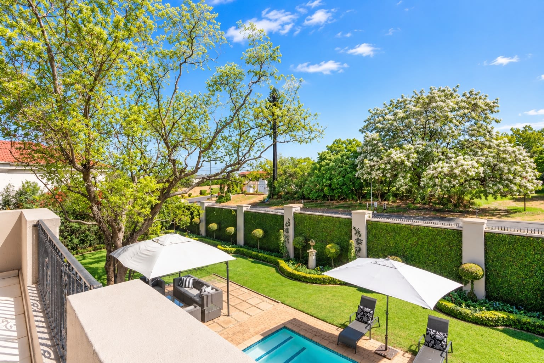
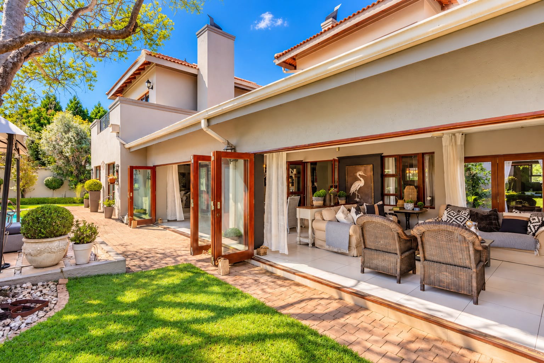
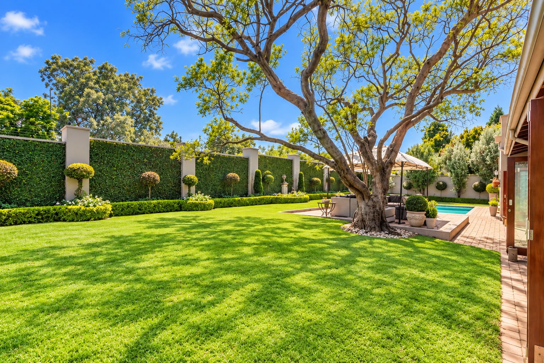
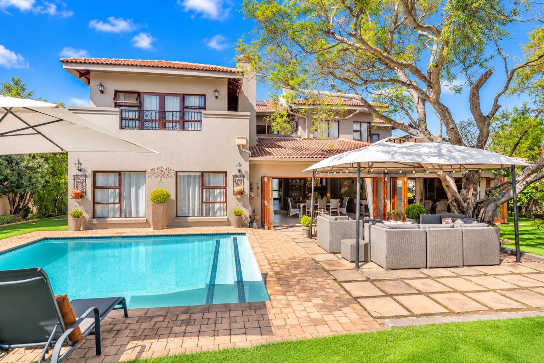
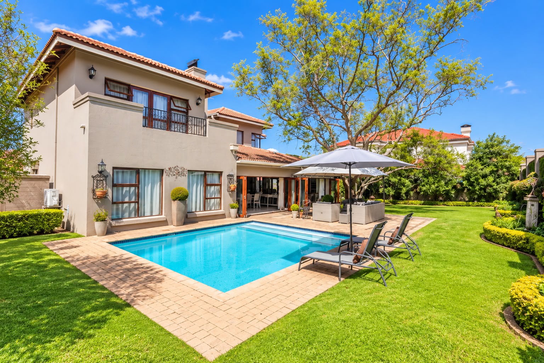
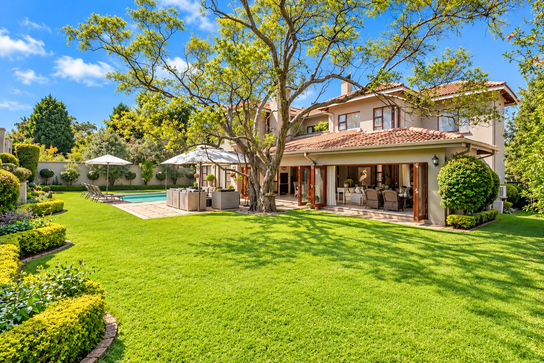
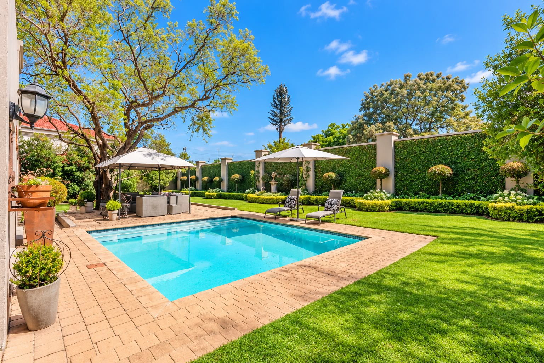
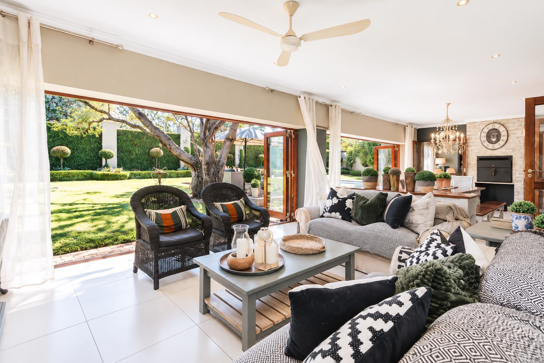
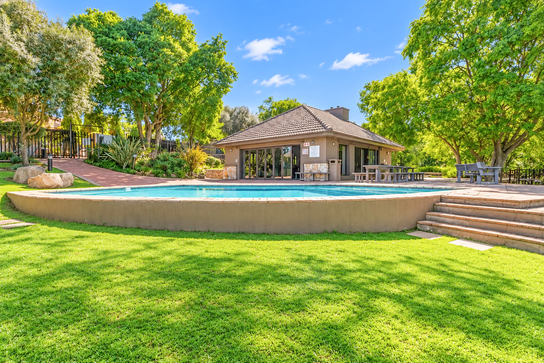
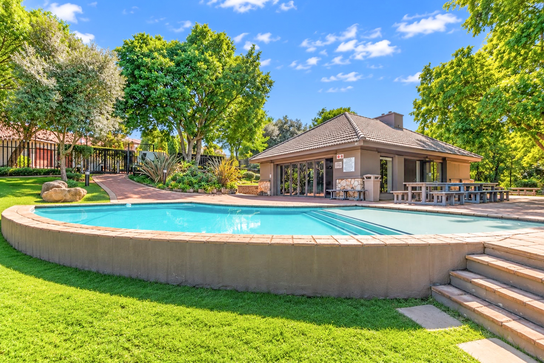
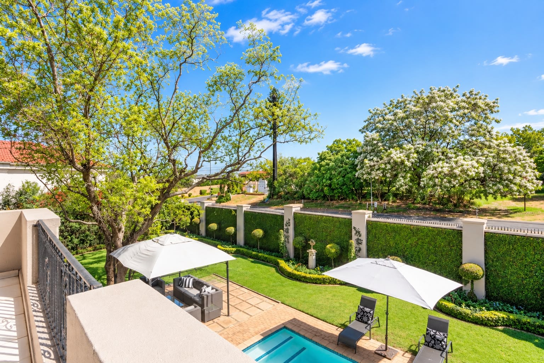
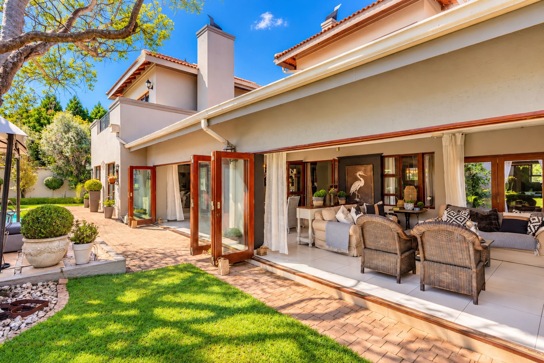
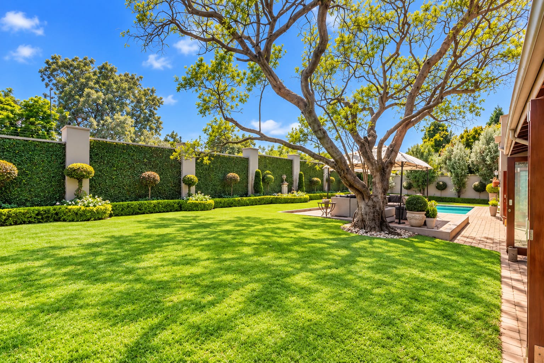
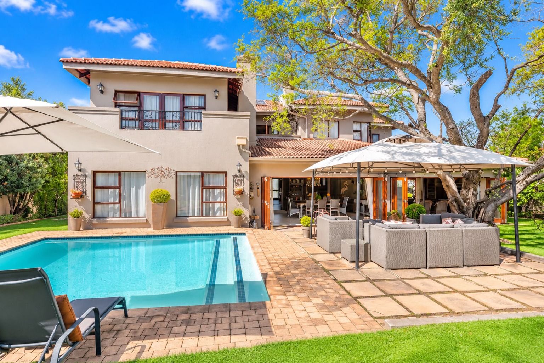
Beyond the residence lies an enchanting outdoor sanctuary spanning 958 square metres. A sparkling swimming pool anchors the manicured gardens and outside gazebo, whilst multiple entertainment zones-including a built-in patio with stacking doors out to garden. Place for dining and large lounge on the covered patio.
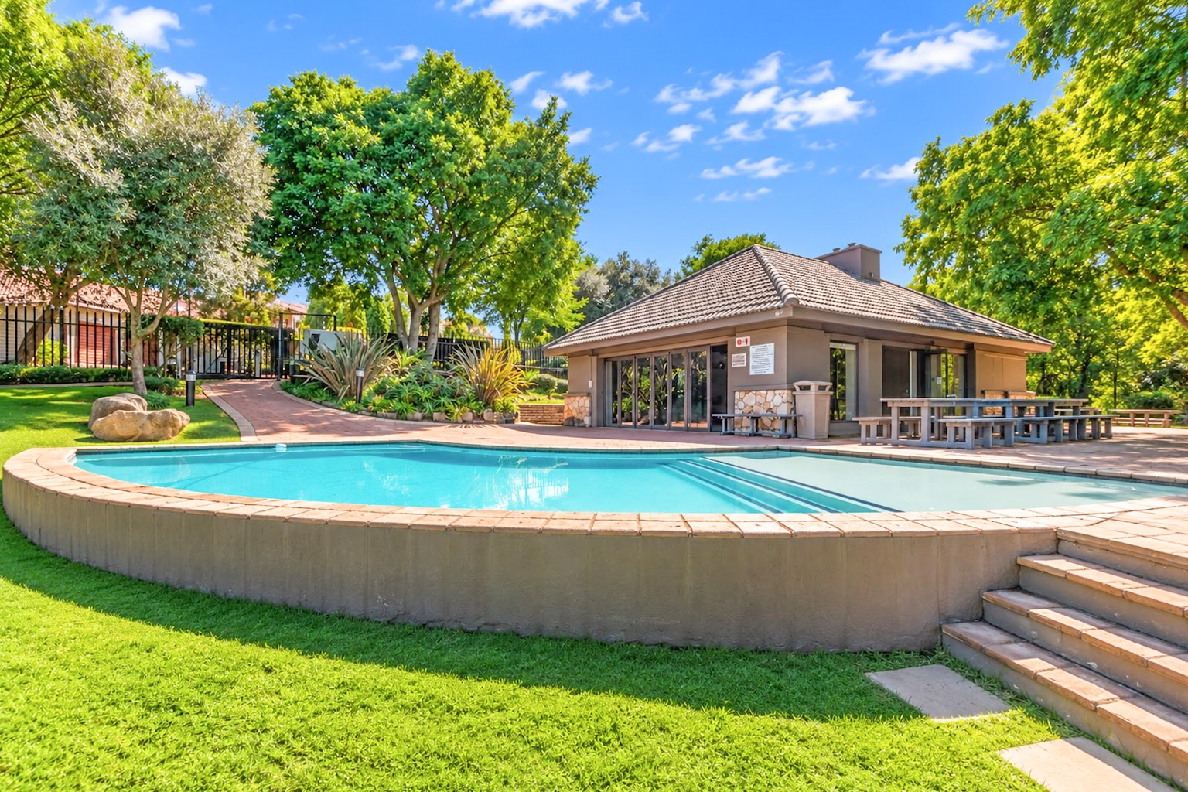
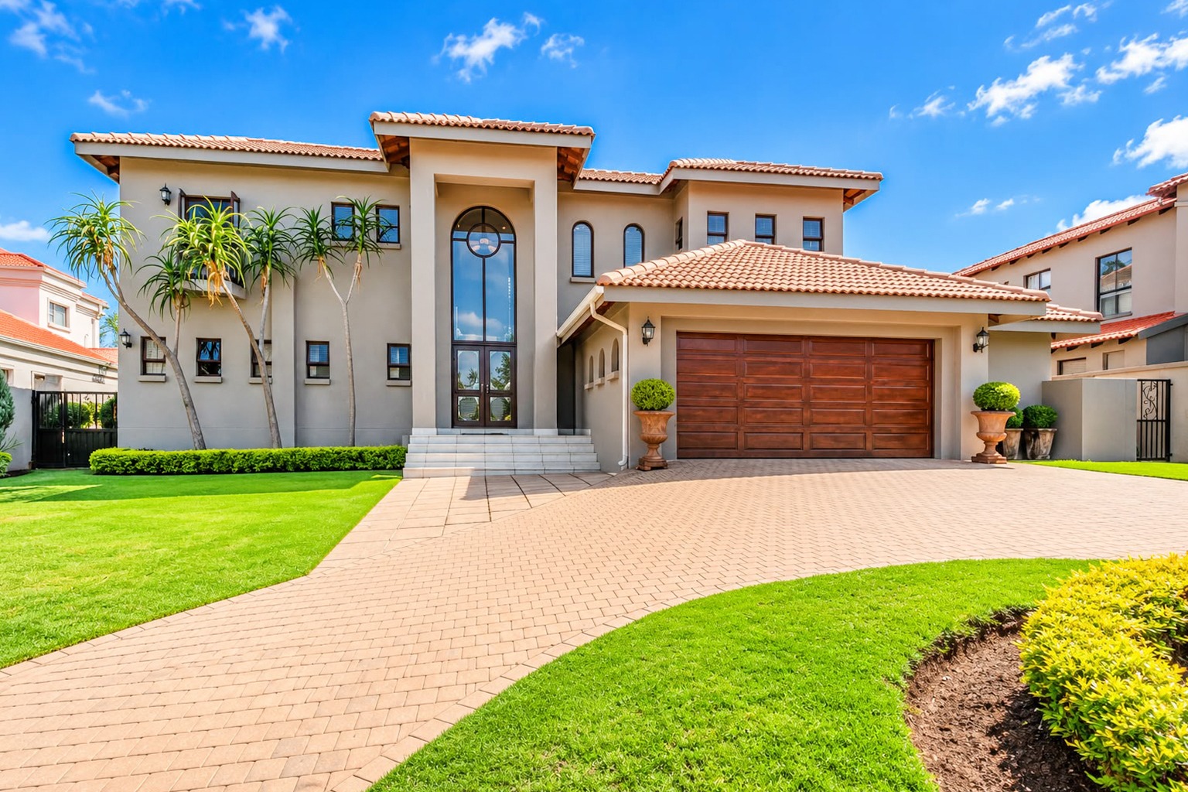
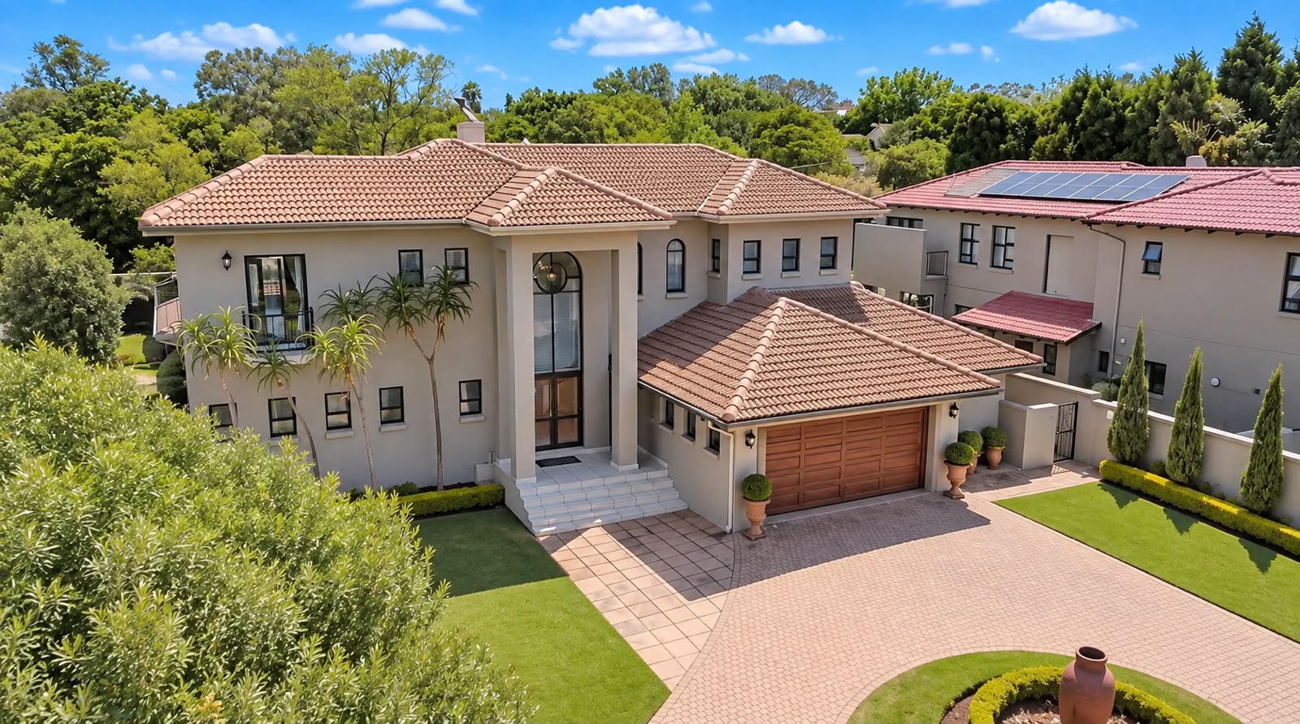
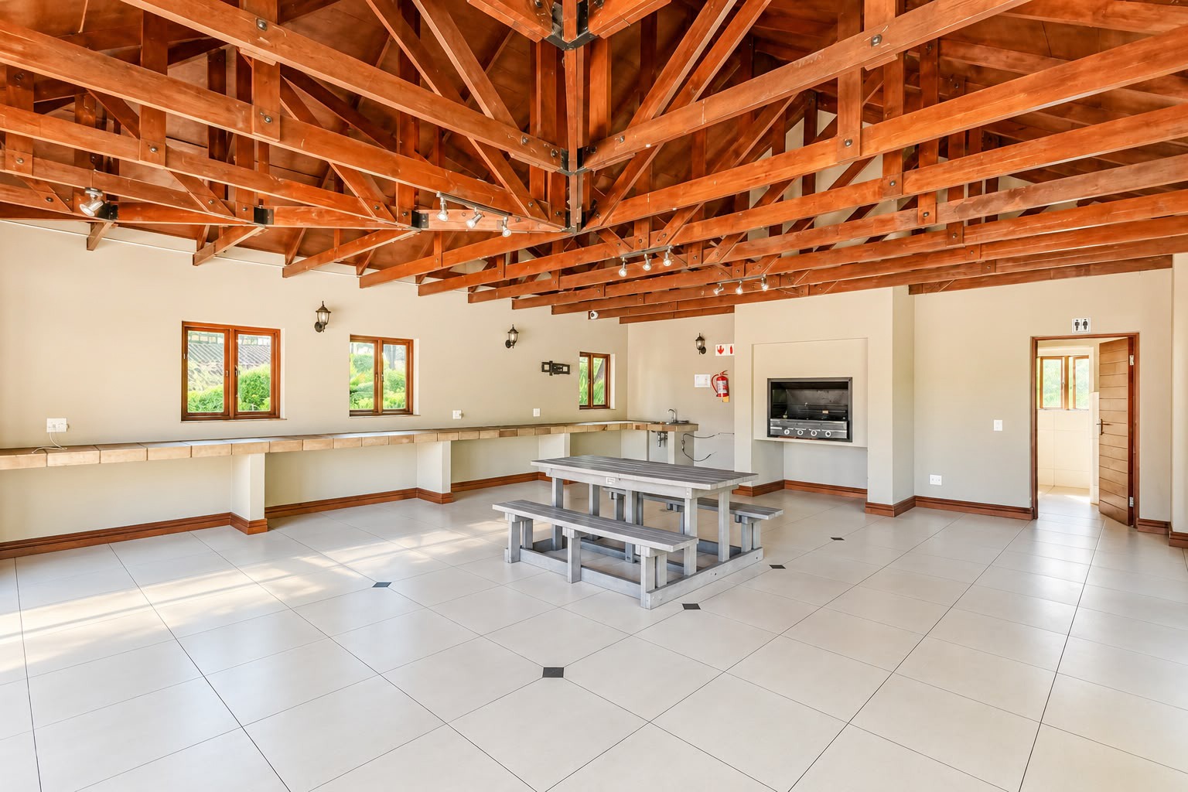
Secure parking accommodates two vehicles in the garage, with many additional spaces available on two driveways. The estate's 24-hour security, access gates, and clubhouse elevate this offering into a lifestyle destination where luxury meets peace of mind
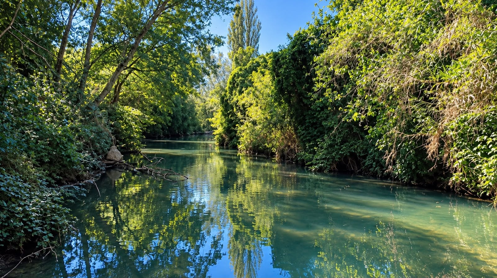
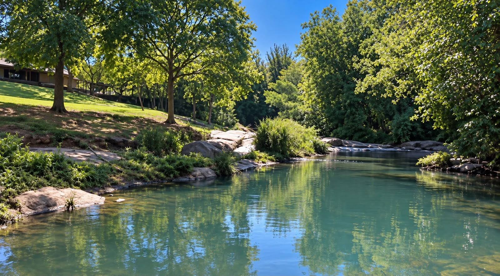
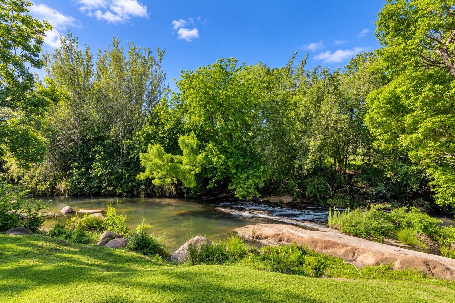
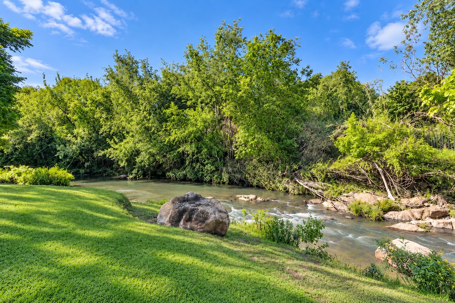
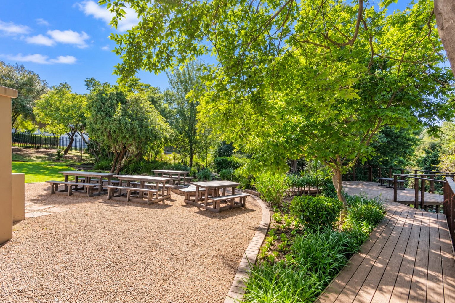
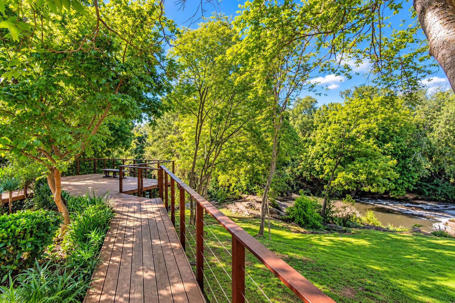
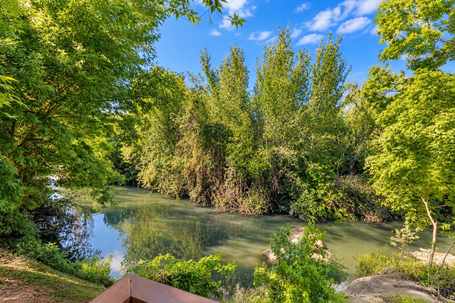
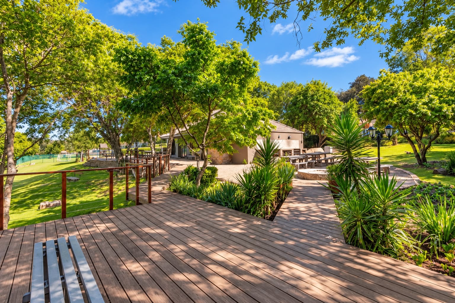
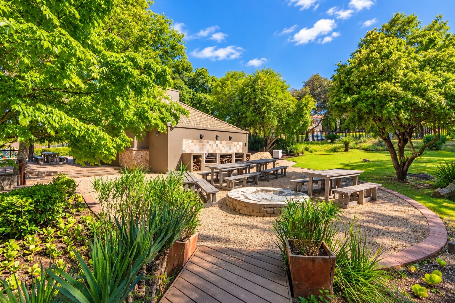
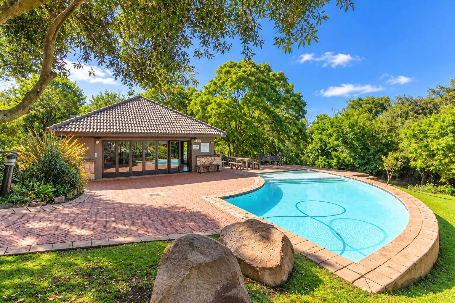
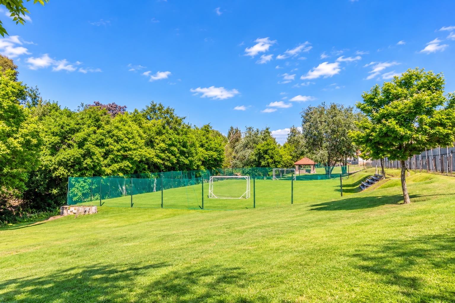
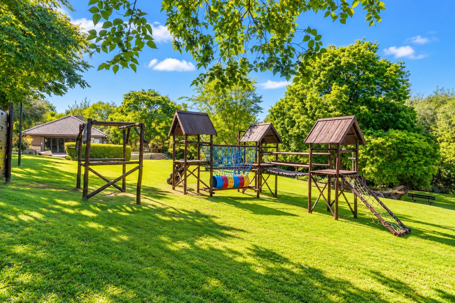
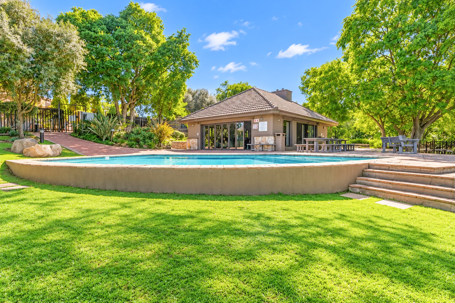
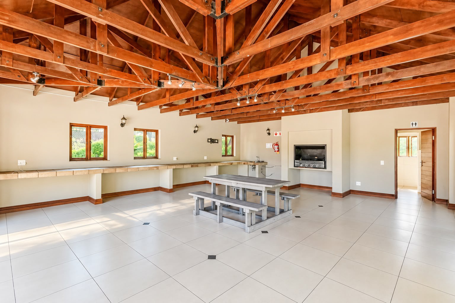
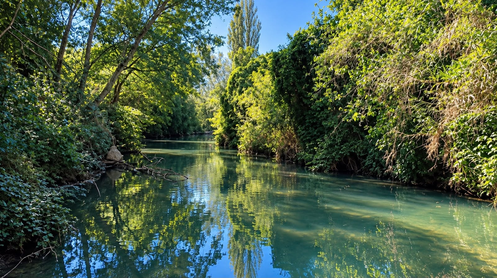
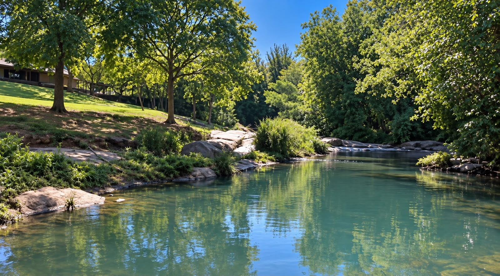
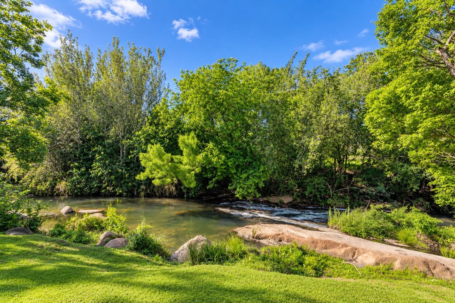
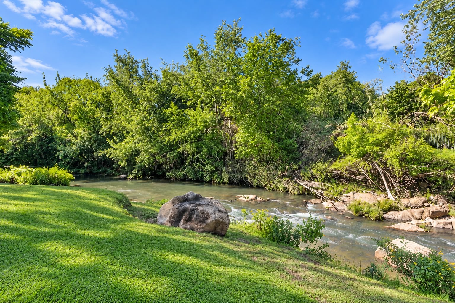
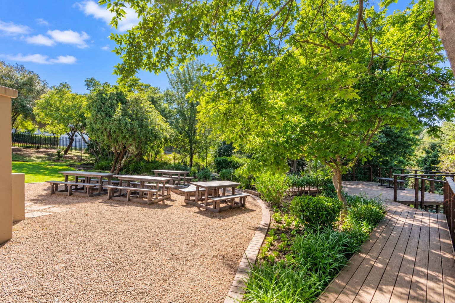
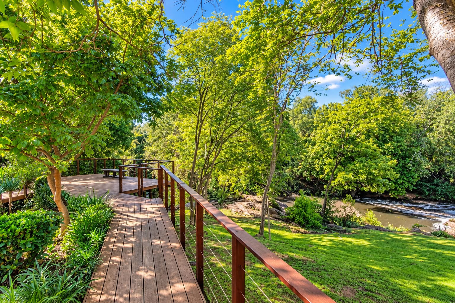
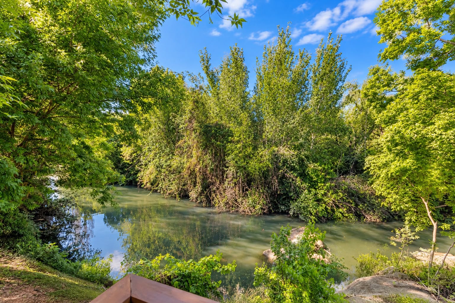
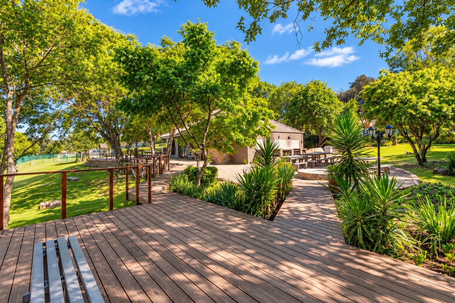
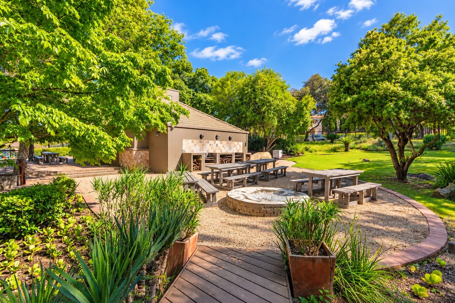
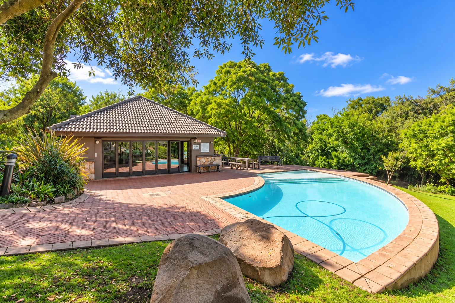
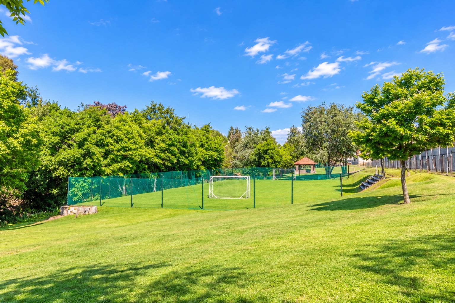
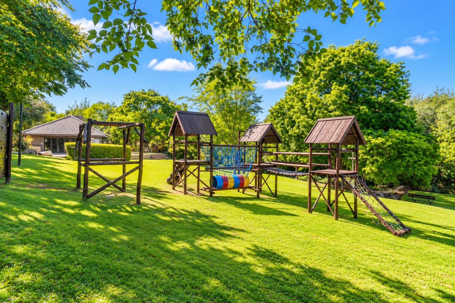
Incredible estate common areas are set along the riverside with seating areas, boma, swimming pool, picnic spots, jungle gyms throughout the estate, soccer field, cricket net and basketball hoop.
Key Features
Four bedrooms, three-and-a-half bathrooms
Possibility of using one of the downstairs bedooms as a study or guest suite
Swimming pool, gazebo and manicured gardens
Two entertainment lounges and dining area
Large enclosed patio for lounge and dining with stackable doors
Double garage
Staff Accommodation
6 Solar panels, 5kva battery inverter, fibre connectivity
24-hour estate security and gated access
Book your private viewing before this exceptional residence is claimed by another discerning buyer.
Property Details
- 4 Bedrooms
- 3.5 Bathrooms
- 2 Garages
- 2 Ensuite
- 3 Lounges
- 2 Dining Area
Property Features
- Study
- Balcony
- Patio
- Pool
- Club House
- Staff Quarters
- Laundry
- Aircon
- Pets Allowed
- Security Post
- Access Gate
- Kitchen
- Built In Braai
- Fire Place
- Pantry
- Guest Toilet
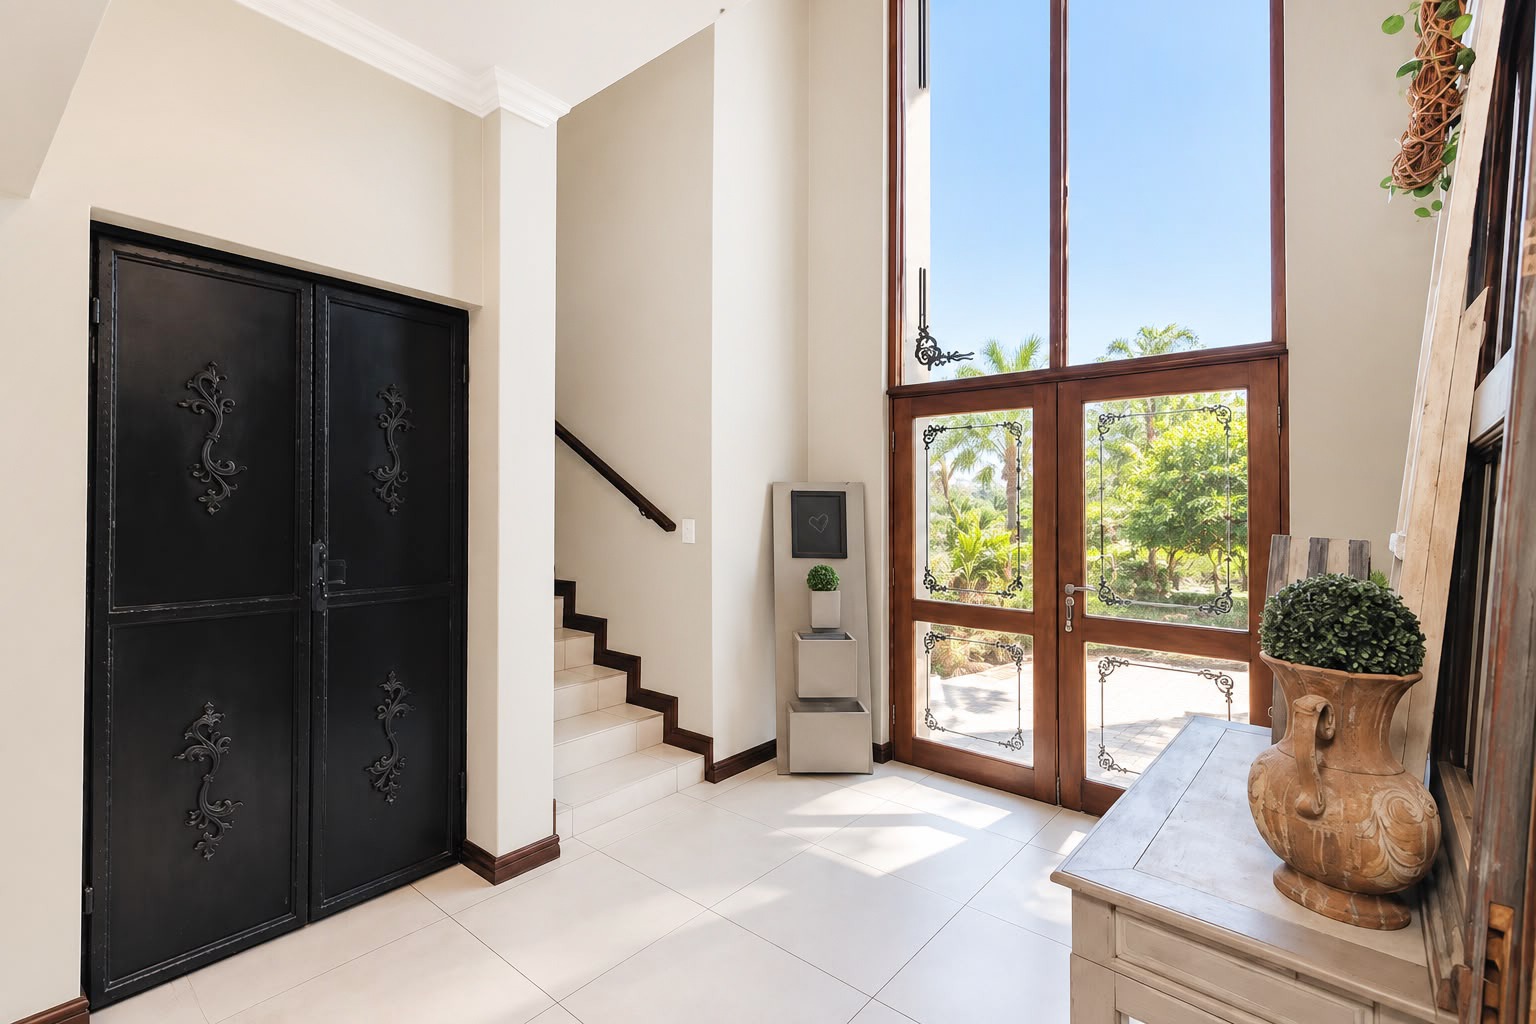
- Entrance Hall
- Paving
- Garden
- Family TV Room
Video
| Bedrooms | 4 |
| Bathrooms | 3.5 |
| Garages | 2 |
| Floor Area | 407 m2 |
| Erf Size | 958.0 m2 |
