- 3
- 2
- 2
- 388.0 m2
On Show
- Thu 22 Oct, 4:30 pm - 5:00 pm
Monthly Costs
Monthly Bond Repayment ZAR .
Calculated over years at % with no deposit. Change Assumptions
Affordability Calculator | Bond Costs Calculator | Bond Repayment Calculator | Apply for a BondBond Calculator

Disclaimer: The estimates contained on this webpage are provided for general information purposes and should be used as a guide only. While every effort is made to ensure the accuracy of the calculator, RE/MAX of Southern Africa cannot be held liable for any loss or damage arising directly or indirectly from the use of this calculator, including any incorrect information generated by this calculator, and/or arising pursuant to your reliance on such information.
Mun. Rates & Taxes: ZAR 786.00
Monthly Levy: ZAR 150.00
Property description
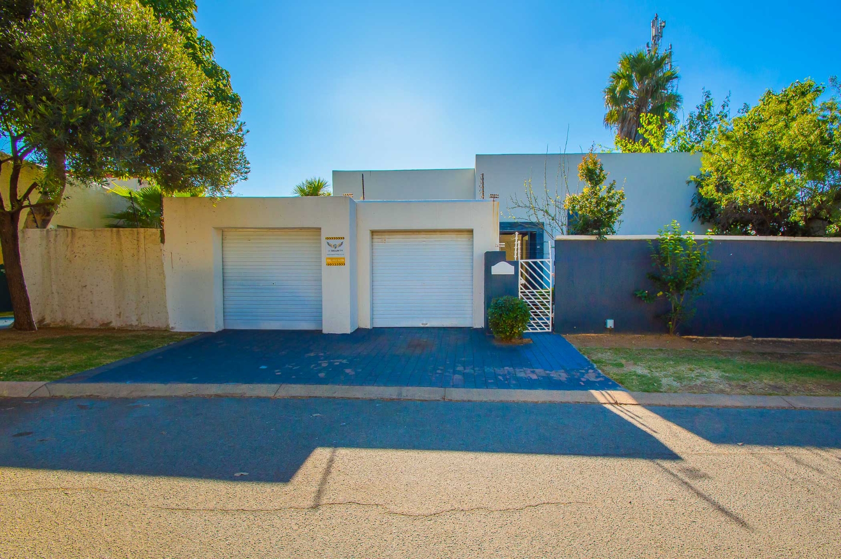
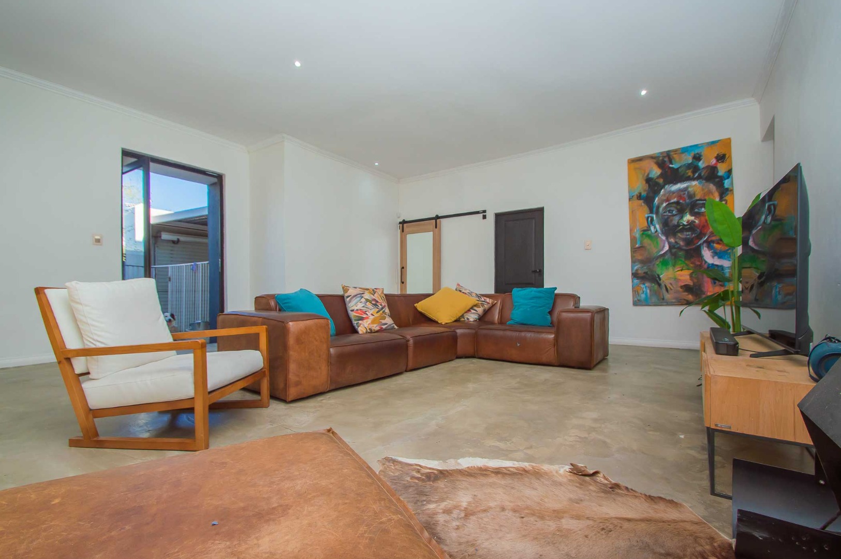
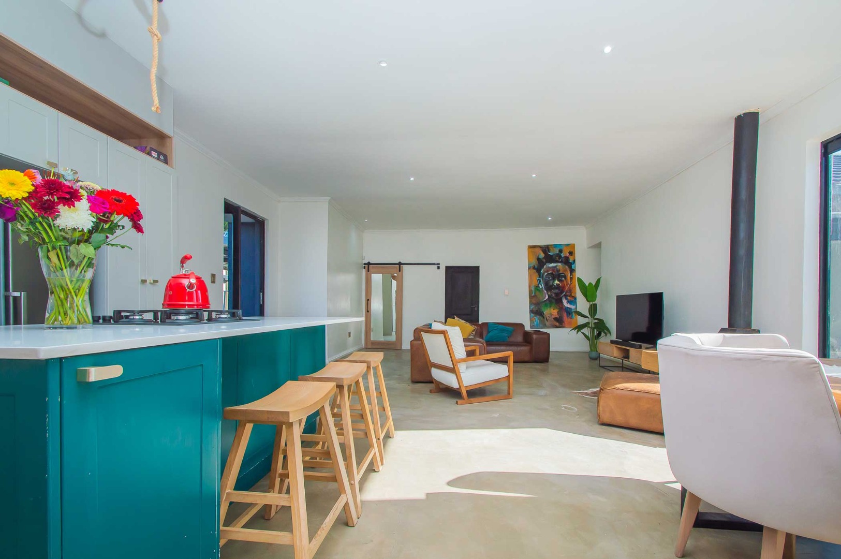
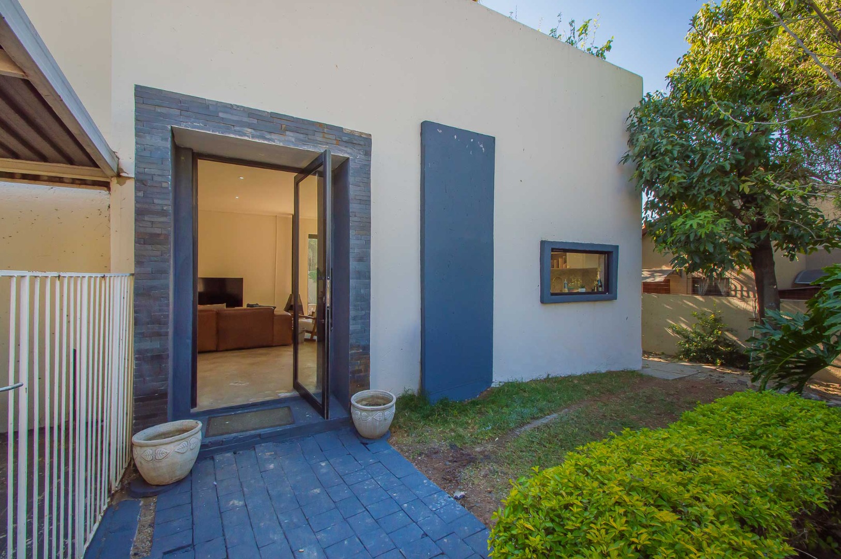
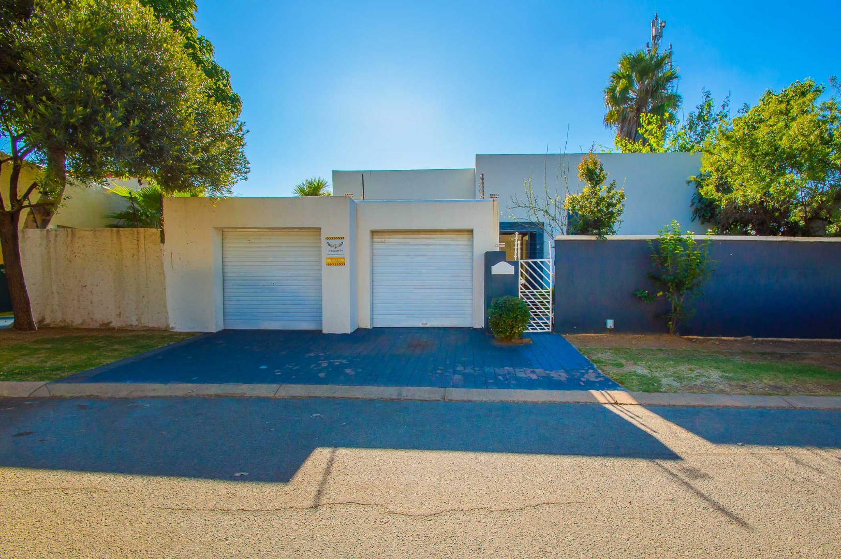
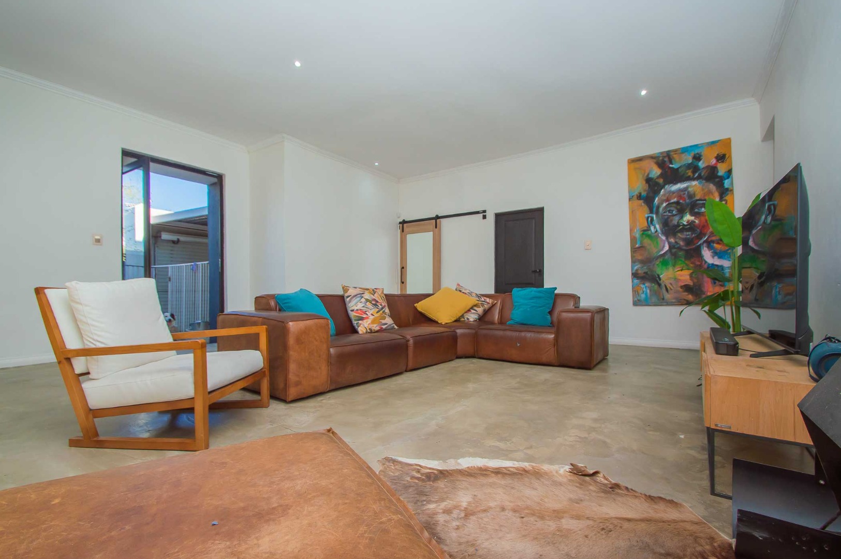
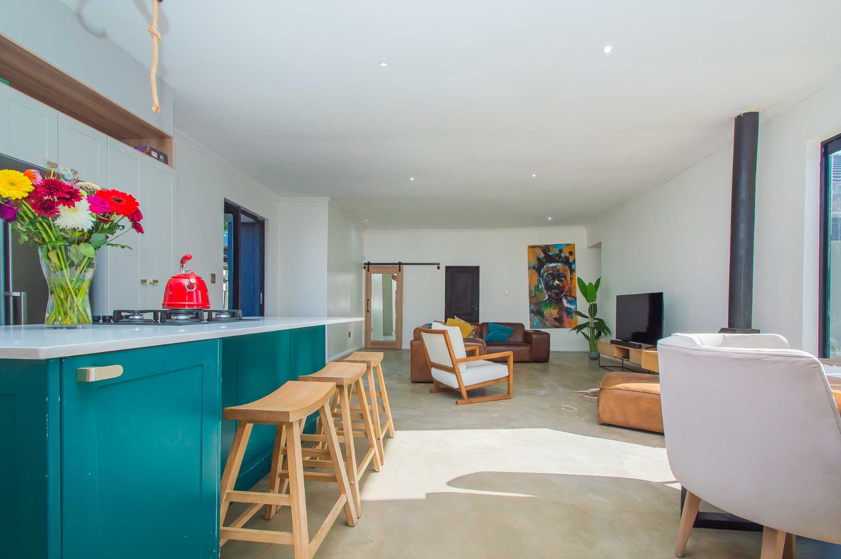
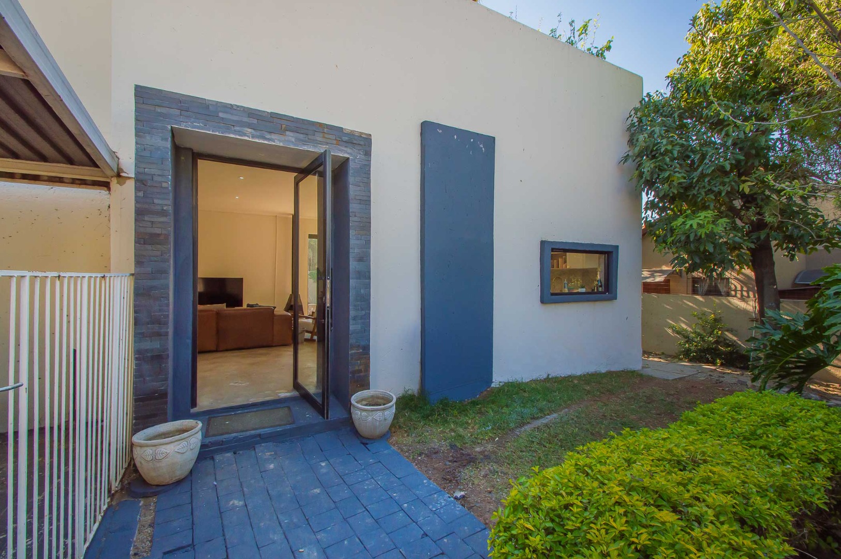
Welcome to this open plan home, ideally situated within a secure, access-controlled community in the heart of Northwold.
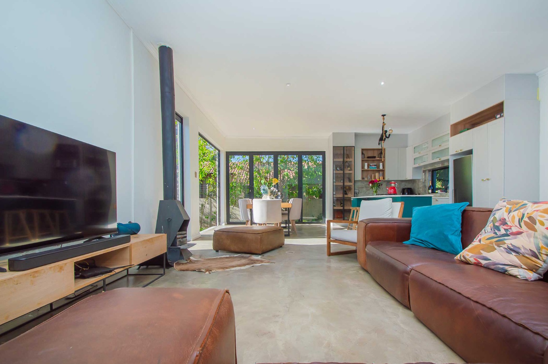
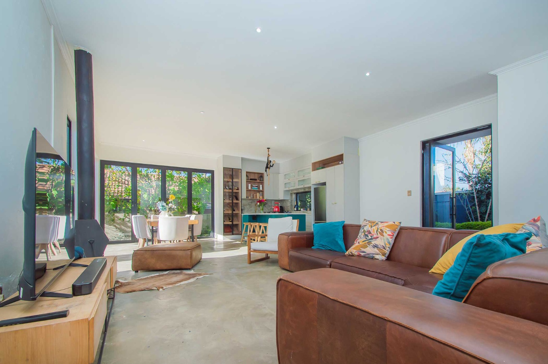
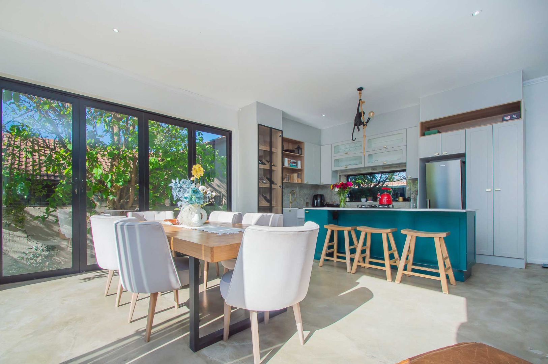
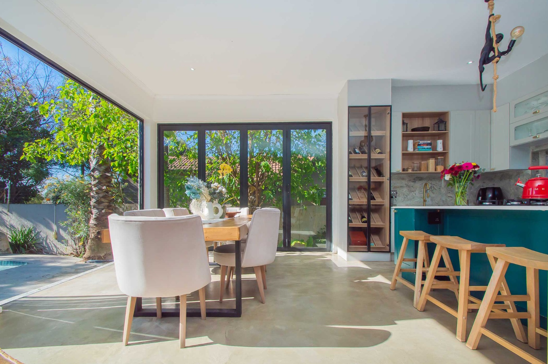
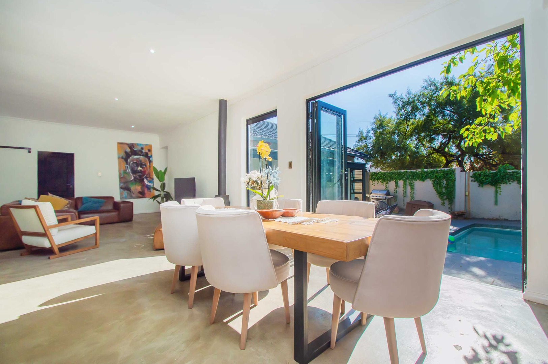
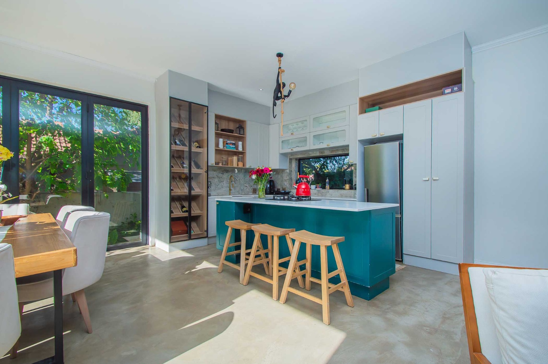
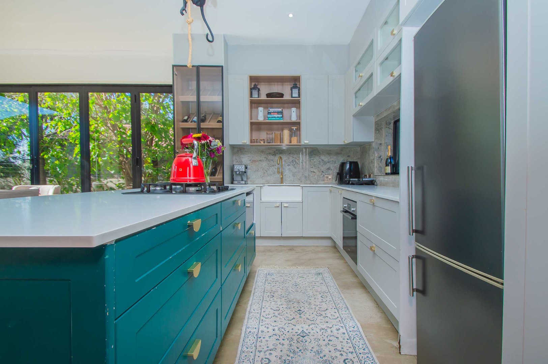
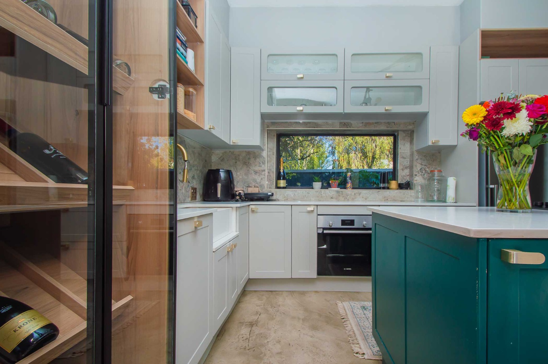
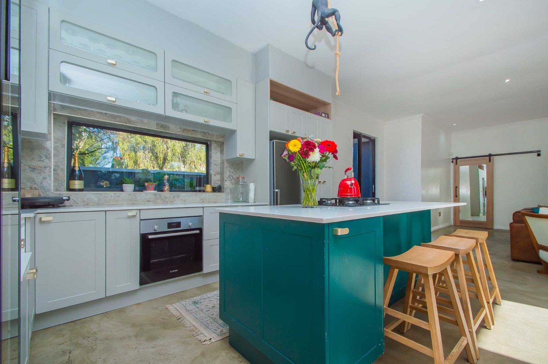
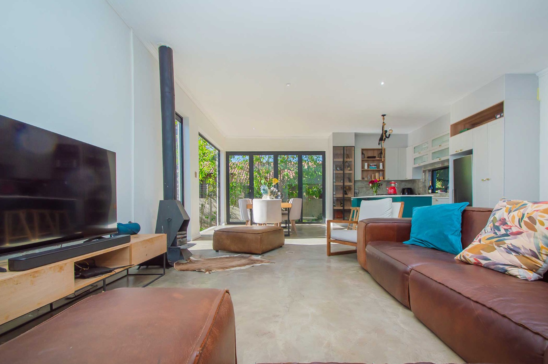
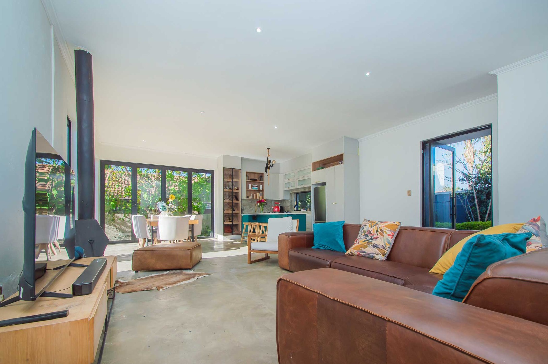
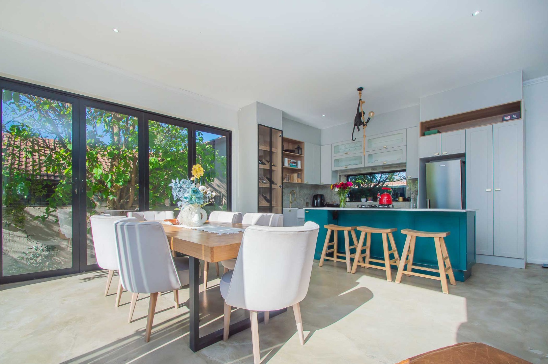
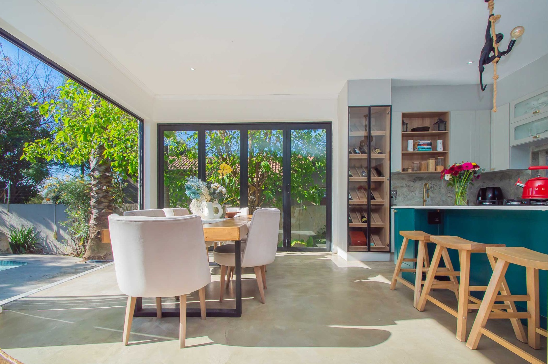
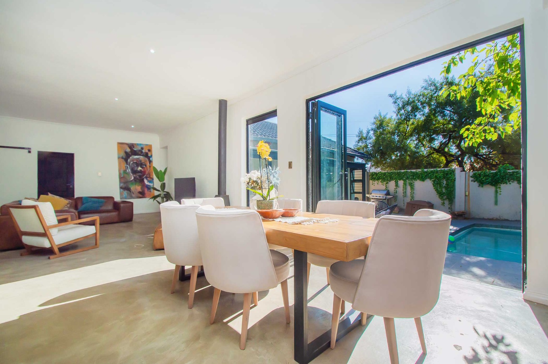
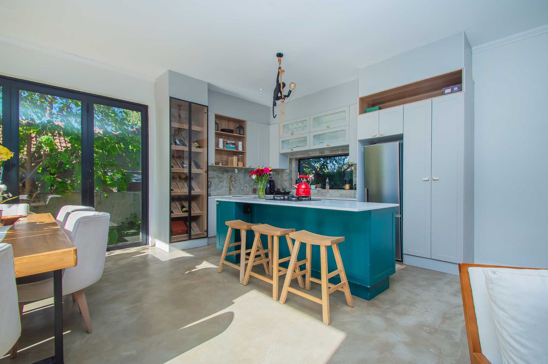
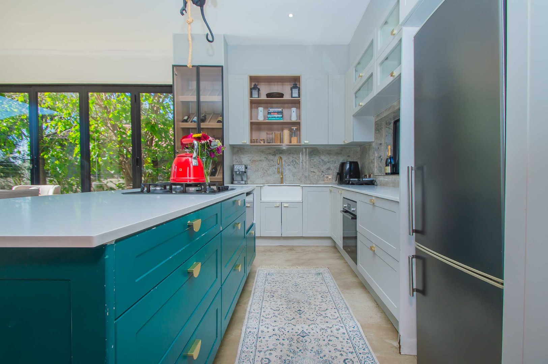
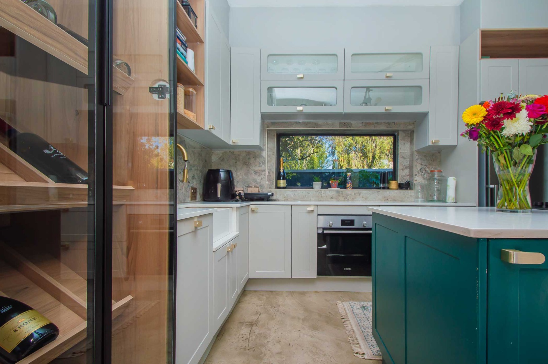
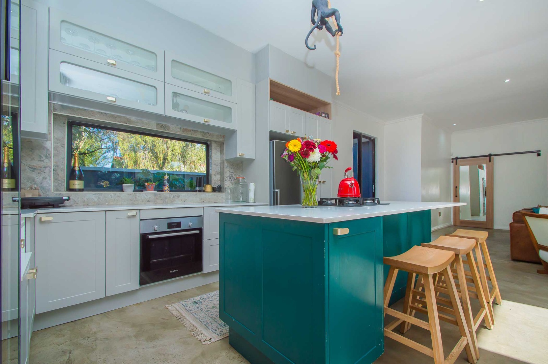
Designed with easy family living in mind, the home offers a spacious open-plan layout that creates a wonderful sense of connection between the kitchen, dining and living areas. The modern kitchen is both stylish and practical, featuring a gas hob, ample cupboard space and a central island - perfect for casual family meals and entertaining.
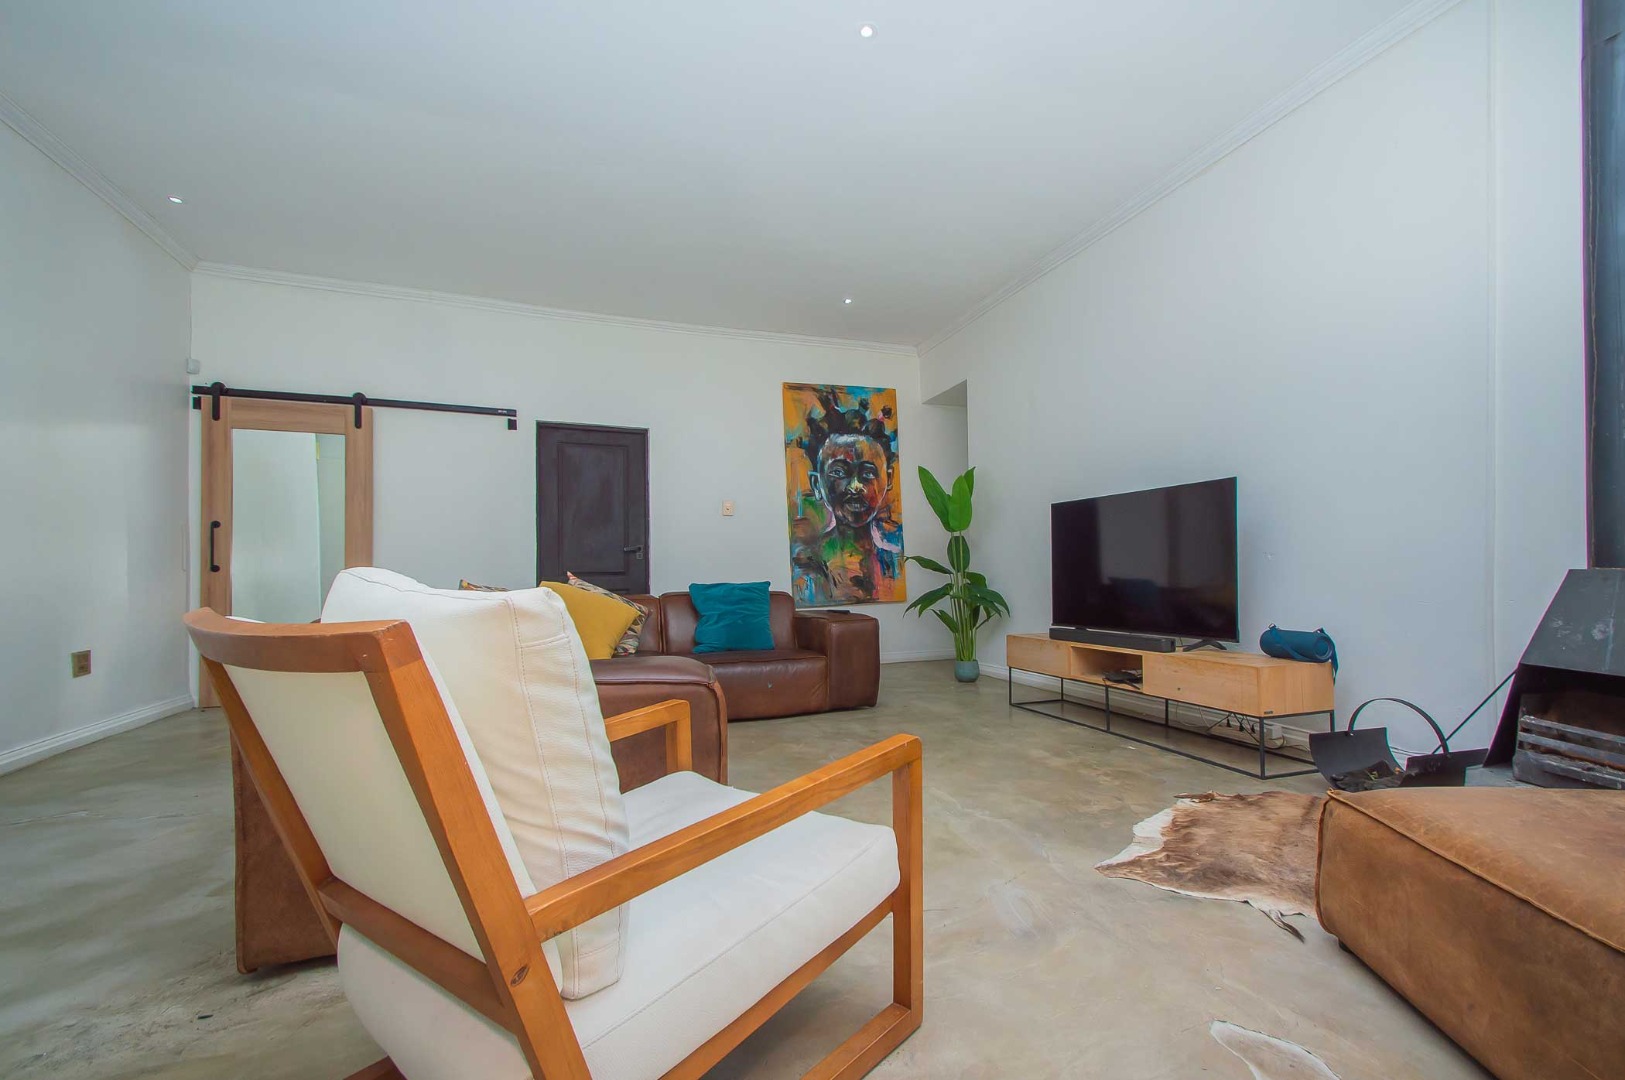
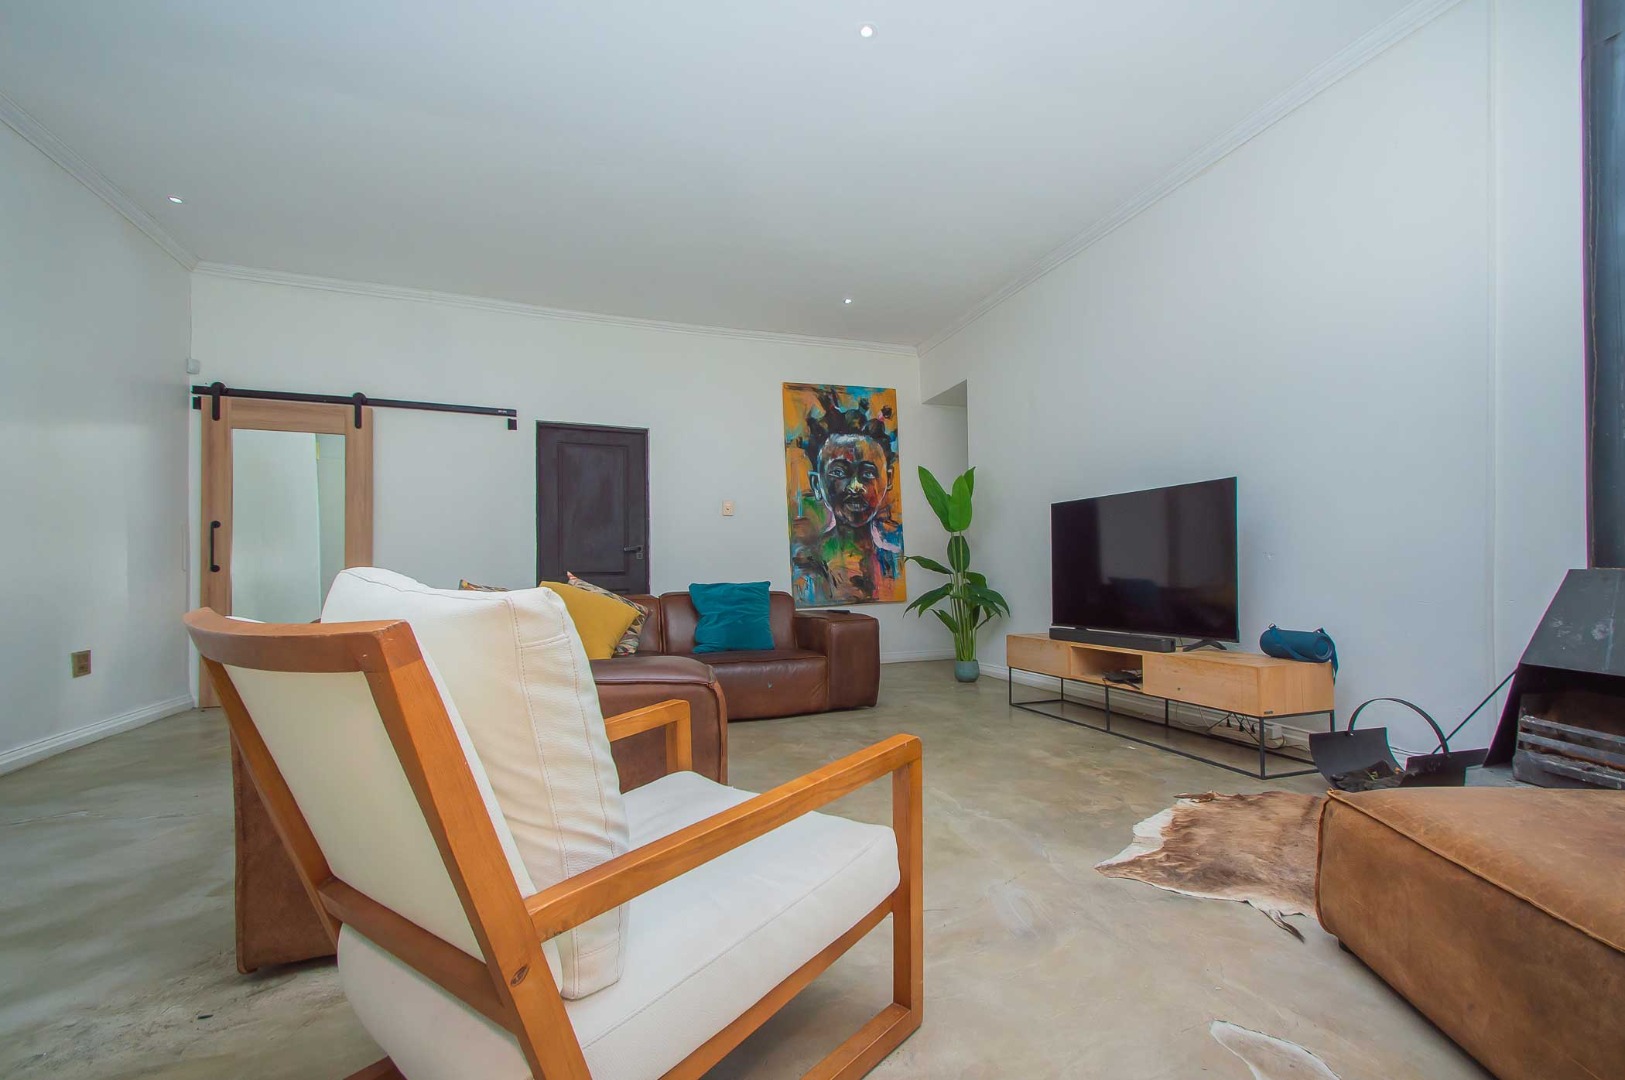
The inviting lounge is complemented by a fireplace, creating a warm and cosy atmosphere throughout the living space during the cooler months.
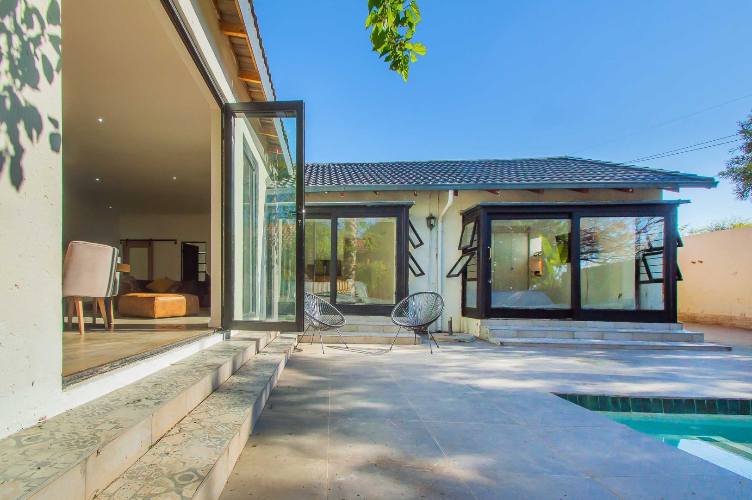
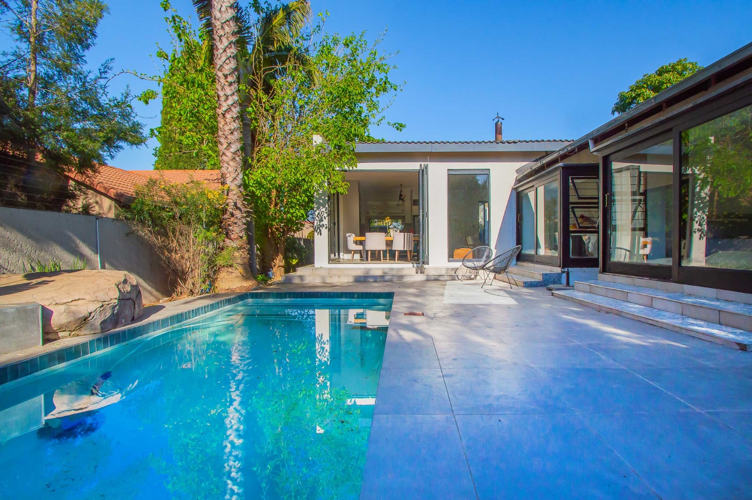
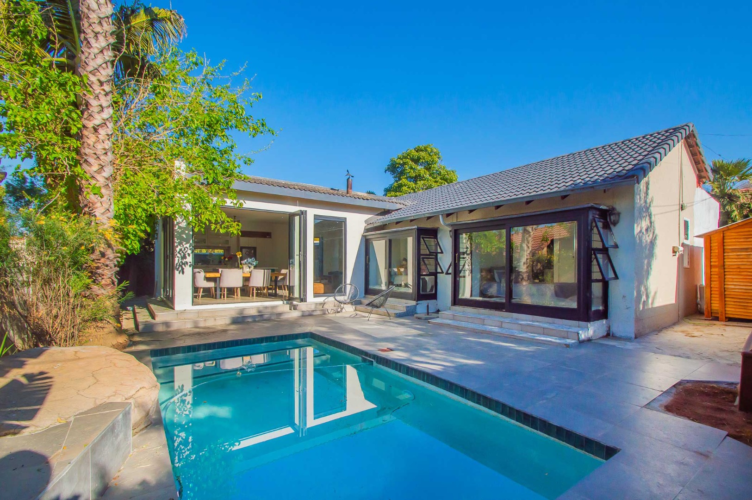
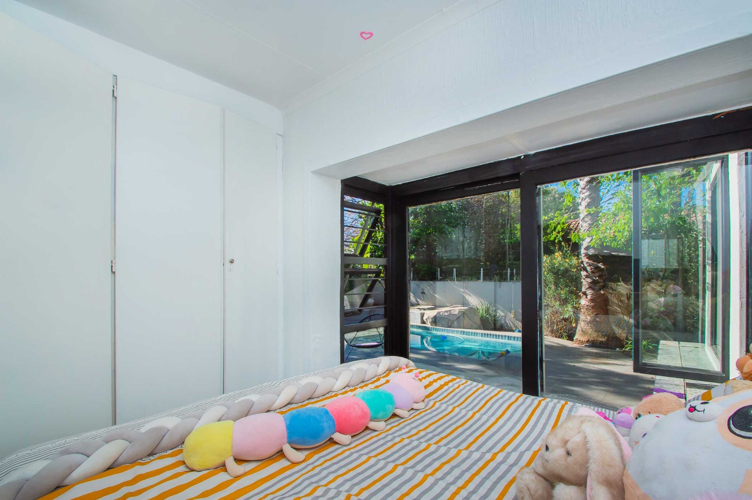
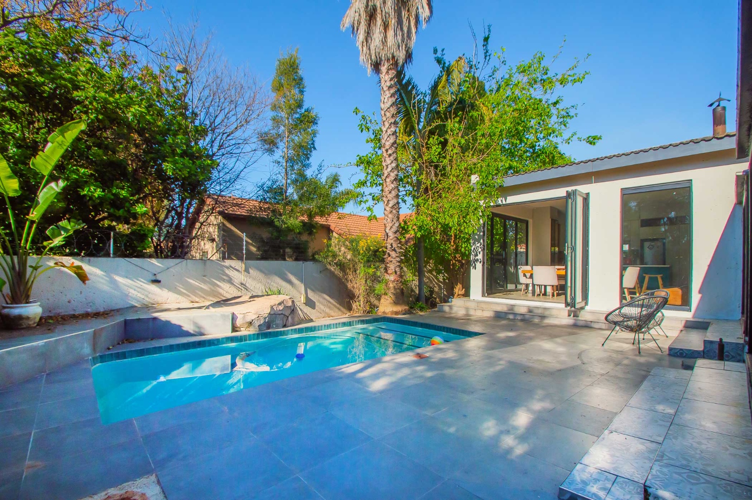
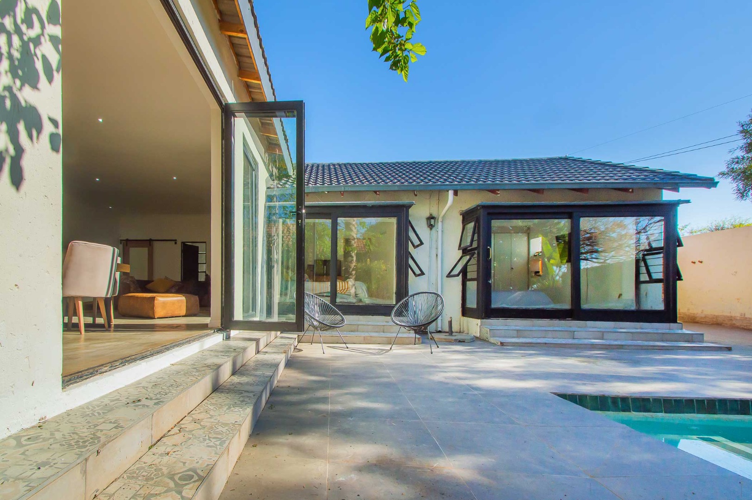
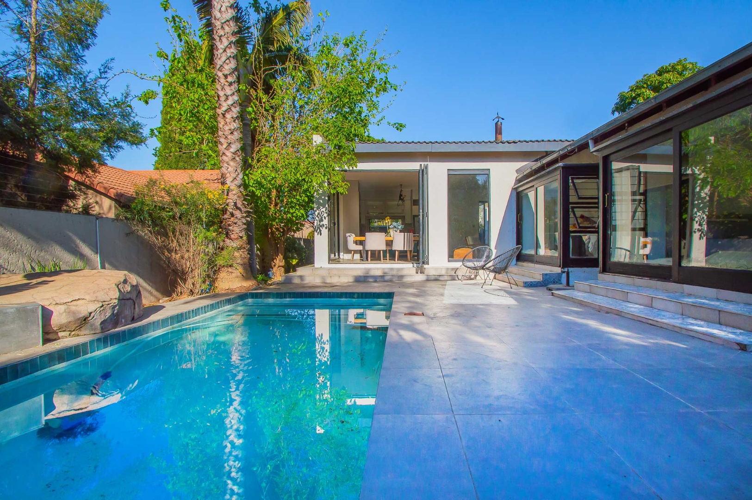
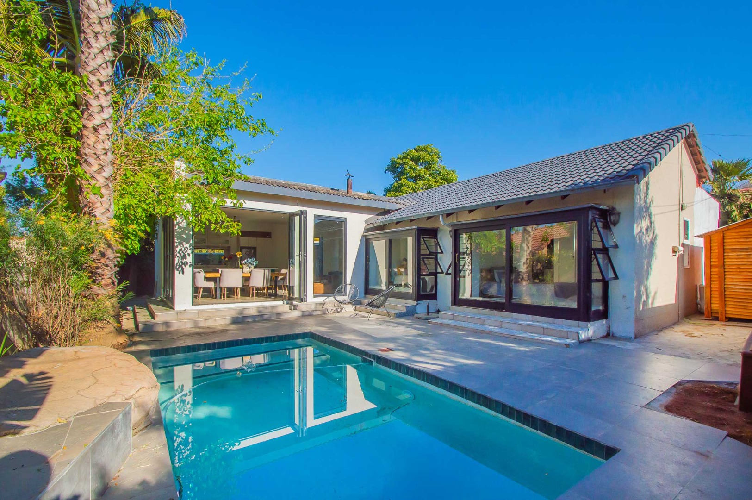
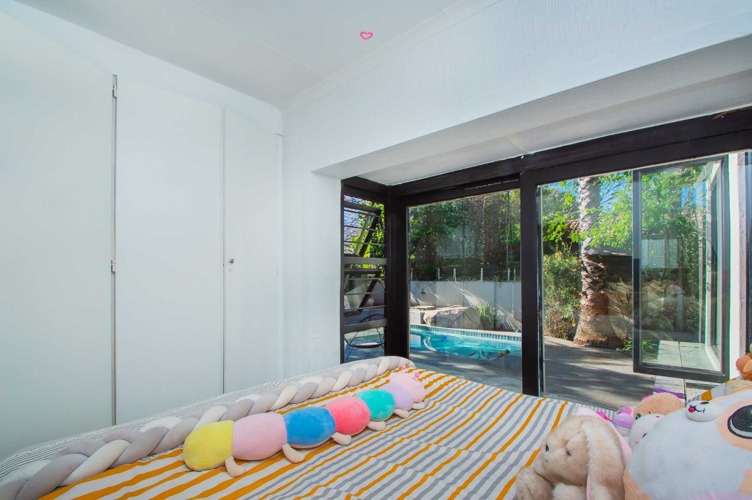
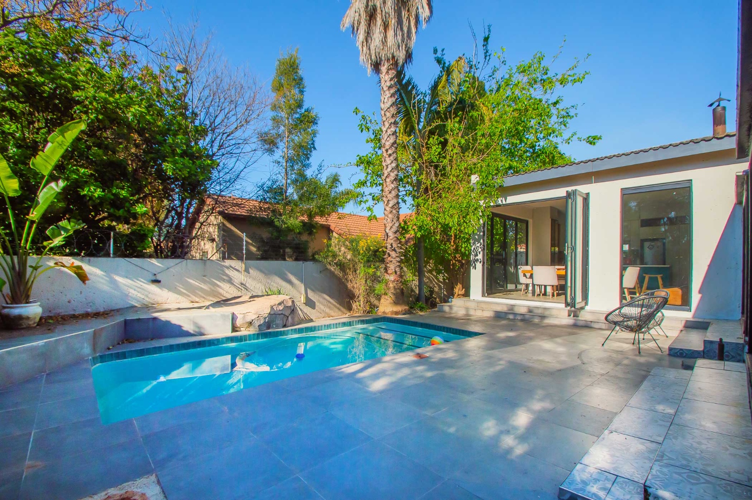
Stacking doors open onto the low-maintenance garden, creating a seamless indoor-outdoor flow. The outdoor area is completed by a sparkling swimming pool, providing the ideal setting for relaxed weekends, entertaining friends and enjoying the warmer days.
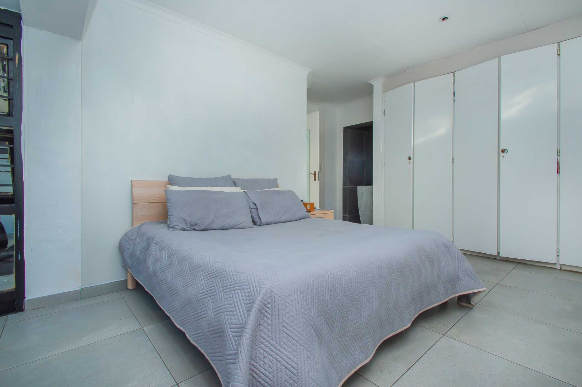
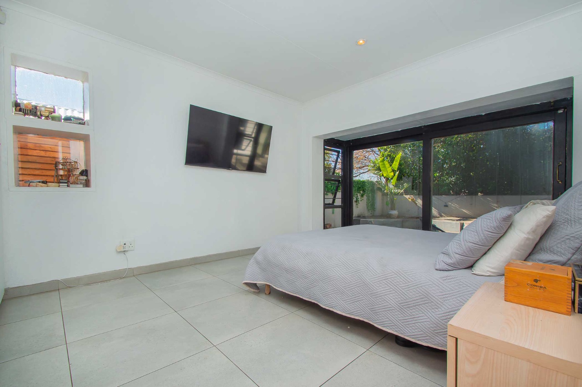
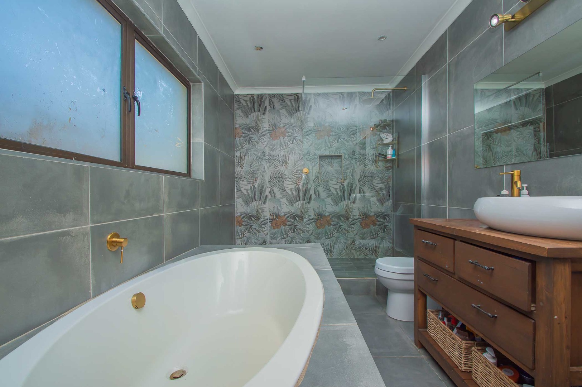
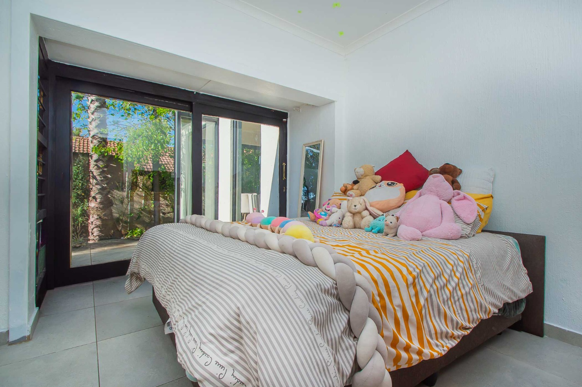
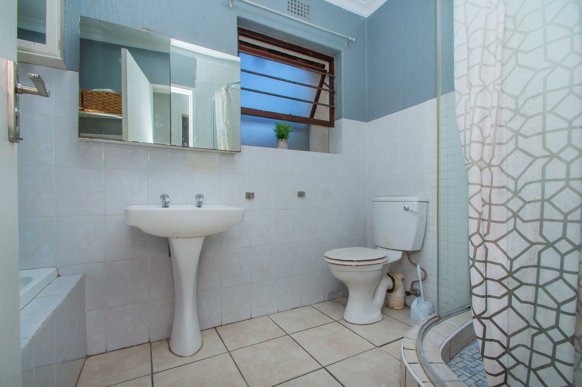
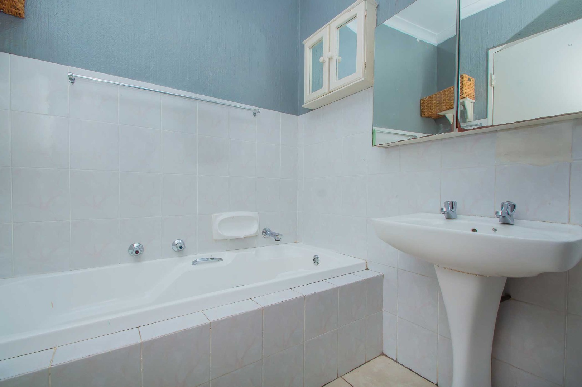
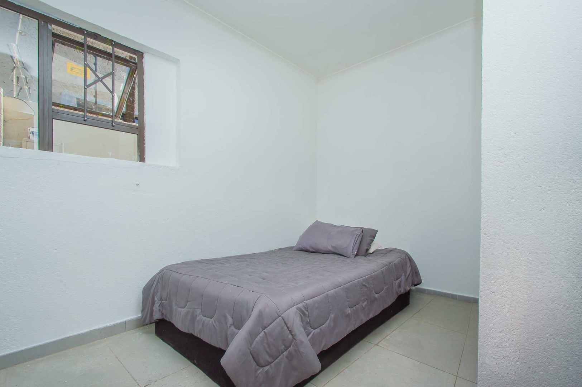
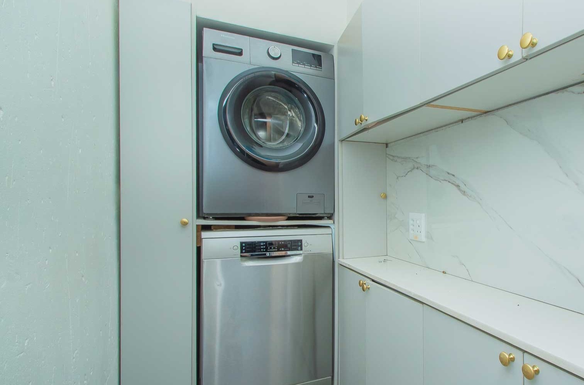
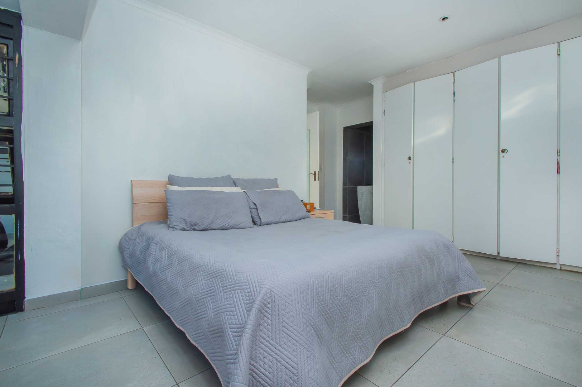
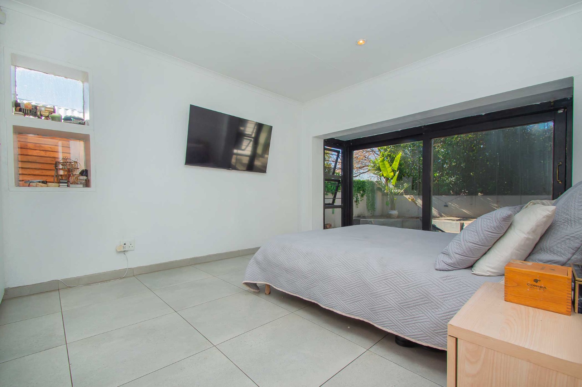
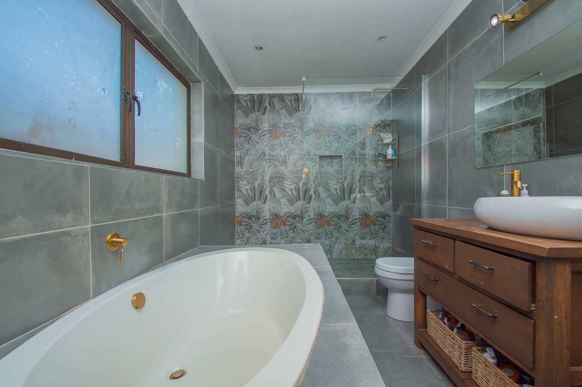
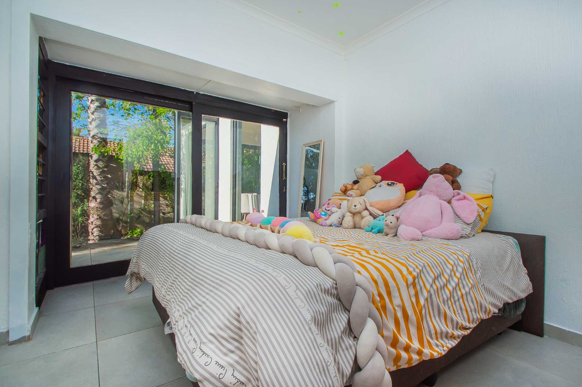
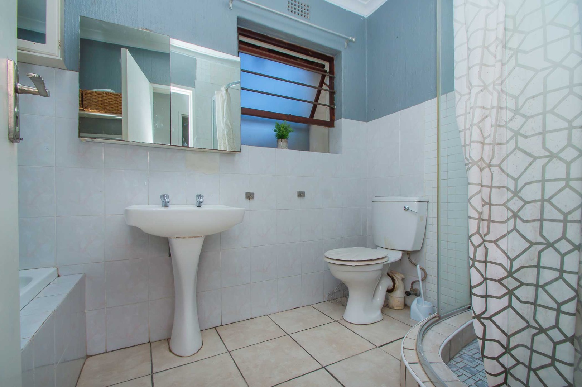
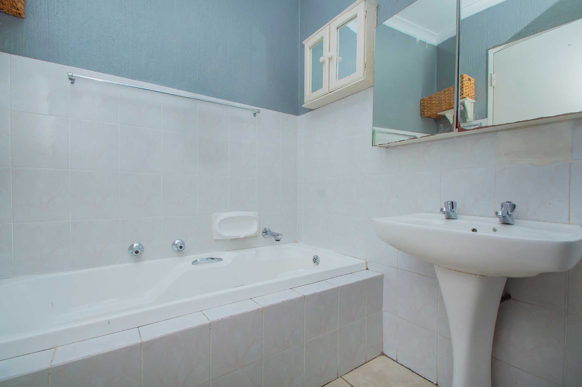
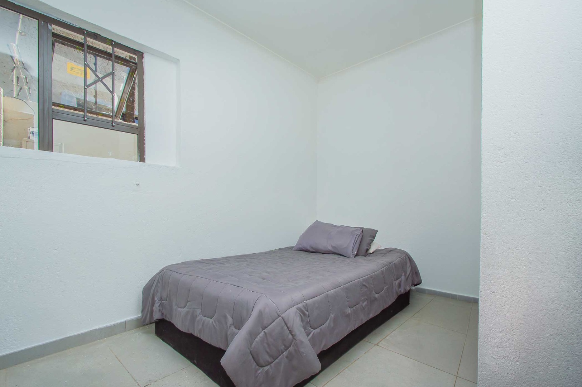
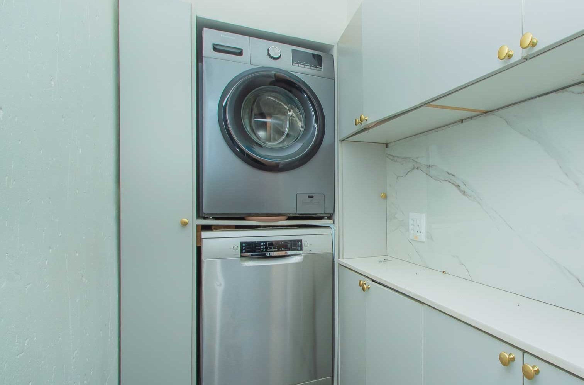
Accommodation is provided by three bedrooms. The main bedroom features its own en-suite bathroom, while a second family bathroom services the remaining bedrooms. A separate laundry / utility room provides additional convenience and keeps everyday household tasks neatly tucked away from the main living areas.
Parking is provided by a double Hollywood-style garage.
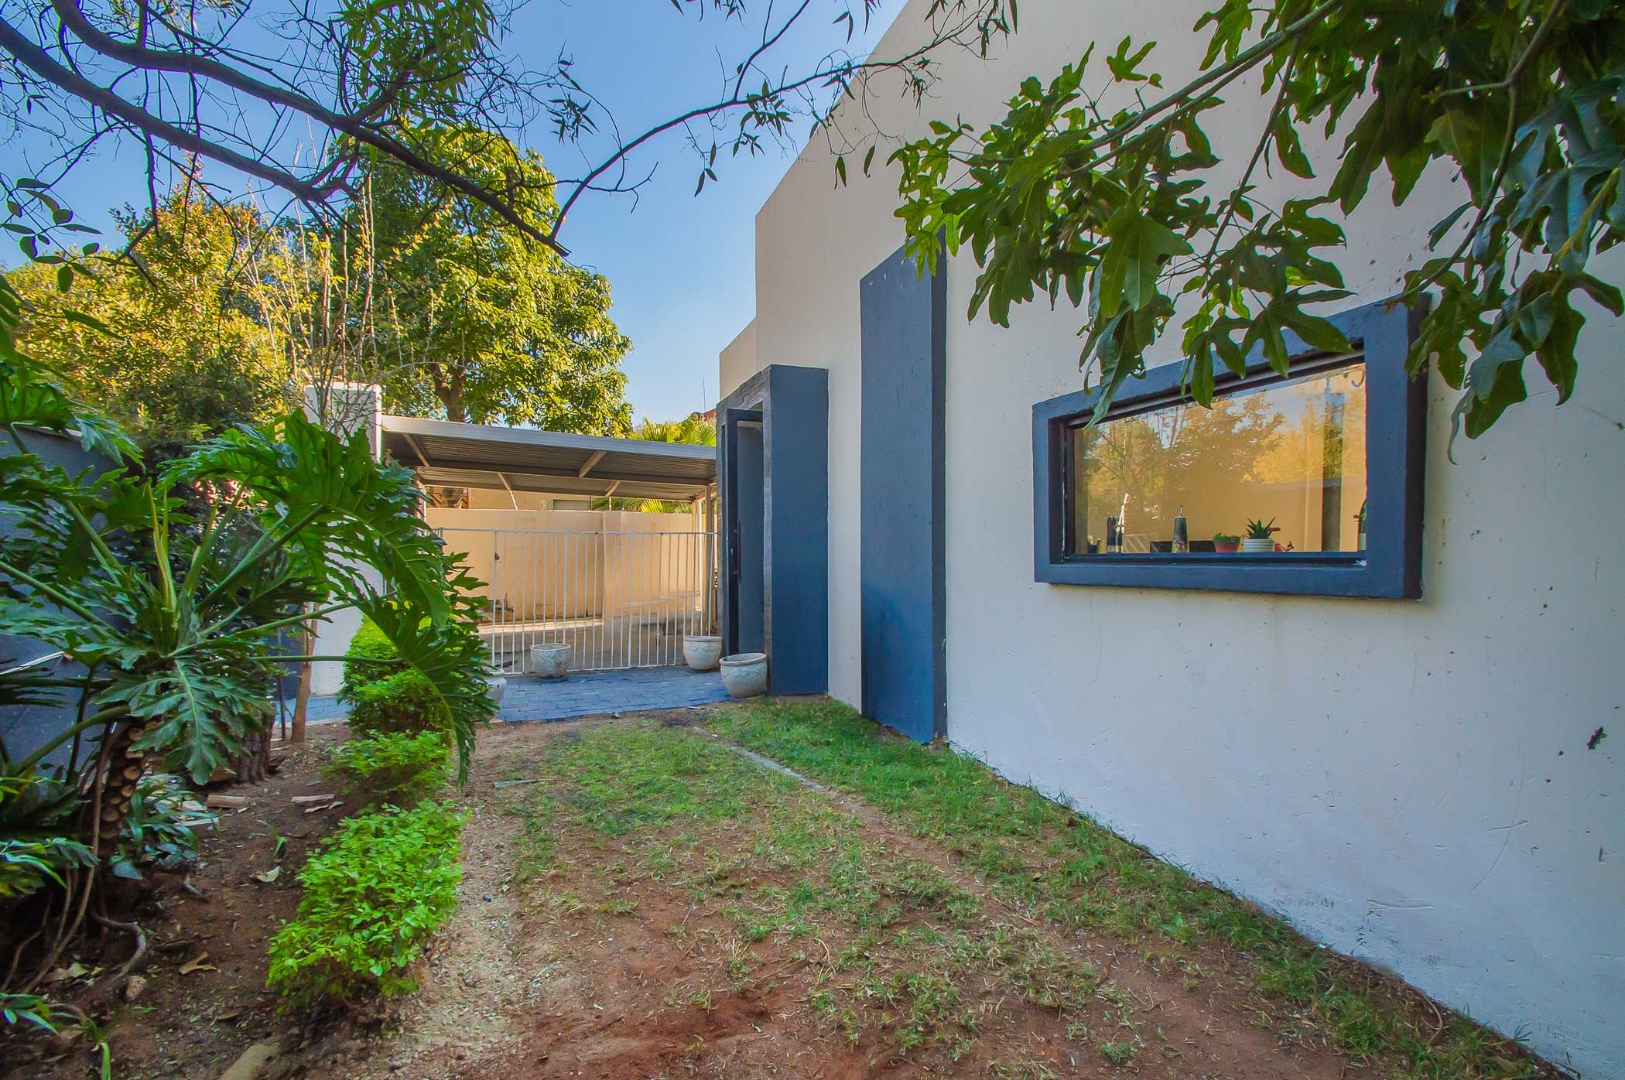
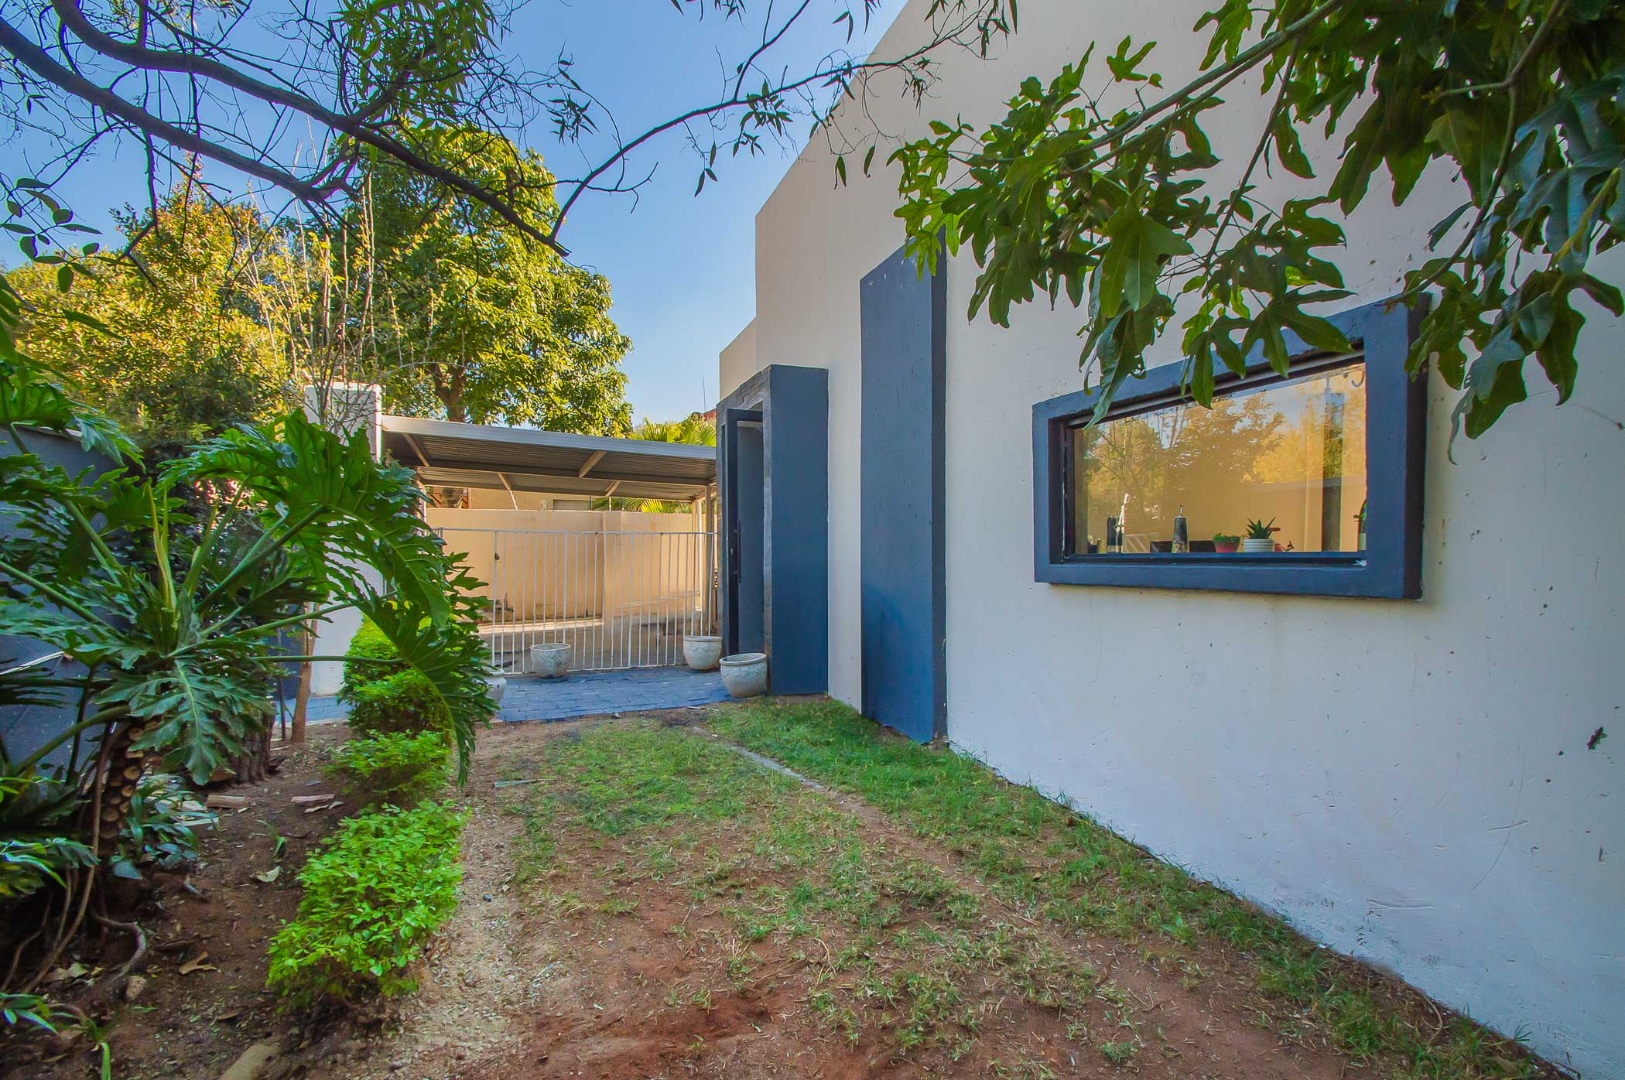
Adding to the appeal is the home's secure setting behind an access-controlled gated community, creating a private and welcoming environment within the crescent.
Property Details
- 3 Bedrooms
- 2 Bathrooms
- 2 Garages
- 1 Ensuite
- 1 Lounges
- 1 Dining Area
Property Features
- Pool
- Pets Allowed
- Access Gate
- Kitchen
- Fire Place
- Paving
- Garden
- Intercom
| Bedrooms | 3 |
| Bathrooms | 2 |
| Garages | 2 |
| Erf Size | 388.0 m2 |
