- 4
- 3
- 2
- 330 m2
- 1 002.0 m2
Monthly Costs
Monthly Bond Repayment ZAR .
Calculated over years at % with no deposit. Change Assumptions
Affordability Calculator | Bond Costs Calculator | Bond Repayment Calculator | Apply for a BondBond Calculator

Disclaimer: The estimates contained on this webpage are provided for general information purposes and should be used as a guide only. While every effort is made to ensure the accuracy of the calculator, RE/MAX of Southern Africa cannot be held liable for any loss or damage arising directly or indirectly from the use of this calculator, including any incorrect information generated by this calculator, and/or arising pursuant to your reliance on such information.
Mun. Rates & Taxes: ZAR 2100.00
Monthly Levy: ZAR 600.00
Property description
Distinguished Northwold Residence with Premium Amenities and Gated Security
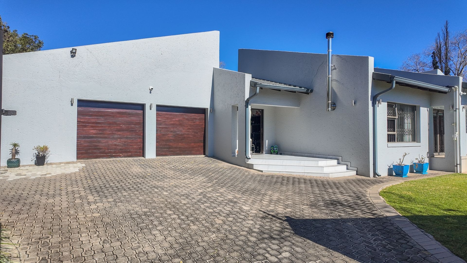
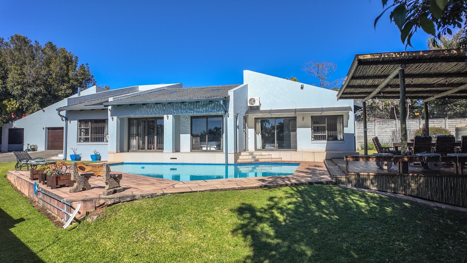
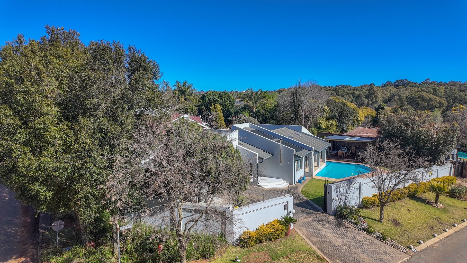
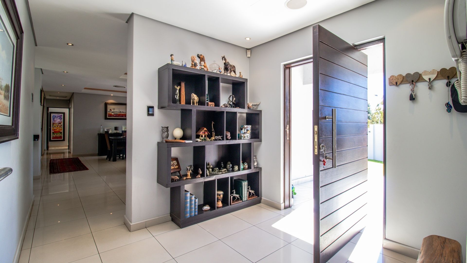
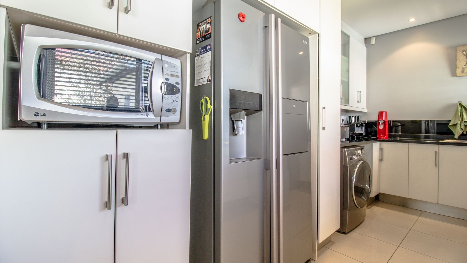
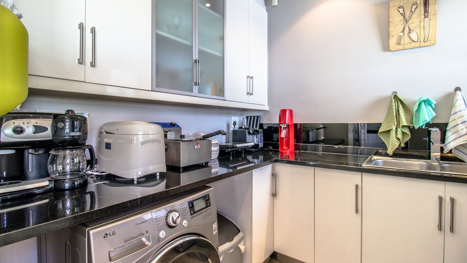
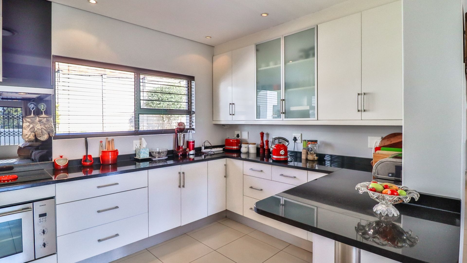
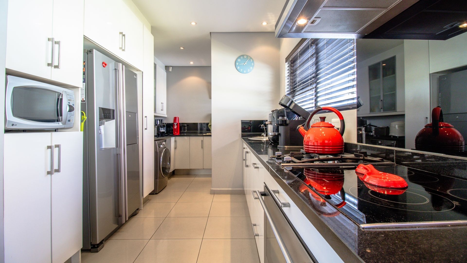
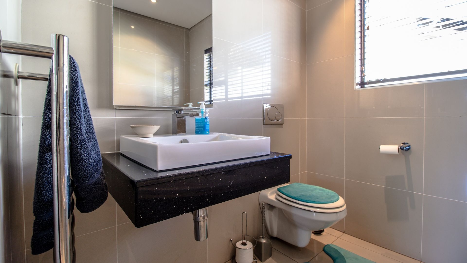
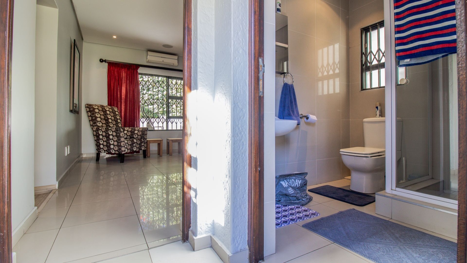
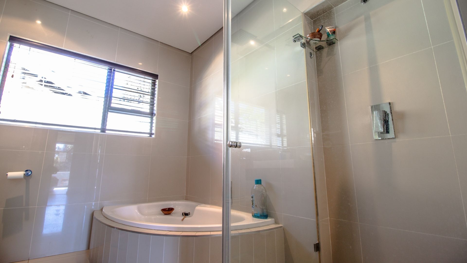
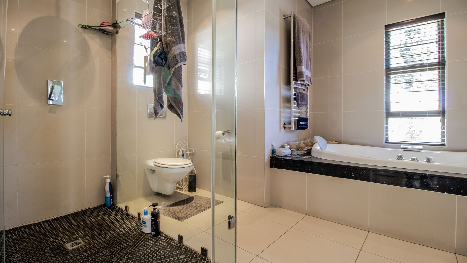
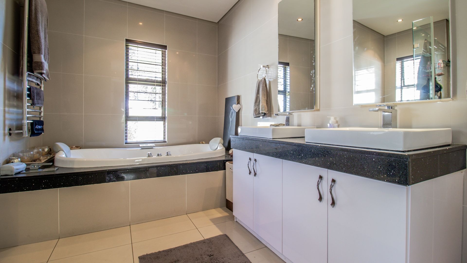
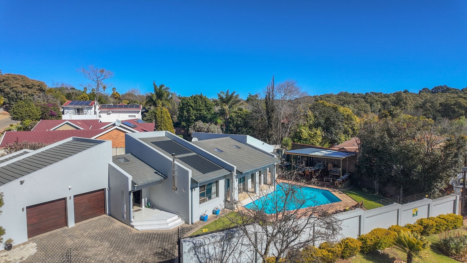
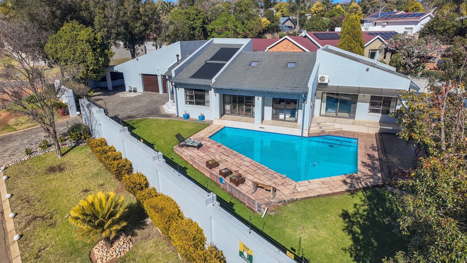
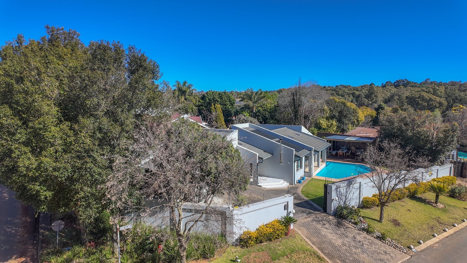
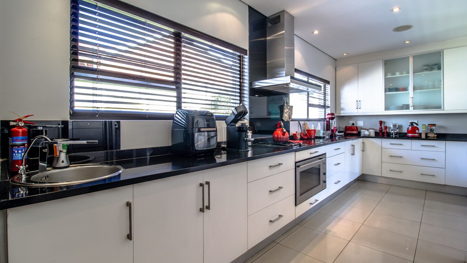
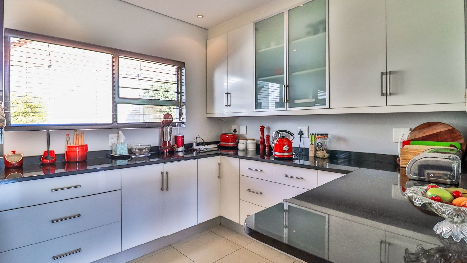
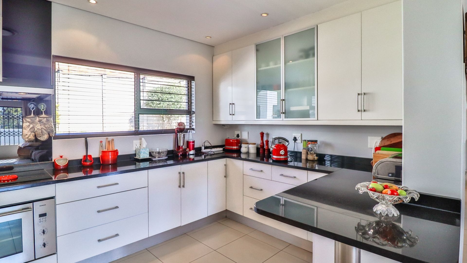
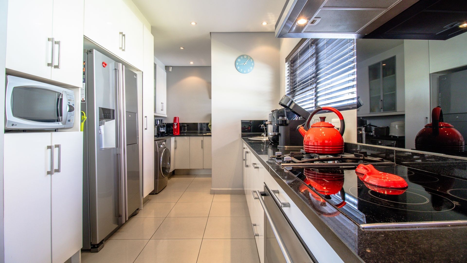
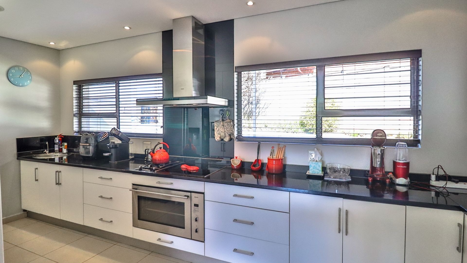
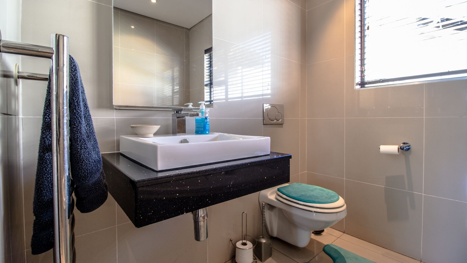
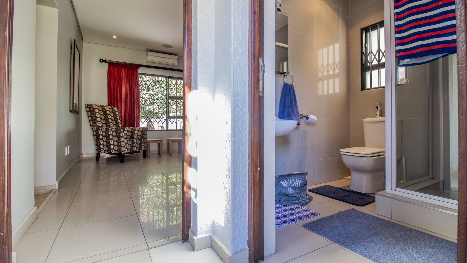
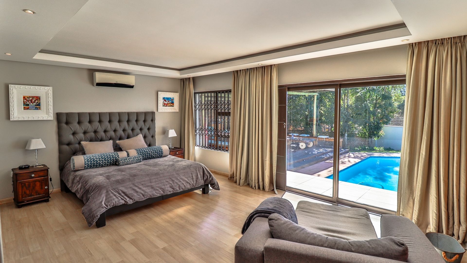
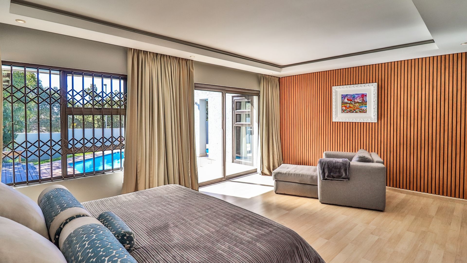
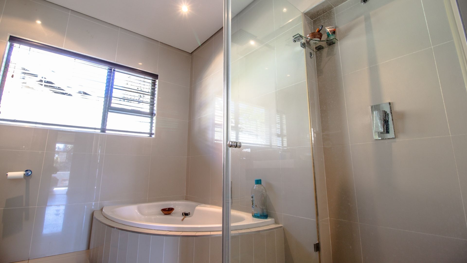
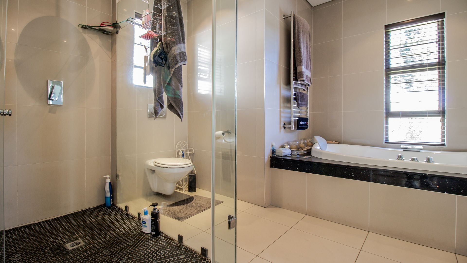
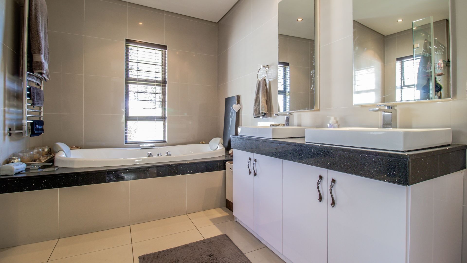
This sophisticated family residence, situated within the secure gated community of Northwold, Randburg, represents an exemplary fusion of contemporary design and refined living. The property comprises four generously proportioned bedrooms and three meticulously renovated bathrooms, accommodating the requirements of discerning homeowners seeking both comfort and distinction.
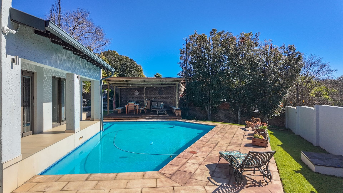
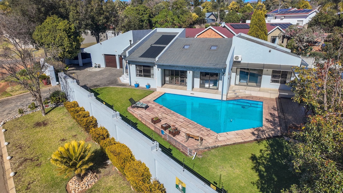
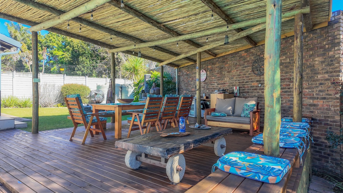
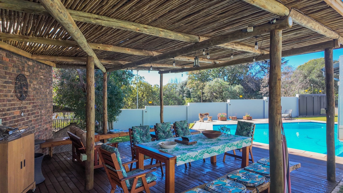
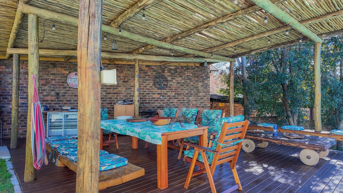
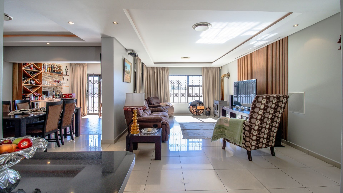
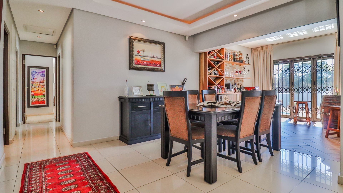
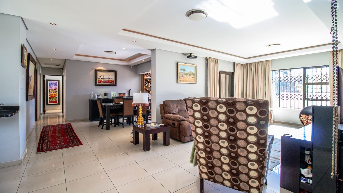
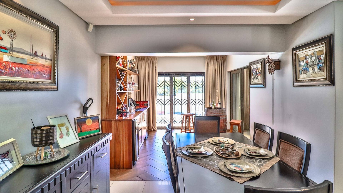
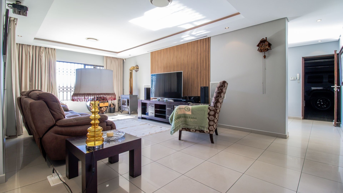
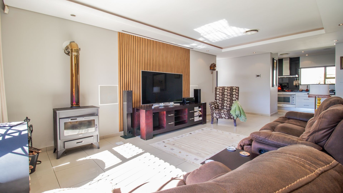
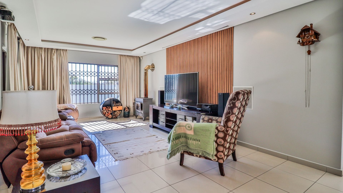
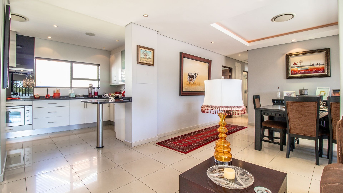
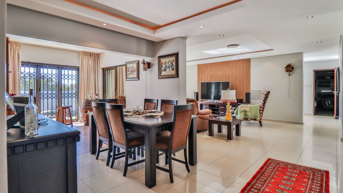
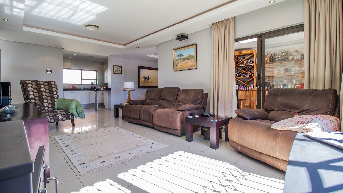
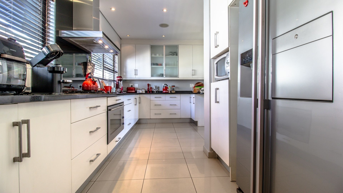
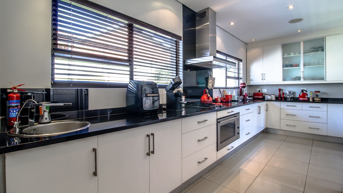
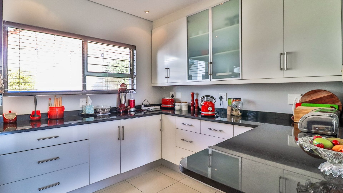
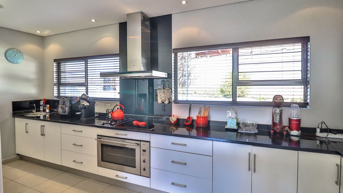
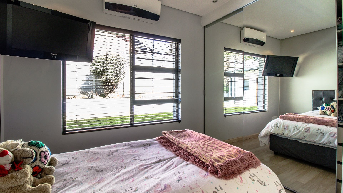
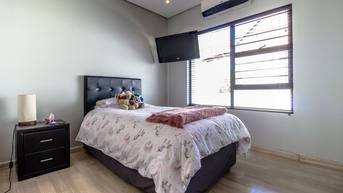
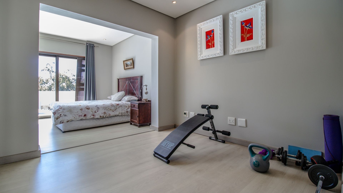
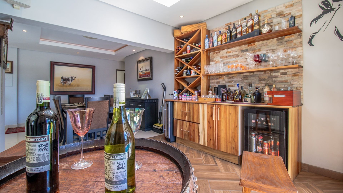
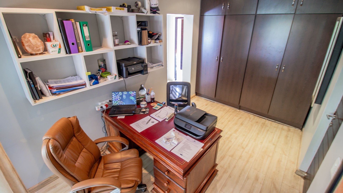
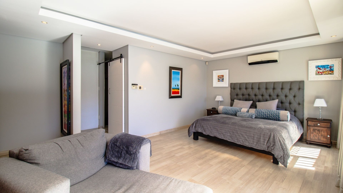
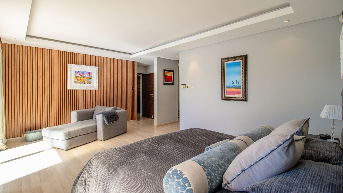
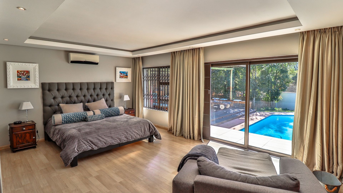
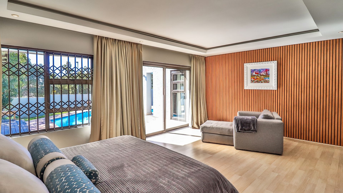
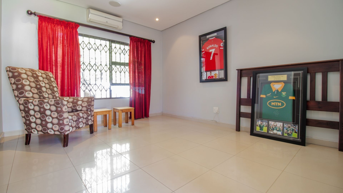
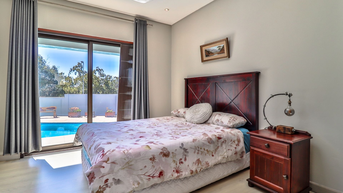
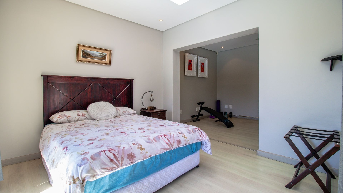
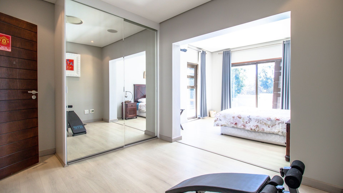
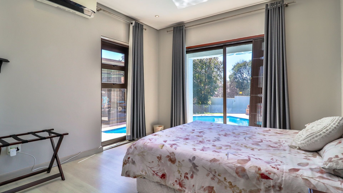
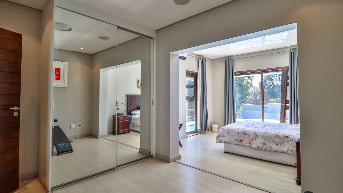
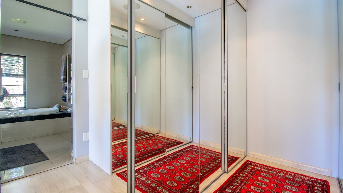
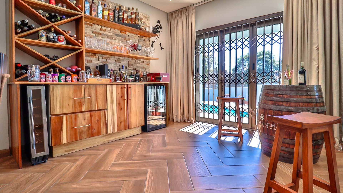
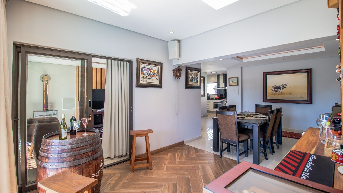
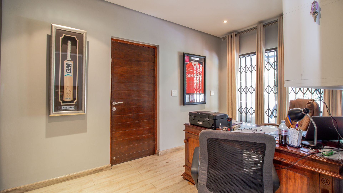
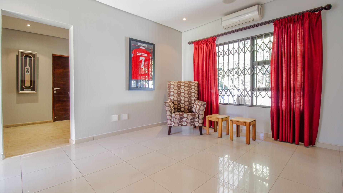
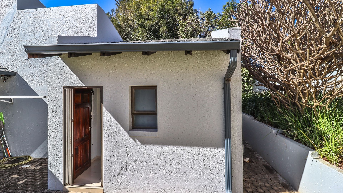
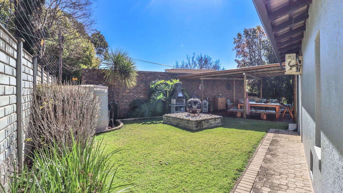
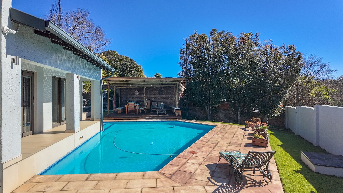
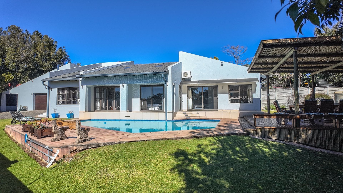
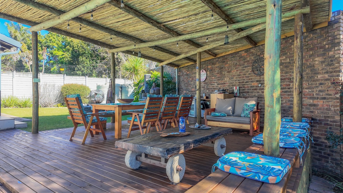
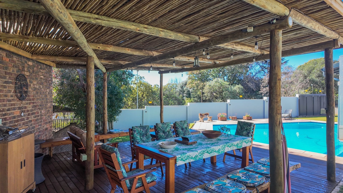
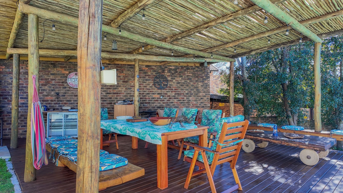
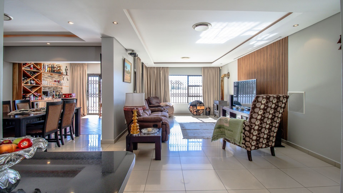
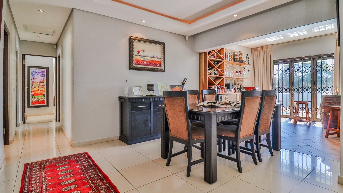
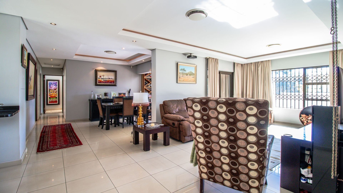
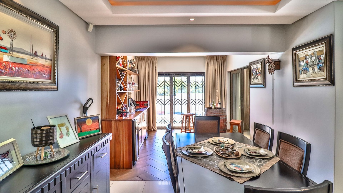
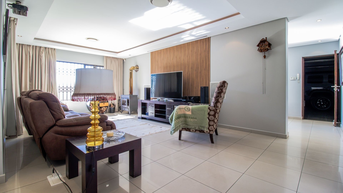
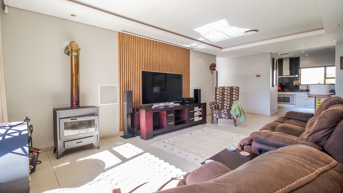
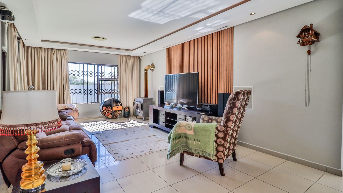
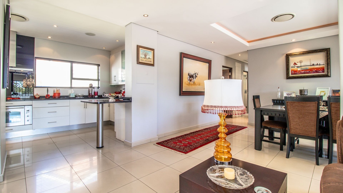
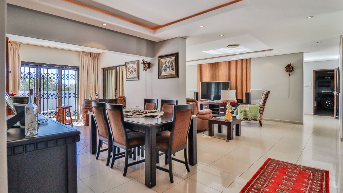
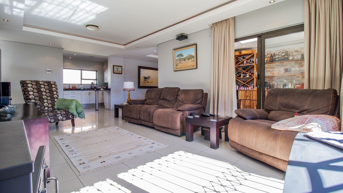
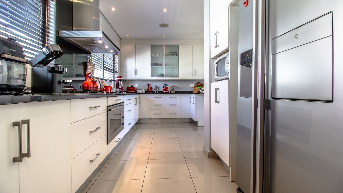
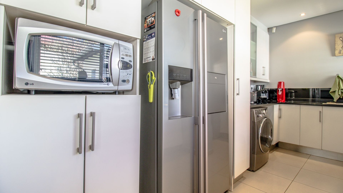
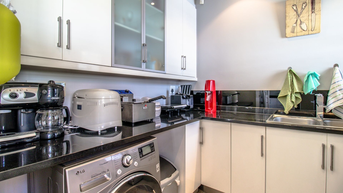
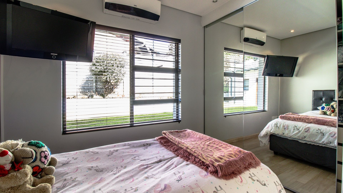
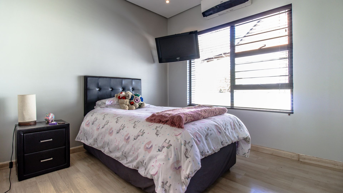
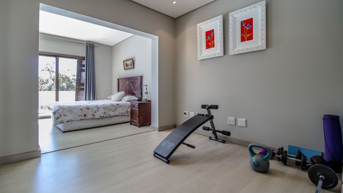
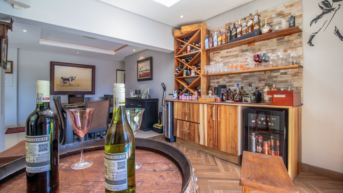
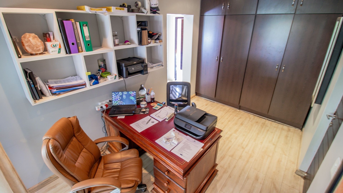
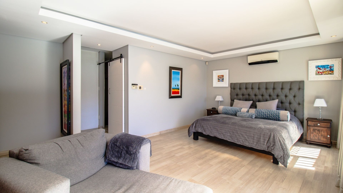
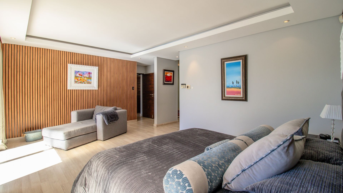
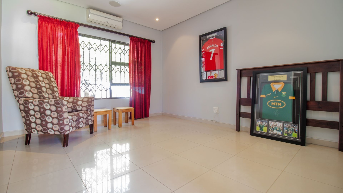
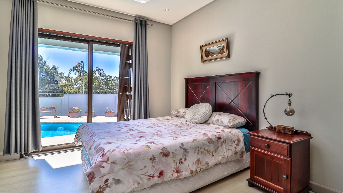
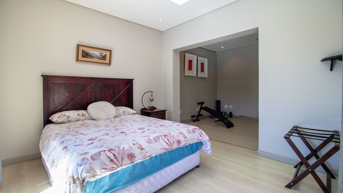
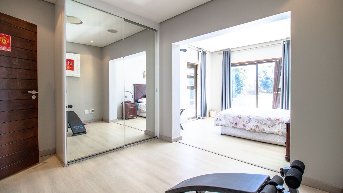
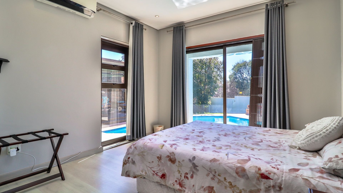
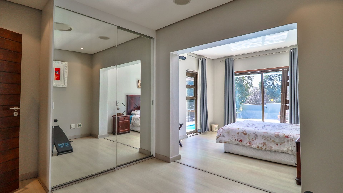
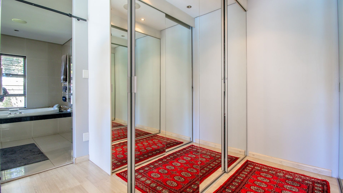
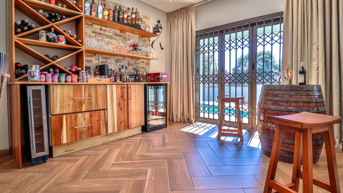
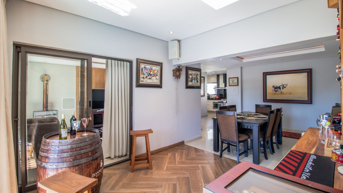
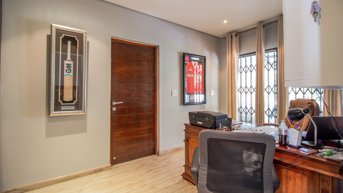
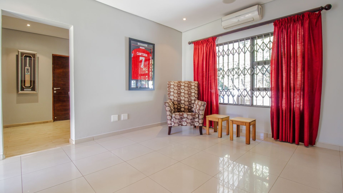
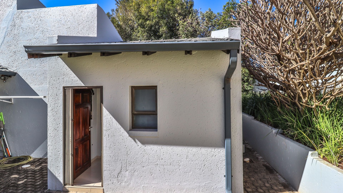
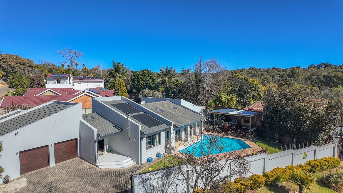
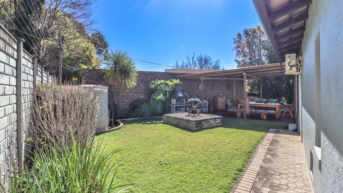
The principal bedroom features a comprehensive en-suite and substantial walk-in closet, whilst the fourth bedroom presents considerable versatility, functioning as either a dedicated home office or independent flatlet with dedicated electrical infrastructure. All bedrooms are equipped with individual air conditioning units, ensuring optimal climate control throughout the residence. The residence showcases high-end finishes, including a newly renovated kitchen that transitions seamlessly into an open-plan living configuration. A bespoke feature bar, crafted from Australian Black wood, anchors the sophisticated entertaining spaces, complemented by a fireplace providing ambient warmth during winter months. The lounge and dining areas benefit from ducted air conditioning and extend onto a covered terrace overlooking the solar-heated swimming pool and substantial wooden pergola structure.
Key Features
Four bedrooms with individual air conditioning units
Three renovated bathrooms with principal en-suite
Open-plan kitchen, lounge, and dining configuration
Solar-heated swimming pool with entertaining terrace
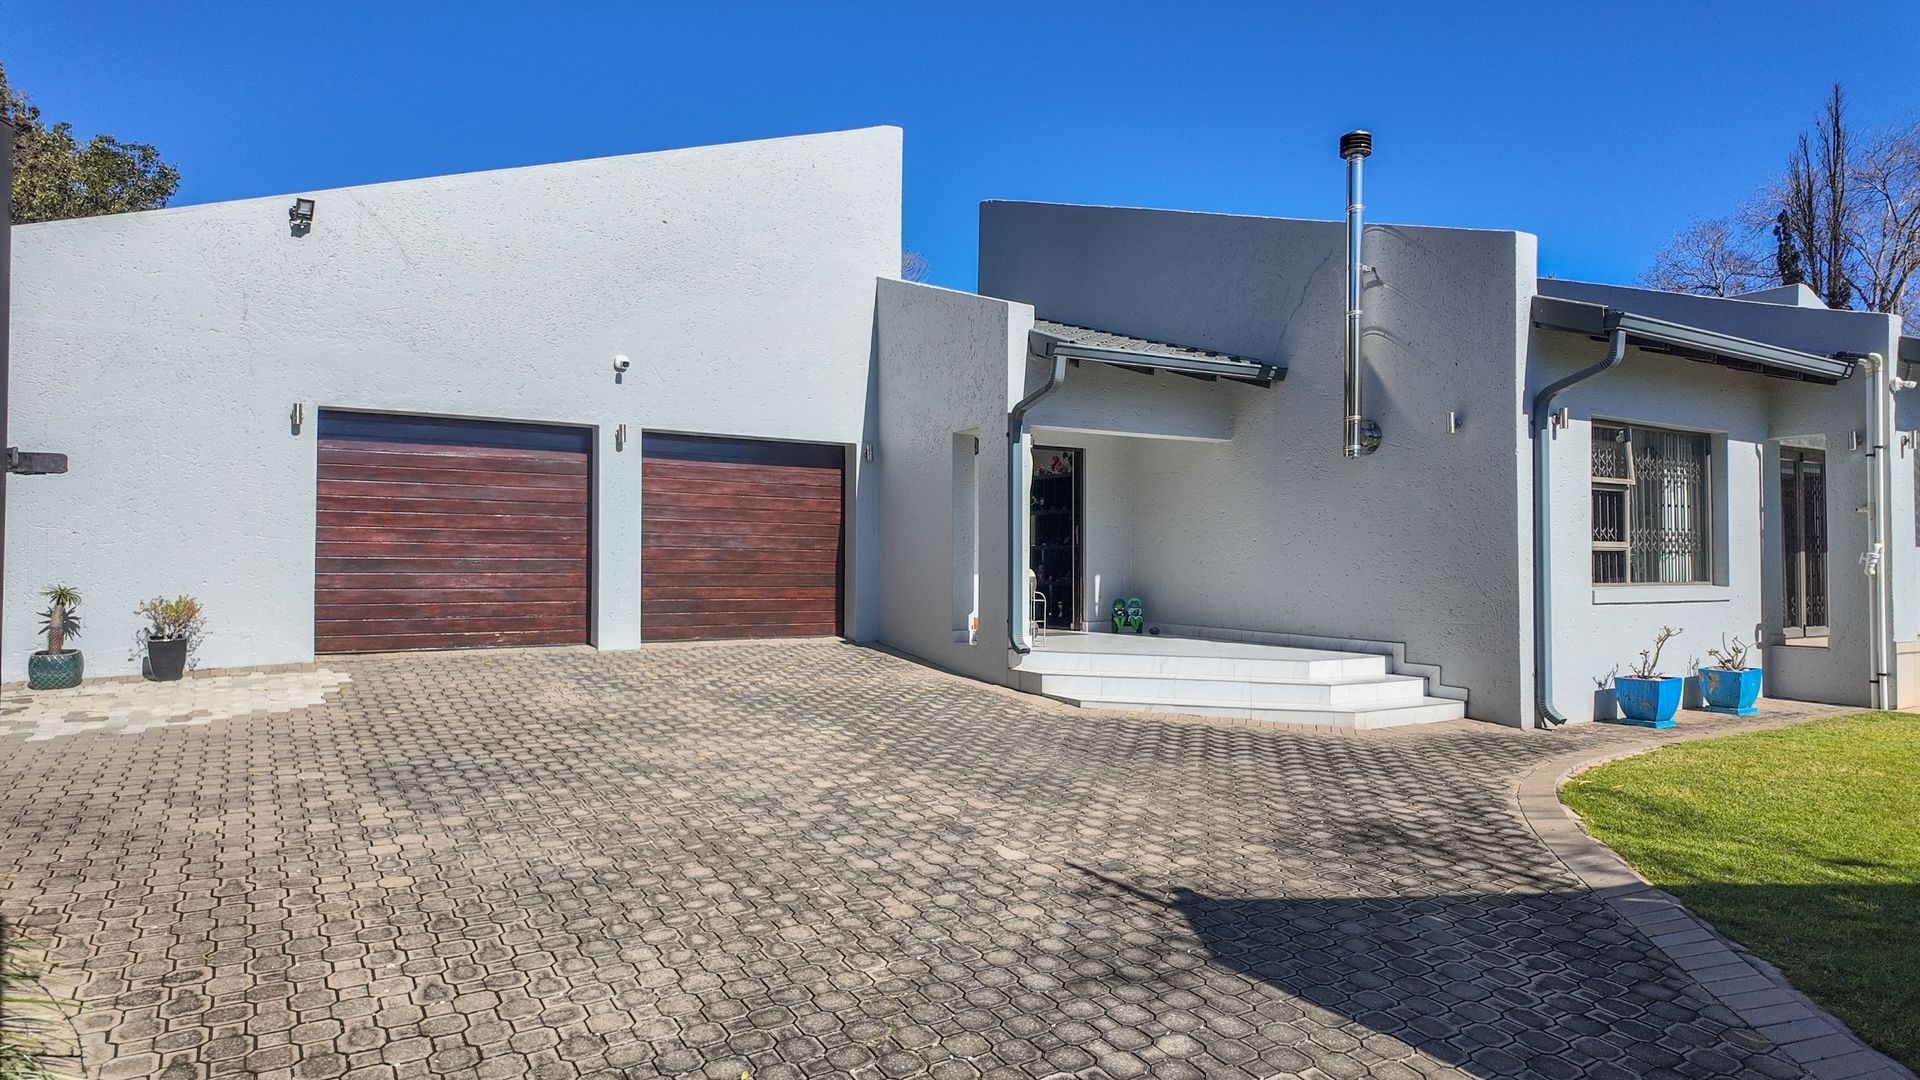
Double automated garages with workshop access
5KW solar system and backup water tanks
CLIPSAL automation system controlling lighting and entertainment
Gated community with 24-hour security and CCTV
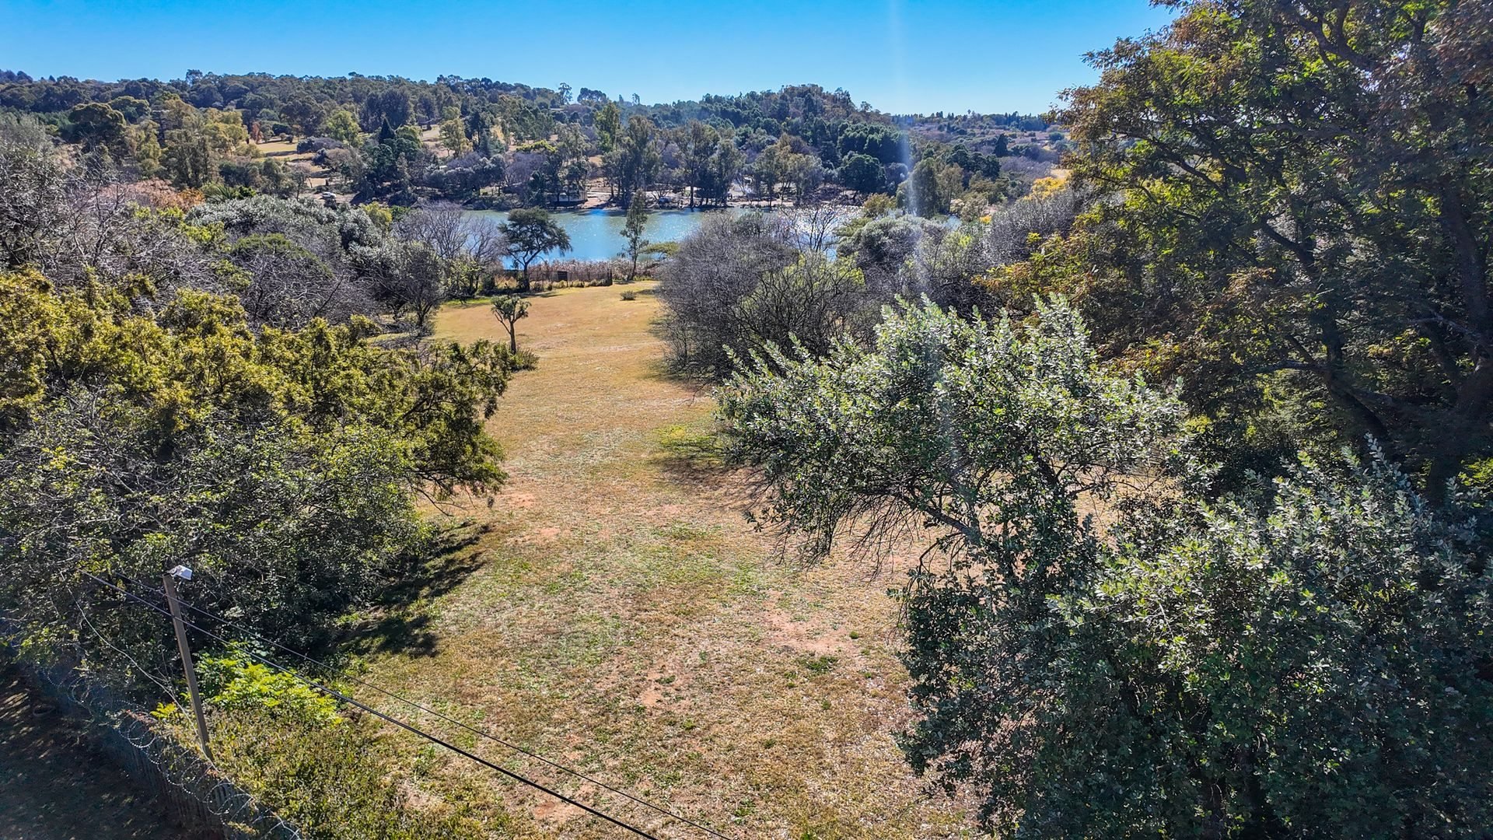
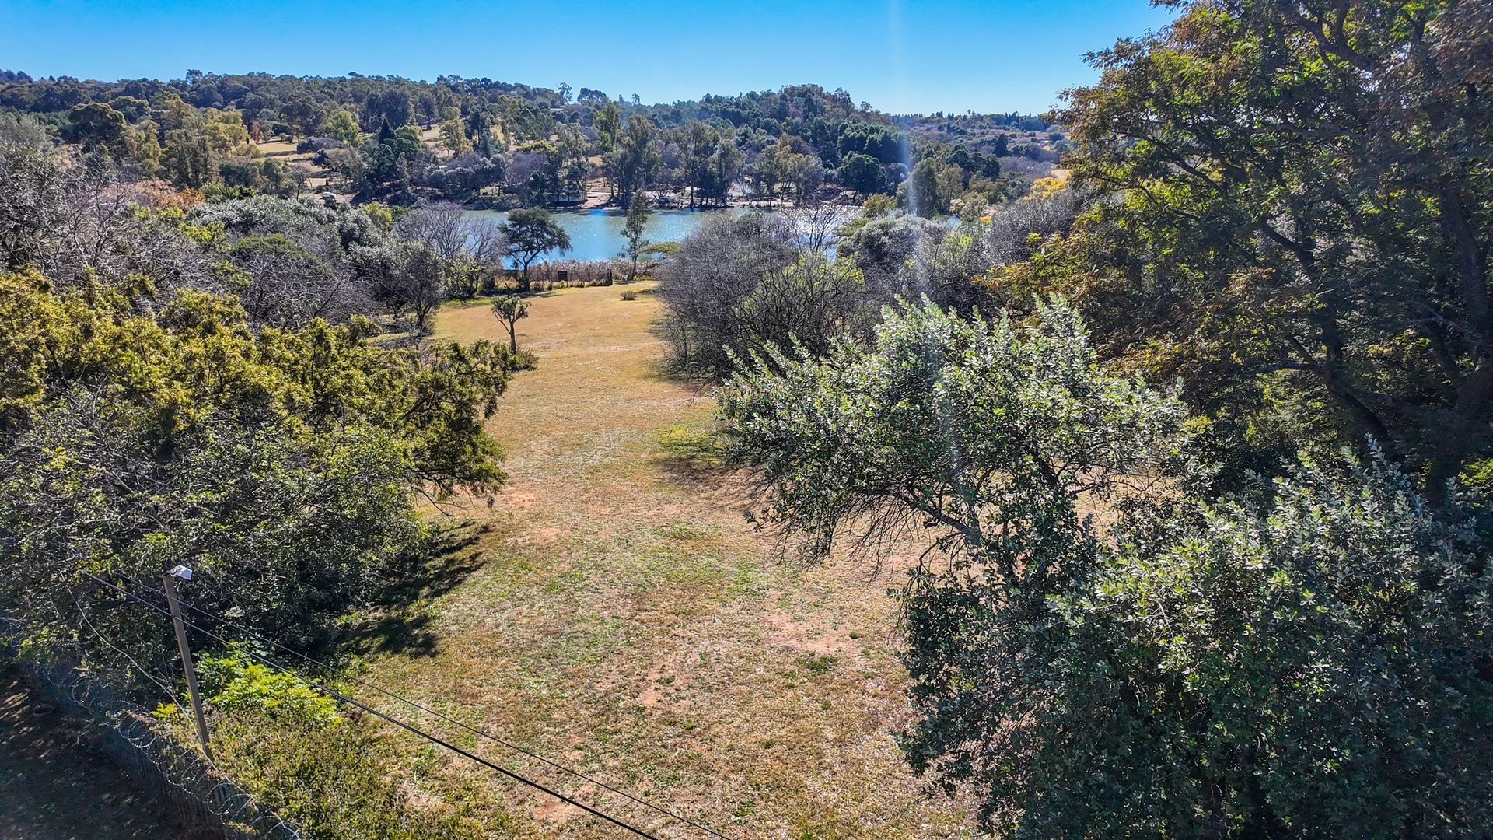
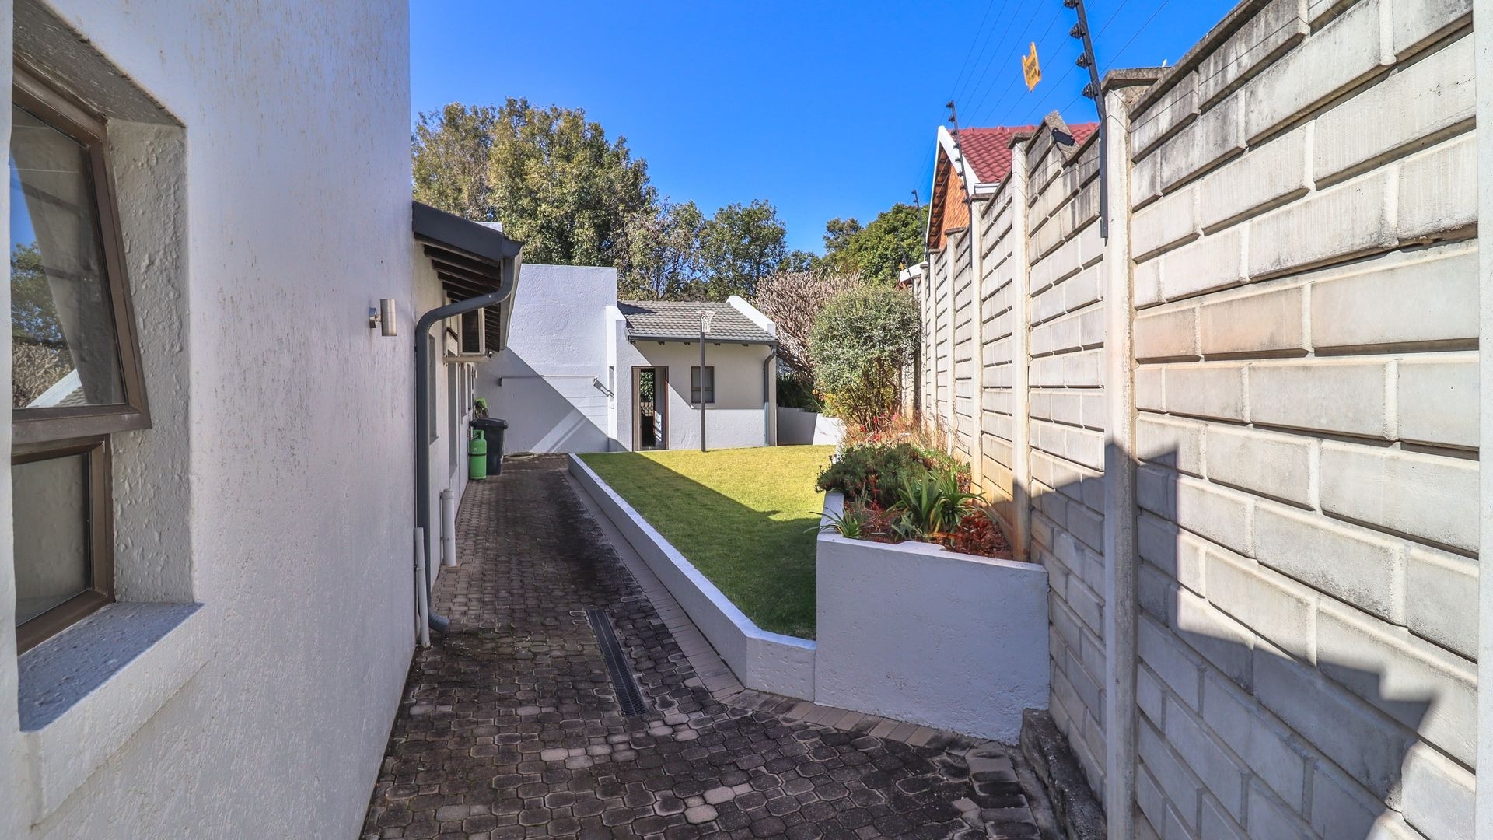
1,002 sqm landscaped stand with garden views
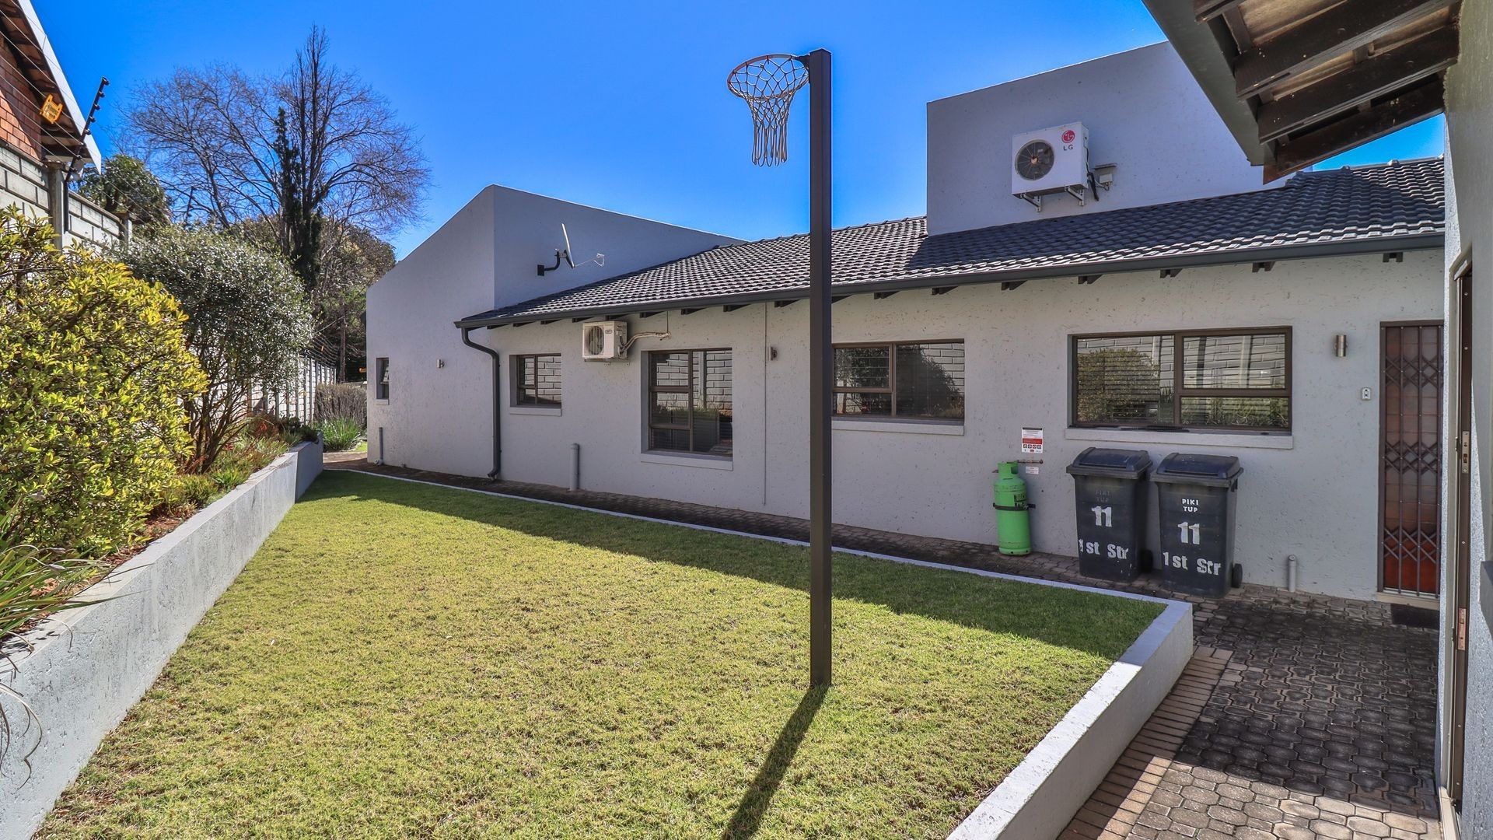
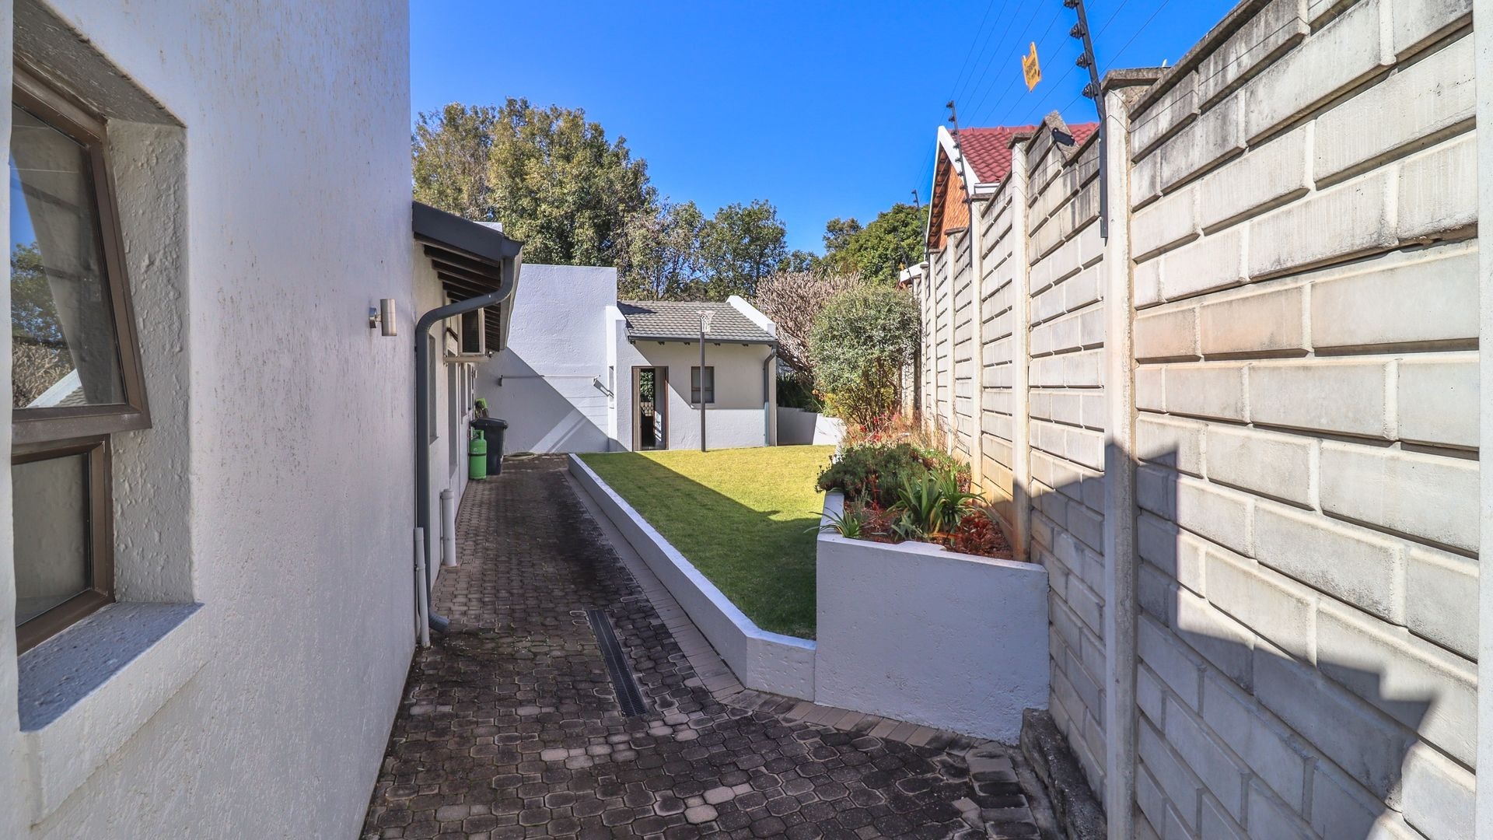
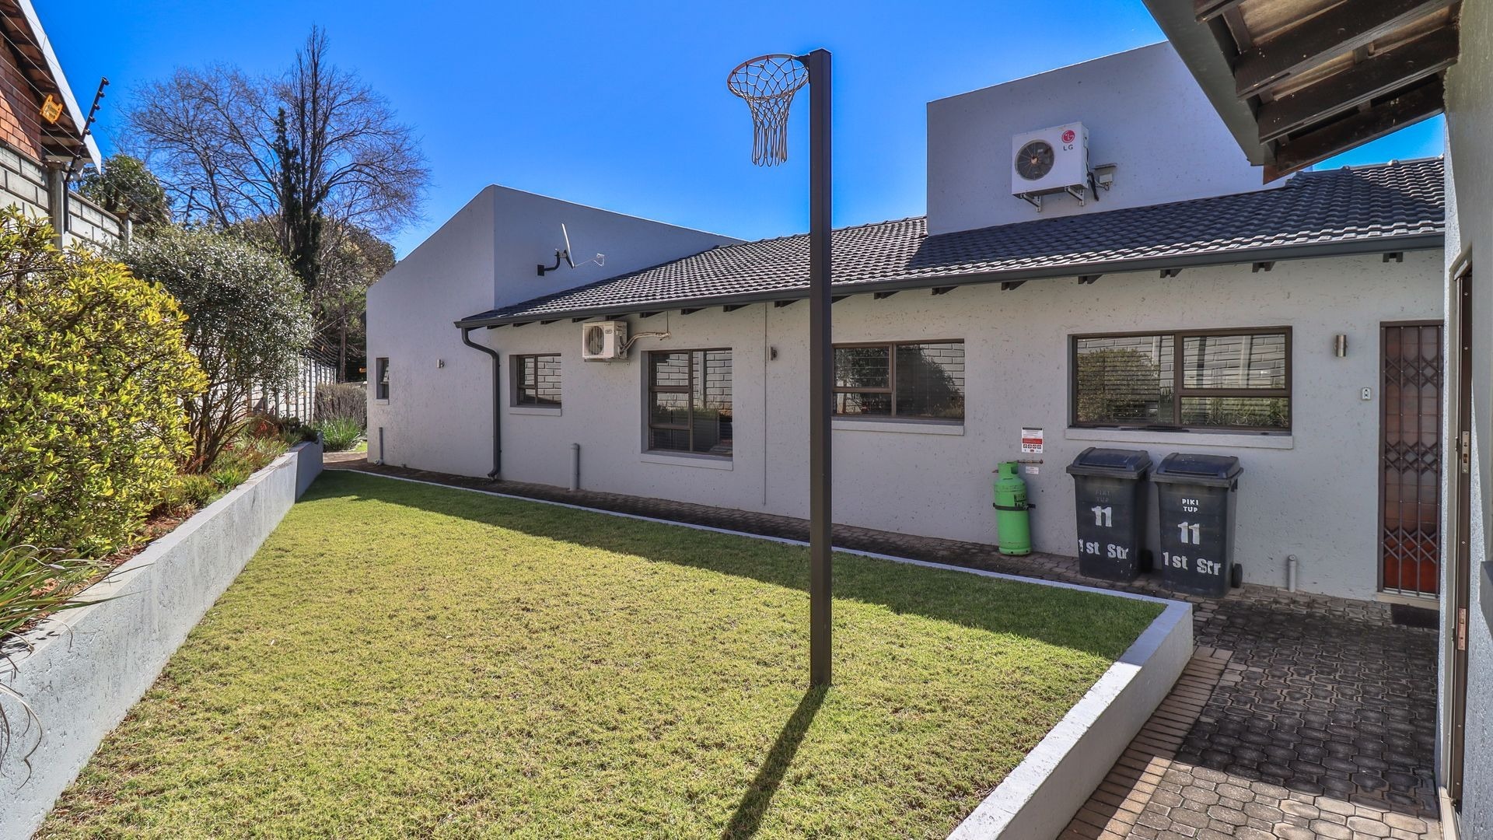
The property encompasses double automated garages with integrated workshop facilities and direct home access, supplemented by additional covered parking provisions. Externally, the meticulously landscaped 1,002 square metre stand features mature trees and abundant wildlife, with vistas extending towards the Golden Harvest Dam and adjacent recreational facilities. The residence incorporates a 5KW solar system and backup water infrastructure, demonstrating contemporary sustainability considerations. We invite qualified purchasers to arrange a comprehensive viewing of this distinguished property.
Property Details
- 4 Bedrooms
- 3 Bathrooms
- 2 Garages
- 1 Ensuite
- 1 Lounges
- 1 Dining Area
Property Features
- Study
- Patio
- Pool
- Deck
- Storage
- Aircon
- Pets Allowed
- Fence
- Security Post
- Access Gate
- Alarm
- Kitchen
- Lapa
- Built In Braai
- Fire Place
- Pantry
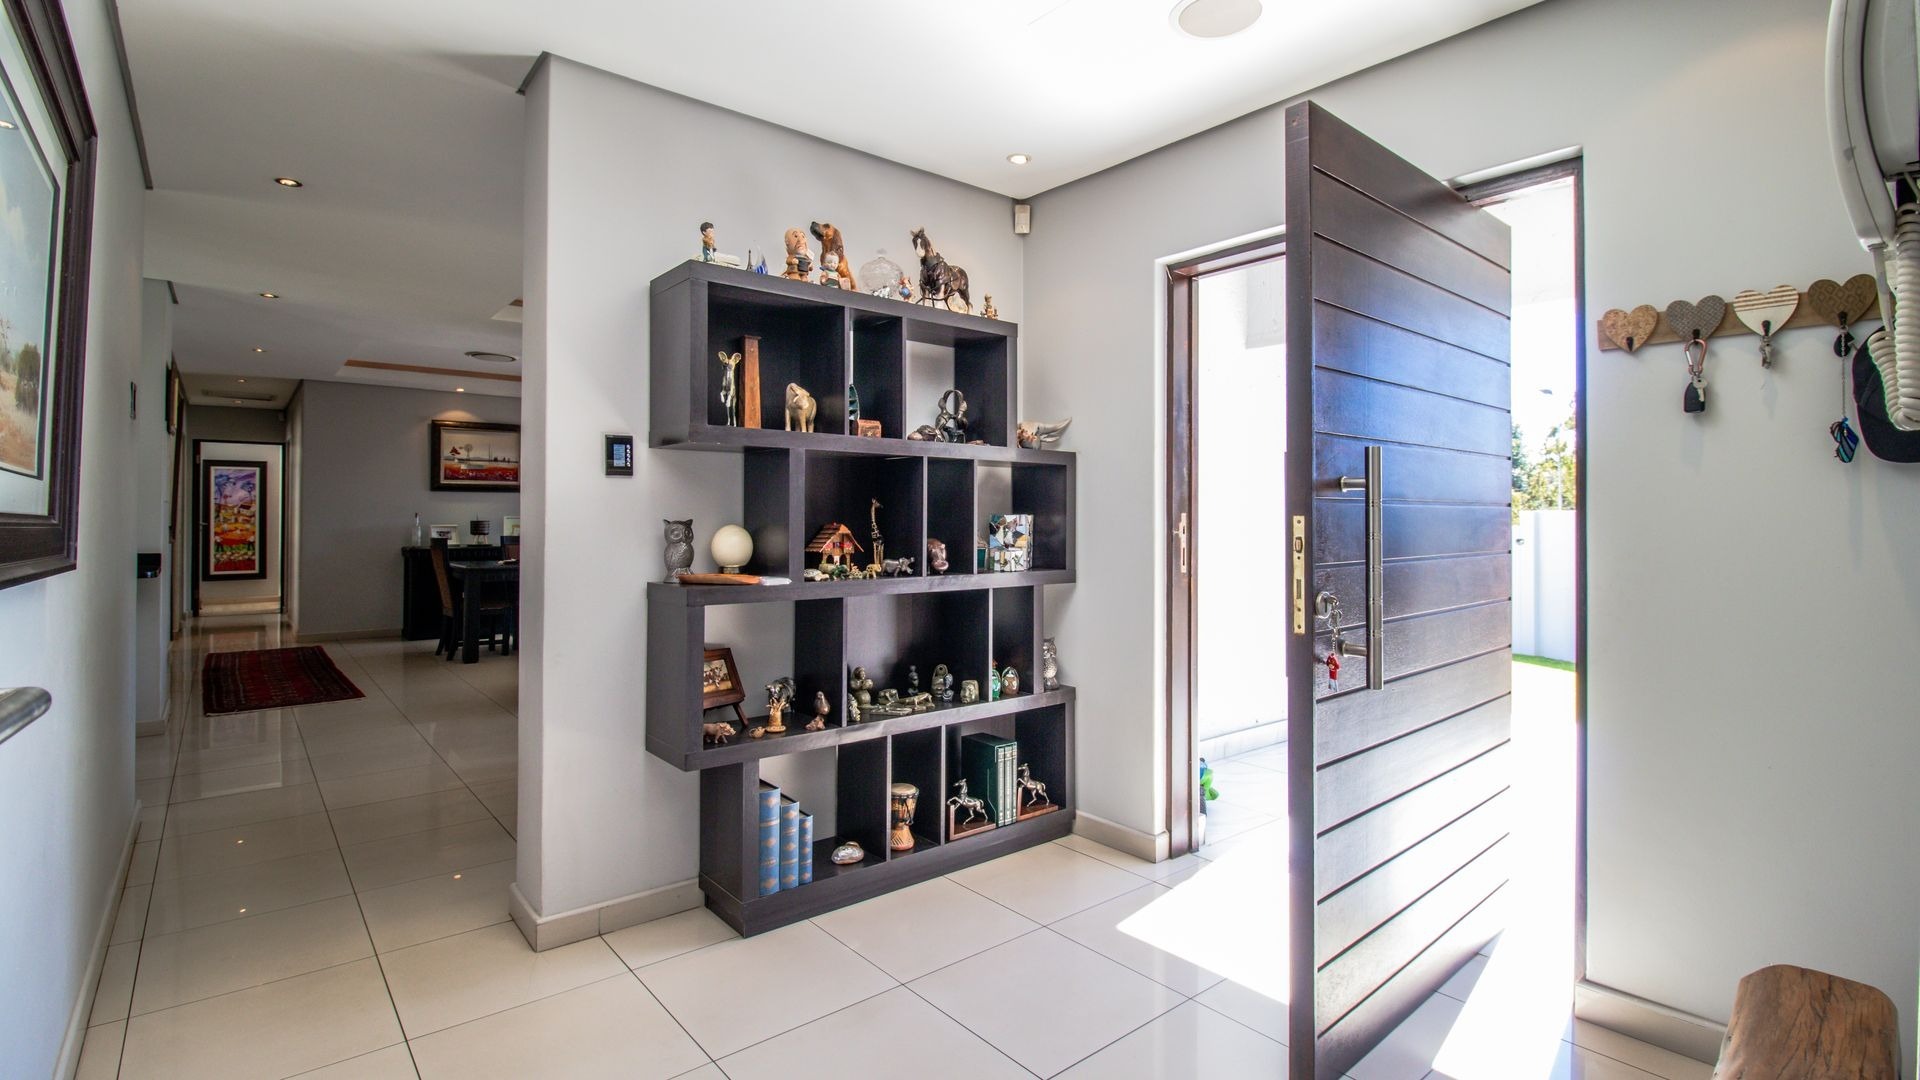
- Entrance Hall
- Paving
- Garden
- Family TV Room
| Bedrooms | 4 |
| Bathrooms | 3 |
| Garages | 2 |
| Floor Area | 330 m2 |
| Erf Size | 1 002.0 m2 |
