- 4
- 3.5
- 2
- 808.0 m2
Monthly Costs
Monthly Bond Repayment ZAR .
Calculated over years at % with no deposit. Change Assumptions
Affordability Calculator | Bond Costs Calculator | Bond Repayment Calculator | Apply for a BondBond Calculator

Disclaimer: The estimates contained on this webpage are provided for general information purposes and should be used as a guide only. While every effort is made to ensure the accuracy of the calculator, RE/MAX of Southern Africa cannot be held liable for any loss or damage arising directly or indirectly from the use of this calculator, including any incorrect information generated by this calculator, and/or arising pursuant to your reliance on such information.
Mun. Rates & Taxes: ZAR 3638.00
Monthly Levy: ZAR 3793.00
Property description
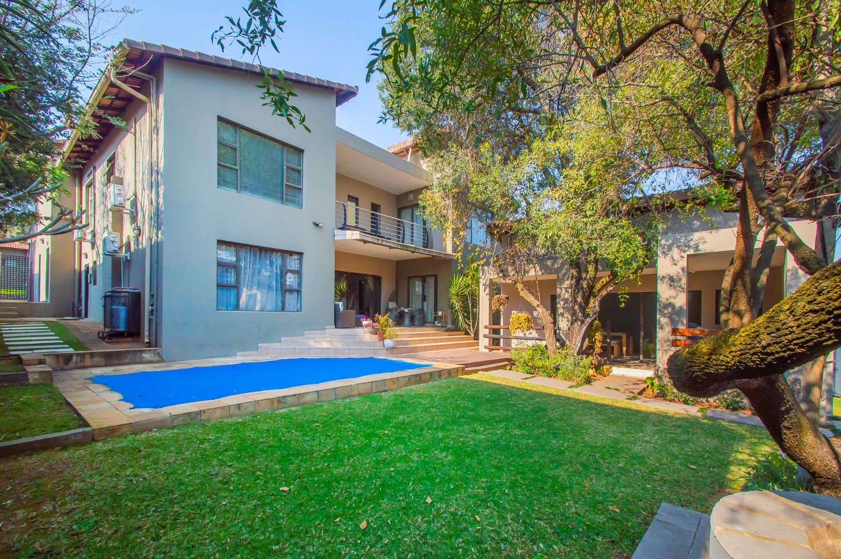
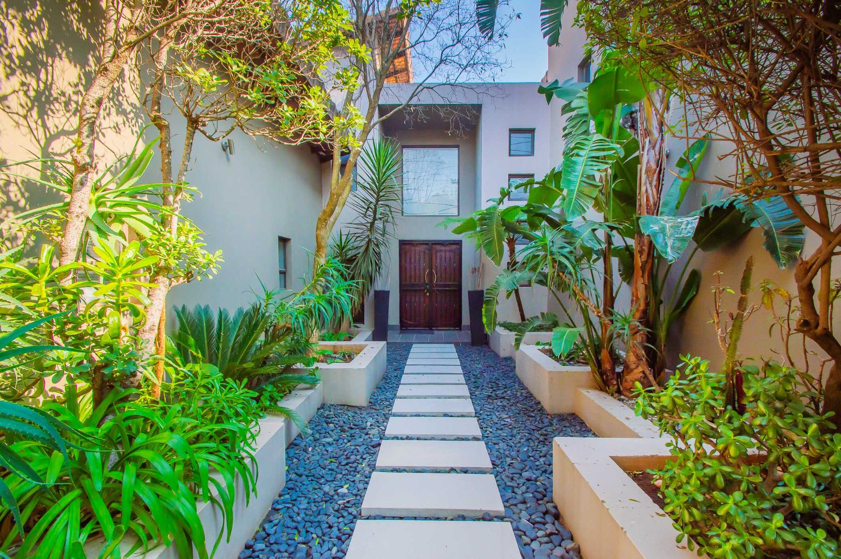
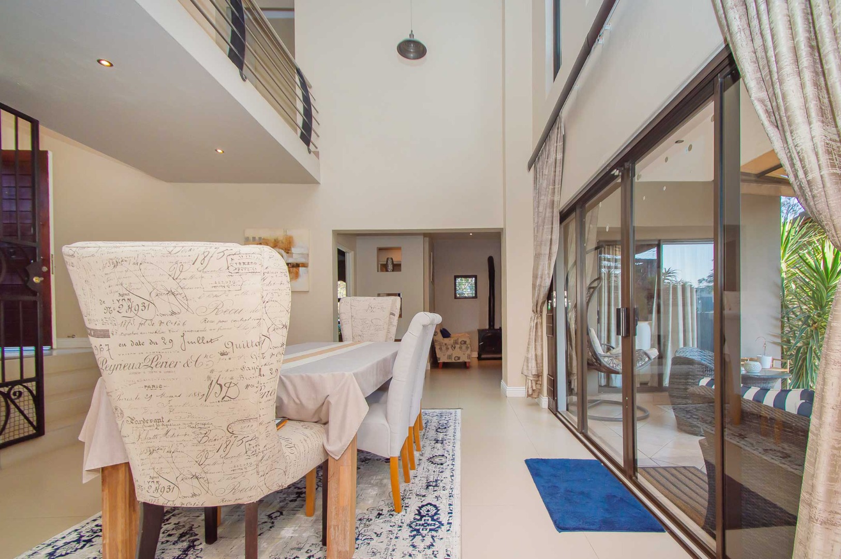
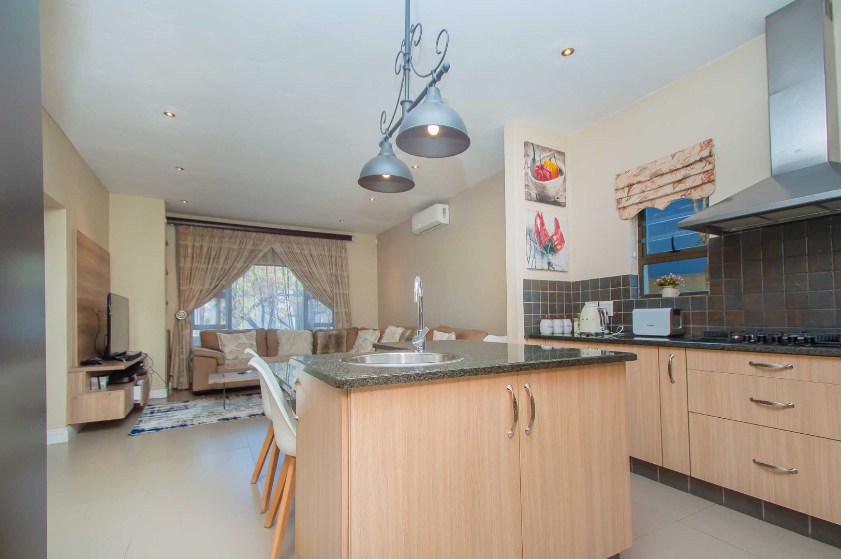
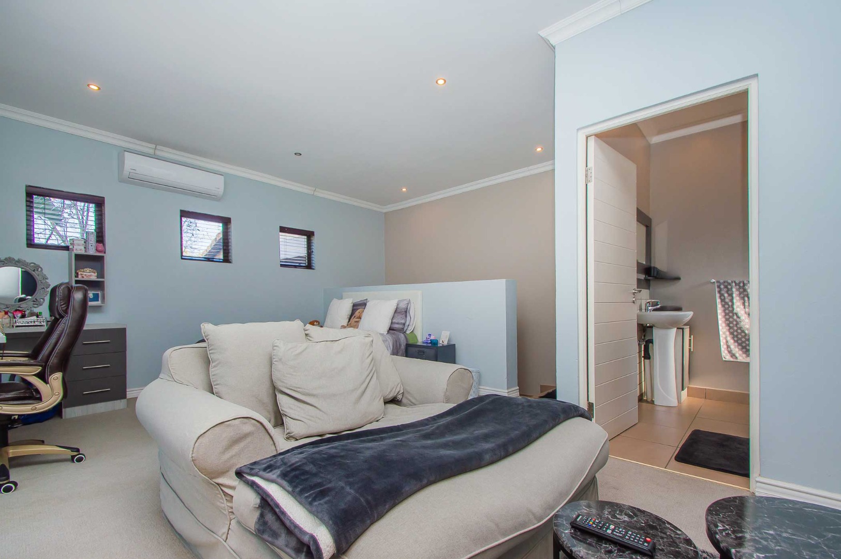
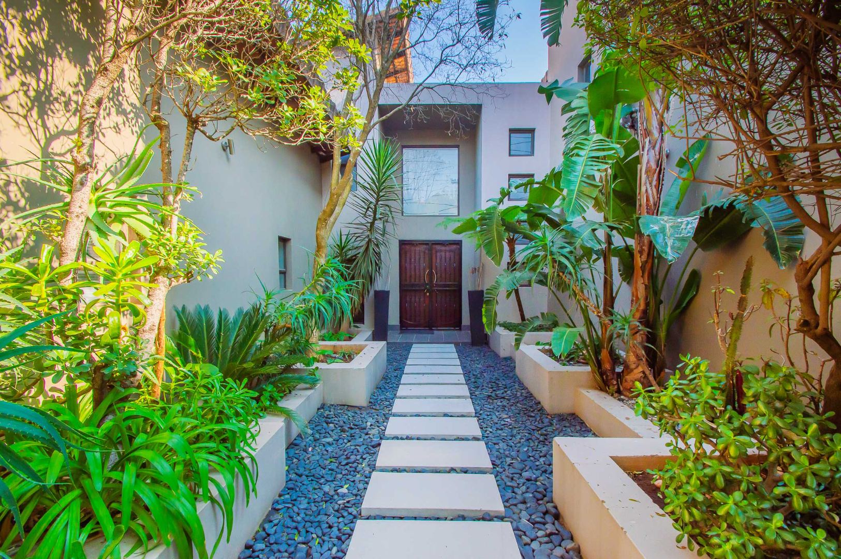
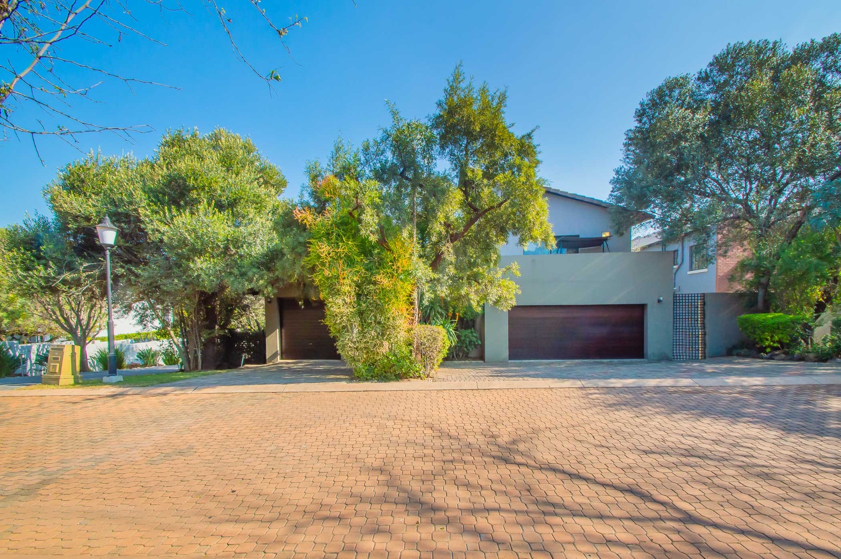
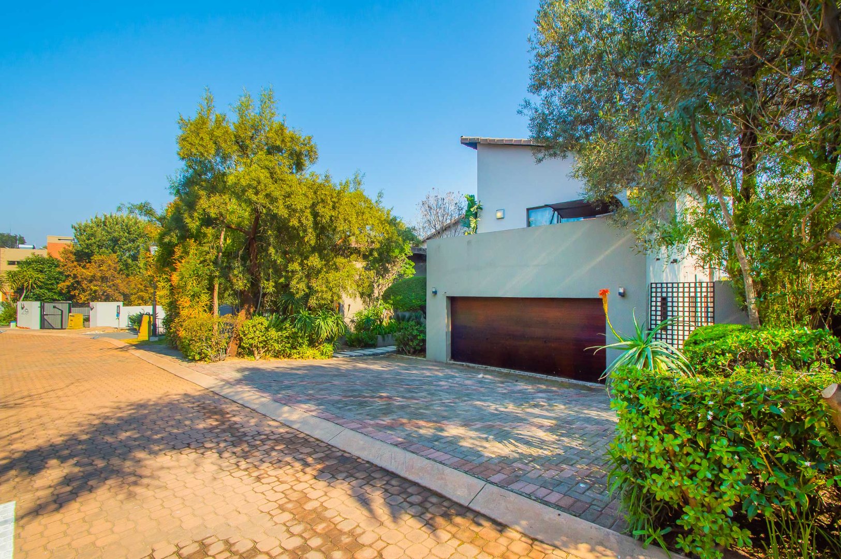
Set within the prestigious Olive Crest Estate, this exceptional family home has been thoughtfully designed for comfortable everyday living and effortless entertaining. Offering the perfect balance of luxury, privacy and security, Olive Crest is renowned for its beautifully maintained surroundings, tranquil atmosphere and family-friendly lifestyle, making it one of North Riding's most desirable residential estates.
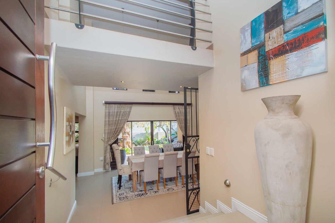
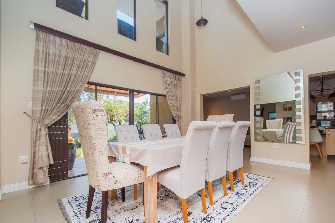
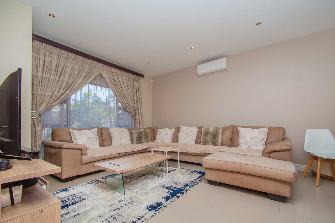
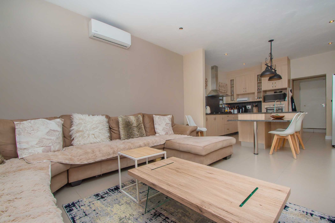
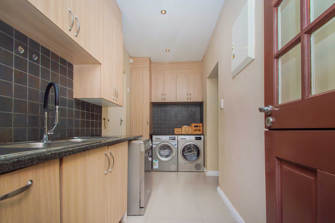
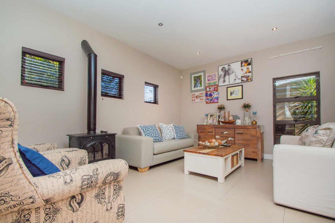
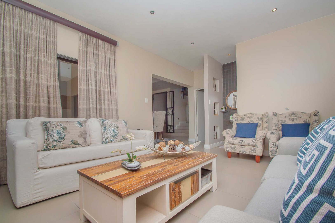
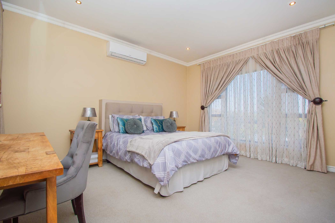
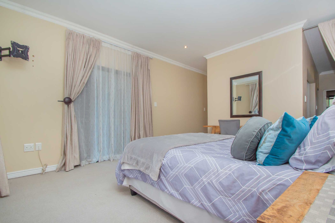
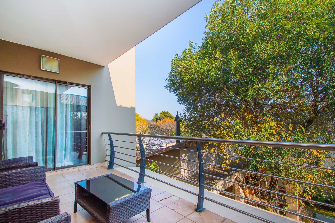
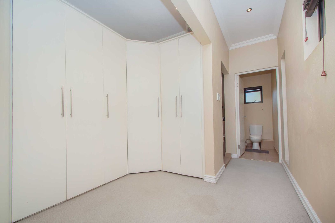
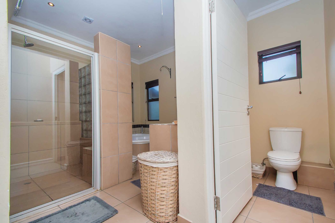
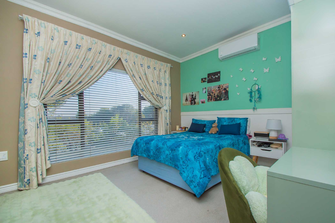
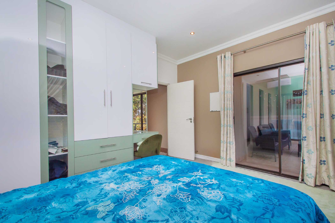
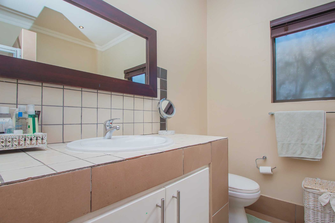
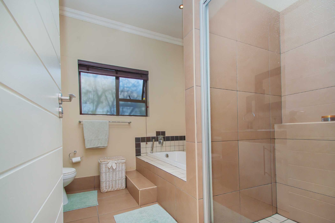
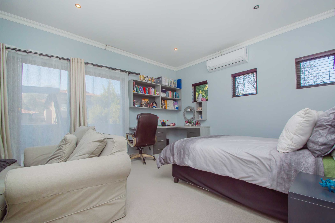
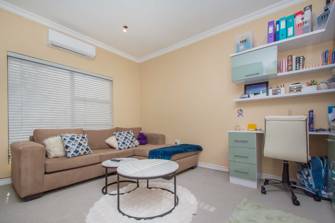
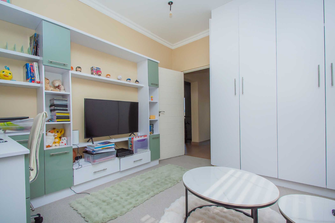
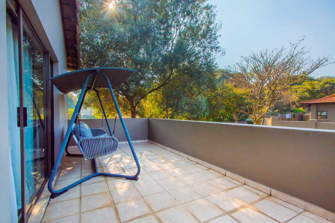
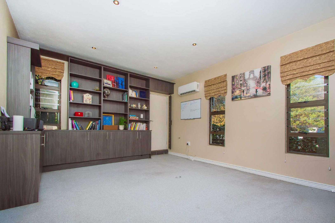
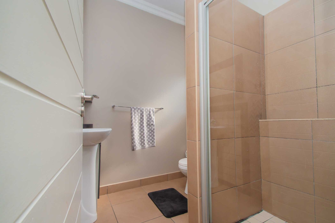
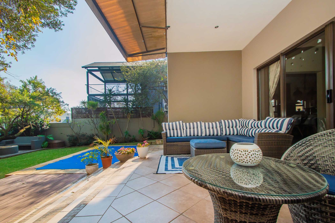
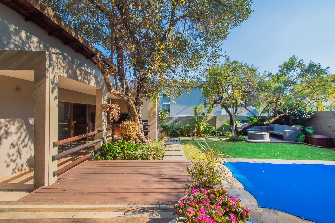
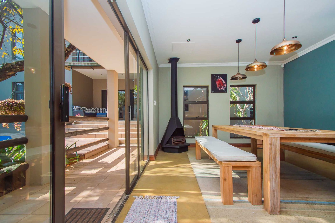
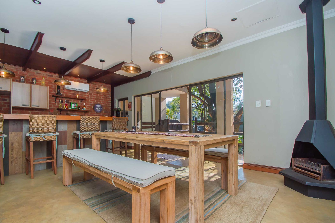
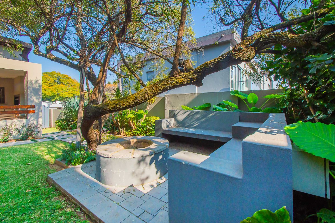
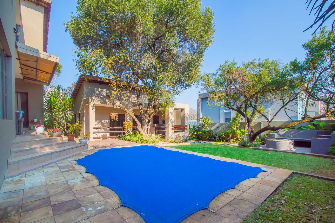
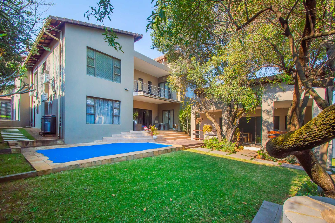
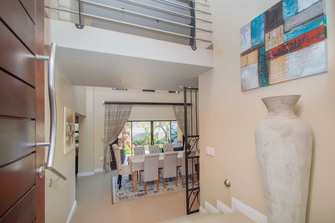
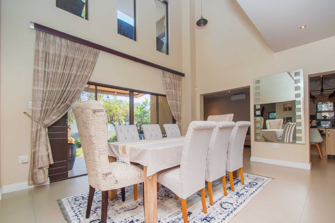
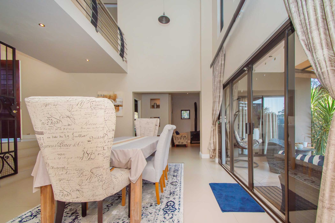
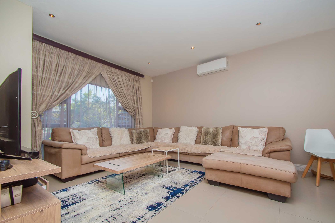
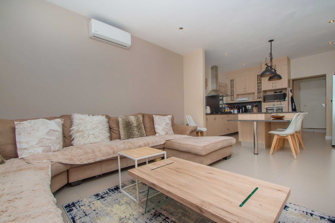
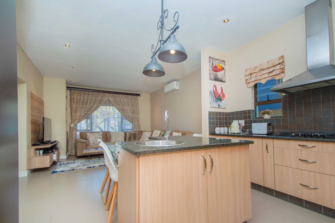
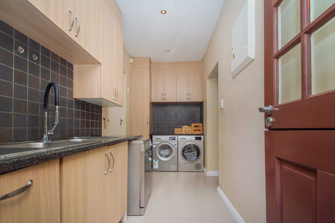
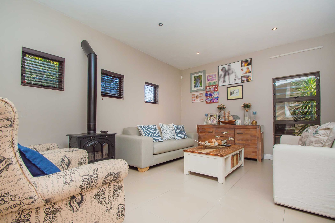
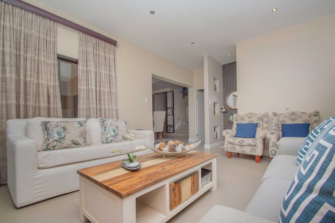
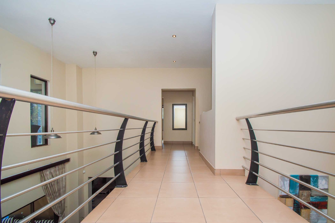
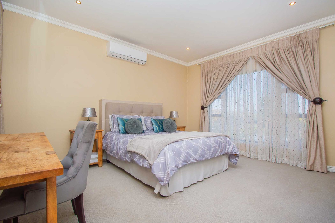
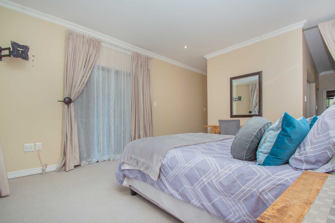
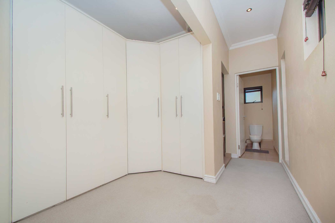
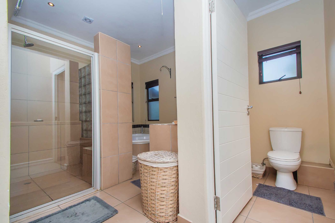
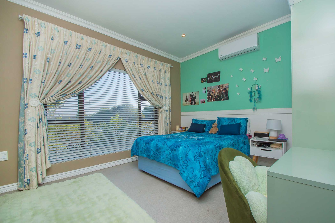
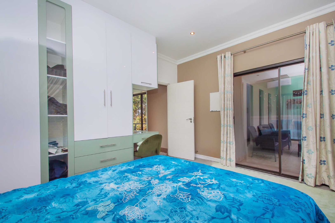
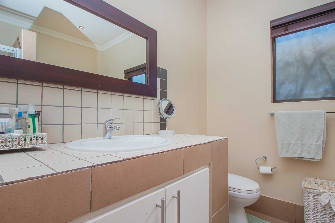
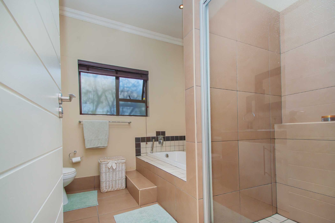
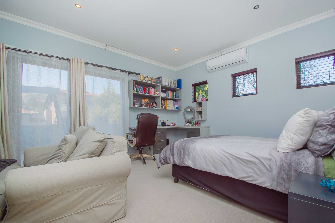
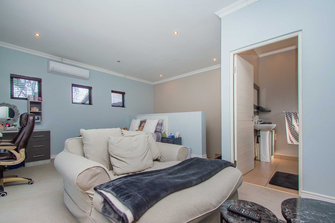
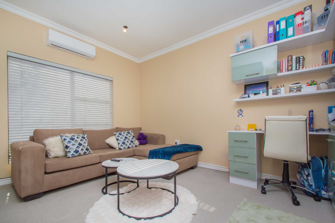
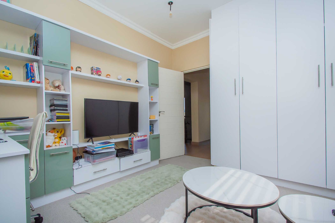
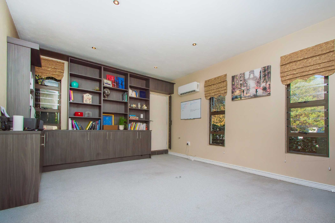
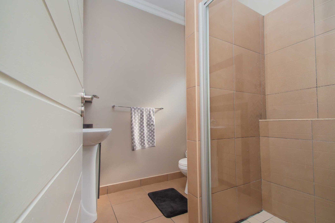
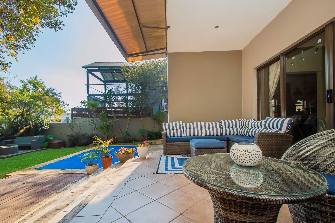
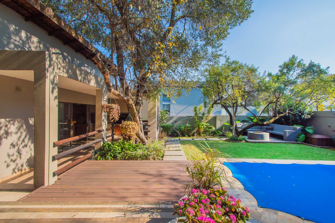
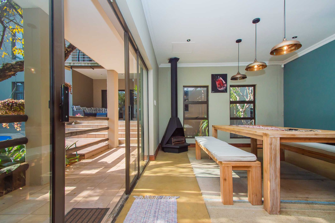
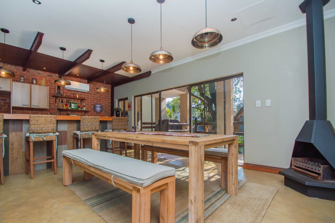
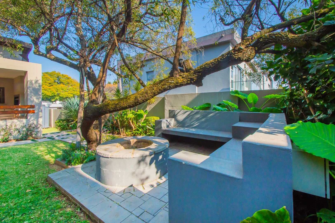
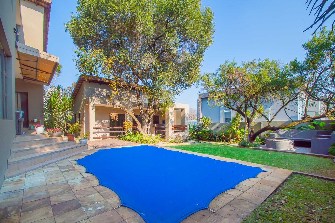
The home offers four spacious bedrooms, three-and-a-half bathrooms, a dedicated study and generous open-plan living areas, perfectly suited to growing families. A separate entertainment room extends your living space and opens onto the sparkling pool and landscaped garden, creating the ideal setting for everything from relaxed weekends to memorable celebrations.
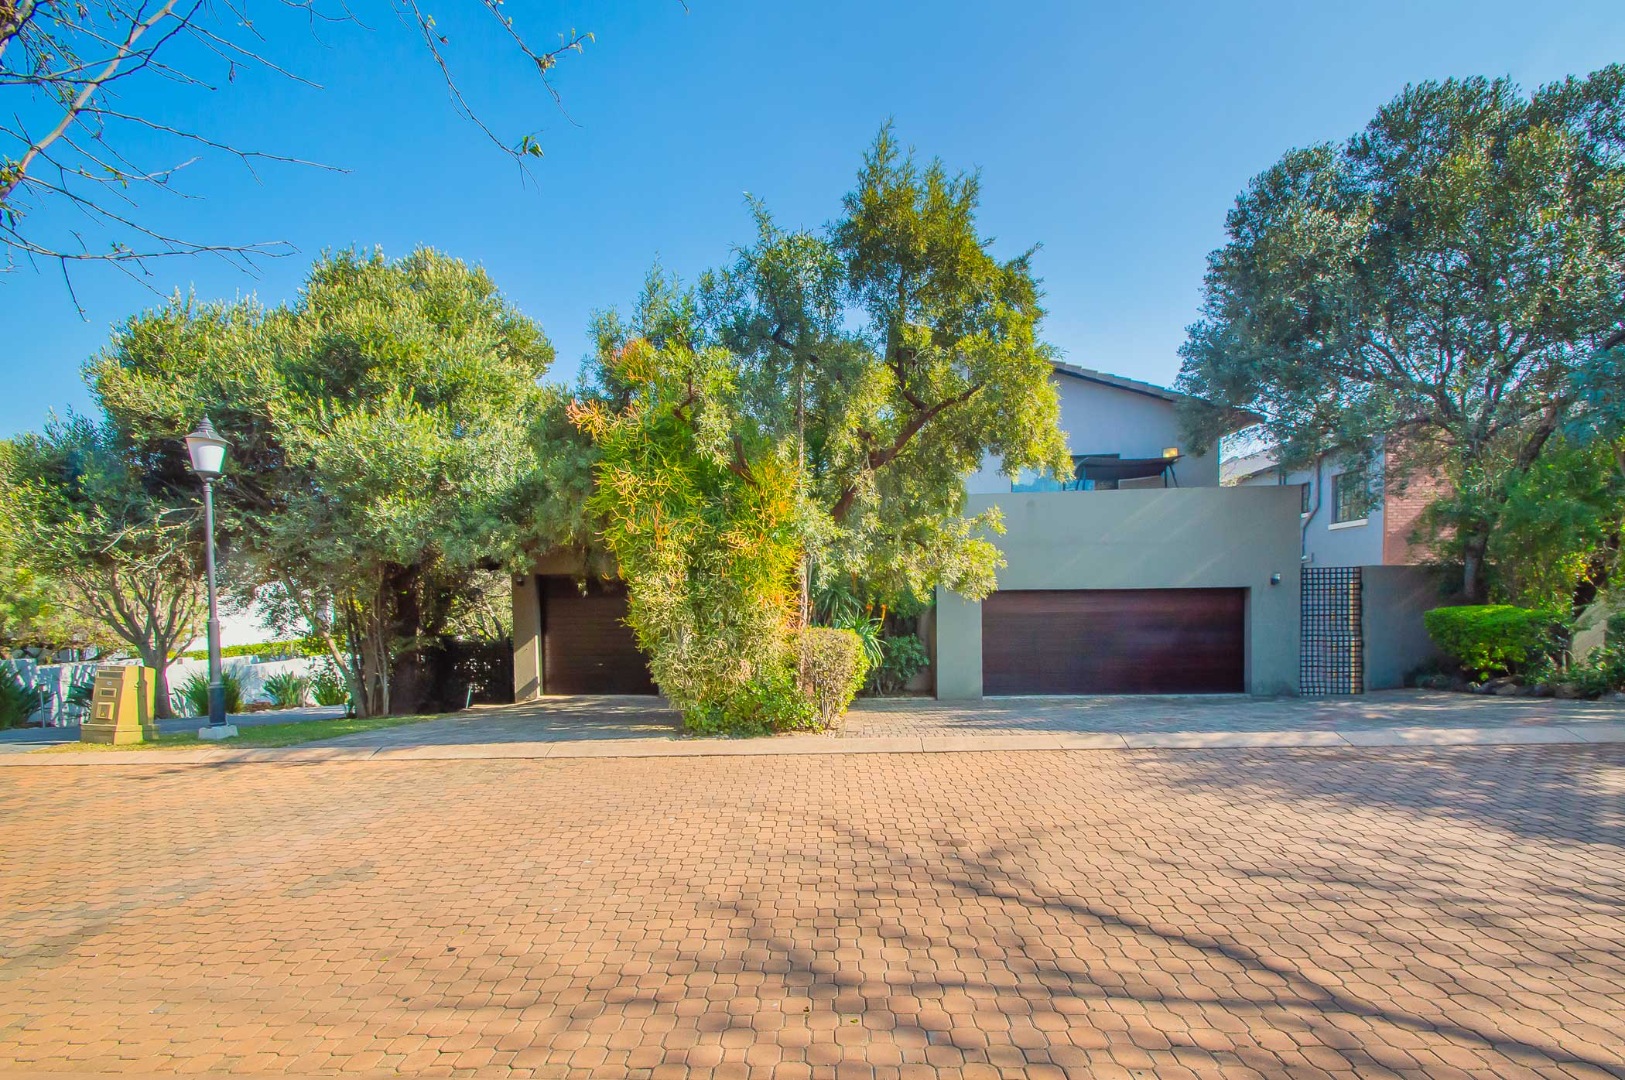
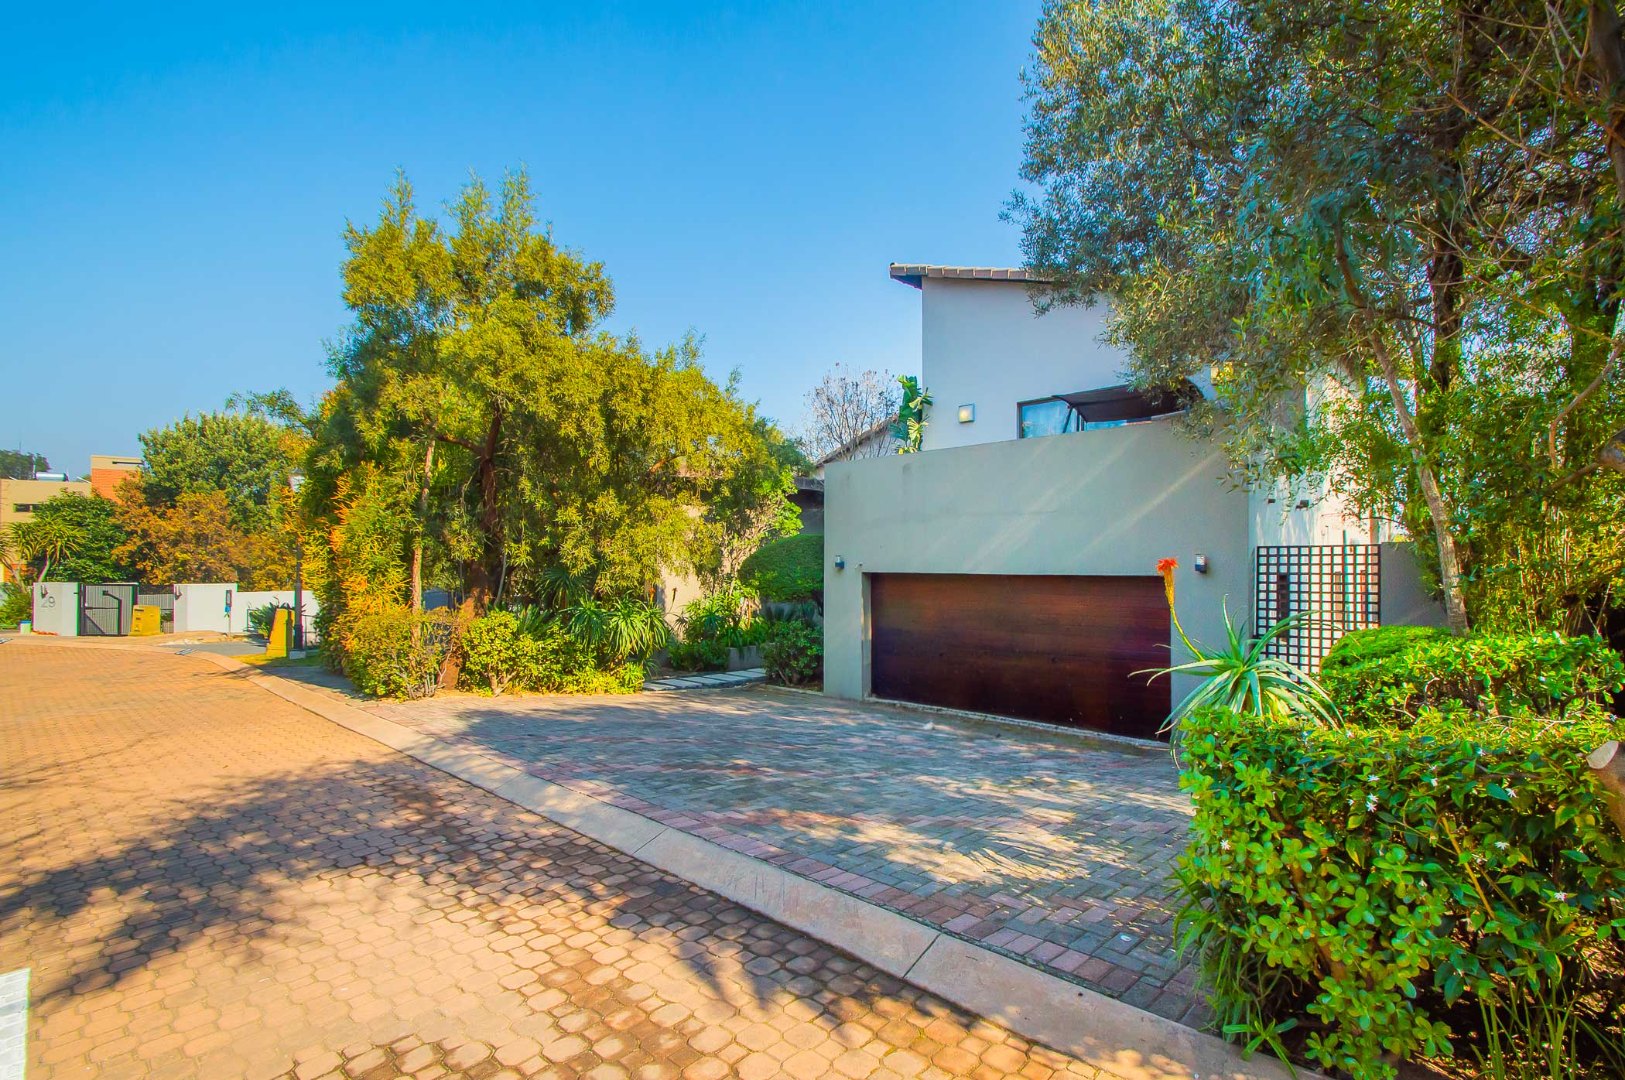
Complete with staff accommodation, a double automated garage, inverter system and water storage tank, this home combines modern convenience with practical family living.
If you're searching for a home that offers space, comfort and an exceptional lifestyle within a secure estate, this is an opportunity not to be missed.
Property Details
- 4 Bedrooms
- 3.5 Bathrooms
- 2 Garages
- 2 Ensuite
- 2 Lounges
- 1 Dining Area
Property Features
- Study
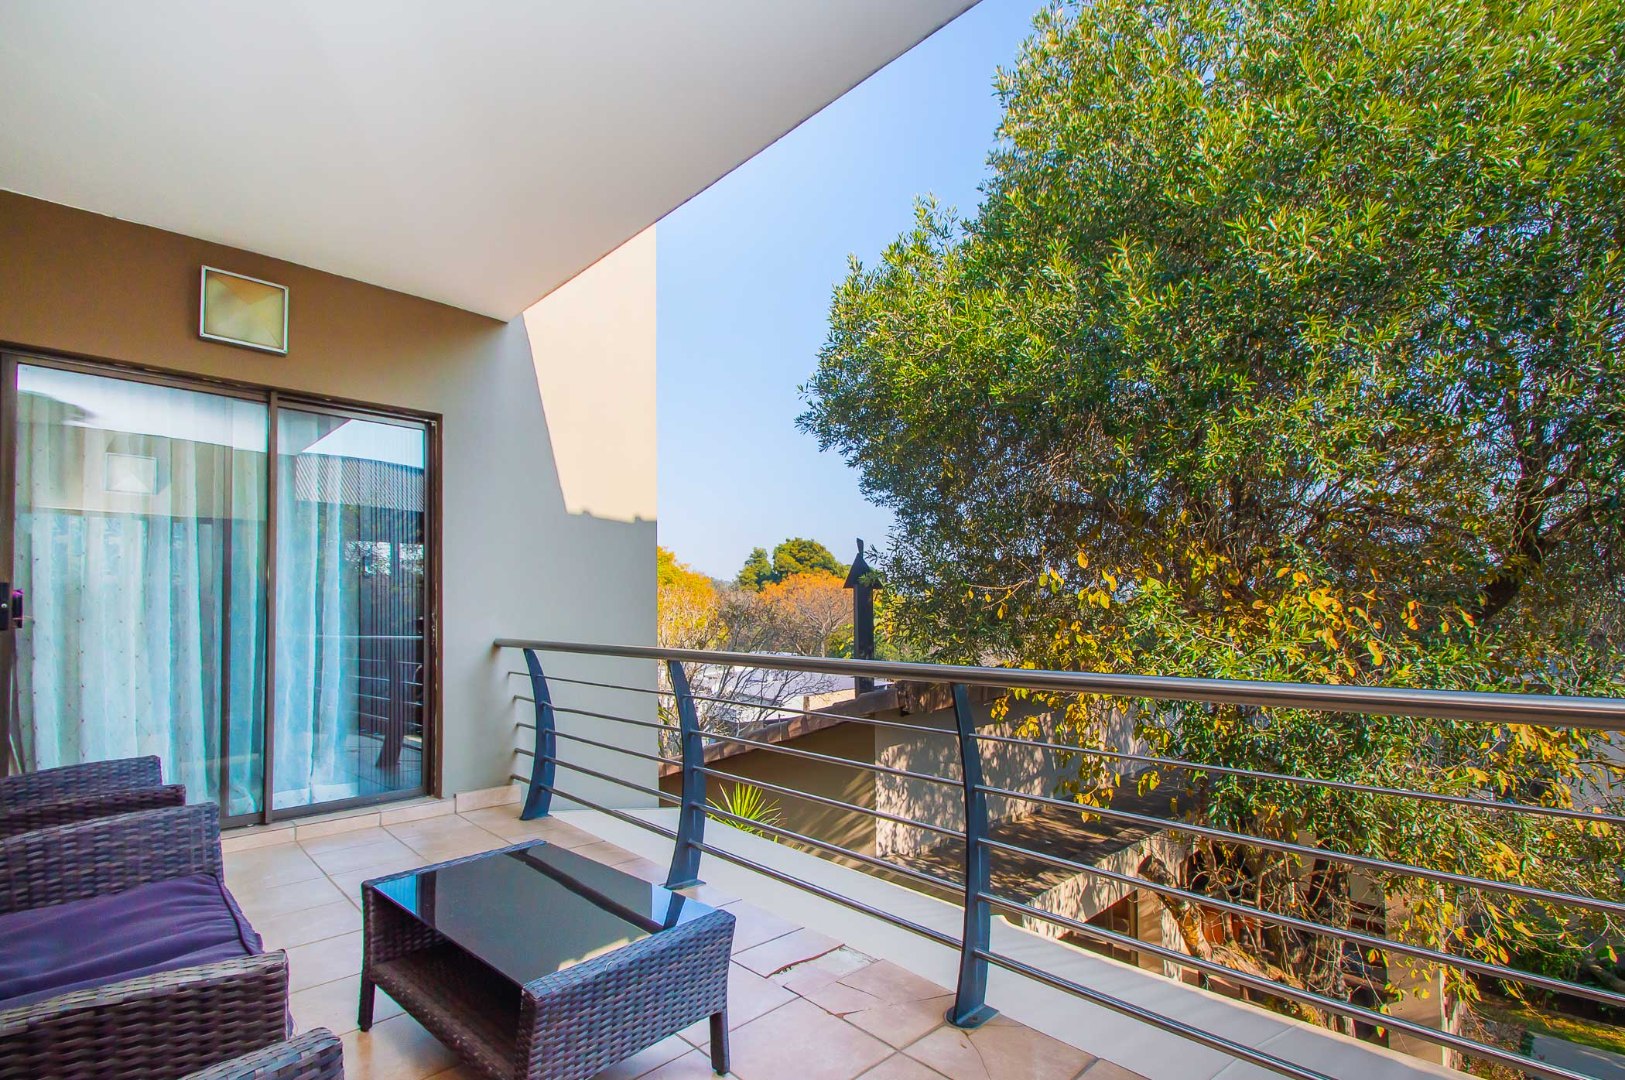
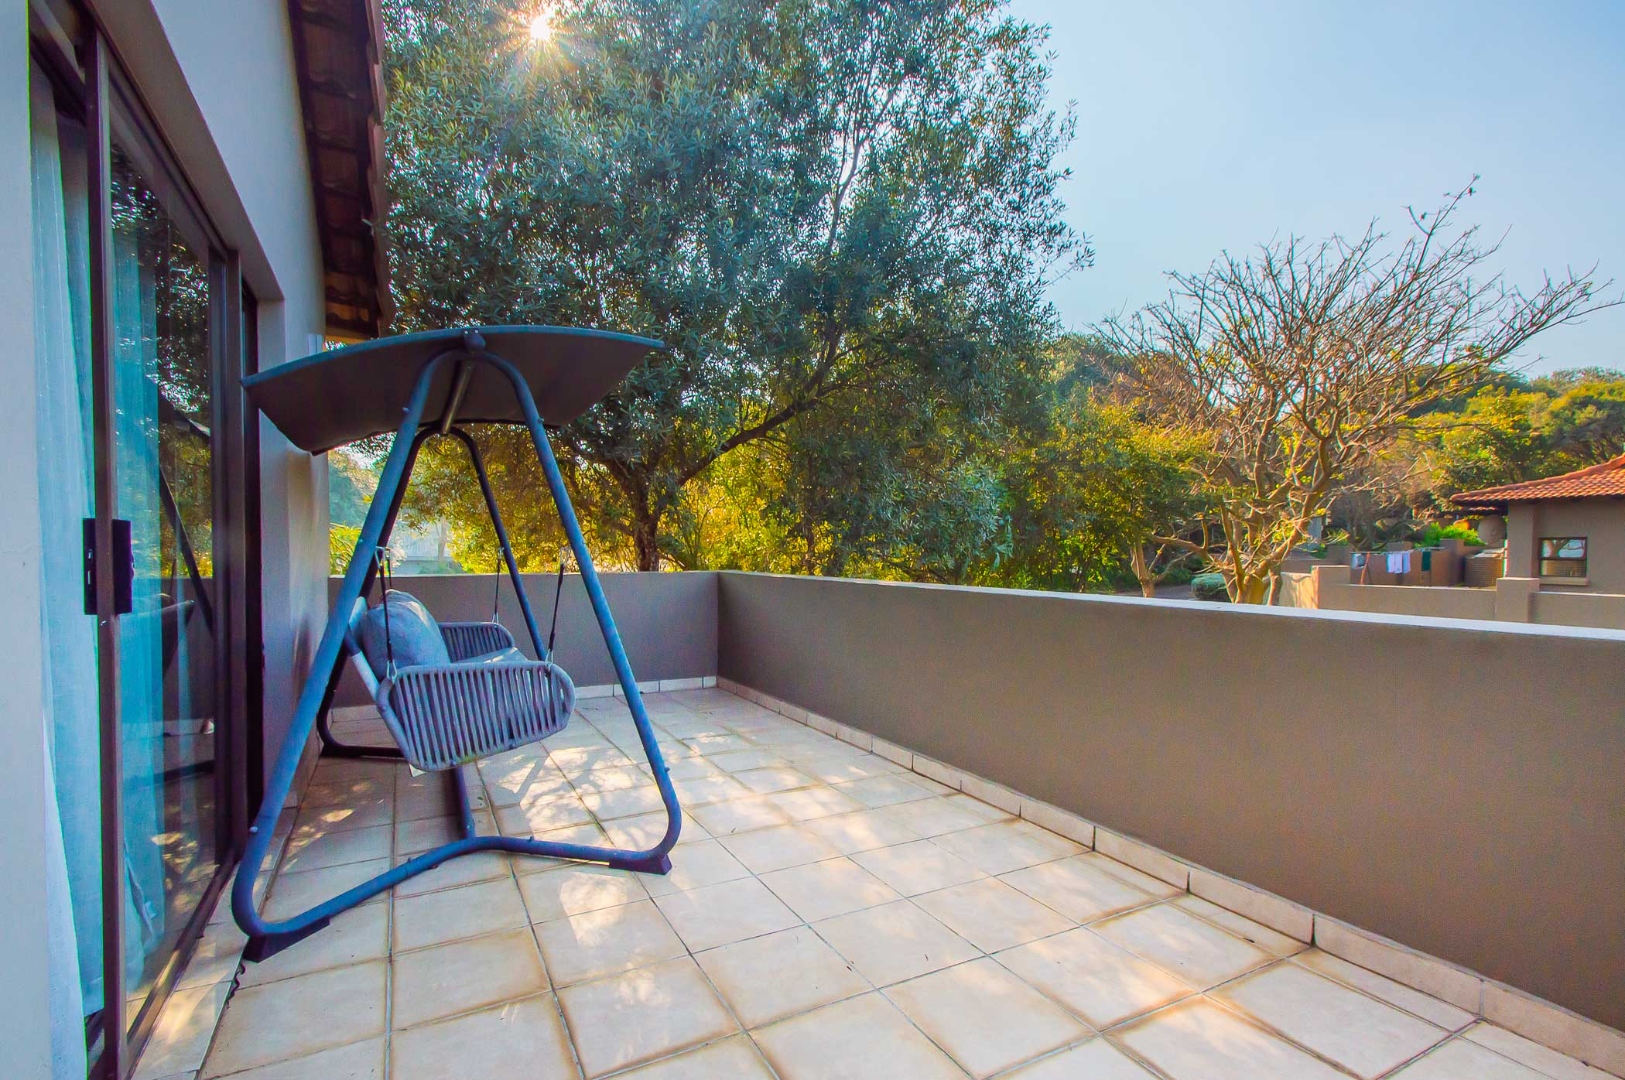
- Balcony
- Patio
- Pool
- Club House
- Storage
- Aircon
- Pets Allowed
- Security Post
- Access Gate
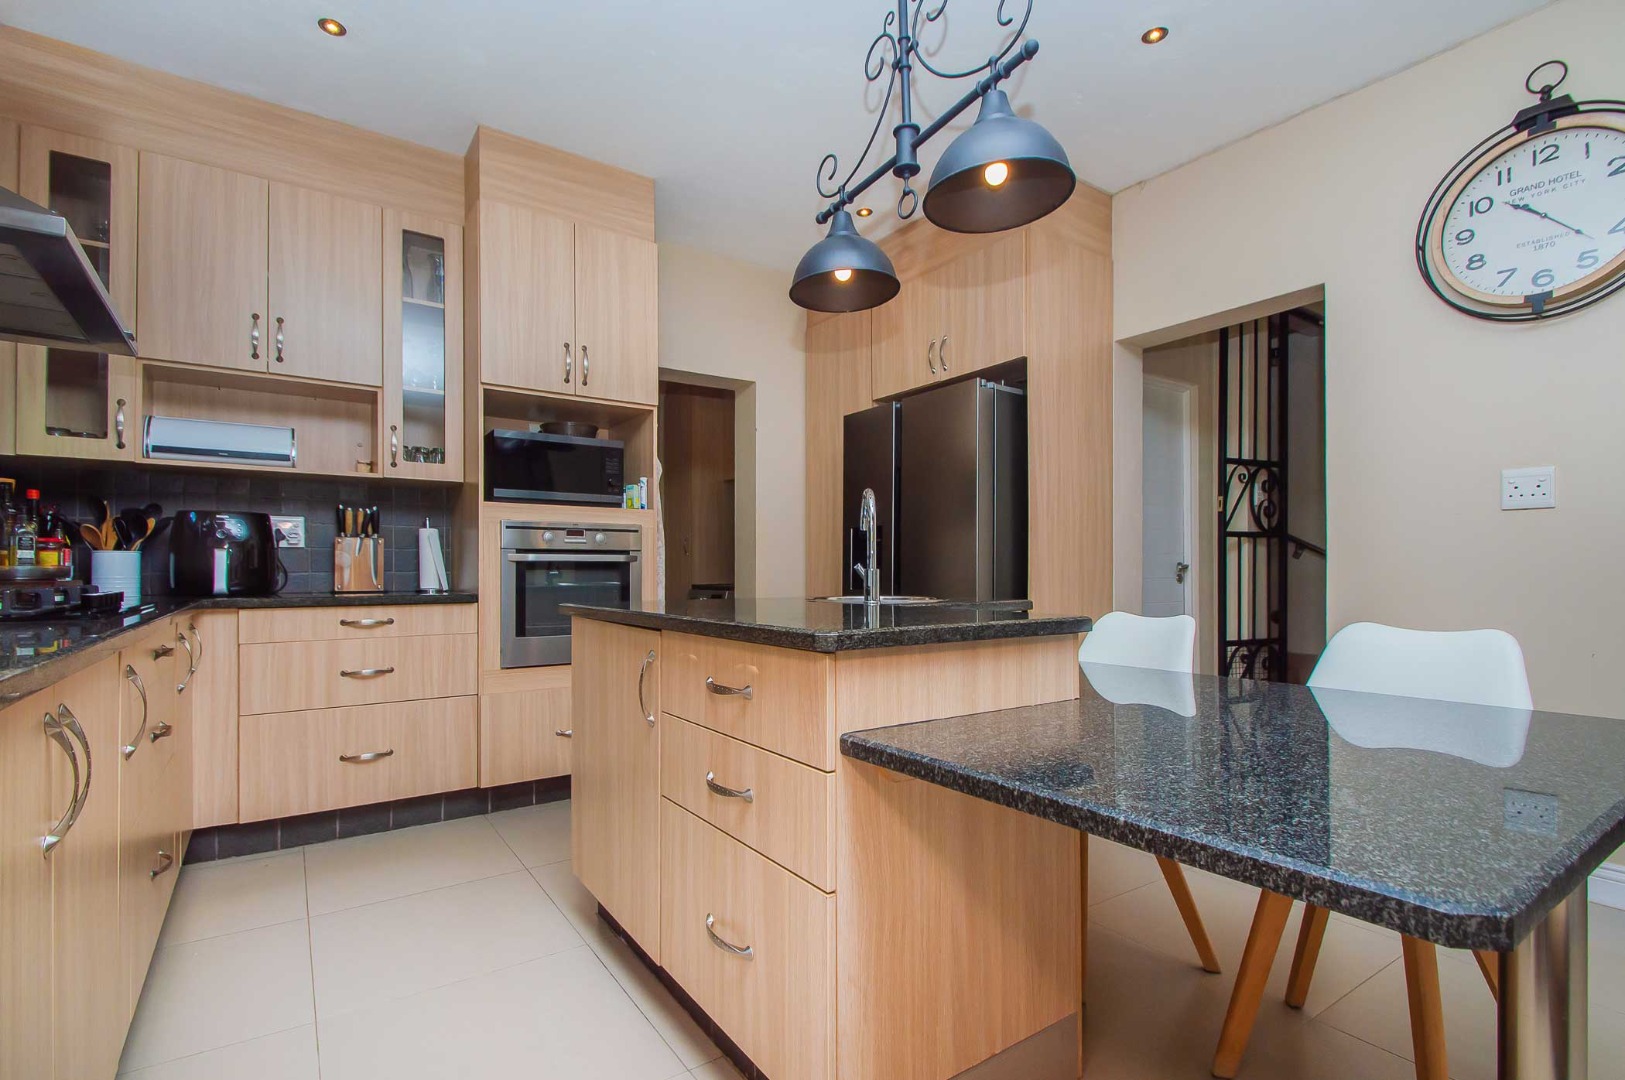
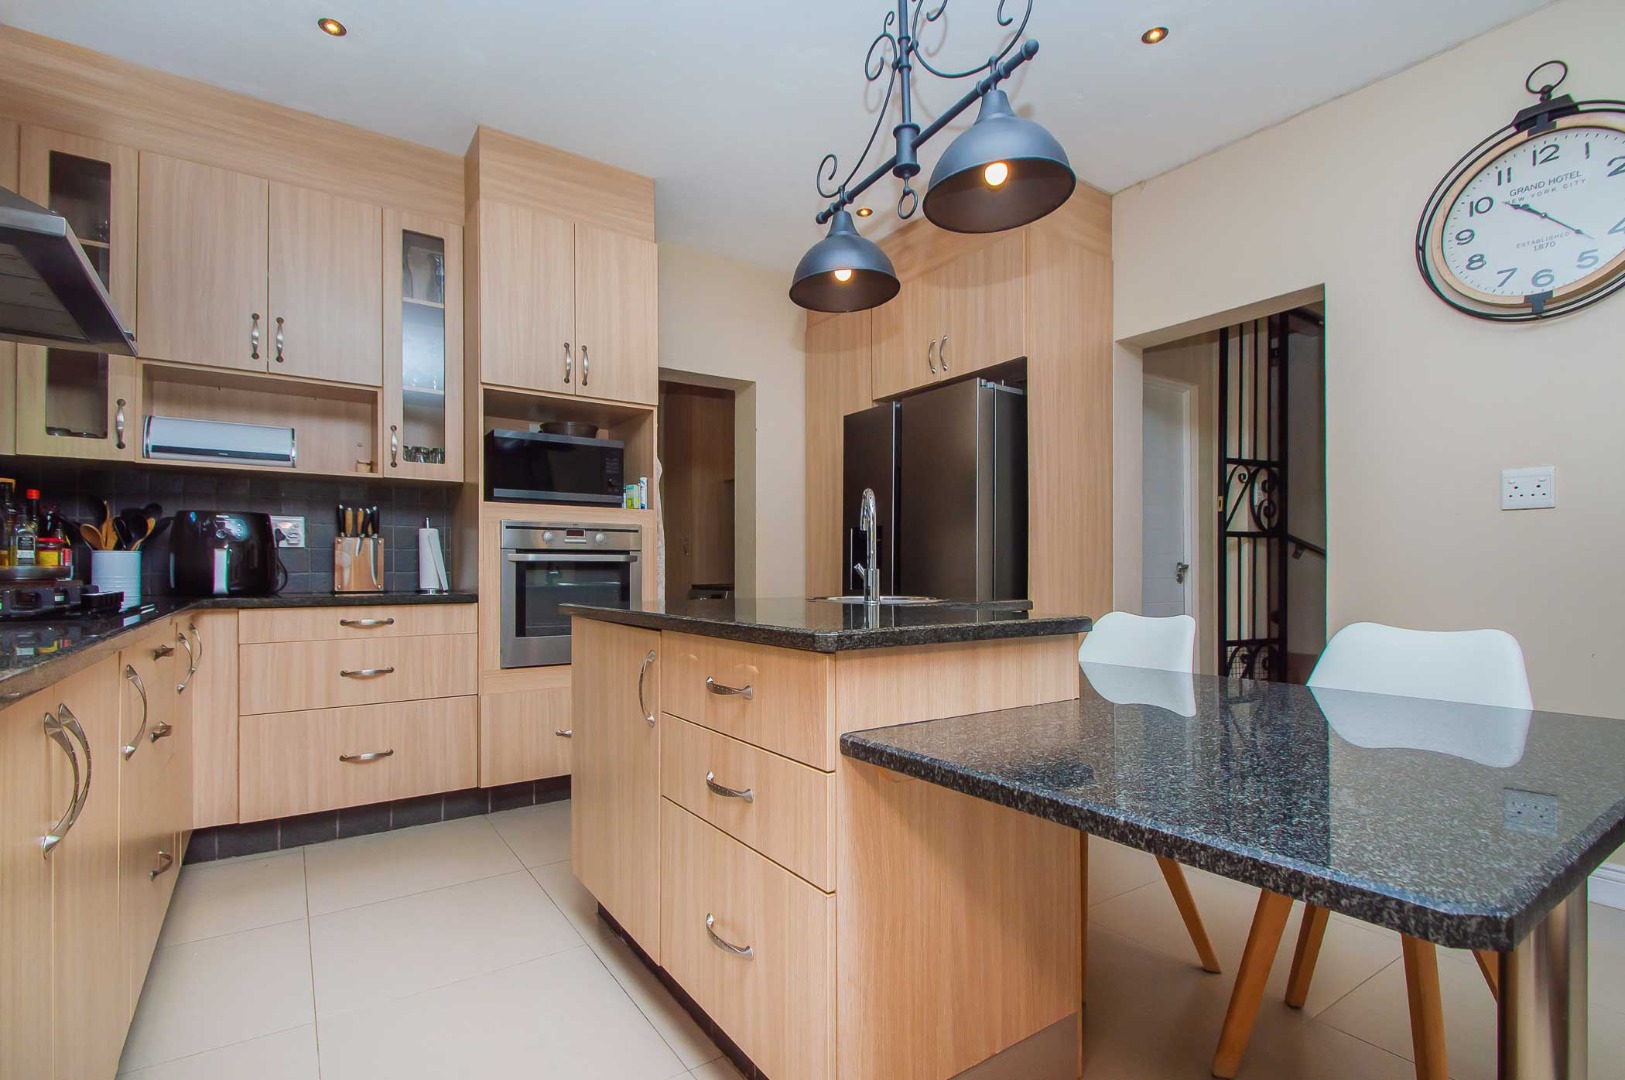
- Kitchen
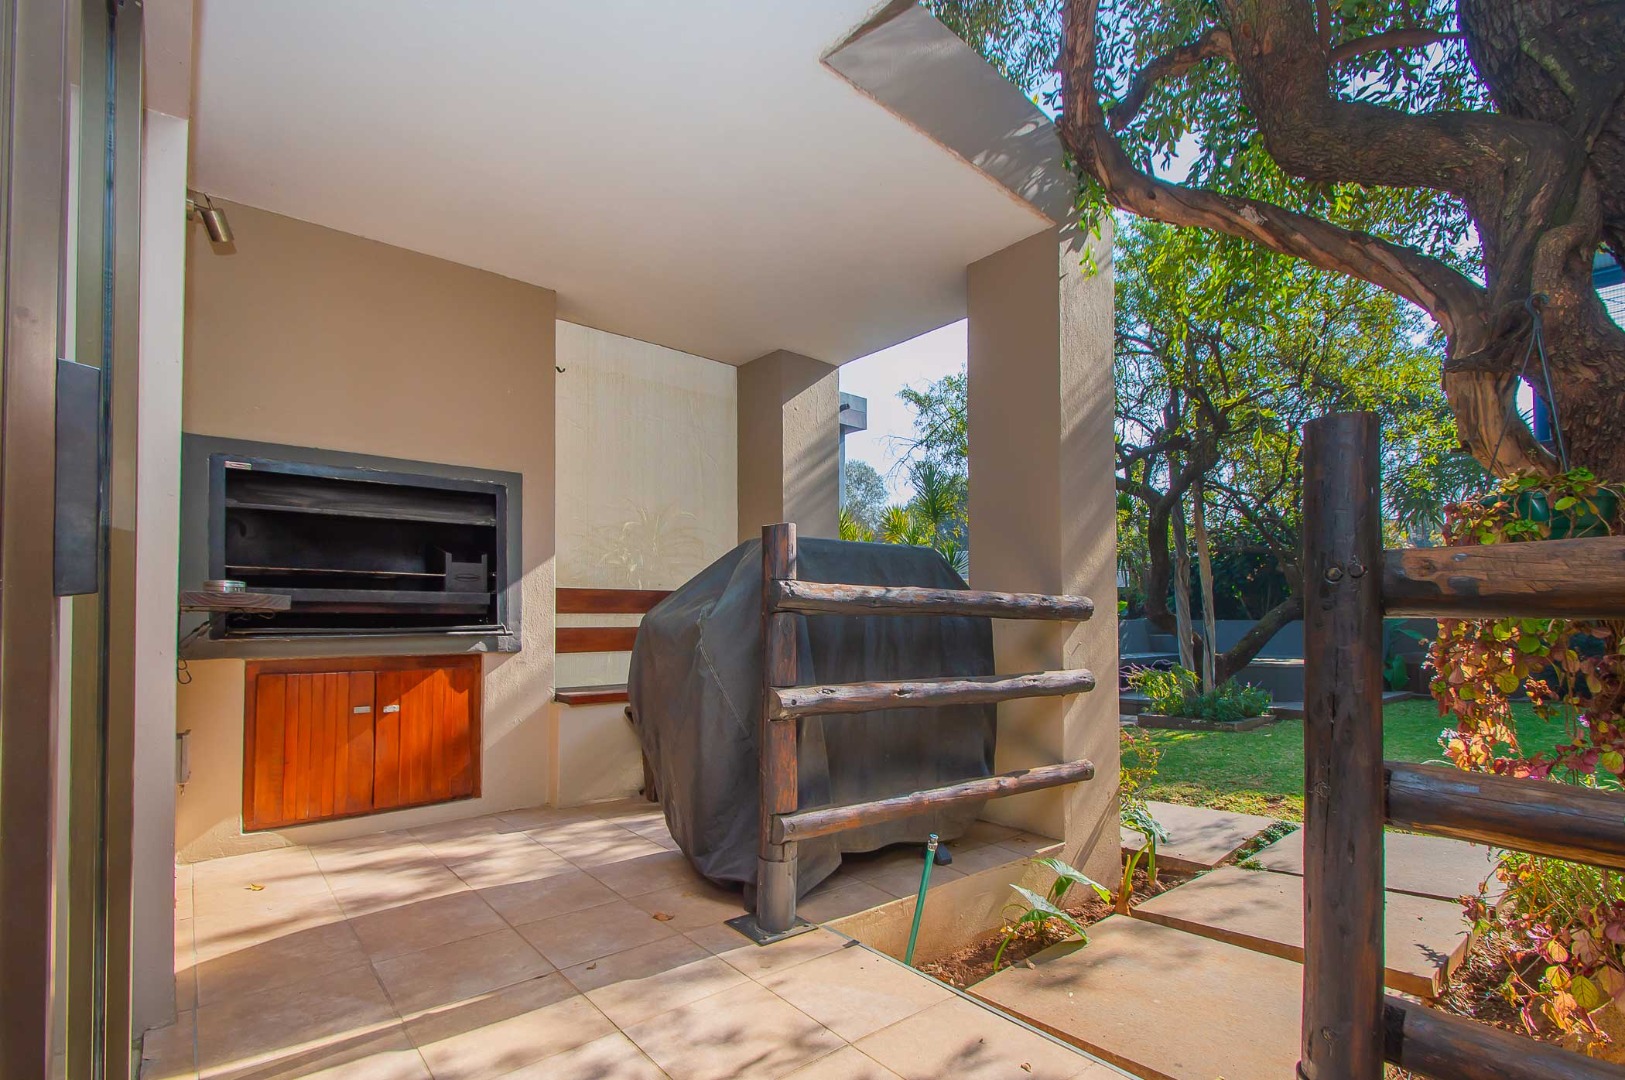
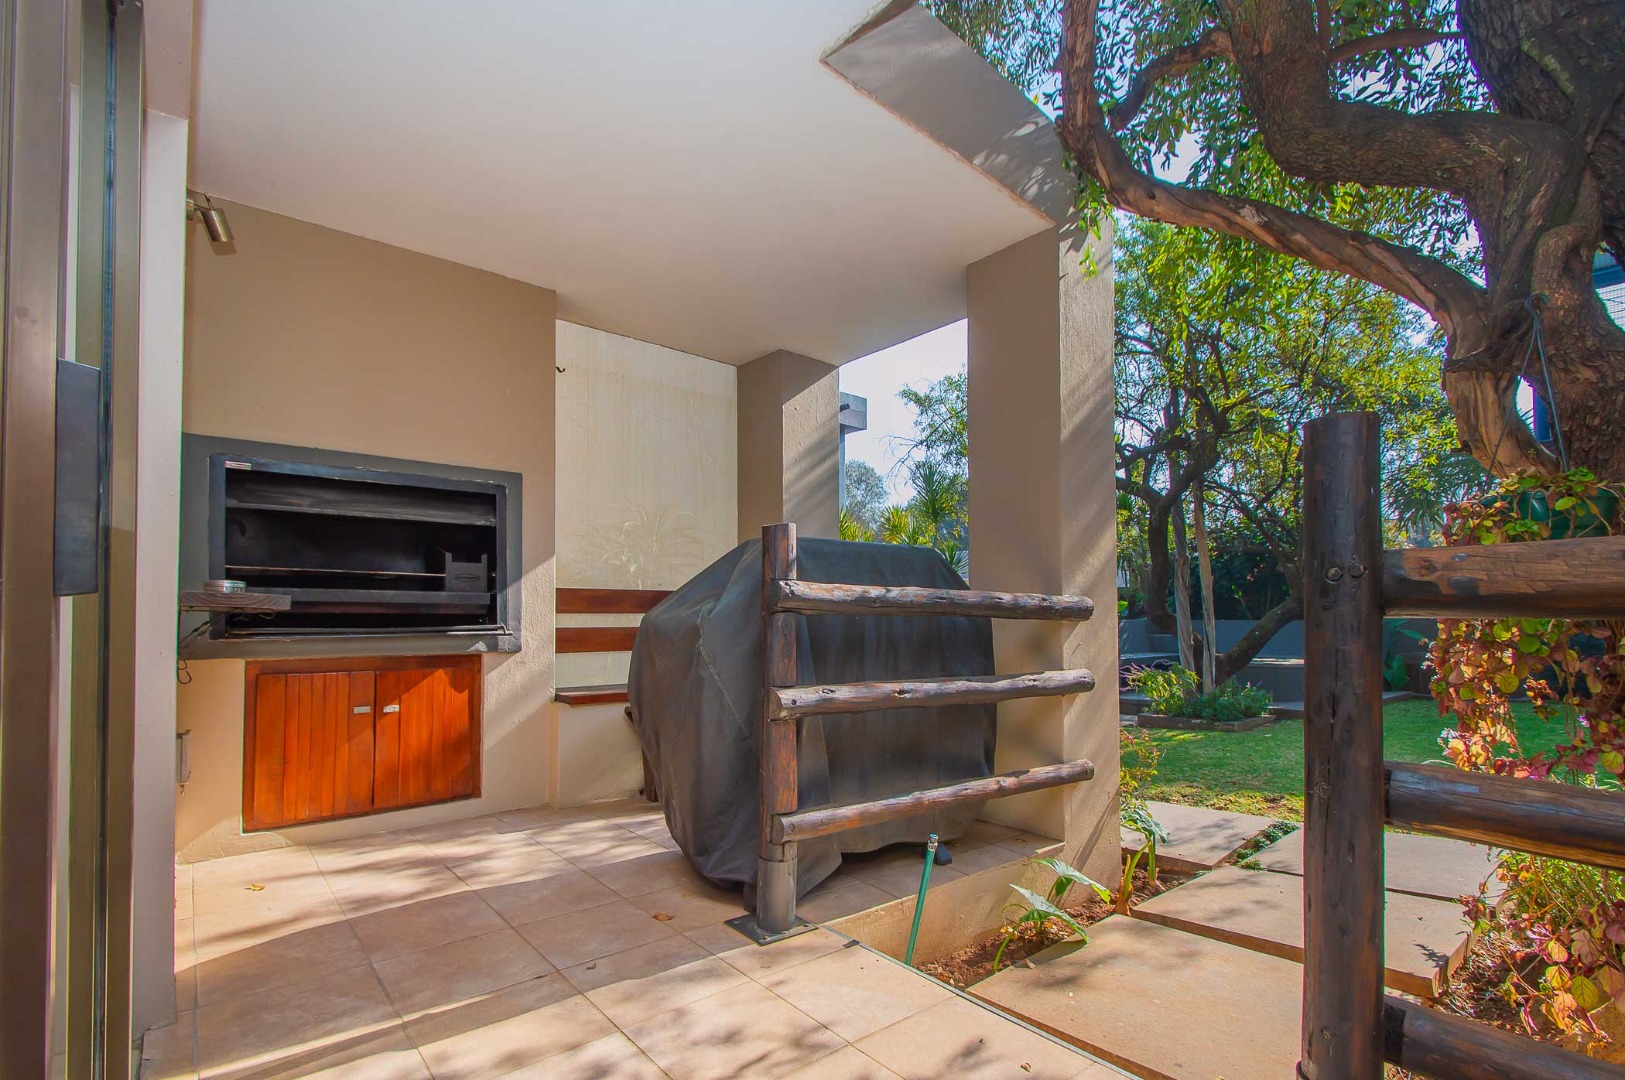
- Built In Braai
- Fire Place
- Pantry
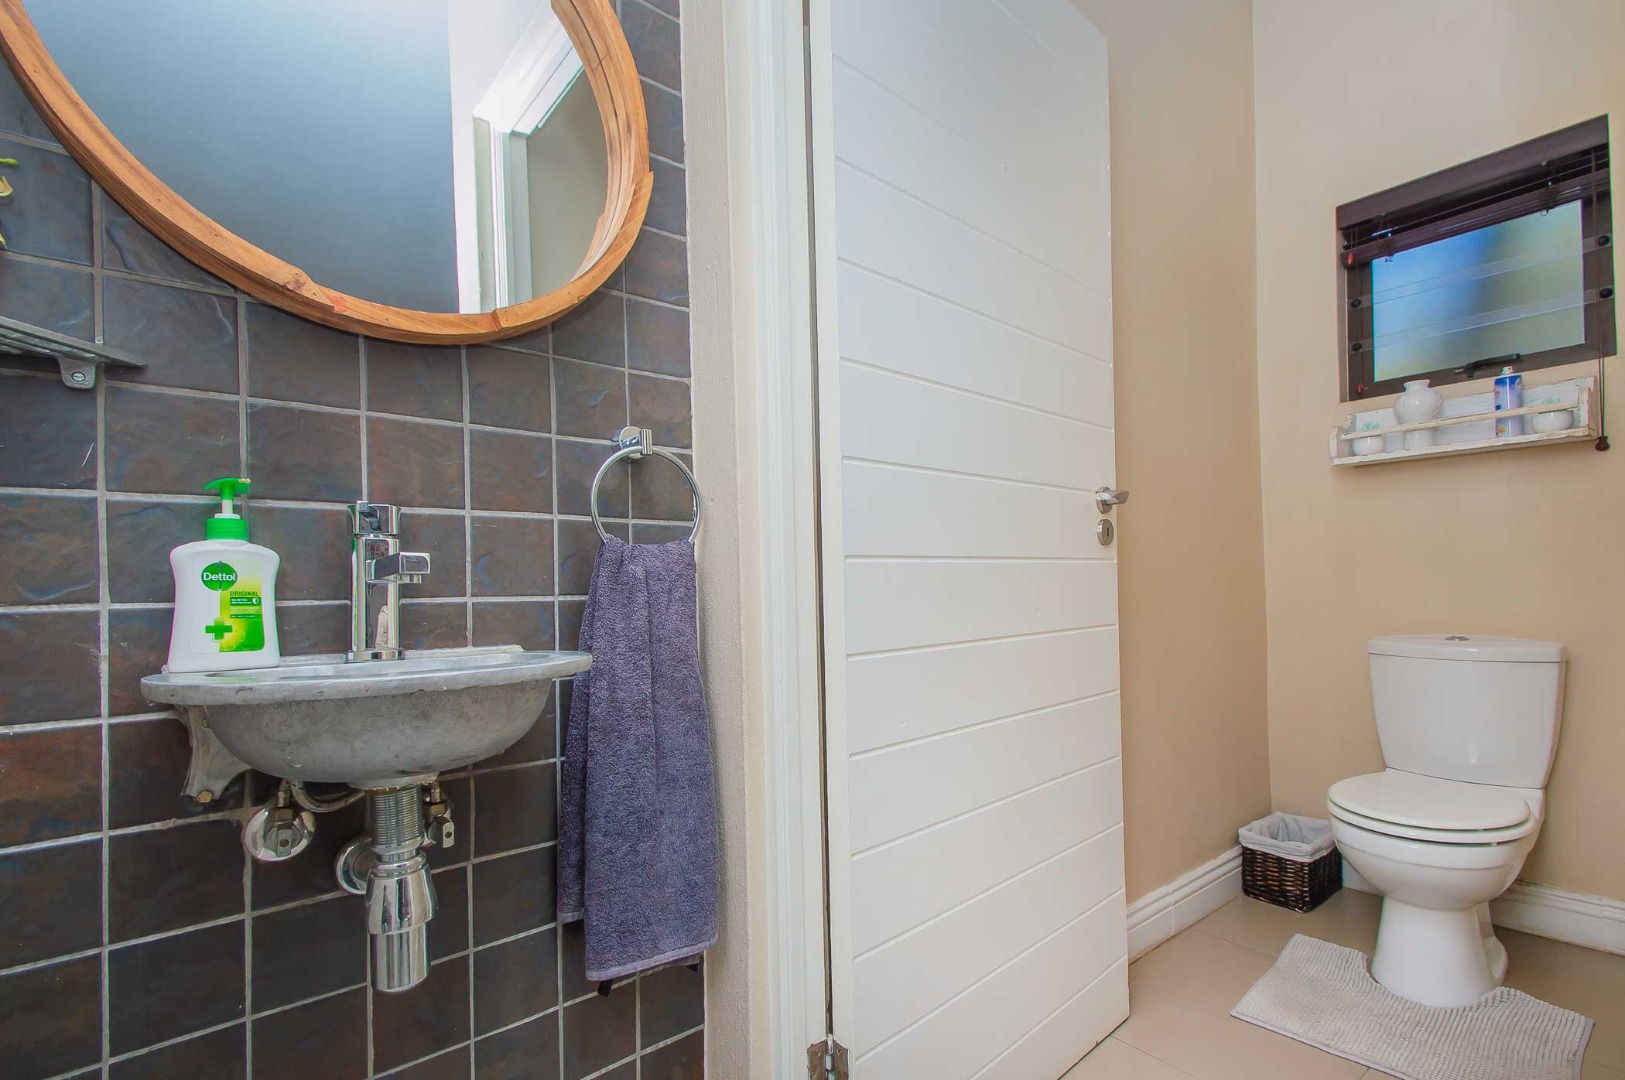
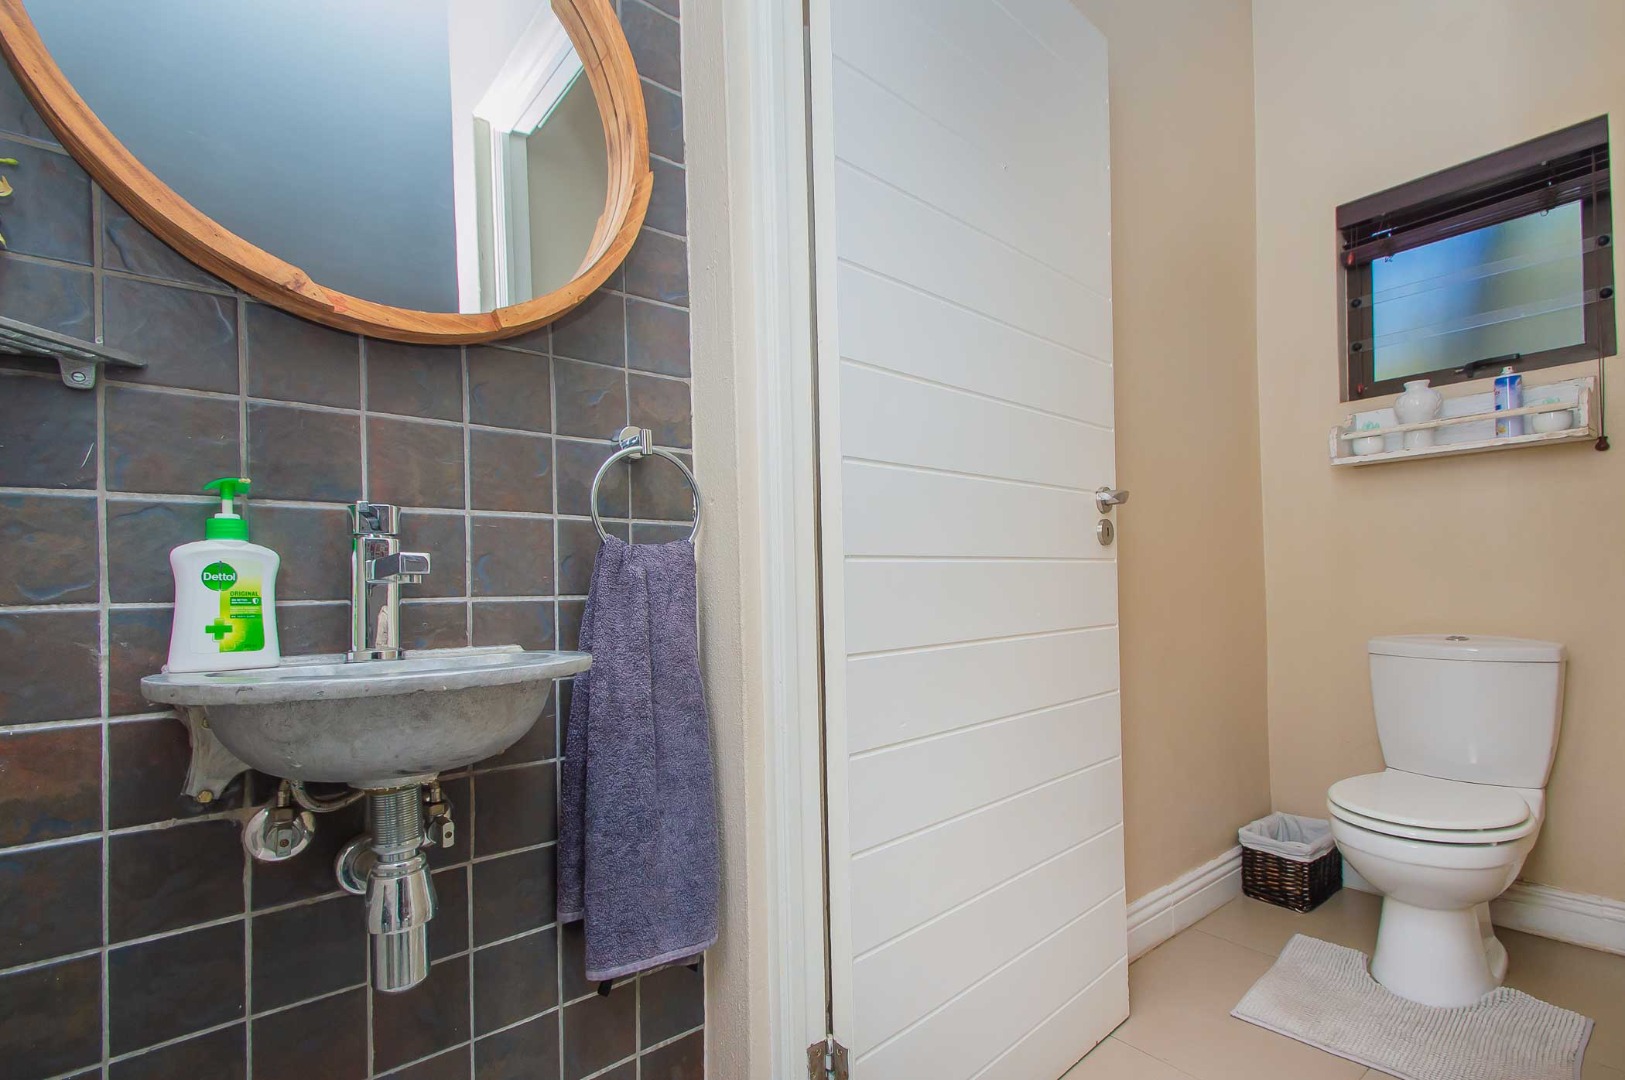
- Guest Toilet
- Entrance Hall
- Paving
- Garden
- Family TV Room
| Bedrooms | 4 |
| Bathrooms | 3.5 |
| Garages | 2 |
| Erf Size | 808.0 m2 |
