- 3
- 2
- 1 150.0 m2
Monthly Costs
Monthly Bond Repayment ZAR .
Calculated over years at % with no deposit. Change Assumptions
Affordability Calculator | Bond Costs Calculator | Bond Repayment Calculator | Apply for a BondBond Calculator

Disclaimer: The estimates contained on this webpage are provided for general information purposes and should be used as a guide only. While every effort is made to ensure the accuracy of the calculator, RE/MAX of Southern Africa cannot be held liable for any loss or damage arising directly or indirectly from the use of this calculator, including any incorrect information generated by this calculator, and/or arising pursuant to your reliance on such information.
Mun. Rates & Taxes: ZAR 1367.97
Monthly Levy: ZAR 0.00
Special Levies: ZAR 0.00
Property description
Spacious Family Home with a Study, Separate Cottage and Expansive Garden
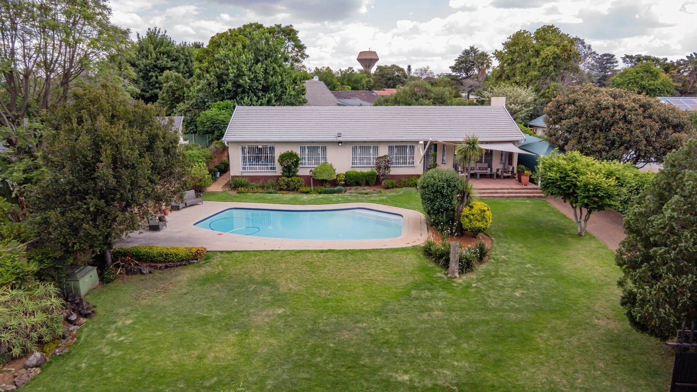
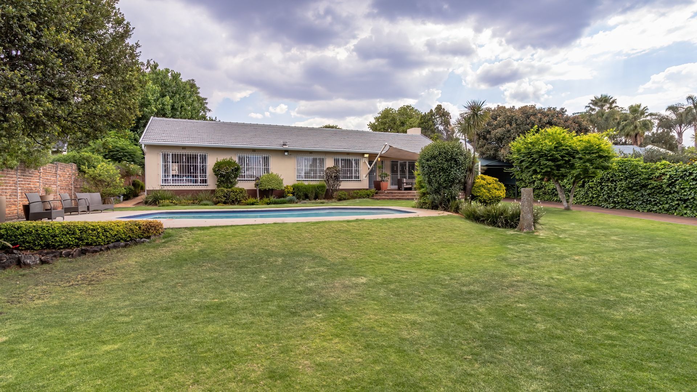
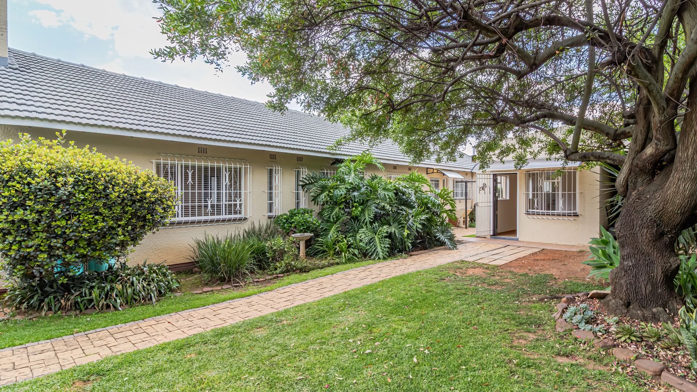
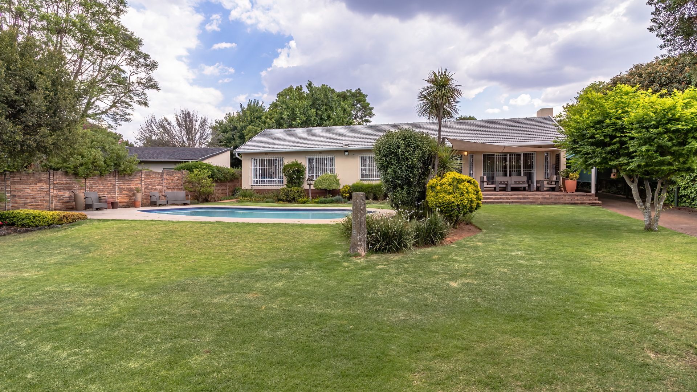
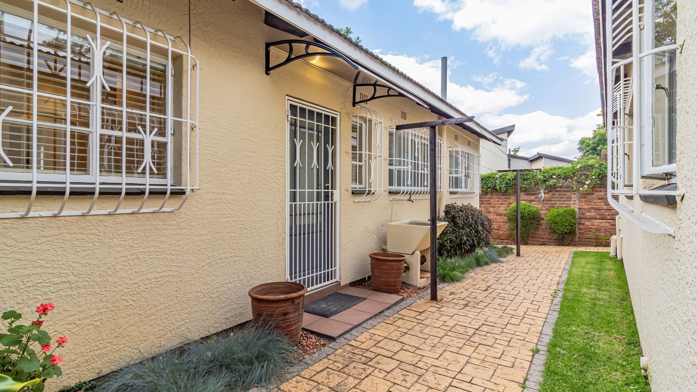
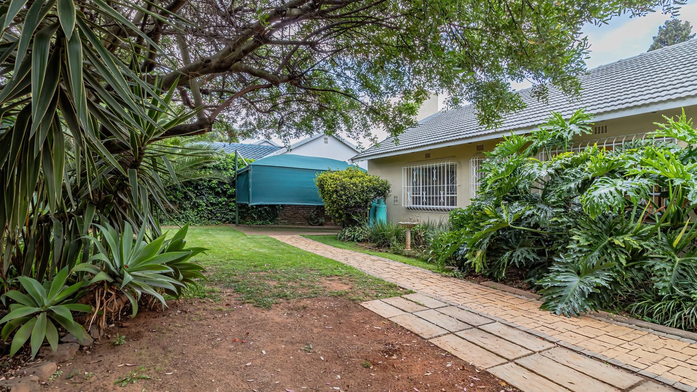
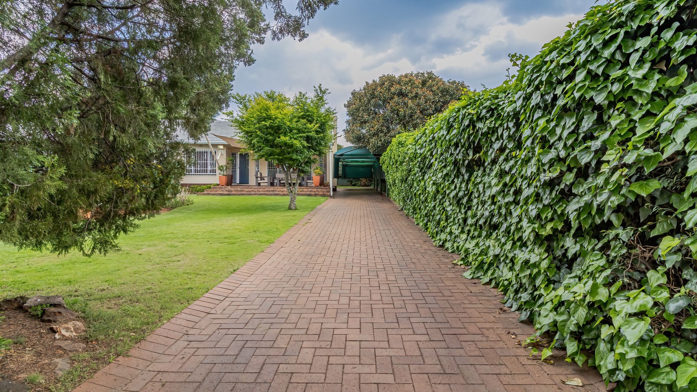
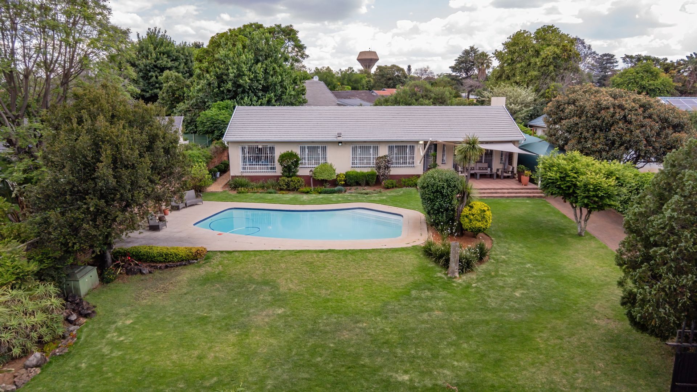
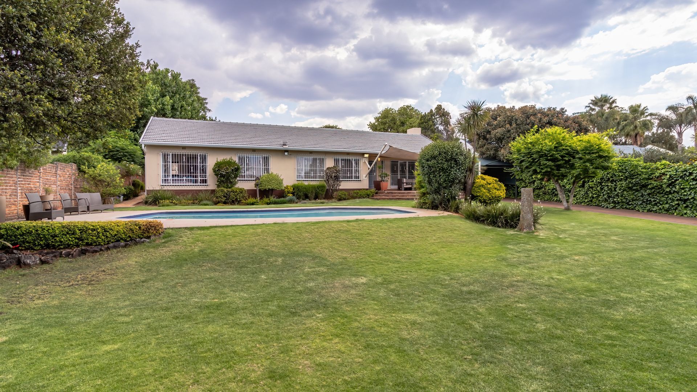
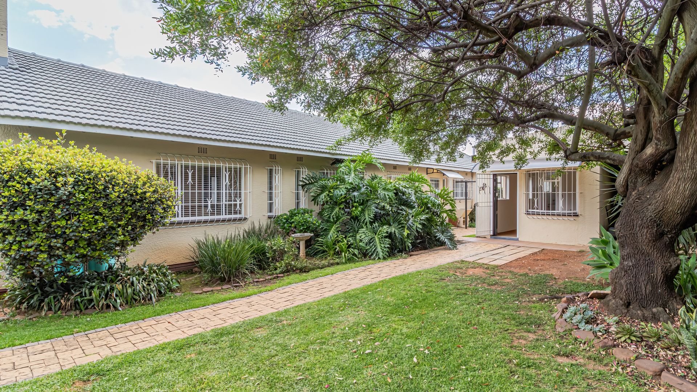
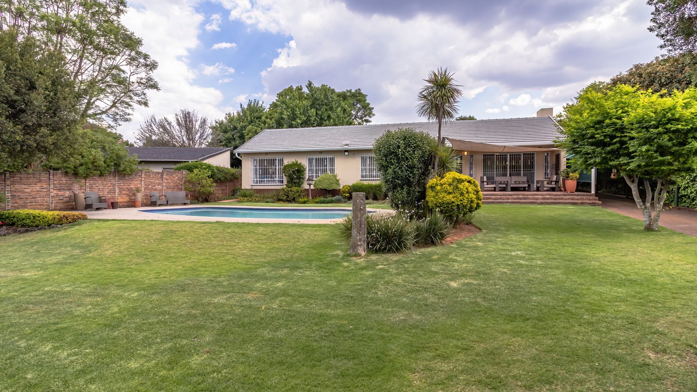
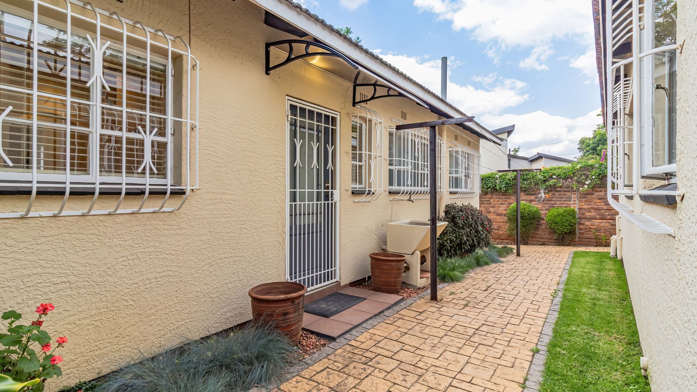
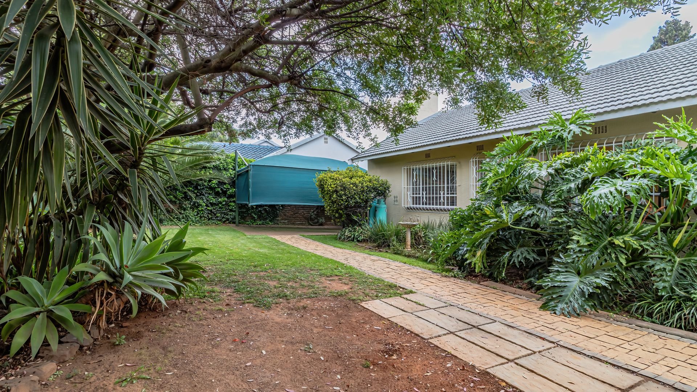
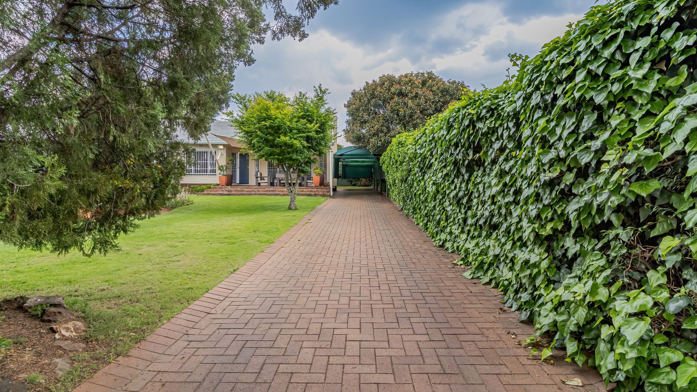
Discover space, comfort and flexibility at this inviting three-bedroom, two-bathroom freestanding home in Randpark Ridge, complete with a separate study that could also serve as a small fourth bedroom. Set on a generous 1,150 m² stand, it offers relaxed family living, wonderful outdoor space and a separate cottage for extended family, guests or potential rental use.
Situated in an area with a single access point, no through traffic and a patrolling guard, this home enjoys a peaceful setting.
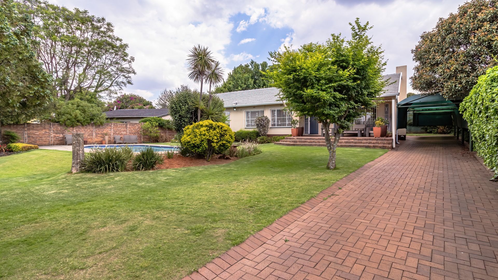
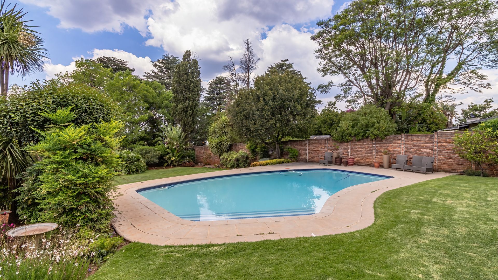
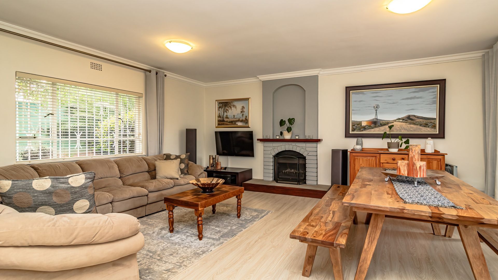
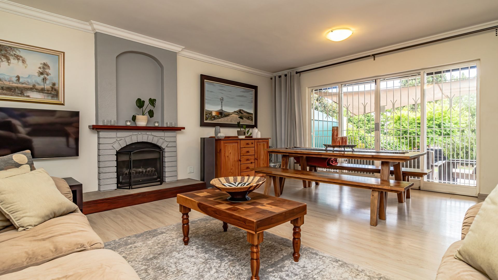
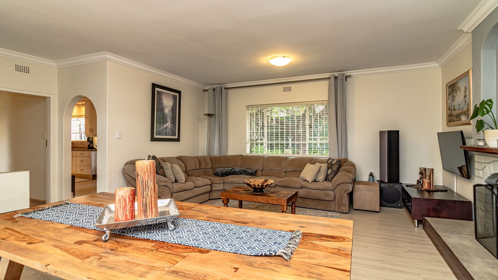
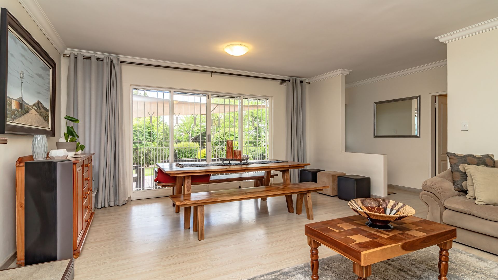
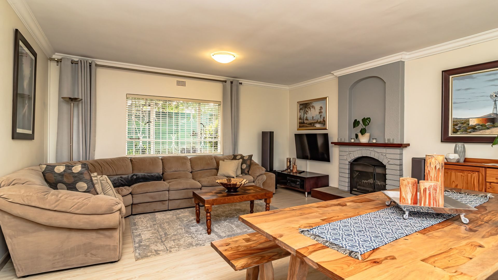
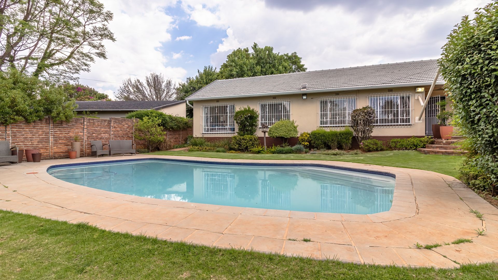
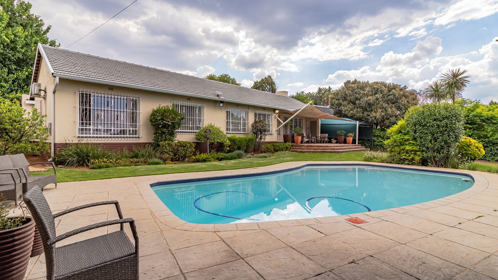
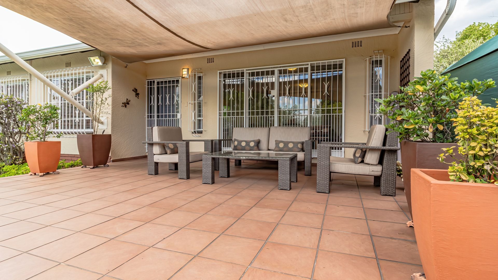
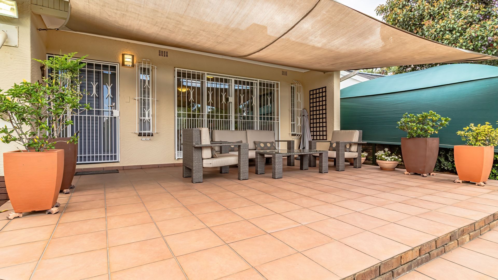
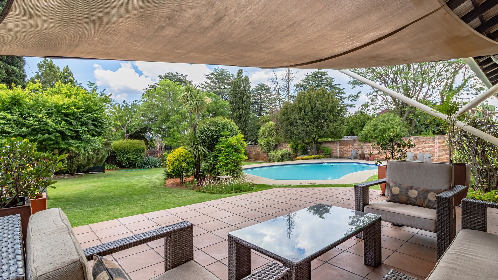
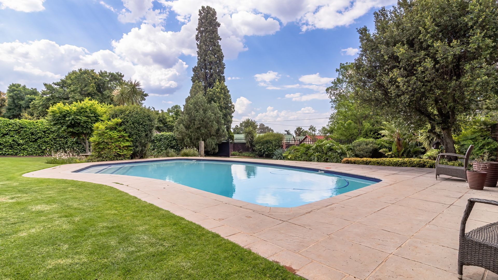
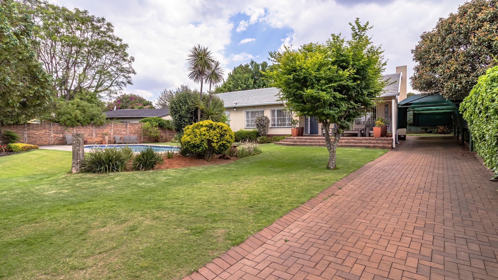
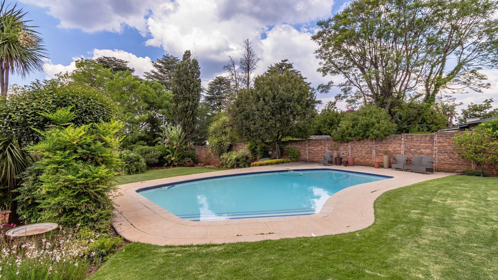
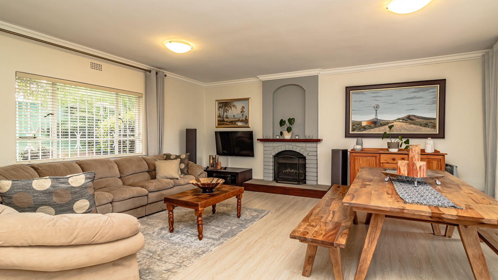
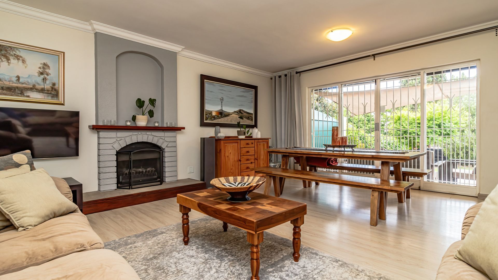
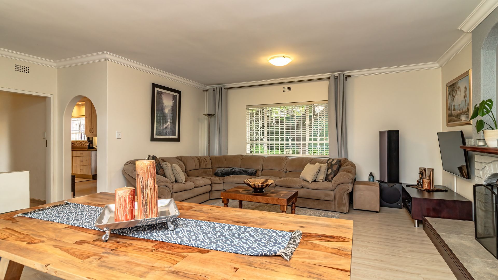
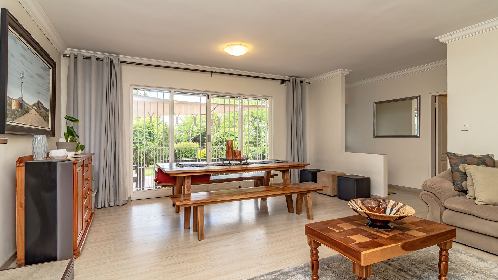
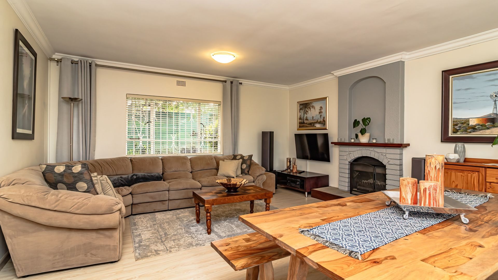
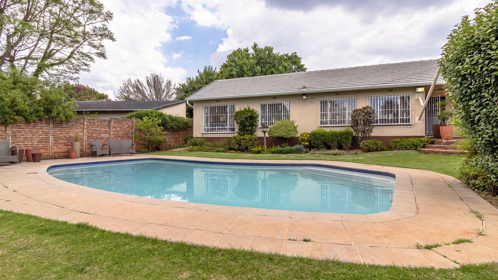
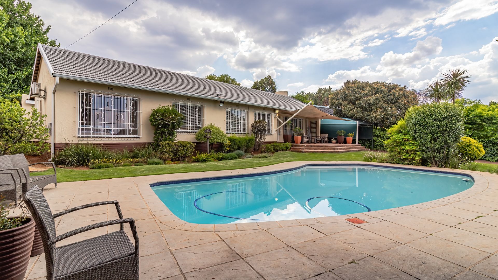
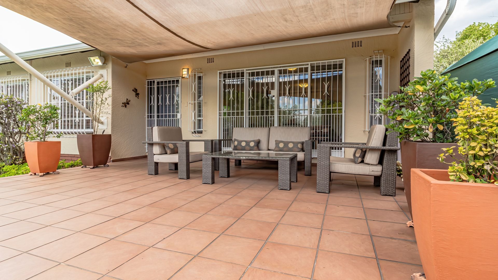
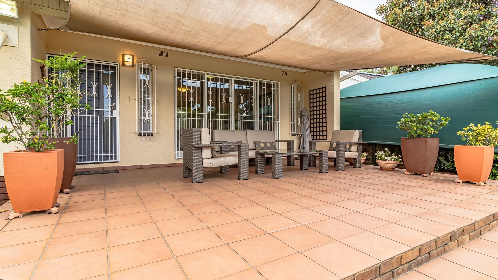
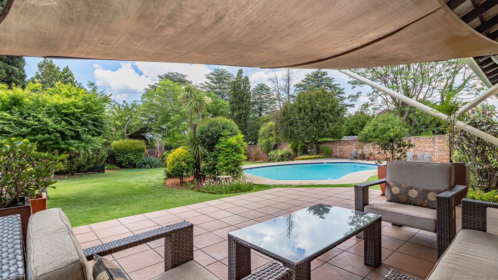
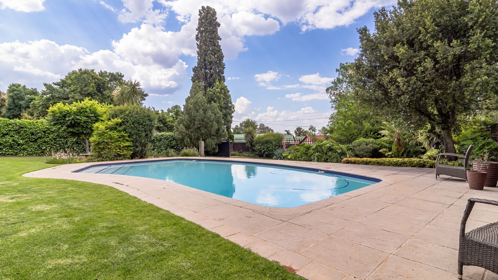
The main lounge features a built-in gas fireplace and flows into the open-plan dining area. Sliding doors open onto a patio shaded by a sail cover, overlooking the expansive, established garden and large, recently remarbelited swimming pool. There is plenty of lawn for children to play and furry friends to run.
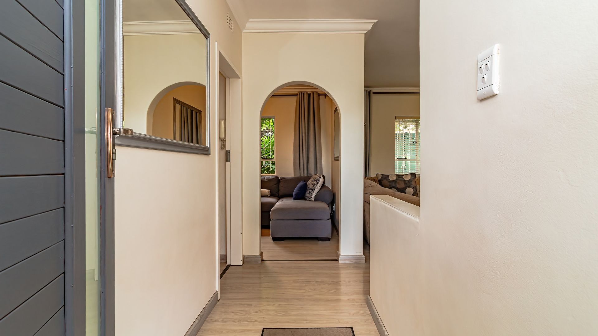
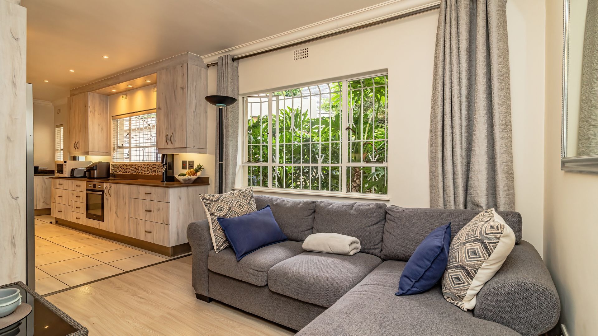
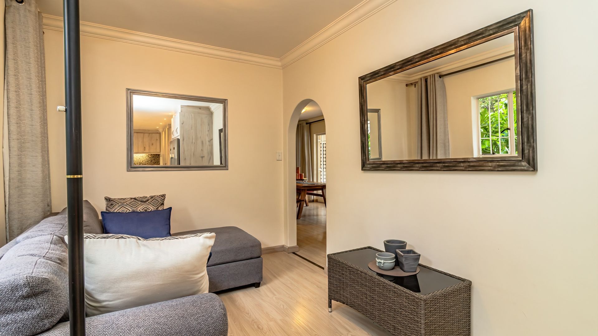
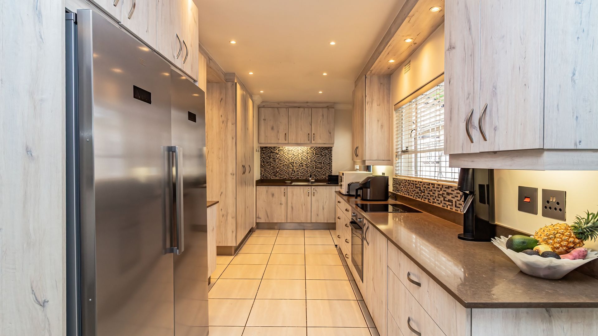
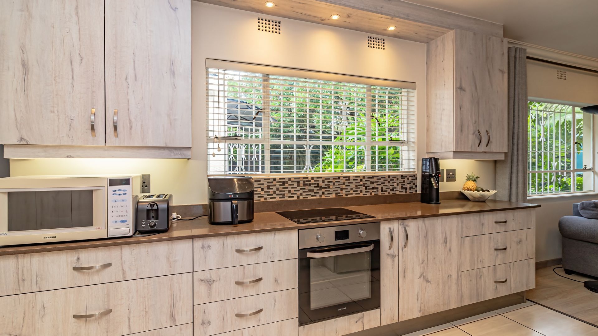
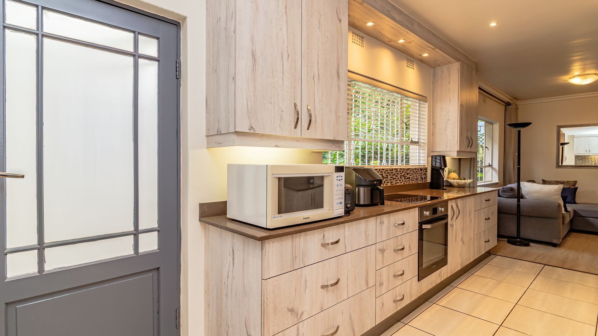
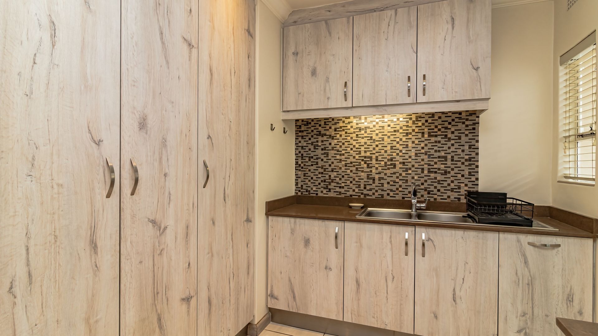
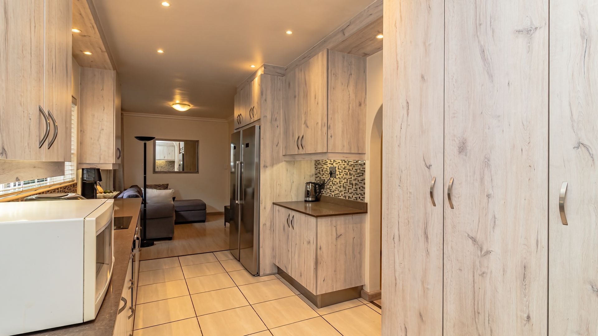
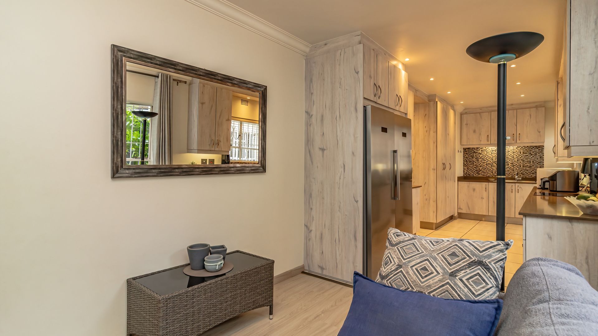
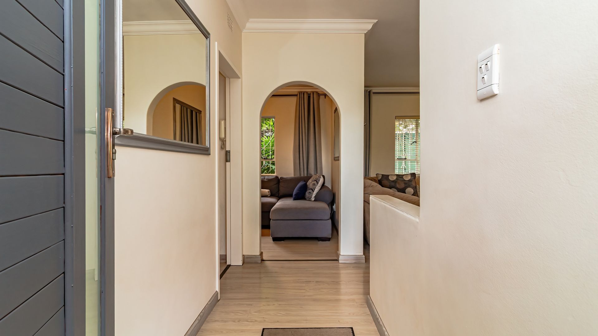
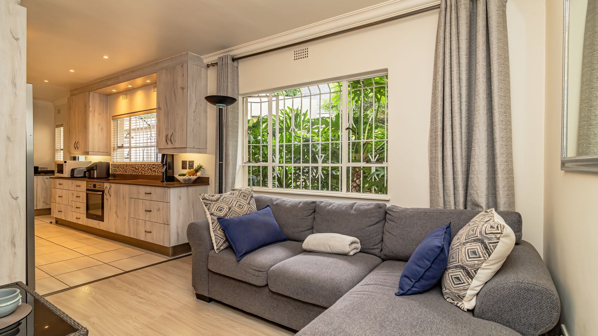
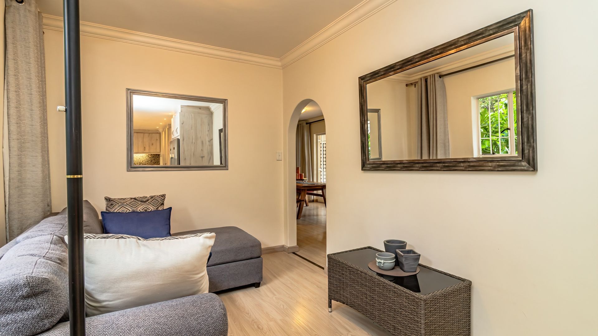
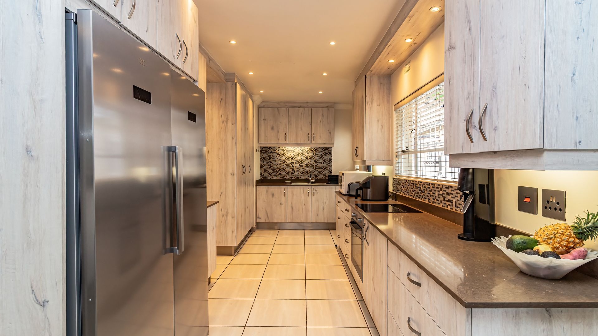
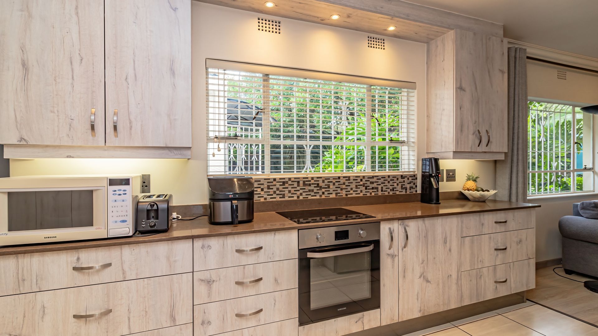
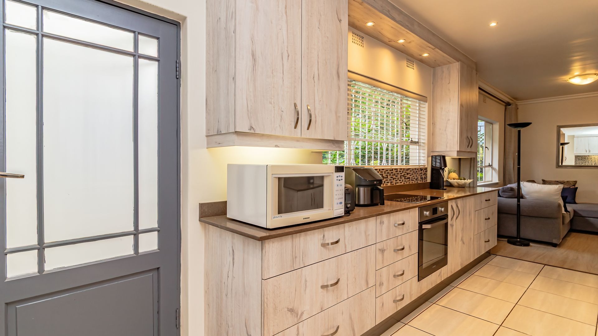
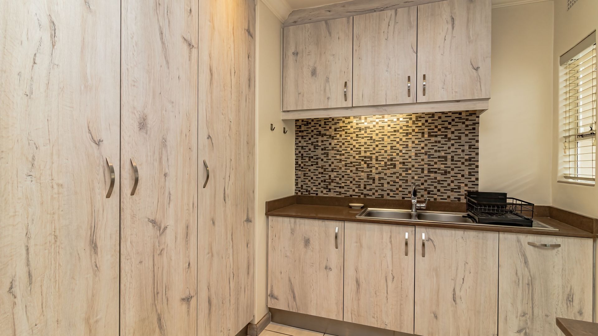
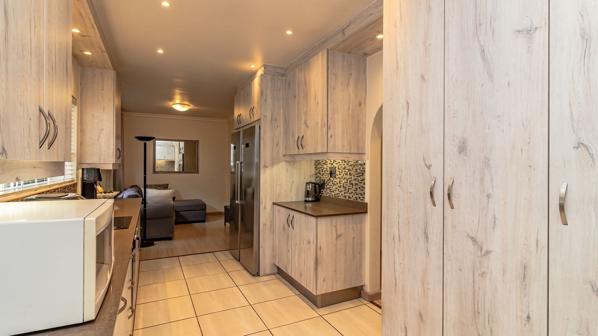
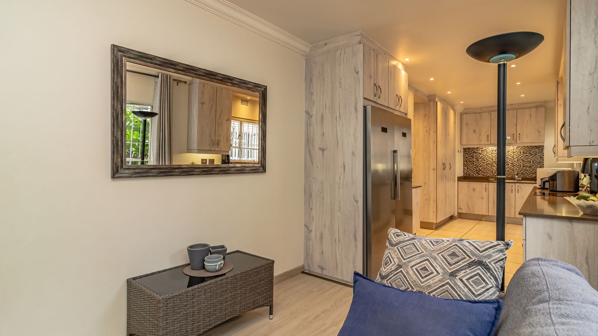
The beautifully renovated kitchen features grey Caesarstone countertops, while a smaller second lounge just off the kitchen provides a cosy space for family downtime. Laminate flooring throughout both lounges and the dining room creates a warm, cohesive feel.
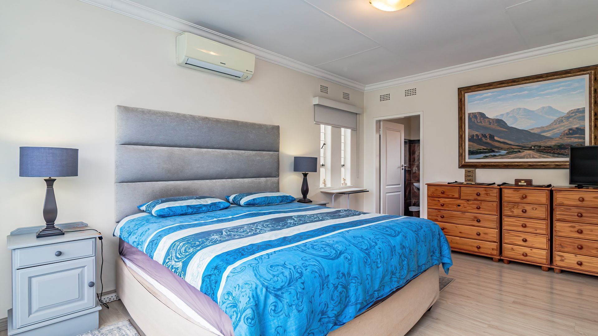
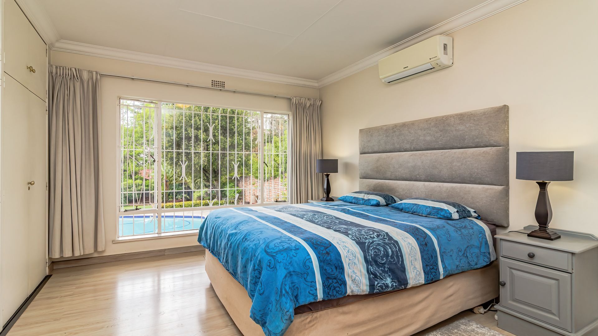
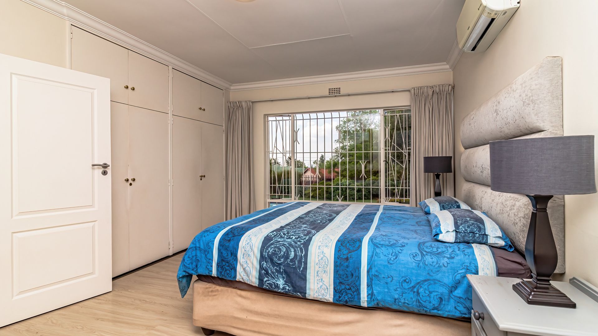
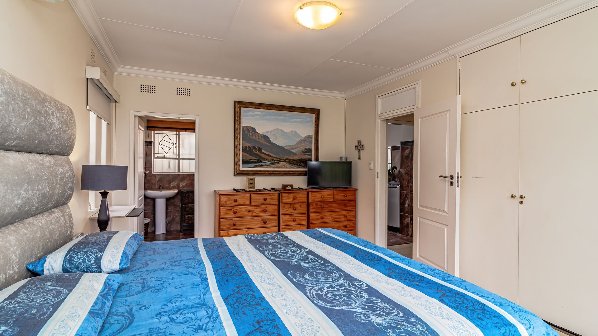
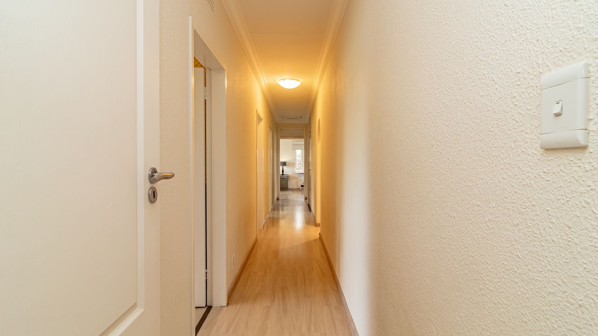
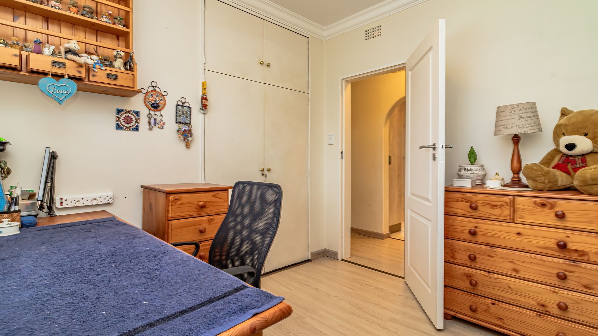
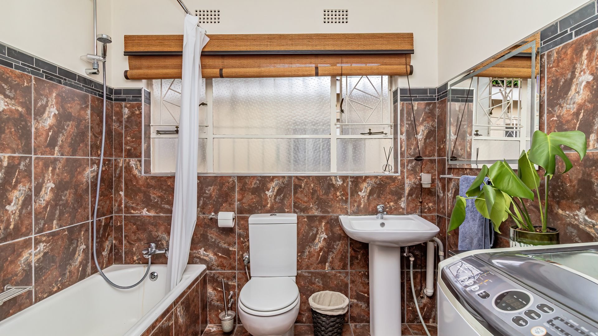
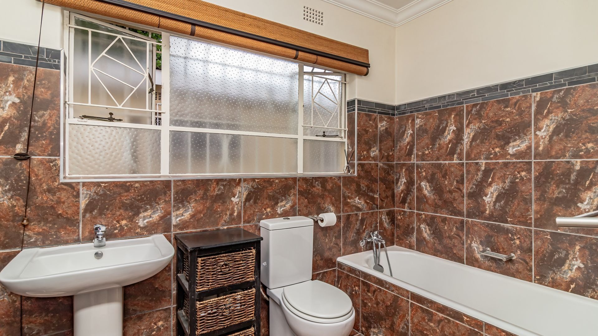
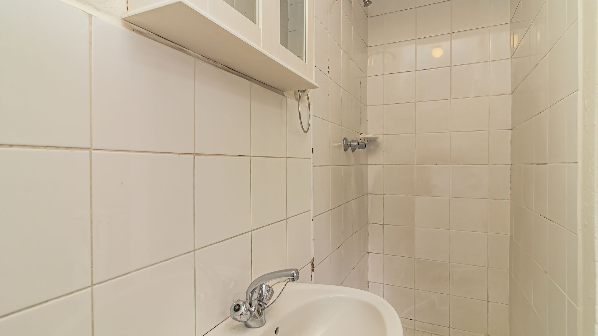
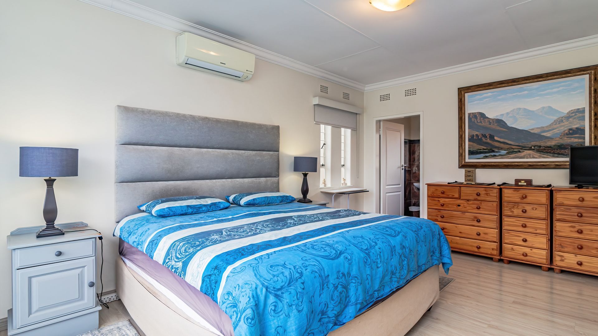
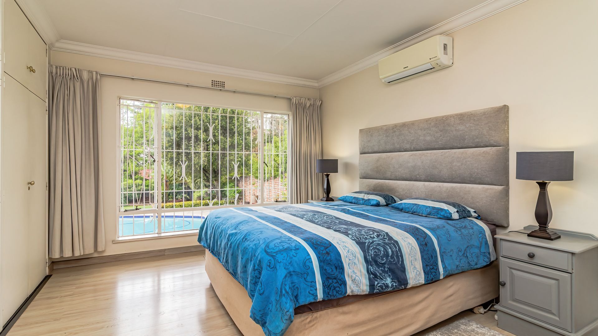
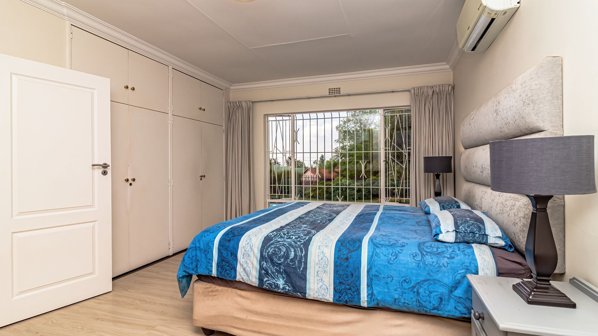
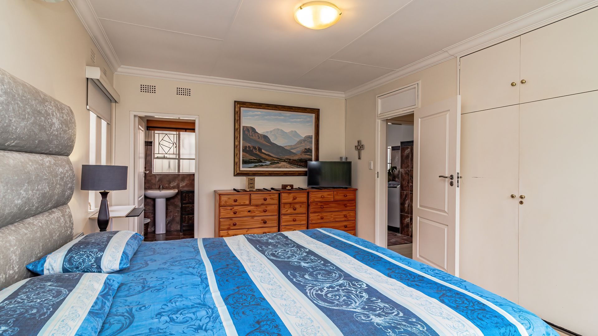
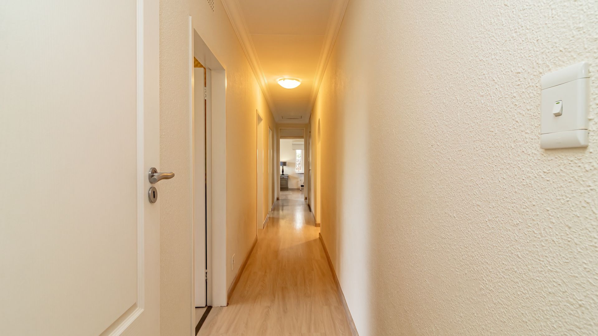
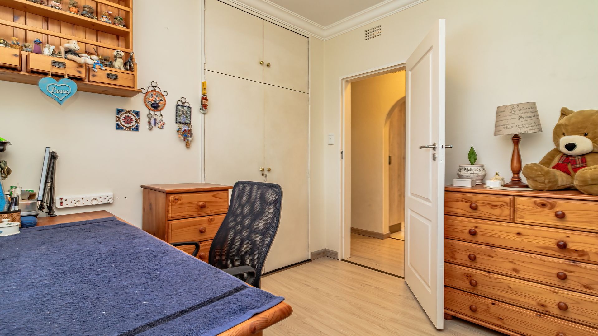
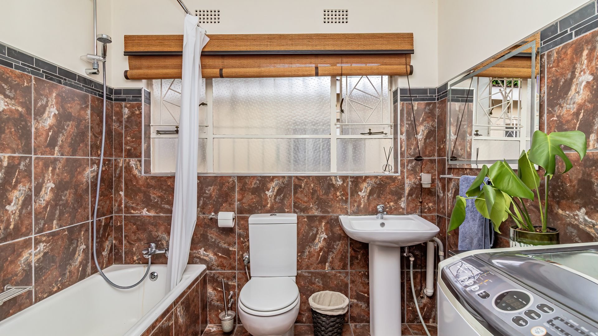
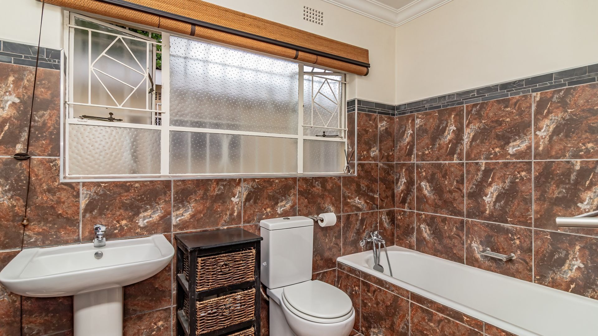
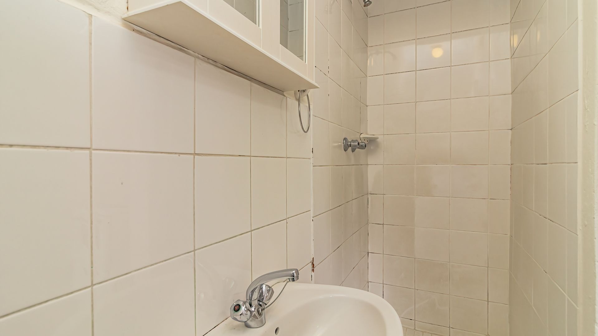
All three bedrooms feature laminate flooring and large windows that welcome natural light. The main bedroom includes air conditioning and an en-suite bathroom. The shared bathroom offers a bath with an overhead shower, basin, toilet and a washing machine connection. A linen cupboard in the passage provides convenient additional storage.
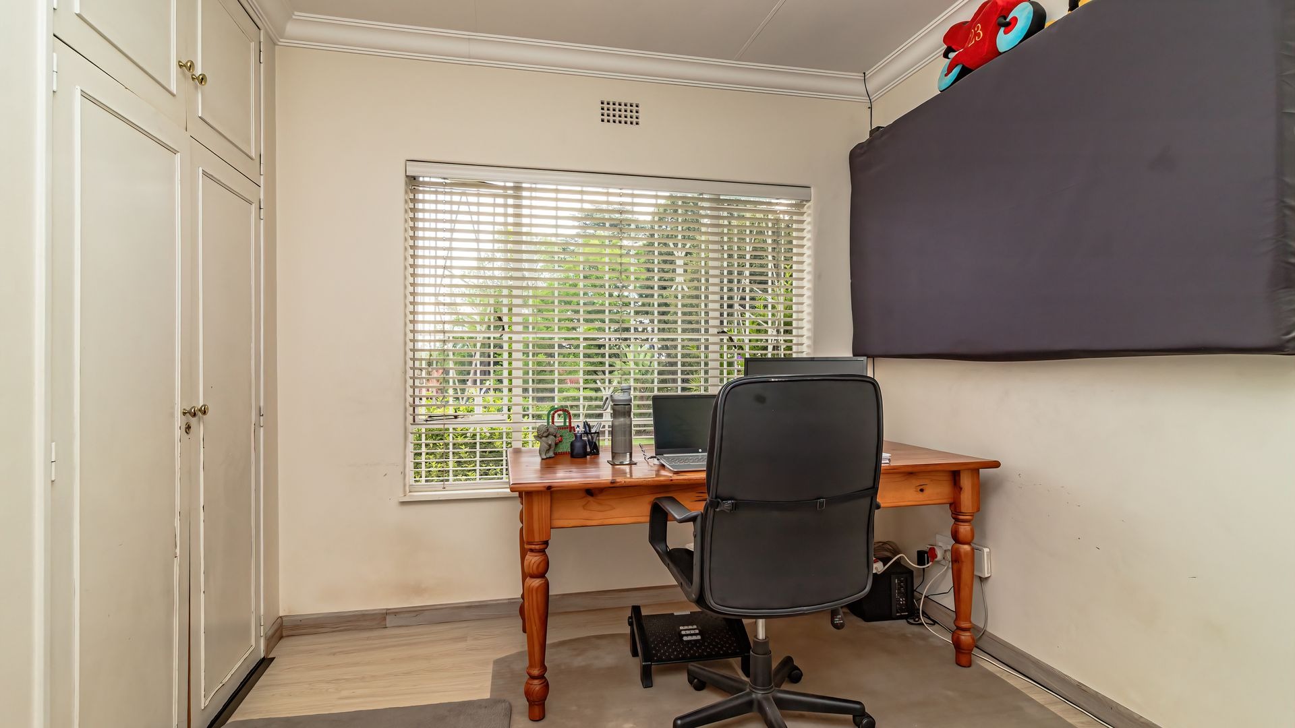
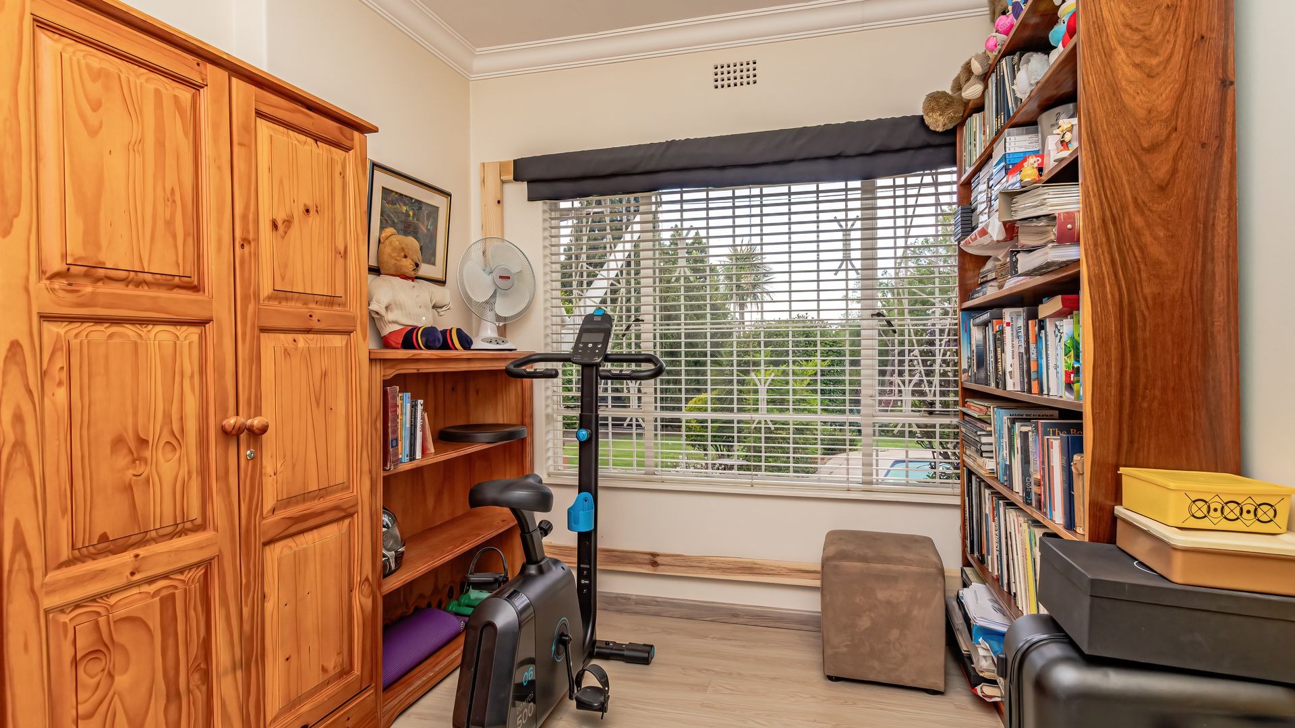
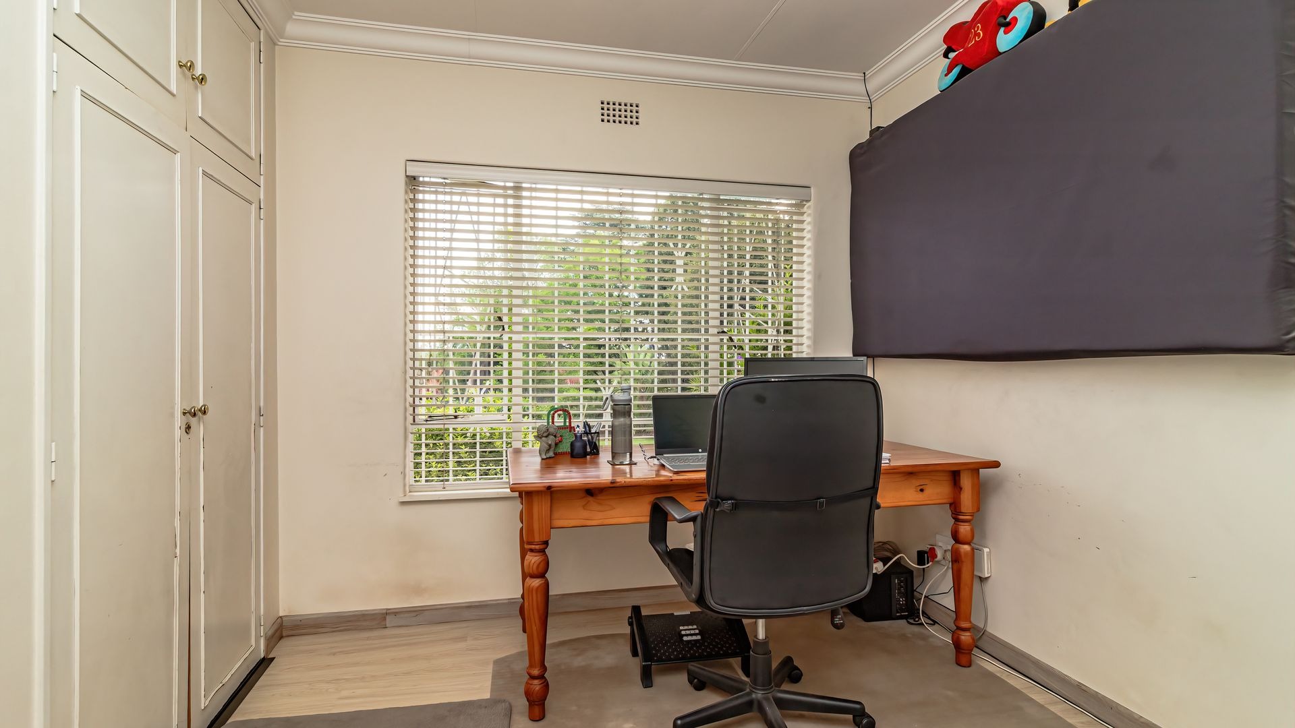
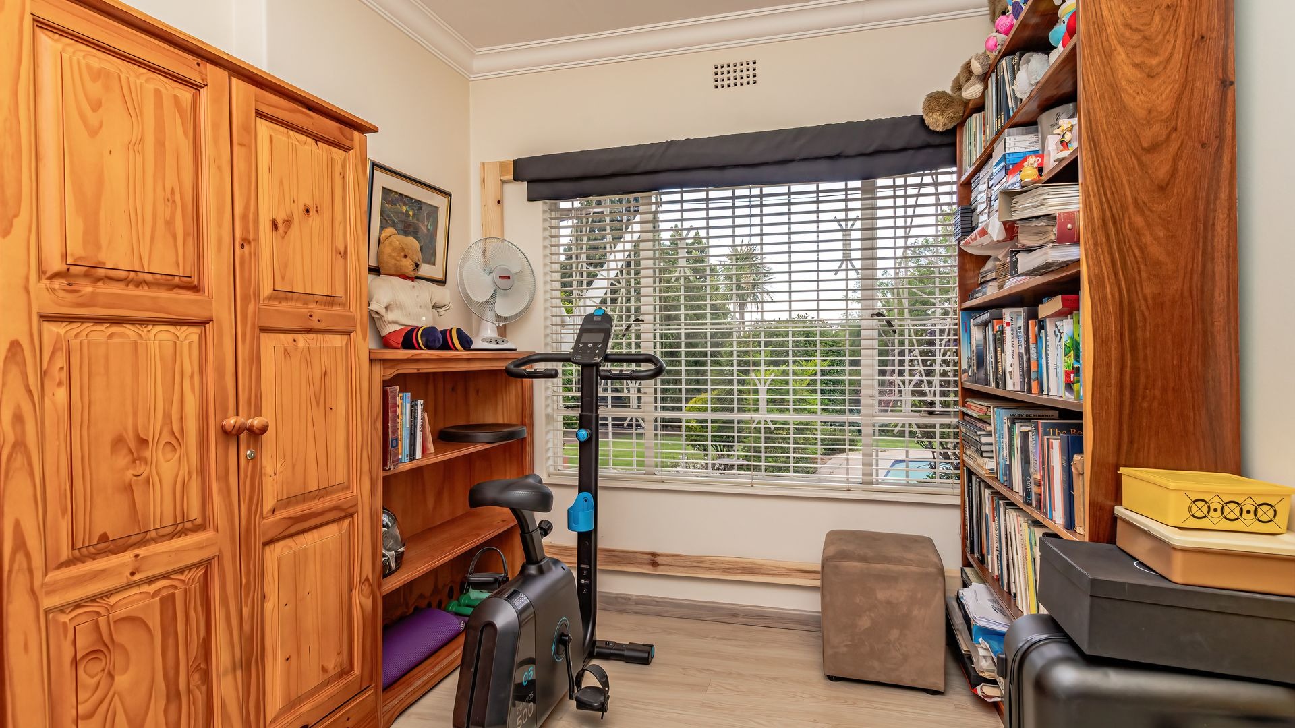
A separate study offers a dedicated space to work from home, with the flexibility to use it as a small fourth bedroom to suit your family's needs.
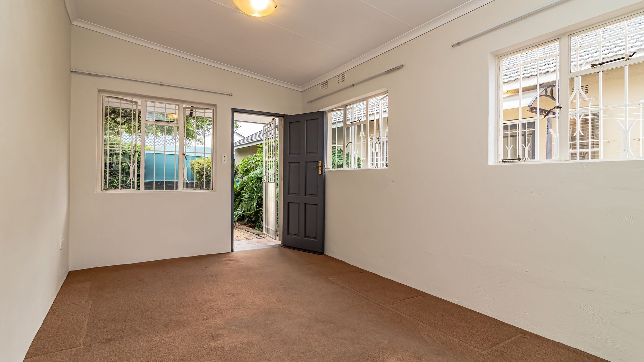
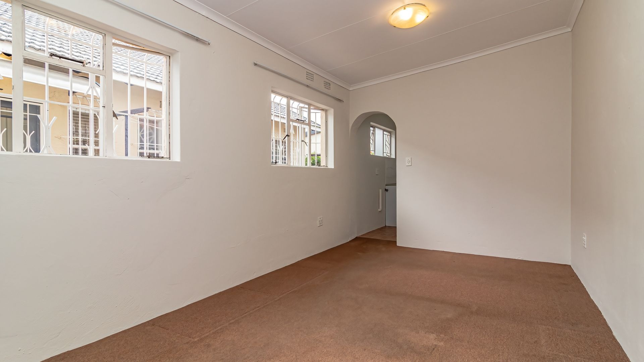
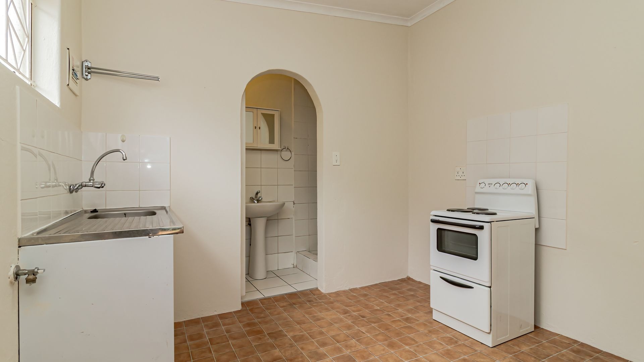
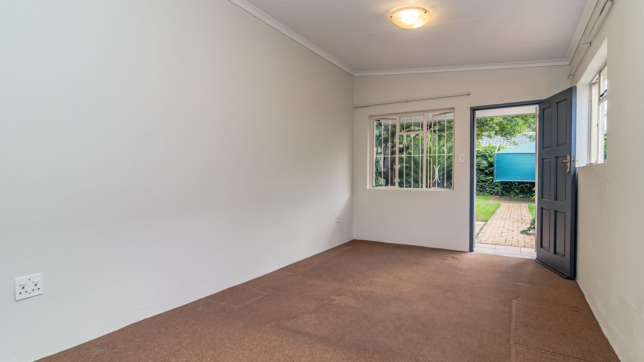
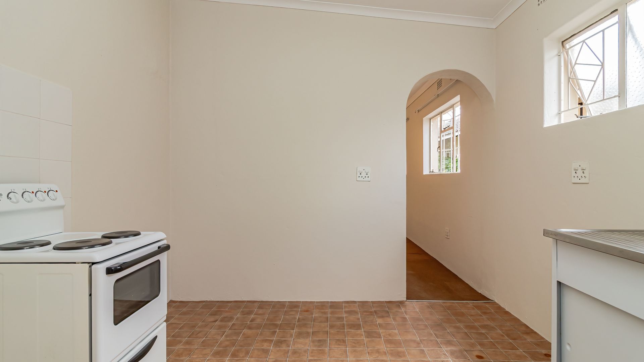
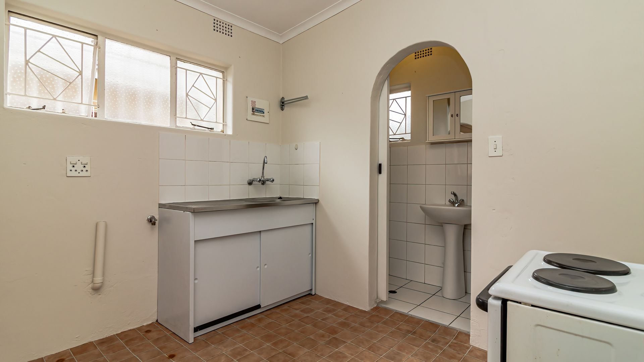
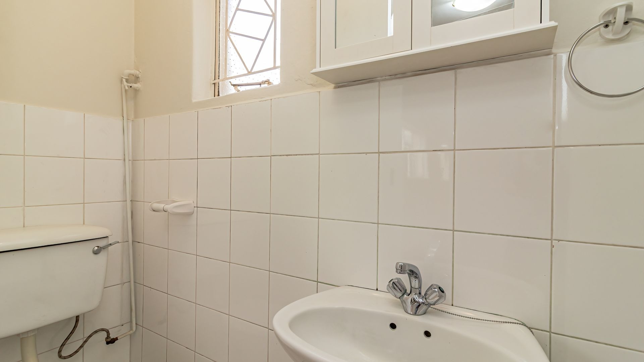
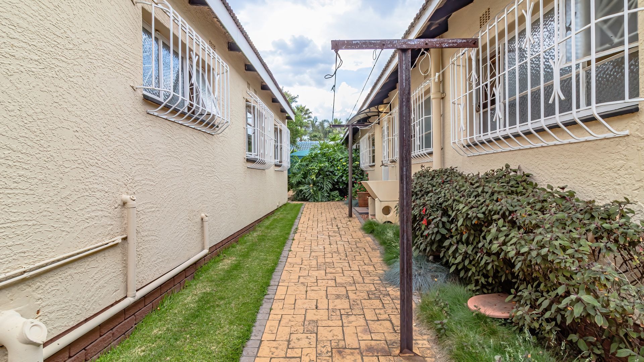
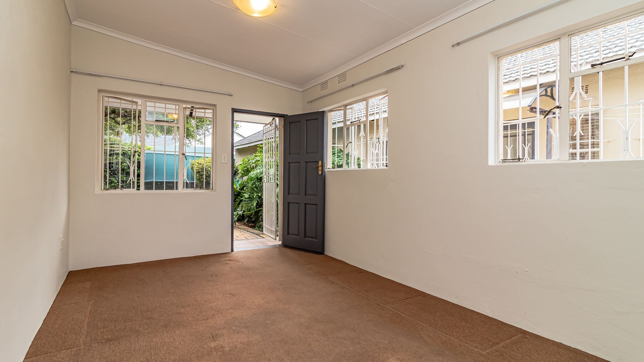
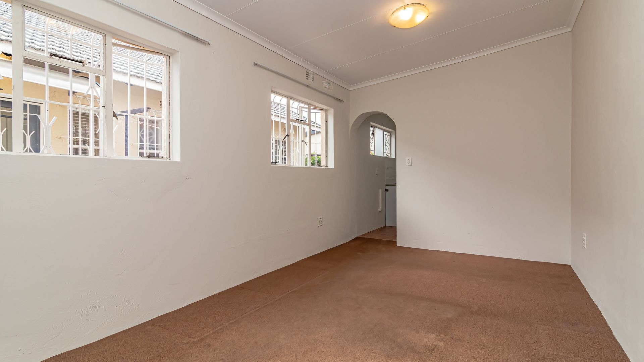
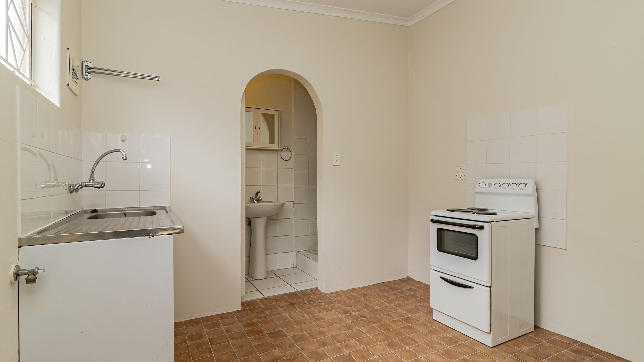
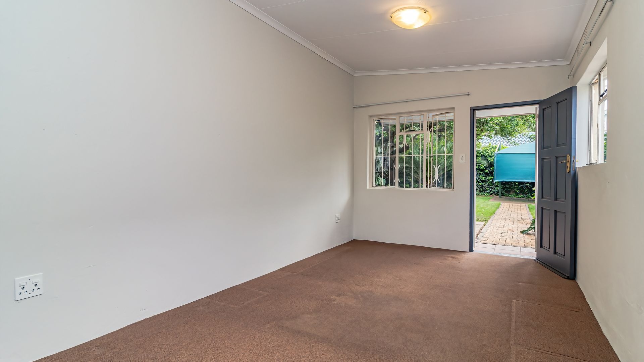
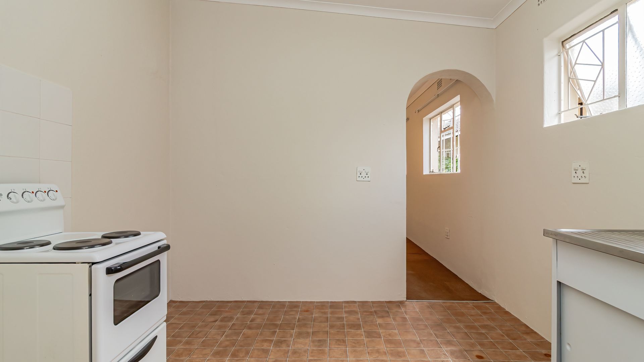
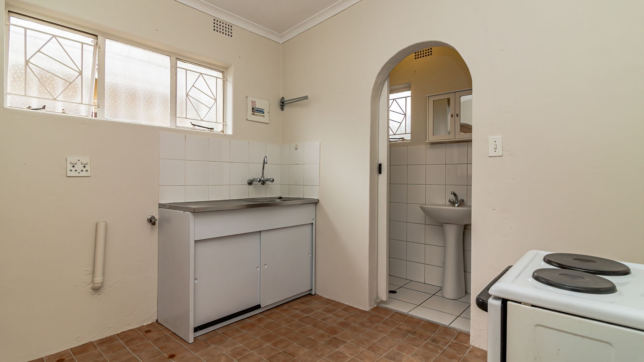
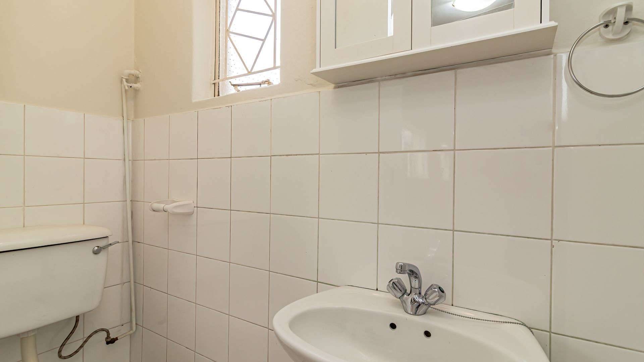
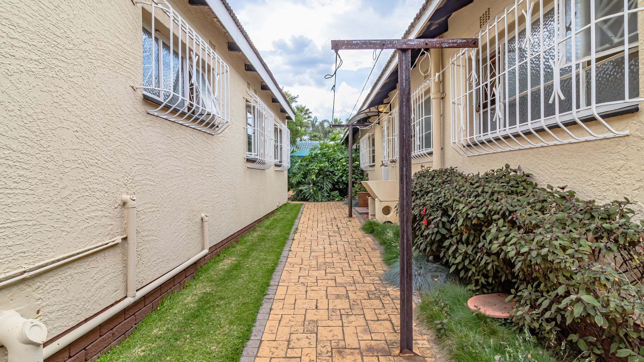
The separate cottage offers a spacious bedroom/main room, a separate kitchen area with a stove, oven, single sink and space for additional cupboards, plus a bathroom with a shower, basin and toilet.
Main Features
- Generous 1,150 m² stand with an expansive, established garden.
- Three light-filled bedrooms with laminate flooring.
- Separate study or small fourth bedroom.
- Two bathrooms, including a main en-suite.
- Air conditioning in the main bedroom.
- Passage linen cupboard for extra storage.
- Two lounges and an open-plan dining area.
- Built-in gas fireplace in the main lounge.
- Modern, renovated kitchen with grey Caesarstone countertops.
- Patio with sail shade overlooking the pool and garden.
- Large, recently remarbelited swimming pool.
- Separate one-bedroom cottage with its own kitchen area and bathroom.
- Shade-port parking for three cars, plus open parking for at least two more.
- Burglar bars throughout.
- Area with no through traffic and a patrolling guard.
The surrounding area offers schooling options including Trinityhouse Randpark Ridge and Rand Park Primary. Randridge Mall, Rock Cottage Shopping Centre and Lifestyle Home Garden add convenient shopping, dining and lifestyle options.
With generous grounds, inviting living areas, a flexible study and a separate cottage, this home is well suited to families seeking space and versatility.
You really need to view this home to appreciate the space, warmth and possibilities it offers.
Come and get a feel for what could be yours-book your private viewing today!
Property Details
- 3 Bedrooms
- 2 Bathrooms
- 1 Ensuite
- 2 Lounges
- 1 Dining Area
Property Features
- Patio
- Pool
- Pets Allowed
- Kitchen
- Fire Place
- Paving
- Garden
- Family TV Room
Video
| Bedrooms | 3 |
| Bathrooms | 2 |
| Erf Size | 1 150.0 m2 |
