- 4
- 3
- 1 549.0 m2
Monthly Costs
Monthly Bond Repayment ZAR .
Calculated over years at % with no deposit. Change Assumptions
Affordability Calculator | Bond Costs Calculator | Bond Repayment Calculator | Apply for a BondBond Calculator

Disclaimer: The estimates contained on this webpage are provided for general information purposes and should be used as a guide only. While every effort is made to ensure the accuracy of the calculator, RE/MAX of Southern Africa cannot be held liable for any loss or damage arising directly or indirectly from the use of this calculator, including any incorrect information generated by this calculator, and/or arising pursuant to your reliance on such information.
Mun. Rates & Taxes: ZAR 1803.00
Property description
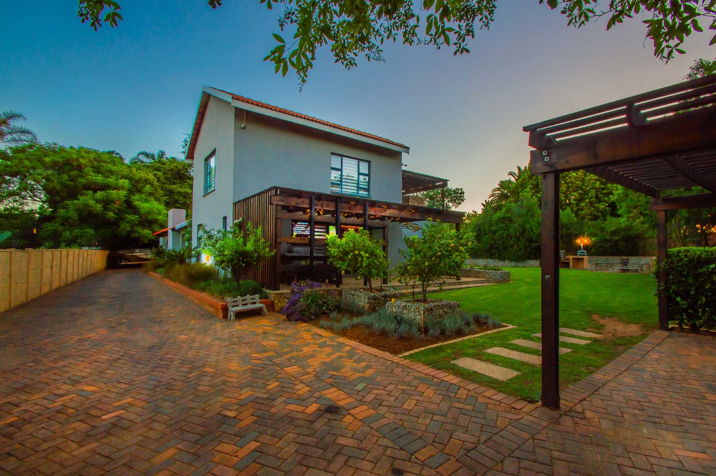
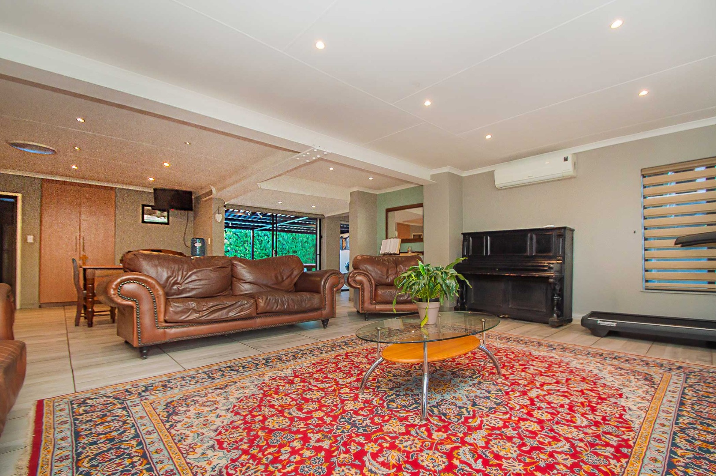
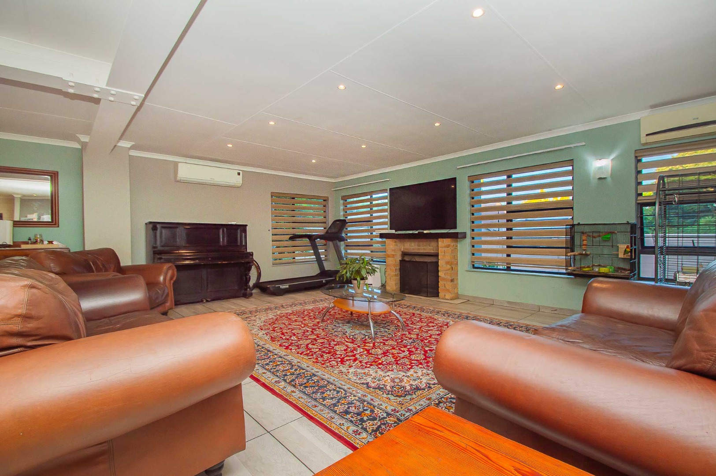
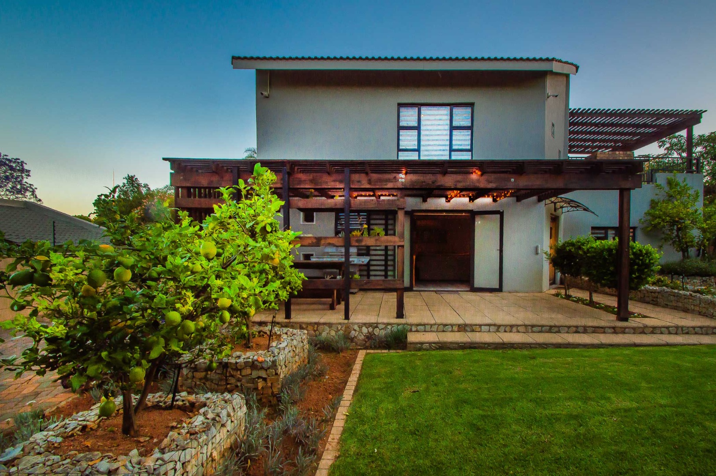
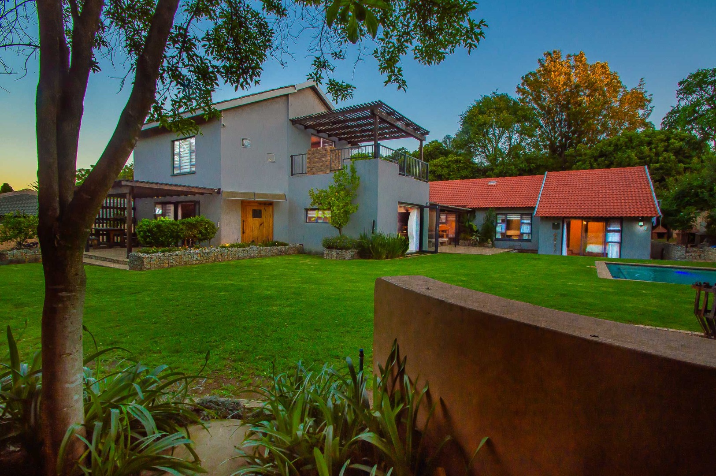
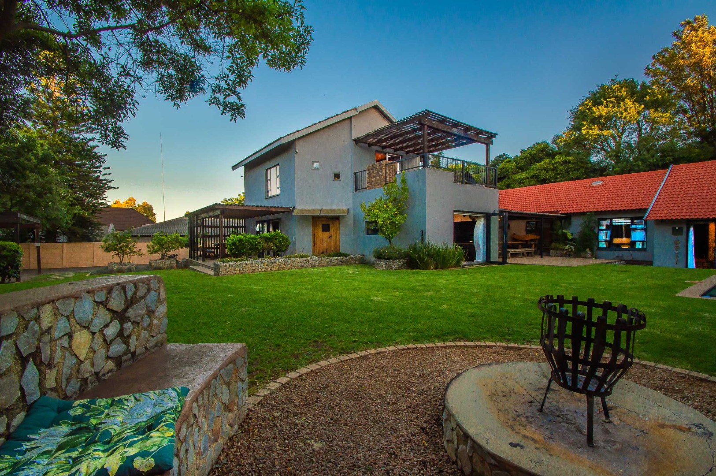
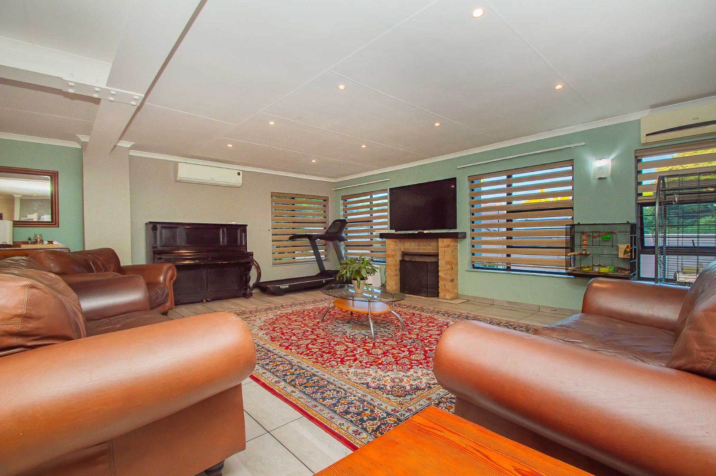
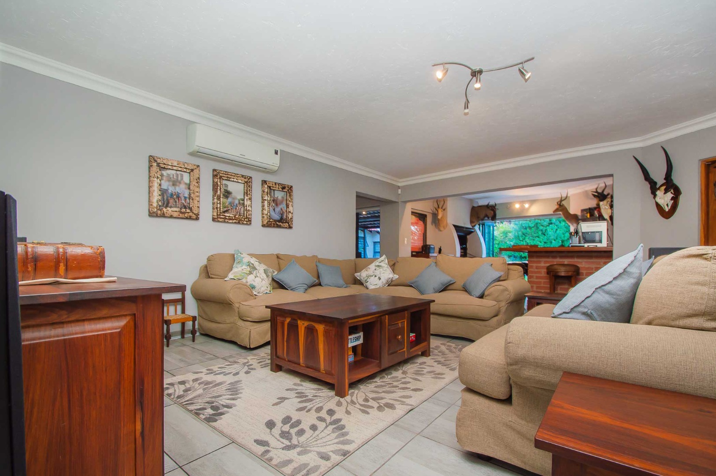
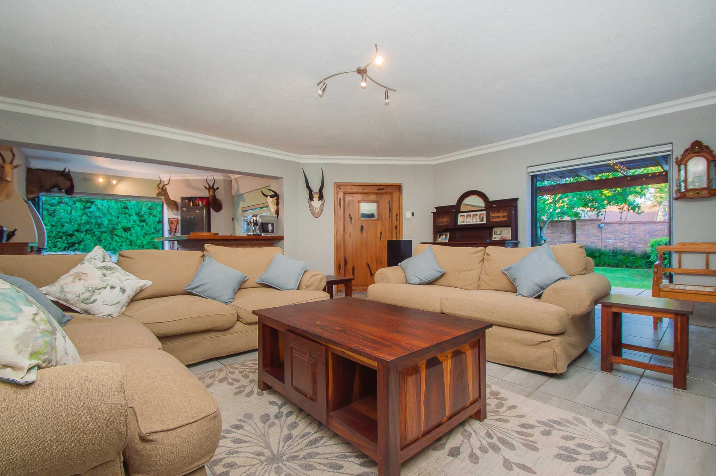
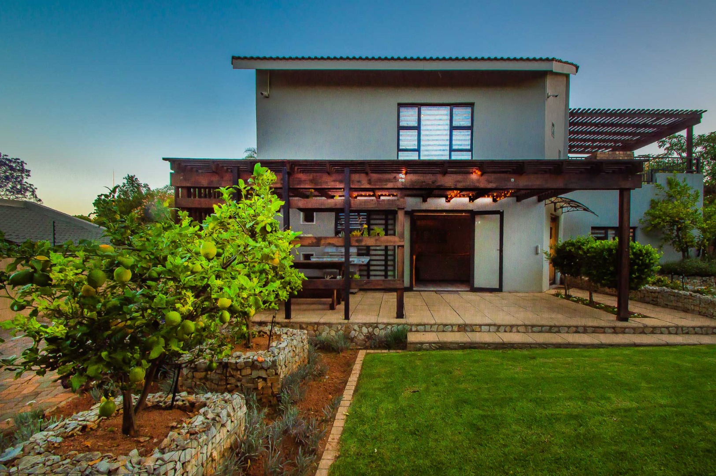
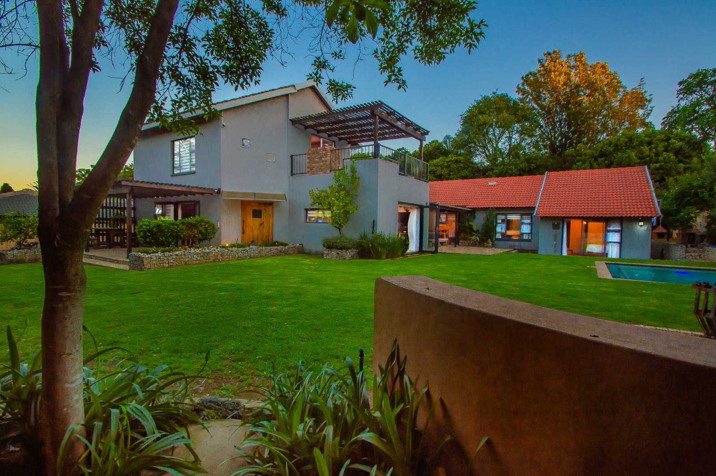
Situated within a sought-after boomed-off area, conveniently close to Randpark Primary and Rand Park High School, this spacious and versatile family home offers generous accommodation on a large stand, exceptional entertainment spaces and a beautifully landscaped garden, making it ideal for the larger or extended family.
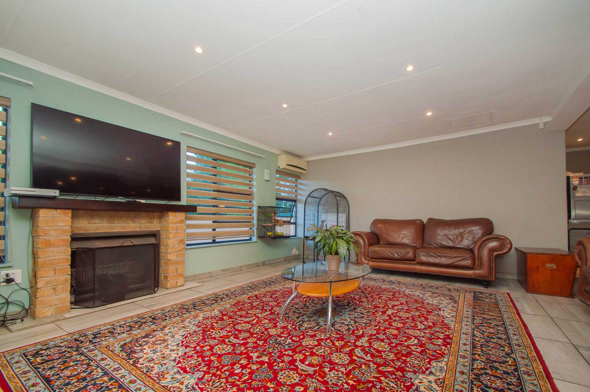
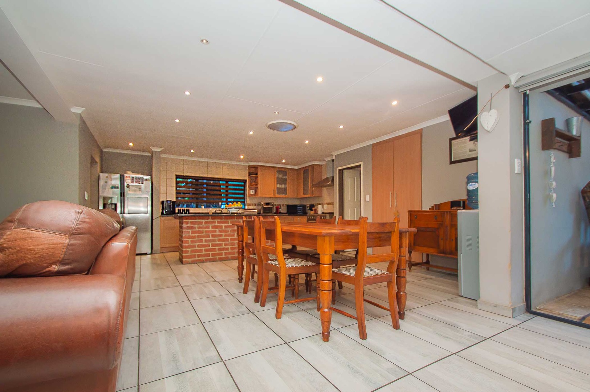
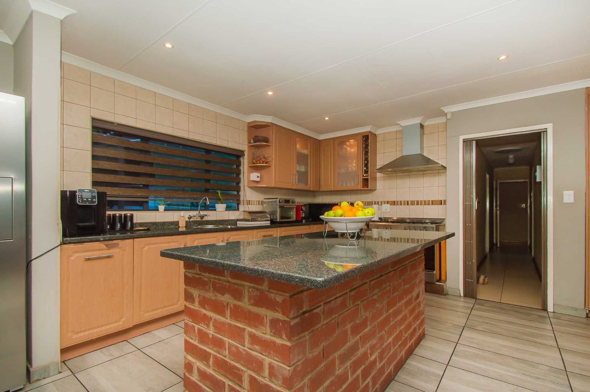
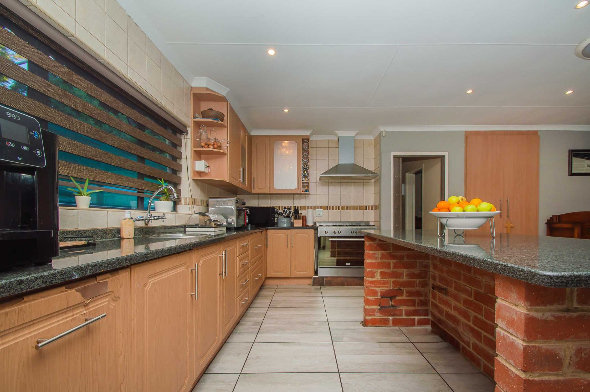
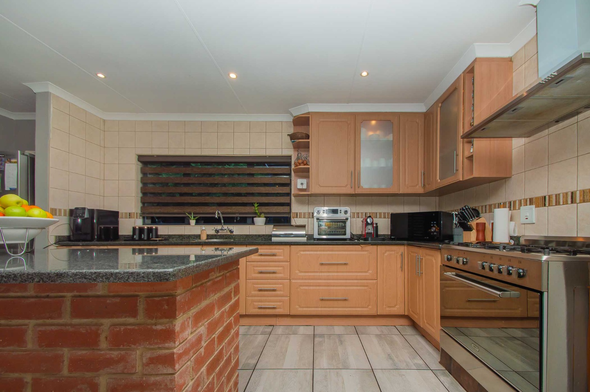
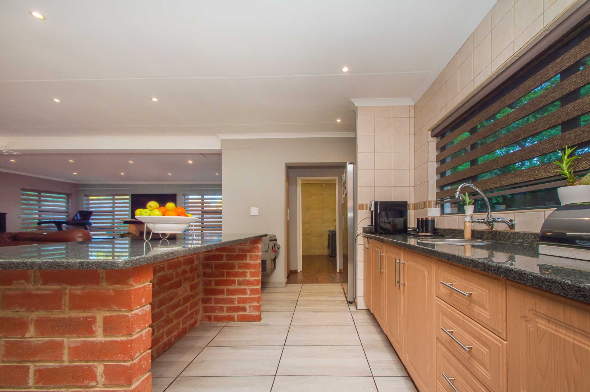
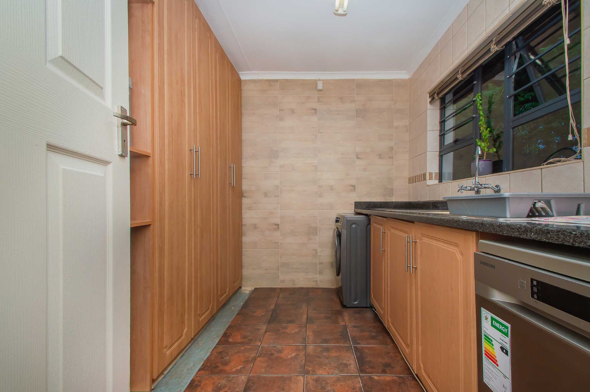
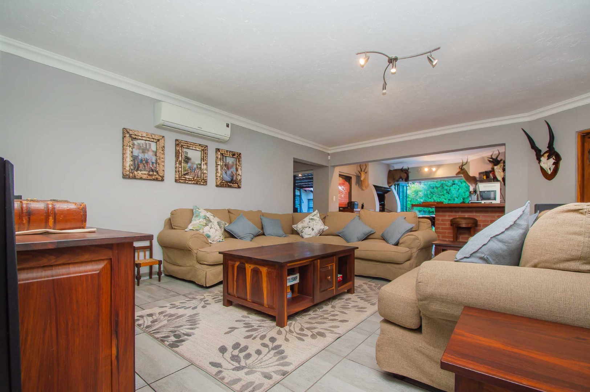
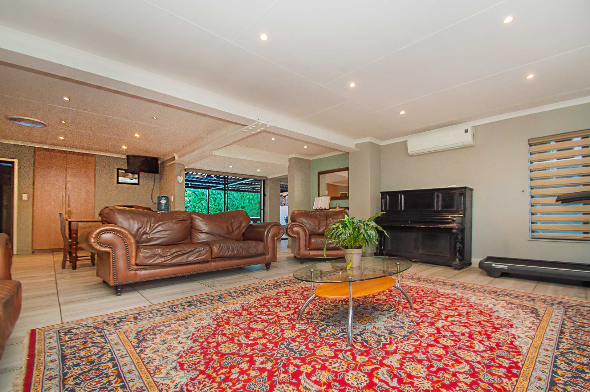
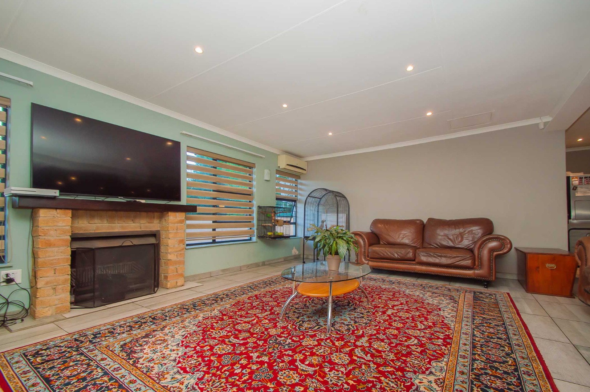
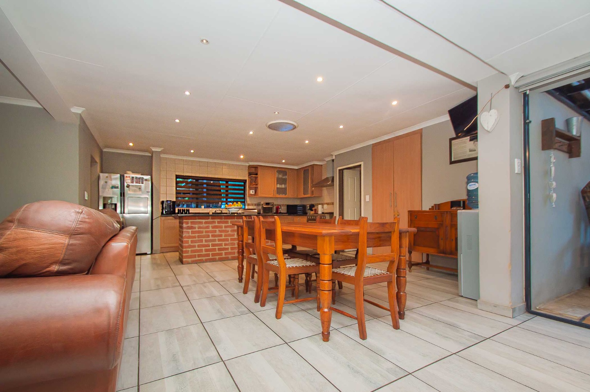
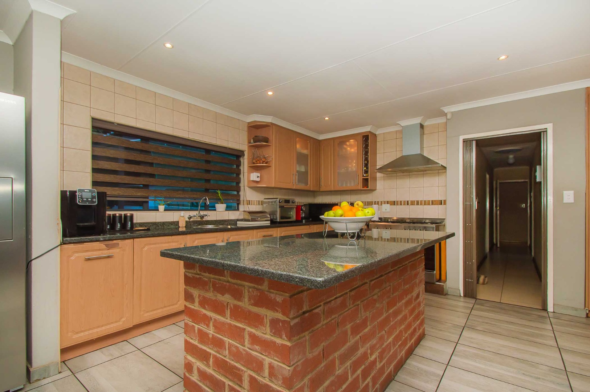
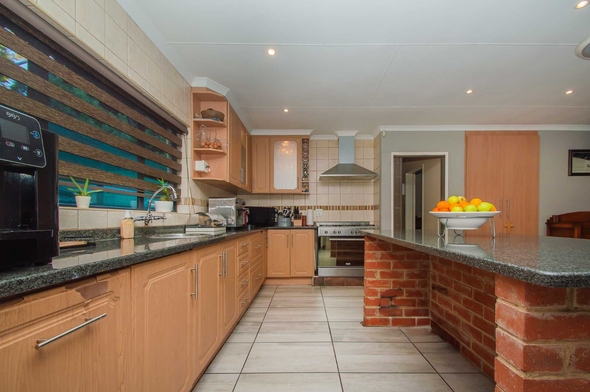
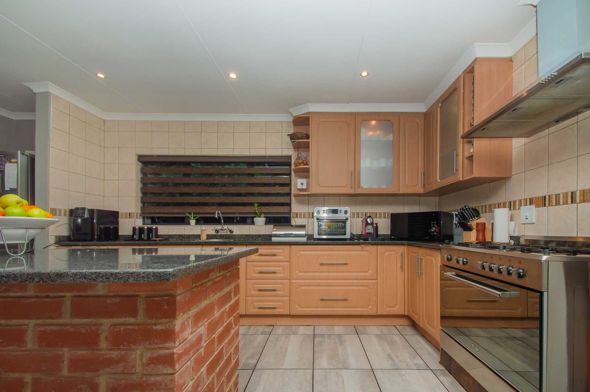
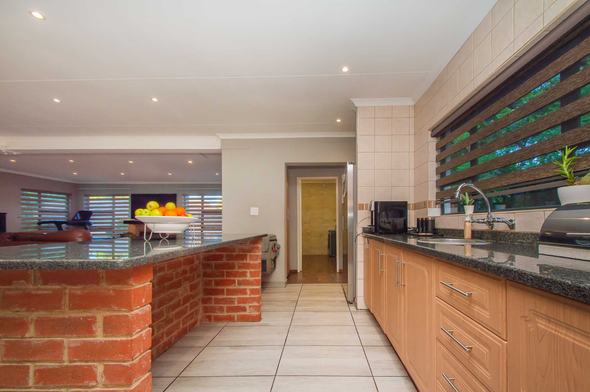
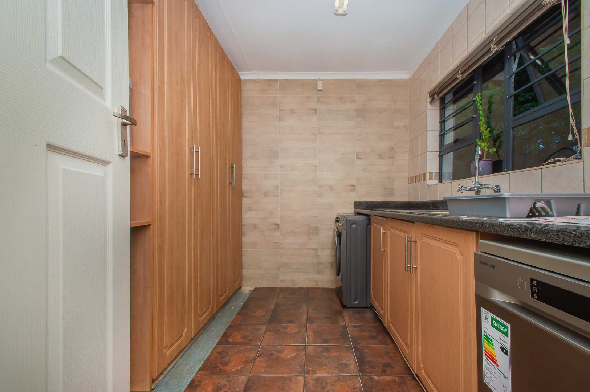
The home welcomes you into an expansive open-plan lounge and dining area, complete with a cosy fireplace that creates a warm and inviting atmosphere. The adjoining kitchen is well-appointed with a gas hob, central island and ample cupboard space, complemented by a separate scullery and laundry area.
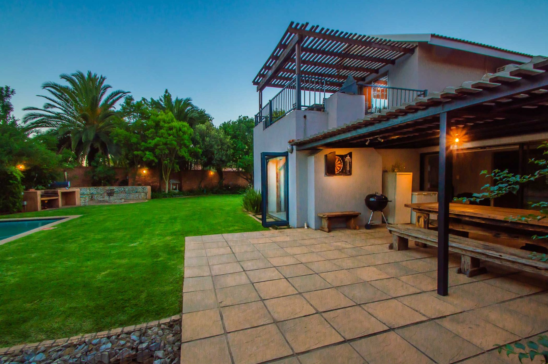
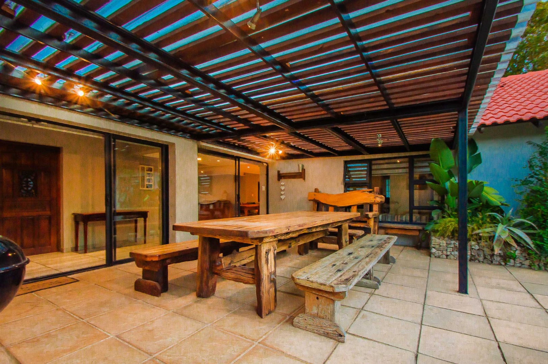
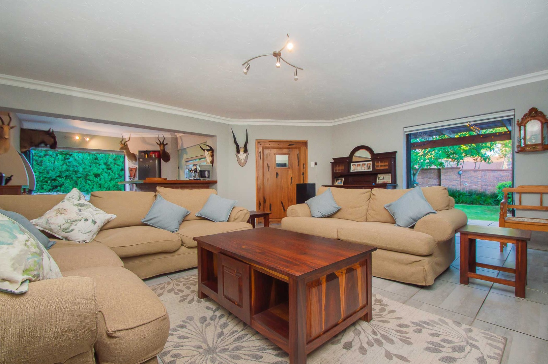
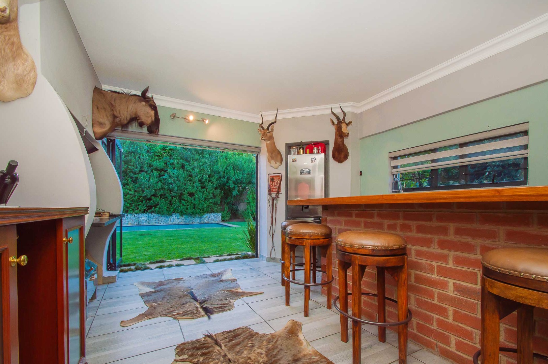
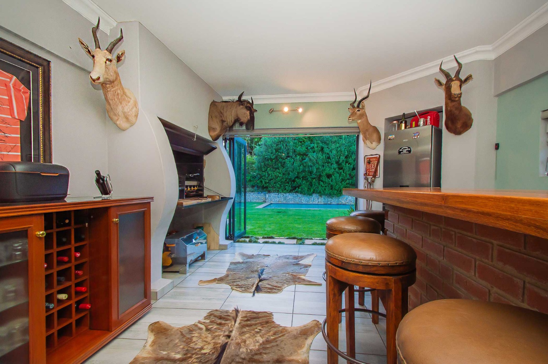
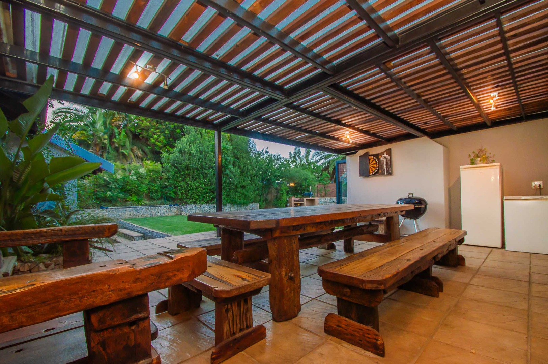
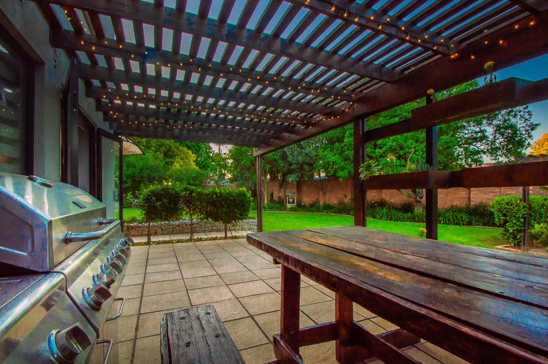
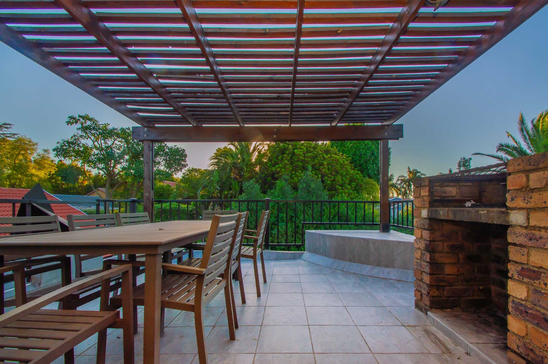
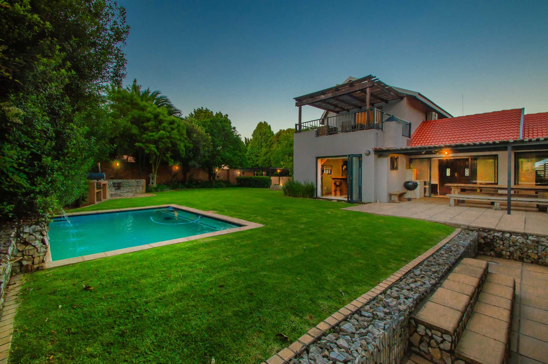
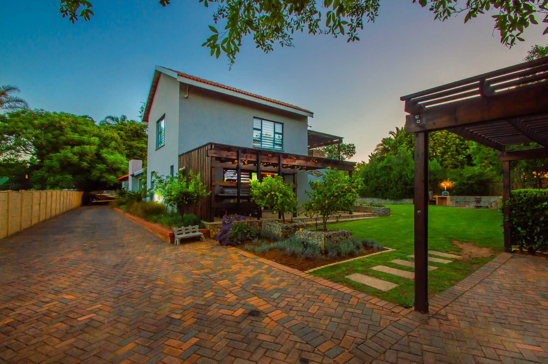
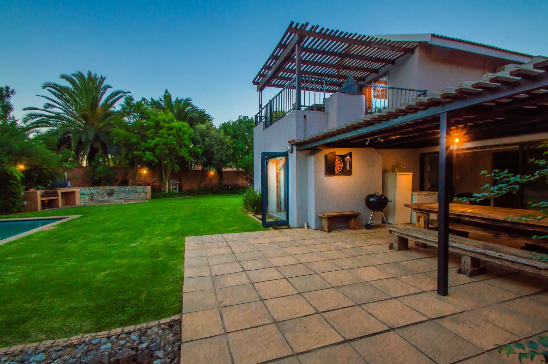
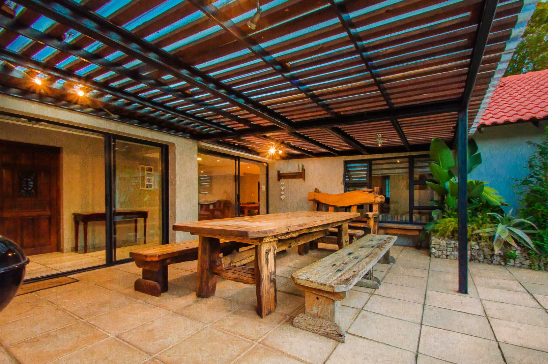
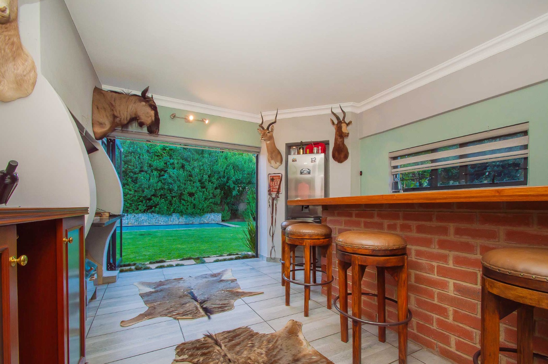
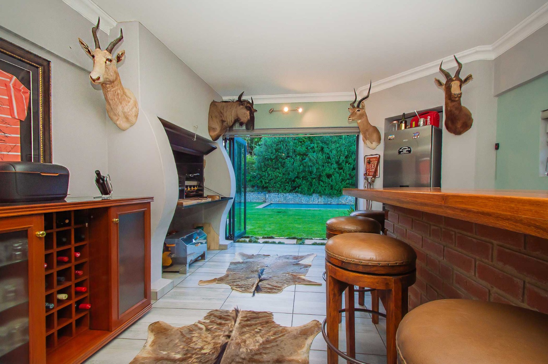
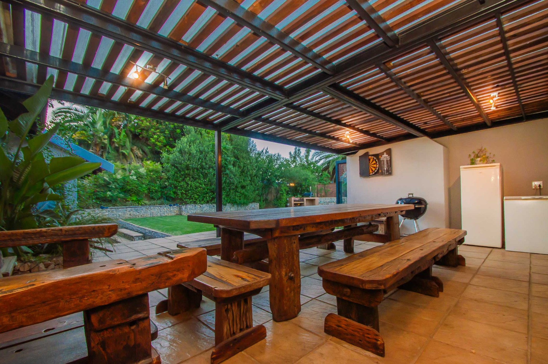
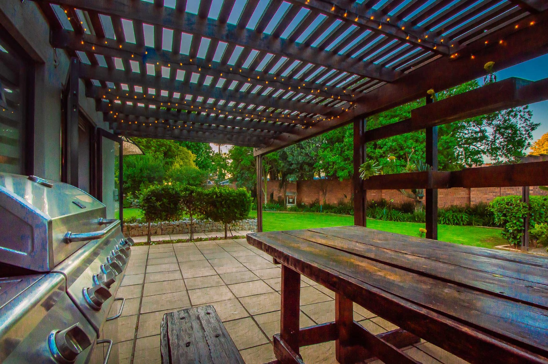
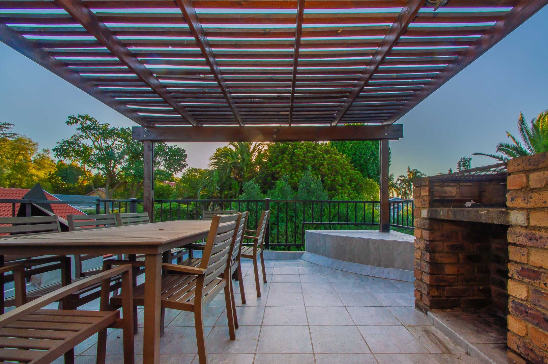
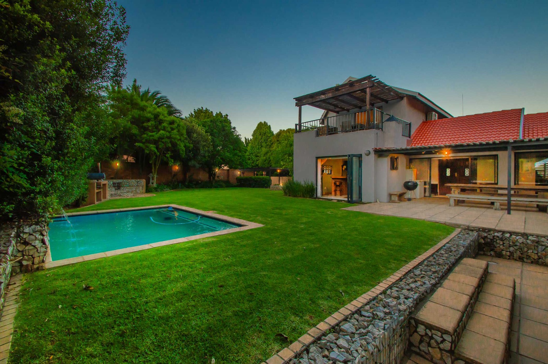
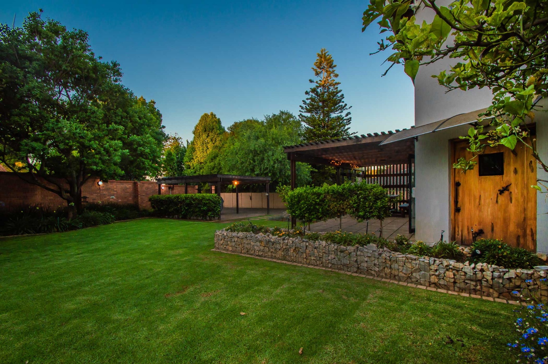
Designed with entertaining in mind, an additional lounge flows into an impressive indoor entertainment area featuring a built-in braai and bar. Stack doors open out to the beautifully maintained garden, effortlessly connecting indoor and outdoor living. A spacious covered patio provides yet another inviting setting for entertaining family and friends.
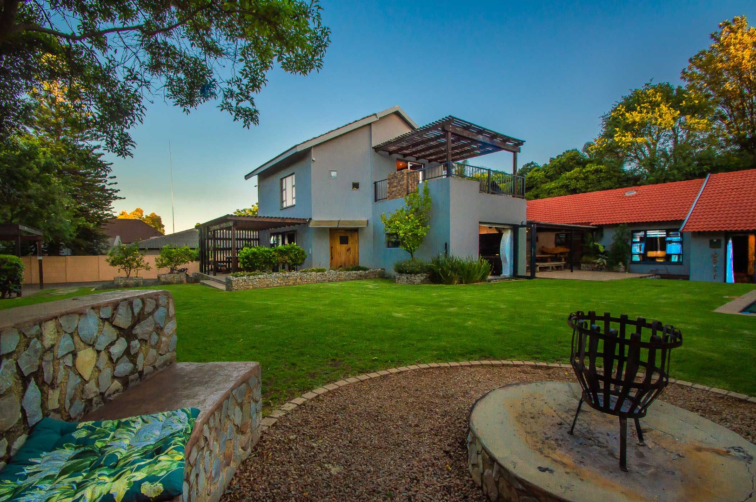
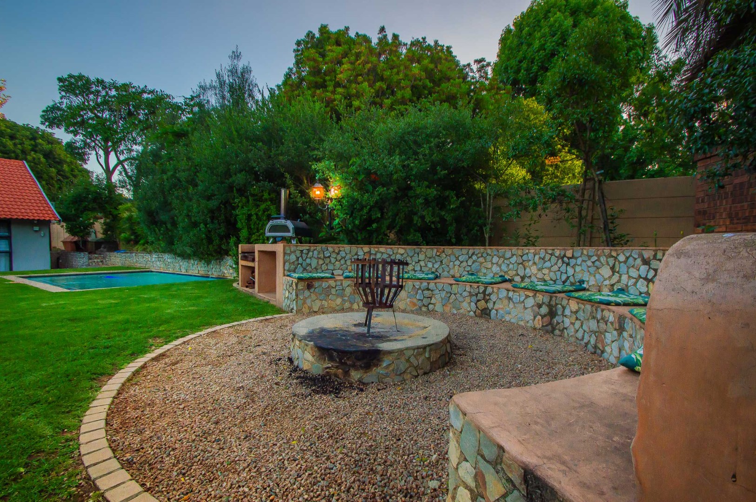
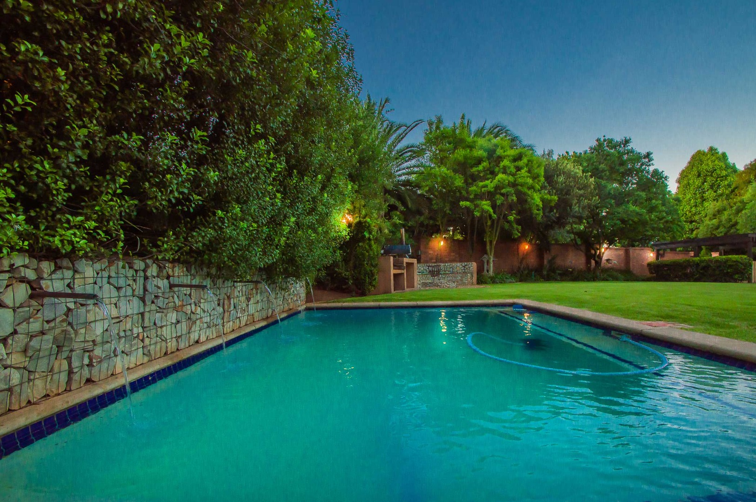
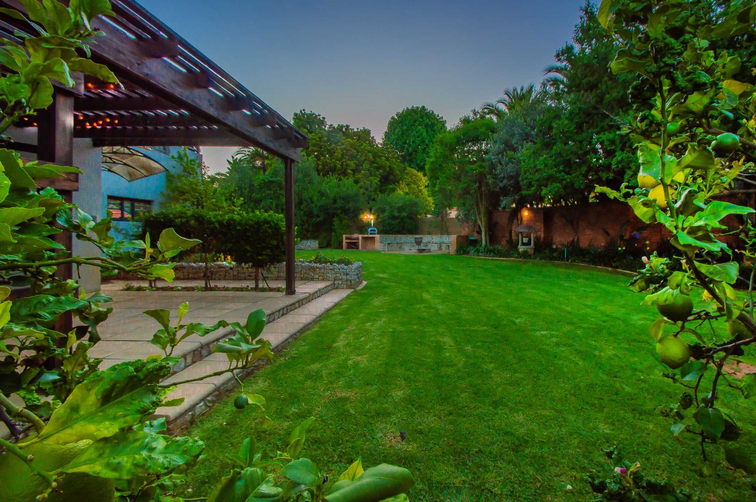
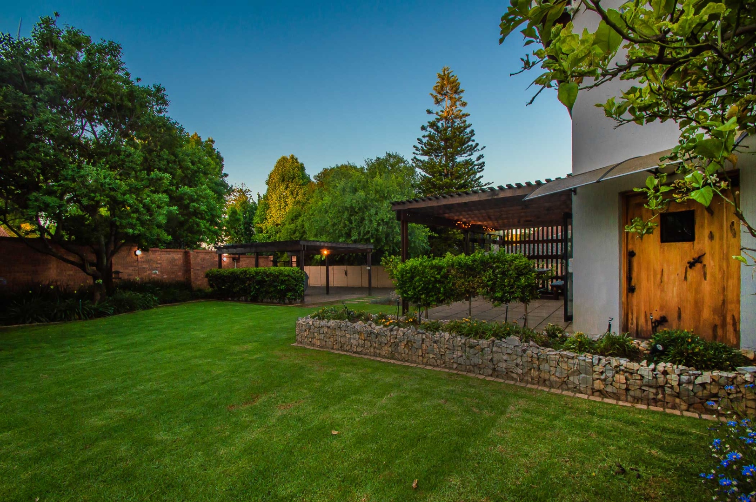
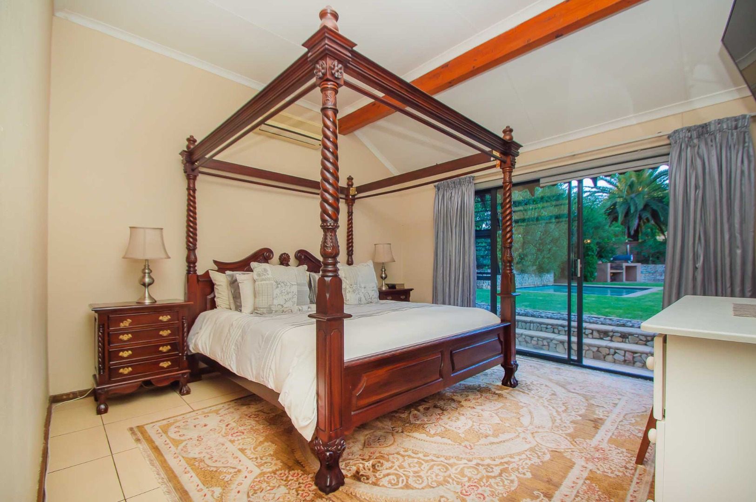
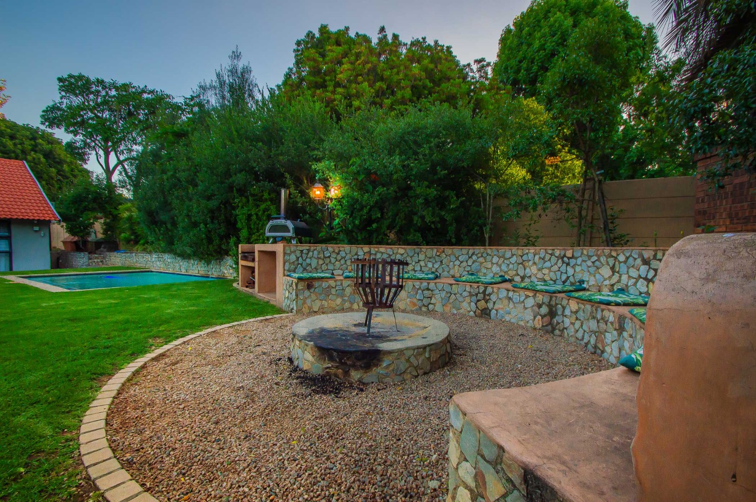
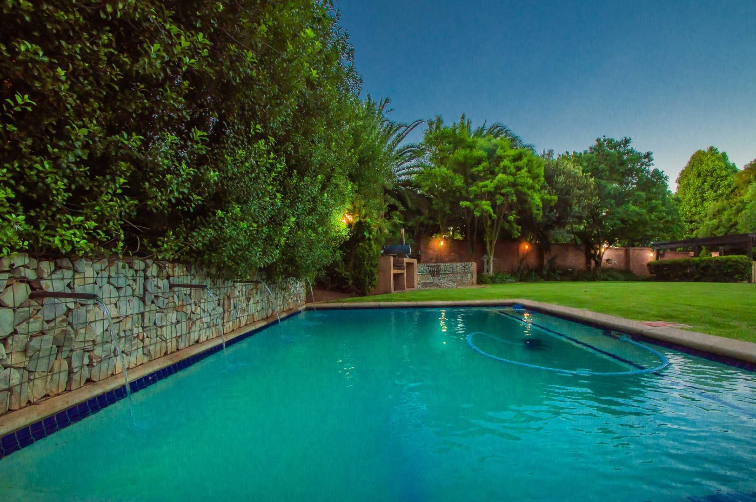
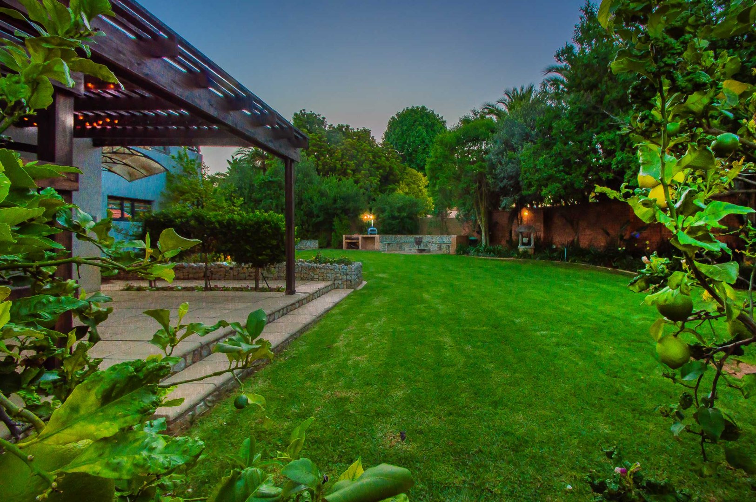
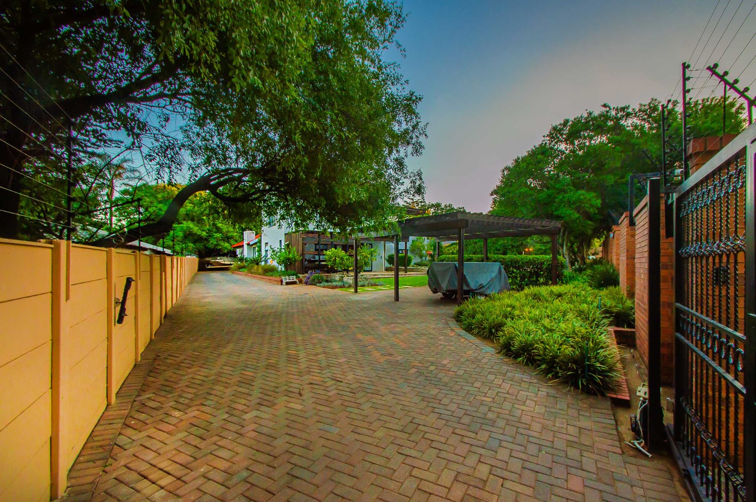
The established garden offers expansive lawns, mature trees and beautifully landscaped surroundings, complete with a sparkling swimming pool and a dedicated firepit boma area - perfect for relaxed evenings under the stars.
Versatile accommodation for the extended family
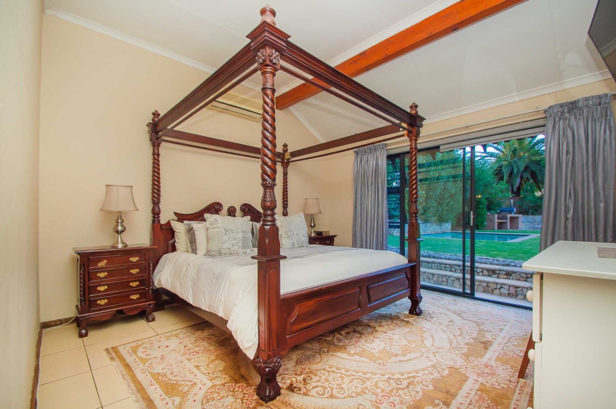
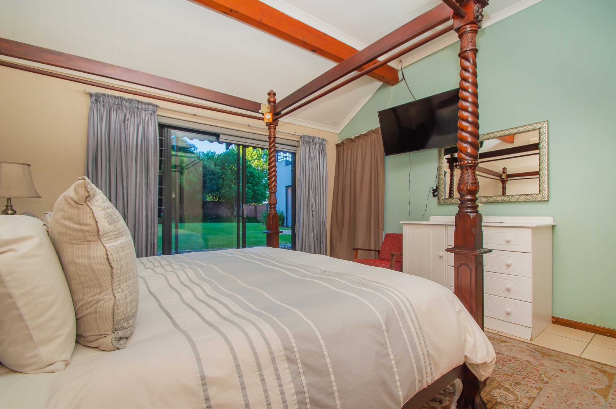
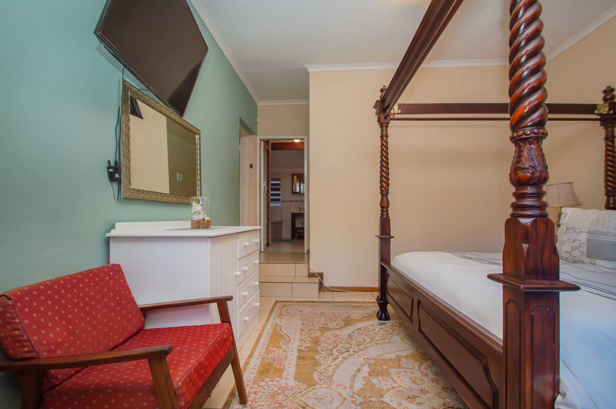
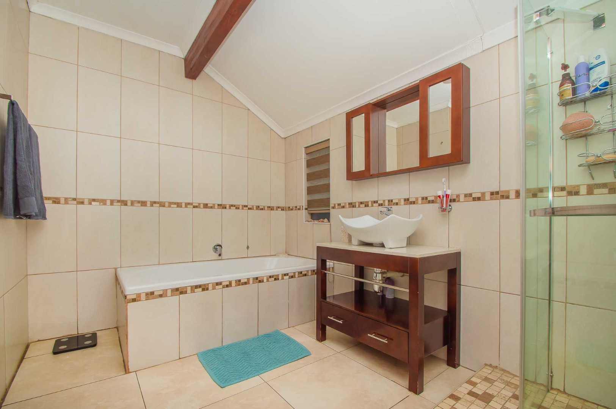
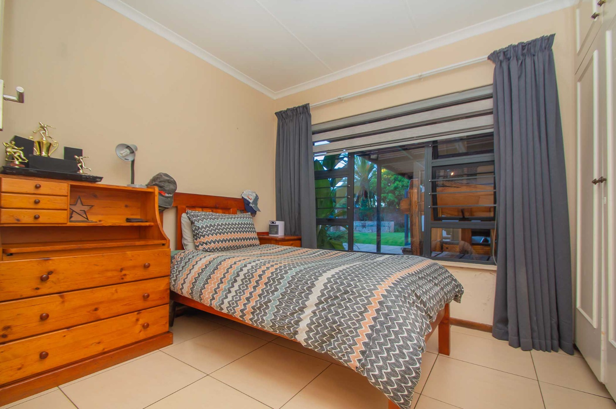
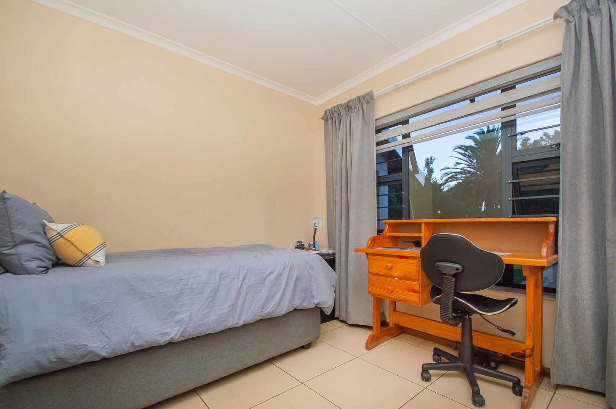
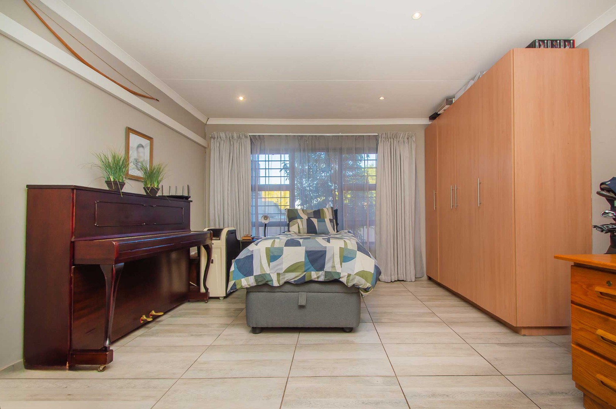
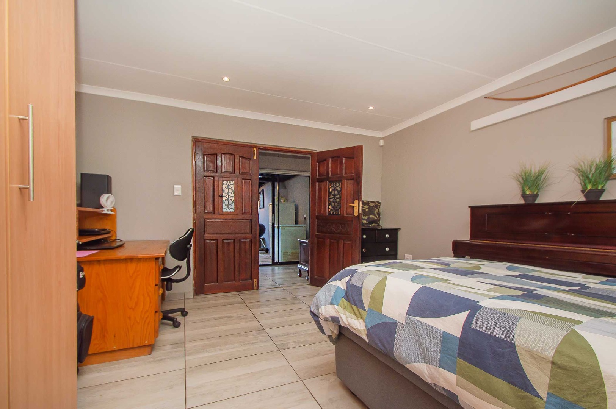
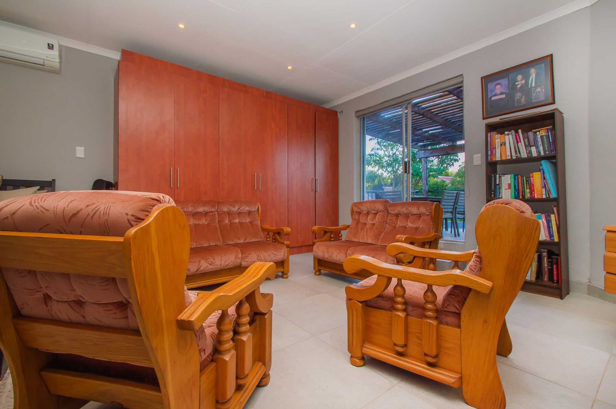
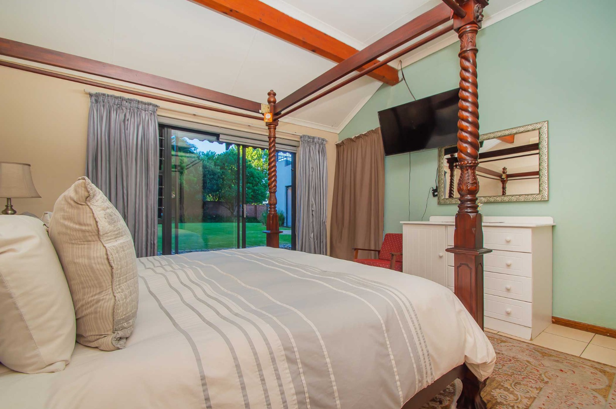
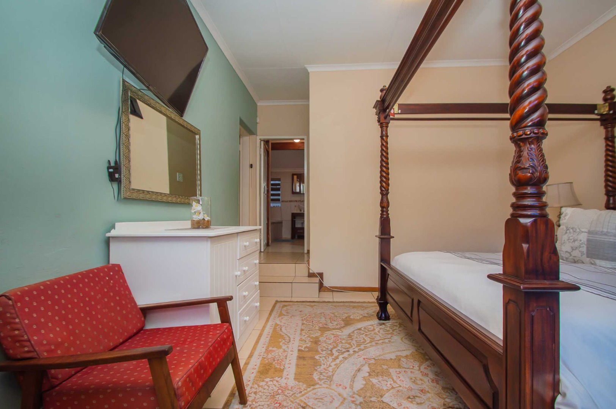
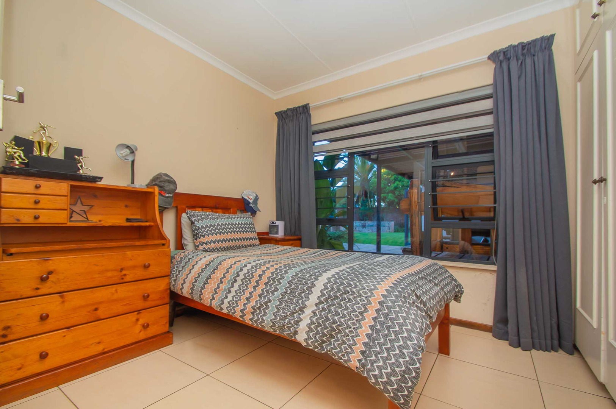
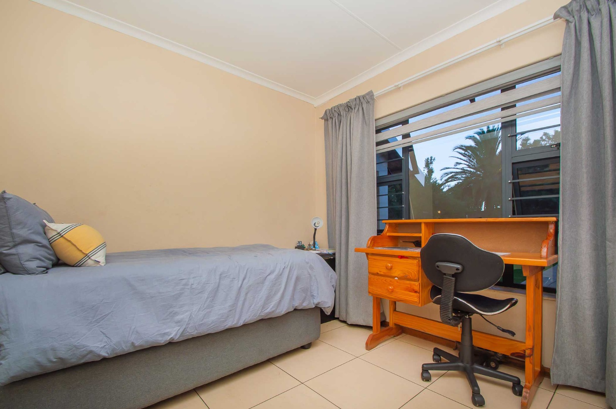
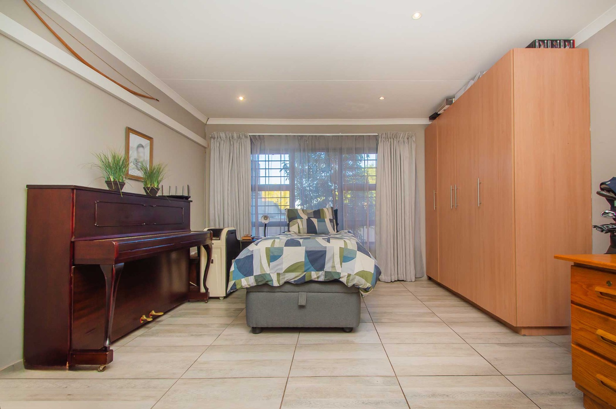
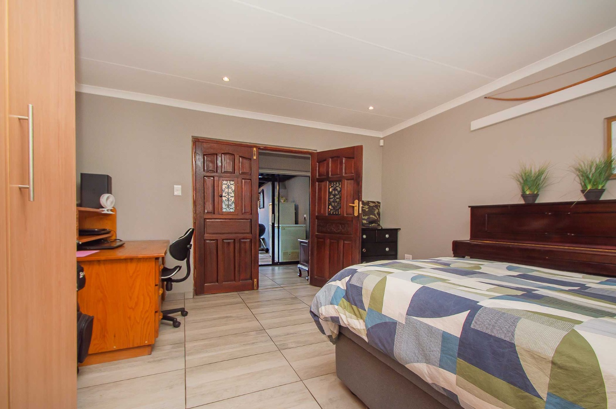
The home offers four bedrooms, as well as a dedicated study. An additional study provides further flexibility and could easily serve as a fifth bedroom, home office or additional reception area, depending on your family's needs.
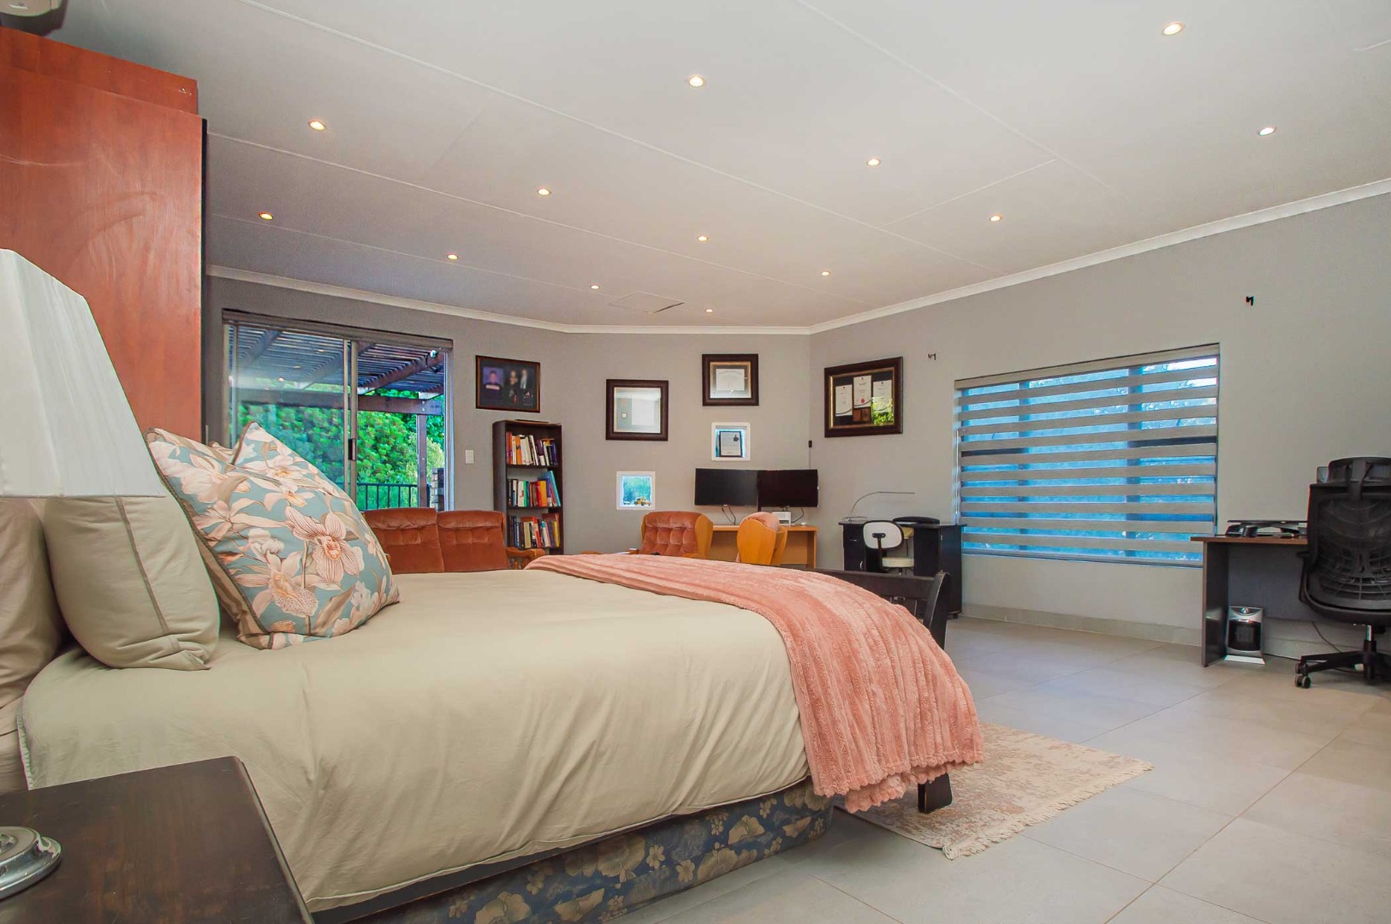
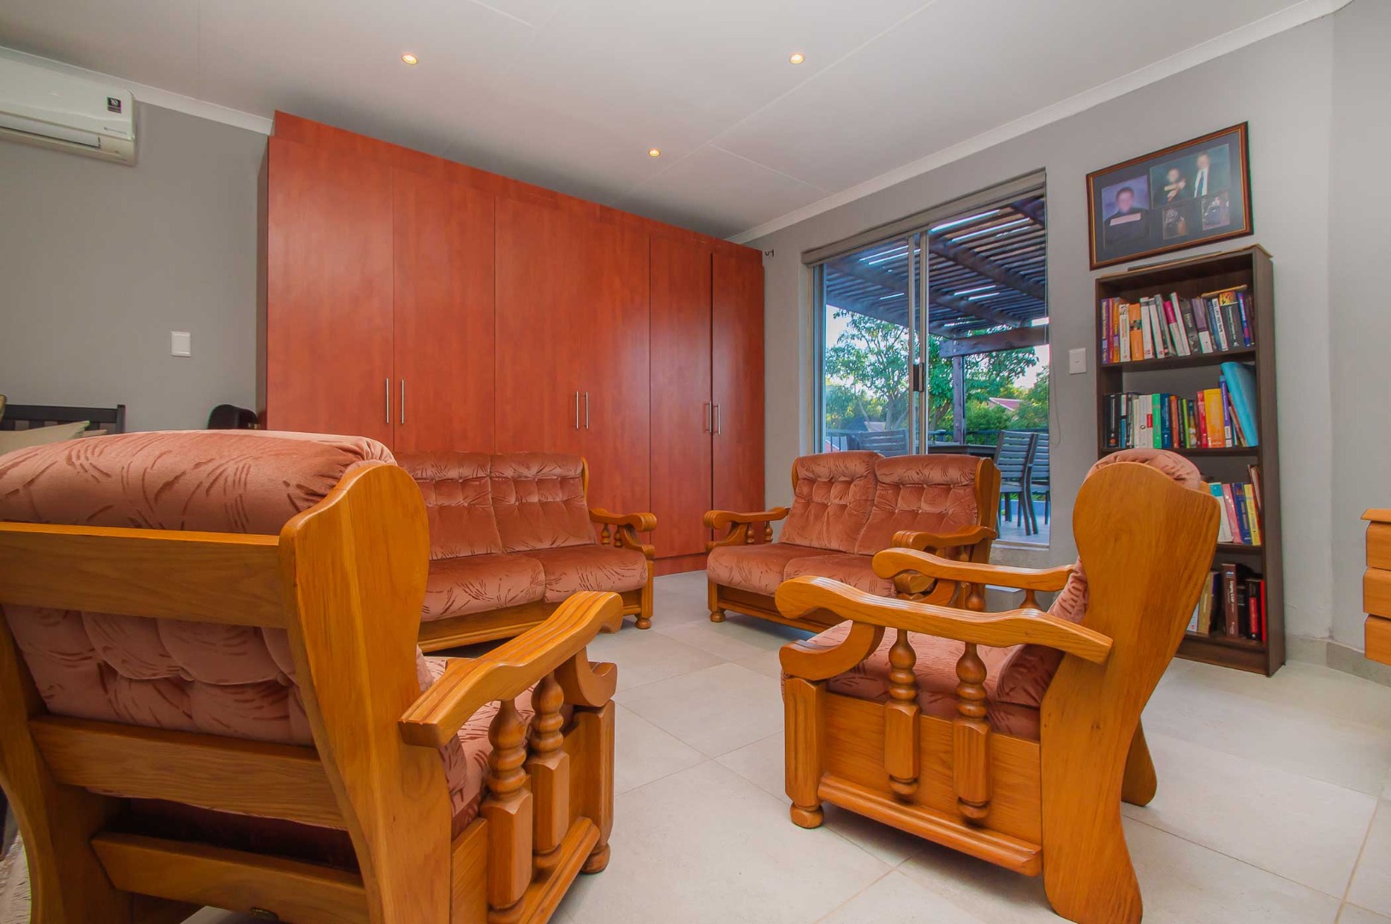
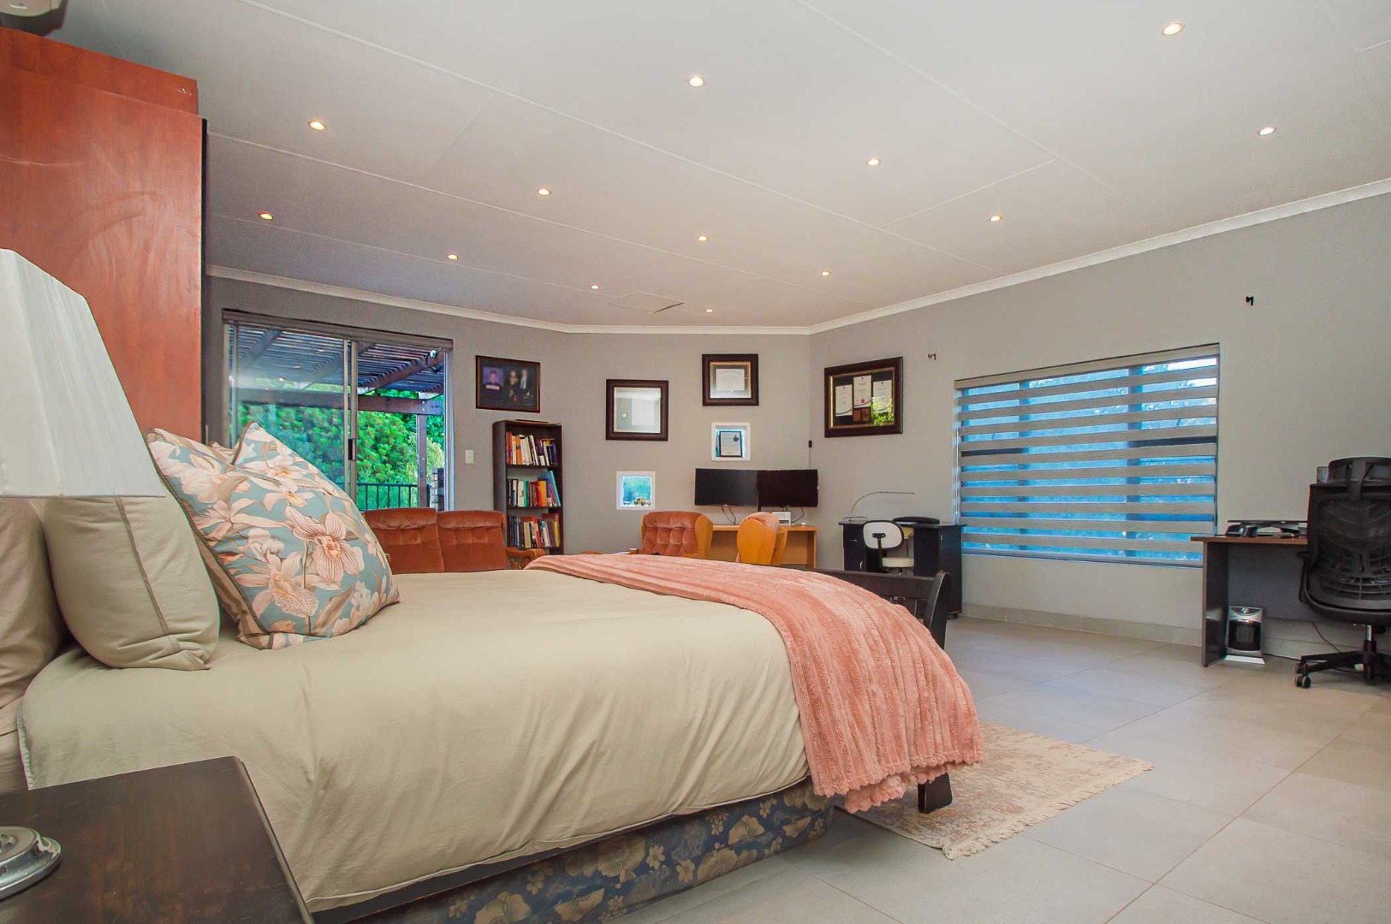
A standout feature is the versatile upstairs accommodation, which offers excellent potential as a private guest suite, home office or self-contained flatlet for extended family. This space opens onto its own private balcony, providing a wonderful retreat overlooking the garden.
Additional features include:
- Air-conditioning units
- Full alarm system with CCTV camera system
- Garden irrigation system
- Staff accommodation
- Storeroom
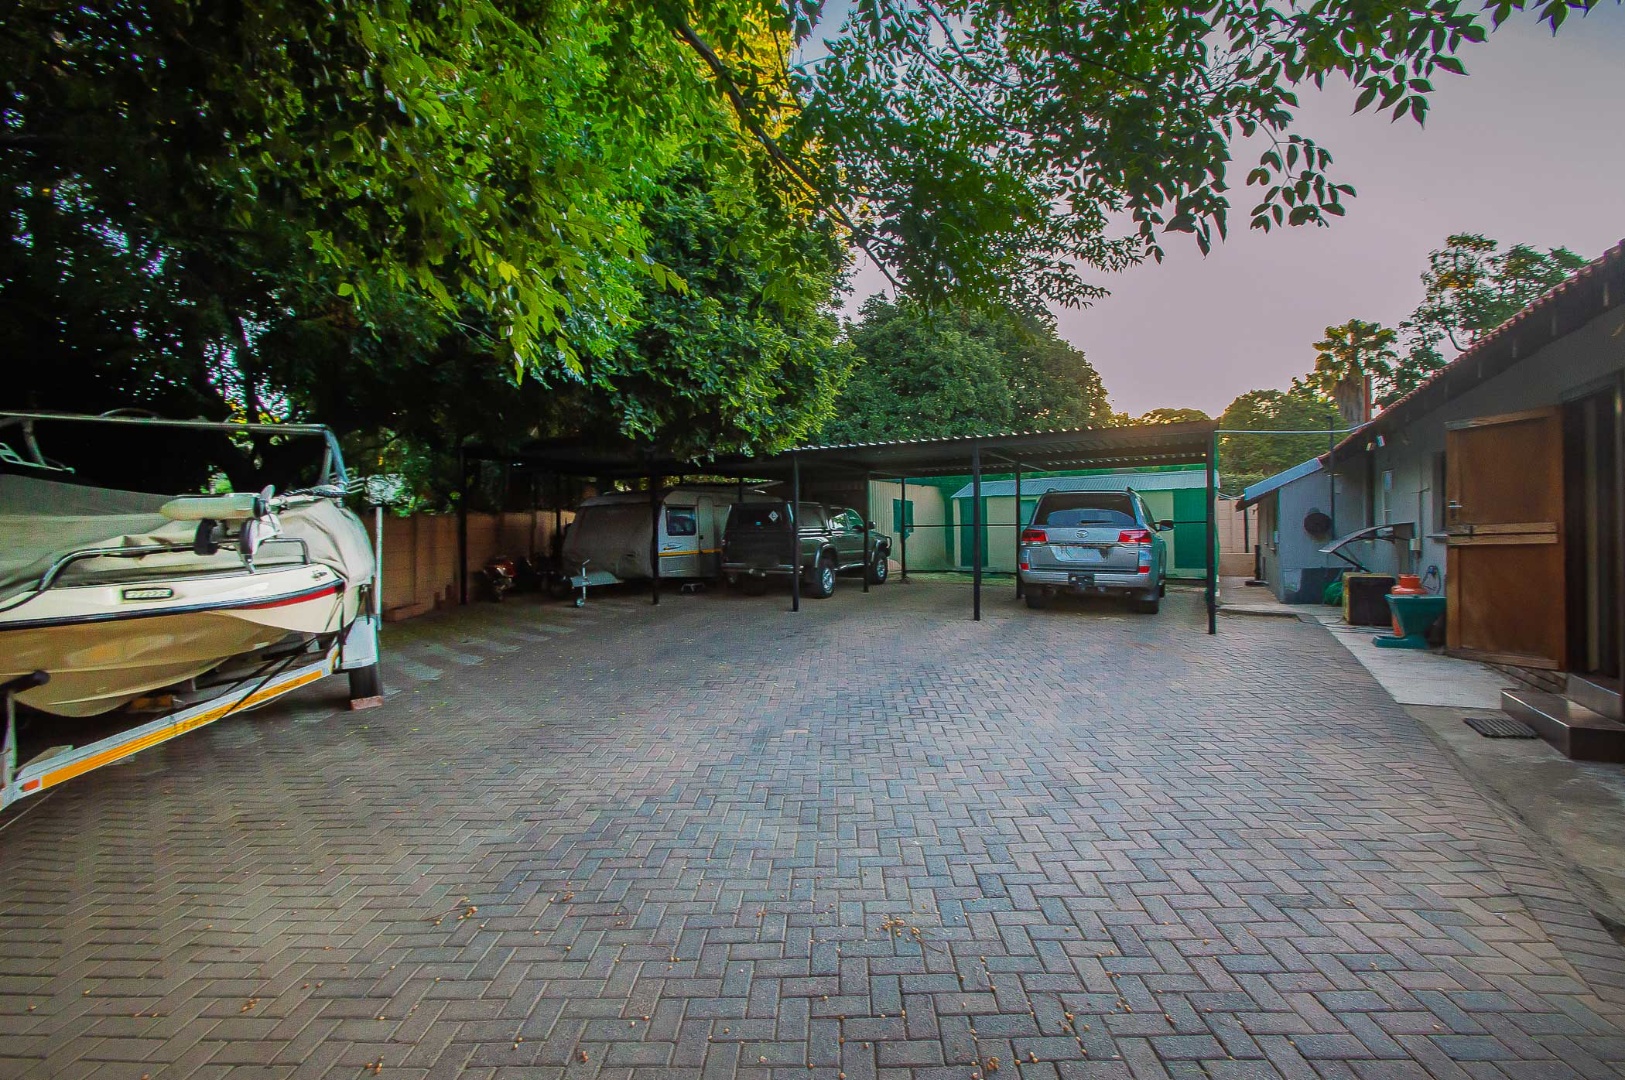
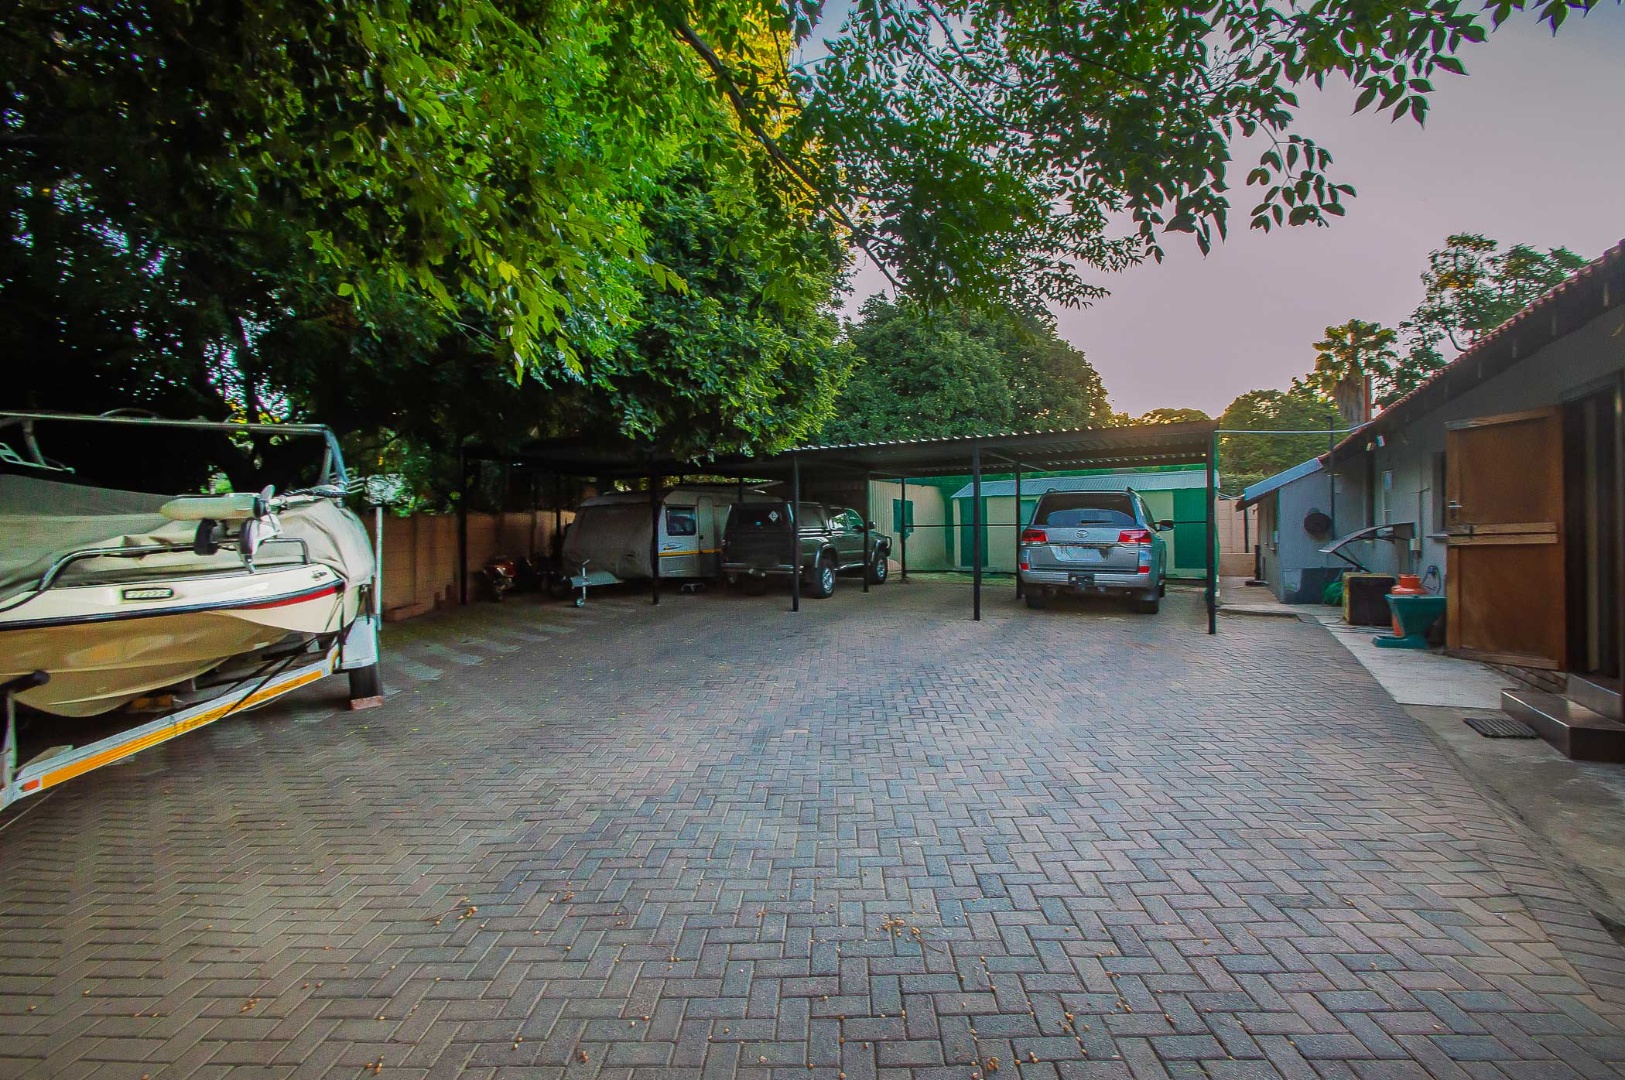
- Six covered carports
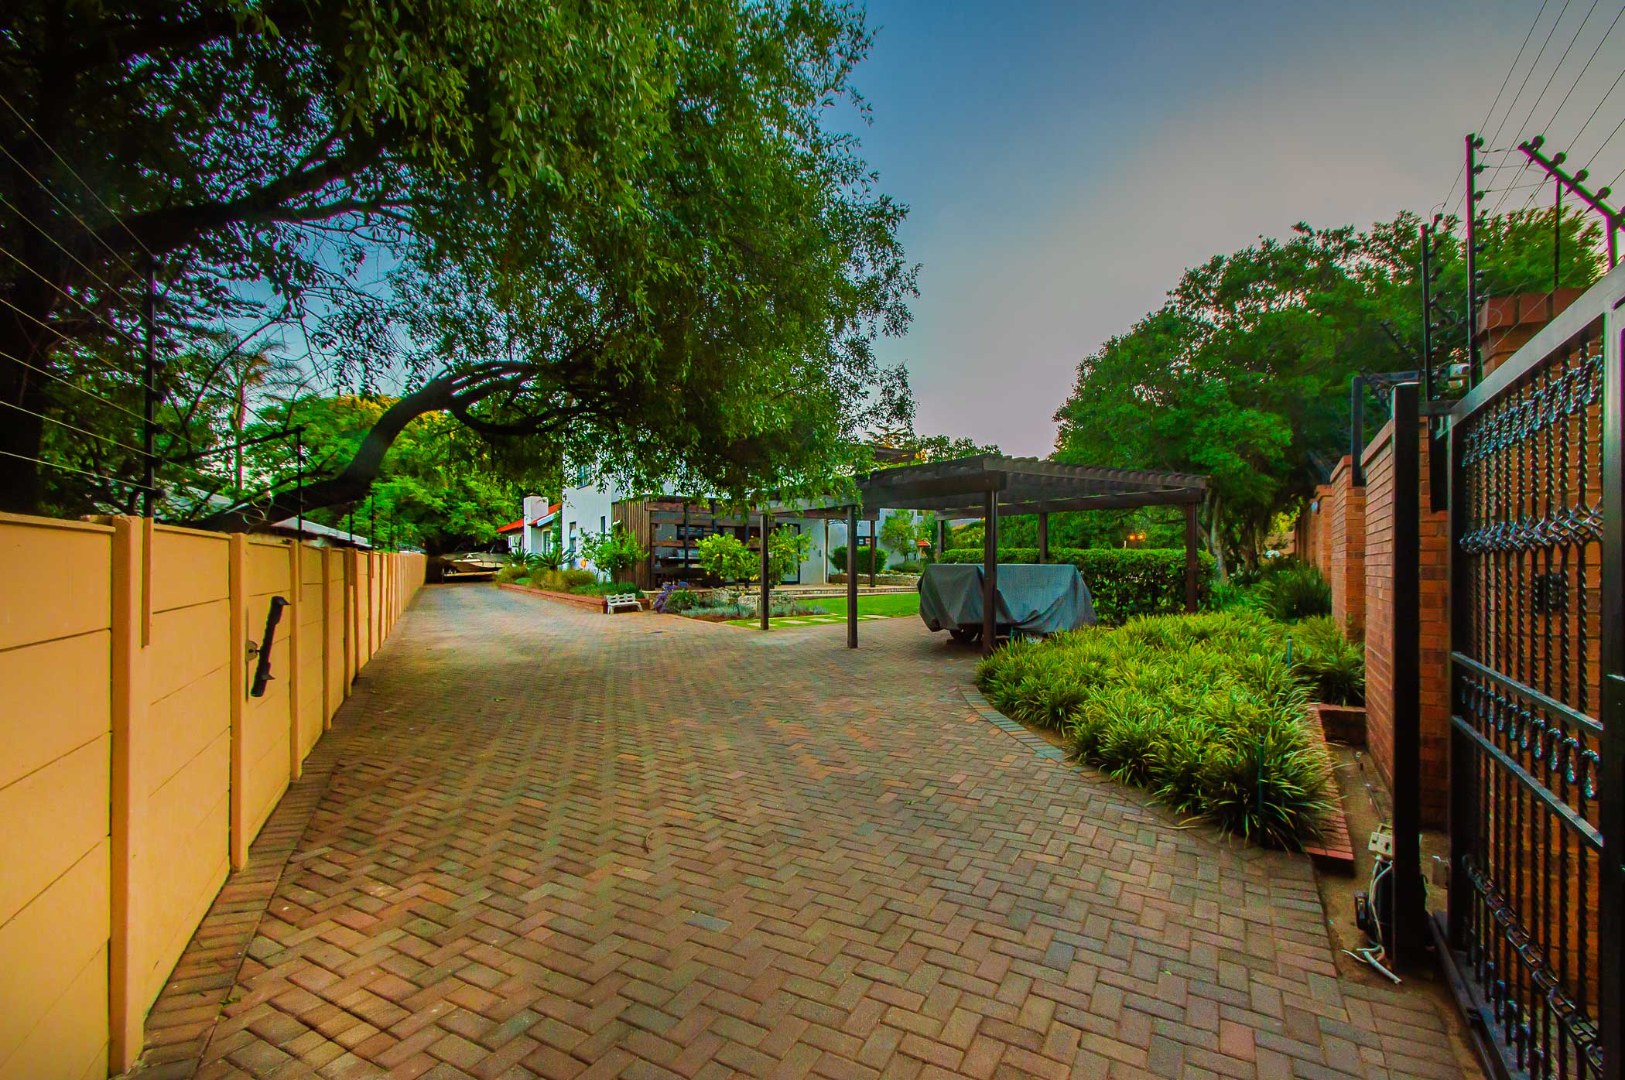
- Additional parking space for a boat, caravan and visitors
- Established landscaped garden
- Swimming pool and firepit boma area
- Multiple indoor and outdoor entertainment areas
Offering an abundance of space, flexibility and excellent entertainment facilities, this property is perfectly suited to a growing family seeking comfortable living in a well-positioned, established neighbourhood.
A home designed for family living, effortless entertaining and making lasting memories.
Property Details
- 4 Bedrooms
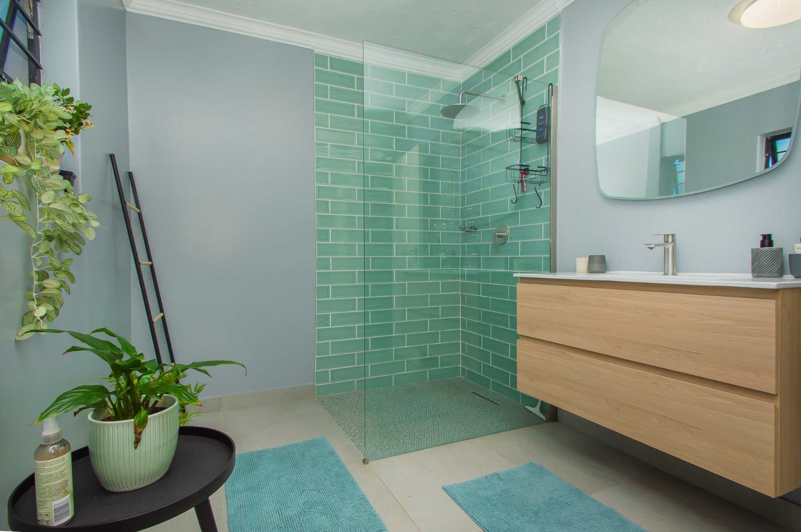
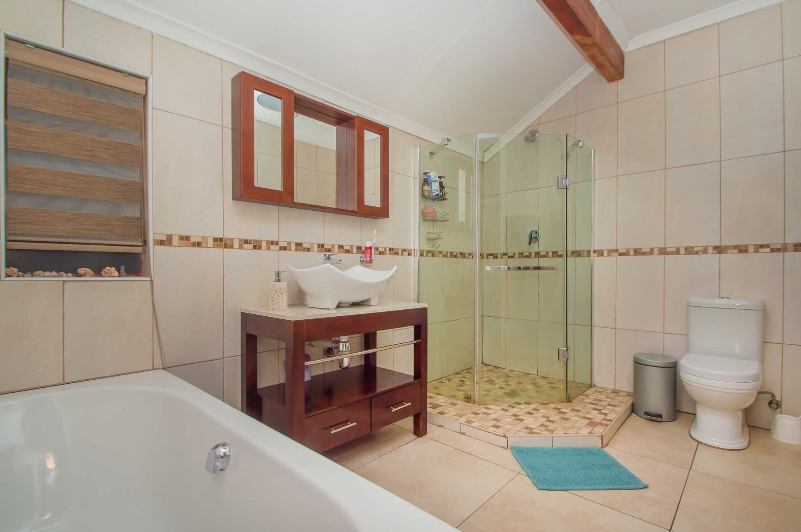
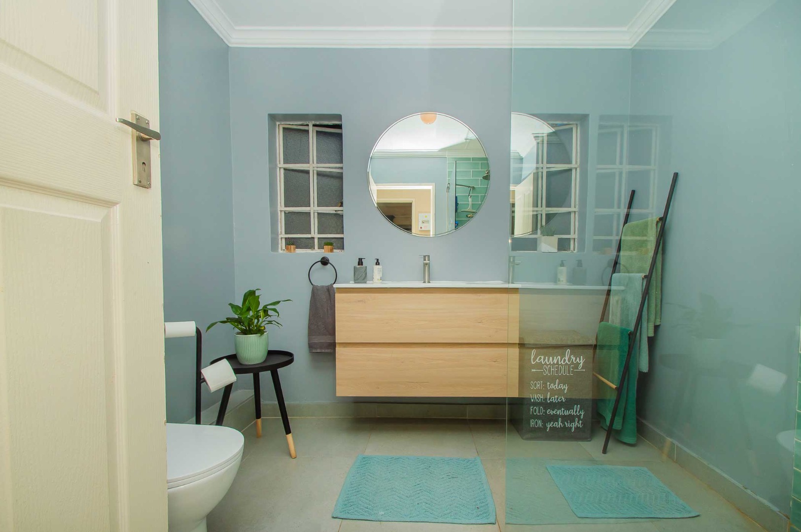
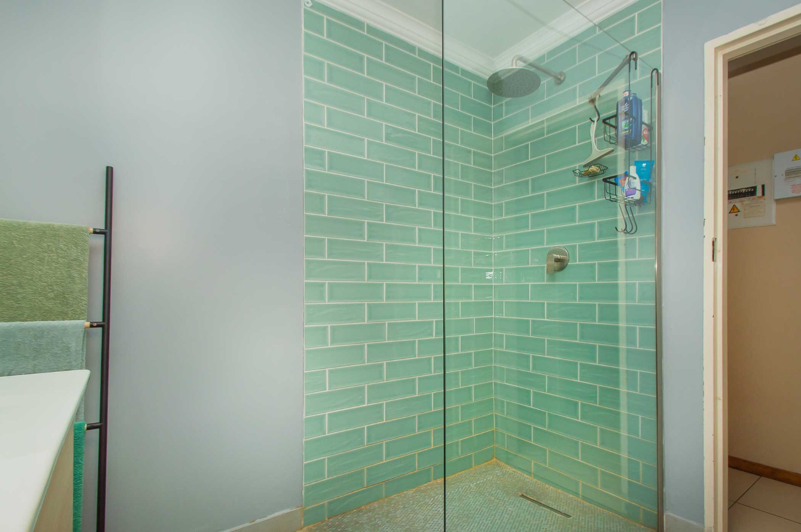
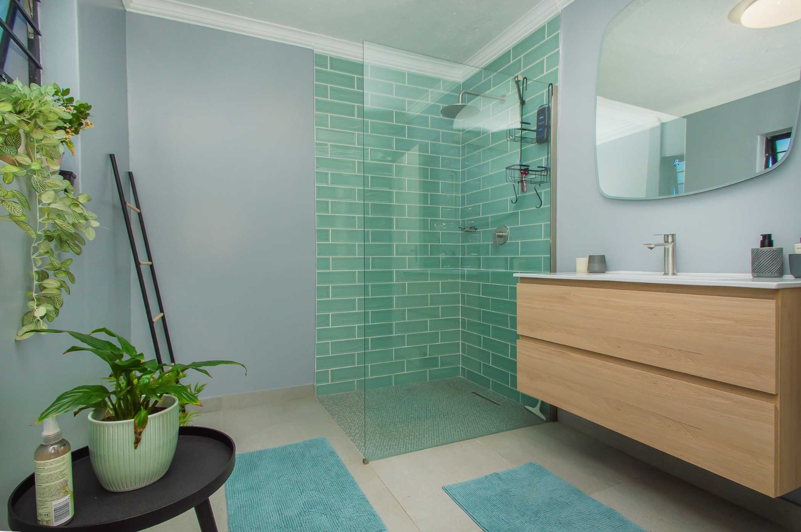
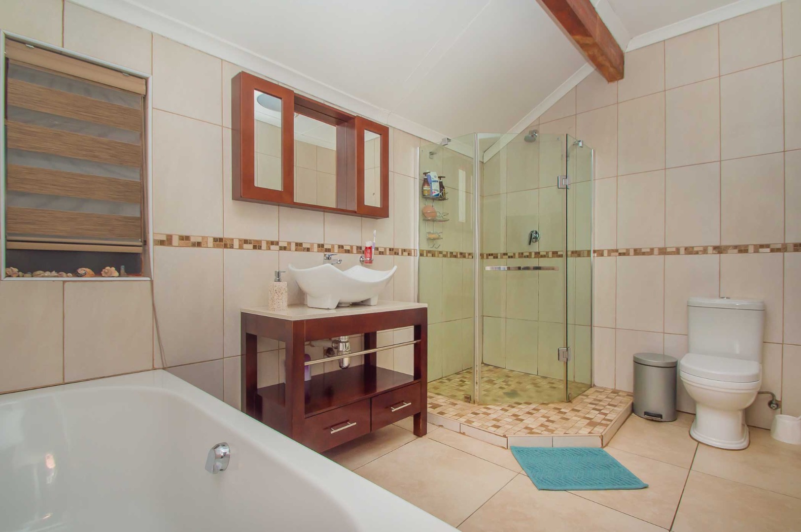
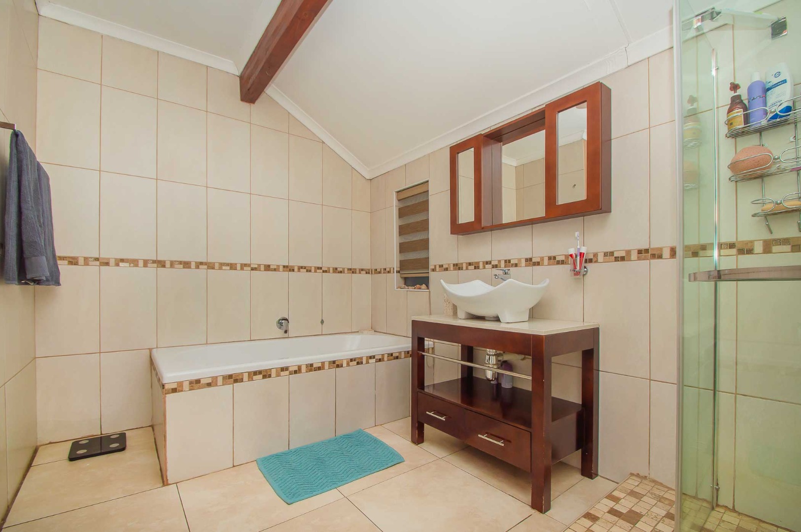
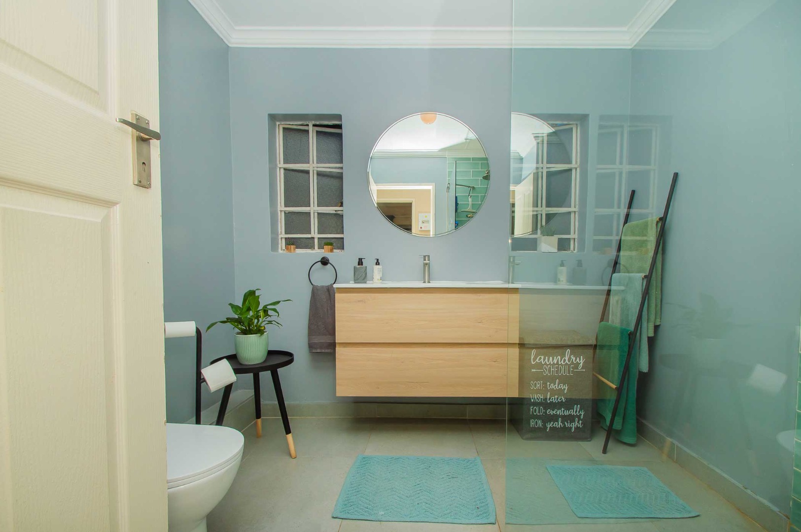
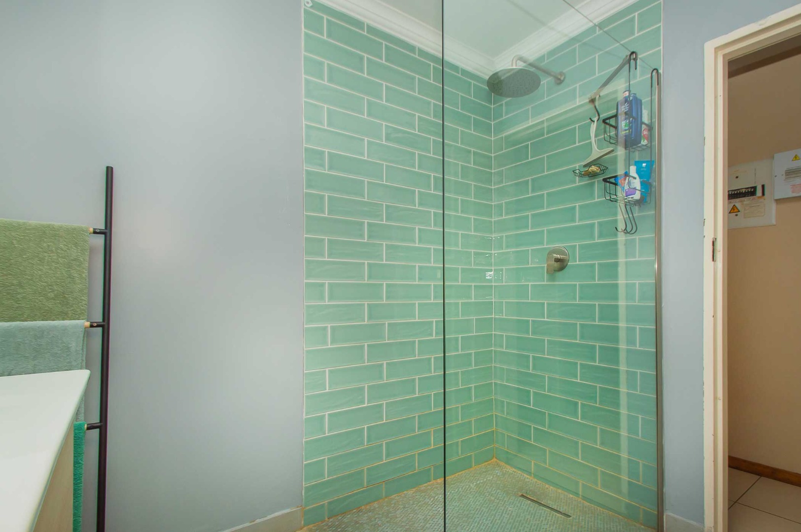
- 3 Bathrooms
- 1 Ensuite
- 2 Lounges
- 1 Dining Area
Property Features
- Study
- Balcony
- Patio
- Pool
- Staff Quarters
- Laundry
- Storage
- Aircon
- Pets Allowed
- Access Gate
- Alarm
- Kitchen
- Built In Braai
- Fire Place
- Guest Toilet
- Irrigation System
- Paving
- Garden
- Intercom
- Family TV Room
| Bedrooms | 4 |
| Bathrooms | 3 |
| Erf Size | 1 549.0 m2 |
