- 2
- 2
- 1
- 117 m2
Monthly Costs
Monthly Bond Repayment ZAR .
Calculated over years at % with no deposit. Change Assumptions
Affordability Calculator | Bond Costs Calculator | Bond Repayment Calculator | Apply for a BondBond Calculator

Disclaimer: The estimates contained on this webpage are provided for general information purposes and should be used as a guide only. While every effort is made to ensure the accuracy of the calculator, RE/MAX of Southern Africa cannot be held liable for any loss or damage arising directly or indirectly from the use of this calculator, including any incorrect information generated by this calculator, and/or arising pursuant to your reliance on such information.
Mun. Rates & Taxes: ZAR 1190.00
Monthly Levy: ZAR 2780.00
Property description
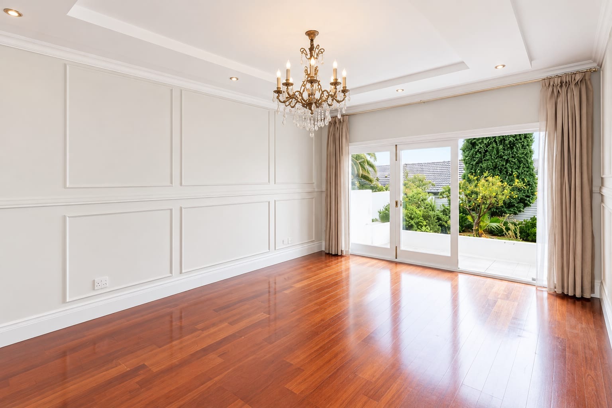
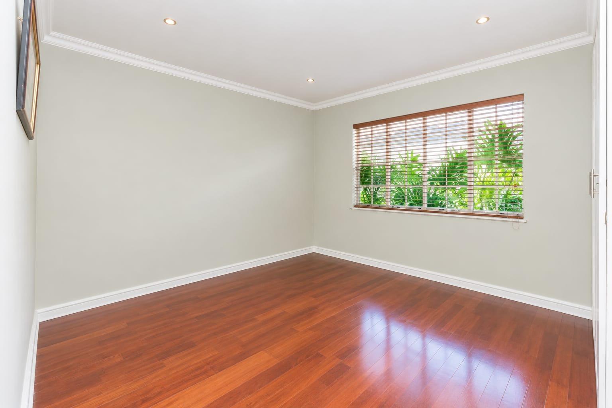
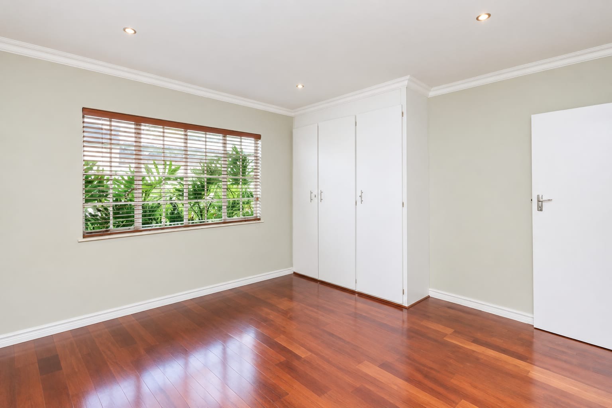
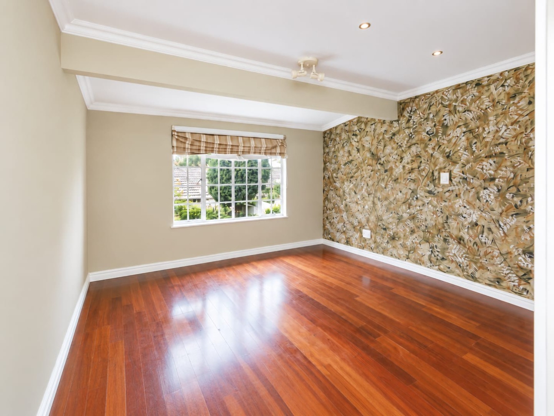
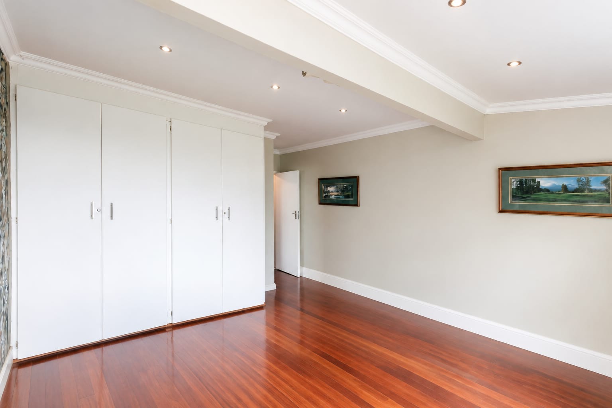
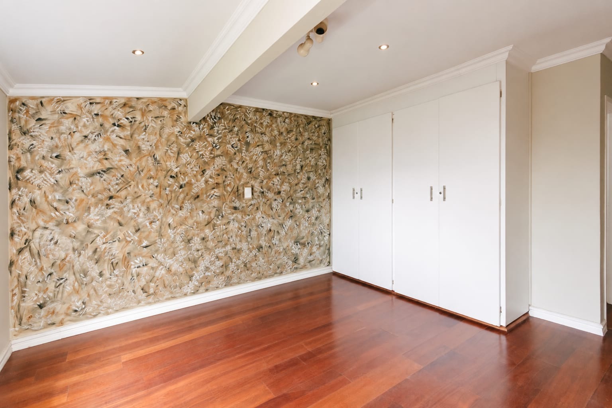
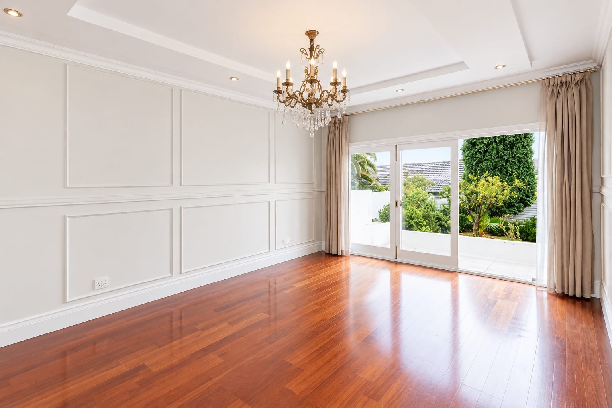
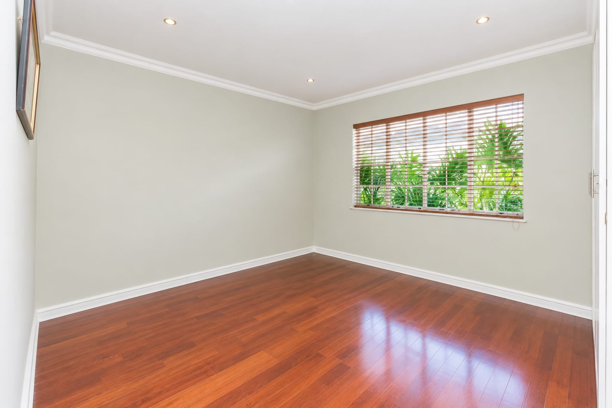
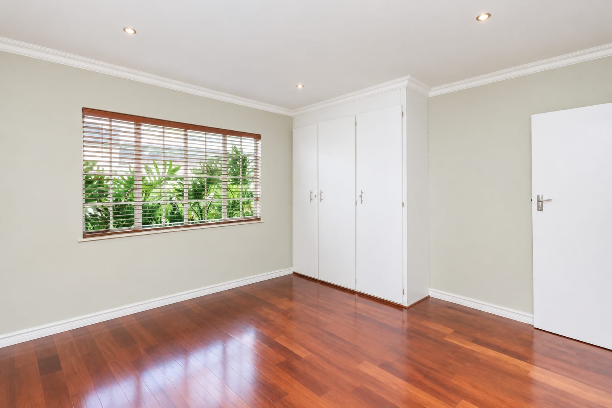
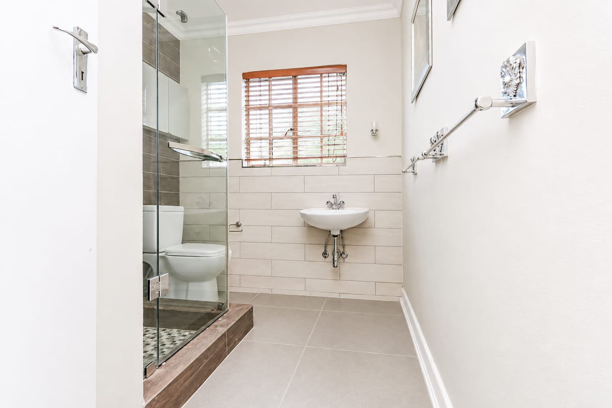
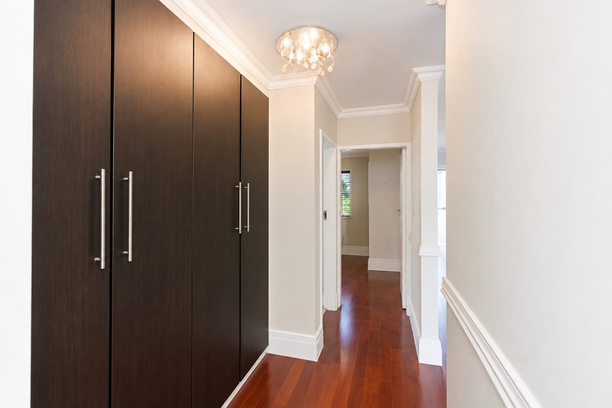
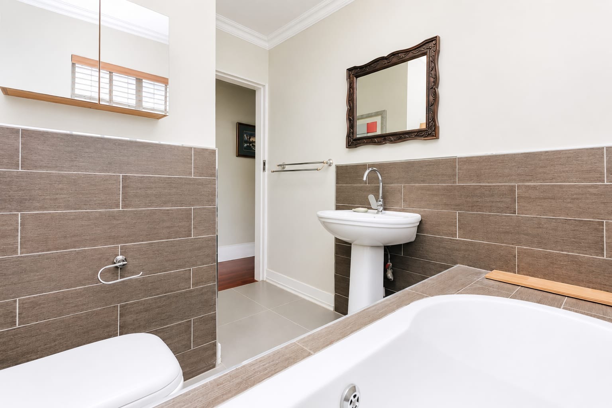
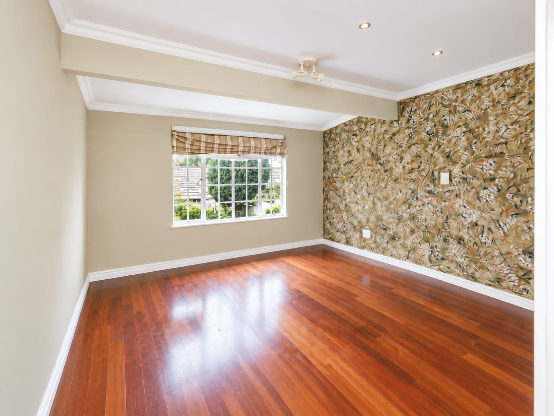
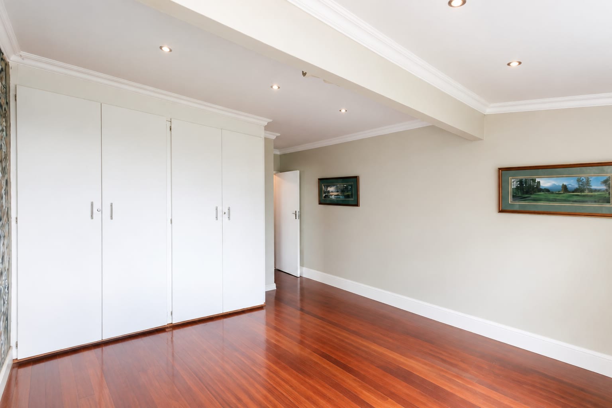
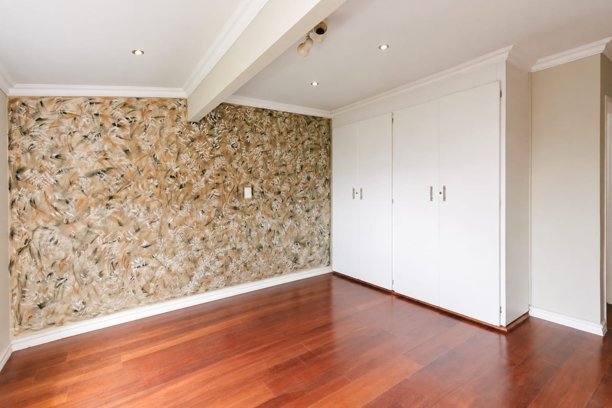
2 Good Sized bedrooms with laminate floors,main with bathroom en suite.
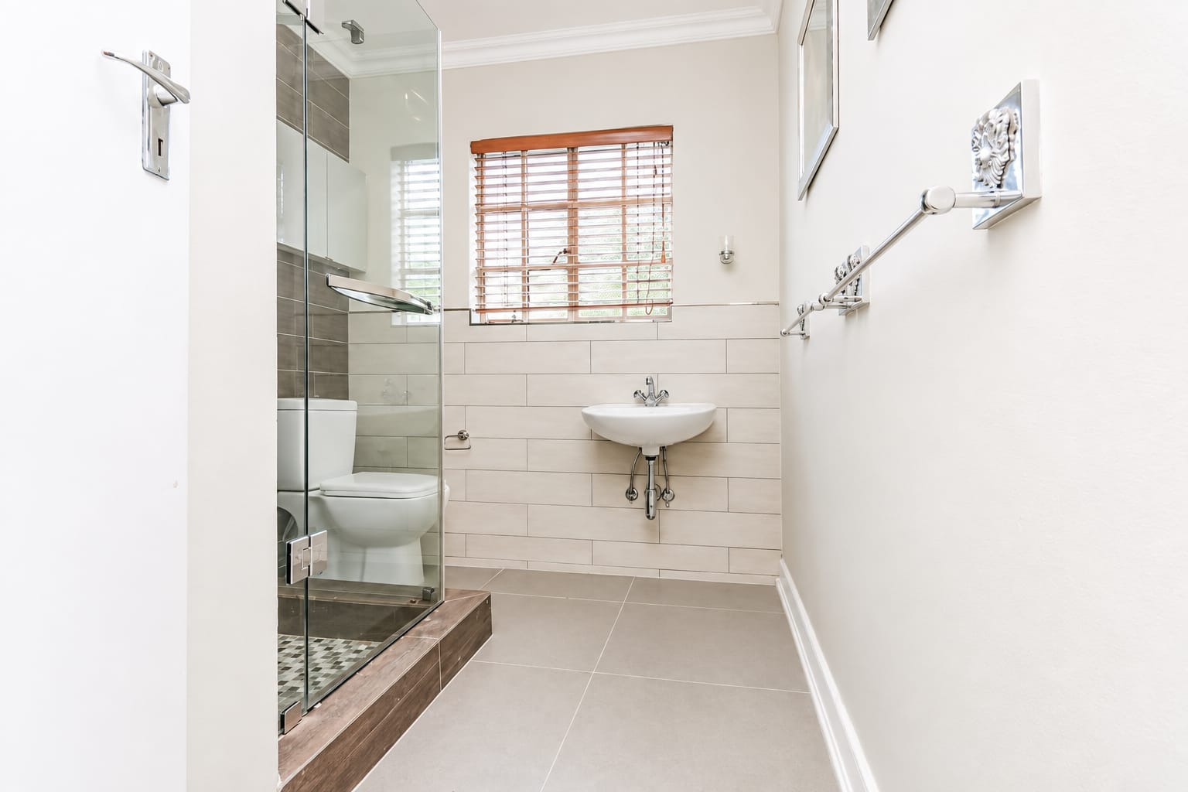
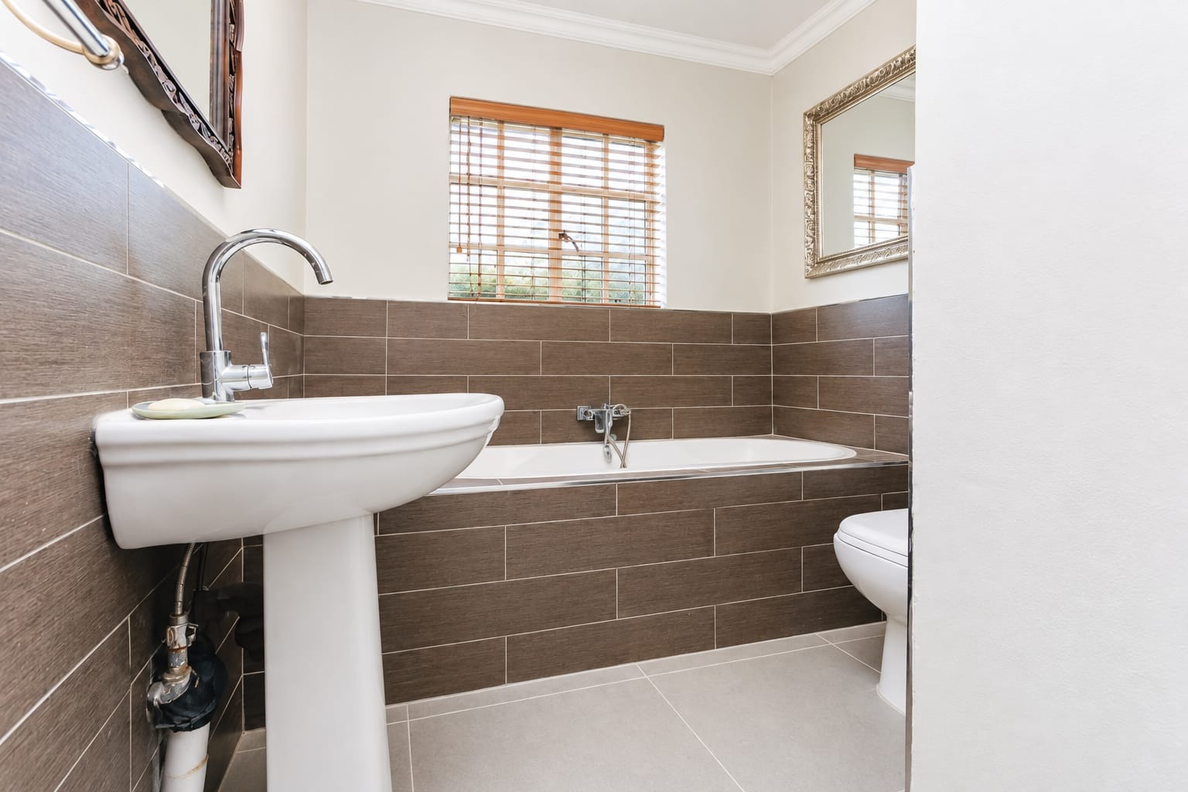
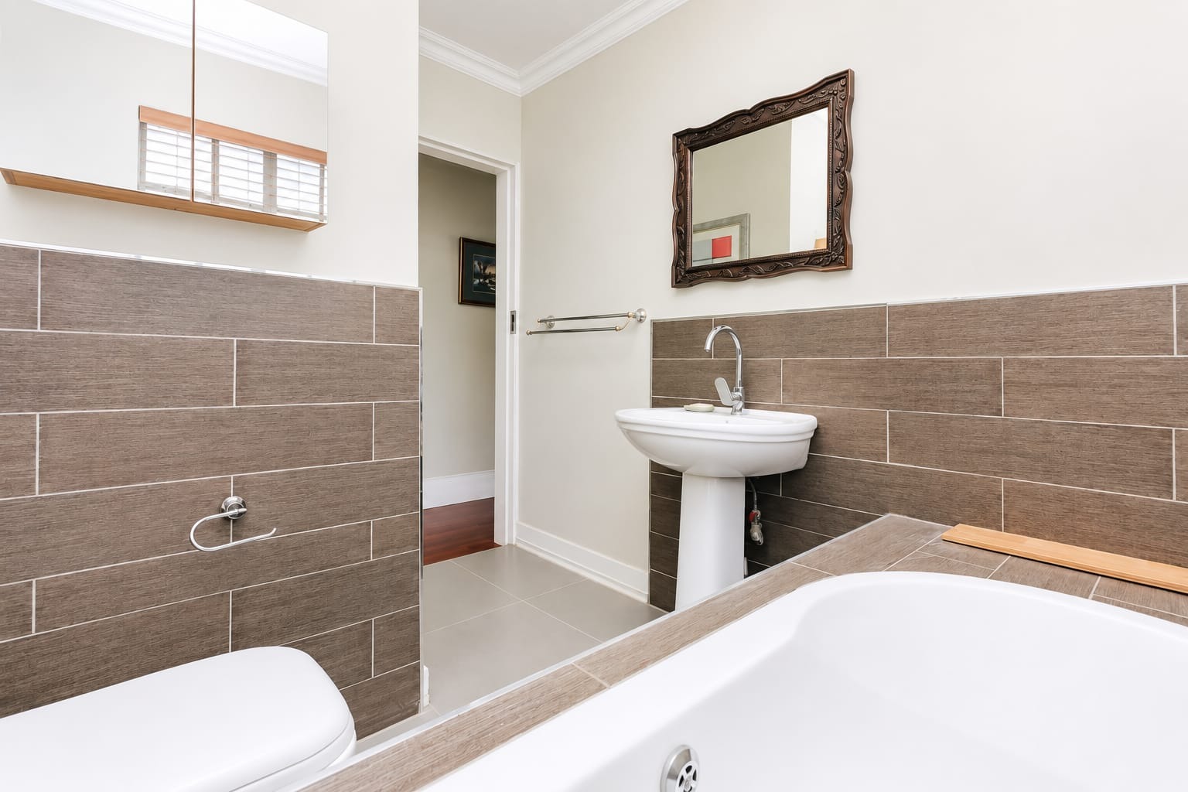
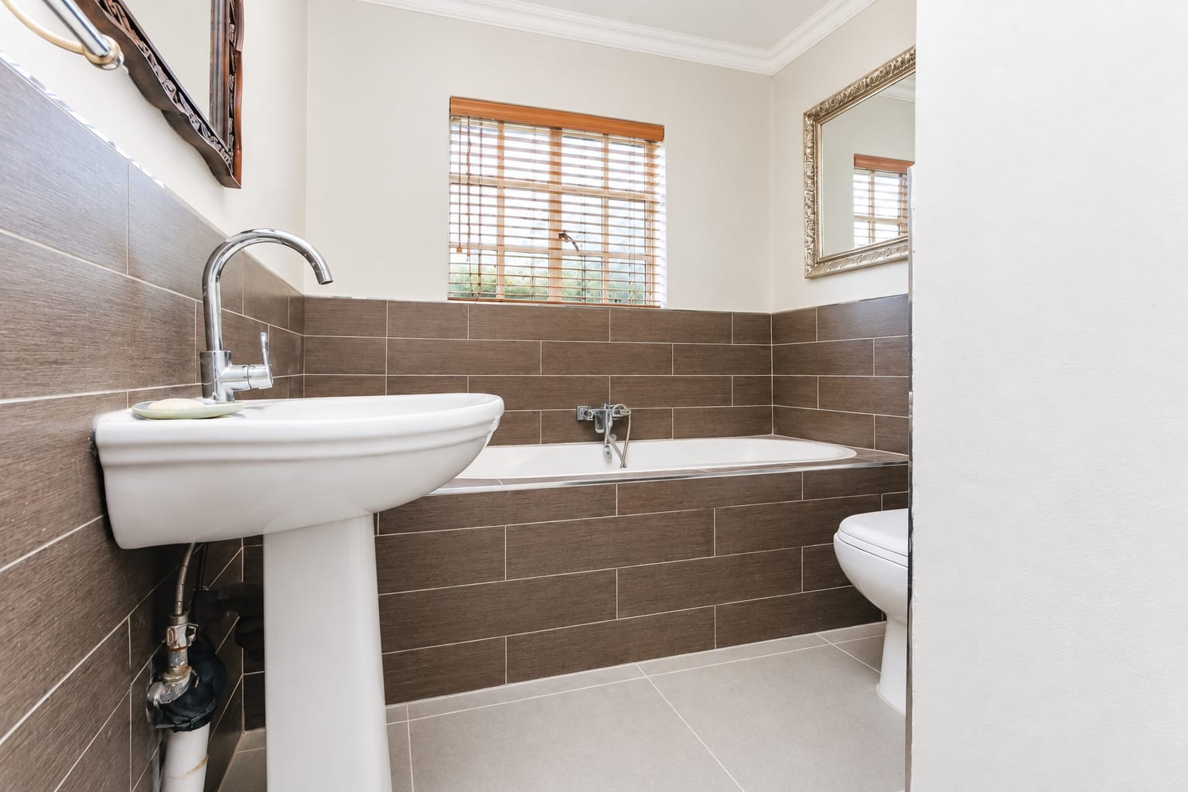
2 Modern Bathrooms.
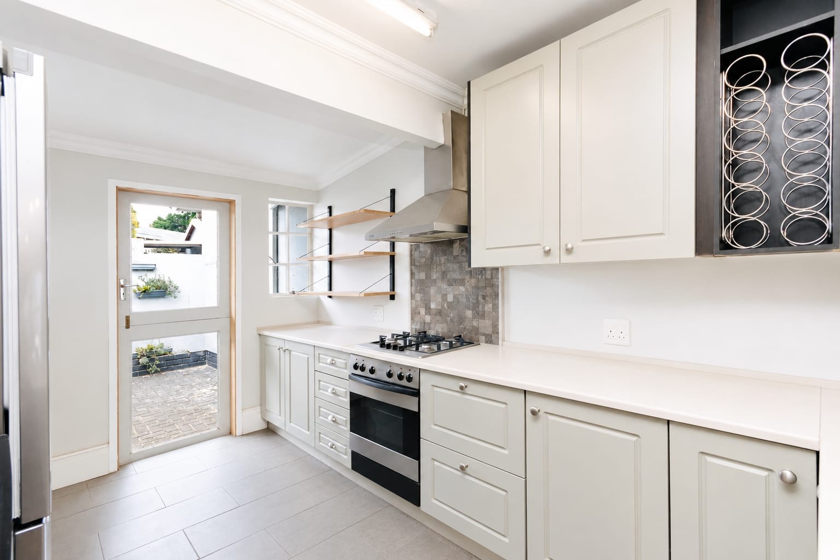
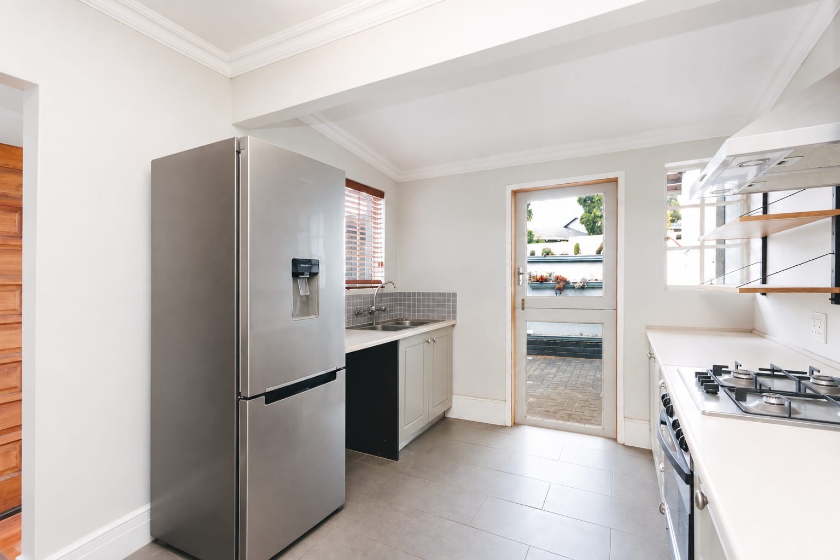
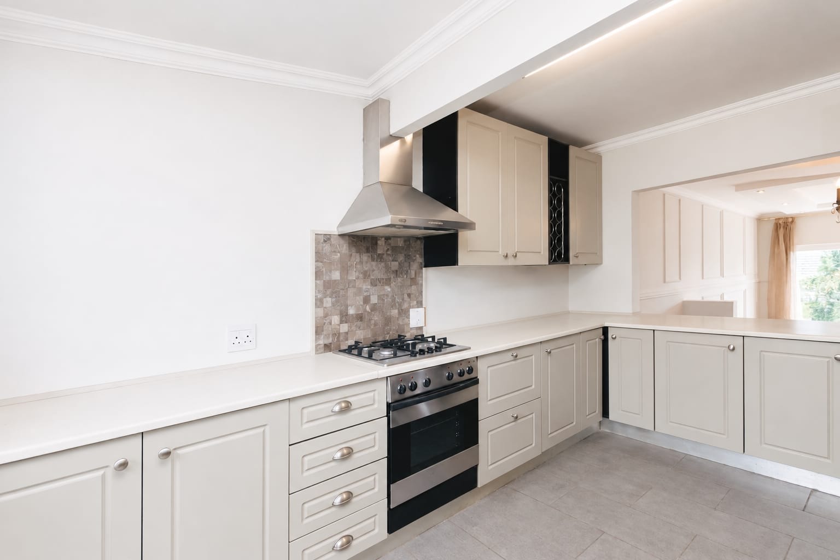
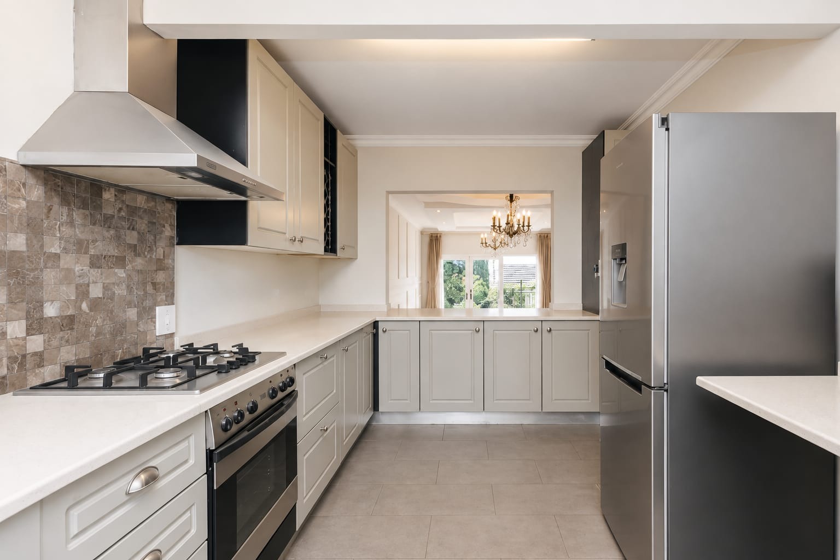
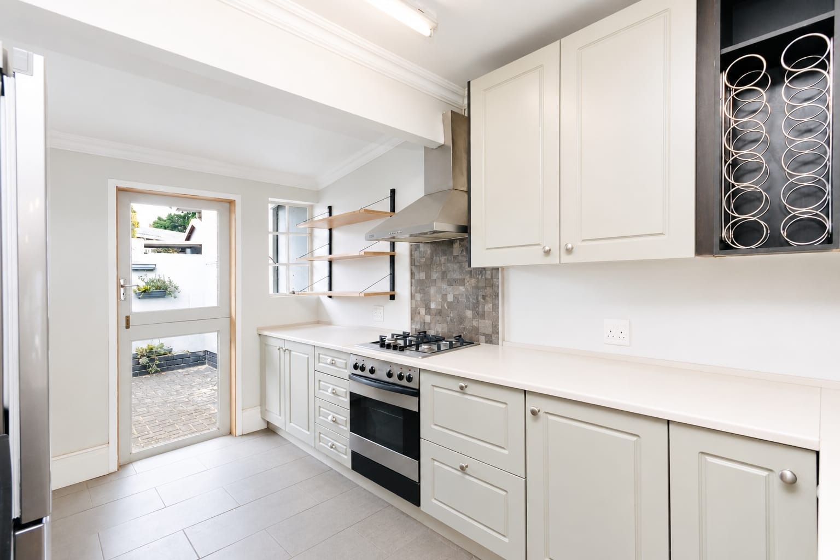
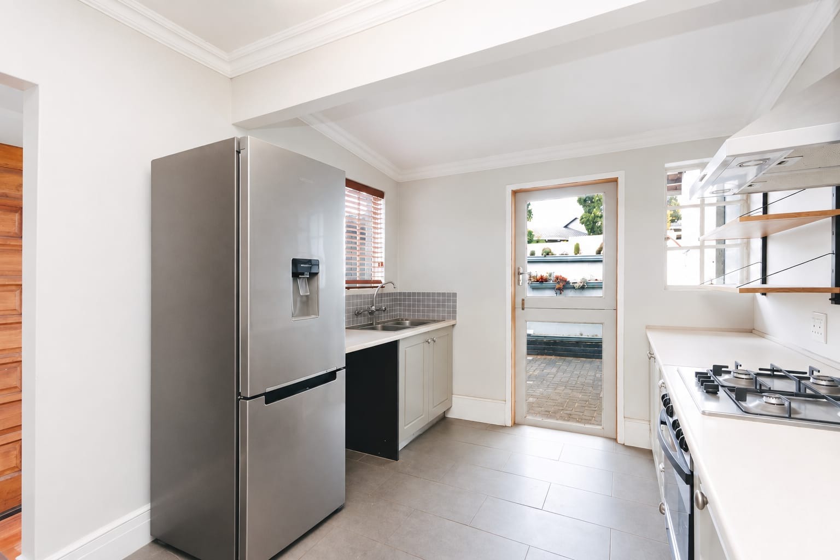
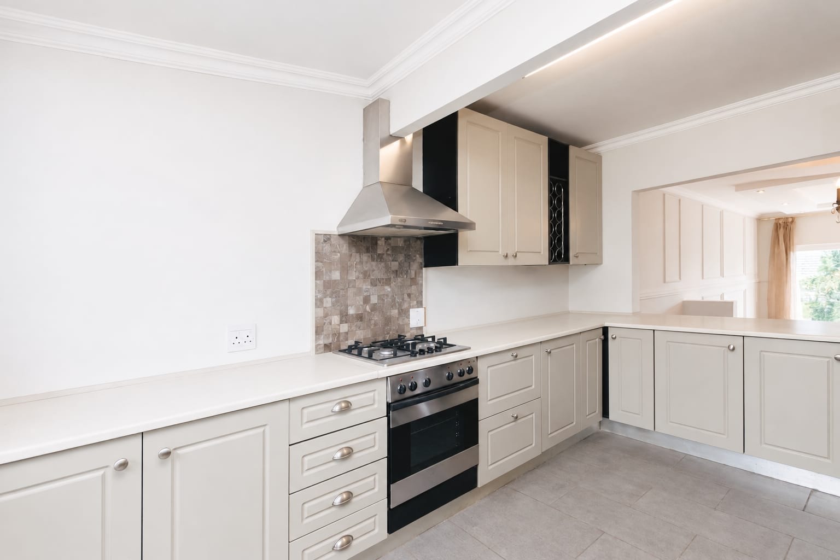
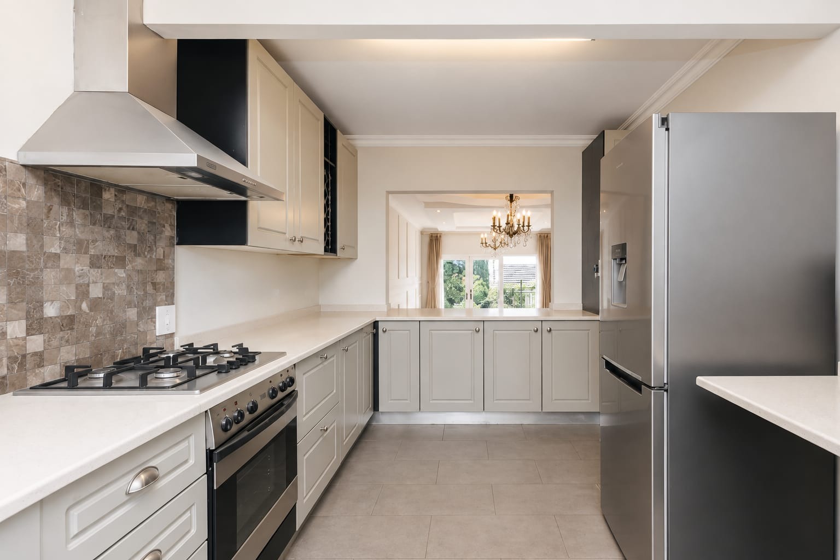
Upgraded kitchen with gas hob, ample cupboards, space for large fridge and 1 under counter appliance.
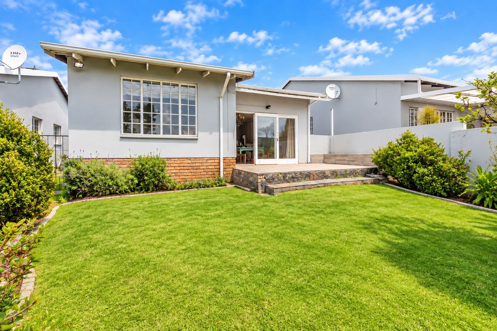
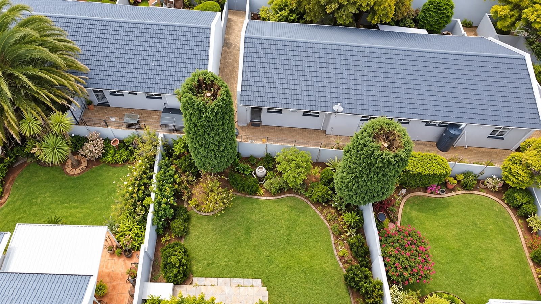
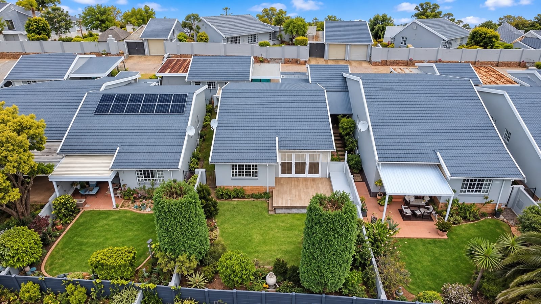
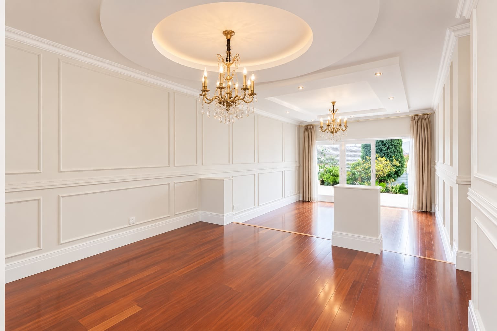
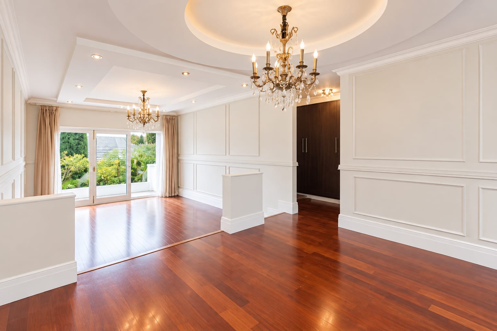
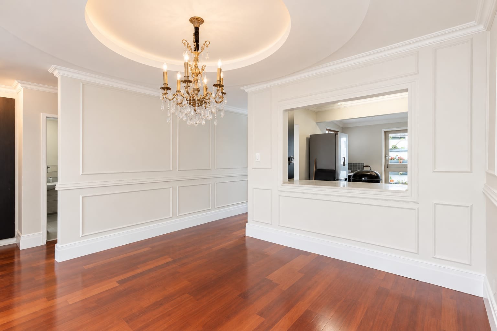
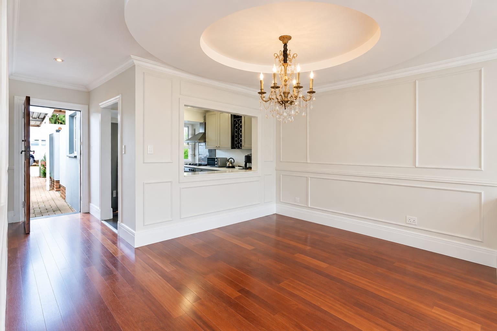
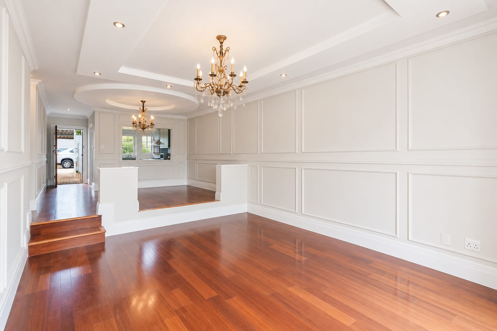
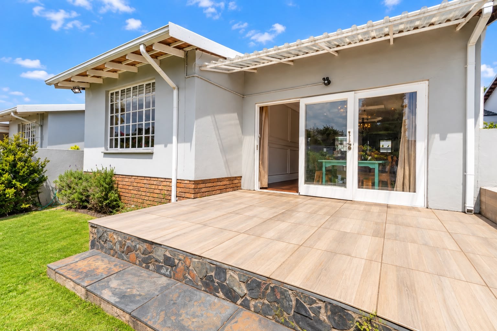
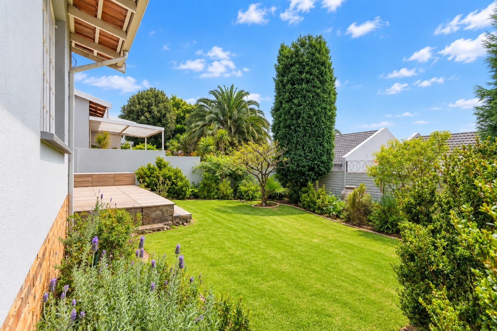
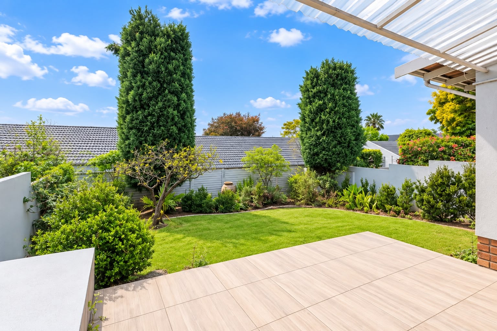
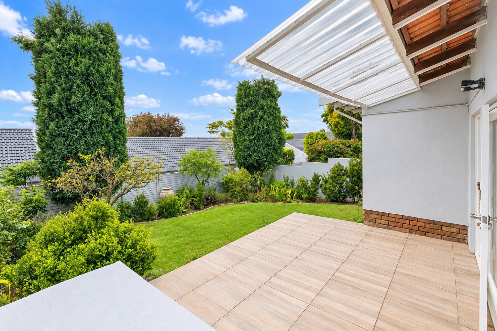
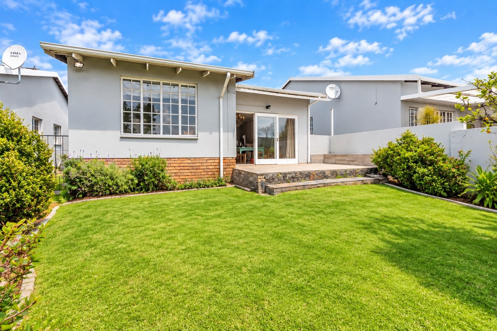
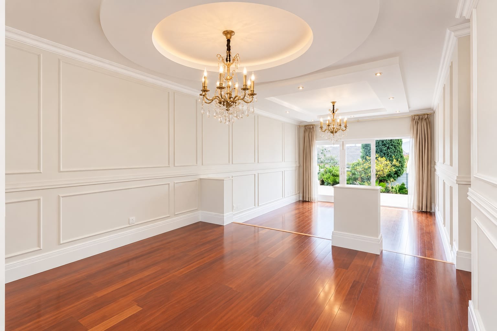
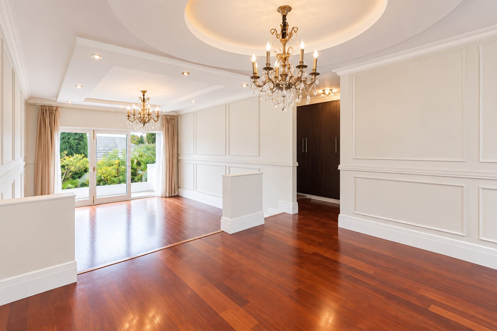
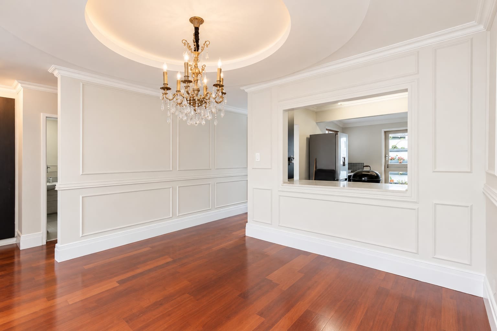
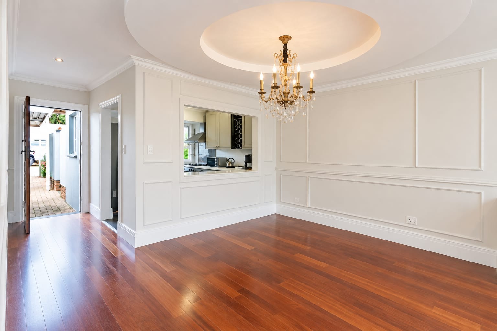
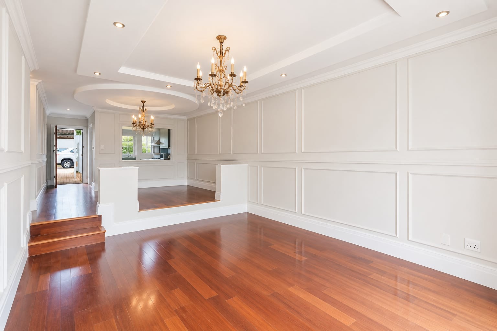
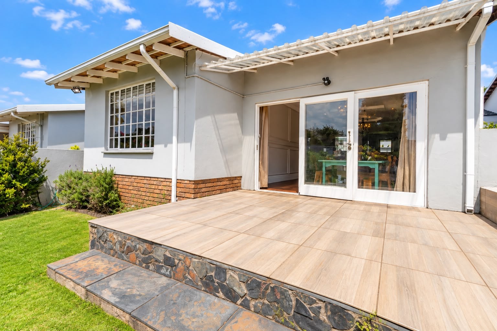
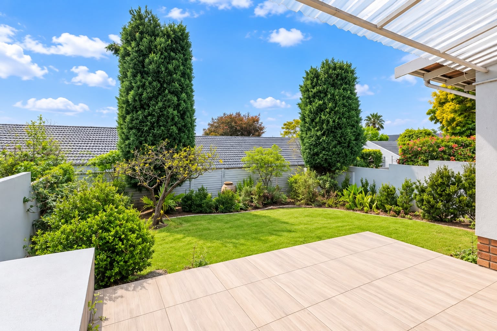
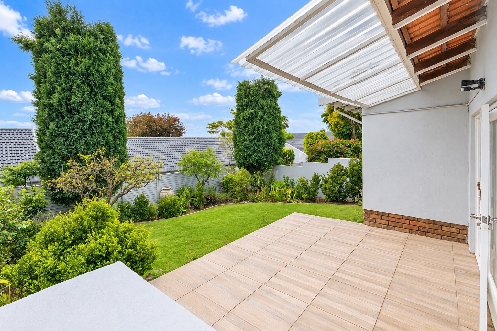
A spacious lounge and separate dining area lead out onto the open terrace.
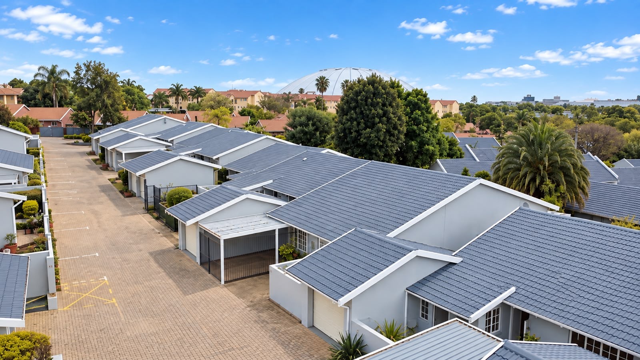
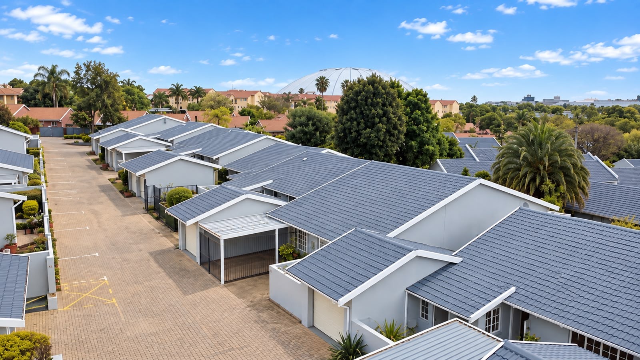
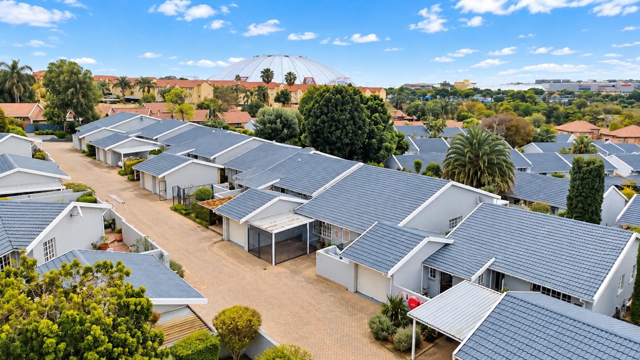
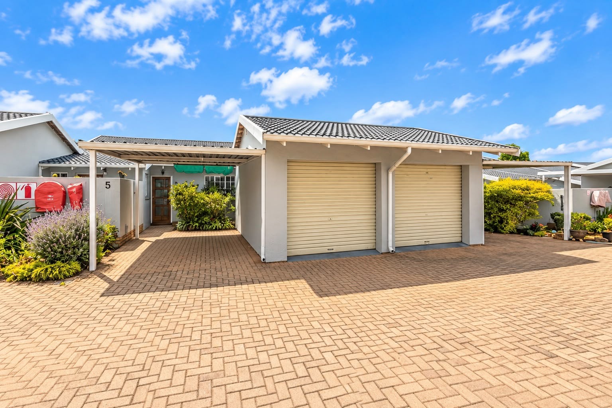
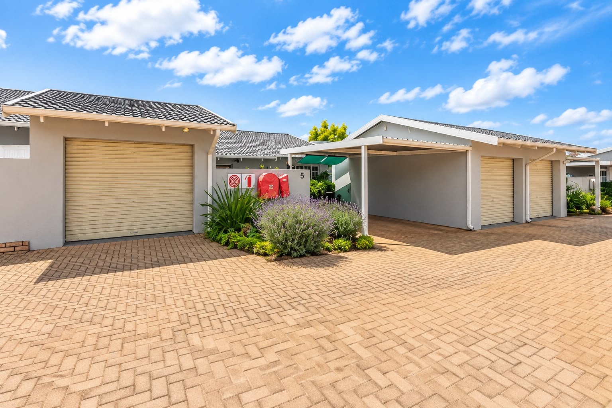
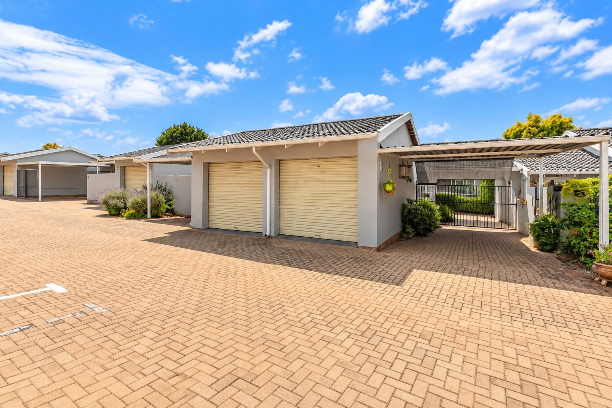
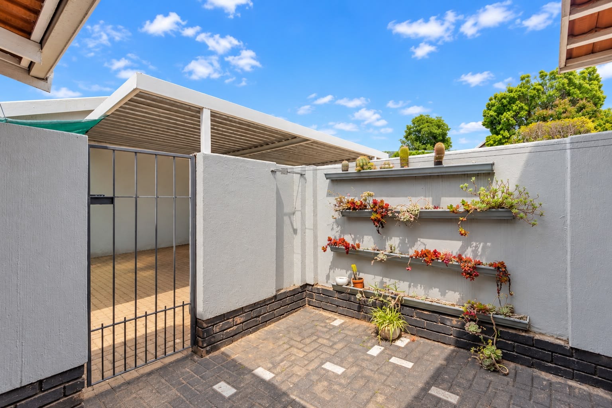
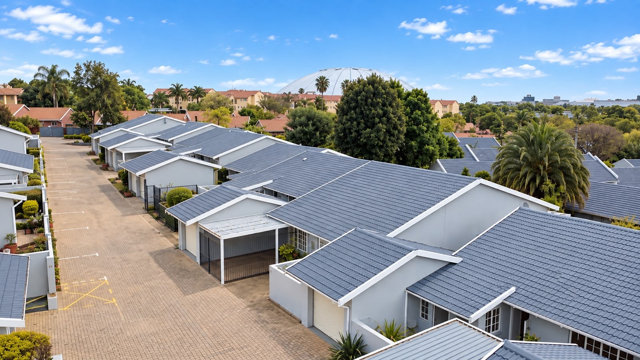
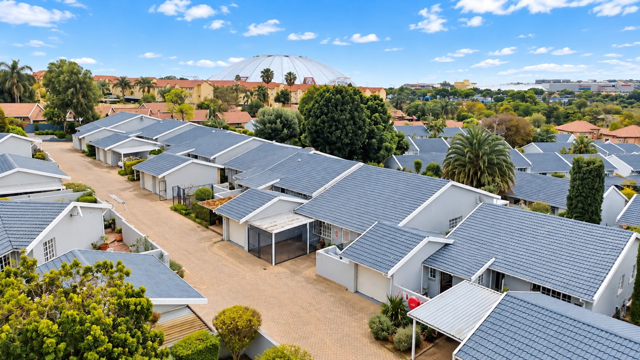
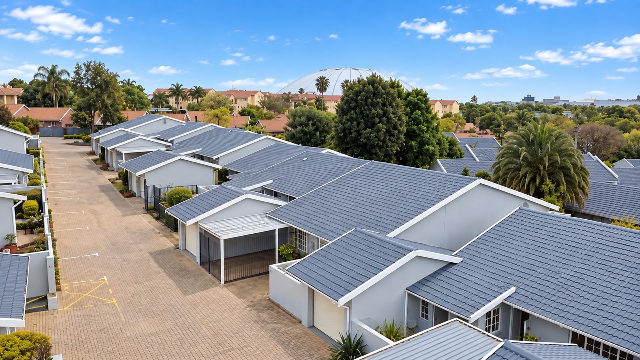
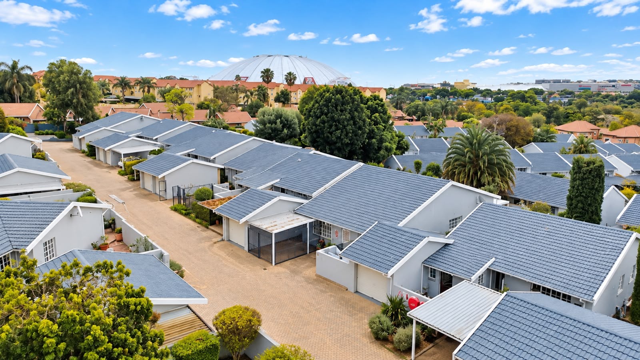
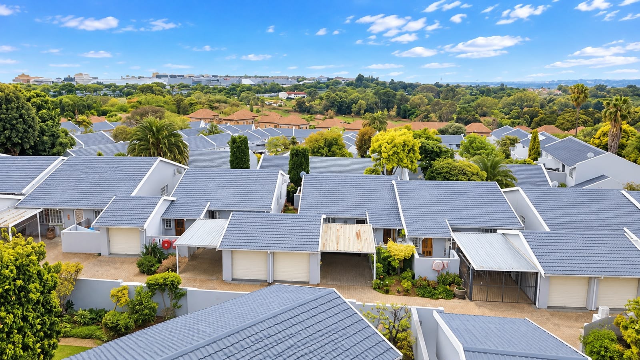
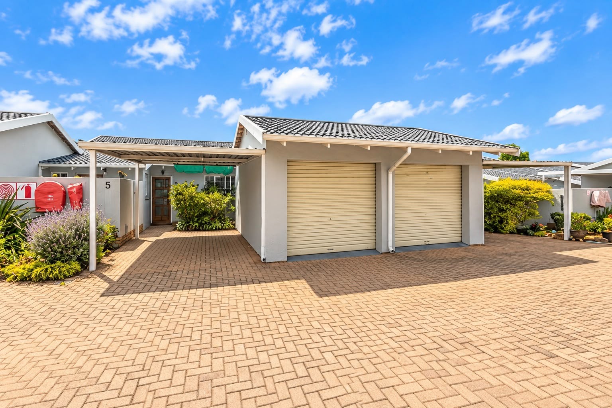
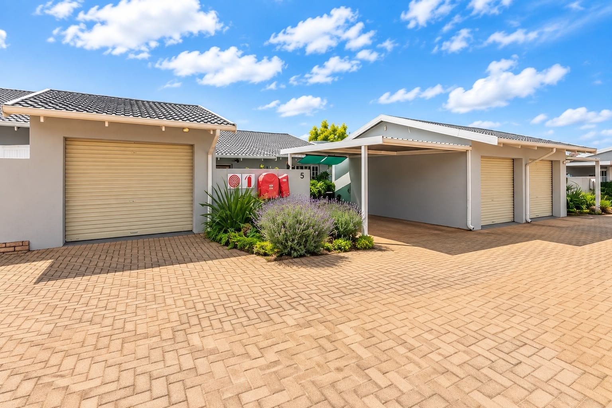
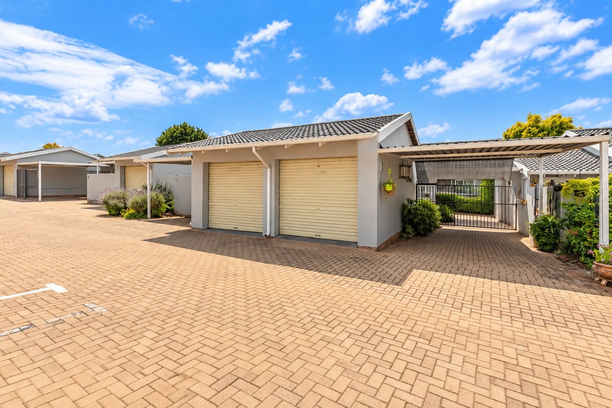
Covered parking for 2 vehicles by way of a single garage plus single carport.
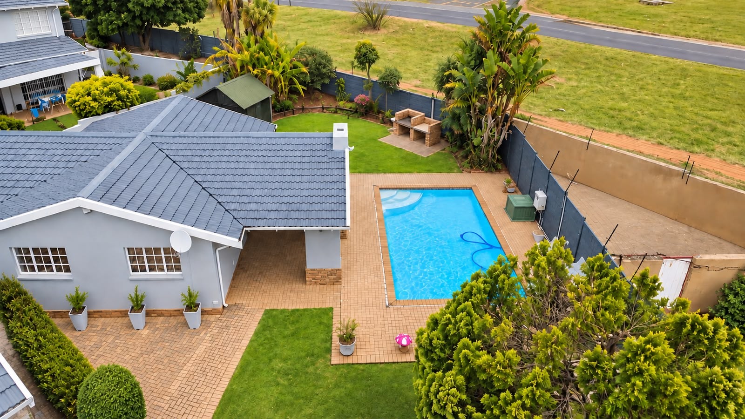
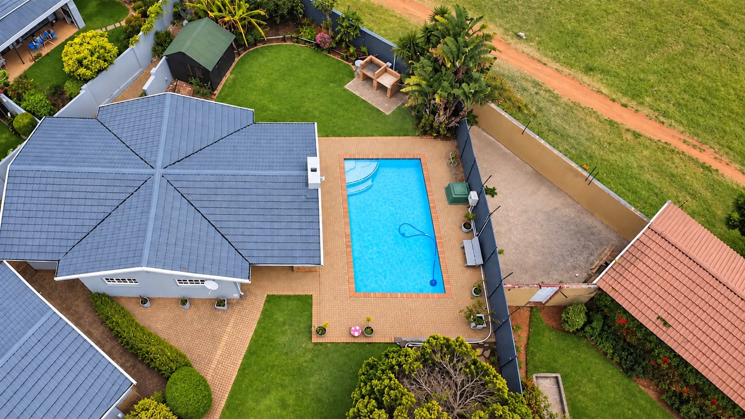
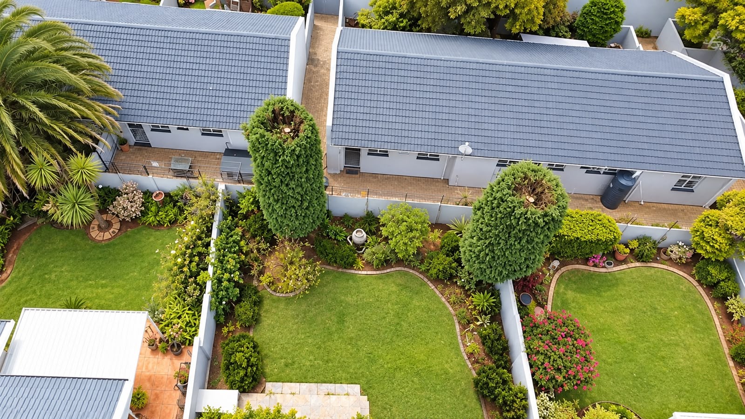
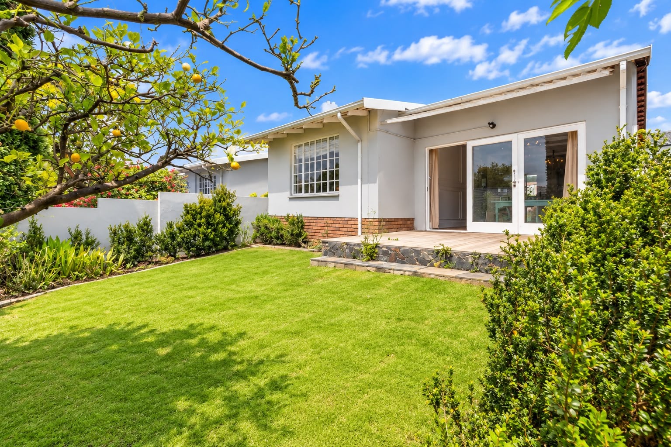
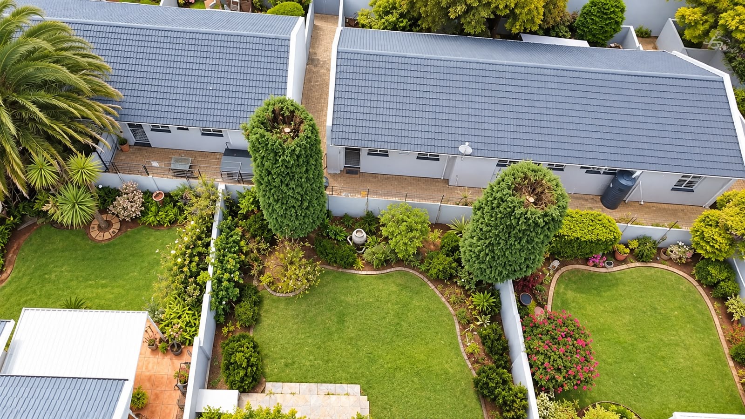
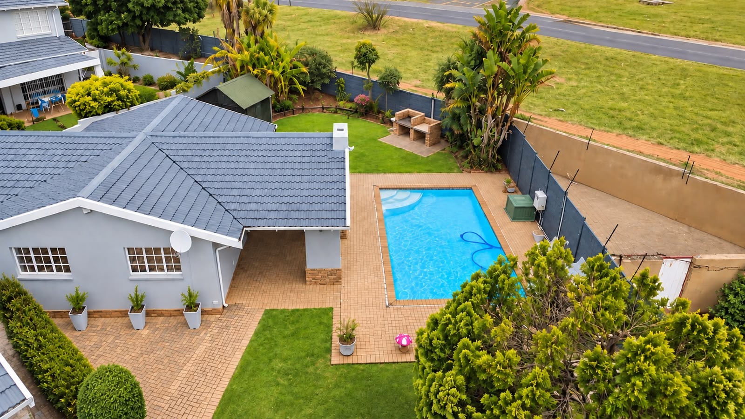
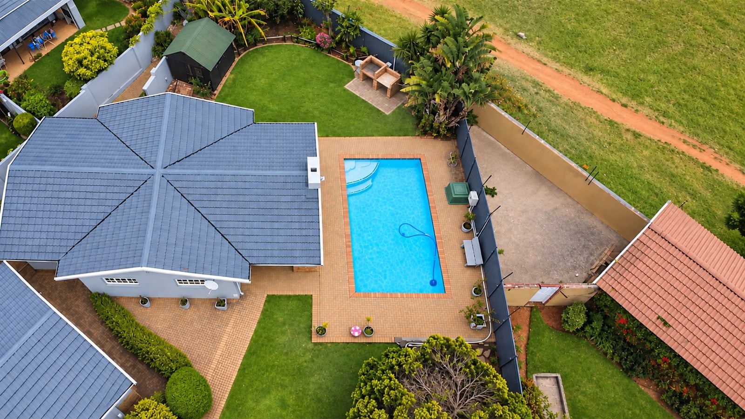
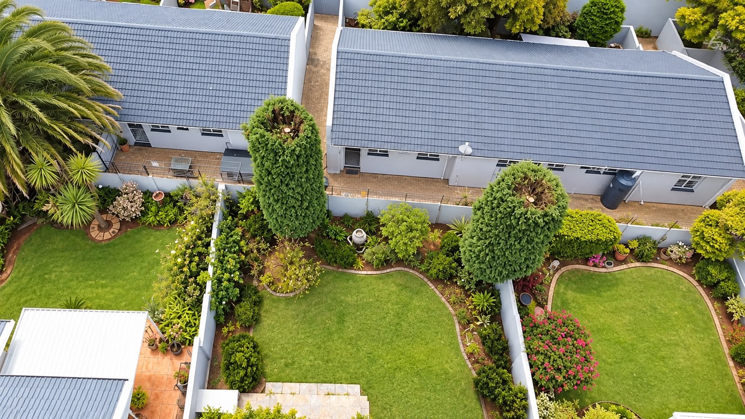
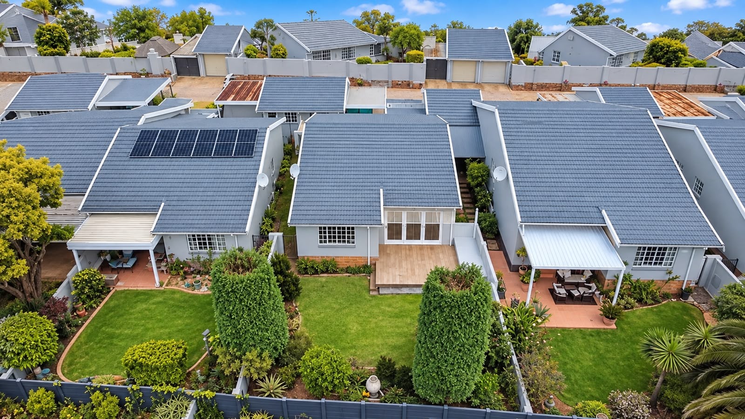
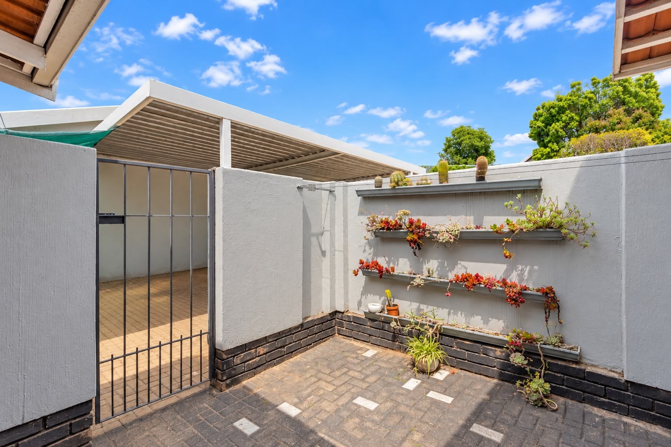
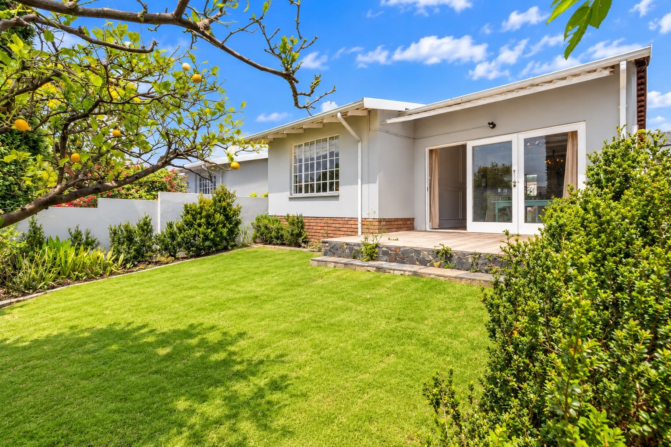
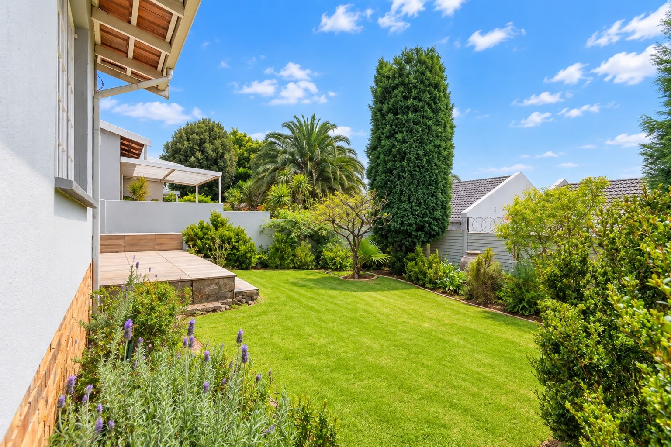
Medium sized established garden, perfect for small kids and pets.
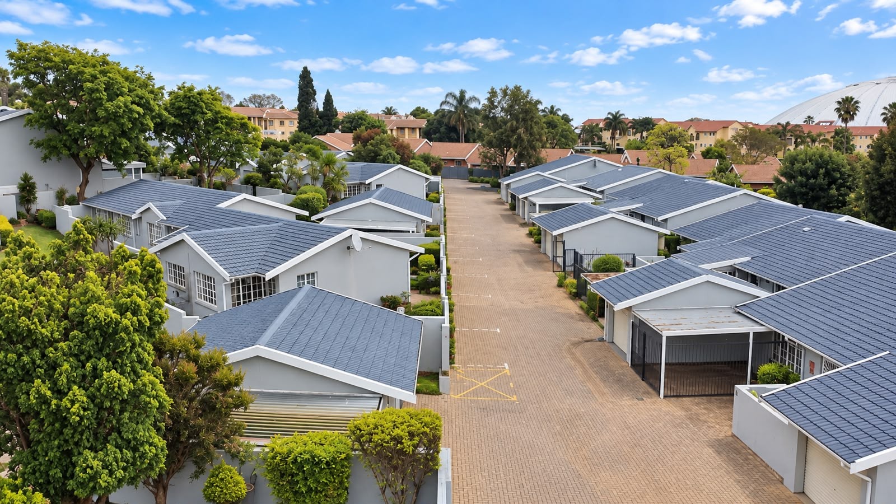
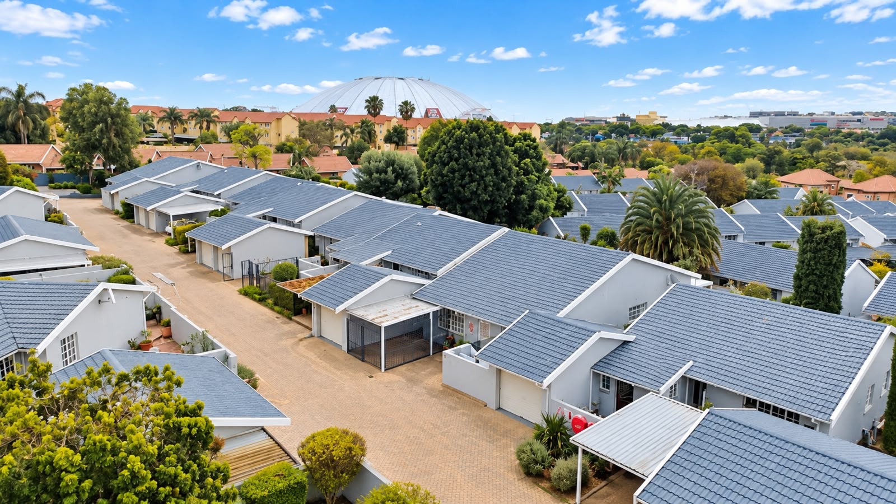
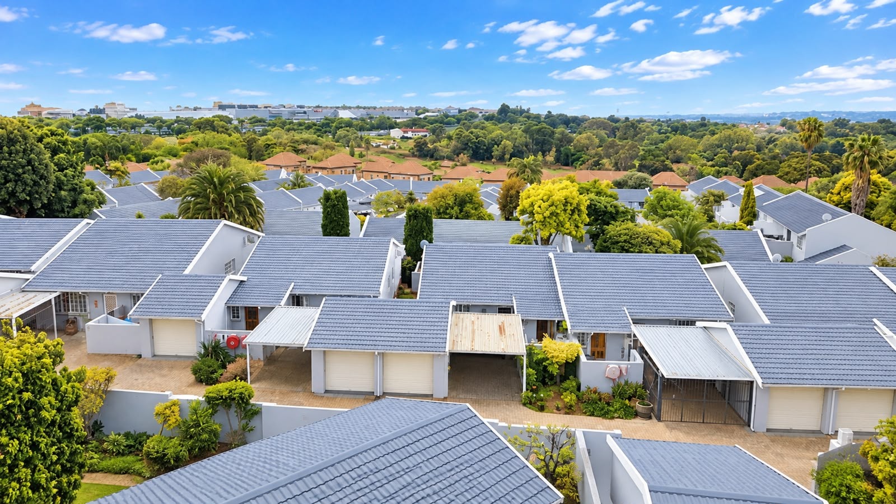
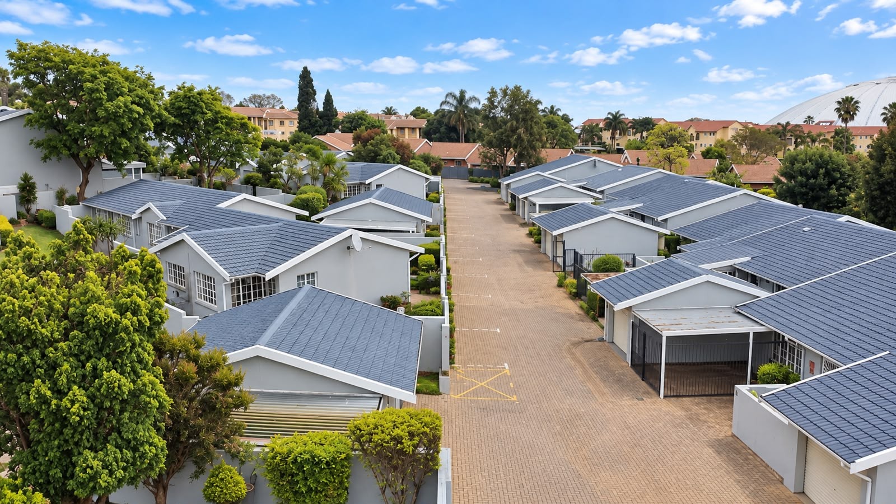
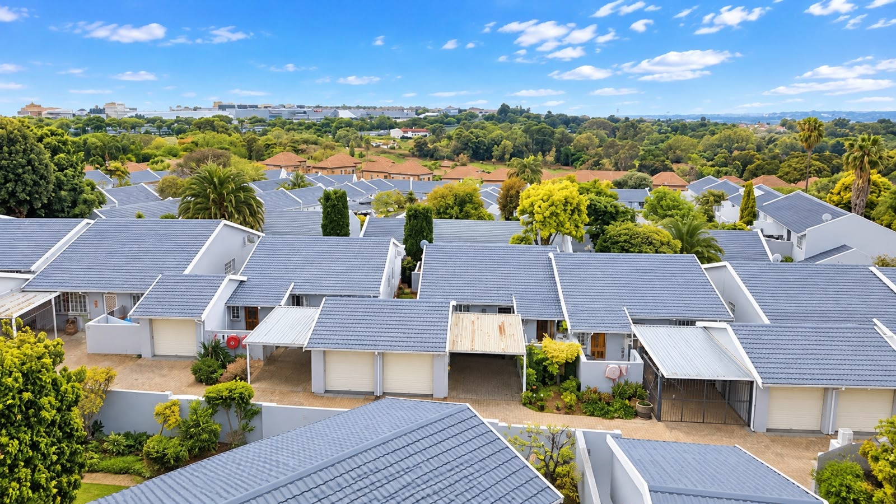
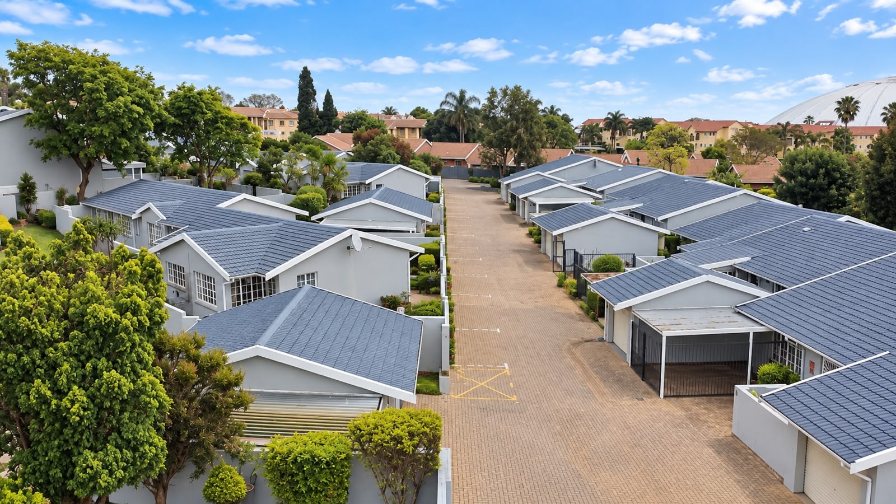
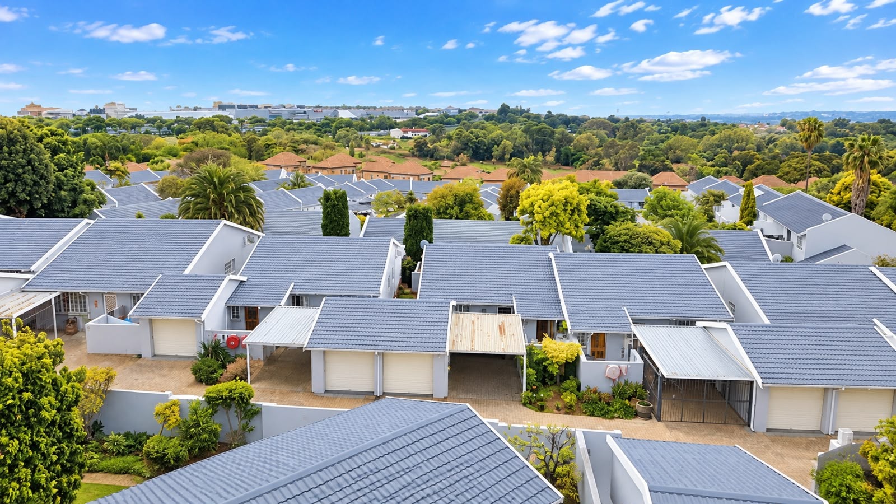
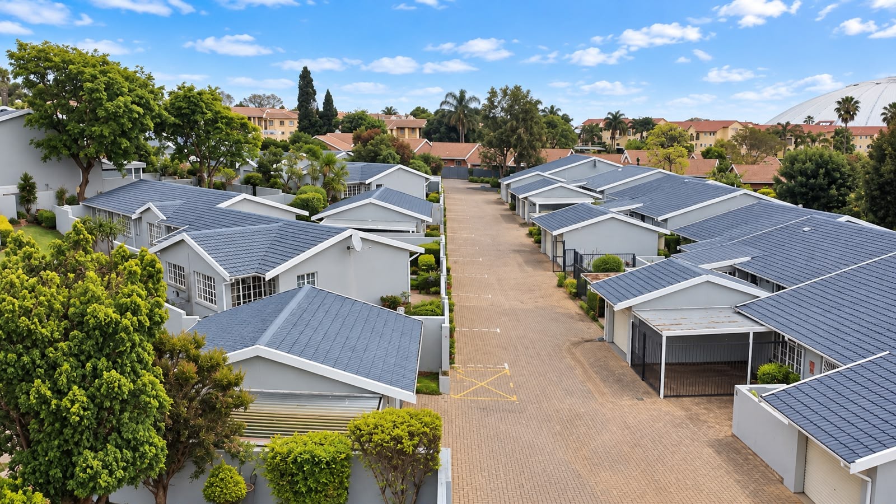
Brushwood Village is a FIBRE ready complex and has close proximity to highways and shopping centers
The complex has excellent financial standing, has recently been painted with no special levy incurred and has just installed a borehole backup water supply for residents. Solar installations are permitted with compliance certificate.
There is a clubhouse and swimming pool in the complex too plus good security.
This Unit size is 117m2
Brushwood Village consists of only 40 units.
PET RULES : 2 small dogs, NO CATS permitted.
Please Note: Virtual editing has been used to illustrate the property's vacant perception.
Property Details
- 2 Bedrooms
- 2 Bathrooms
- 1 Garages
- 1 Ensuite
- 1 Lounges
- 1 Dining Area
Property Features
- Patio
- Pool
- Club House
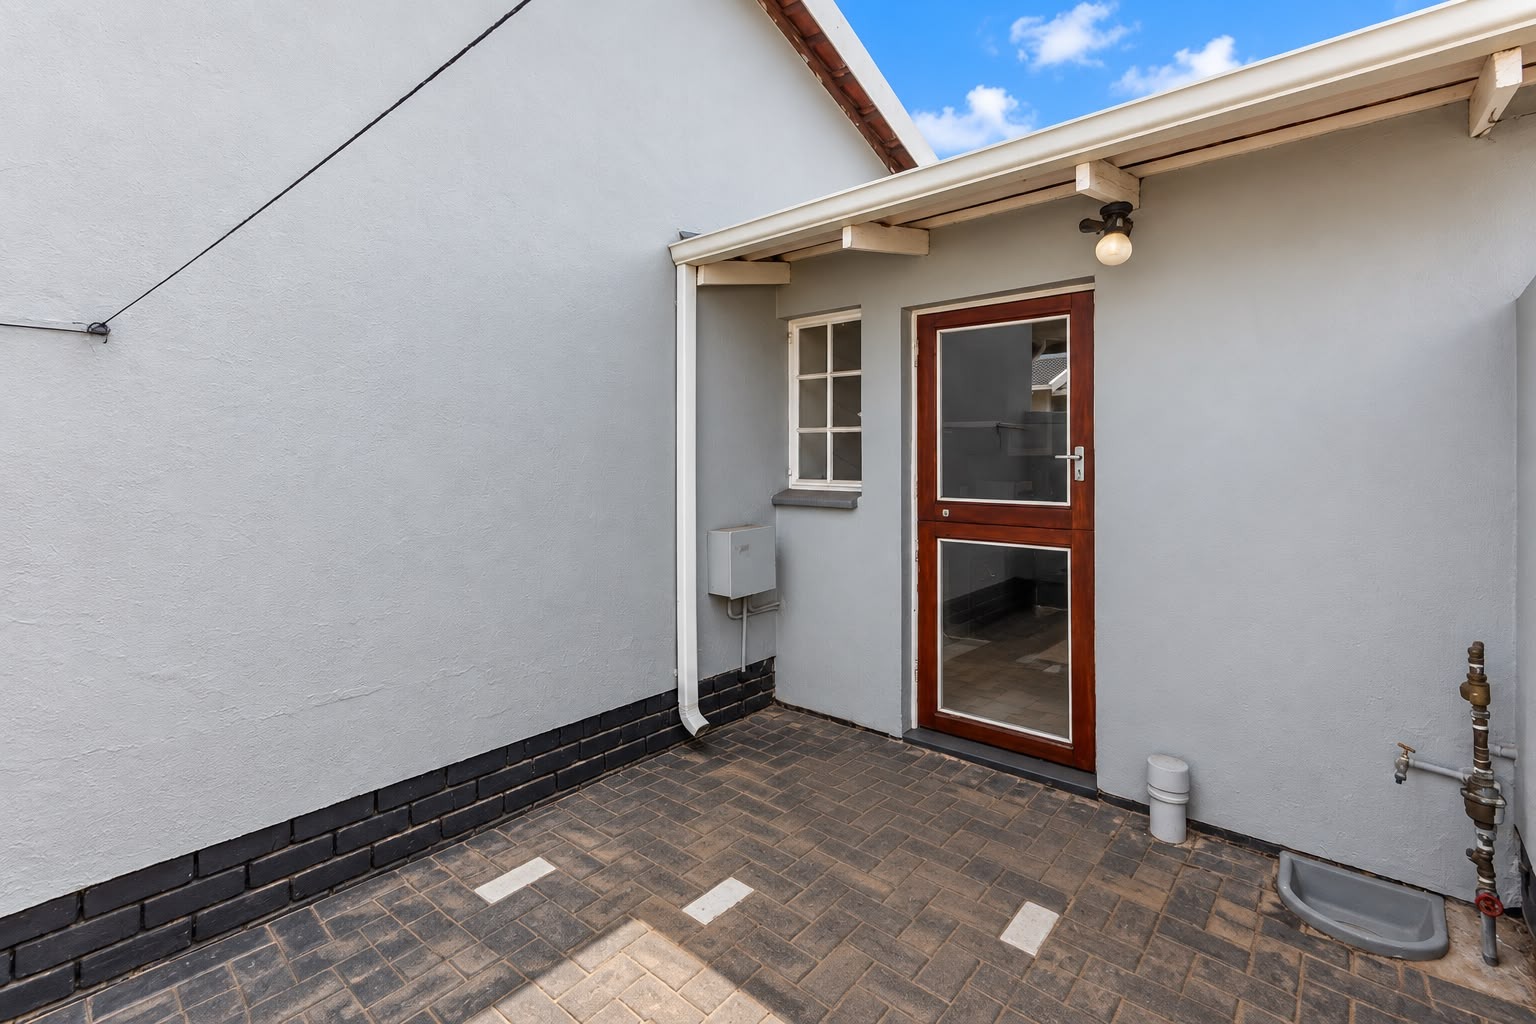
- Storage
- Pets Allowed
- Access Gate
- Kitchen
- Entrance Hall
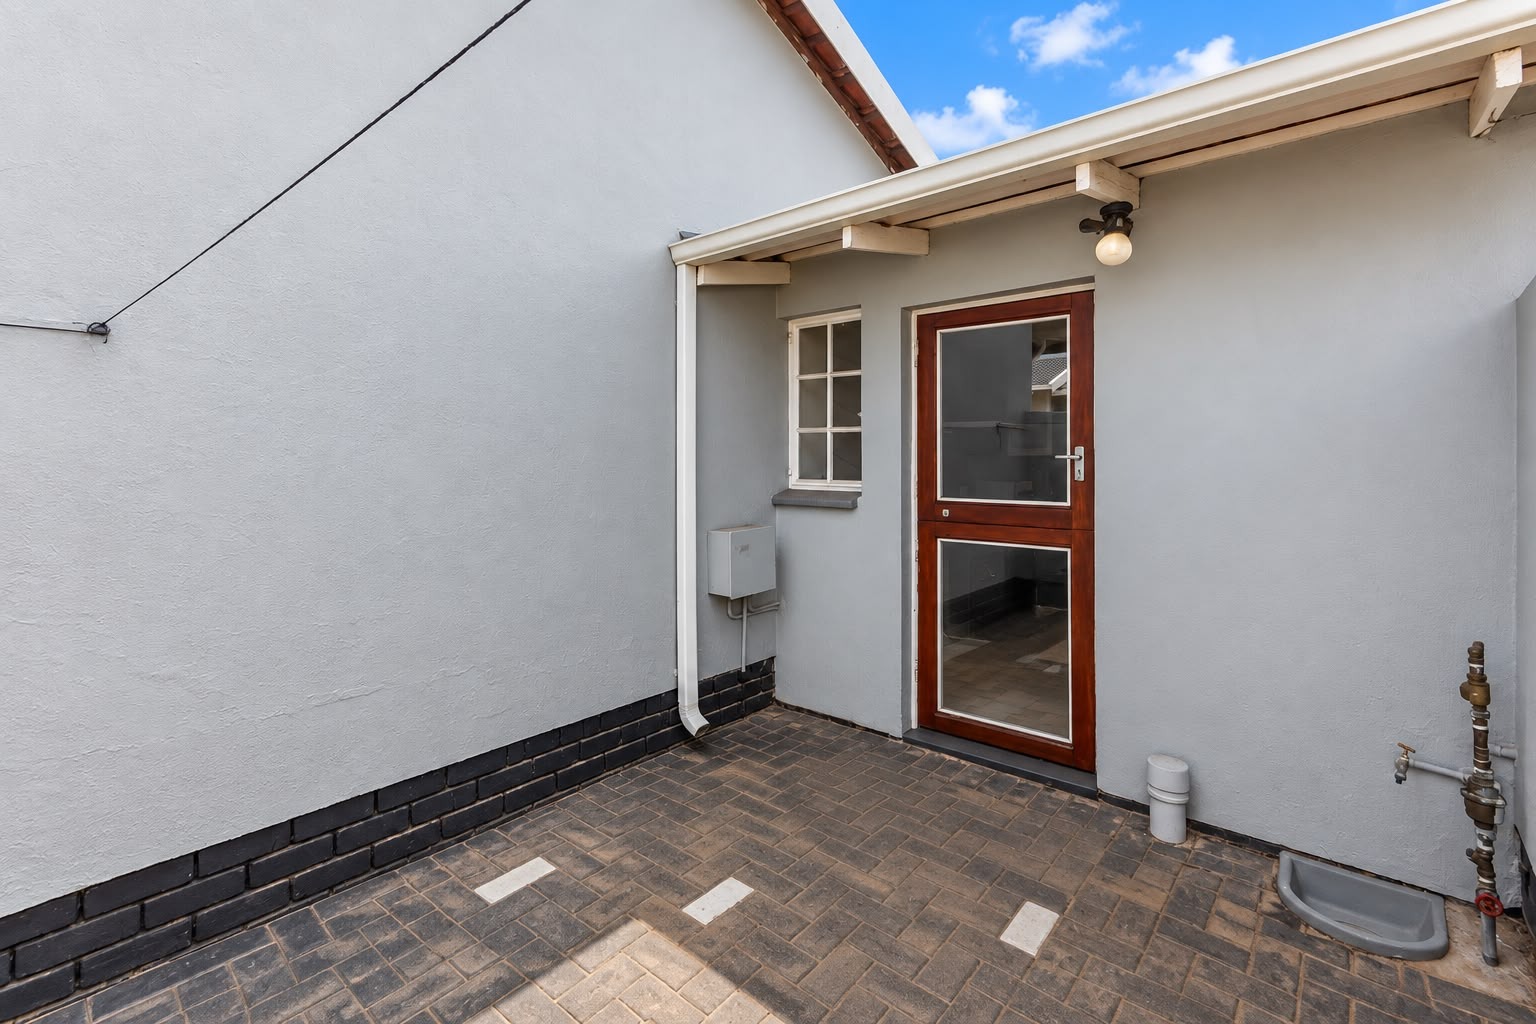
- Paving
- Garden
| Bedrooms | 2 |
| Bathrooms | 2 |
| Garages | 1 |
| Floor Area | 117 m2 |
