- 4
- 2.5
- 2
- 300 m2
- 1 150.0 m2
Monthly Costs
Monthly Bond Repayment ZAR .
Calculated over years at % with no deposit. Change Assumptions
Affordability Calculator | Bond Costs Calculator | Bond Repayment Calculator | Apply for a BondBond Calculator

Disclaimer: The estimates contained on this webpage are provided for general information purposes and should be used as a guide only. While every effort is made to ensure the accuracy of the calculator, RE/MAX of Southern Africa cannot be held liable for any loss or damage arising directly or indirectly from the use of this calculator, including any incorrect information generated by this calculator, and/or arising pursuant to your reliance on such information.
Mun. Rates & Taxes: ZAR 1366.00
Property description
ON SHOW BY APPOINTMENT - LIMITED VIEWING SLOTS AVAILABLE - CONTACT AGENT TO SECURE YOUR BOOKING
Perfectly positioned within easy walking distance of Curro Aurora, this generously sized family home offers comfortable living, excellent entertainment spaces and valuable backup utilities for added convenience.
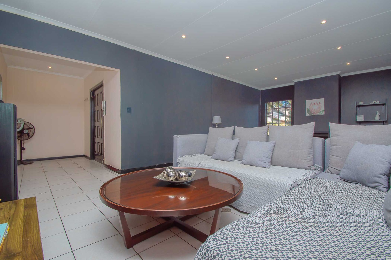
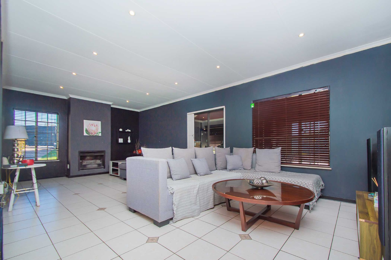
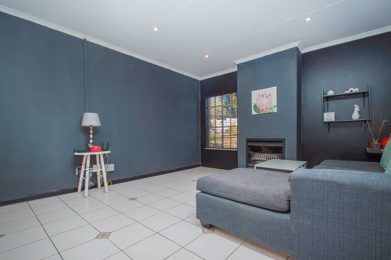
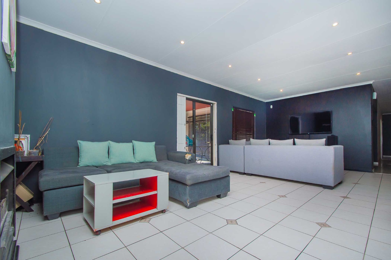
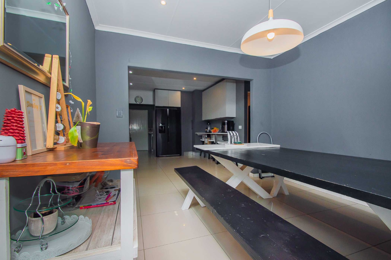
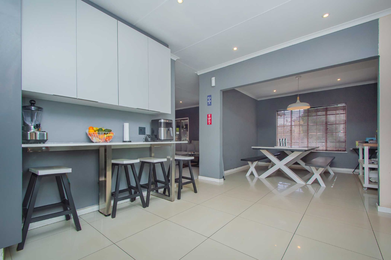
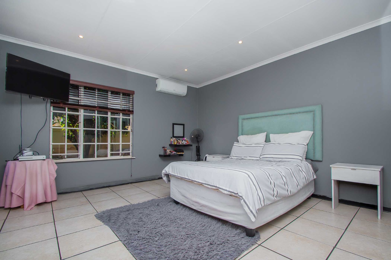
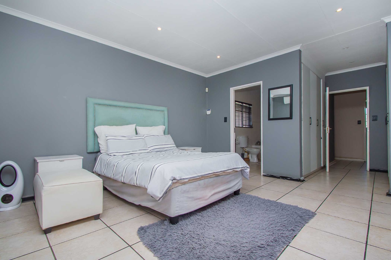
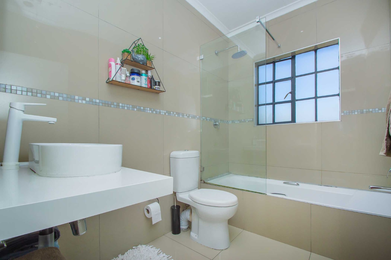
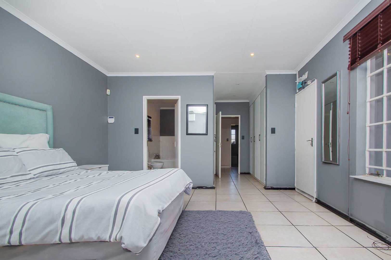
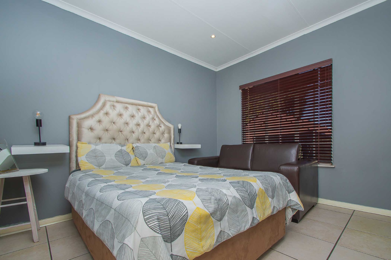
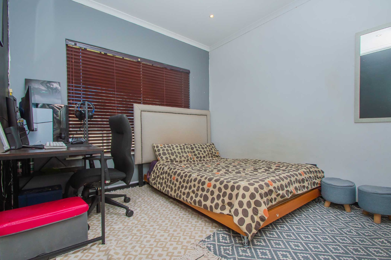
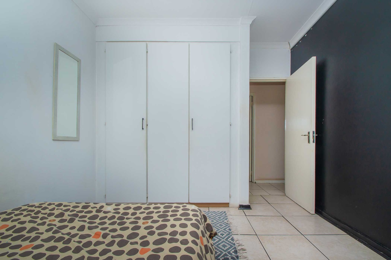
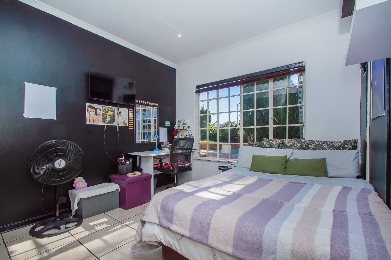
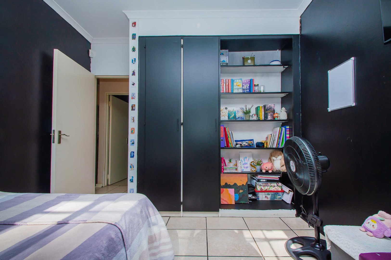
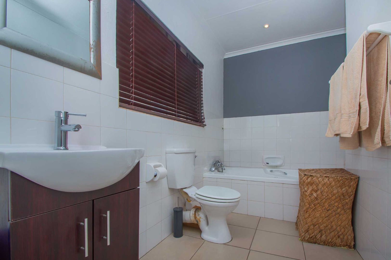
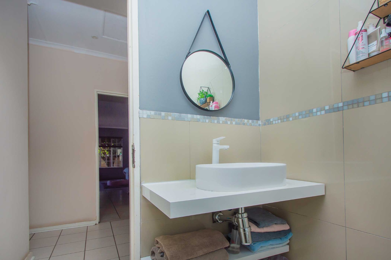
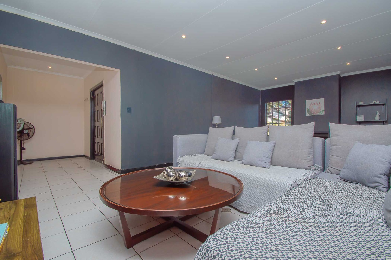
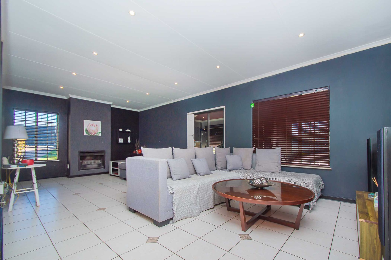
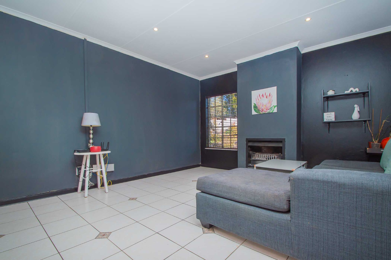
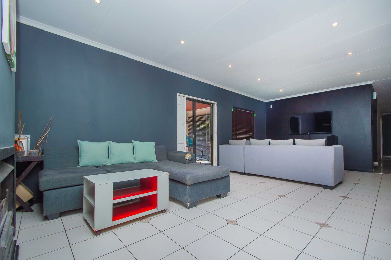
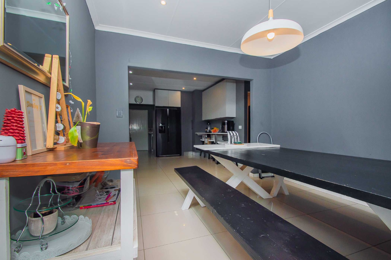
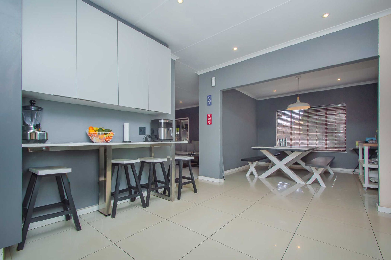
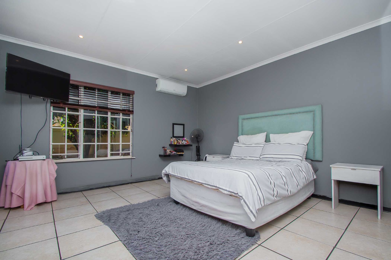
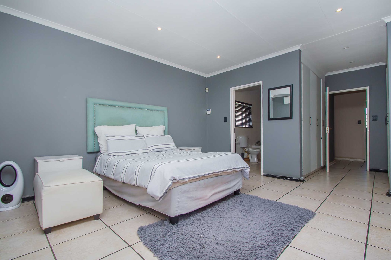
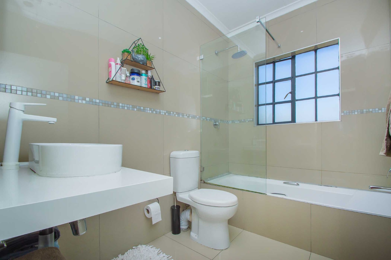
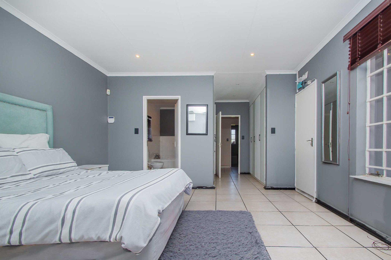
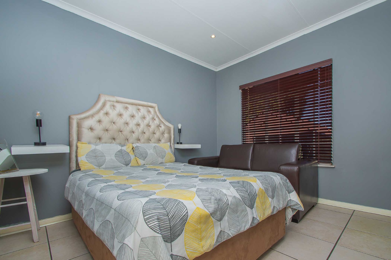
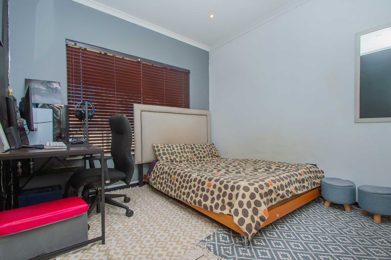
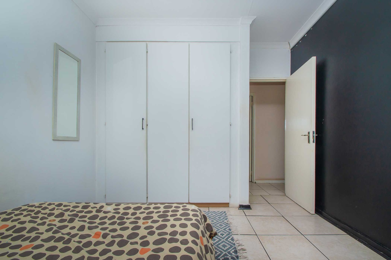
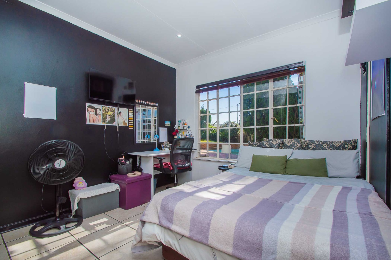
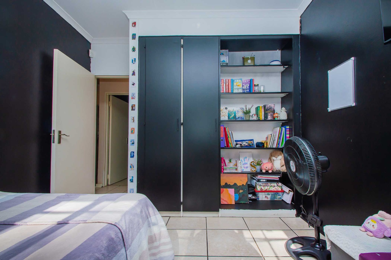
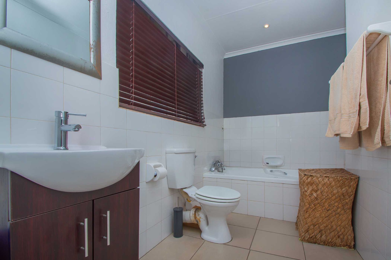
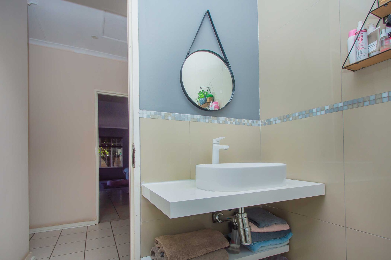
The home features four well-sized bedrooms and two bathrooms, including a main en-suite. A spacious living room with a fireplace creates a warm and inviting space for the family to gather on cold winter evenings, while the semi-open-plan dining room flows conveniently into the kitchen.
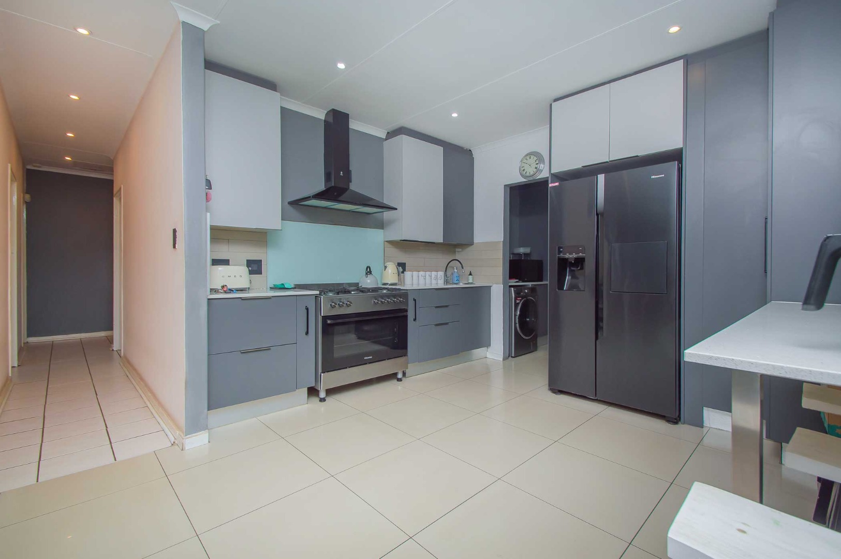
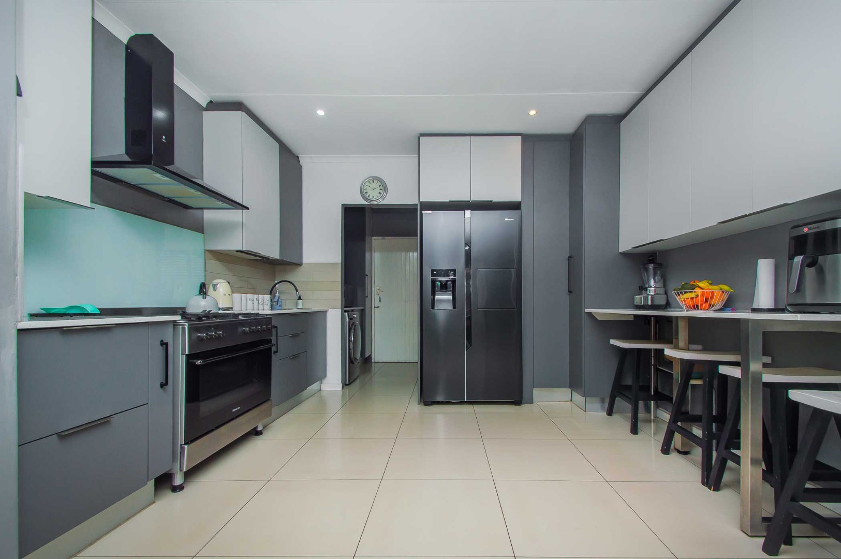
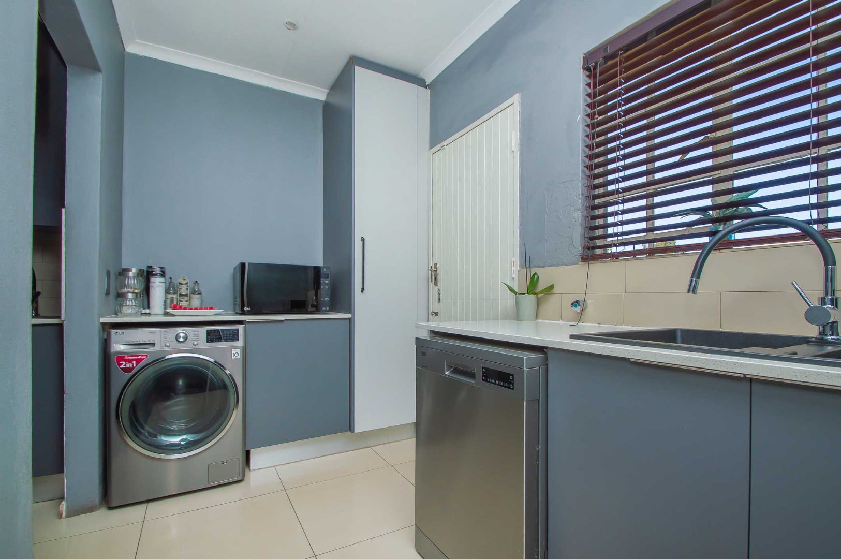
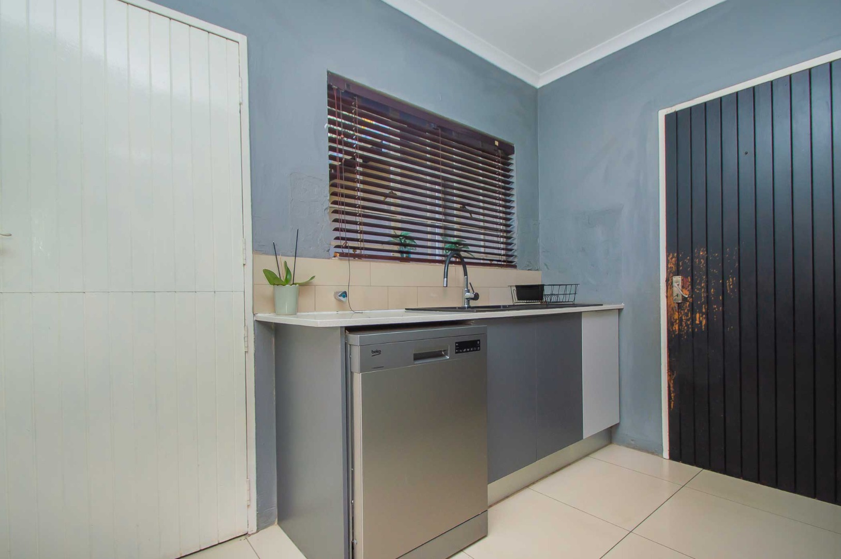
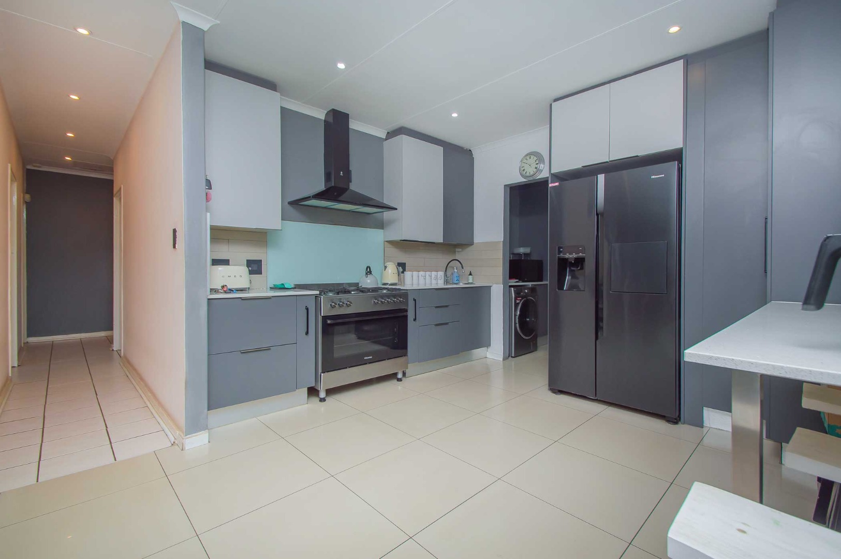
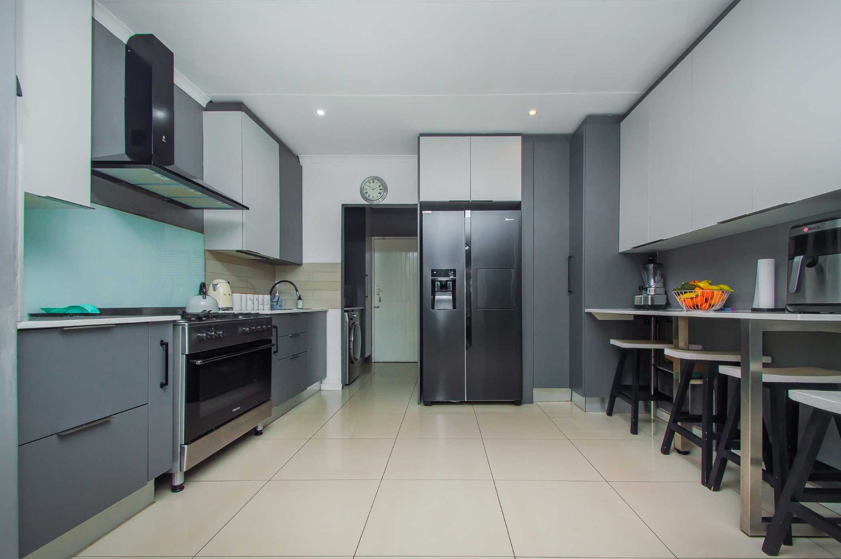
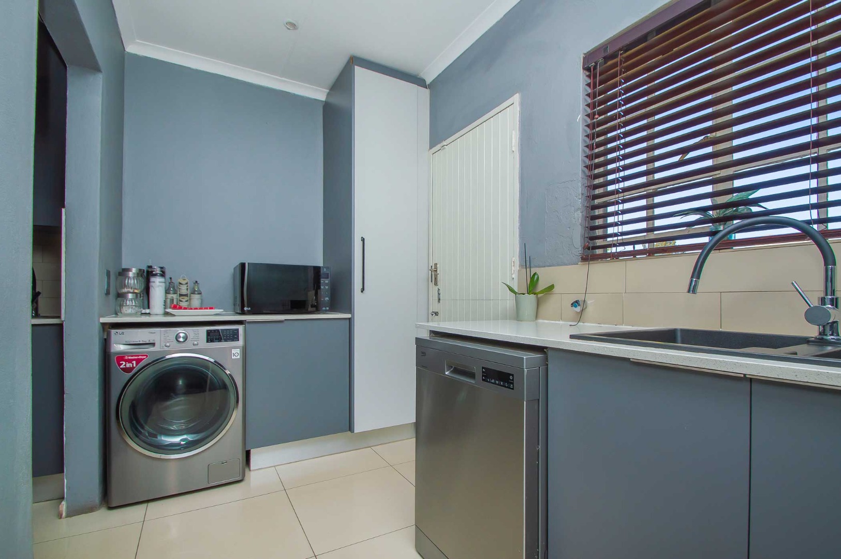
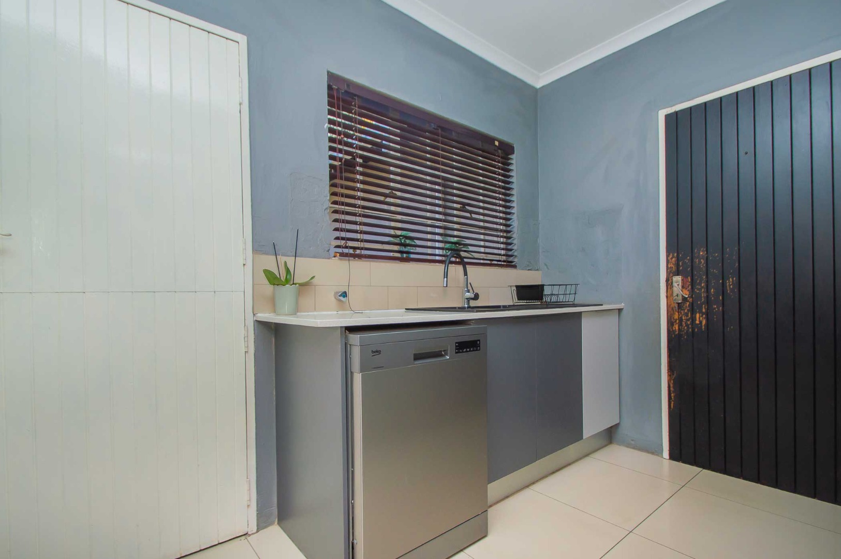
The kitchen offers ample cupboard space, freestanding gas stove, pantry cupboard and a separate scullery with space for appliances.
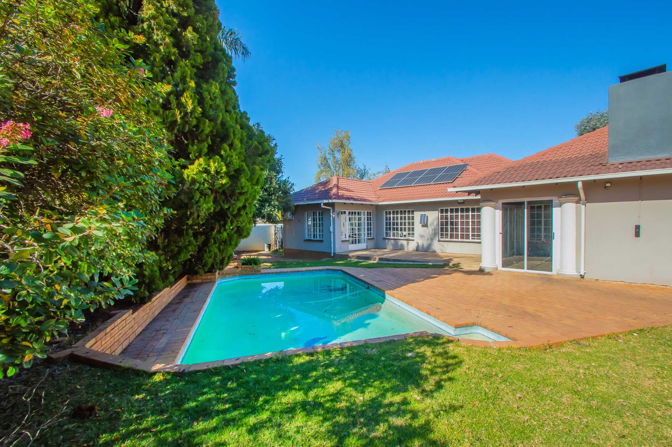
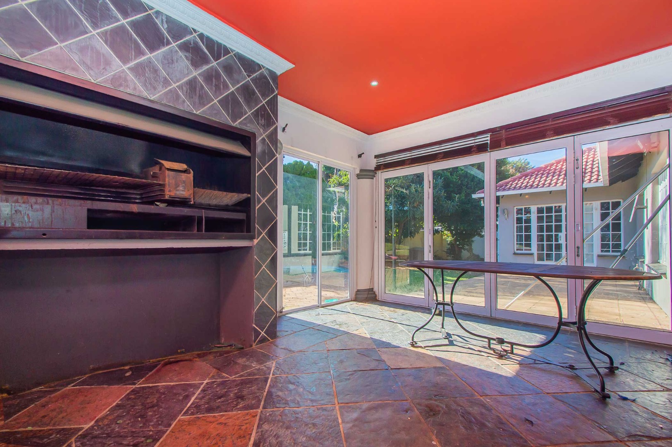
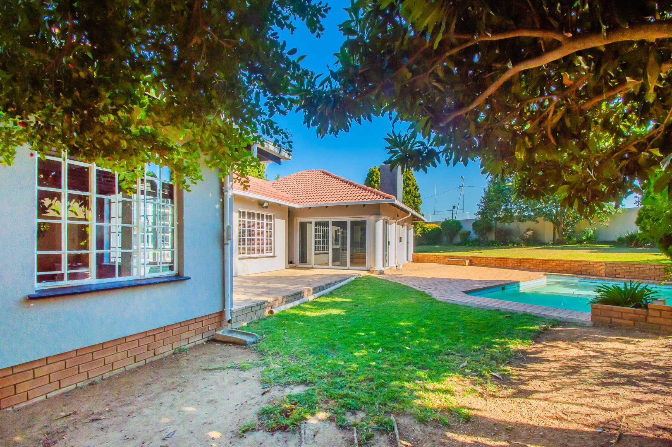
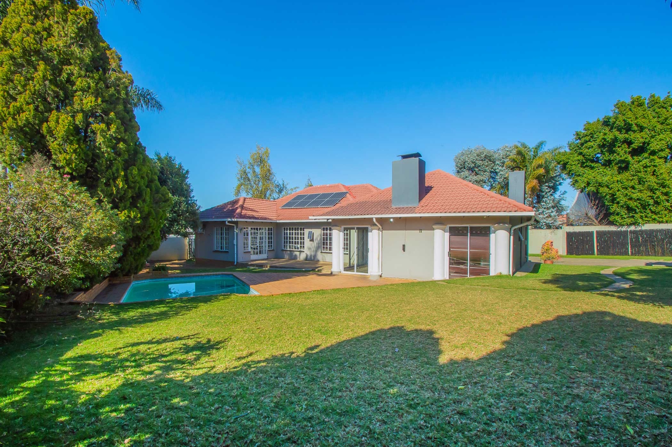
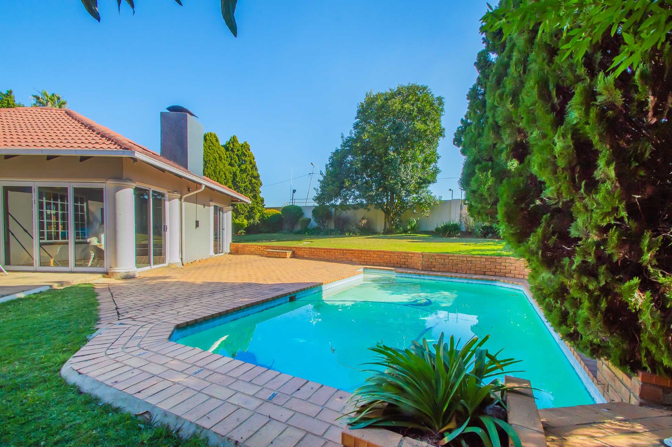
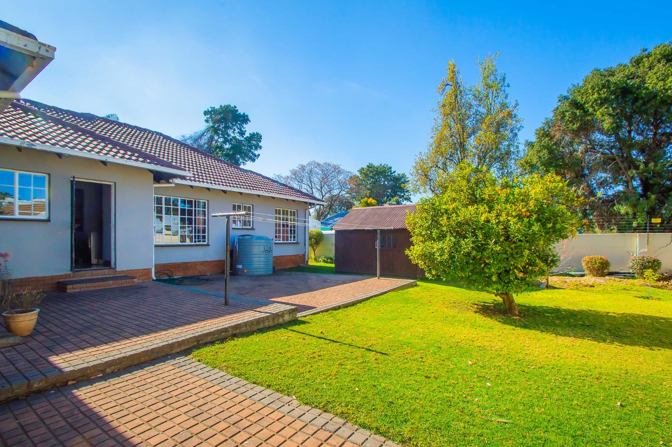
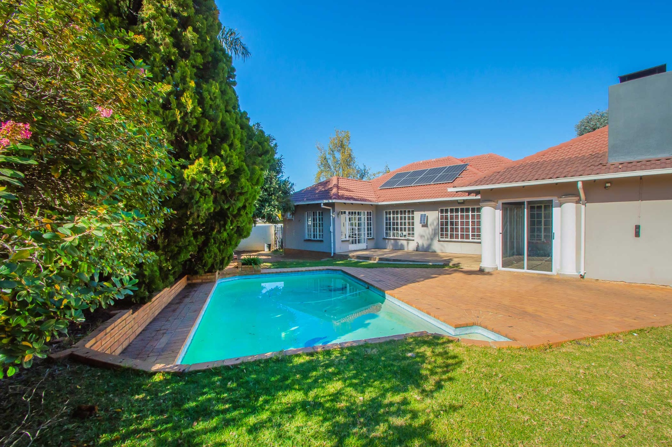
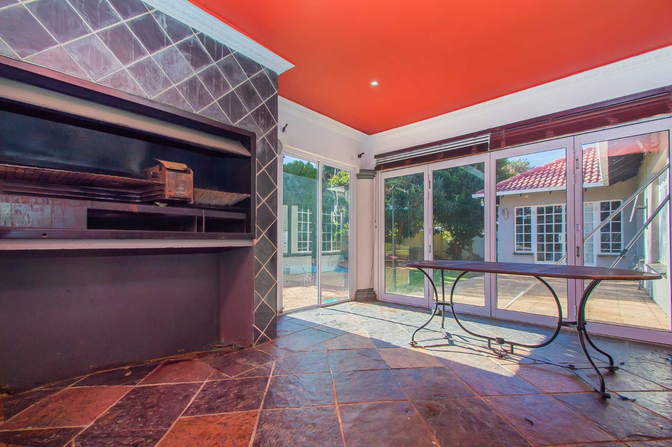
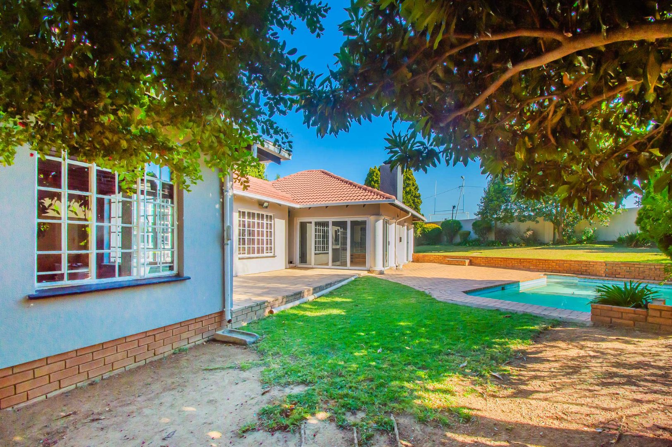
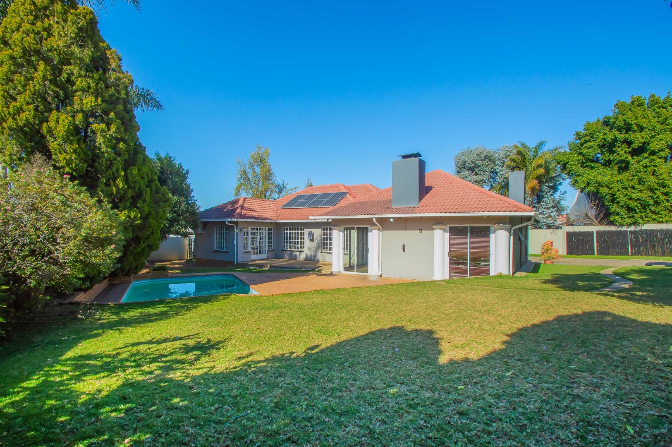
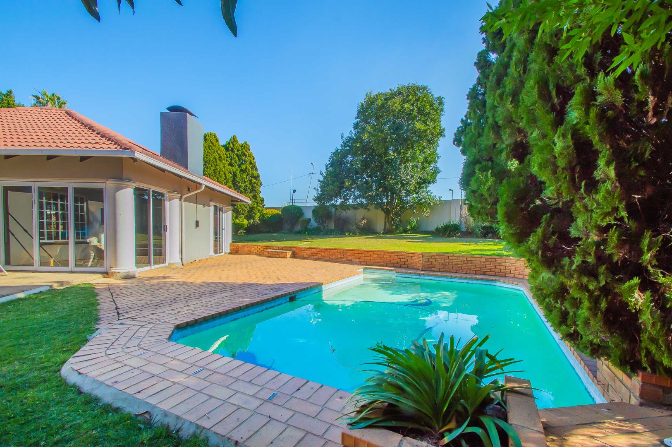
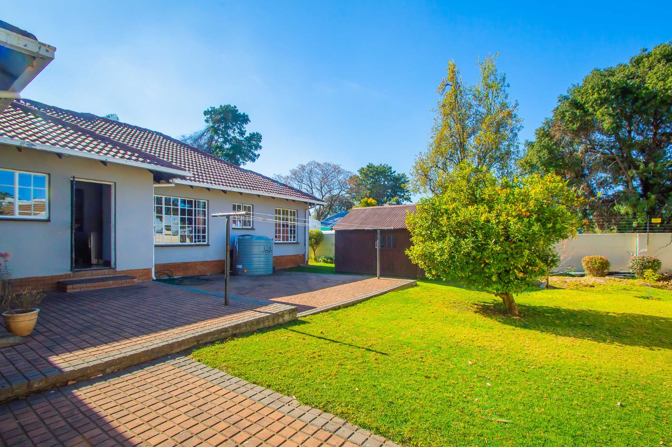
Entertaining is made easy with both an open and enclosed patio, complete with a built-in braai and guest toilet, opening out to the garden and overlooking the sparkling swimming pool.
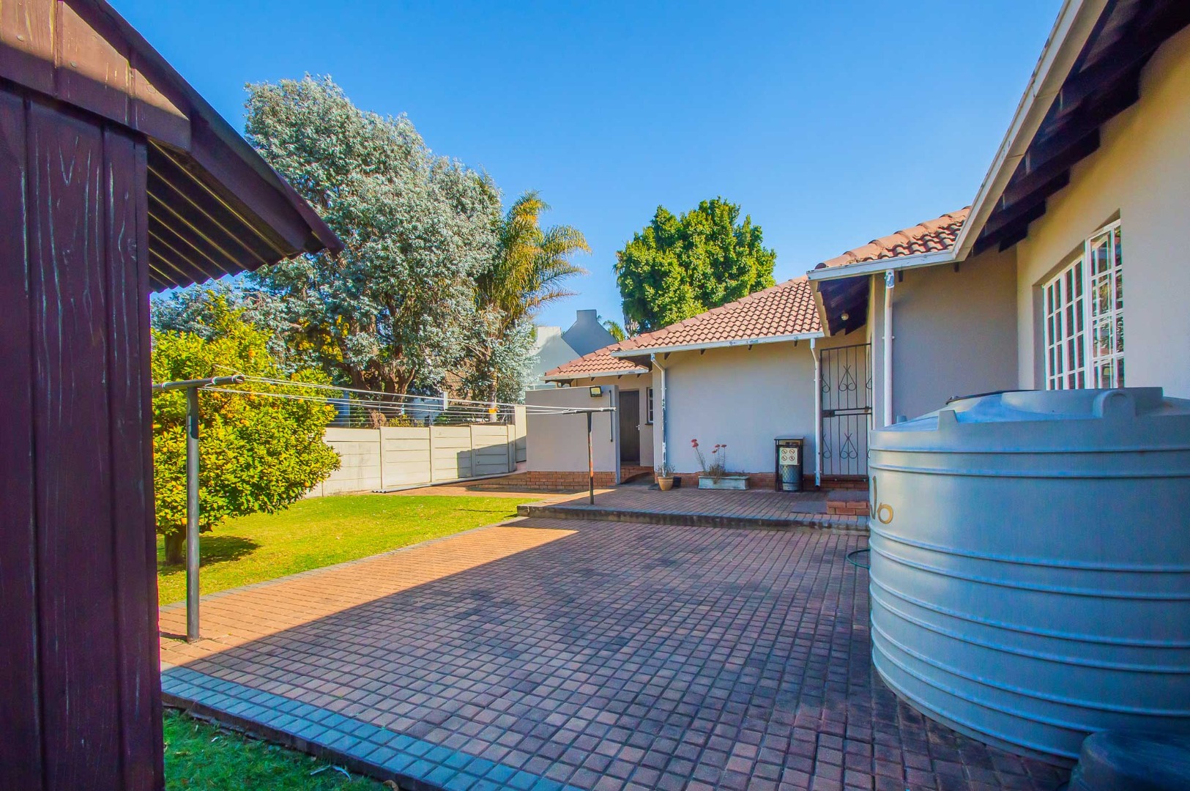
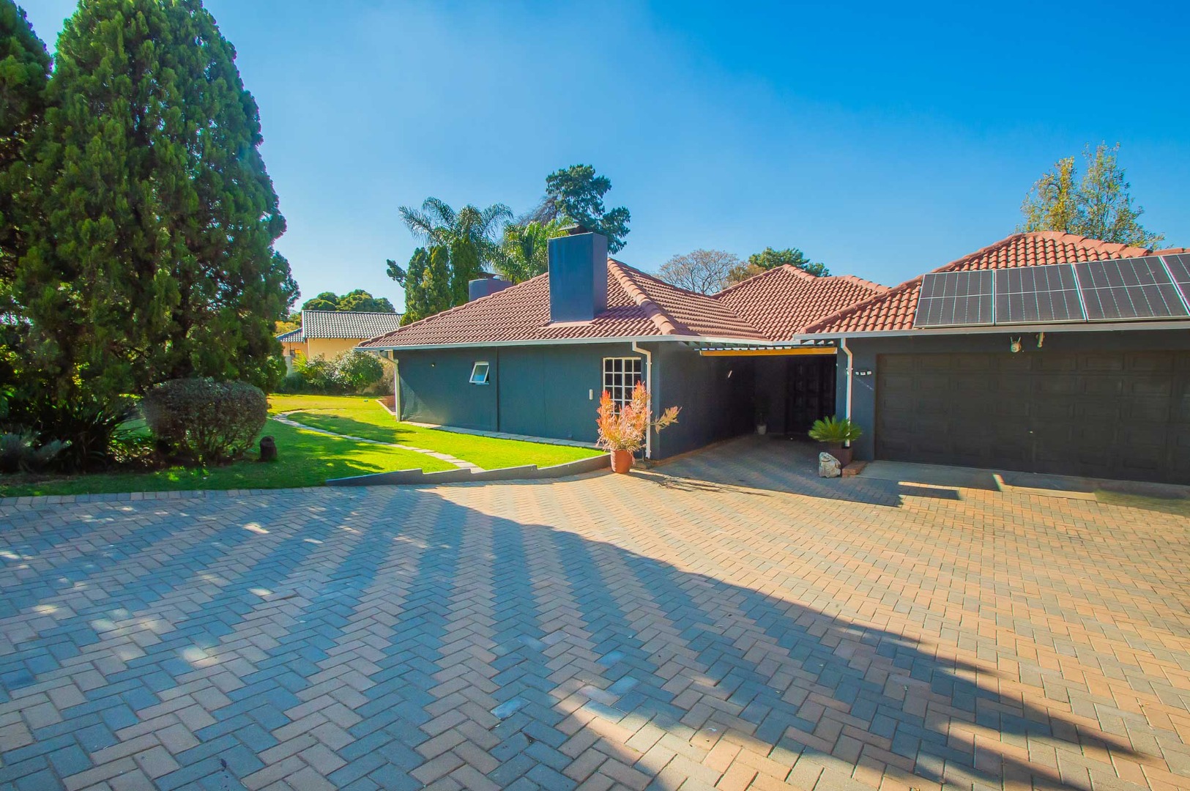
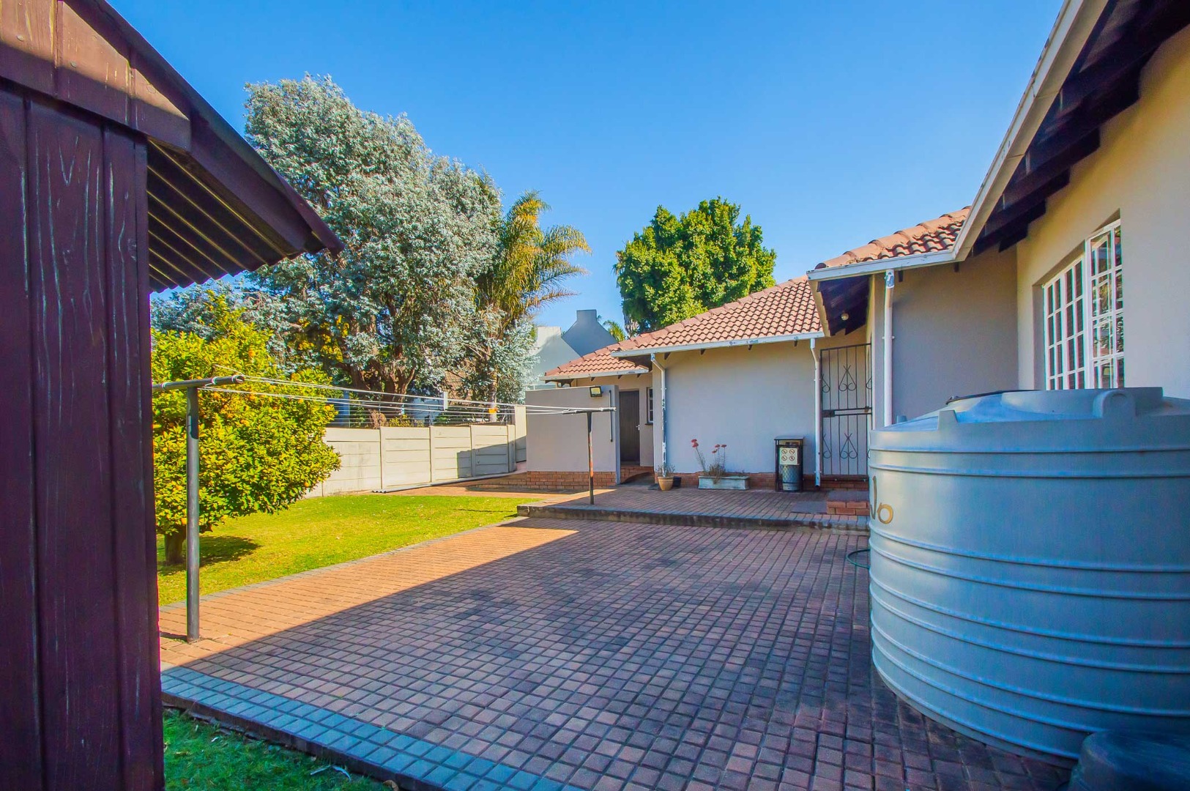
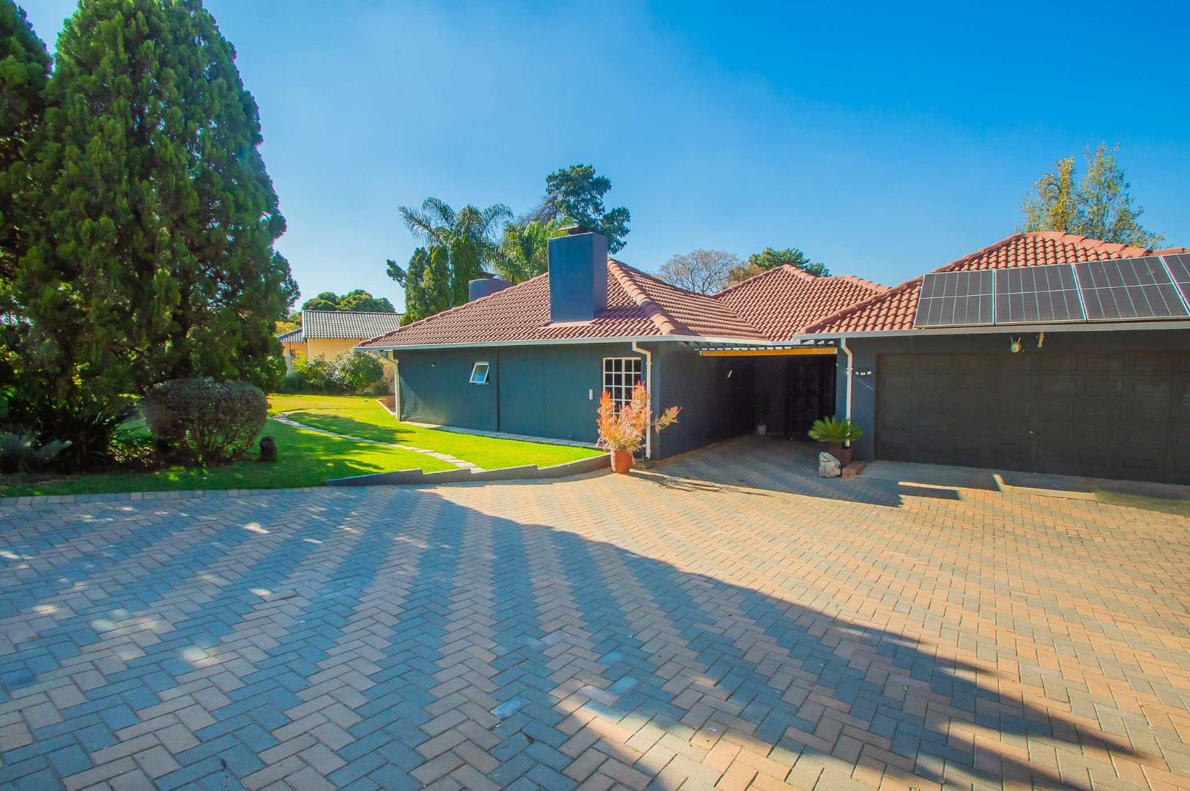
The property is also well equipped for modern living, offering a full solar system with an inverter, battery and solar panels, as well as a backup water tank.
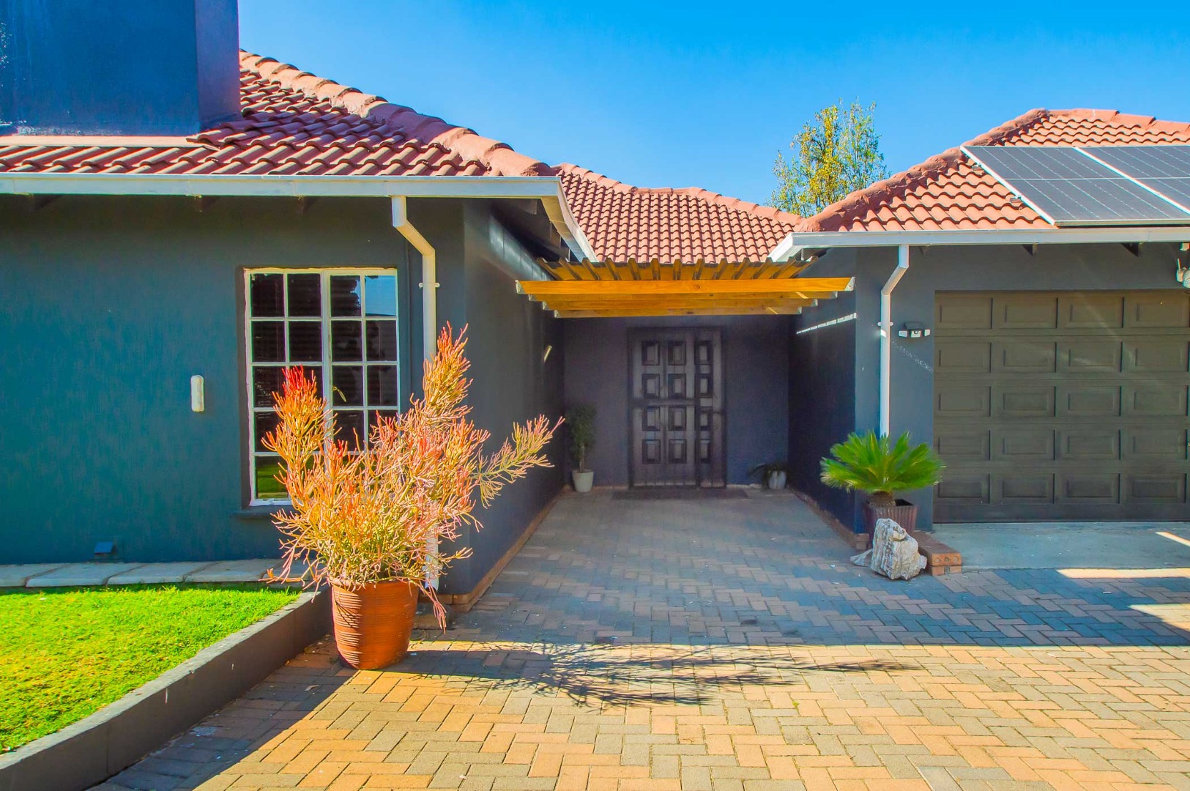
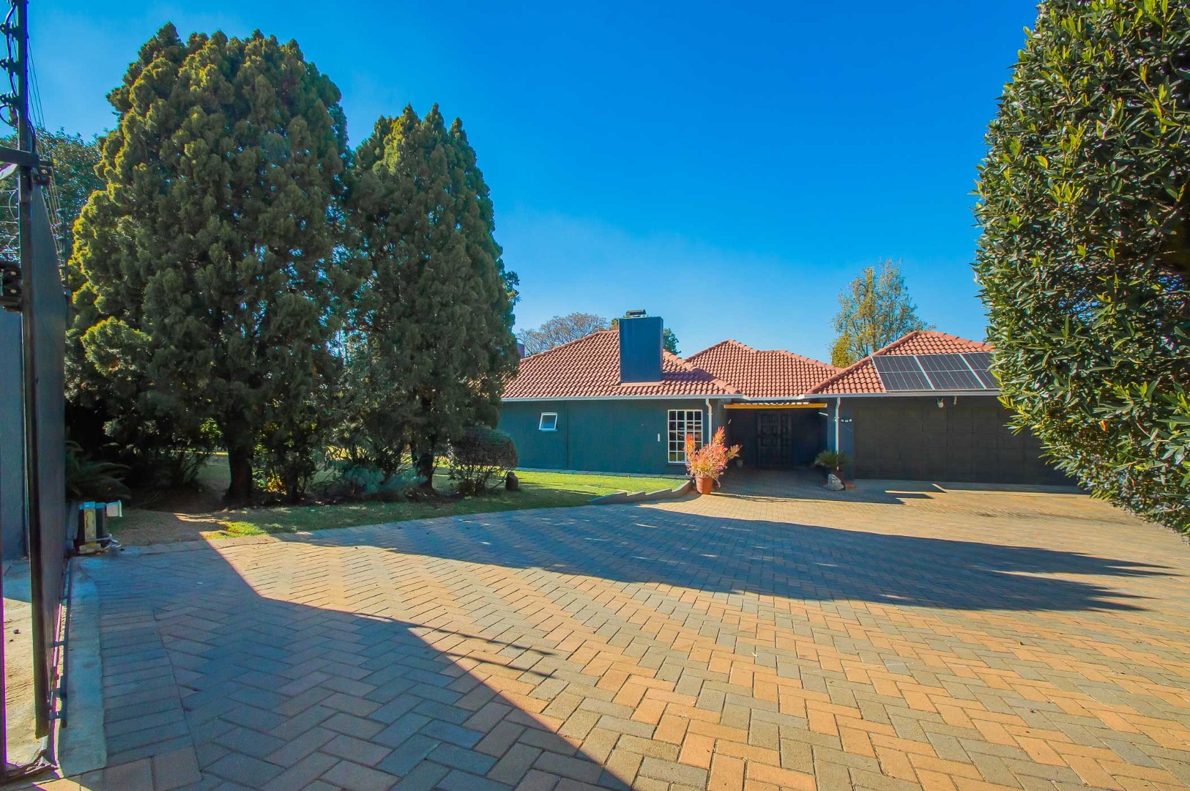
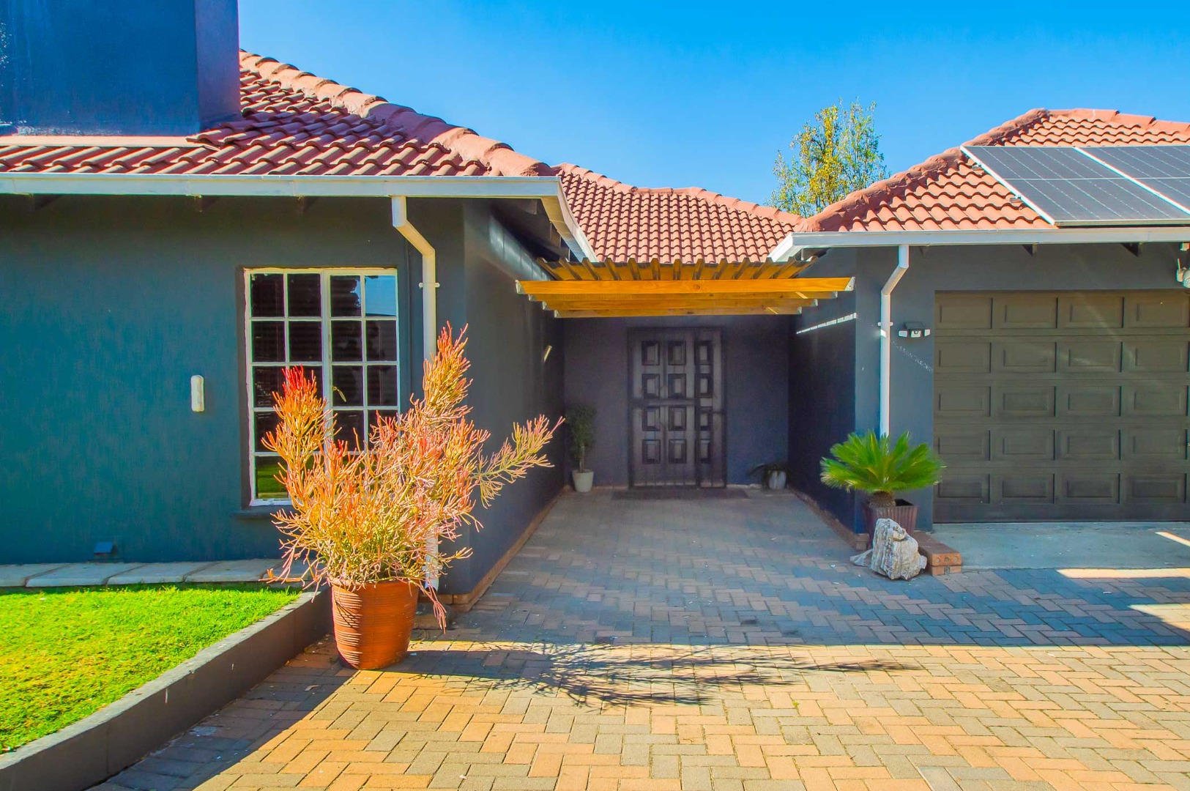
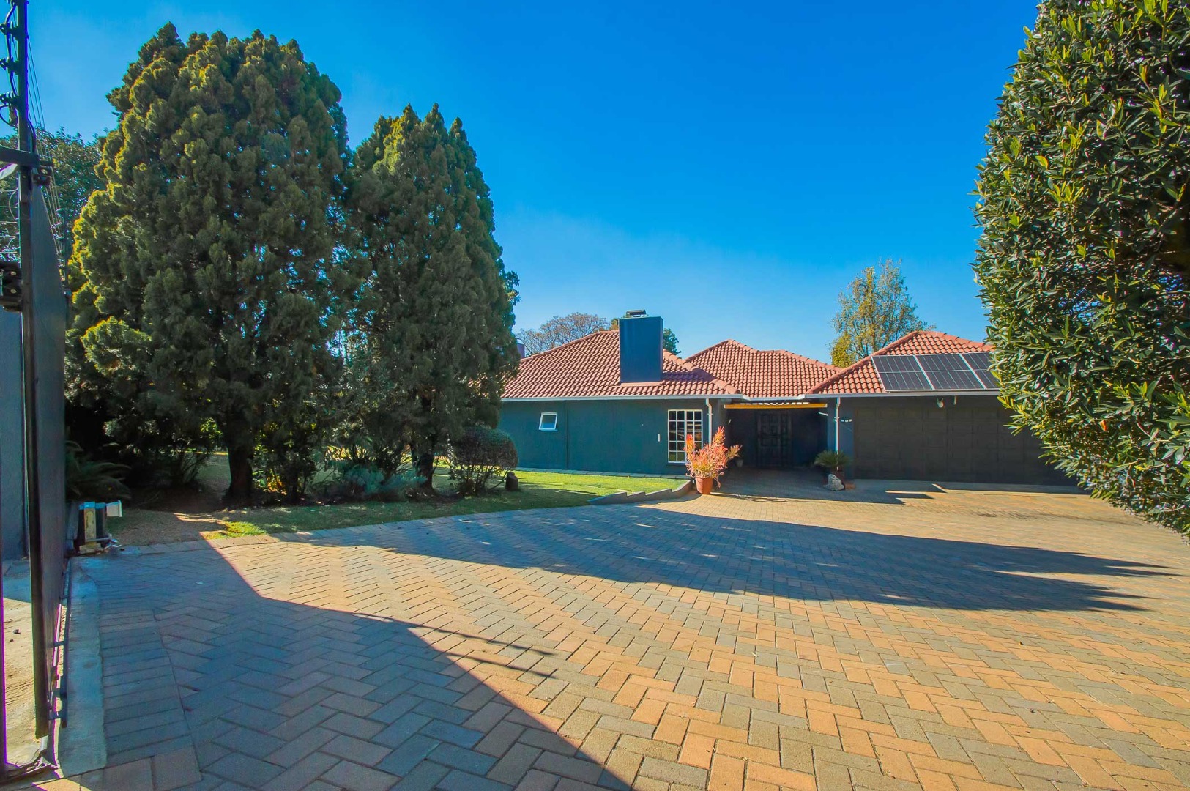
Further features include staff accommodation, a double automated garage with direct access into the home, and ample secure off-street parking behind an access-controlled gate. A Wendy house also provides additional storage.
Conveniently located close to schools, shopping amenities and major routes, with easy access to Beyers Naudé Drive, this is an ideal home for a growing family.
Property Details
- 4 Bedrooms
- 2.5 Bathrooms
- 2 Garages
- 1 Ensuite
- 1 Lounges
- 1 Dining Area
Property Features
- Patio
- Pool
- Staff Quarters
- Storage
- Aircon
- Pets Allowed
- Access Gate
- Alarm
- Kitchen
- Built In Braai
- Fire Place
- Guest Toilet
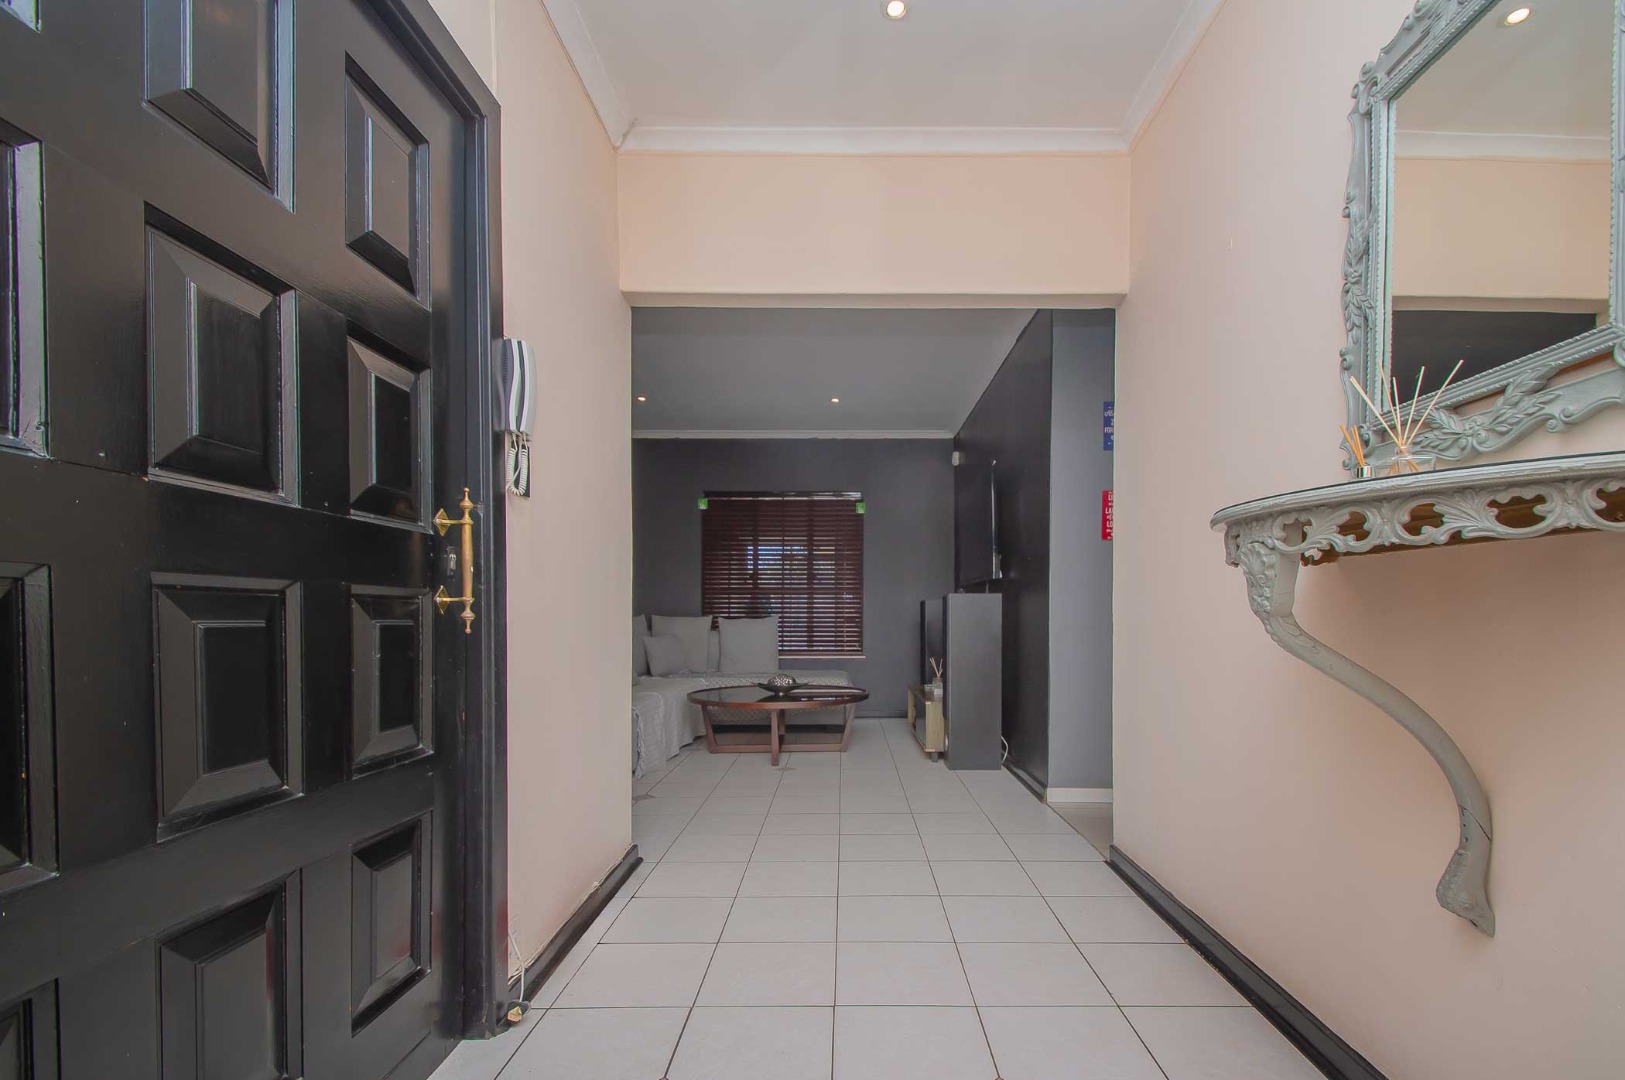
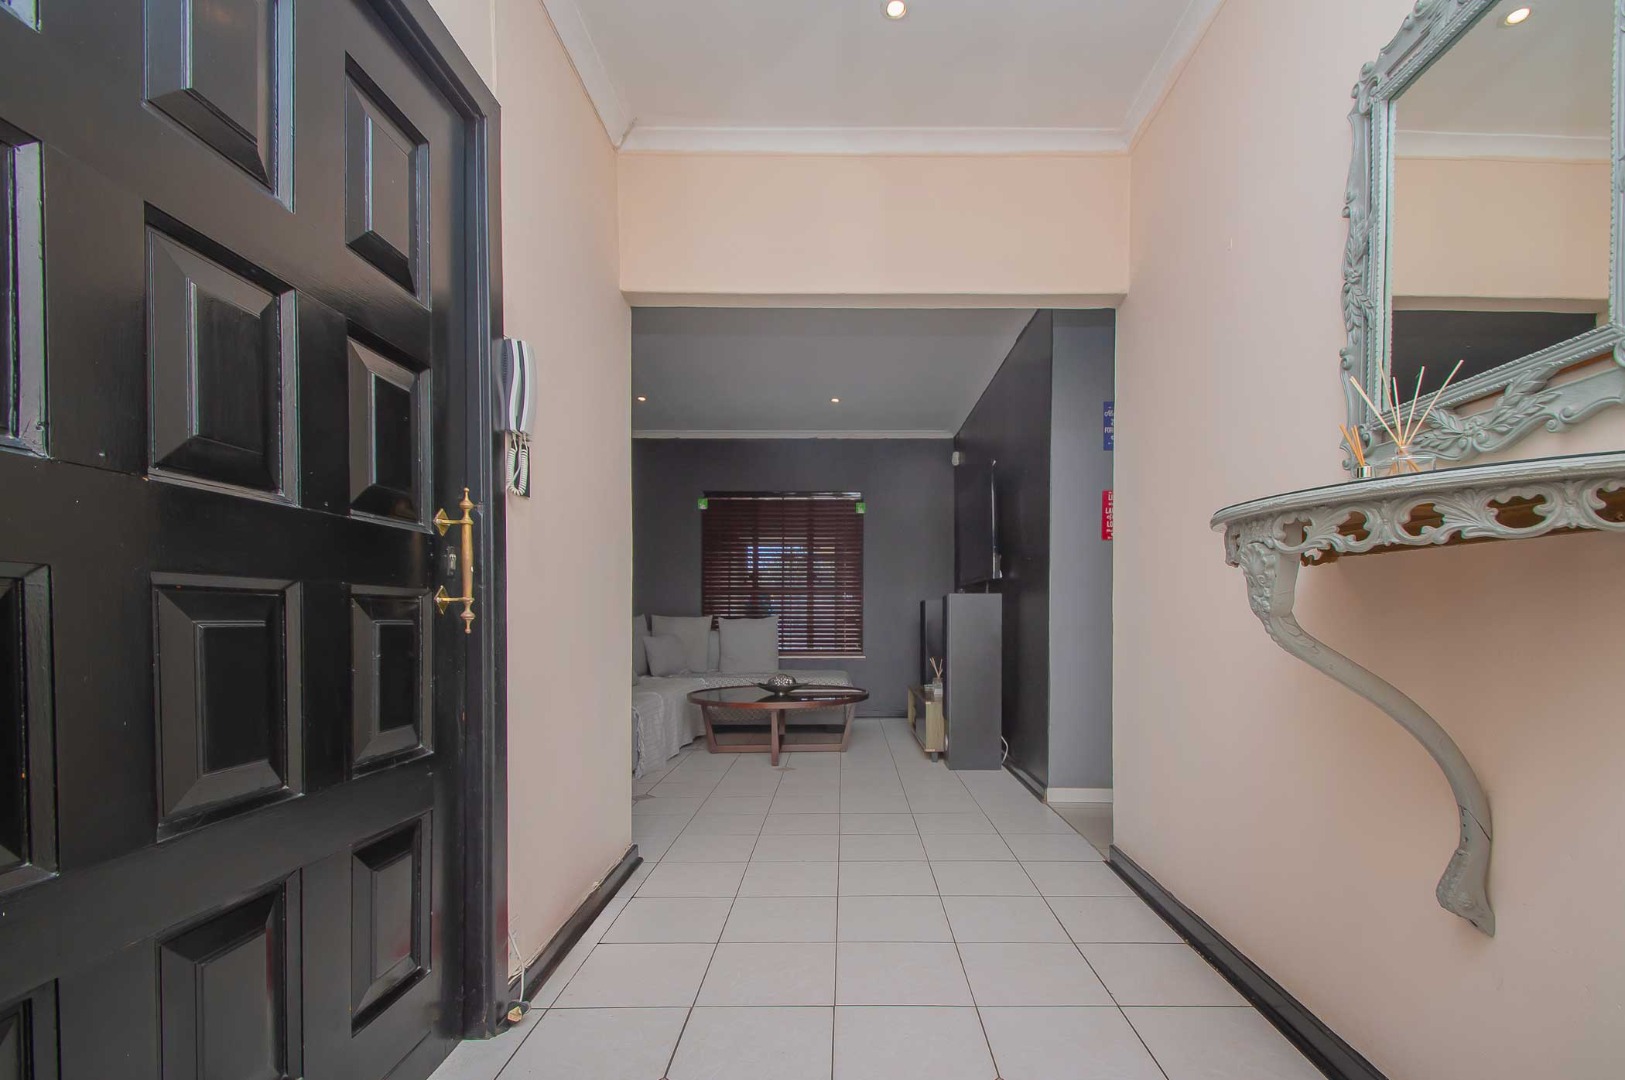
- Entrance Hall
- Paving
- Garden
- Intercom
| Bedrooms | 4 |
| Bathrooms | 2.5 |
| Garages | 2 |
| Floor Area | 300 m2 |
| Erf Size | 1 150.0 m2 |
