

- 4
- 3.5
- 2
- 214 m2
Monthly Costs
Monthly Bond Repayment ZAR .
Calculated over years at % with no deposit. Change Assumptions
Affordability Calculator | Bond Costs Calculator | Bond Repayment Calculator | Apply for a BondBond Calculator

Disclaimer: The estimates contained on this webpage are provided for general information purposes and should be used as a guide only. While every effort is made to ensure the accuracy of the calculator, RE/MAX of Southern Africa cannot be held liable for any loss or damage arising directly or indirectly from the use of this calculator, including any incorrect information generated by this calculator, and/or arising pursuant to your reliance on such information.
Mun. Rates & Taxes: ZAR 1918.00
Monthly Levy: ZAR 2000.00
Property description
This exceptionally well-appointed 4 bed, 3.5 bath double-storey townhouse represents a sophisticated residential offering within a well estatblished sectional title complex in Amorosa,
This home is designed with style, clever spaces, crisp lines and beautiful finishes and is deeply loved by its current owner, presenting itself in an absolute mint condition.
Comprising 214 square metres of meticulously designed living space, the property exemplifies contemporary townhouse living with comprehensive security provisions and modern amenities.
The residence accommodates four generously proportioned bedrooms, two of which feature private ensuites, thereby affording considerable privacy and convenience for family members and guests alike.
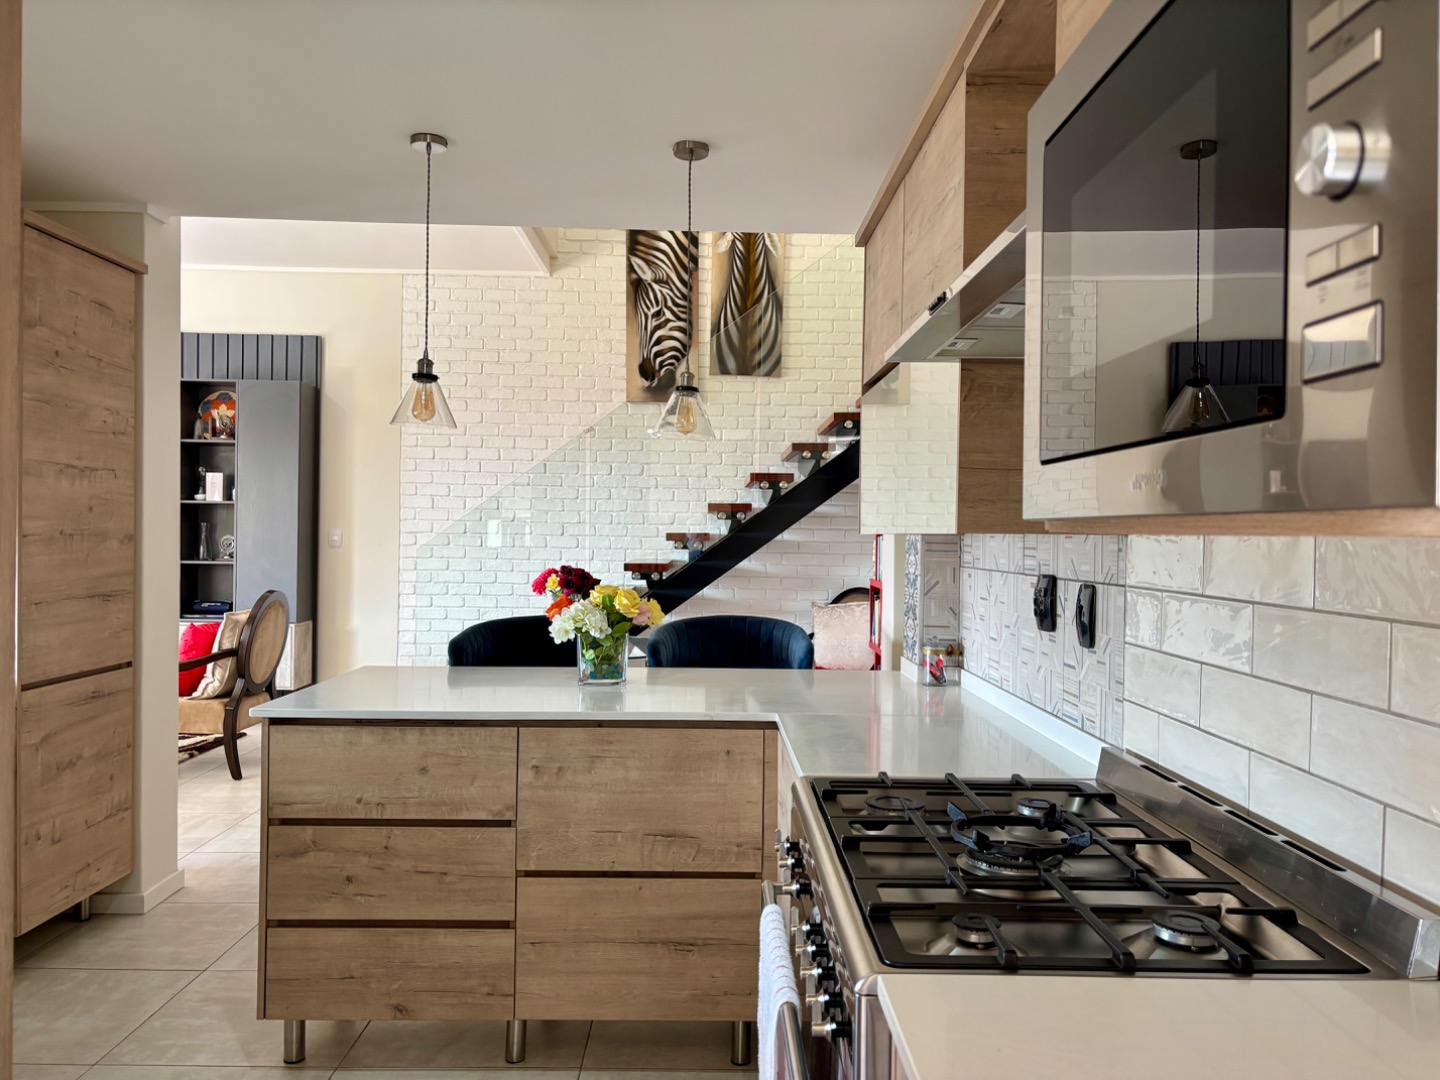
The accommodation further comprises a magnificent open plan flow between lounge,dining area with double volume, architecturally designed soft flowing staircase as well as a new york style, inclusive of home, patio or braai room.
The kitchen is a chef dream with a blend between soft maple wood- and crisp white cupboards, Caesar stone tops, gas hob, Smeg oven and extractor fan, space for double door fridge freezer plus 3 additional appliances, as well as a brilliantly designed serving window into braai patio area. Ample cupboards, a breakfast counter for family members, a separate kitchen back door leading into the courtyard truly makes this a dream kitchen.
Upstairs, 4 bedrooms with 3 bathrooms creates a dream home for a family.
The main bedroom hosts a extra length king size bed and a very classy full bathroom with a freestanding bath, large shower, double basin set in a spacious environment behind a sandblasted glass sliding door as the dedicated en suite bathroom.
A second bedroom also offers its own en suite bathroom with shower, basin and toilet, while bedroom 3 and bedroom 4 shares another full bathroom, also with freestanding bath, large shower and single basin!
Bedroom 3 comes with a private balcony, while all 3 bedrooms can host either queen or double beds for kids or guest alike.
The property benefits from comprehensive security infrastructure, including a manned security post, electronic access gate, and continuous 24-hour monitoring within the complex. Practical utility provisions such as the gas geyser , gas hob, battery and inverter system ensure reliable power supply and water heating.
The pet-friendly garden, provides an ideal setting for entertaining and outdoor relaxation For all members of the family. The braai room patio is fully enclosed with staggered doors. The home is also fitted with luxurious roller blinds in many spaces.
This townhouse represents a prudent residential investment within an established security complex. We cordially invite you to arrange a viewing and experience this distinguished property firsthand.
Property Details
- 4 Bedrooms
- 3.5 Bathrooms
- 2 Garages
- 2 Ensuite
- 1 Lounges
- 2 Dining Area
Property Features
- Balcony
- Patio
- Pets Allowed
- Security Post
- Access Gate
- Kitchen
- Built In Braai
- Pantry
- Guest Toilet
- Entrance Hall
- Paving
- Garden
- Family TV Room
| Bedrooms | 4 |
| Bathrooms | 3.5 |
| Garages | 2 |
| Floor Area | 214 m2 |
Contact the Agent

Amanda Coetzee
Full Status Property Practitioner