- 4
- 3
- 3
- 392 m2
- 1 455.0 m2
Monthly Costs
Monthly Bond Repayment ZAR .
Calculated over years at % with no deposit. Change Assumptions
Affordability Calculator | Bond Costs Calculator | Bond Repayment Calculator | Apply for a BondBond Calculator

Disclaimer: The estimates contained on this webpage are provided for general information purposes and should be used as a guide only. While every effort is made to ensure the accuracy of the calculator, RE/MAX of Southern Africa cannot be held liable for any loss or damage arising directly or indirectly from the use of this calculator, including any incorrect information generated by this calculator, and/or arising pursuant to your reliance on such information.
Mun. Rates & Taxes: ZAR 1583.00
Property description
Owner asking R3 399 000 | Negotiating Offers above R2 799 000
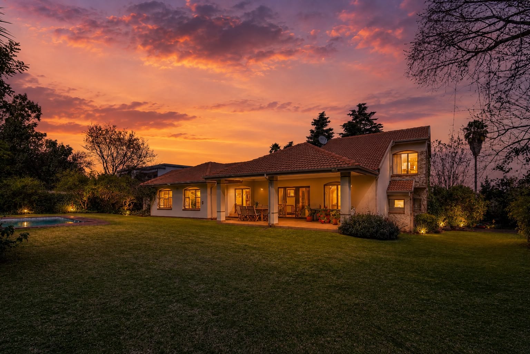
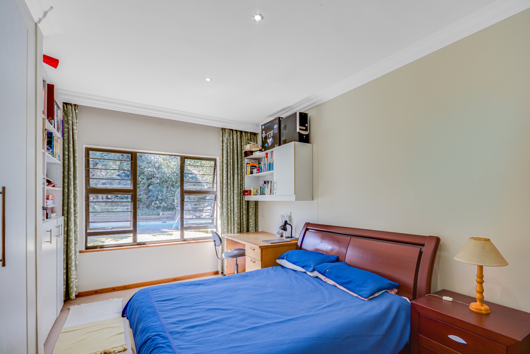
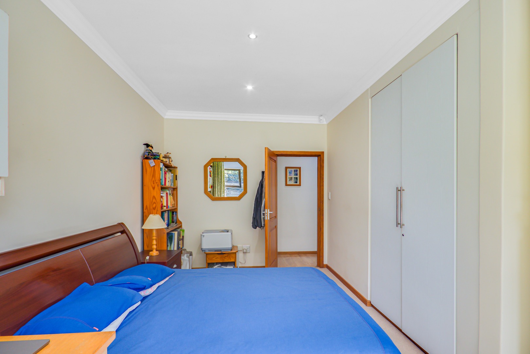
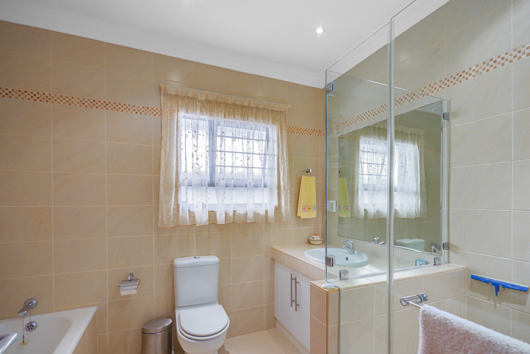
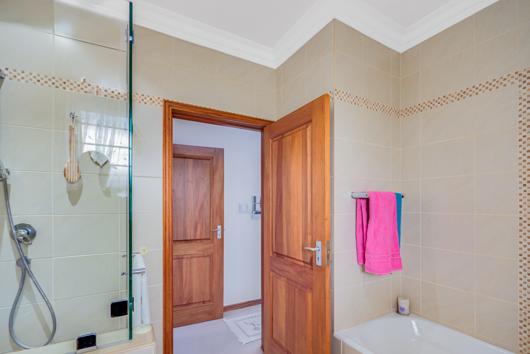
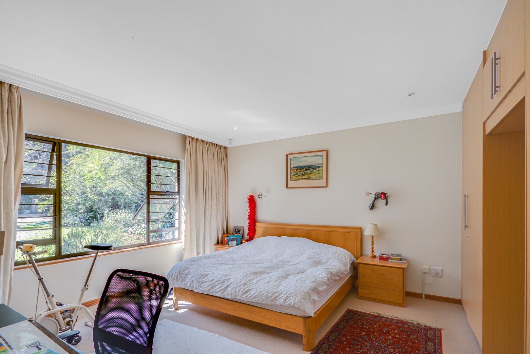
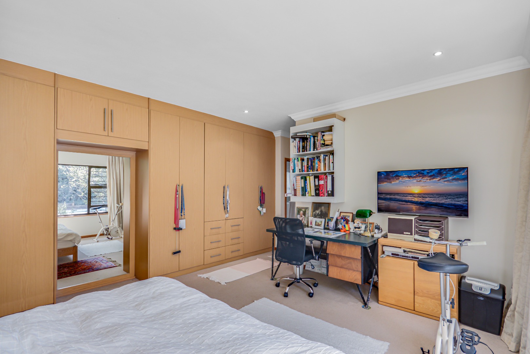
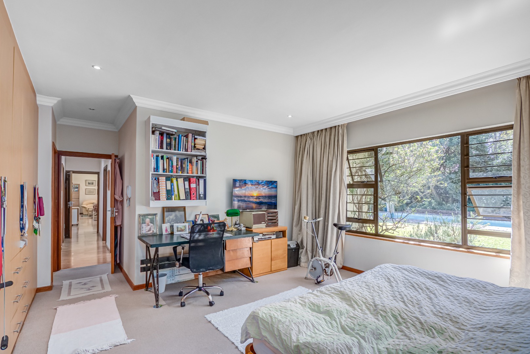
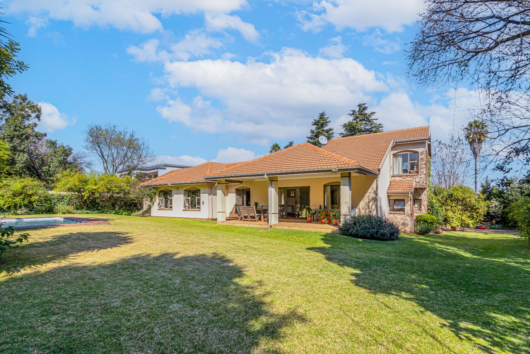
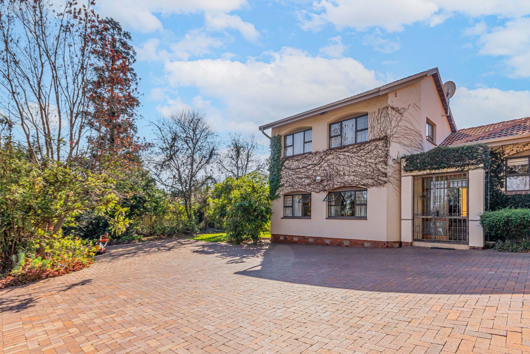
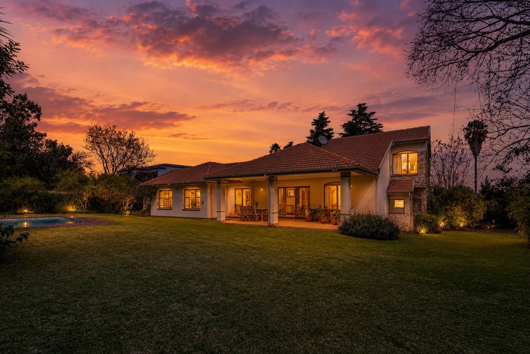
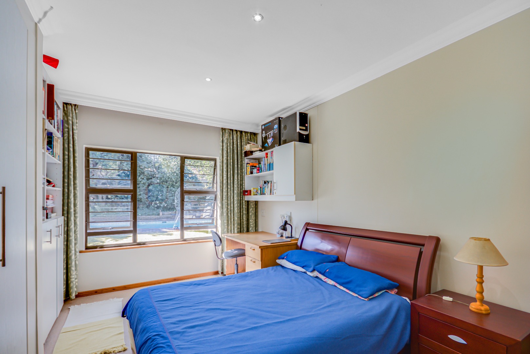
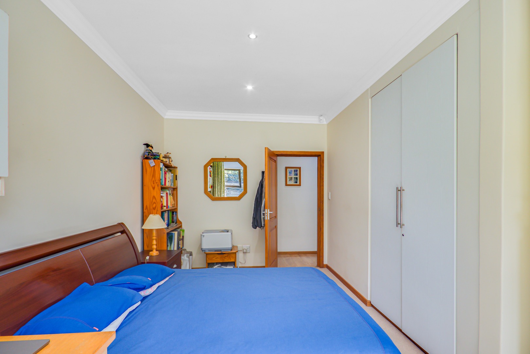
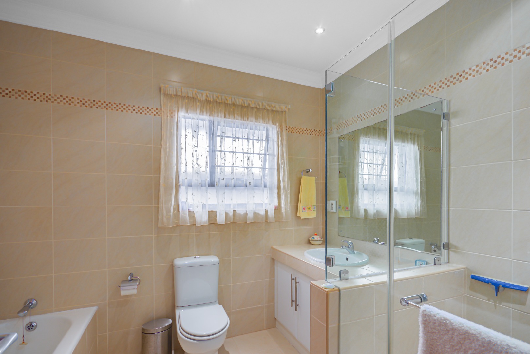
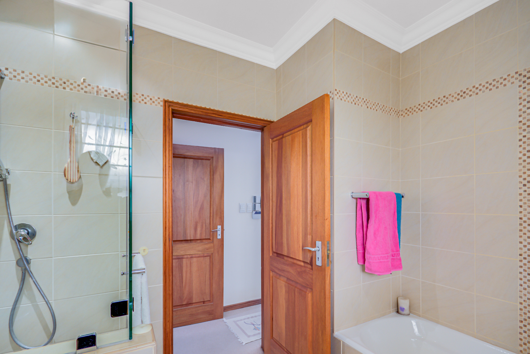
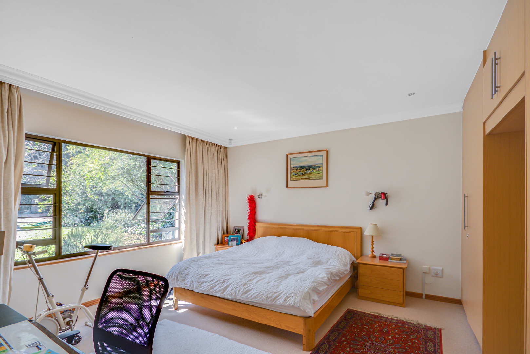
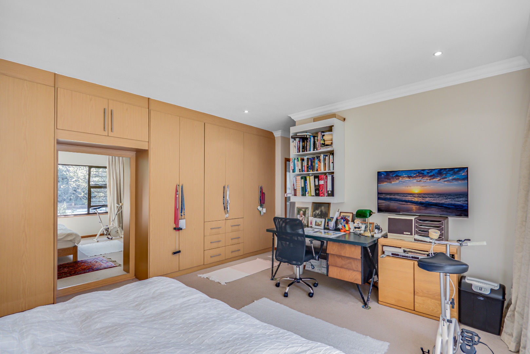
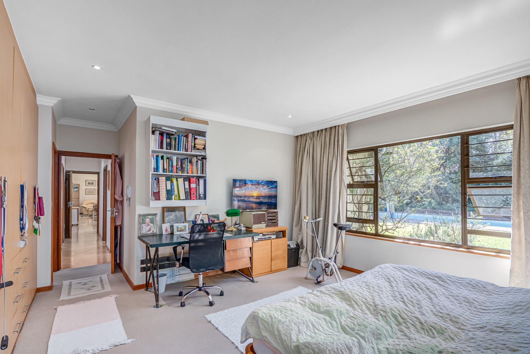
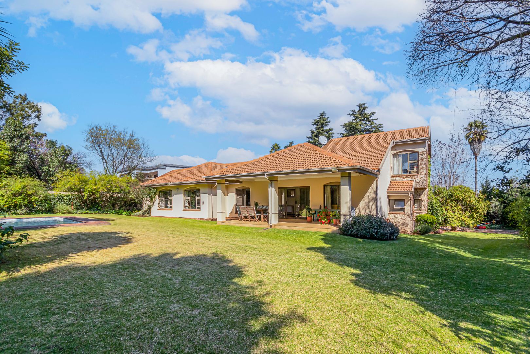
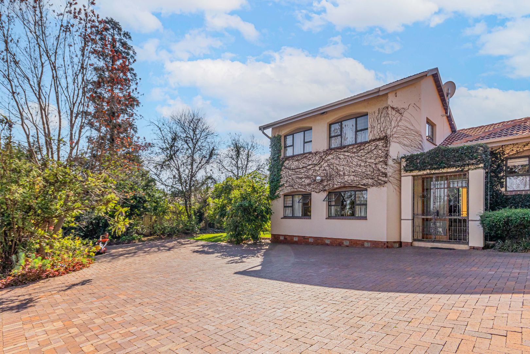
Welcome to a beautifully appointed 4-bedroom, 3-bathroom family home offering generous living spaces, excellent security, abundant storage, impressive parking and the added benefit of a full solar inverter system.
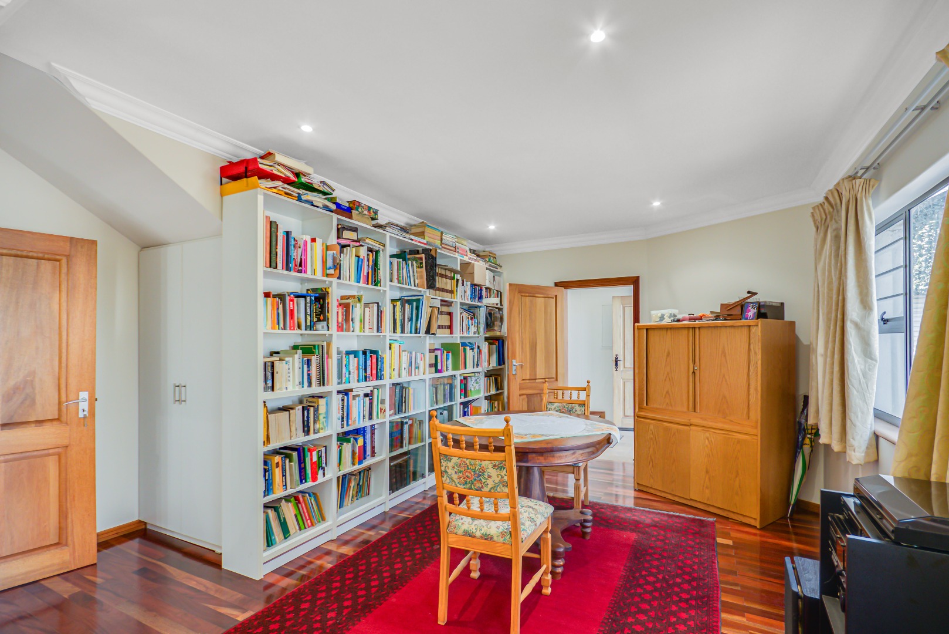
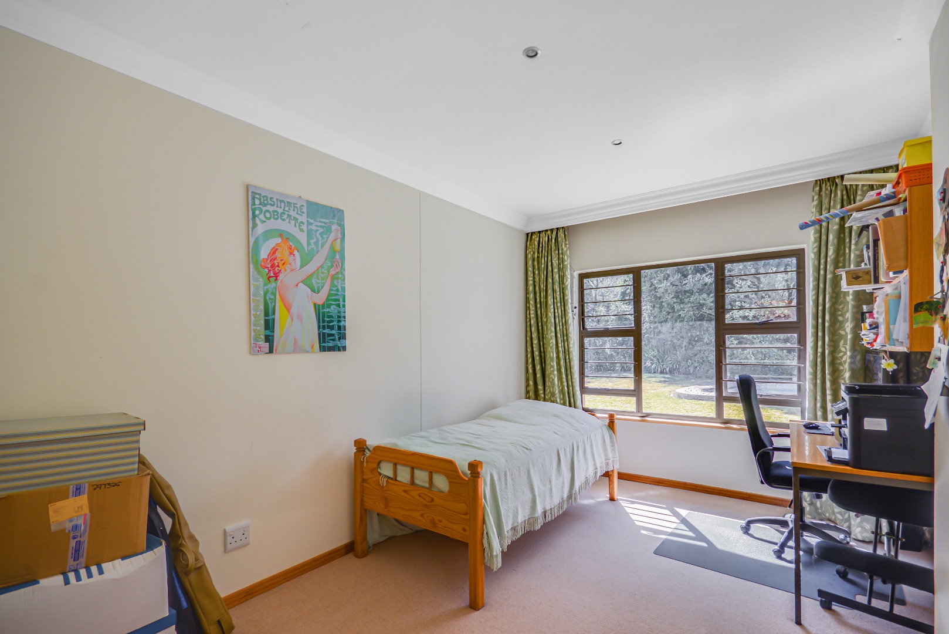
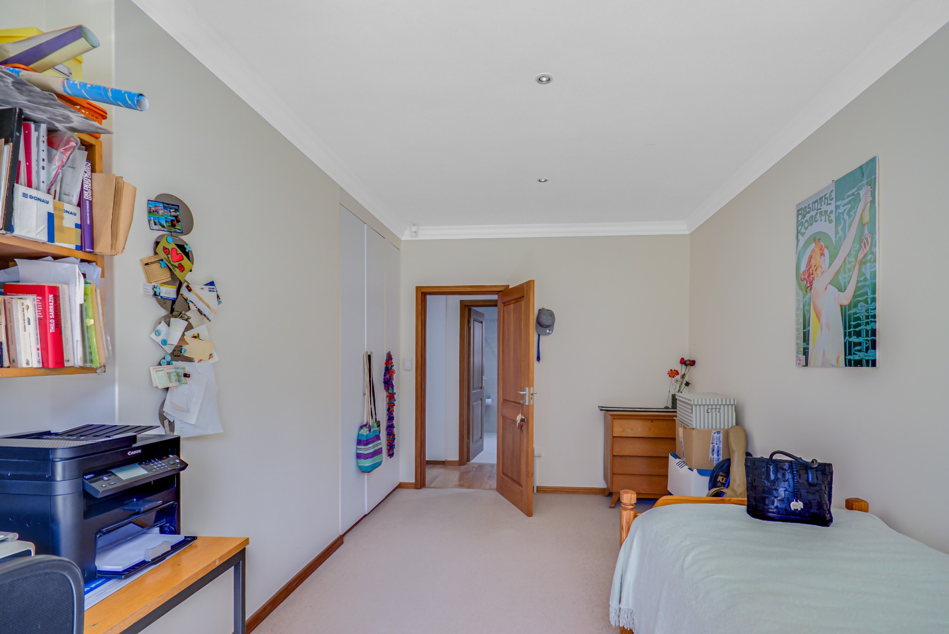
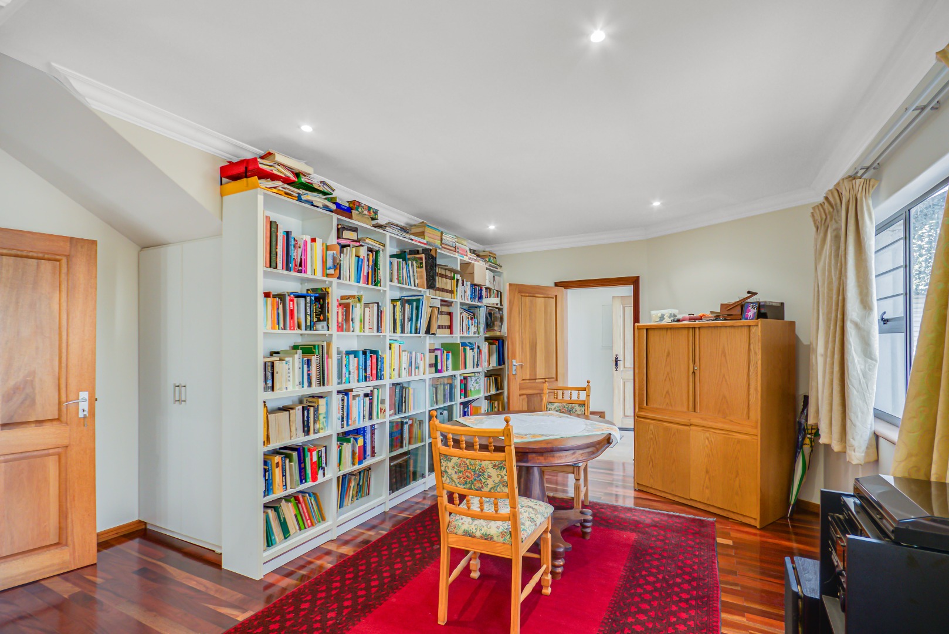
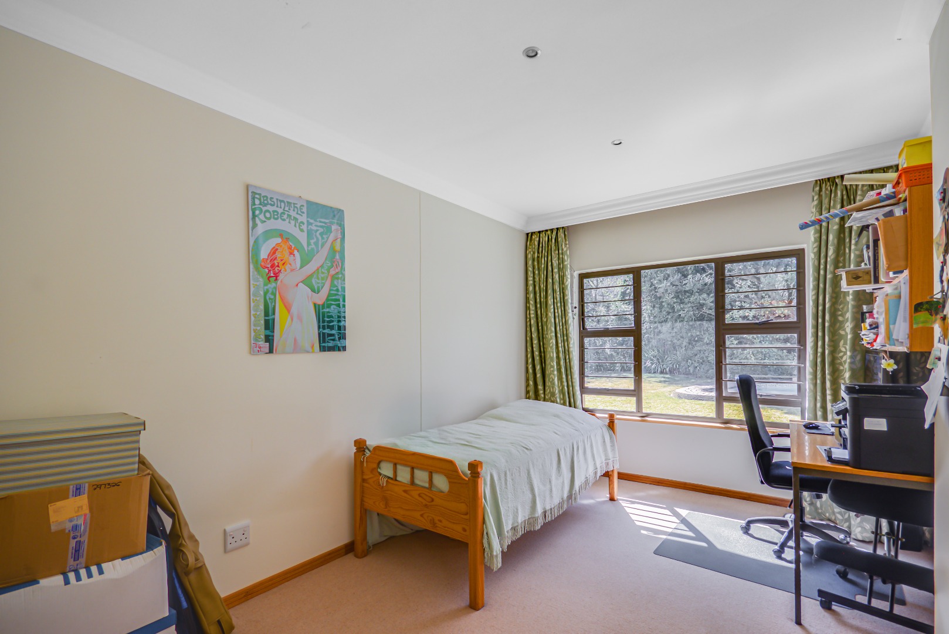
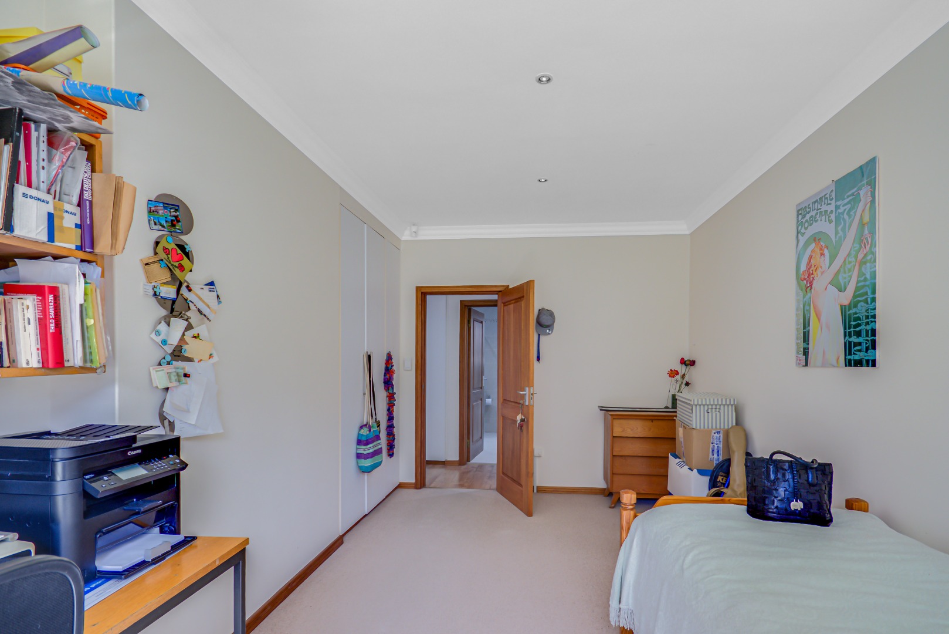
As you enter the home, you are welcomed by a versatile office, study or additional bedroom positioned conveniently to the left of the entrance-ideal for working from home, a guest room or a private study.
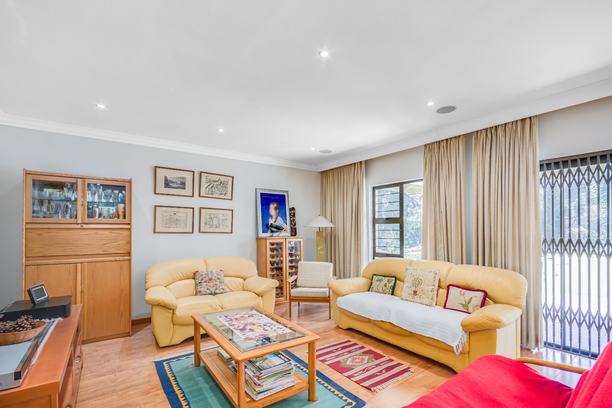
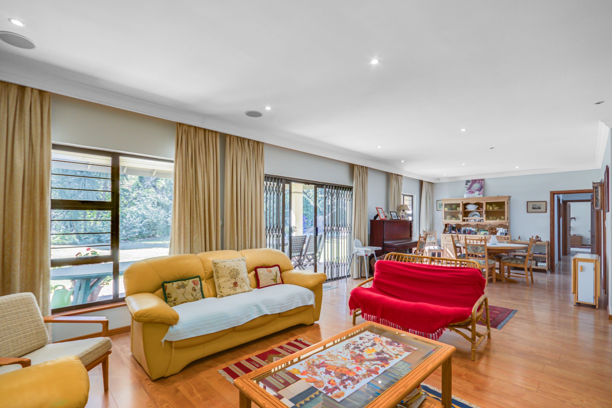
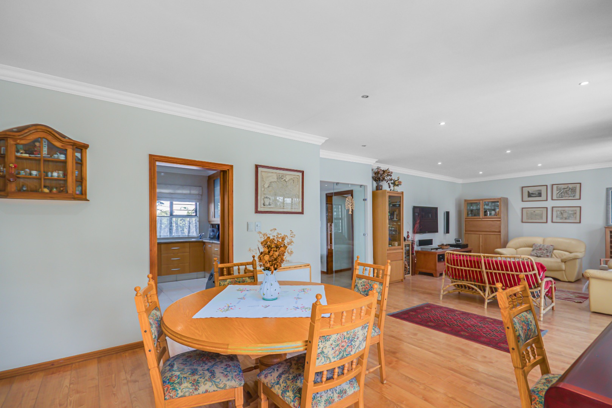

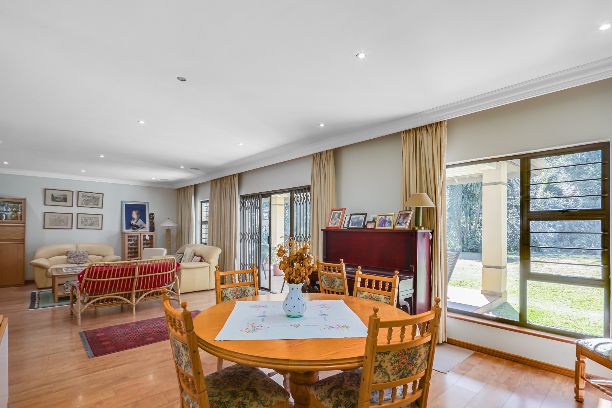
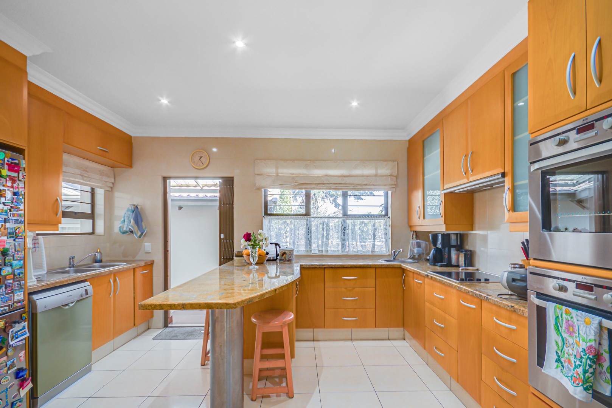
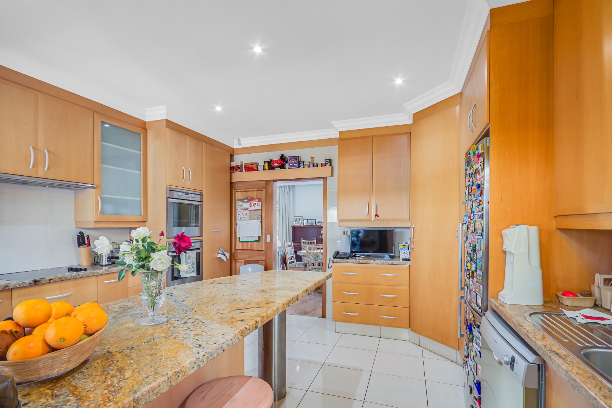
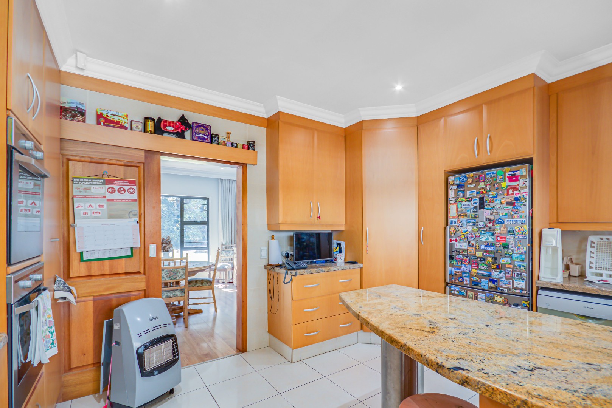
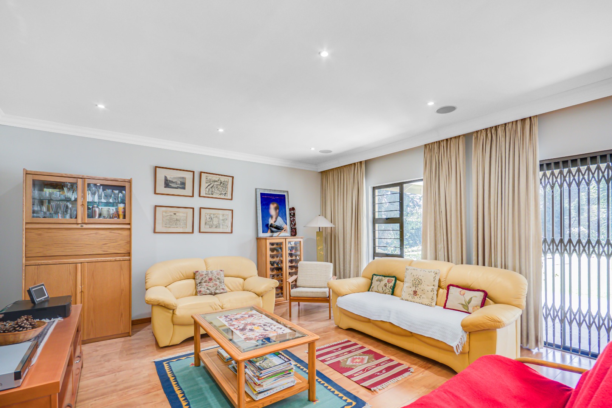
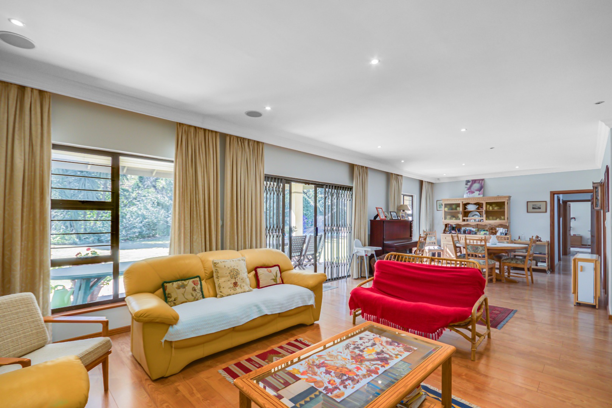
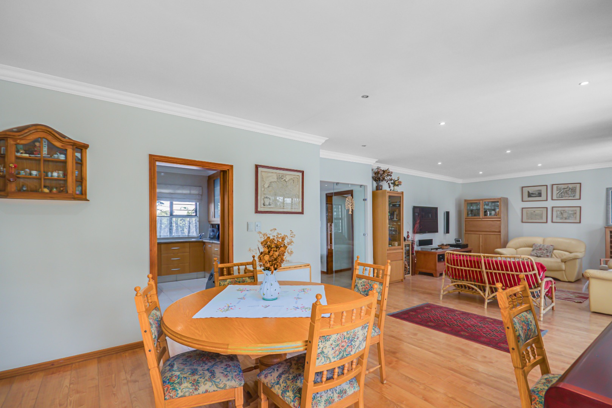
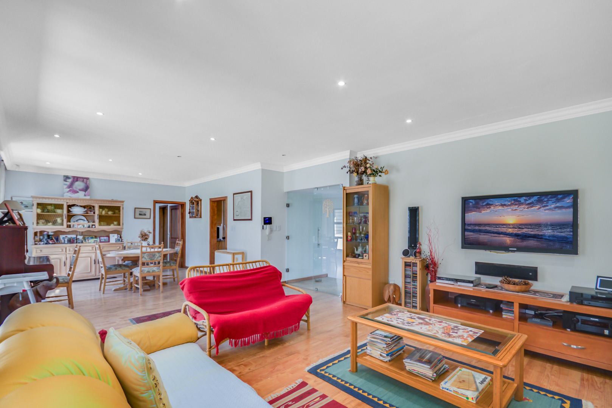
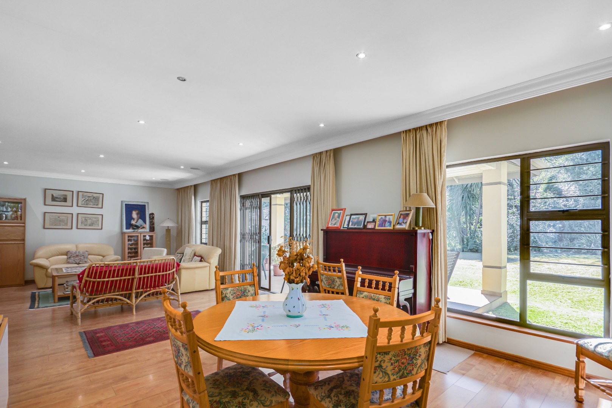
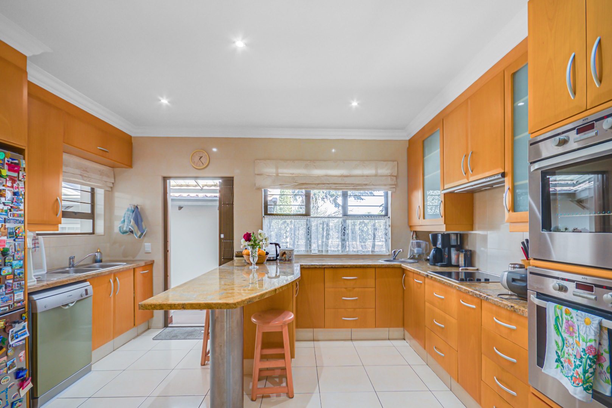
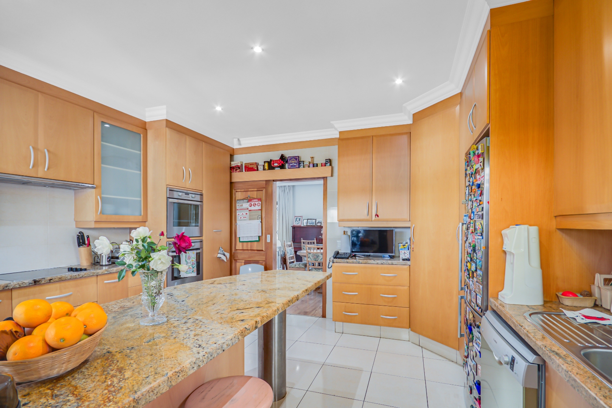
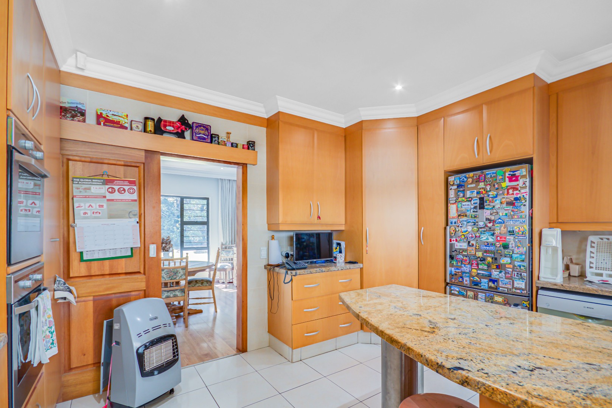
The heart of the home is the large, well-appointed kitchen, offering ample cupboard and preparation space, making family cooking and entertaining a pleasure. The kitchen flows naturally into the dining area and comfortable TV room, creating a warm and inviting environment for everyday family living.
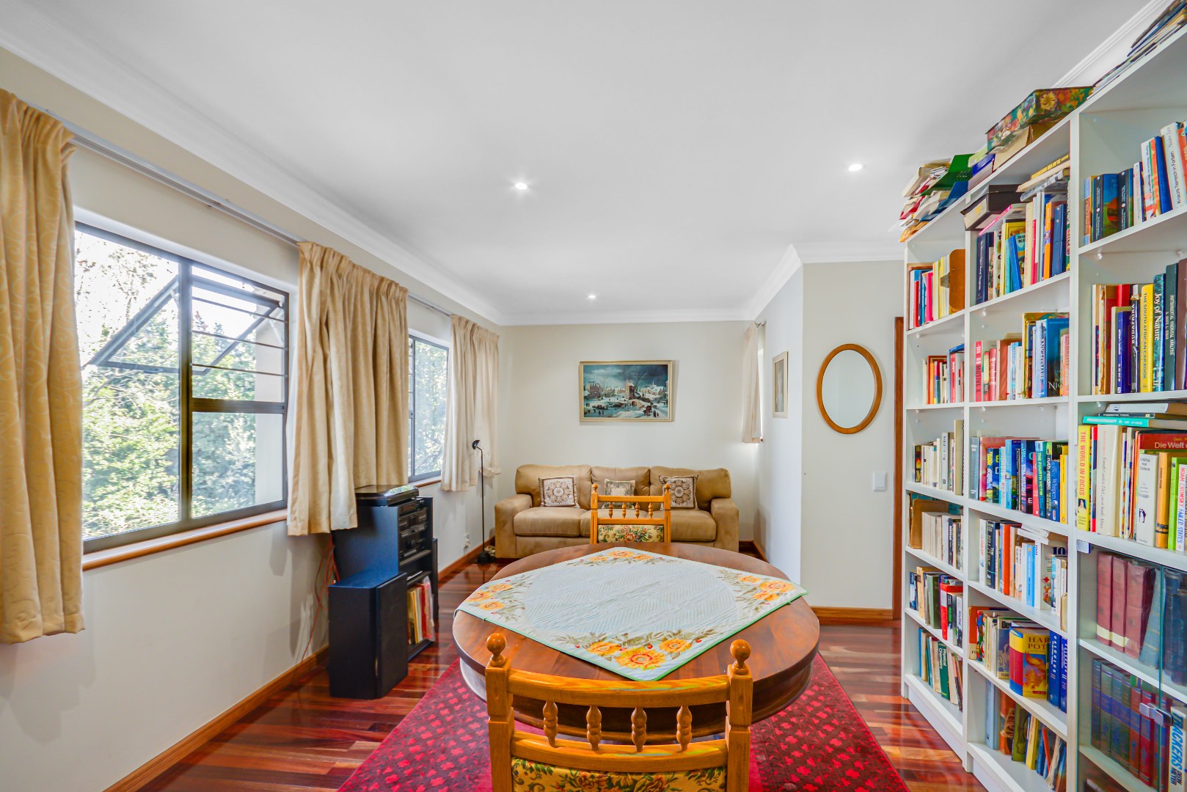
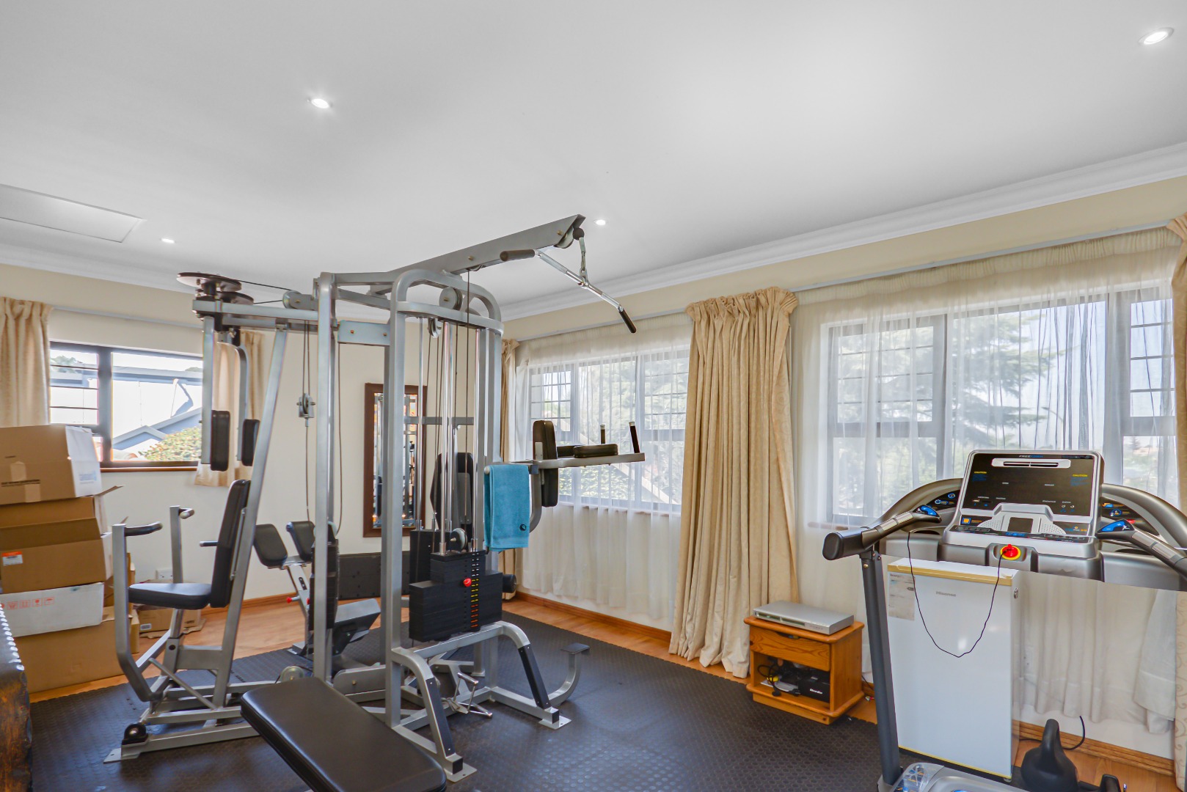
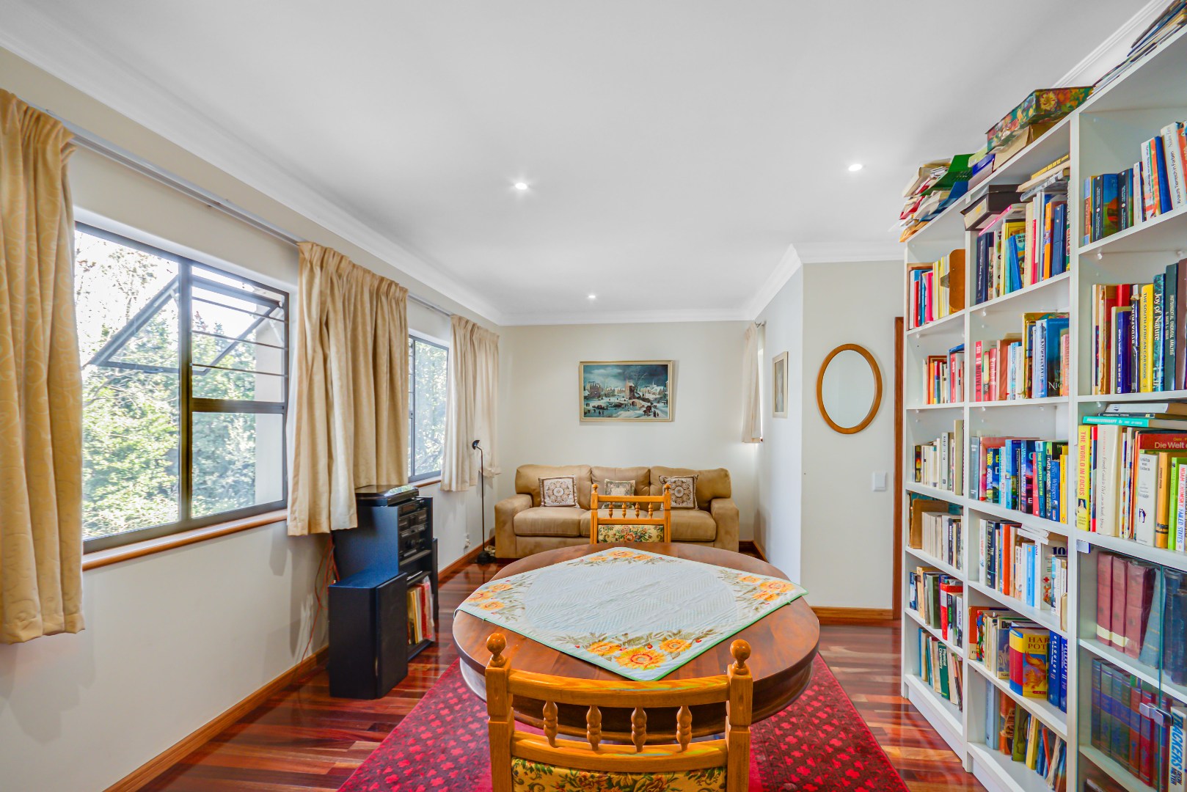
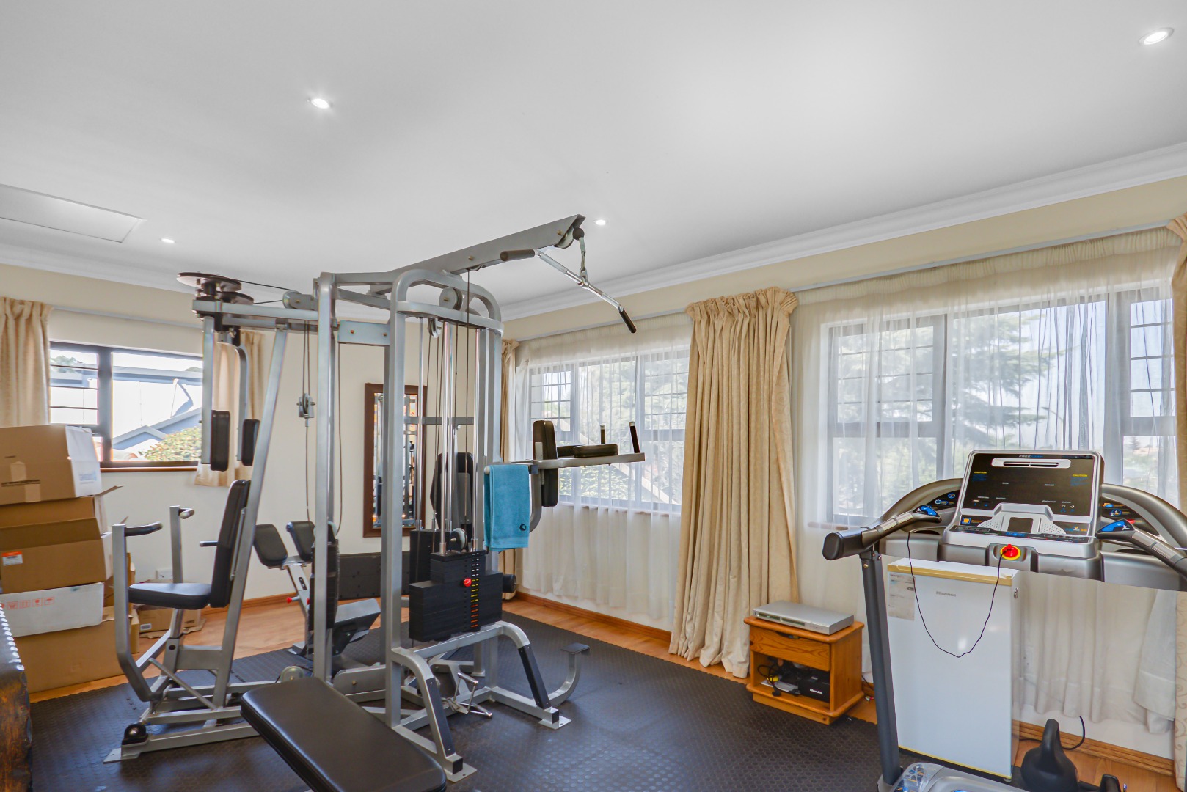
Upstairs, a large, versatile room provides endless possibilities. It can be used as a second TV lounge, home gym, entertainment room, hobby space or even a private top-floor bedroom.
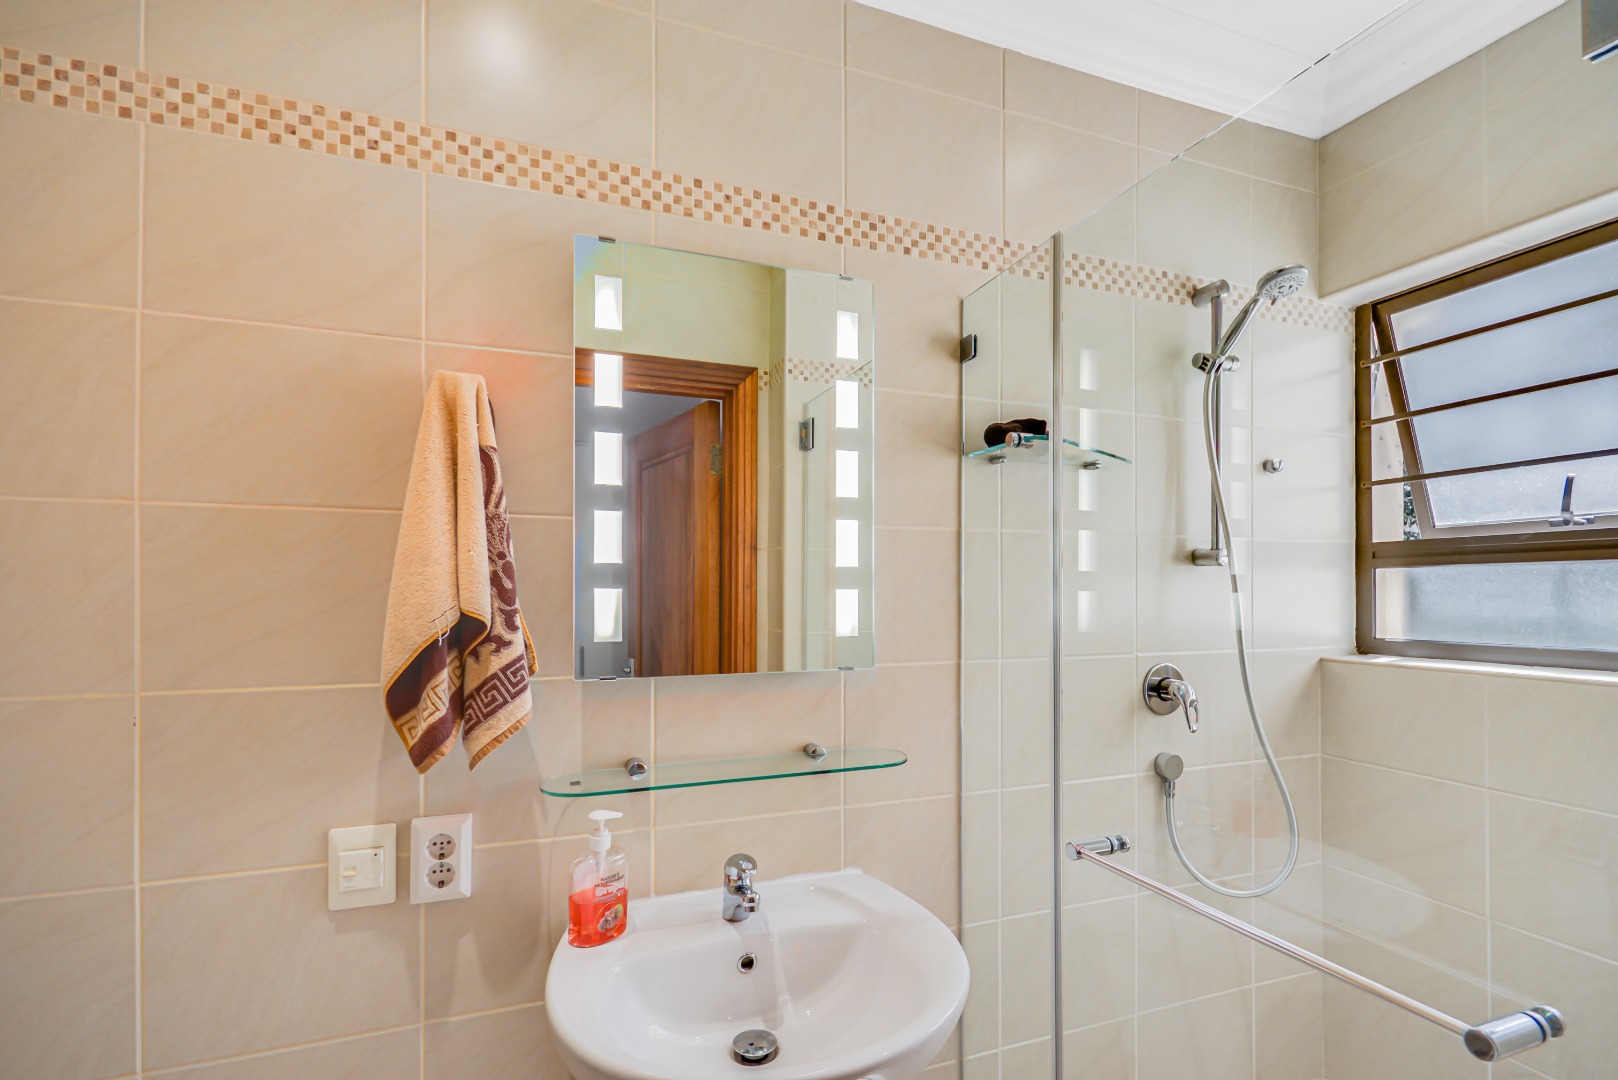
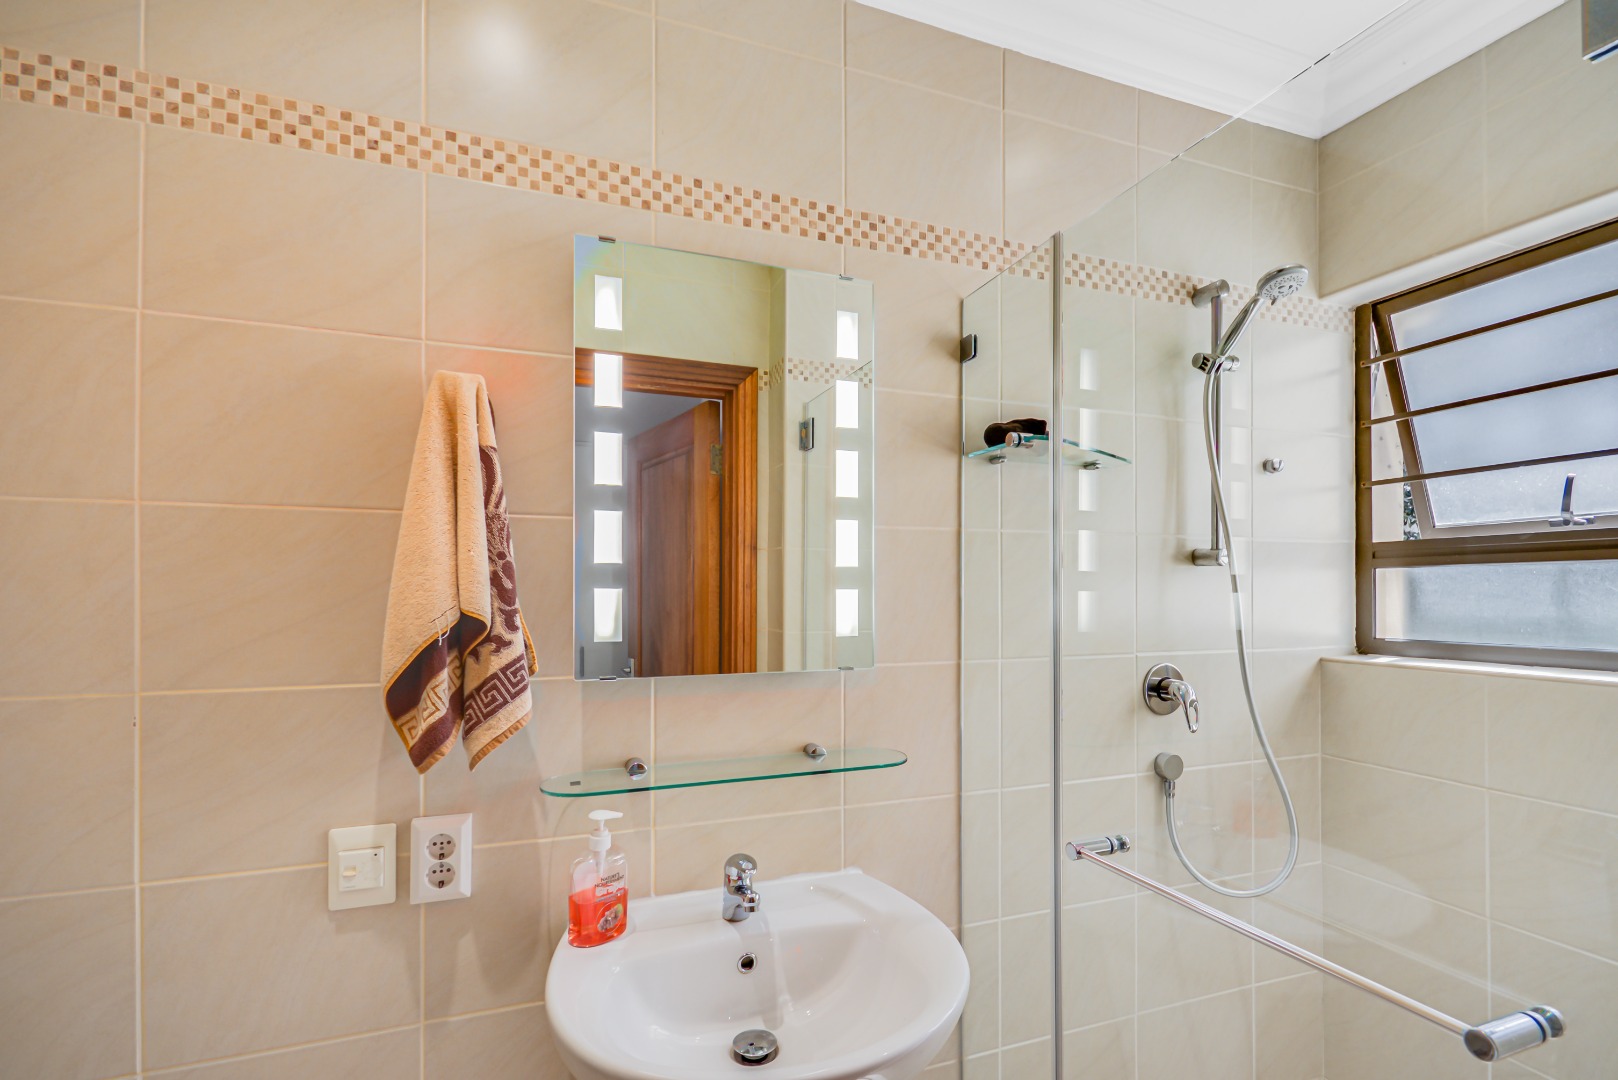
The main bedroom is generously sized and features a private en-suite bathroom, while the additional bedroom offers comfortable accommodation for family members or guests.
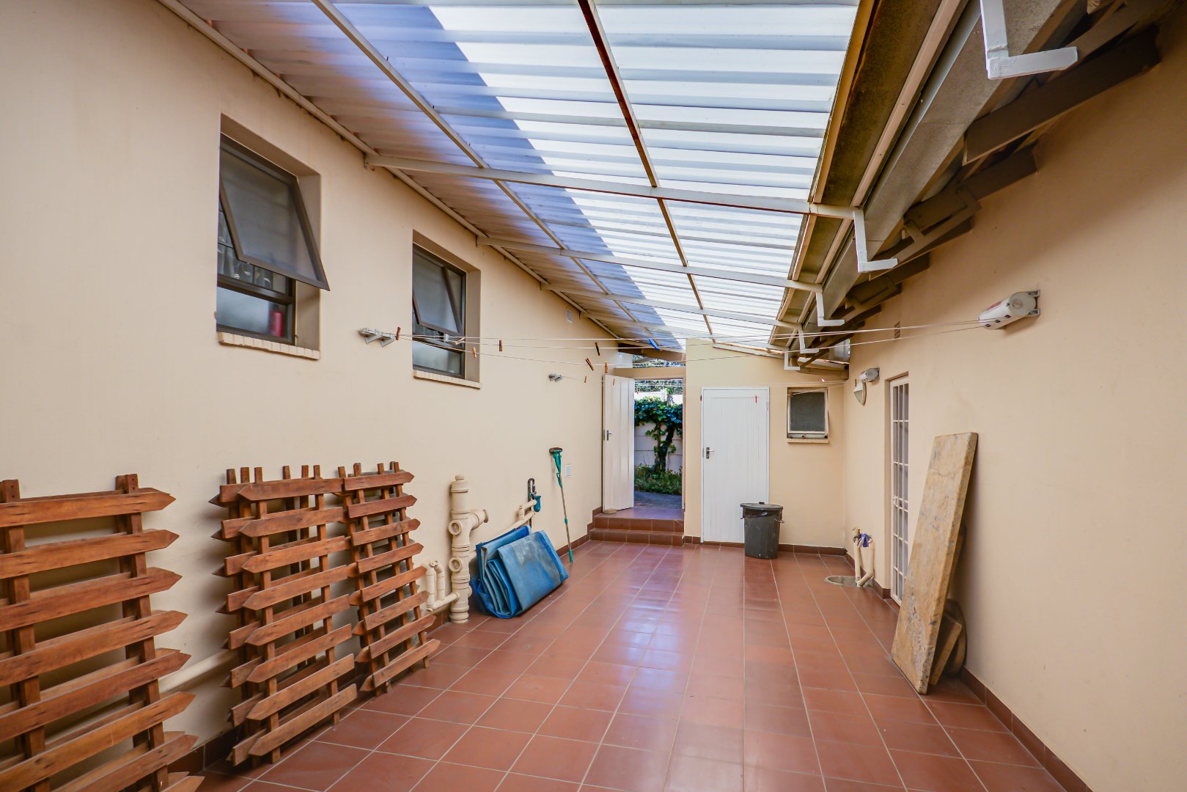
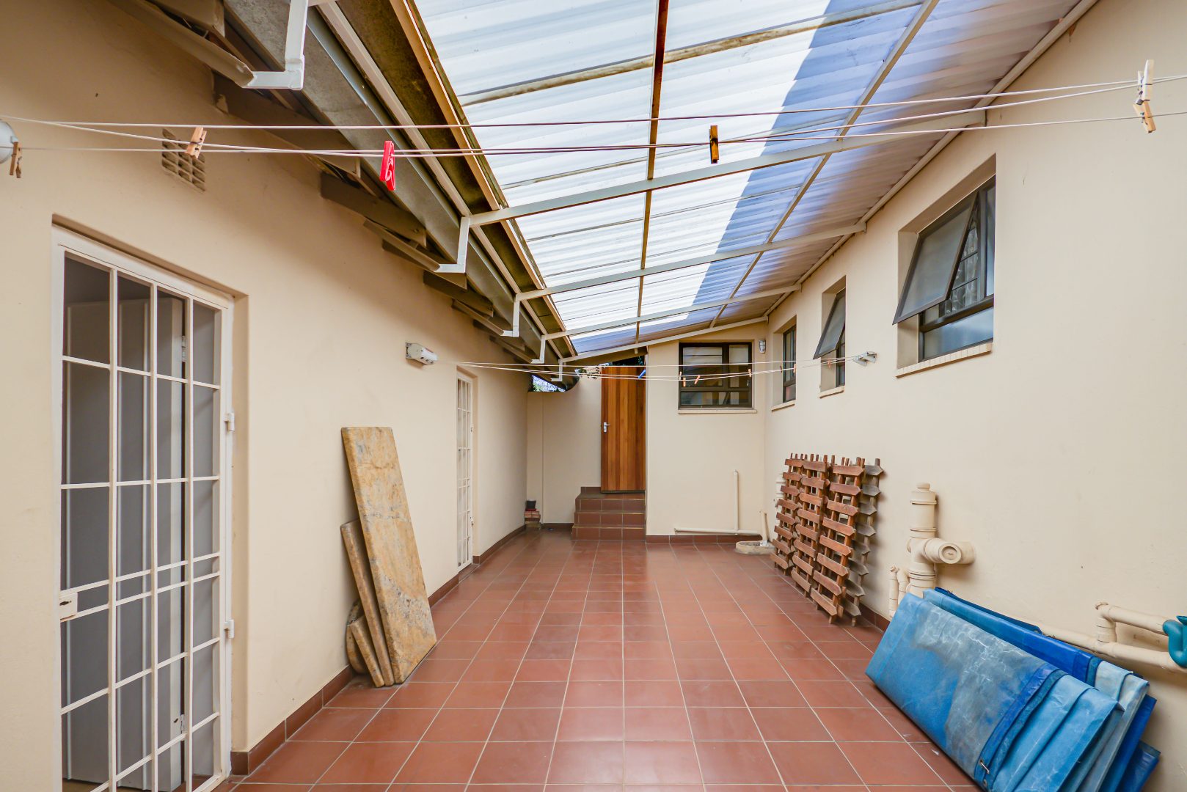
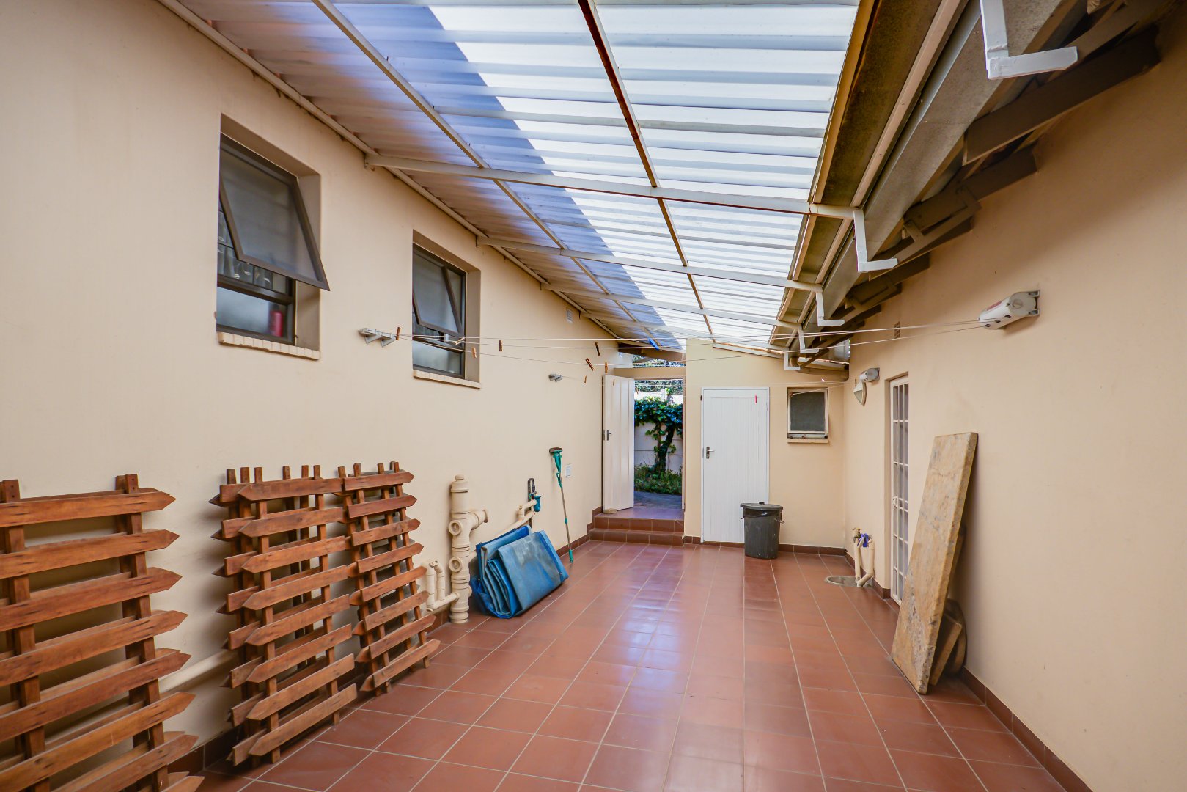
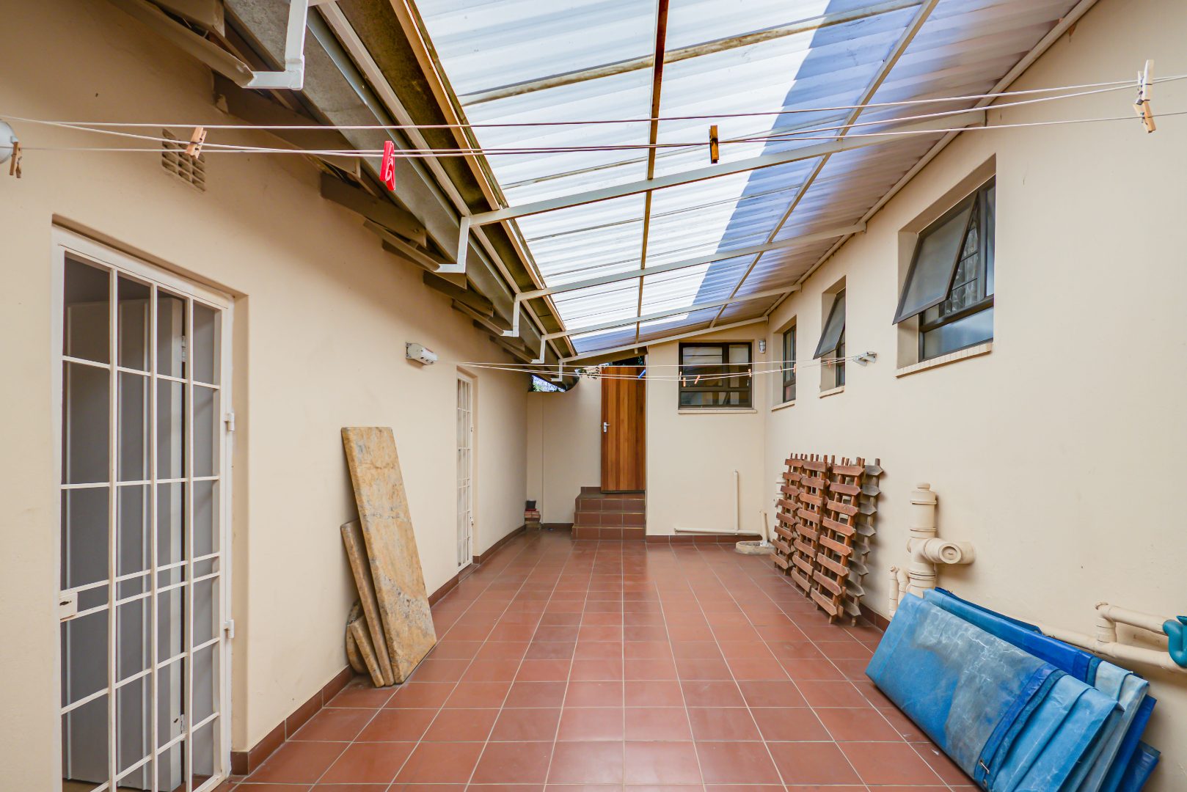
Practicality is a key feature, with a secure enclosed area adjoining the kitchen, incorporating domestic quarters and a separate washing/laundry room.
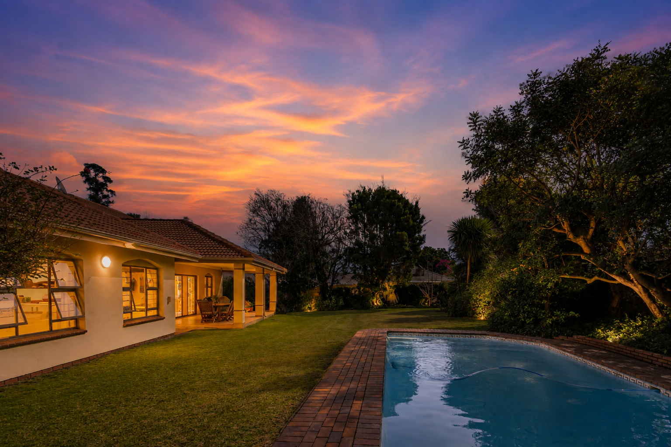
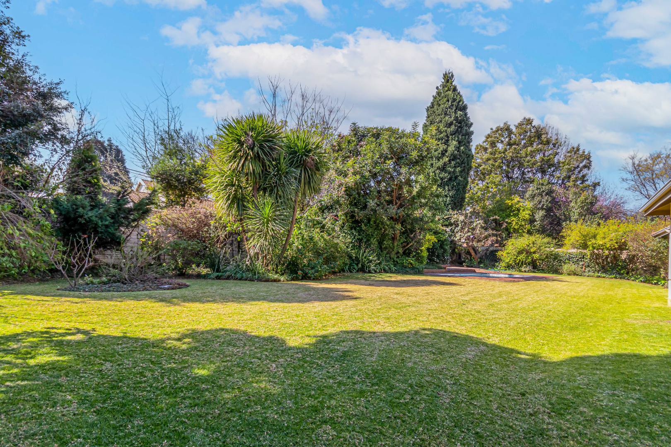
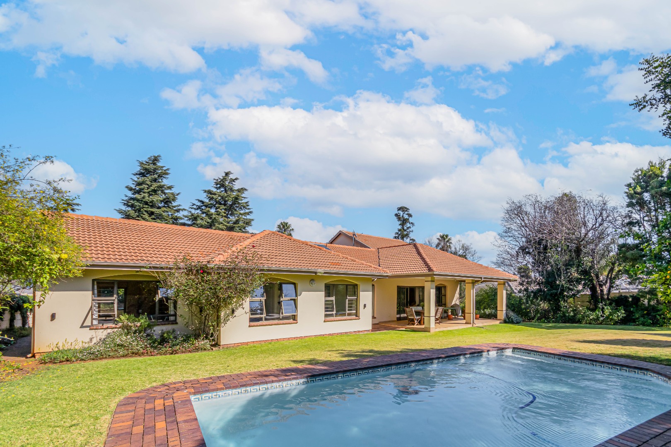
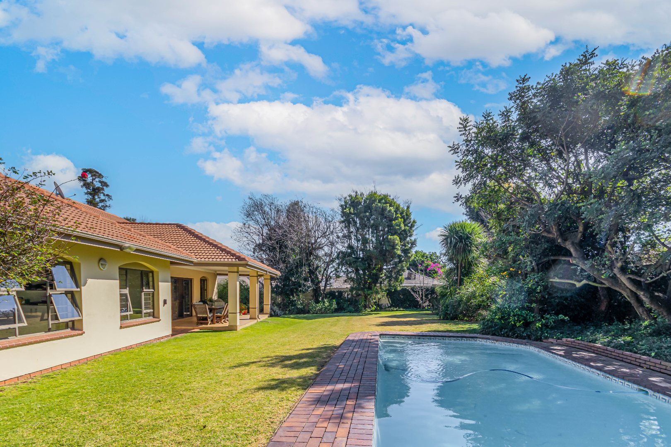
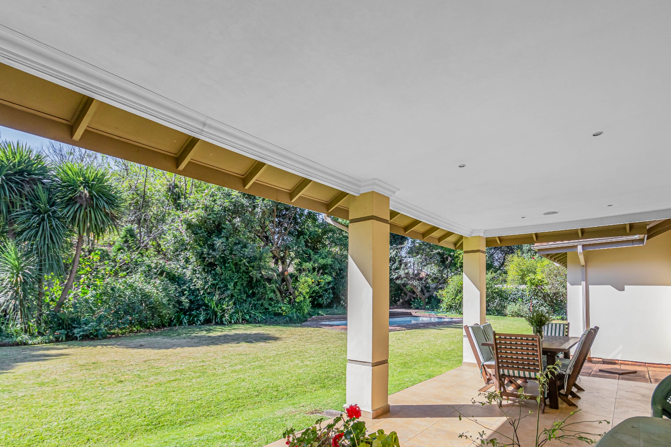
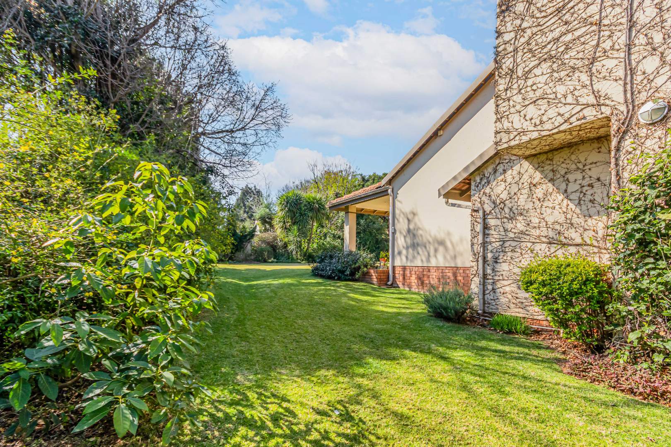
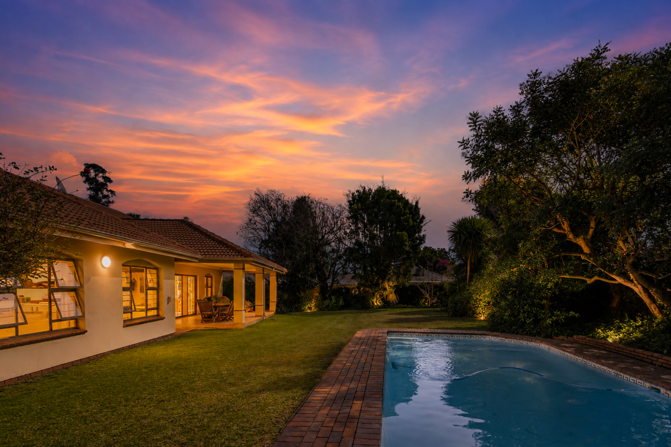
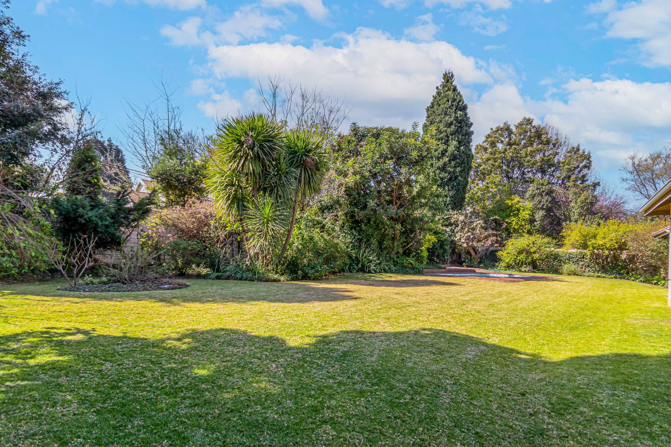
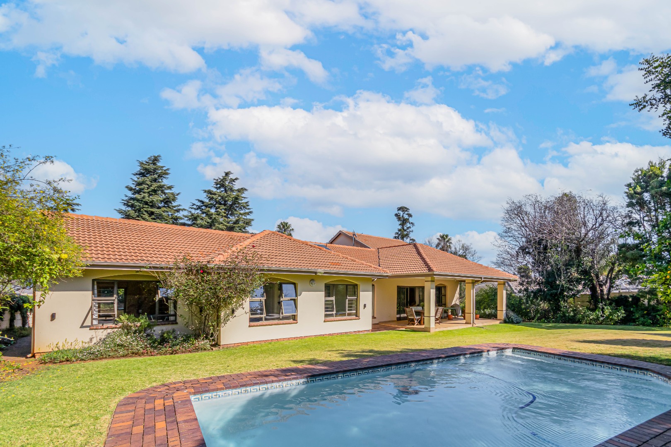
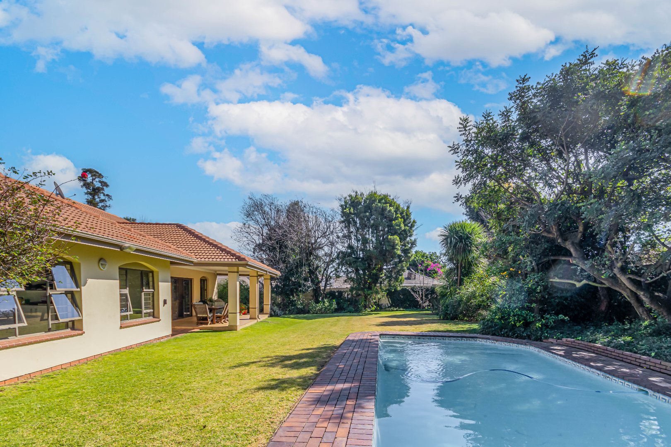
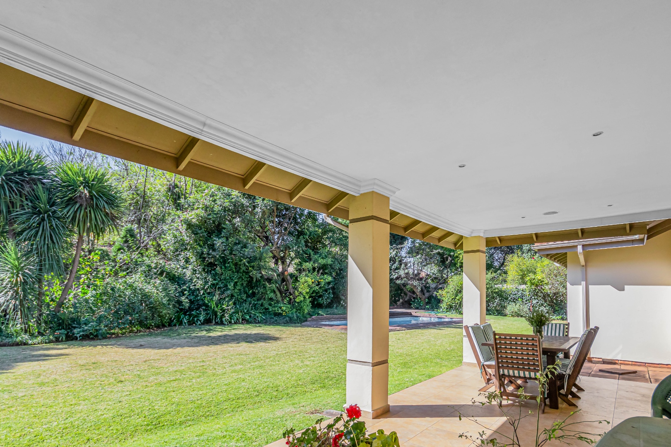
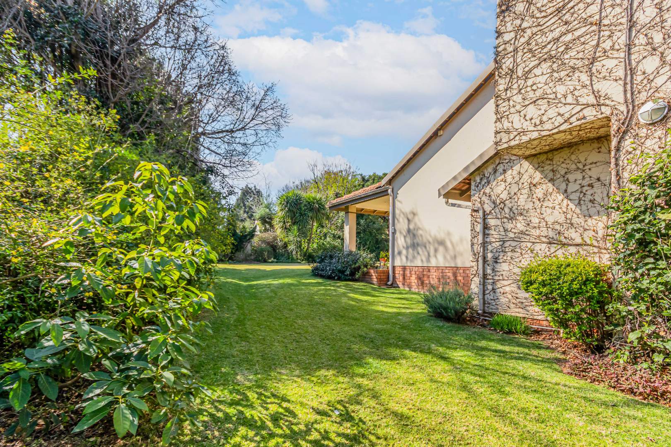
Step outdoors and discover a large swimming pool and wrap-around garden, providing plenty of space for children, pets, entertaining and relaxing with family and friends.
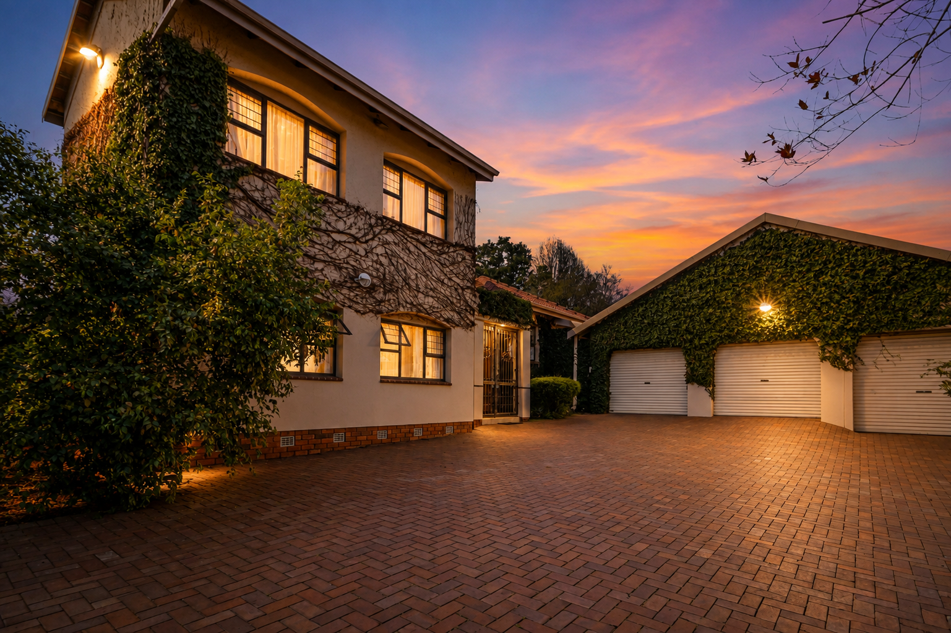
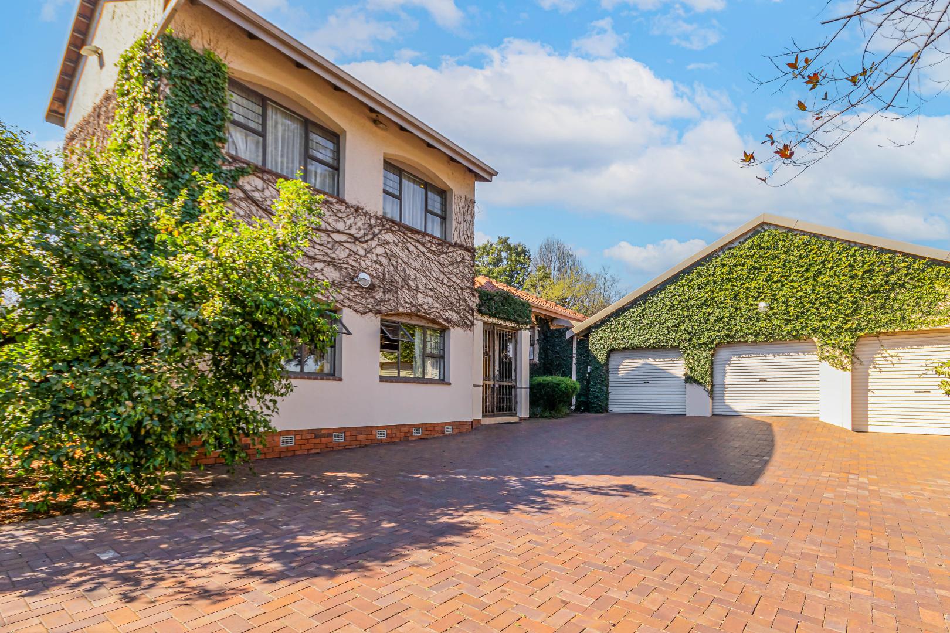
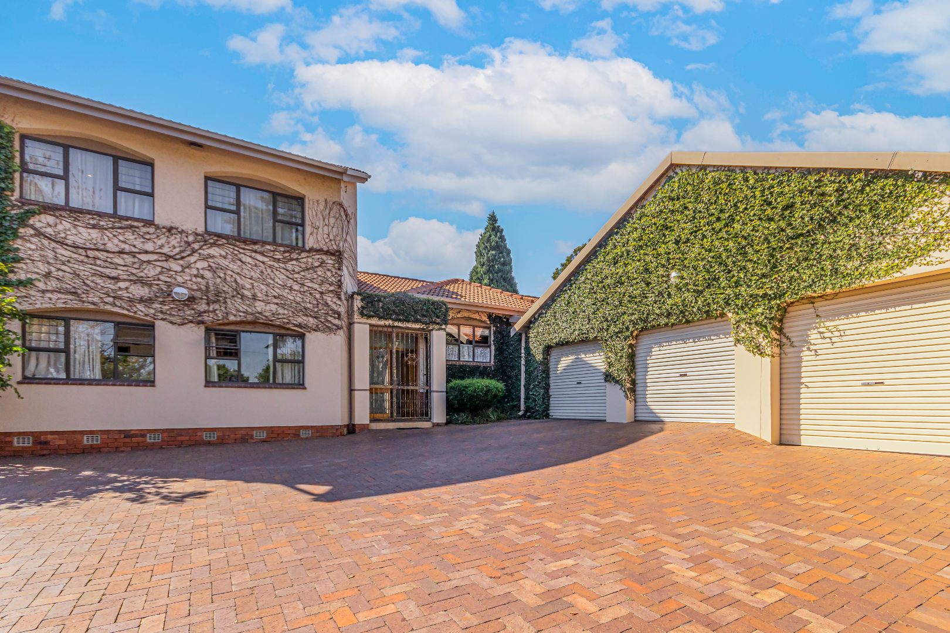
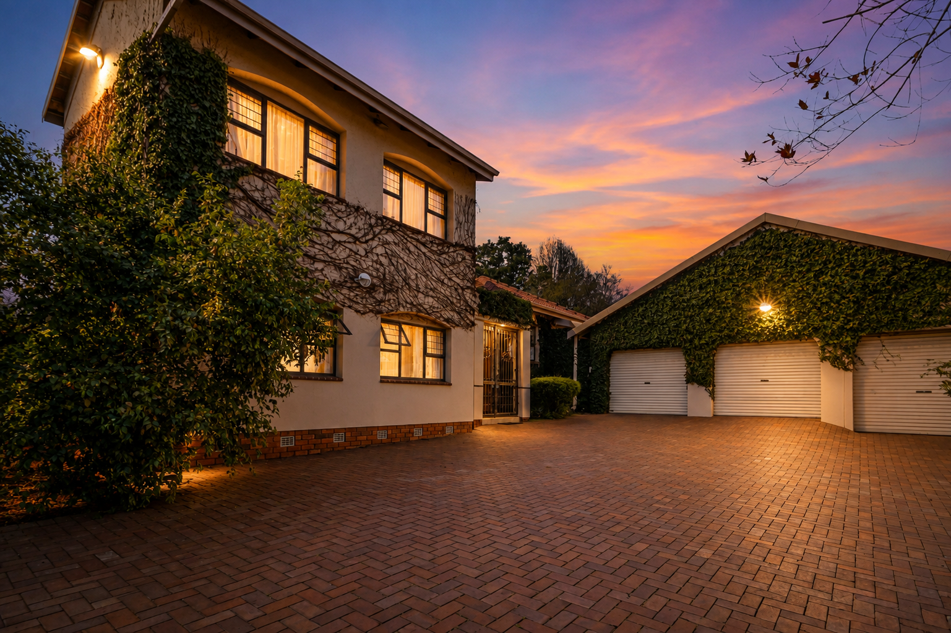
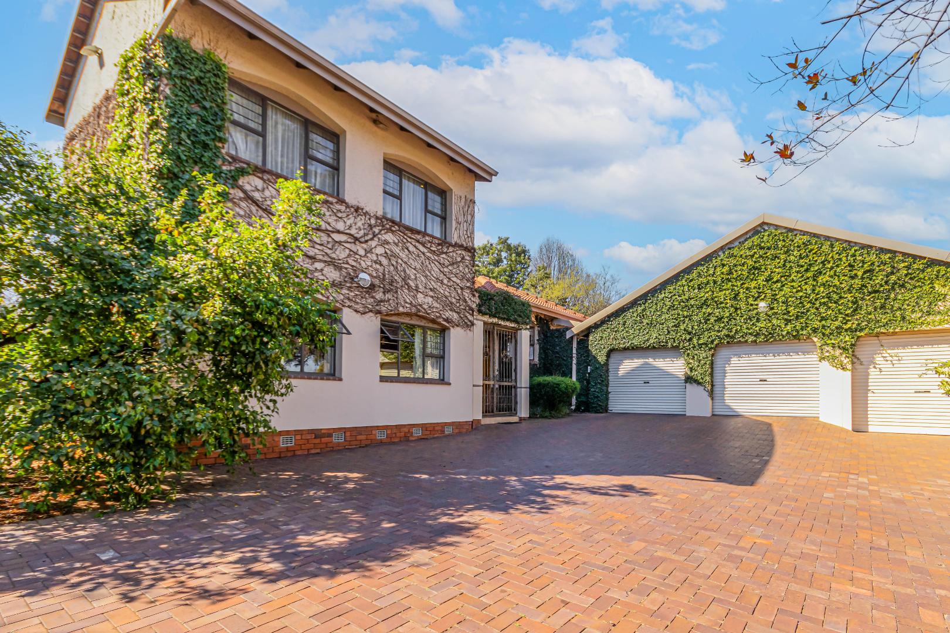
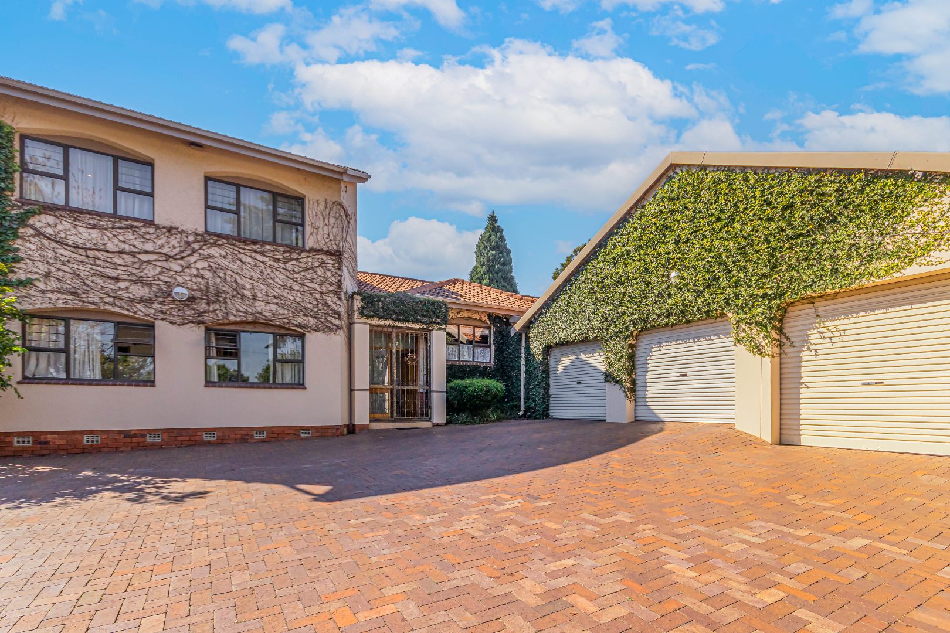
Parking will never be an issue, with an impressive three double automated garages, offering secure parking for multiple vehicles as well as substantial additional storage space
The home is also equipped with a full solar inverter system, providing an excellent alternative power solution and greater energy independence-perfect for modern family living.
Security is well catered for with an electric fence and access-controlled entrance gate, giving you peace of mind while enjoying this exceptional property
Property Highlights
* 4 bedrooms
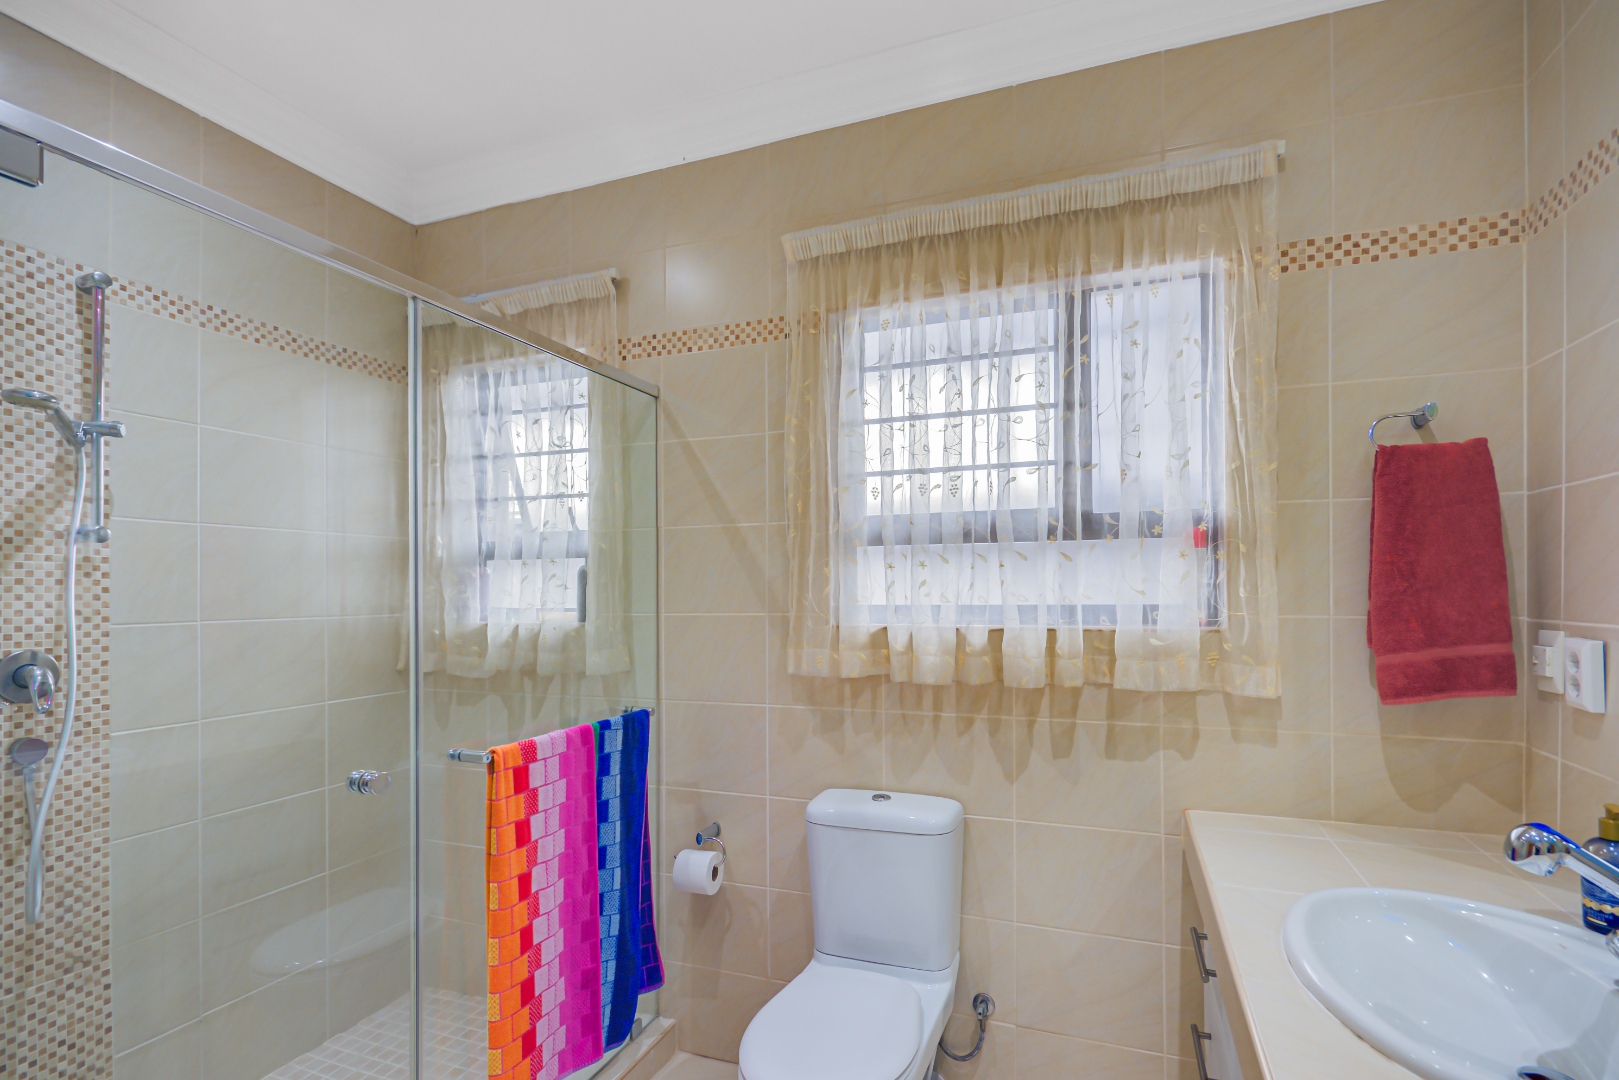
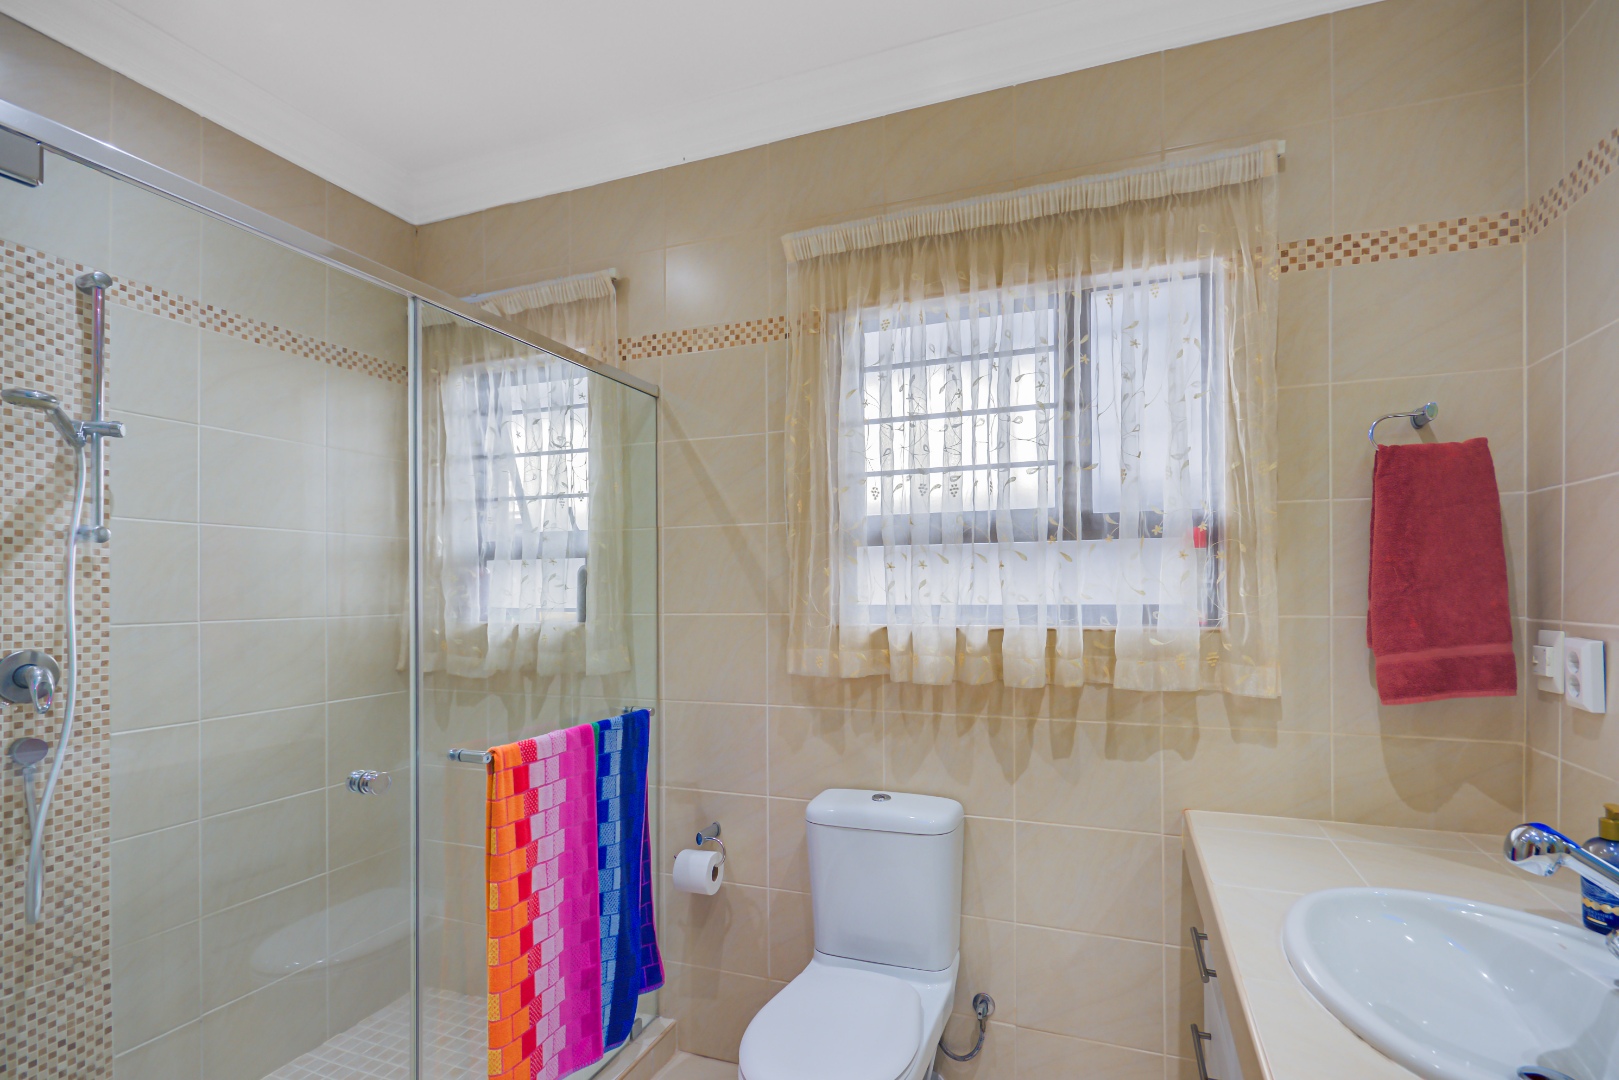
* 3 bathrooms
* Main bedroom with en-suite
* Entrance-level office/study or additional bedroom
* Large upstairs multi-purpose room
* Spacious kitchen with ample cupboard space
* Separate TV room and dining room
* Enclosed service area
* Domestic quarters and washing/laundry room
* Full solar inverter system
* Large swimming pool
* Beautiful wrap-around garden
* 3 double automated garages
* Electric fencing
* Access-controlled gate
* Excellent family and entertainment spaces
* Versatile layout ideal for modern family living
A substantial family home offering space, security, convenience and energy independence-all complemented by fantastic entertainment areas, a sparkling pool, wrap-around garden and an exceptional six-vehicle garage offering.
Property Details
- 4 Bedrooms
- 3 Bathrooms
- 3 Garages
- 1 Ensuite
- 2 Lounges
- 1 Dining Area
Property Features
- Study
- Pool
- Staff Quarters
- Laundry
- Storage
- Pets Allowed
- Access Gate
- Pantry
- Entrance Hall
- Paving
- Garden
- Intercom
- Family TV Room
Video
Virtual Tour
| Bedrooms | 4 |
| Bathrooms | 3 |
| Garages | 3 |
| Floor Area | 392 m2 |
| Erf Size | 1 455.0 m2 |