- 2
- 2
- 70 m2
- 414.0 m2
Monthly Costs
Monthly Bond Repayment ZAR .
Calculated over years at % with no deposit. Change Assumptions
Affordability Calculator | Bond Costs Calculator | Bond Repayment Calculator | Apply for a BondBond Calculator

Disclaimer: The estimates contained on this webpage are provided for general information purposes and should be used as a guide only. While every effort is made to ensure the accuracy of the calculator, RE/MAX of Southern Africa cannot be held liable for any loss or damage arising directly or indirectly from the use of this calculator, including any incorrect information generated by this calculator, and/or arising pursuant to your reliance on such information.
Mun. Rates & Taxes: ZAR 650.00
Property description
****Sole Mandate****
Charming Two-Bedroom Home in Cosmo City Ext 0
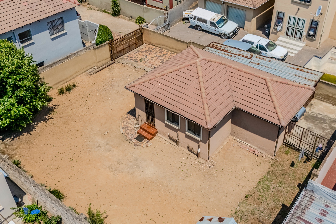
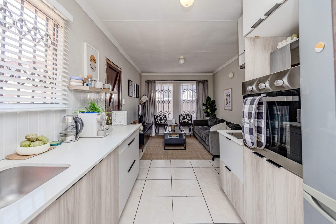
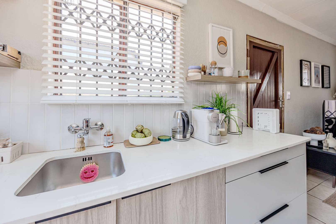
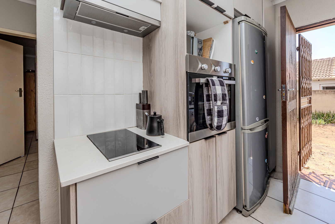
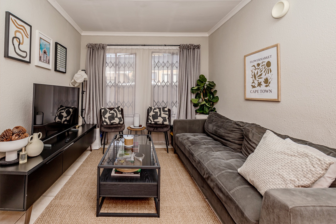
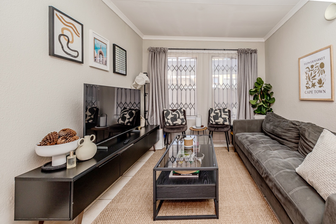
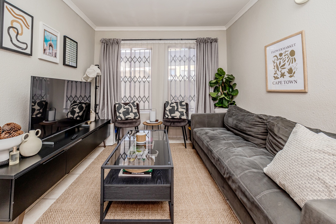
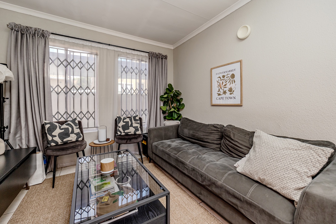
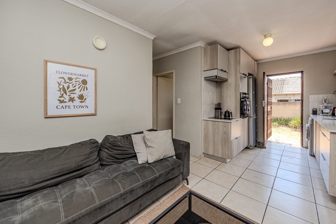
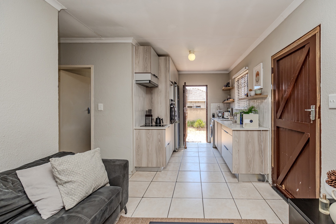
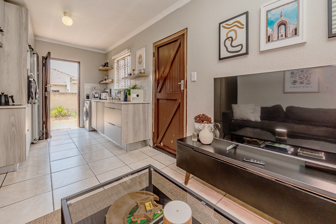
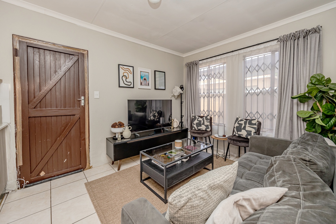
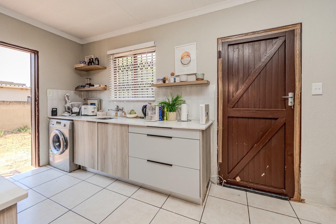
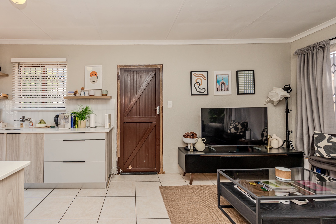
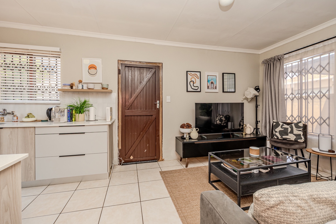
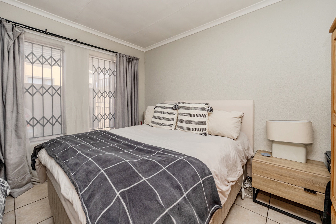
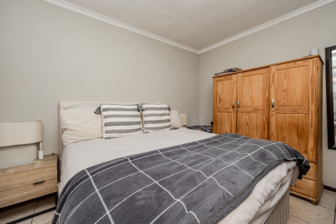
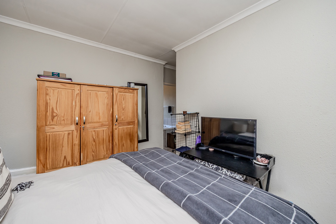
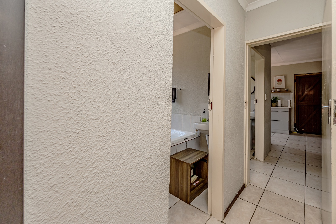
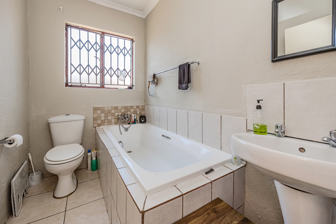
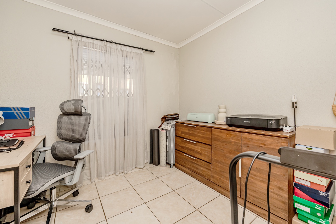
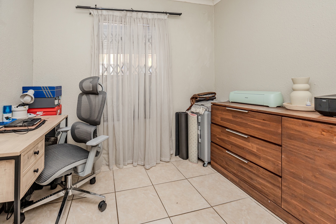
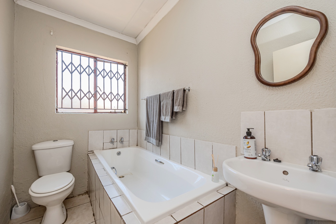
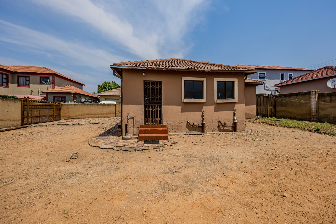
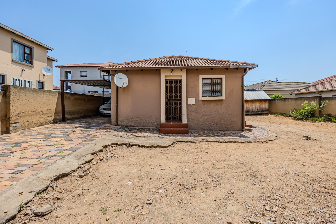
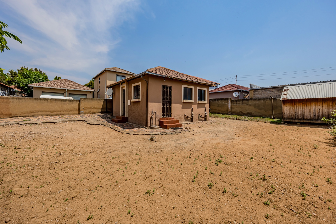
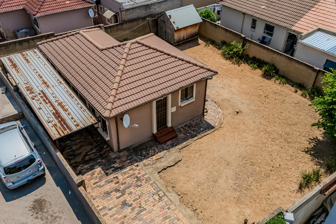
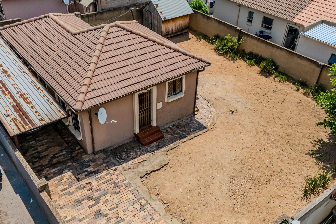
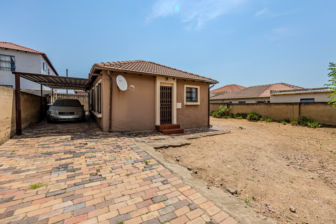
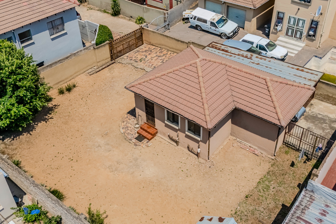
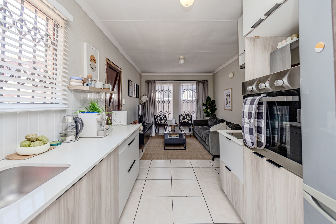
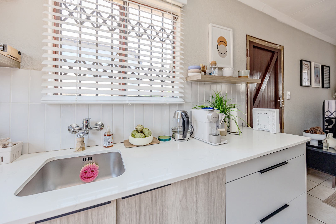
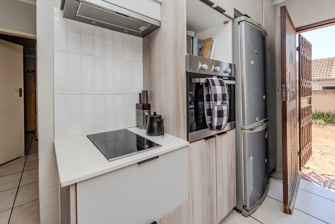
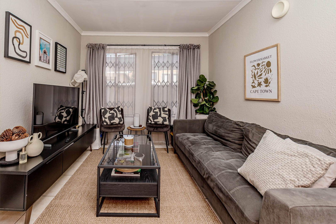
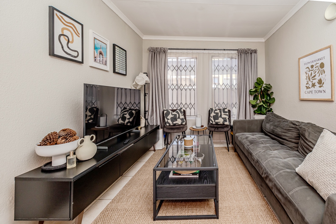
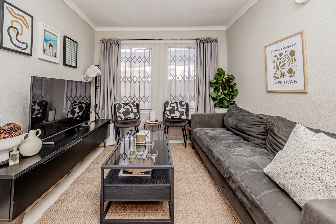
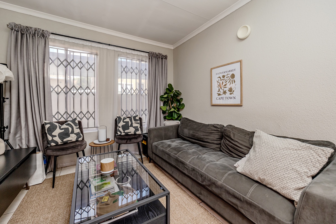
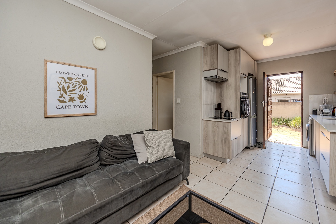
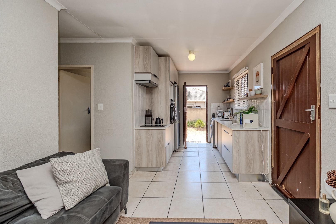
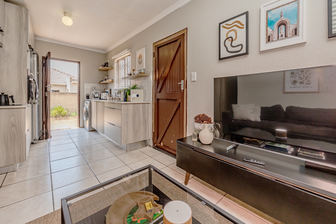
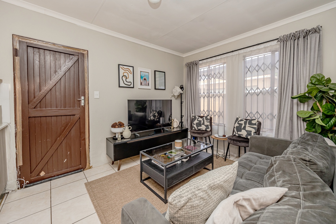
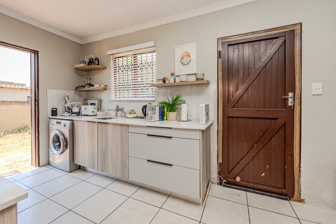
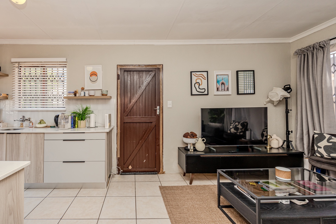
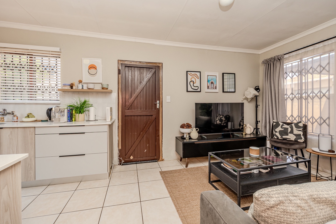
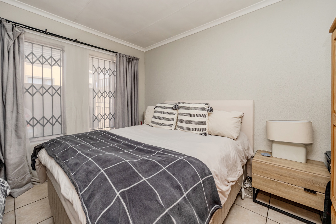
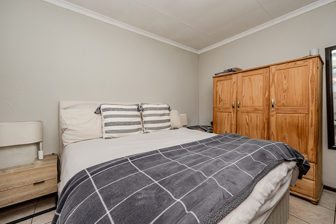
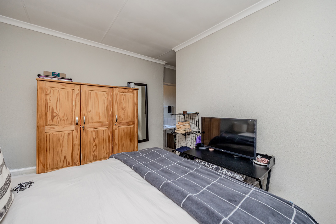
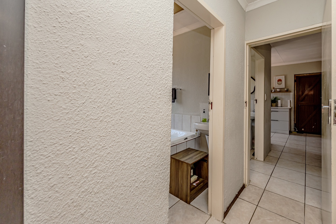
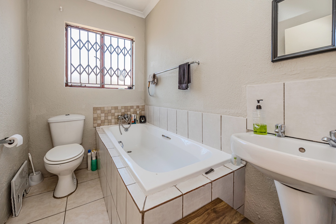
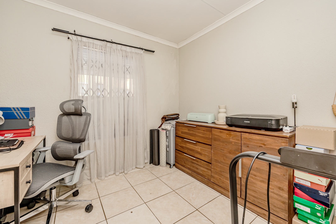
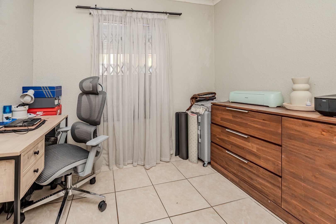
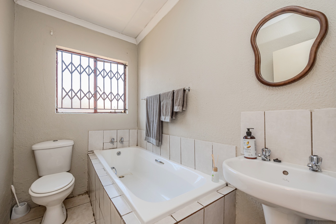
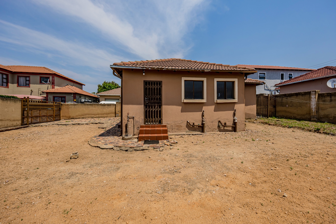
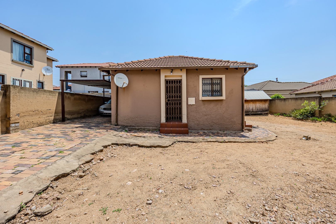
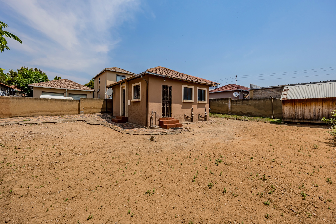
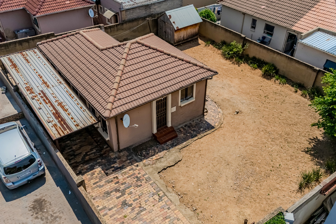
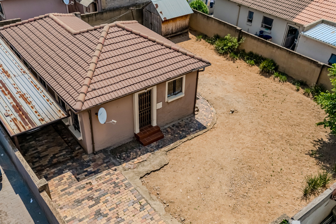
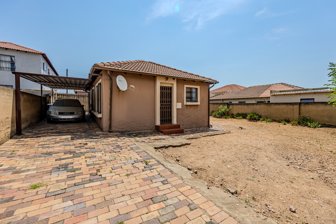
This two-bedroom, two-bathroom house in Cosmo City offers a practical layout on a generous 414 sqm yard size. The home has a single lounge and a fitted kitchen with white countertops and light timber-look cabinetry. Tiled flooring runs through the main living areas, and the house has a neat, well-kept feel throughout. Natural light enters through the lounge windows, which are fitted with burglar bars for added peace of mind.
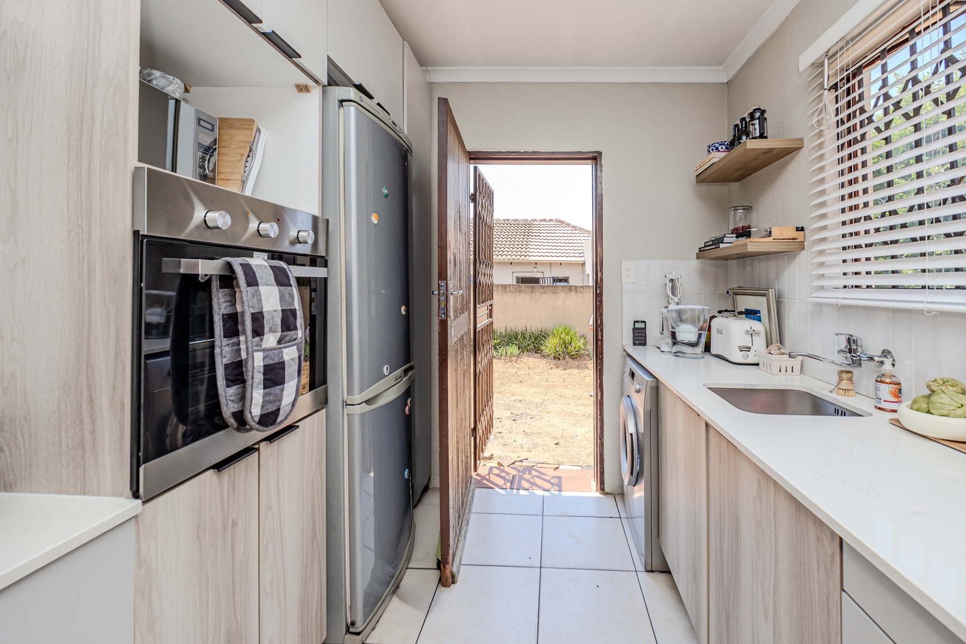
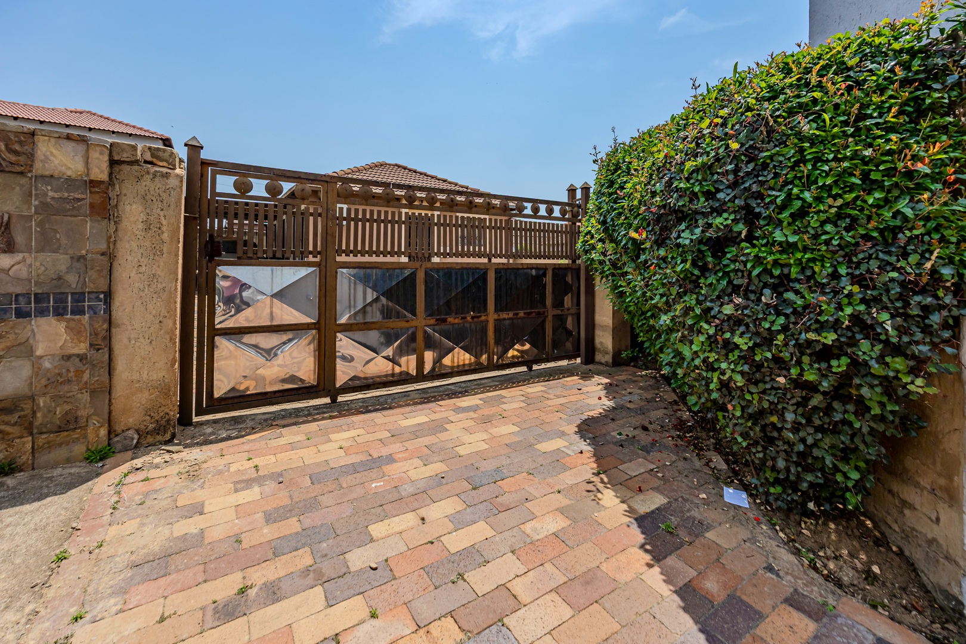
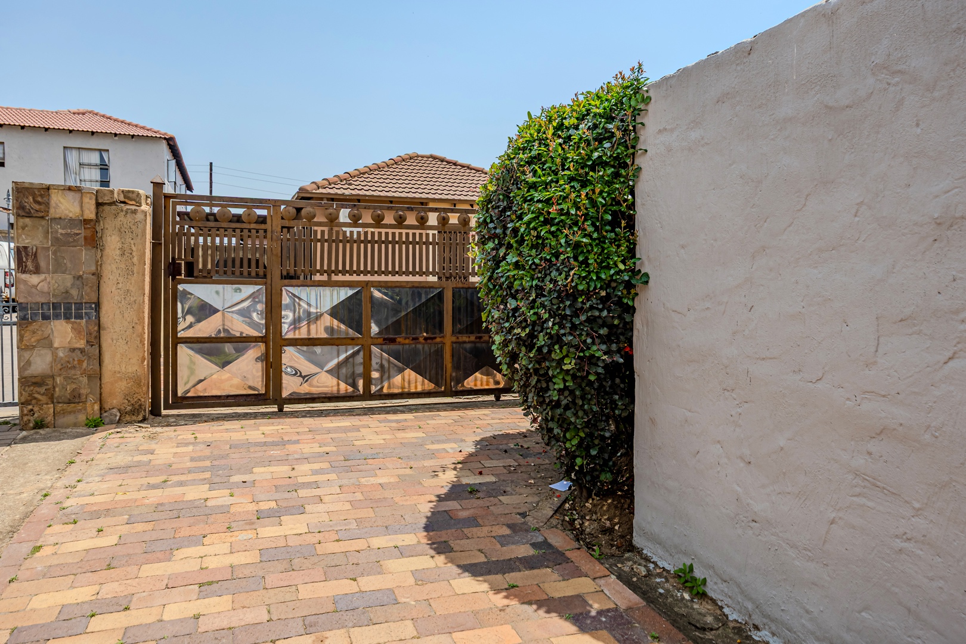
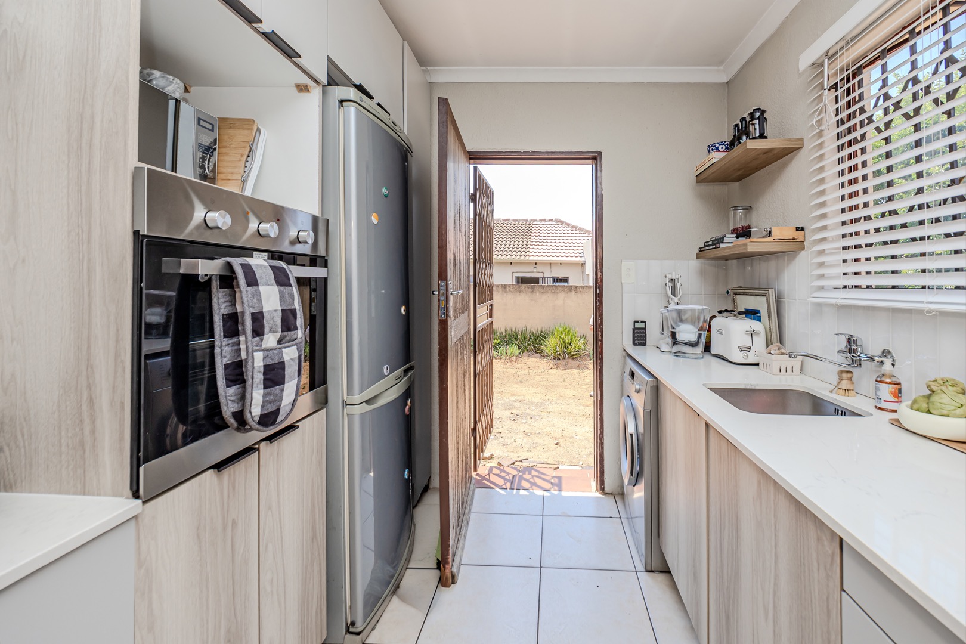
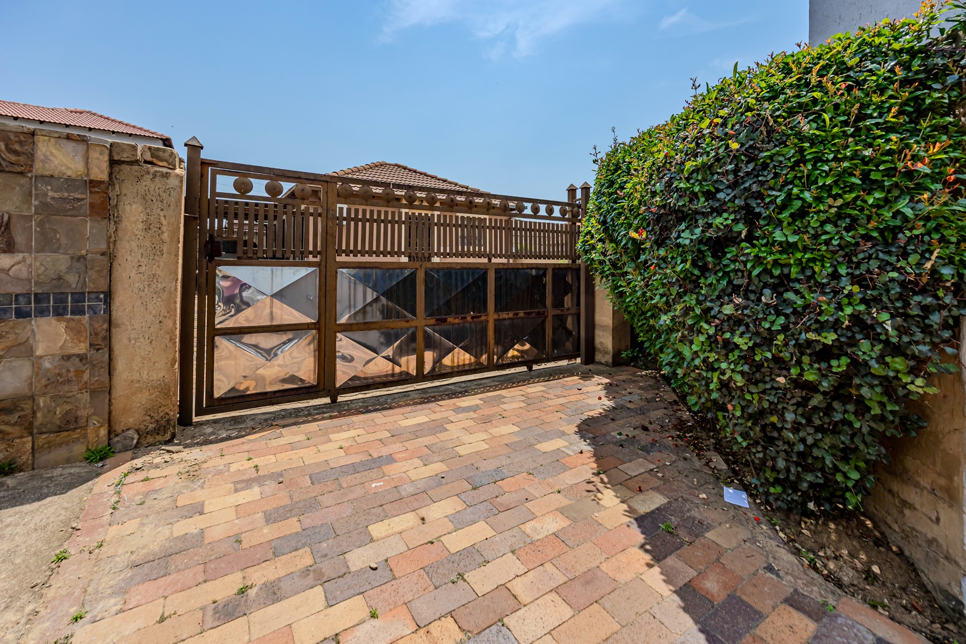
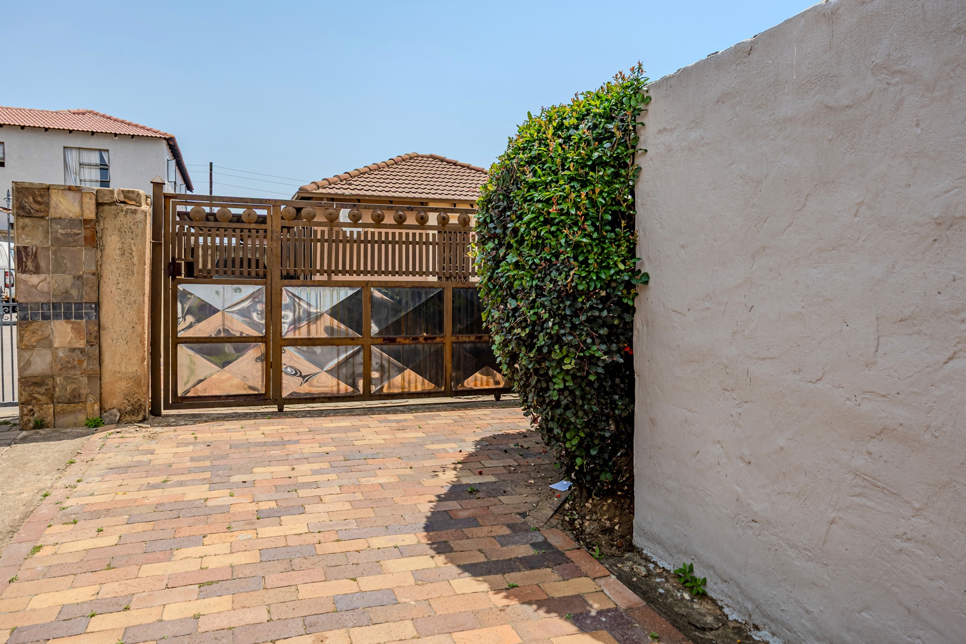
Outside, the property has a paved entrance and a garden area that offers space for outdoor living. The property is totally walled, giving you privacy and a secure perimeter. There is parking for four vehicles, which suits families or anyone with multiple cars. The kitchen connects directly to the outdoor area, making day-to-day movement between indoors and out simple and convenient.
Cosmo City is a residential suburb in Roodepoort, Gauteng, with easy access to everyday conveniences. This home suits first-time buyers, small families and downsizers looking for manageable living space. The open erf provides room to add to the property over time, subject to the required approvals. Whether you are settling down or investing in your next step, this home is well positioned for comfortable living.
Key Features
Two bedrooms and two bathrooms, main en-suite
Fitted kitchen with white countertops
Tiled flooring throughout living areas
Burglar bars and parking for four
Contact me today to arrange a viewing.
Property Details
- 2 Bedrooms
- 2 Bathrooms
- 1 Lounges
Property Features
- Kitchen
- Paving
- Garden
| Bedrooms | 2 |
| Bathrooms | 2 |
| Floor Area | 70 m2 |
| Erf Size | 414.0 m2 |
