- 2
- 1
- 1
- 129 m2
- 3 363.0 m2
Monthly Costs
Monthly Bond Repayment ZAR .
Calculated over years at % with no deposit. Change Assumptions
Affordability Calculator | Bond Costs Calculator | Bond Repayment Calculator | Apply for a BondBond Calculator

Disclaimer: The estimates contained on this webpage are provided for general information purposes and should be used as a guide only. While every effort is made to ensure the accuracy of the calculator, RE/MAX of Southern Africa cannot be held liable for any loss or damage arising directly or indirectly from the use of this calculator, including any incorrect information generated by this calculator, and/or arising pursuant to your reliance on such information.
Mun. Rates & Taxes: ZAR 540.00
Monthly Levy: ZAR 1844.00
Property description
Spacious Florida Townhouse With Pool and Private Courtyard
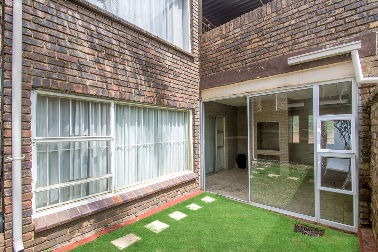
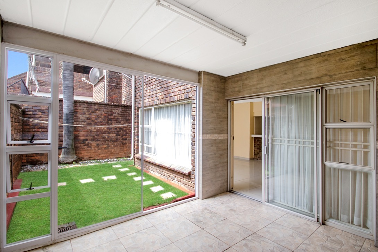
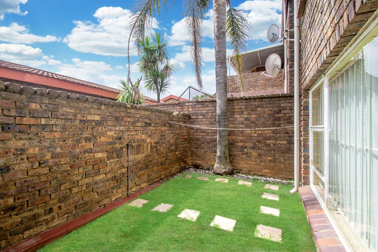
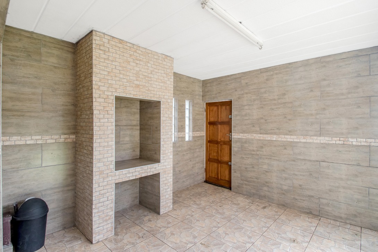
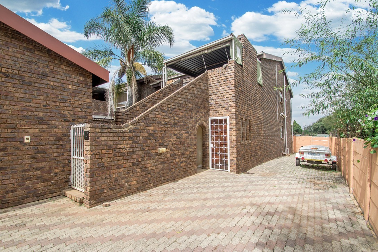
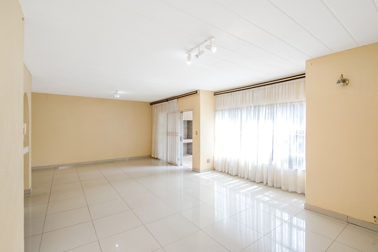
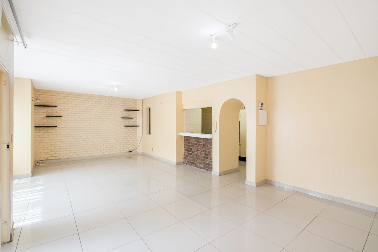
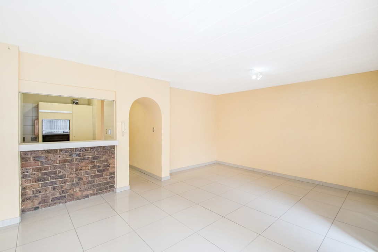
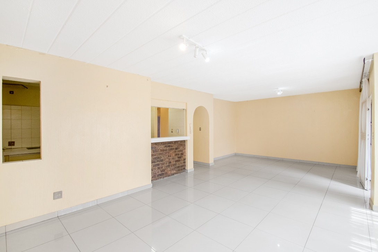
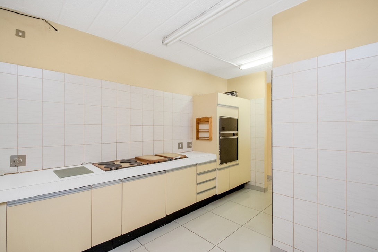
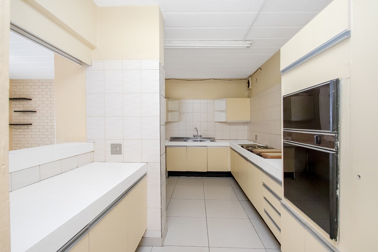
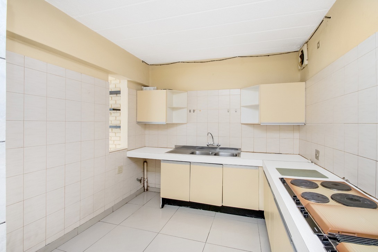
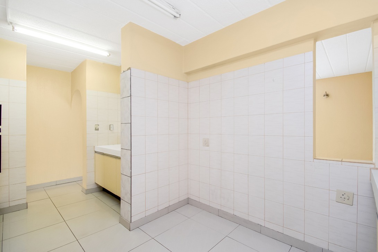
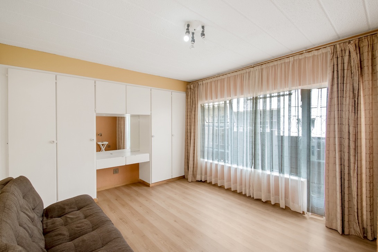
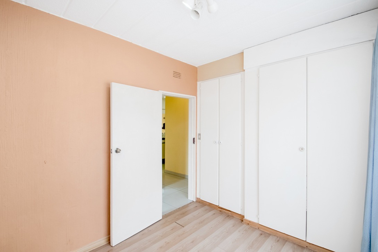
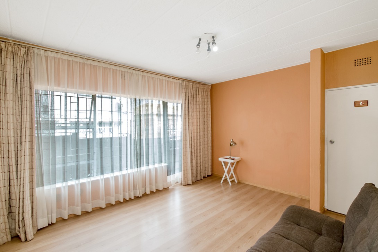
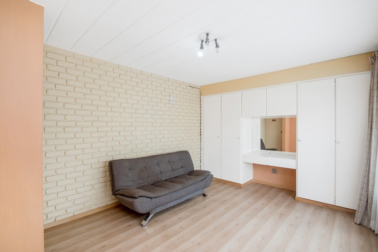
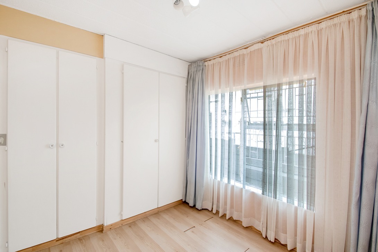
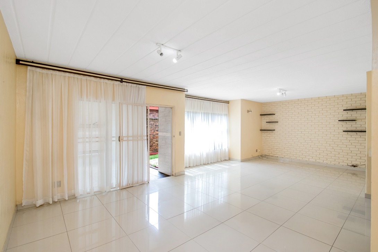
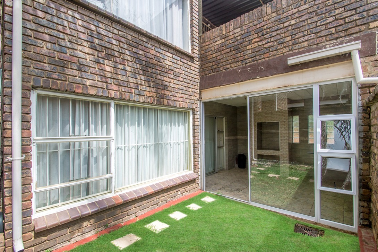
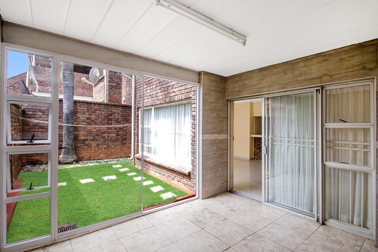
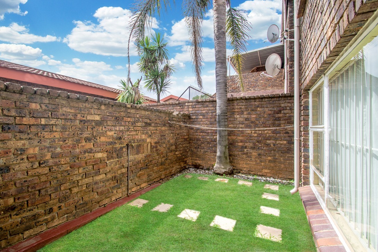
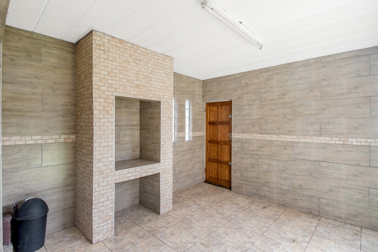
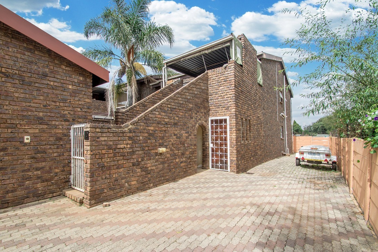
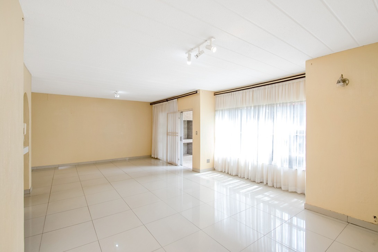
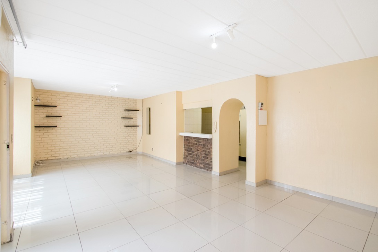
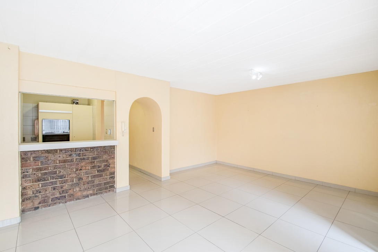
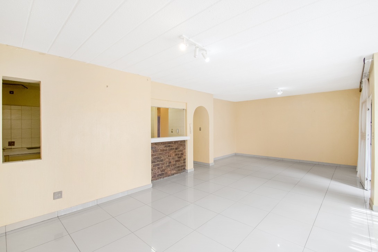
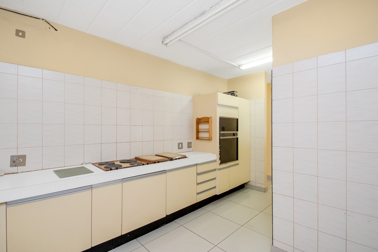
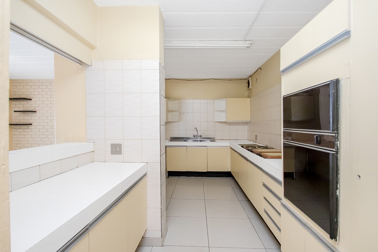
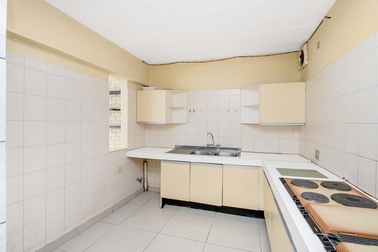
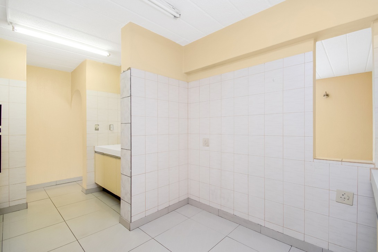
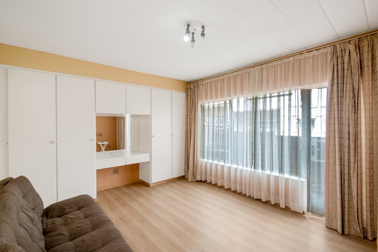
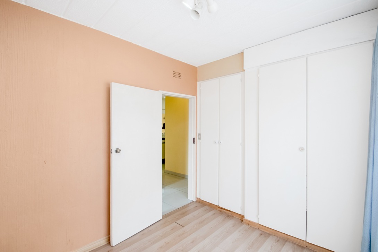
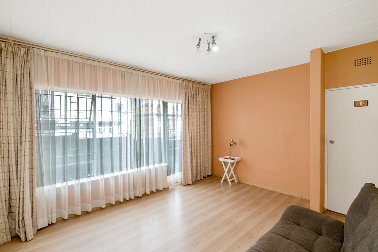
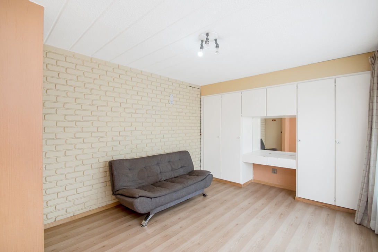
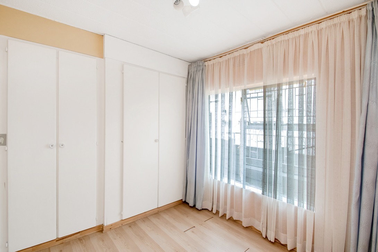
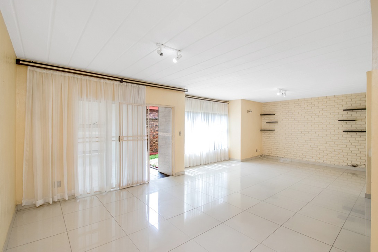
This two-bedroom townhouse in Florida, Roodepoort offers 129 square metres of living space on a 3363 square metre erf. The home has a lounge, a separate dining area and a fitted kitchen with built-in oven and hob. Light floods the open-plan living area through large windows, and the cream tiled floors run throughout the main rooms. A covered patio leads through to a private paved courtyard, giving you a practical outdoor space for everyday living.
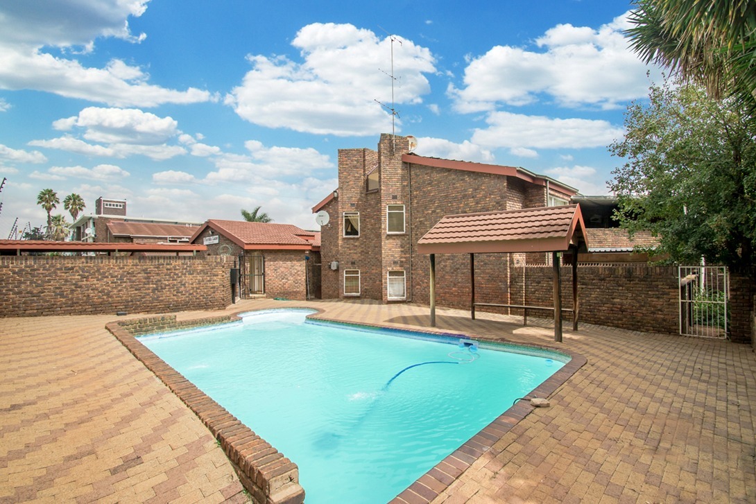
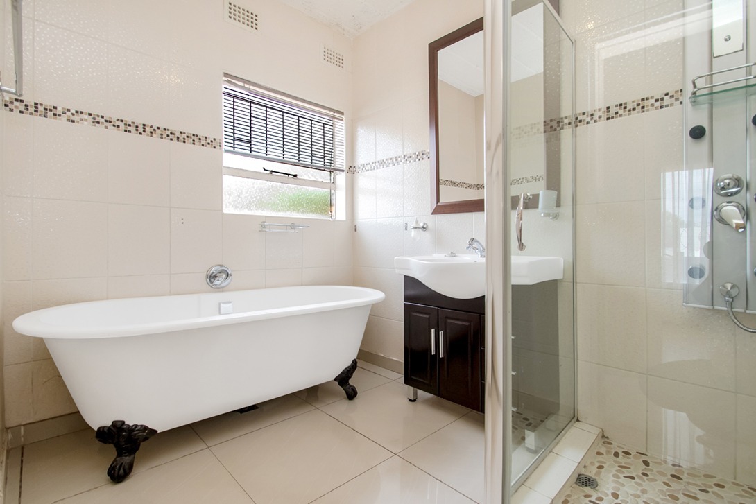
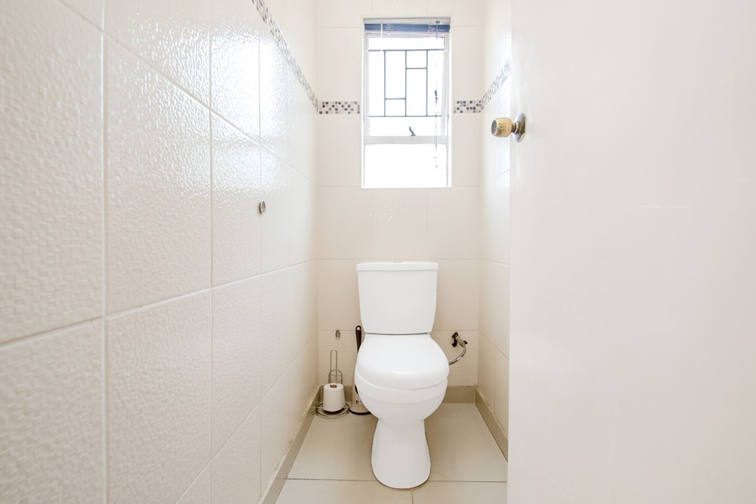
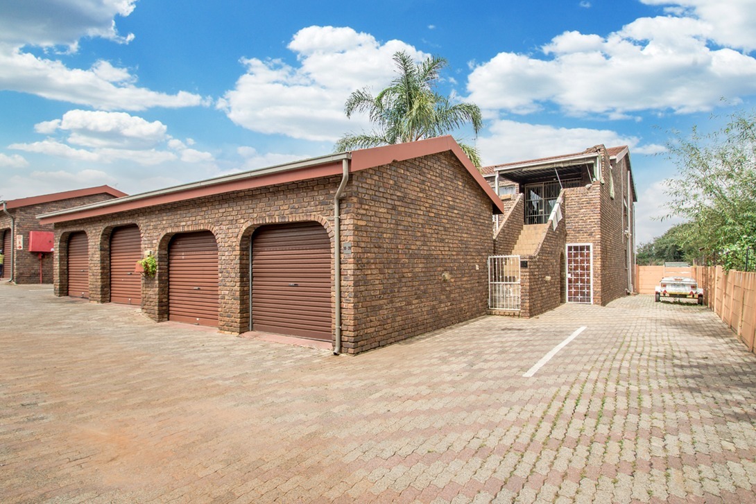
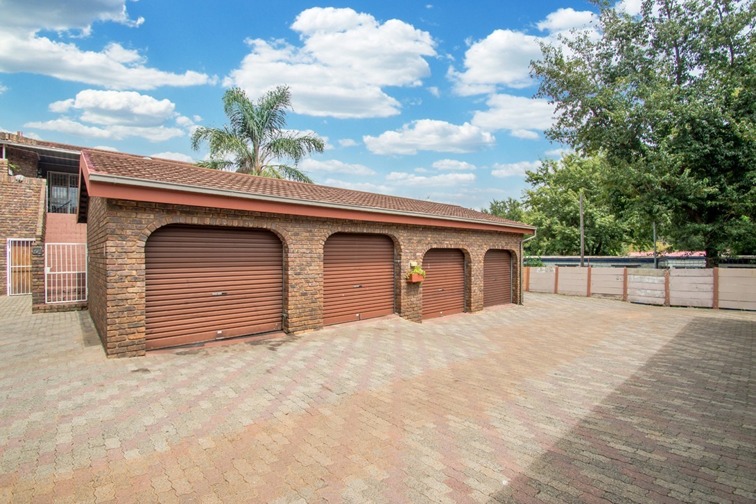
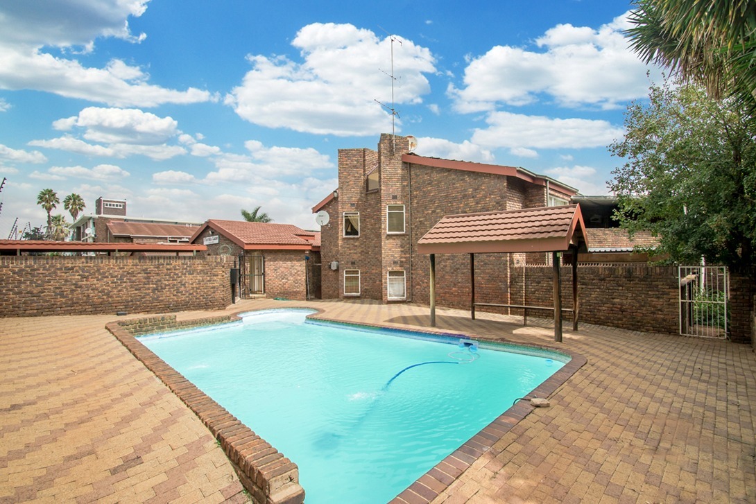
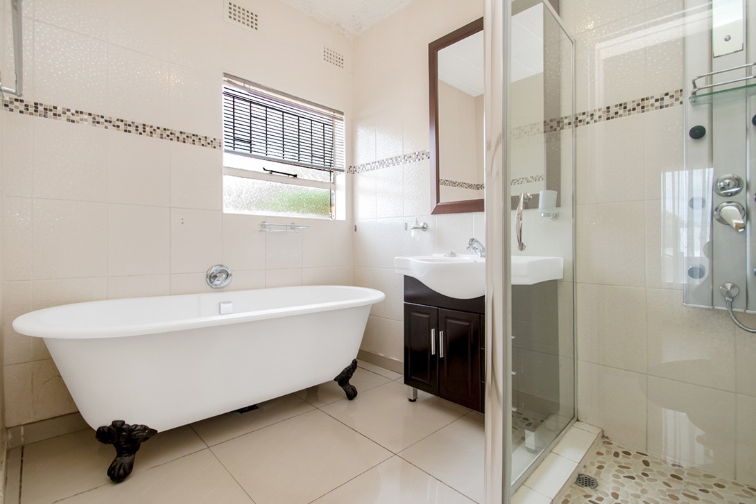
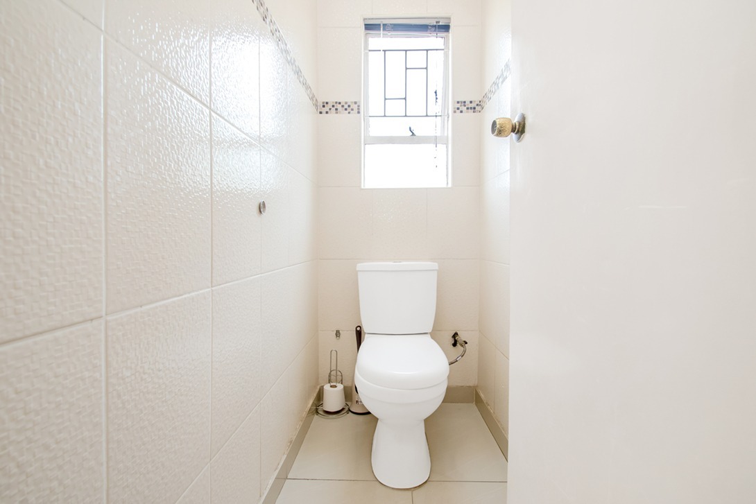
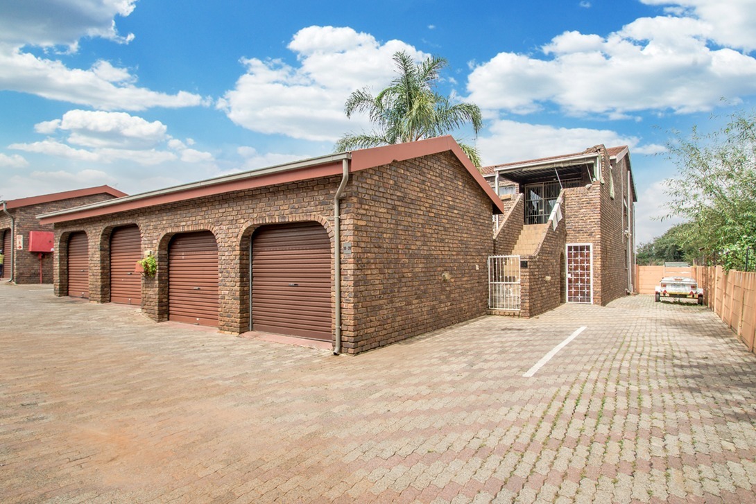
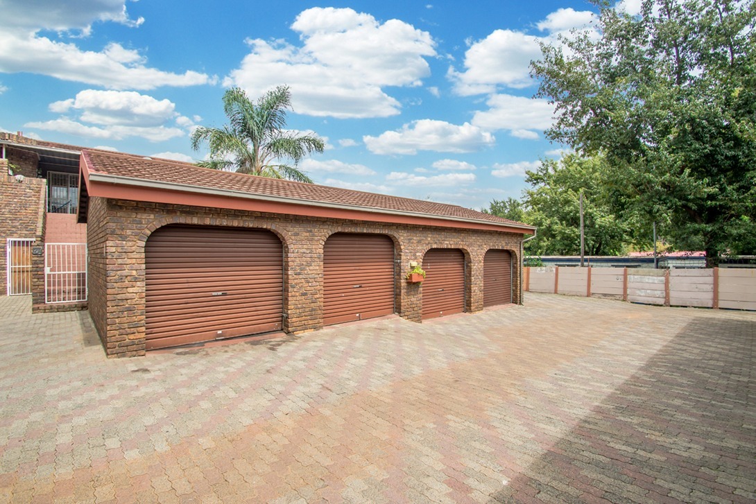
The property includes one bathroom, which suits a couple or a small household. A shared swimming pool sits within the complex, with a covered pergola beside it for relaxing in the shade. The grounds are laid with lawn and stepping stones, with a palm tree adding greenery to the courtyard. Secure off-street parking is available, along with a single garage for added convenience. The complex also welcomes pets, which makes the home a comfortable choice for pet owners.
The layout is simple and easy to manage, with well-defined living spaces and a clear flow between the indoor and outdoor areas. The kitchen offers ample cupboard space and a functional work surface for daily cooking. The lounge and dining room sit close together, making it easy to host guests or unwind after a busy day. Access gate control adds an extra layer of convenience for residents coming and going.
Key Features
Two bedrooms and one bathroom
Lounge and separate dining area
Fitted kitchen with built-in oven
Shared swimming pool and pergola
Garage and off-street parking
Speak to us about availability and terms.
Property Details
- 2 Bedrooms
- 1 Bathrooms
- 1 Garages
- 1 Lounges
- 1 Dining Area
Property Features
- Pool
- Pets Allowed
- Access Gate
| Bedrooms | 2 |
| Bathrooms | 1 |
| Garages | 1 |
| Floor Area | 129 m2 |
| Erf Size | 3 363.0 m2 |
Contact the Agent

Bradley Green
Full Status Property Practitioner