- 3
- 2
- 2
- 315 m2
- 1 495.0 m2
On Show
- Thu 22 Oct, 4:00 pm - 5:00 pm
- Sun 25 Oct, 11:00 am - 12:00 pm
Monthly Costs
Monthly Bond Repayment ZAR .
Calculated over years at % with no deposit. Change Assumptions
Affordability Calculator | Bond Costs Calculator | Bond Repayment Calculator | Apply for a BondBond Calculator

Disclaimer: The estimates contained on this webpage are provided for general information purposes and should be used as a guide only. While every effort is made to ensure the accuracy of the calculator, RE/MAX of Southern Africa cannot be held liable for any loss or damage arising directly or indirectly from the use of this calculator, including any incorrect information generated by this calculator, and/or arising pursuant to your reliance on such information.
Mun. Rates & Taxes: ZAR 1320.00
Property description
Offers from R2 000 000 and up will be considered.
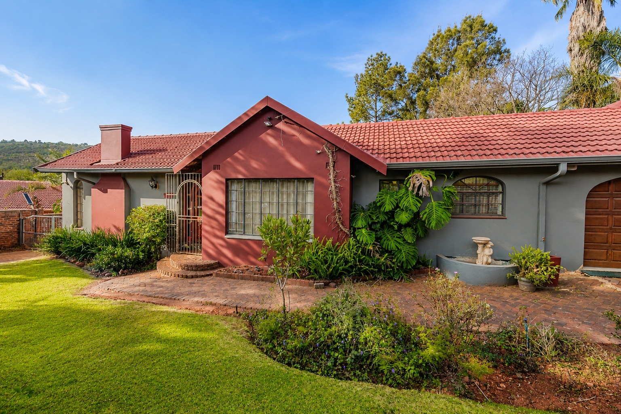
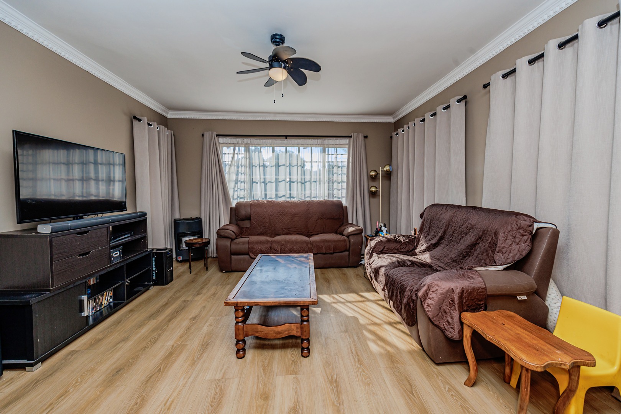
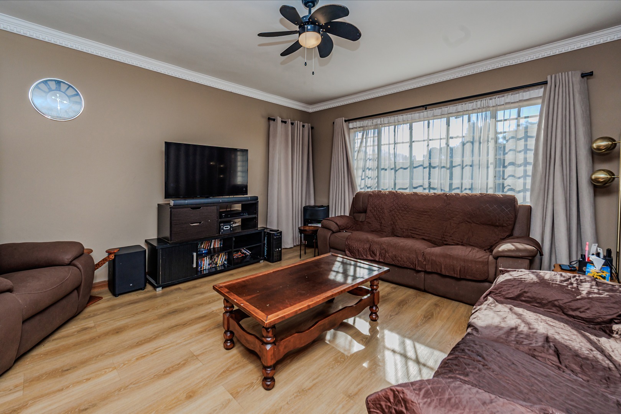
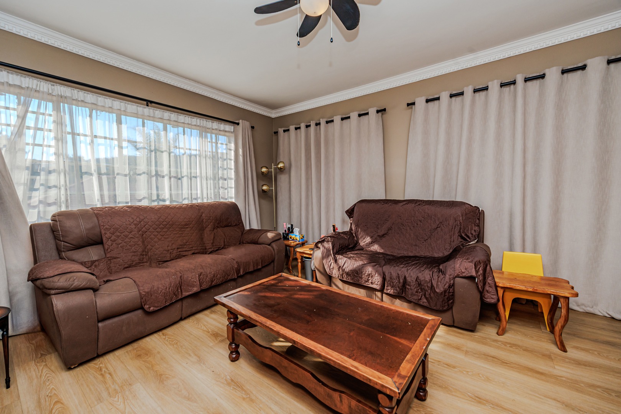
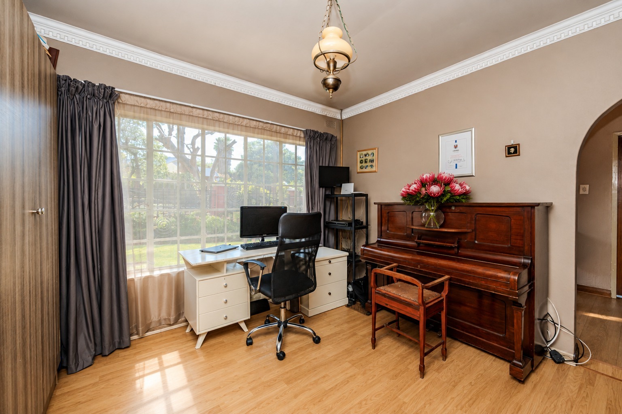
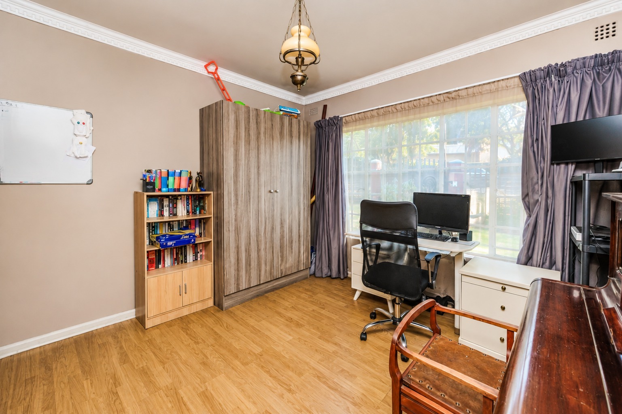
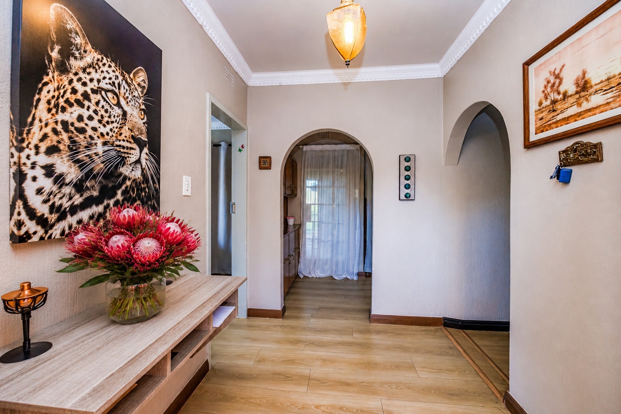
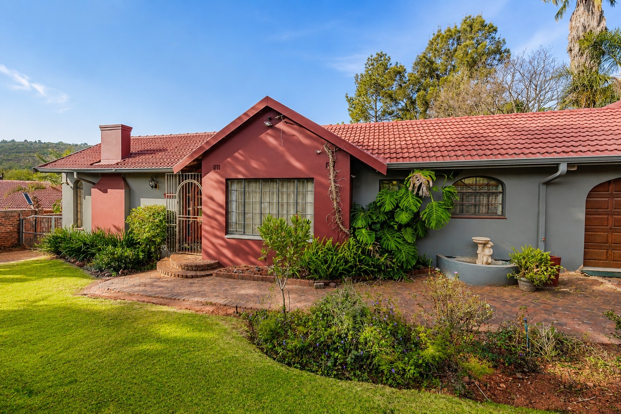
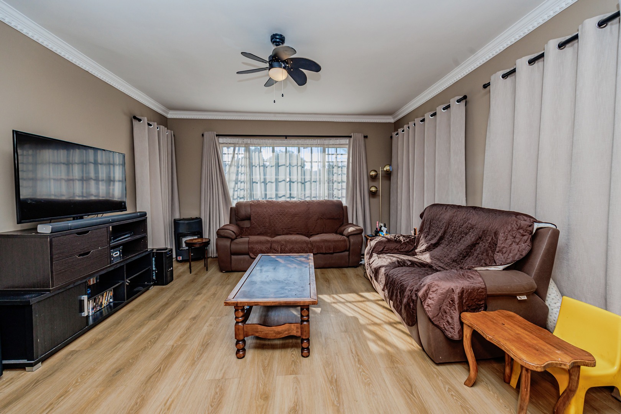
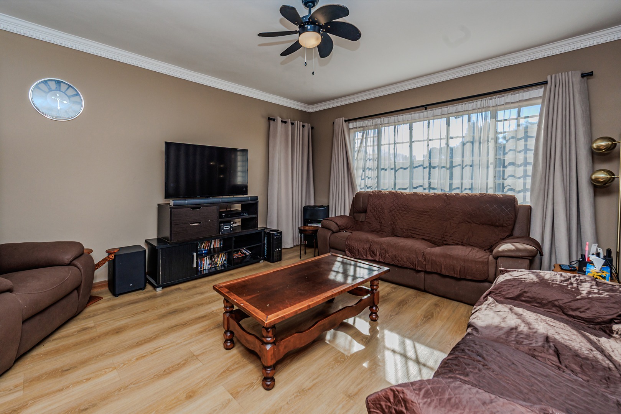
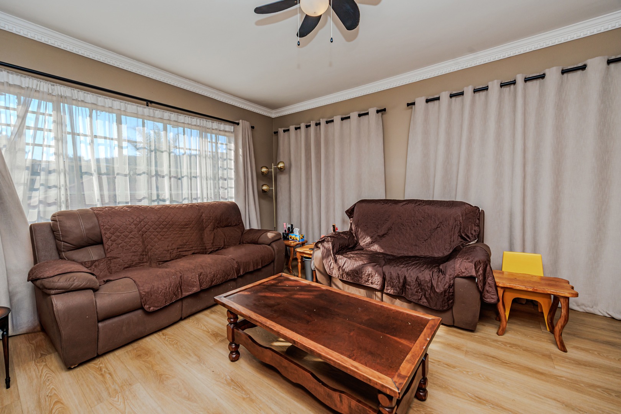
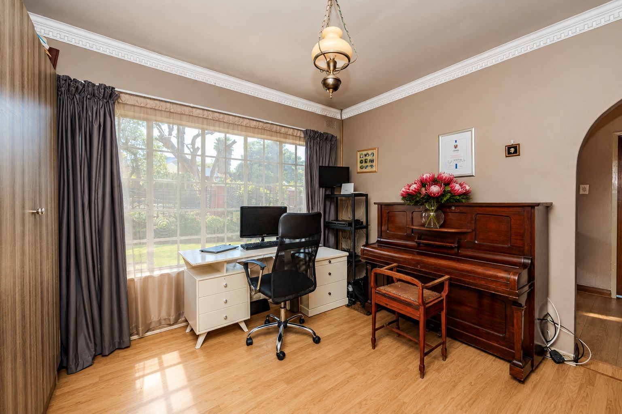
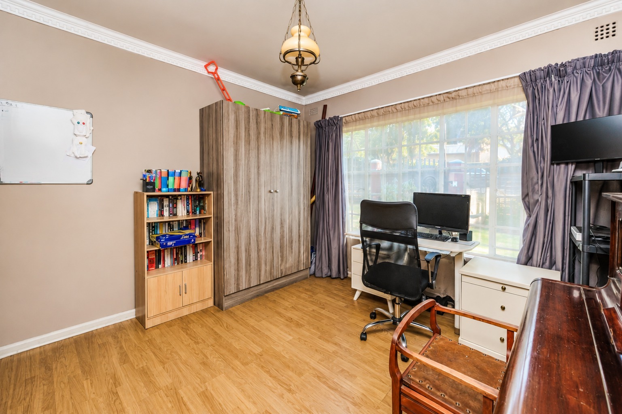
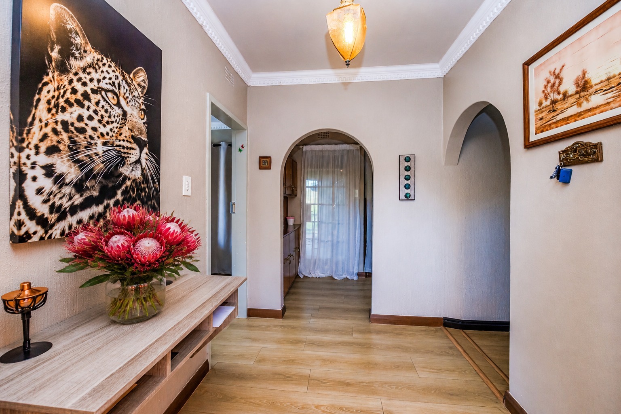
Step through the front door into a welcoming entrance that opens onto a spacious lounge on your left, featuring hardwearing vinyl flooring, and a private office on your right - perfect for those working from home - finished with laminated flooring.
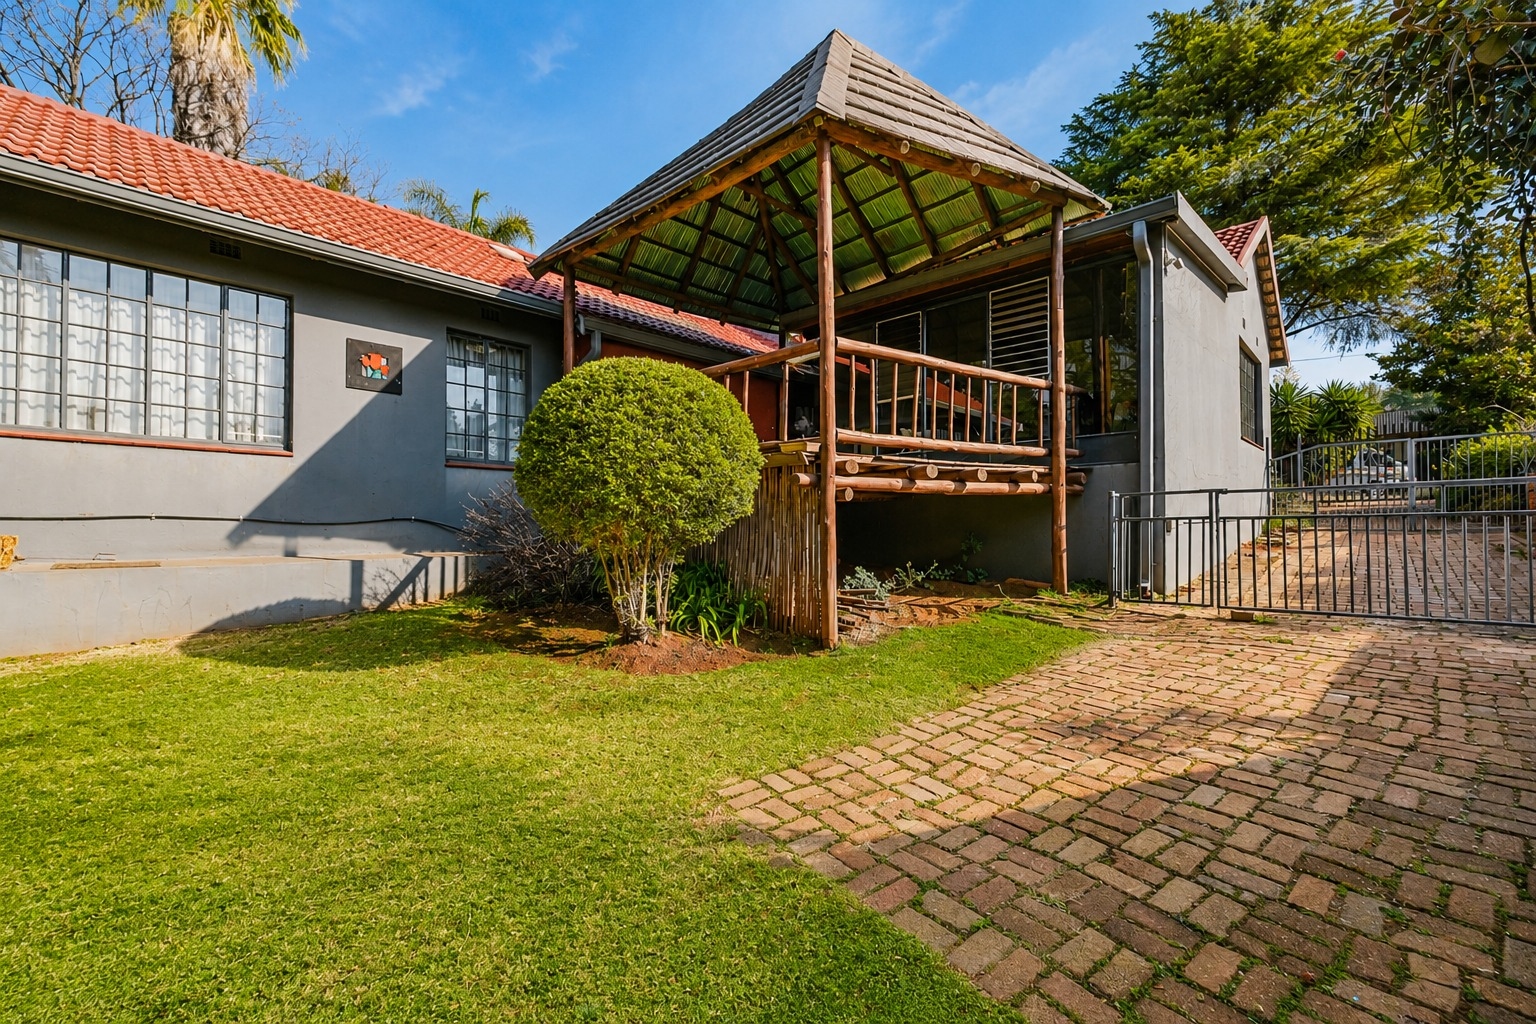
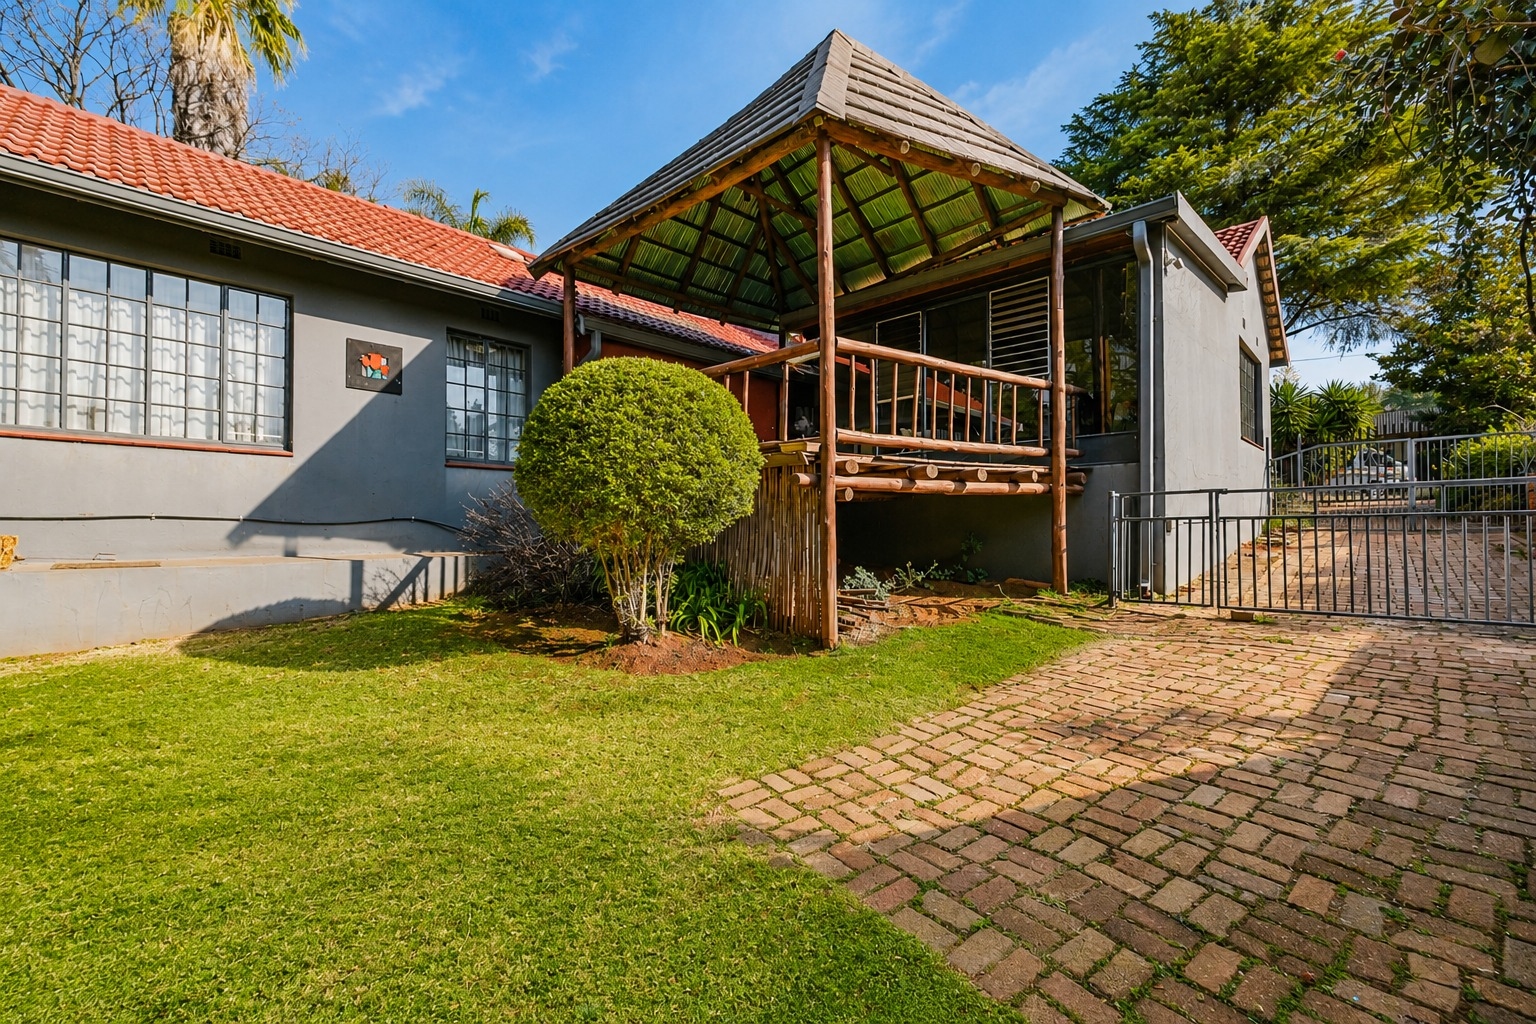
Straight ahead, a versatile bonus space awaits, ideal as a sun room or home gym, flowing seamlessly out onto a covered deck - a lovely spot to unwind rain or shine.
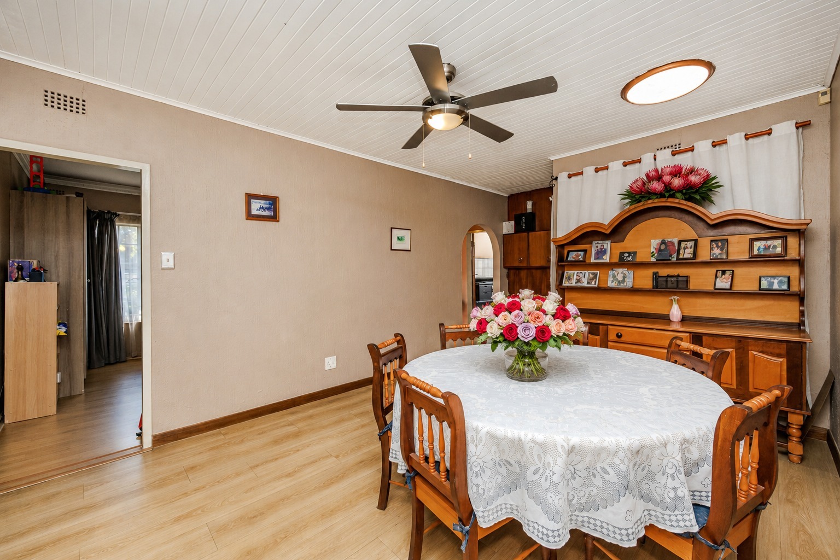
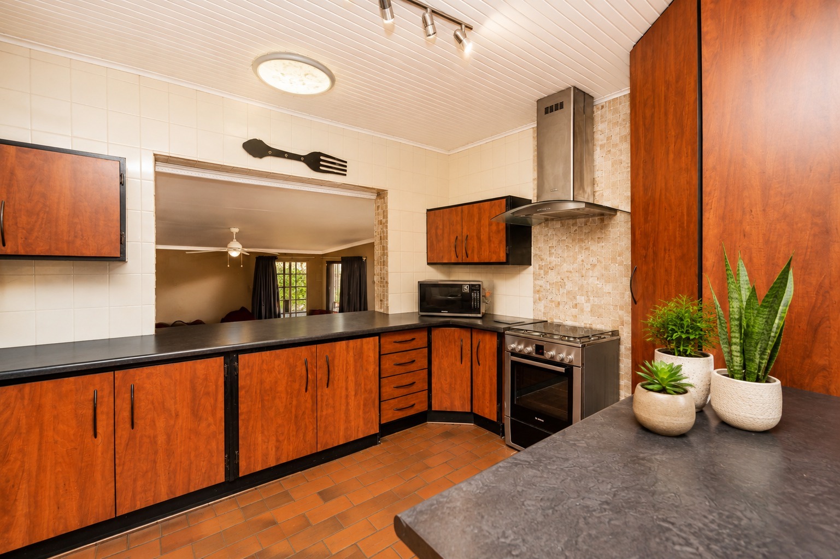
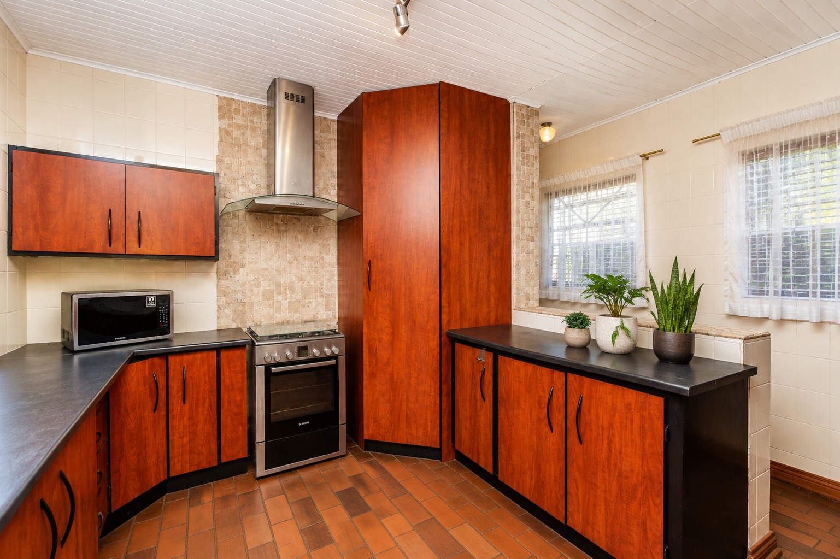
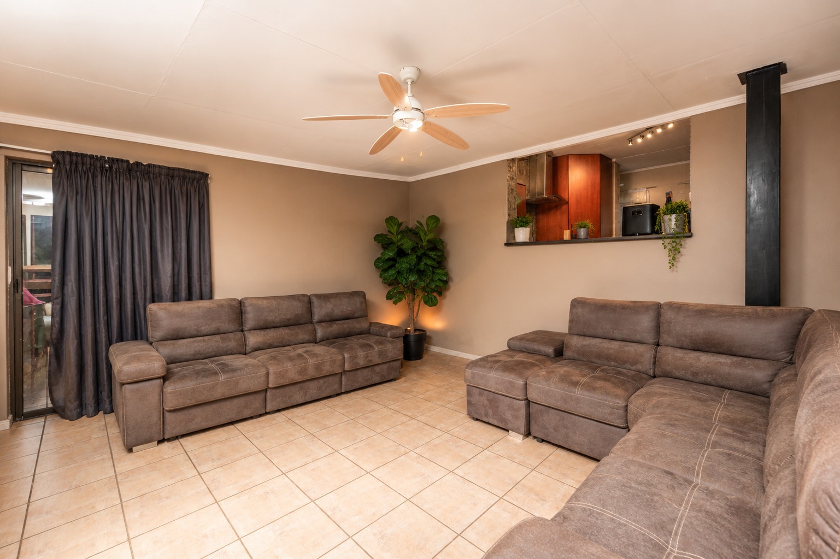
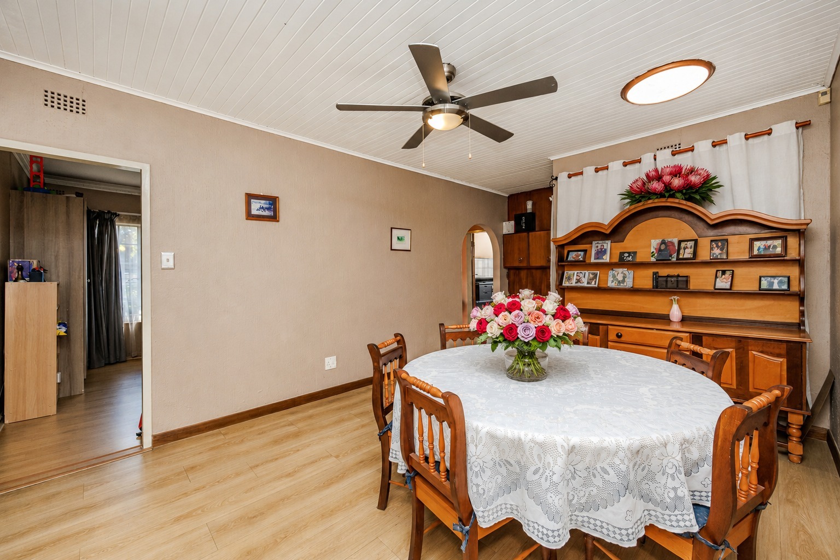
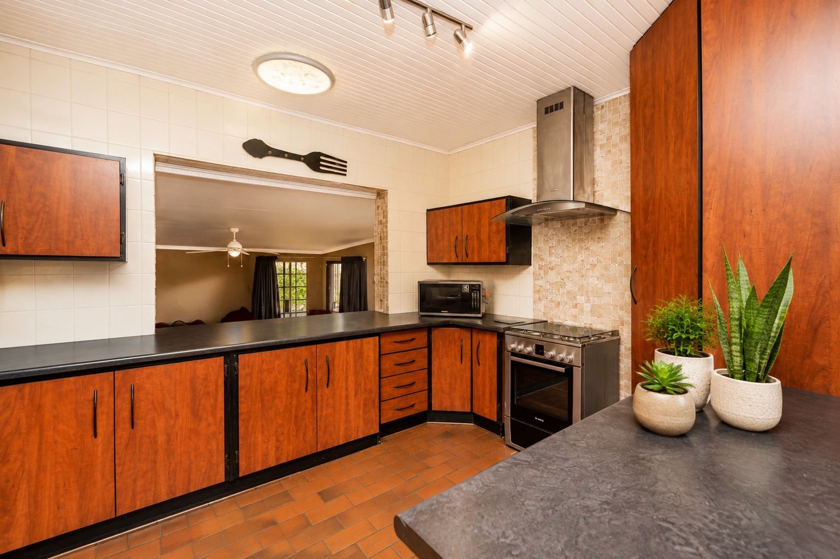
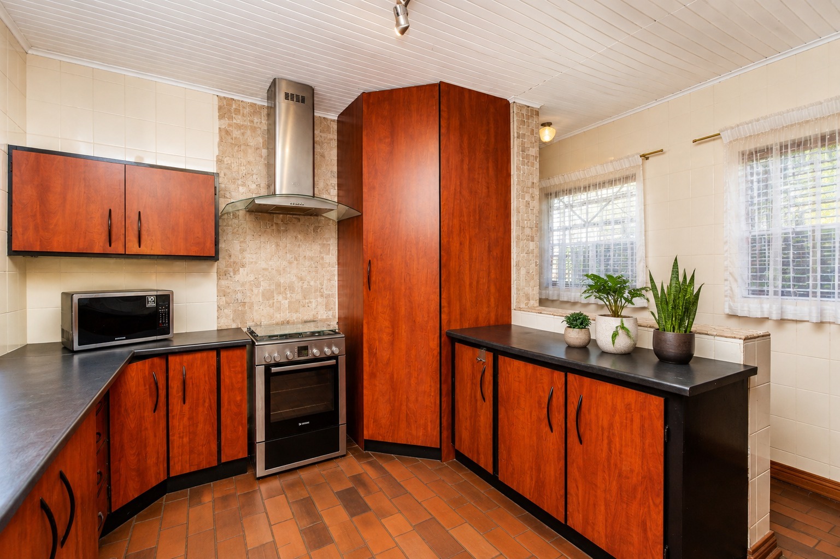
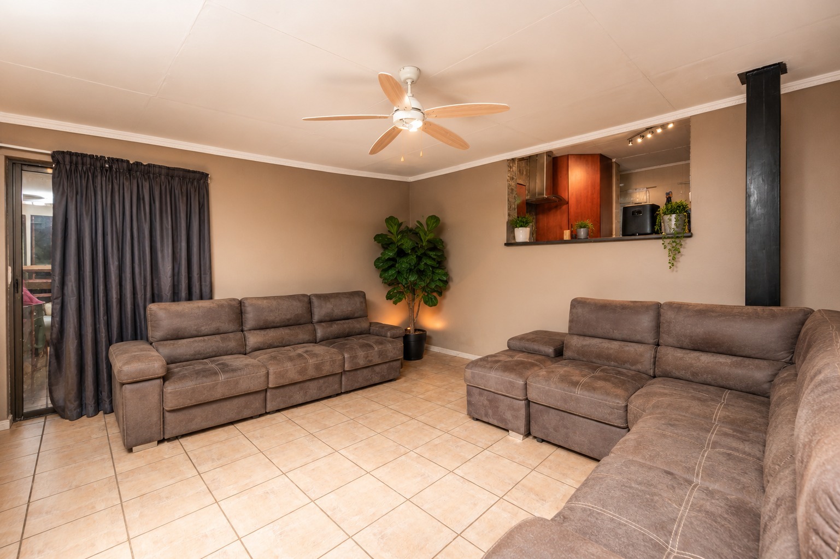
Down the first passage, you'll find the dining room, also finished in the same durable vinyl flooring, before leading through to a well-appointed kitchen with tiled flooring, generous cupboard space, and a gas stove for the home chef. Adjacent is a comfortable TV room, also tiled, which opens out onto a large patio - perfect for entertaining or relaxing evenings outdoors.
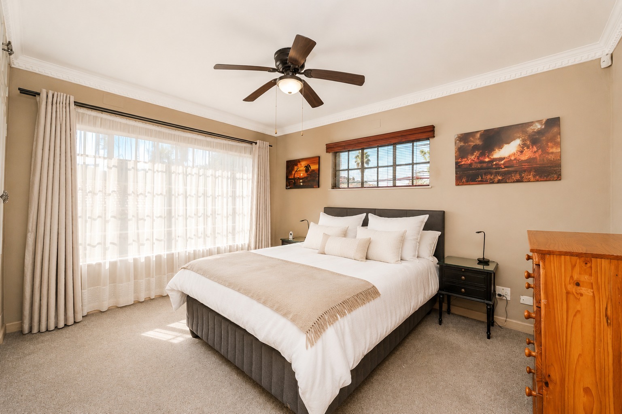
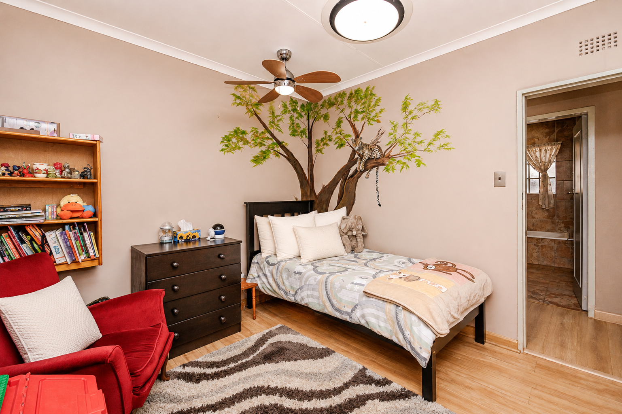
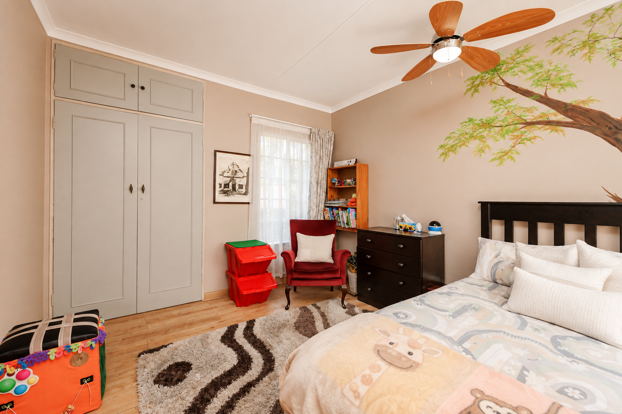
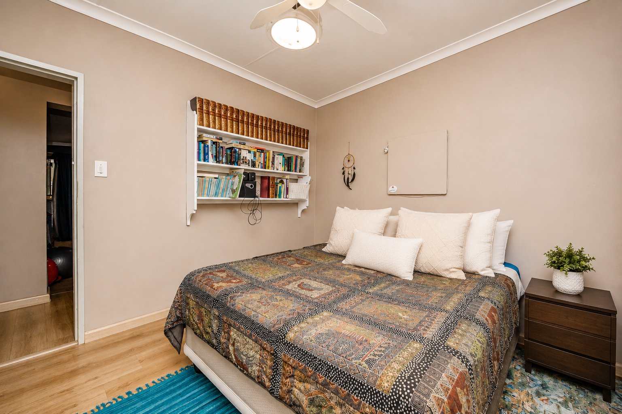
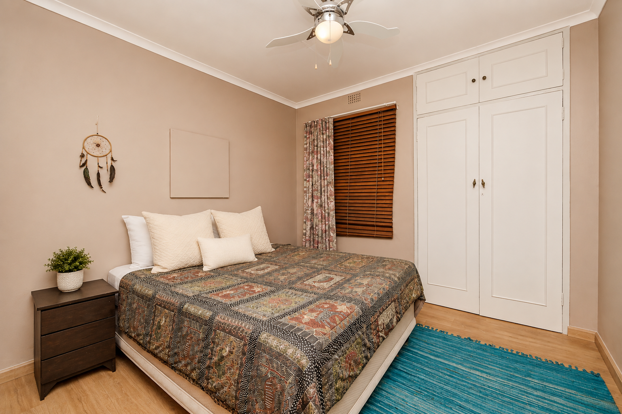
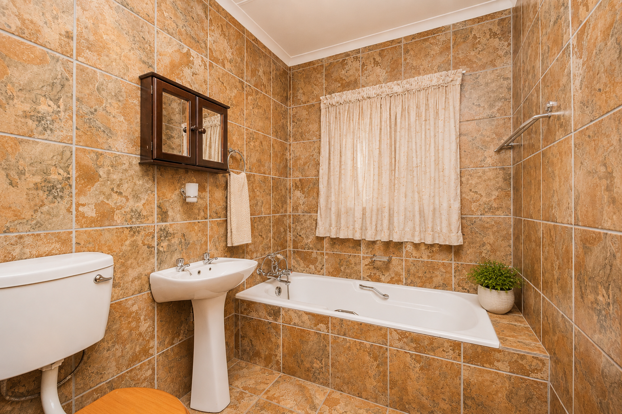
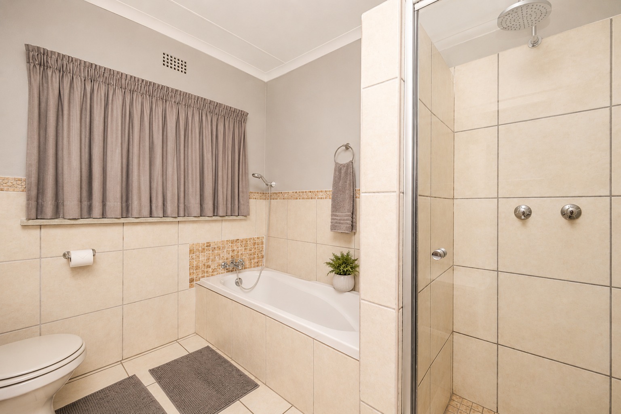
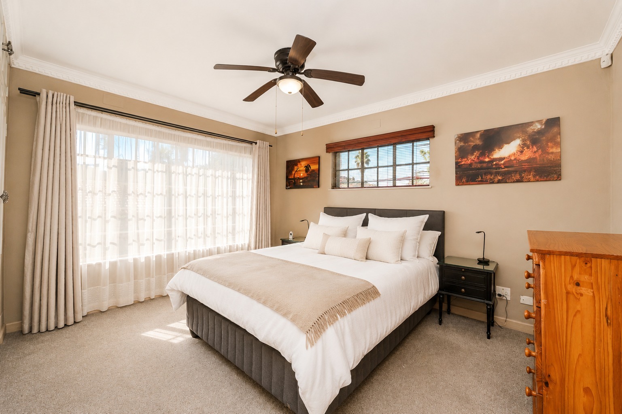
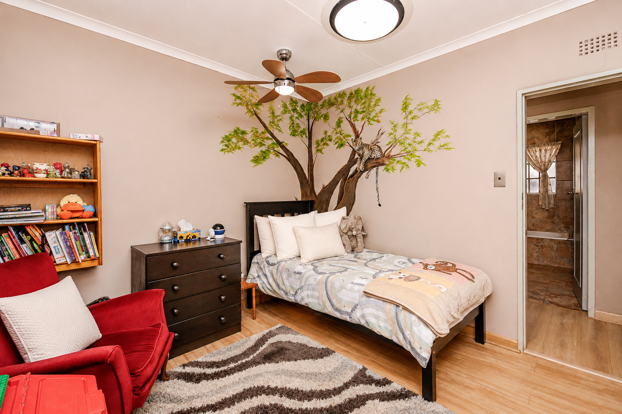
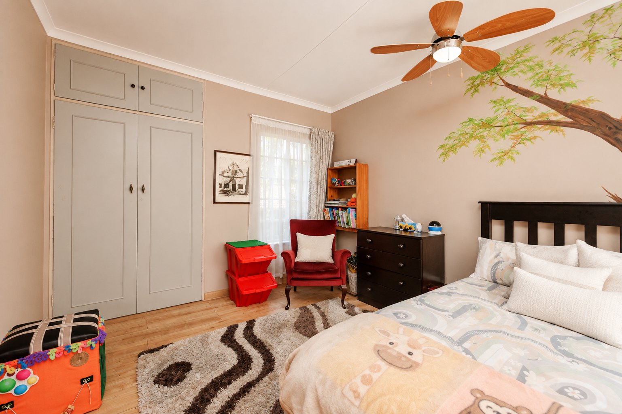
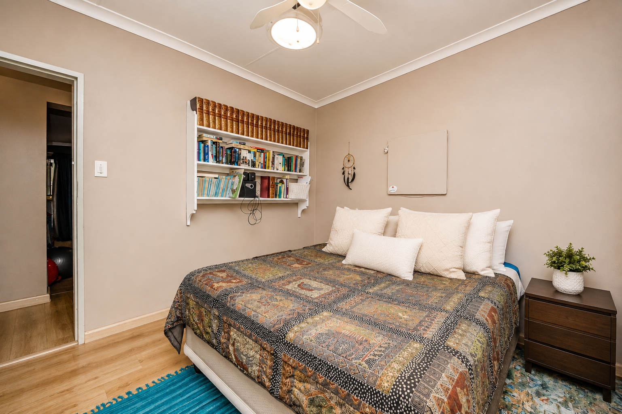
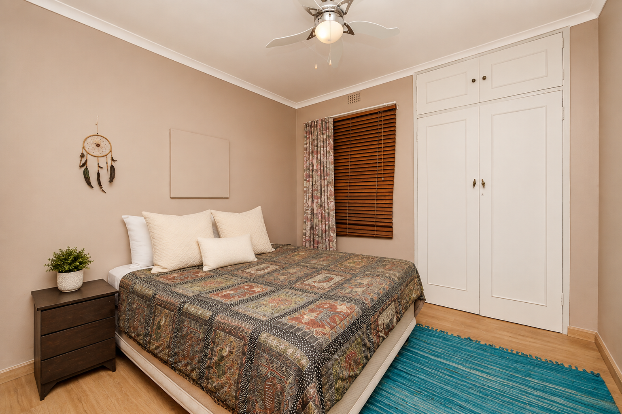
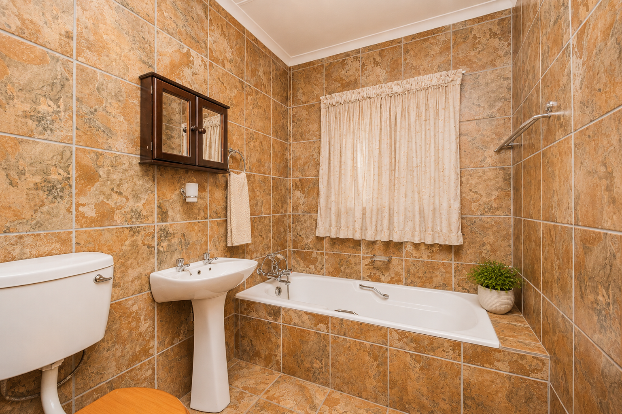
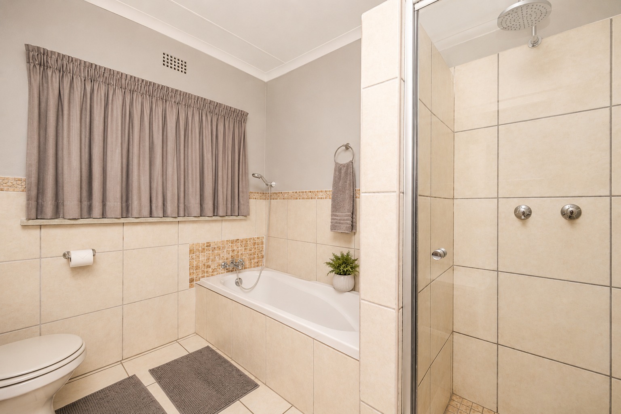
Down the second passage, three bedrooms all feature built-in cupboards. Two of the bedrooms are finished with laminated flooring, while the spacious main bedroom offers plush carpeting for added comfort. The main bedroom boasts a private en-suite bathroom complete with a bath, shower, basin, and toilet. A second, shared bathroom services the remaining bedrooms, fitted with a bath, basin, and toilet.
Security is well catered for, with a full alarm system including cameras and beams providing peace of mind for the whole family.
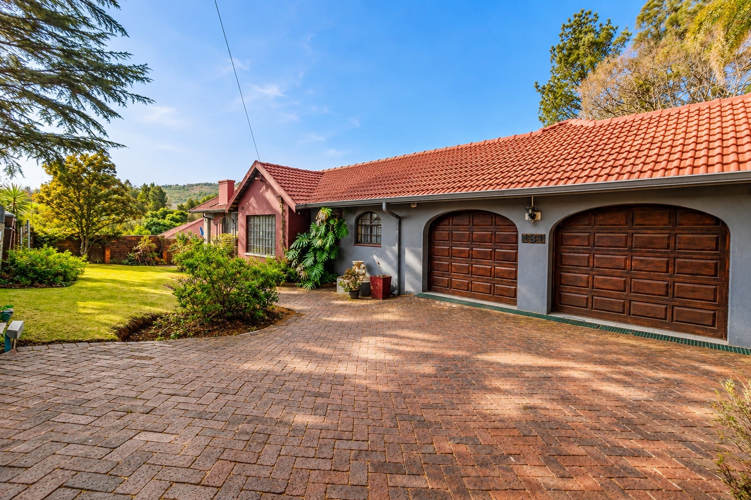
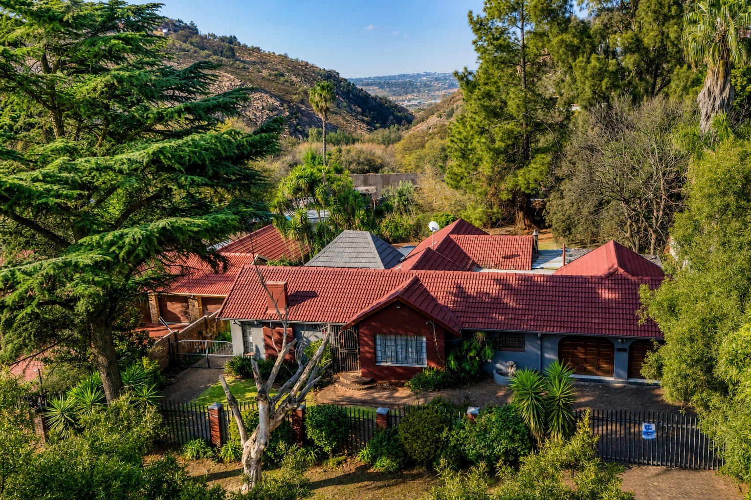
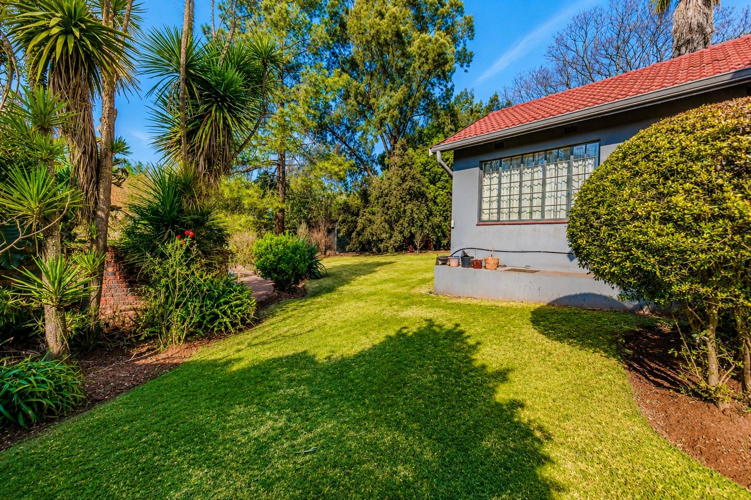
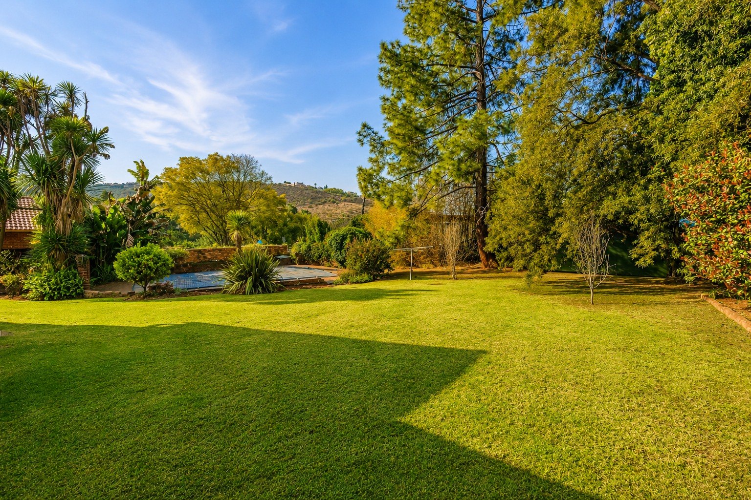
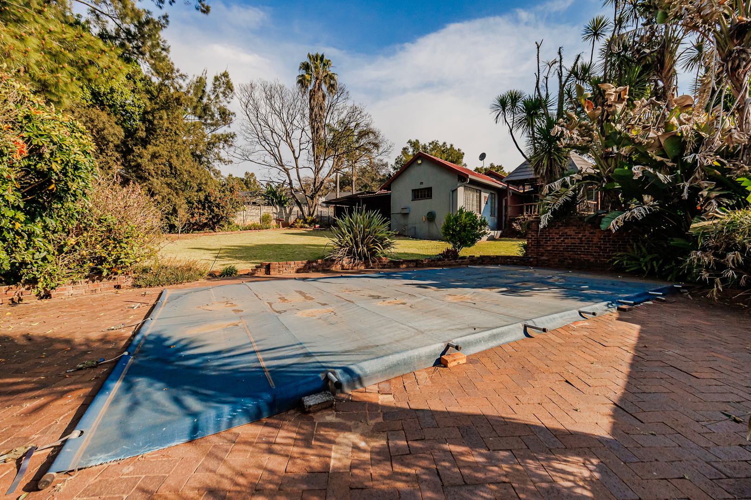
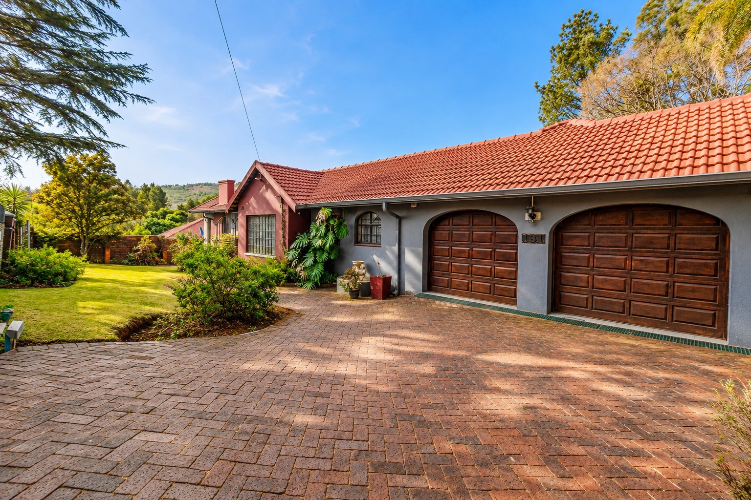
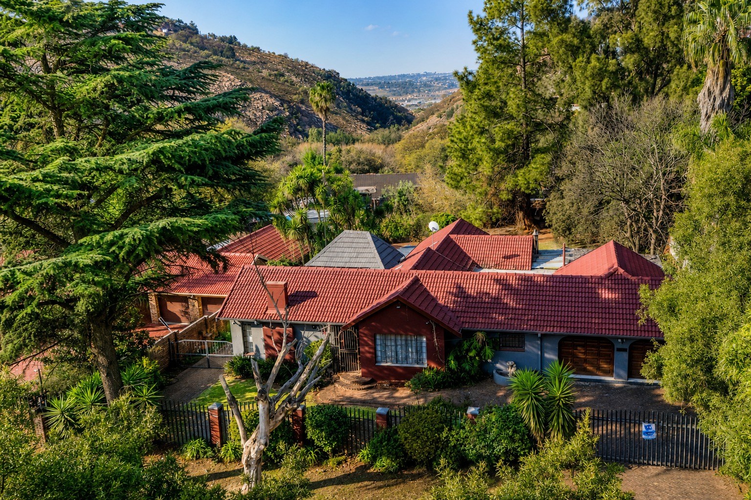
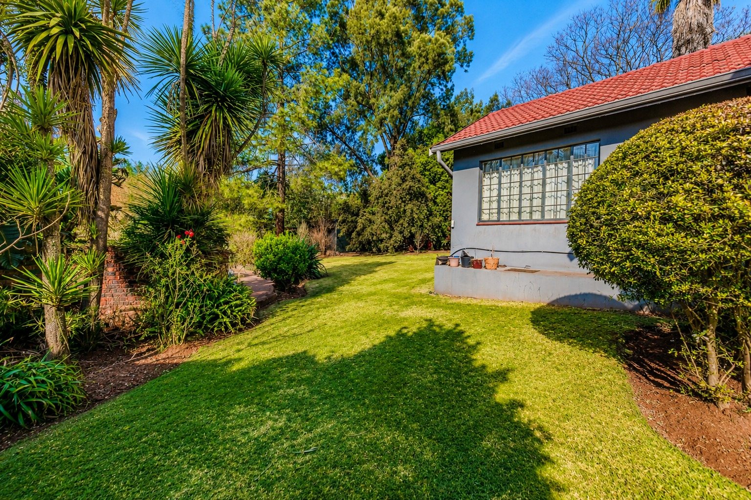
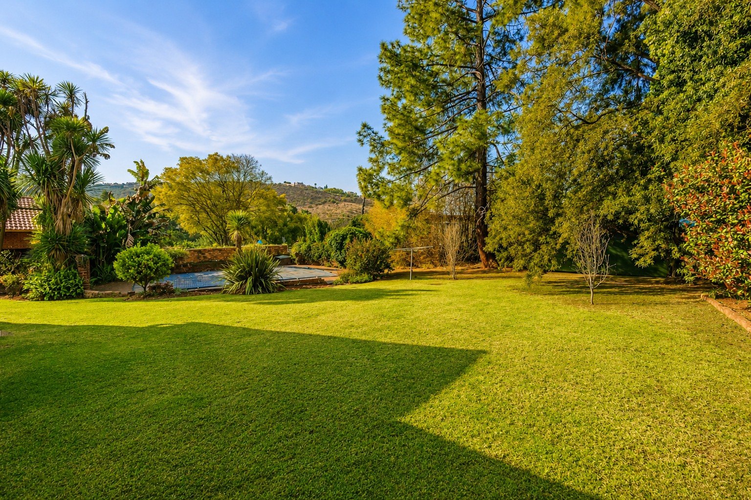
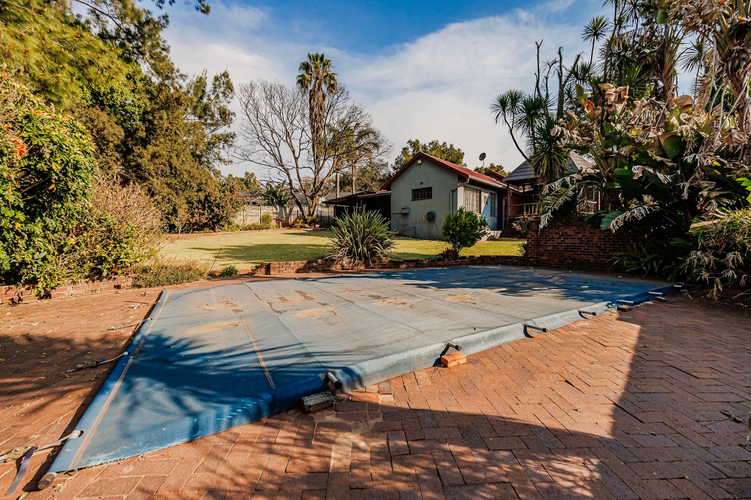
Outside, this home truly shines: a double garage provides secure parking, with additional space for up to four more vehicles. The large, beautifully landscaped garden is home to a sparkling swimming pool, ideal for those warm Highveld days, while a borehole keeps both the pool and garden lush year-round - a fantastic water-saving feature. A generous tool shed at the back offers excellent extra storage.
Location is another major drawcard - this home is conveniently close to Ridgeview Mall for all your shopping and lifestyle needs, with reputable schools and a crèche just minutes away, making the daily school run a breeze. Easy access to both CR Swart Drive and Wilgerood Road means quick, convenient commuting in every direction.
This home offers the perfect blend of functional living spaces, security, water security, and unbeatable convenience - a must-see for families looking to settle in Helderkruin.
Property Details
- 3 Bedrooms
- 2 Bathrooms
- 2 Garages
- 1 Ensuite
- 1 Lounges
- 1 Dining Area
Property Features
- Study
- Patio
- Pool
- Deck
- Pets Allowed
- Access Gate
- Alarm
- Kitchen
- Paving
- Garden
| Bedrooms | 3 |
| Bathrooms | 2 |
| Garages | 2 |
| Floor Area | 315 m2 |
| Erf Size | 1 495.0 m2 |
Contact the Agent

Conrad Deysel
Full Status Property Practitioner