- 4
- 3.5
- 2
- 365 m2
- 1 673.0 m2
On Show
- Sat 03 Oct, 11:00 am - 11:30 am
Monthly Costs
Monthly Bond Repayment ZAR .
Calculated over years at % with no deposit. Change Assumptions
Affordability Calculator | Bond Costs Calculator | Bond Repayment Calculator | Apply for a BondBond Calculator

Disclaimer: The estimates contained on this webpage are provided for general information purposes and should be used as a guide only. While every effort is made to ensure the accuracy of the calculator, RE/MAX of Southern Africa cannot be held liable for any loss or damage arising directly or indirectly from the use of this calculator, including any incorrect information generated by this calculator, and/or arising pursuant to your reliance on such information.
Property description
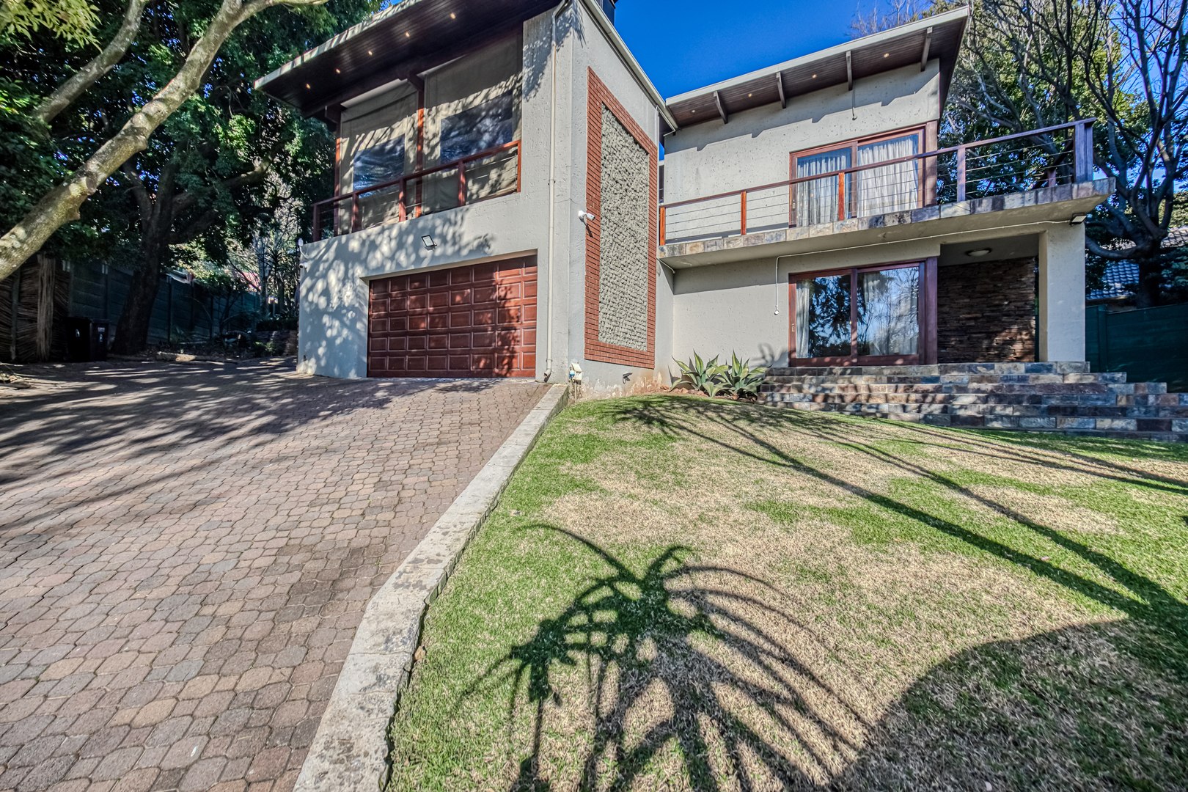
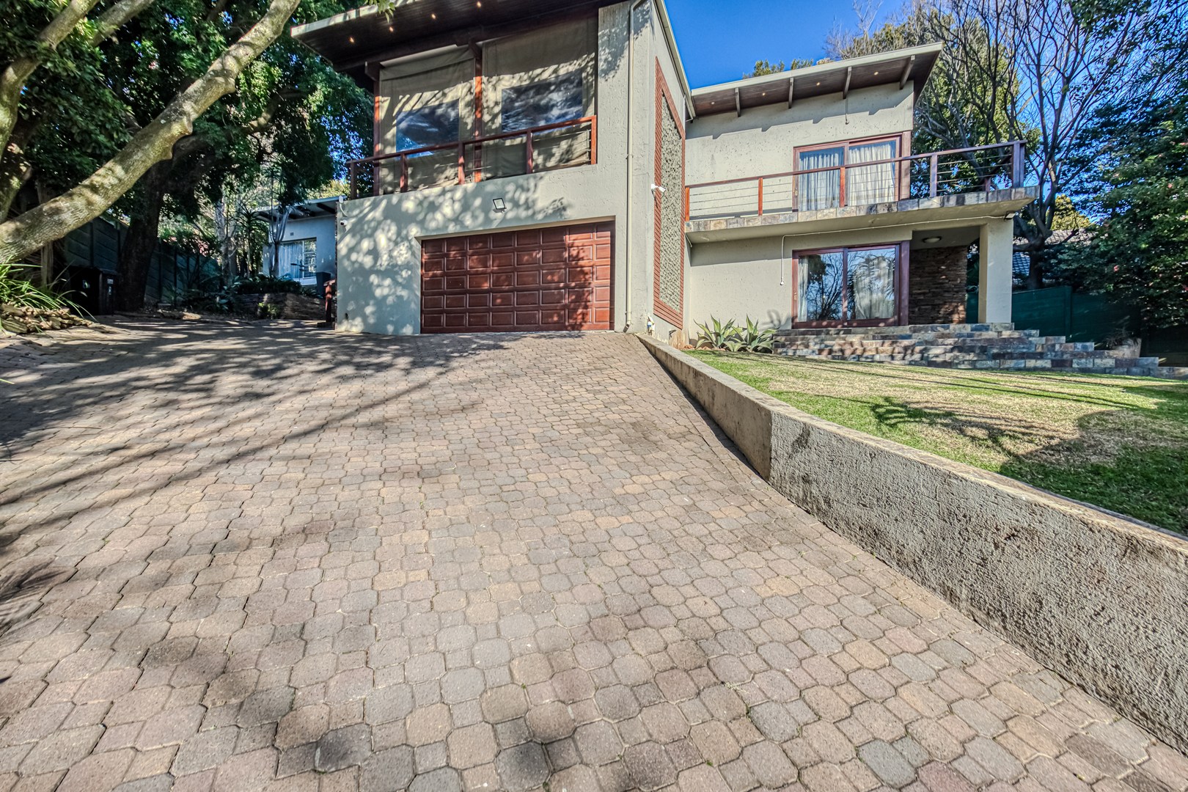
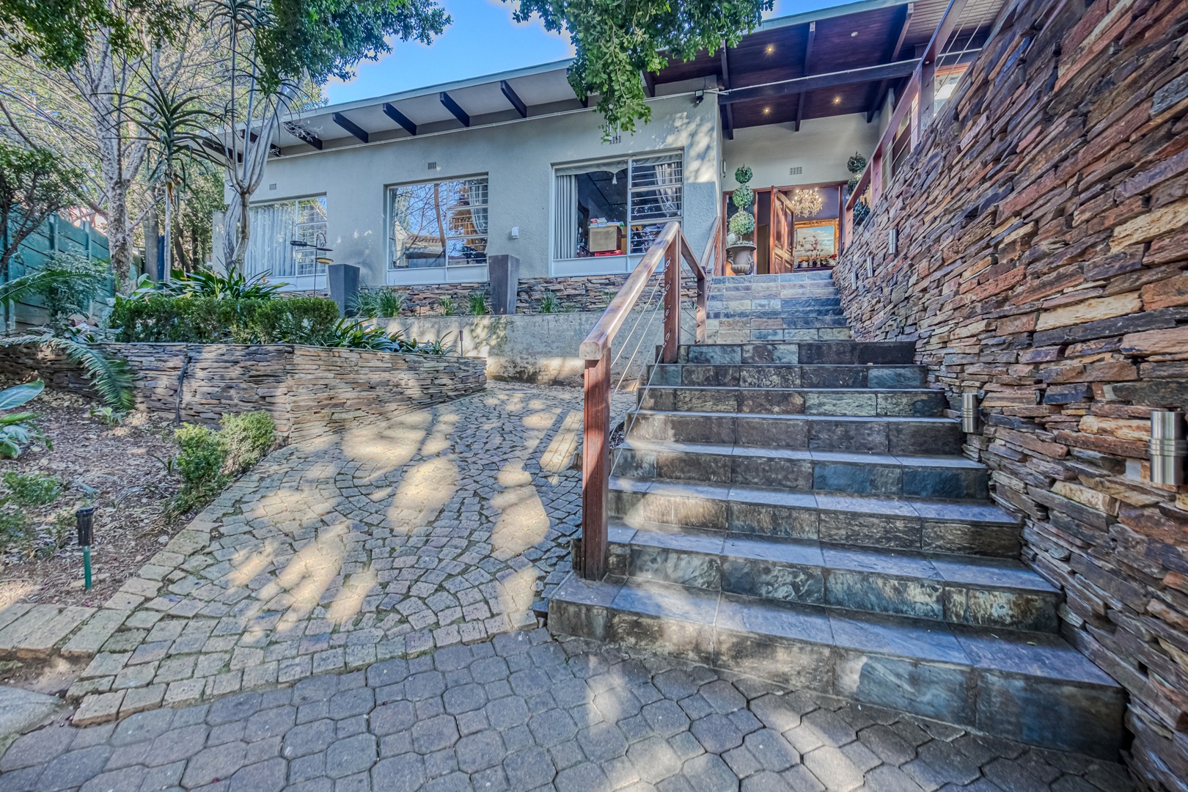
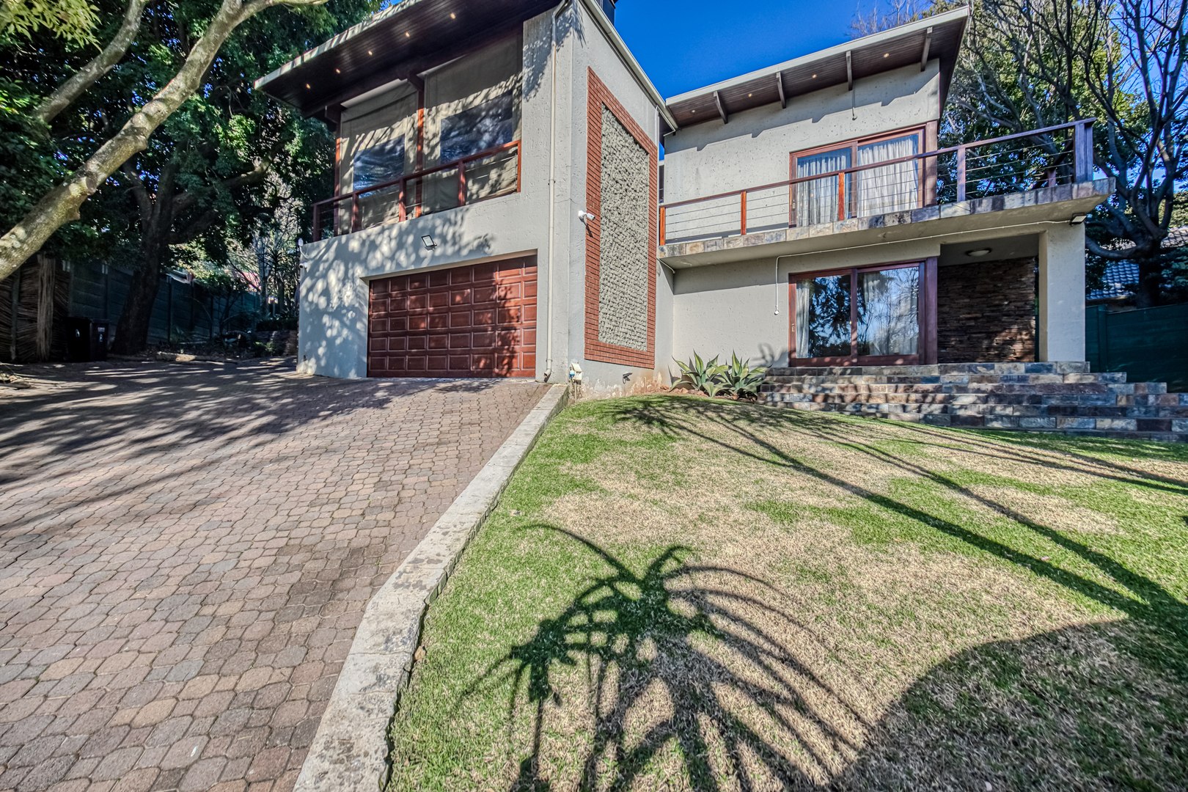
FOR SALE | Elegant Family Home in the Heart of Honey Hills.
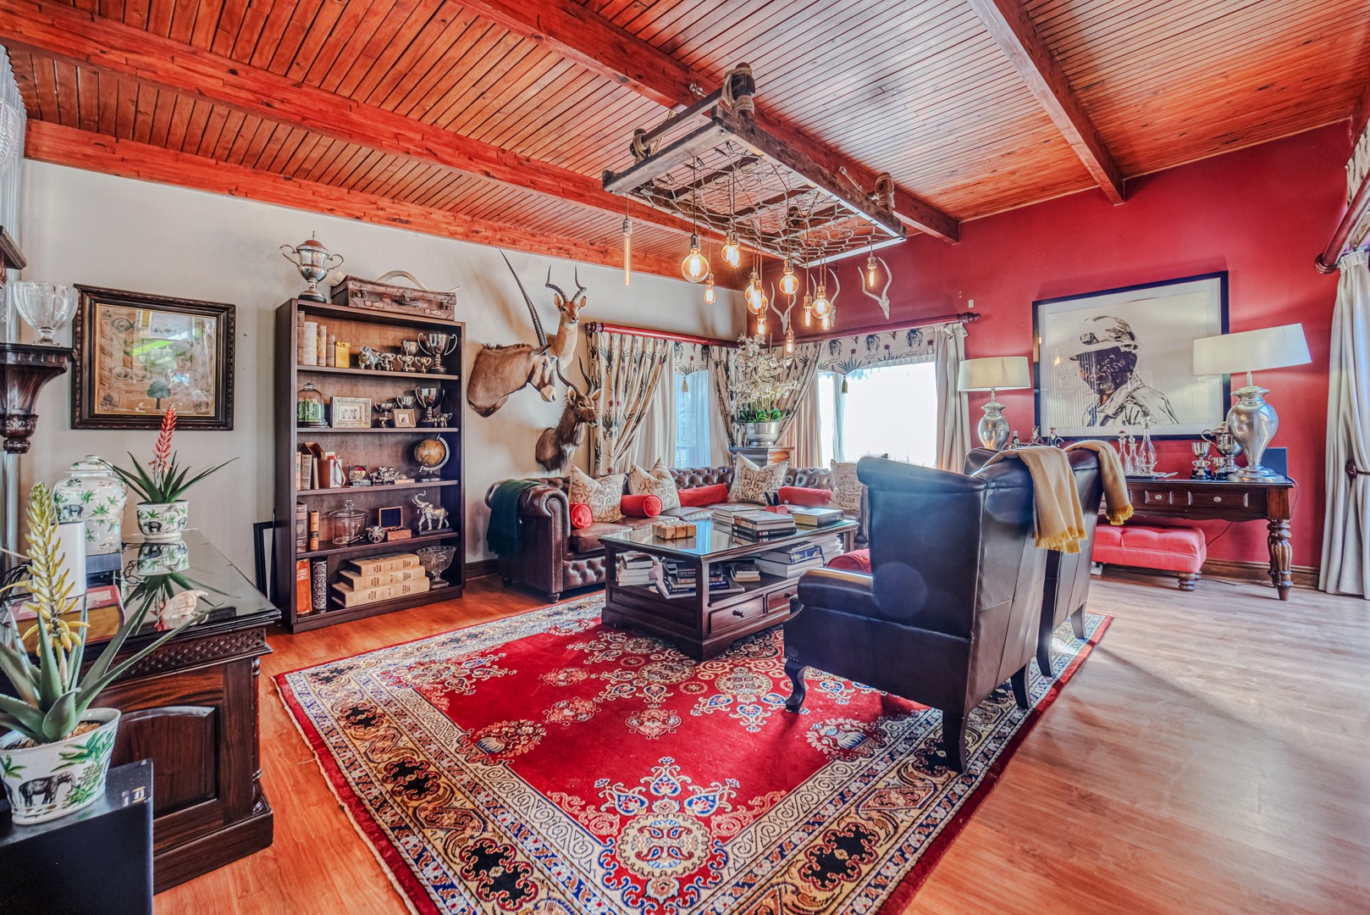
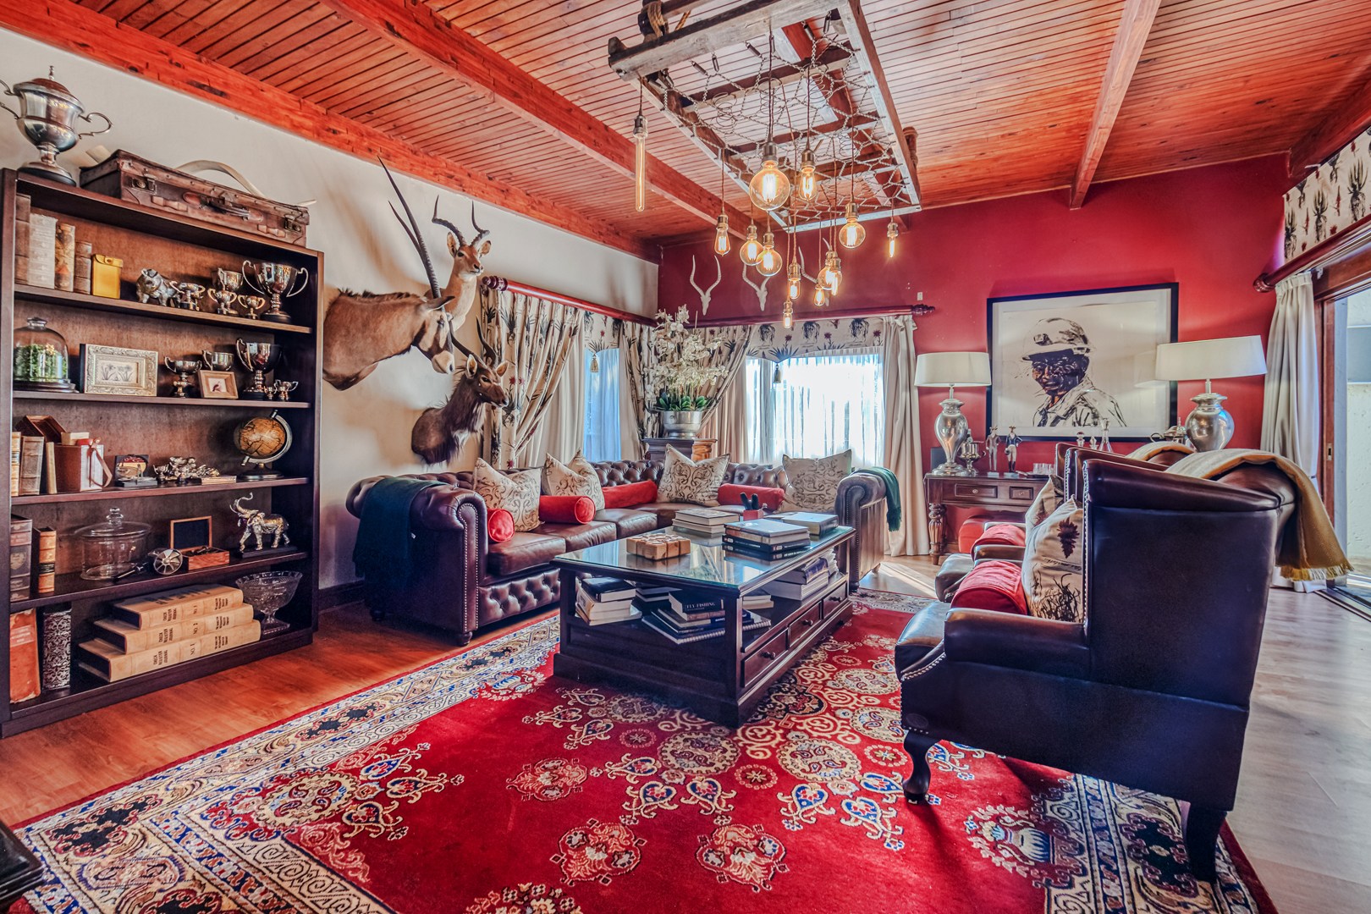
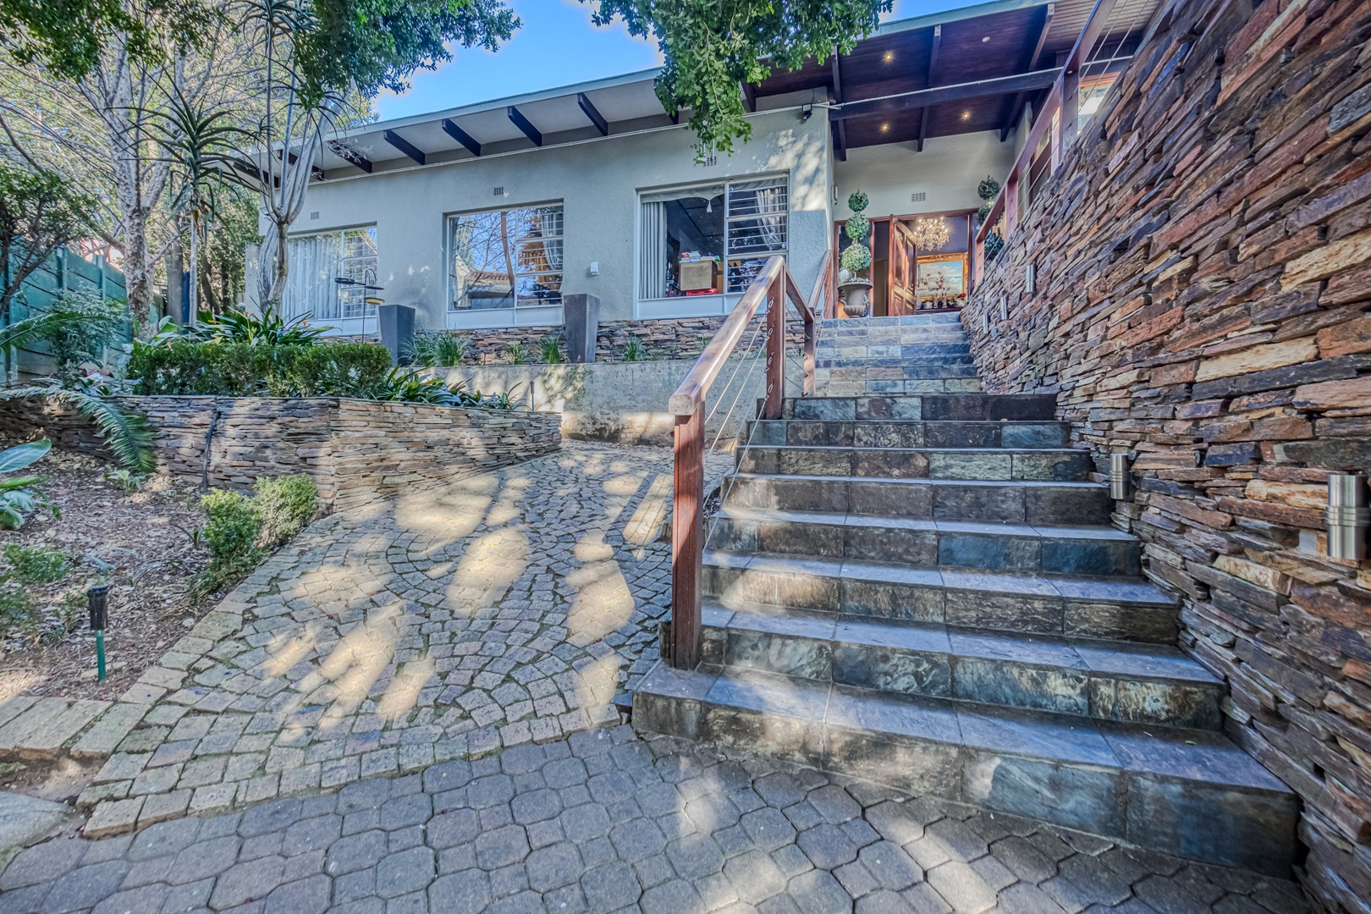
Nestled in the sought-after suburb of Honey Hills, this exceptional family residence offers the perfect balance of comfort, style, space, and versatility. Beautifully maintained and move-in ready, this is a home where lasting memories are waiting to be made.
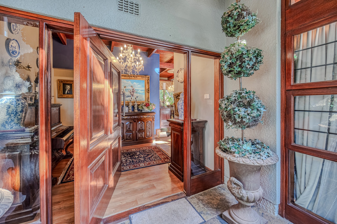
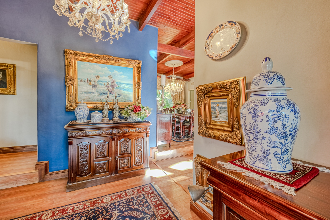
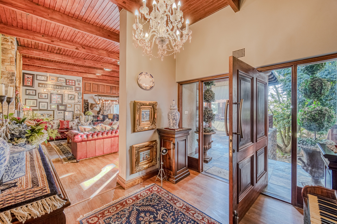
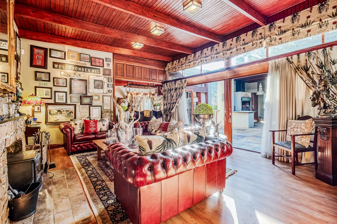
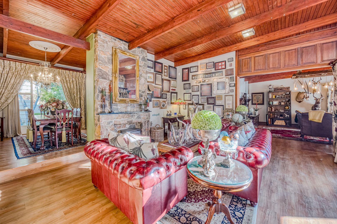
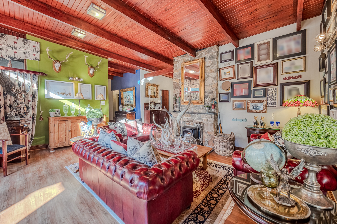
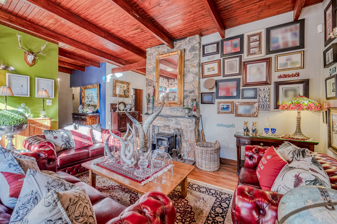
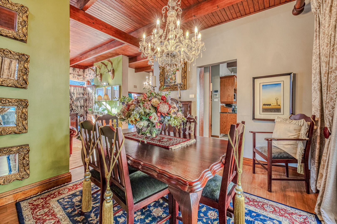
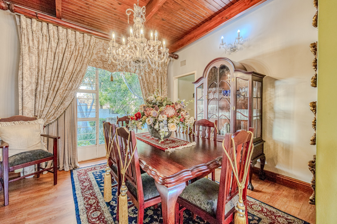
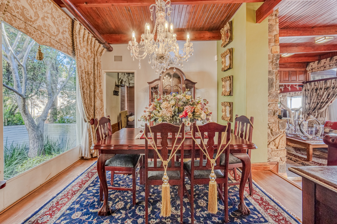
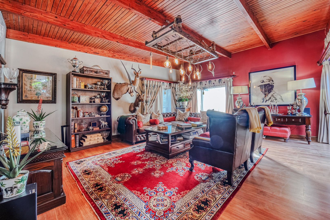
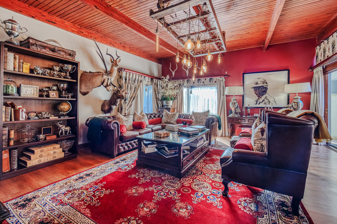
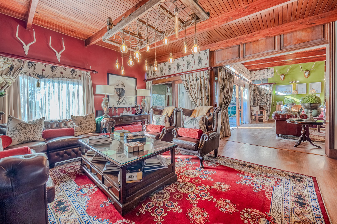
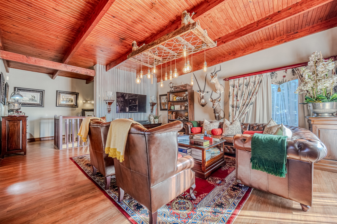
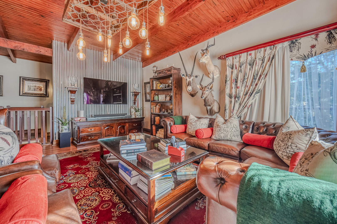
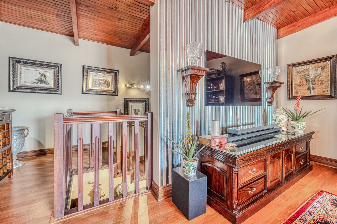
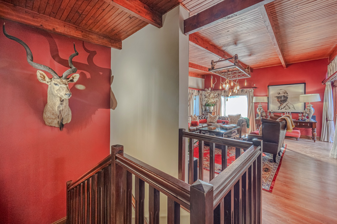
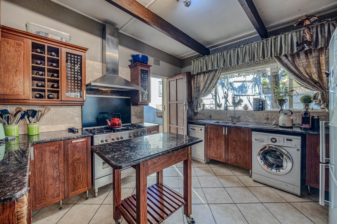
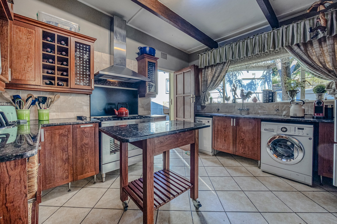
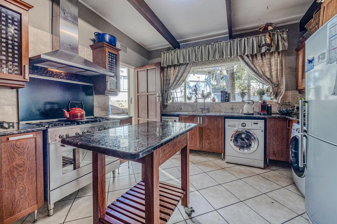
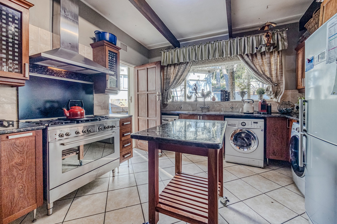
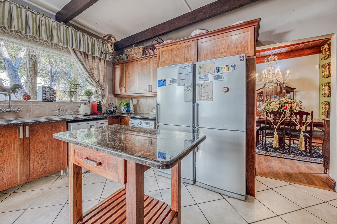
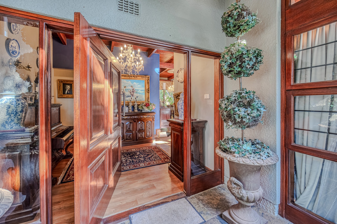
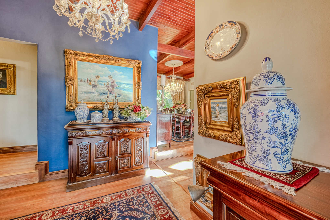
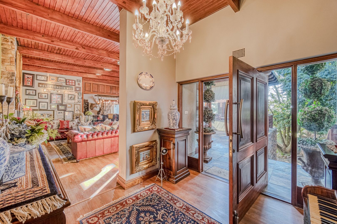
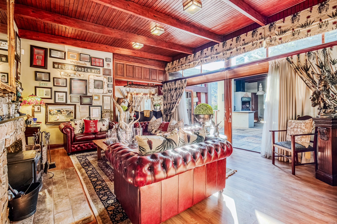
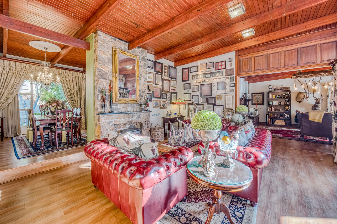
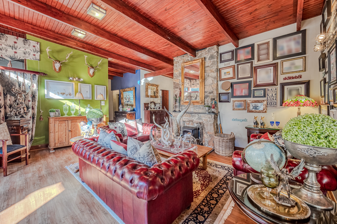
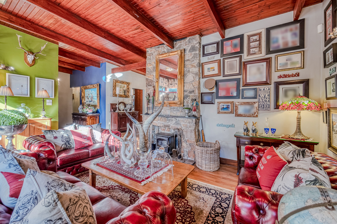
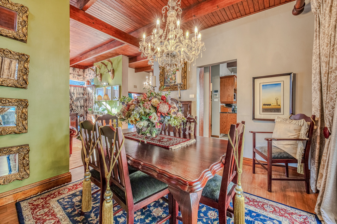
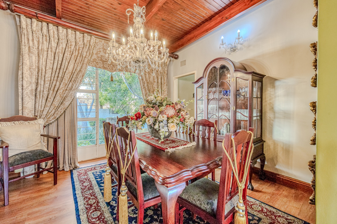
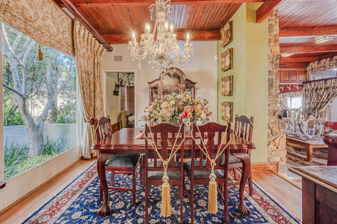
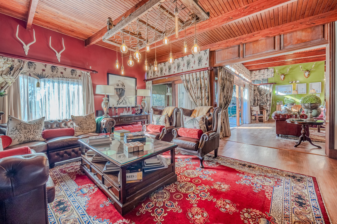
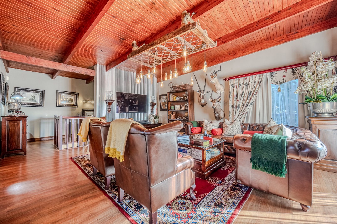
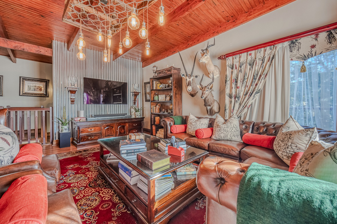
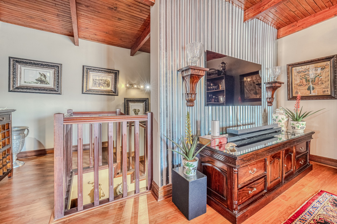
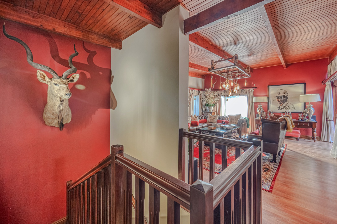
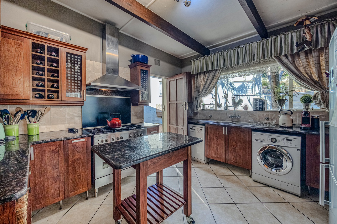
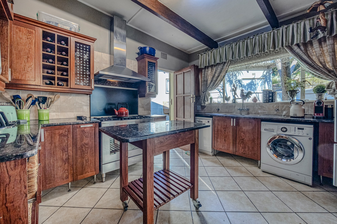
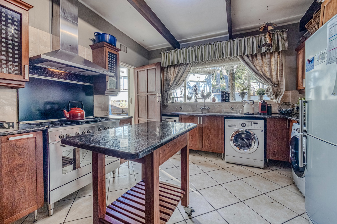
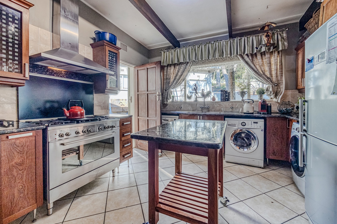
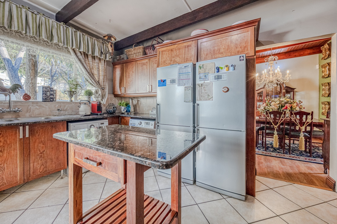
From the moment you step inside, you'll be welcomed by warm, elegant interiors where natural wood finishes create a timeless charm and inviting atmosphere. Designed for effortless family living, the home offers generous proportions, seamless flow, and exceptional entertainment spaces.
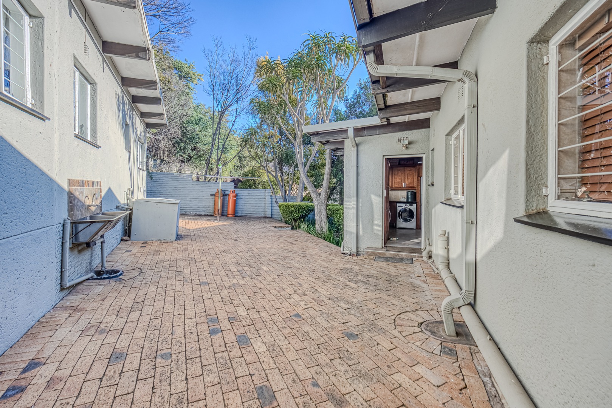
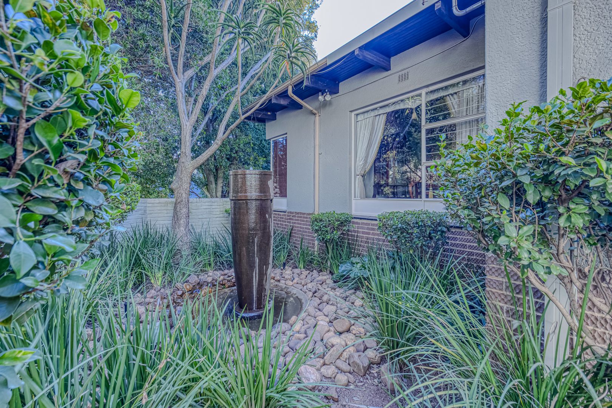
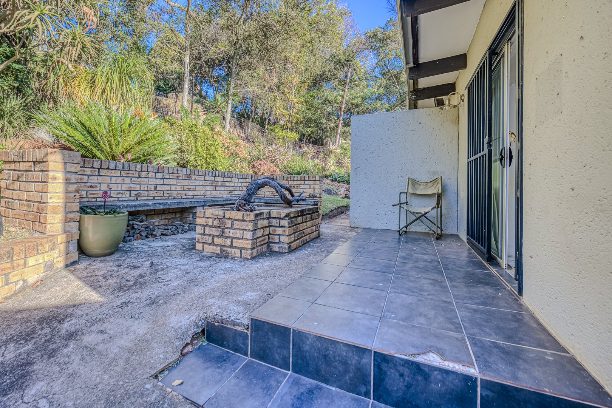
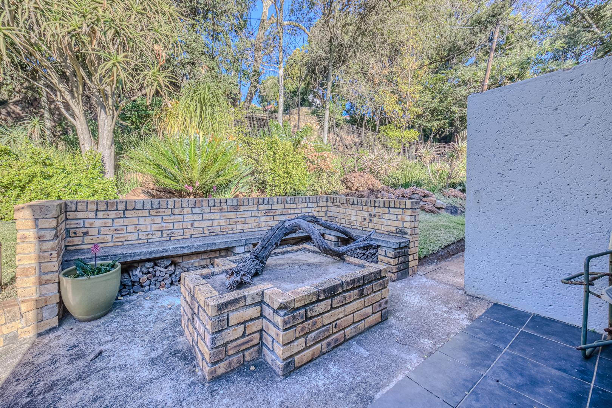
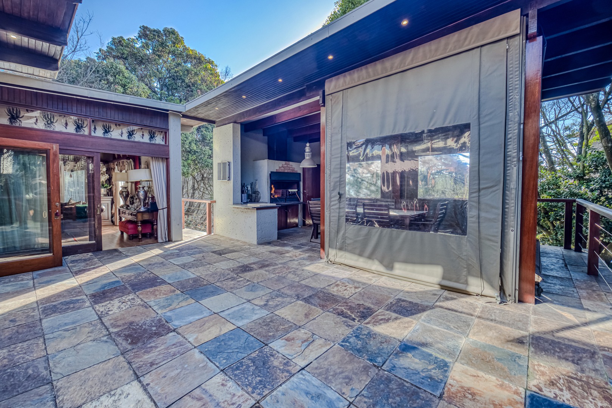
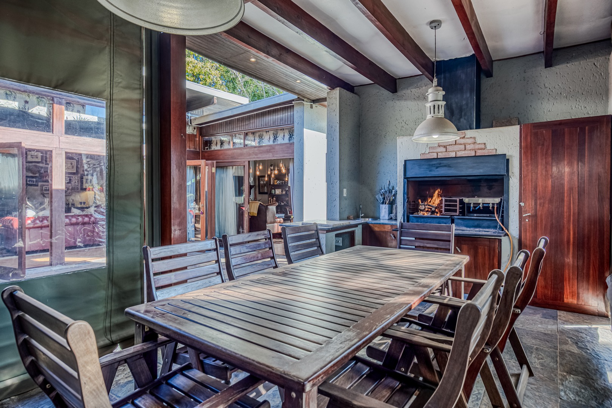
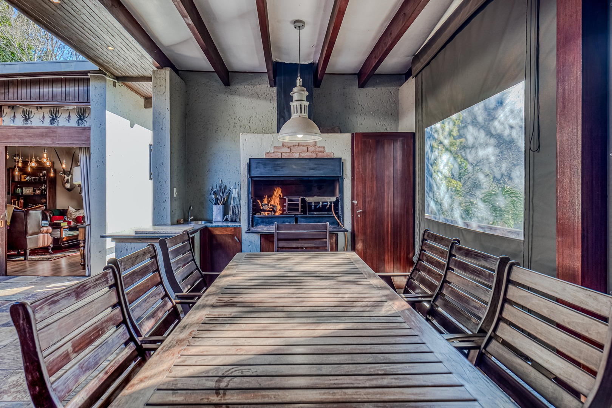
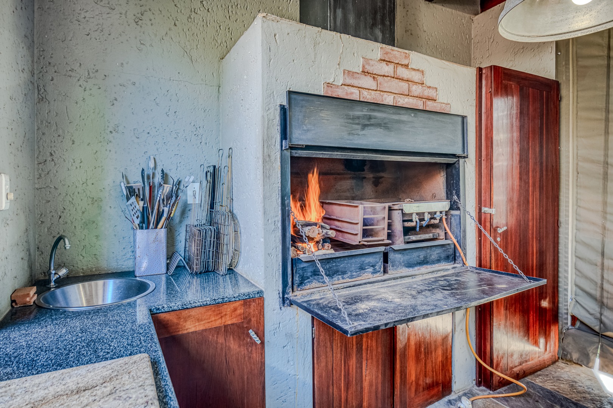
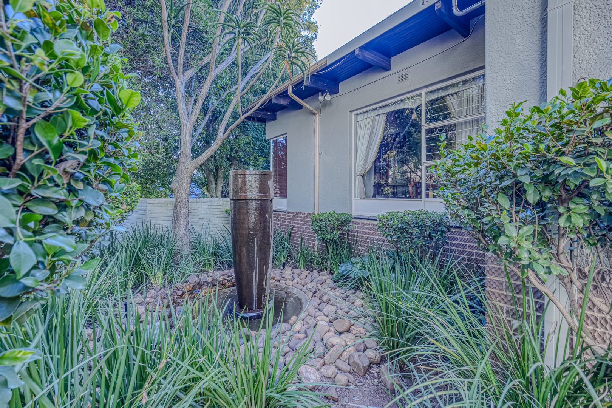
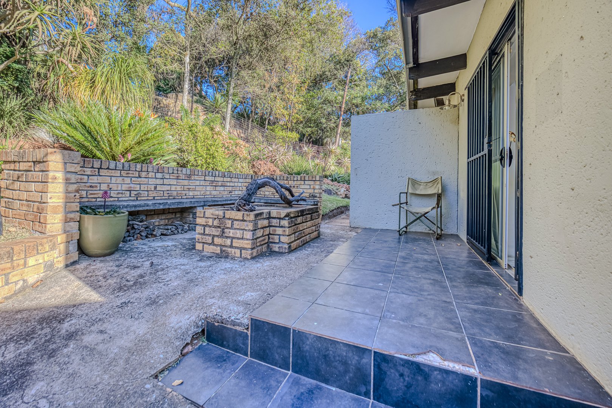
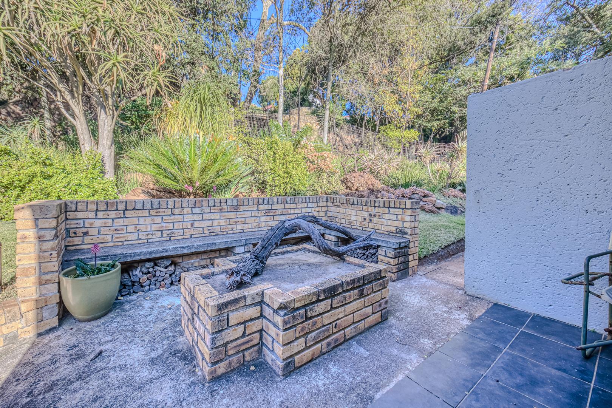
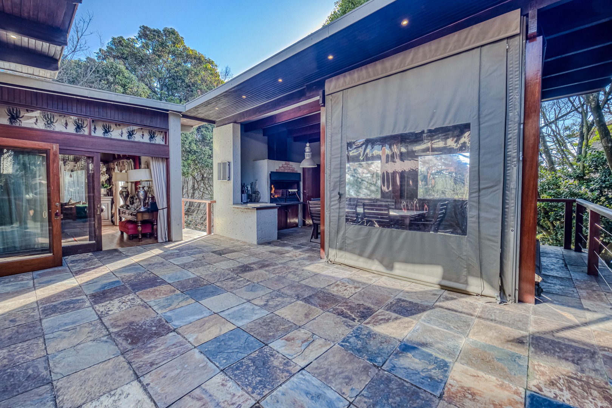
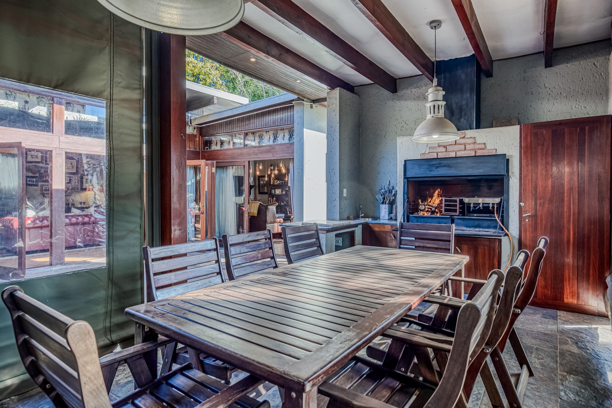
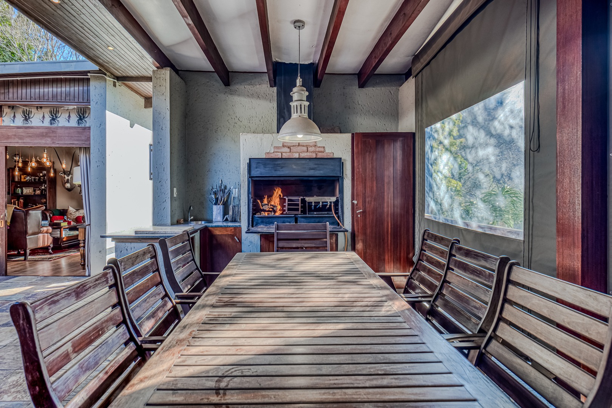
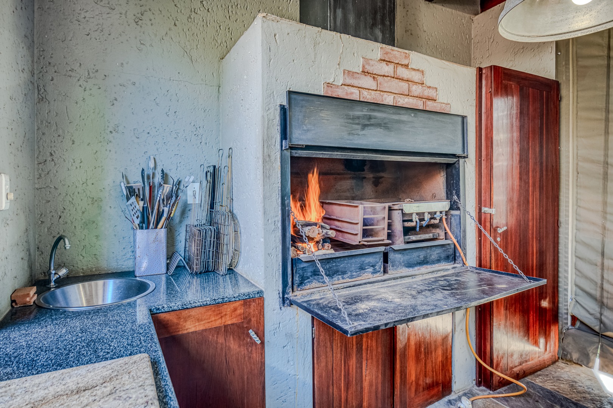
The heart of the home opens onto a magnificent covered patio with a built-in braai, where both lounges flow effortlessly outdoors. Surrounded by tranquil gardens, the peaceful setting creates the feeling of a country retreat while still enjoying the convenience of being close to all major amenities.
Property Features:
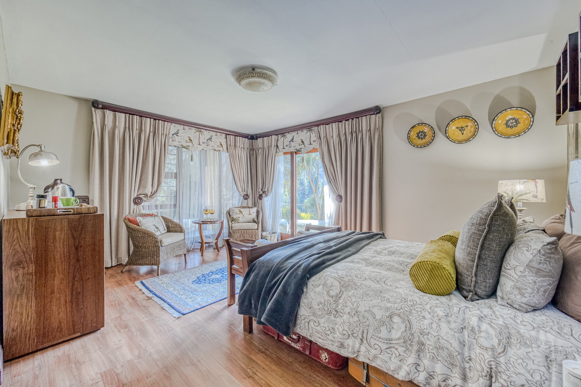
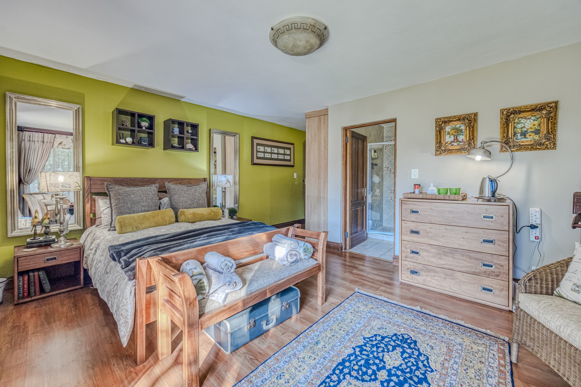
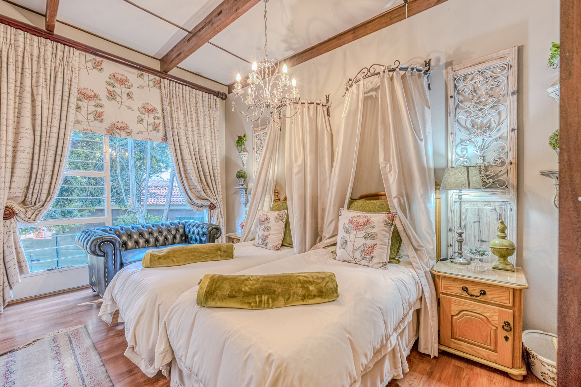
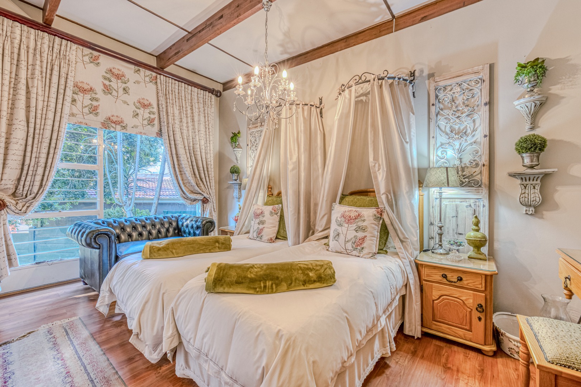
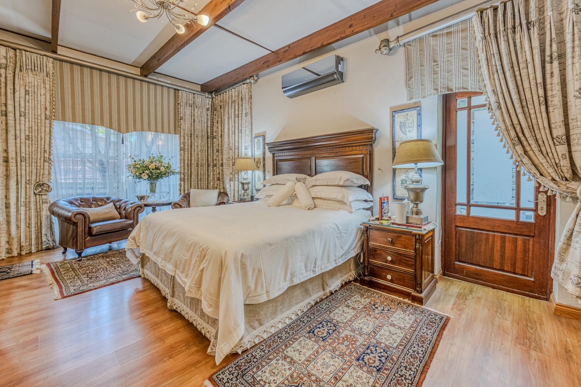
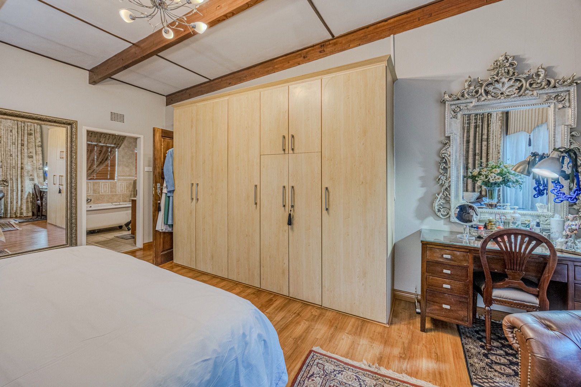
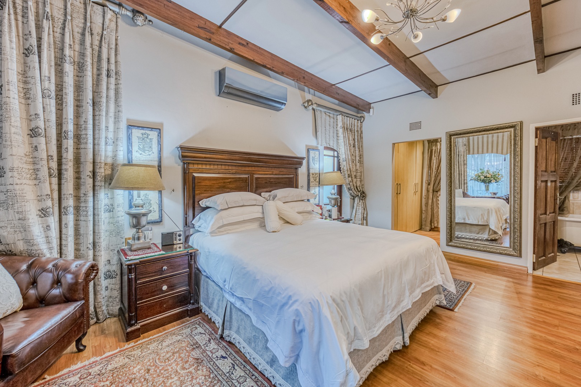
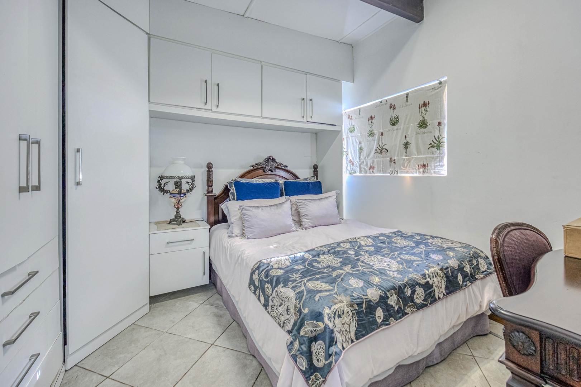
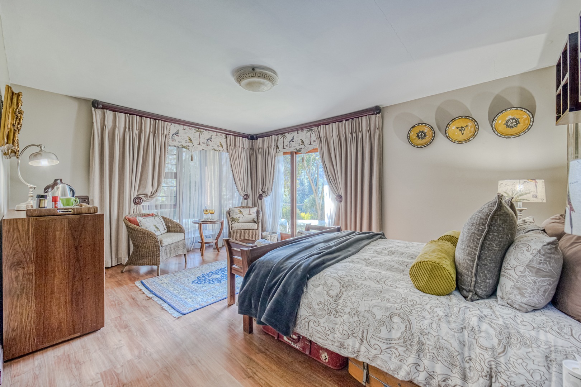
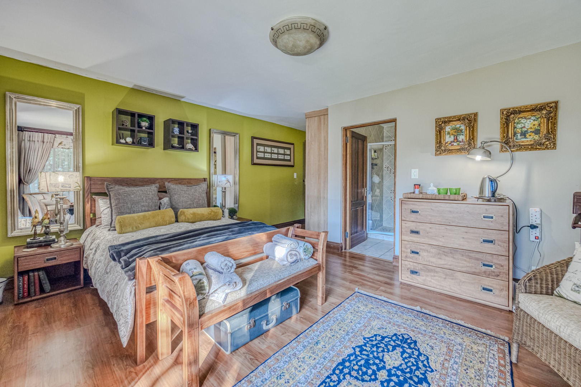
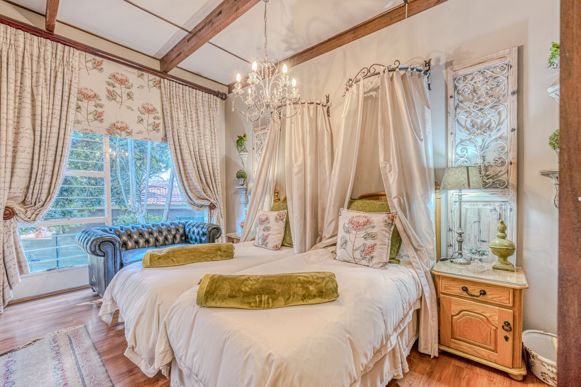
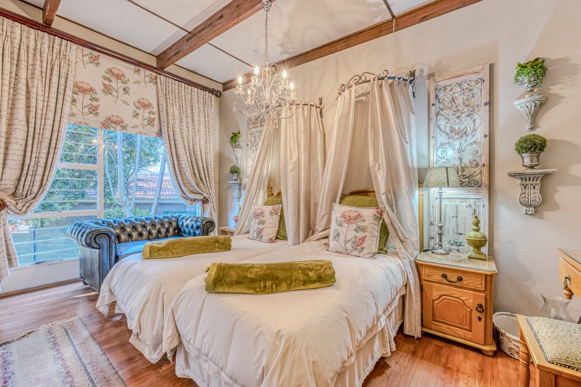
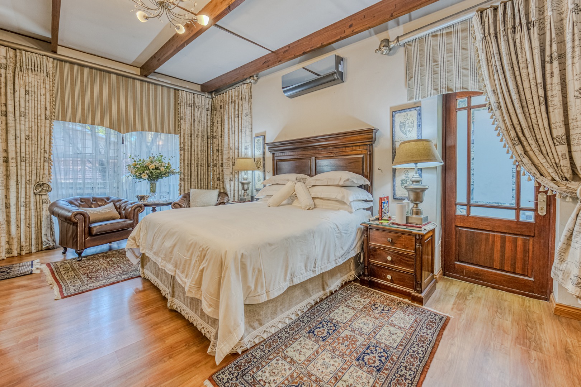
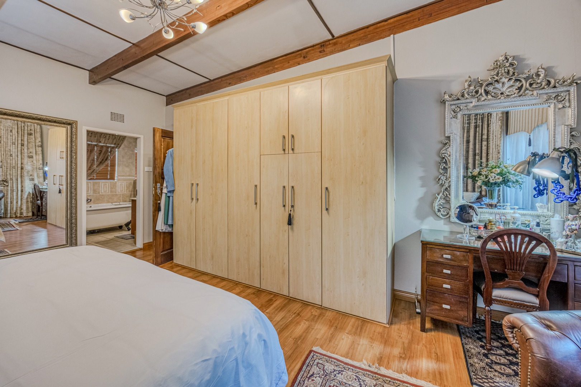
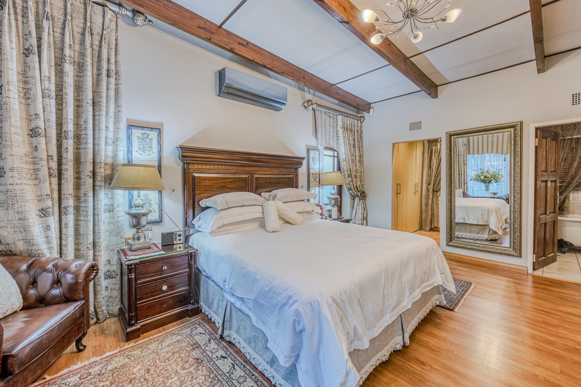
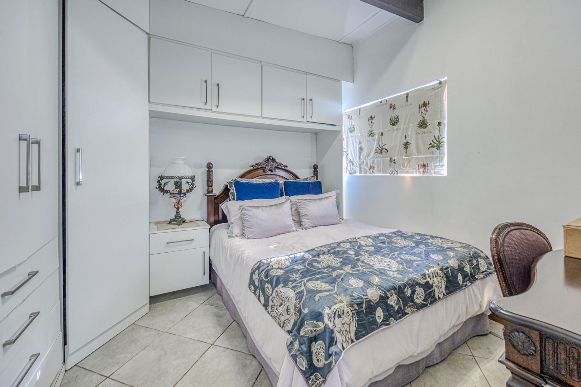
Four spacious bedrooms
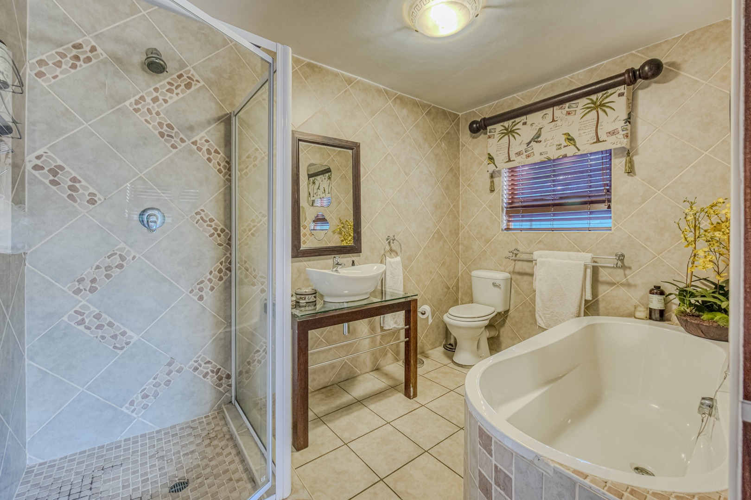
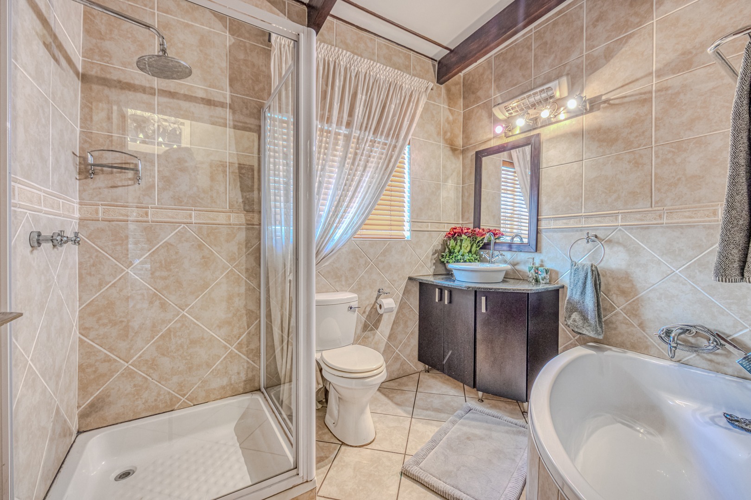
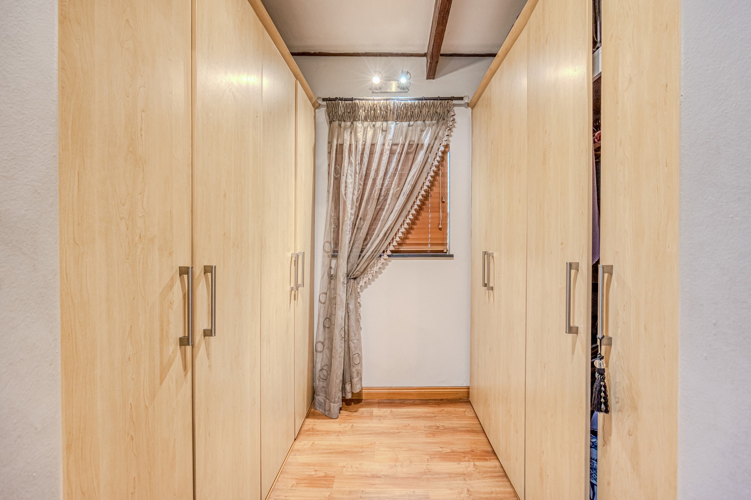
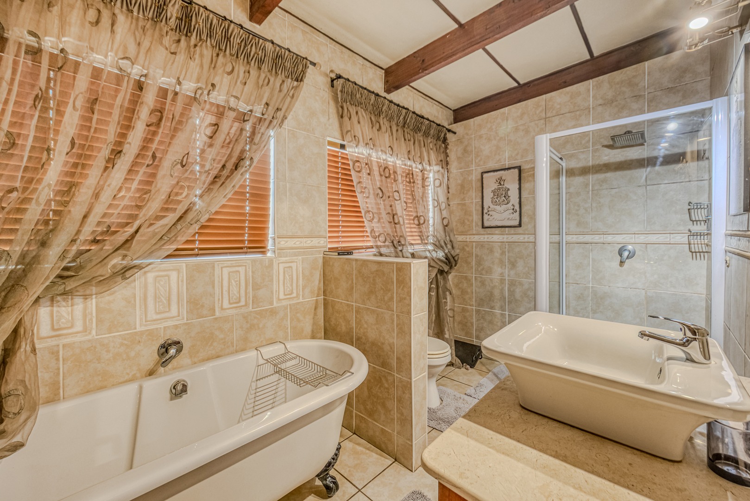
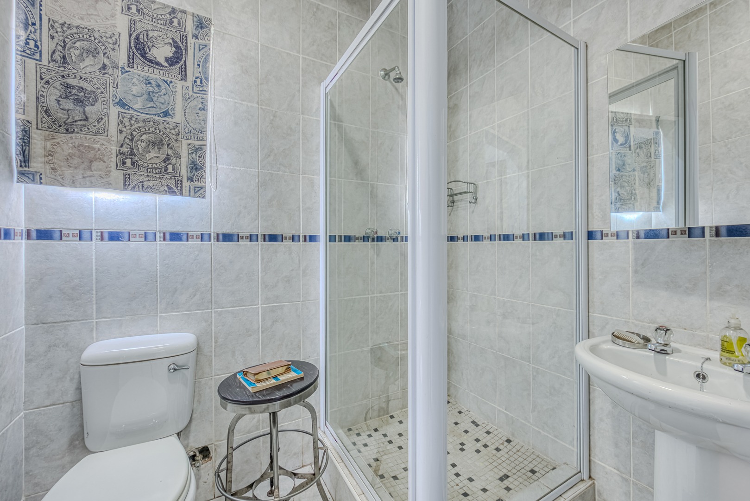
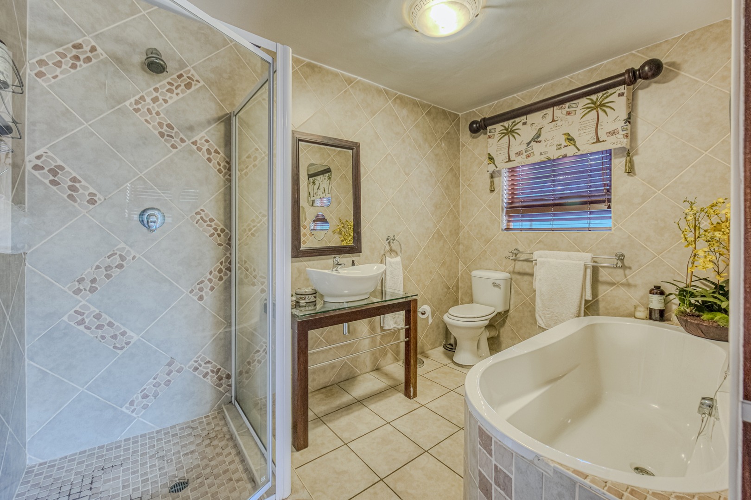
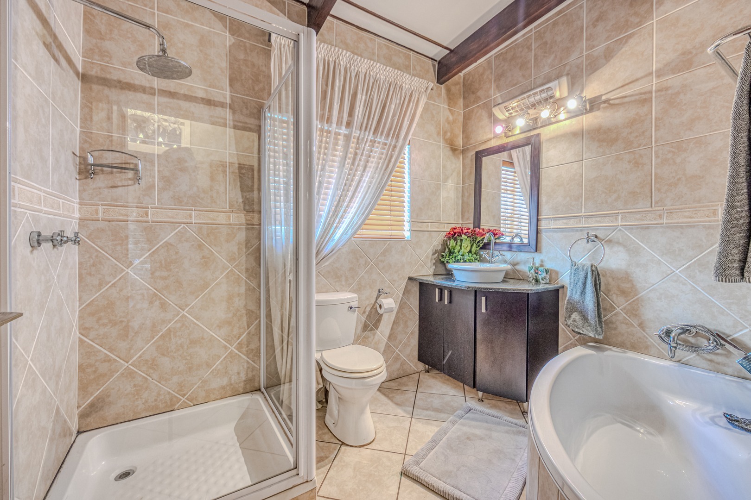
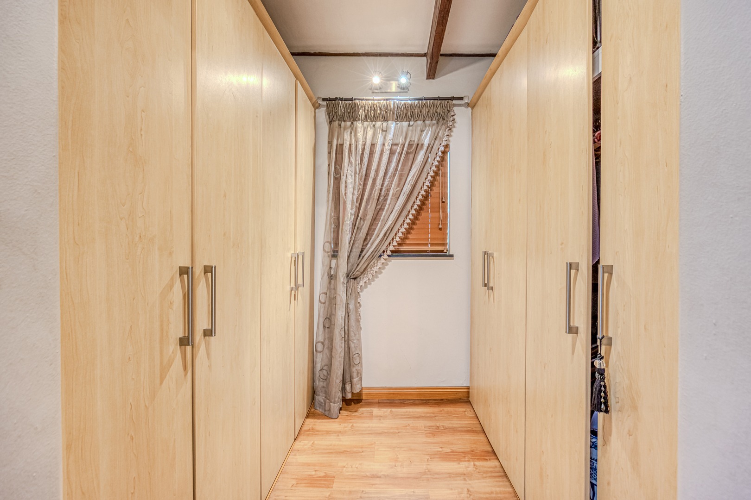
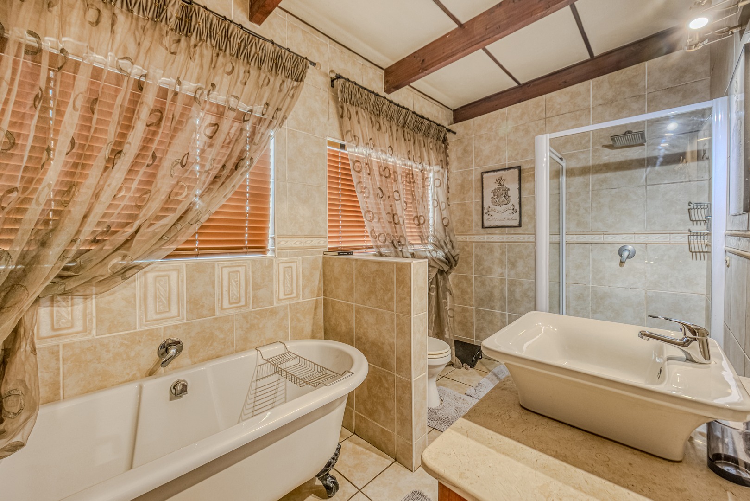
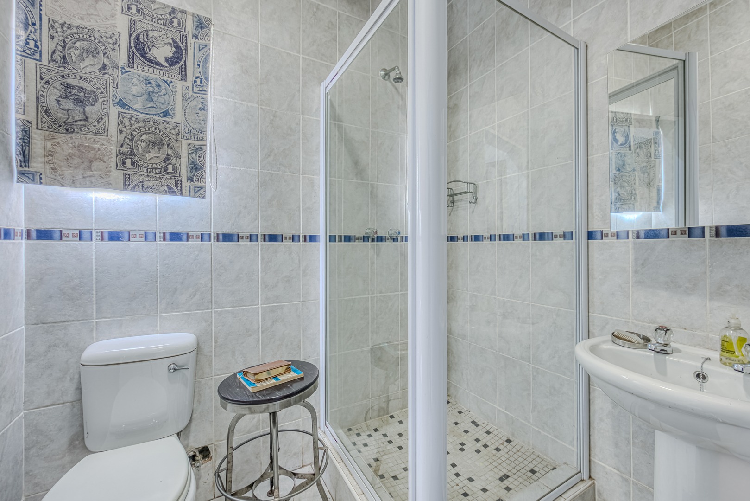
Two bedrooms with en-sute bathrooms
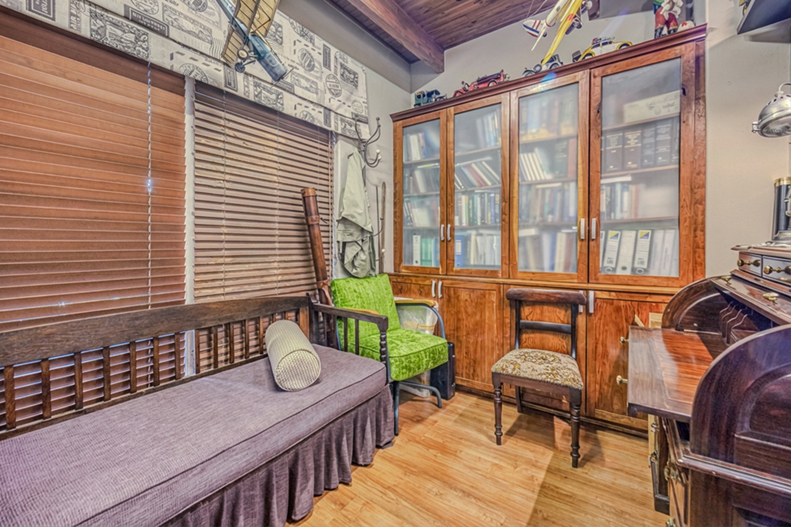
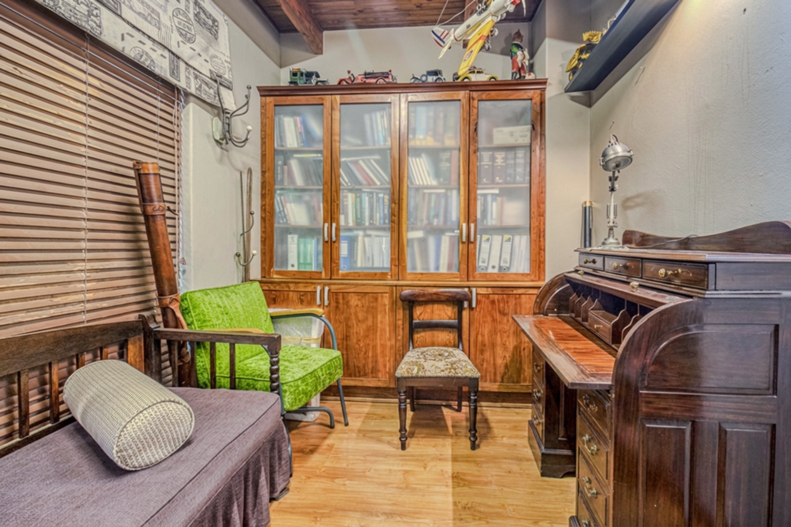
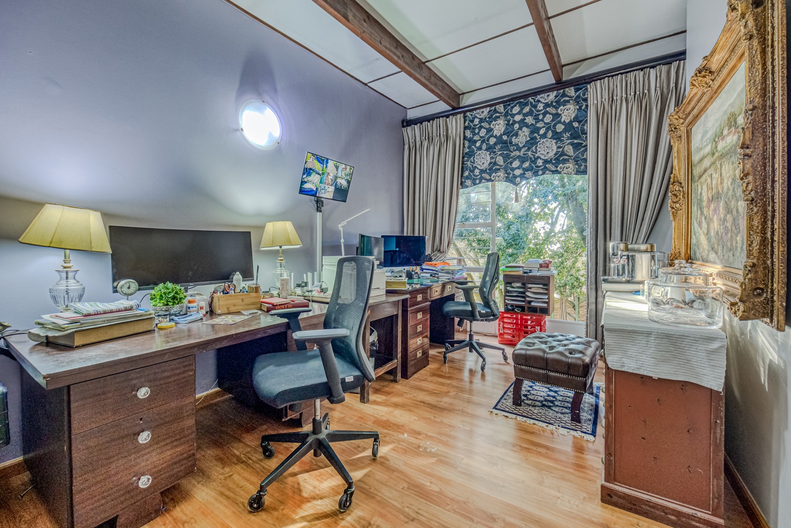
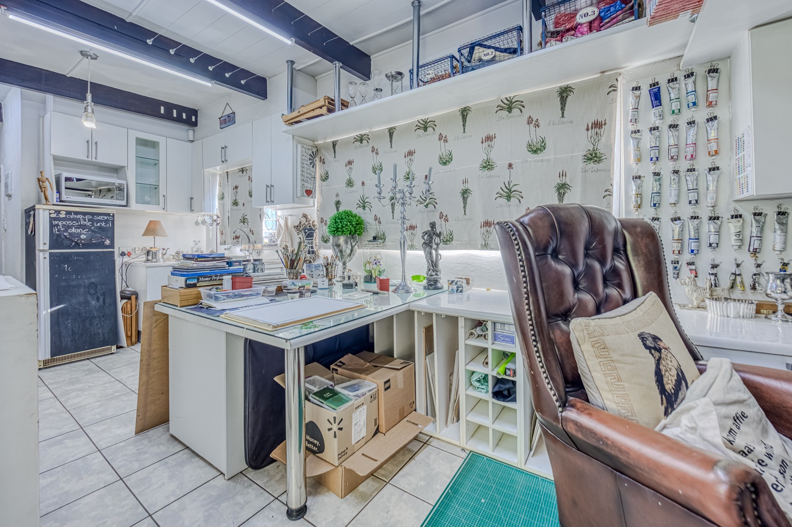
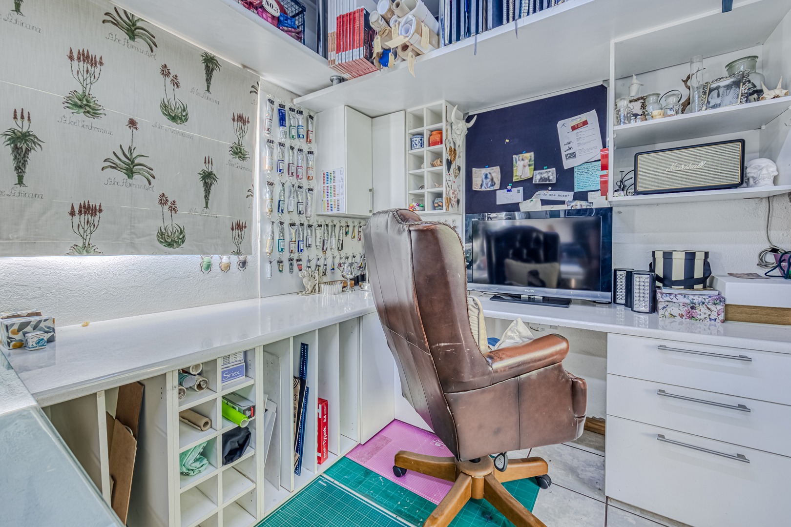
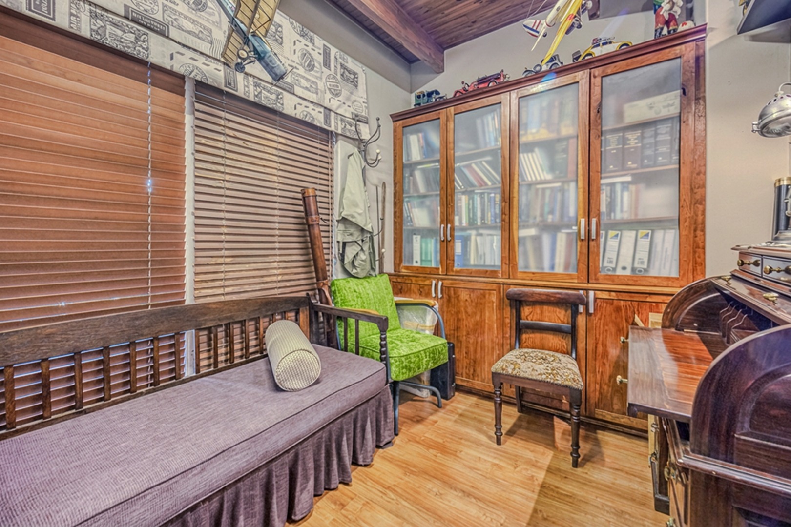
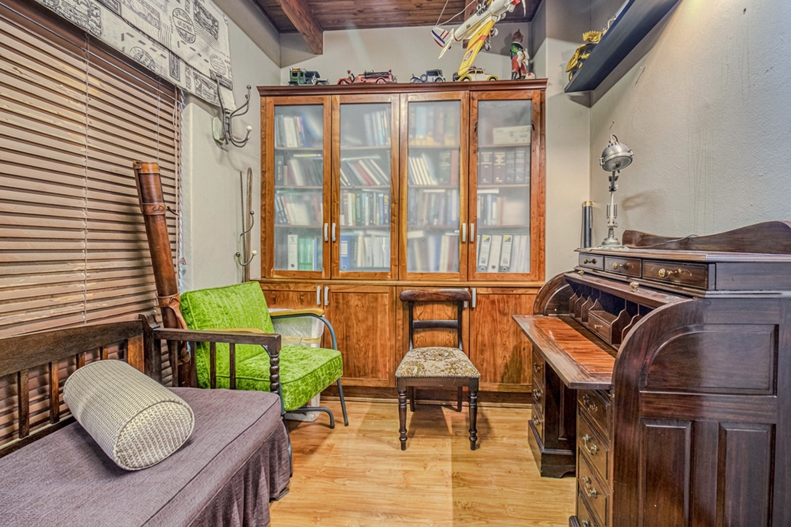
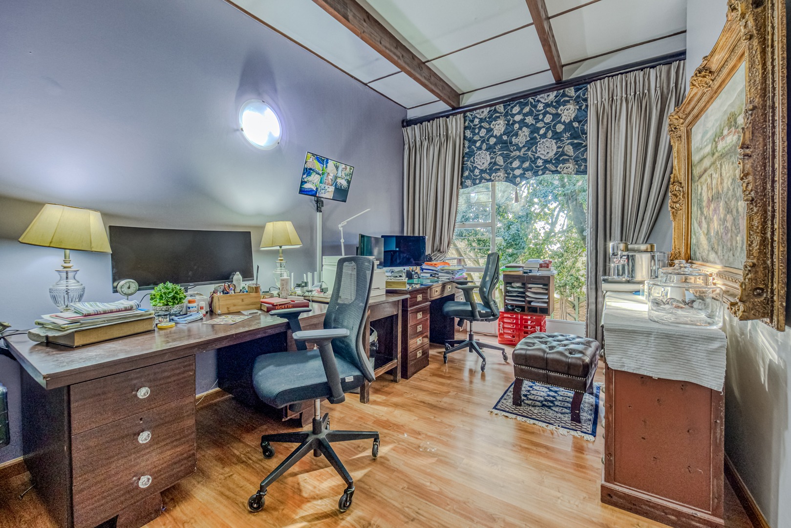
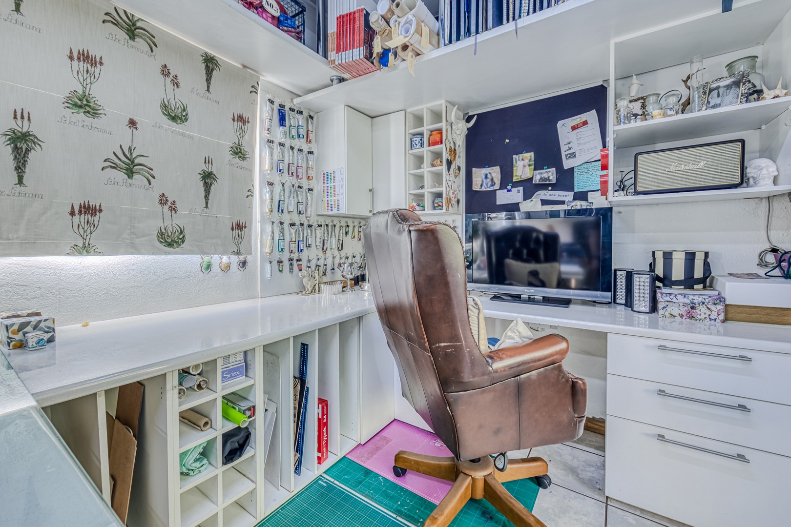
Dedicated study, ideal for working from home
Multiple living areas designed for comfortable family living
Beautiful covered entertainment patio with built-in braai
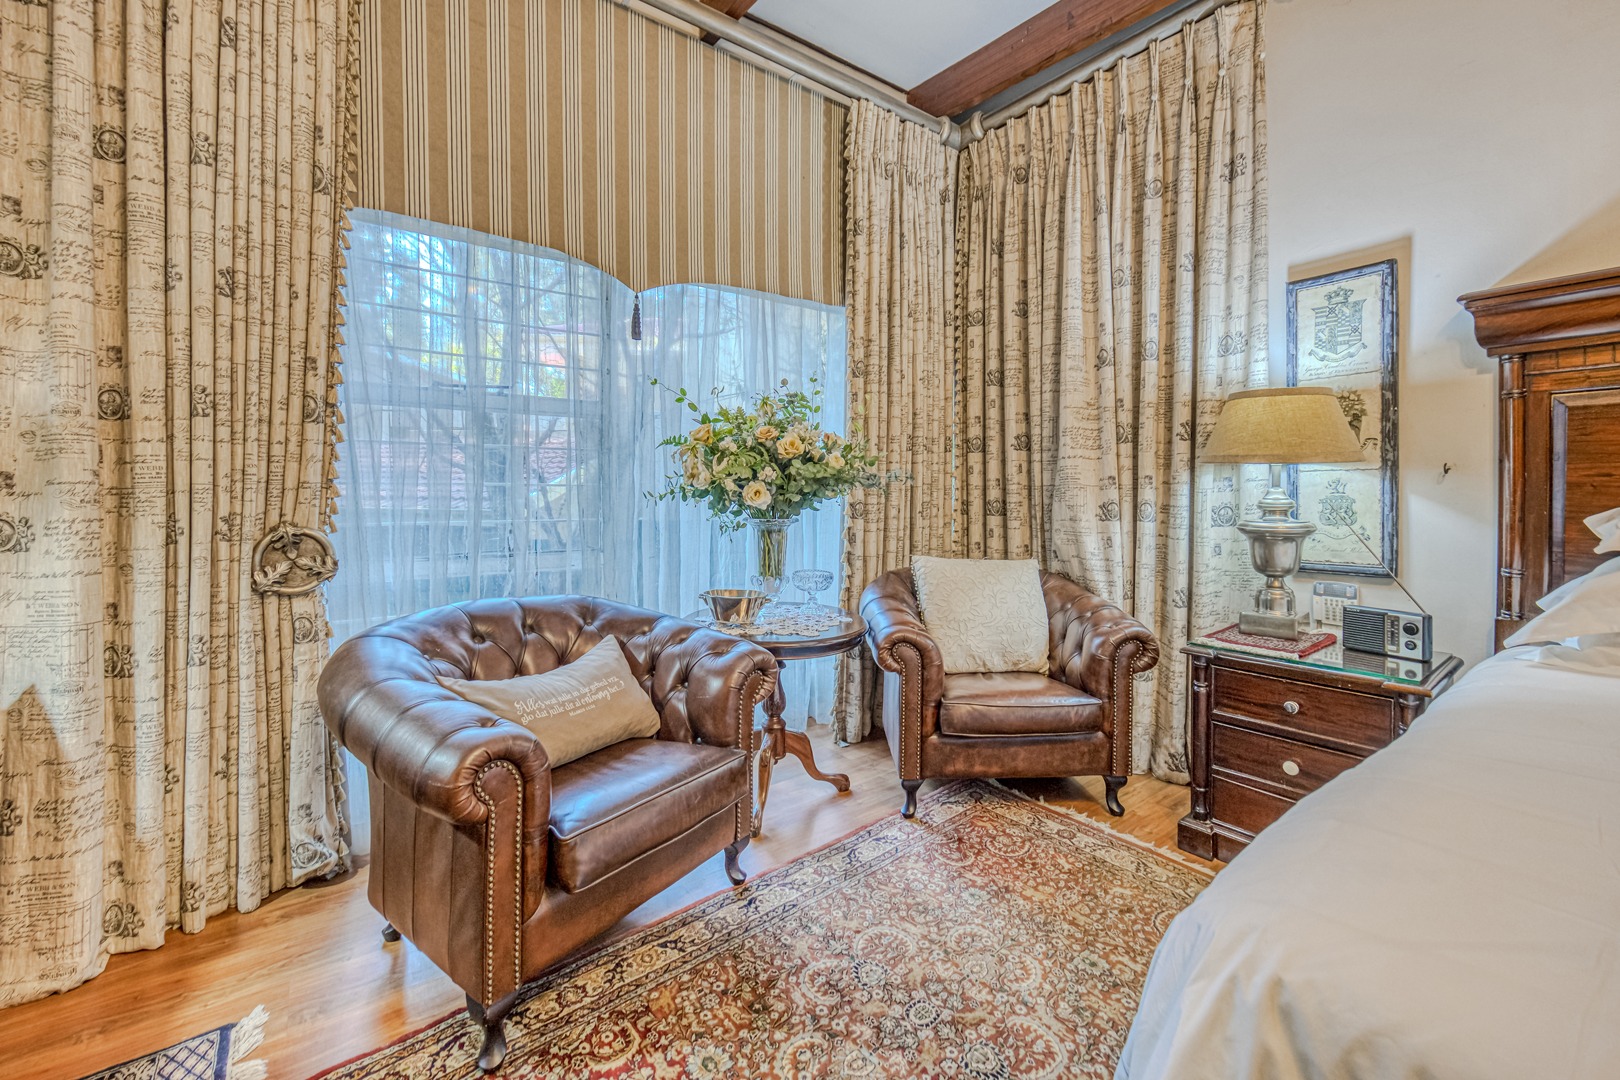
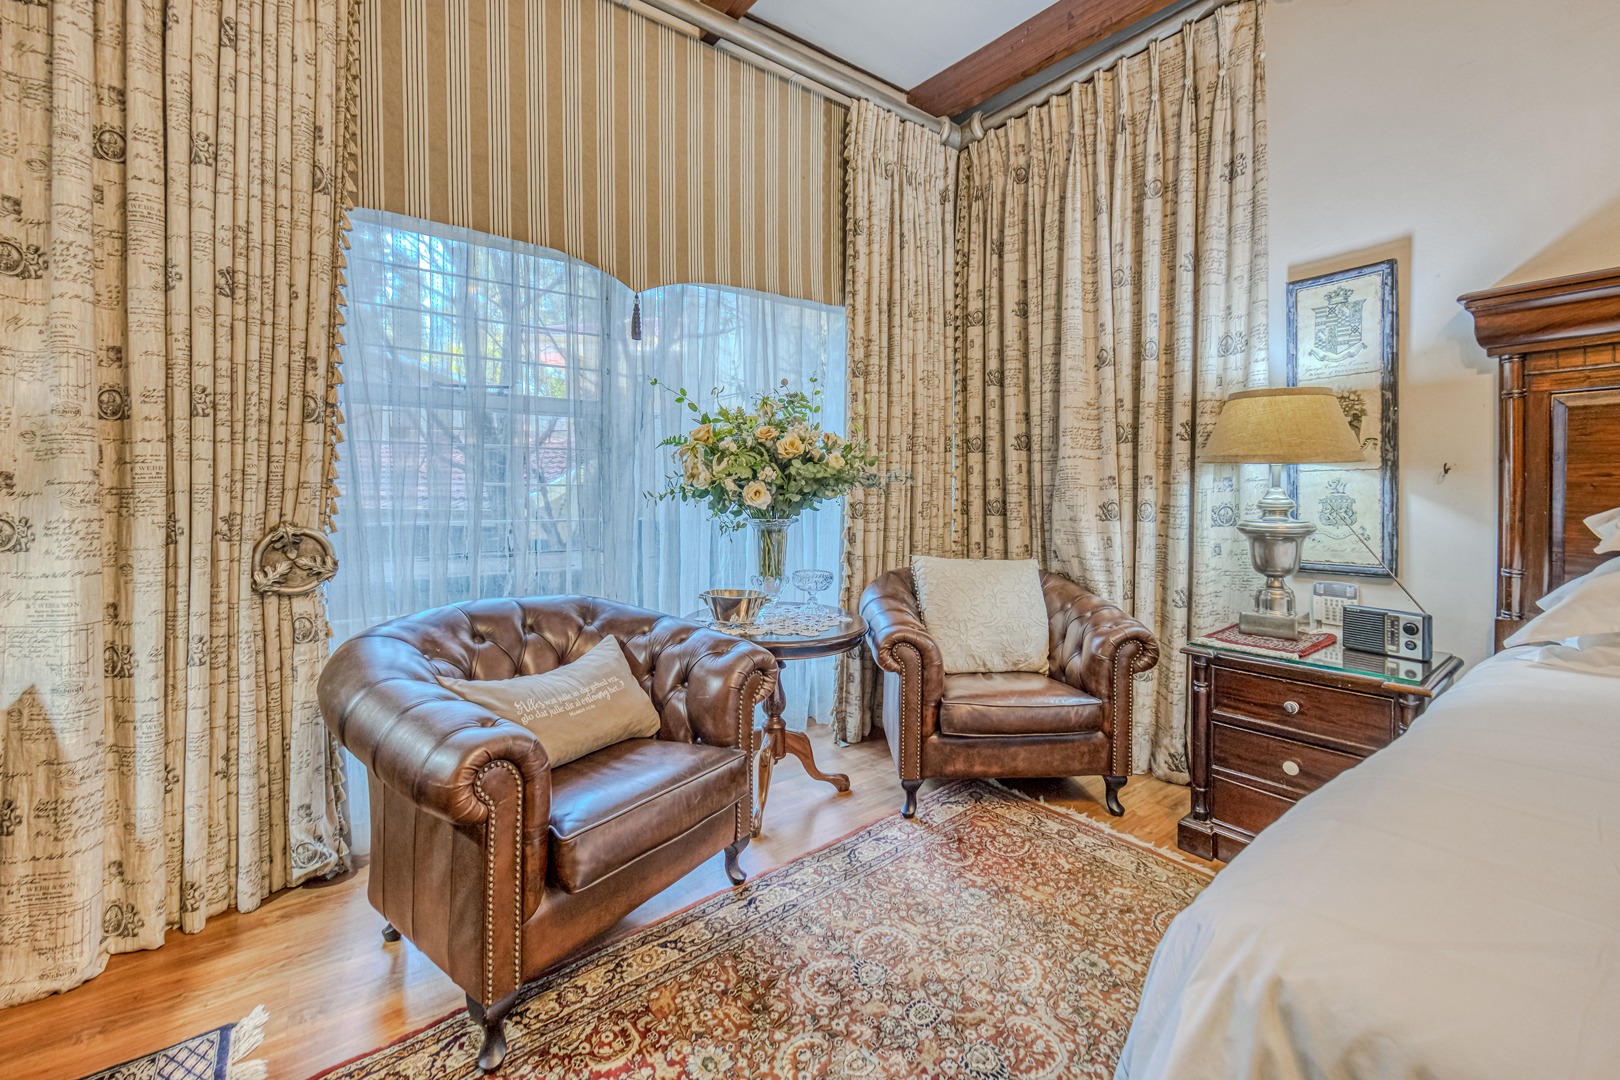
Warm, stylish finishes throughout with timeless wooden accents
Flexible Living for Every Family
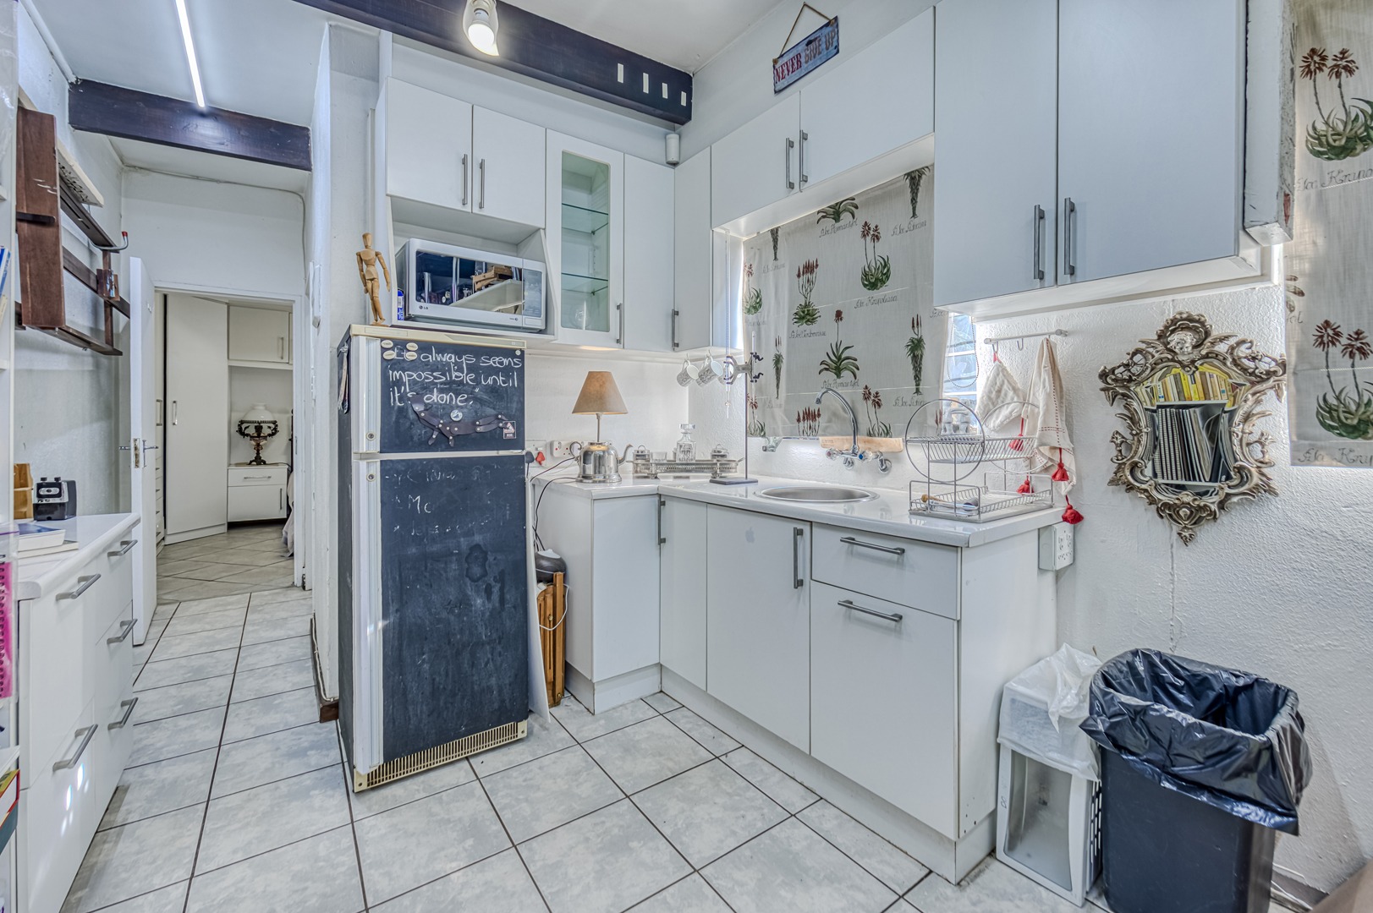
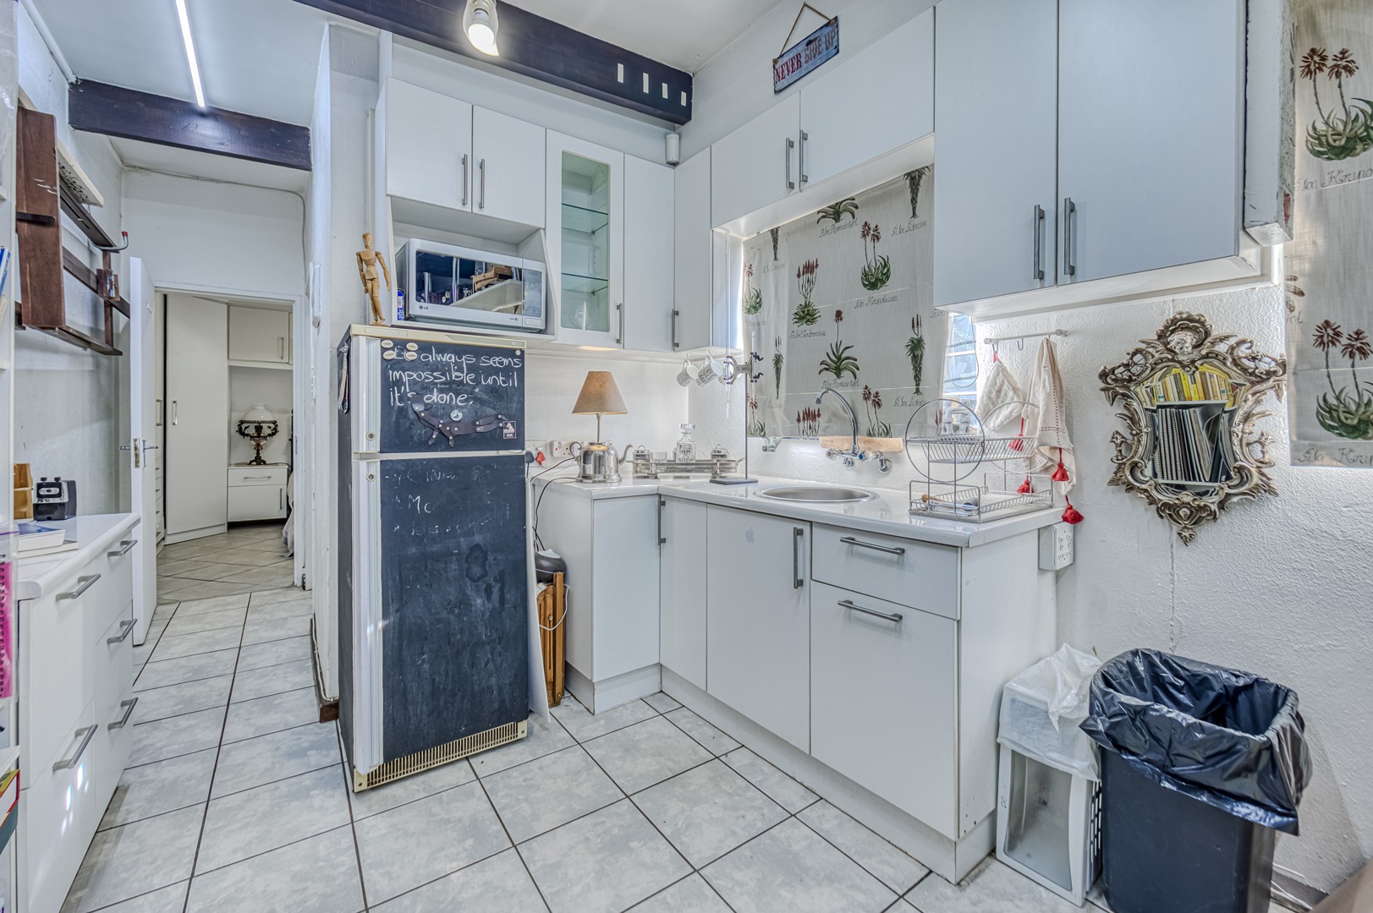
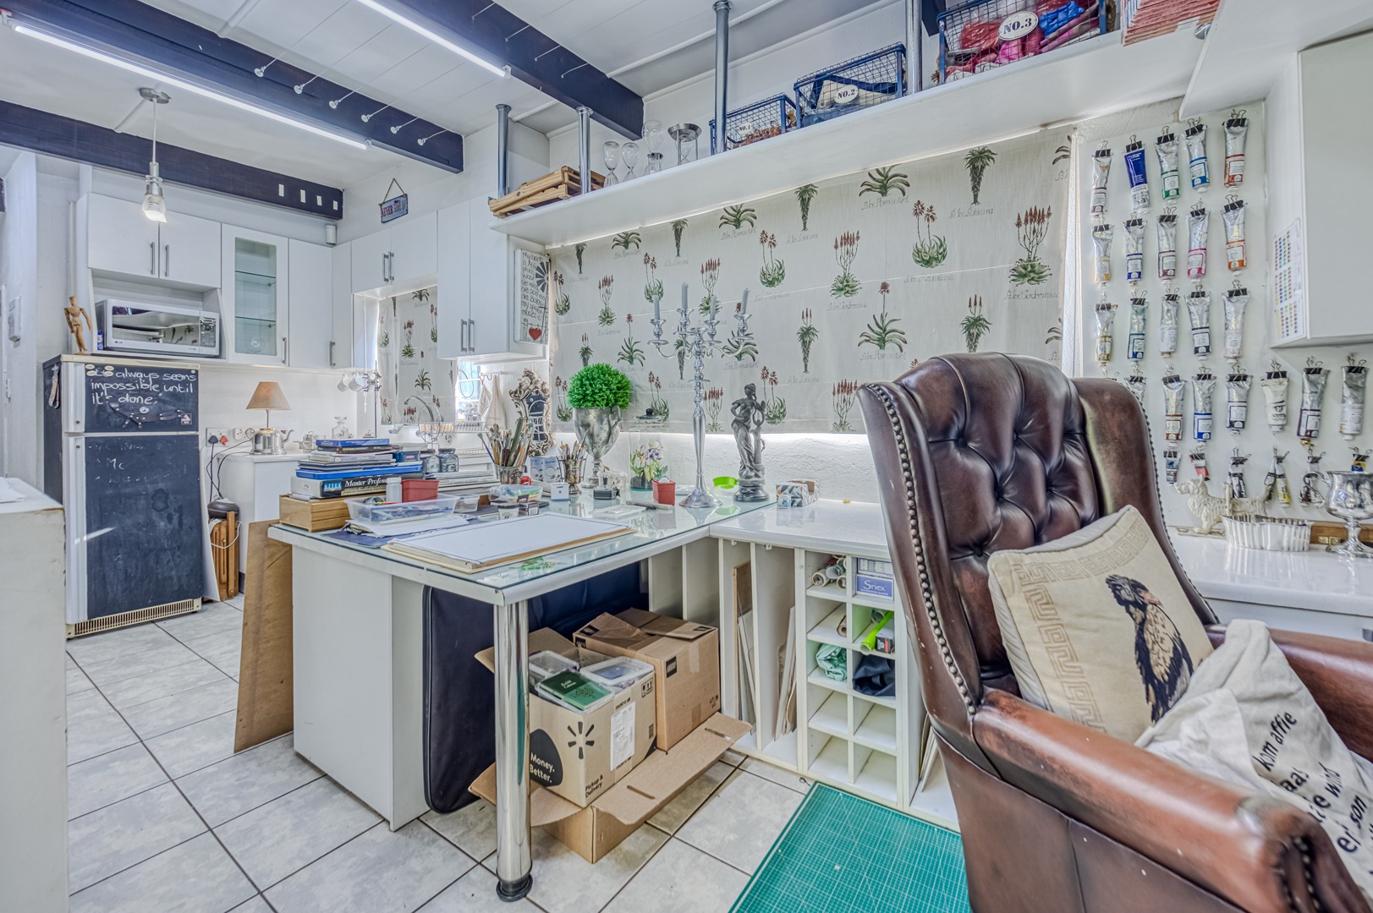
One of this home's standout features is its versatility. Whether you're running a business from home, need private accommodation for extended family, or have an older child wanting their own independent space, the separate flatlet offers endless possibilities. It can easily be transformed into a comfortable home office, guest suite, or private living quarters.
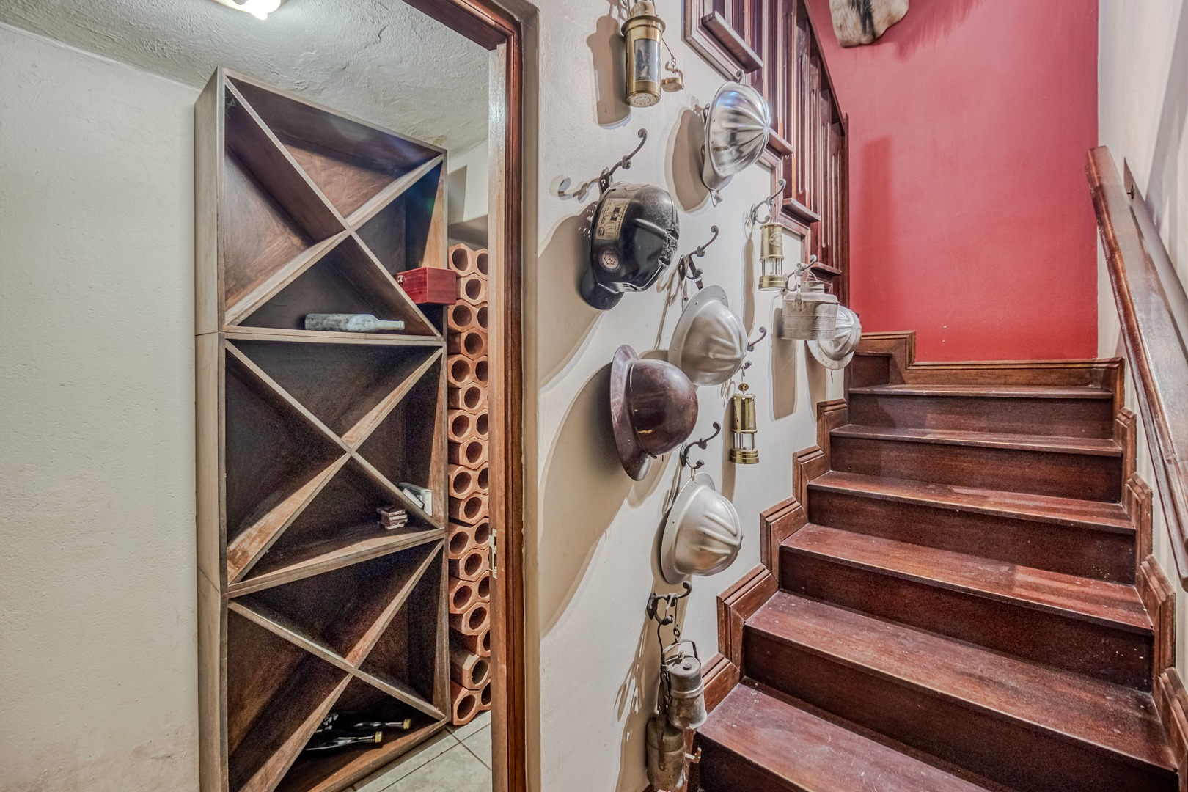
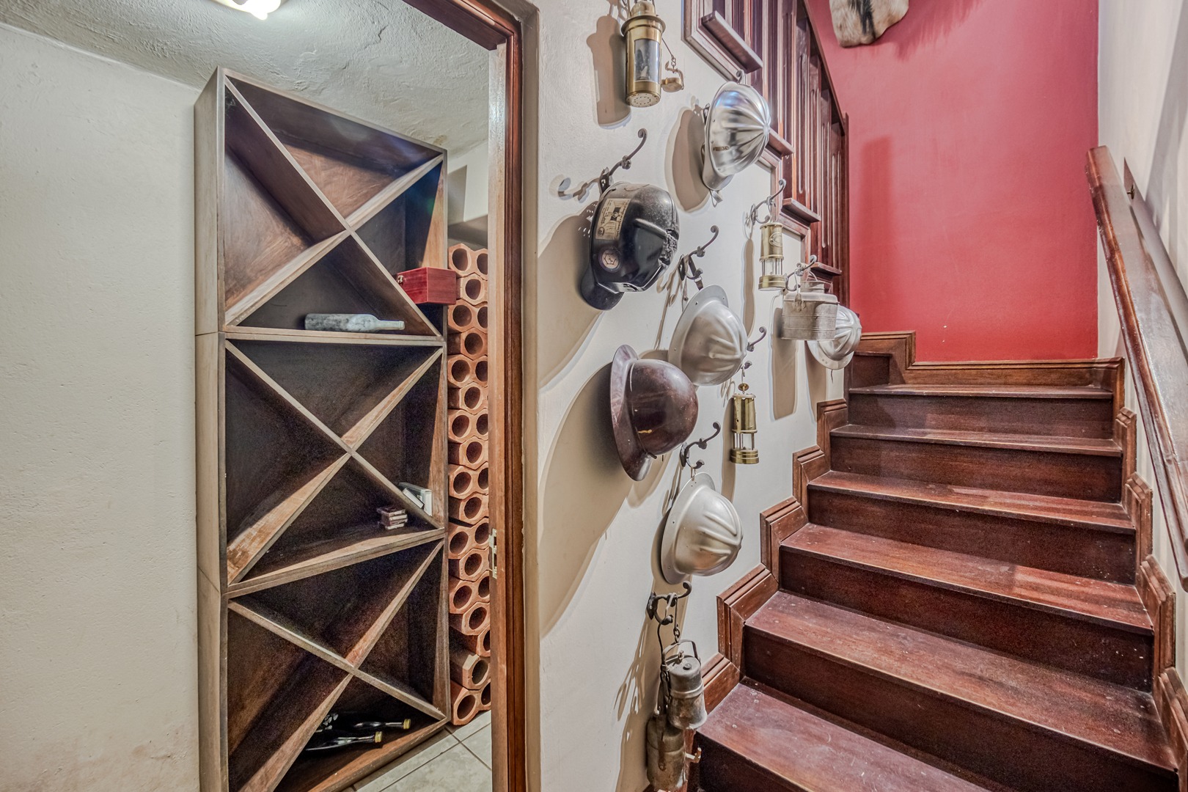
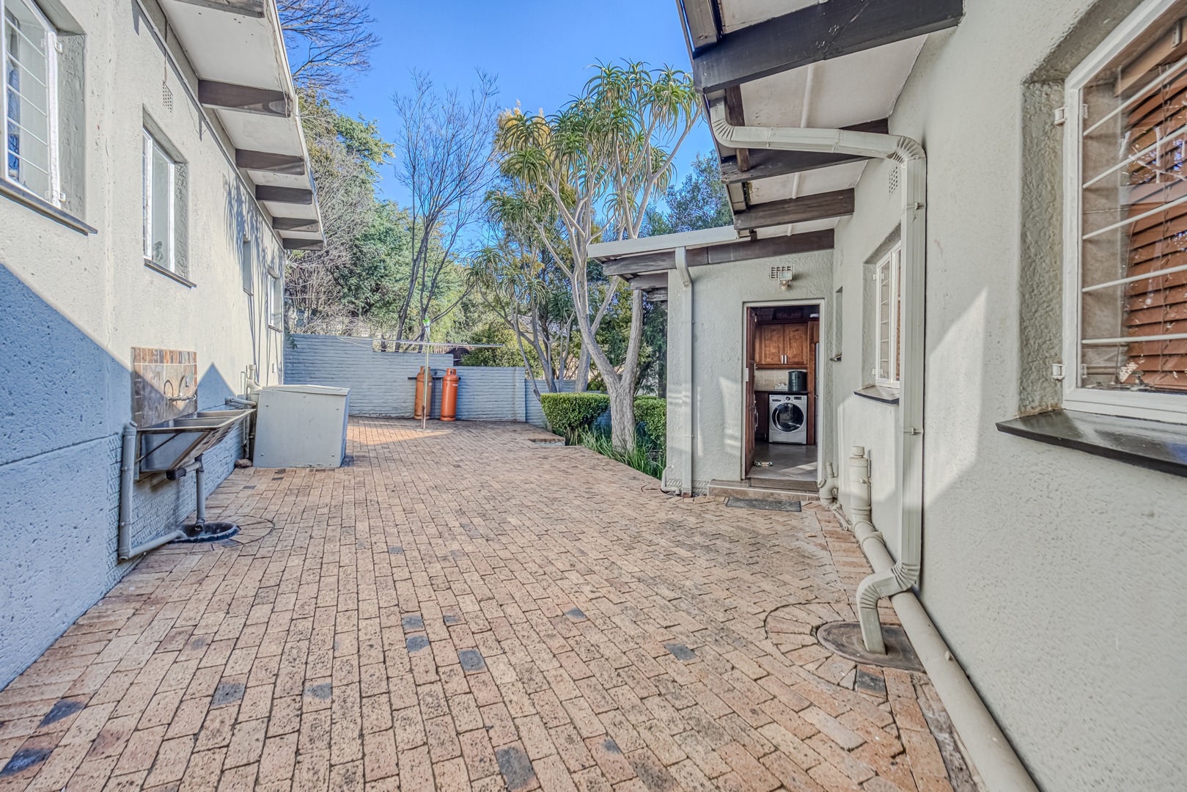
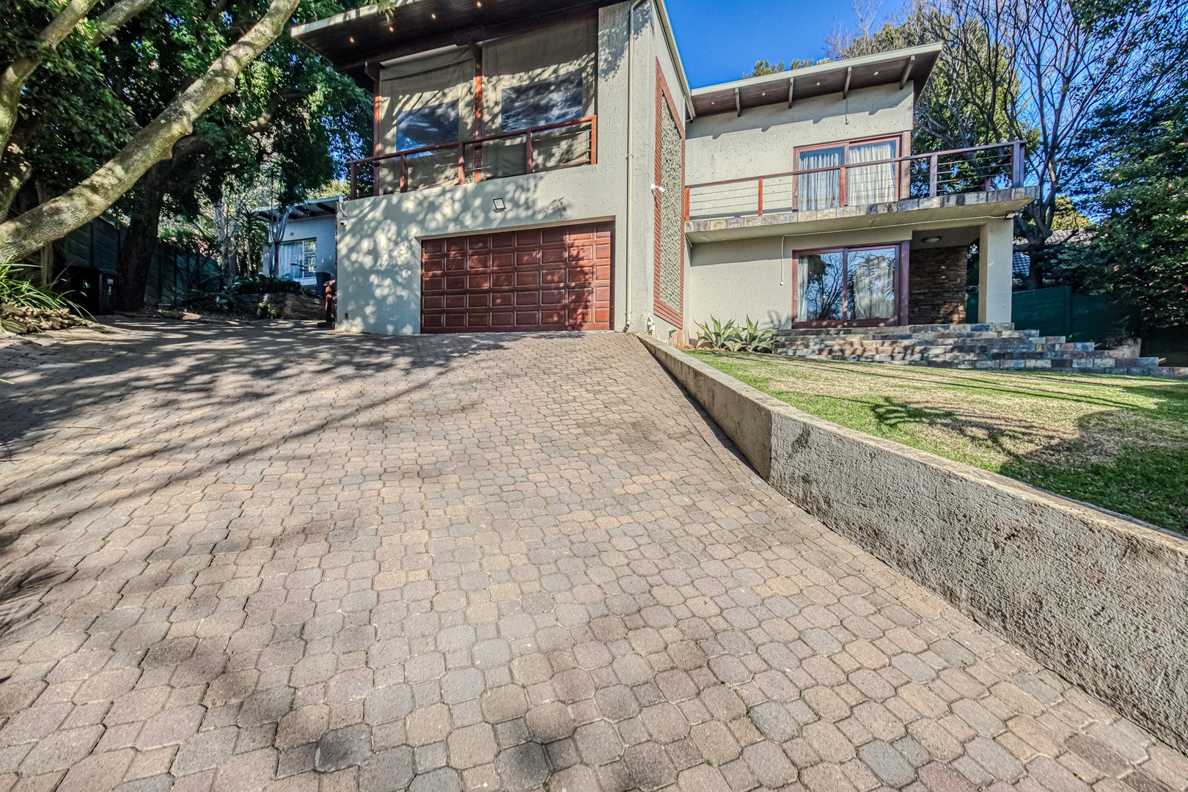
The main home is conveniently situated almost entirely on one level, providing practical and easy everyday living. Only the guest bedroom with its en-suite bathroom, together with the garages, are located on the lower level.
Exceptional Parking
The property offers secure garaging for up to four vehicles, providing ample space for family vehicles, trailers, or additional storage.
Outstanding Security
Your family's safety is well taken care of with a comprehensive, state-of-the-art security system featuring:
Facial recognition access
Extensive CCTV camera coverage
Alarm system linked directly to armed response
Offering complete peace of mind, this home allows you to enjoy everything it has to offer with confidence.
A Home You'll Fall in Love With
This is more than just a house-it's a home that embraces family living, entertaining, and creating lifelong memories. Every detail has been thoughtfully considered, resulting in a property that is as practical as it is beautiful.
If you've been searching for a spacious, secure, and elegant family home in one of Honey Hills' most desirable locations, your search ends here.
Please note pre-qualification is a precondition to viewing this property.
Contact us today to arrange your private viewing and experience everything this exceptional property has to offer.
Property Details
- 4 Bedrooms
- 3.5 Bathrooms
- 2 Garages
- 2 Ensuite
- 2 Lounges
- 1 Dining Area
Property Features
- Study
- Patio
- Pets Allowed
- Access Gate
- Alarm
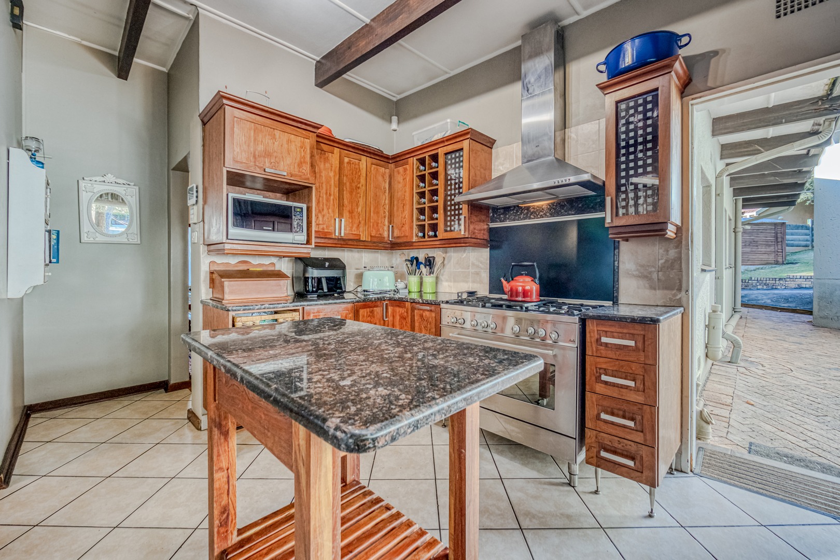
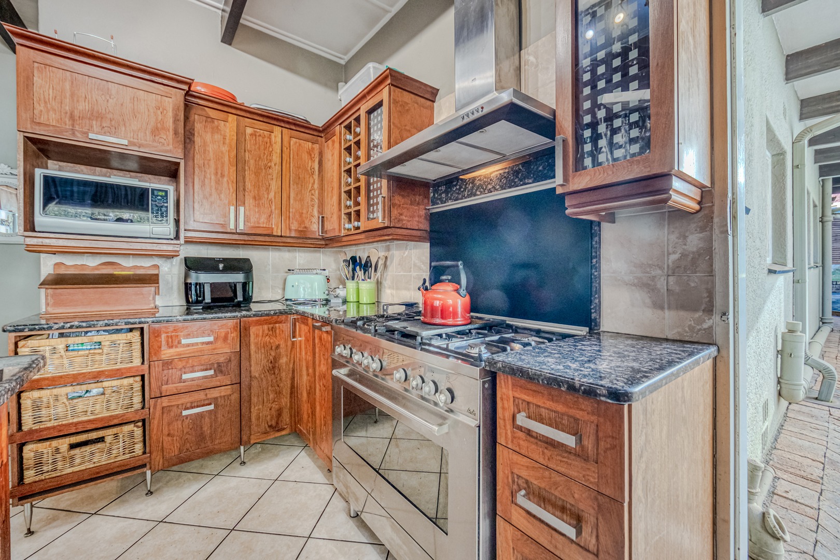
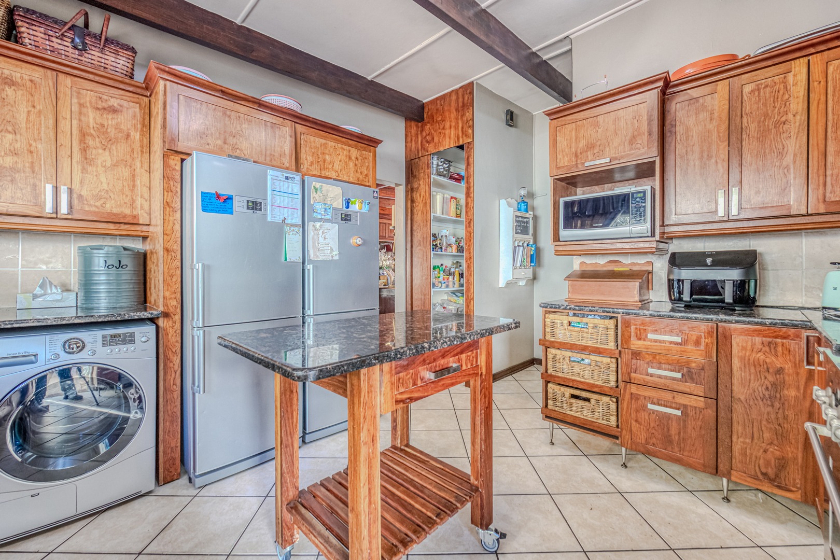
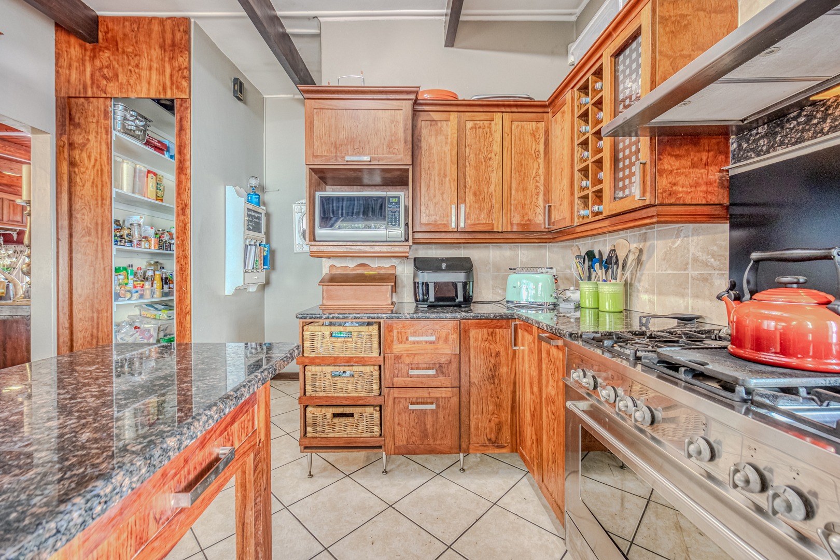
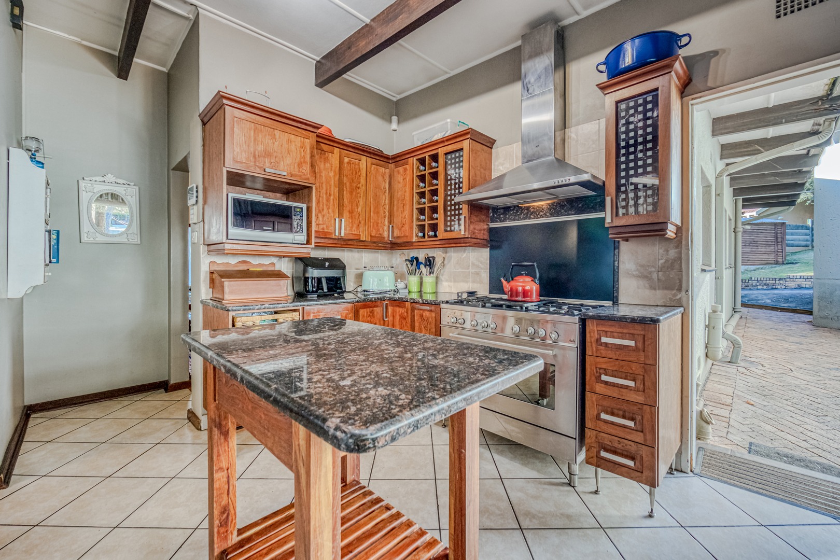
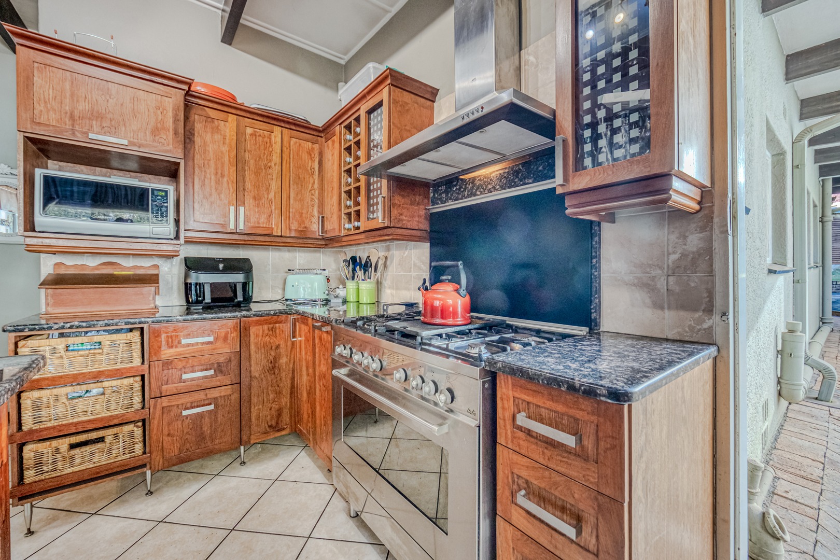
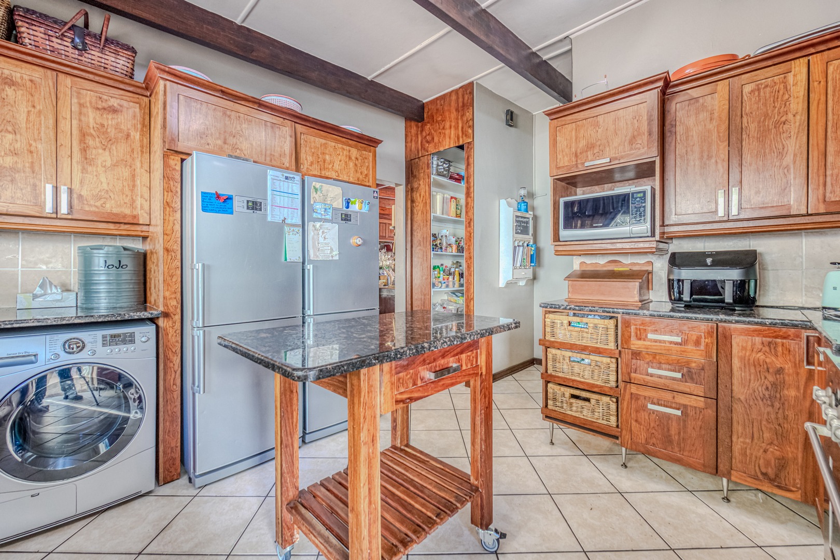
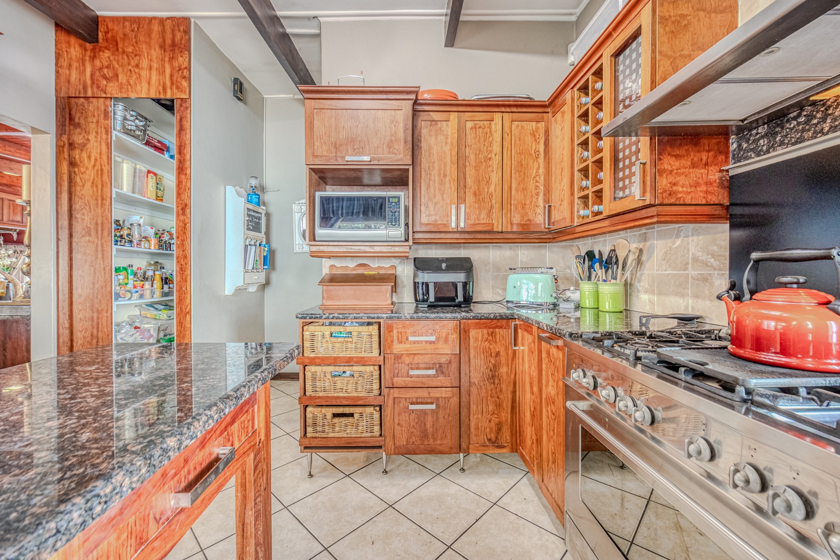
- Kitchen
- Built In Braai
- Fire Place
- Pantry
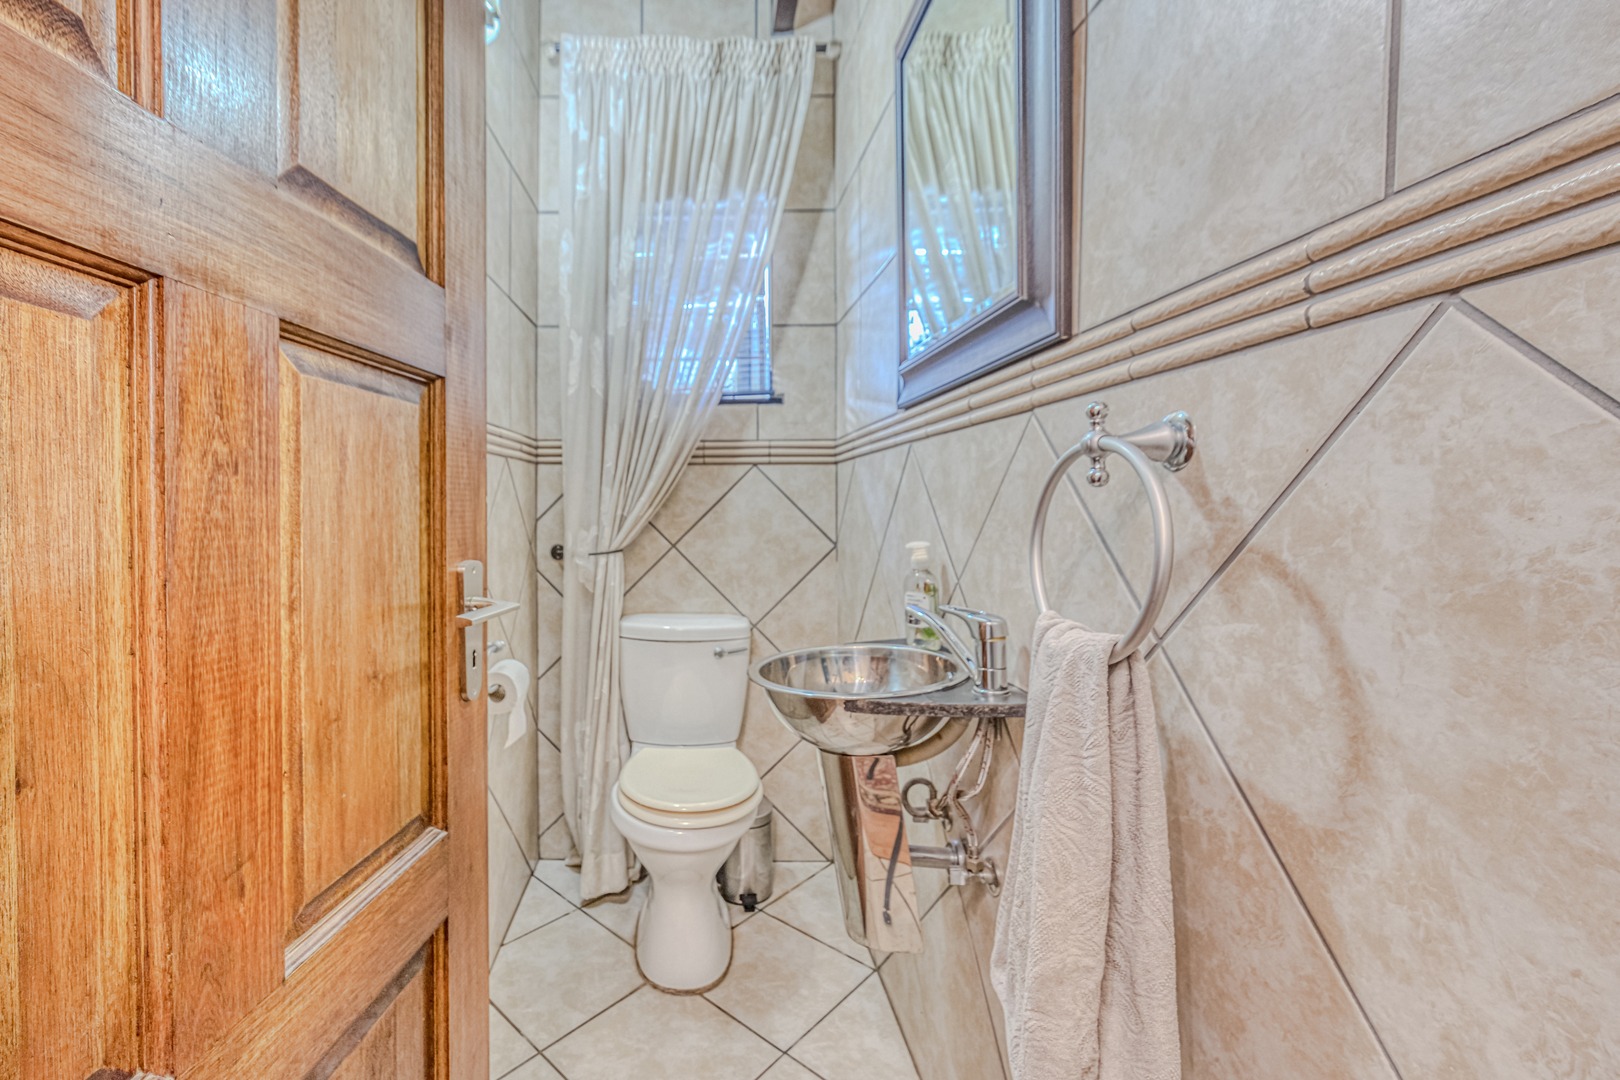
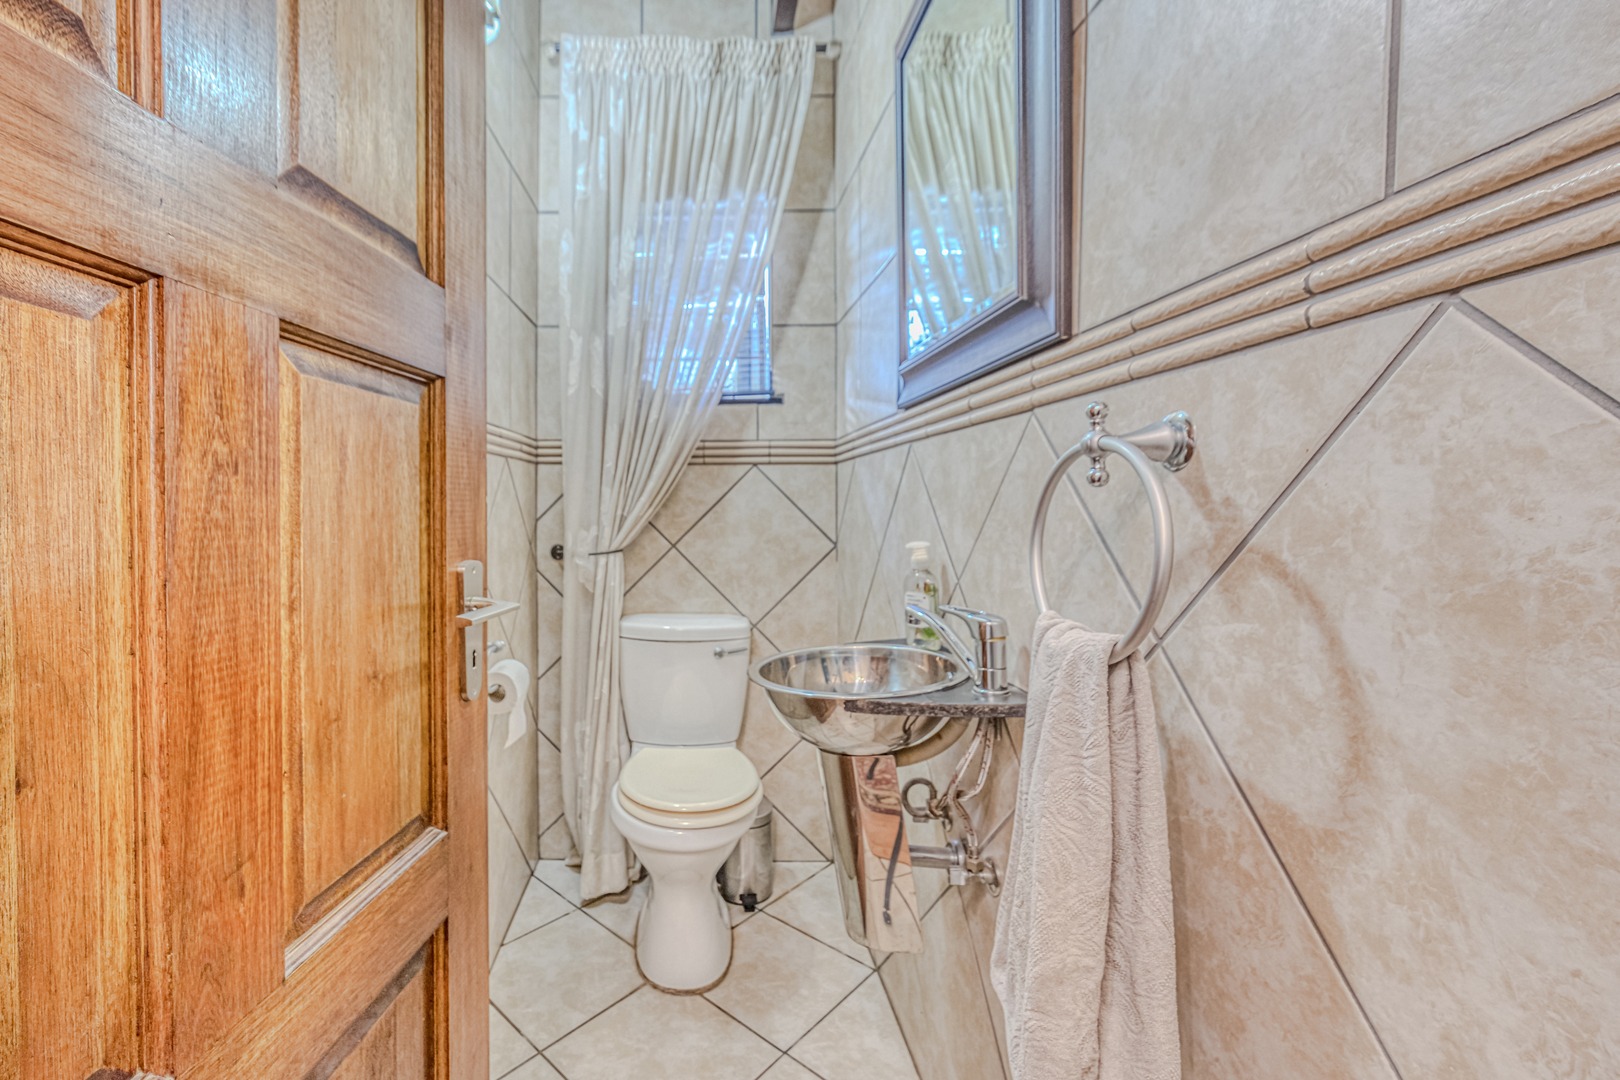
- Guest Toilet
- Entrance Hall
- Paving
- Garden
- Family TV Room
Video
| Bedrooms | 4 |
| Bathrooms | 3.5 |
| Garages | 2 |
| Floor Area | 365 m2 |
| Erf Size | 1 673.0 m2 |
