- 4
- 2
- 2
- 726.0 m2
Monthly Costs
Monthly Bond Repayment ZAR .
Calculated over years at % with no deposit. Change Assumptions
Affordability Calculator | Bond Costs Calculator | Bond Repayment Calculator | Apply for a BondBond Calculator

Disclaimer: The estimates contained on this webpage are provided for general information purposes and should be used as a guide only. While every effort is made to ensure the accuracy of the calculator, RE/MAX of Southern Africa cannot be held liable for any loss or damage arising directly or indirectly from the use of this calculator, including any incorrect information generated by this calculator, and/or arising pursuant to your reliance on such information.
Property description
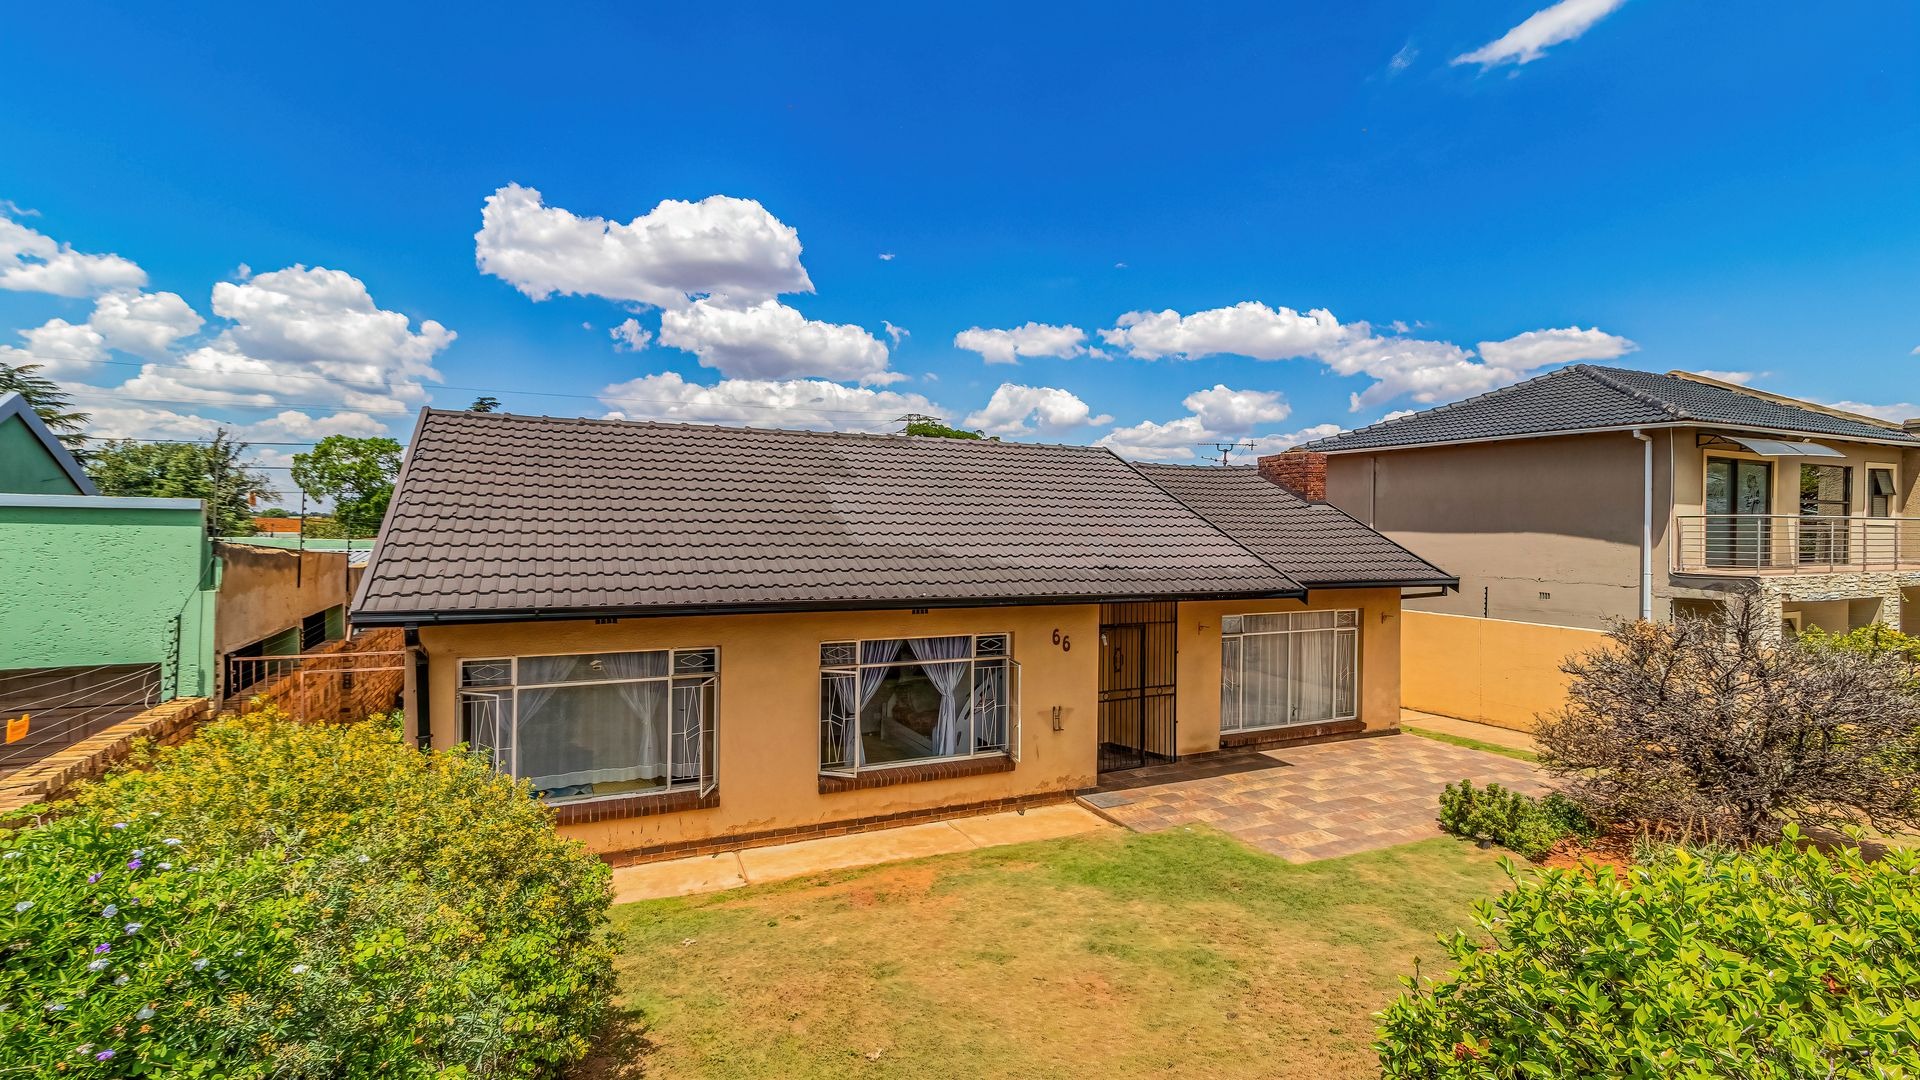
Spacious 4-Bedroom Family Home with Lovely Garden space and Huge Potential
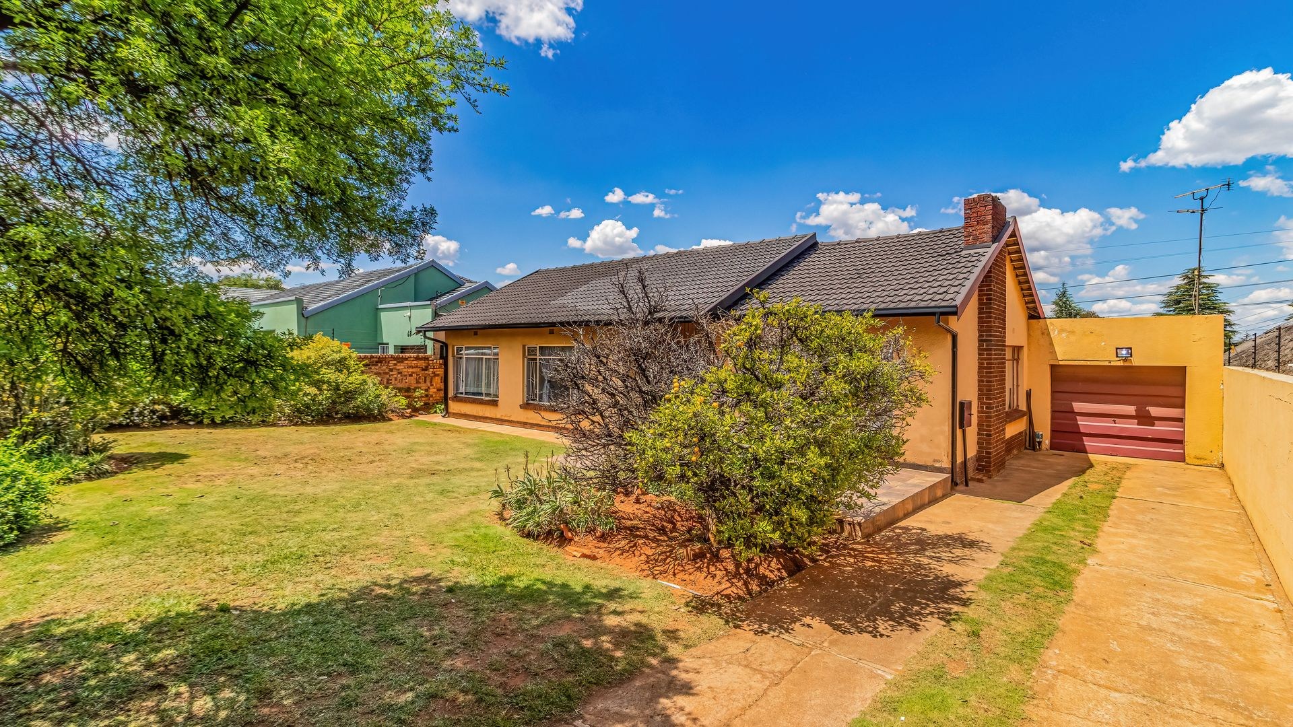
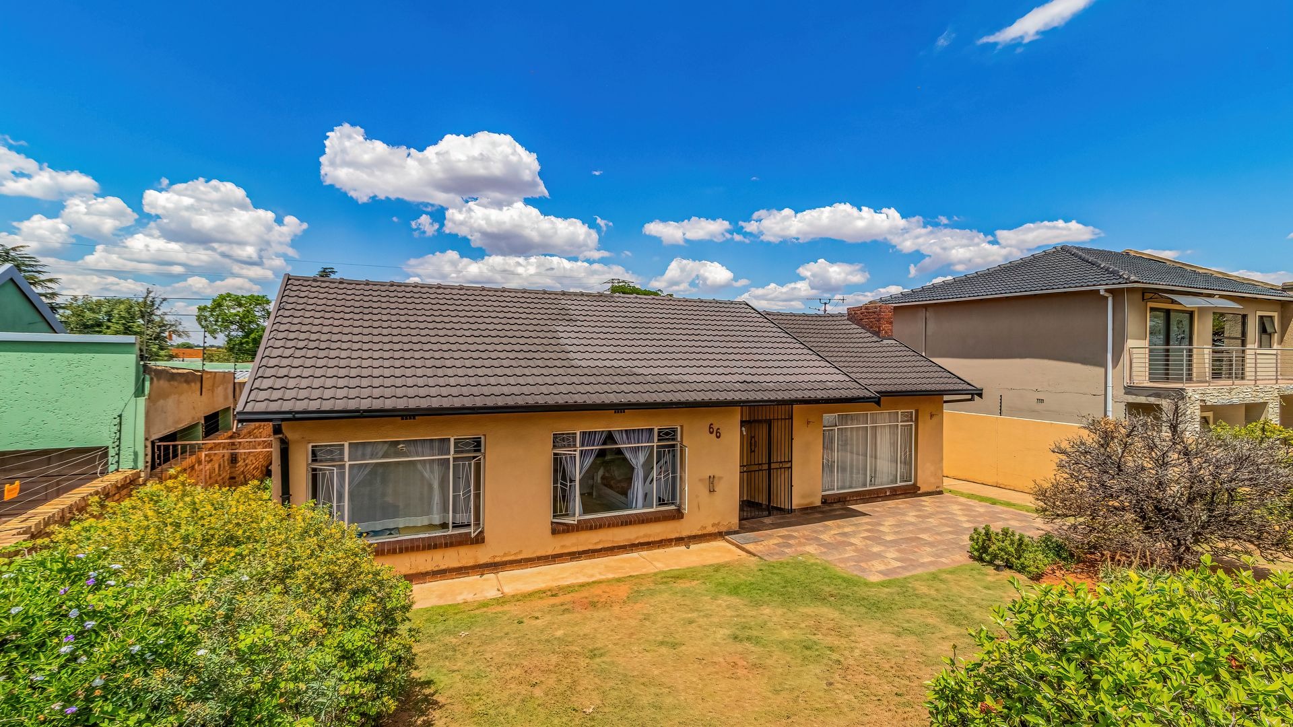
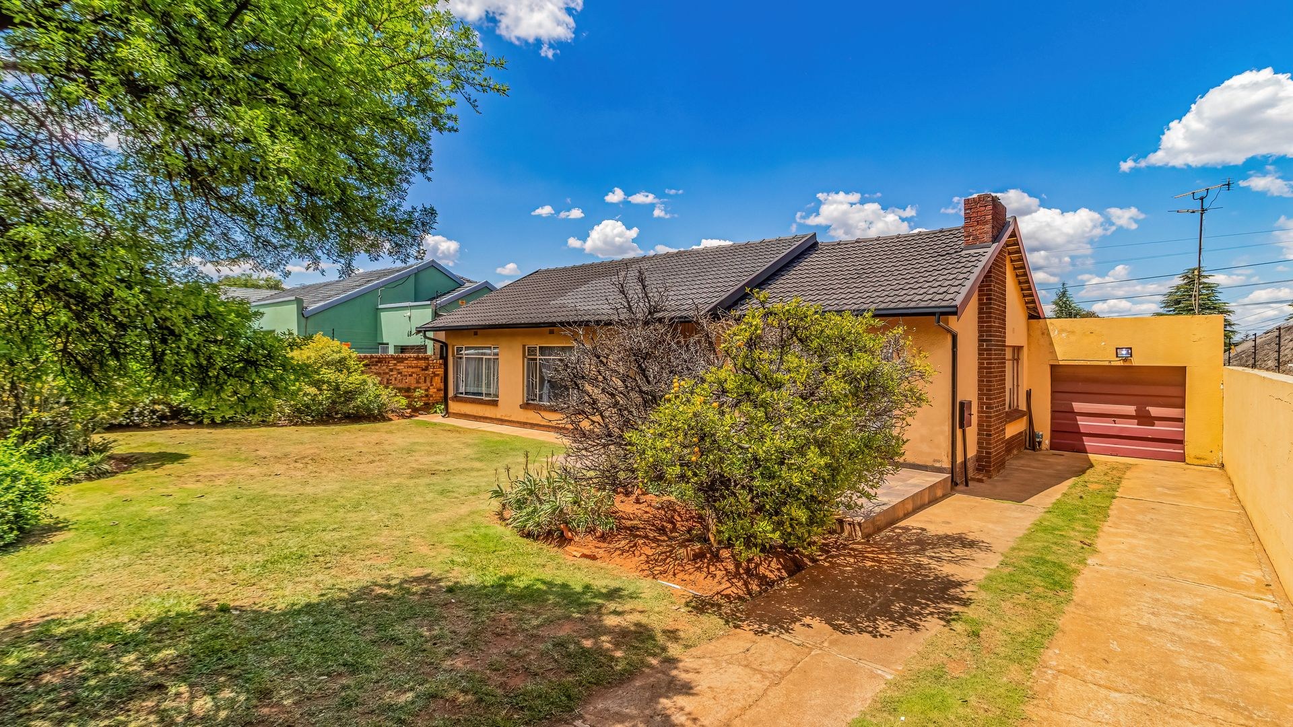
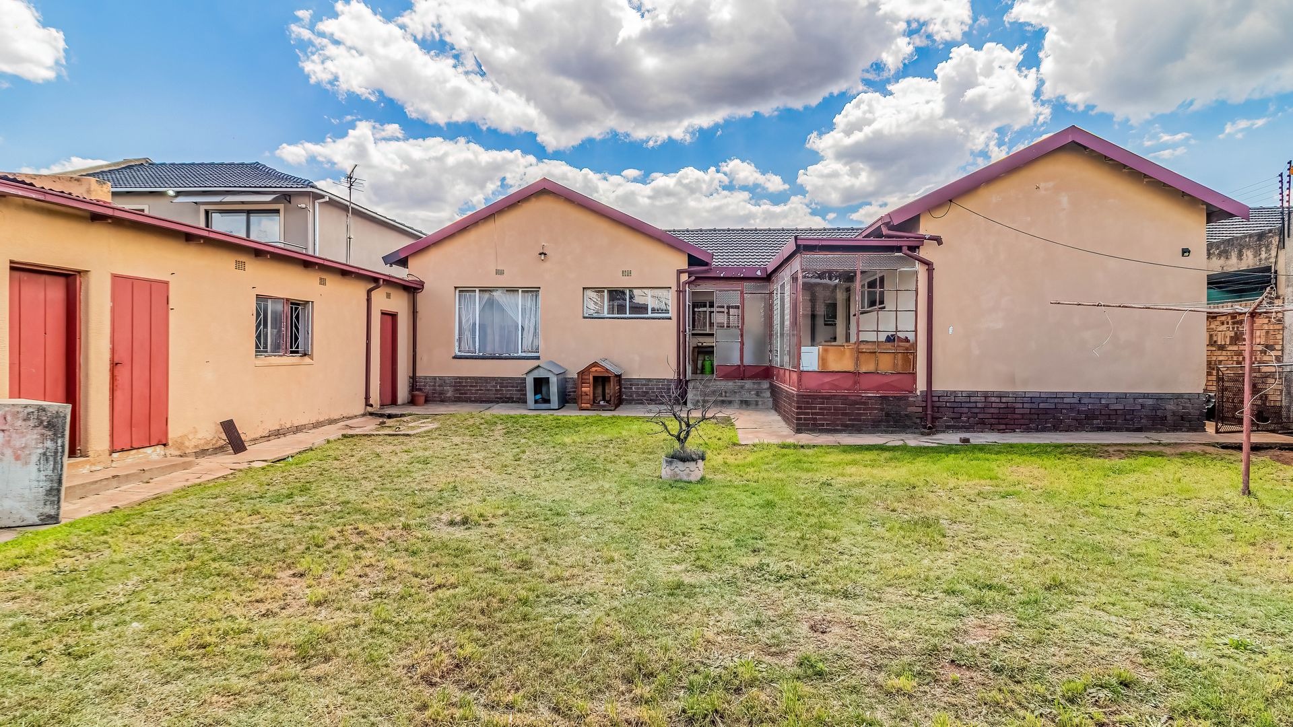
Set on a 726 m² stand in Lindhaven, this freestanding home offers generous living spaces, lovely front and back gardens, and plenty of potential to make it your own. Ideal for a growing family, it combines comfortable accommodation with room for children and pets to enjoy the outdoors.
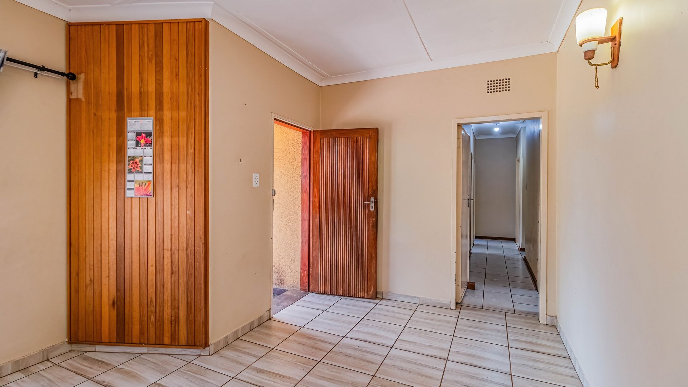
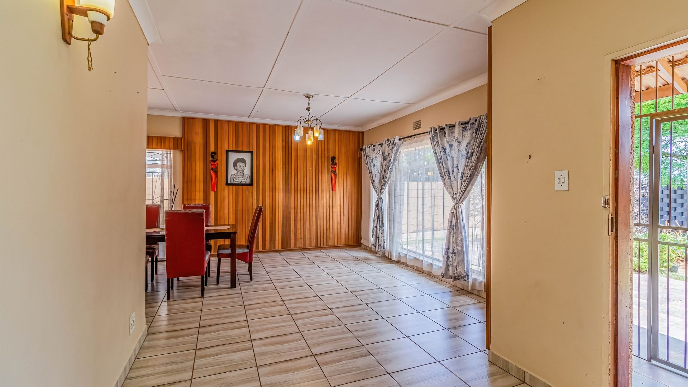
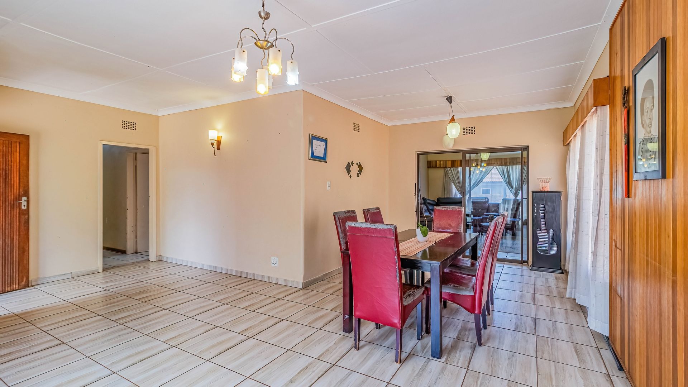
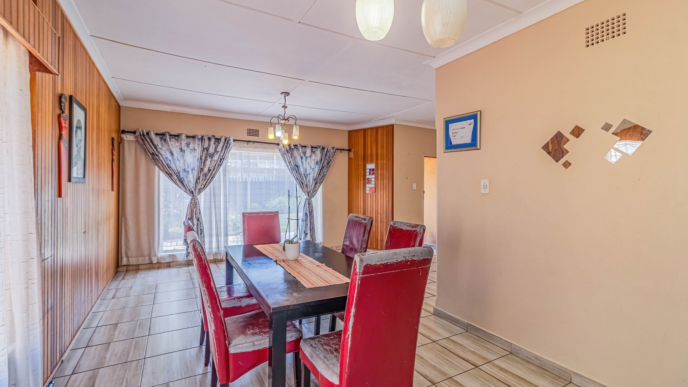
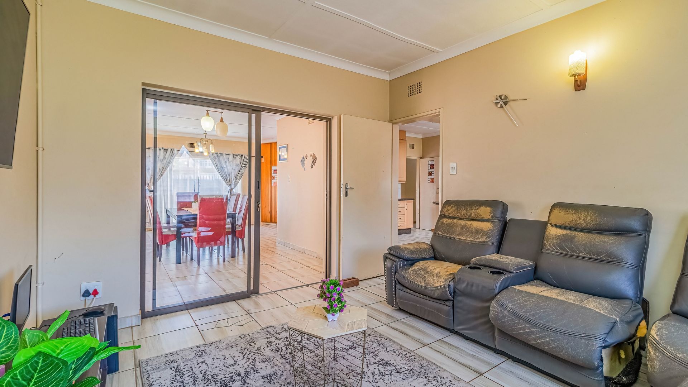
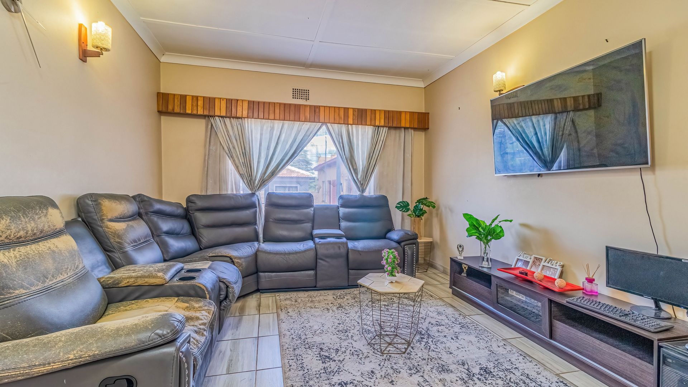
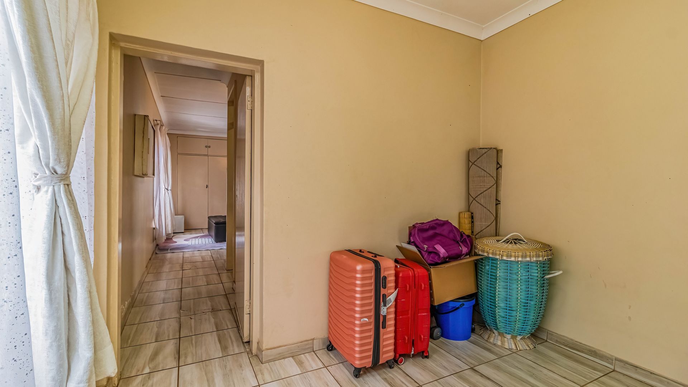
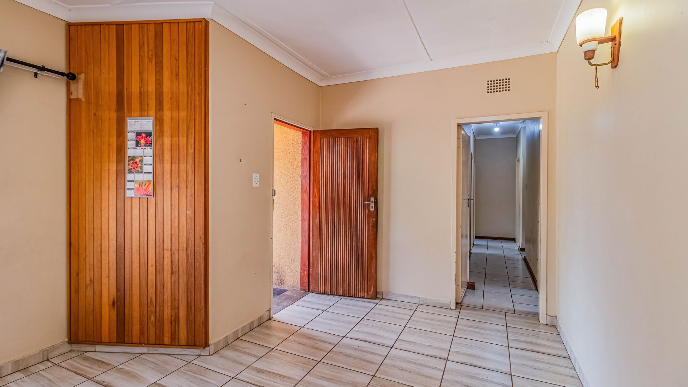
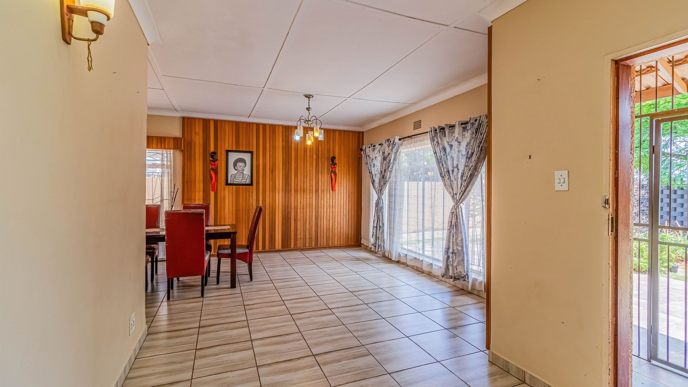
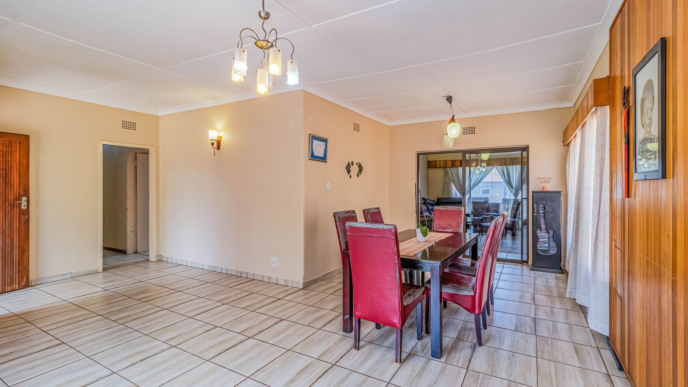
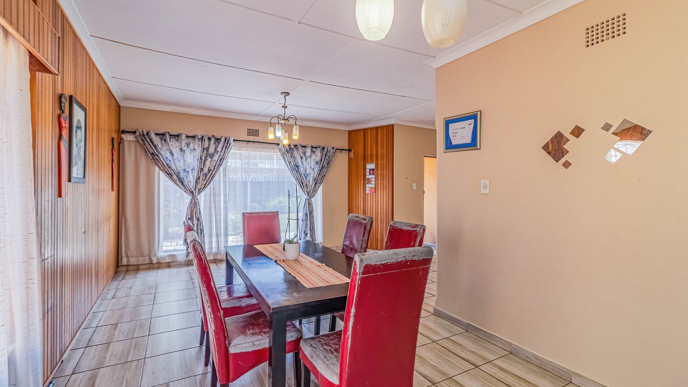
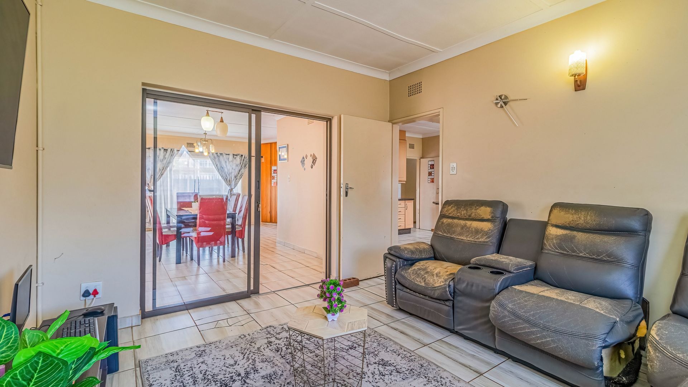
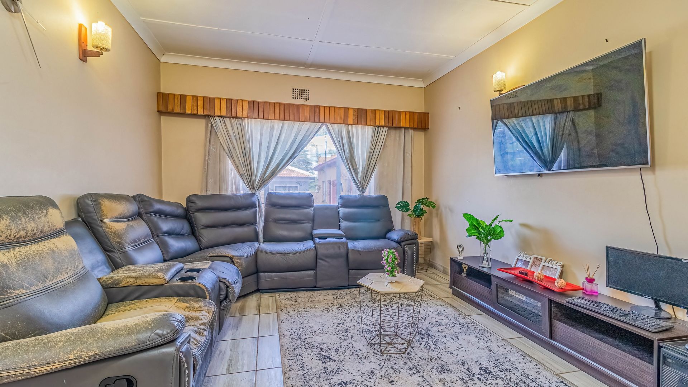
The spacious open-plan lounge and dining area features a wooden feature wall, adding warmth and character. An aluminium sliding door separates this space from a second entertainment lounge, which connects to the kitchen-offering flexibility for family living and entertaining.
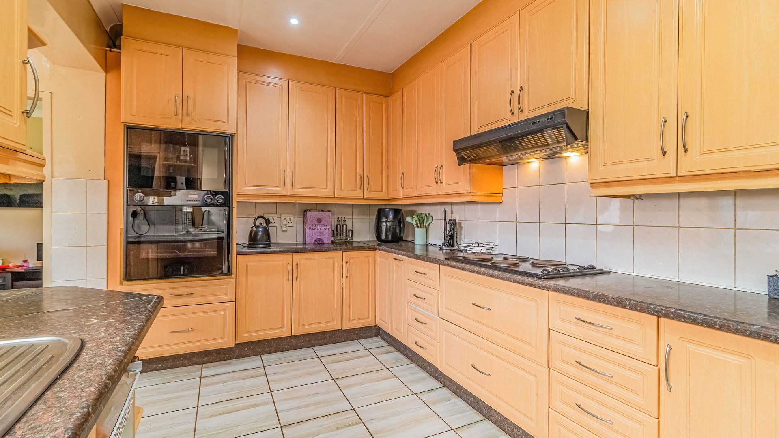
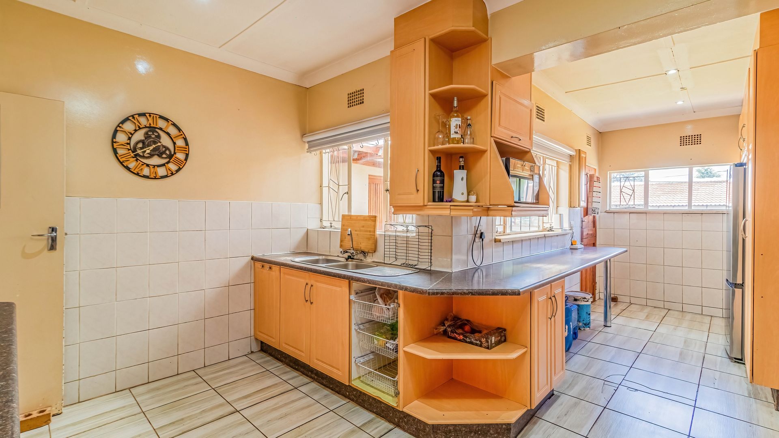
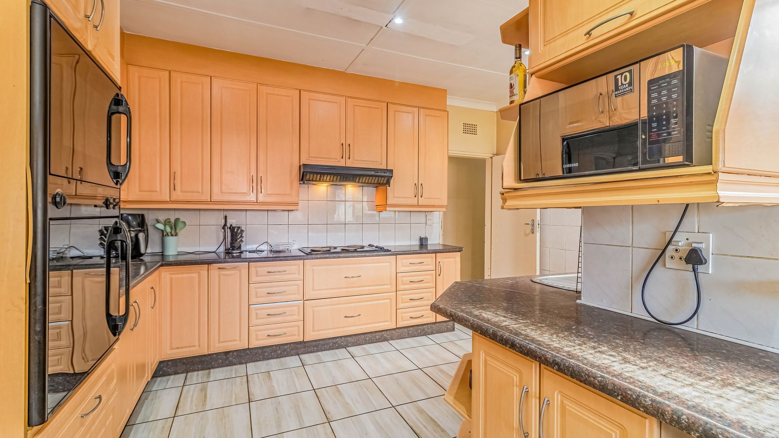
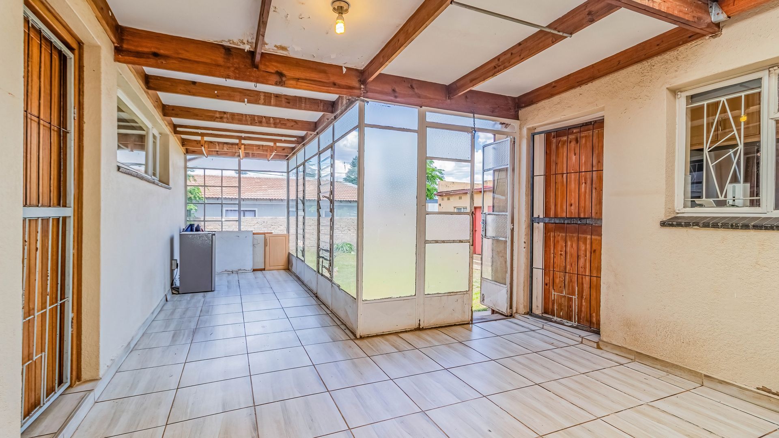
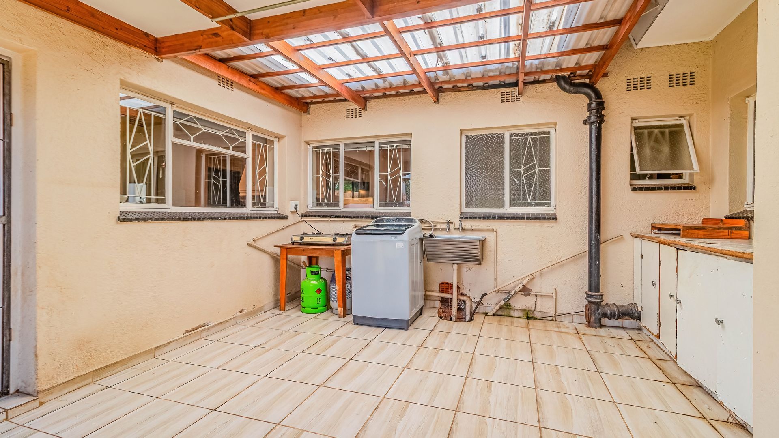
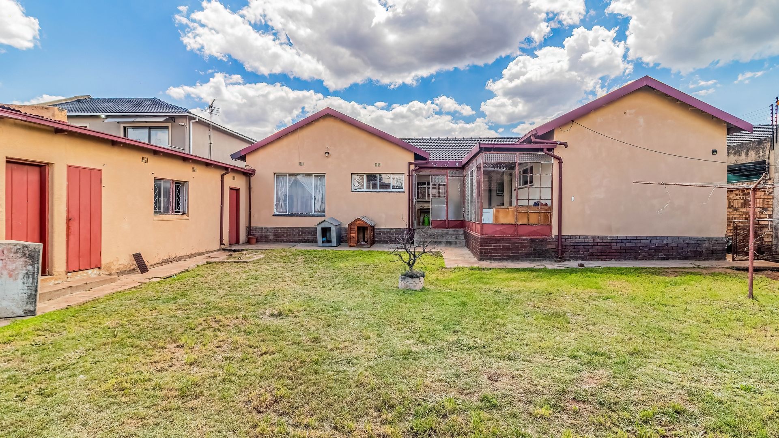
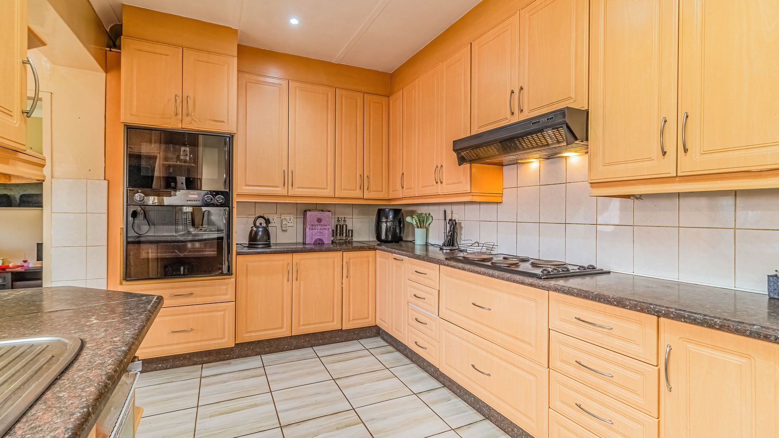
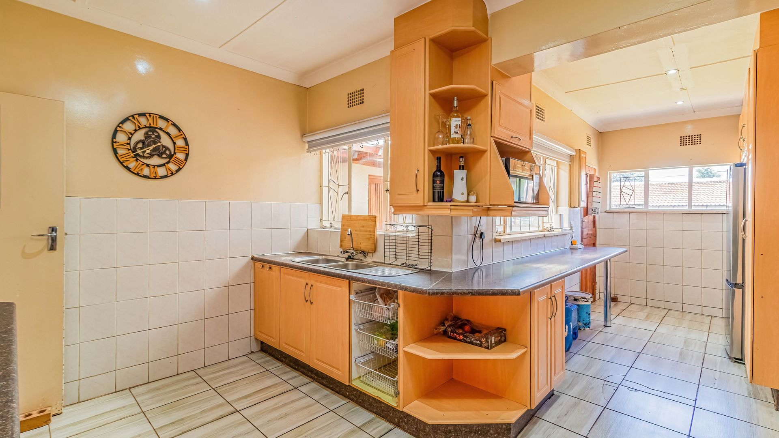
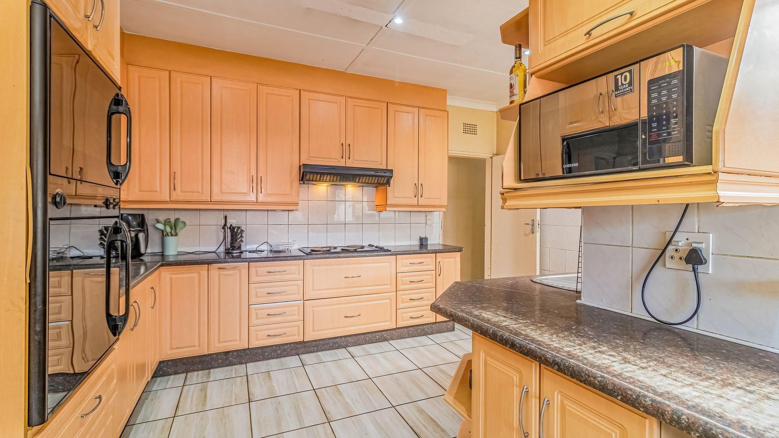
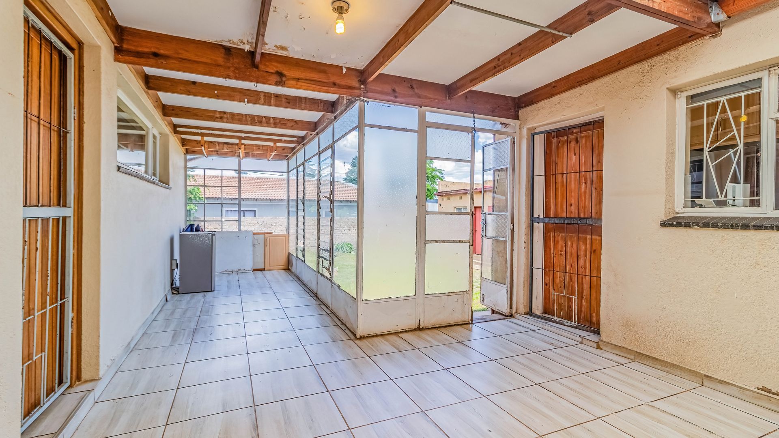
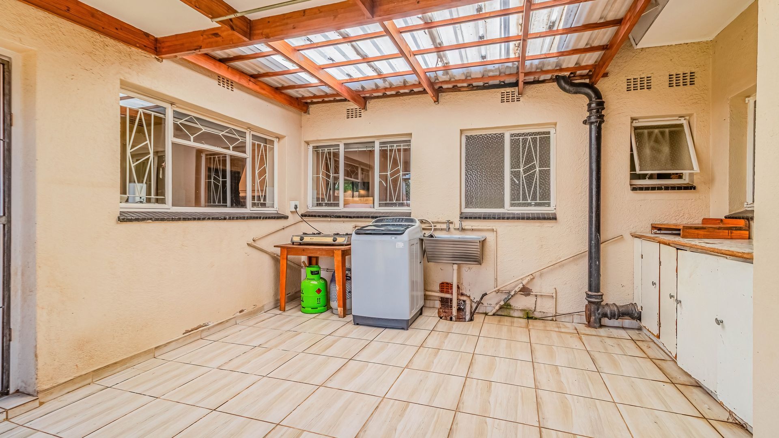
The kitchen provides ample cupboard and melamine countertop space, an eye-level oven and a four-plate electric stove. Access from three sides creates an easy flow between the living areas. It also leads to a fully enclosed laundry and a covered, enclosed patio with large windows overlooking the back garden.
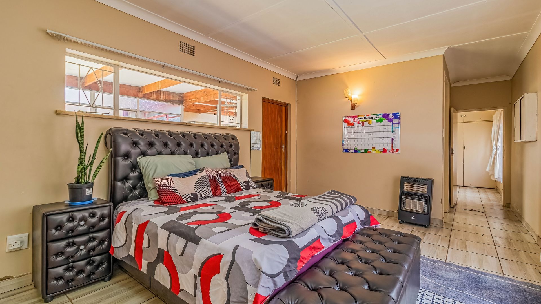
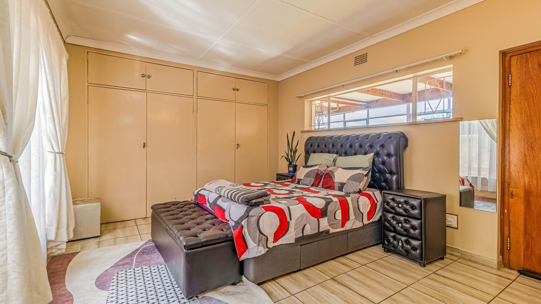
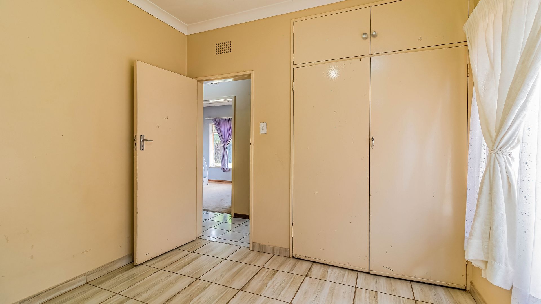
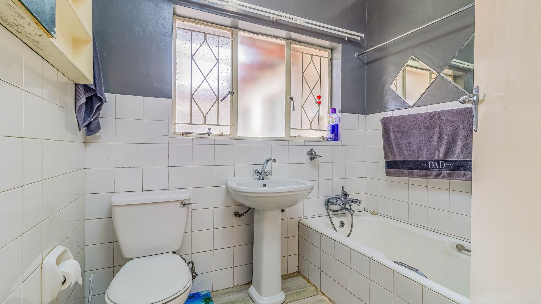
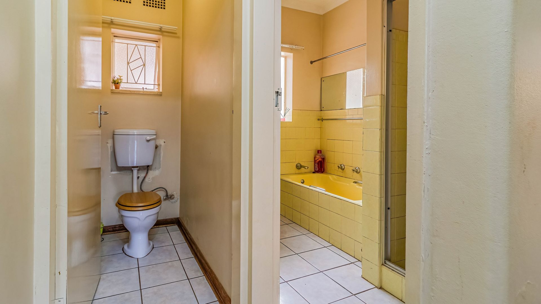
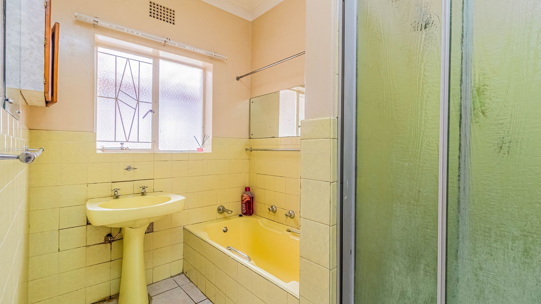
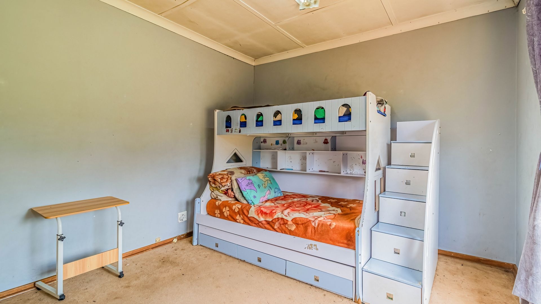
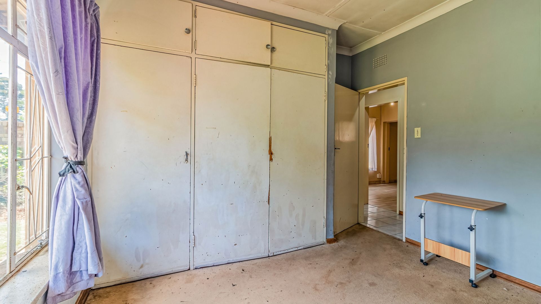
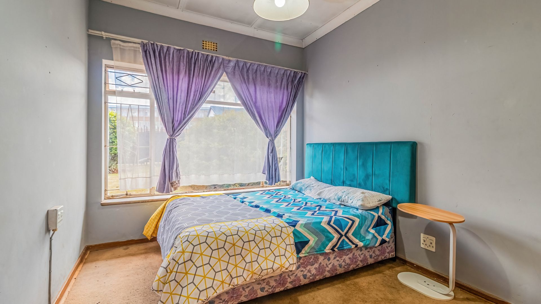
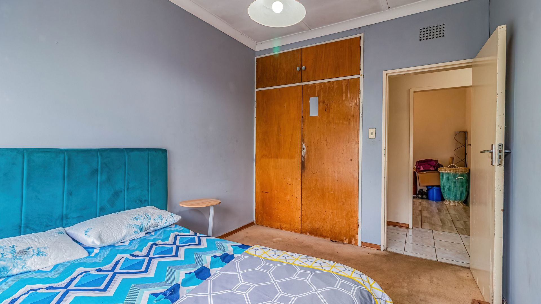
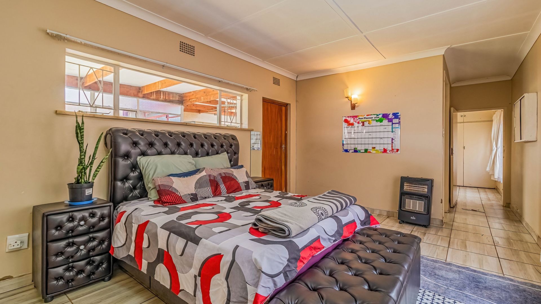
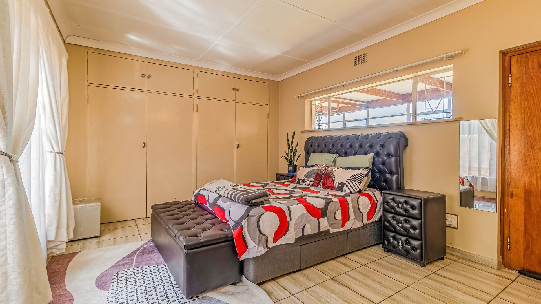
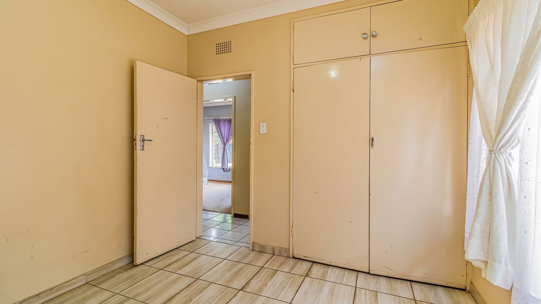
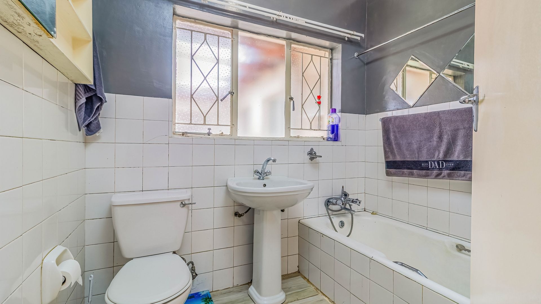
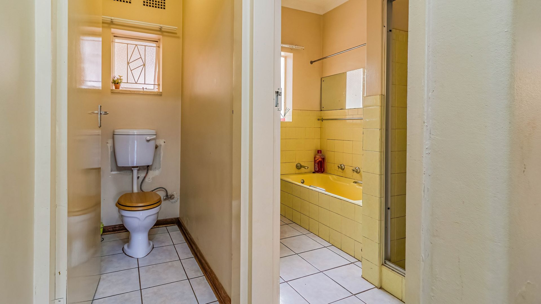
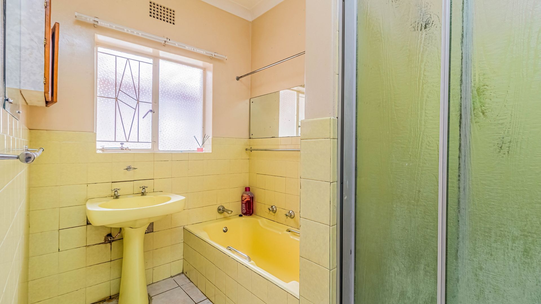
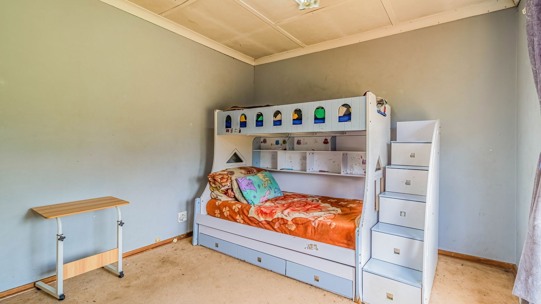
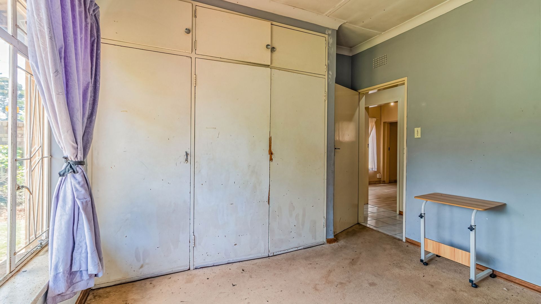
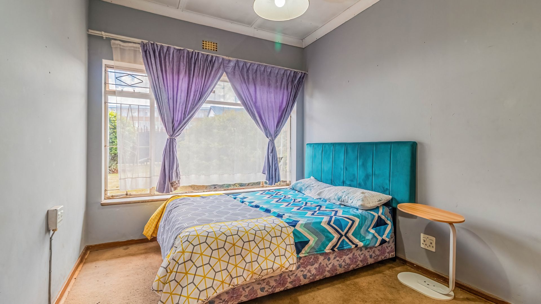
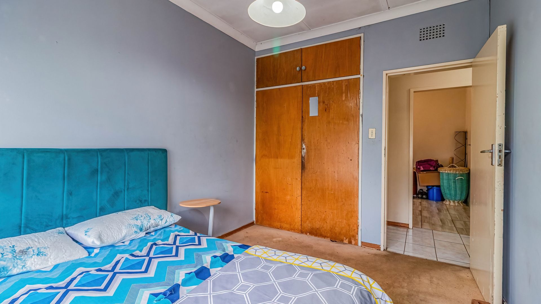
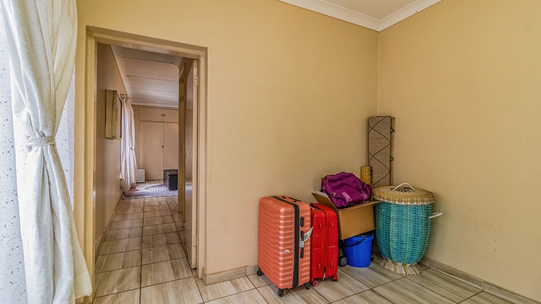
Four well-sized bedrooms offer generous cupboard space, complemented by two bathrooms. Staff quarters with a separate outside toilet add further practicality. Prepaid electricity makes it convenient to manage your electricity usage and budget.
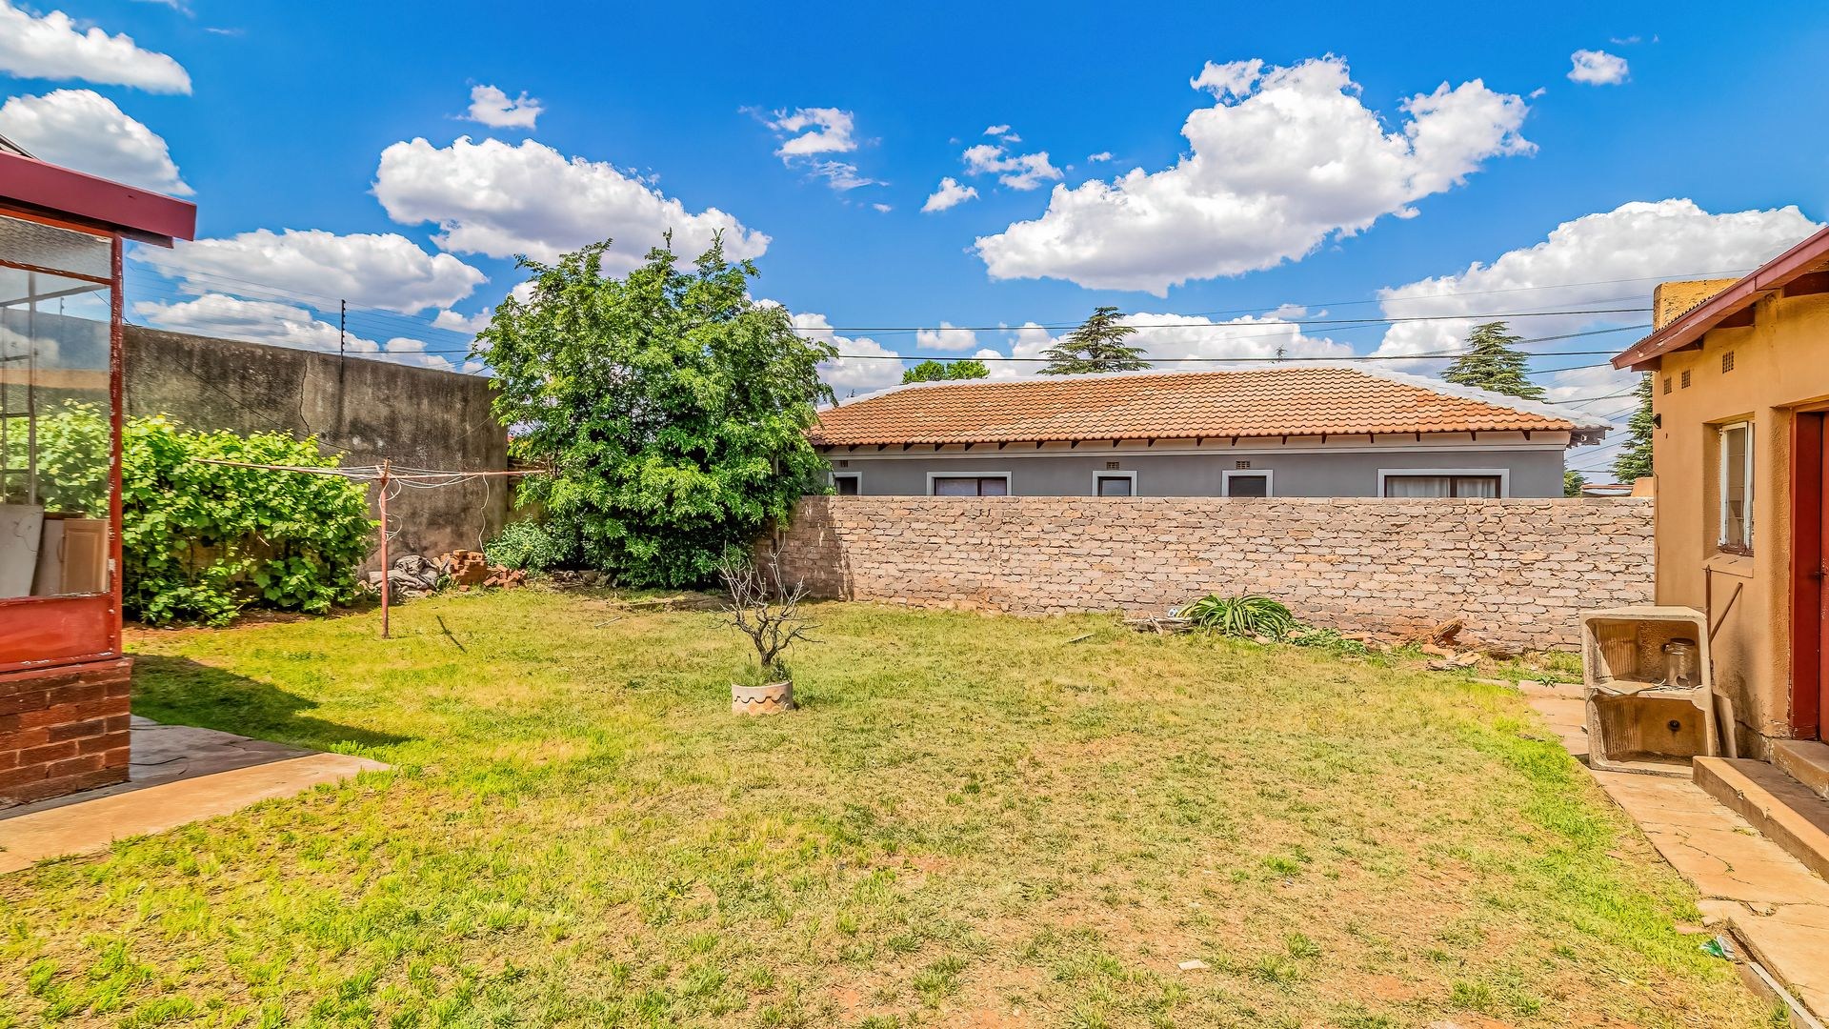
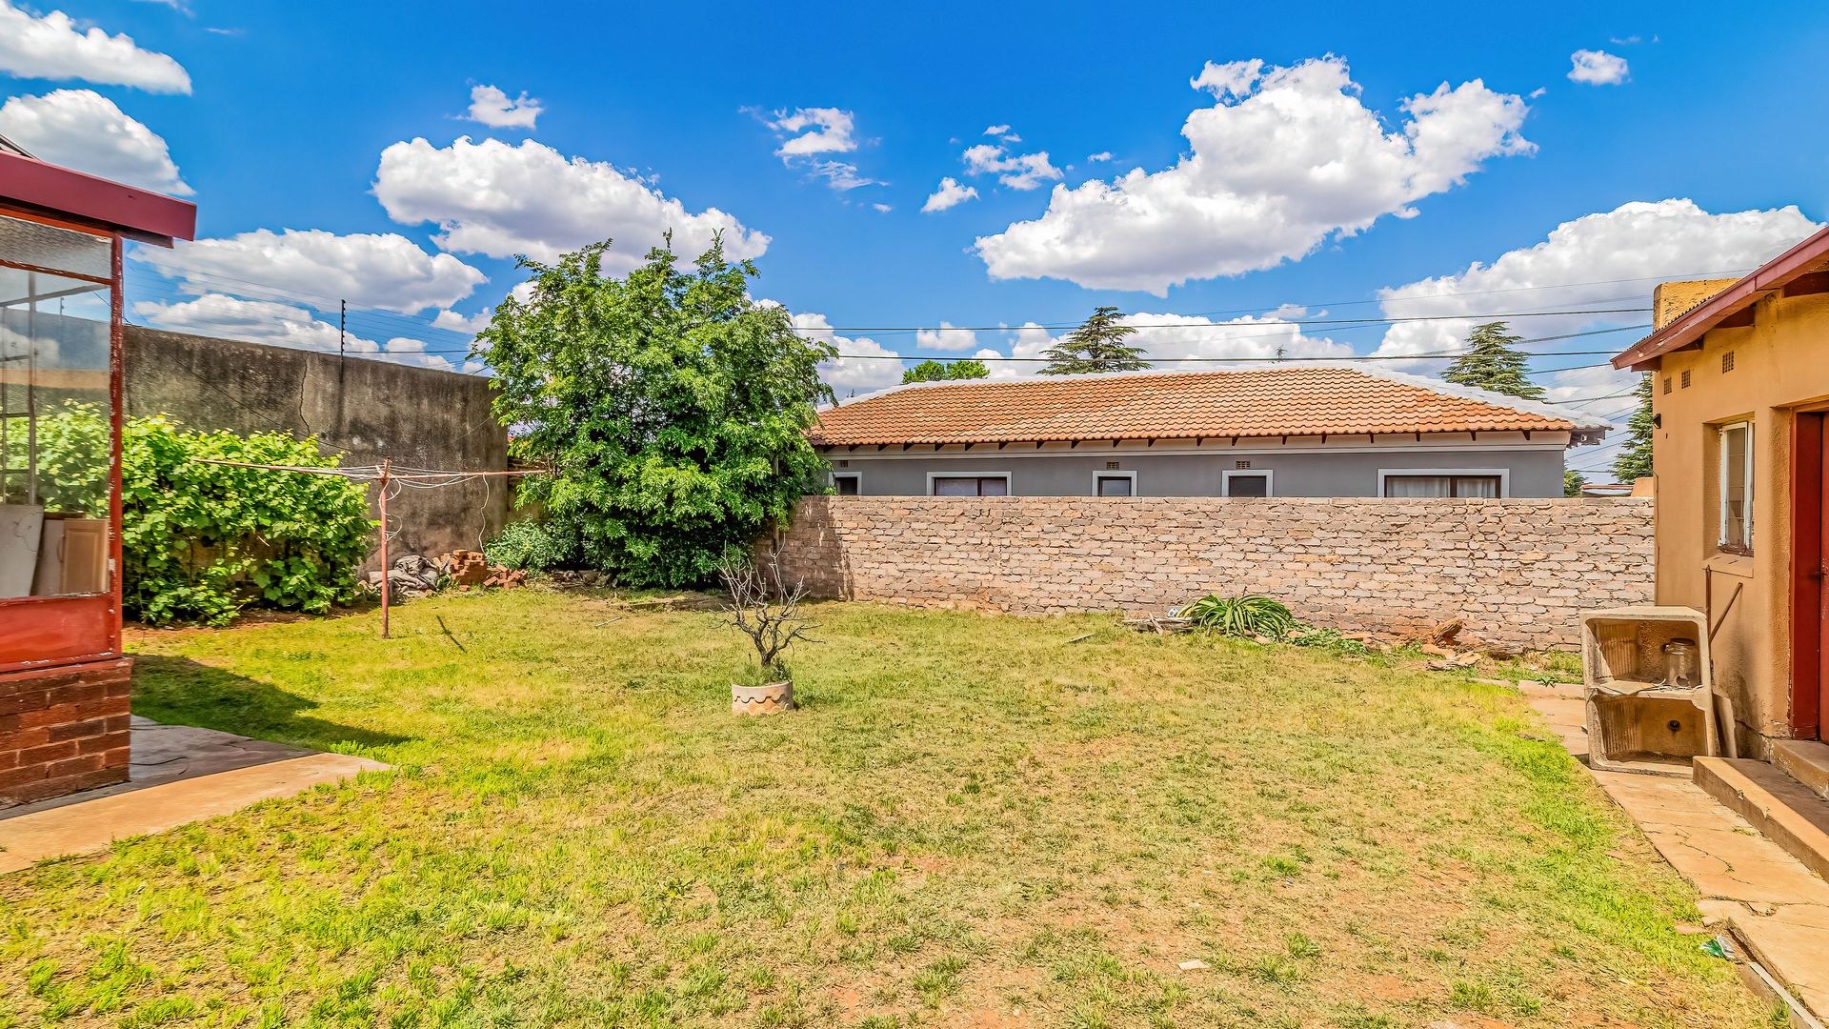
Outside, the spacious back garden provides plenty of room for play, pets and relaxed family time. A tandem Hollywood-style garage accommodates two vehicles in a single row, with a manual garage door and additional storage space at the end.
Conveniently situated close to Westgate Shopping Centre, the home also offers access to schools in the surrounding area, including Lantern School, Princess Primary School, Hoërskool Die Adelaar and West Ridge High School.
Property highlights:
- 726 m² stand
- Four bedrooms with ample cupboard space
- Two bathrooms
- Spacious open-plan lounge and dining area
- Second entertainment lounge
- Kitchen with generous cupboard and counter space
- Fully enclosed laundry
- Enclosed patio overlooking the back garden
- Lovely front and back gardens
- Staff quarters and separate outside toilet
- Tandem Hollywood-style garage with additional storage
- Convenient access to schools and Westgate Shopping Centre
Bring your vision and discover the possibilities.
Contact us to arrange your viewing by appointment.
Property Details
- 4 Bedrooms
- 2 Bathrooms
- 2 Garages
- 1 Ensuite
- 2 Lounges
- 1 Dining Area
Property Features
- Staff Quarters
- Pets Allowed
- Kitchen
- Garden
- Family TV Room
Video
| Bedrooms | 4 |
| Bathrooms | 2 |
| Garages | 2 |
| Erf Size | 726.0 m2 |
