

- 4
- 4.5
- 4
- 1 285.0 m2
Monthly Costs
Monthly Bond Repayment ZAR .
Calculated over years at % with no deposit. Change Assumptions
Affordability Calculator | Bond Costs Calculator | Bond Repayment Calculator | Apply for a BondBond Calculator

Disclaimer: The estimates contained on this webpage are provided for general information purposes and should be used as a guide only. While every effort is made to ensure the accuracy of the calculator, RE/MAX of Southern Africa cannot be held liable for any loss or damage arising directly or indirectly from the use of this calculator, including any incorrect information generated by this calculator, and/or arising pursuant to your reliance on such information.
Mun. Rates & Taxes: ZAR 3451.00
Monthly Levy: ZAR 2667.00
Property description
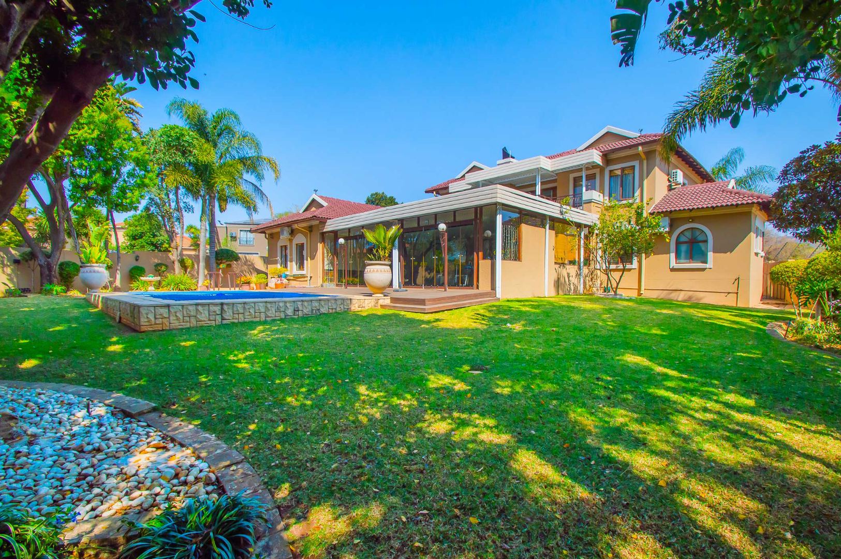
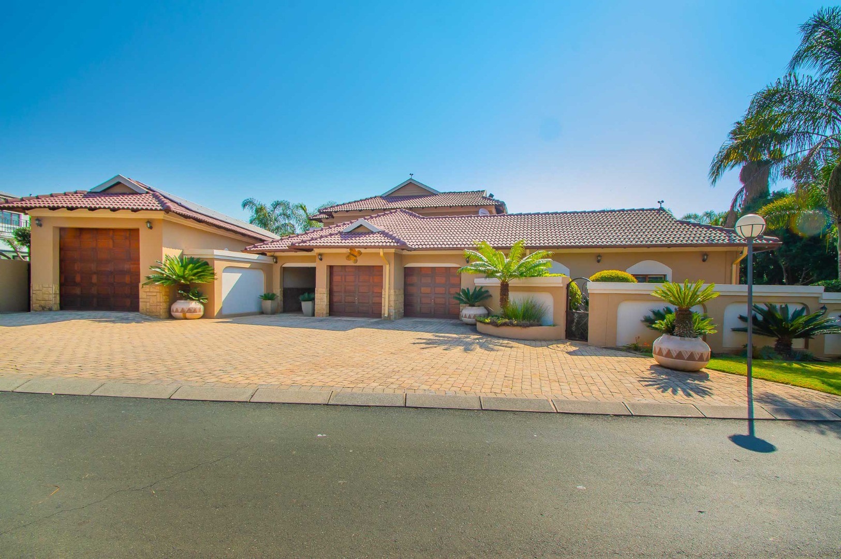
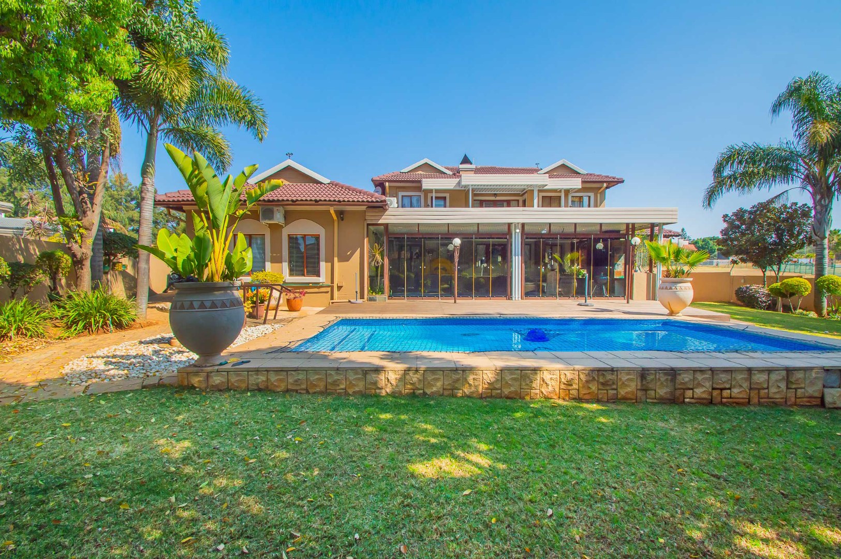
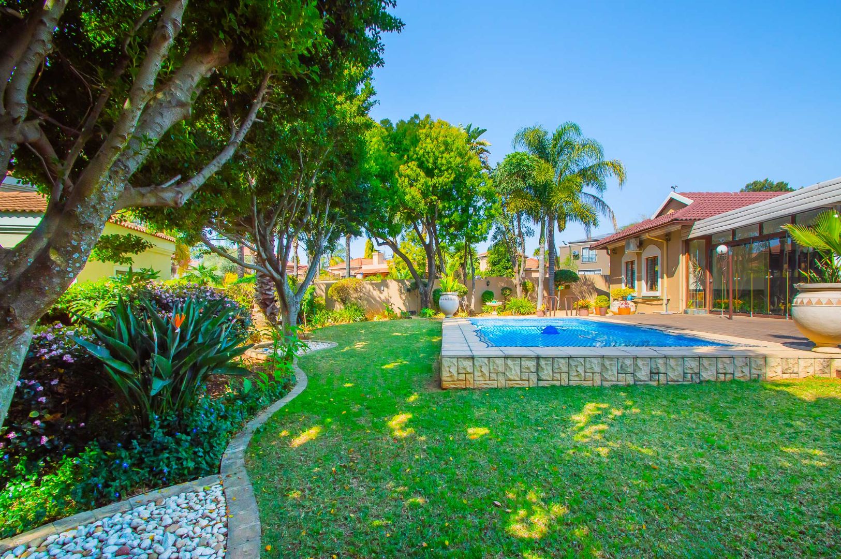
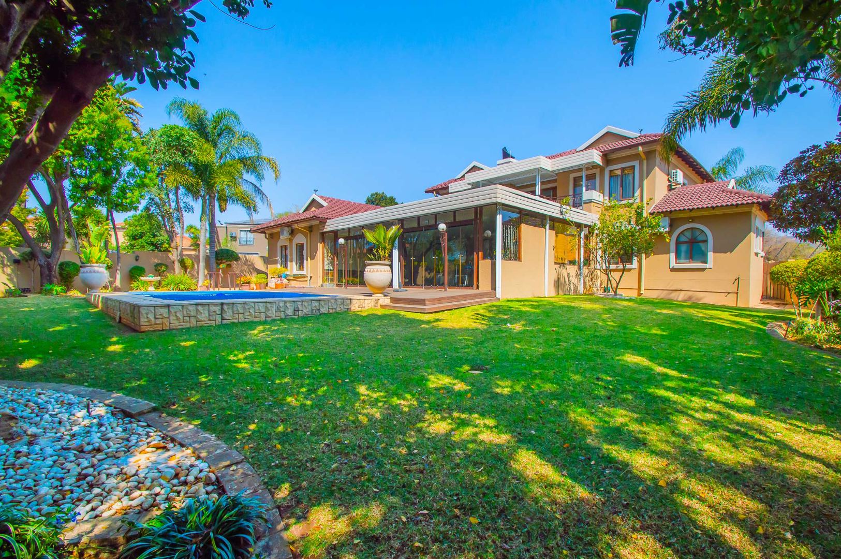
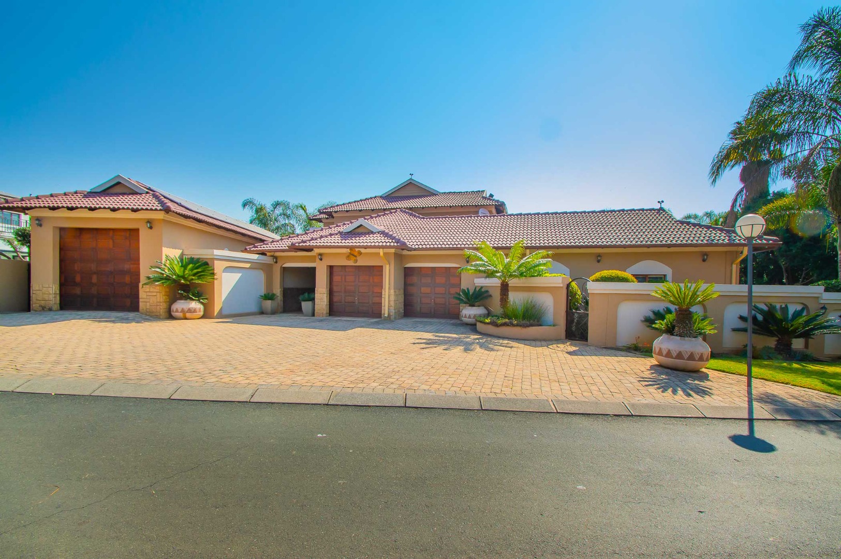
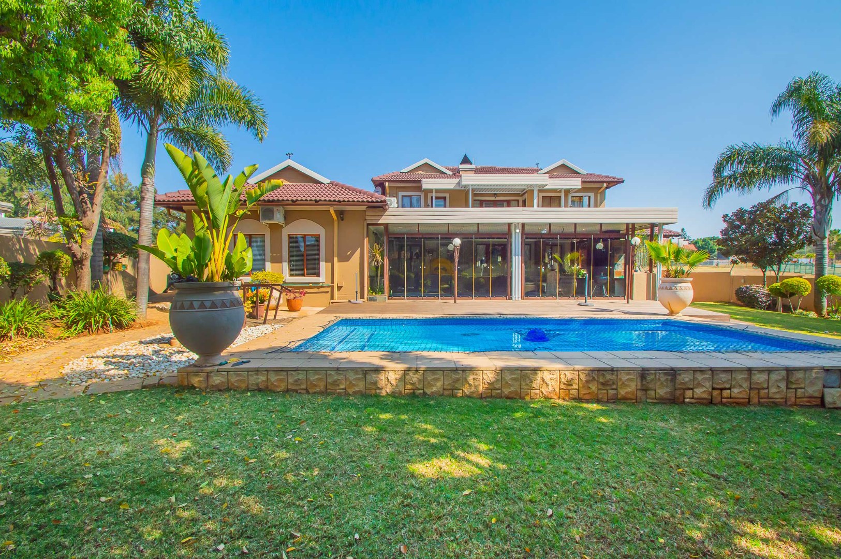
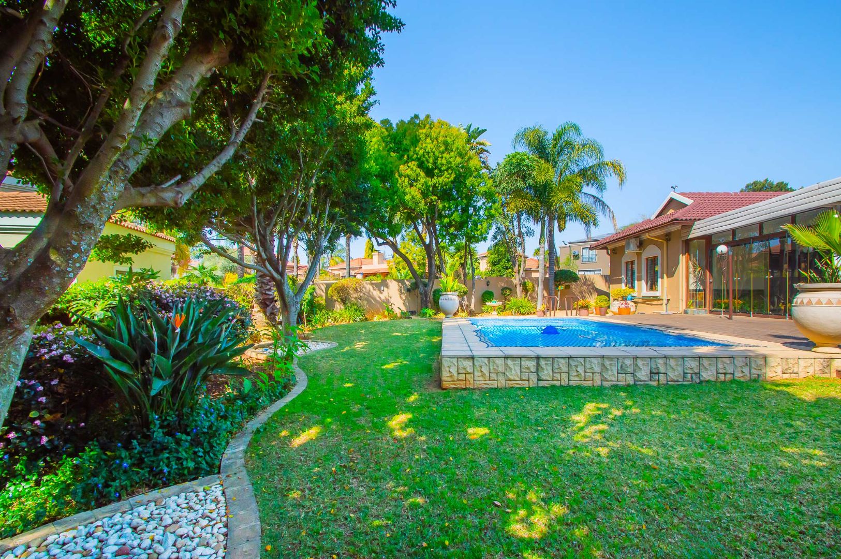
Luxury, space, versatility and exceptional entertainment areas - this impressive 4-bedroom home offers the perfect lifestyle for a large or extended family!
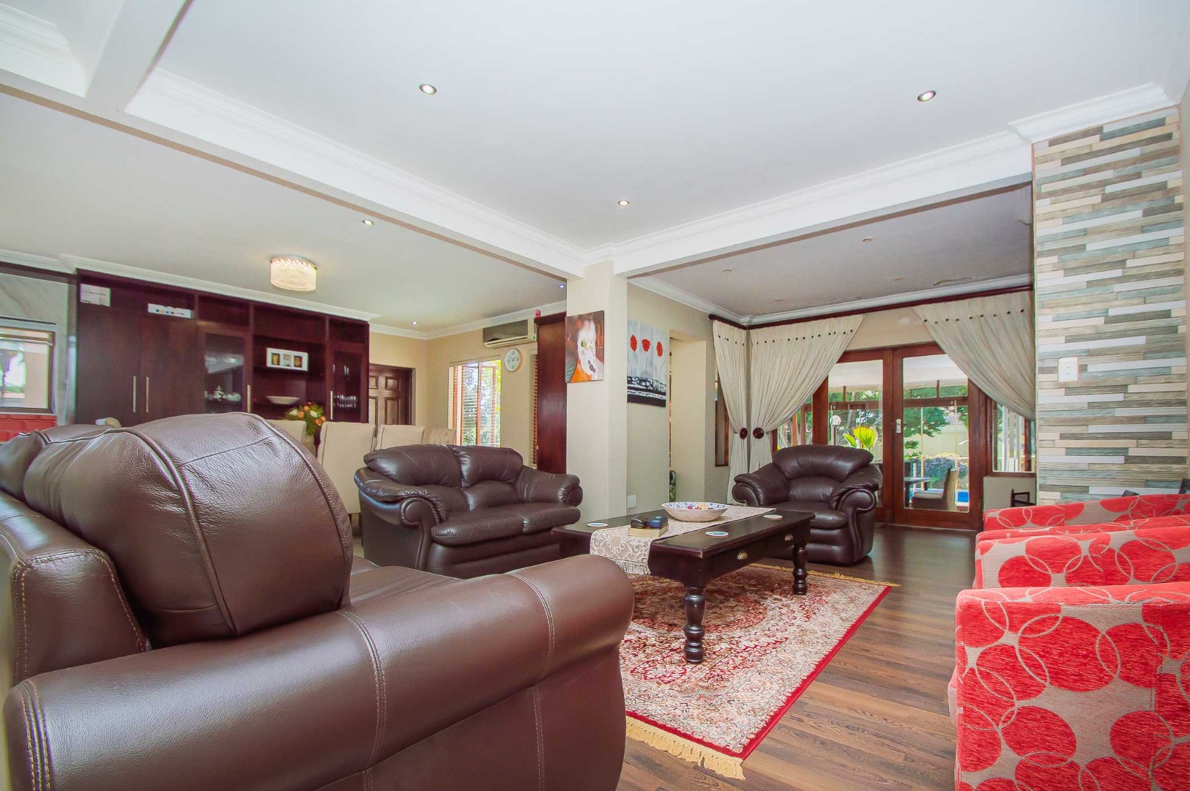
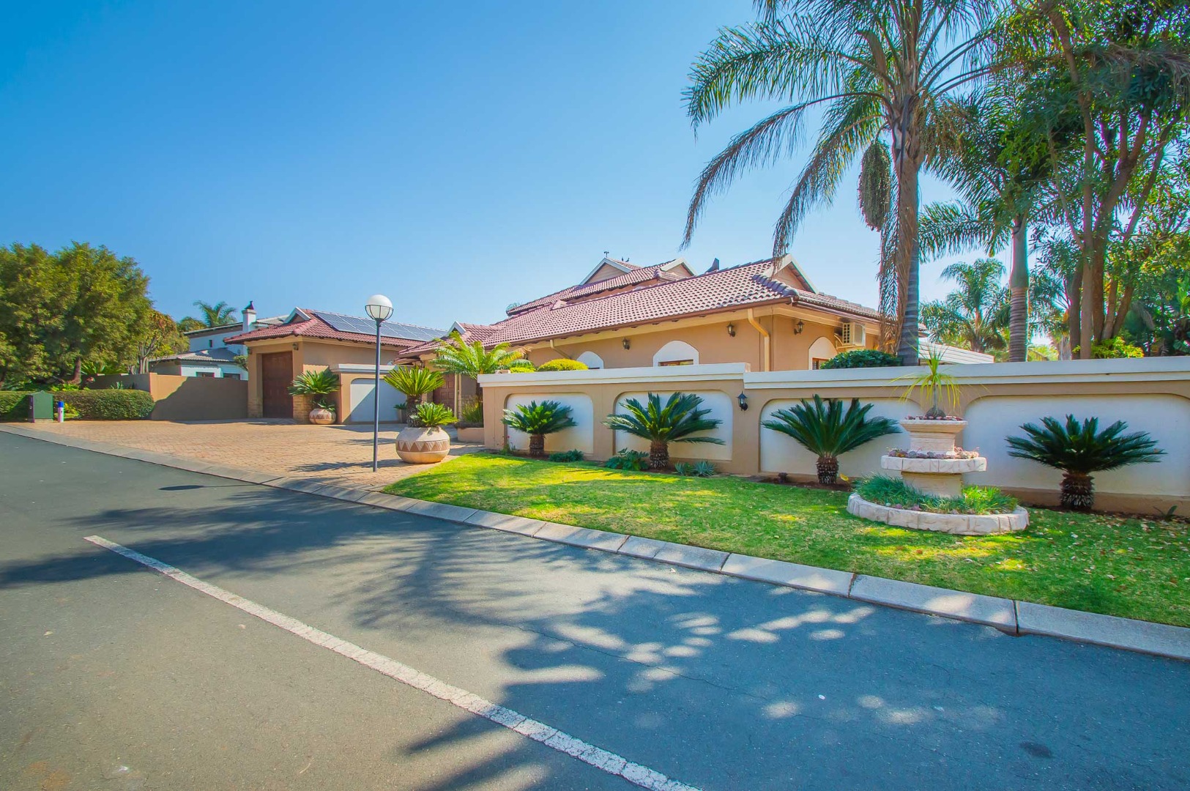
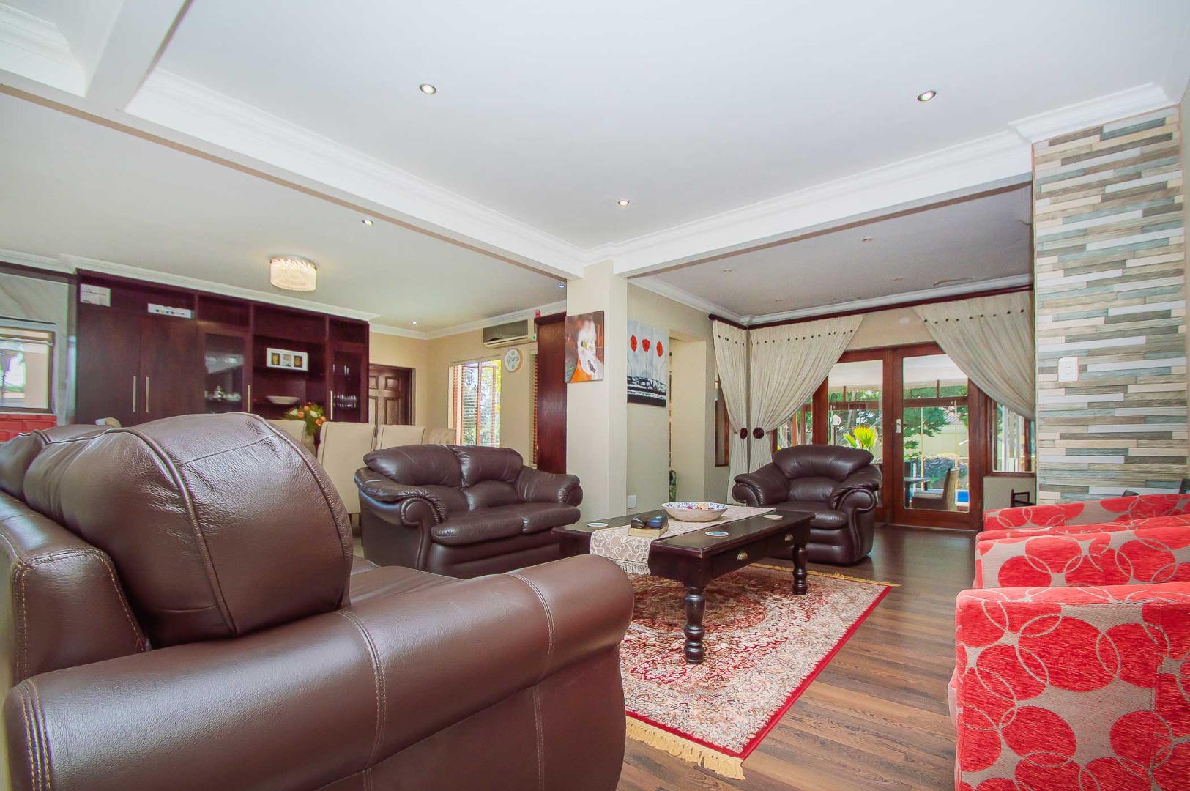
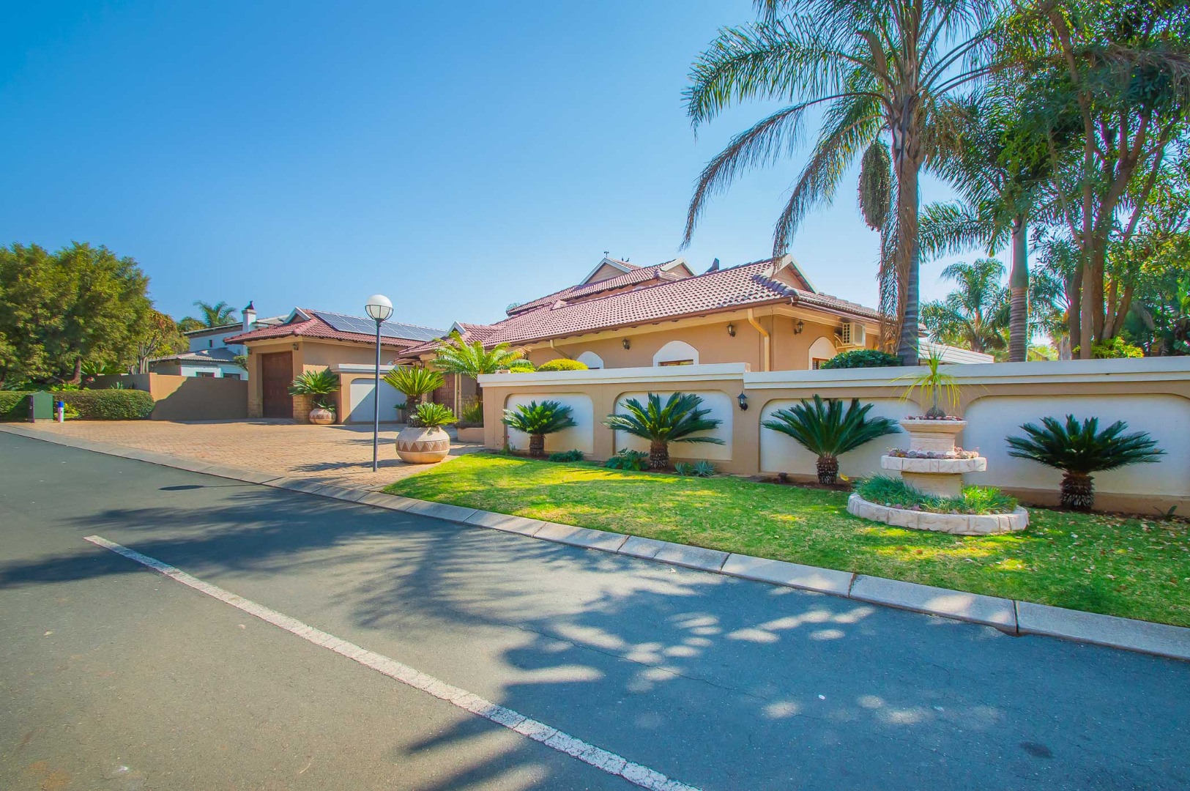
Situated in a sought-after Secure Estate with 24-hour manned security, this beautifully designed home offers generous living spaces, modern finishes and excellent dual-living potential.
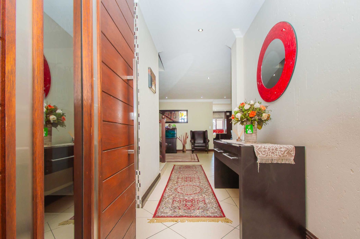
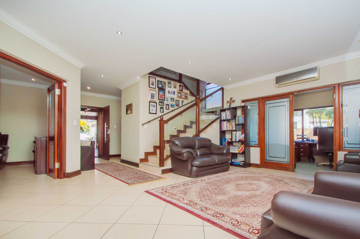
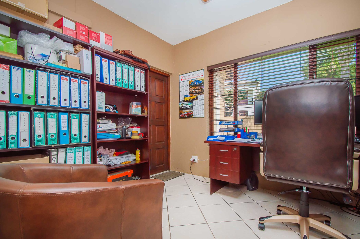
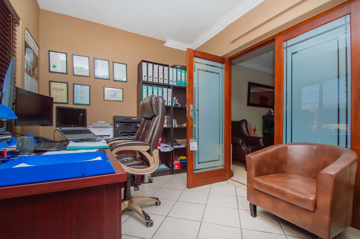
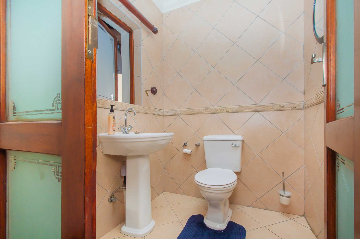
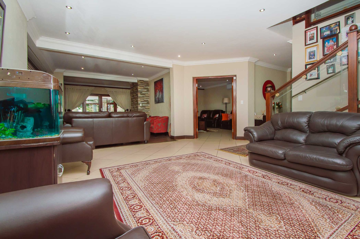
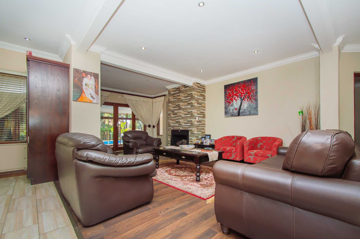
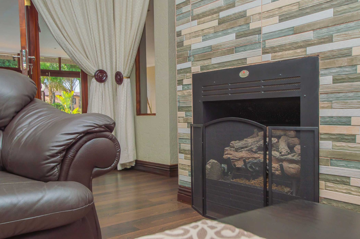
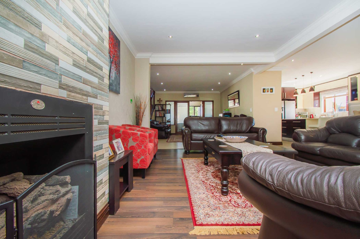
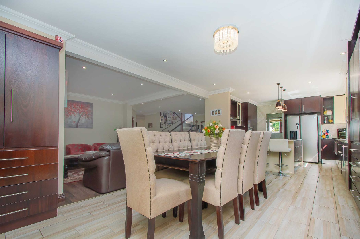
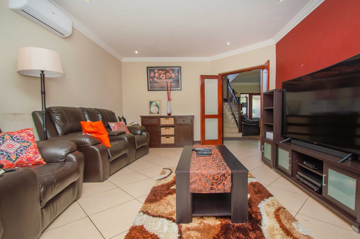
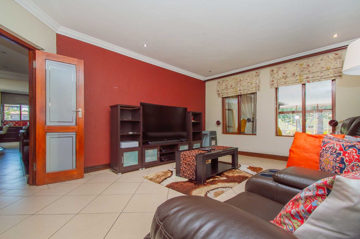
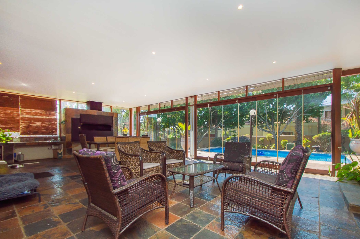
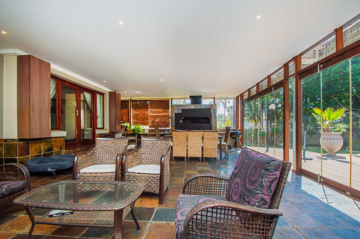
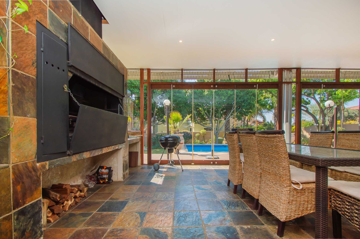
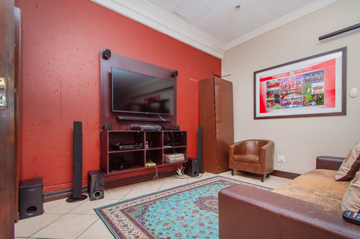
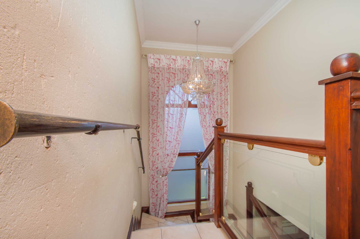
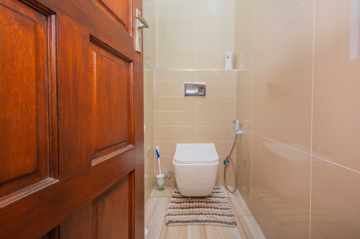
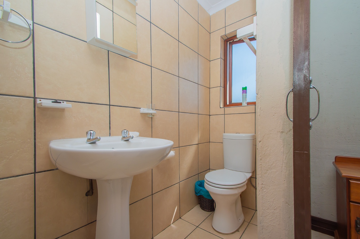
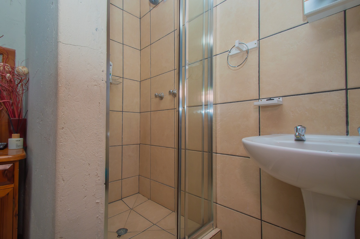
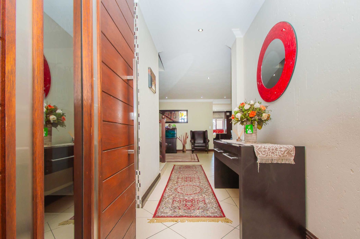
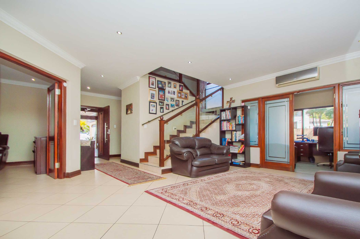
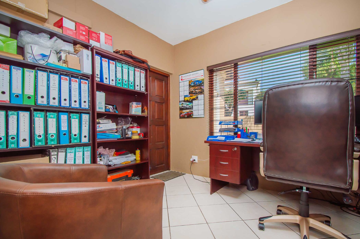
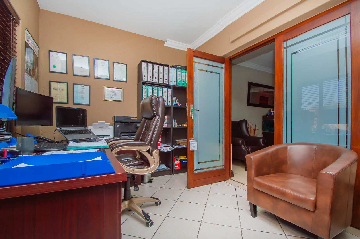
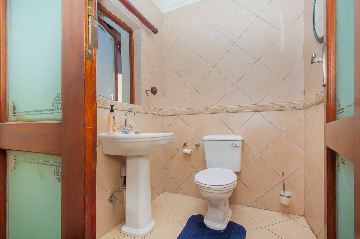
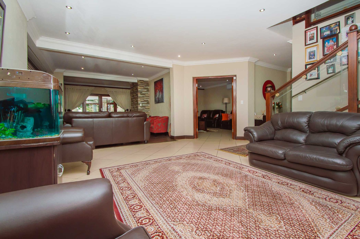
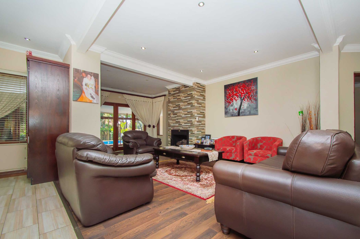
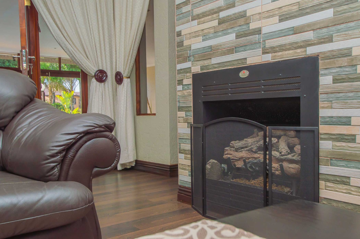
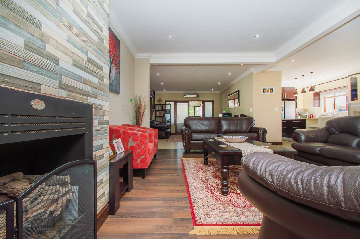
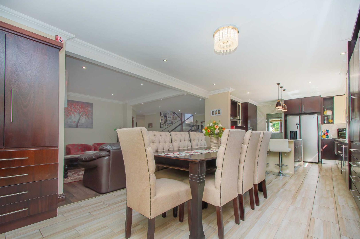
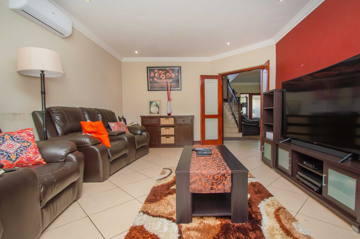
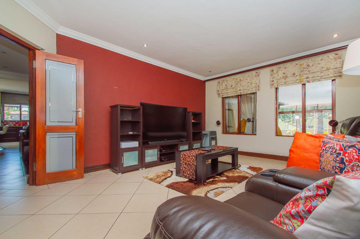
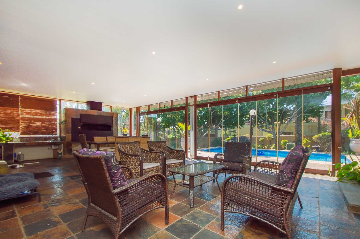
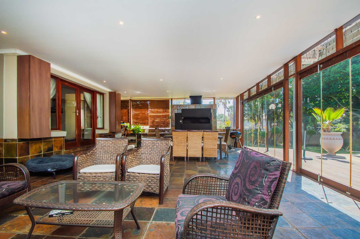
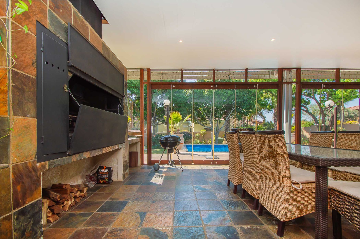
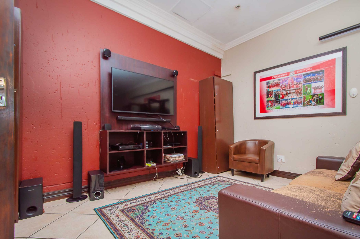
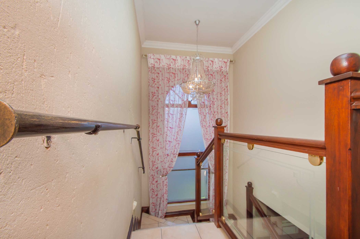
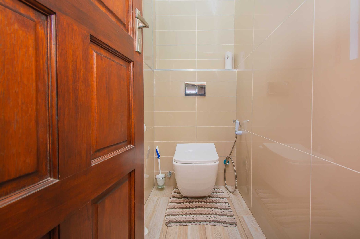
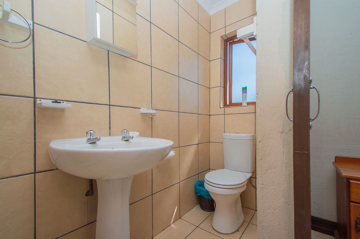
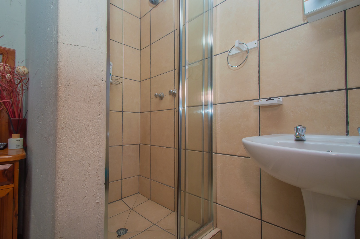
From the moment you enter, the spacious entrance hall creates a wonderful flow throughout the home. The ground floor features a private lounge, an open-plan family room with a gas fireplace and dining area overlooked by the gourmet kitchen, a guest bathroom, a private study, a double volume enclosed entertainment area with a built-in braai that leads out to the landscaped garden.
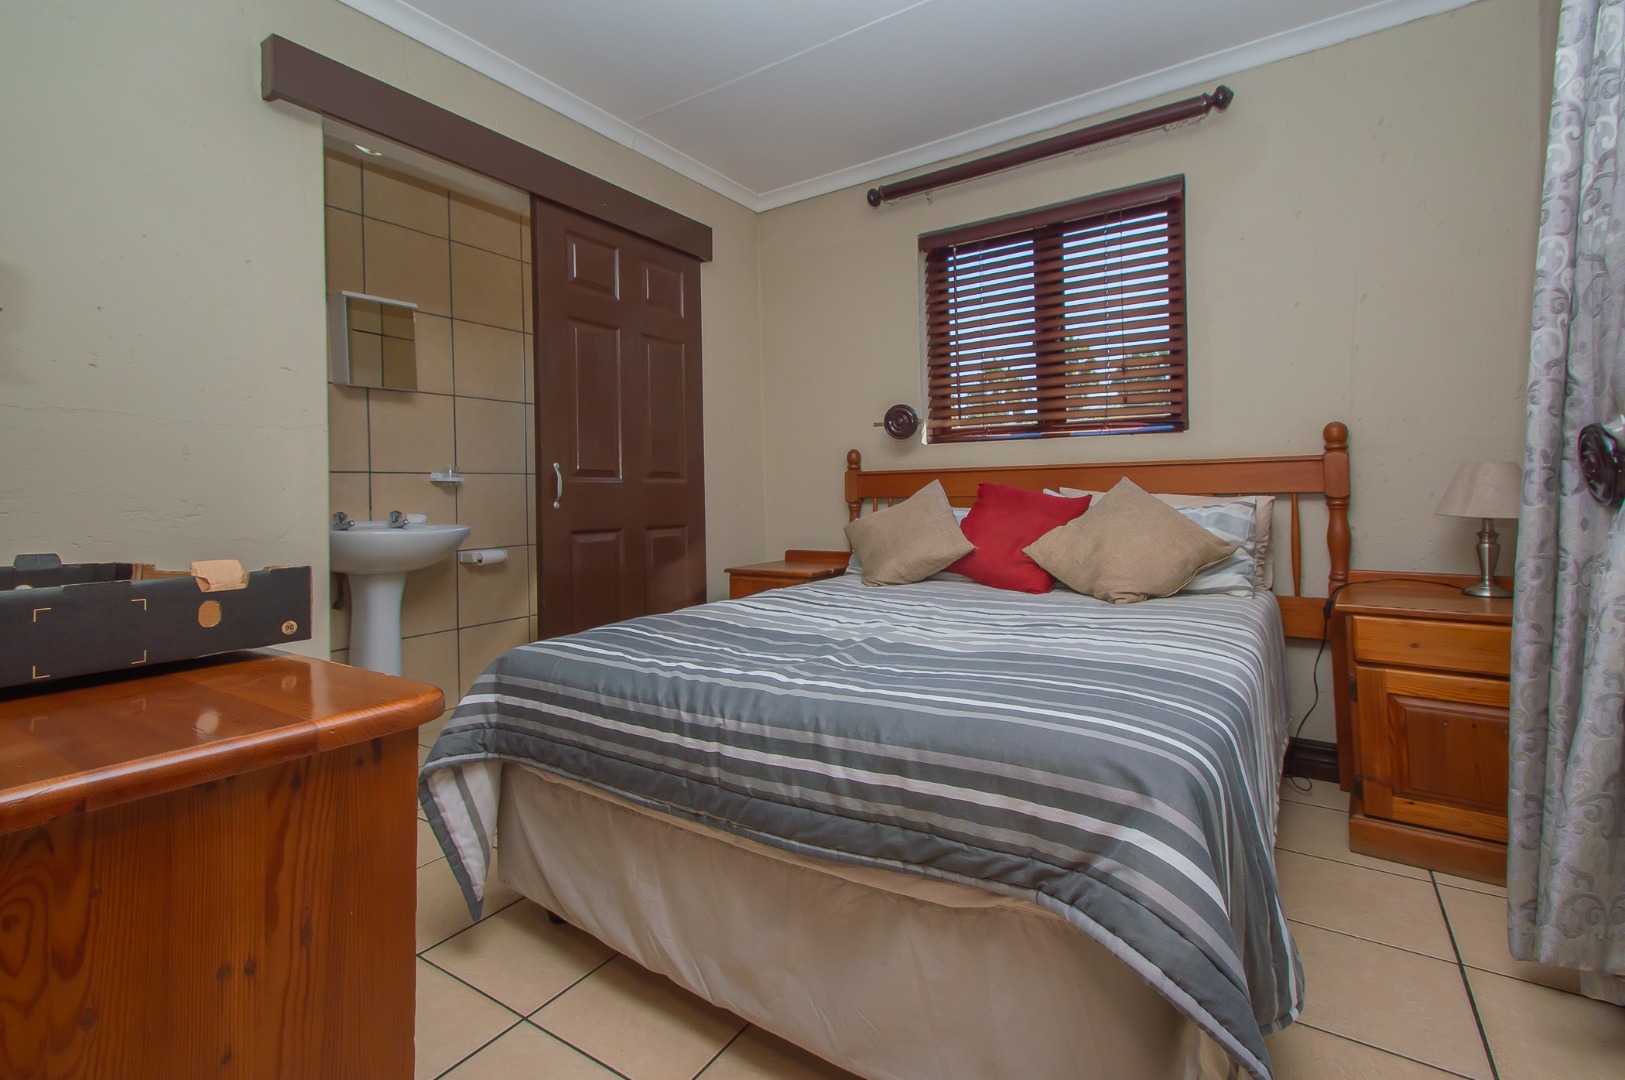
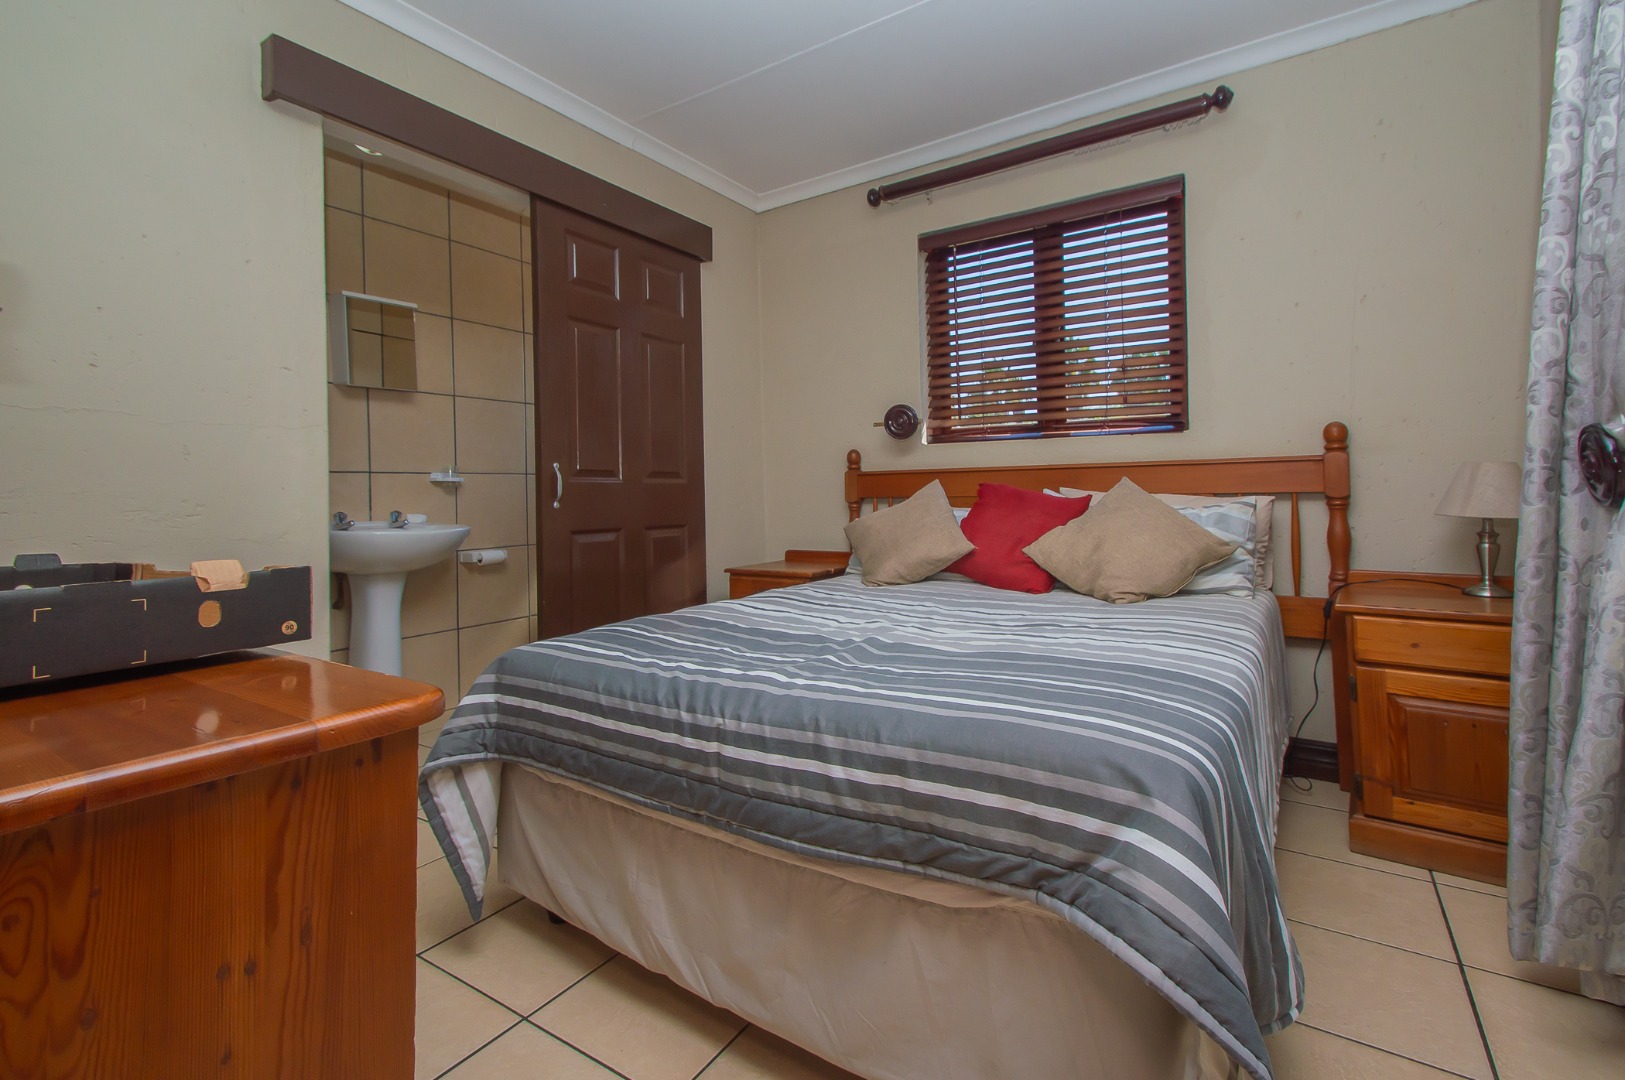
A standout feature is the ground-floor bedroom with an en-suite bathroom - the fourth bedroom, ideal for parents or guests.
Entertainer's Dream
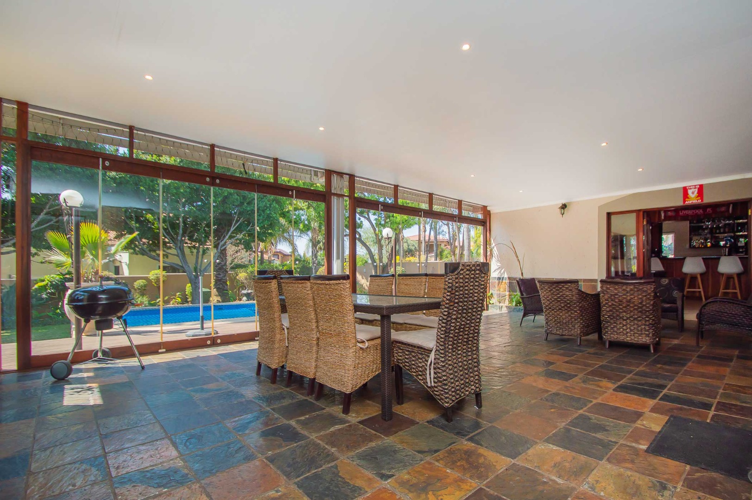
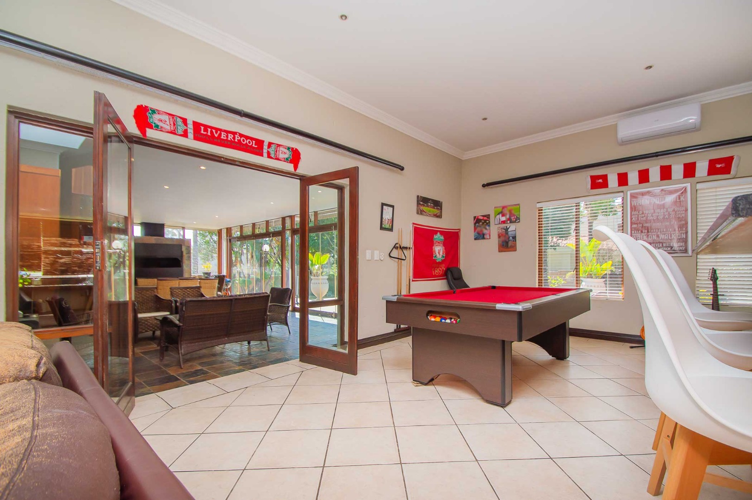
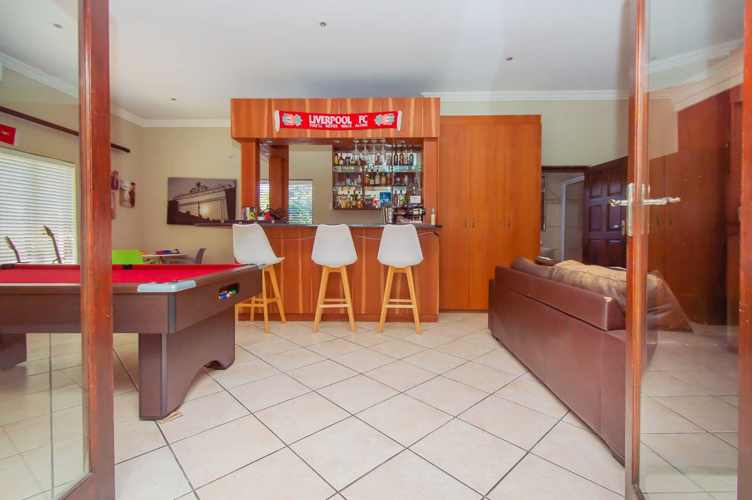
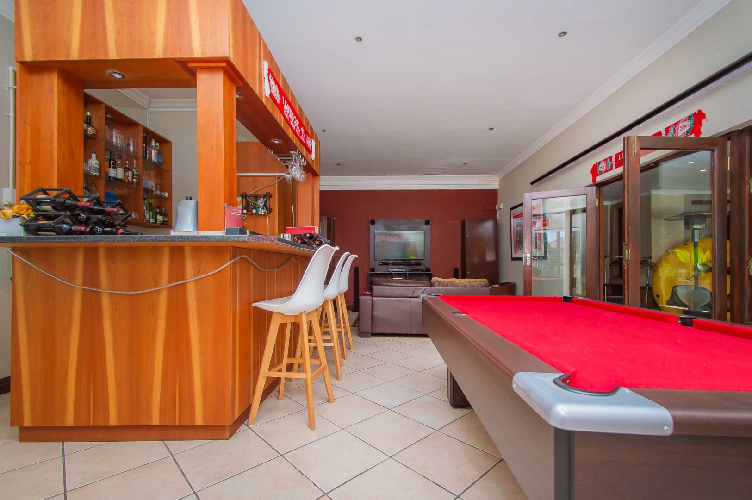
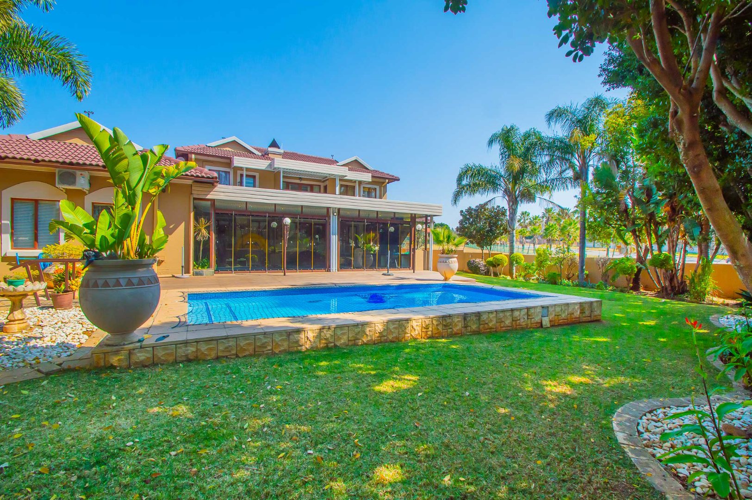
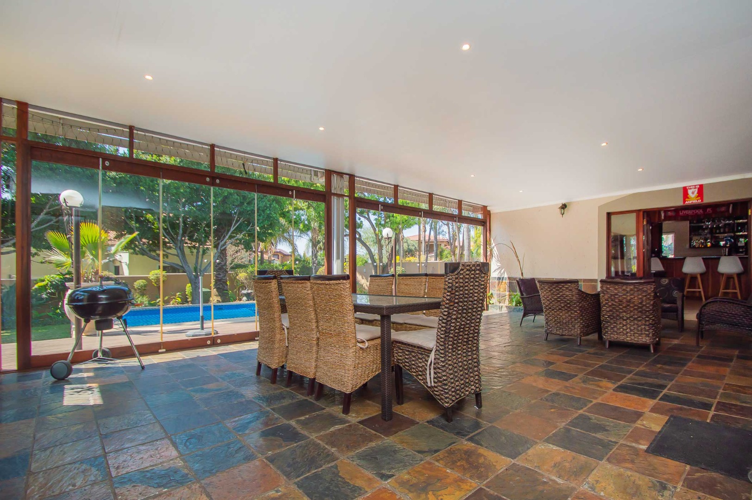
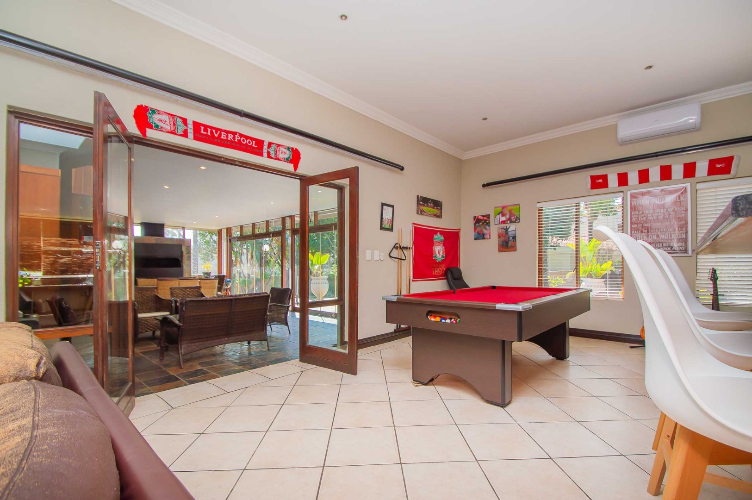
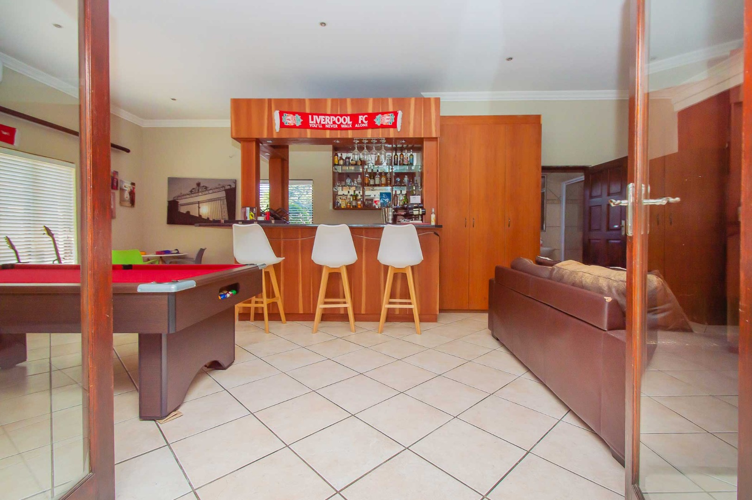
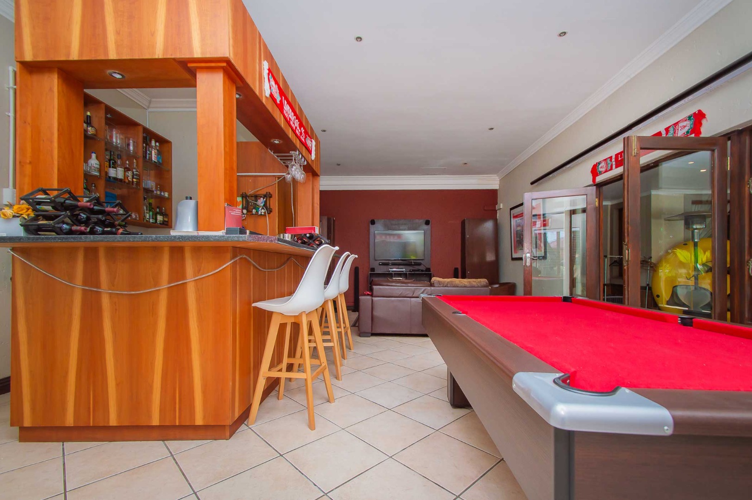
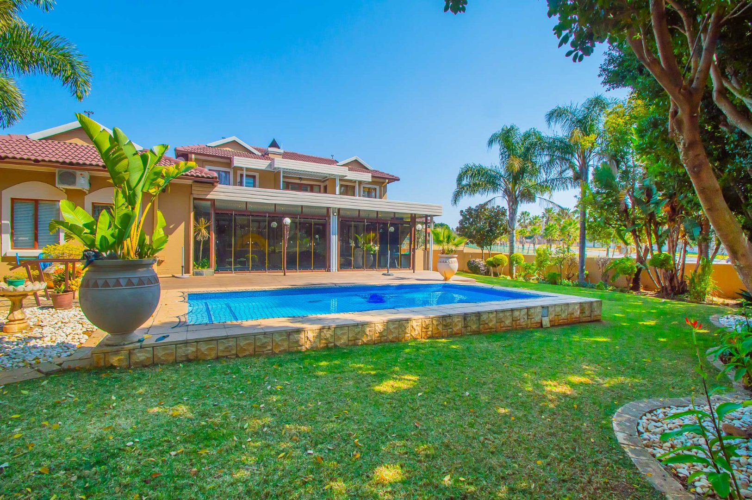
The entertainment area is truly exceptional, featuring a separate bar with built-in bar, prep bowl and space for a bar fridge, as well as room for a lounge suite and pool table. This versatile space can also be converted into a 5th bedroom with a full en-suite bathroom, making it ideal for extended family or guests. This is situated next to the enclosed braai entertainment area.
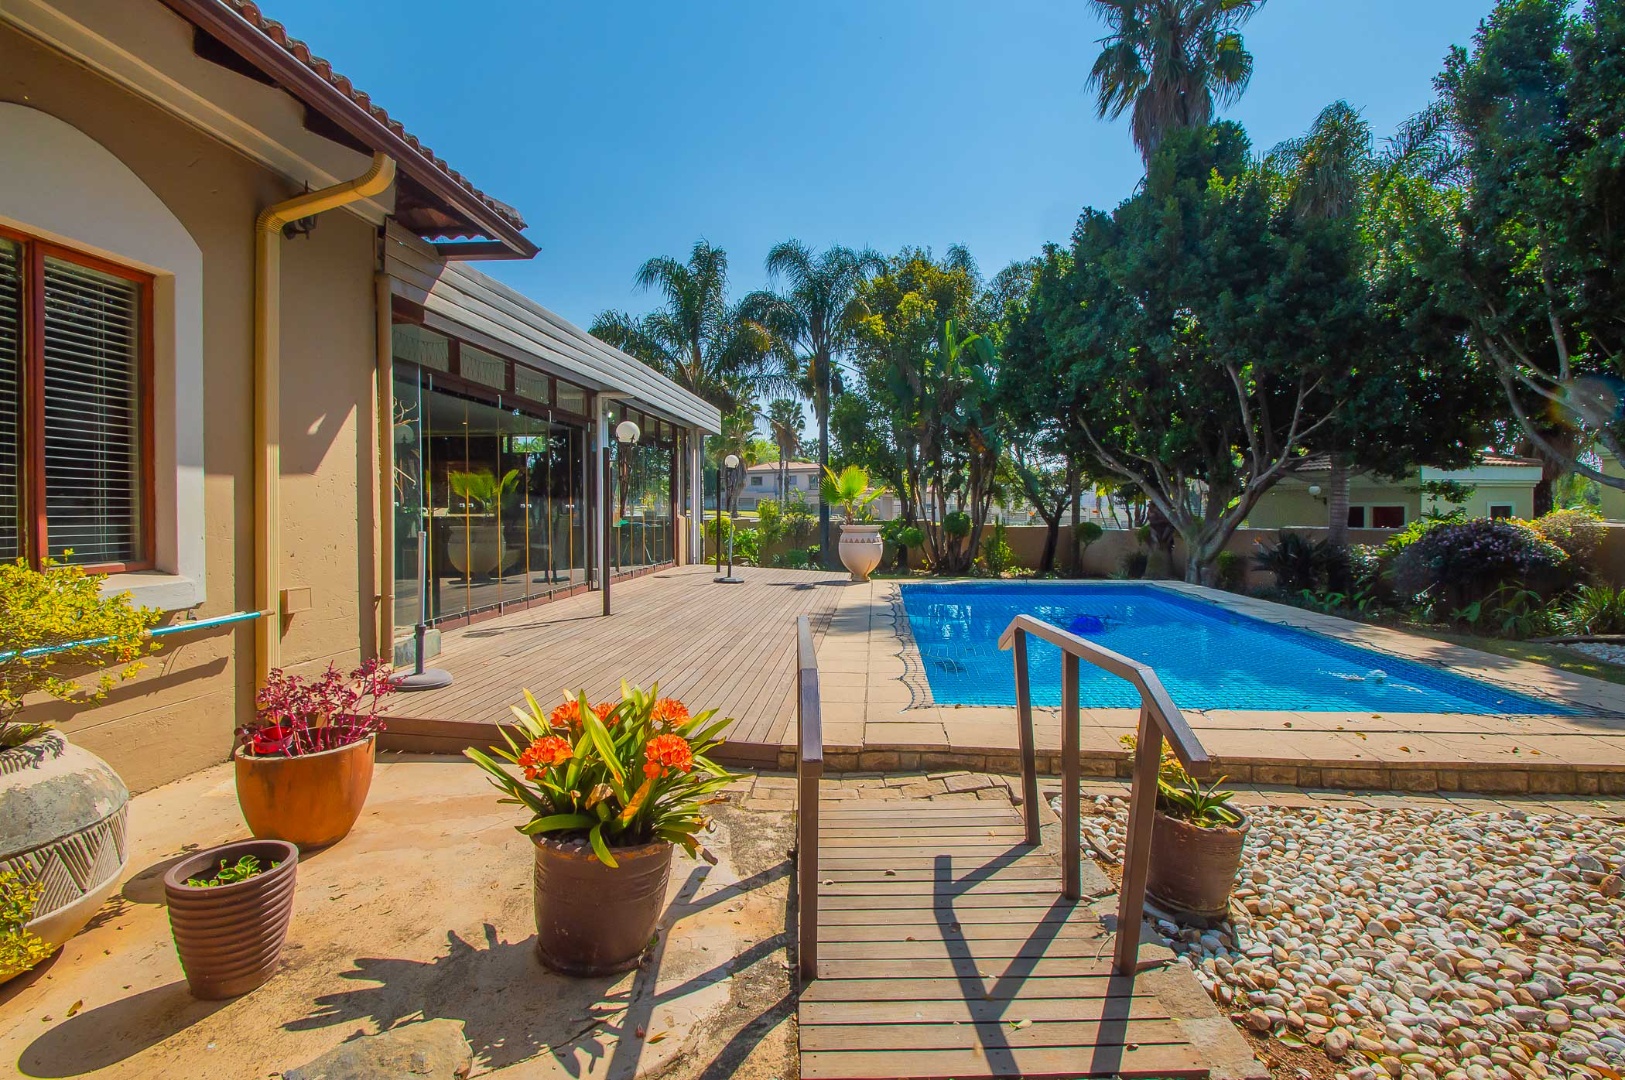
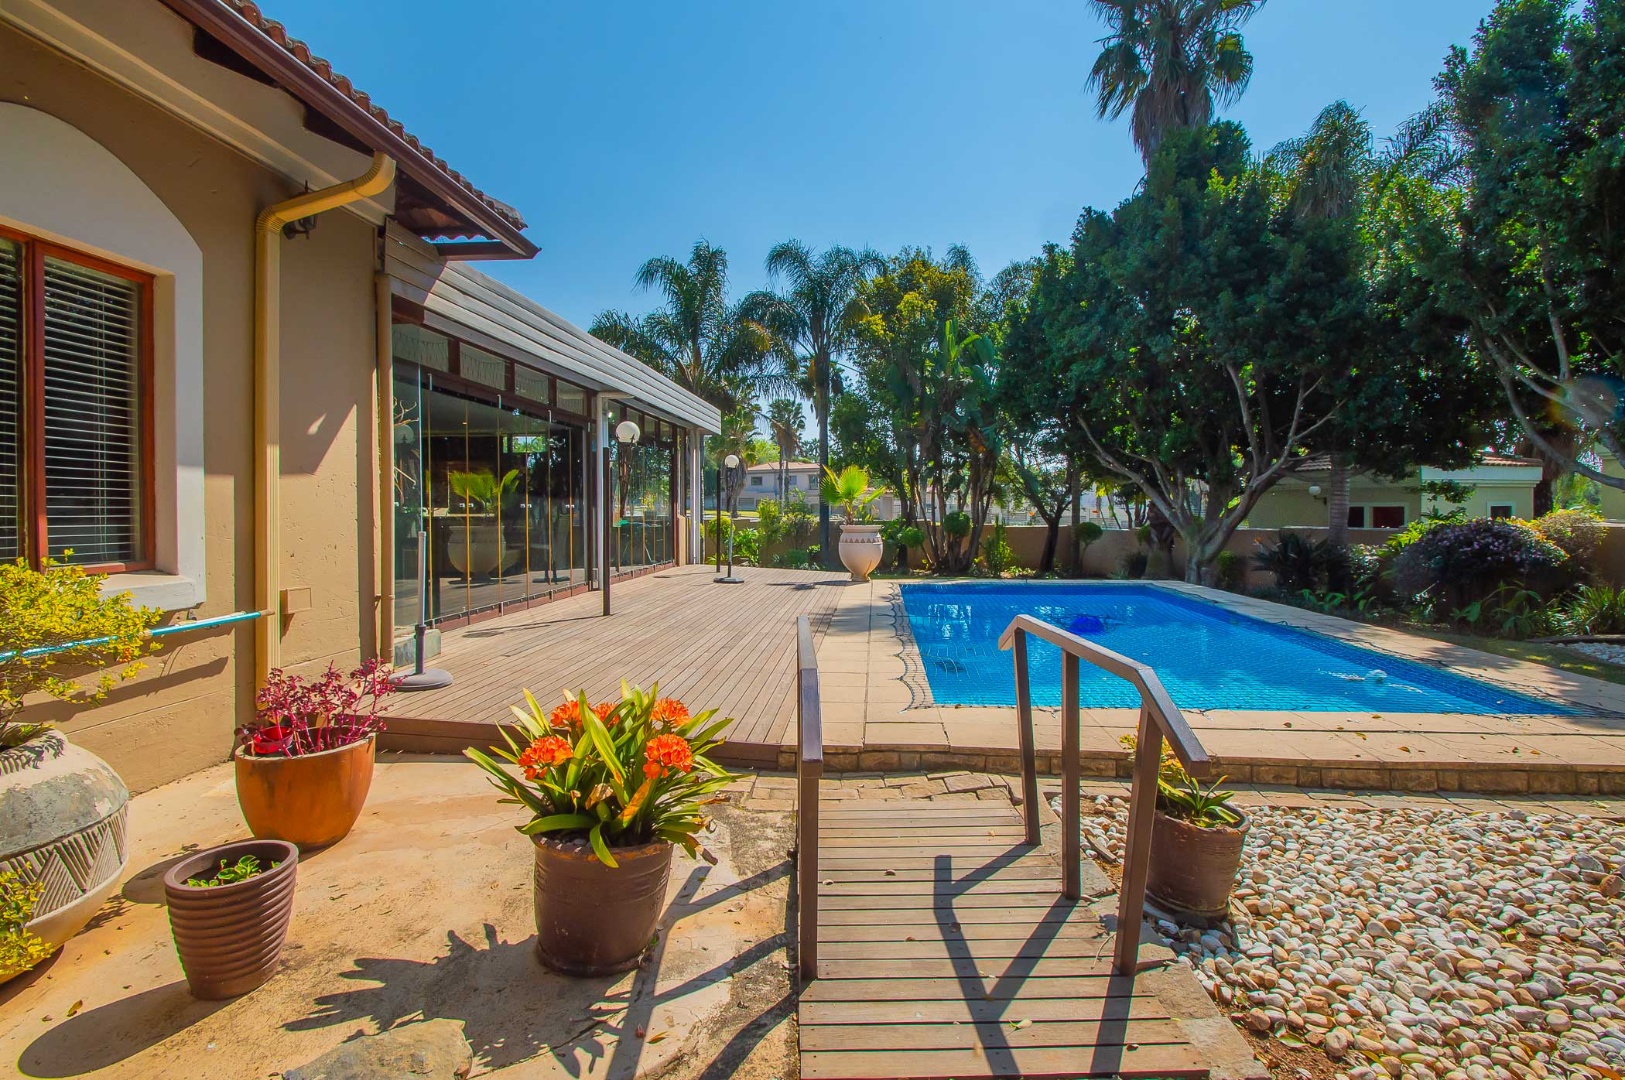
The impressive built-in braai area opens through Van Acht stacking windows onto the beautifully landscaped garden and sparkling blue fibreglass swimming pool. The expansive patio provides plenty of space for large gatherings and outdoor entertaining.
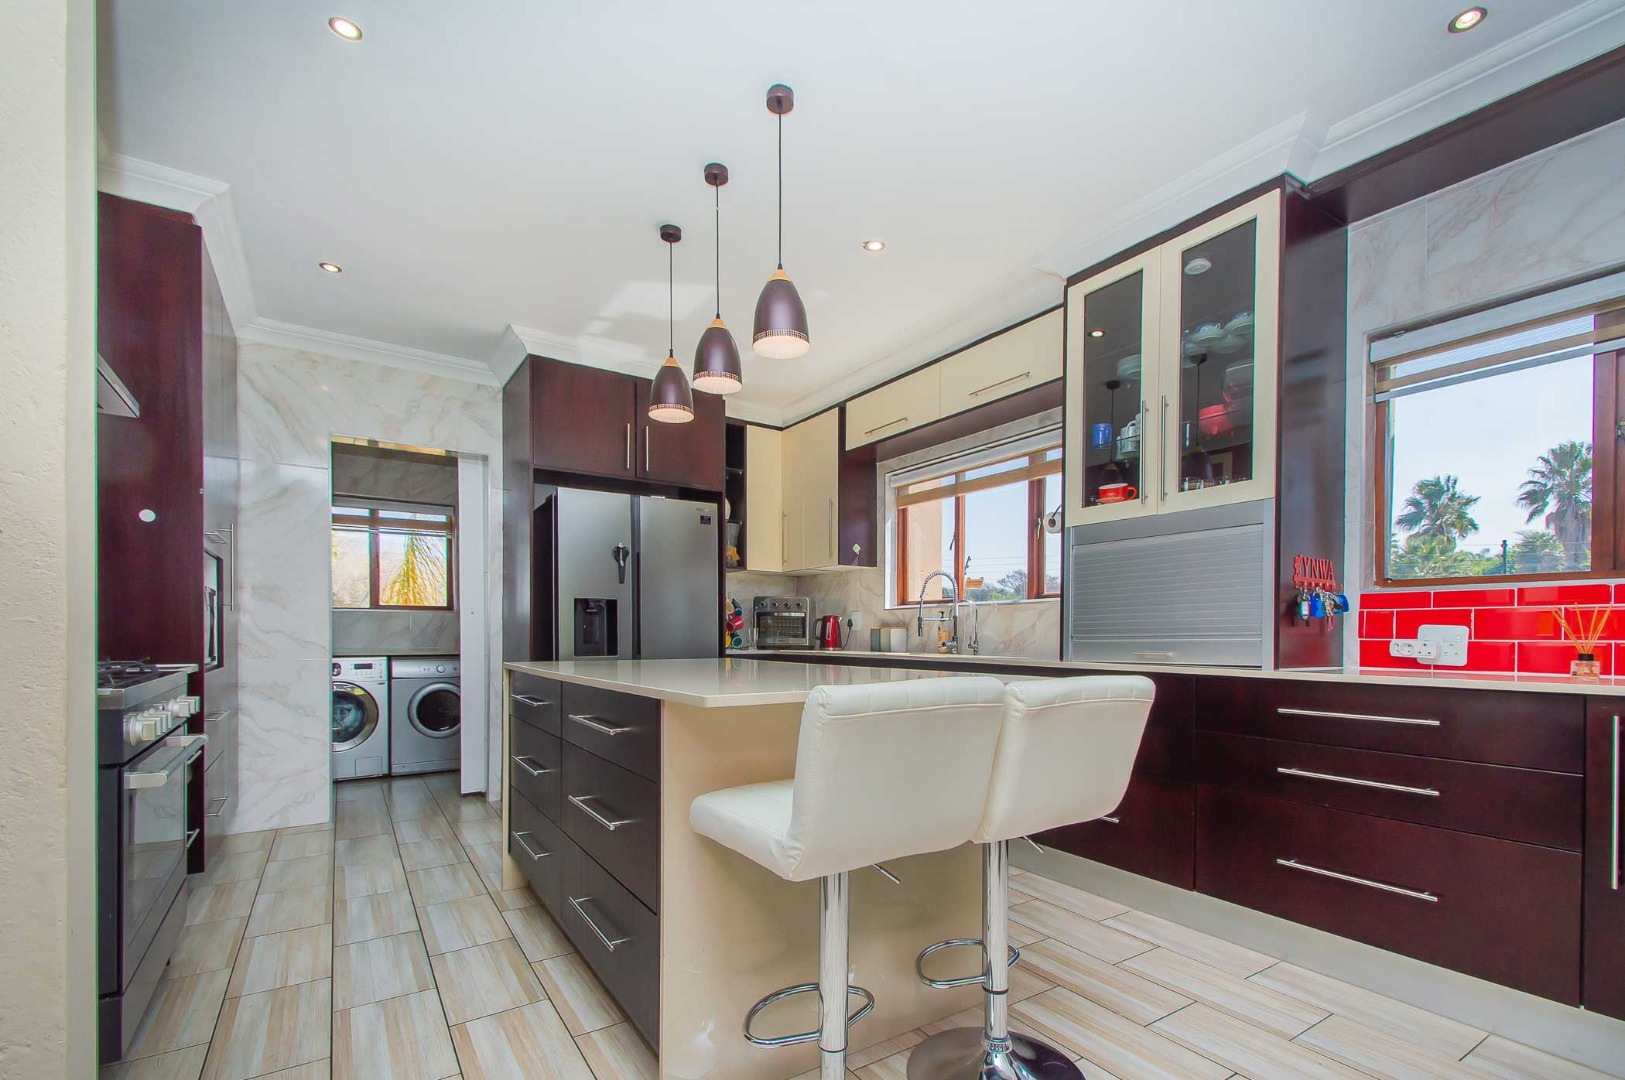
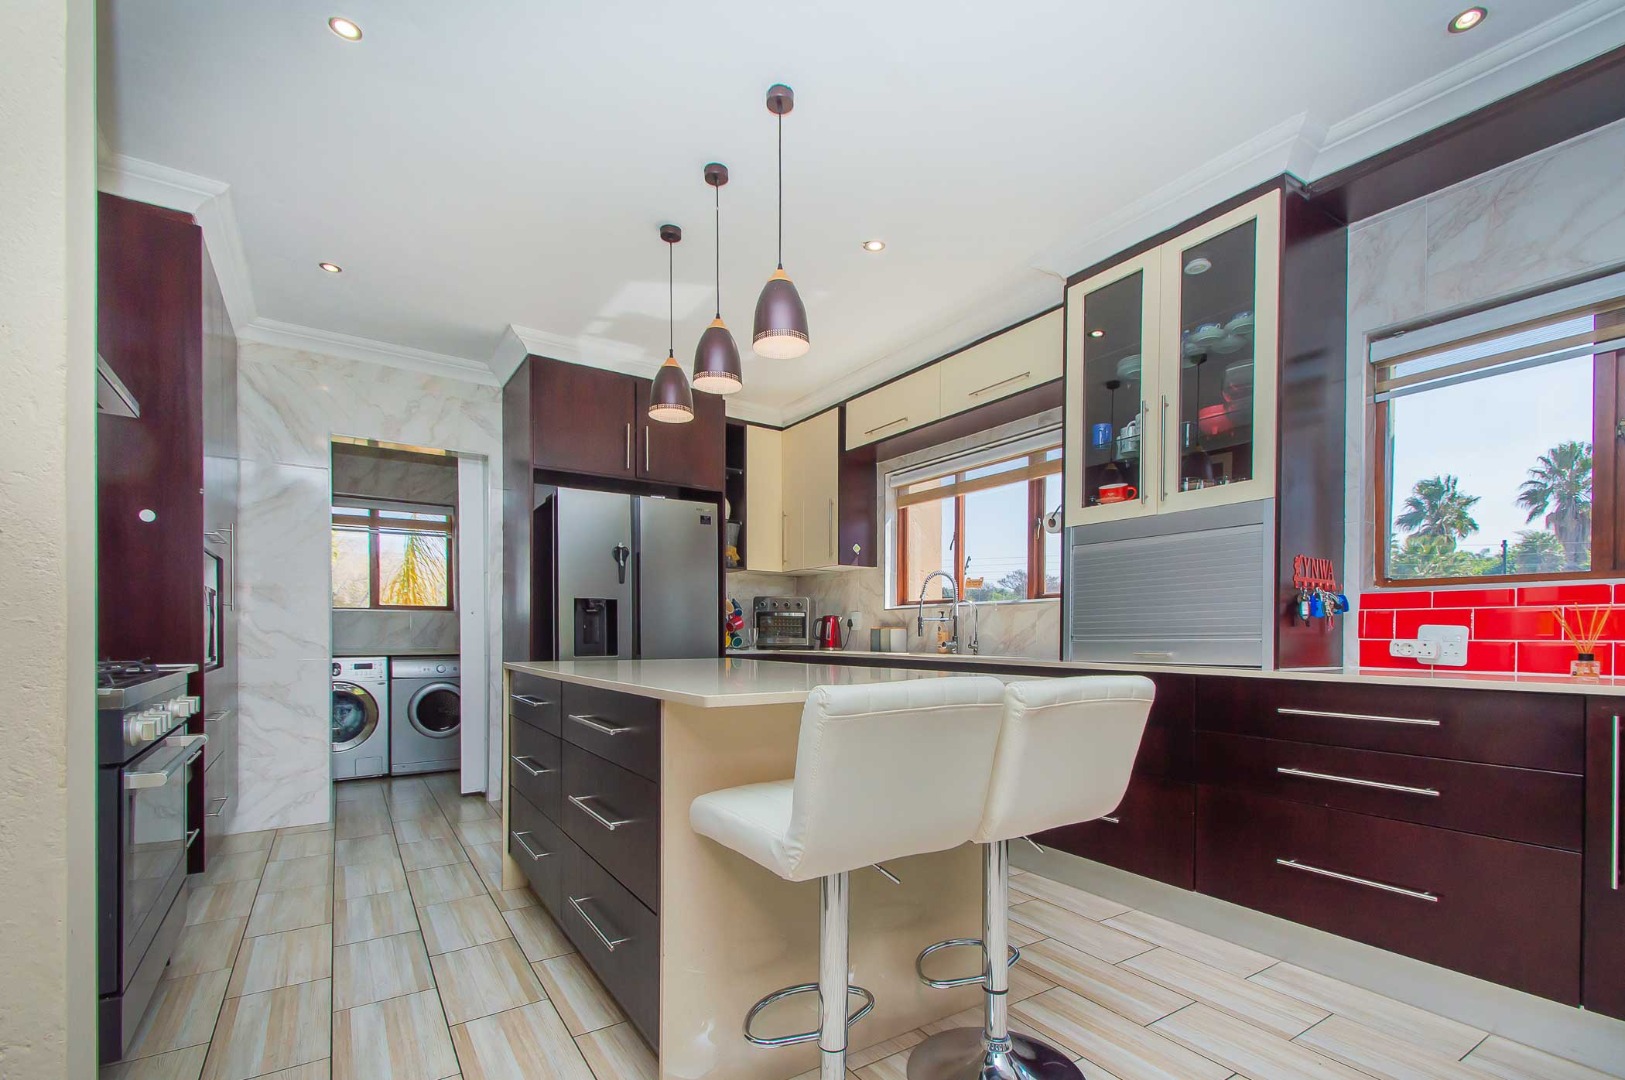
Modern Designer Kitchen
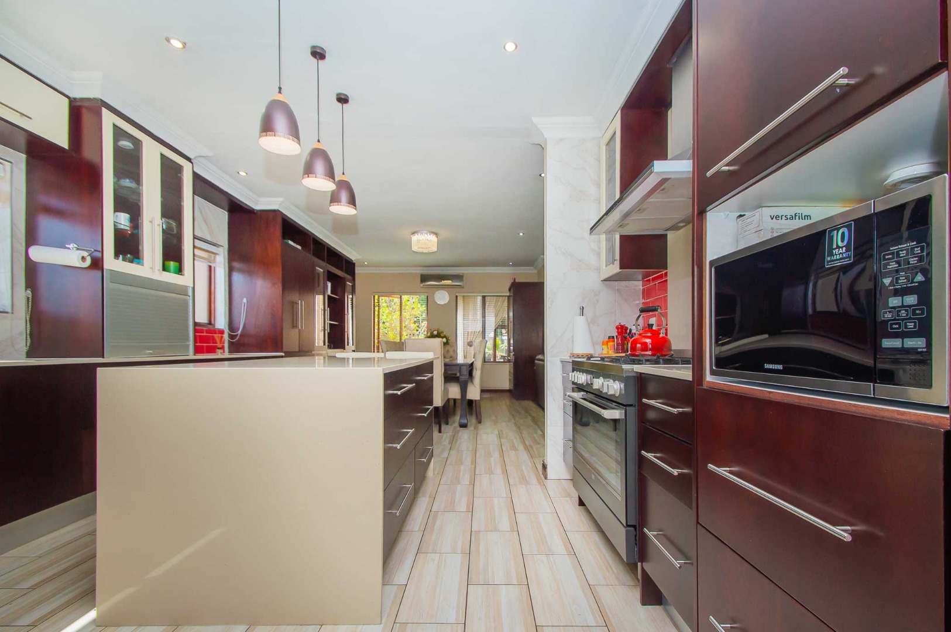
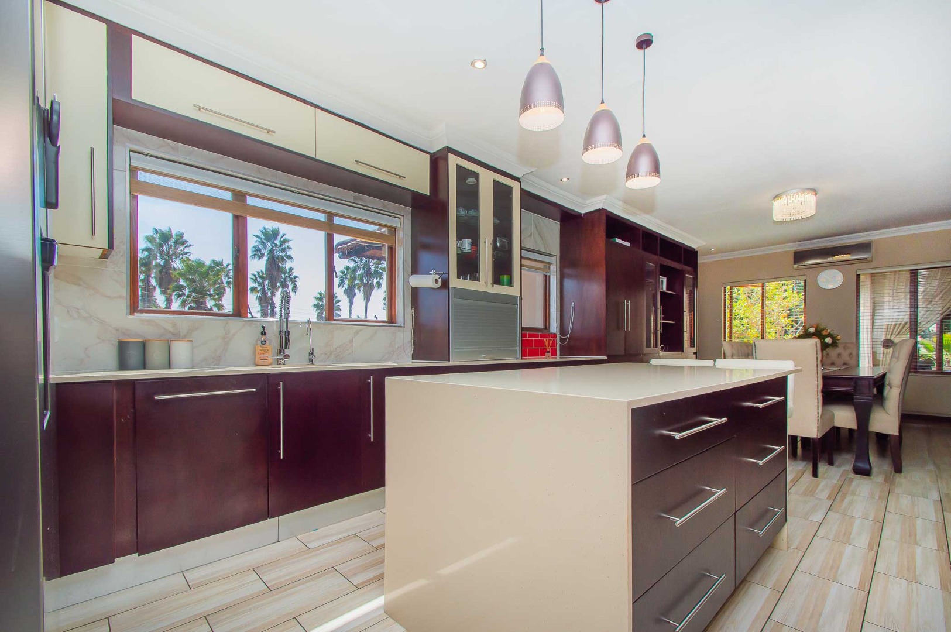
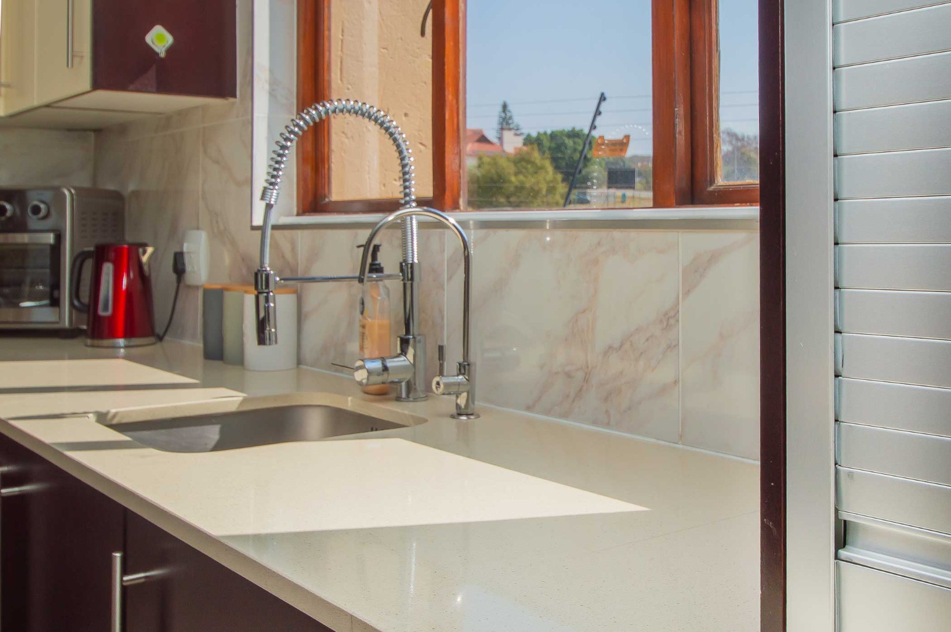
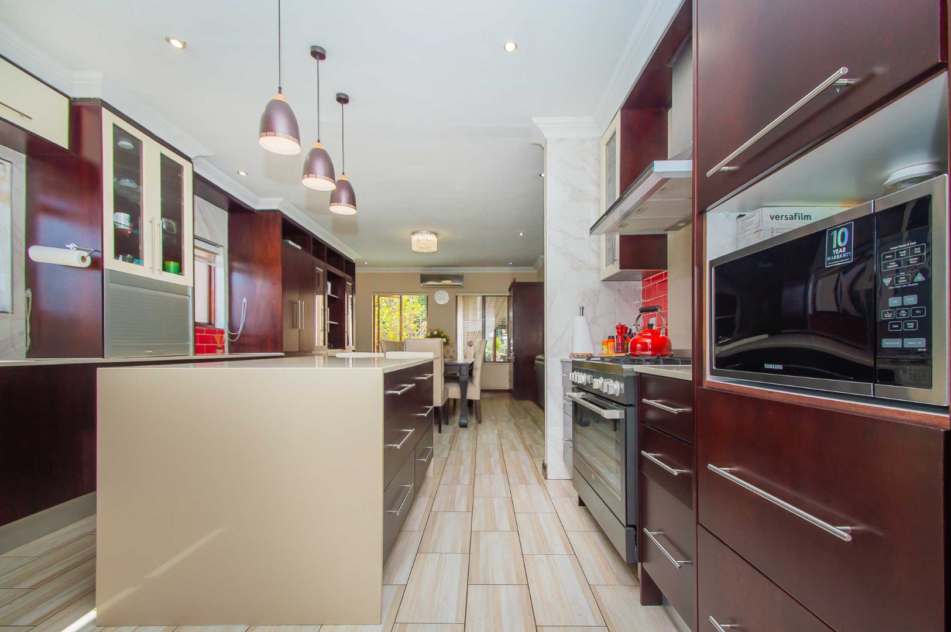
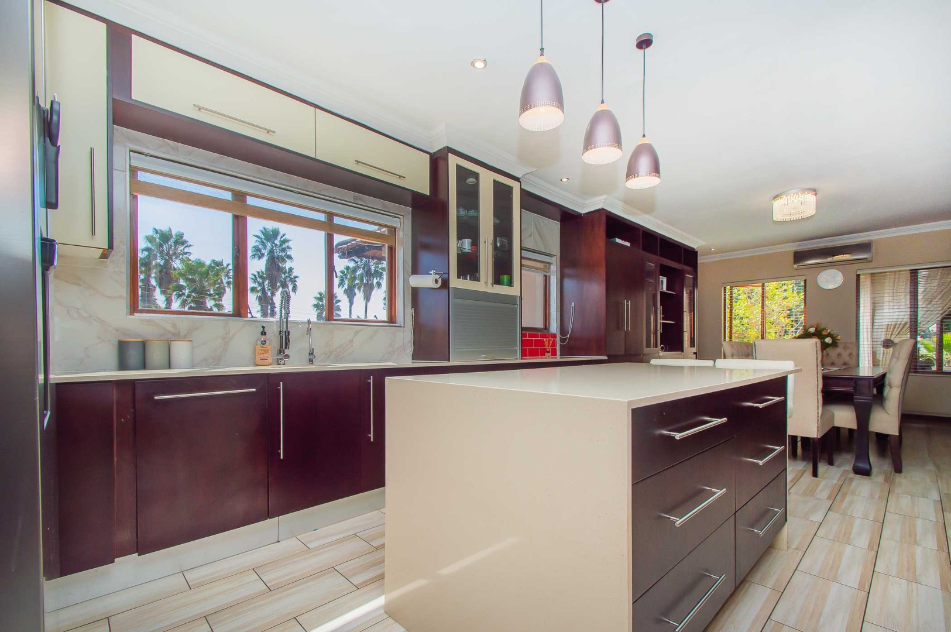
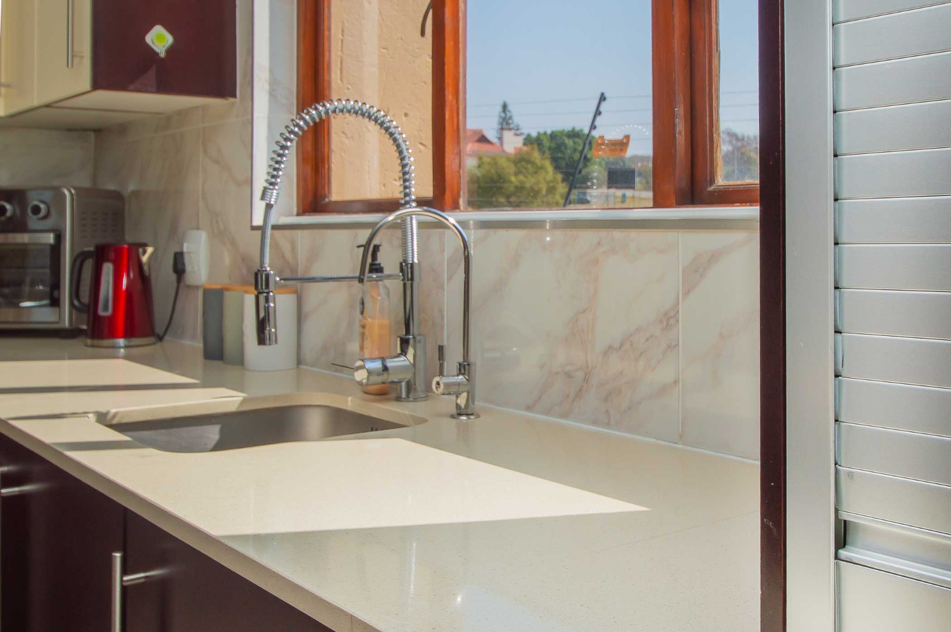
The stylish kitchen is the heart of the home and features:
• Large central island
• Gas hob and electric oven
• Water filtration system
• Large fridge space with water point
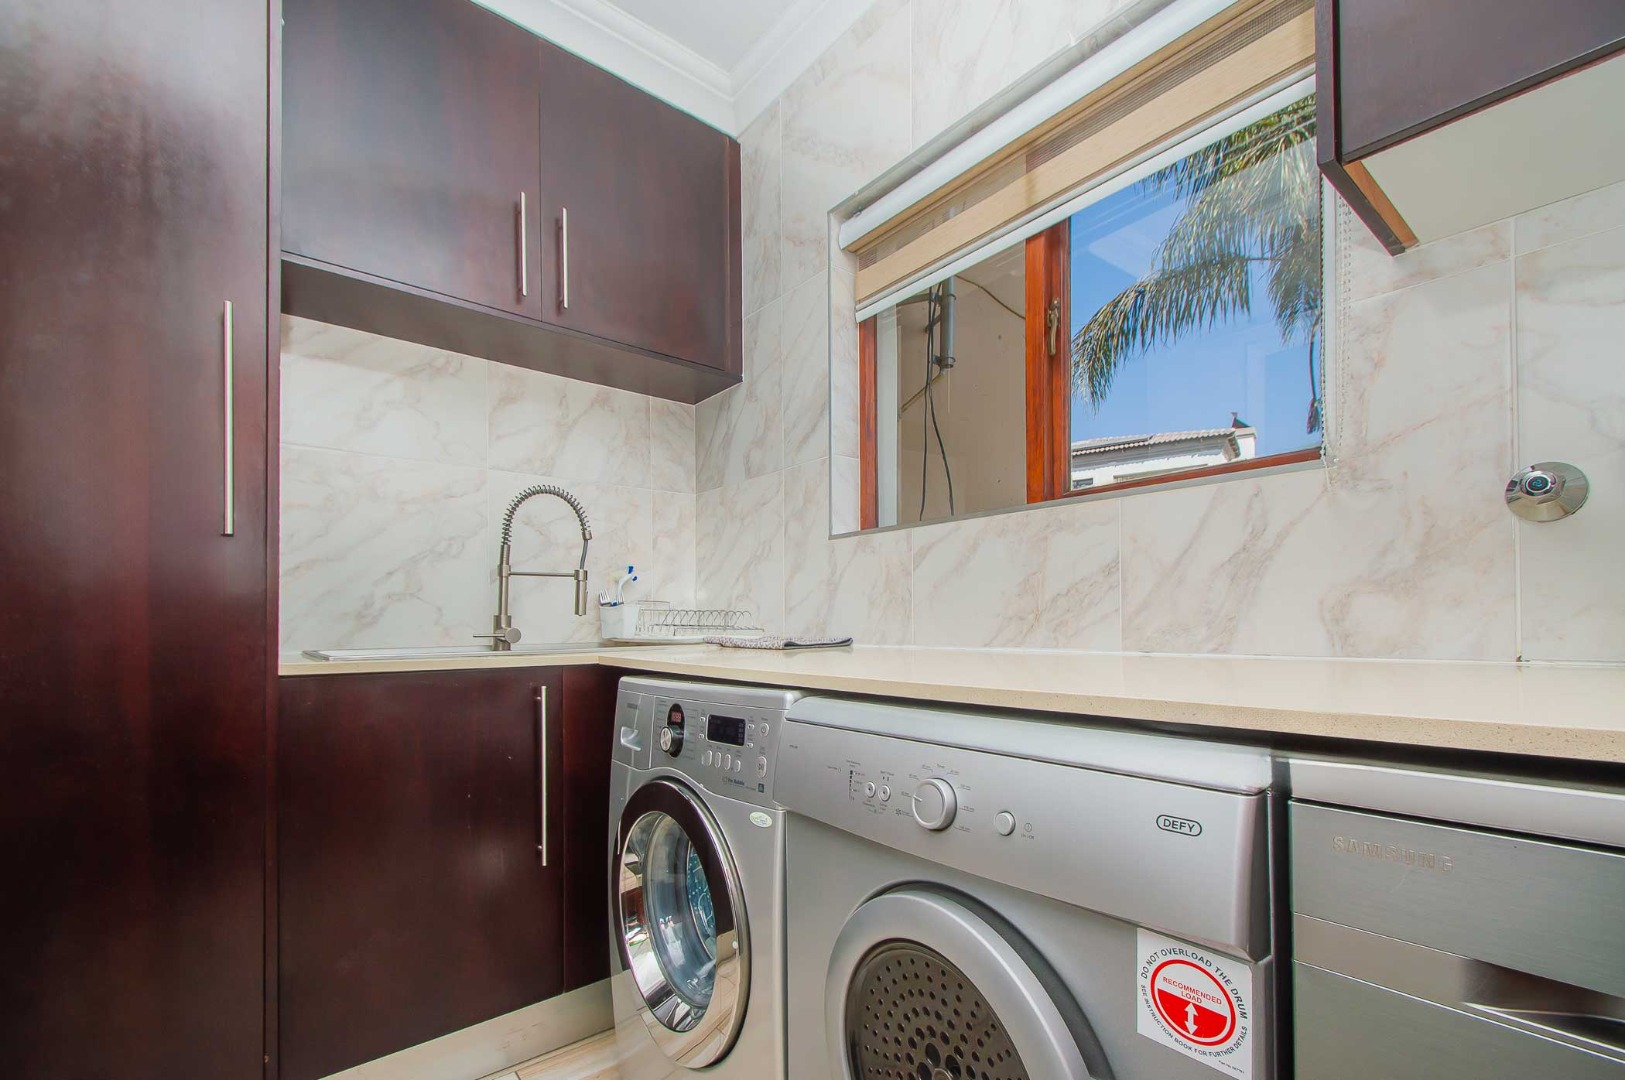
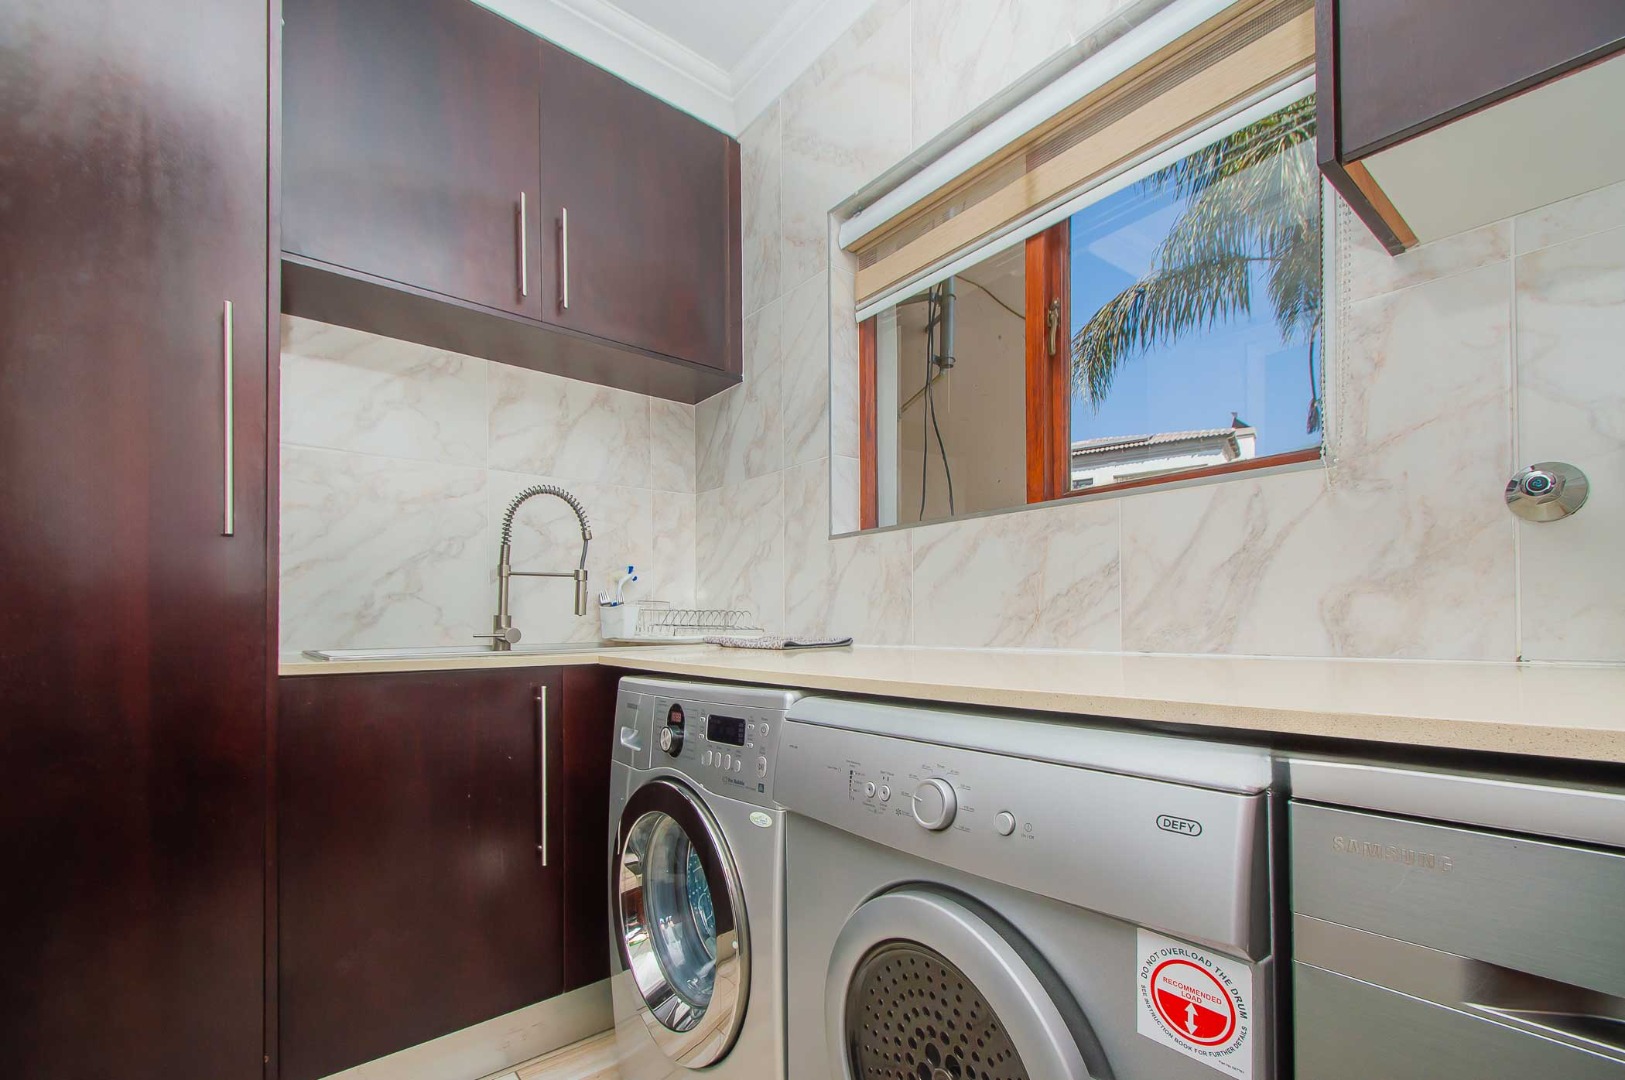
• Separate scullery with space for three under-counter appliances
• Open-plan flow into the dining area
Private Upstairs Living
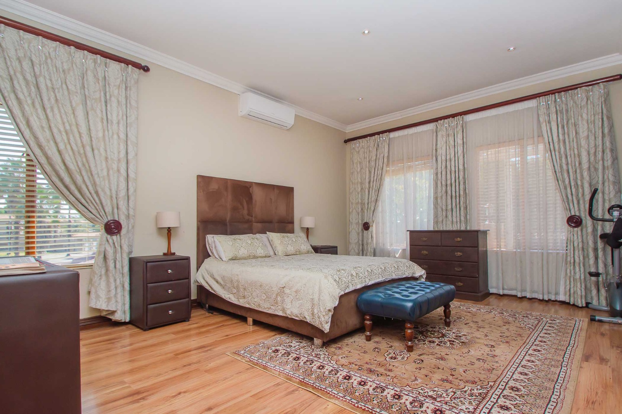
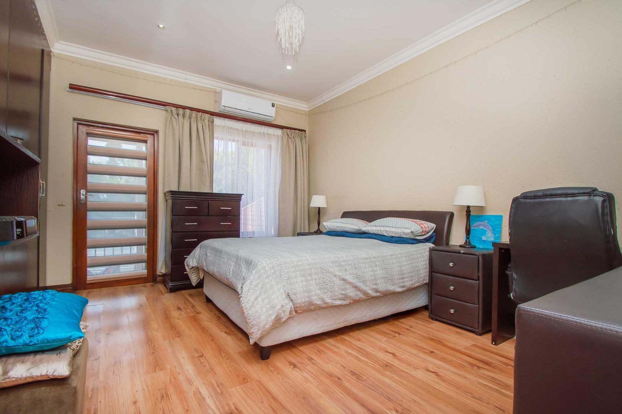
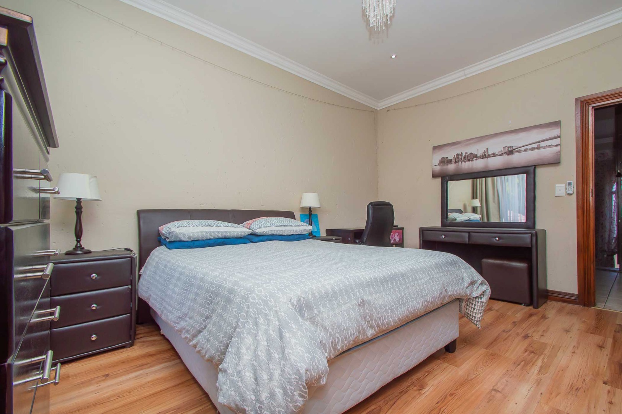
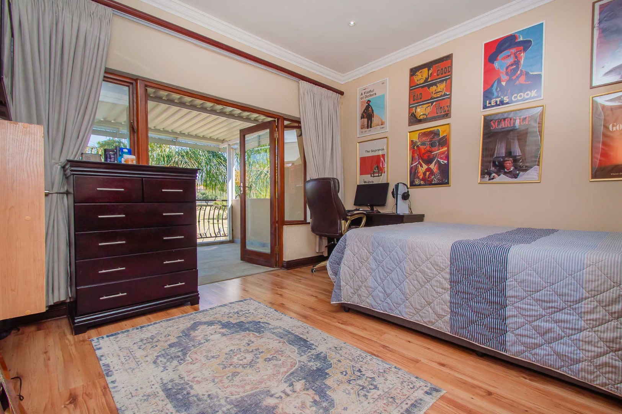
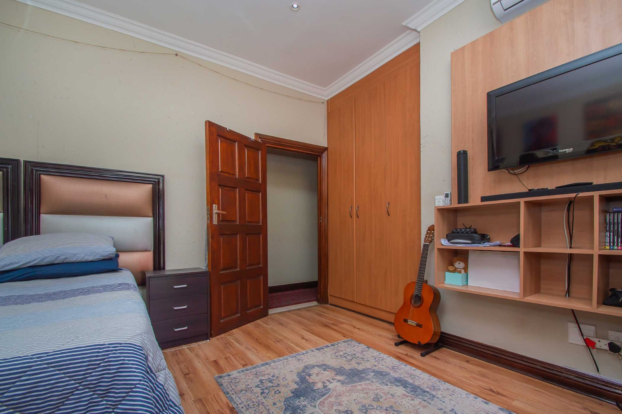
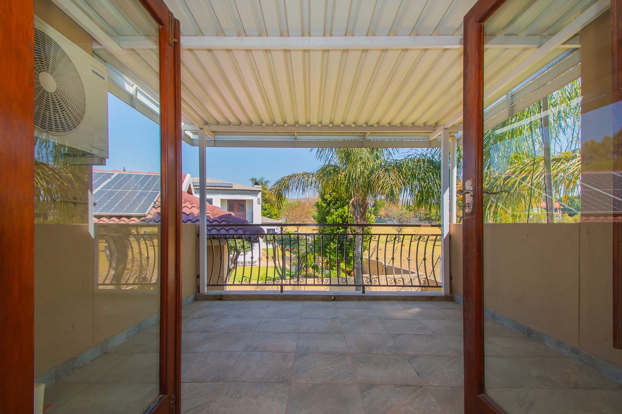
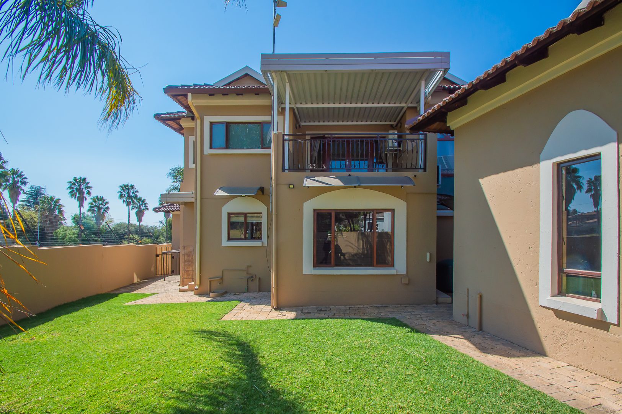
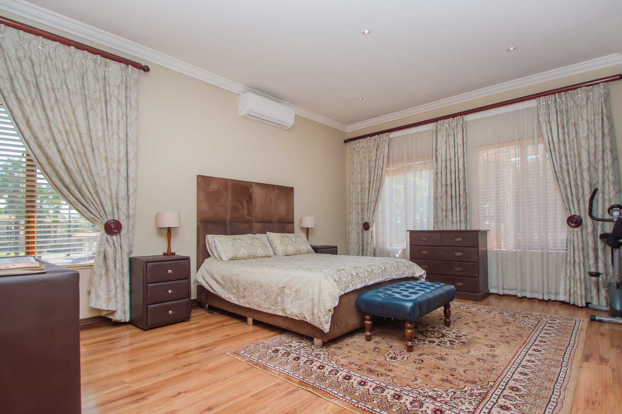
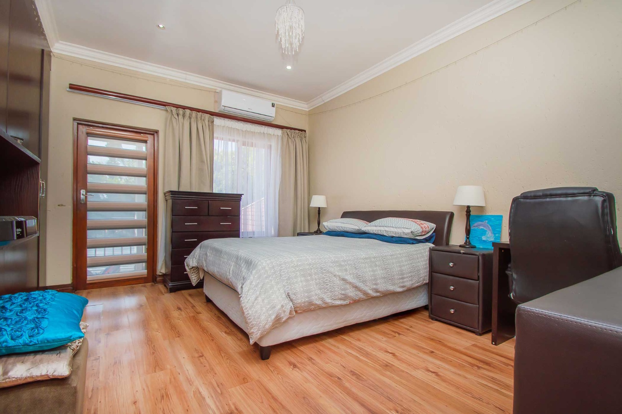
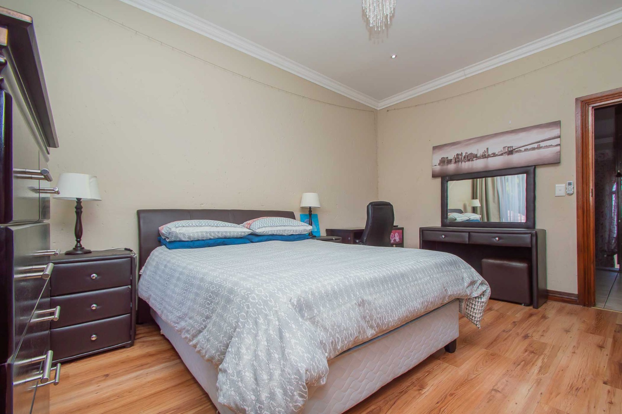
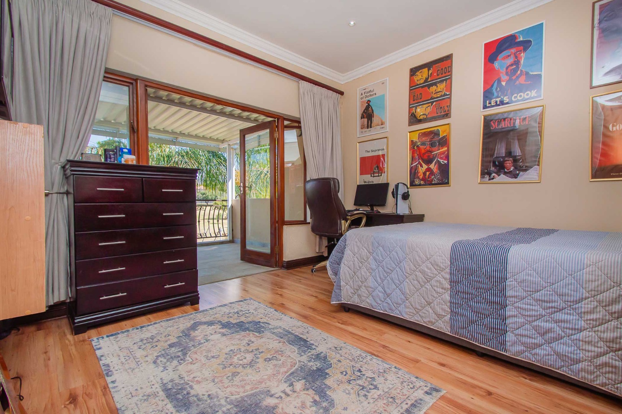
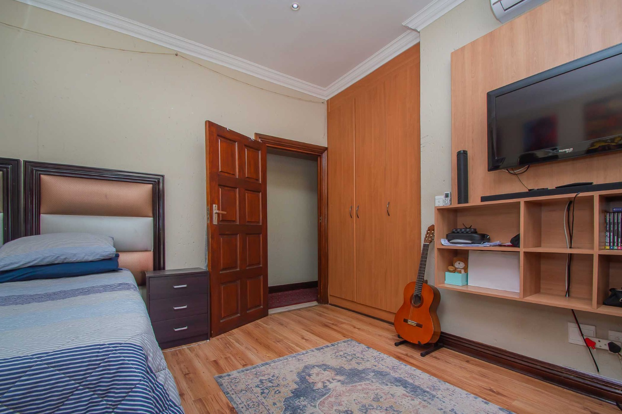
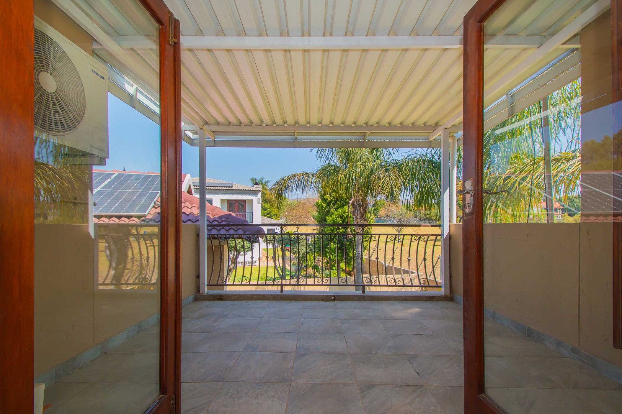
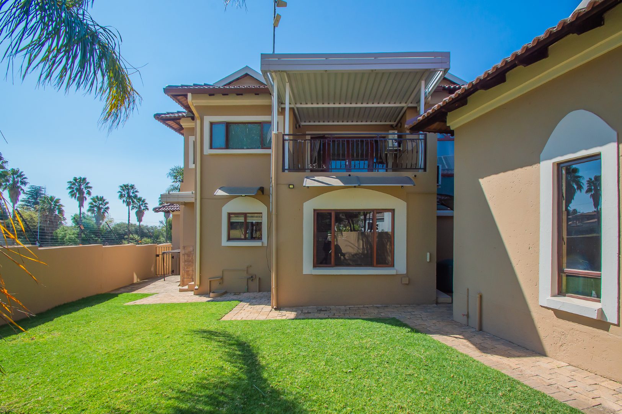
Upstairs offers three spacious bedrooms, all fitted with air conditioning and enjoying lovely park views.
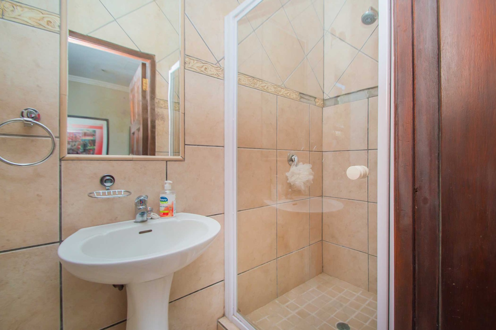
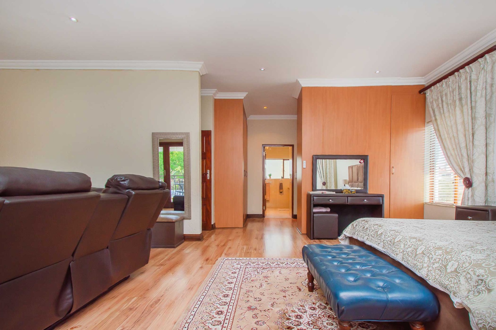
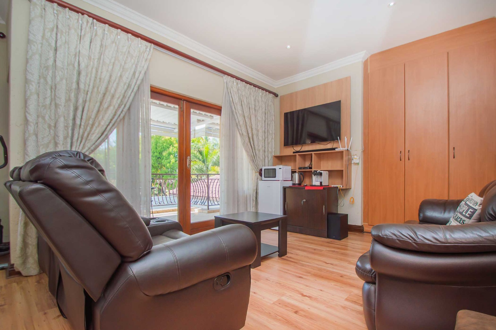
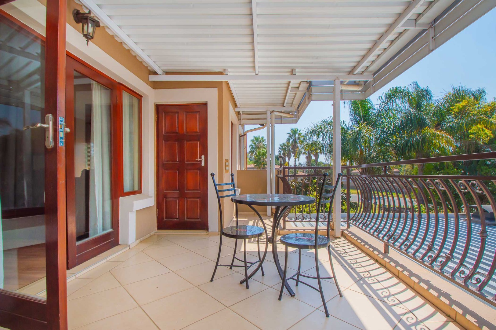
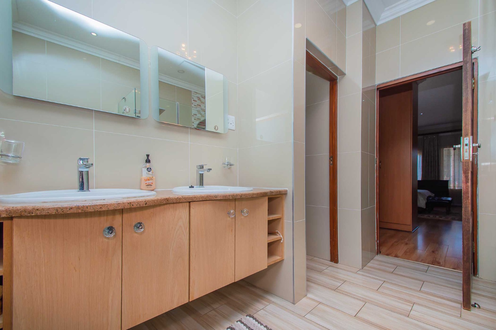
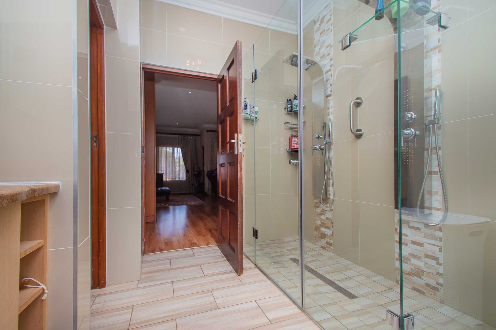
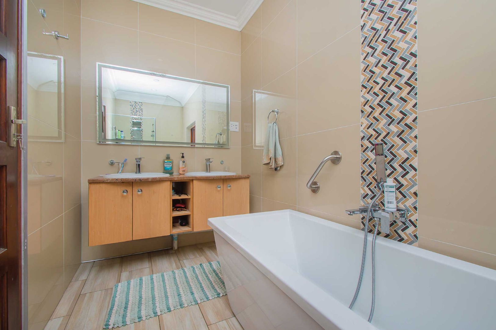
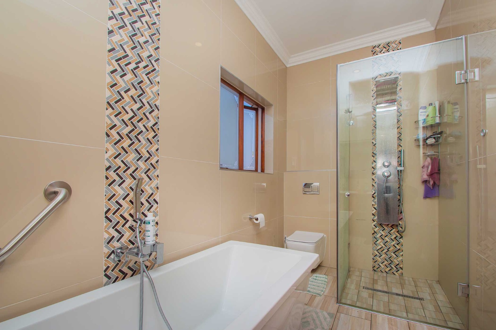
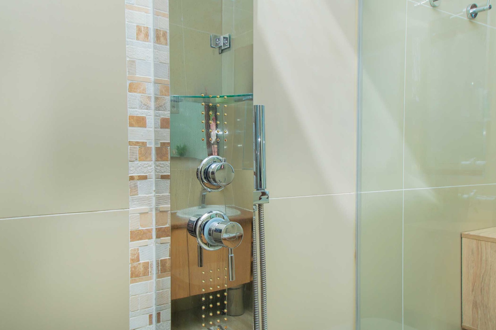
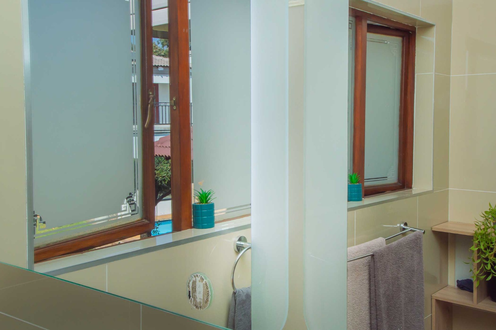
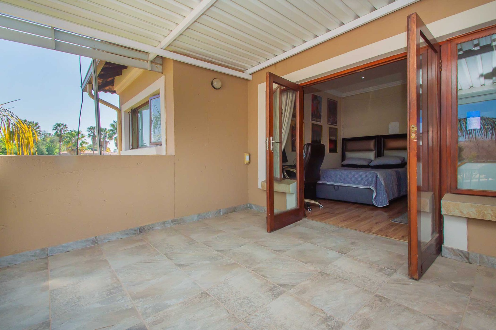
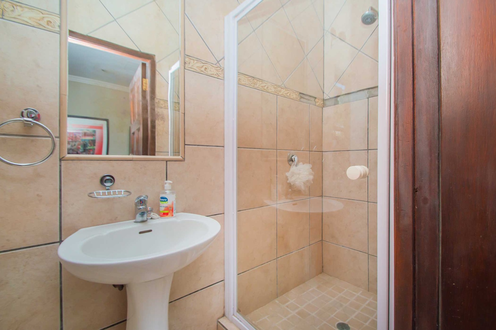
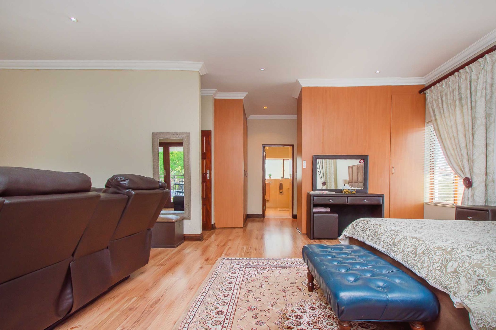
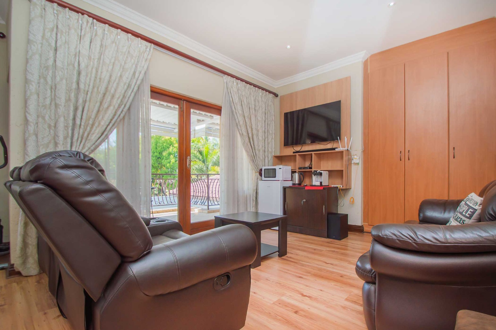
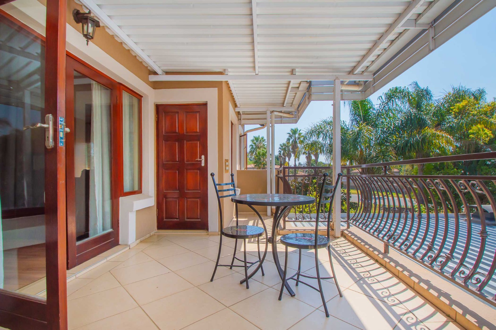
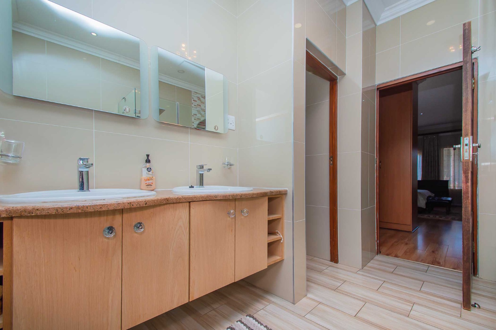
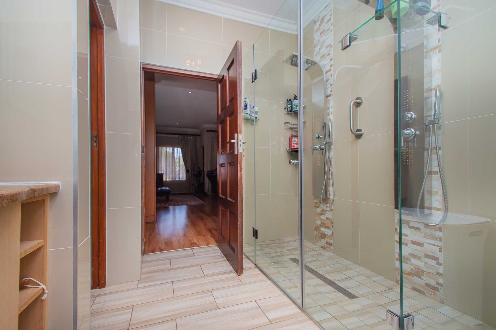
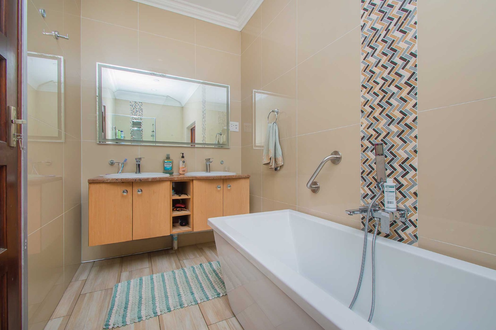
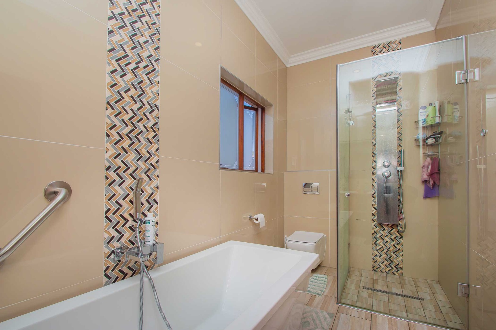
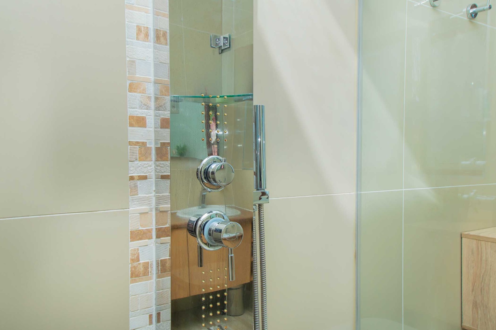
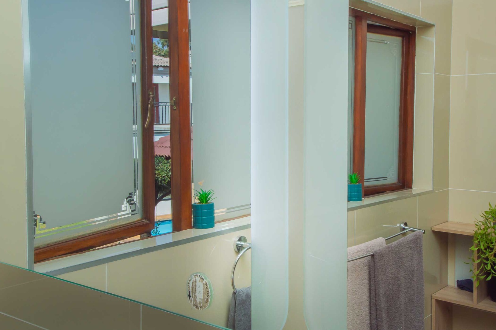
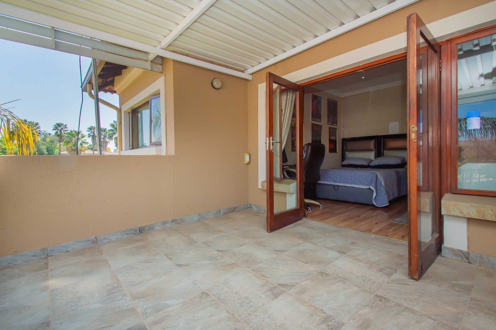
The luxurious main bedroom offers ample cupboards, a walk-in closet, en-suite bathroom with elegant vanities, plus a private pyjama lounge with sliding doors leading onto a private patio. The second and third bedrooms feature built-in cupboards and share a modern bathroom with a soaking bath.
Exceptional Garaging & Additional Accommodation Potential
The property boasts four automated garages. The fourth garage has been specially prepared for conversion into additional living accommodation, with ceilings, flooring and plumbing already in place. It could easily be transformed into one or two bedrooms, a kitchen, lounge and bathroom, or used as a home office, workshop, guest suite or for storing a boat or caravan. The garage also features a higher automated door.
Additional Features
• 12 x 570W solar panels
• 3 x 5kW lithium-ion batteries
• 2 x 5kVA inverters
• 7 air-conditioning units throughout the home
• Automated garden sprinkler system
• Walk-in safe
• Kitchen water filtration system
• Gas fireplace
• 48kg gas bottle
• Pool blanket and pool net
• Blinds throughout
• Curtains optional
This exceptional home offers the perfect combination of luxury family living, impressive entertainment spaces, dual-living potential and energy independence, all within a secure and prestigious estate.
Homes of this calibre are seldom available - contact us today to arrange your private viewing!
Property Details
- 4 Bedrooms
- 4.5 Bathrooms
- 4 Garages
- 2 Ensuite
- 2 Lounges
- 1 Dining Area
Property Features
- Study
- Balcony
- Patio
- Pool
- Storage
- Aircon
- Pets Allowed
- Security Post
- Access Gate
- Alarm
- Kitchen
- Built In Braai
- Fire Place
- Pantry
- Guest Toilet
- Entrance Hall
- Irrigation System
- Paving
- Garden
- Intercom
- Family TV Room
Video
| Bedrooms | 4 |
| Bathrooms | 4.5 |
| Garages | 4 |
| Erf Size | 1 285.0 m2 |
Contact the Agent

Wesley Heasman
Full Status Property Practitioner
