- 8
- 3
- 6
- 1 044.0 m2
Monthly Costs
Monthly Bond Repayment ZAR .
Calculated over years at % with no deposit. Change Assumptions
Affordability Calculator | Bond Costs Calculator | Bond Repayment Calculator | Apply for a BondBond Calculator

Disclaimer: The estimates contained on this webpage are provided for general information purposes and should be used as a guide only. While every effort is made to ensure the accuracy of the calculator, RE/MAX of Southern Africa cannot be held liable for any loss or damage arising directly or indirectly from the use of this calculator, including any incorrect information generated by this calculator, and/or arising pursuant to your reliance on such information.
Mun. Rates & Taxes: ZAR 2095.00
Property description
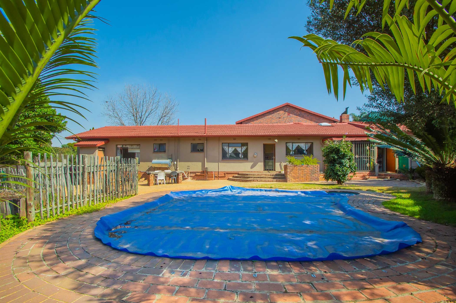
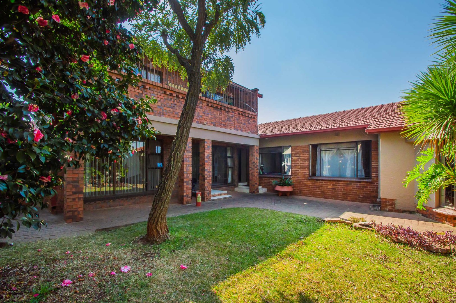
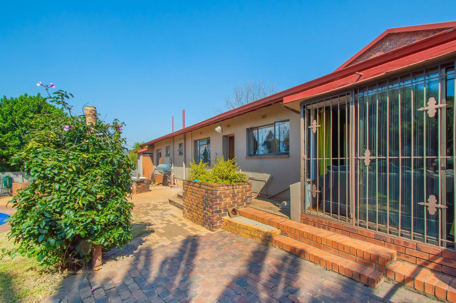
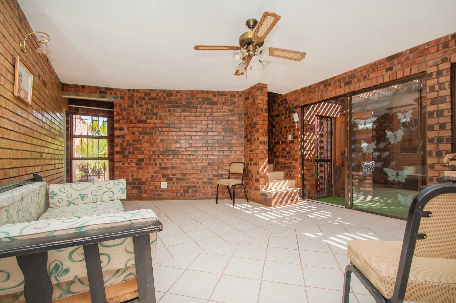
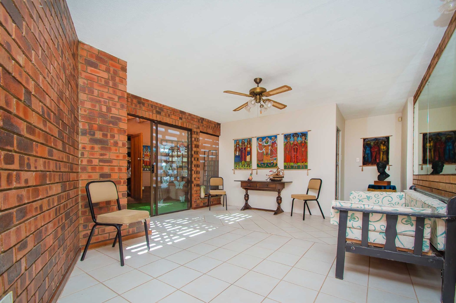
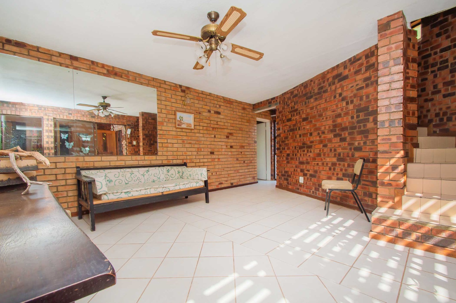
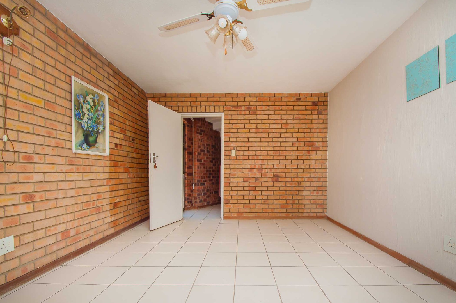
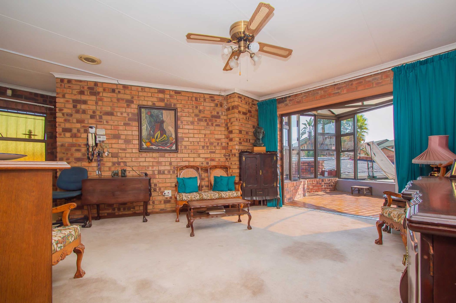
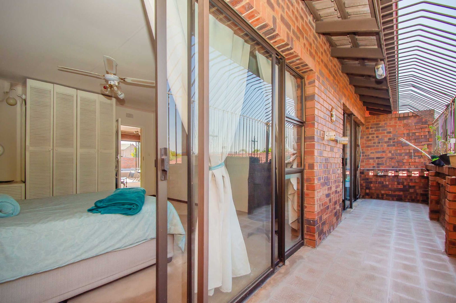
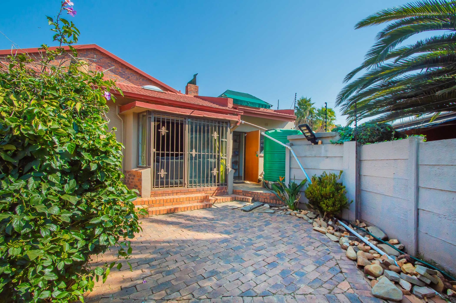
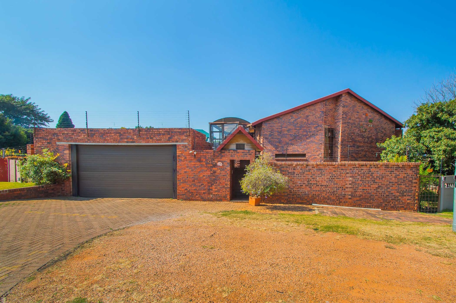
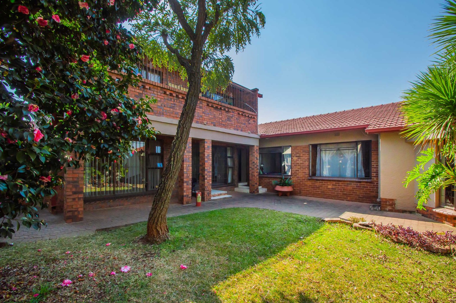
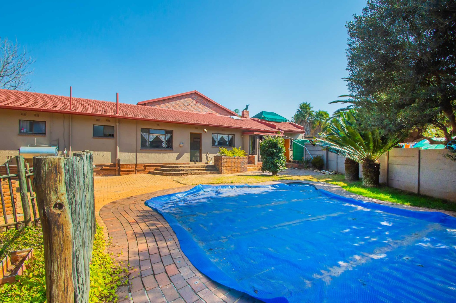
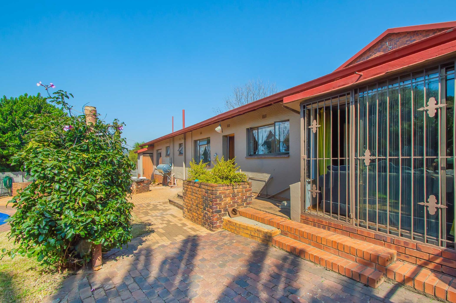
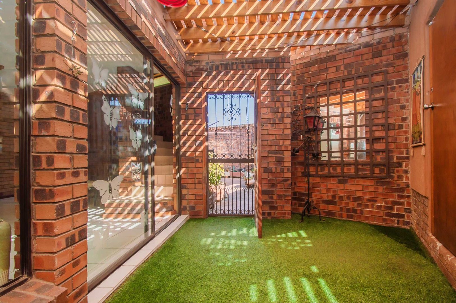
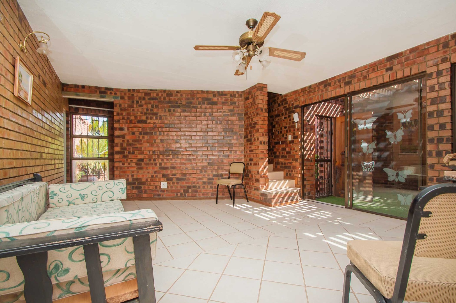
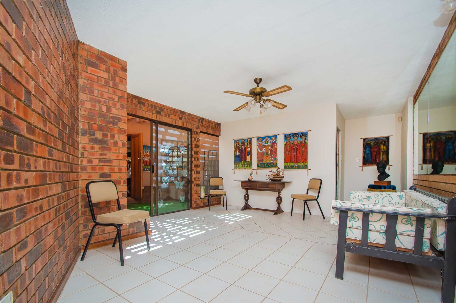
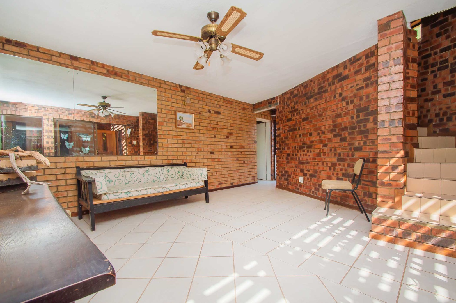
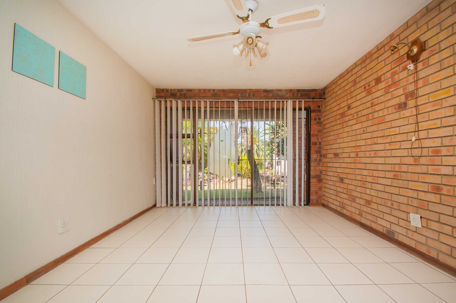
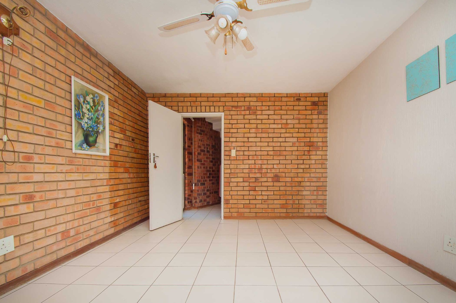
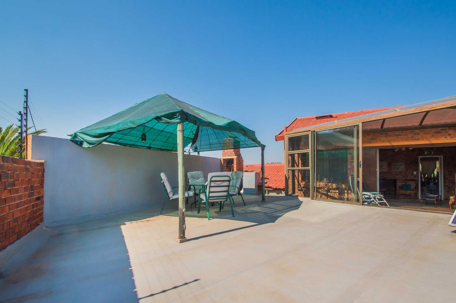
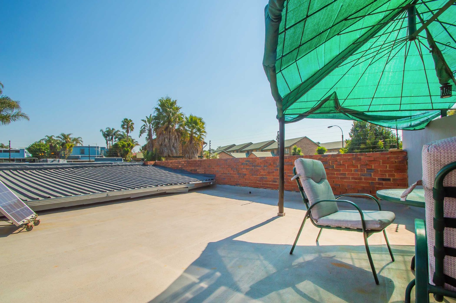
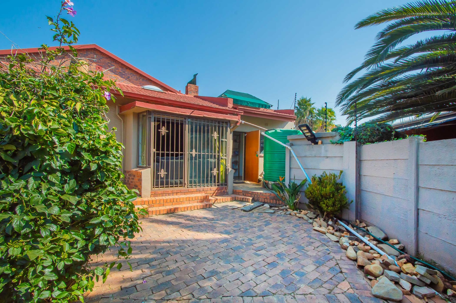
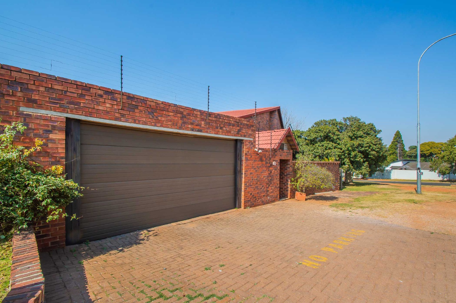
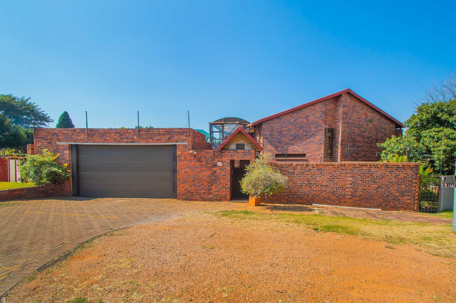
Situated in the heart of Weltevreden Park, this spacious low-maintenance face brick home offers exceptional versatility for large or extended families. Designed with comfort, practicality and flexibility in mind, this property presents an outstanding opportunity to create your forever home while enjoying generous living spaces and excellent work-from-home potential.
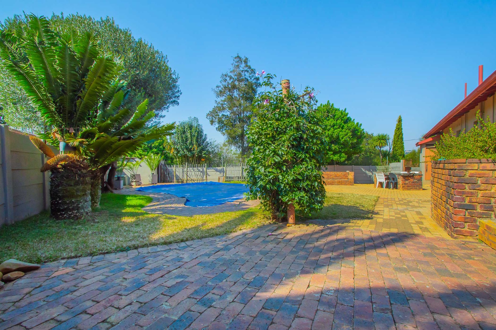
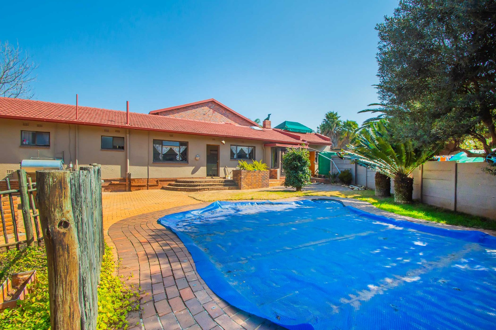
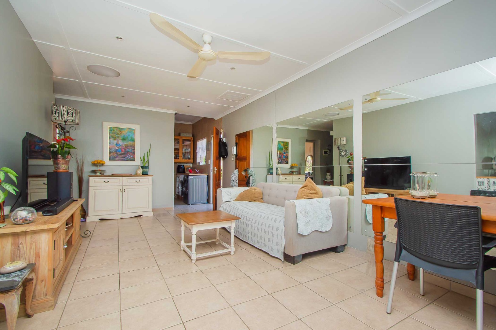
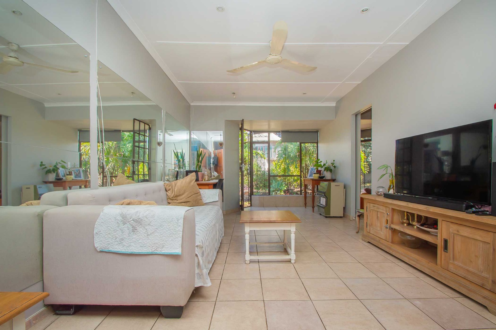
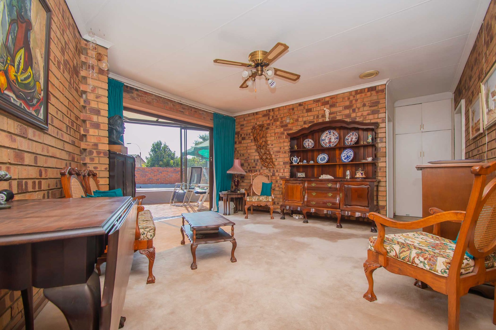
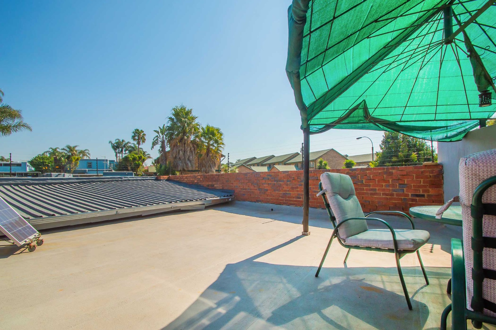
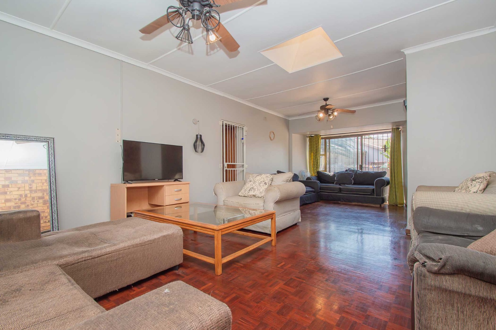
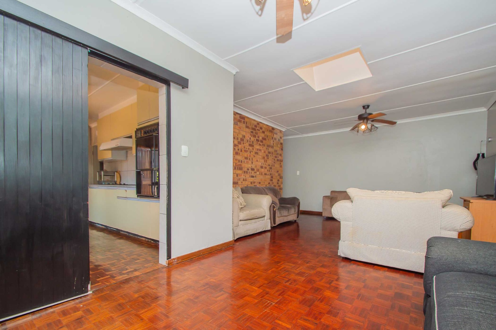
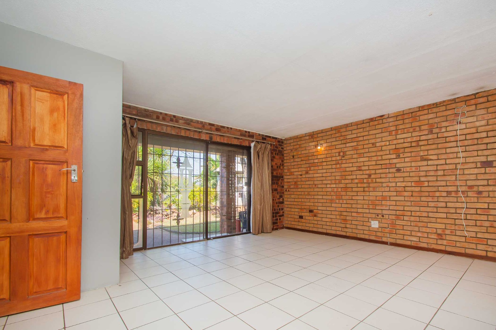
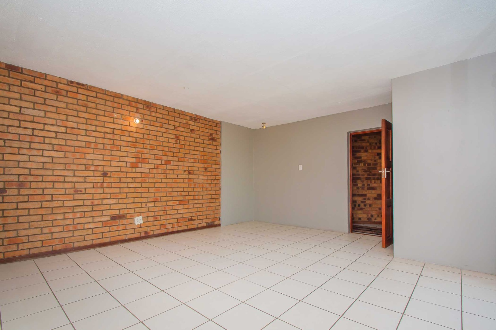
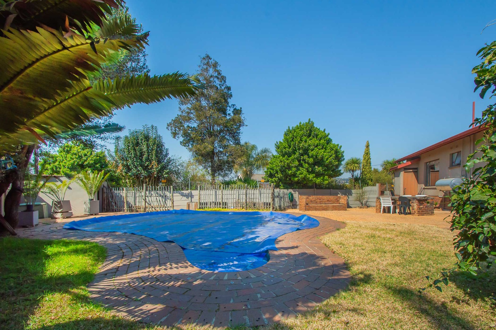
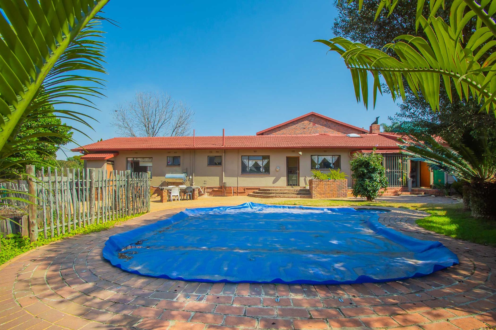
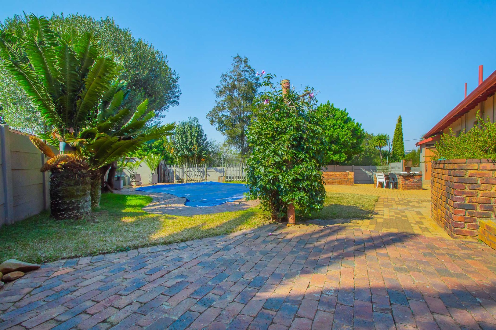
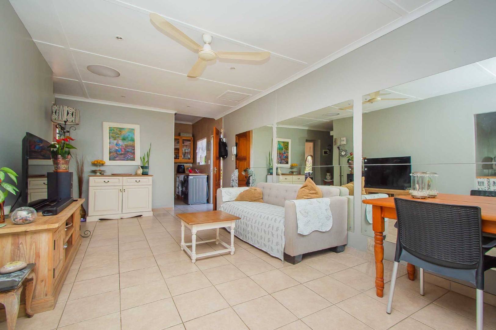
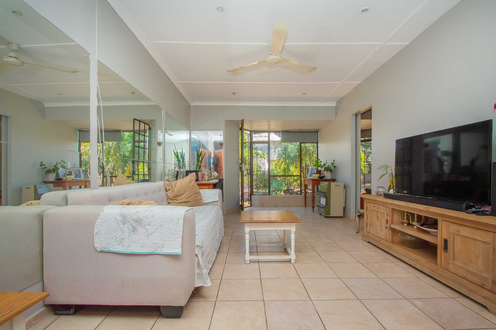
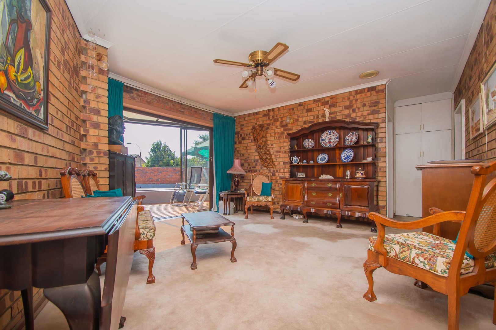
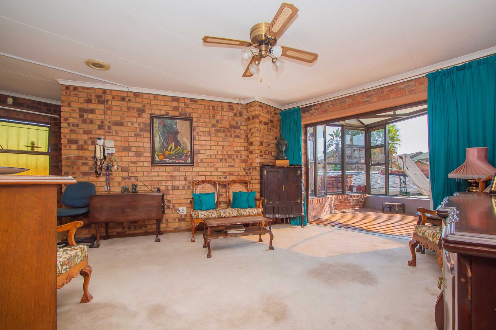
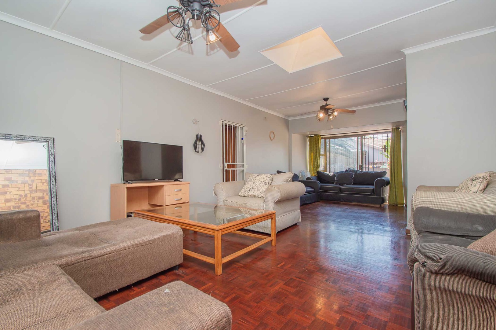
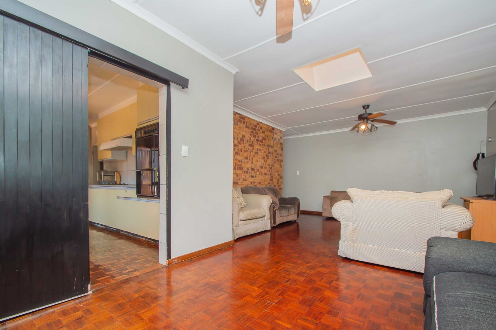
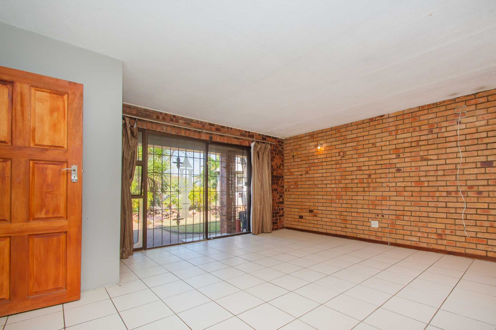
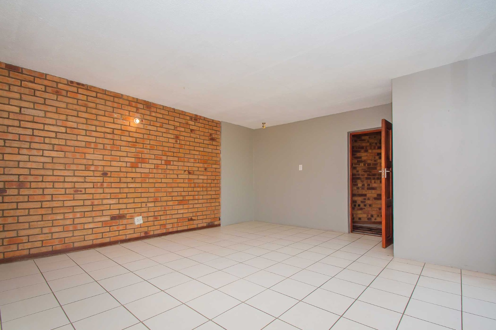
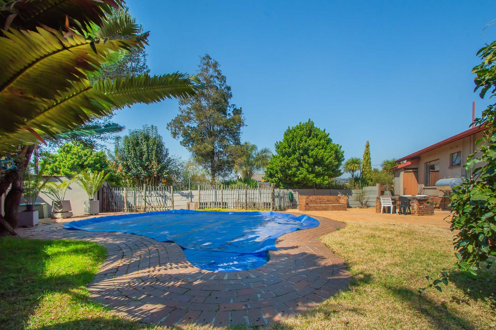
The home welcomes you with expansive living areas, including a spacious lounge, dining room and an entertainment room that flows seamlessly onto the established garden and sparkling swimming pool-perfect for entertaining family and friends throughout the year.
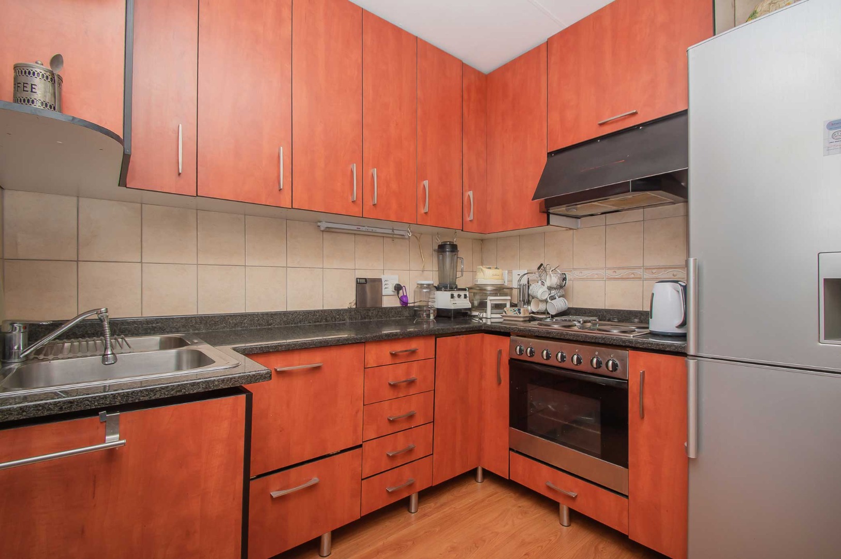
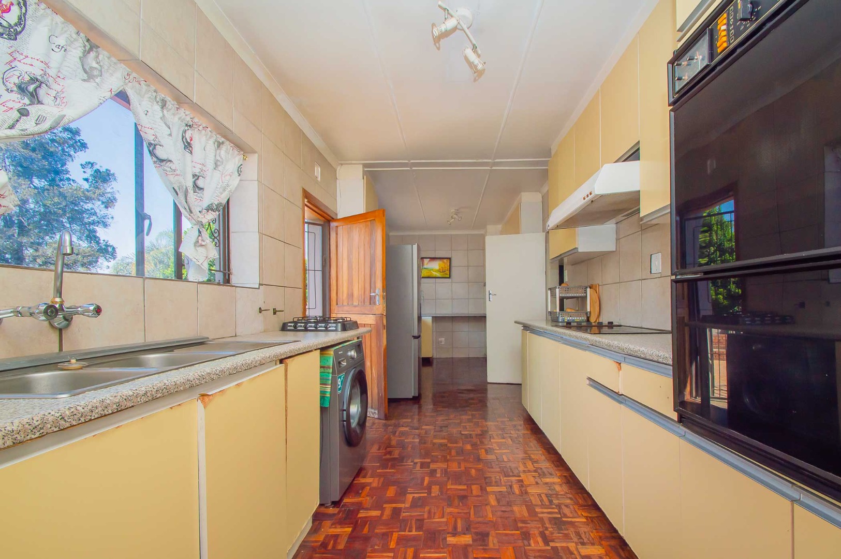
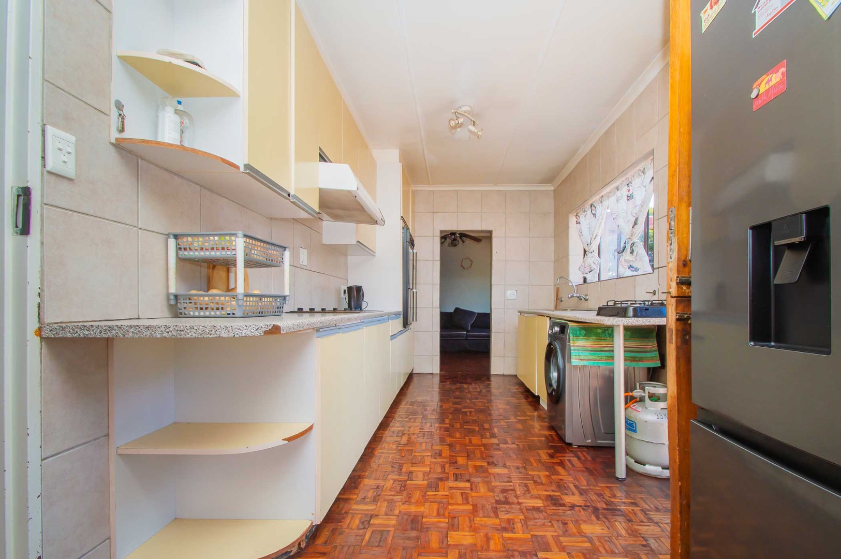
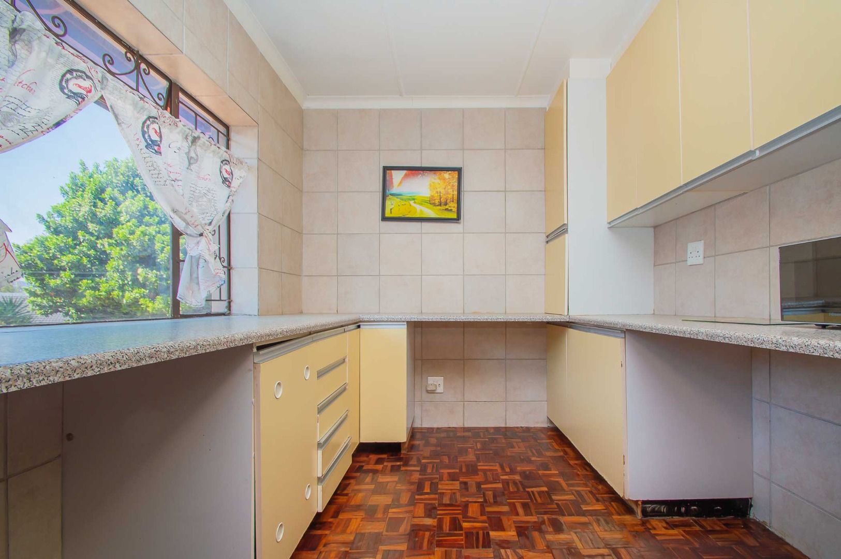
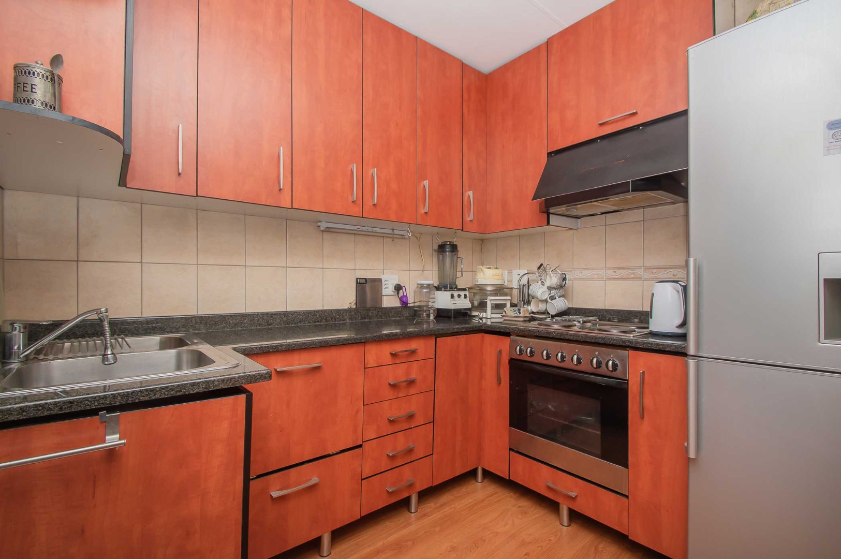
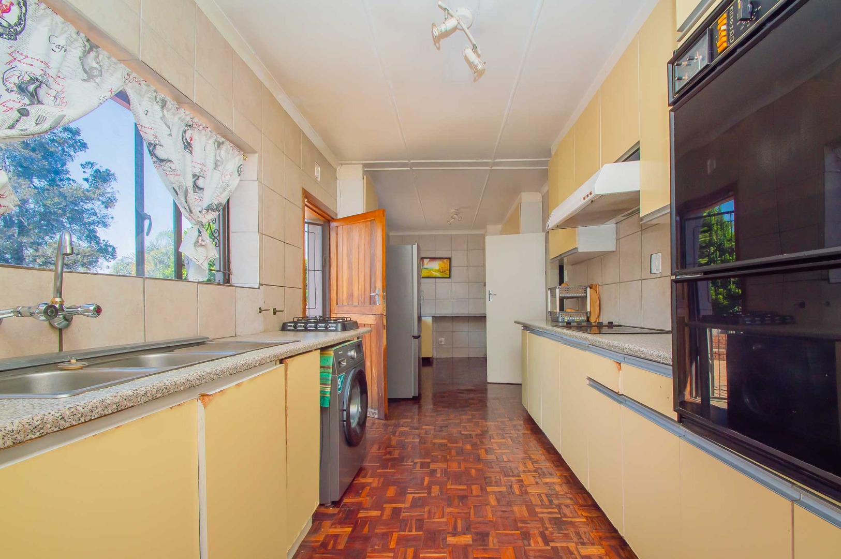
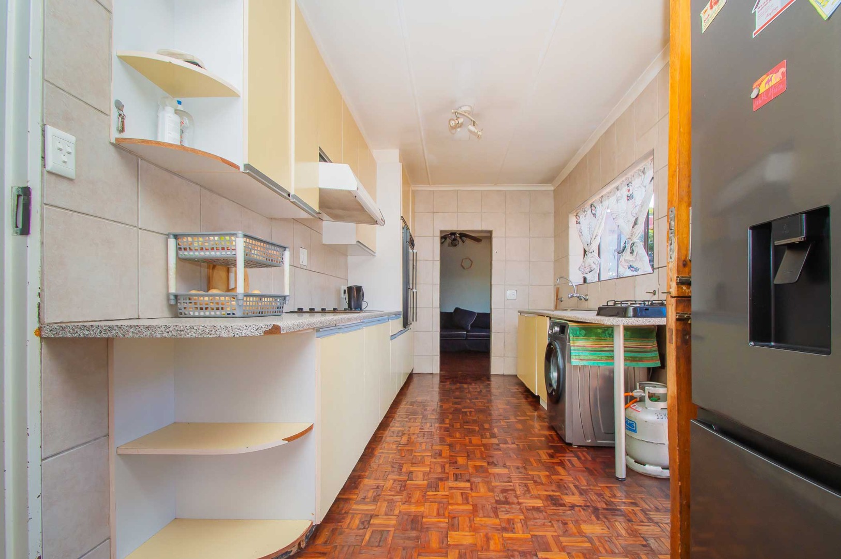
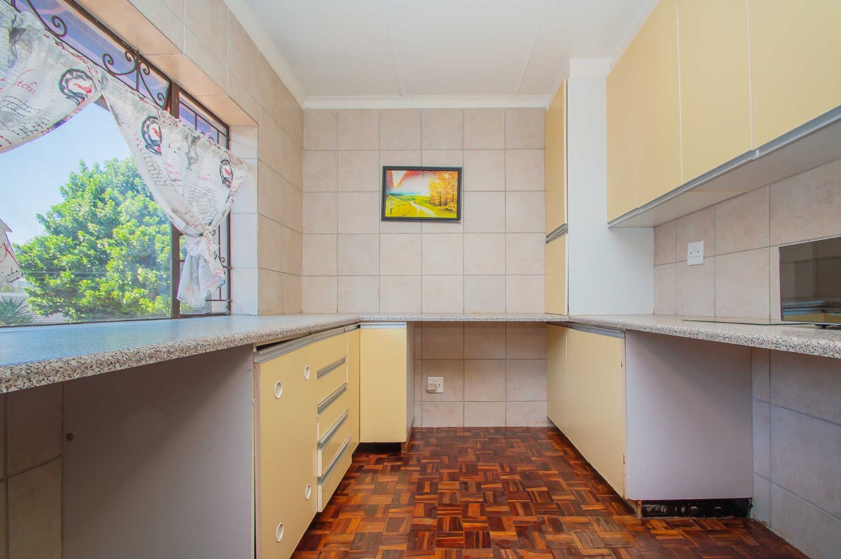
The well-appointed kitchen features an eye-level oven, breakfast counter and ample cupboard space, making it the ideal space for preparing family meals.
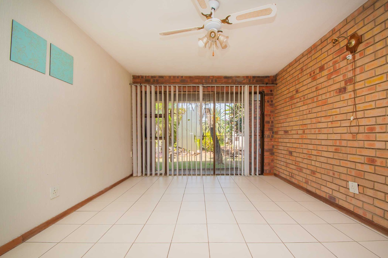
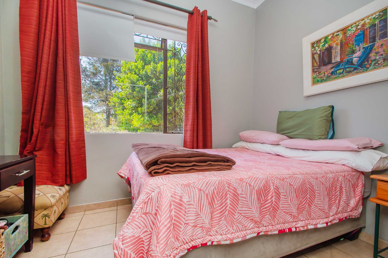
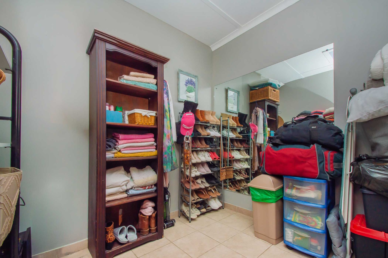
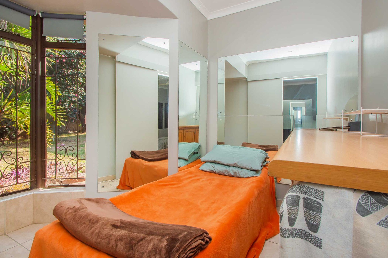
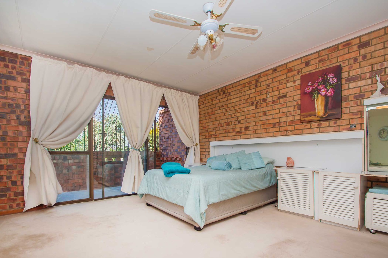
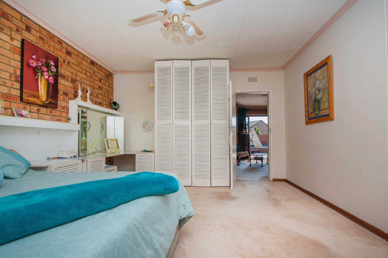
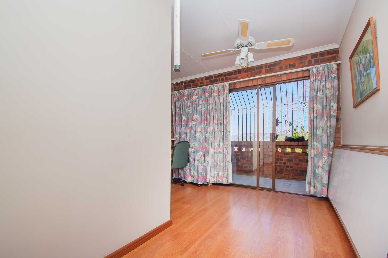
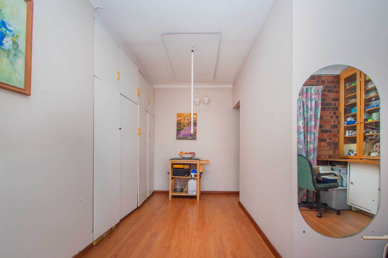
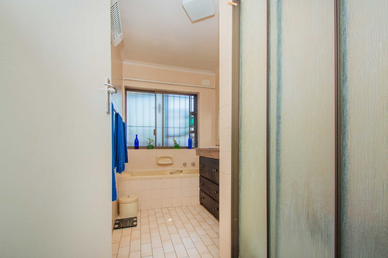
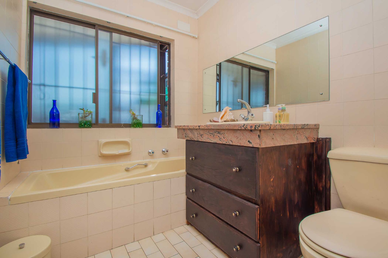
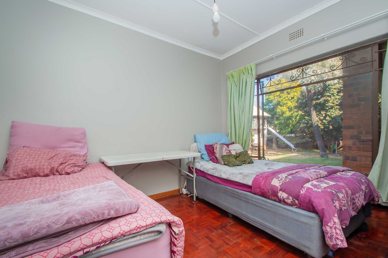
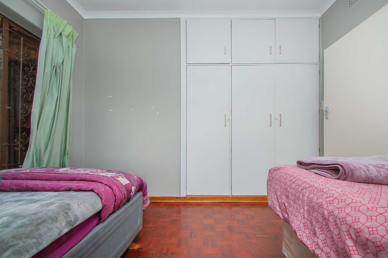
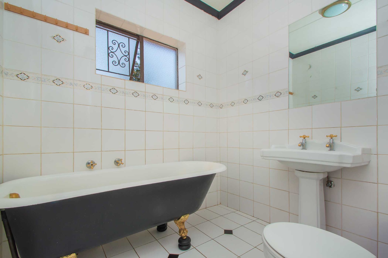
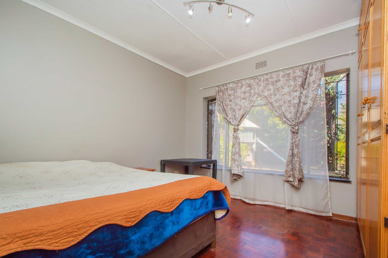
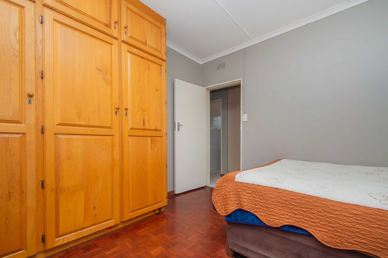
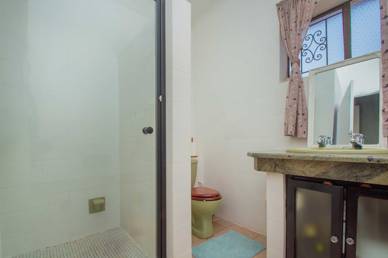
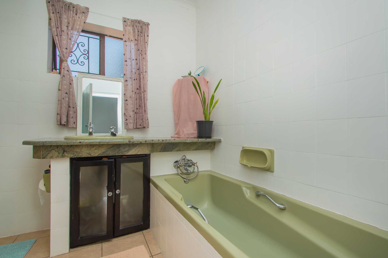
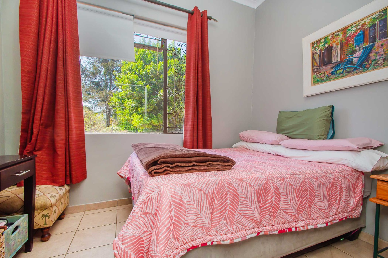
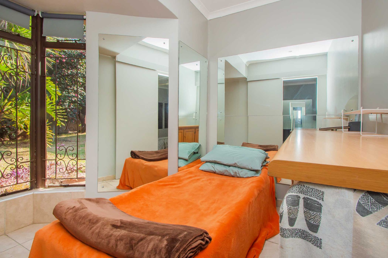
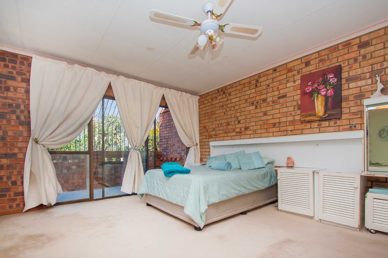
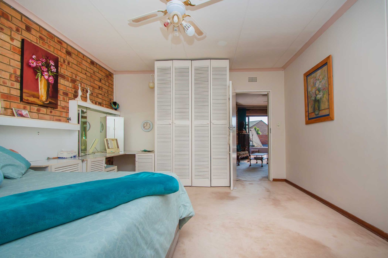
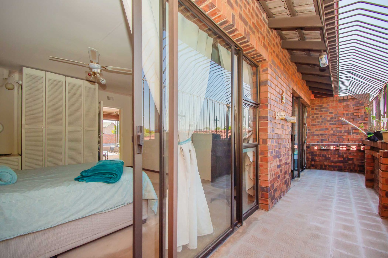
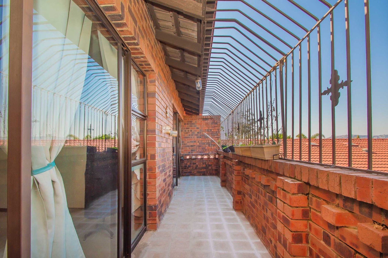
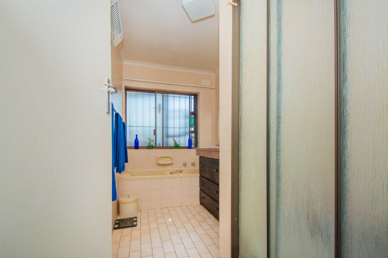
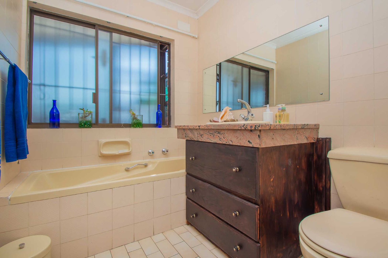
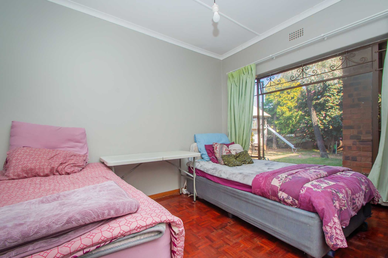
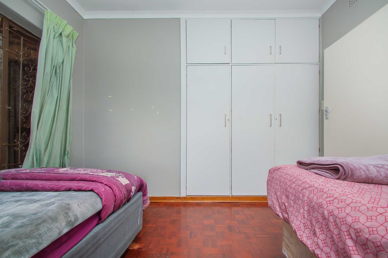
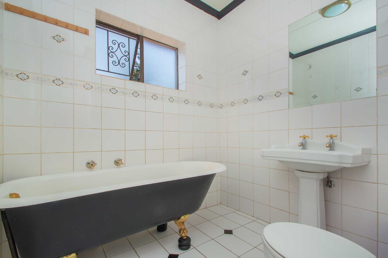
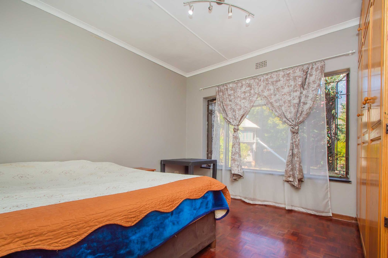
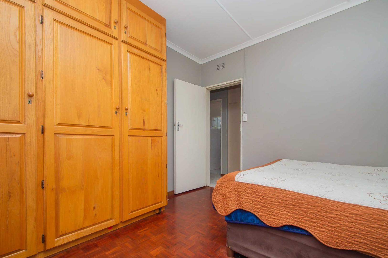
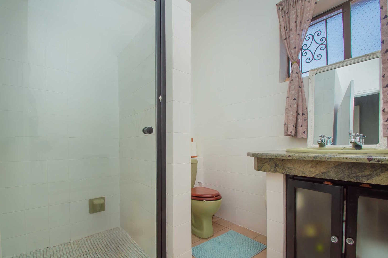
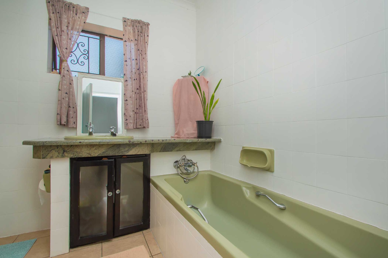
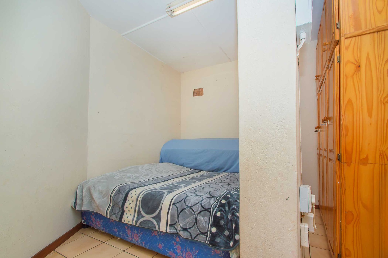
Accommodation is generous, with spacious bedrooms and well-sized bathrooms providing comfortable living for the whole family. The current layout has been configured into separate living sections, offering the ideal solution for extended families, allowing parents, grandparents or adult children to enjoy their own private space while remaining under one roof. Alternatively, the home can easily be restored into one expansive family residence.
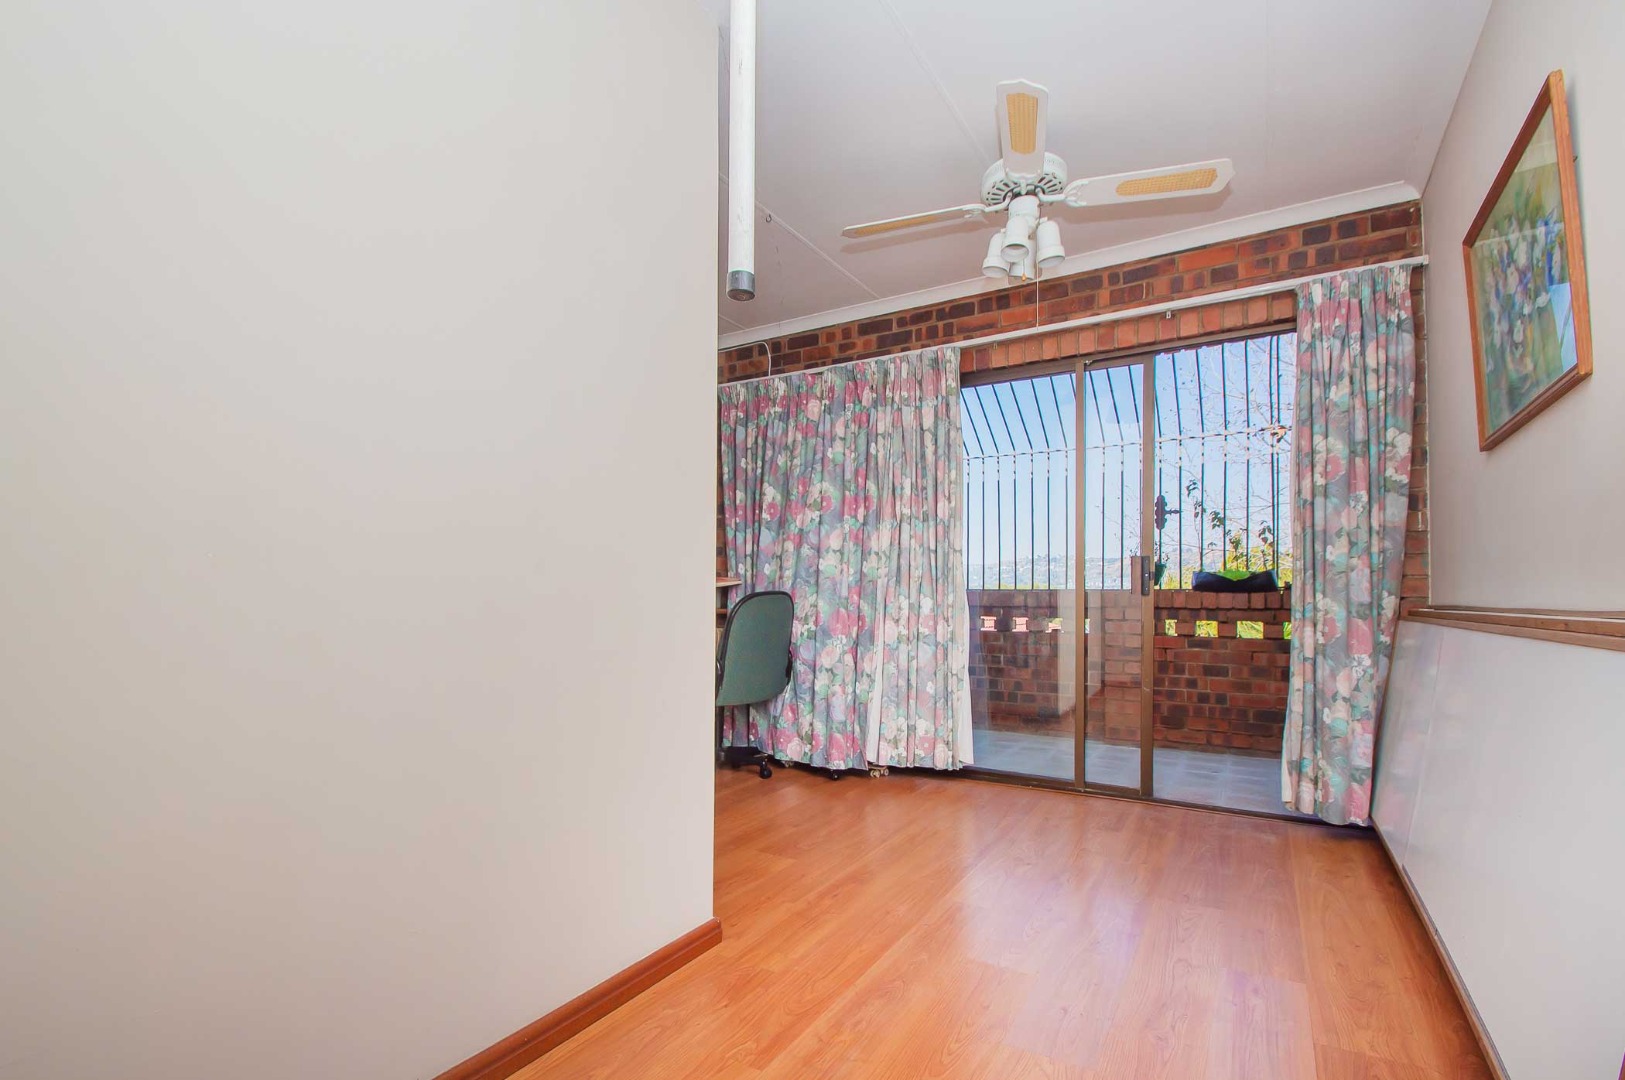
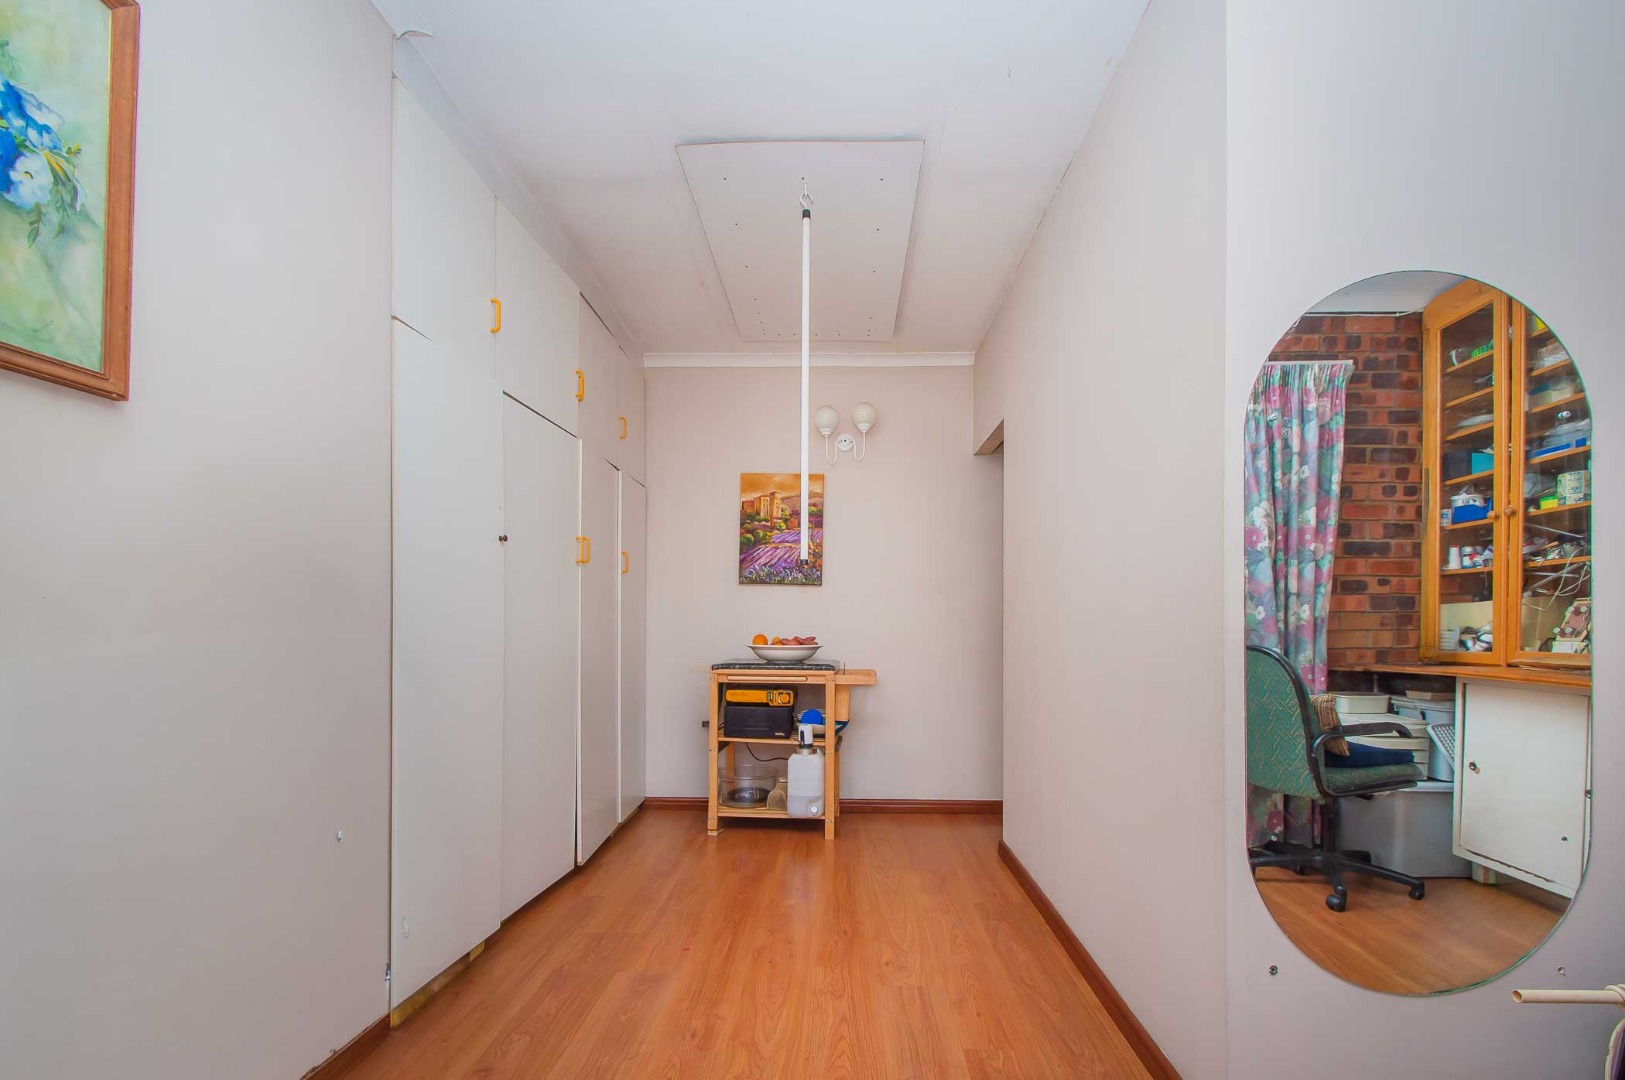
For those working remotely or operating a home-based business, the property's flexible design allows for a dedicated office or business space that remains separate from the main living areas, ensuring both privacy and convenience.
Additional features include:
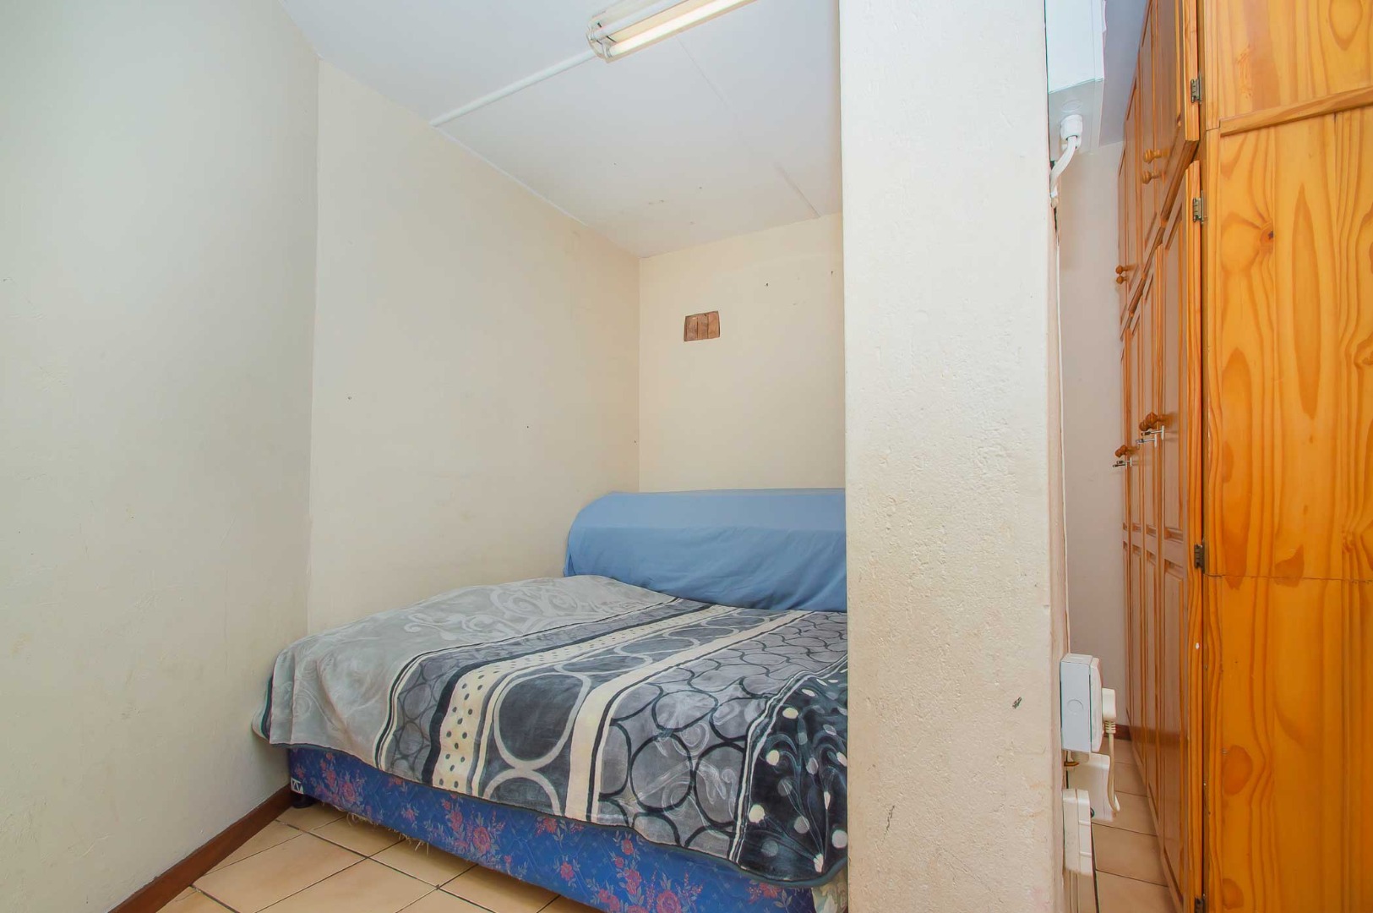
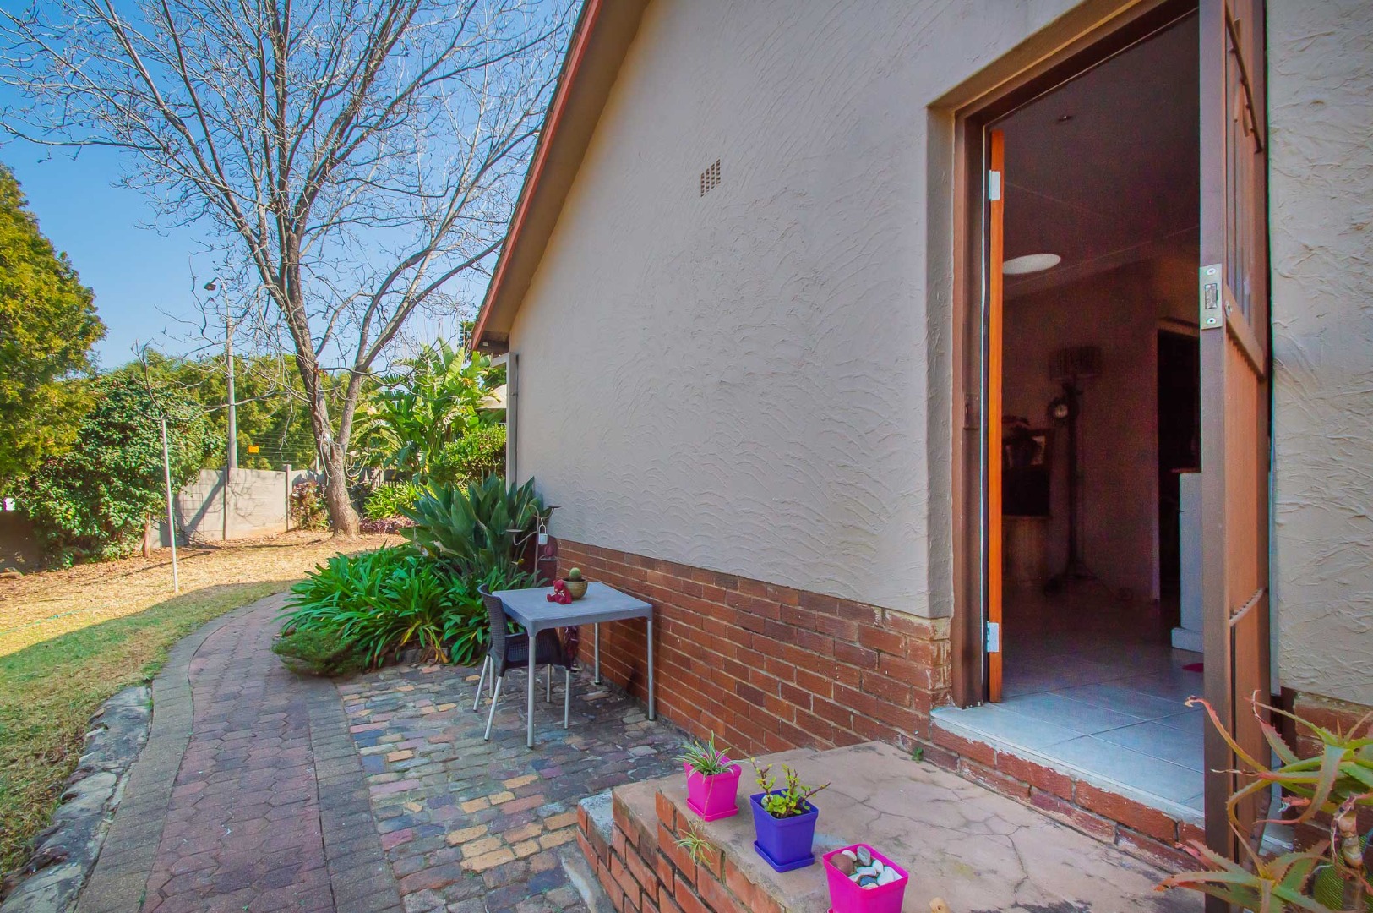
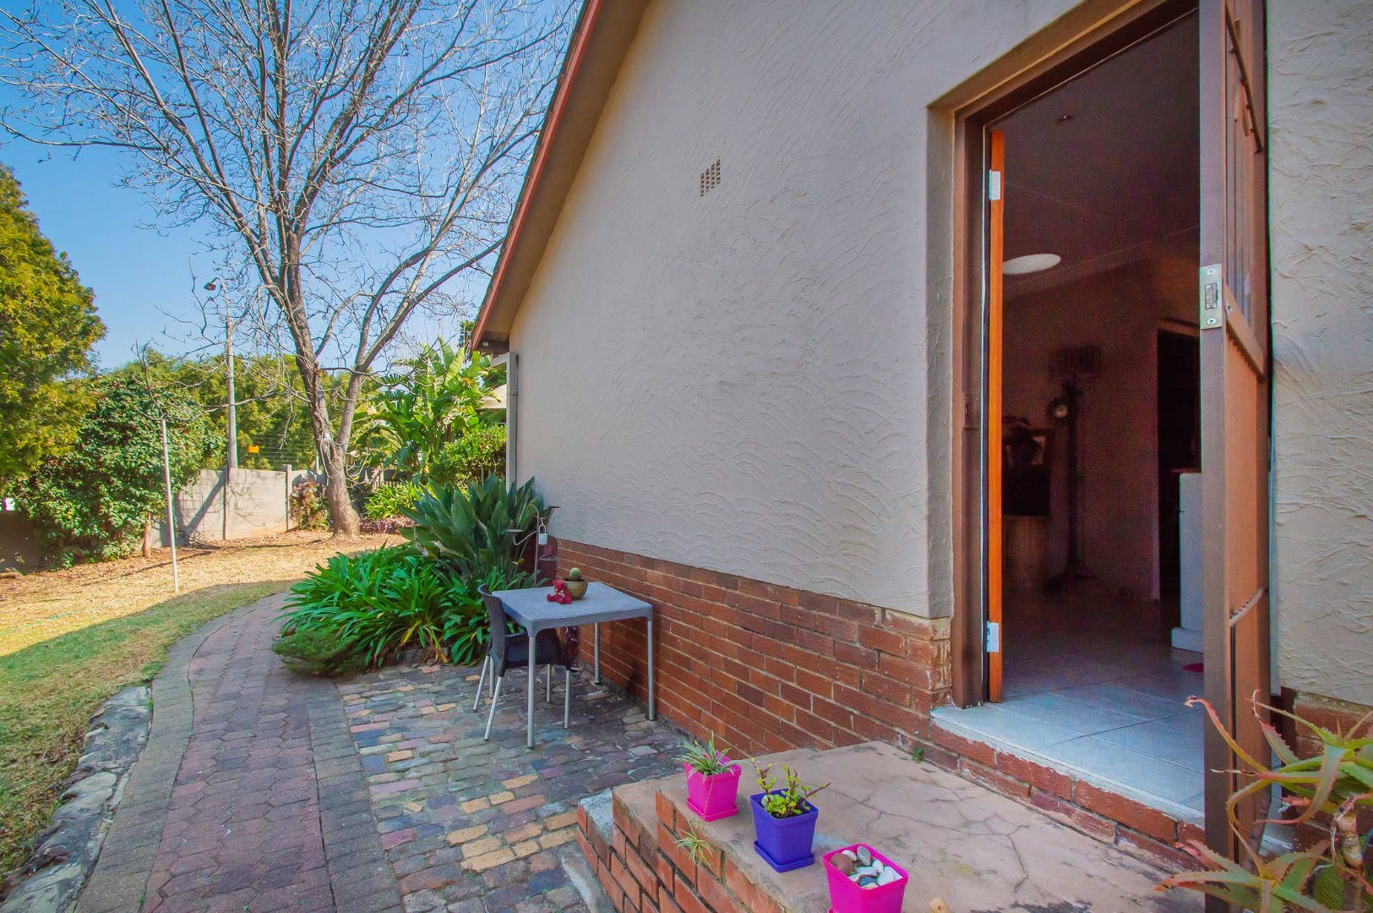
• Private flatlet
• Sparkling swimming pool
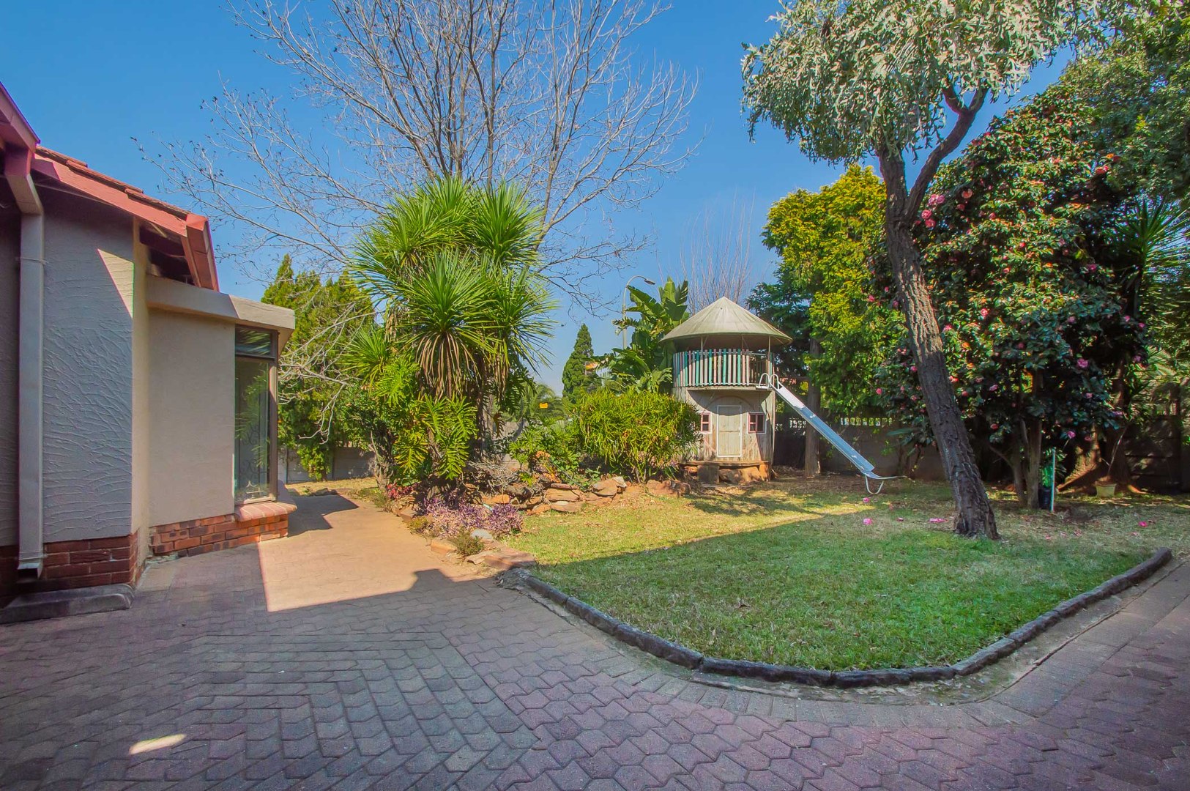
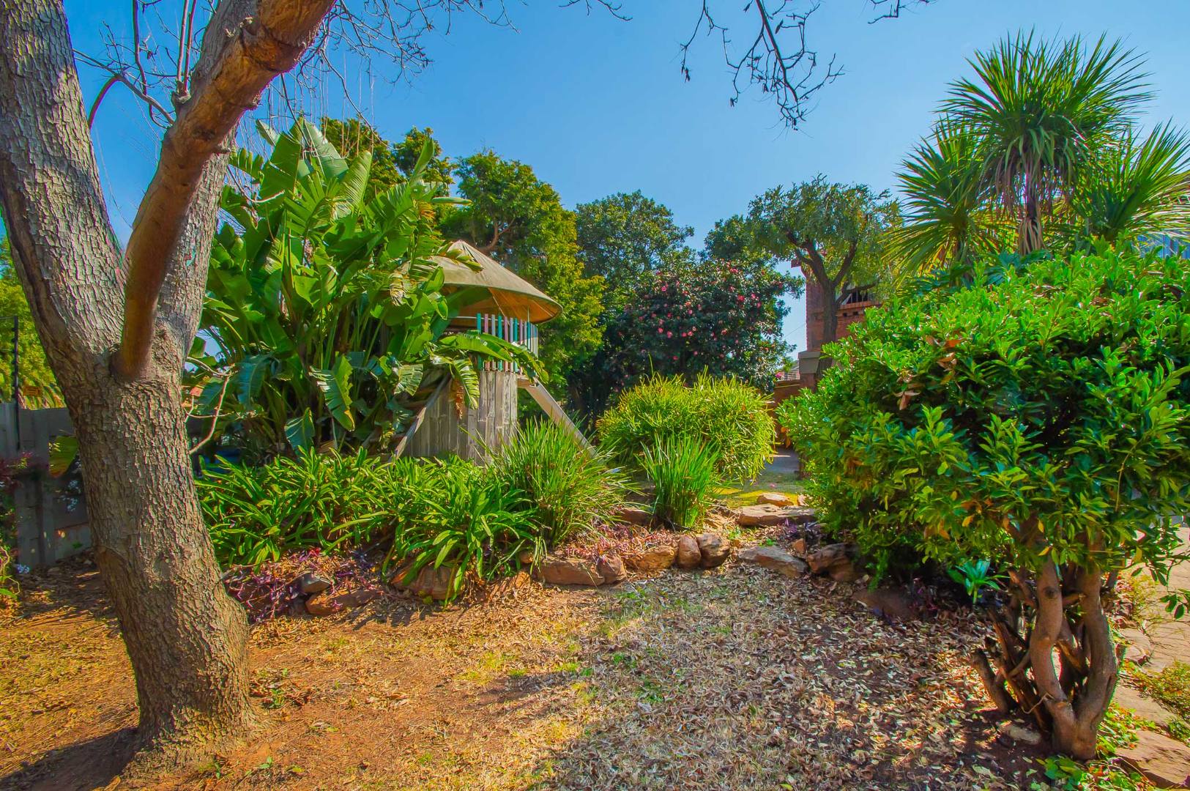
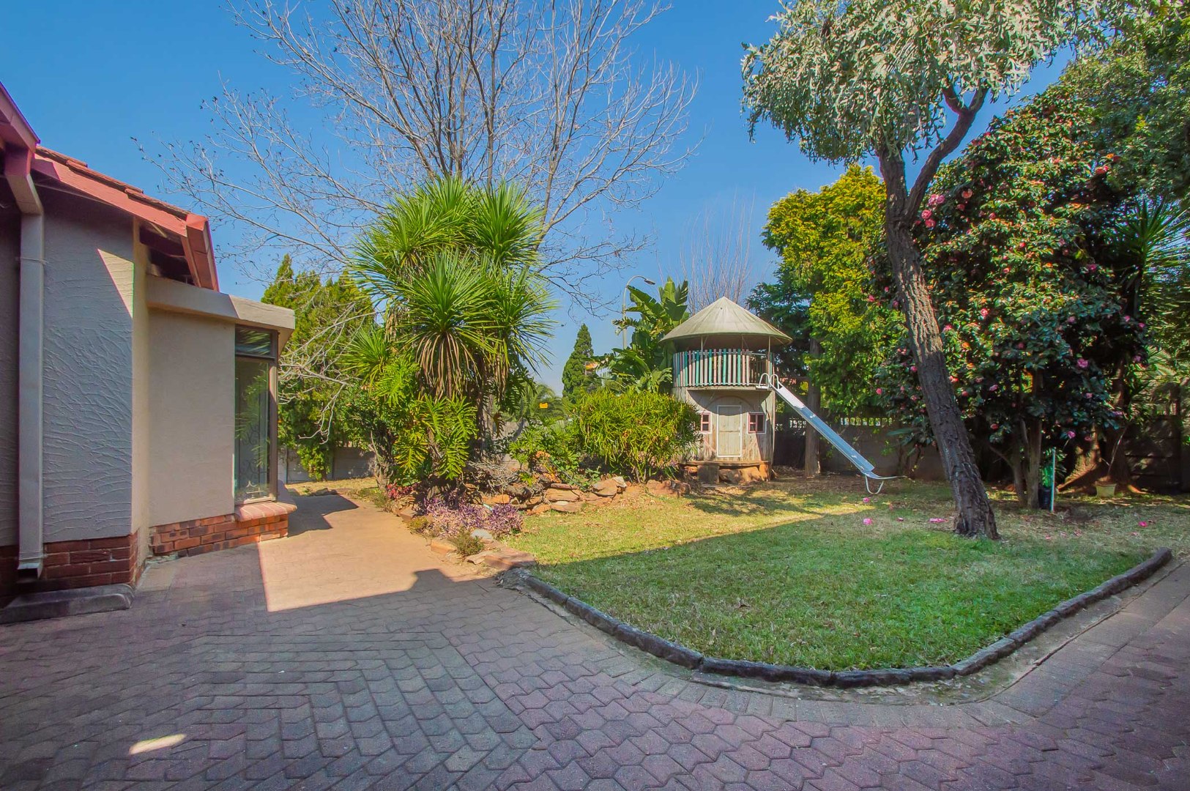
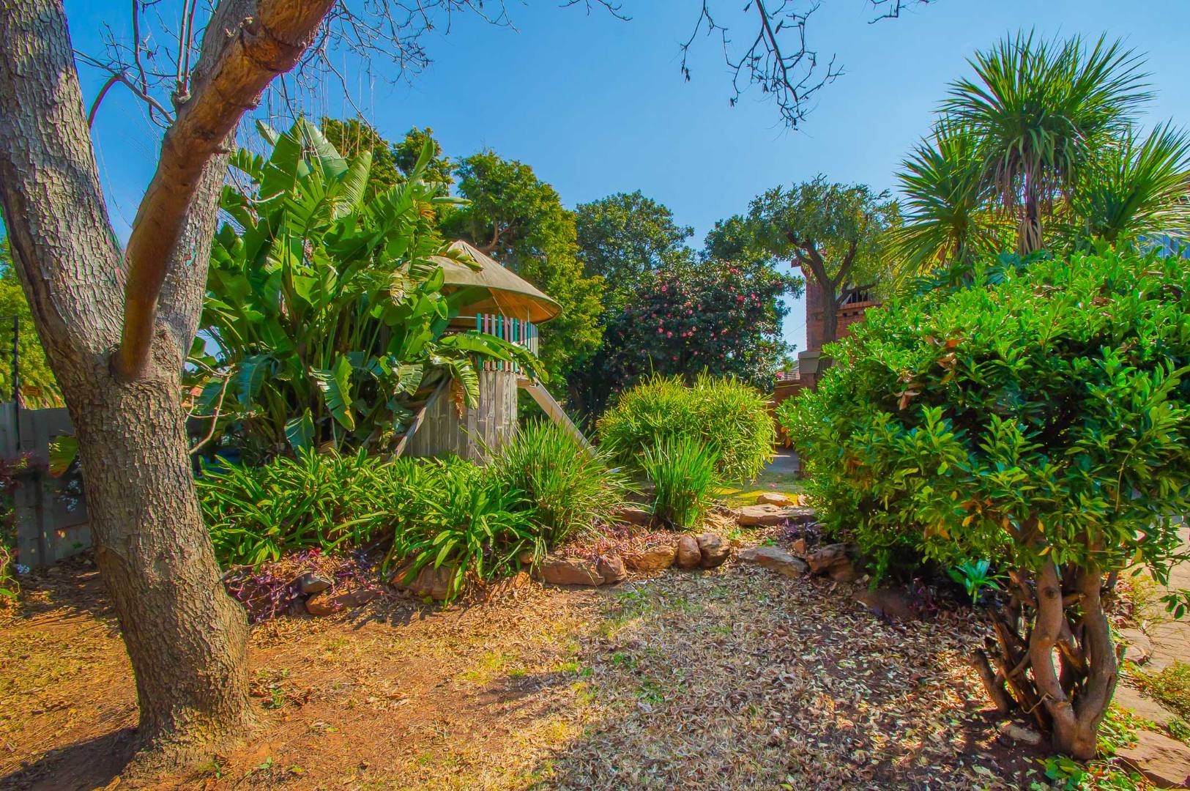
• Established garden
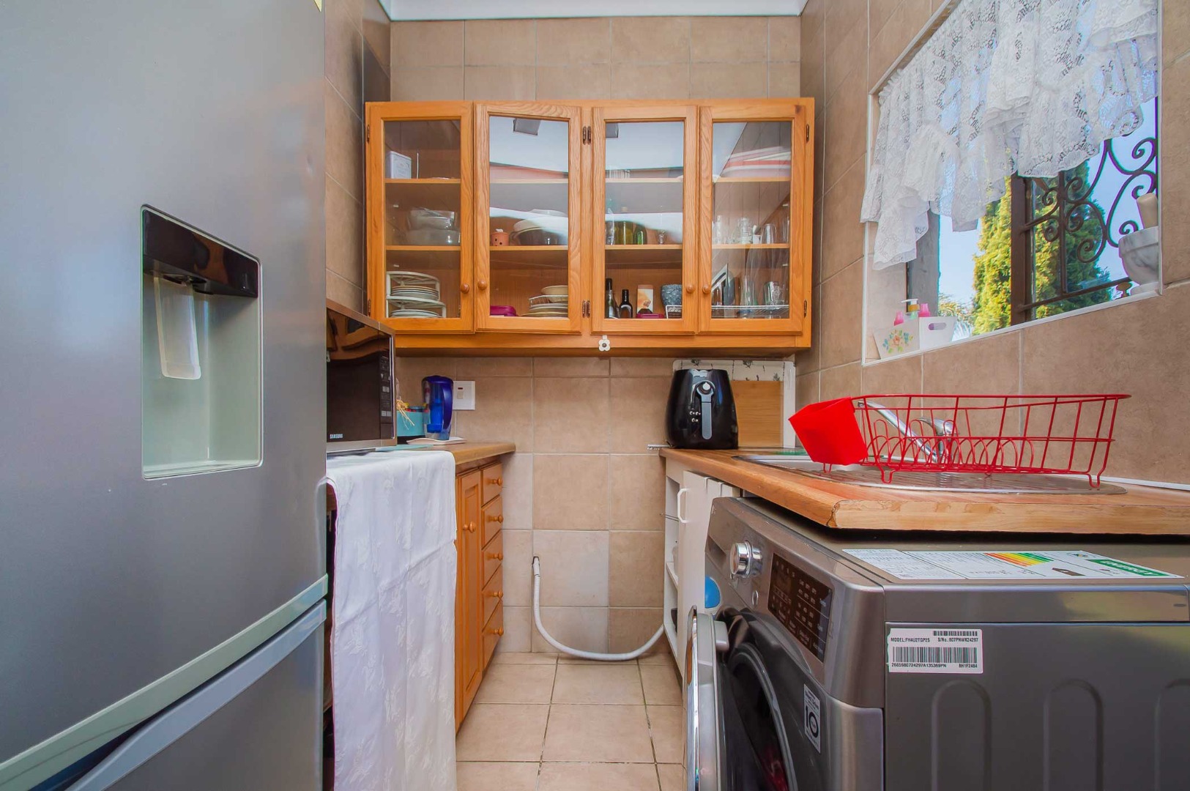
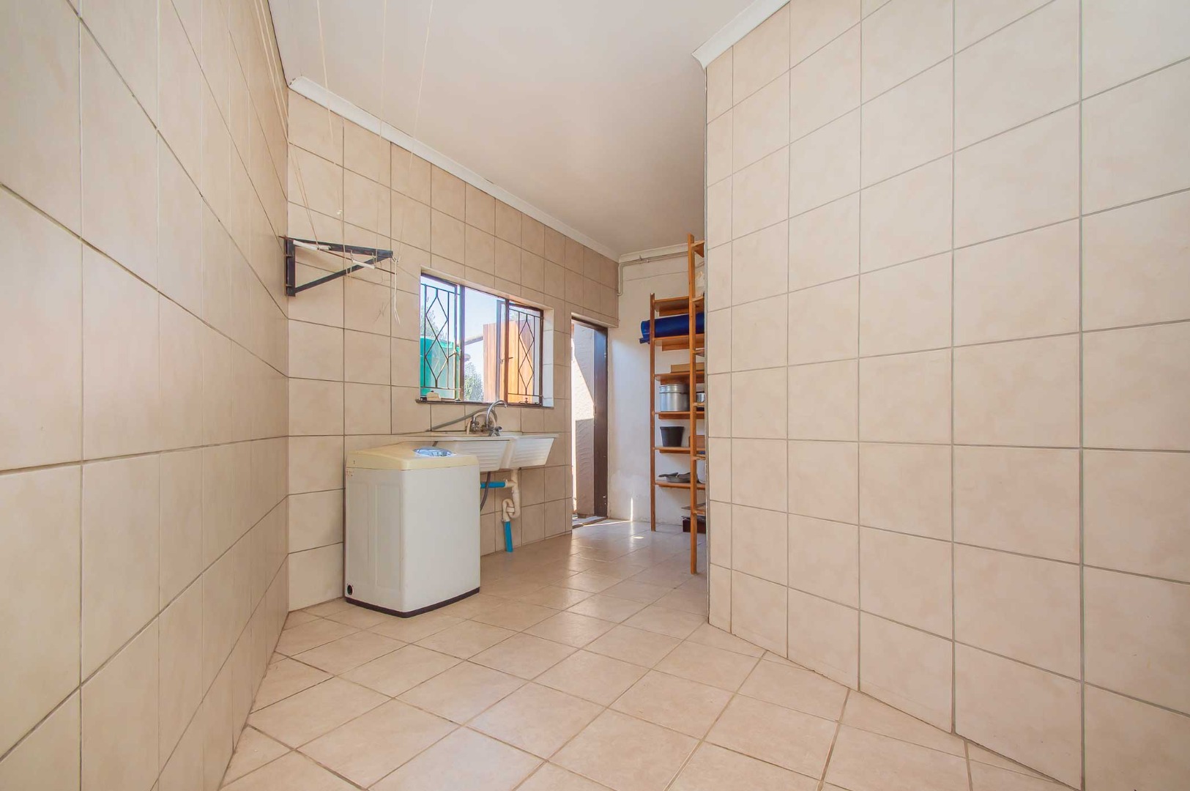
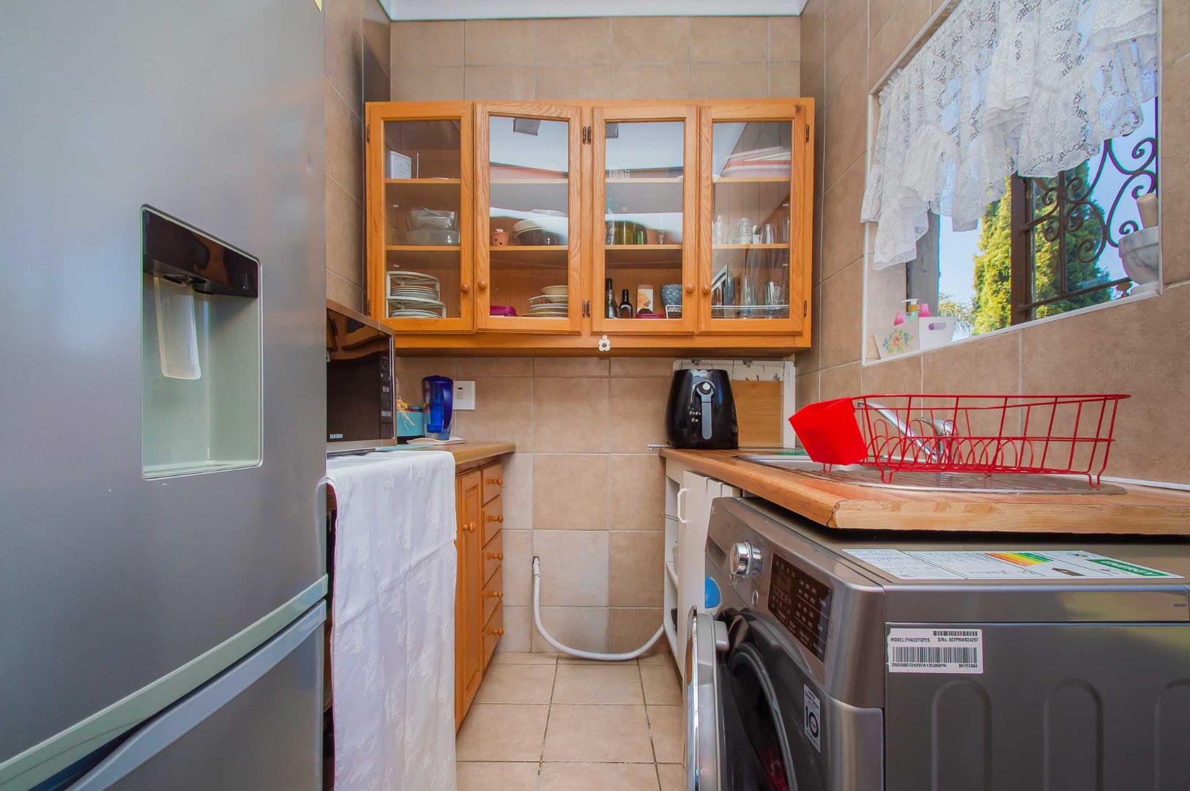
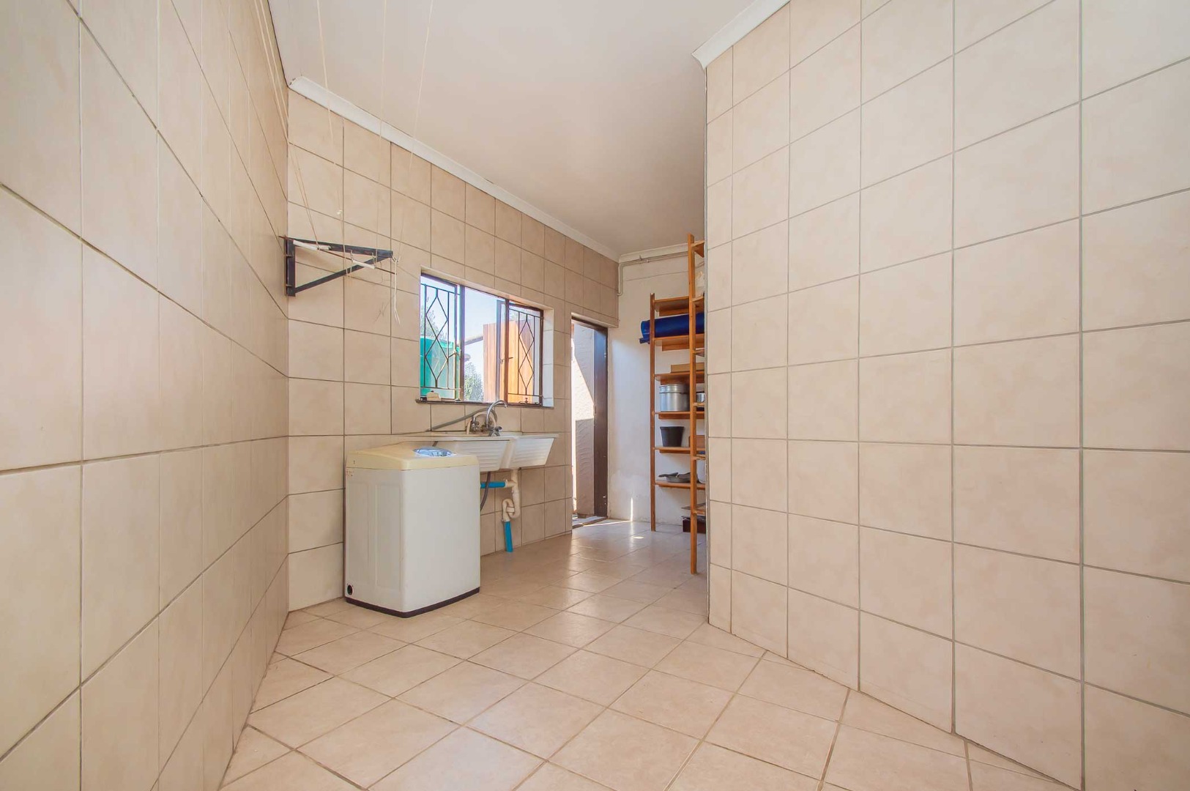
• Separate laundry room
• JoJo water tank
• Prepaid electricity meters
• Children's play area
• Parquet flooring in selected areas
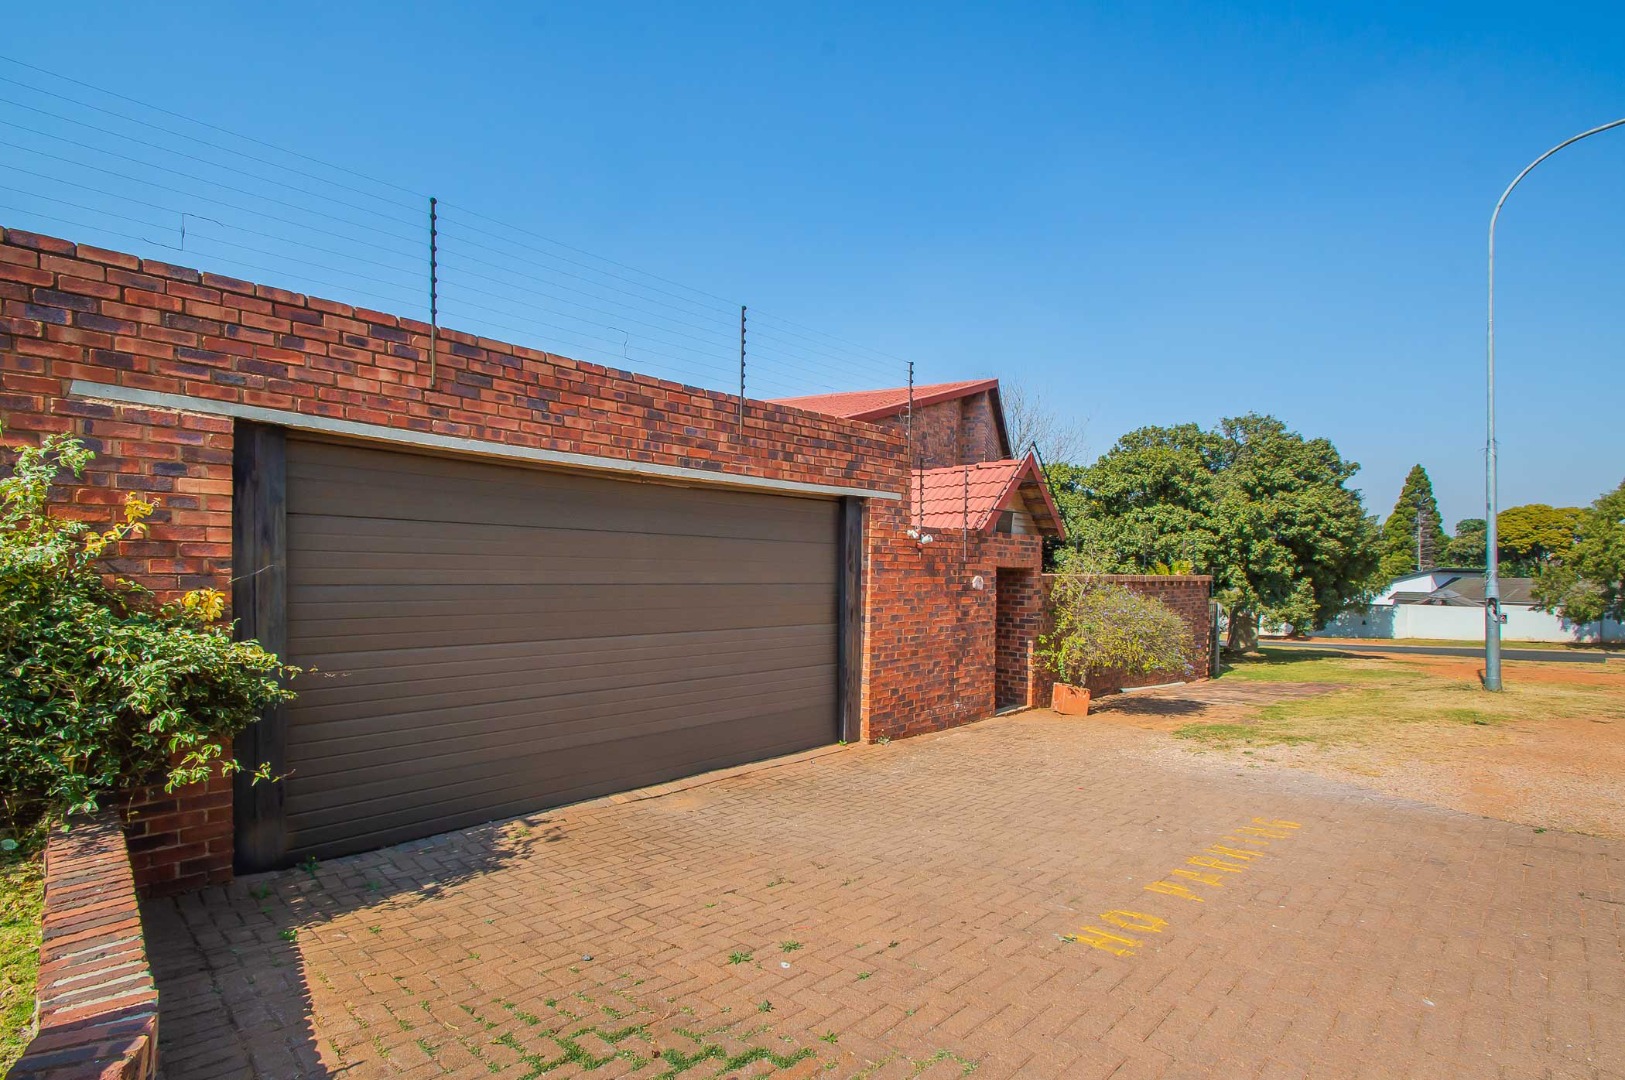
• Parking for approximately five vehicles plus a trailer
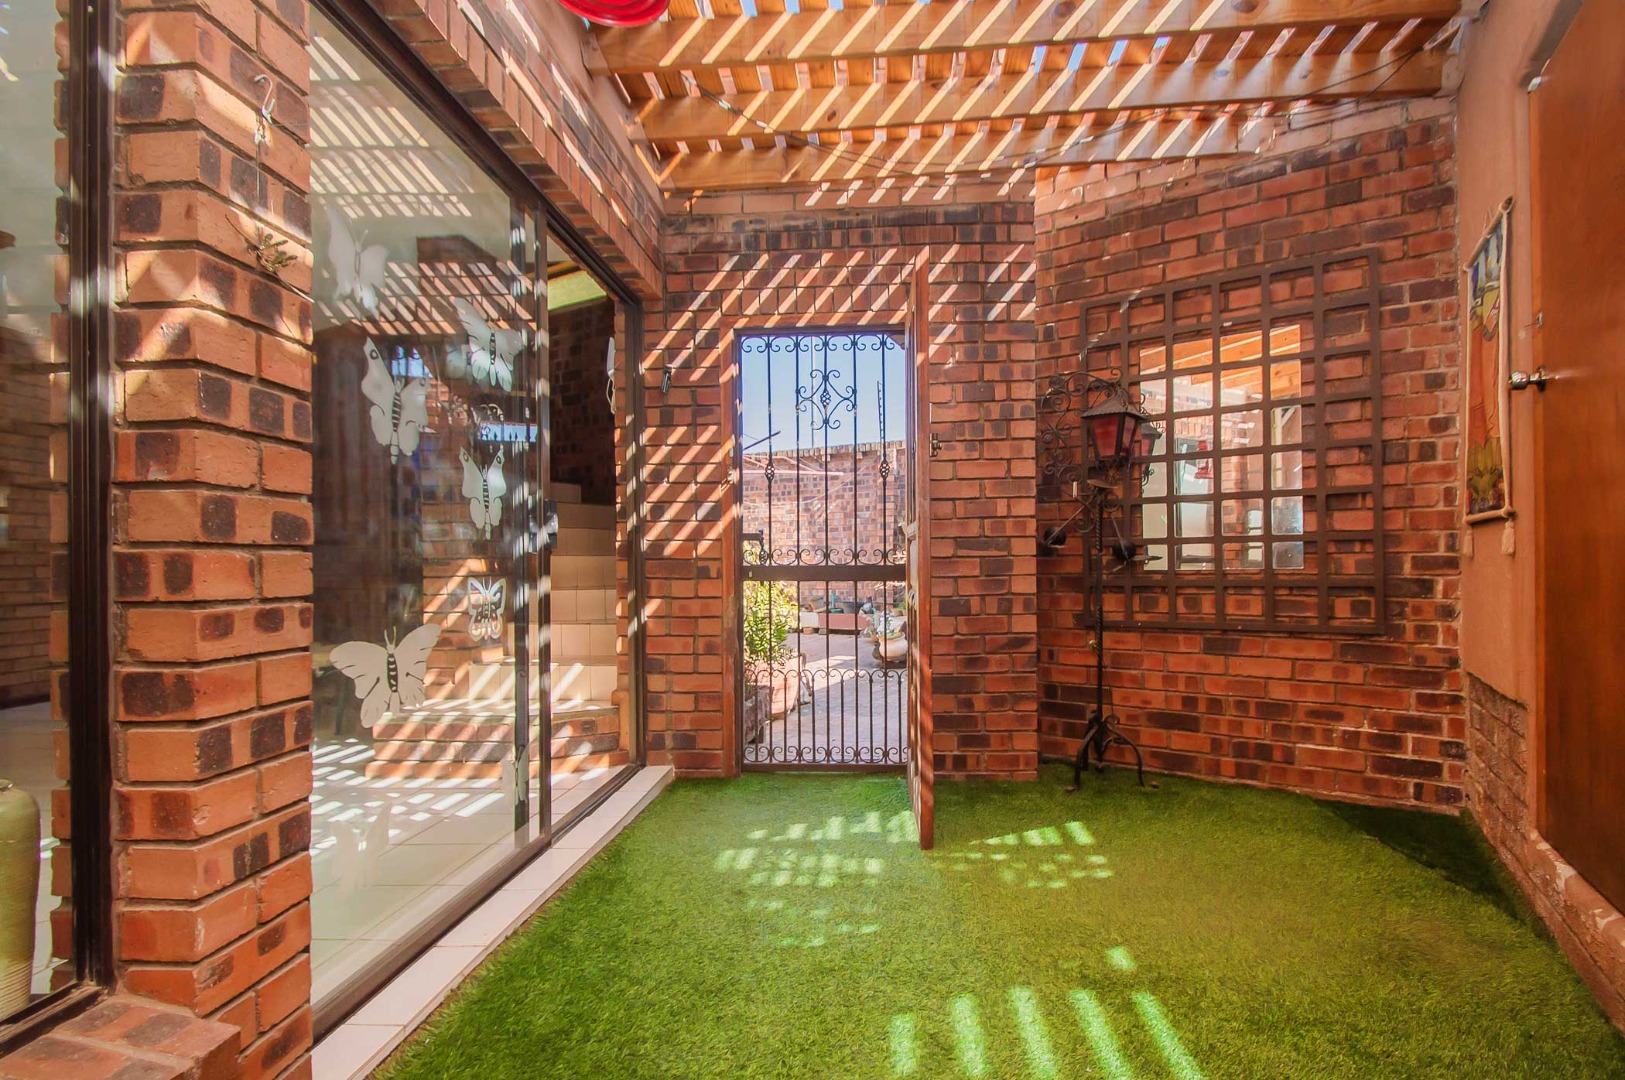
• Low-maintenance face brick exterior
This is a rare opportunity to secure a spacious and adaptable home that can grow with your family's changing needs while offering excellent income-generating or work-from-home possibilities.
Don't miss out-contact us today to arrange your exclusive private viewing.
Property Details
- 8 Bedrooms
- 3 Bathrooms
- 6 Garages
- 2 Lounges
- 2 Dining Area
Property Features
- Study
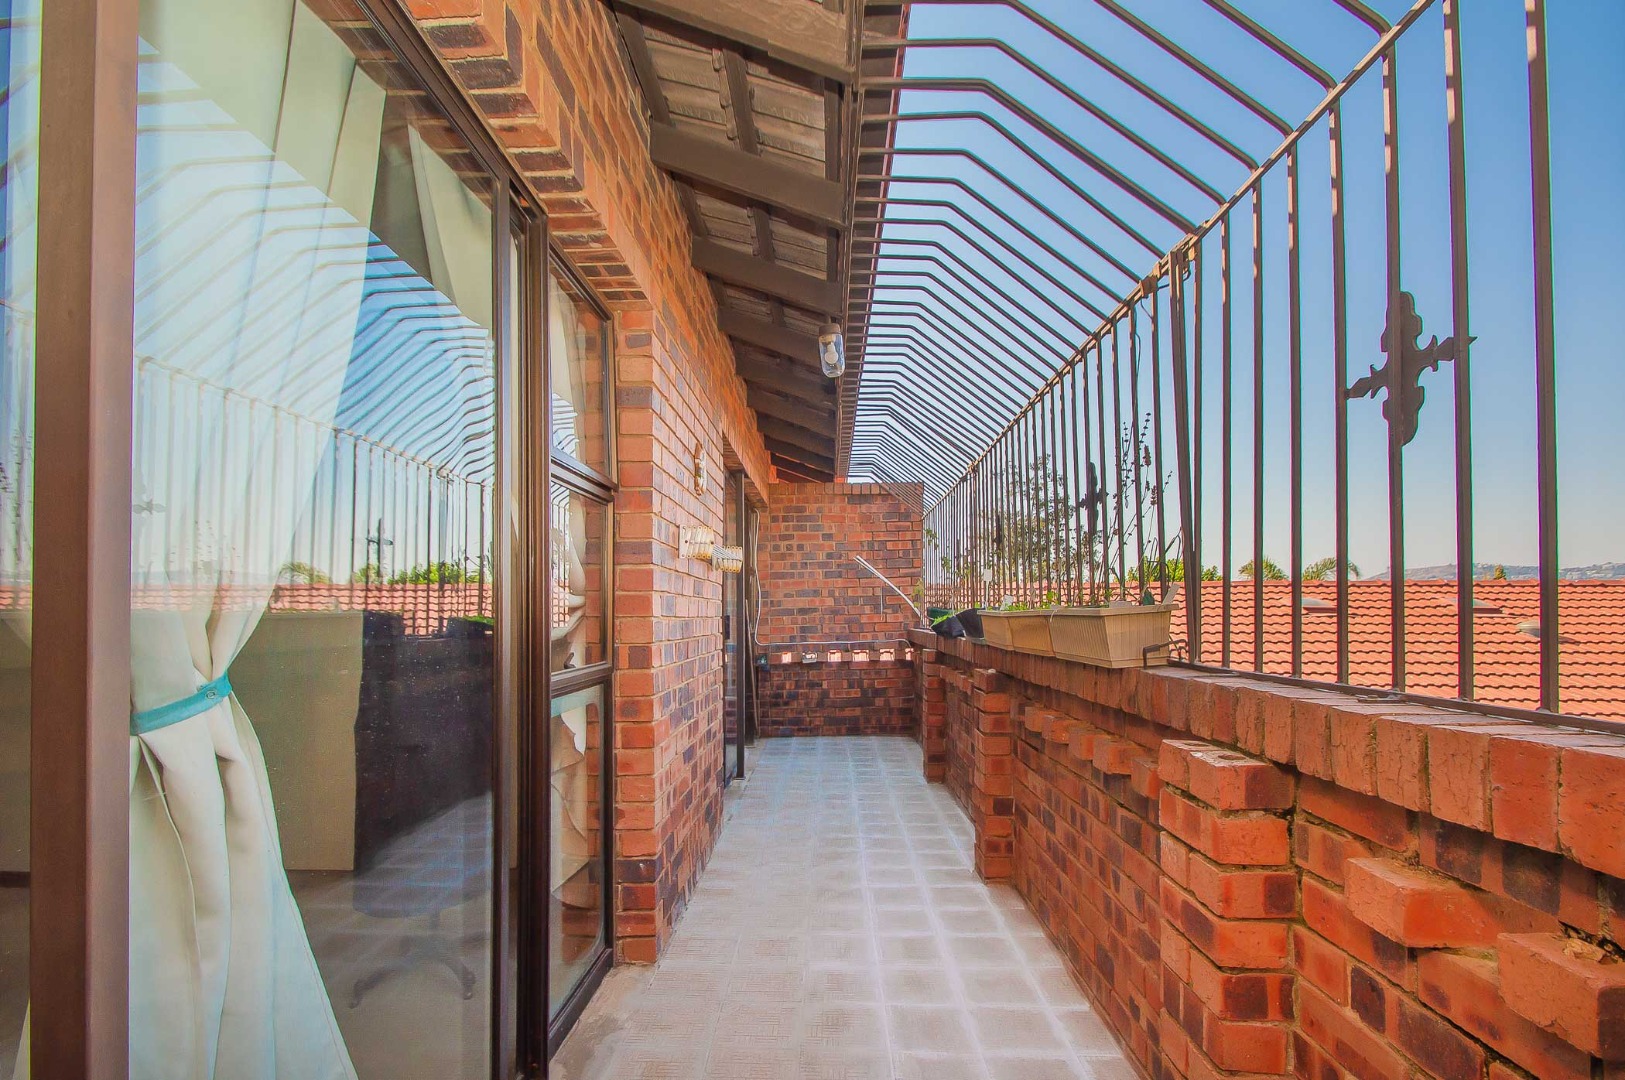
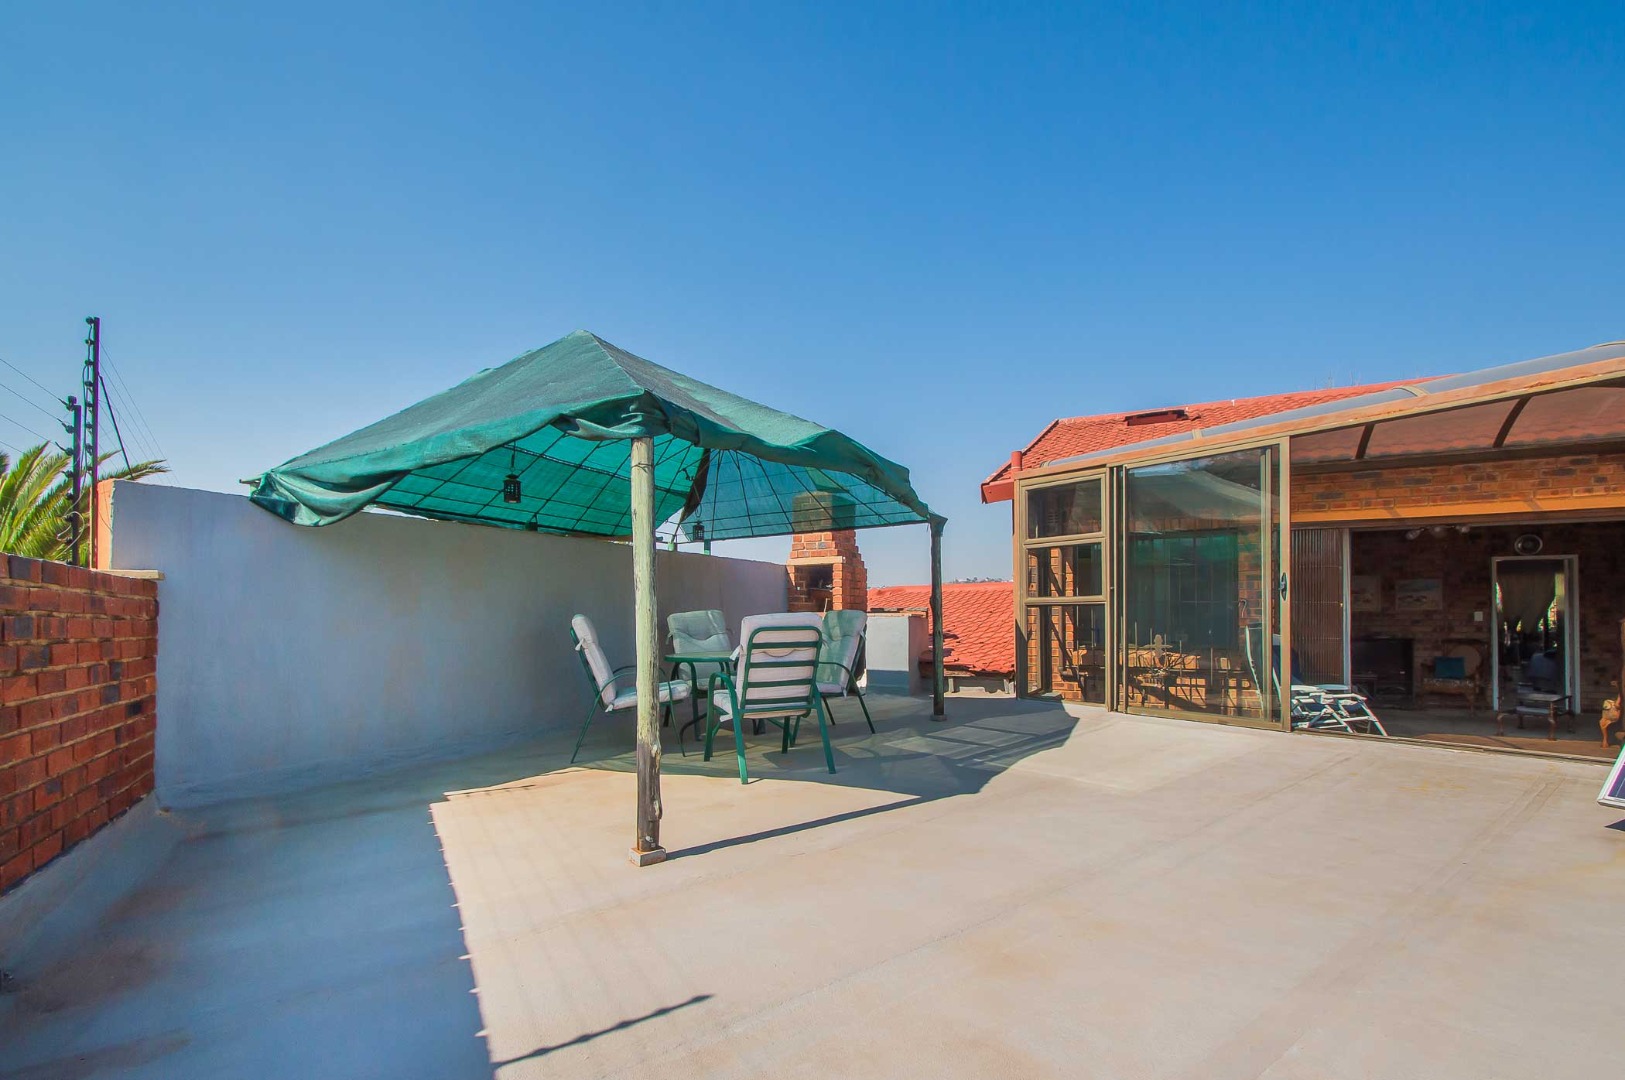
- Balcony
- Patio
- Pool
- Laundry
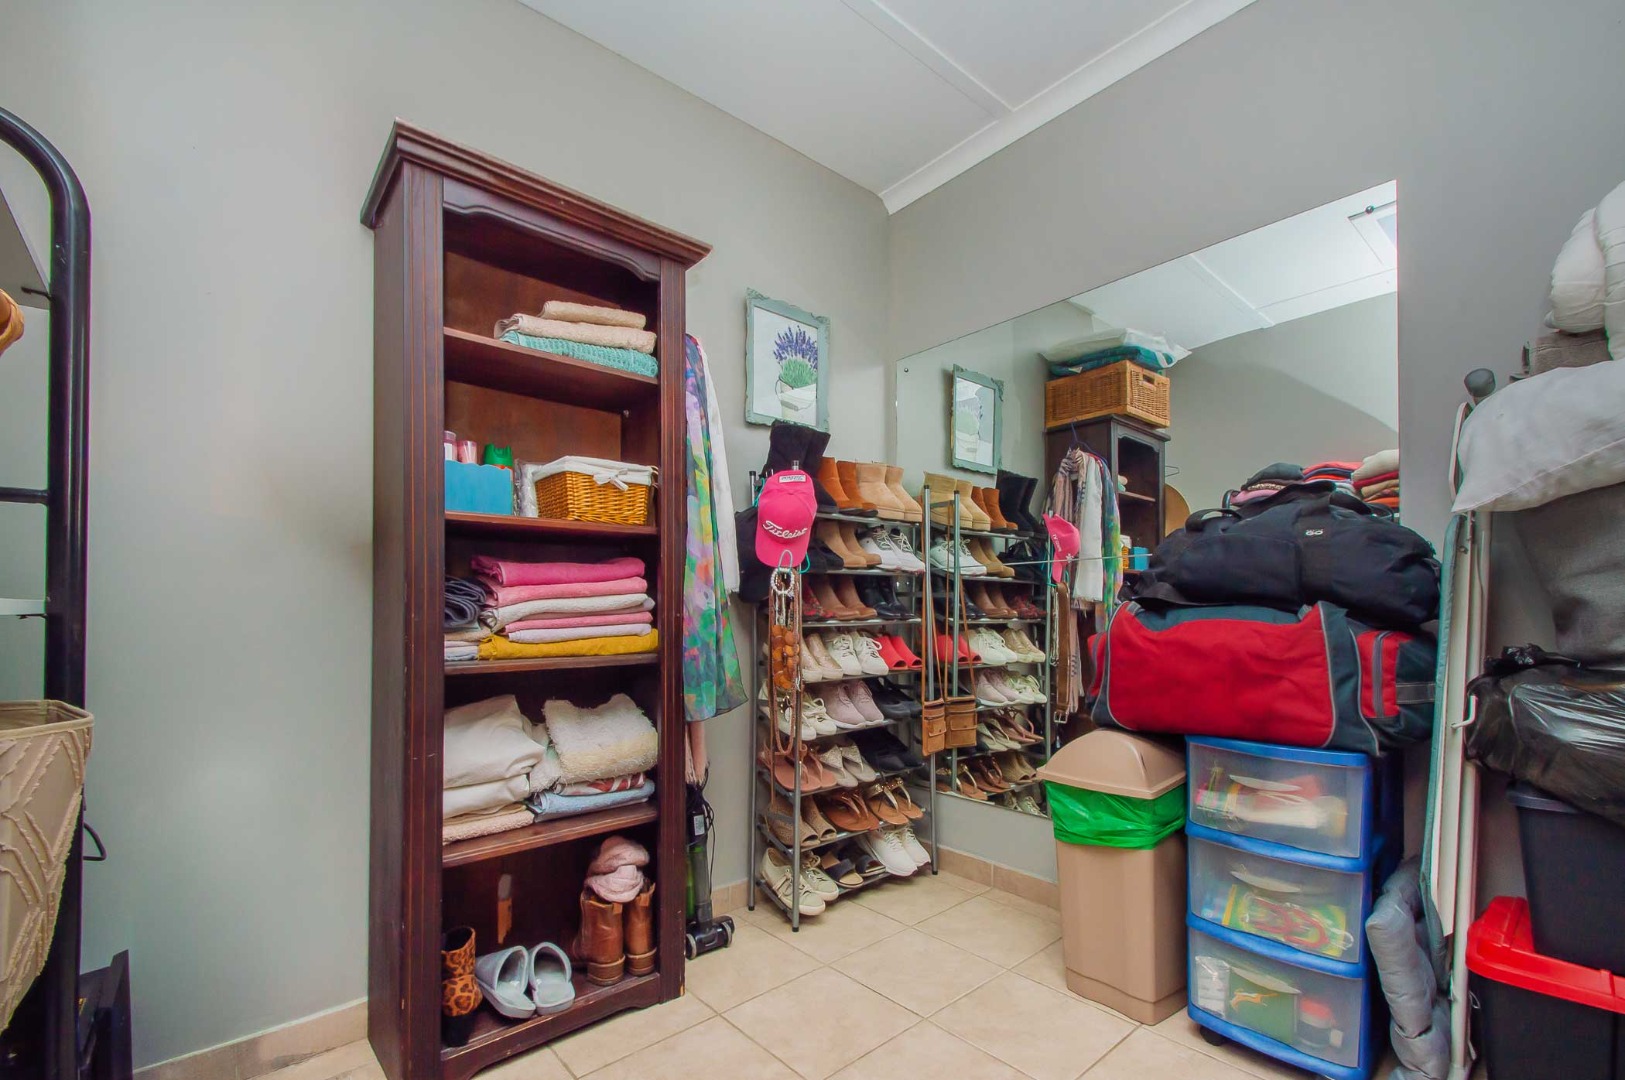
- Storage
- Pets Allowed
- Access Gate
- Alarm
- Kitchen
- Guest Toilet
- Entrance Hall
- Paving
- Garden
- Family TV Room
| Bedrooms | 8 |
| Bathrooms | 3 |
| Garages | 6 |
| Erf Size | 1 044.0 m2 |
Contact the Agent

Wesley Heasman
Full Status Property Practitioner
