- 3
- 2
- 129 m2
Monthly Costs
Monthly Bond Repayment ZAR .
Calculated over years at % with no deposit. Change Assumptions
Affordability Calculator | Bond Costs Calculator | Bond Repayment Calculator | Apply for a BondBond Calculator

Disclaimer: The estimates contained on this webpage are provided for general information purposes and should be used as a guide only. While every effort is made to ensure the accuracy of the calculator, RE/MAX of Southern Africa cannot be held liable for any loss or damage arising directly or indirectly from the use of this calculator, including any incorrect information generated by this calculator, and/or arising pursuant to your reliance on such information.
Mun. Rates & Taxes: ZAR 1183.00
Monthly Levy: ZAR 1983.00
Property description
A property you don't want to miss out on!
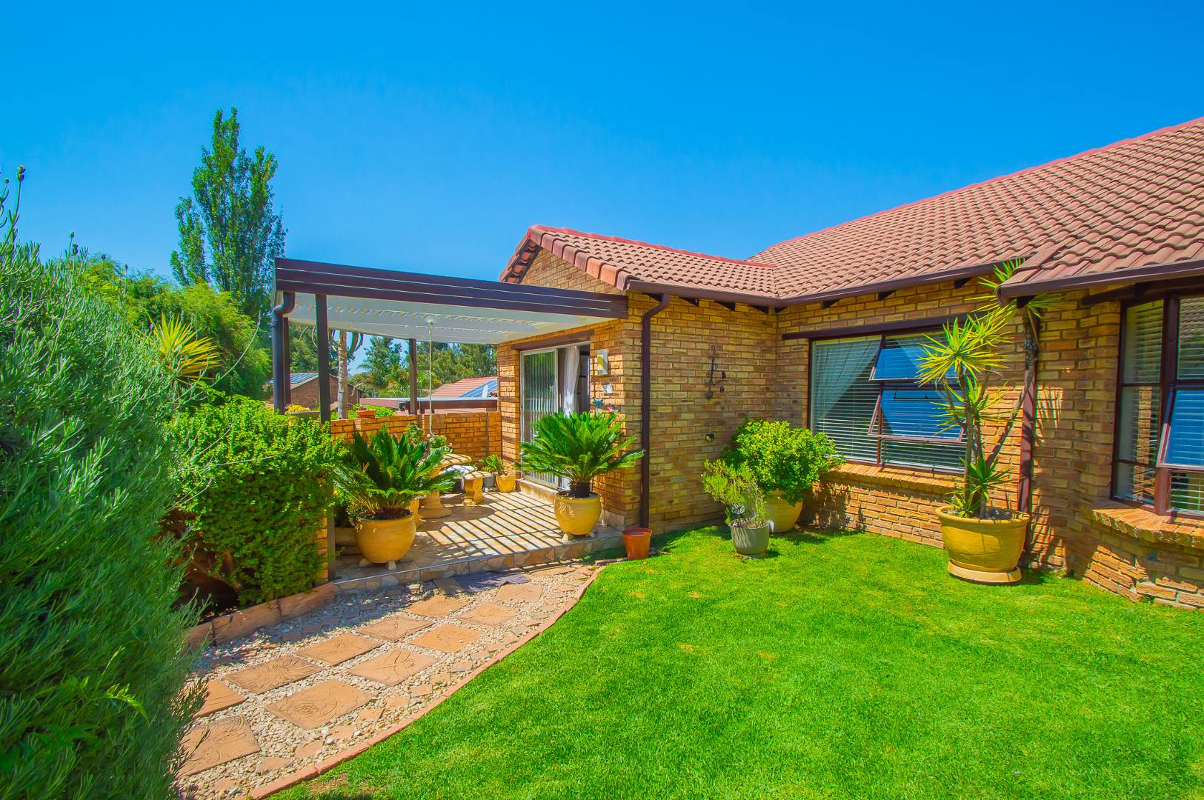
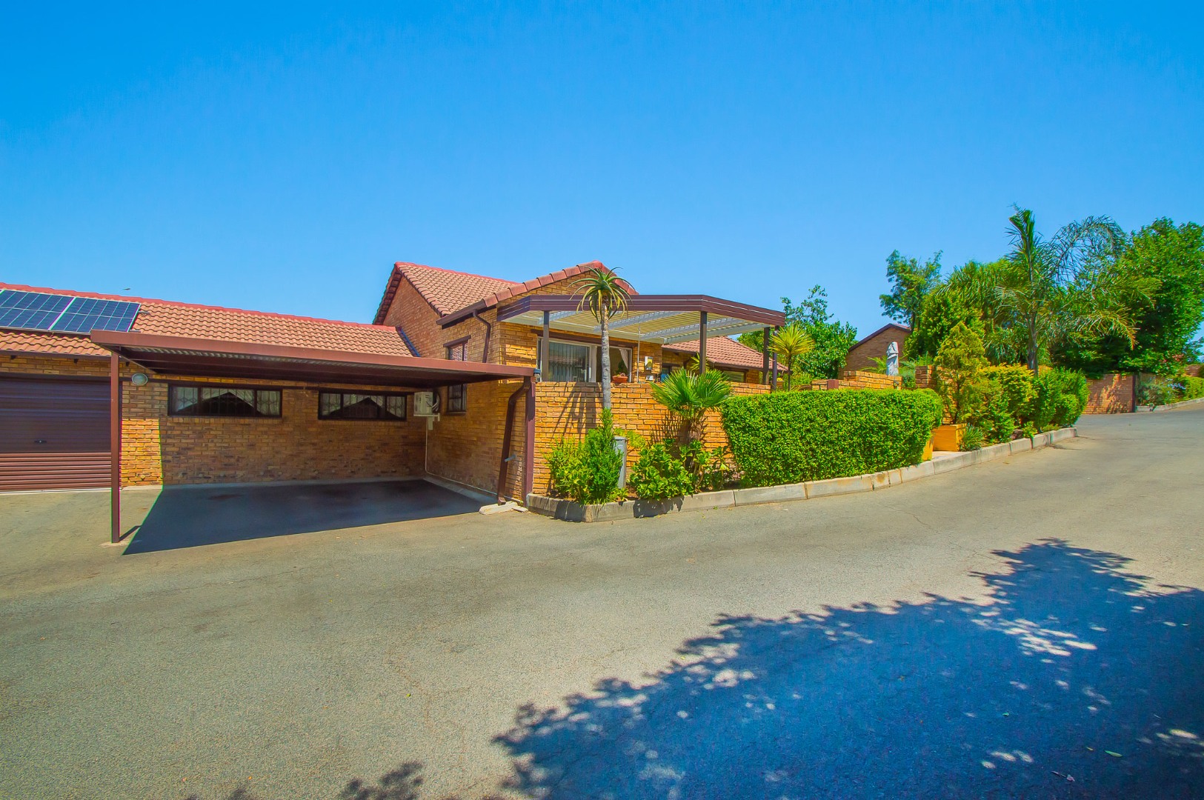
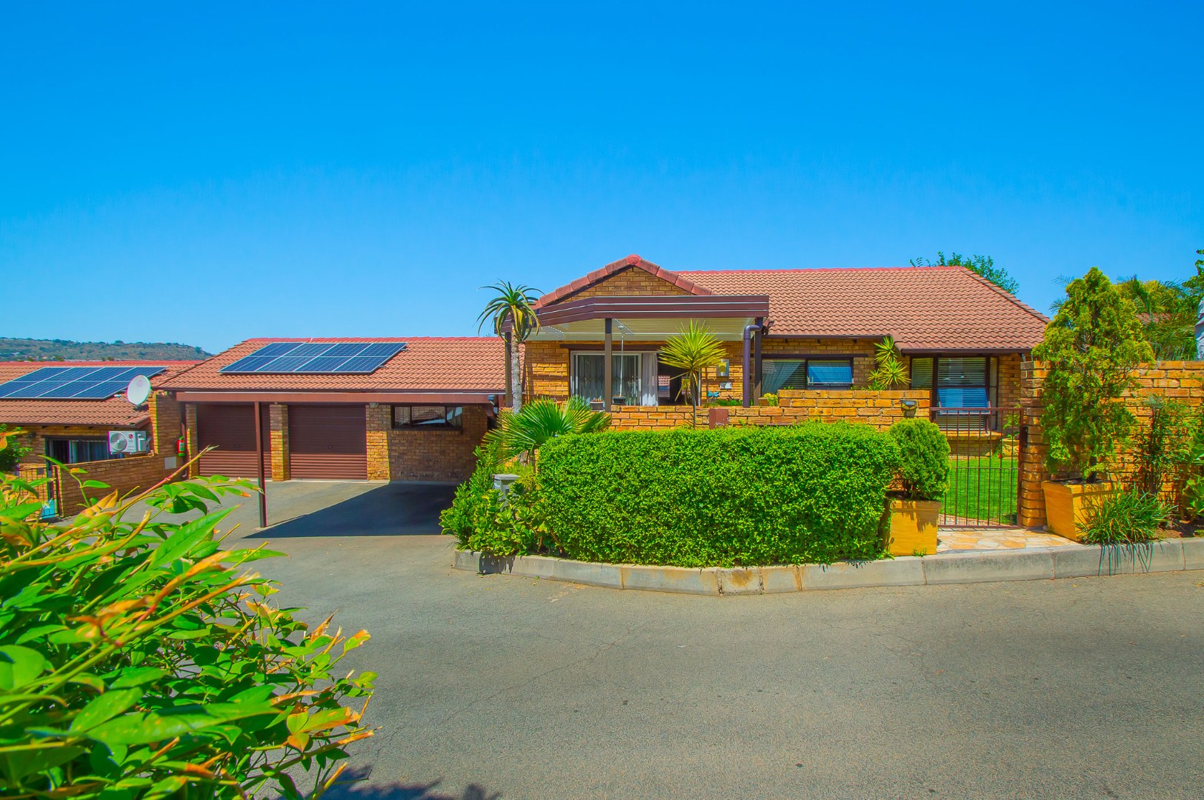
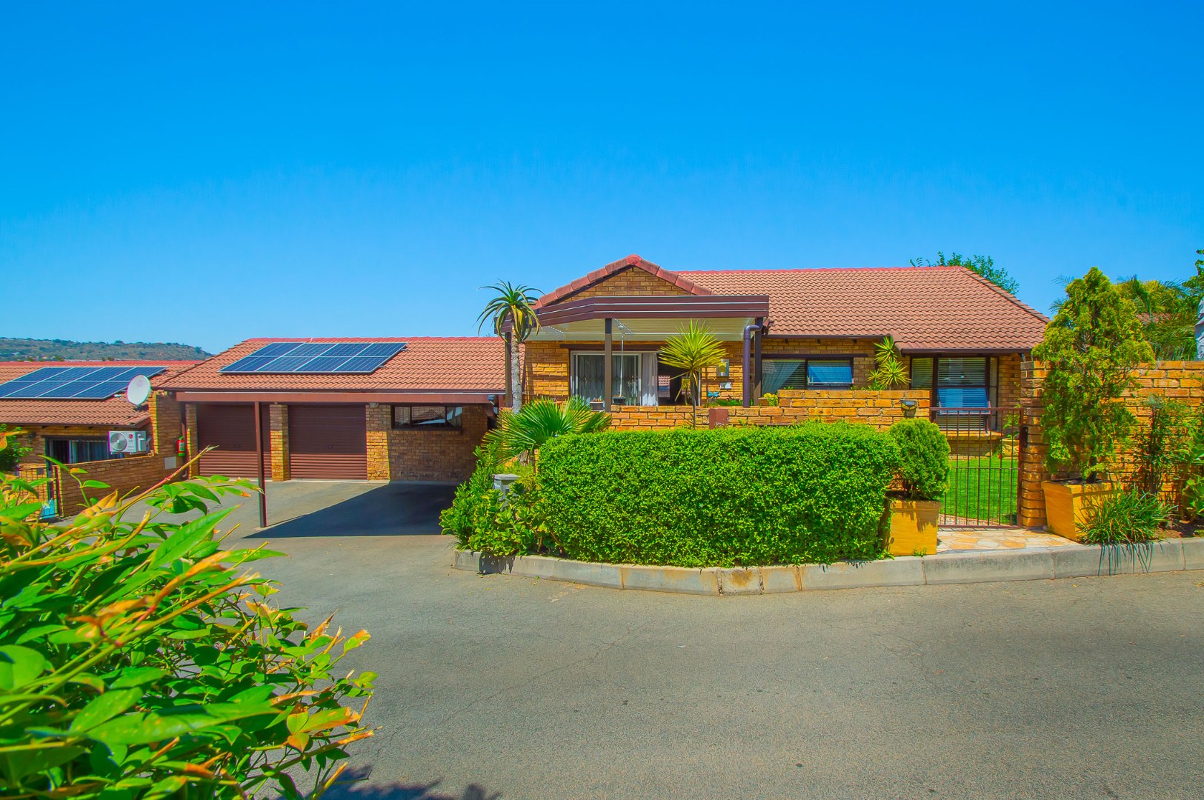
Located in the Heart of Wilgeheuwel and perfectly positioned in a sought-after complex that places convenience right on your doorstep, this delightful home offers the kind of lifestyle that quietly wins you over the moment you arrive.
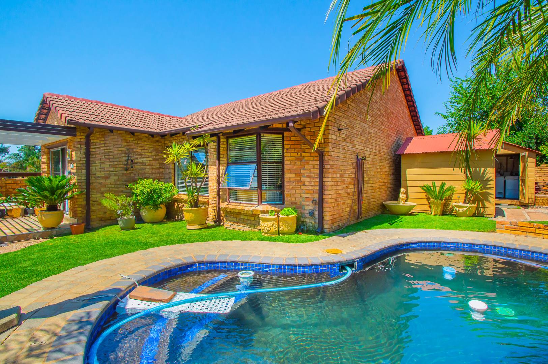
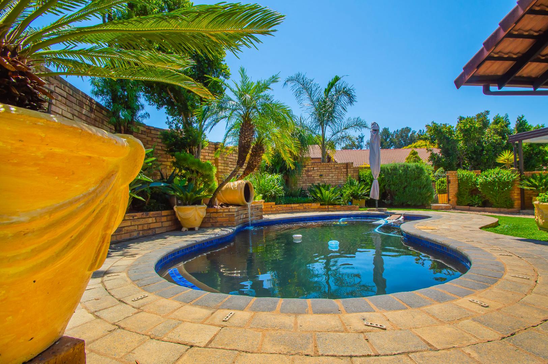
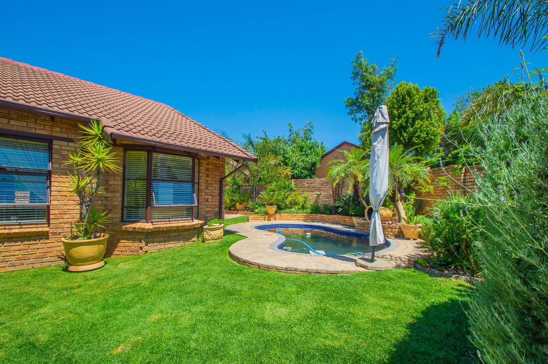
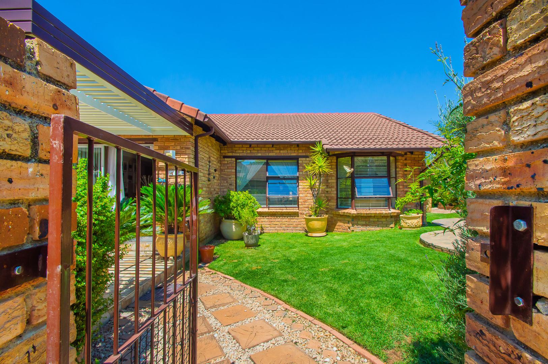
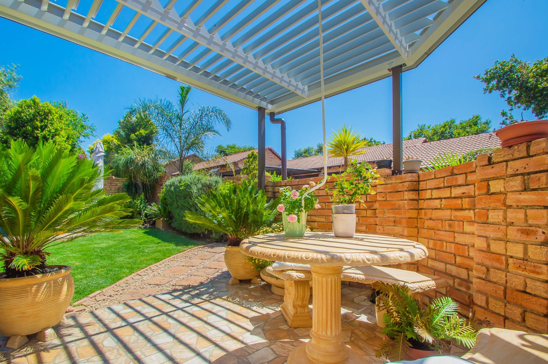
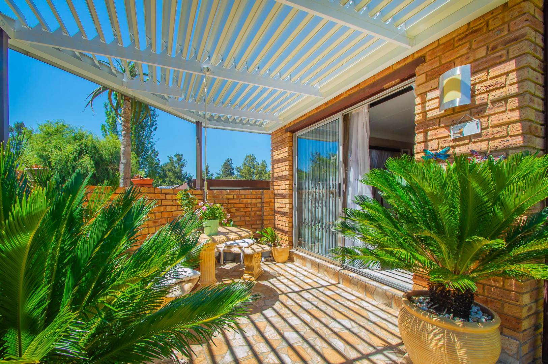
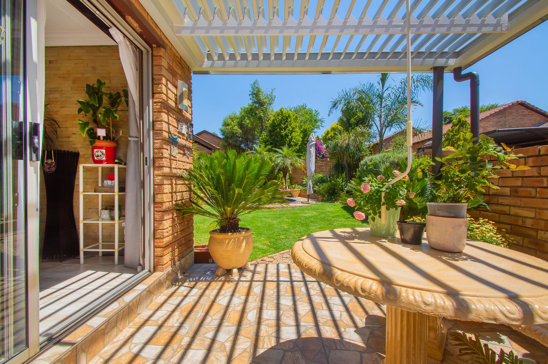
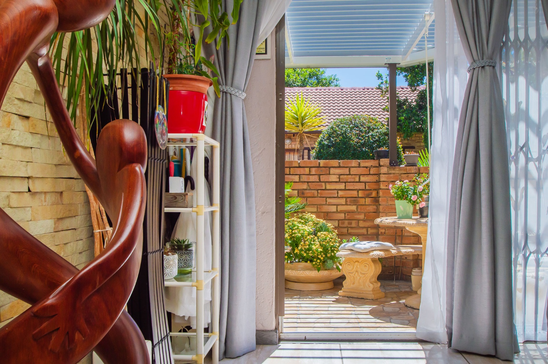
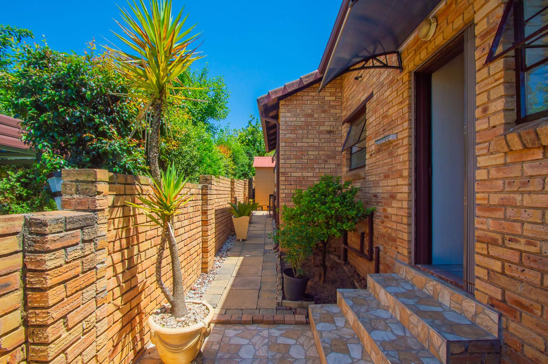
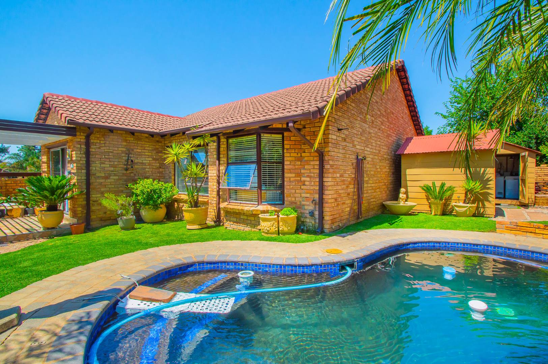
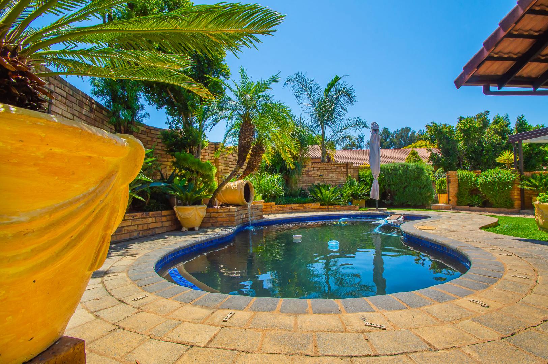
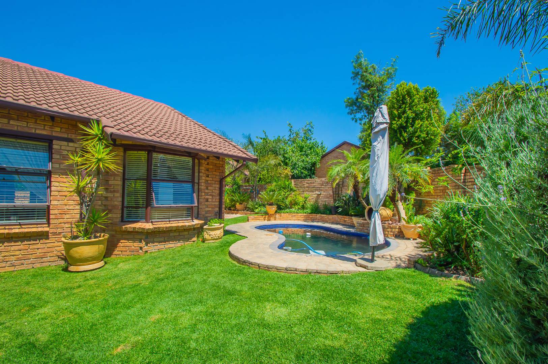
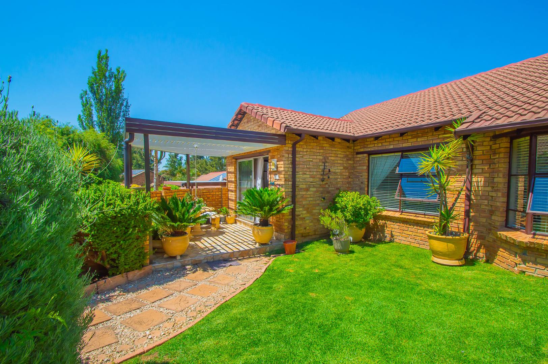
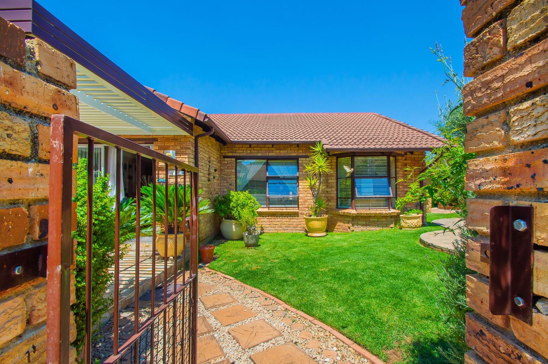
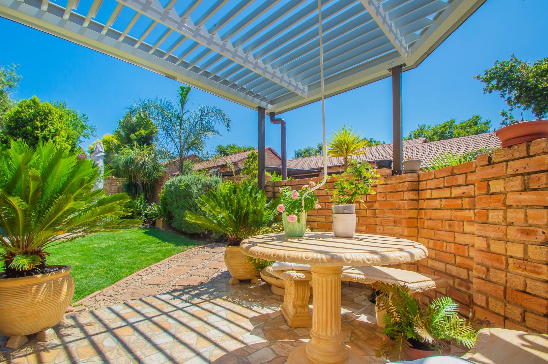
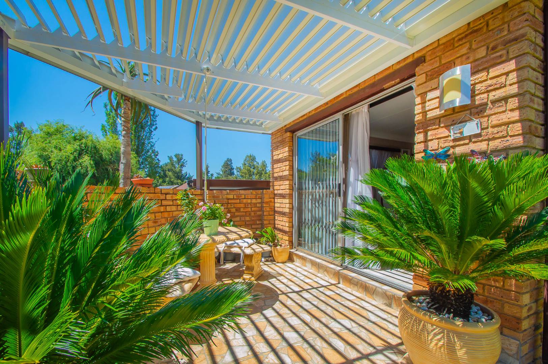
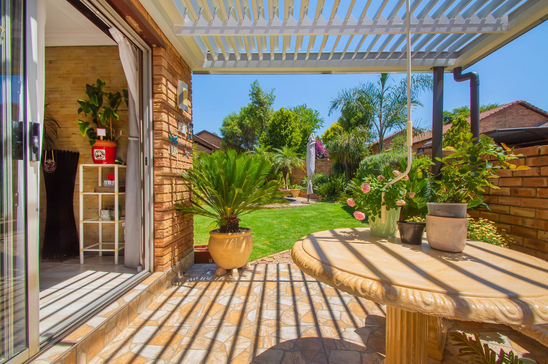
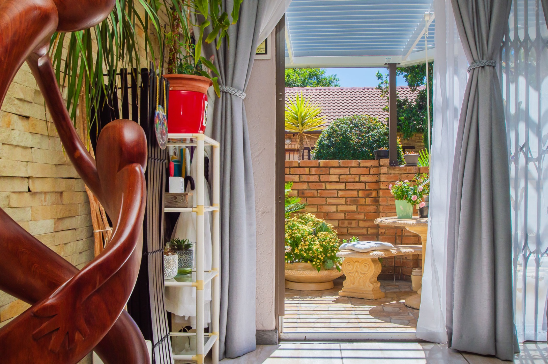
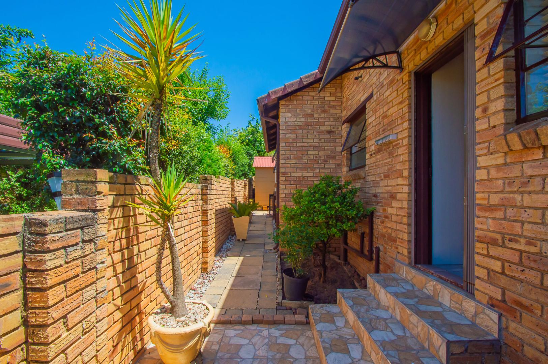
Step outside and you'll discover the lush green garden that is pet friendly and is designed for the entertainer with its blue sparkling swimming pool undercover patio that has an open-close awning that leads you into the Home.
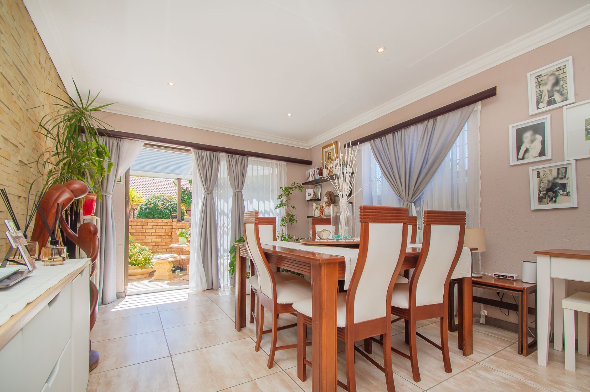
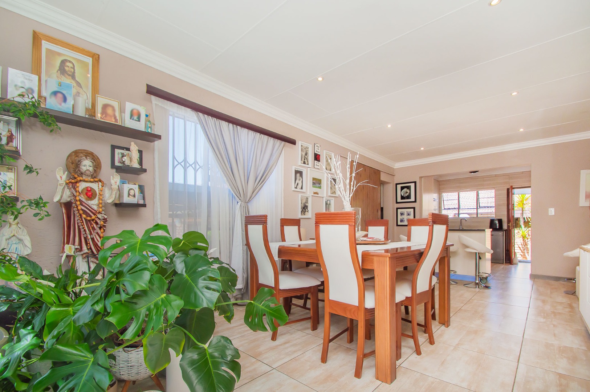
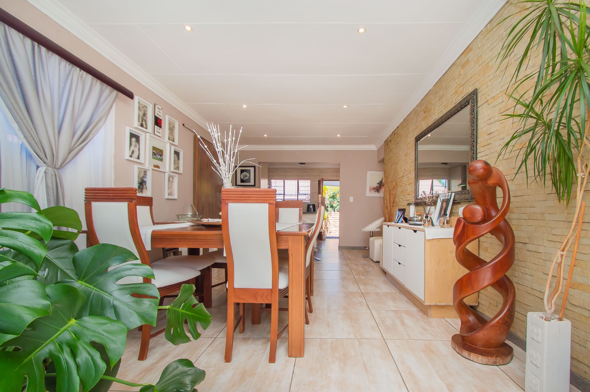
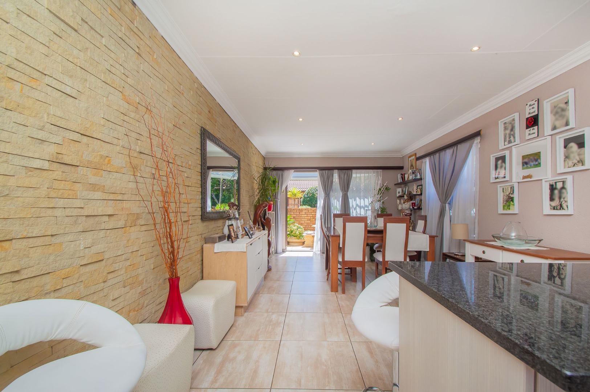
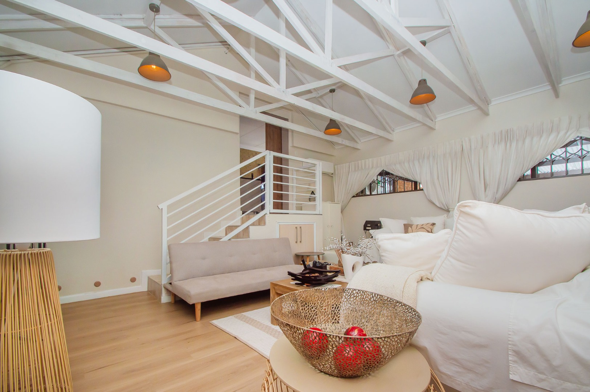
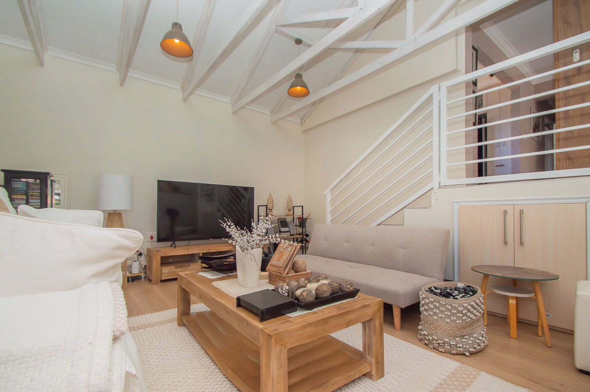
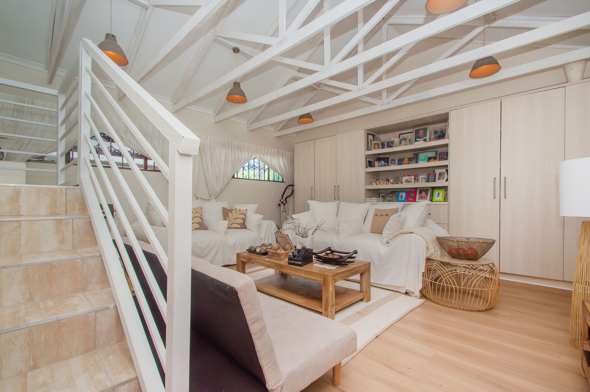
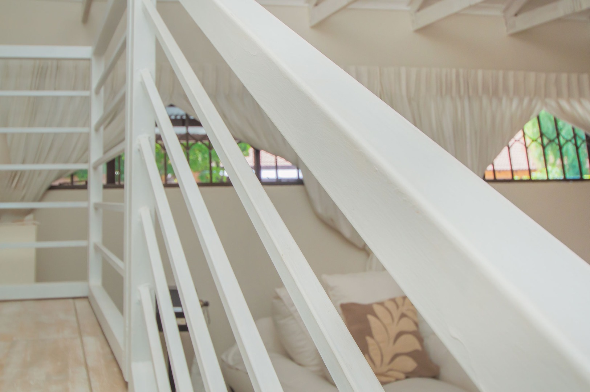
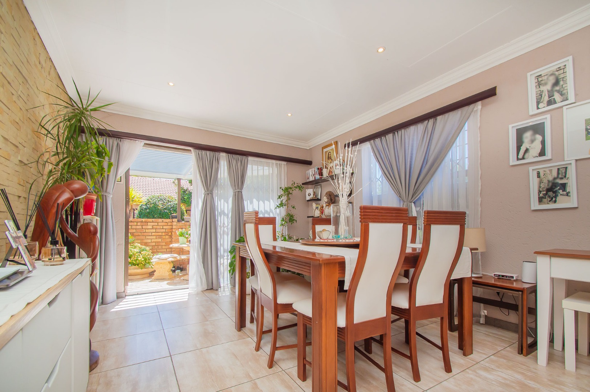
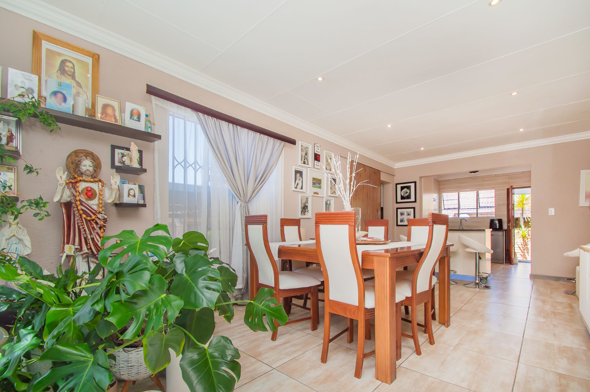
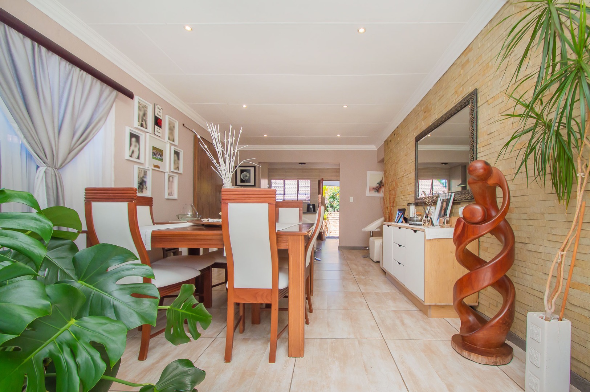
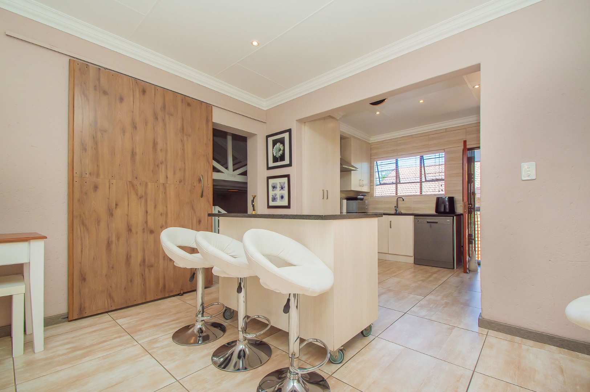
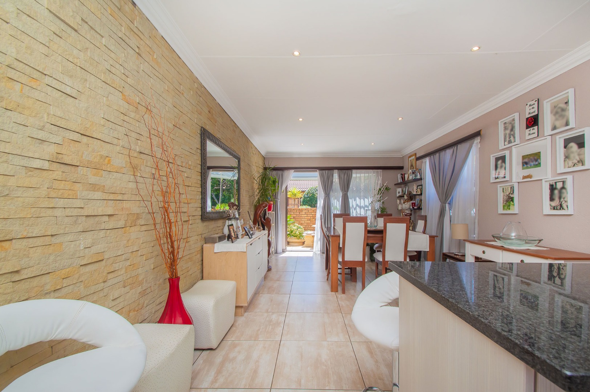
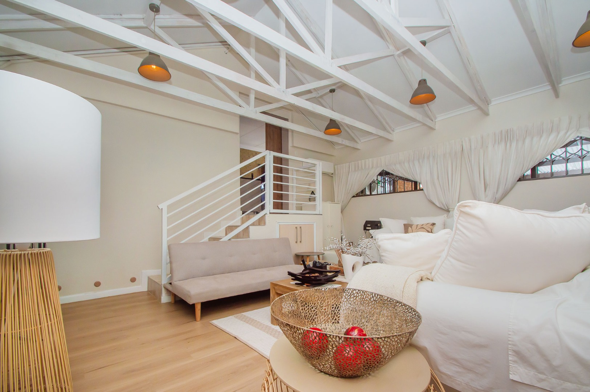
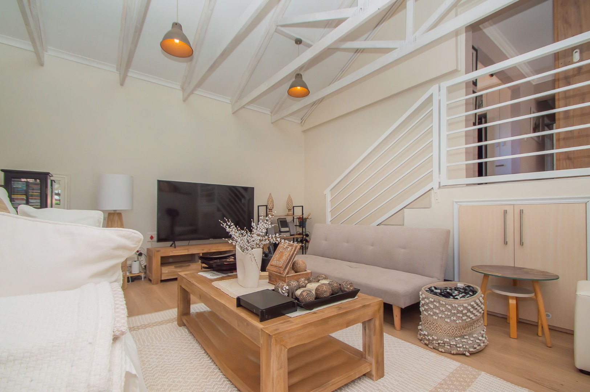
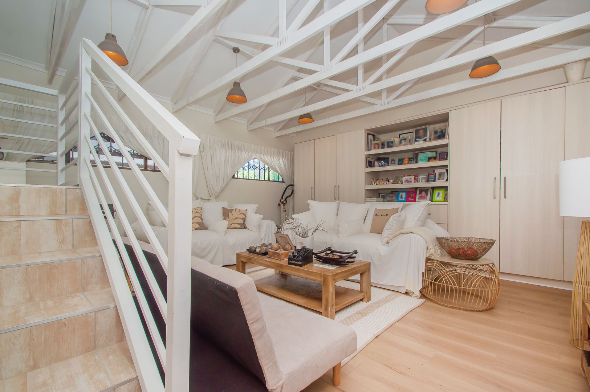
Upon entrance you are welcomed by open-plan living, the dining area overlooks the gourmet kitchen, then going down the stairs you enter the large and spacious lounge with an air conditioning unit, has built-in cupboards and a double volume ceiling to set the scene.
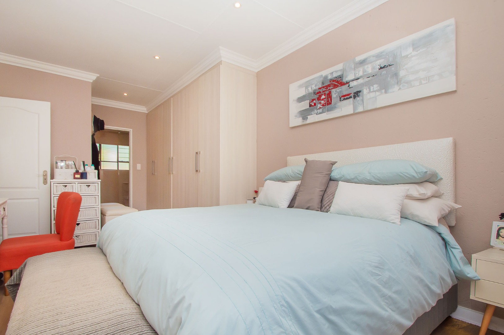
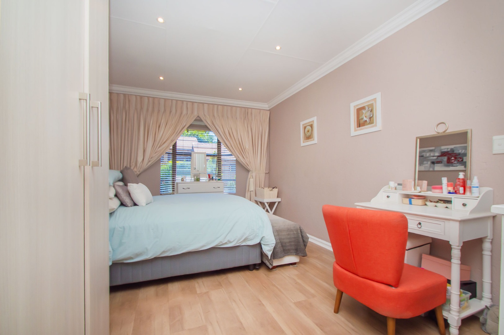
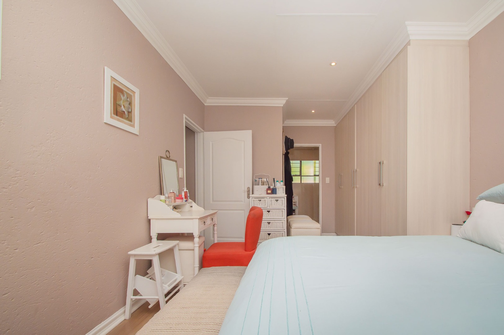
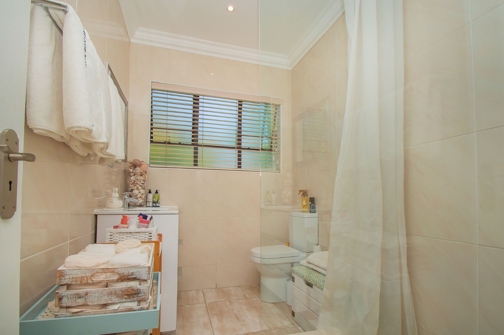
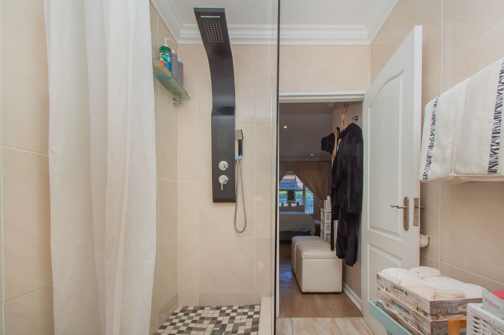
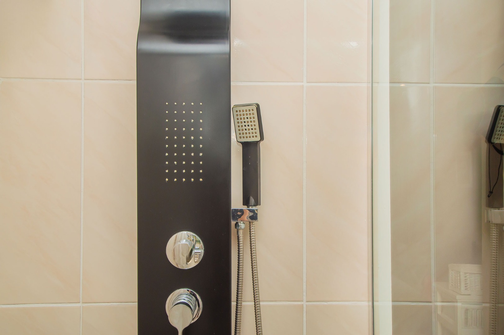
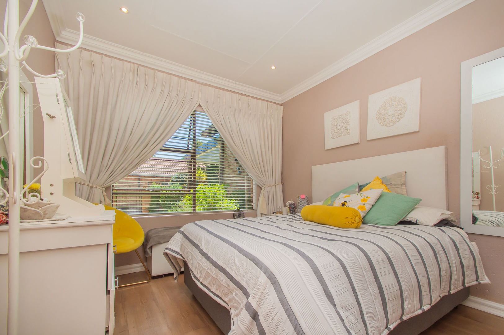
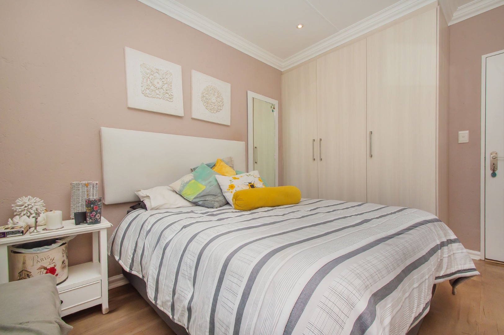
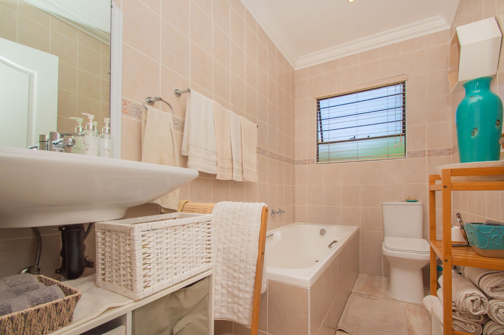
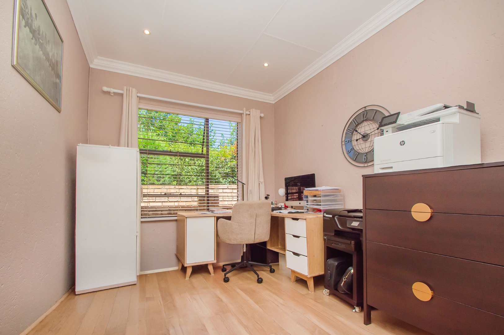
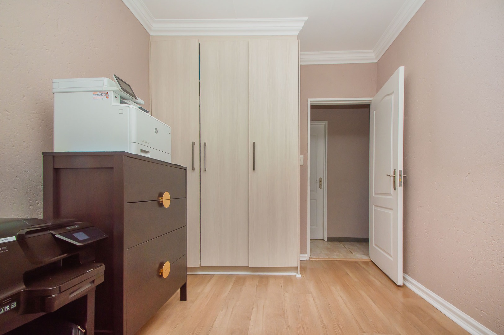
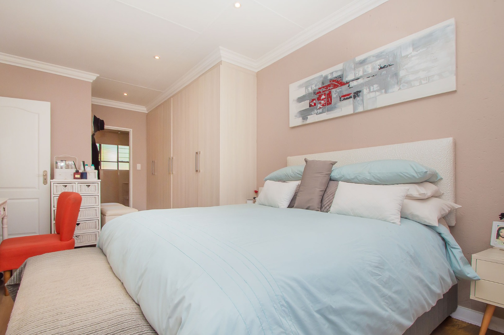
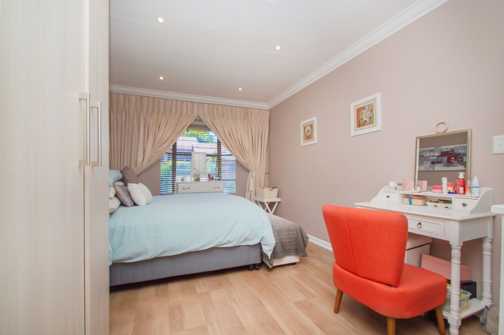
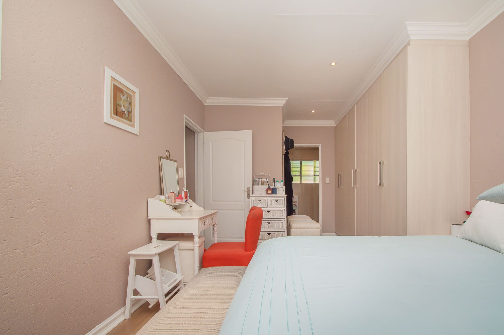
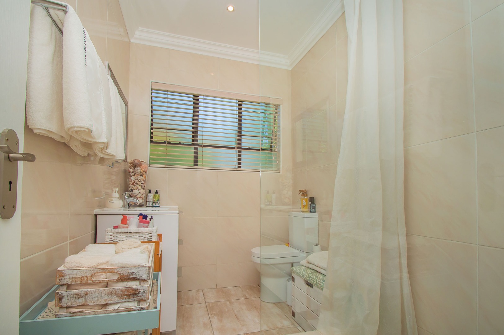
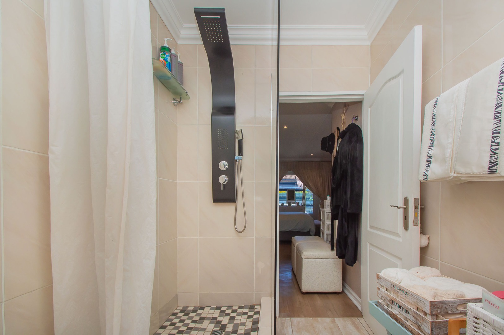
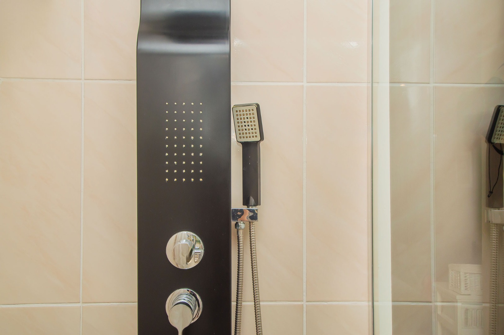
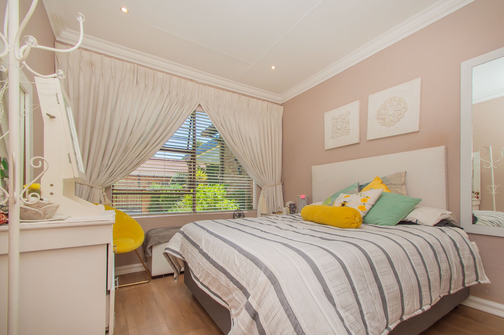
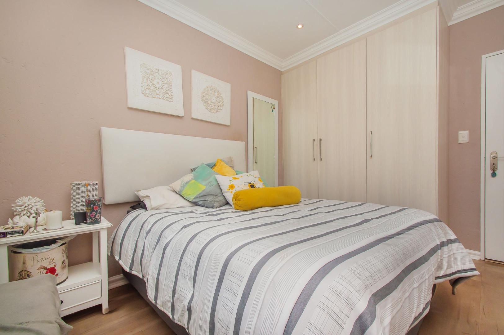
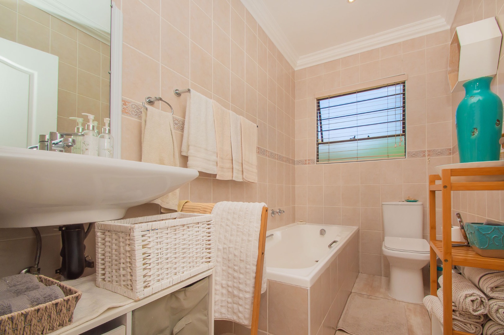
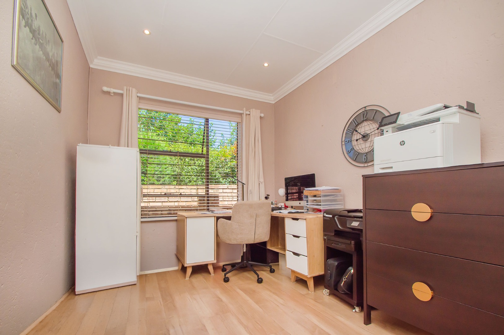
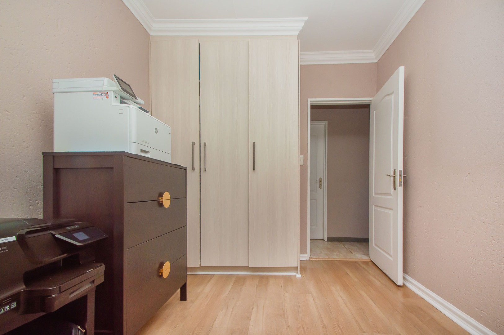
This home has 3 modern bedrooms that are spacious, have modern built-in cupboards. The main bedroom is double volume in size with a bay window, has additional modern cupboards leading to the exquisite en-suite bathroom with a walk-in shower. The second and third bedroom are spacious, have modern built-in cupboards and are complimented by the second modern bathroom.
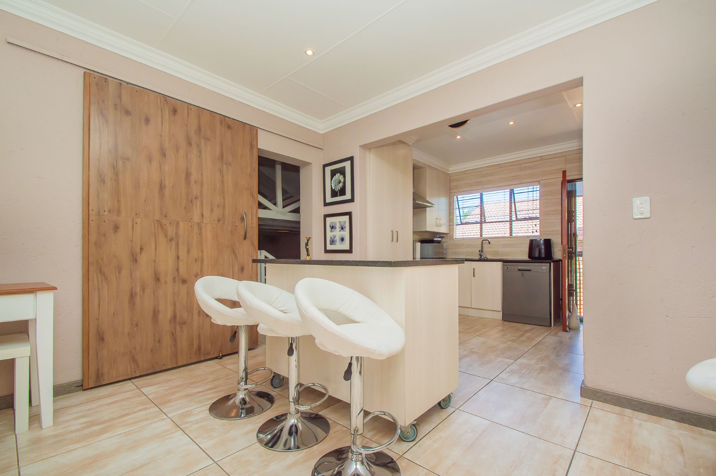
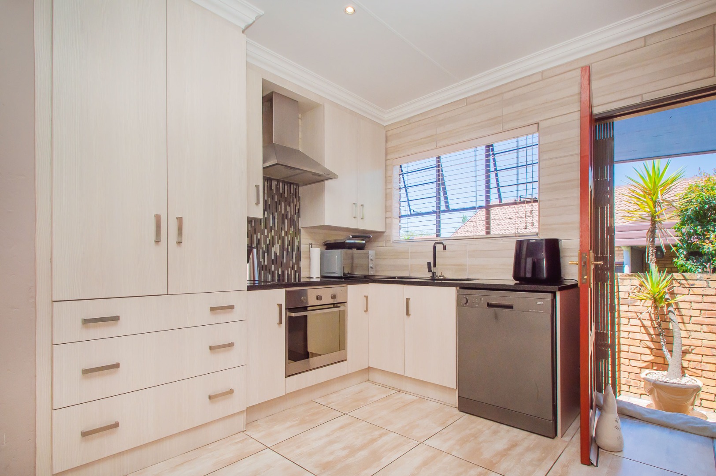
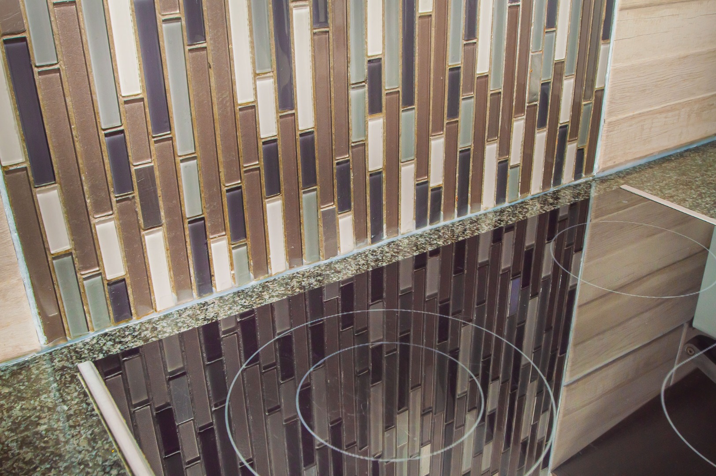
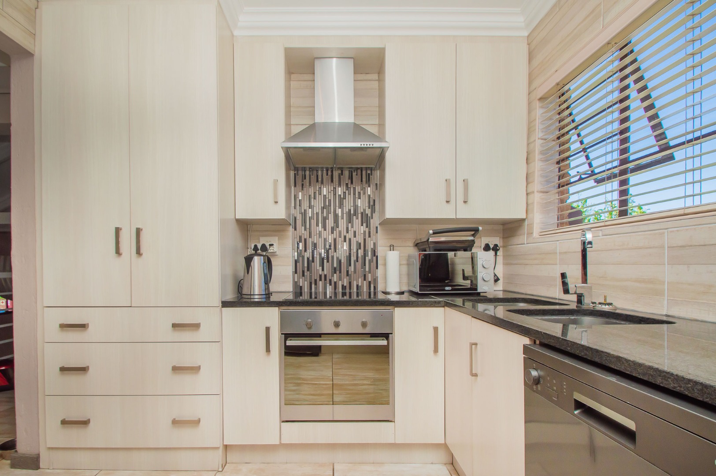
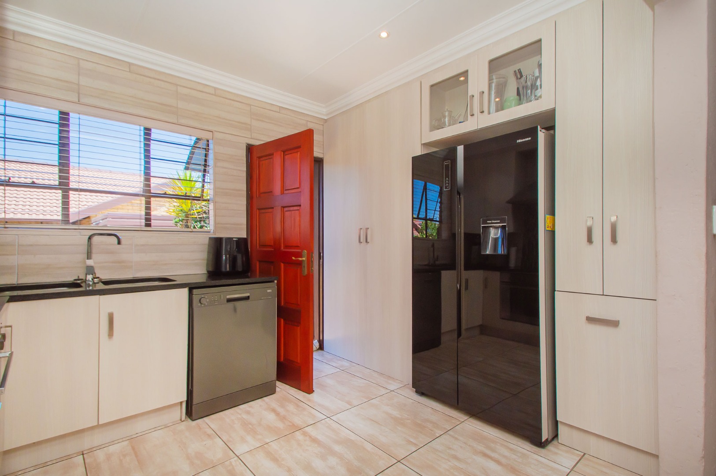
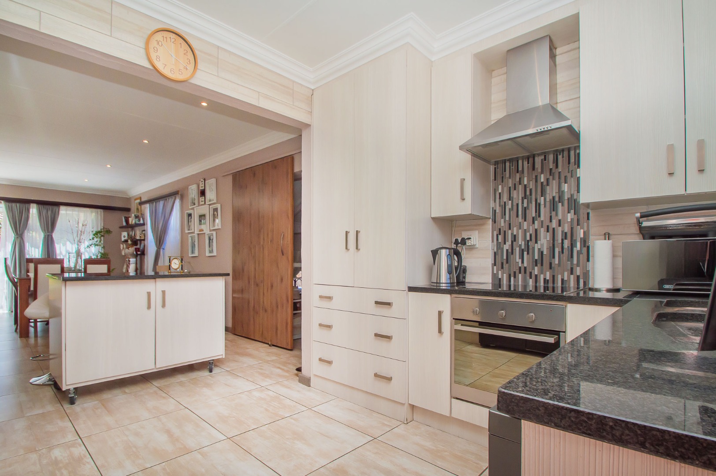
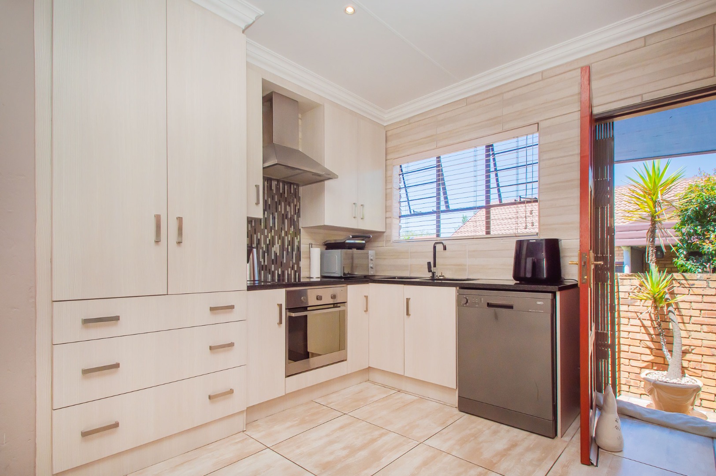
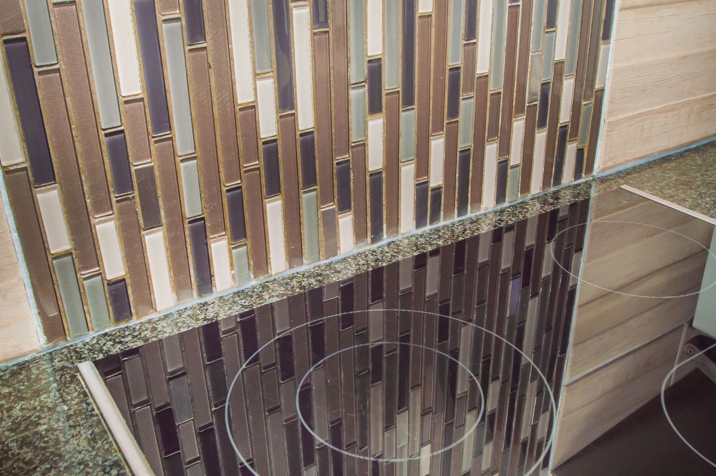
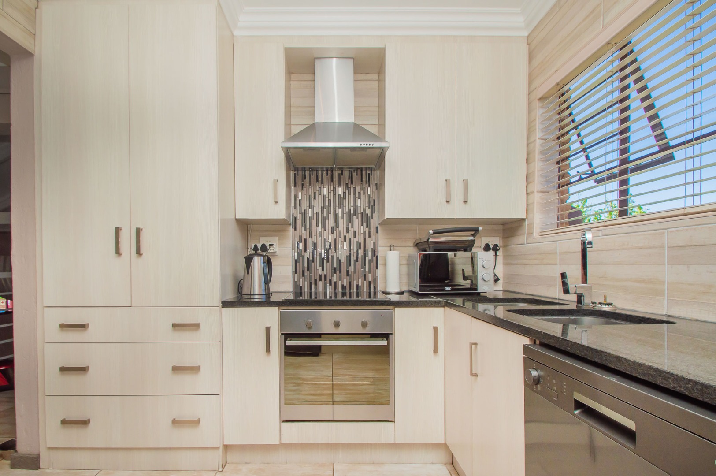
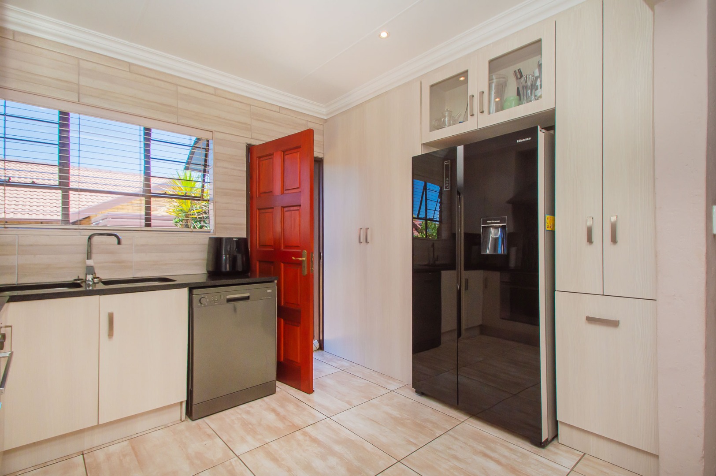
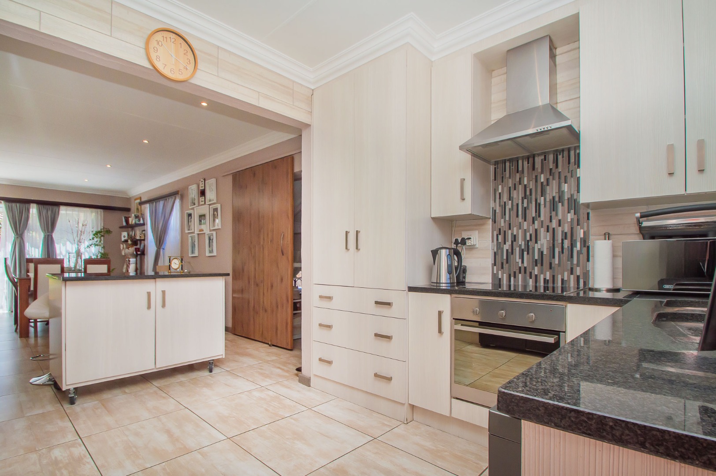
Large gourmet kitchen with ample cupboards, a pantry, granite counter tops, space for under counter appliances and space for a double door fridge. It also has a movable Island that serves as a breakfast nook finished off with a granite top.
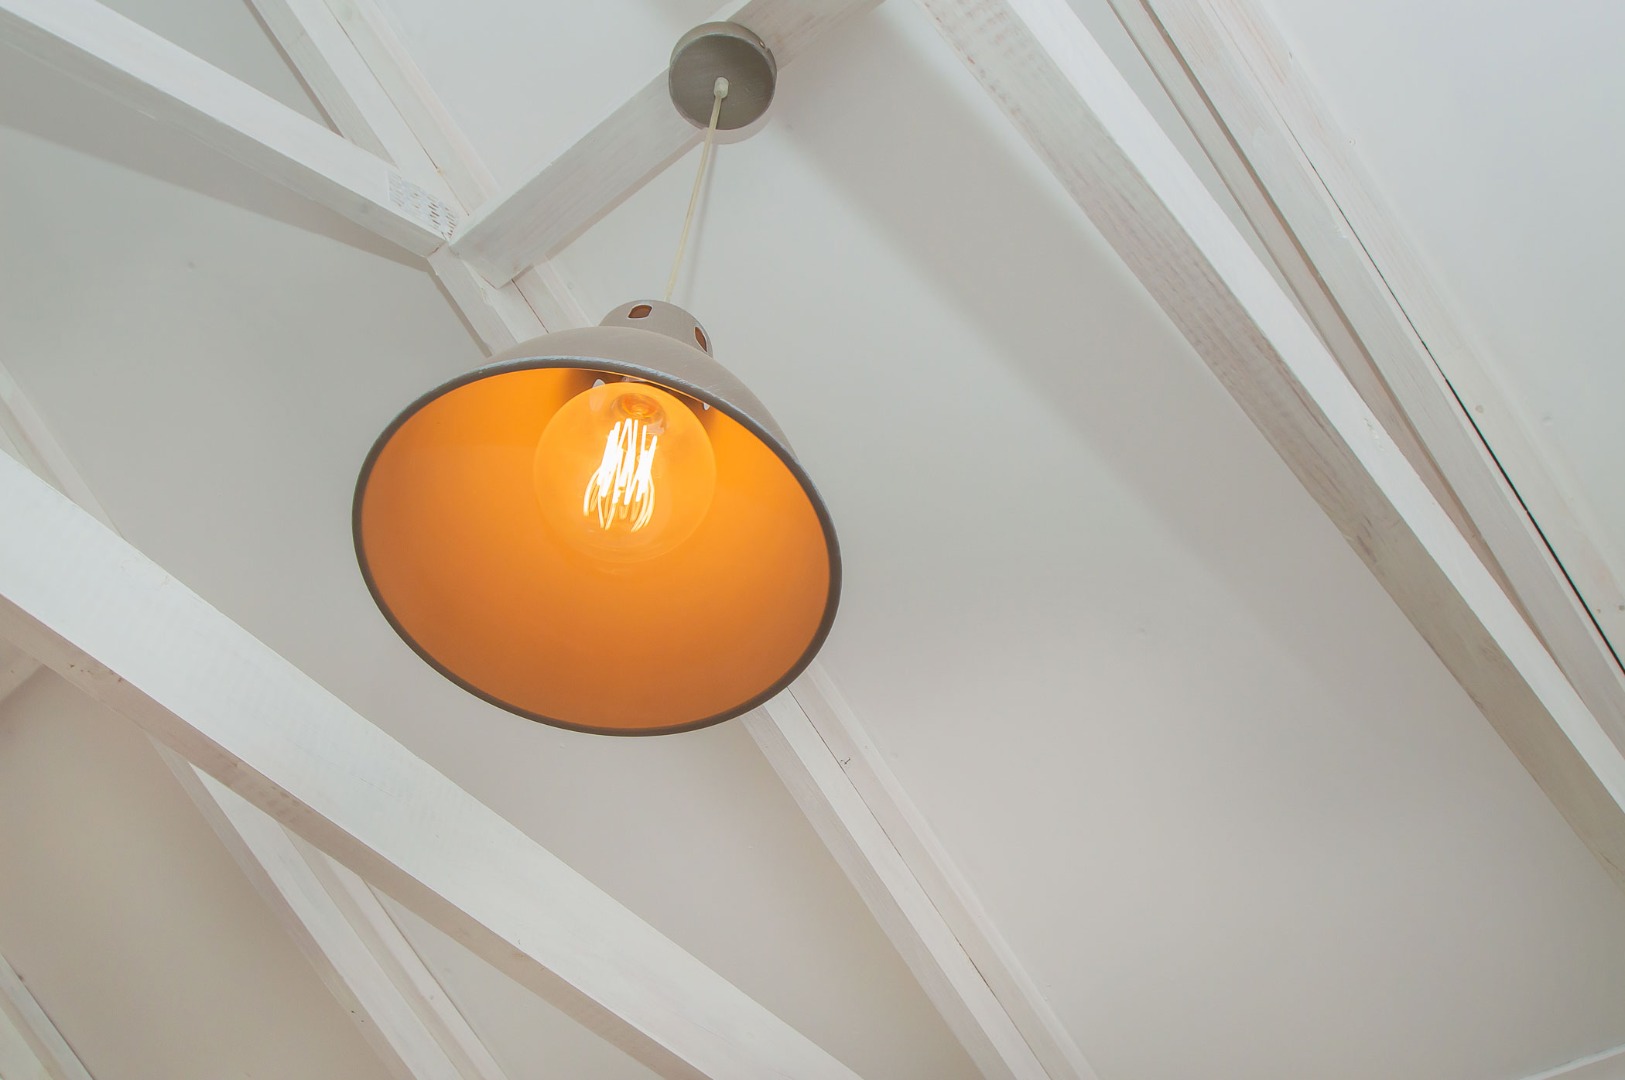
The entire Home has LED downlights throughout and is bright and airy.
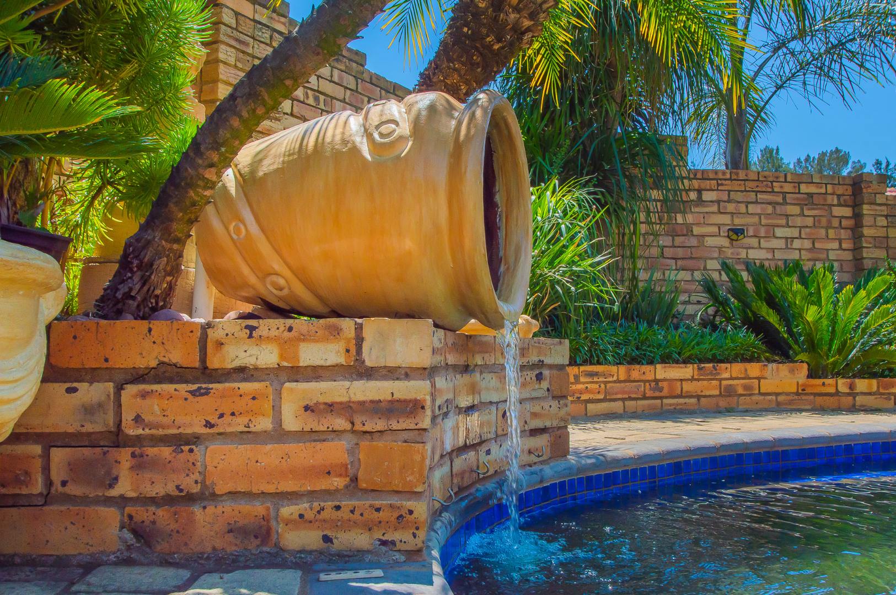
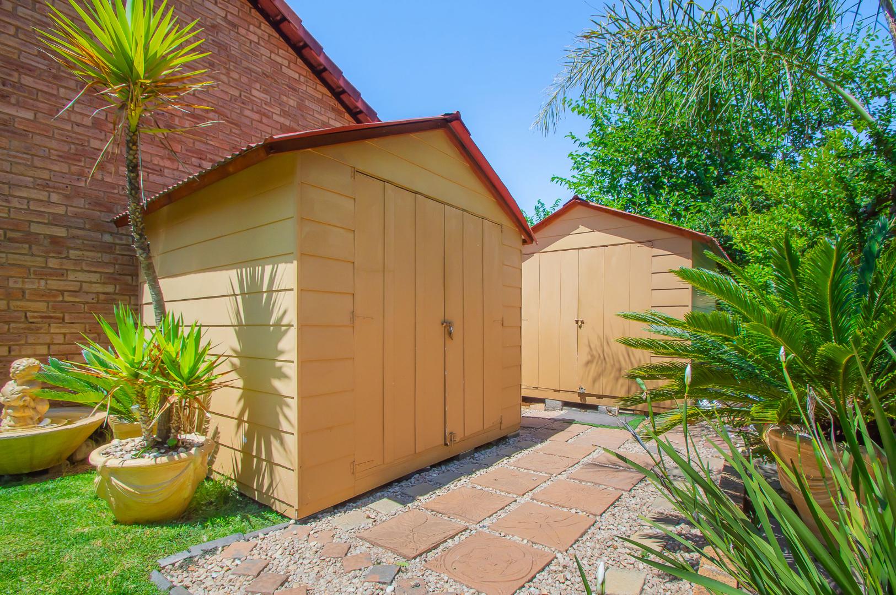
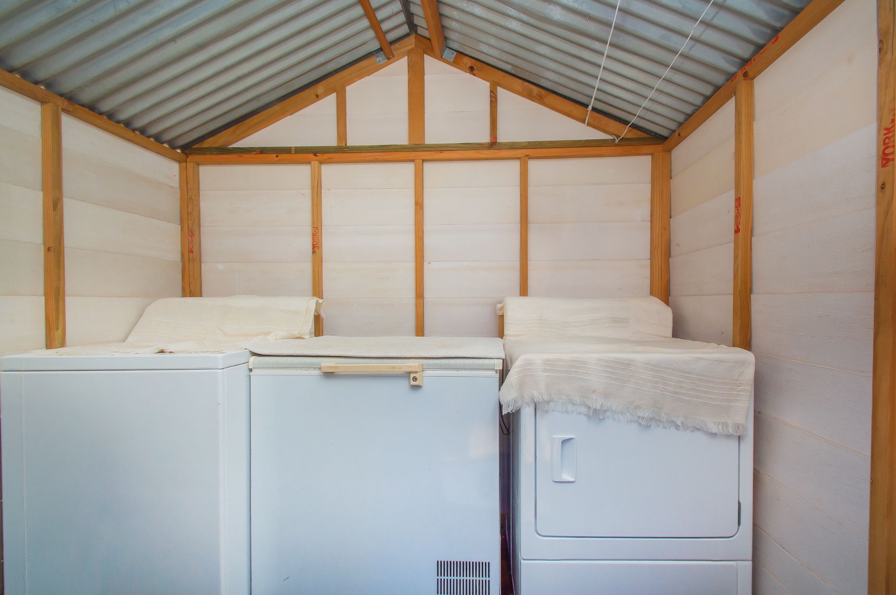
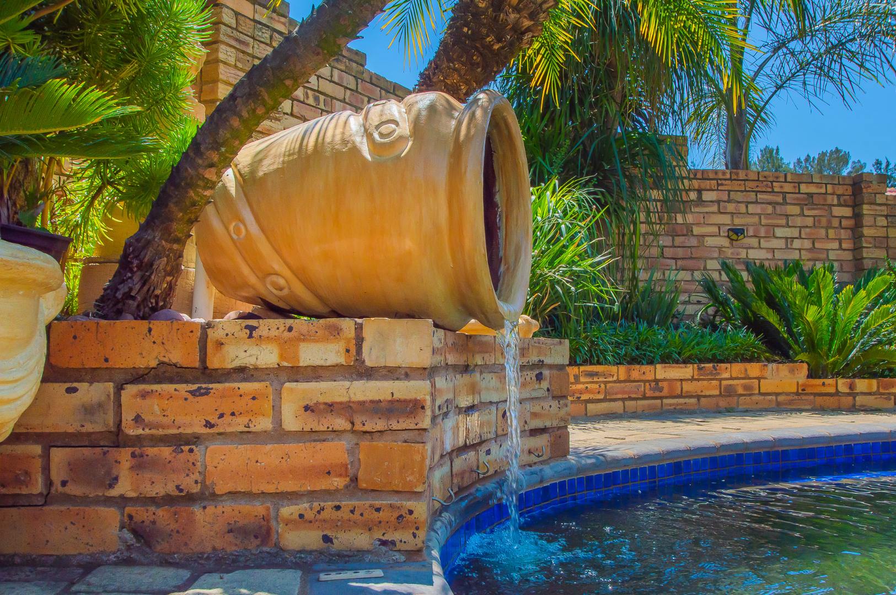
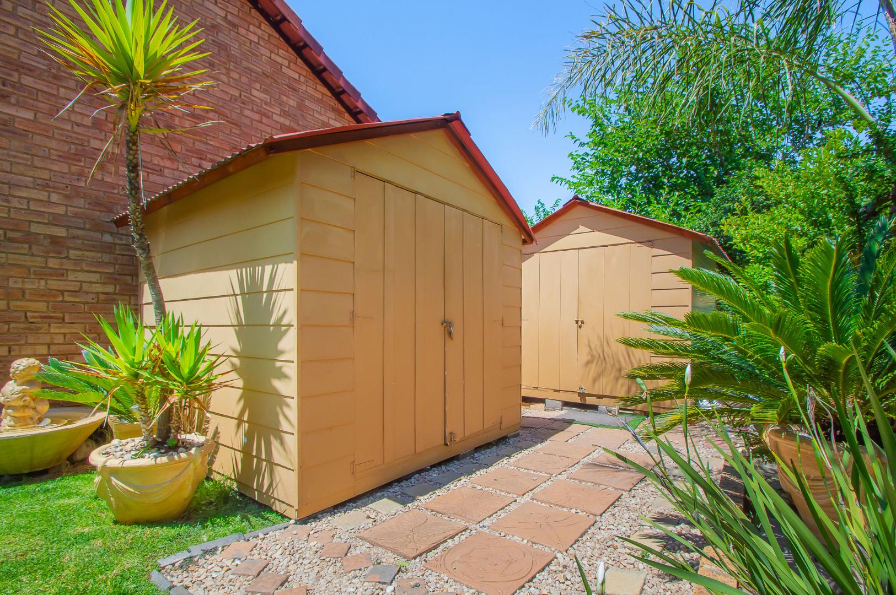
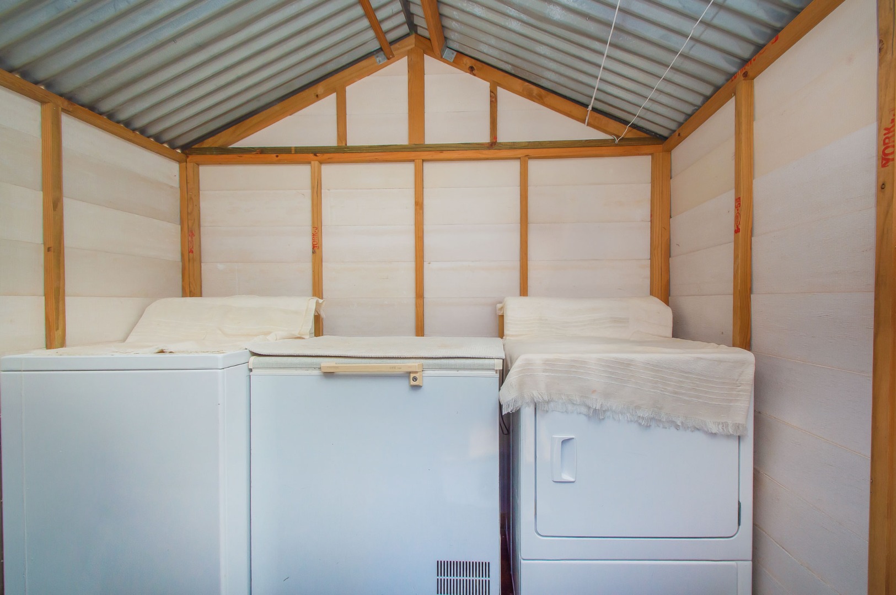
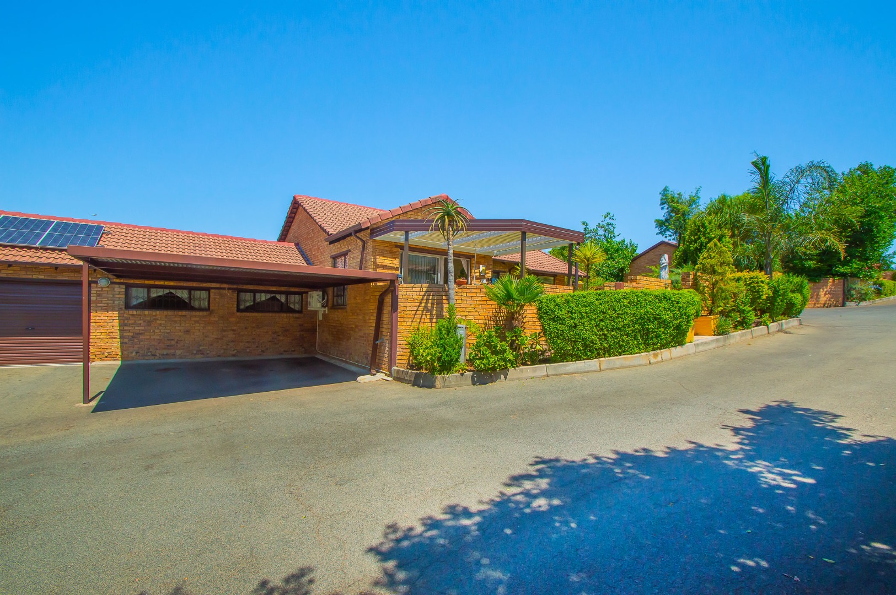
In addition, this Home has an outside wendy house with a water point that serves as an outside laundry room, the second wendy house is not included in the property sale. The swimming pool completes the Home; it has a water feature that flows into the swimming pool. This Home has a double carport, and the complex has visitors parking!
The property is pet-friendly with Body Corporate approval. It has an alarm system, beams and cameras.
A Home not to miss out on!
To avoid disappointment, give us a call to arrange a private viewing!
Property Details
- 3 Bedrooms
- 2 Bathrooms
- 1 Ensuite
- 1 Lounges
- 1 Dining Area
Property Features
- Balcony
- Patio
- Pool
- Laundry
- Storage
- Pets Allowed
- Access Gate
- Kitchen
- Pantry
- Entrance Hall
- Paving
- Garden
- Intercom
- Family TV Room
| Bedrooms | 3 |
| Bathrooms | 2 |
| Floor Area | 129 m2 |
Contact the Agent

Wesley Heasman
Full Status Property Practitioner
