- 6
- 5
- 3
- 686 m2
Monthly Costs
Monthly Bond Repayment ZAR .
Calculated over years at % with no deposit. Change Assumptions
Affordability Calculator | Bond Costs Calculator | Bond Repayment Calculator | Apply for a BondBond Calculator

Disclaimer: The estimates contained on this webpage are provided for general information purposes and should be used as a guide only. While every effort is made to ensure the accuracy of the calculator, RE/MAX of Southern Africa cannot be held liable for any loss or damage arising directly or indirectly from the use of this calculator, including any incorrect information generated by this calculator, and/or arising pursuant to your reliance on such information.
Mun. Rates & Taxes: ZAR 4253.00
Monthly Levy: ZAR 3950.00
Property description
(Furniture in some of the rooms has been edited out of photographs.)
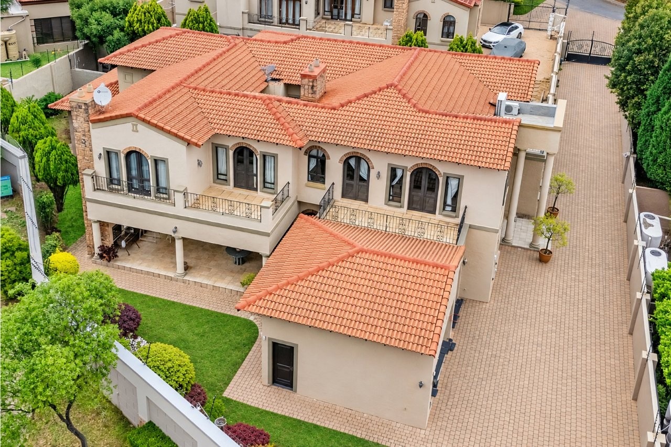
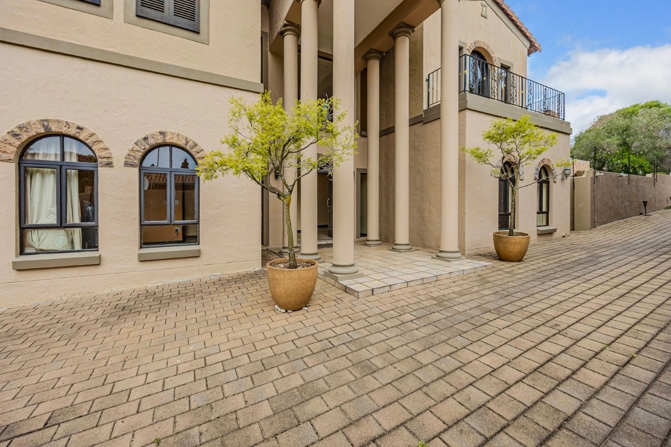
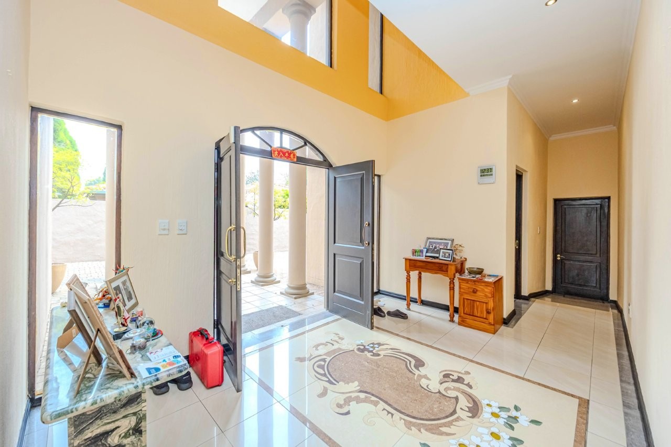
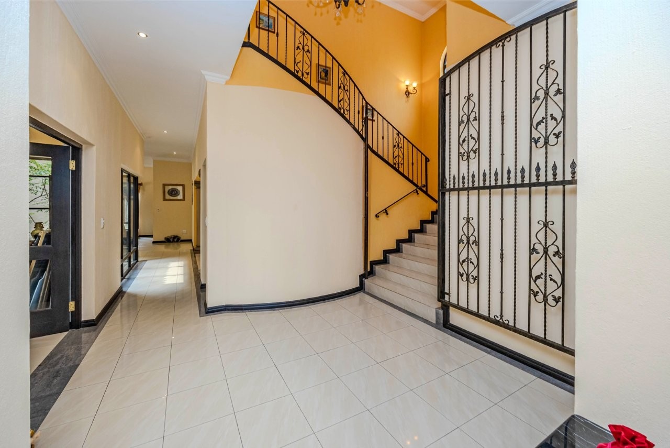
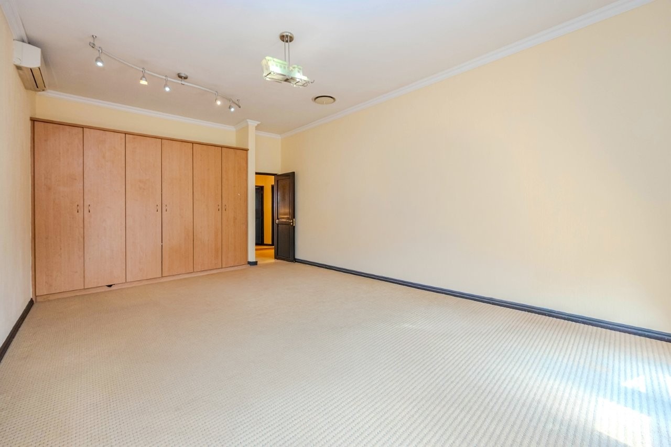
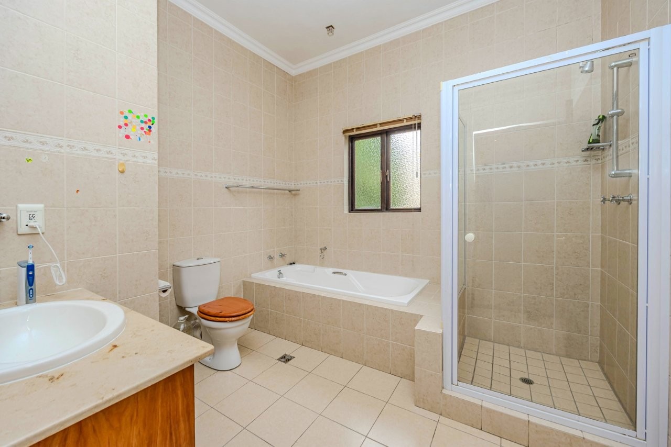
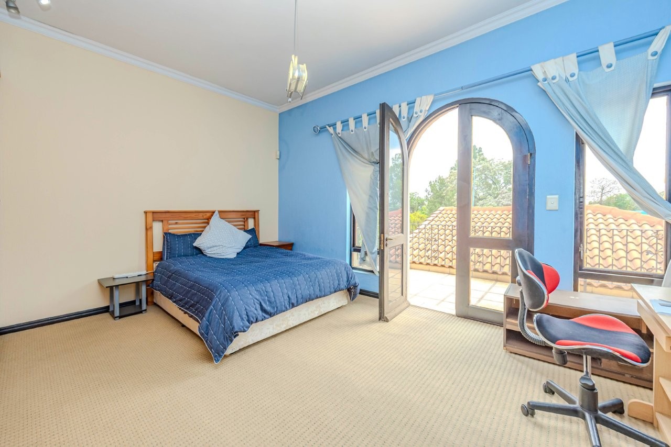
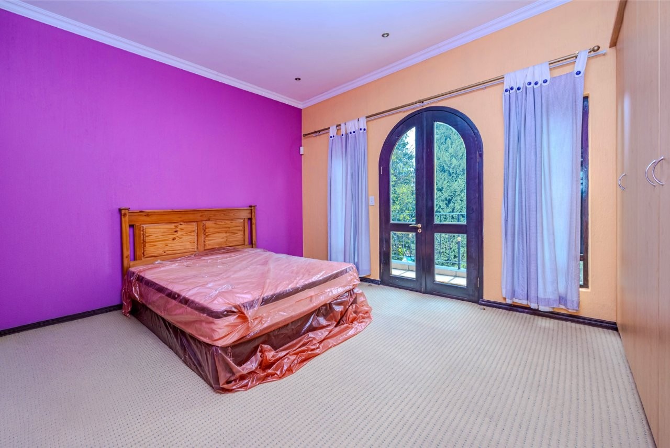
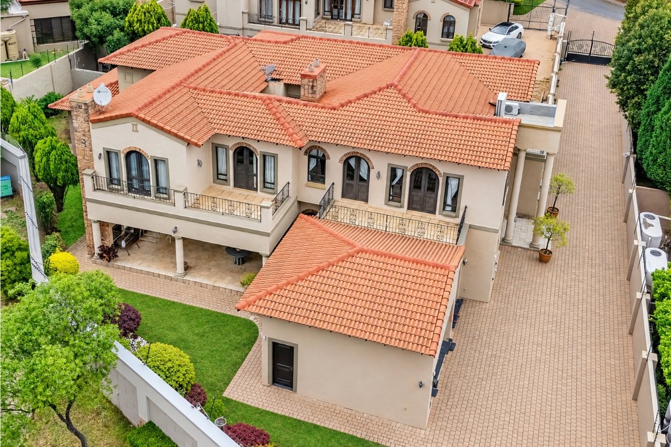
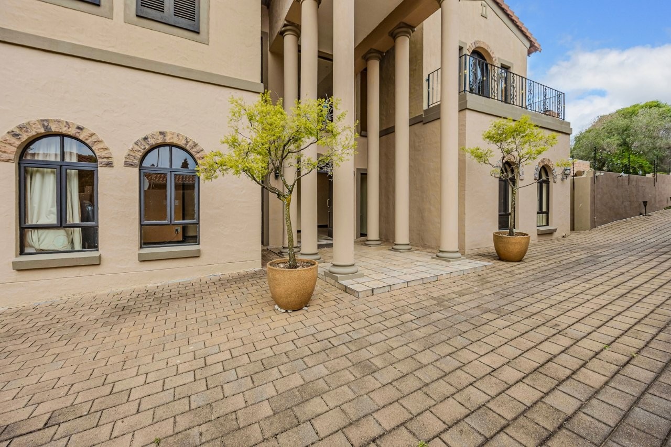
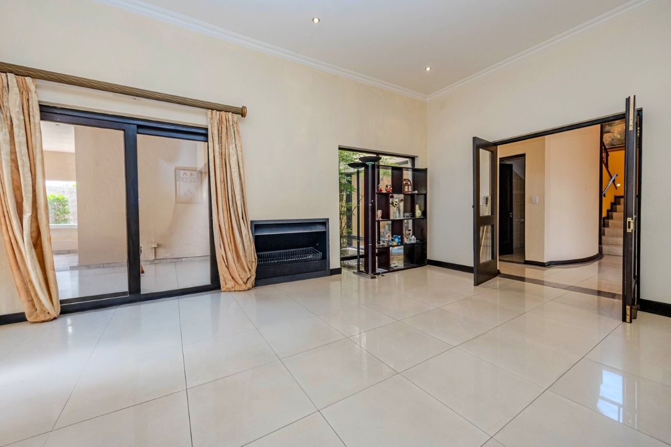
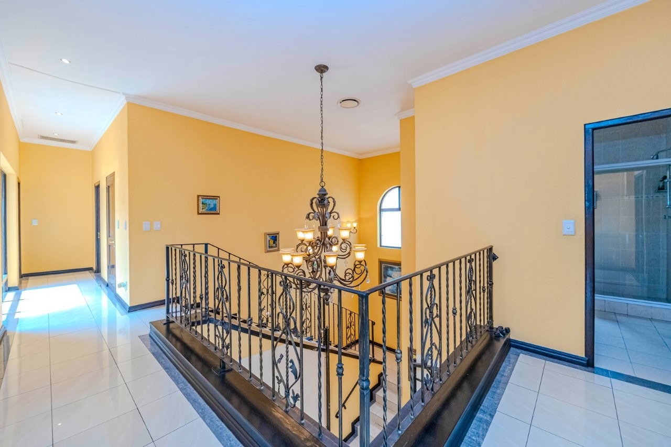
IT'S ALL ABOUT THE HOUSE, all 686 square meters under roof. Expansive entertainment areas inside and out, six bedrooms (one being downstairs with a full, en-suite bathroom) - 4.5 bathrooms altogether excluding the one in the staff accommodation - three large reception rooms, a playroom downstairs and a study upstairs are on offer in this elegant, multi-generational, double storey home in a secure and exclusive security estate in Beverley-Lonehill. This excellent property also has a storeroom, a triple garage and a long driveway with space to park another eight vehicles and turning space at the bottom of the driveway. Council-approved building plans are in place.
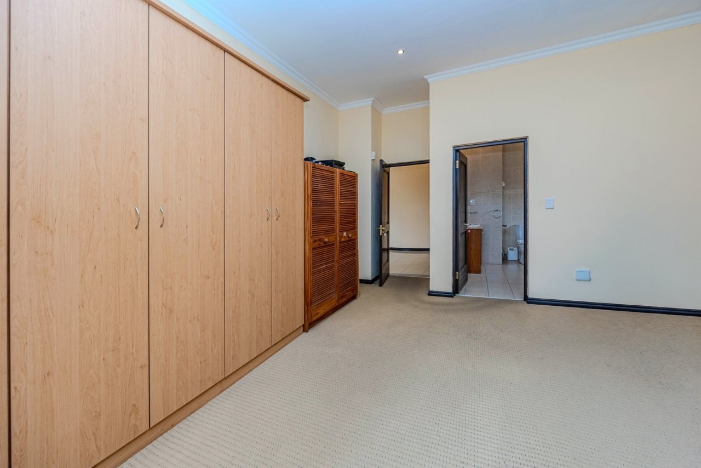
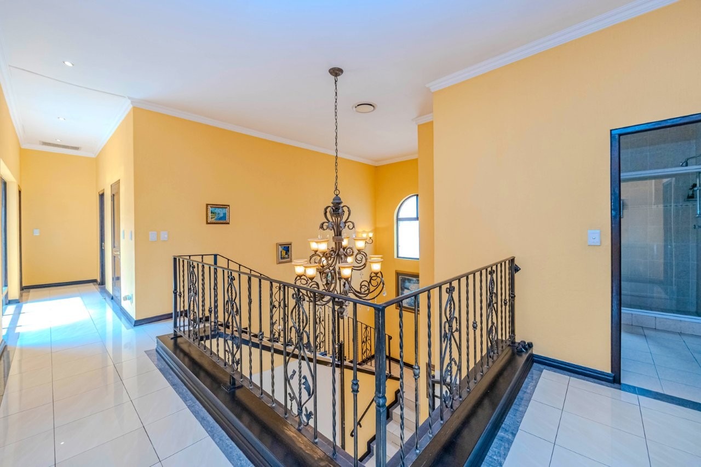
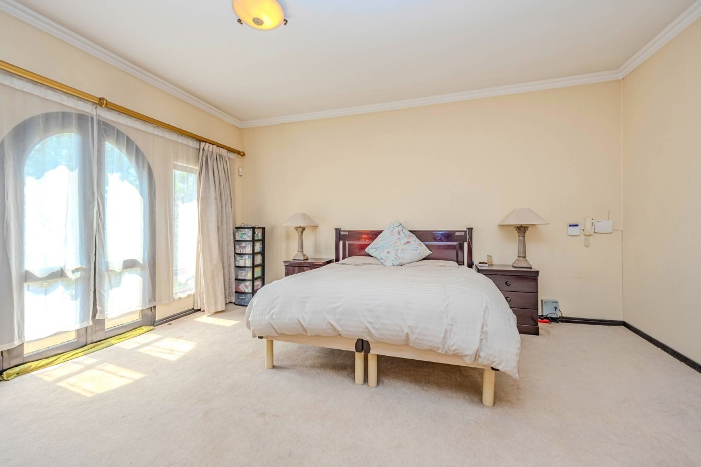
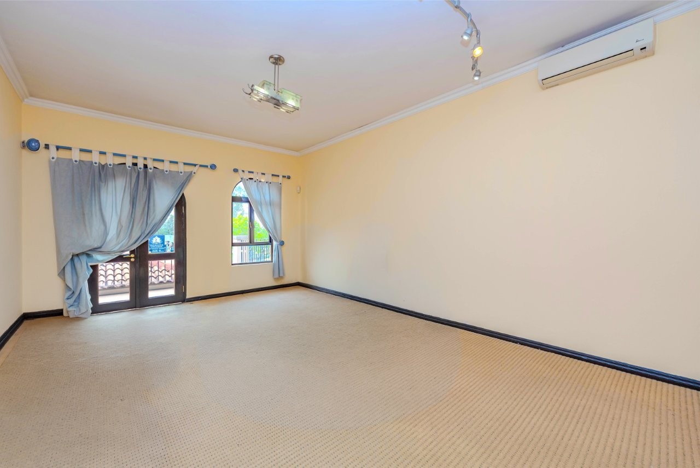
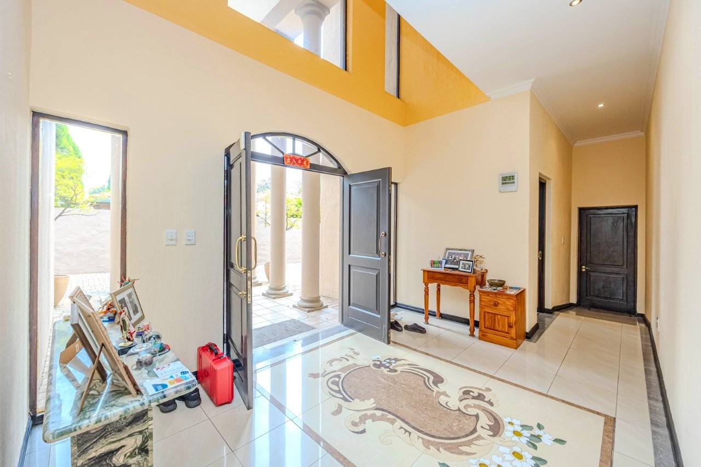
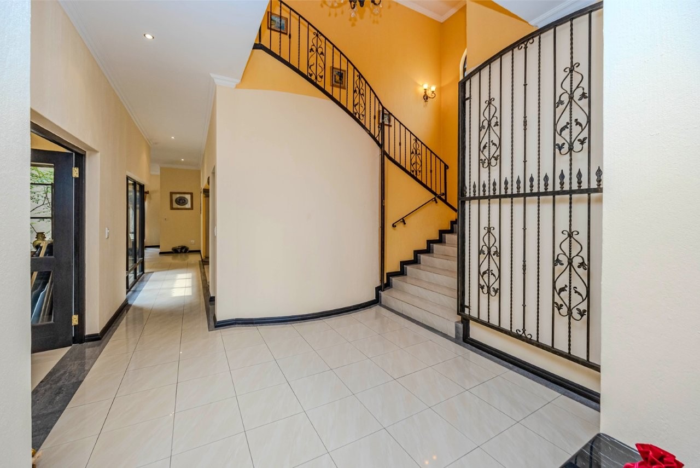
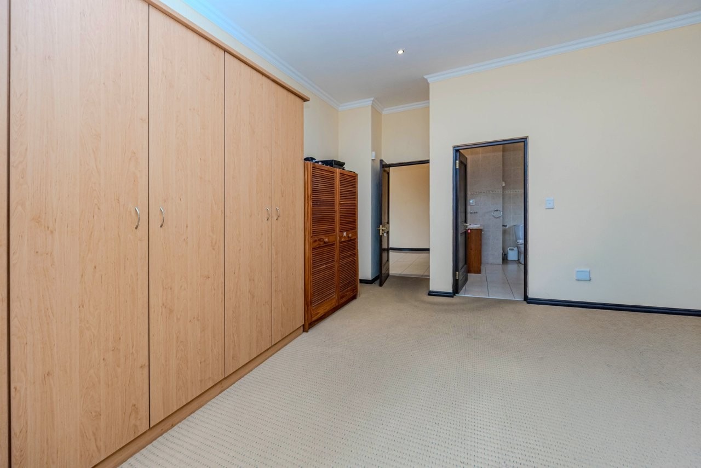
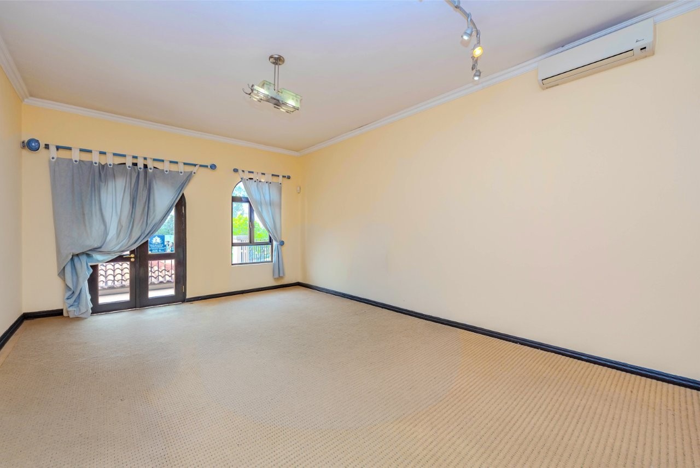
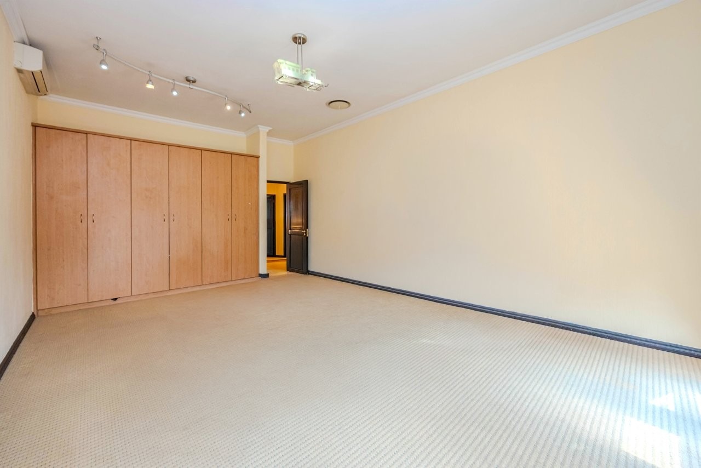
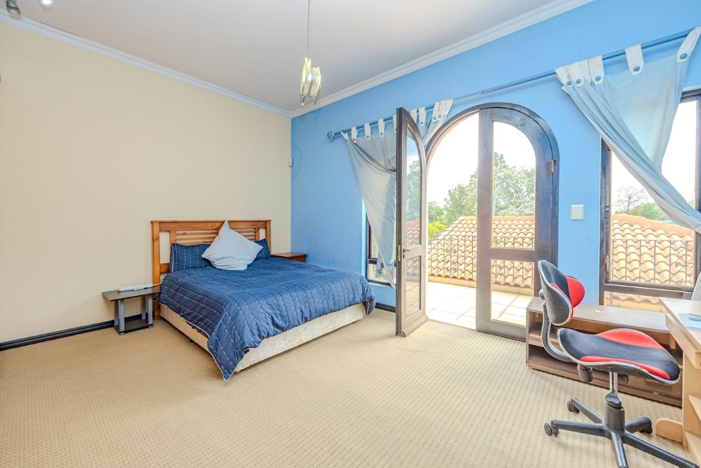
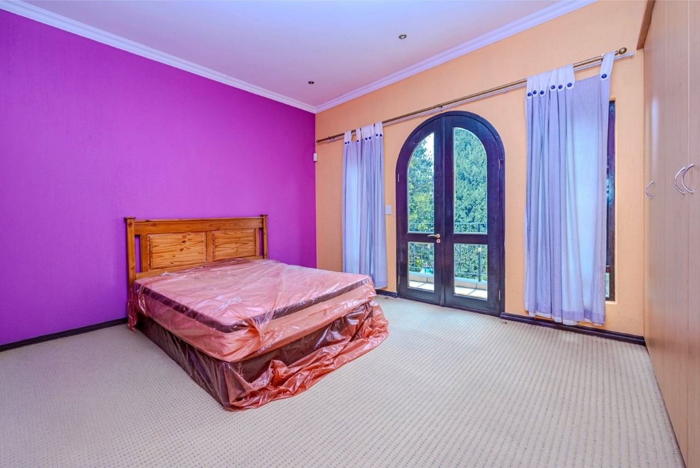
A grand, triple-volume entrance welcomes you into a beautifully maintained home featuring high ceilings throughout, tiled reception areas, carpeted bedrooms, air-conditioning and underfloor heating in the bedrooms.
Ground floor: Bedroom suite, playroom/study, plus, plus
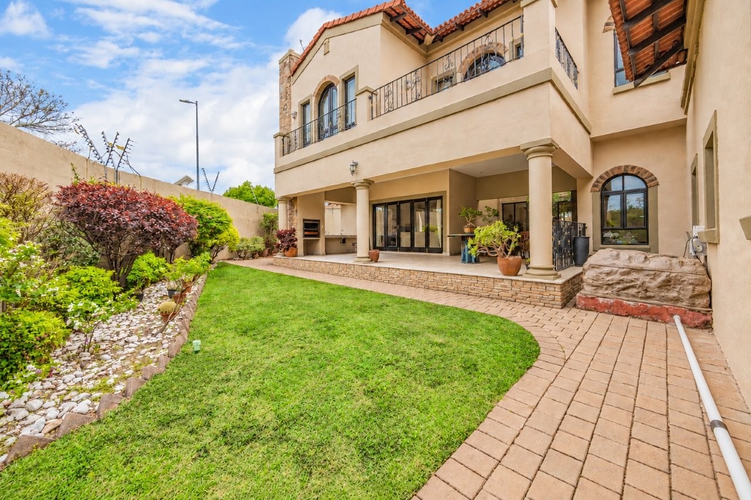
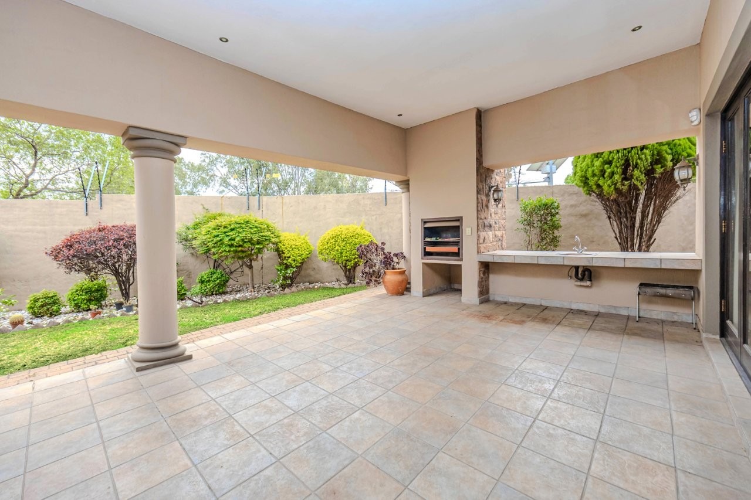
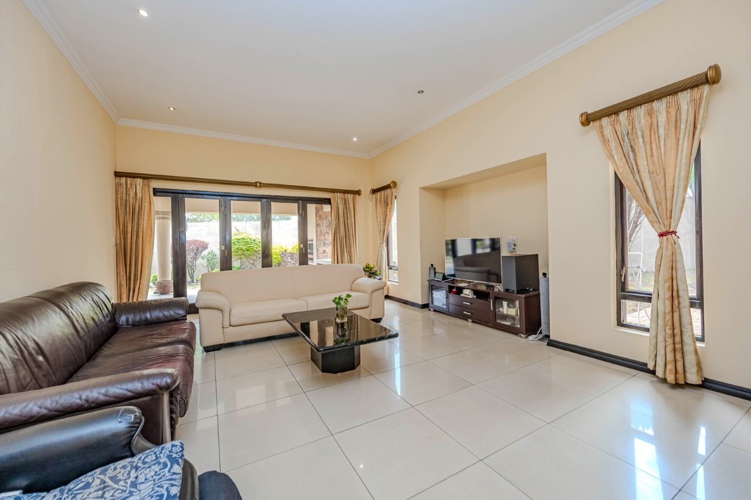
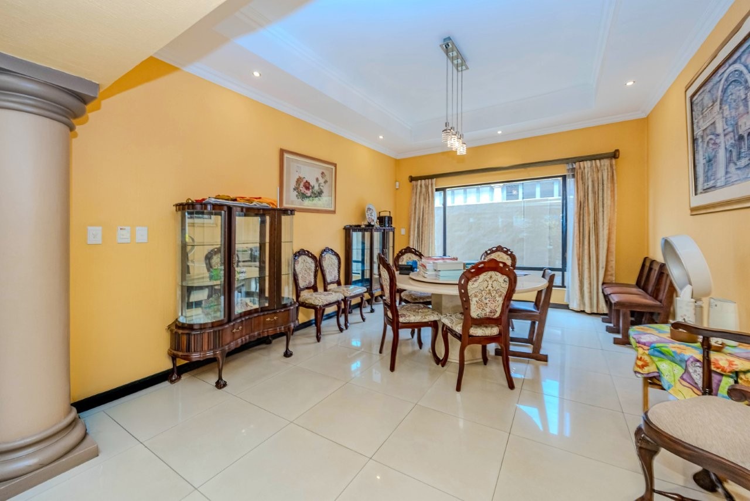
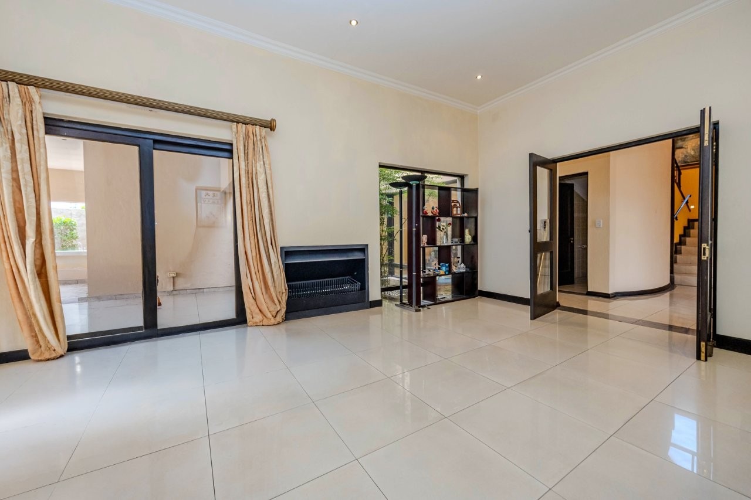
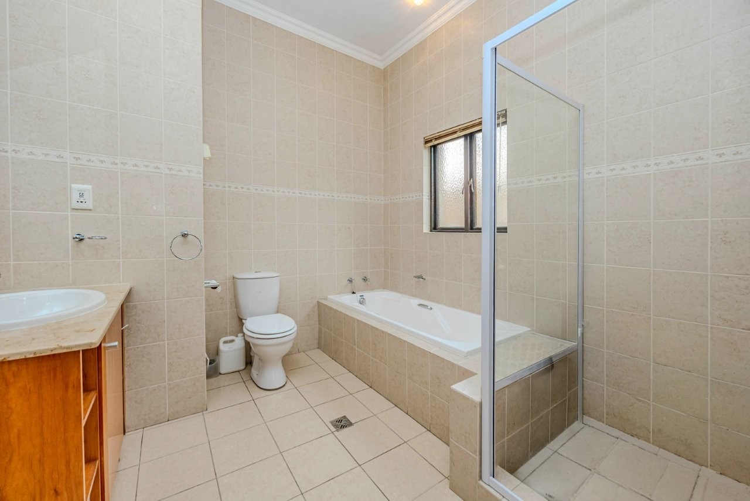
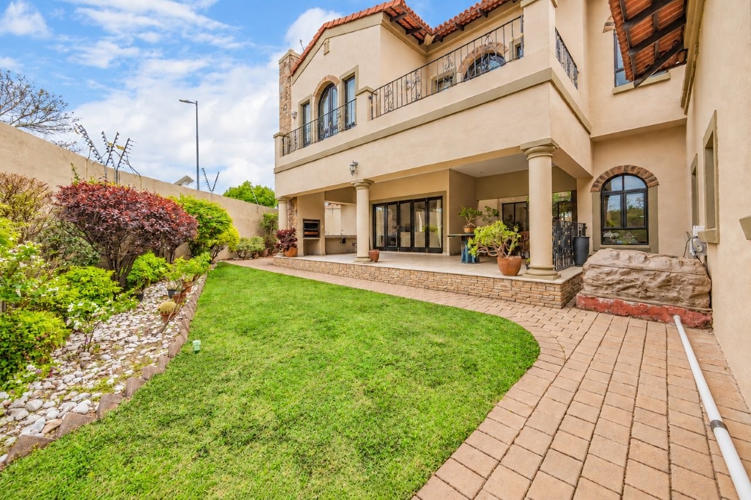
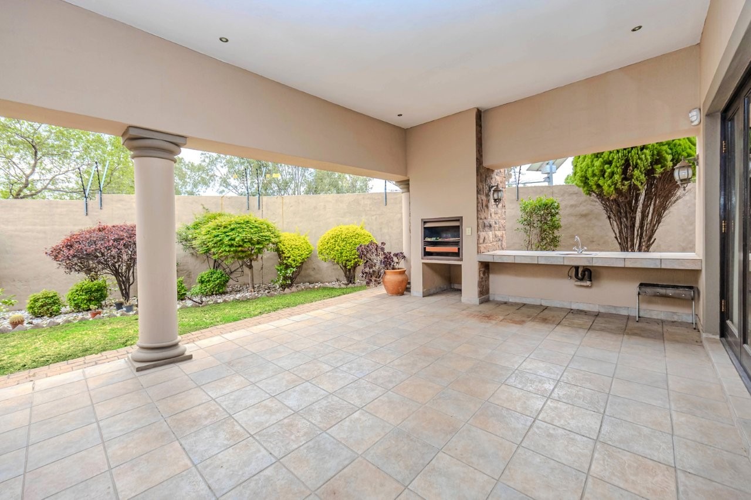
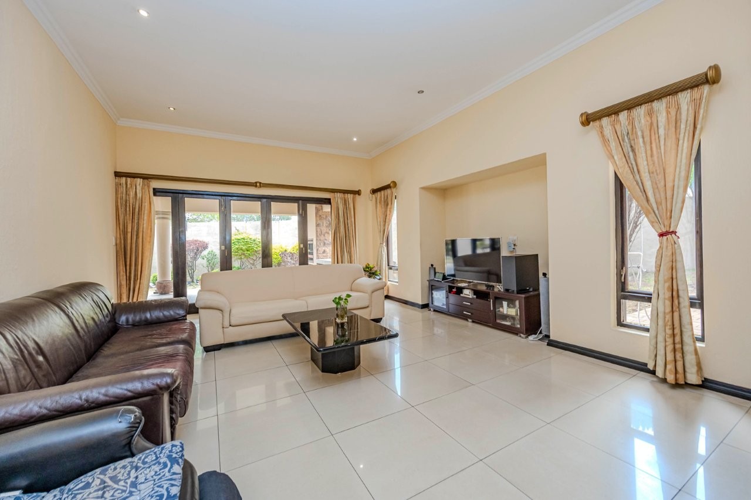
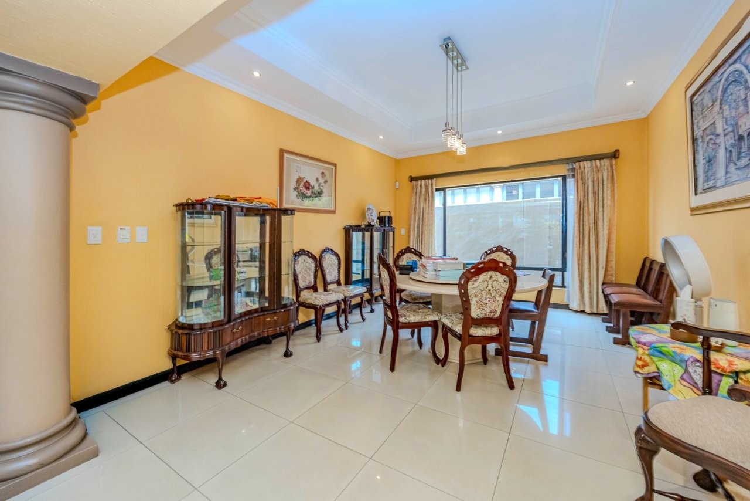
The ground floor has a spacious bedroom with a full en-suite bathroom, a large playroom or study or work-from-home space, two large lounges (one with a wood-burning fireplace), a dining room, a guest cloakroom, and a huge, covered patio with a built-in braai. The living spaces flow seamlessly through interleading doors out to the patio, koi pond and a tranquil, Japanese-inspired, wraparound garden with established fruit trees, including cumquat, lemon and apple.
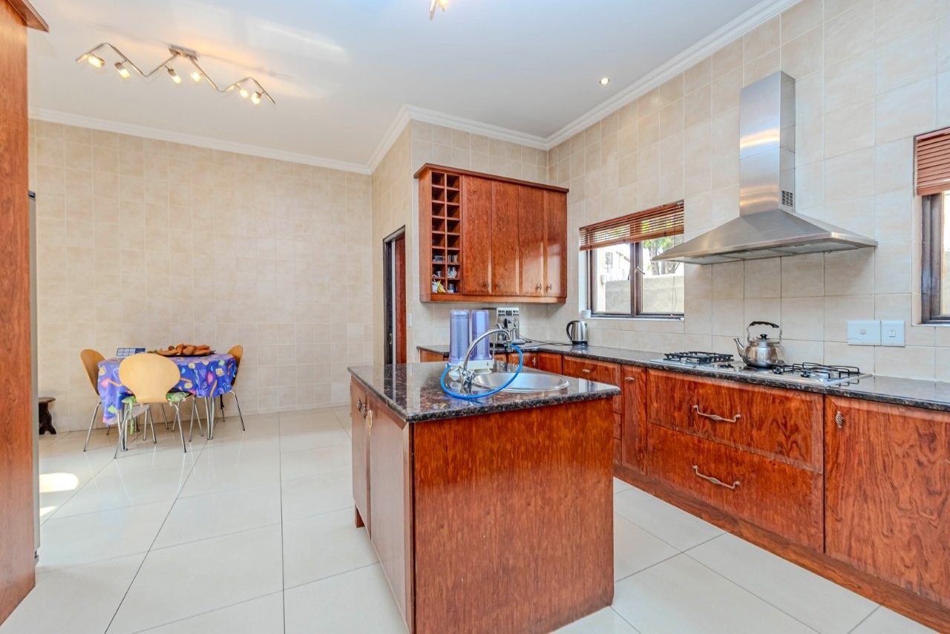
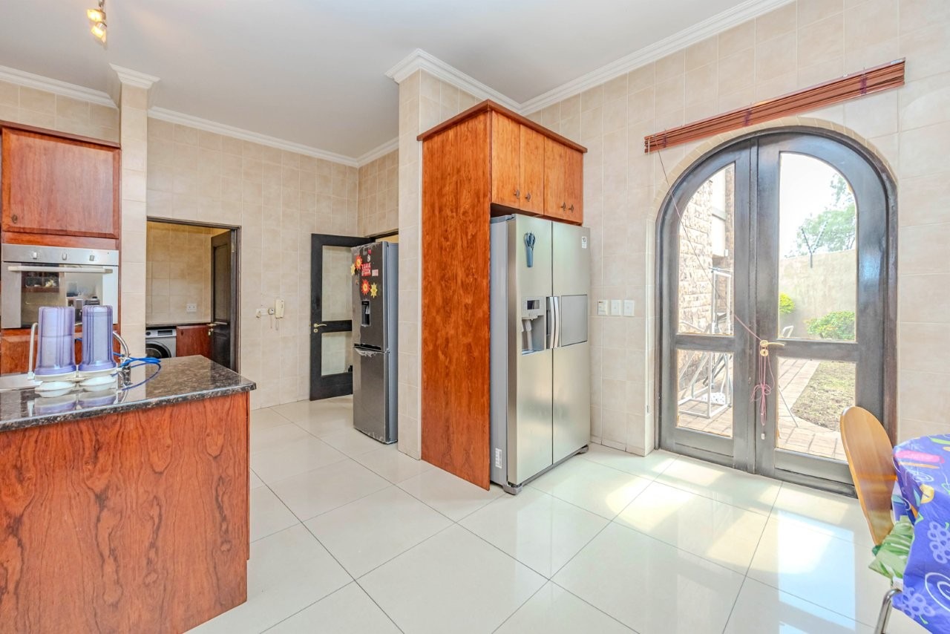
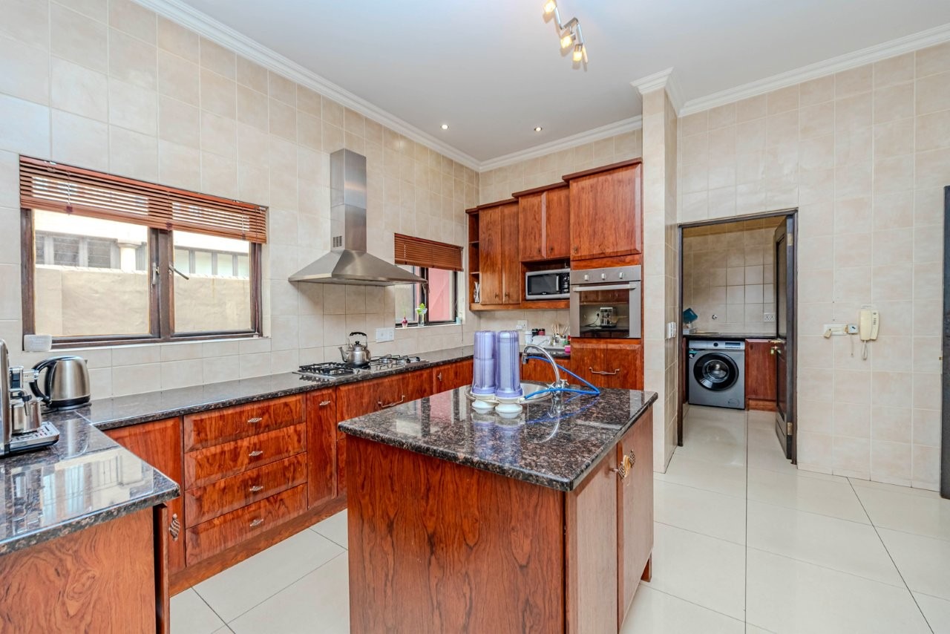
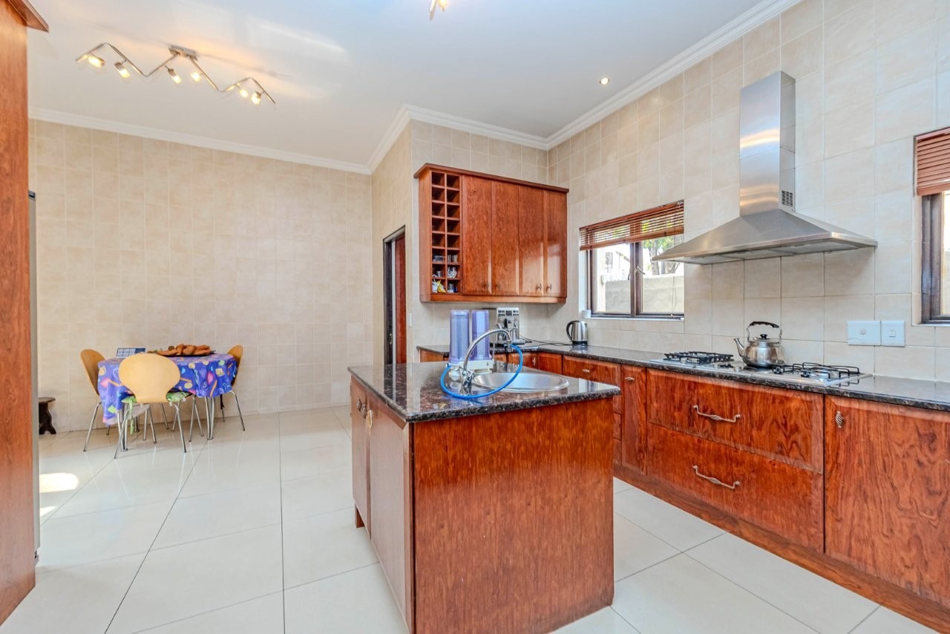
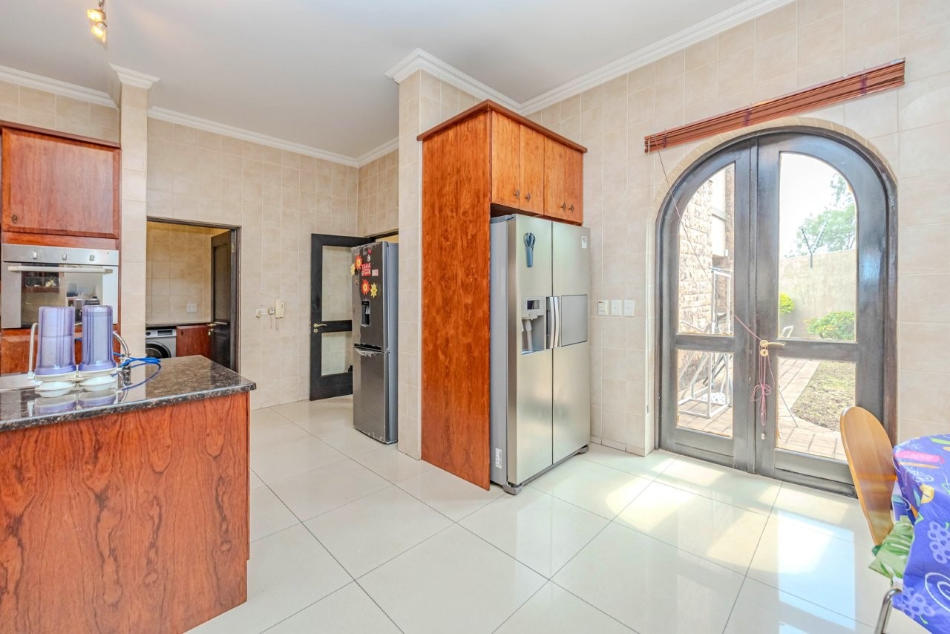
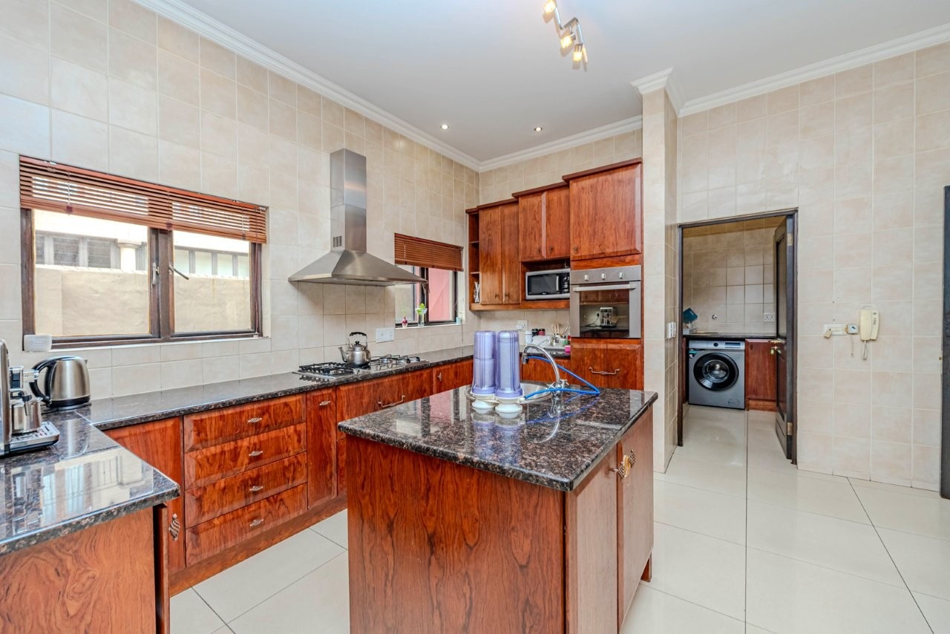
The impressive kitchen features a centre island, gas hob, breakfast area that opens to the garden, extensive cabinetry, a large walk-in pantry, space for two fridges and a separate scullery accommodating three under-counter appliances, with additional fridge space and plumbing.
Staff accommodation and storeroom
The staff accommodation has a separate entrance and kitchenette, plus an adjoining storeroom with potential to be combined to create a private, self-contained cottage.
Upstairs: Five bedrooms, three bathrooms, study and more
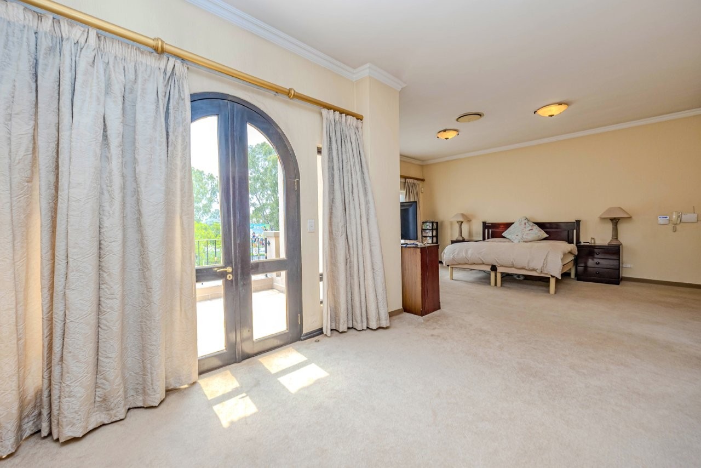
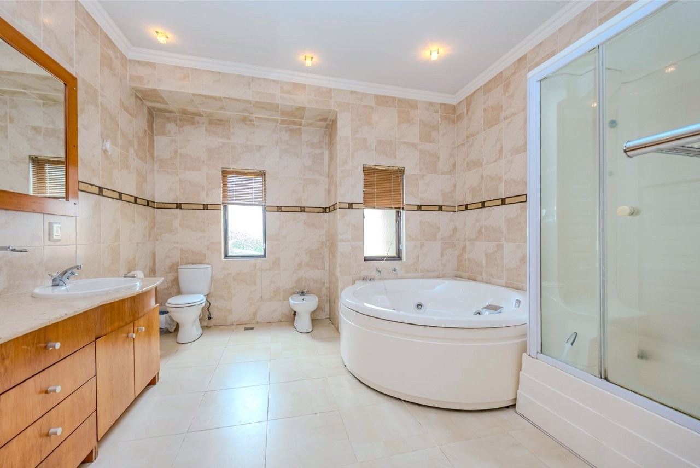
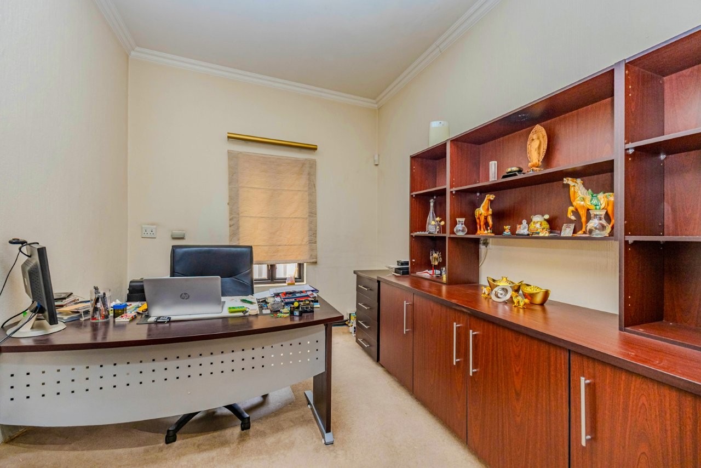
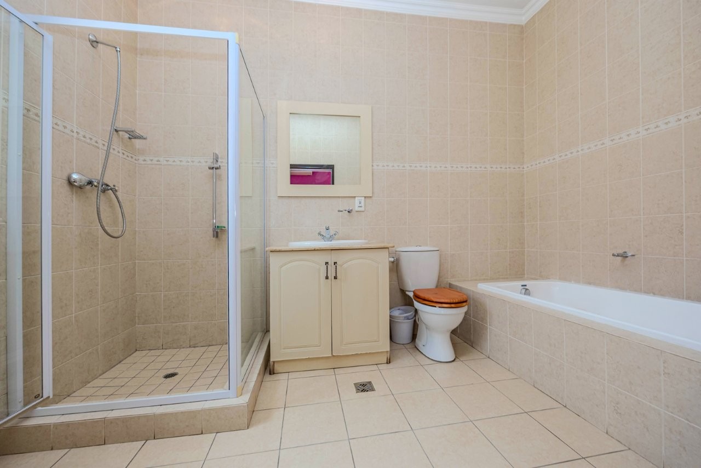
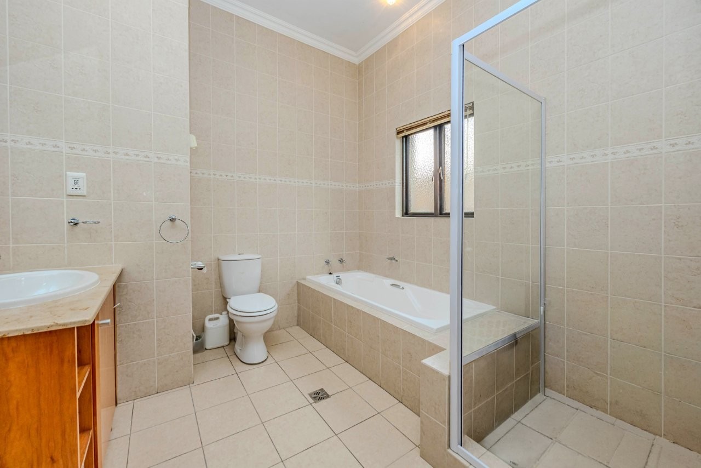
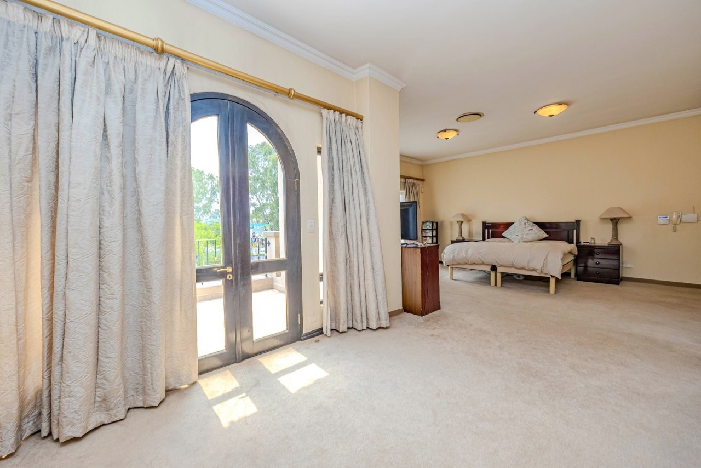
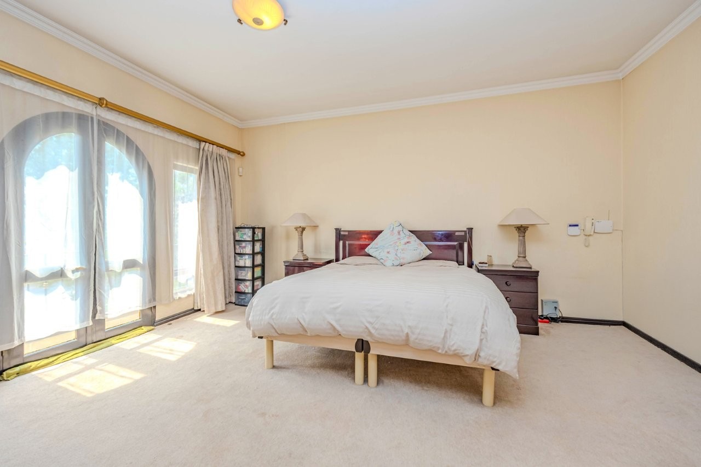
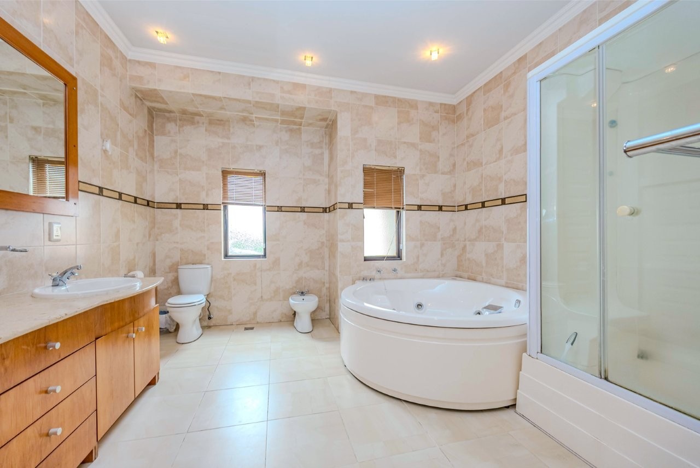
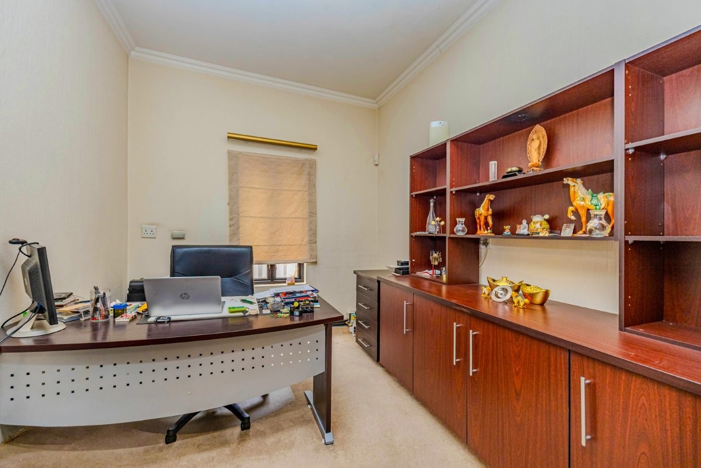
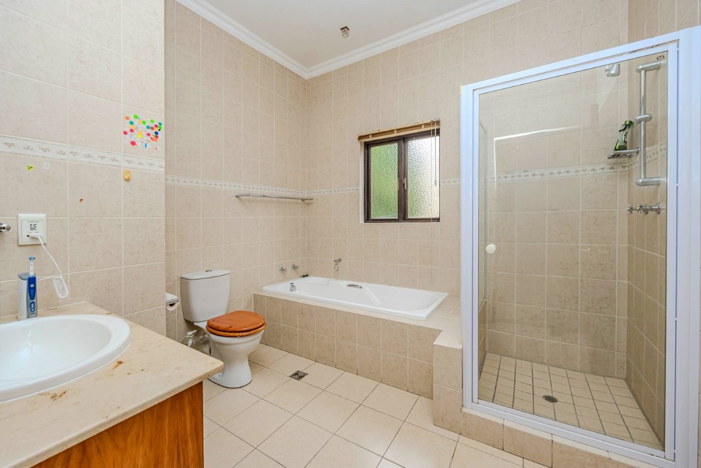
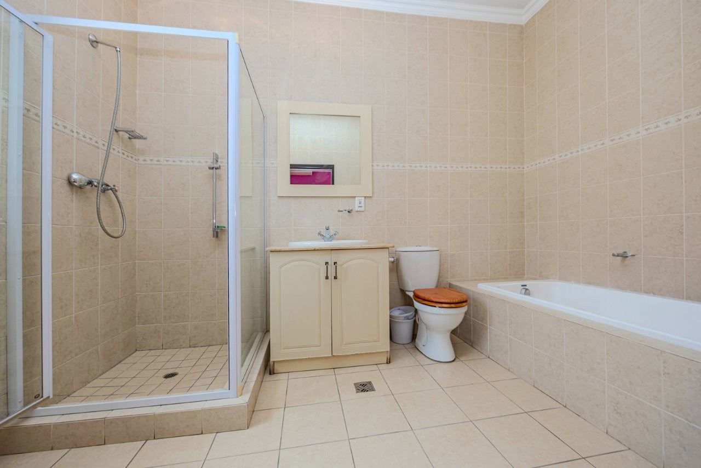
Upstairs is flooded with sunlight and comprises five, generously-sized bedrooms, three with en-suite bathrooms. The main bedroom suite enjoys a private TV lounge and an en-suite full bathroom with a jacuzzi bath, steam shower and twin vanity. Additional bedrooms include en-suite and shared bathroom facilities. There is also a boutique-style walk-in wardrobe, a study with fitted cabinetry, two long balconies and a Romeo-and-Juliet balcony.
Additional features include:
• Fibre-ready
• Back-up generator (that needs servicing)
• Individual and central air-conditioning plus underfloor heating in all the bedrooms
• Four geysers
• Secure estate living in a prime Beverley location, a suburb with a strong and active residents association, supported by 24-hour, visible on-street policy.
• The estate is pet-friendly.
Location and Community
Nestled in the vibrant suburb of Beverley, this home benefits from the Lonehill Residents Association (LRA), which ensures top-notch security in collaboration with Fidelity Guards, organises neighbourhood events and provides access to Lonehill Park with stunning views of the Lonehill Koppies/Nature Reserve. Being part of a community that cares ensures a sound property investment.
Prime Accessibility
The location offers unparalleled convenience with proximity to:
• Private and public schools.
• Shopping centres such as Leaping Frog, Fourways Mall, Pineslopes, Monte Casino and Lonehill Shopping Centre
• Healthcare facilities like Fourways Life Hospital, Intercare and veterinary clinics
• Lanseria International Airport, just 20 minutes away
• Easy access to all major routes and highways.
Exclusive Living
This well-established estate comprises only 25 units, fostering a close-knit and desirable community.
Ideal for a large or multi-generational family, this substantial residence combines comfort, privacy and space with excellent entertaining facilities.
SIZE
Building under roof: 686 sqm | Stand: 1 096 sqm
MUNICIPAL RATES
Council tax: About R4 253.00 per month
Pikitup refuse removal: About R593 per month
LEVIES
About R3 950.00 per month.
Schedule your exclusive viewing with us today.
Property Details
- 6 Bedrooms
- 5 Bathrooms
- 3 Garages
- 2 Lounges
- 1 Dining Area
Property Features
- Study
- Balcony
- Patio
- Staff Quarters
- Laundry
- Storage
- Aircon
- Pets Allowed
- Security Post
- Access Gate
- Alarm
- Kitchen
- Fire Place
- Pantry
- Guest Toilet
- Entrance Hall
- Paving
- Garden
- Intercom
- Family TV Room
Video
| Bedrooms | 6 |
| Bathrooms | 5 |
| Garages | 3 |
| Floor Area | 686 m2 |
Contact the Agent



Alexandra Norvall
Full Status Property Practitioner