- 4
- 4
- 2
- 300 m2
- 566.0 m2
Monthly Costs
Monthly Bond Repayment ZAR .
Calculated over years at % with no deposit. Change Assumptions
Affordability Calculator | Bond Costs Calculator | Bond Repayment Calculator | Apply for a BondBond Calculator

Disclaimer: The estimates contained on this webpage are provided for general information purposes and should be used as a guide only. While every effort is made to ensure the accuracy of the calculator, RE/MAX of Southern Africa cannot be held liable for any loss or damage arising directly or indirectly from the use of this calculator, including any incorrect information generated by this calculator, and/or arising pursuant to your reliance on such information.
Mun. Rates & Taxes: ZAR 3296.00
Monthly Levy: ZAR 1585.00
Property description
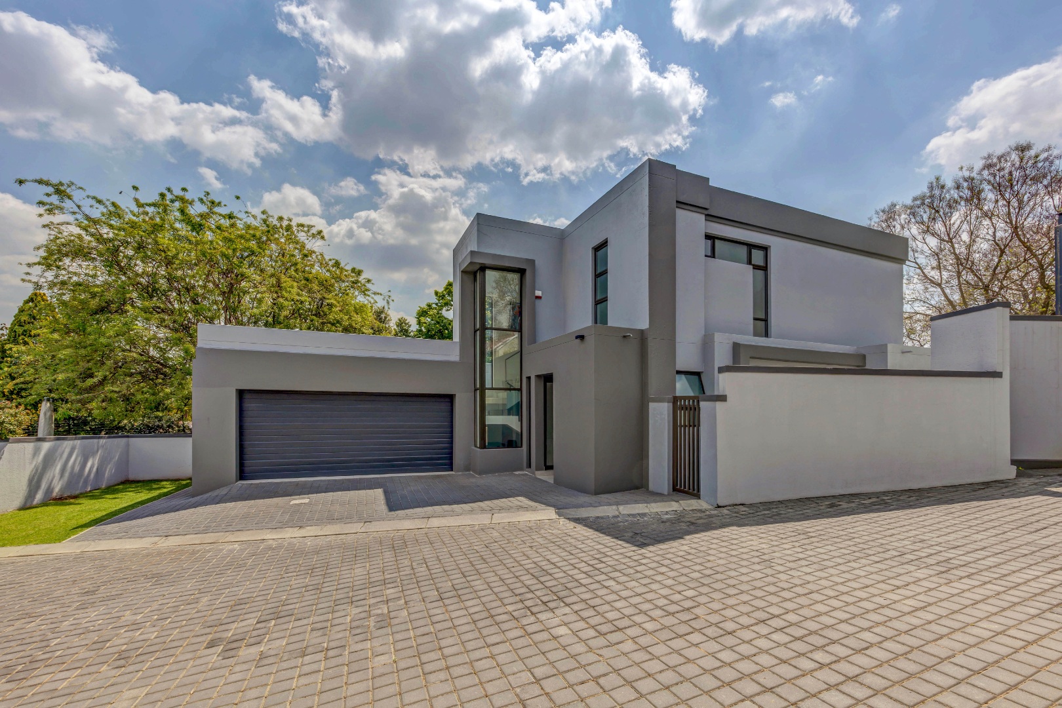
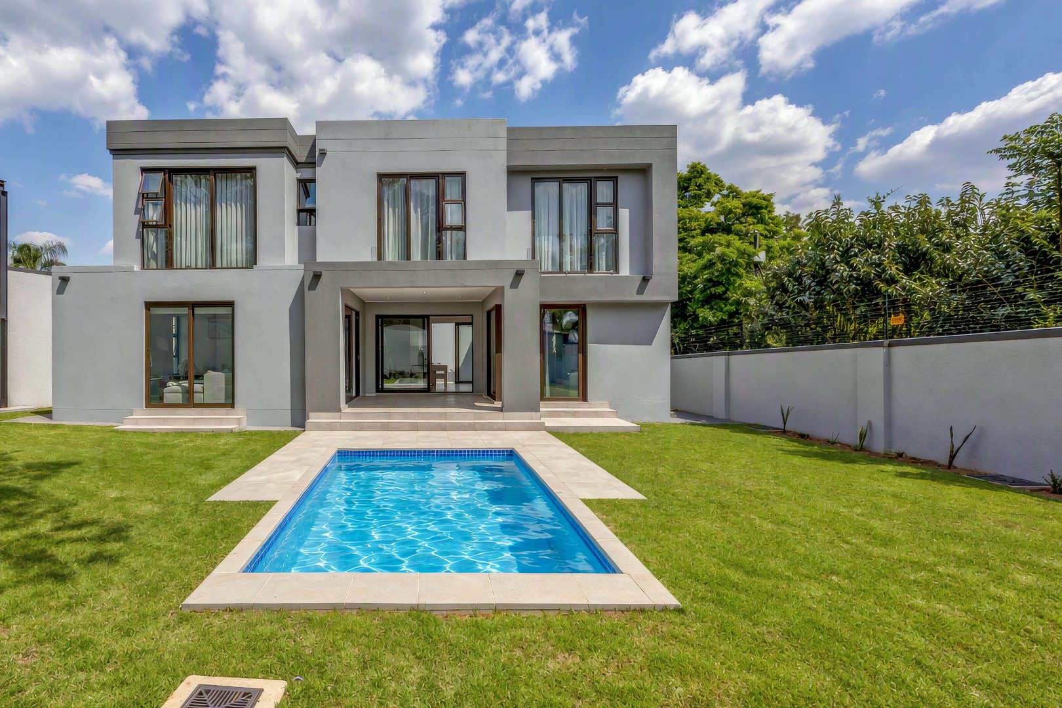
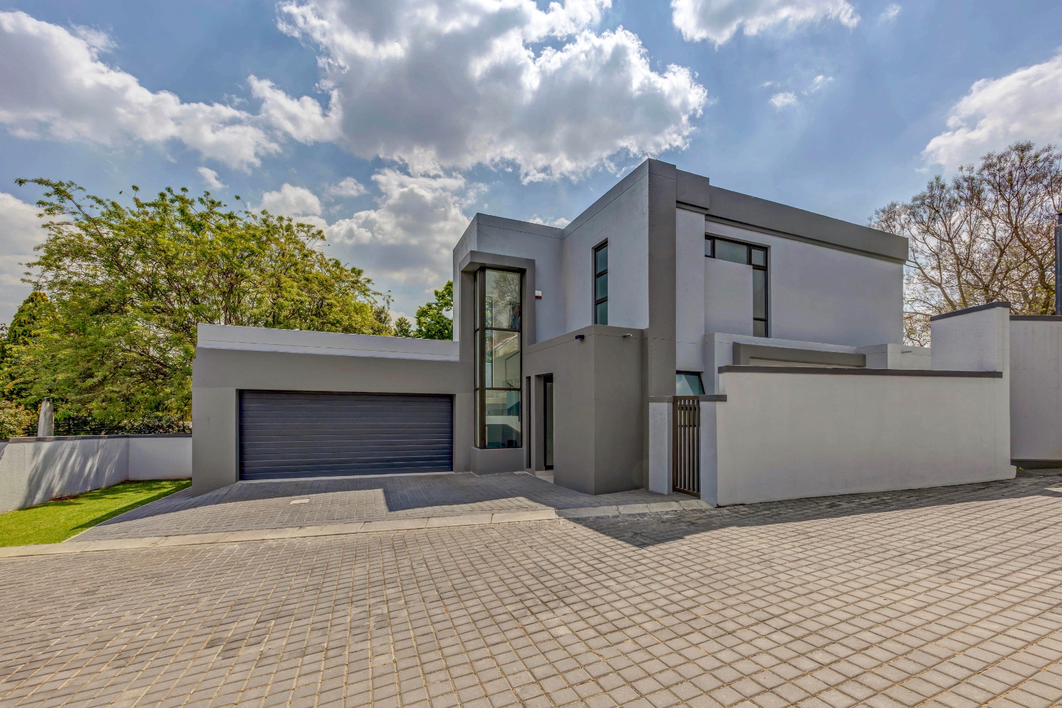
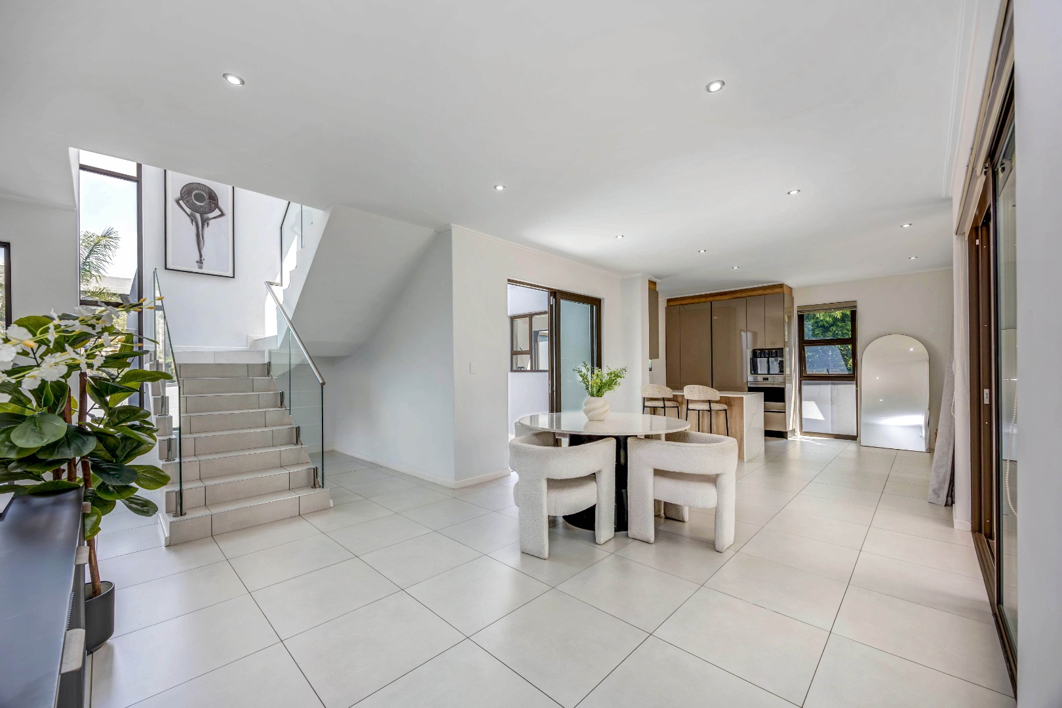
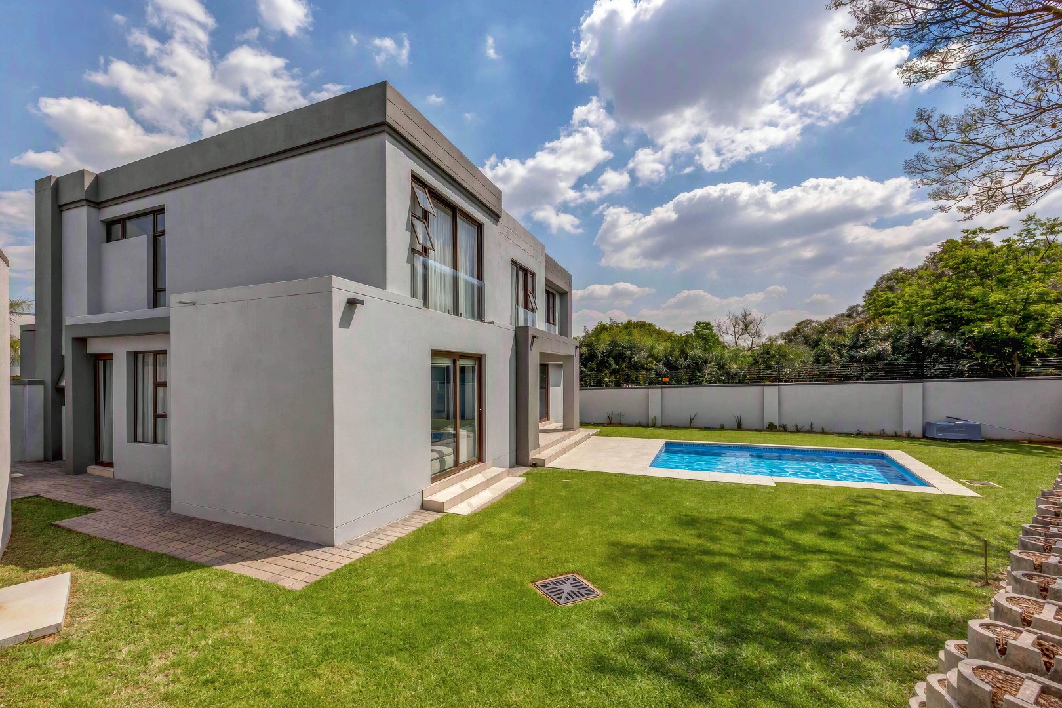
Set within an exclusive, secure enclave of just six residences, this sophisticated contemporary cluster home offers the perfect blend of luxury, privacy and effortless modern living.
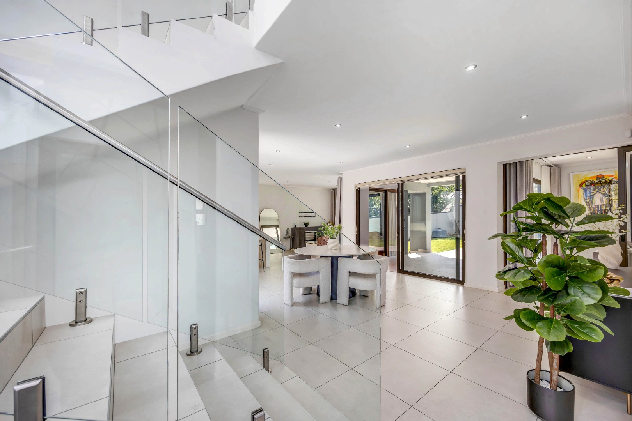
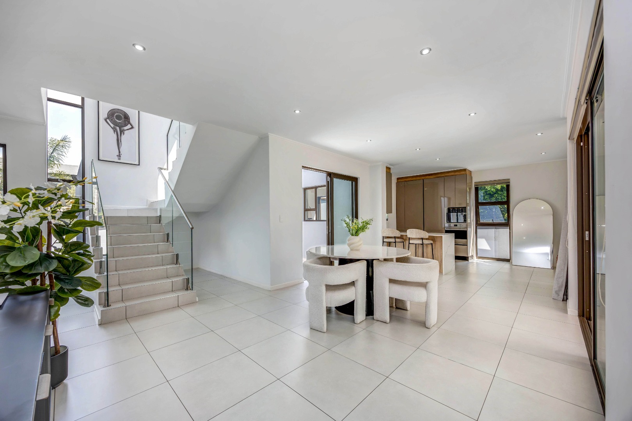
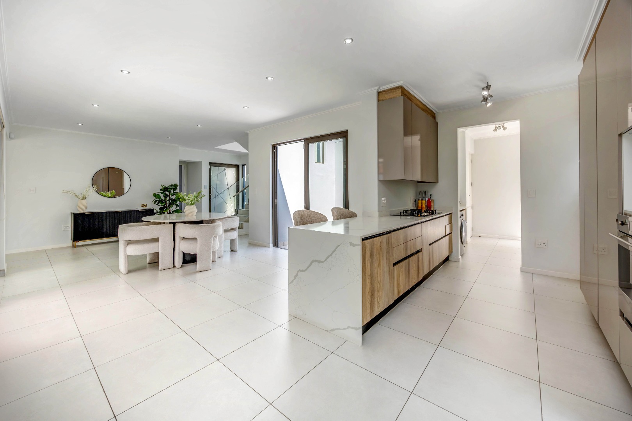
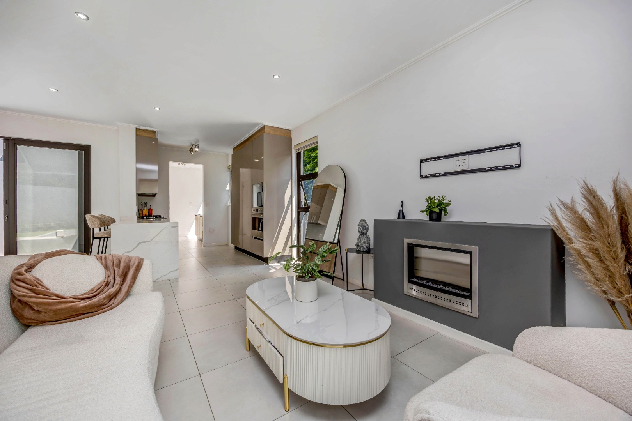
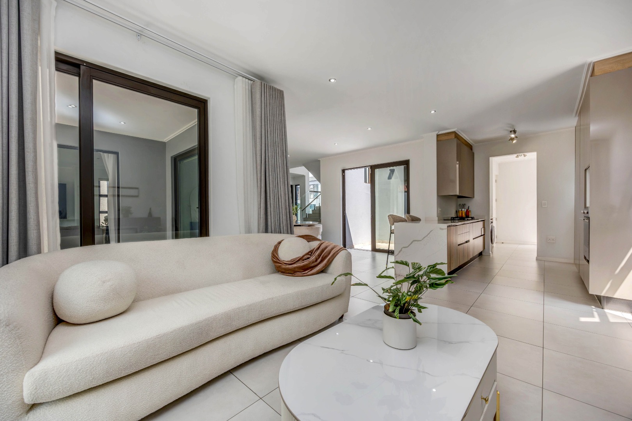
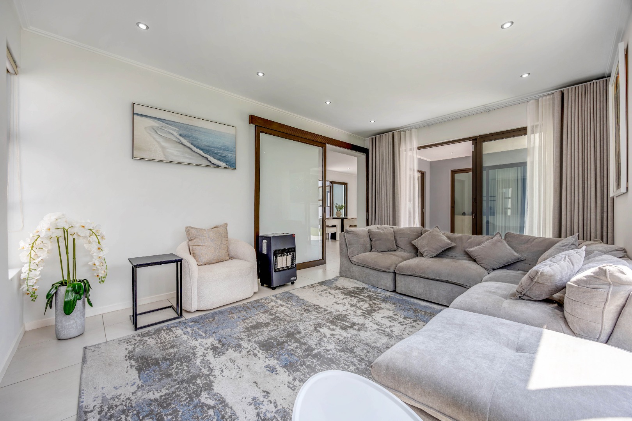
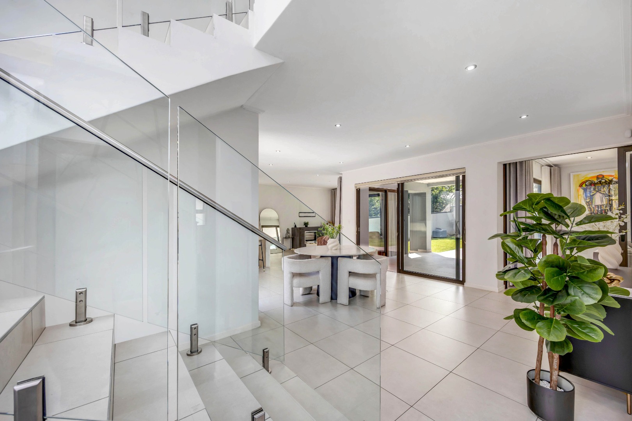
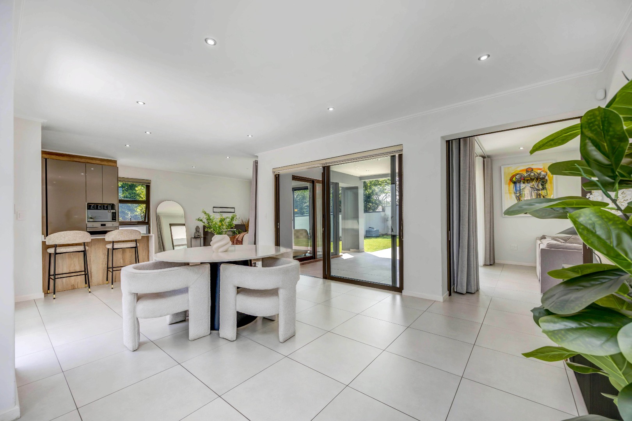
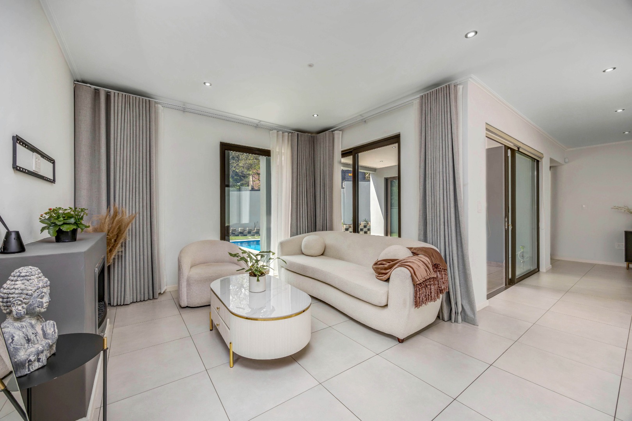
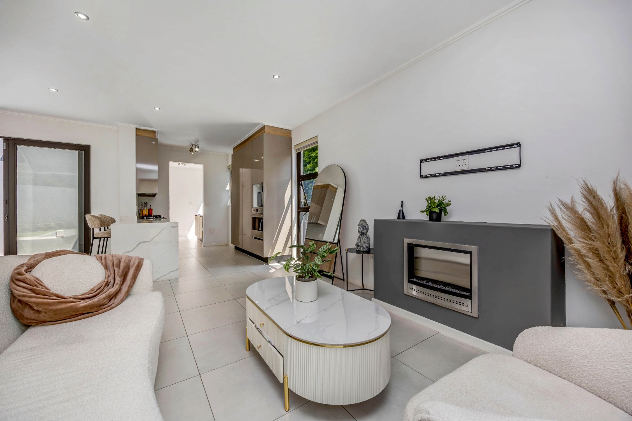
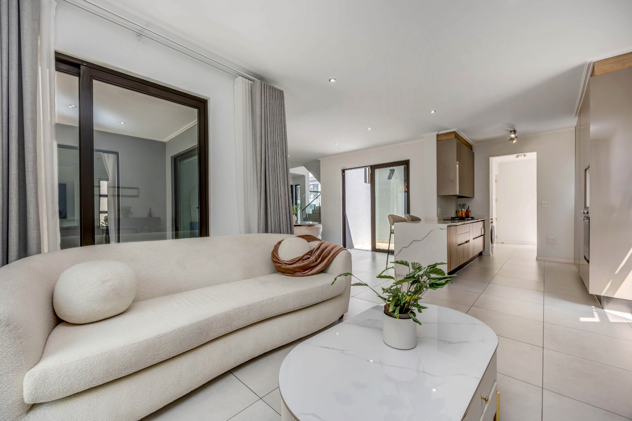
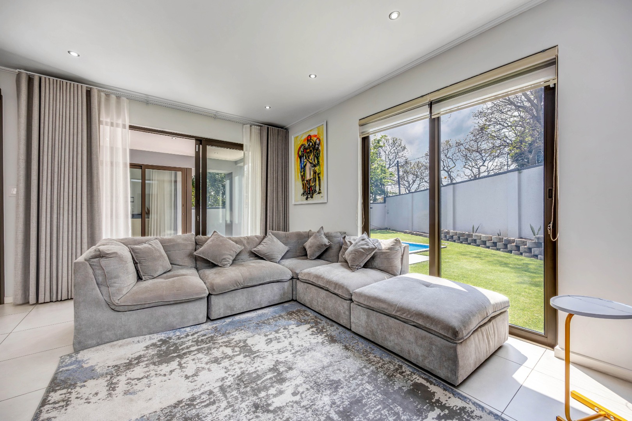
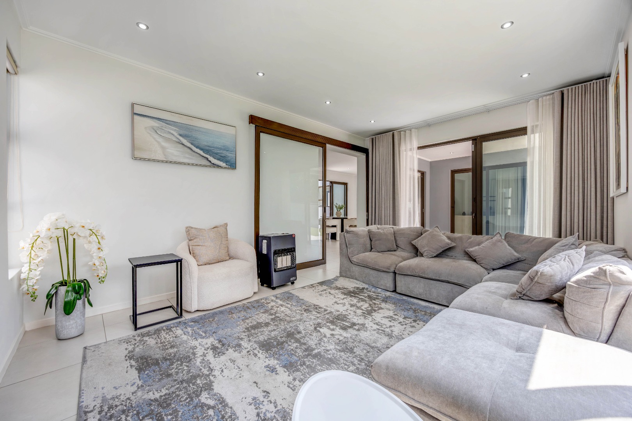
From the moment you step through the striking double-volume entrance, you'll appreciate the sense of space, light and understated elegance that defines this exceptional home. Expansive reception areas flow seamlessly from one to another, creating a sophisticated yet comfortable environment equally suited to relaxed family living and impressive entertaining.
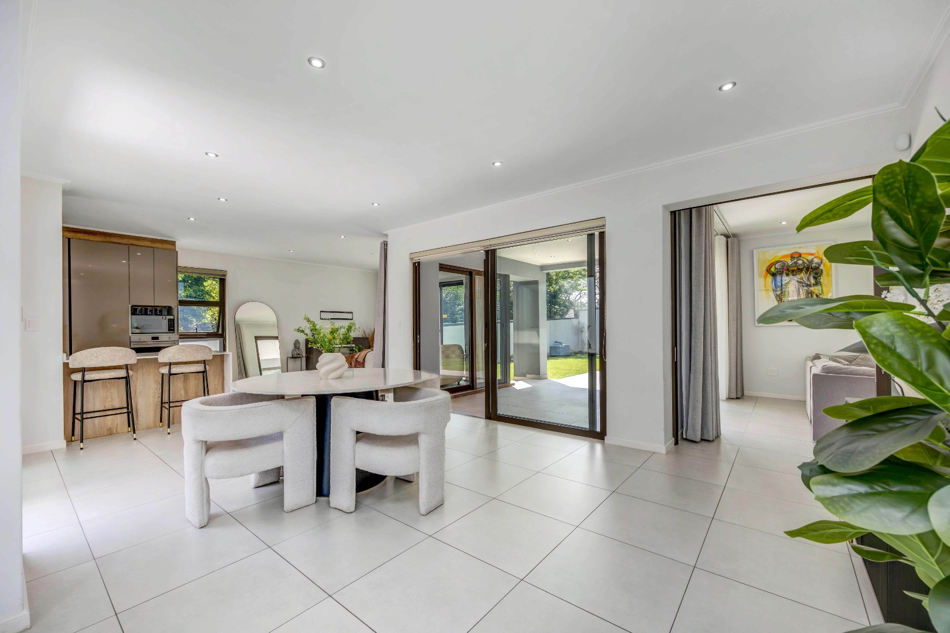
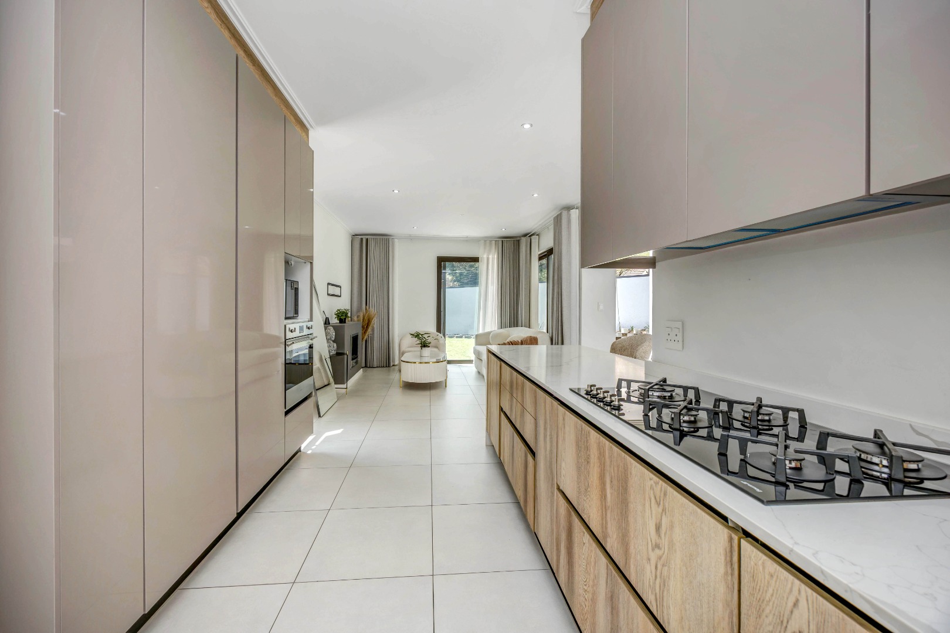
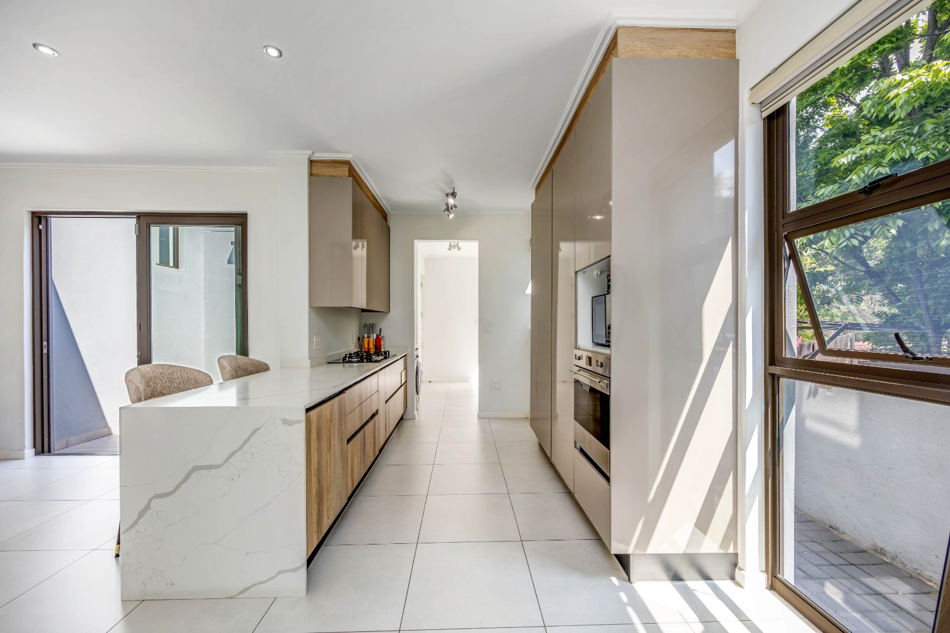
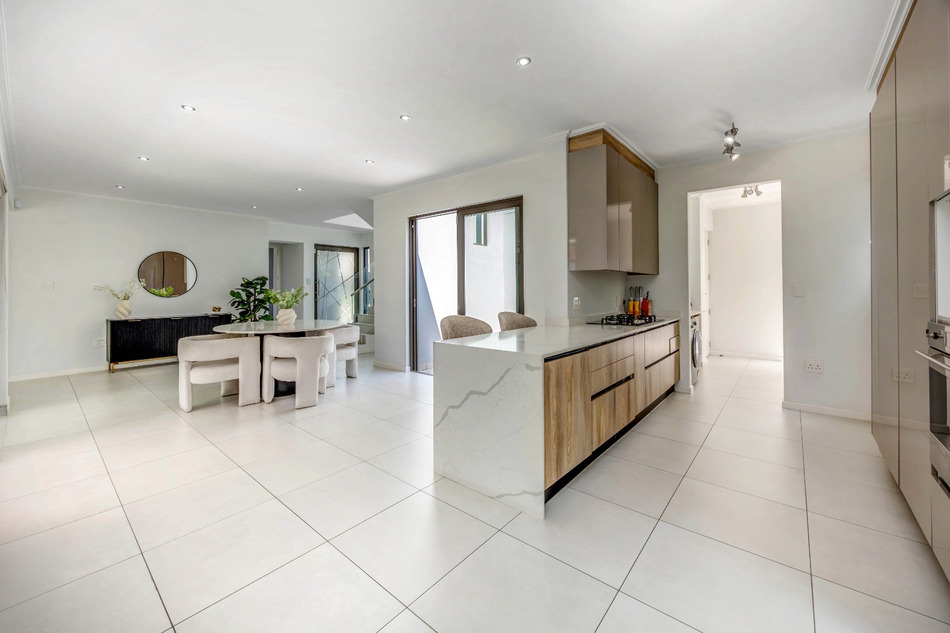
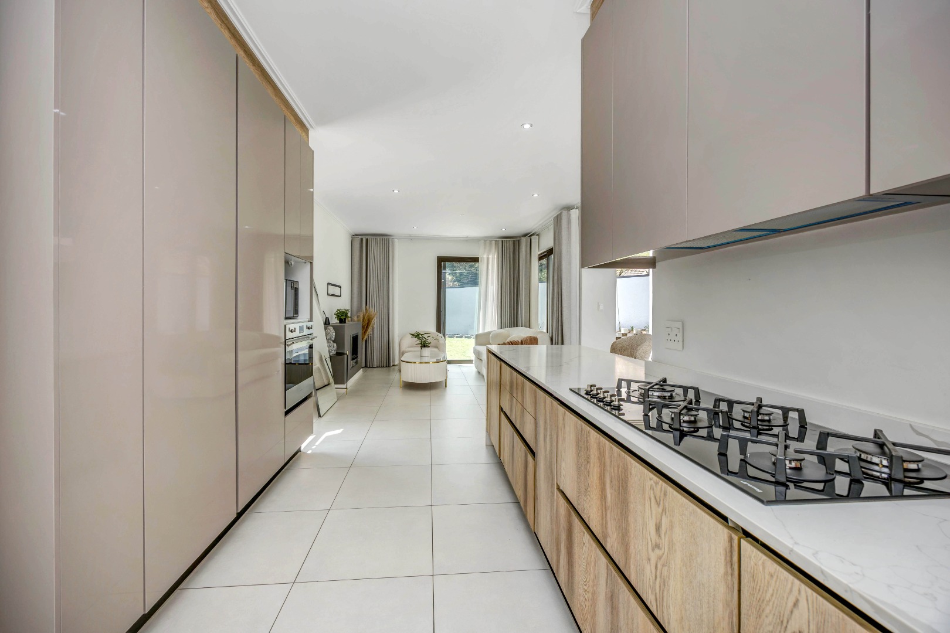
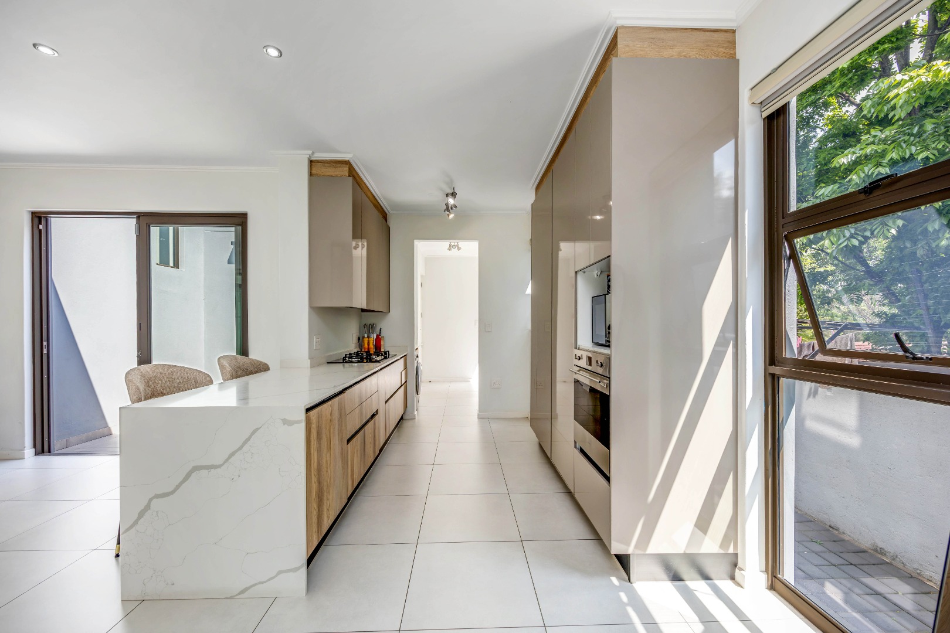
The open-plan living areas are beautifully connected, centred around a designer kitchen fitted with integrated appliances double eye-level ovens, 5 plate gas stove, breakfast nook and a scullery which houses three appliances and a double sink.
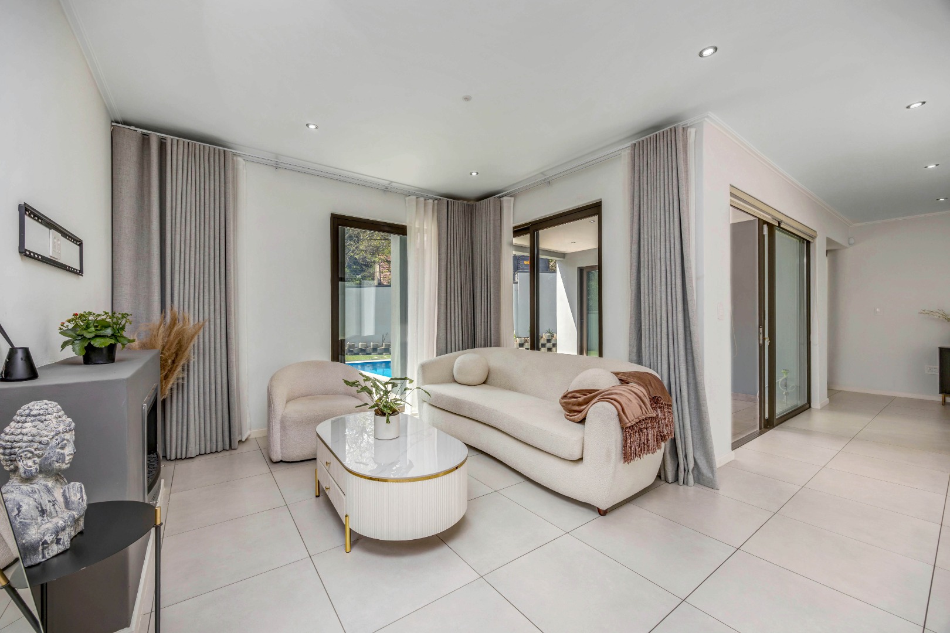
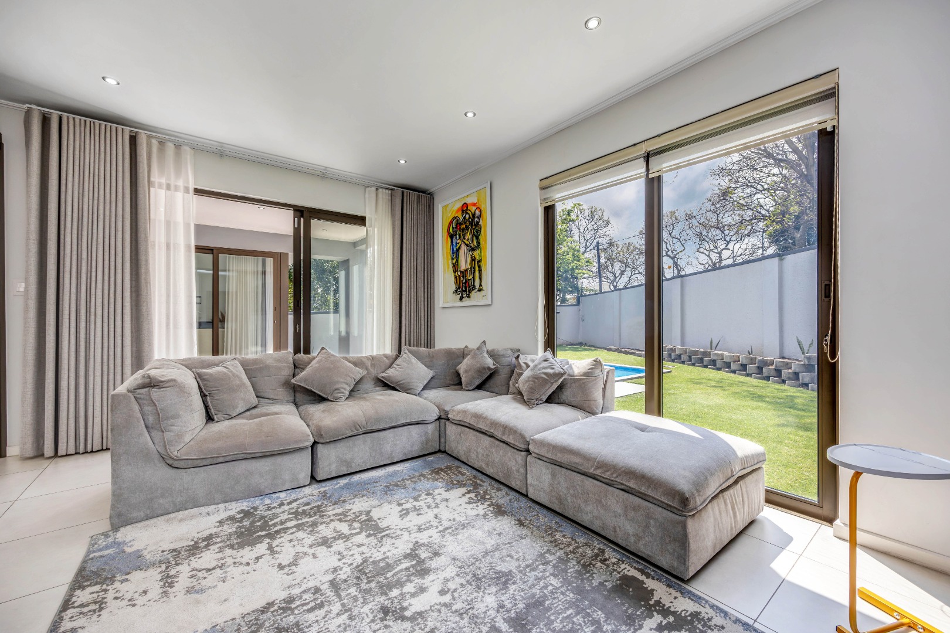
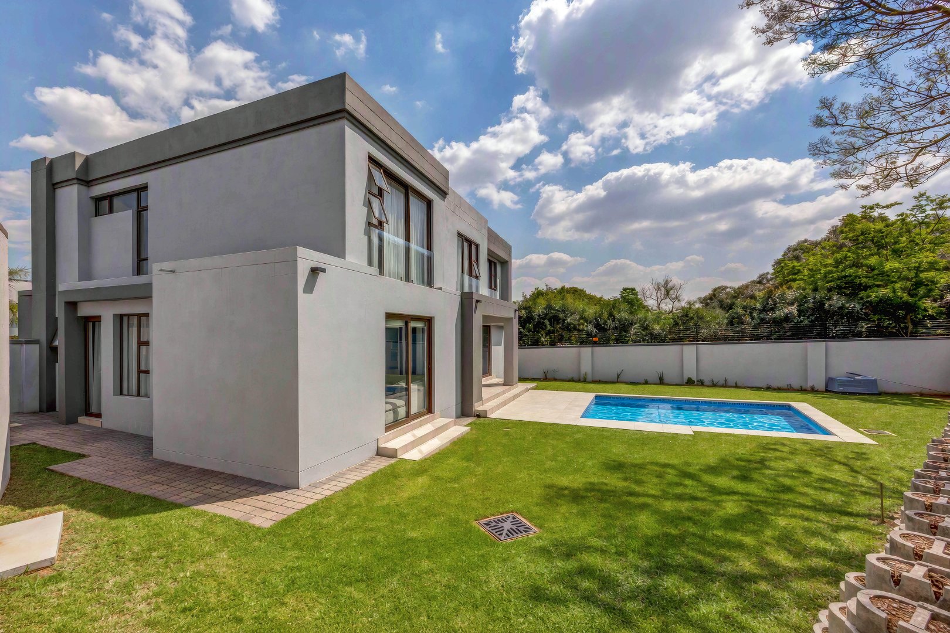
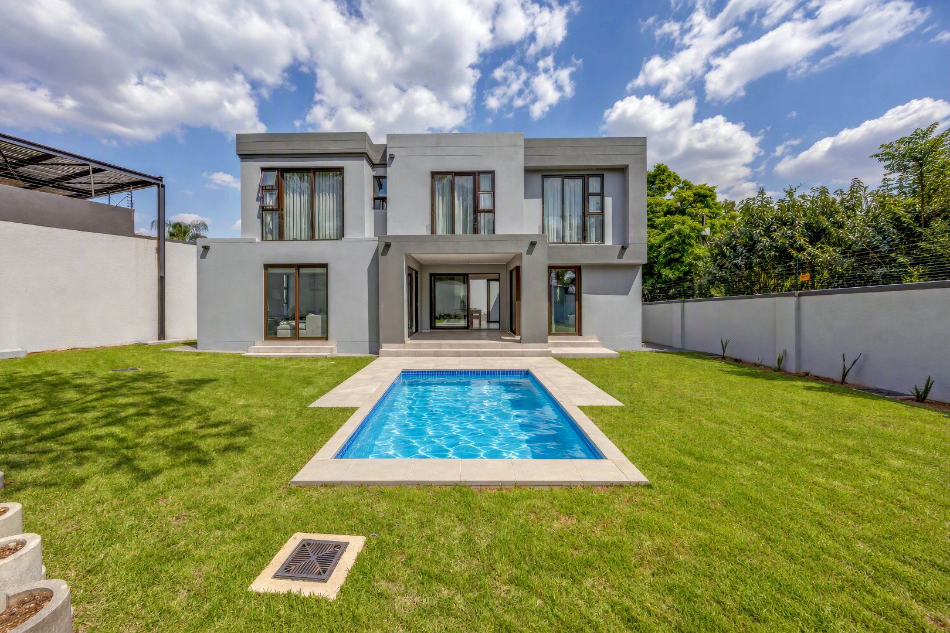
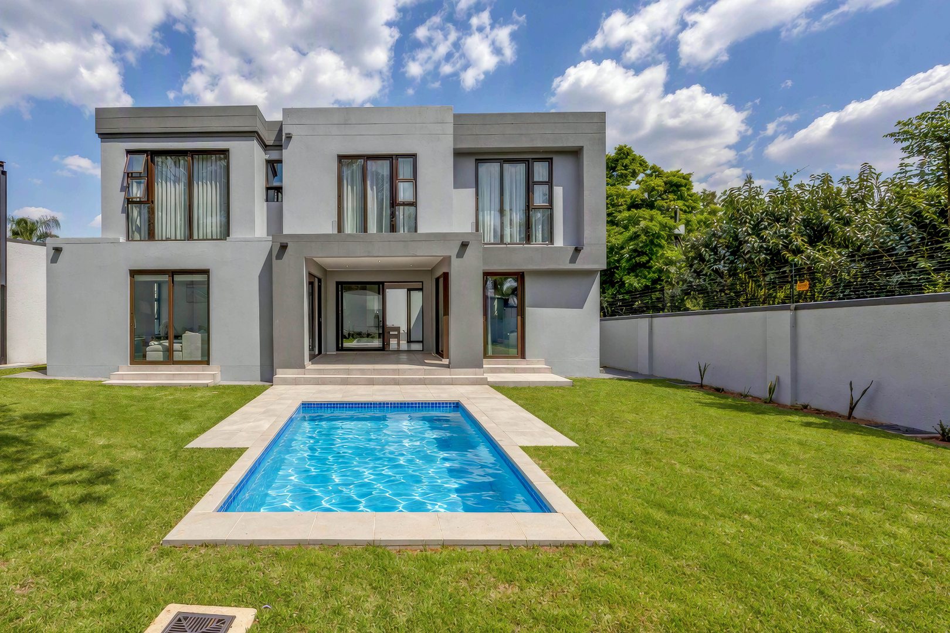
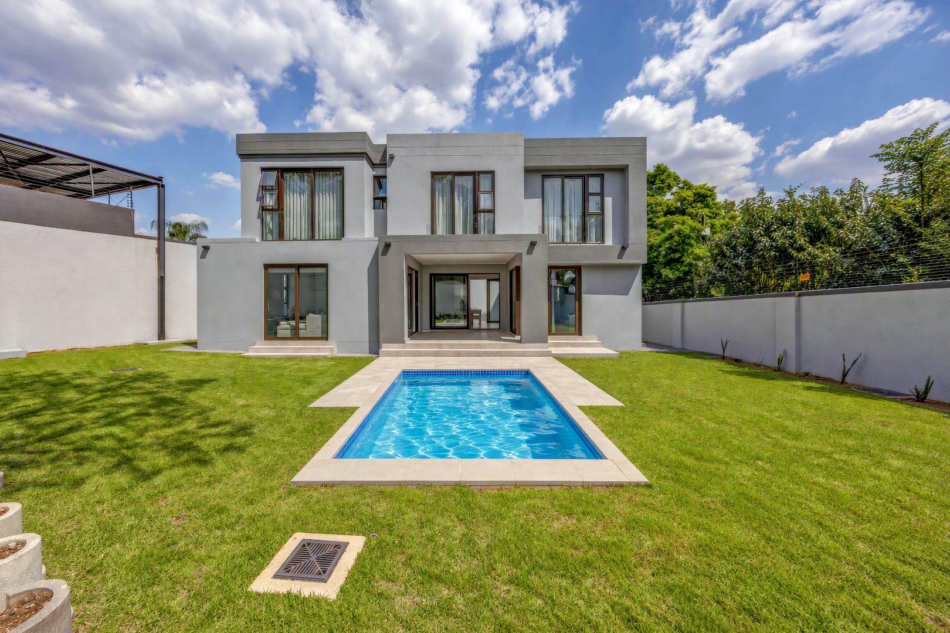
Multiple reception spaces extend effortlessly onto the covered patio, creating an ideal setting for indoor-outdoor entertaining. Large aluminium sliding door open onto the outdoor entertainment area and established garden with sparkling pool, creating an easy indoor-outdoor flow. Positioned as a corner unit, the home enjoys a larger, more private established garden, ideal for children, pets and entertaining.
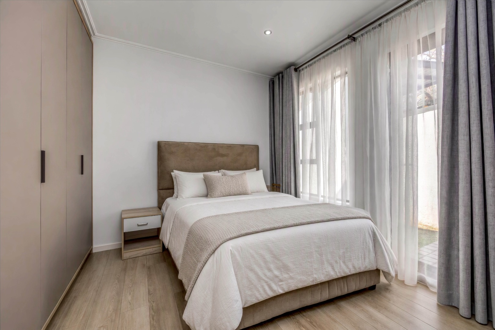
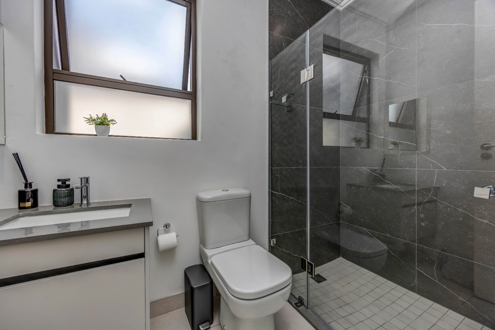
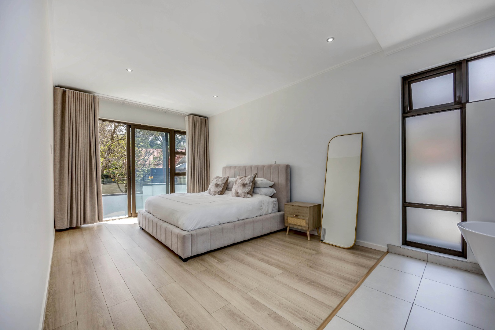
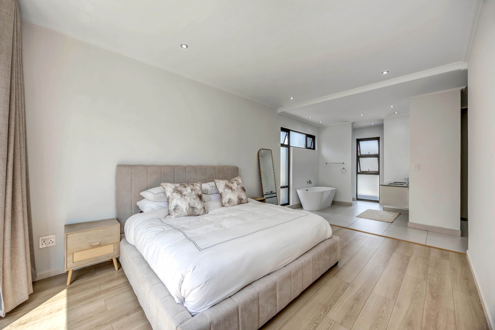
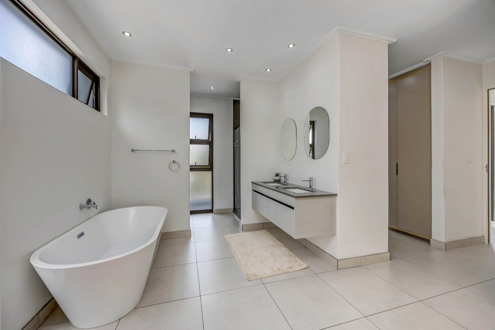
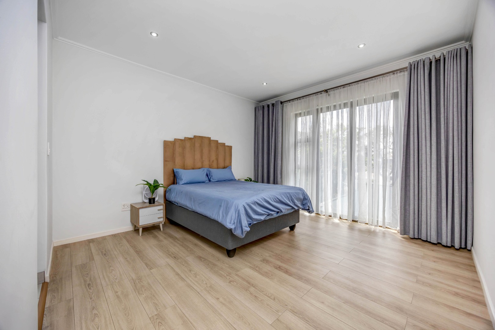
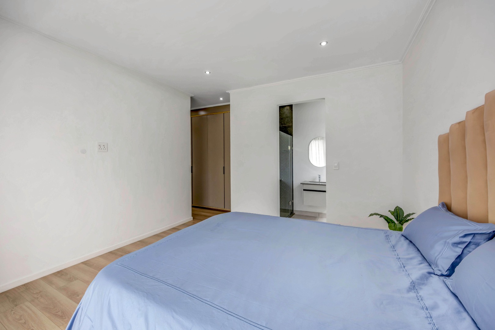
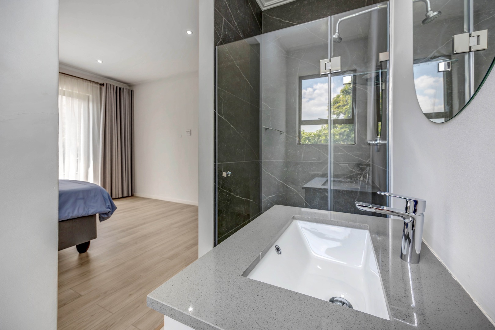
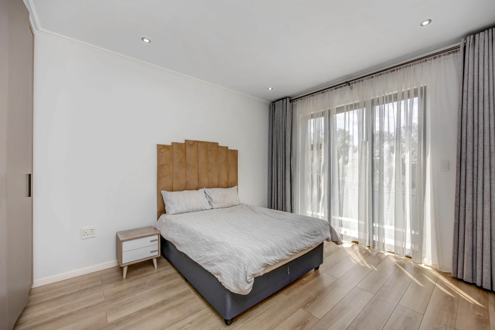
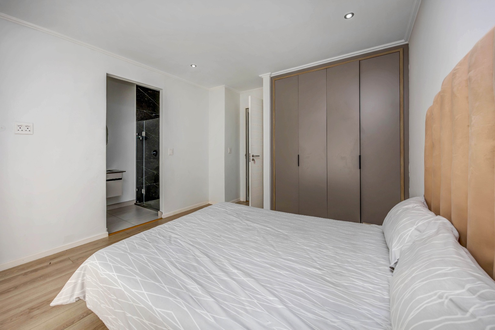
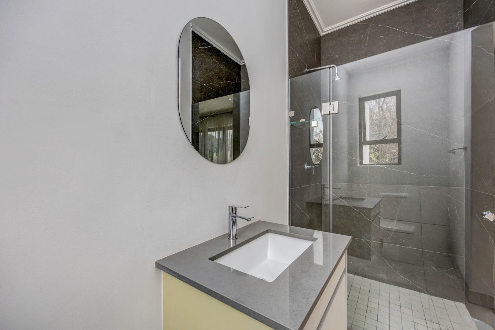
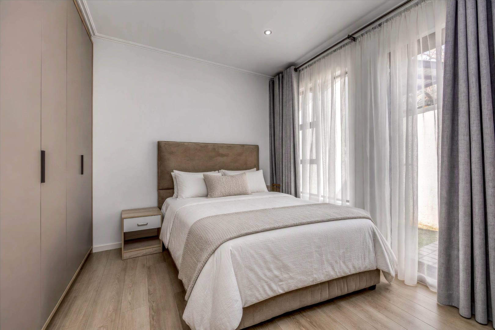
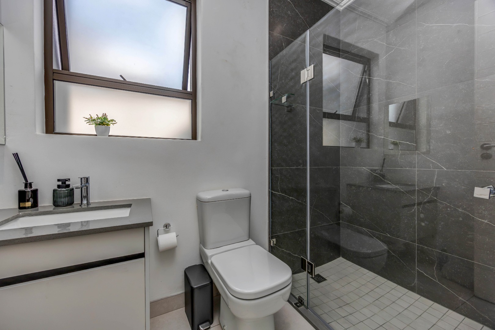
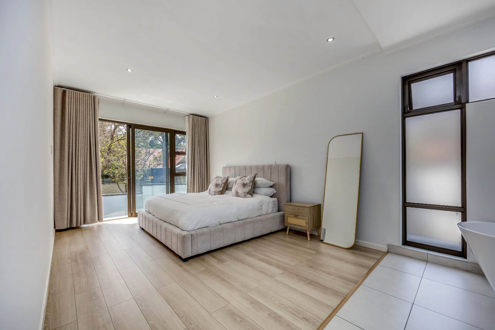
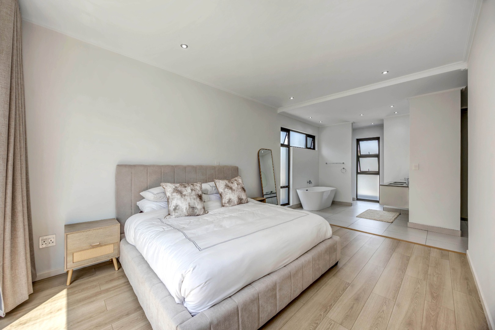
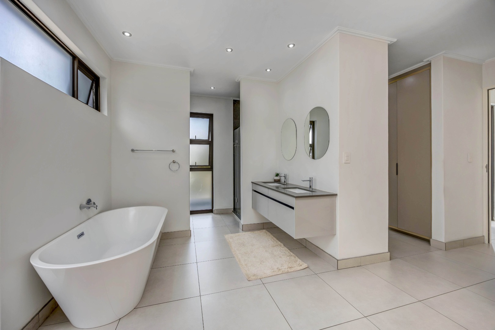
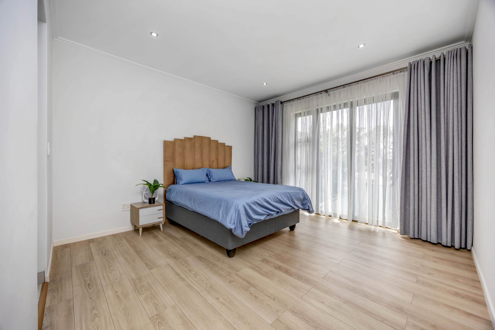
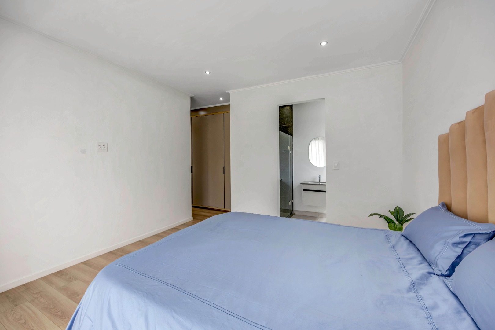
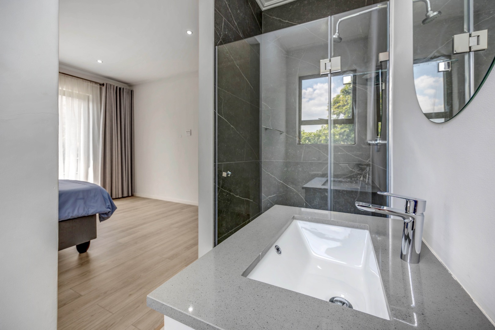
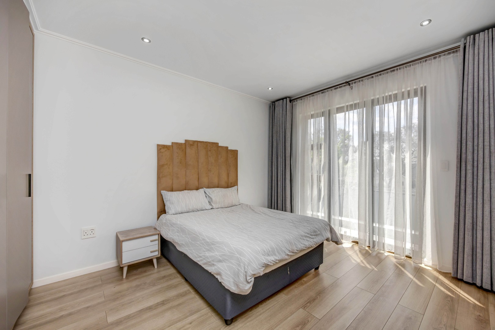
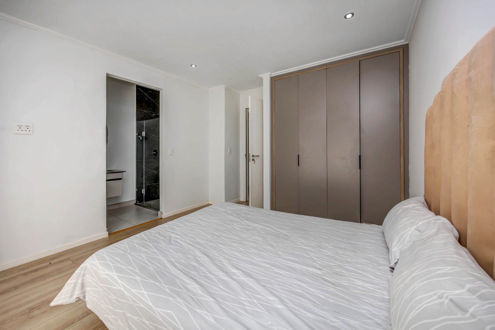
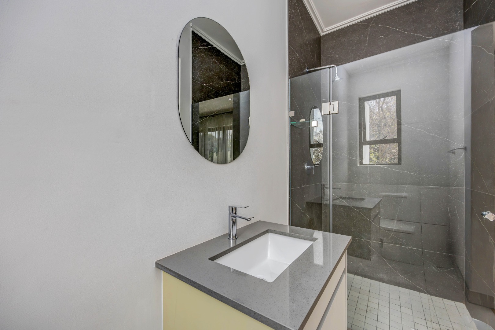
Upstairs, three generously proportioned bedrooms offer excellent cupboard space and luxurious en-suite bathrooms. A spacious guest bedroom is conveniently positioned downstairs and is complemented by a separate bathroom, offering flexibility for guests, extended family or a home office.
Designed with today's executive lifestyle in mind, this is a true lock-up-and-go home that delivers security without sacrificing space, style or comfort.
Secure, spacious and centrally located, this stylish home offers:
• Under roof size is approx.300m2
• 2 lounges
• Gas fireplace
• Playroom
• Double garage
• Linen cupboard
• Staff accommodation comprising kitchenette and a bathroom with a shower
A rare opportunity to secure a sophisticated, private and beautifully appointed home where contemporary luxury meets effortless everyday living. Simply move in, lock up and enjoy.
Set in a prime location just a stone's throw away from all the main attractions of the area including:
RETAIL: Bryan Park Shopping Centre Centre, Nicolway Shopping Centre, Bryanston Shopping Centre, Hobart Grove Centre, On Nicol Centre, Sloane Square, Epsom Downs Centre, Sandton City and Nelson Mandela Square
FITNESS: Bryanston Country Club, Bryanston Sports Club, Virgin Active, Planet Fitness, Field and Study Recreation Centre, F45 Training, BODYTEC, ProForm Wellness, ATG CrossFit, Bryanston Fight Club, Ultimate Athlete SA, Body20
TRANSPORT: Gautrain, Rea Vaya Bus Services, Uber, Bolt, Tuk-Tuk
HEALTH CARE: Mediclinic Sandton, N.H.C Medical and Dental Centre Bryanston, Bryanston Medical Nicolway
EDUCATION: St Stithians, Curro Bryanston Preschool, Bryanston Parallel Medium, Bryneven and Bryandale Primary Schools, Infinity College, Crawford International, Sandton School Group, Brescia House School,The Kings College and Prep, Bryanston High School, Michael Mount Waldorf School, O'Summit International School
Don't miss out on this remarkable home! Contact Oxana today to arrange your exclusive private viewing.
Property Details
- 4 Bedrooms
- 4 Bathrooms
- 2 Garages
- 3 Ensuite
- 2 Lounges
- 1 Dining Area
Property Features
- Patio
- Pool
- Staff Quarters
- Access Gate
- Kitchen
- Pantry
- Entrance Hall
- Garden
- Family TV Room
| Bedrooms | 4 |
| Bathrooms | 4 |
| Garages | 2 |
| Floor Area | 300 m2 |
| Erf Size | 566.0 m2 |
Contact the Agent

Oxana Wizman
Full Status Property Practitioner