- 5
- 3.5
- 2
- 538.0 m2
On Show
- Sun 09 Aug, 2:00 pm - 4:00 pm
Monthly Costs
Monthly Bond Repayment ZAR .
Calculated over years at % with no deposit. Change Assumptions
Affordability Calculator | Bond Costs Calculator | Bond Repayment Calculator | Apply for a BondBond Calculator

Disclaimer: The estimates contained on this webpage are provided for general information purposes and should be used as a guide only. While every effort is made to ensure the accuracy of the calculator, RE/MAX of Southern Africa cannot be held liable for any loss or damage arising directly or indirectly from the use of this calculator, including any incorrect information generated by this calculator, and/or arising pursuant to your reliance on such information.
Mun. Rates & Taxes: ZAR 2727.00
Monthly Levy: ZAR 3260.00
Property description
ON SHOW This Sunday the 9th of August from 14:00 to 16:00. Please contact the agent to book your timeslot(viewings by appointment only).
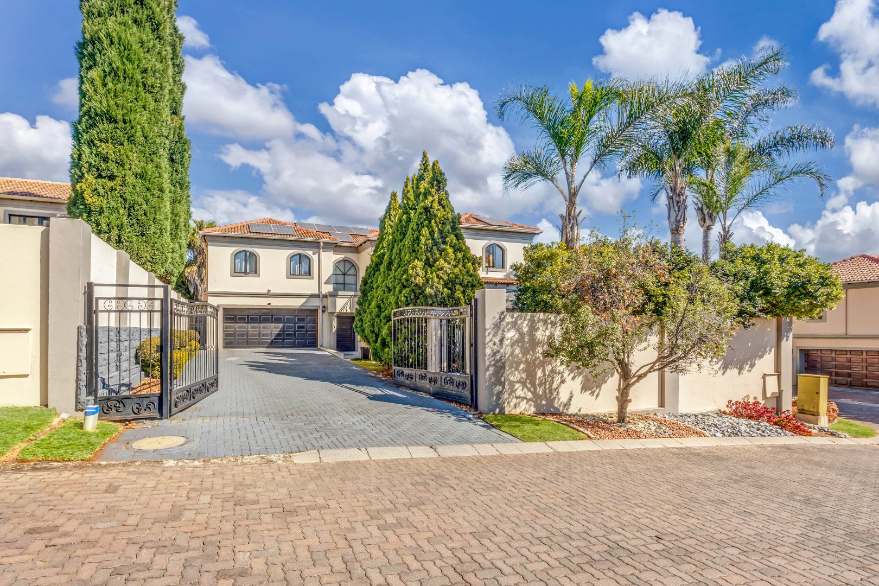
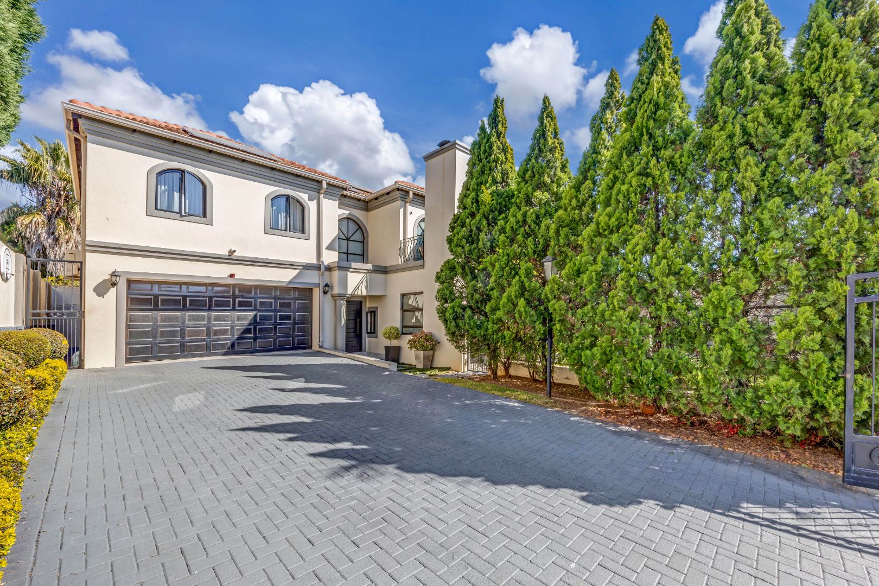
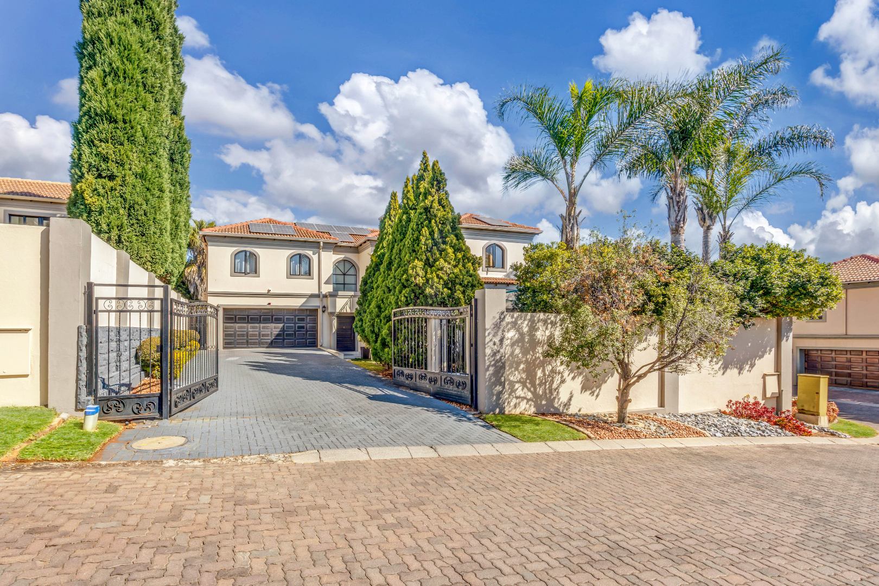
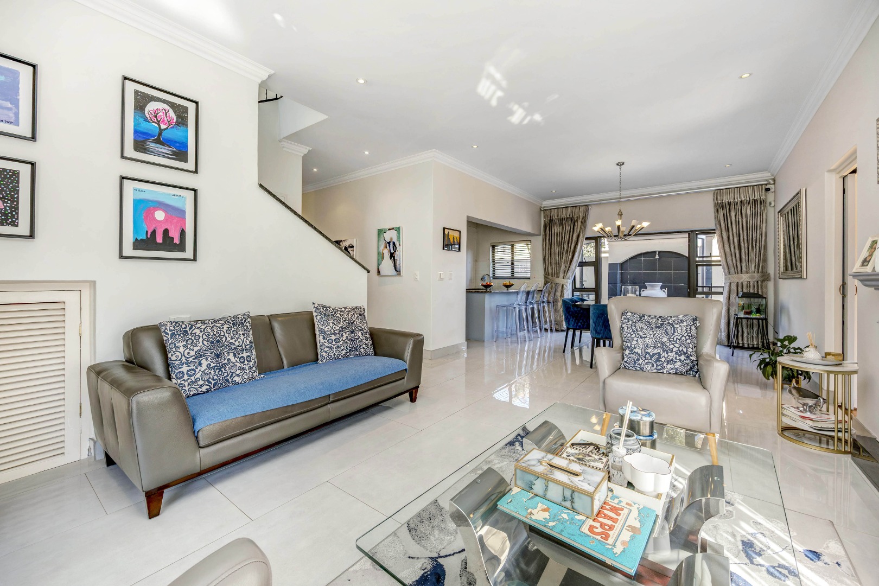
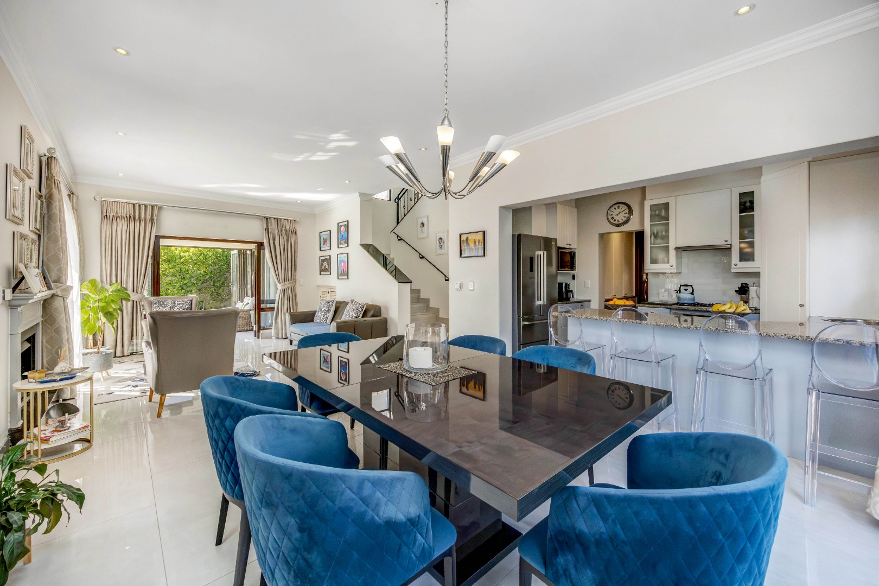
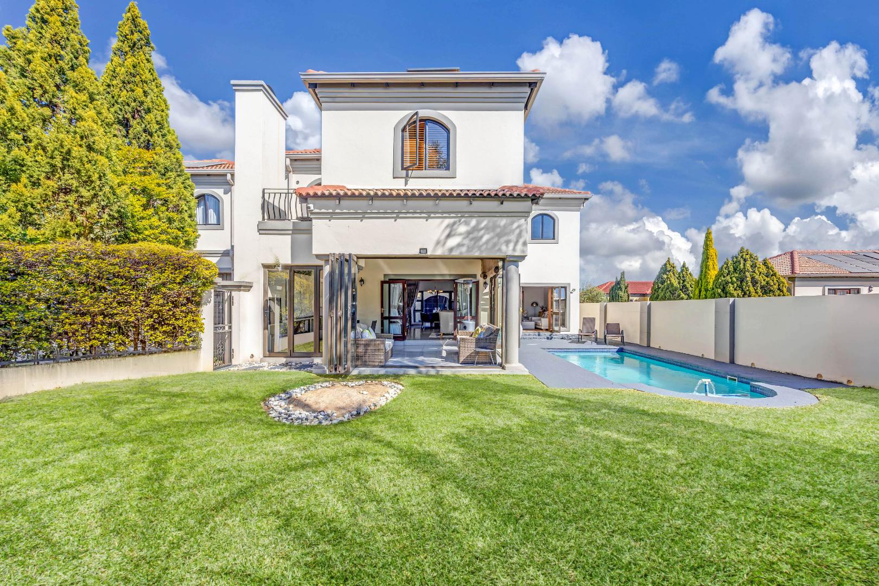
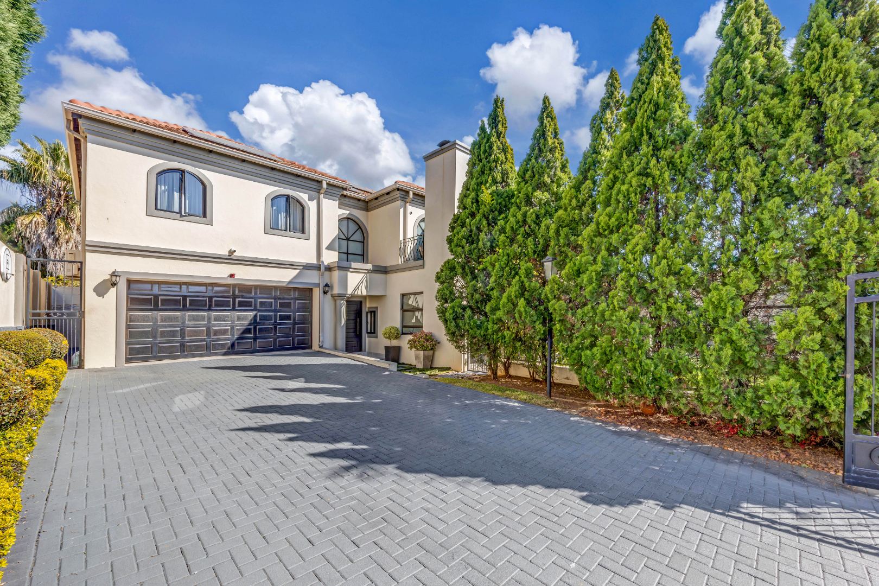
Set within one of Bryanston's most sought-after secure estates, this beautifully maintained five-bedroom residence offers generous proportions, excellent indoor-outdoor living and all the modern conveniences required for an effortless family lifestyle.
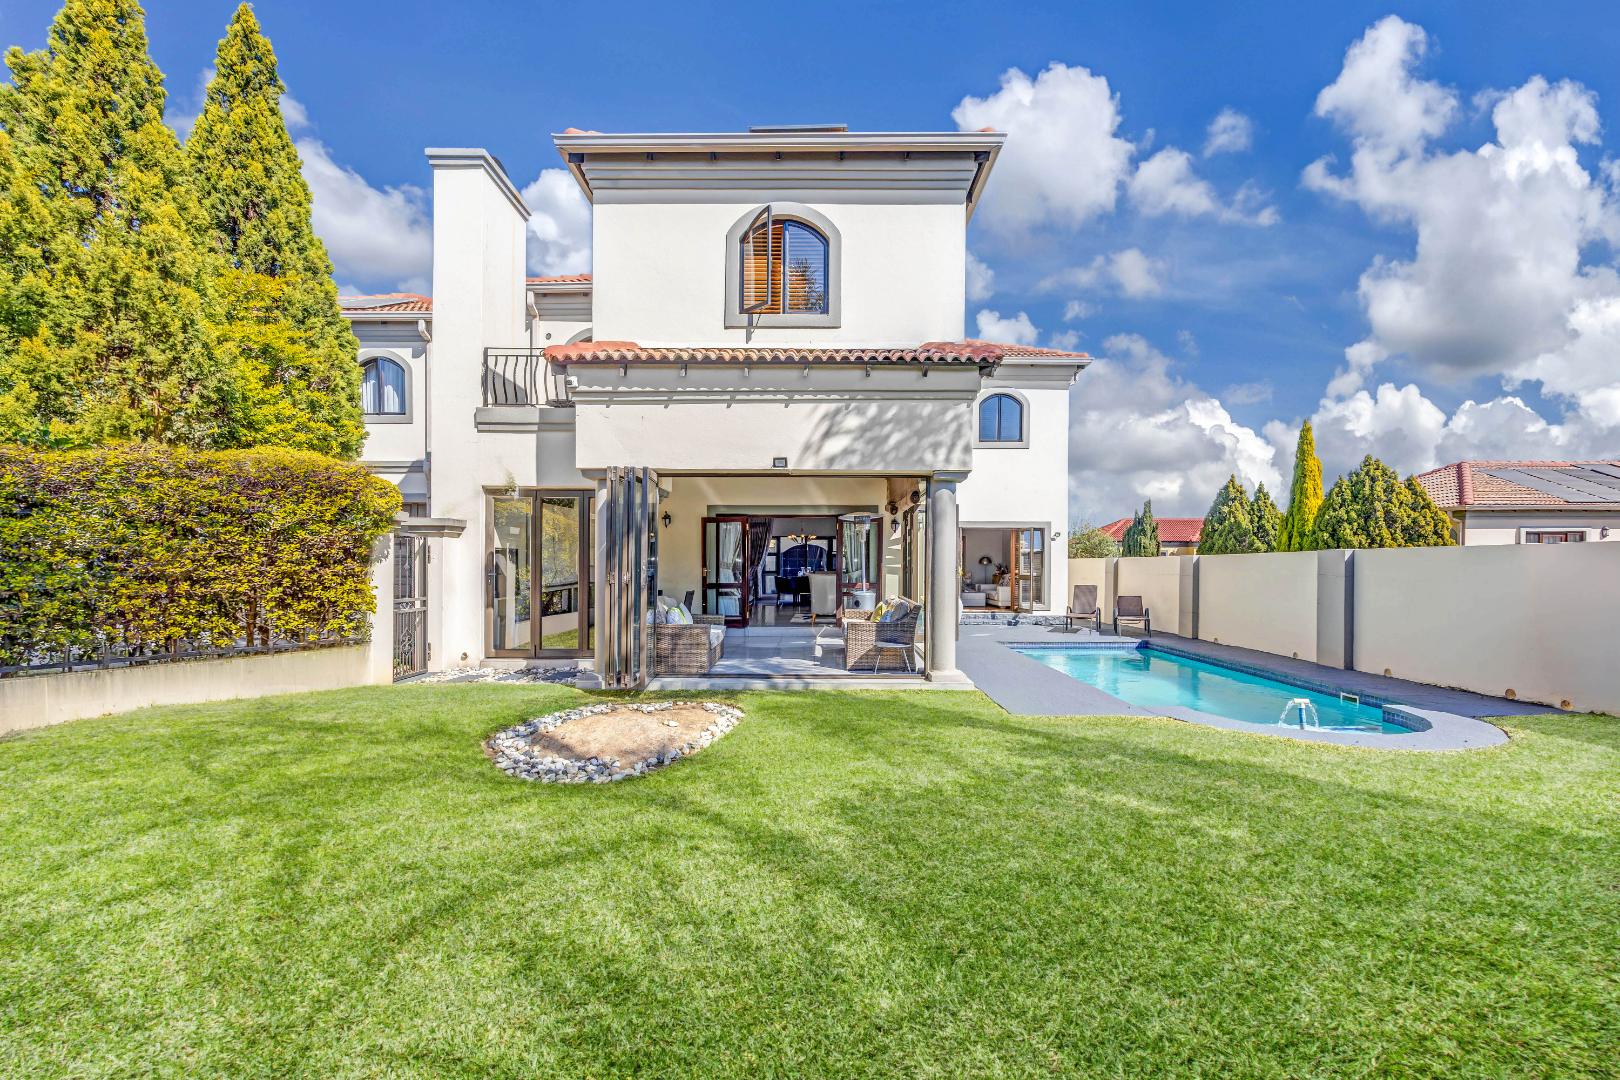
Thoughtfully upgraded and ready to move into, the home combines elegant, light-filled interiors with a private landscaped garden, sparkling swimming pool, solar power and a comprehensive water-backup system.
LIGHT-FILLED LIVING AND ENTERTAINMENT
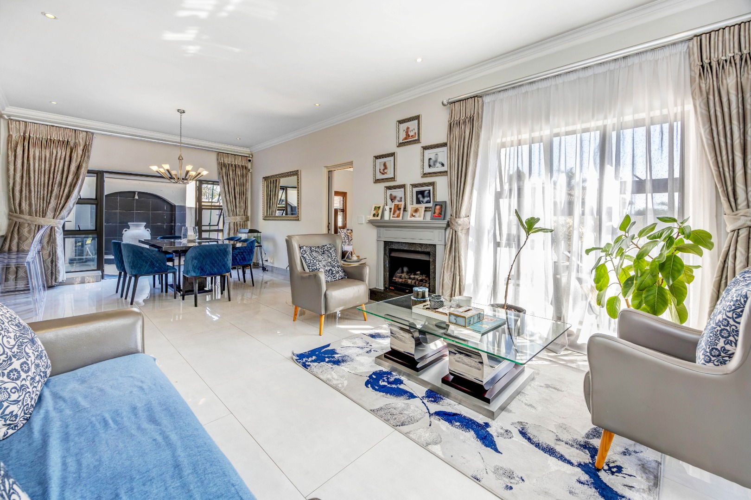
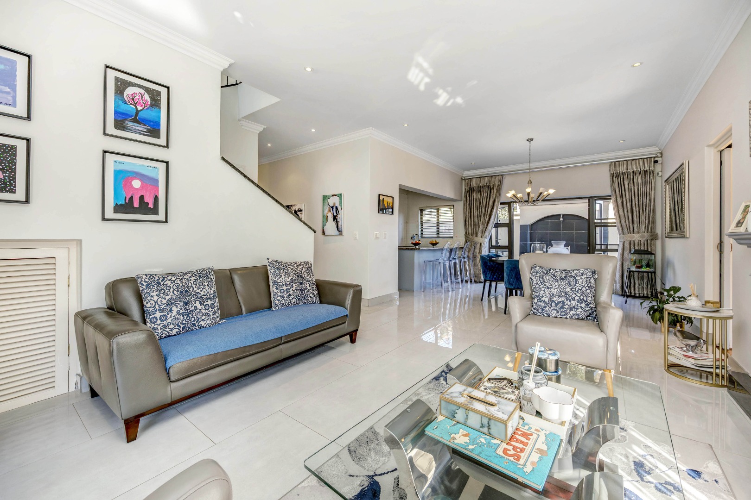
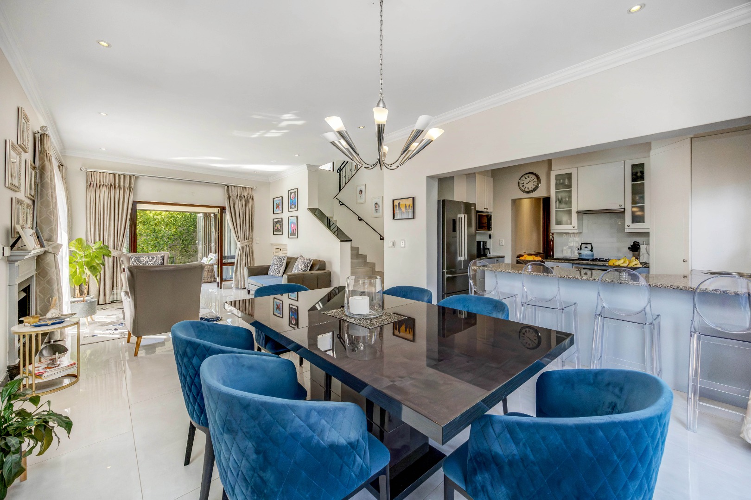
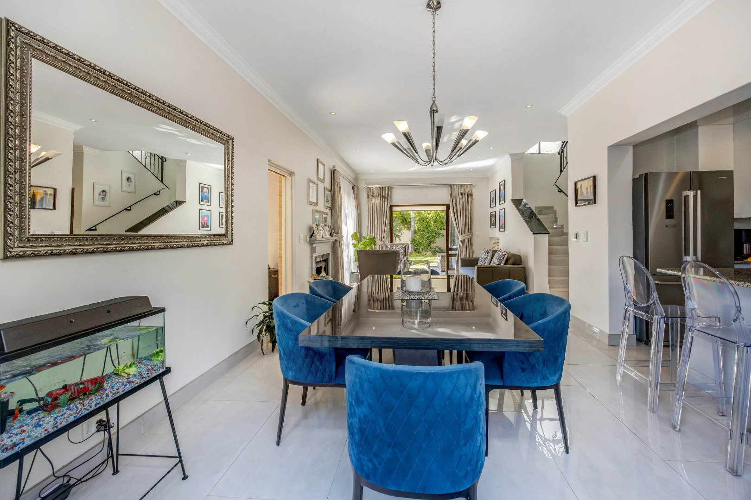
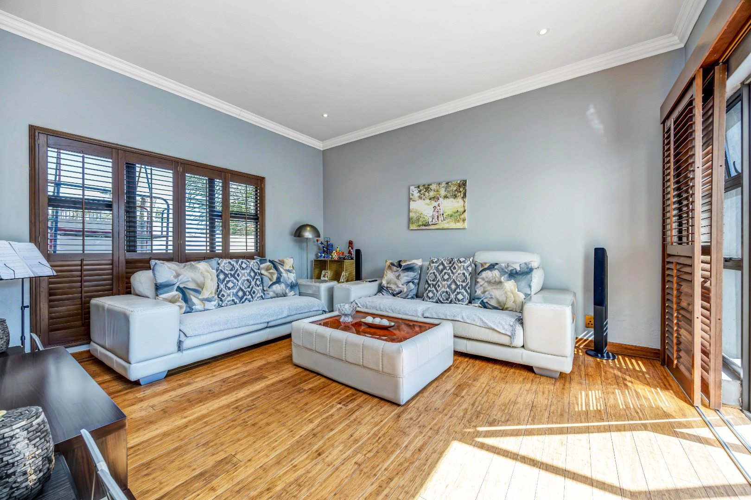
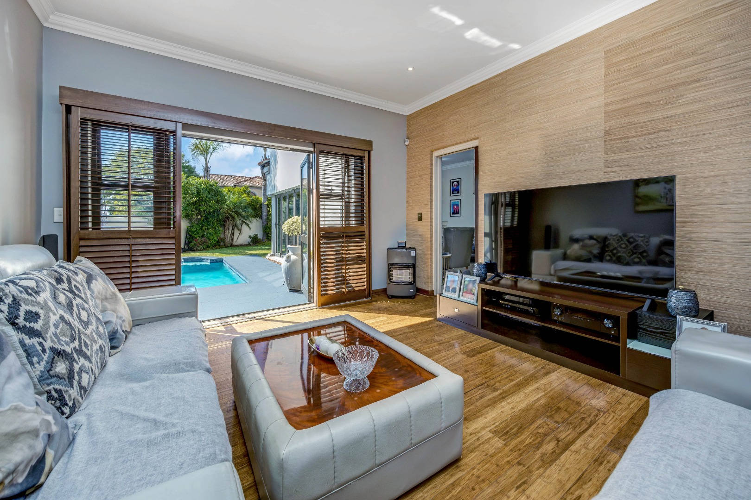
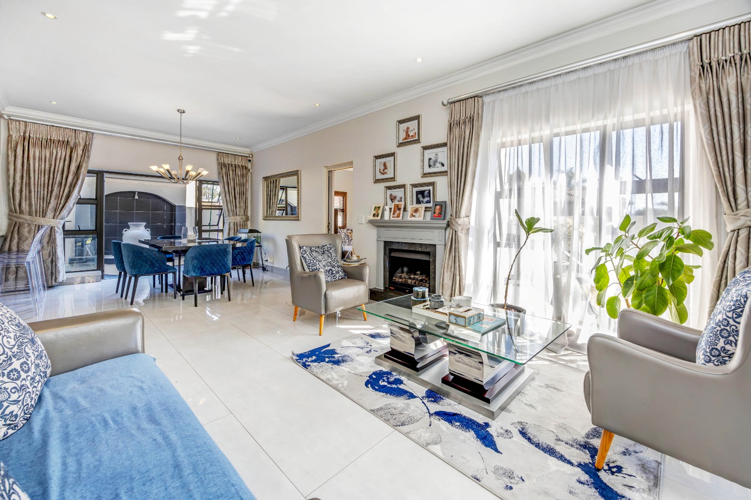
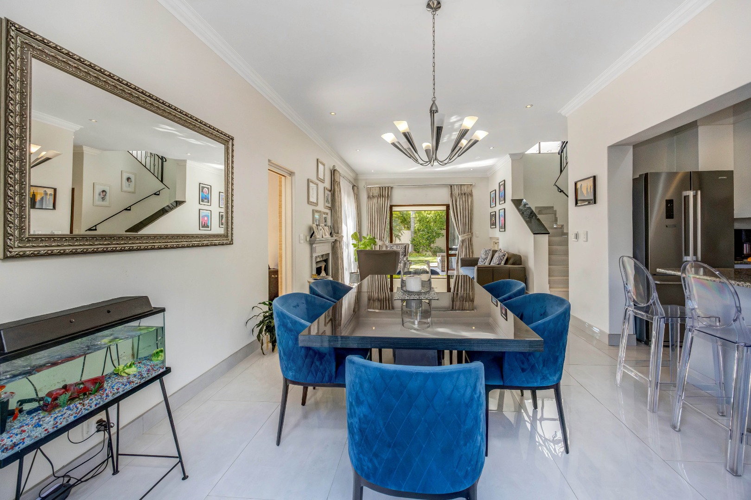
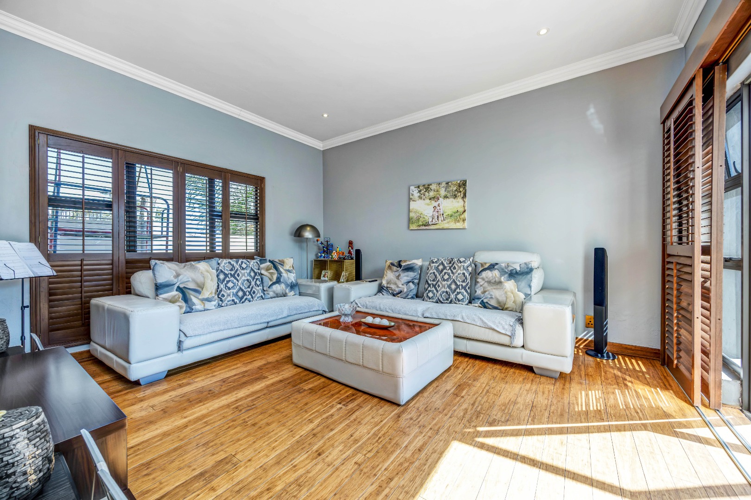
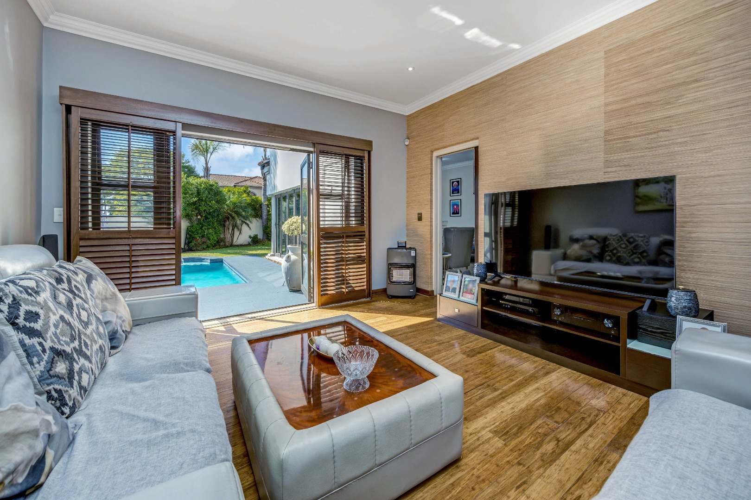
Designed for relaxed family living and sophisticated entertaining, the home offers multiple reception areas, including an expansive open-plan lounge and dining room, as well as a separate family/TV lounge opening directly onto the pool area.
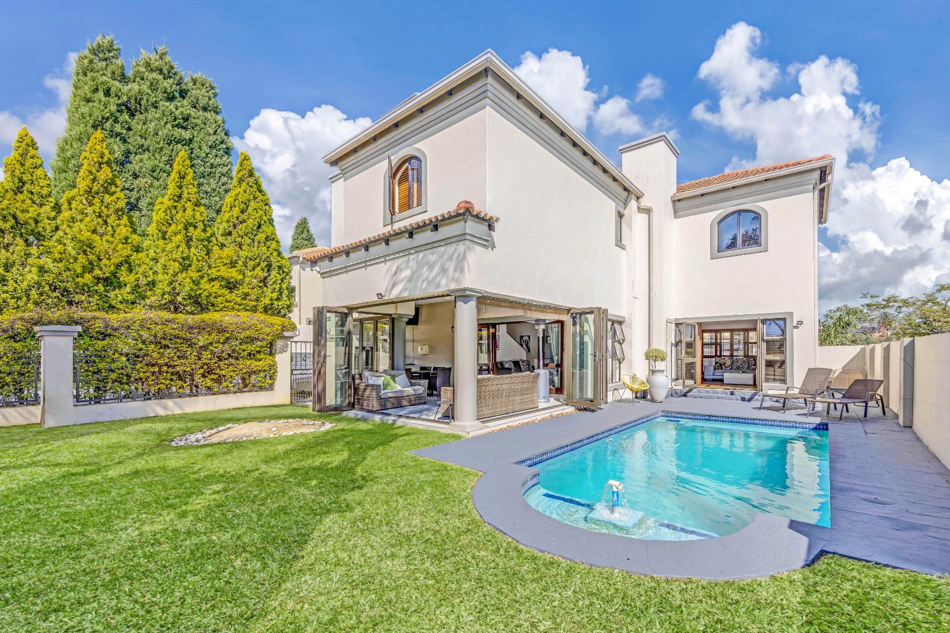
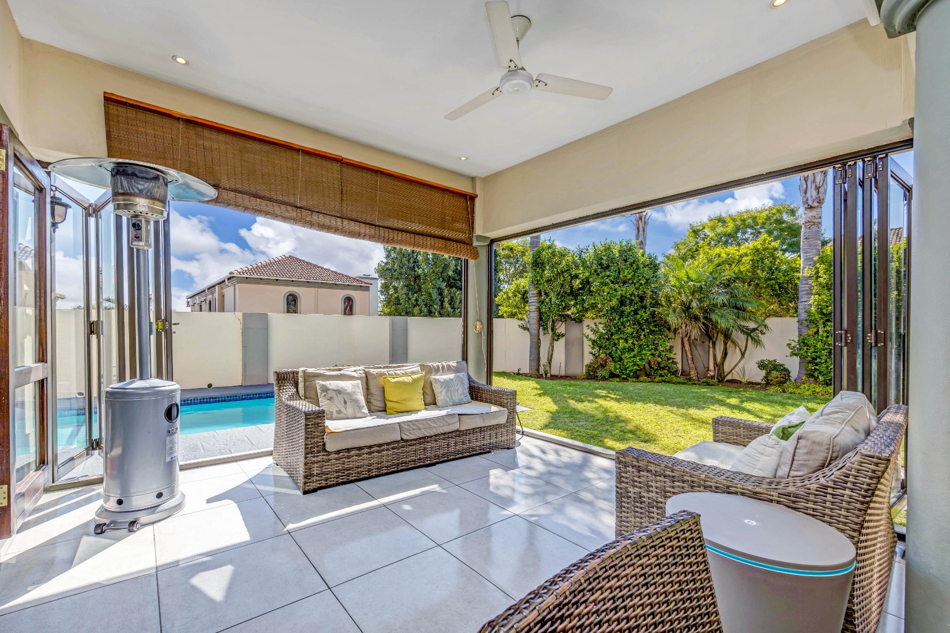
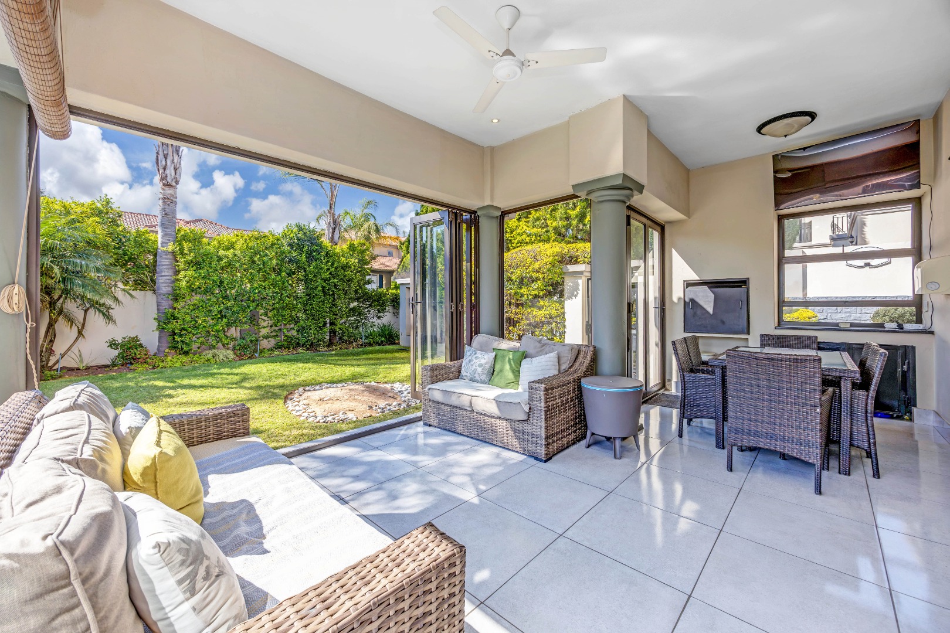
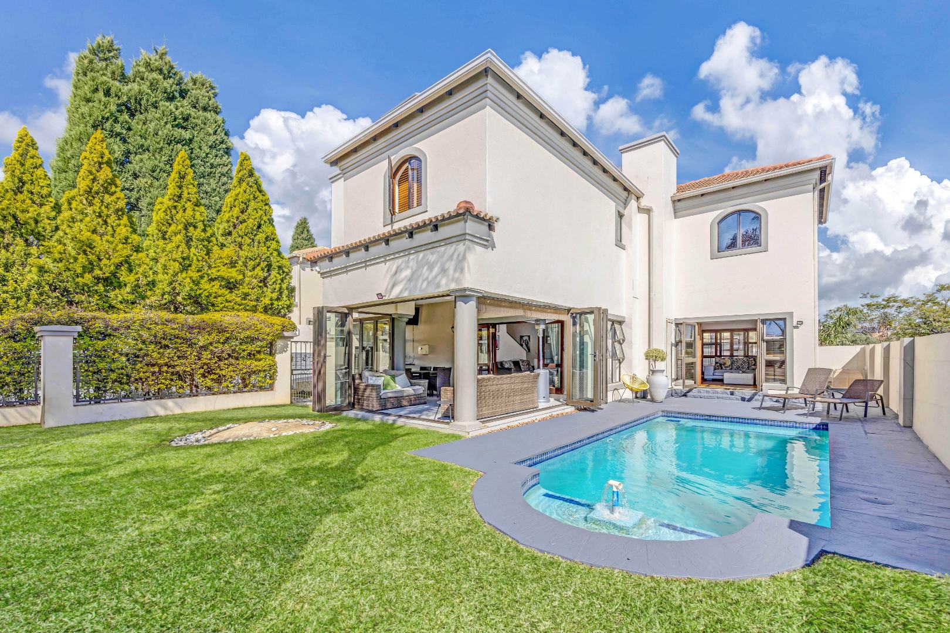
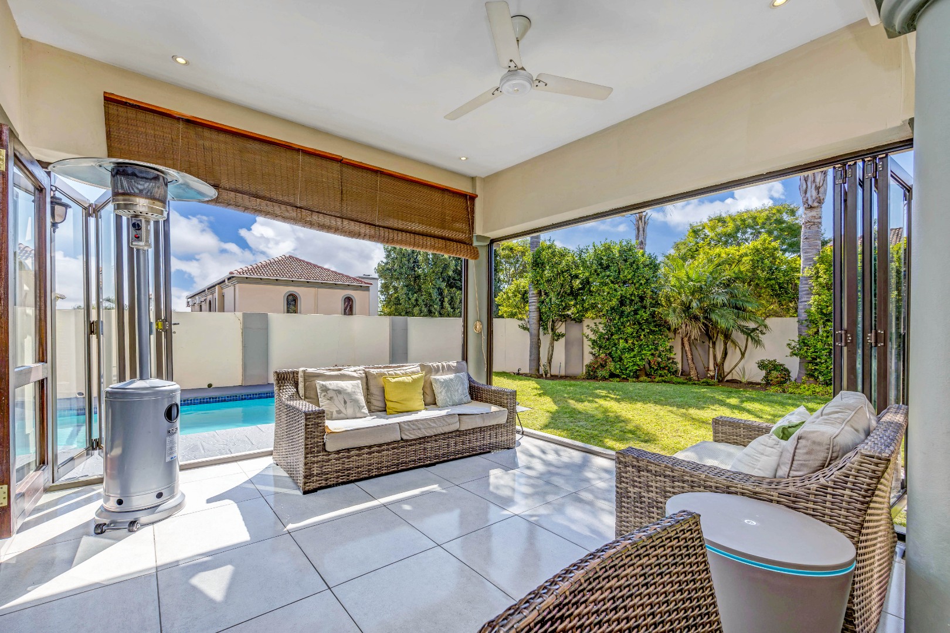
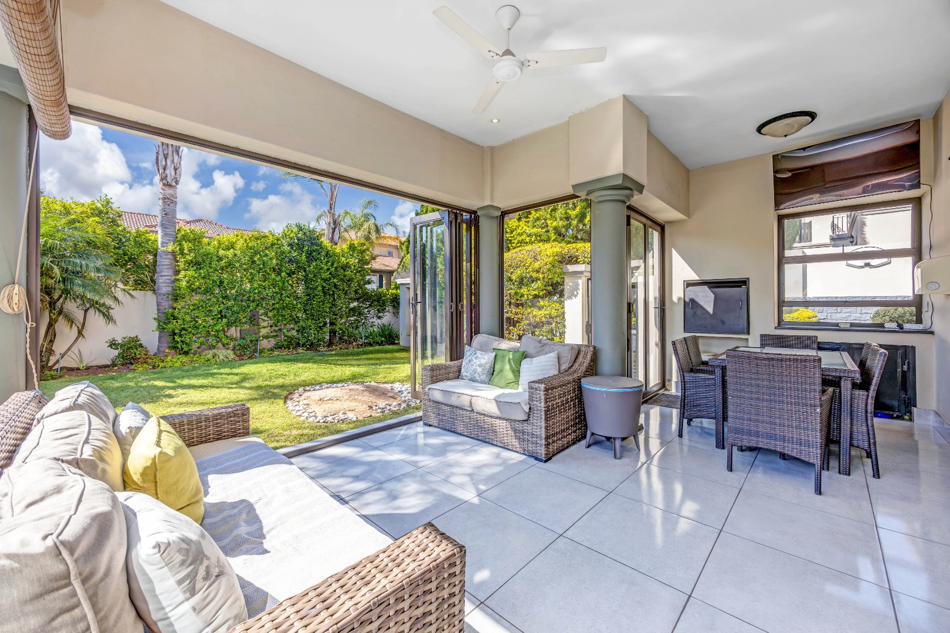
The central living spaces are filled with natural light and flow seamlessly onto a covered entertainment patio with a built-in braai.
Enclosed by stylish aluminium stacking doors, the patio becomes a warm and inviting additional living space during the cooler months. In summer, the doors open completely to connect the interior with the swimming pool and beautifully landscaped garden.
Whether hosting family and friends or enjoying a quiet afternoon beside the pool, this versatile entertainment area can be enjoyed throughout the year.
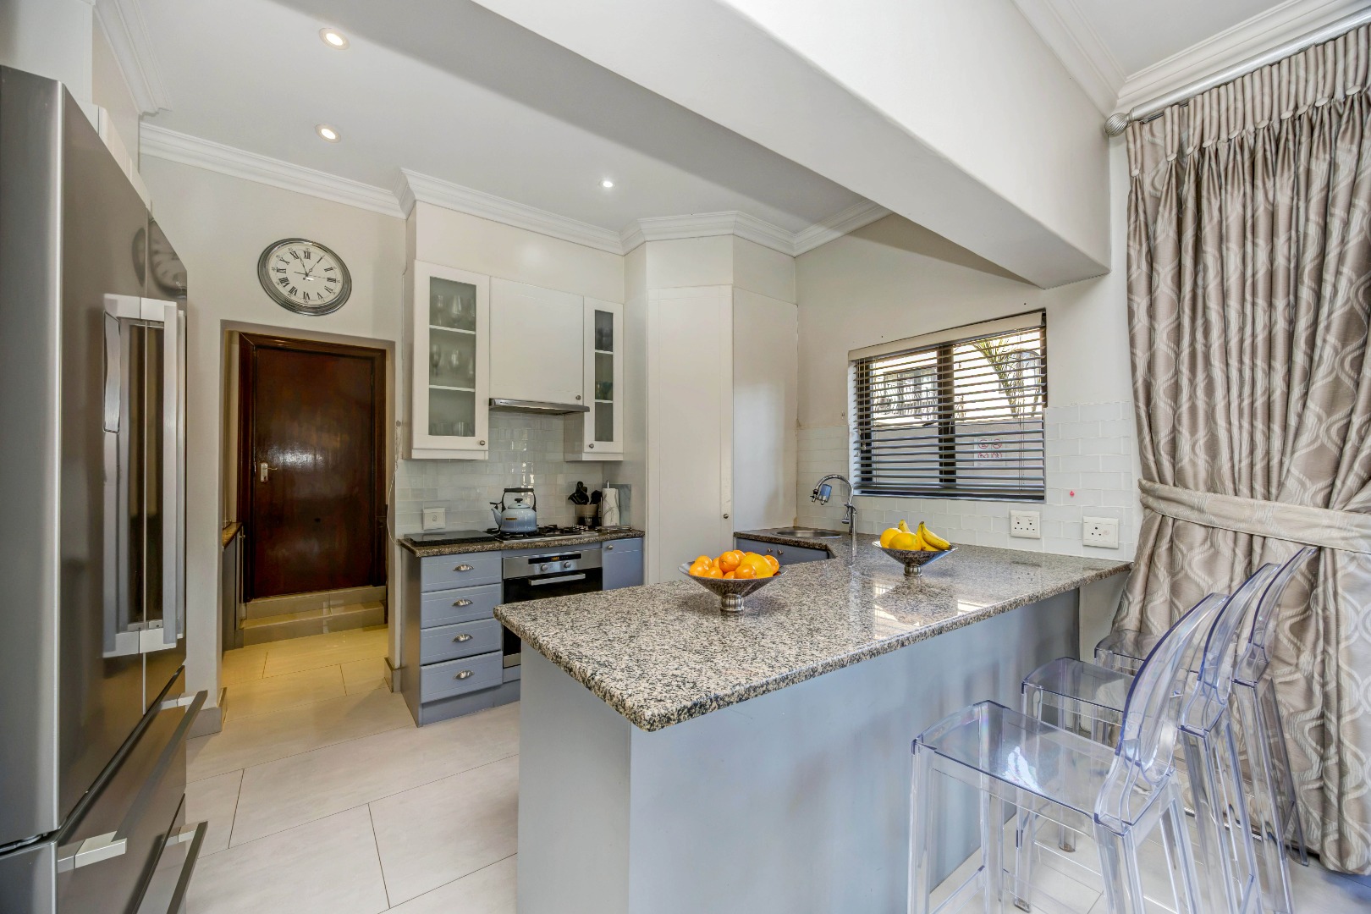
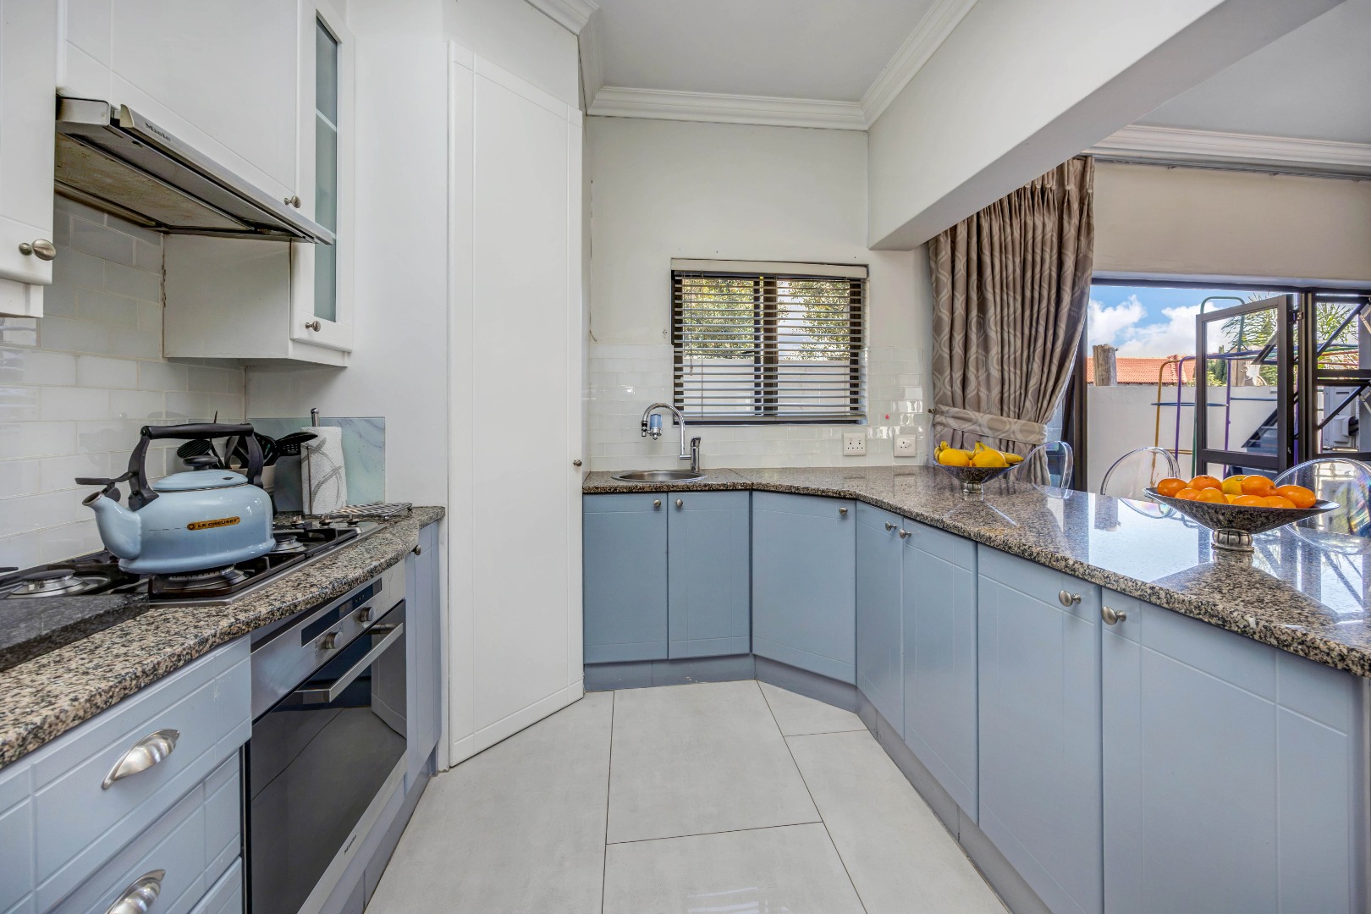
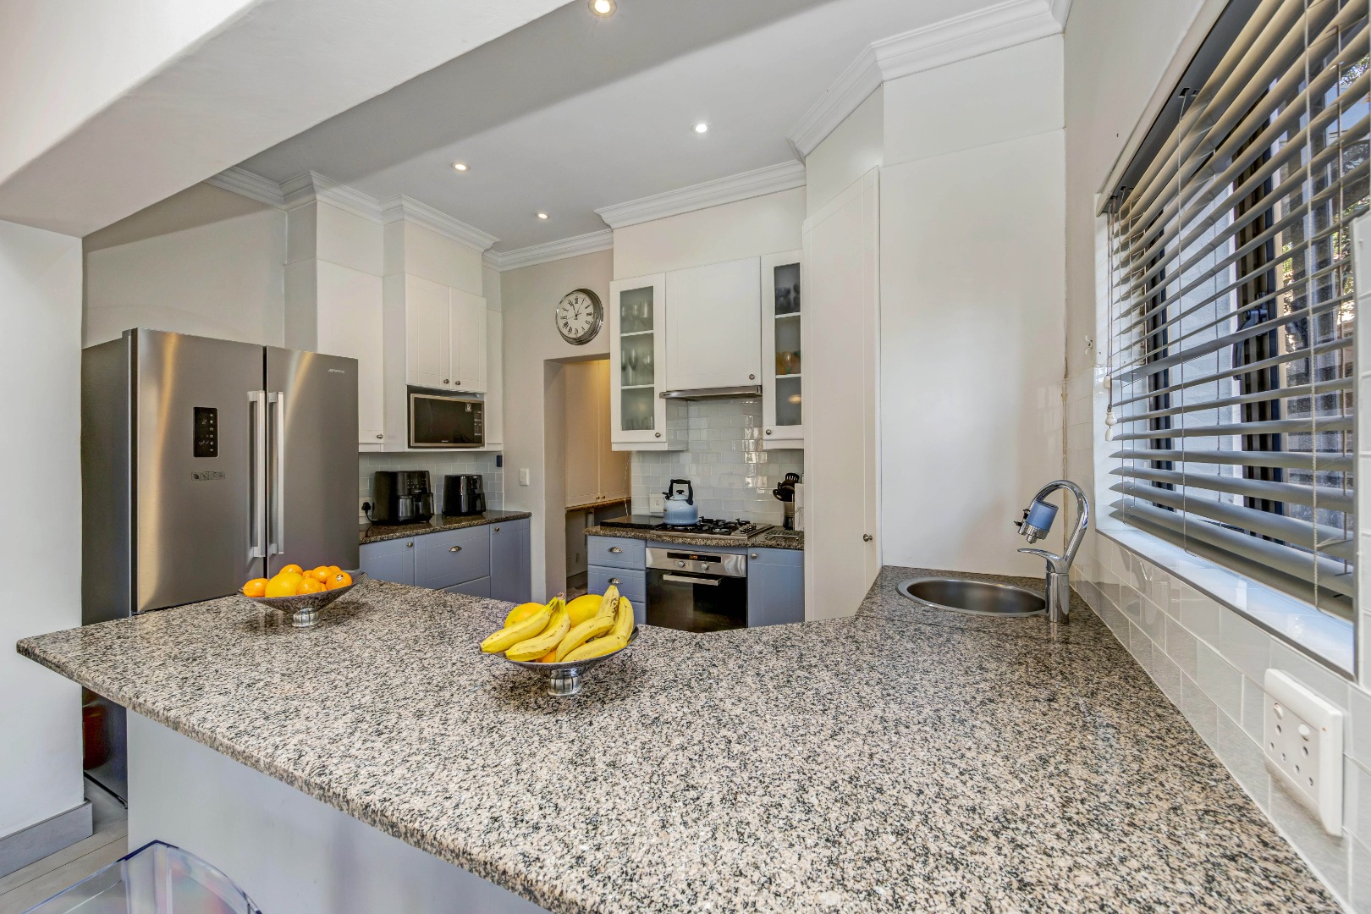
CONTEMPORARY OPEN-PLAN KITCHEN
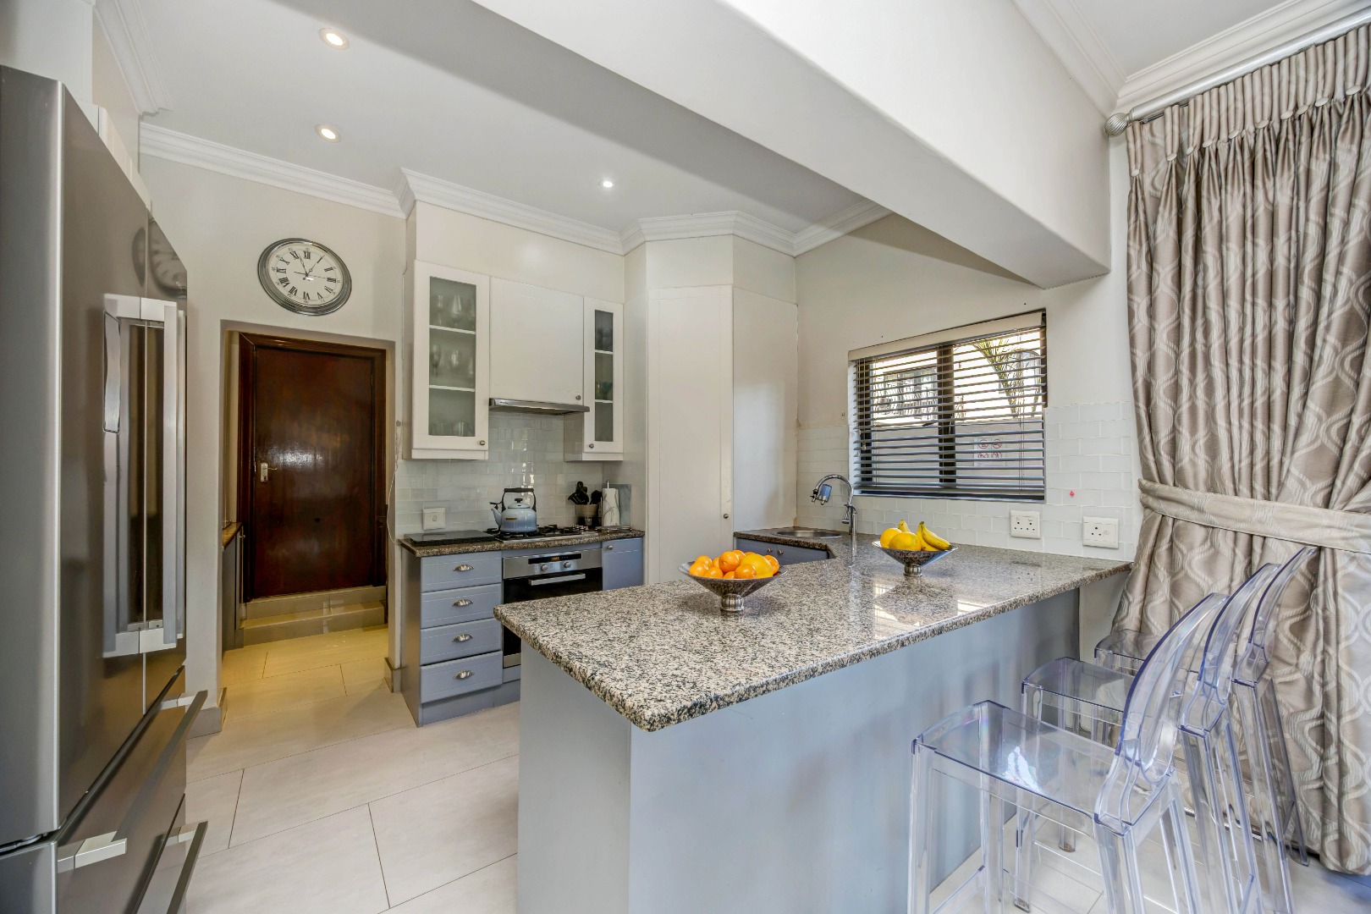
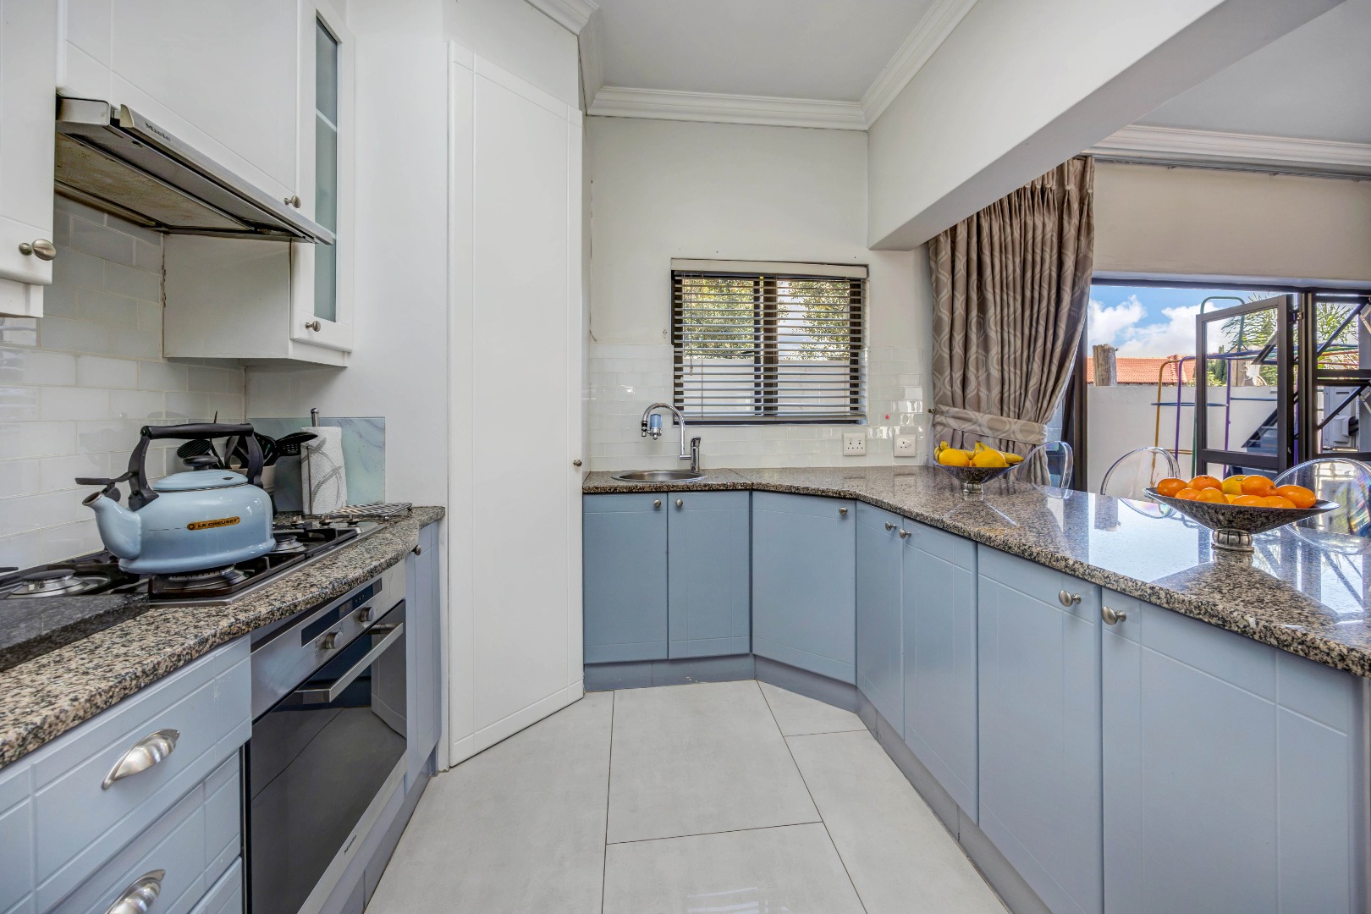
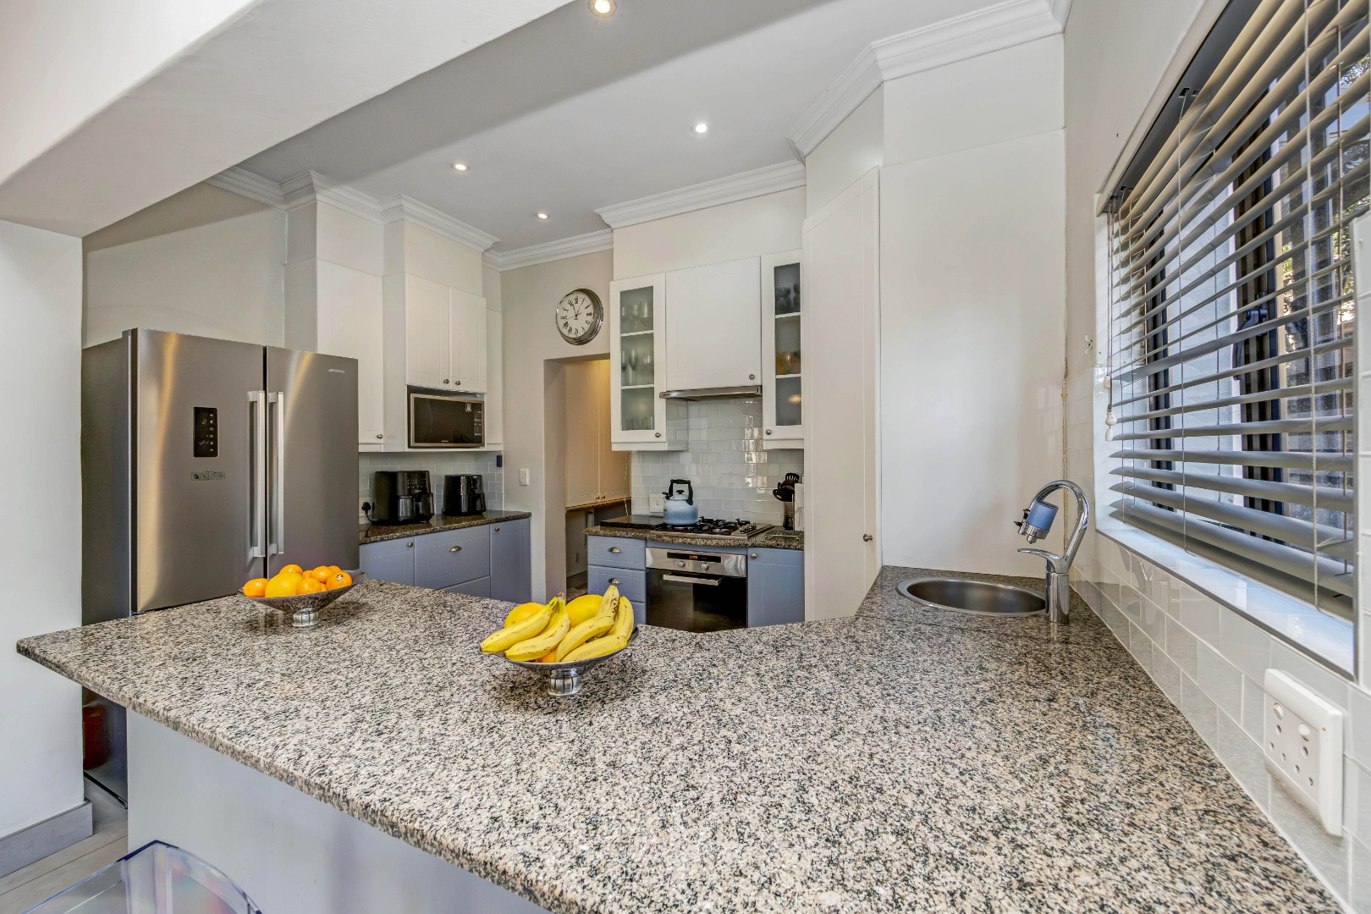
Positioned at the heart of the home, the elegant open-plan kitchen offers generous cabinetry, a preparation sink, a four-plate Smeg gas hob with a dedicated 19kg gas installation, and space for a large refrigerator.
A separate scullery provides a double sink and space for three appliances, while the additional laundry room offers further practical convenience.
FIVE-BEDROOM UPSTAIRS ACCOMMODATION
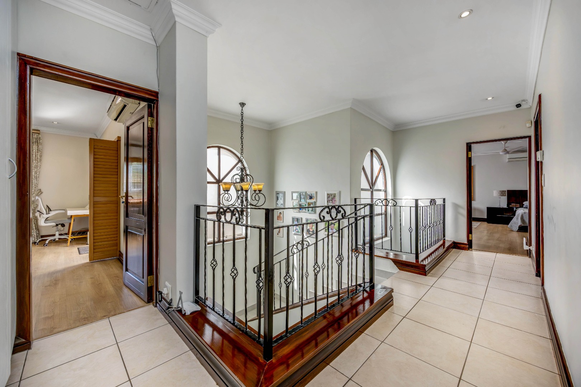
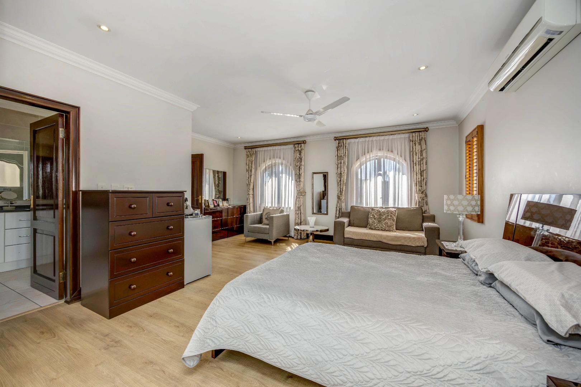
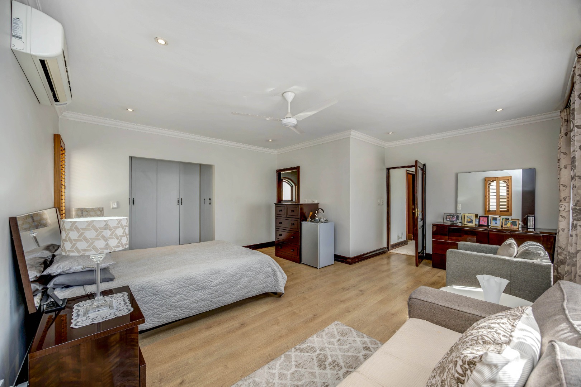
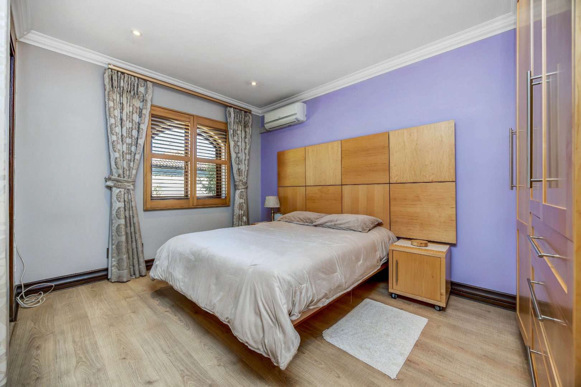
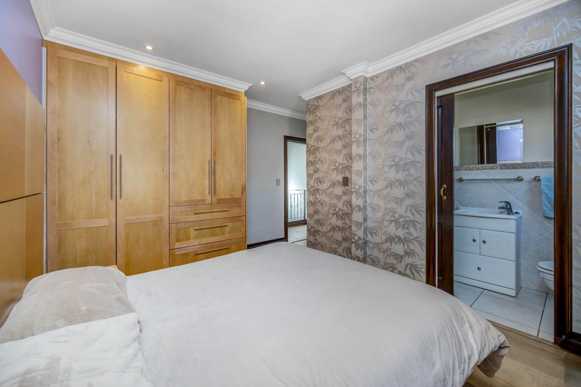
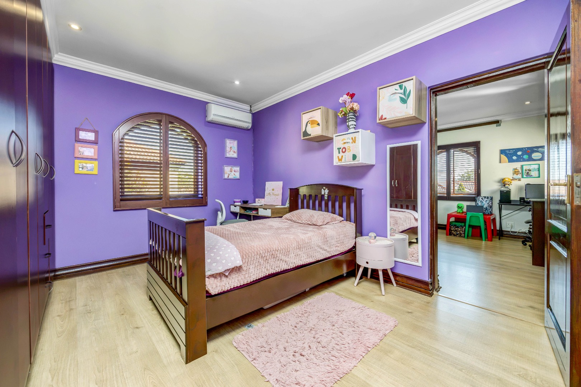
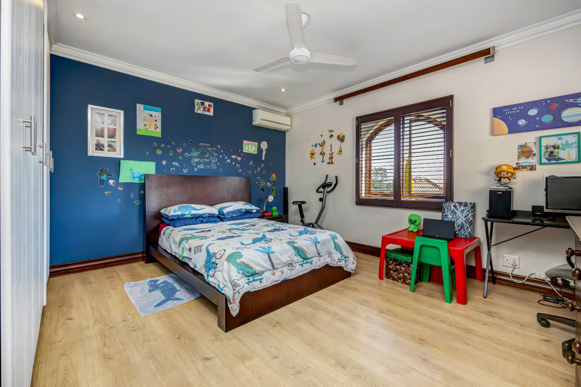
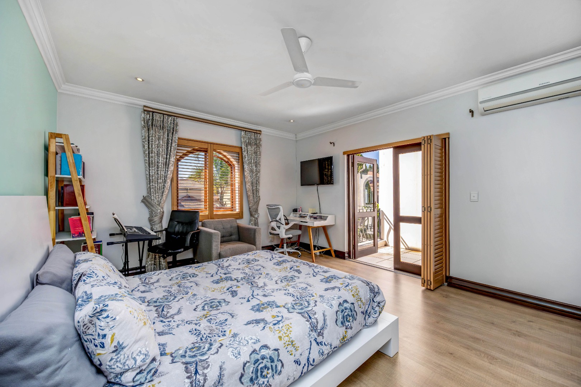
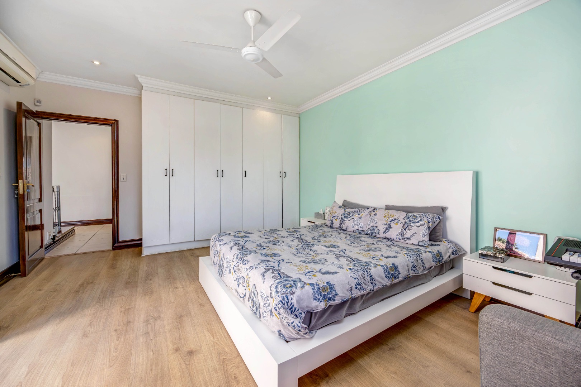
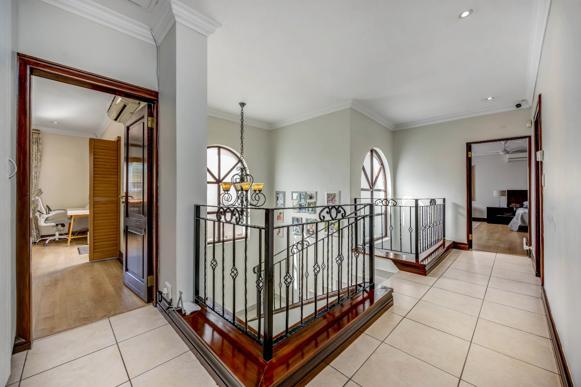
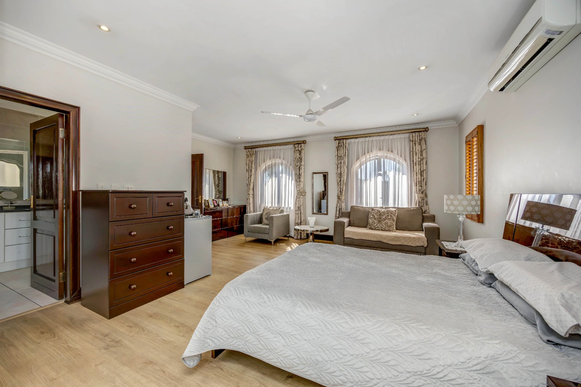
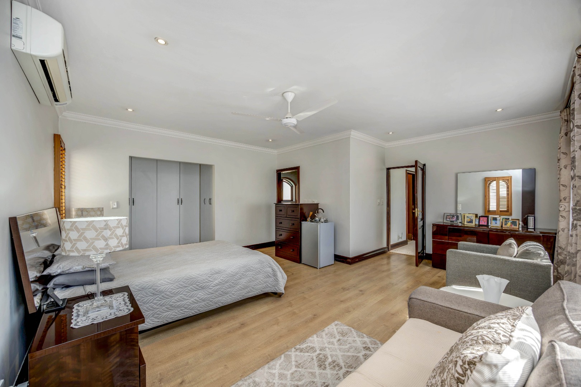
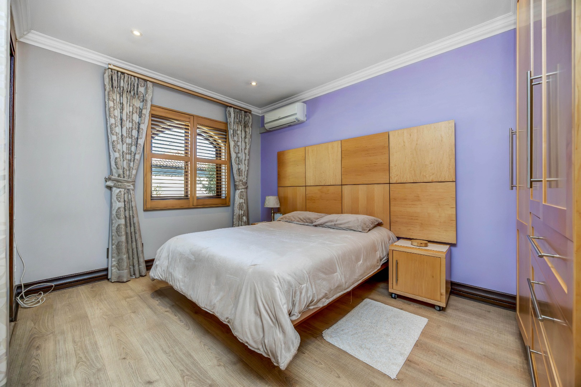
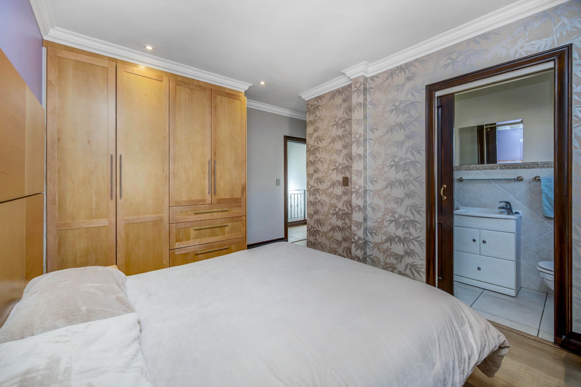
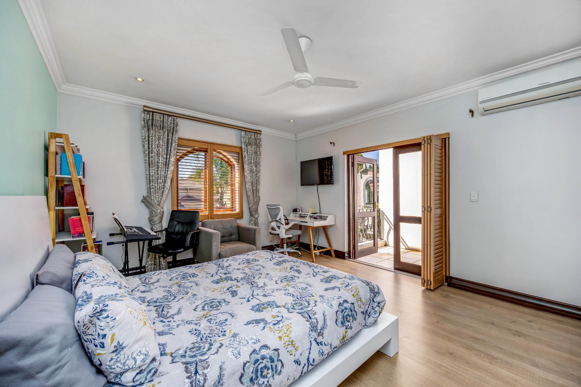
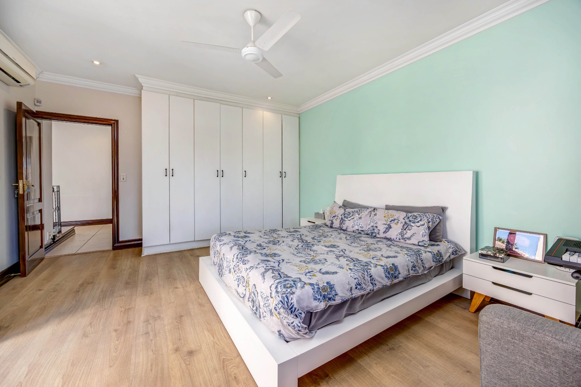
All five bedrooms are located upstairs and feature air conditioning and quality laminated flooring, ensuring year-round comfort.
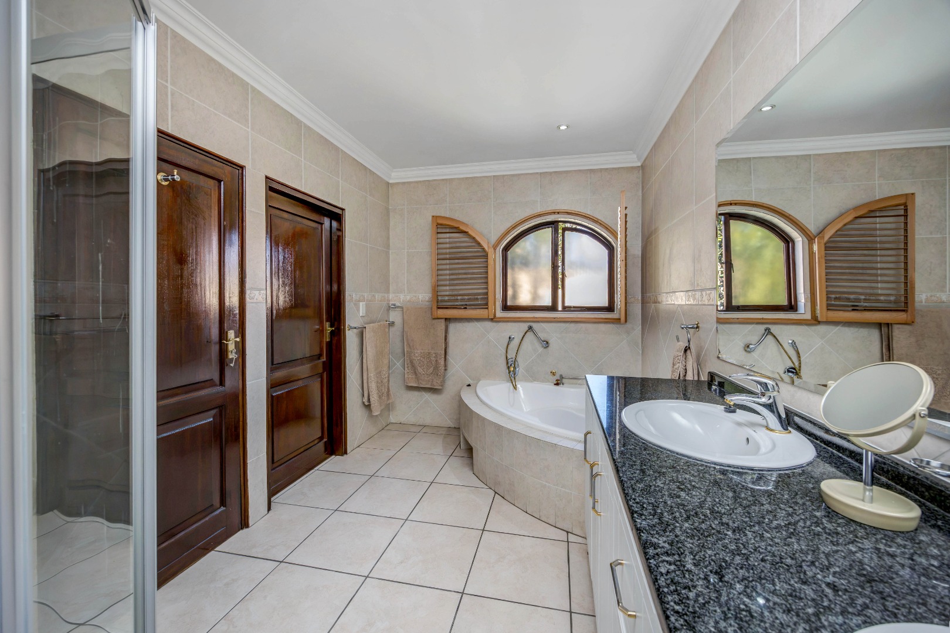
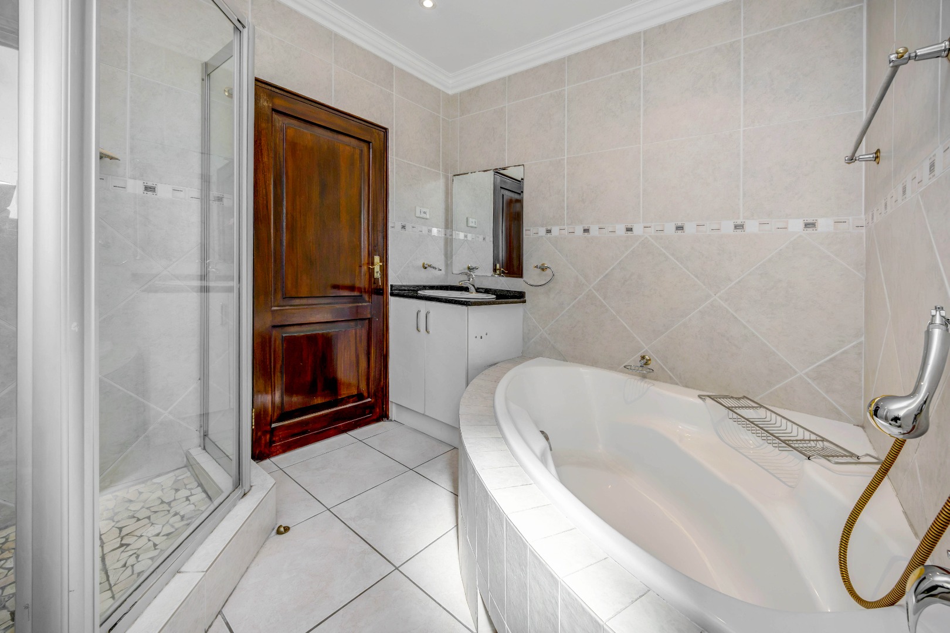
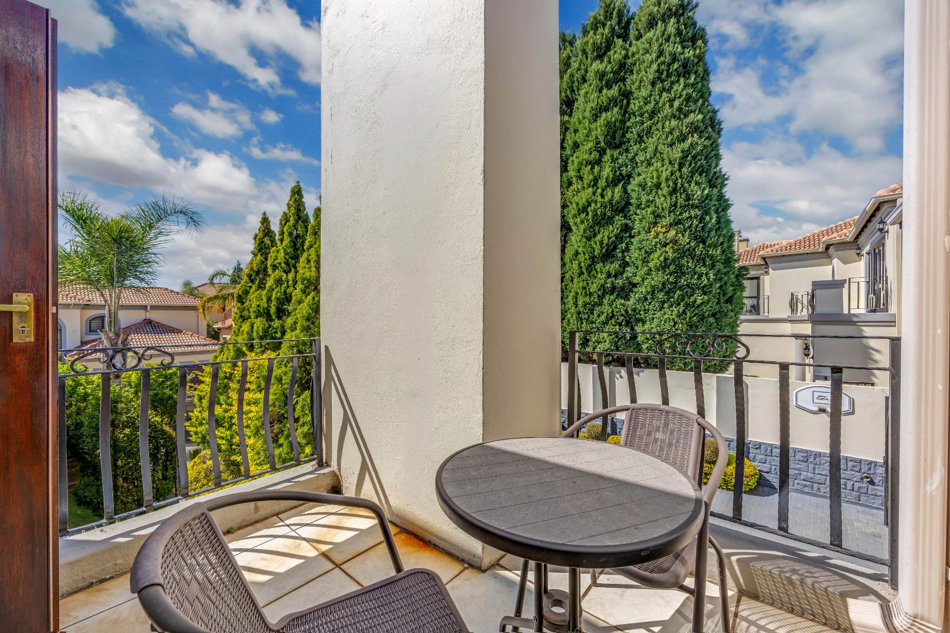
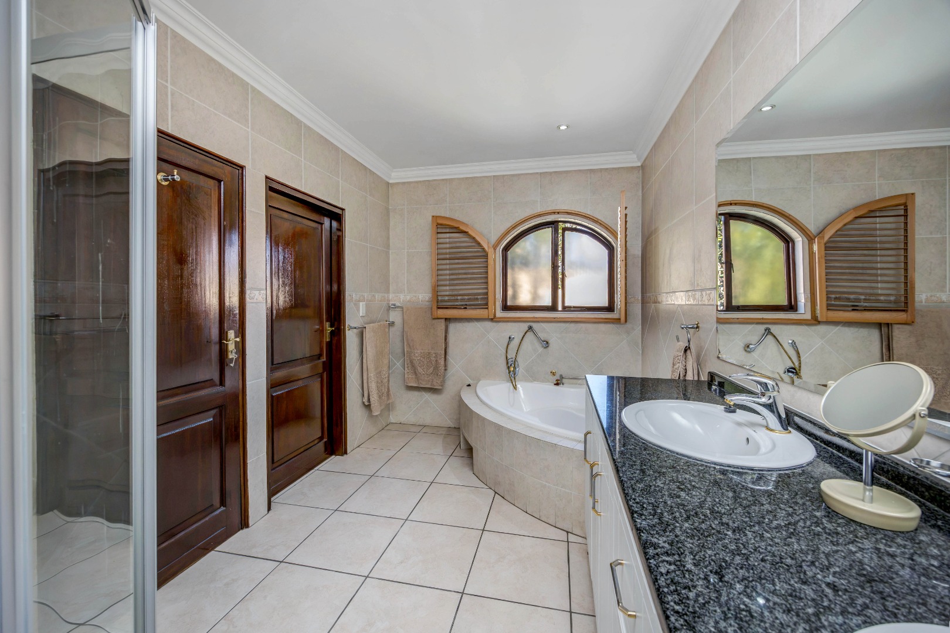
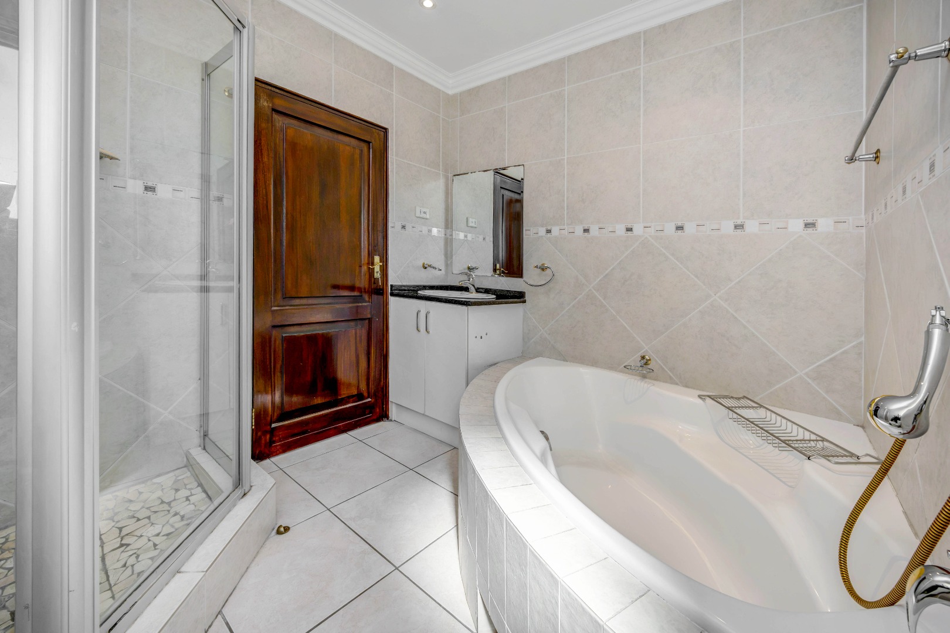
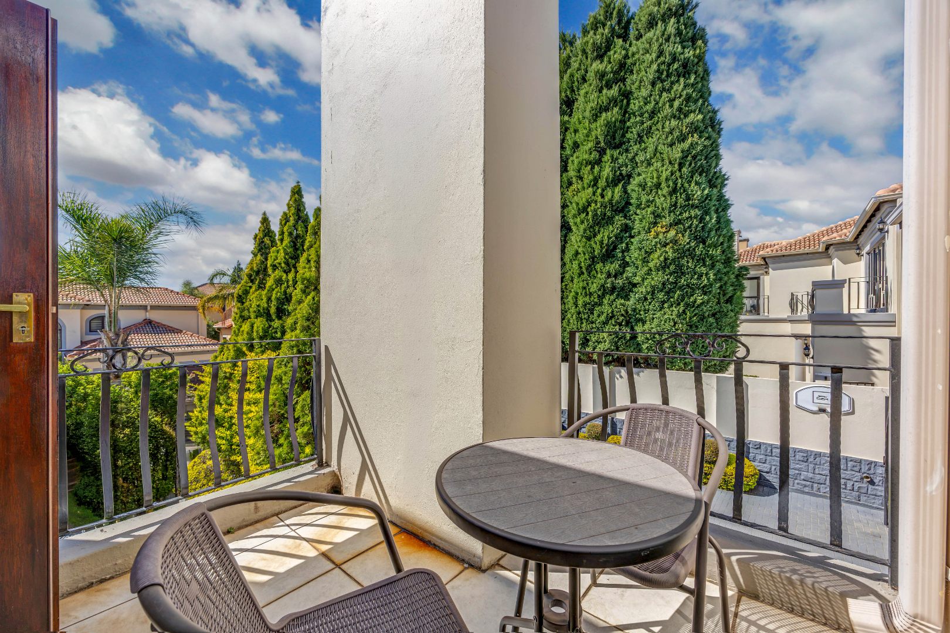
The luxurious main suite is a peaceful private retreat with ample built-in cupboards, a full en-suite bathroom featuring a spa bath, and its own balcony overlooking the beautifully landscaped garden.
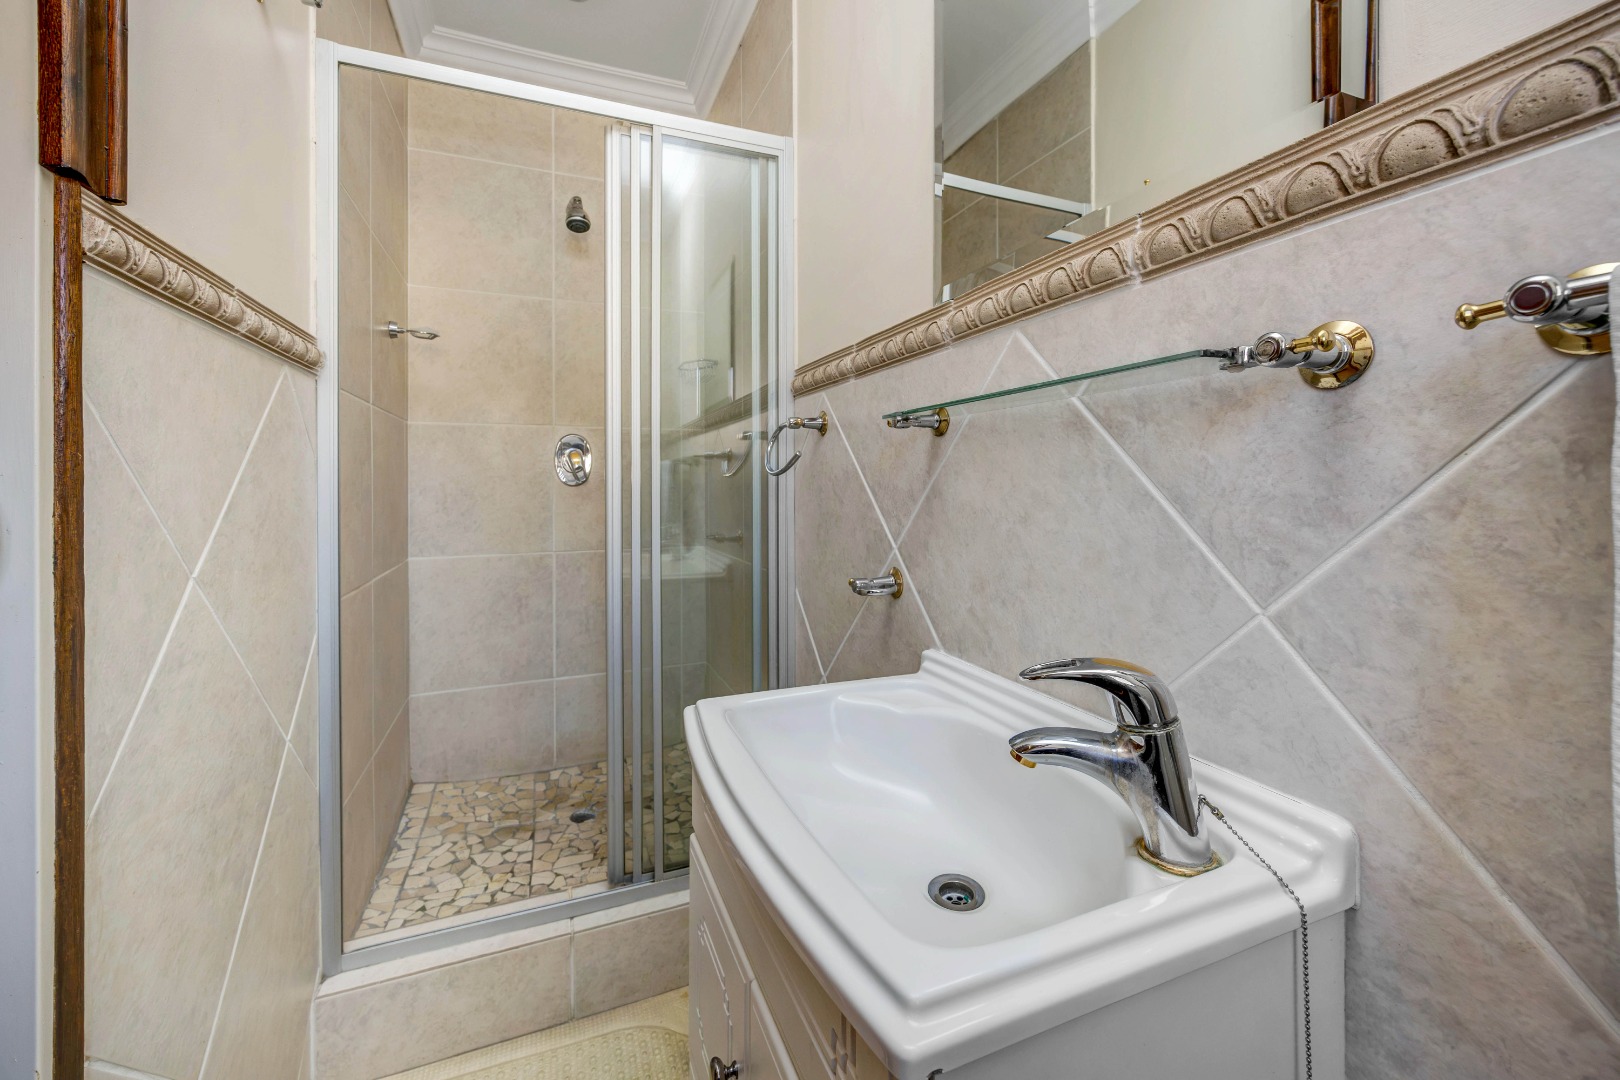
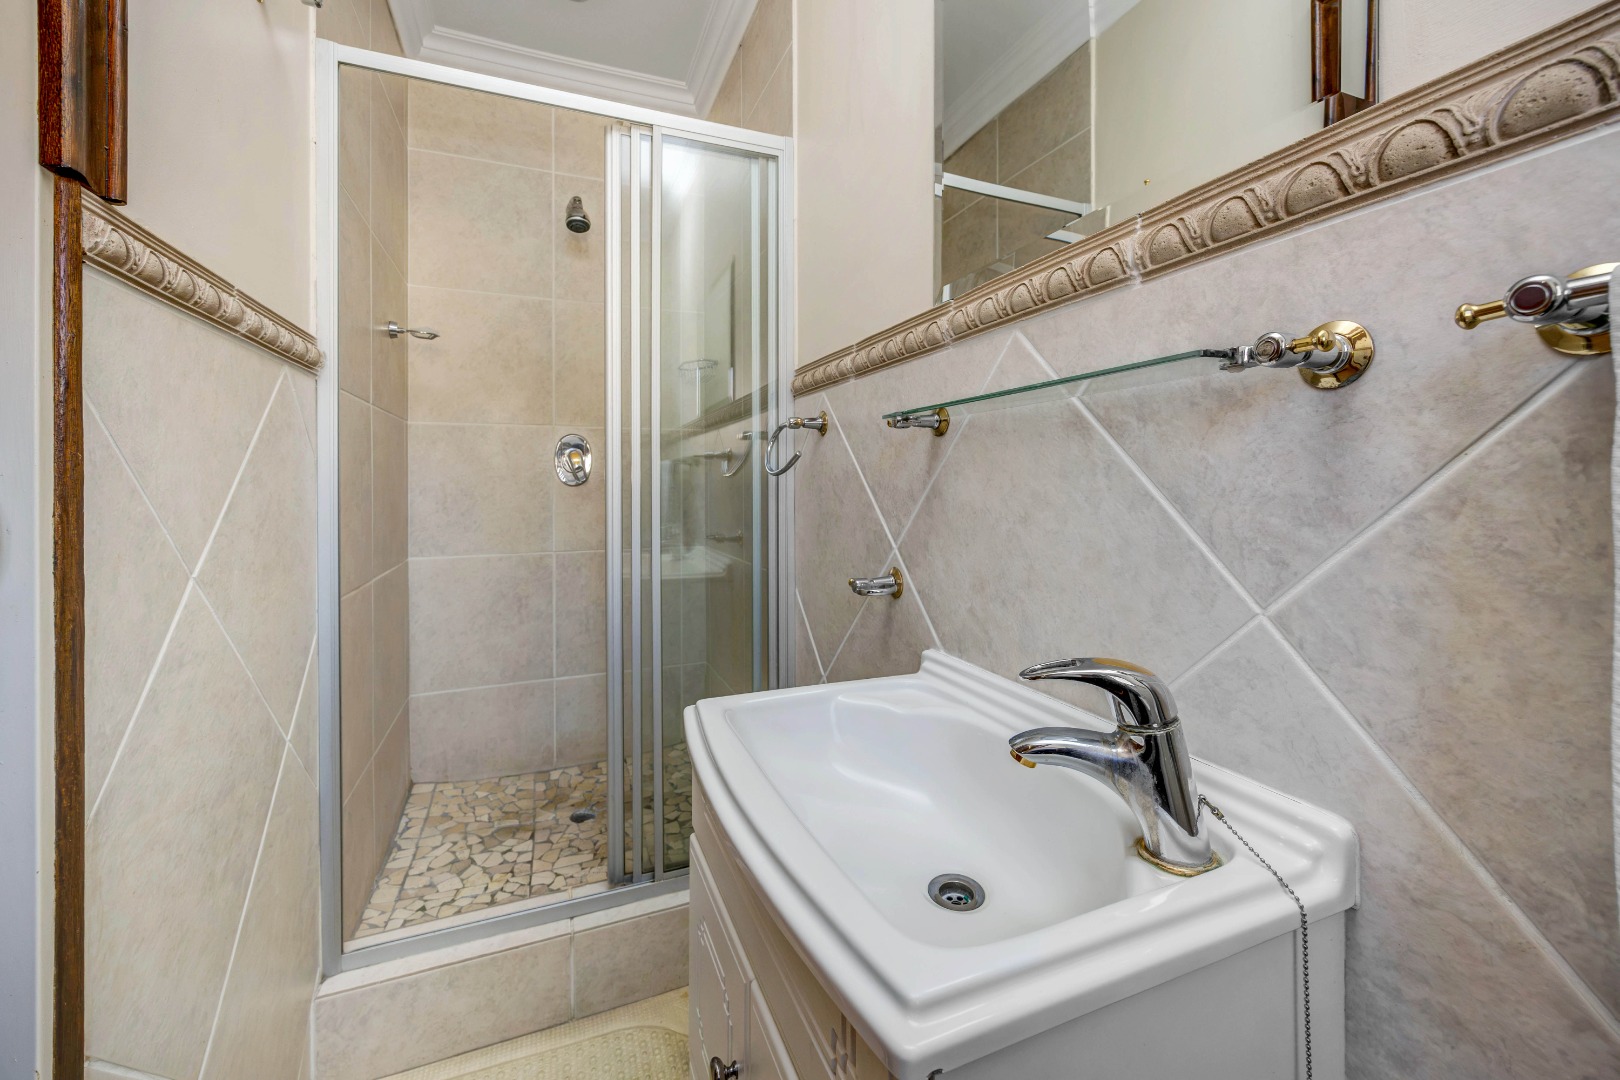
The spacious second bedroom includes built-in cupboards and a private en-suite bathroom with a shower.
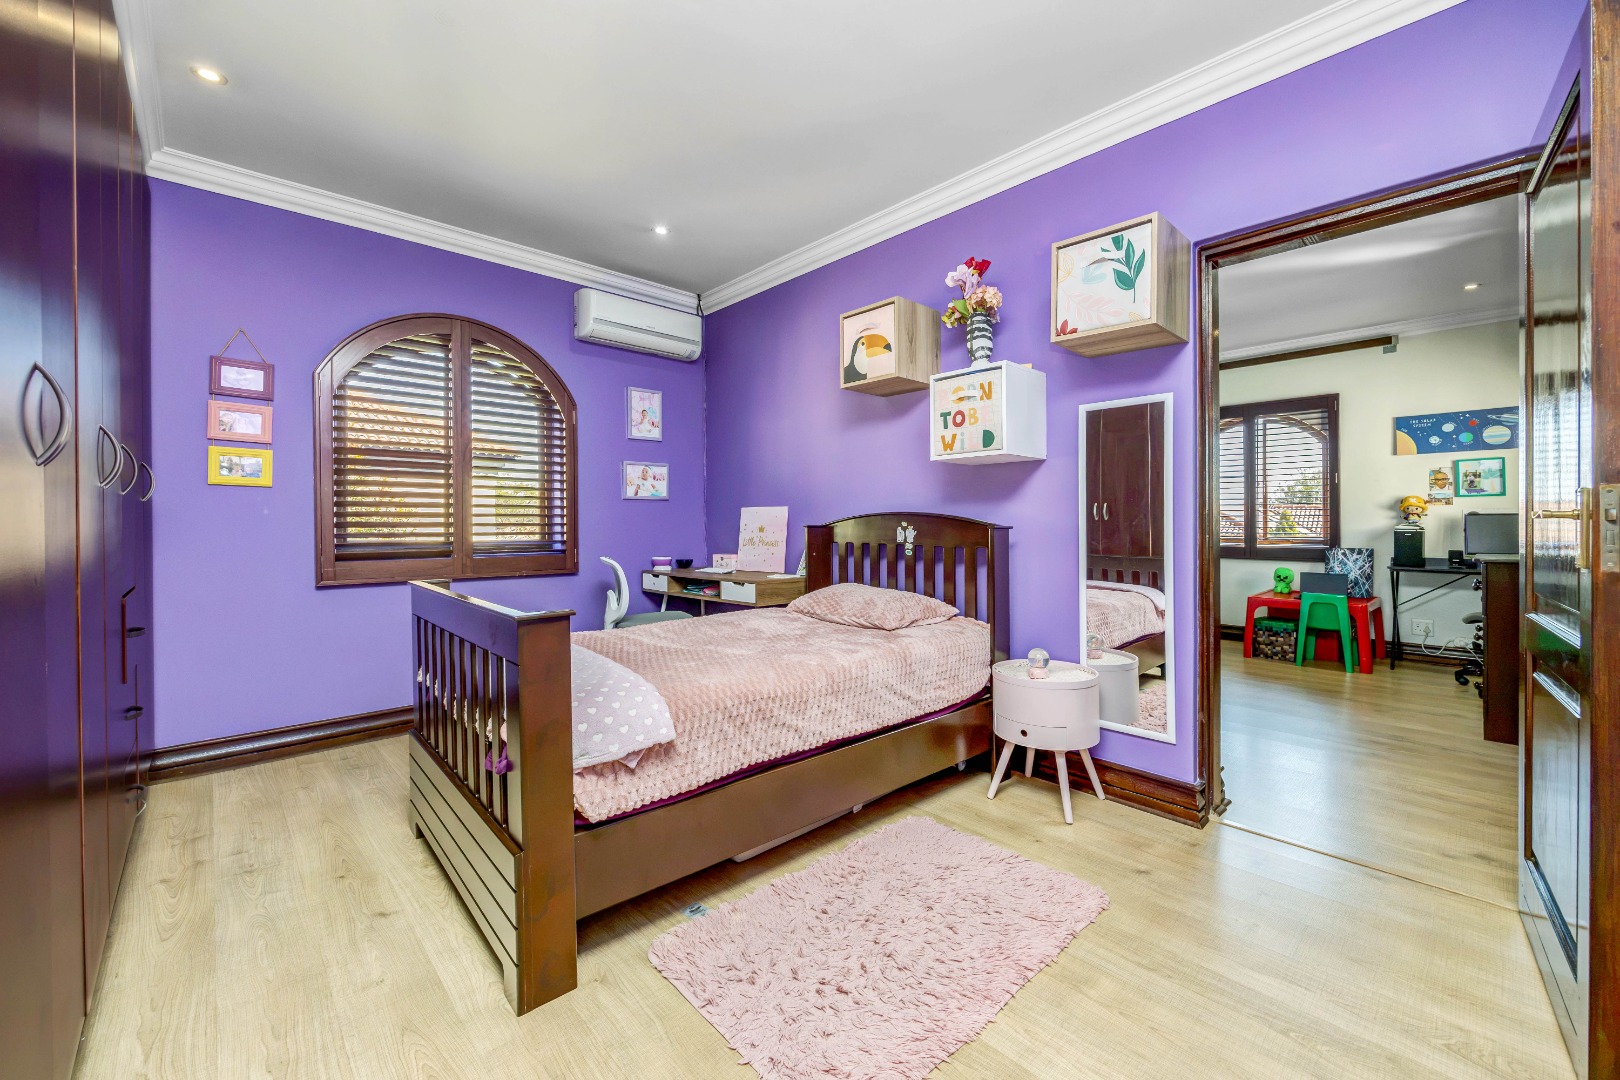
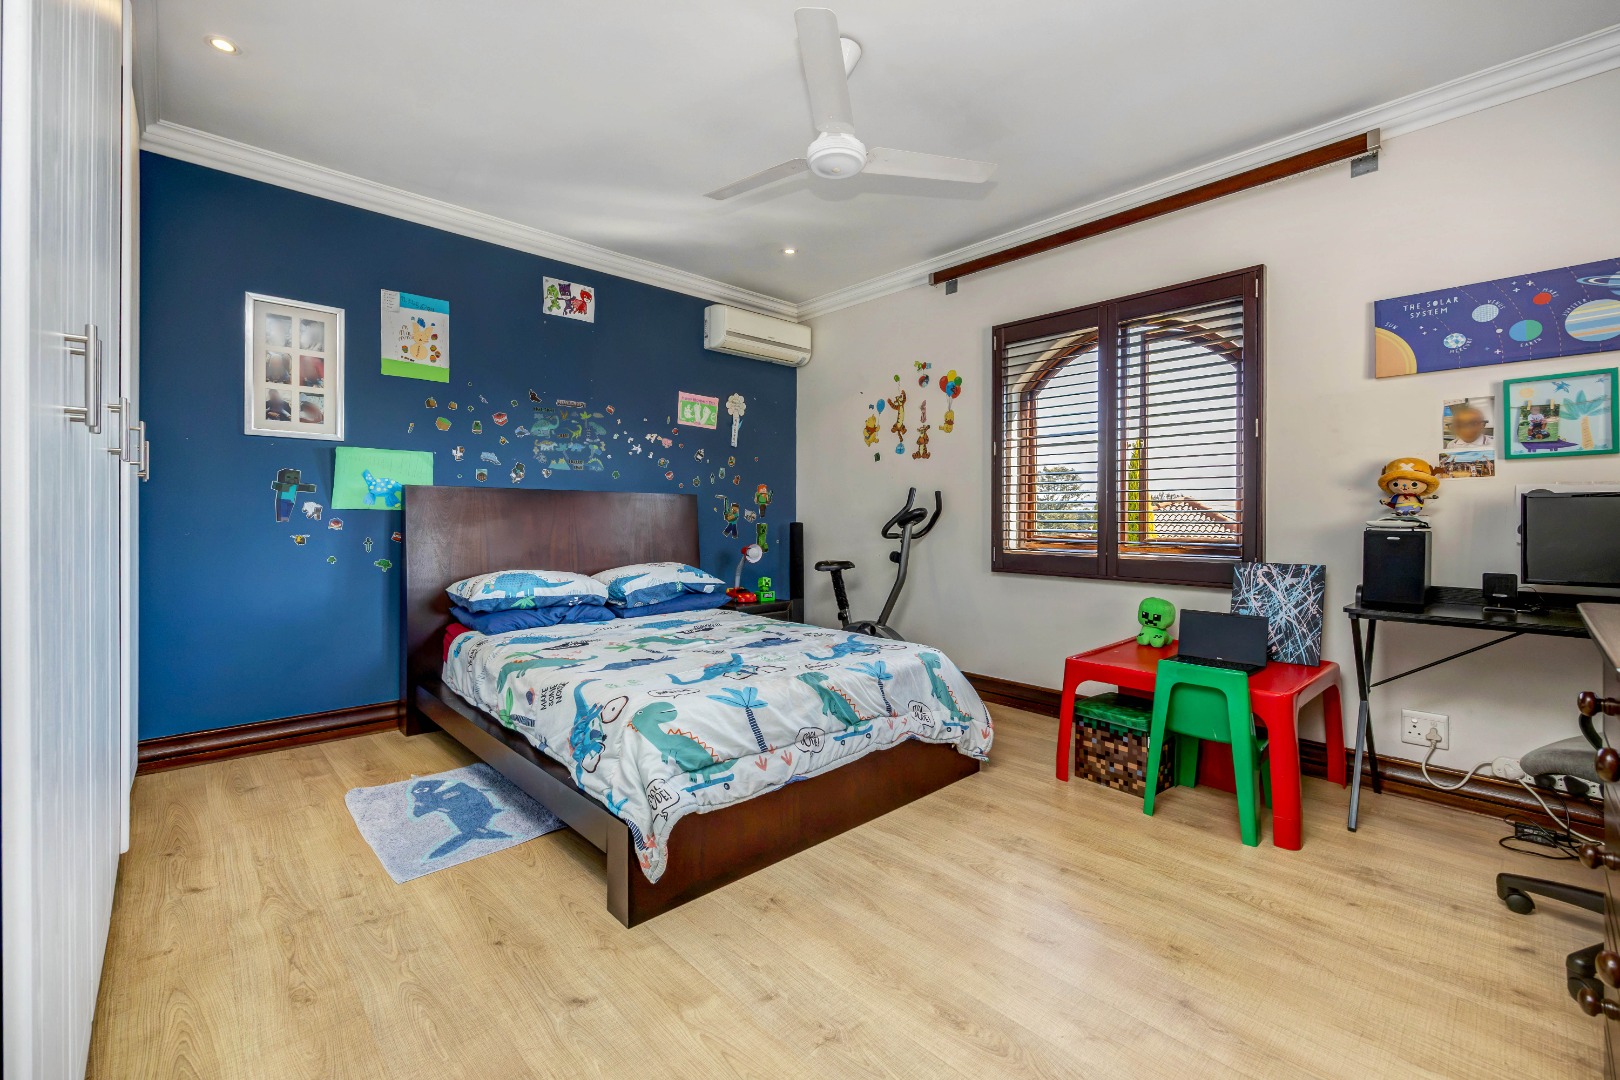
Bedrooms three and four are generously proportioned and offer abundant cupboard space-ideal for children, extended family or guests.
The bright and spacious fifth bedroom enjoys direct access to a balcony overlooking the immaculate garden.
EXTENSIVE RECENT UPGRADES
One of this home's greatest advantages is that the major improvements have already been completed, allowing its new owners to simply move in and enjoy.
Recent upgrades include:
• Premium porcelain floor tiles in the kitchen, lounge and patio
• Aluminium stacking doors enclosing the entertainment patio
• Aluminium windows and exterior doors on the ground floor
• Smeg four-plate gas hob with a dedicated 19kg gas installation
• Laminated flooring throughout all five bedrooms
• Exterior gates operated by two Centurion remote-controlled motors
SOLAR POWER AND WATER BACKUP
The home is equipped for greater energy efficiency and everyday peace of mind with:
• 5kW Deye inverter
• 5kW Deyness lithium battery
• 8 solar panels
• Two 1,000-litre JoJo water tanks
• Intelligent automatic pressure pump designed to maintain strong, consistent water pressure comparable to the municipal supply
ADDITIONAL FEATURES
• Underfloor heating in the main and second bedrooms
• Separate laundry room
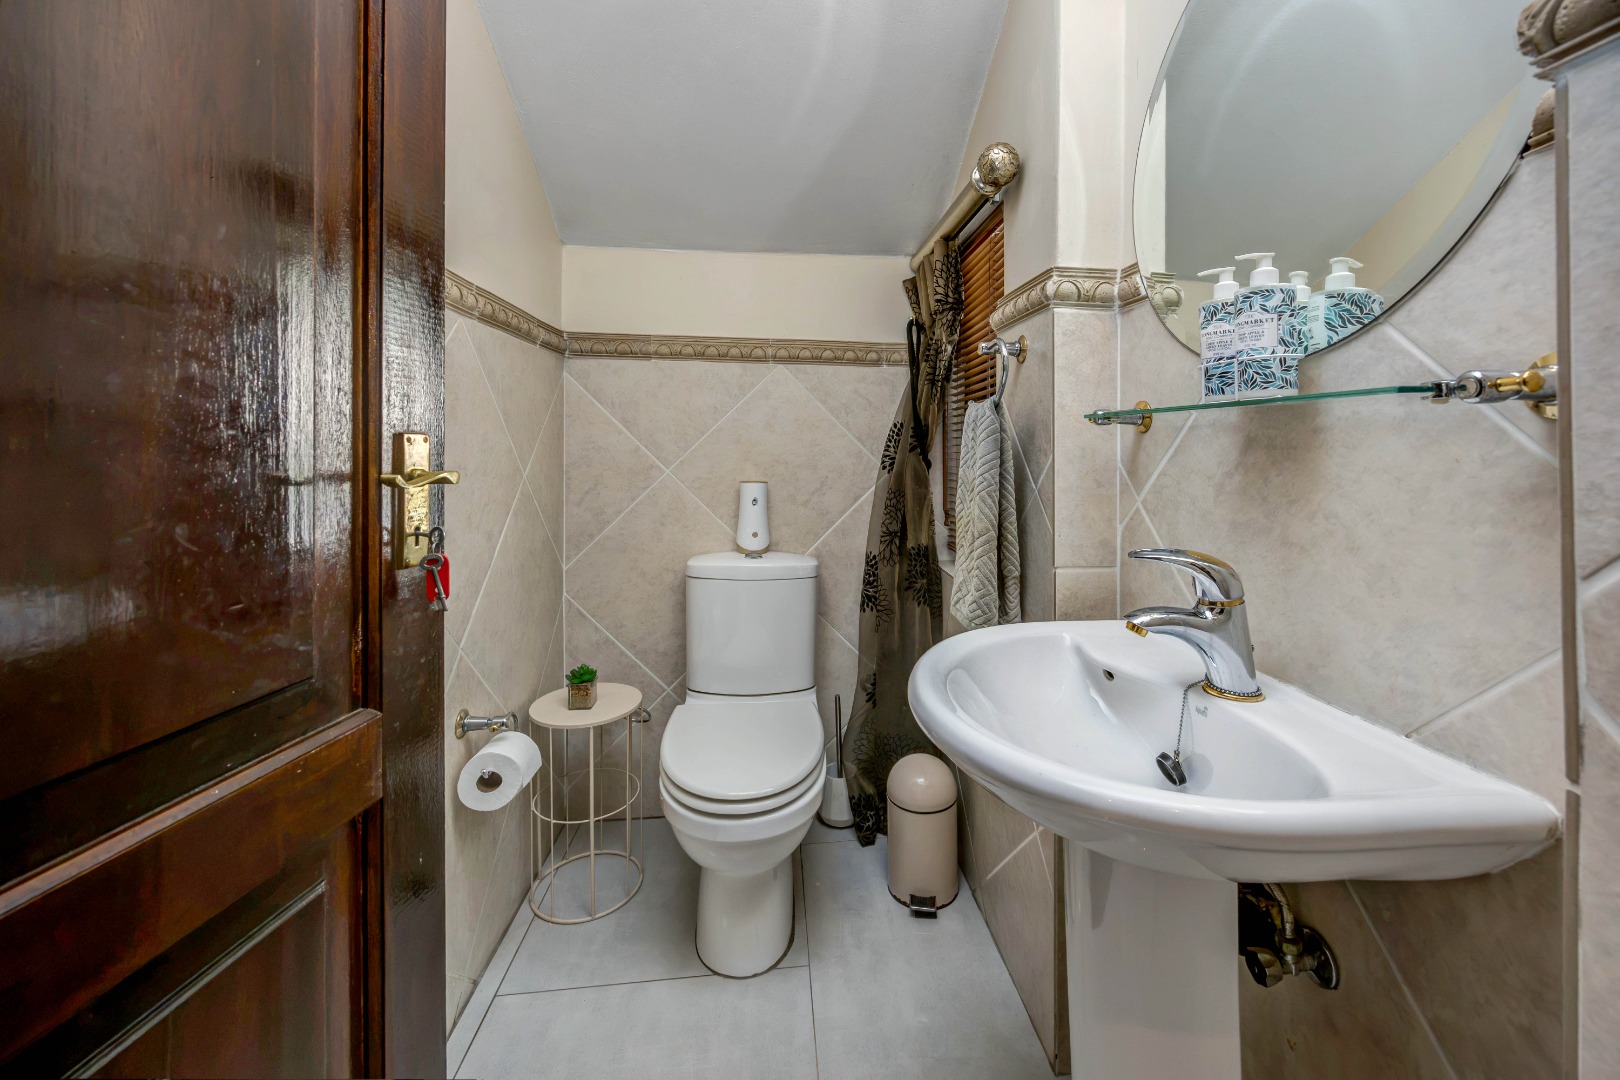
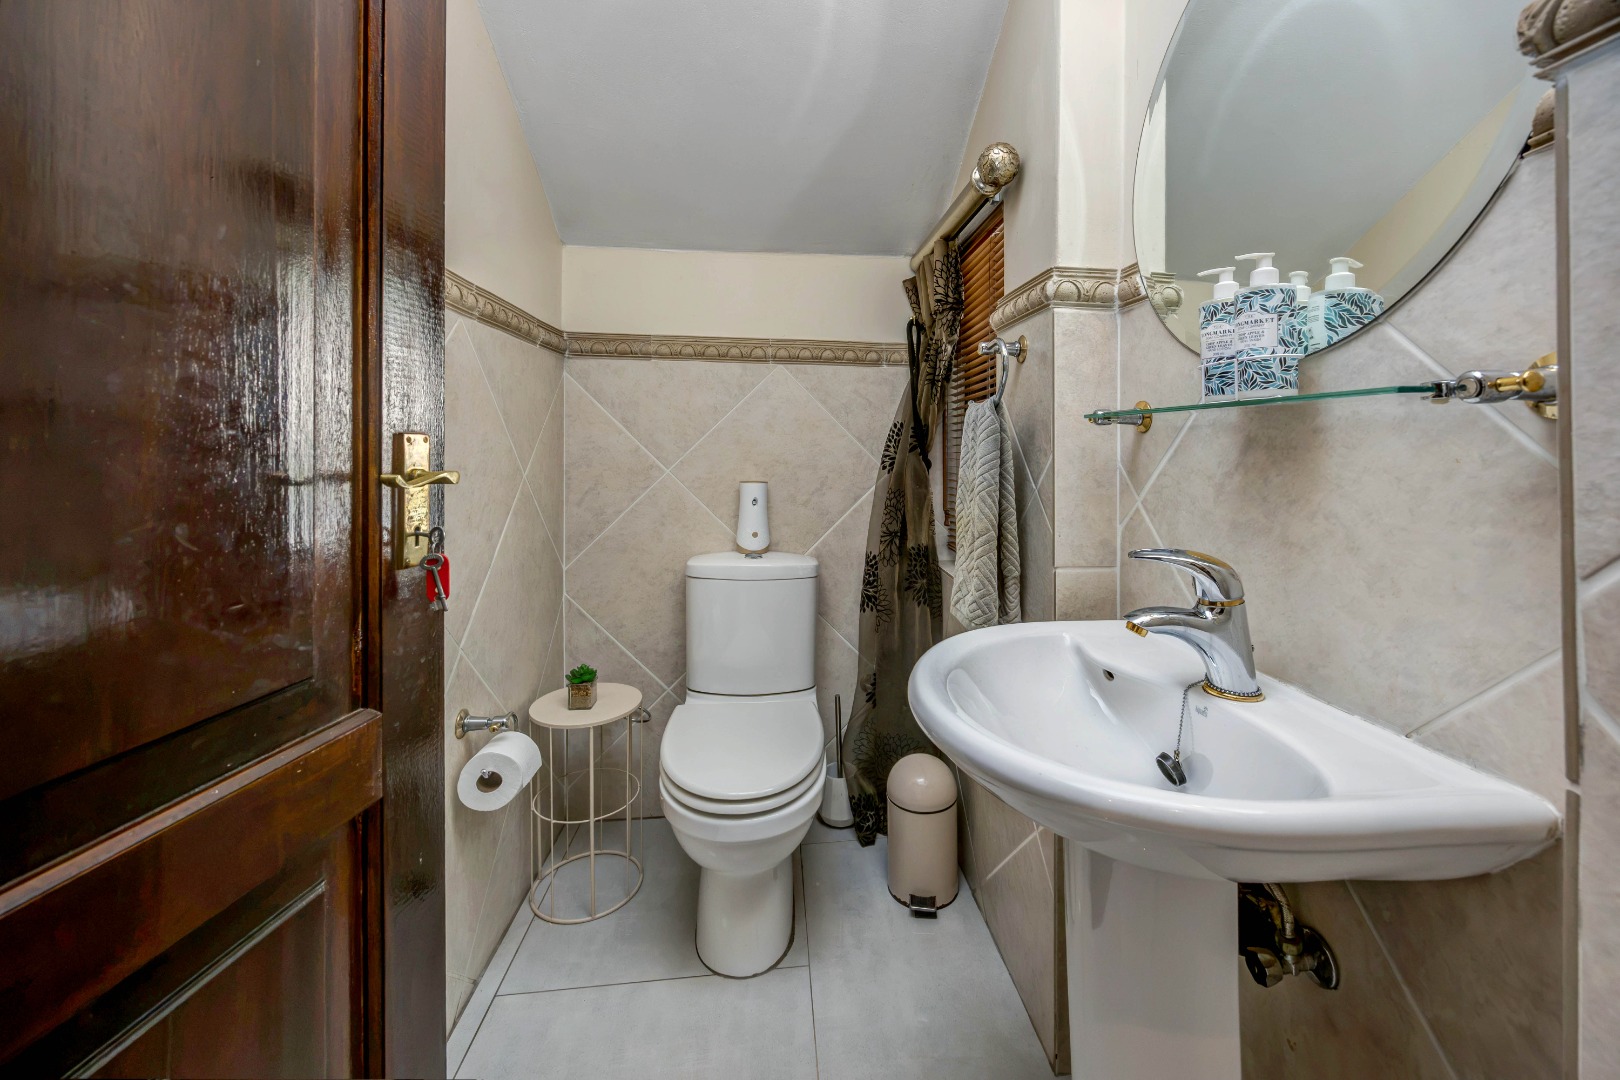
• Guest cloakroom
• Outside toilet
• Linen cupboard
• Under-stair storage with potential for conversion into a wine cellar
• Alarm security system
• Double automated garage
• Automated irrigation system
• Sparkling swimming pool
• Manicured private garden
PRIME BRYANSTON LOCATION
The estate is conveniently positioned close to many of Bryanston and Sandton's leading schools, shopping destinations, medical facilities and recreational amenities.
RETAIL
Bryan Park Shopping Centre, Nicolway Bryanston, Bryanston Shopping Centre, Hobart Grove Centre, On Nicol, Sloane Square, Epsom Downs Shopping Centre, Sandton City and Nelson Mandela Square.
FITNESS AND RECREATION
Bryanston Country Club, Bryanston Sports Club, Virgin Active, Planet Fitness, Field and Study Recreation Centre, F45 Training, BODYTEC, ProForm Wellness, ATG CrossFit, Bryanston Fight Club, Ultimate Athlete SA and BODY20.
HEALTHCARE
Mediclinic Sandton, NHC Medical and Dental Centre Bryanston and Bryanston Medical & Dental Centre at Nicolway.
EDUCATION
St Stithians College, Curro Bryanston Preschool, Bryanston Parallel Medium School, Bryanston Primary School, Bryneven Primary School, Bryandale Primary School, Infinity College, Crawford International, Sandton School Group, Brescia House School, The King's College and Preparatory School, Bryanston High School, Michael Mount Waldorf School and O'Summit International School.
TRANSPORT
Convenient access to the Gautrain, Rea Vaya bus services, Uber, Bolt and local tuk-tuk services.
This exceptional residence offers the combination buyers value most: generous family accommodation, inviting entertainment spaces, a private garden and pool, extensive modern upgrades, and reliable power and water backup-all within a secure, family-friendly Bryanston estate.
Every major improvement has already been thoughtfully completed. All that remains is to move in and make it your own.
Contact Oxana today to arrange your private viewing.
Property Details
- 5 Bedrooms
- 3.5 Bathrooms
- 2 Garages
- 2 Ensuite
- 2 Lounges
- 1 Dining Area
Property Features
- Balcony
- Patio
- Pool
- Spa Bath
- Storage
- Aircon
- Pets Allowed
- Security Post
- Access Gate
- Alarm
- Kitchen
- Built In Braai
- Fire Place
- Pantry
- Guest Toilet
- Entrance Hall
- Irrigation System
- Paving
- Garden
- Intercom
- Family TV Room
| Bedrooms | 5 |
| Bathrooms | 3.5 |
| Garages | 2 |
| Erf Size | 538.0 m2 |
