- 3
- 2.5
- 193 m2
Monthly Costs
Monthly Bond Repayment ZAR .
Calculated over years at % with no deposit. Change Assumptions
Affordability Calculator | Bond Costs Calculator | Bond Repayment Calculator | Apply for a BondBond Calculator

Disclaimer: The estimates contained on this webpage are provided for general information purposes and should be used as a guide only. While every effort is made to ensure the accuracy of the calculator, RE/MAX of Southern Africa cannot be held liable for any loss or damage arising directly or indirectly from the use of this calculator, including any incorrect information generated by this calculator, and/or arising pursuant to your reliance on such information.
Mun. Rates & Taxes: ZAR 1643.00
Monthly Levy: ZAR 2100.00
Property description
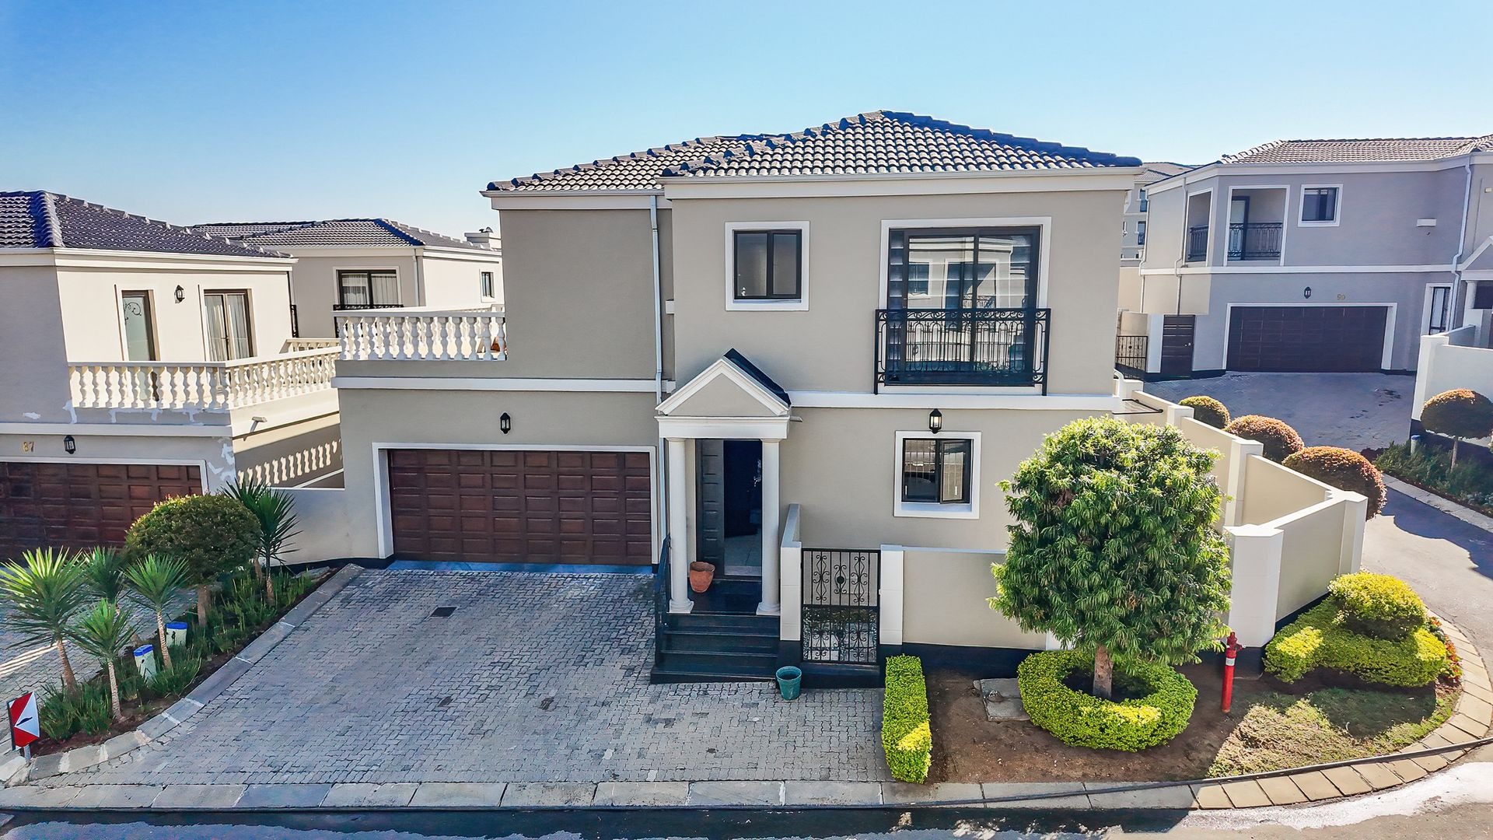
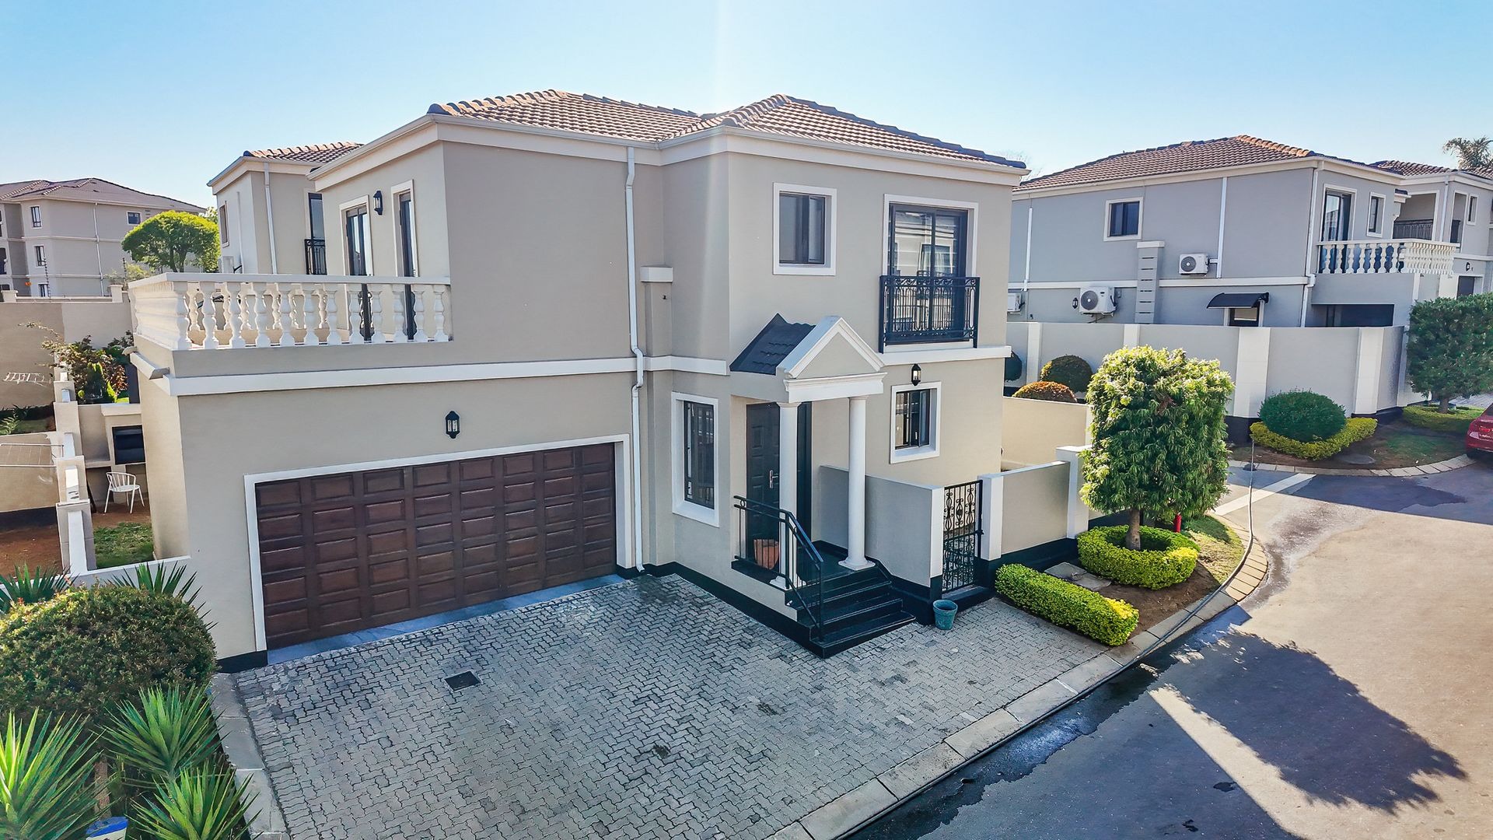
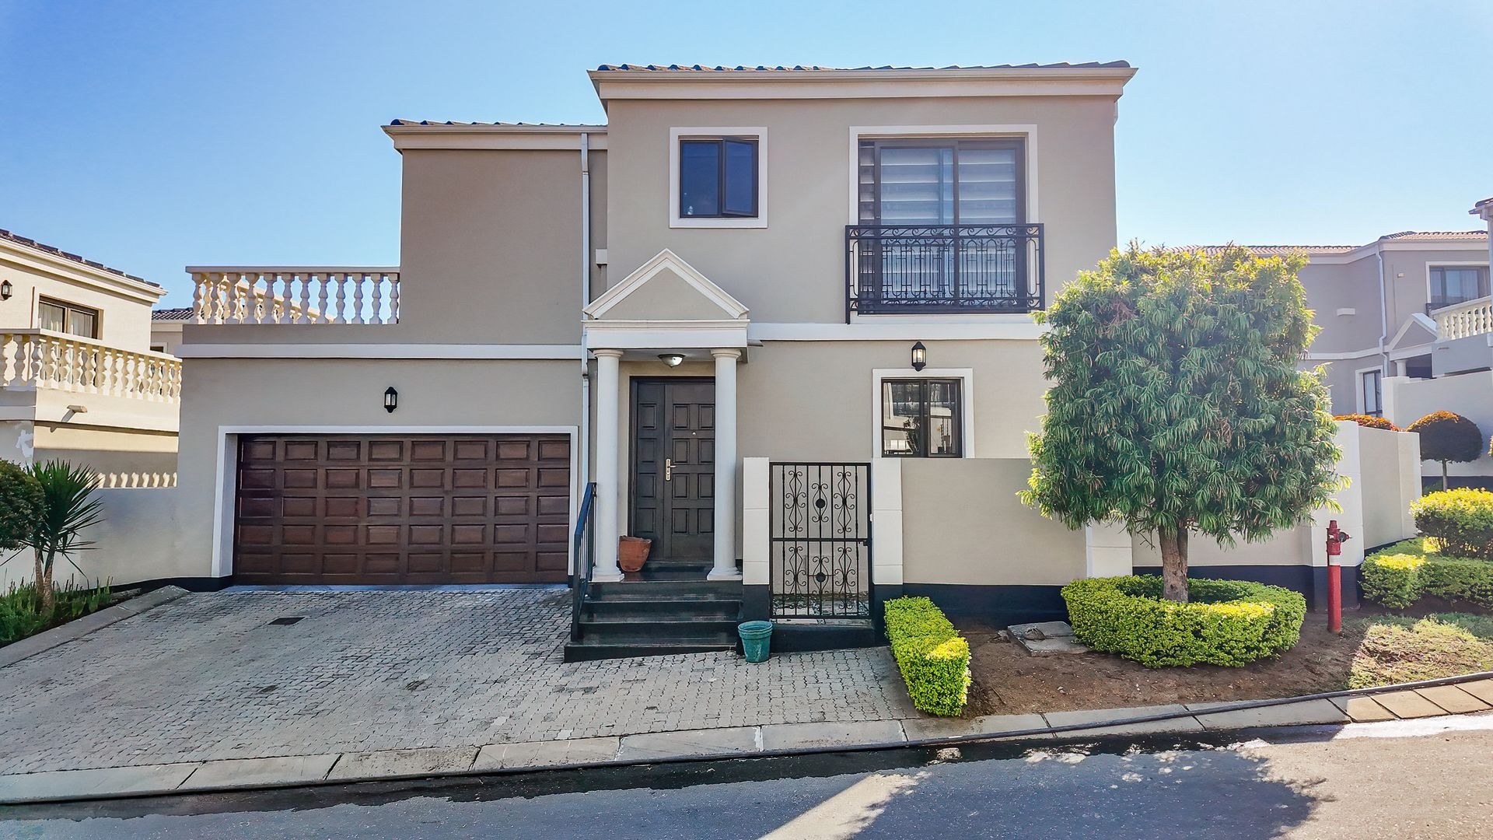
Distinguished Three-Bedroom Residence in Prestigious Mont Tremblant Craigavon
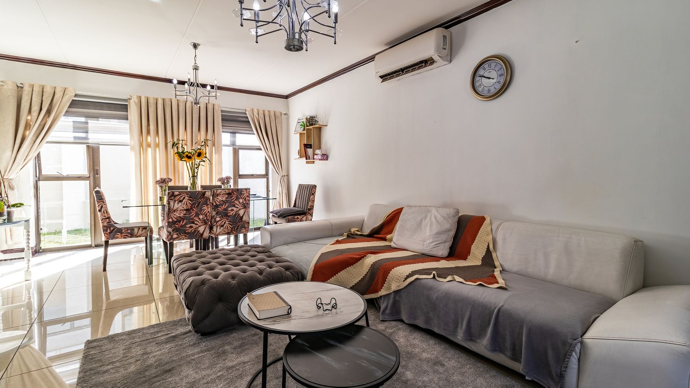
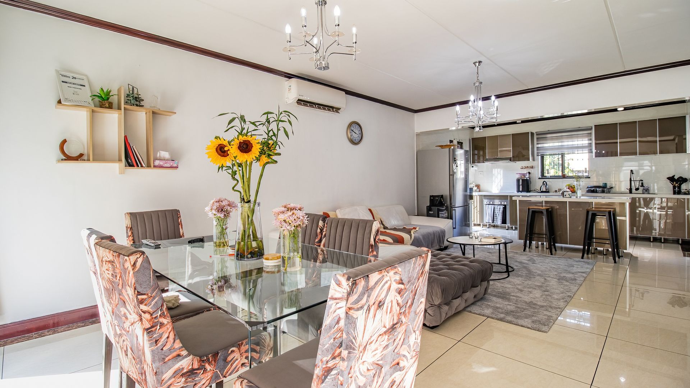
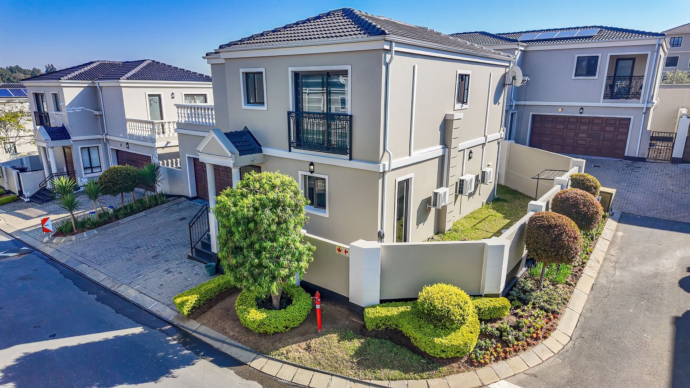
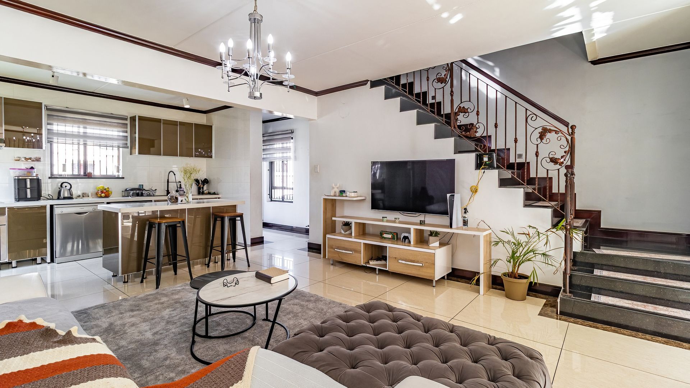
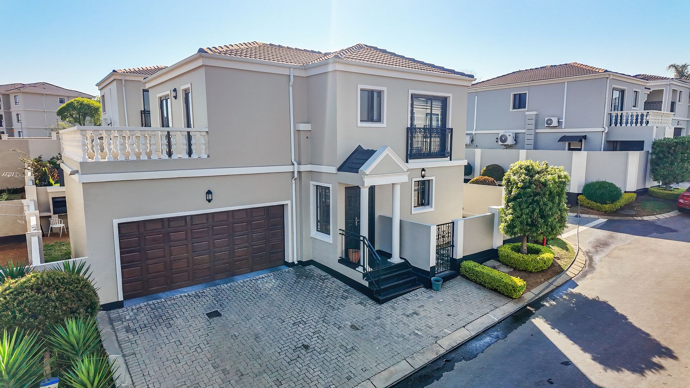
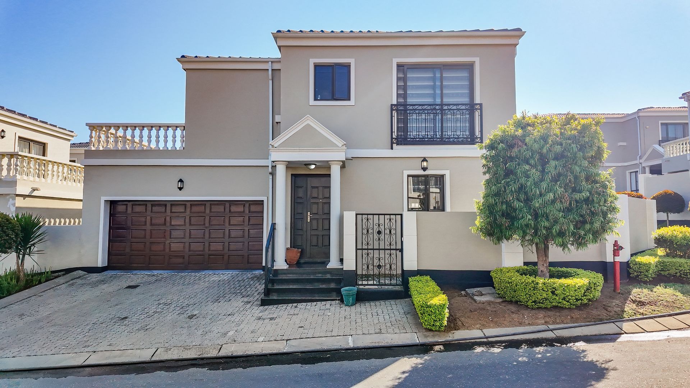
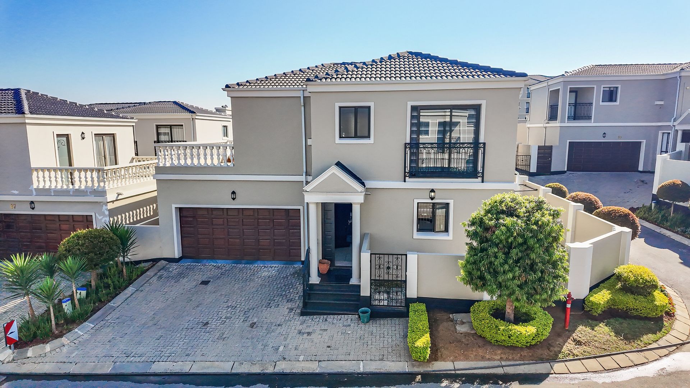
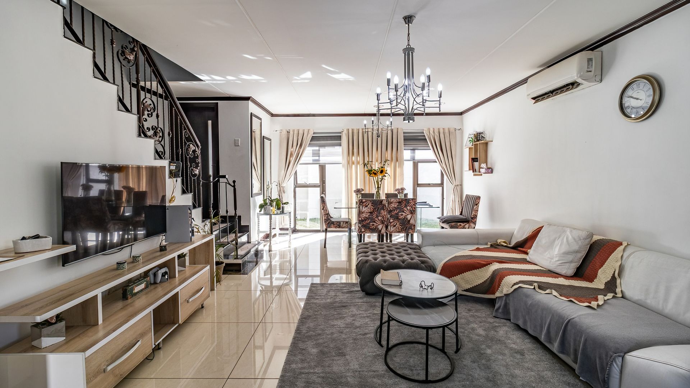
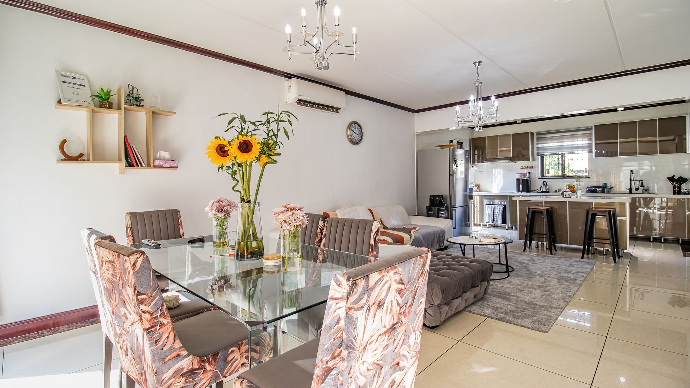
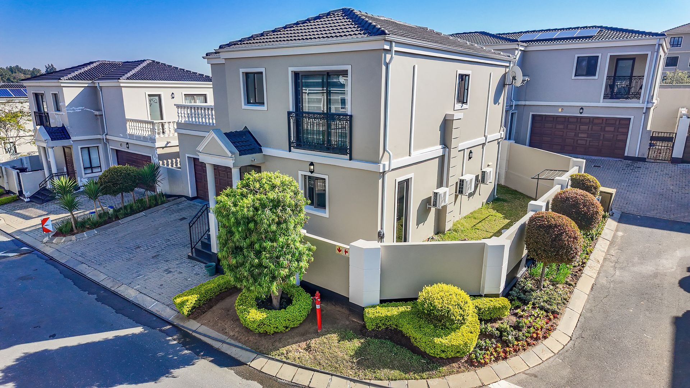
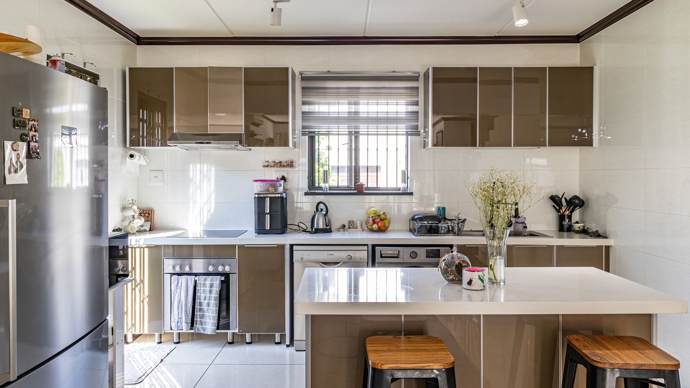
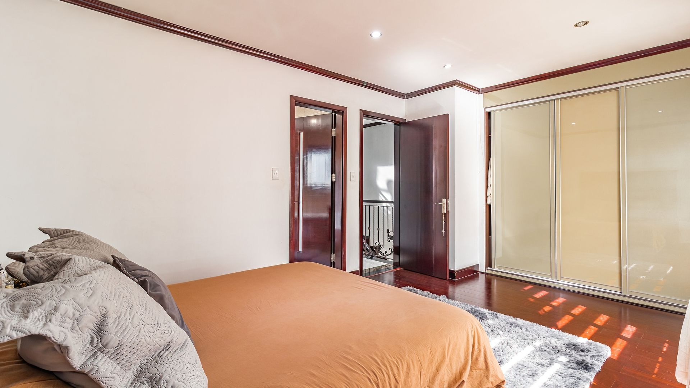
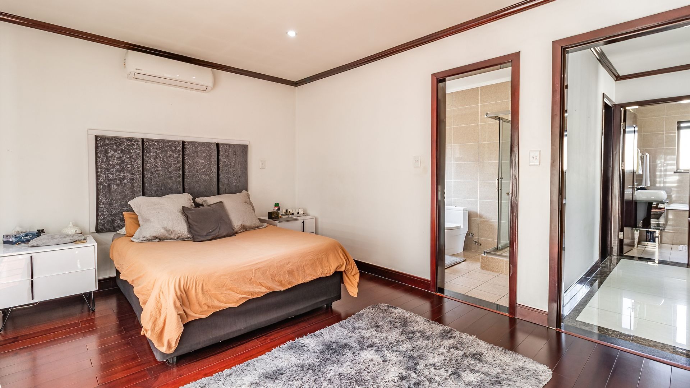
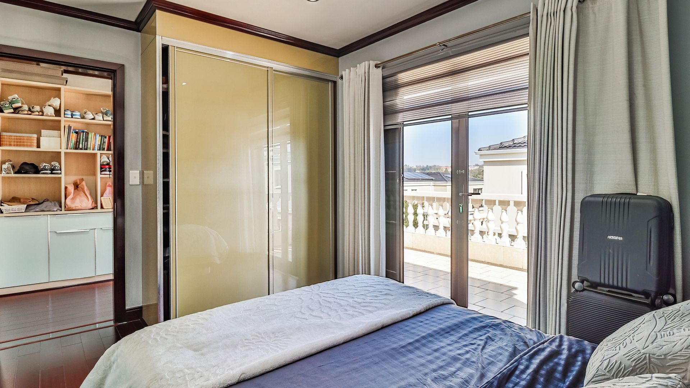
This sophisticated residential property comprises three generously proportioned bedrooms and two and a half elegantly appointed bathrooms, situated within the highly regarded Mont Tremblant Estate in Craigavon Sandton. The residence encompasses approximately 193 square metres of meticulously designed living space, offering an exceptional standard of contemporary accommodation within a secure, well-established community.
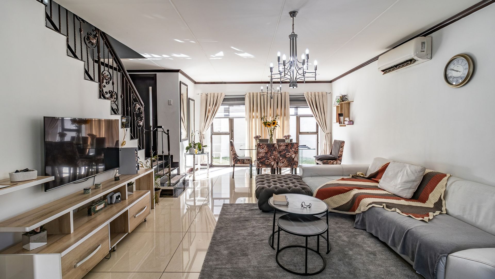
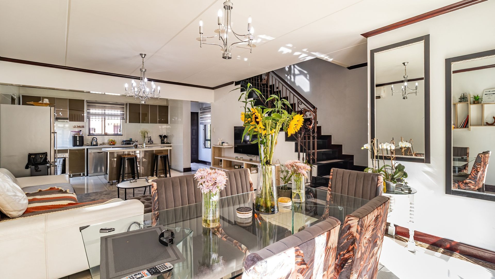
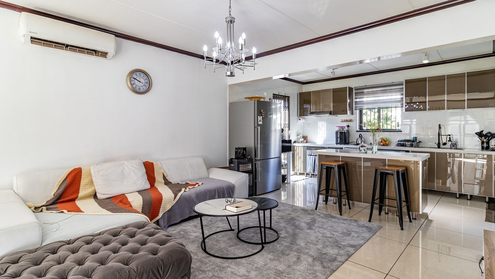
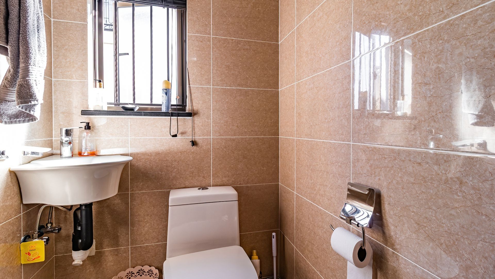
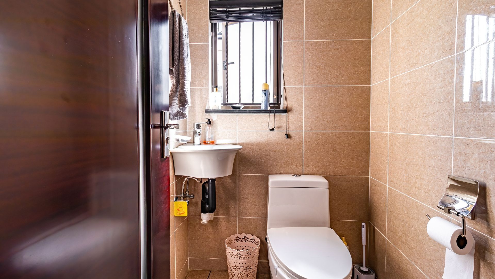
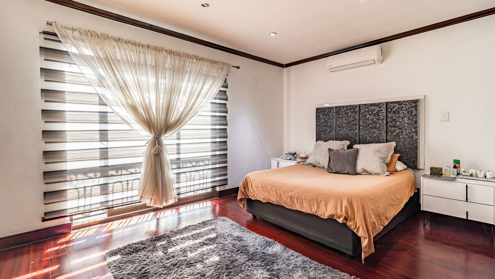
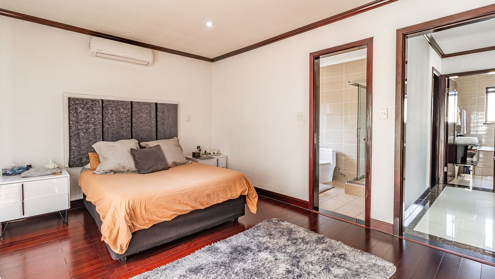
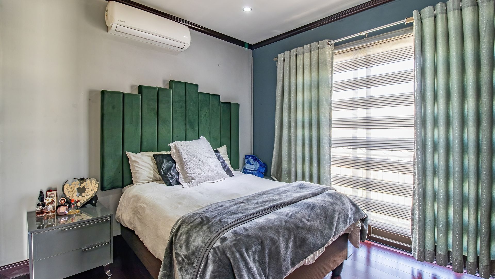
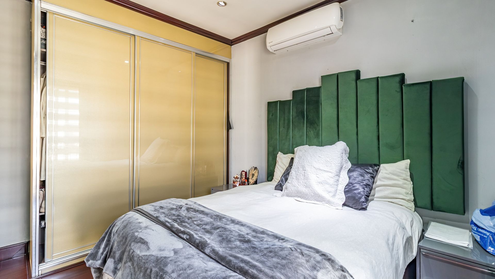
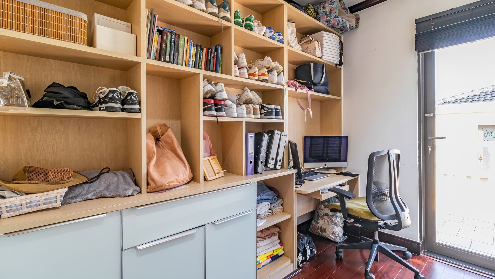
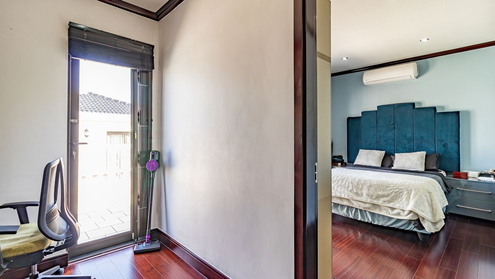
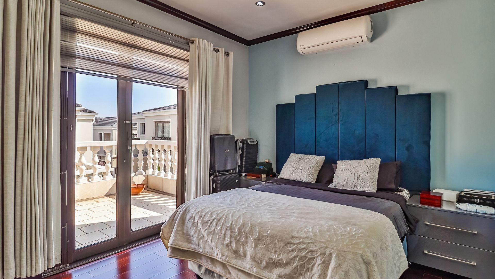
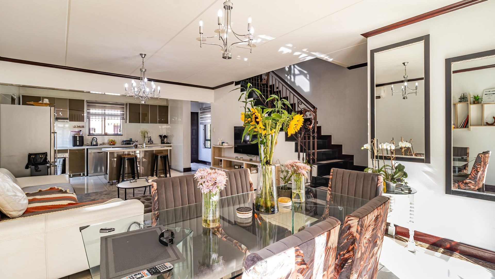
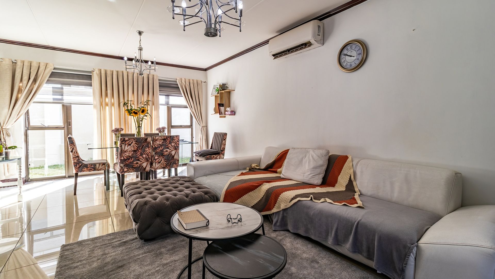
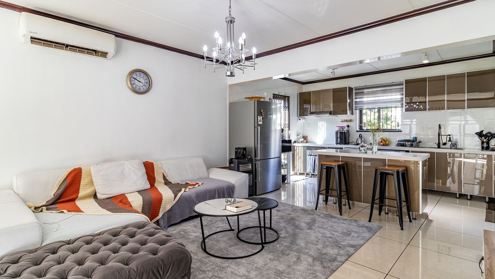
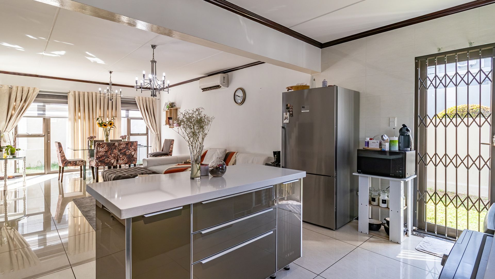
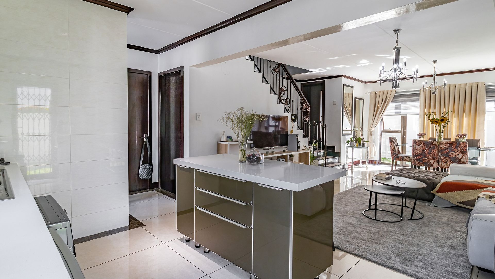
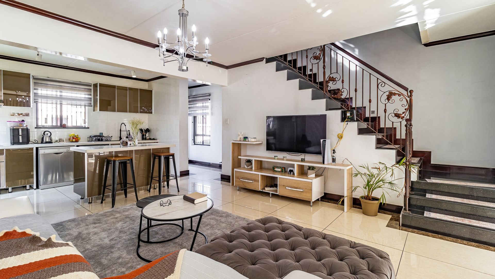
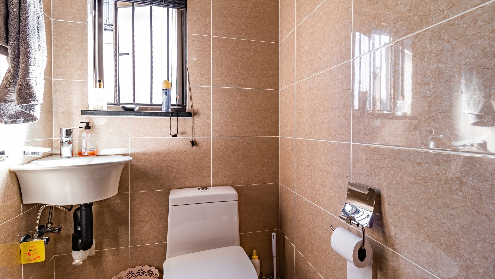
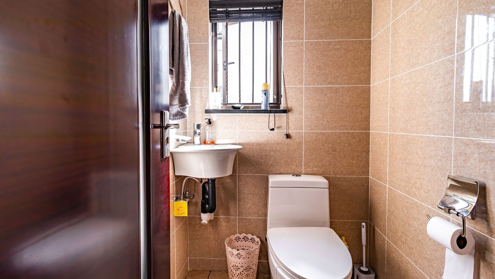
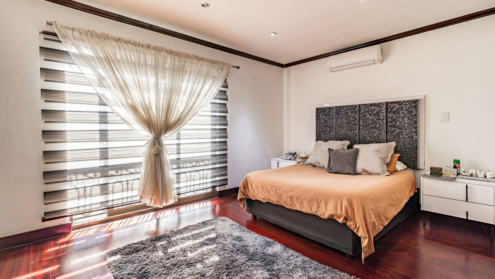
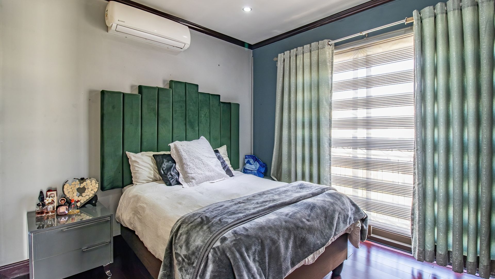
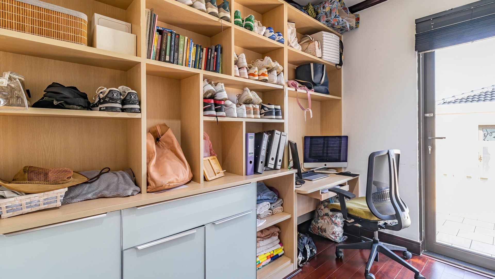
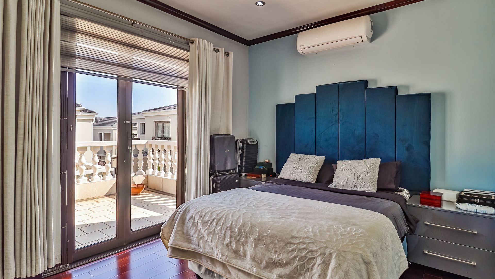
The property features a dedicated study, providing a professional workspace ideally suited for remote working or scholarly pursuits. The open-plan design facilitates seamless flow between living areas, whilst the inclusion of a guest toilet ensures convenience for visitors. Air conditioning in main bedroom, whilst fibre connectivity provides reliable high-speed internet access for modern living requirements.
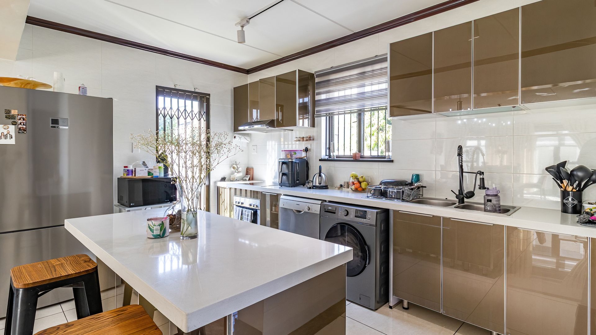
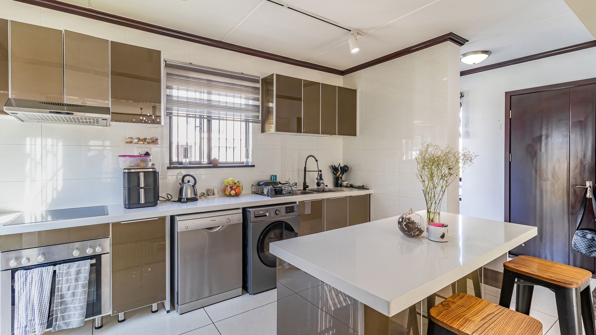
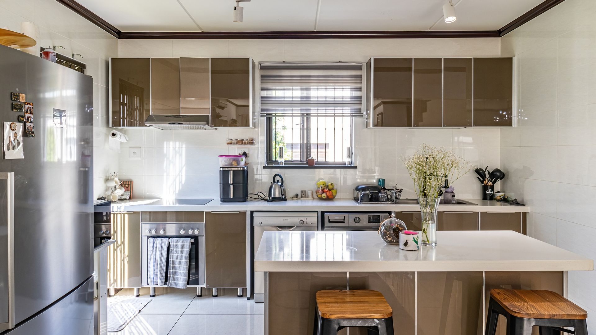
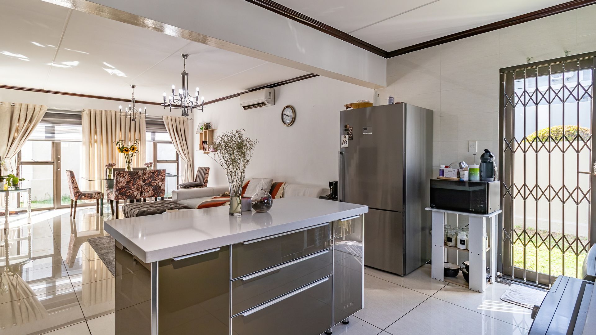
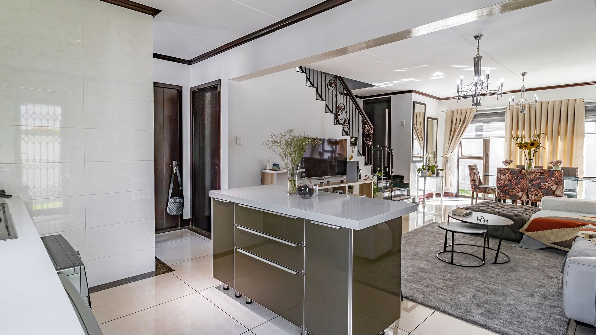
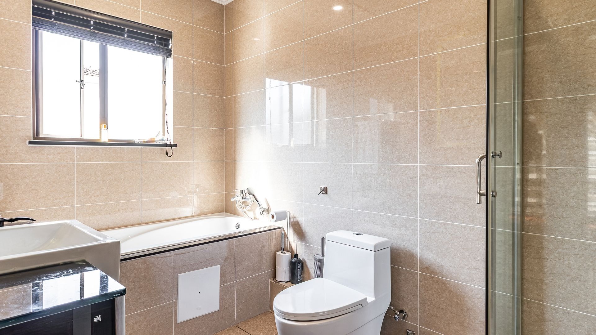
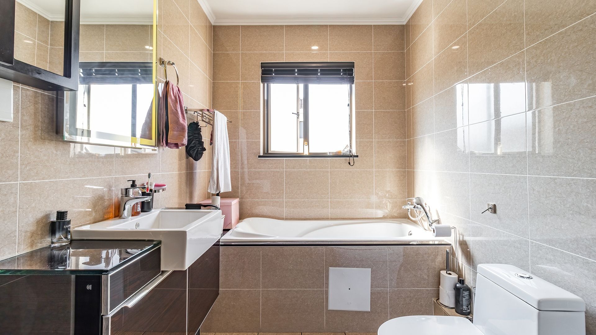
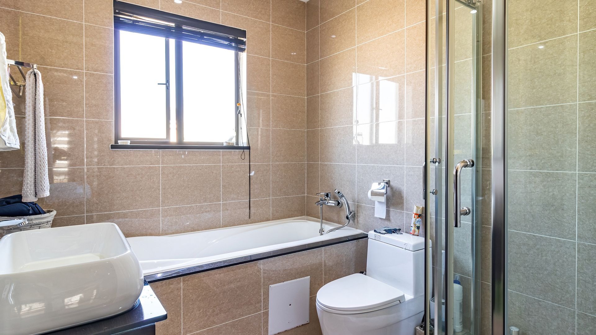
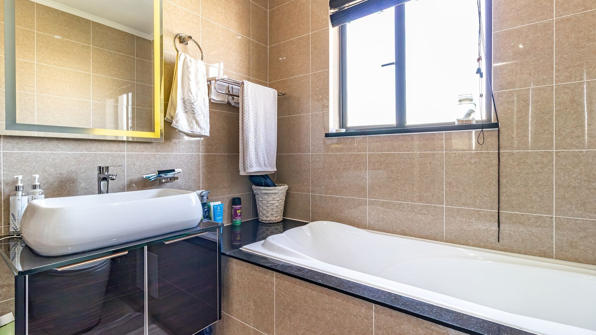
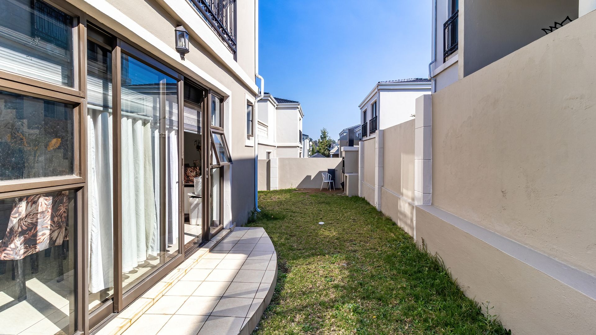
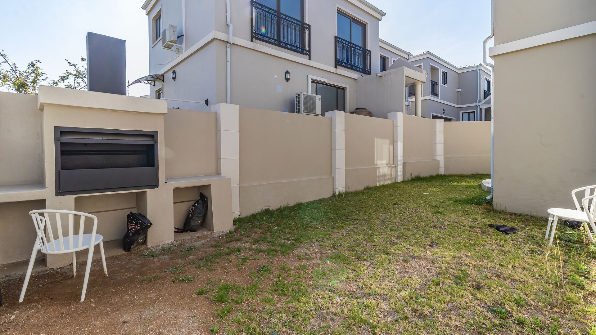
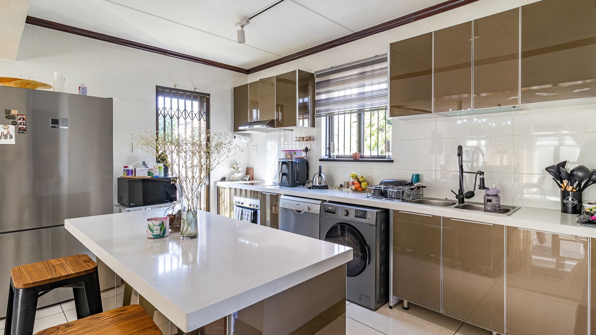
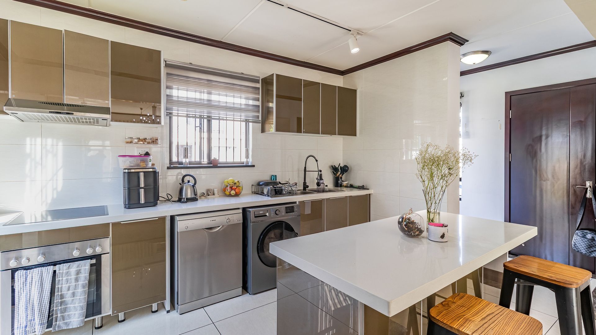
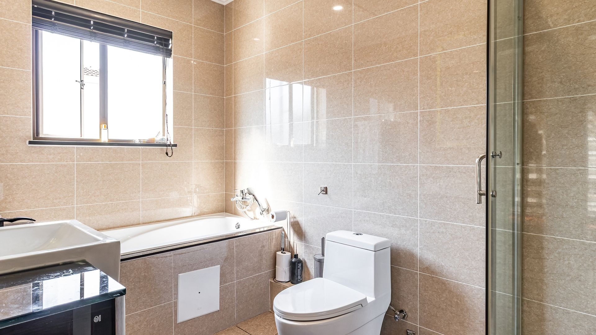
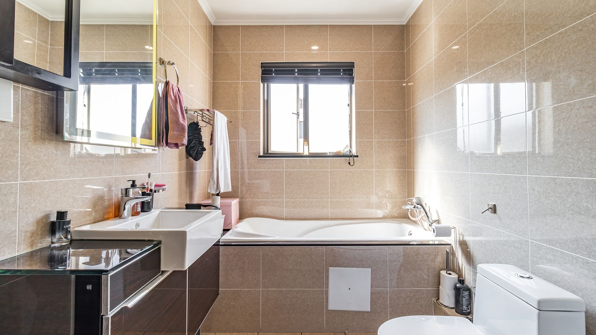
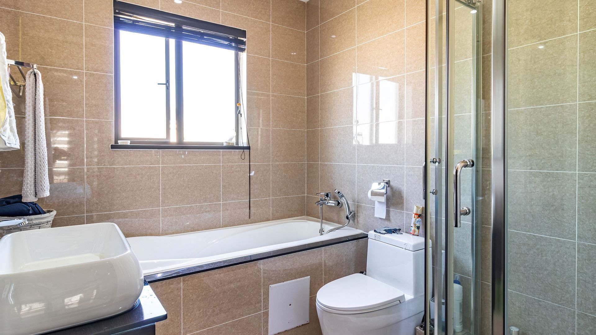
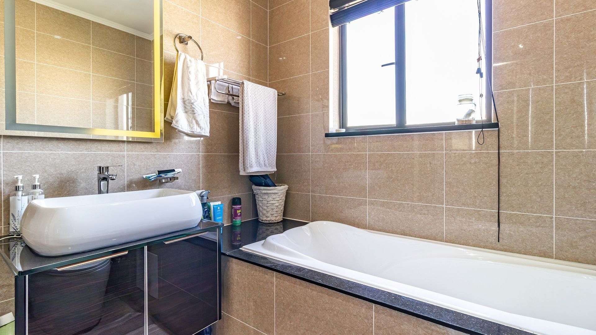
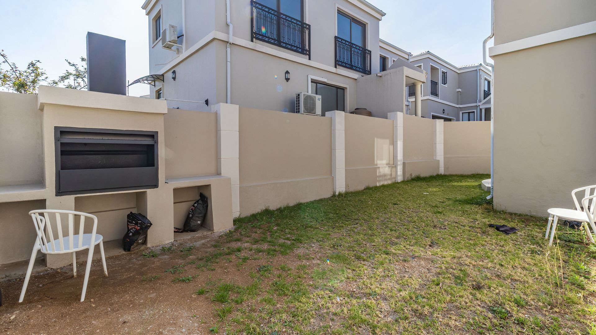
Both bathrooms have bath and shower, main ensuite has a double vanity. Tiled throughout. Kitchen has space for 2 appliance and double fridge with breakfast nook. Open plan lounge, dinning room. Extra storage under the stairs. Outside in the garden is a lovely built in braai. Guest toilet downstairs.
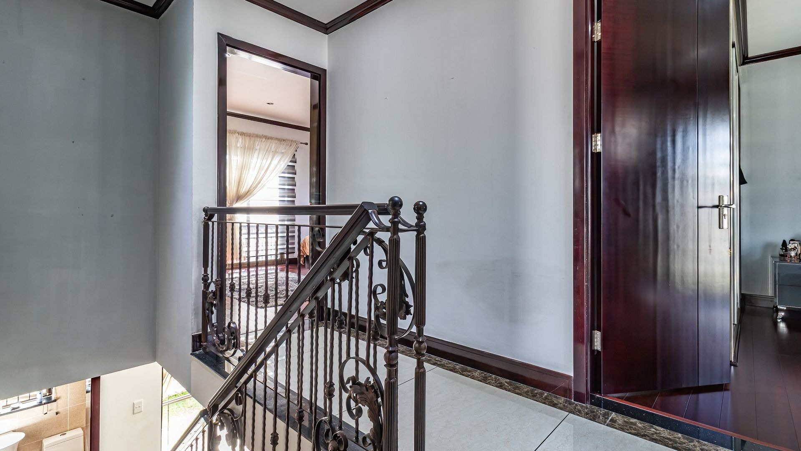
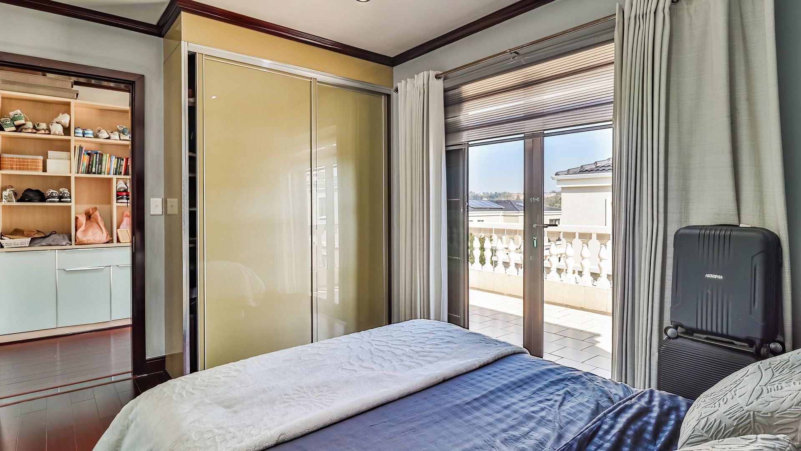
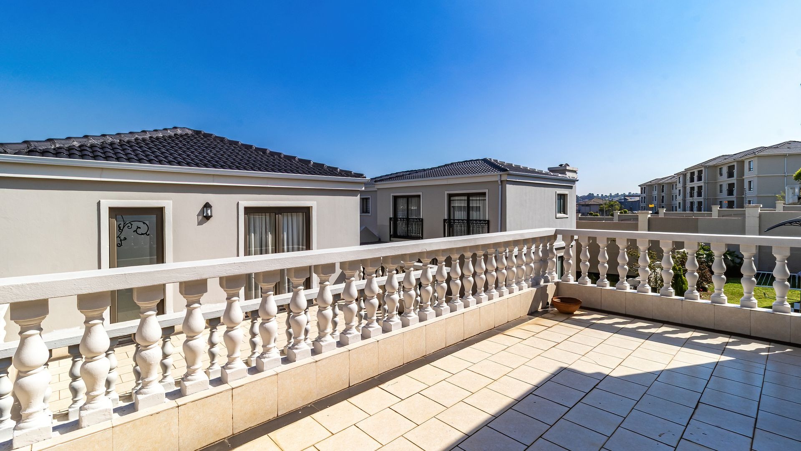
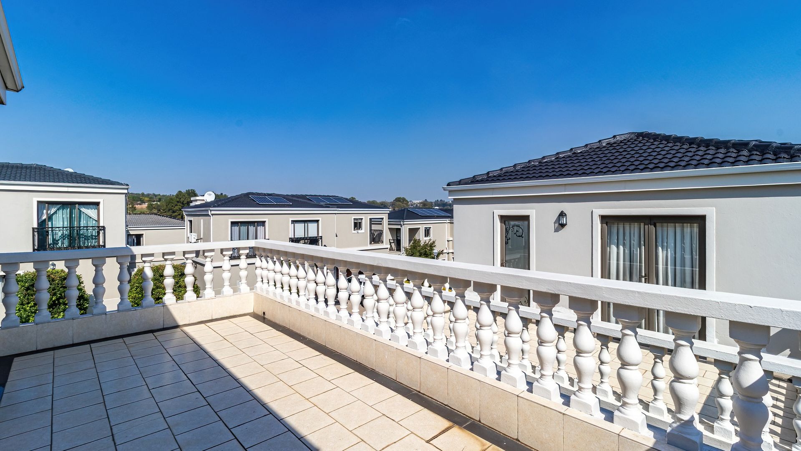
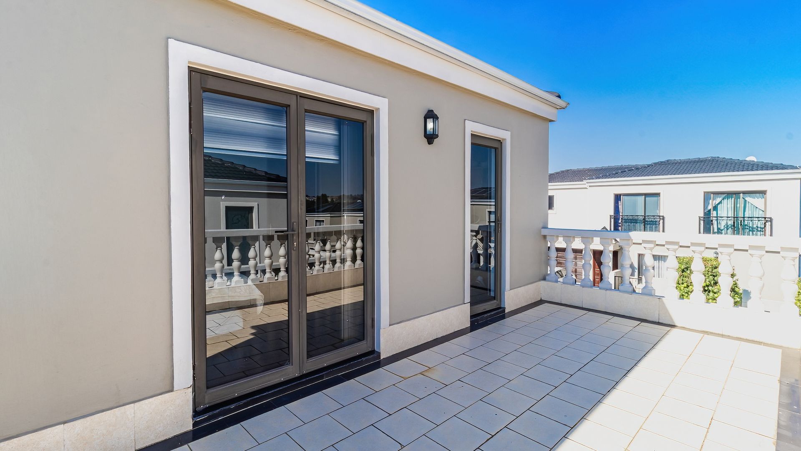
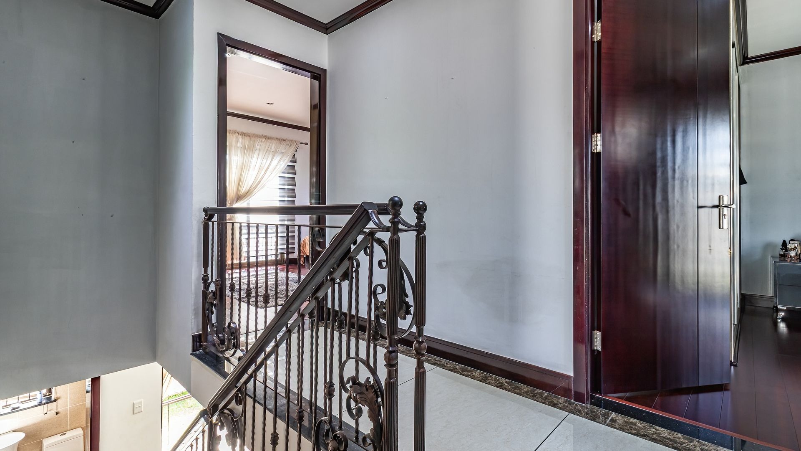
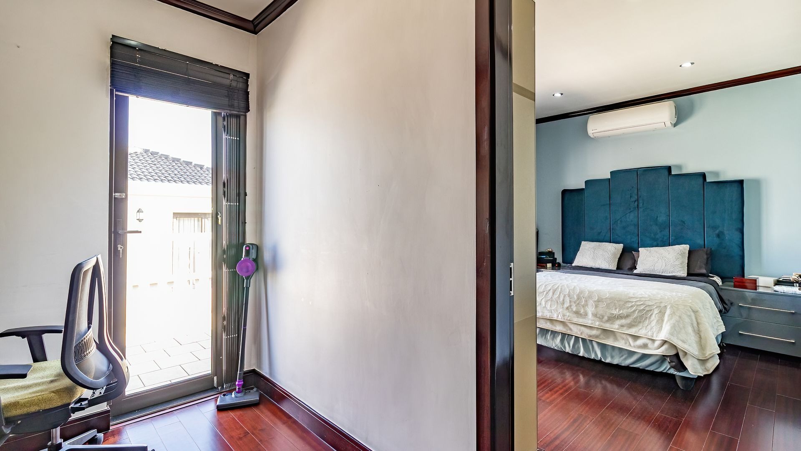
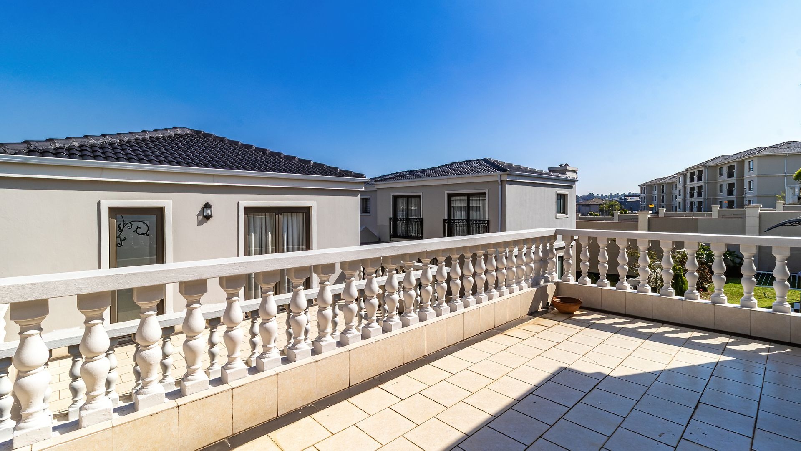
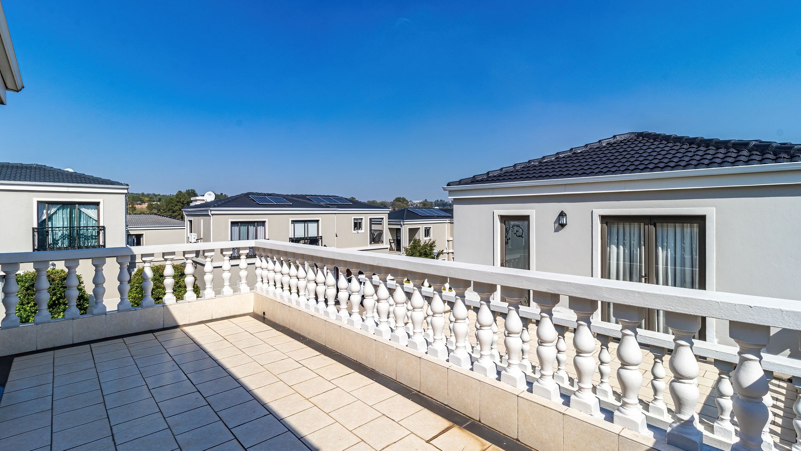
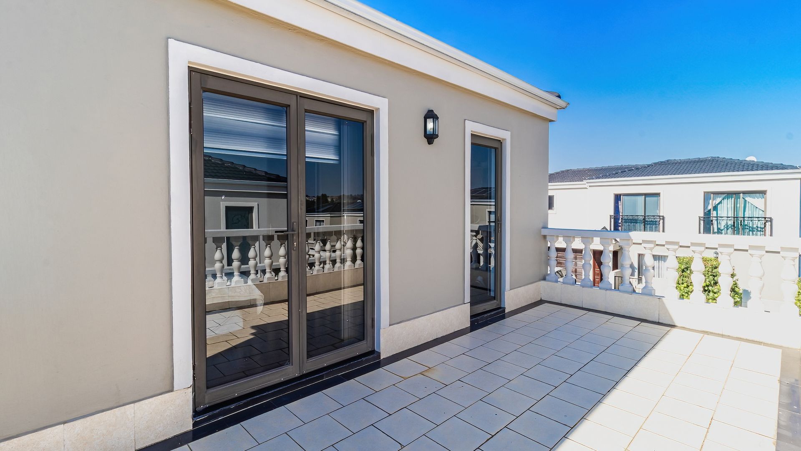
Upstairs first bedroom leads onto a large balcony and main en-suite has a juilette balcony.
Key Features
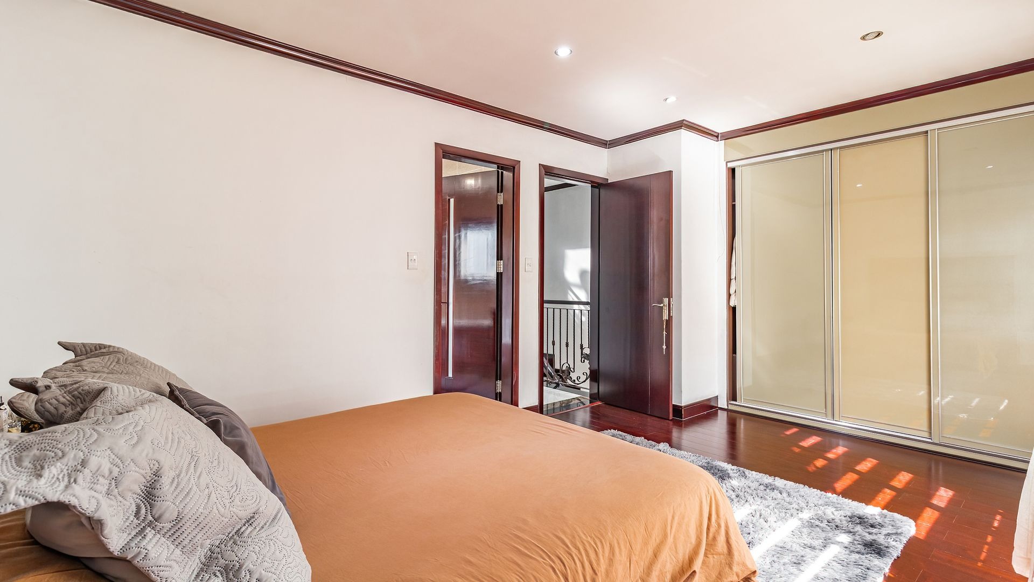
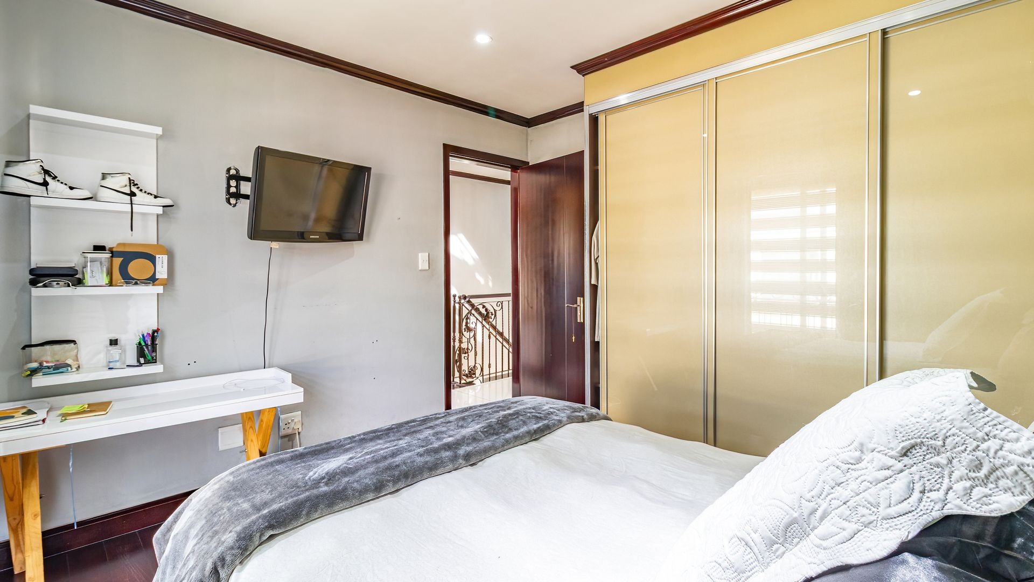
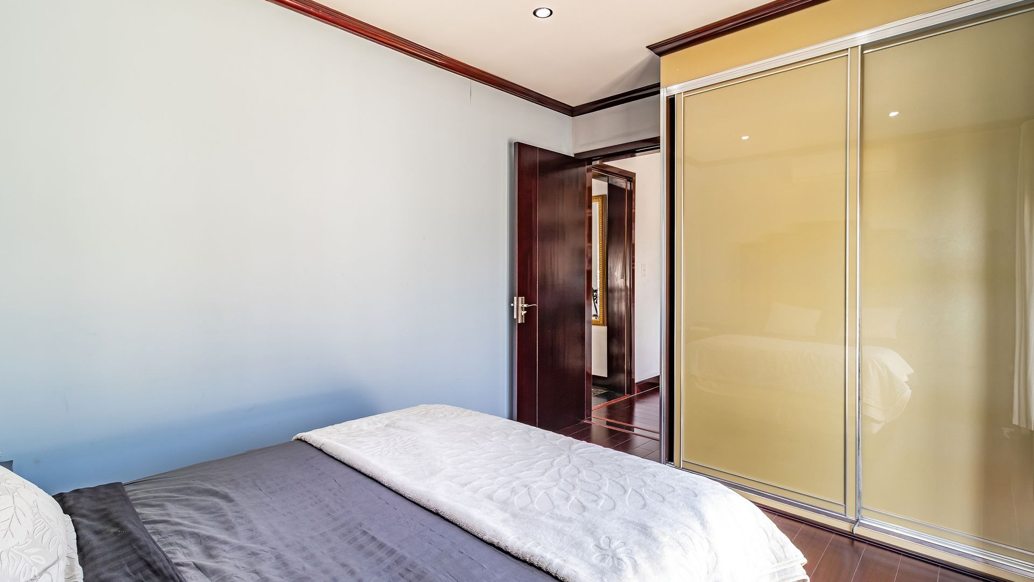
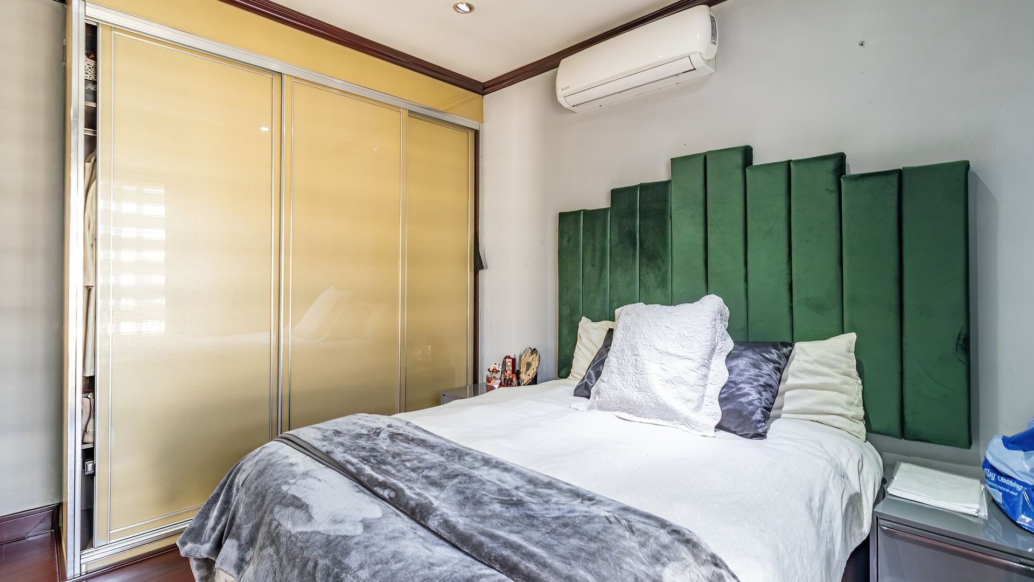
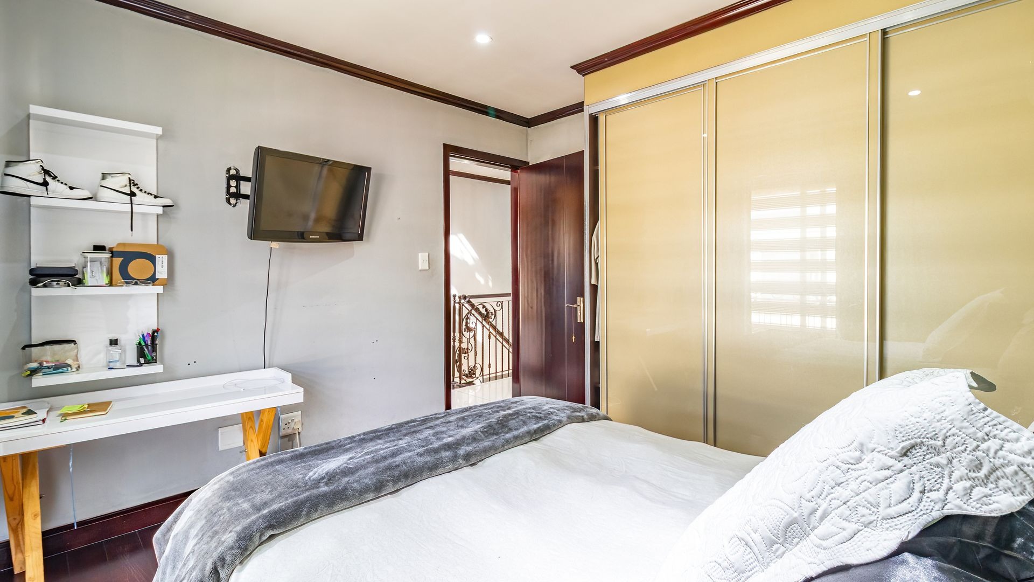
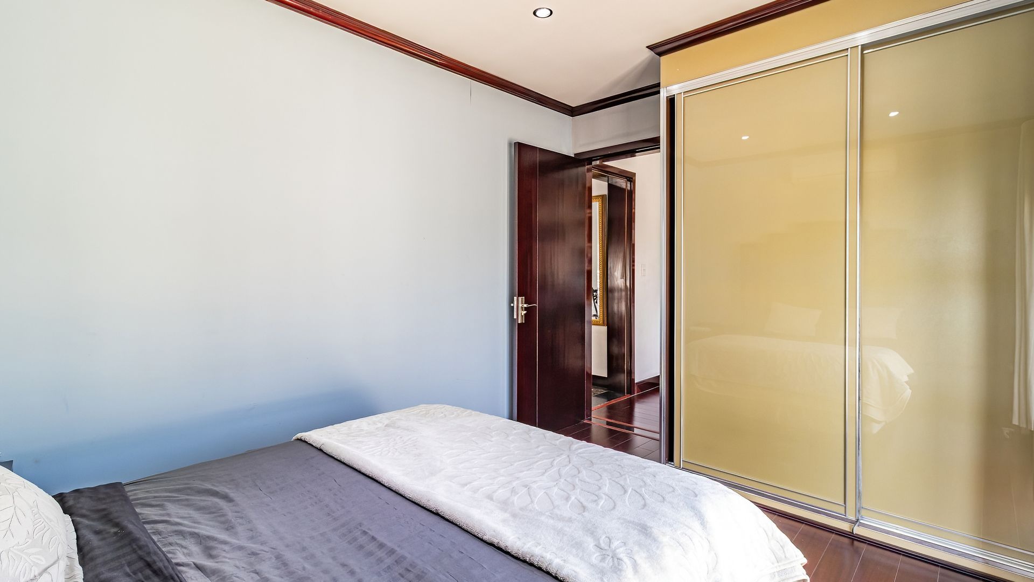
Three bedrooms with thoughtful spatial planning, built in cupboards and wood laminate floors
Two and a half bathrooms with contemporary fixtures
Dedicated study for professional or personal use
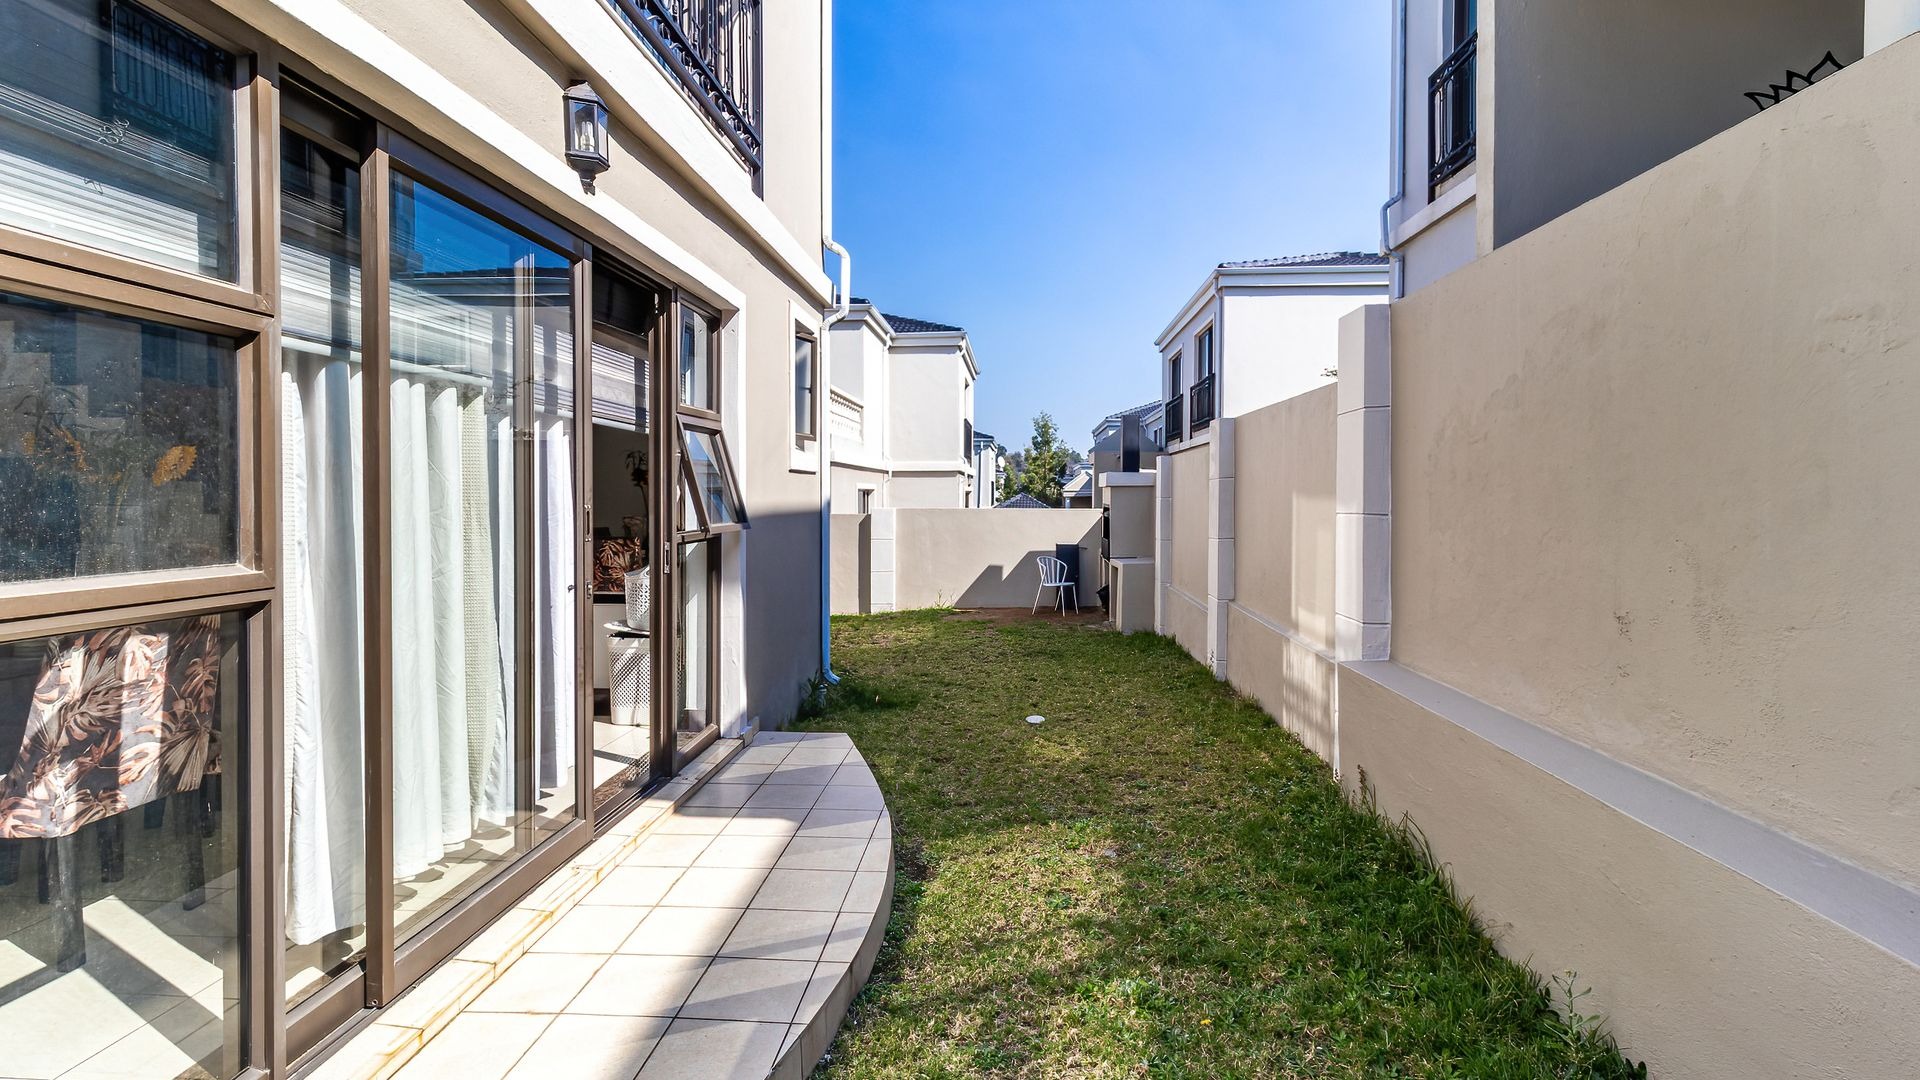
Open-plan living spaces with sliding doors
Air conditioning in main bedroom
Fibre internet connectivity
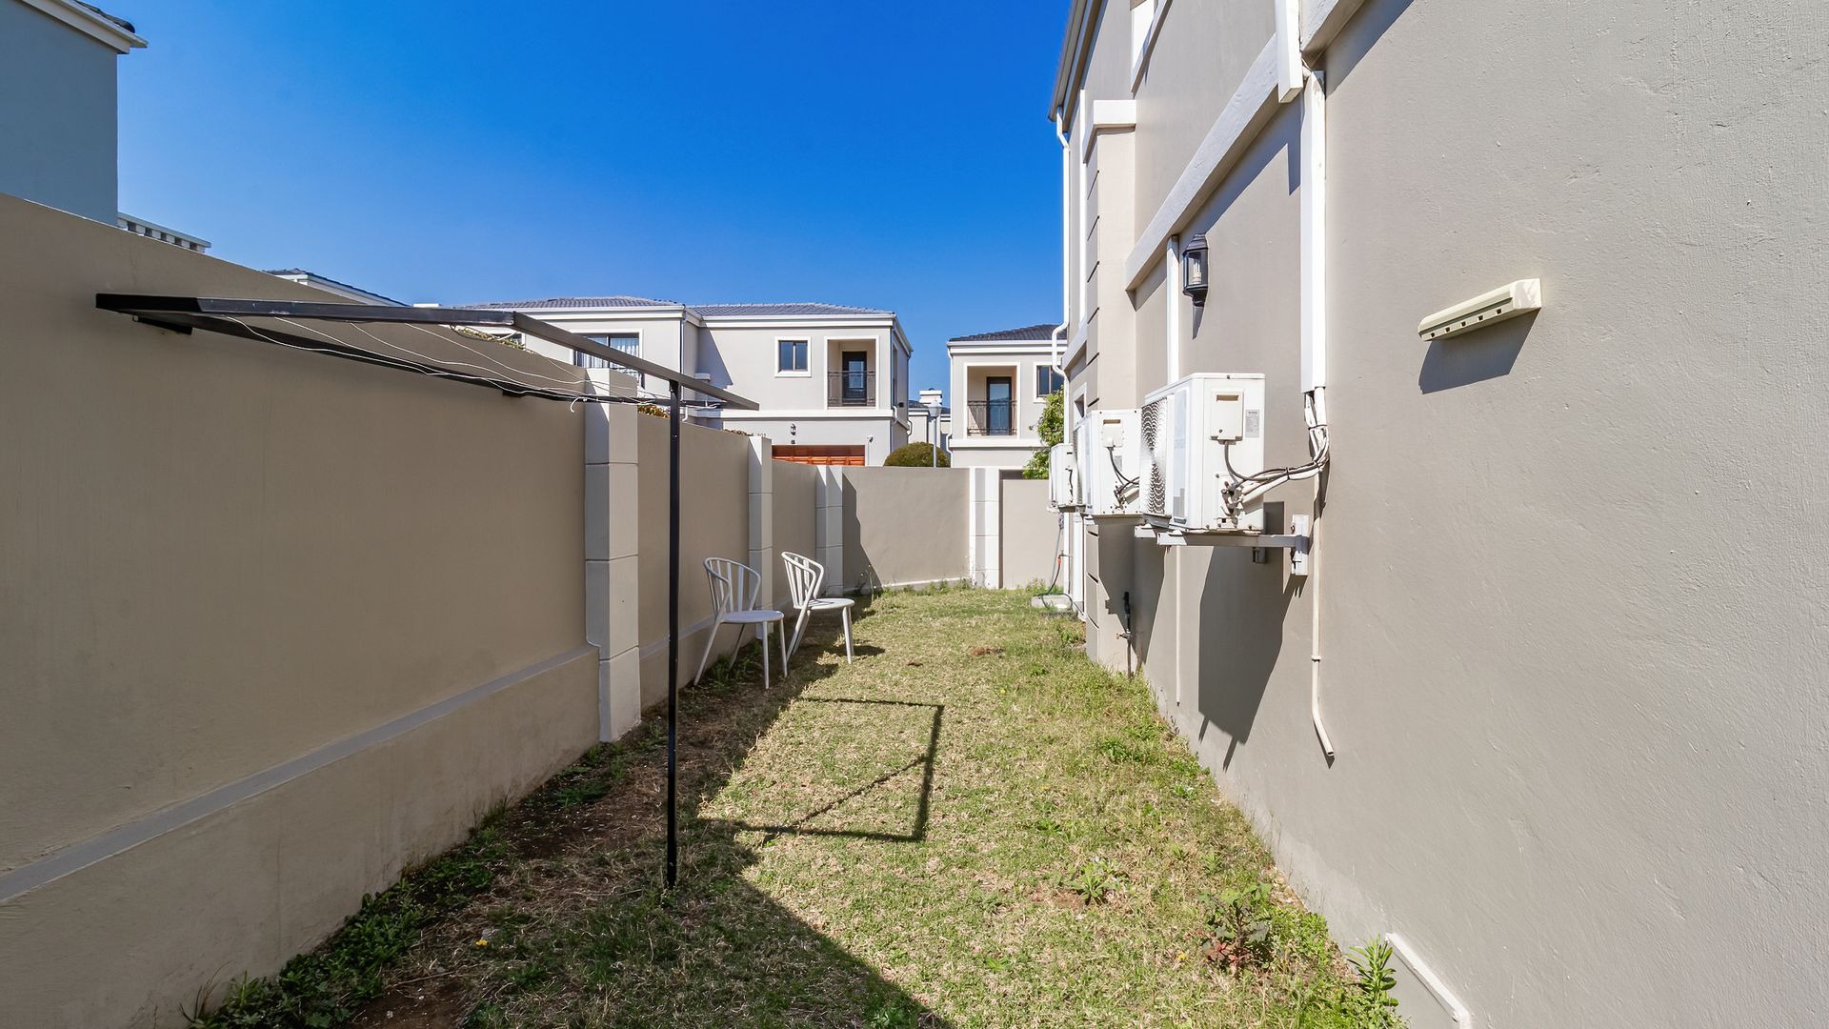
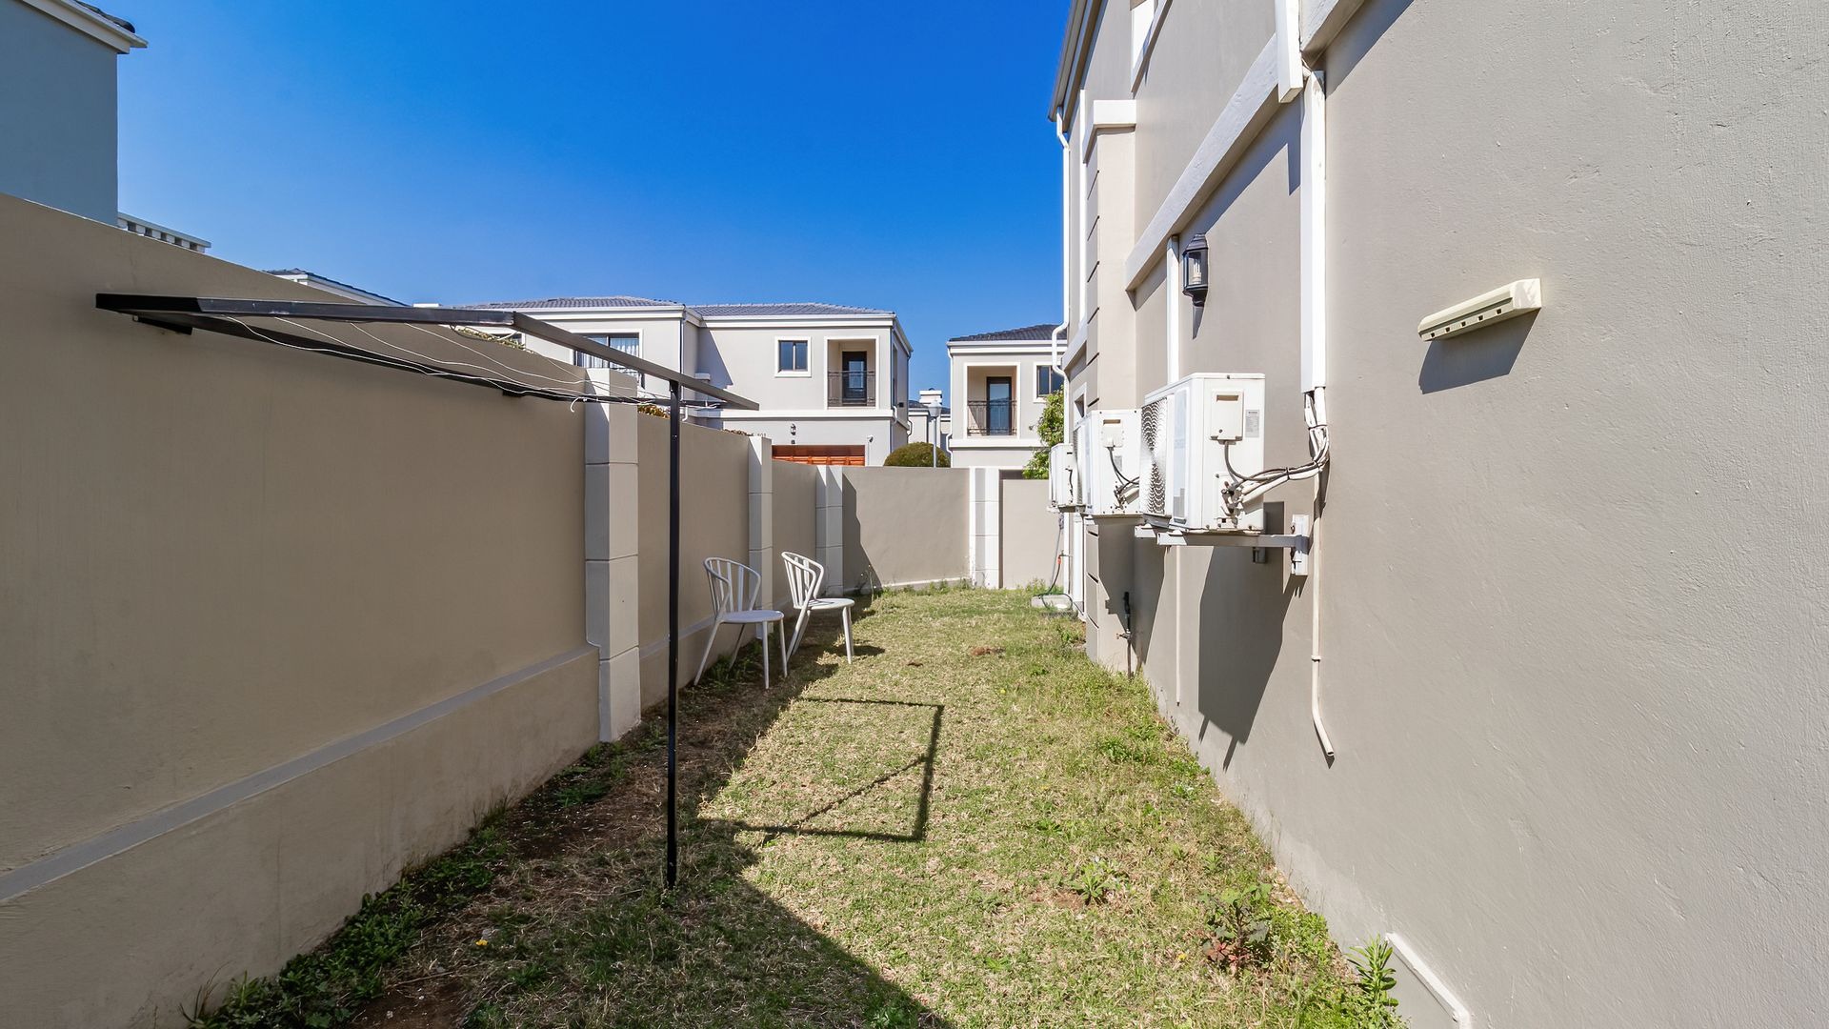
Fully enclosed garden with paving
Built-in braai facility for entertaining
Secure estate with 24-hour security and access gates
Communal clubhouse and swimming pool facilities
Pet-friendly environment
The property benefits from comprehensive estate amenities, including a clubhouse, swimming pool, and 24-hour security provision with access gates and security personnel. The fully fenced and paved garden provides a secure outdoor sanctuary for relaxation and entertaining. Located in the prestigious Craigavon security estate, this residence represents an excellent opportunity for discerning purchasers seeking quality accommodation within a well-maintained community. We invite you to arrange a viewing to experience this distinguished property firsthand.
Property Details
- 3 Bedrooms
- 2.5 Bathrooms
Property Features
- Study
- Balcony
- Pool
- Club House
- Storage
- Aircon
- Pets Allowed
- Fence
- Security Post
- Access Gate
- Kitchen
- Built In Braai
- Guest Toilet
- Paving
- Garden
| Bedrooms | 3 |
| Bathrooms | 2.5 |
| Floor Area | 193 m2 |
