- 4
- 2.5
- 2
- 485 m2
- 1 982.0 m2
On Show
- Sat 17 Oct, 11:00 am - 12:00 pm
Monthly Costs
Monthly Bond Repayment ZAR .
Calculated over years at % with no deposit. Change Assumptions
Affordability Calculator | Bond Costs Calculator | Bond Repayment Calculator | Apply for a BondBond Calculator

Disclaimer: The estimates contained on this webpage are provided for general information purposes and should be used as a guide only. While every effort is made to ensure the accuracy of the calculator, RE/MAX of Southern Africa cannot be held liable for any loss or damage arising directly or indirectly from the use of this calculator, including any incorrect information generated by this calculator, and/or arising pursuant to your reliance on such information.
Mun. Rates & Taxes: ZAR 2047.00
Monthly Levy: ZAR 200.00
Property description
ON SHOW: SATURDAY 17 OCTOBER 11:00am - 12:00pm - STRICTLY VIEW BY APPOINTMENT
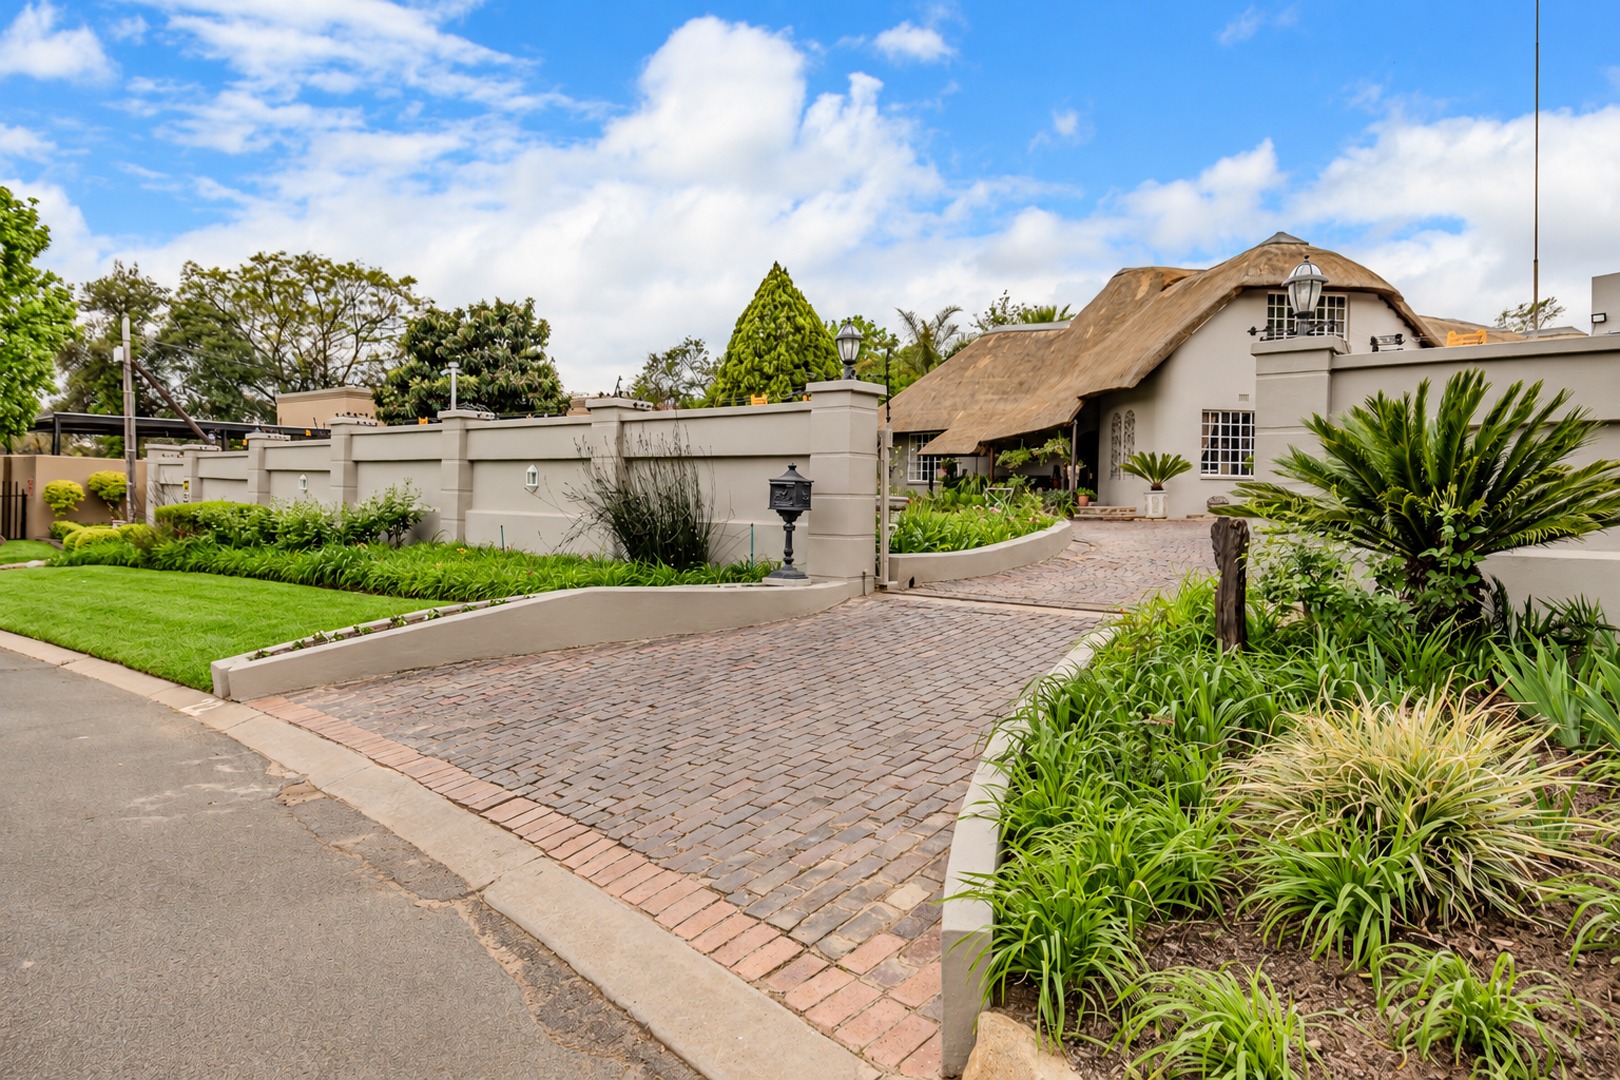
SPACE FOR THE WHOLE FAMILY - WITH ROOM TO LIVE, RELAX AND ENTERTAIN
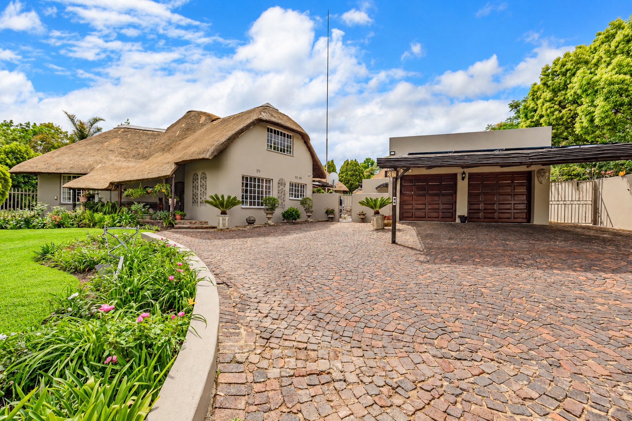
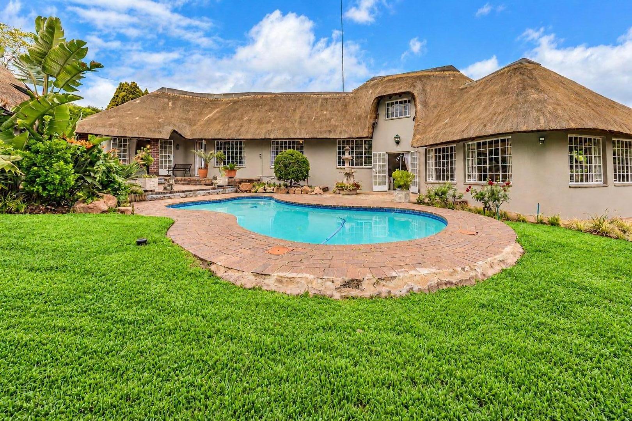
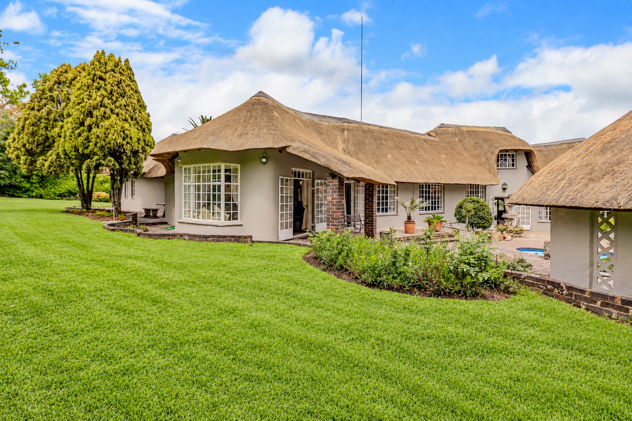
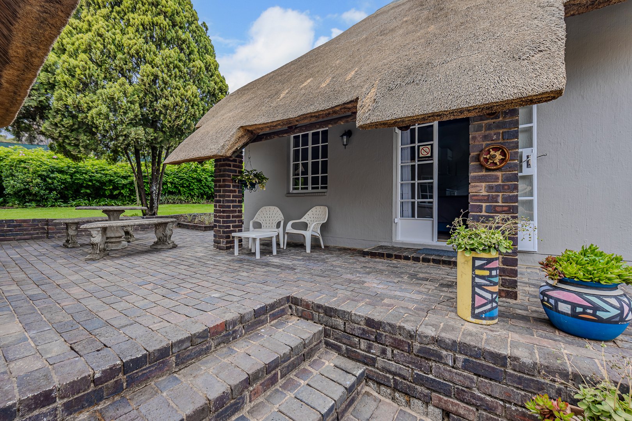
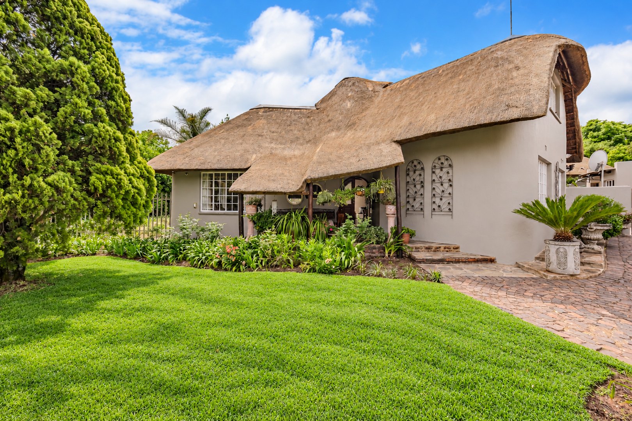
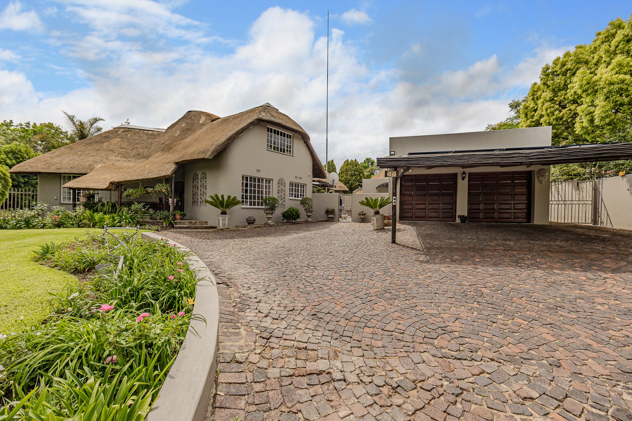
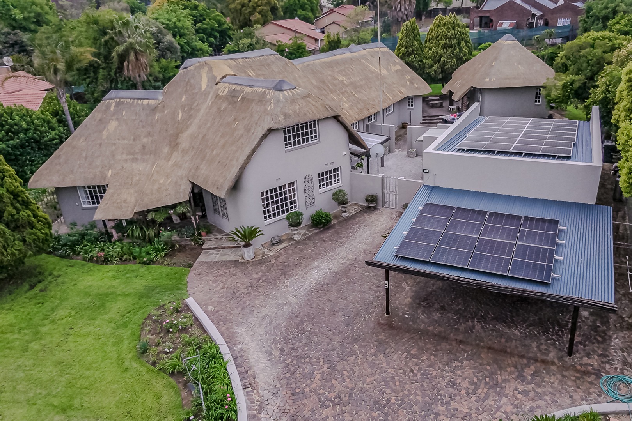
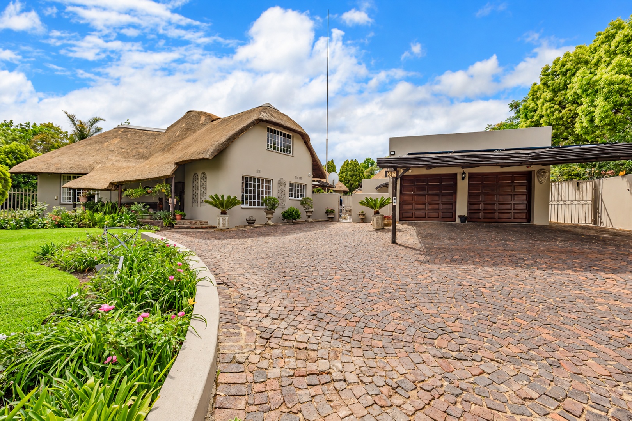
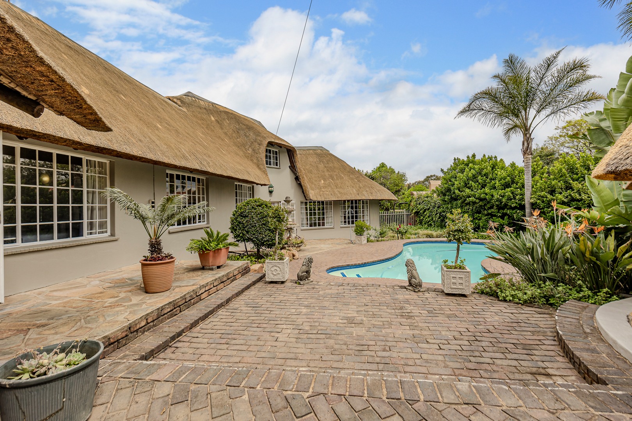
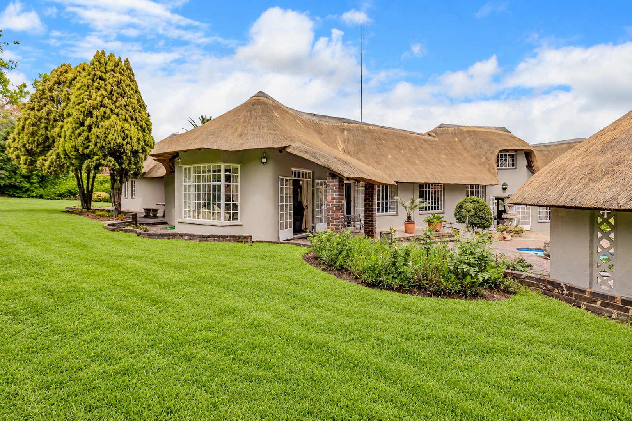
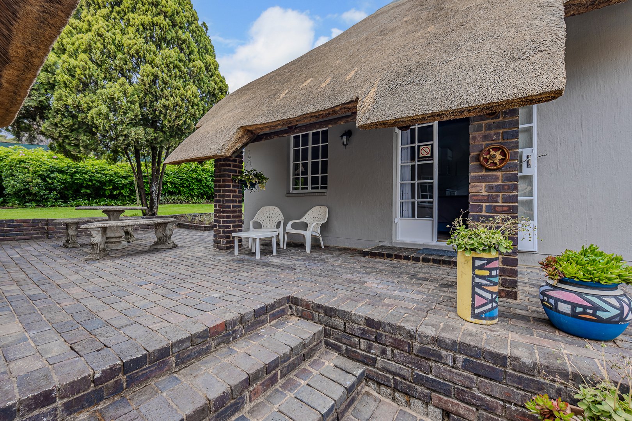
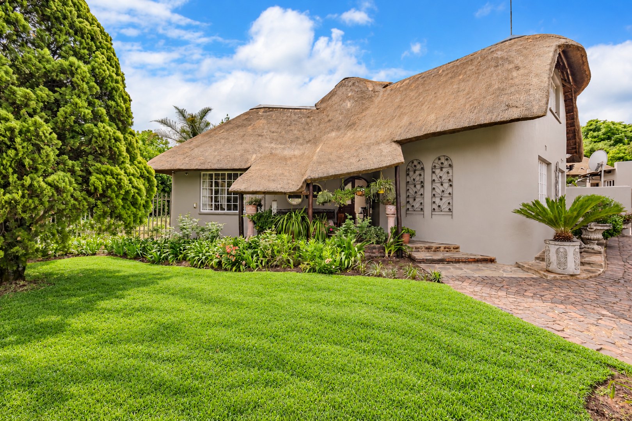
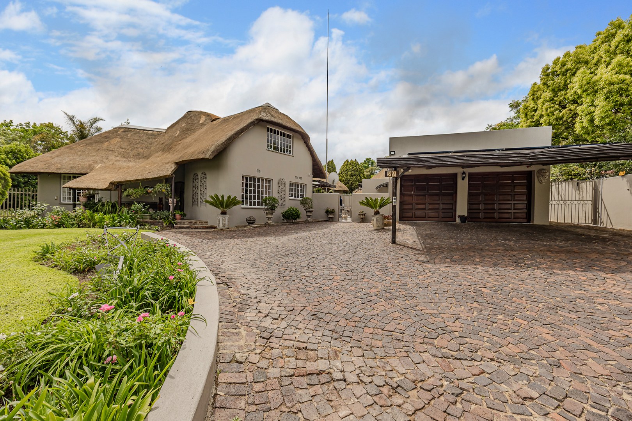
The home has been newly thatched, fire retardent, birdproofed, insurance proof and the lightning conductor has been checked and is fully compliant THE OWNER SAYS THIS HOME WILL NOT NEED ANY ROOF MAINTENANCE FOR AT LEAST 10YEARS!. The exterior of the home has just been repainted and the swimming pool motor is brand new - The houseproud owners are proud to present their home to you!
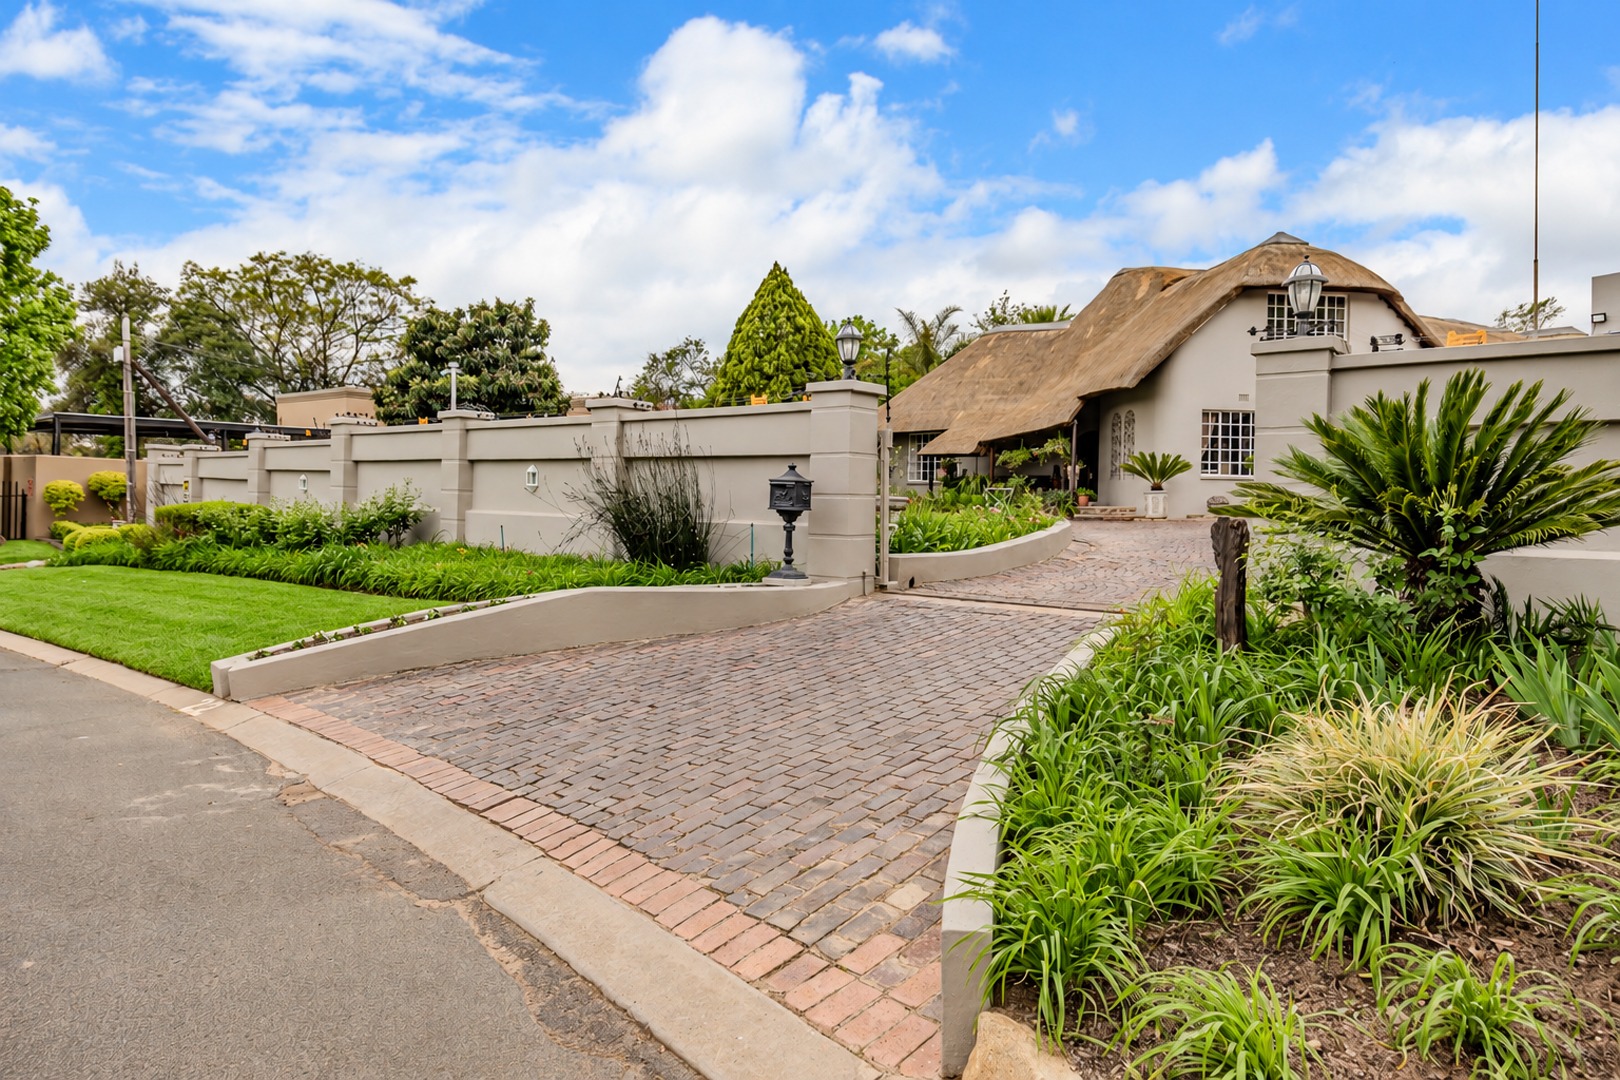
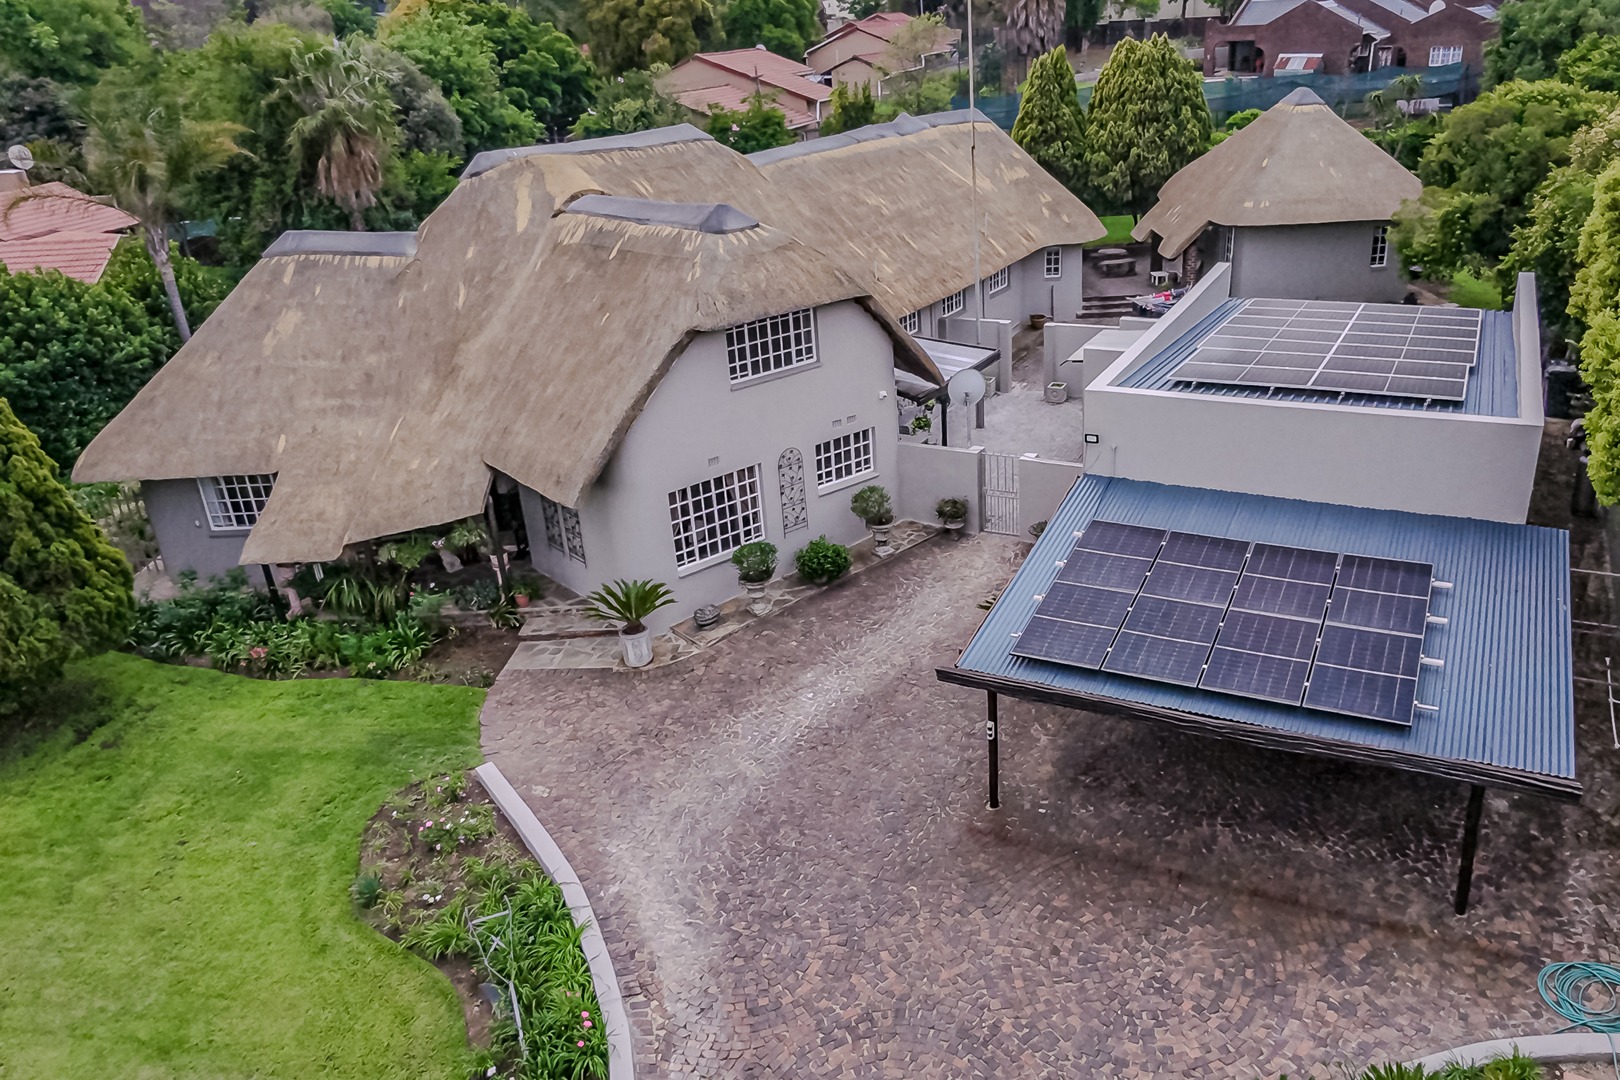
Situated in secure gated community on the border of Douglasdale, this immaculate and exceptionally well-maintained home has been lovingly cared for by the same owners for 39 years. It has been the family home that offers spacious living, excellent entertainment areas and the added benefit of being largely off-grid, with a borehole and solar inverter system.
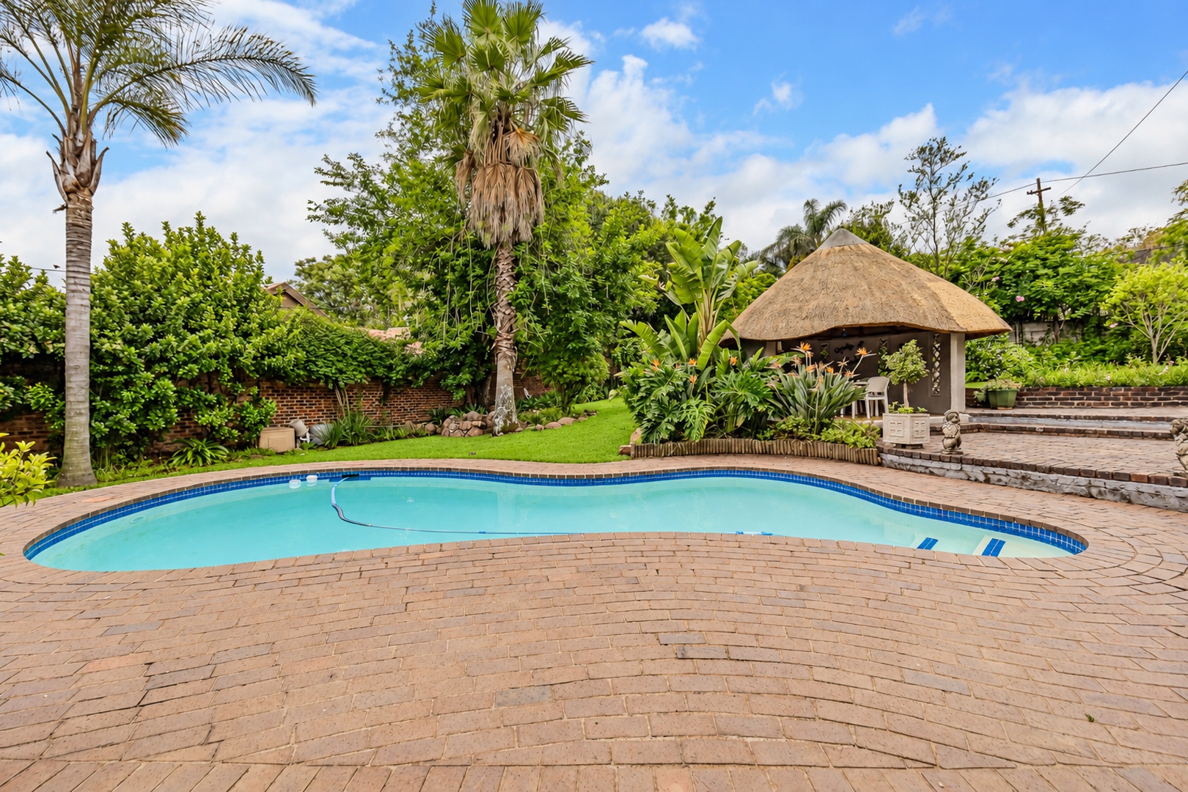
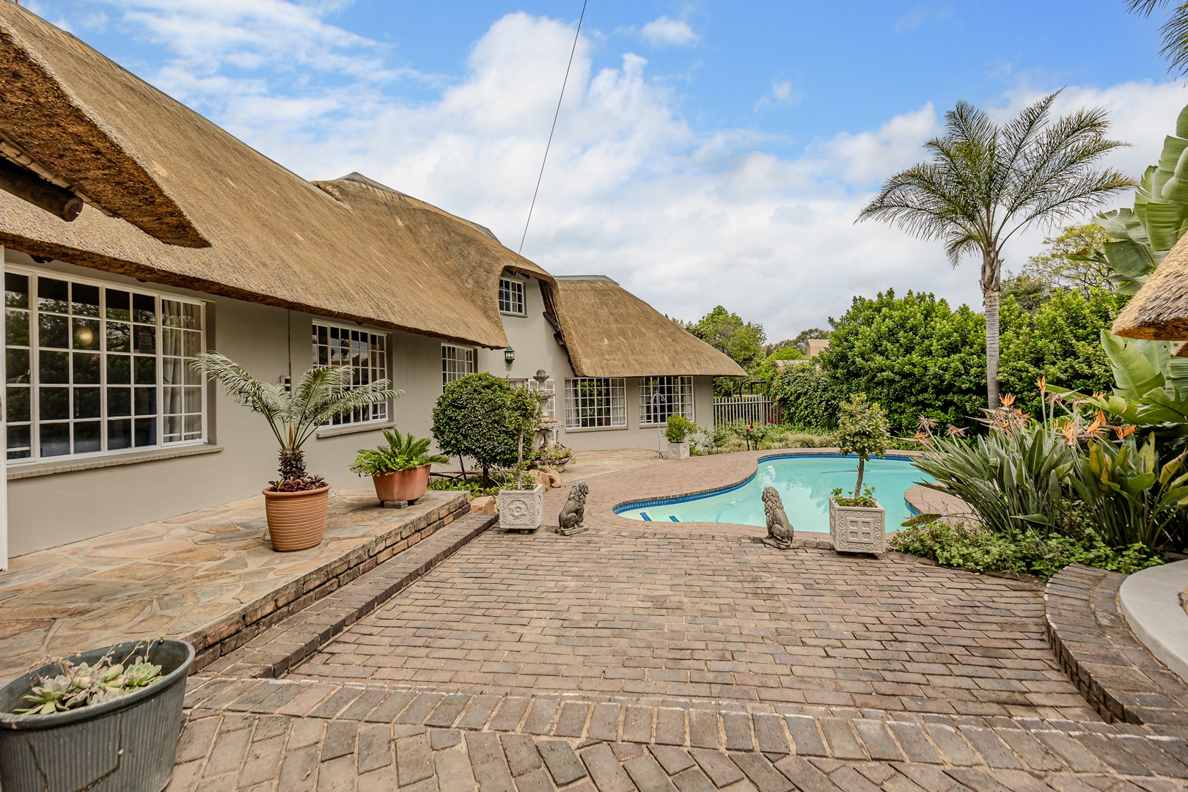
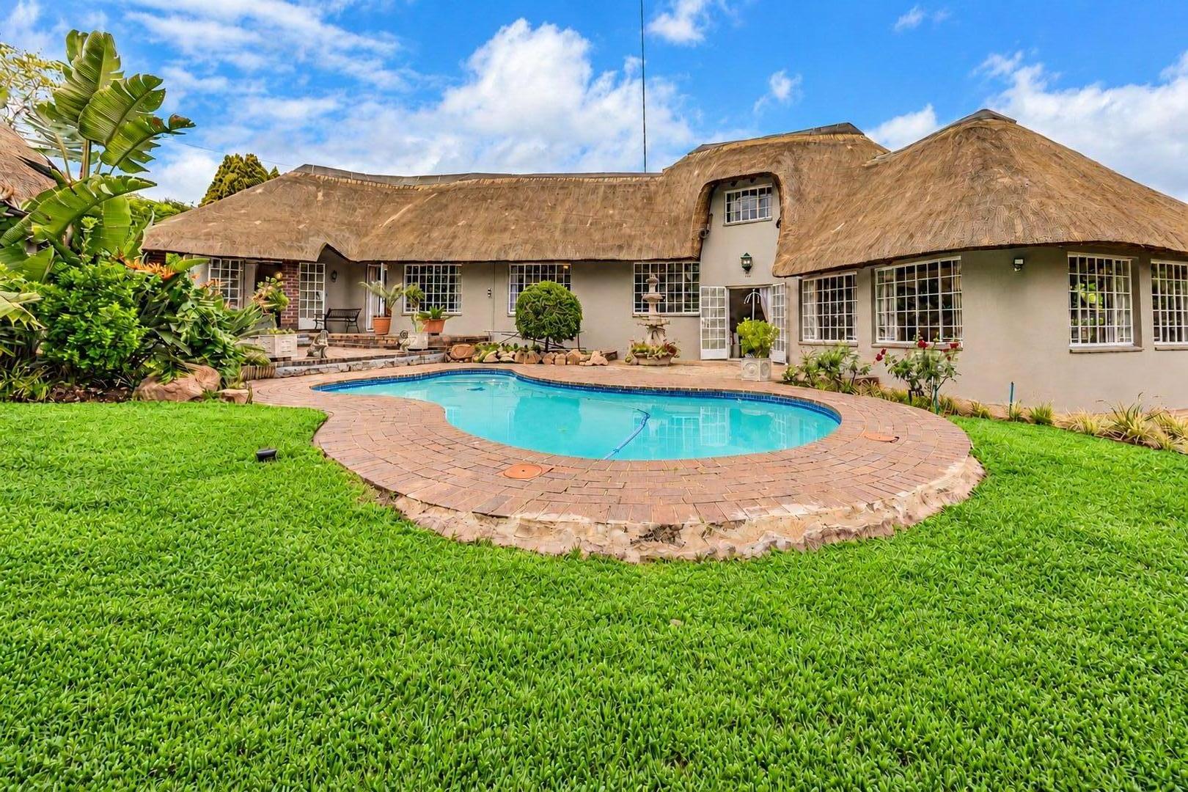
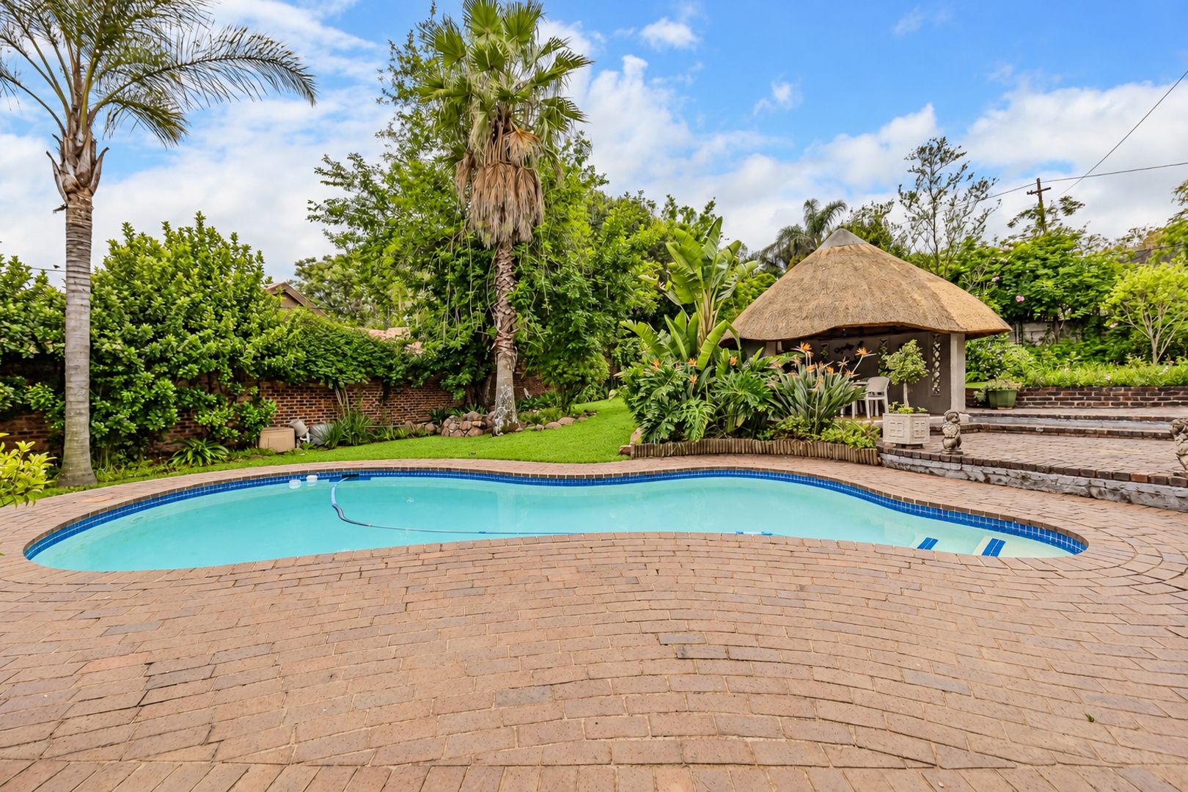
The landscaped gardens, rolling lawns, large mature trees all on 1982Sqm is watered with LIQUID GOLD (borehole). The sparkling swimming pool is just perfect for the youngsters and the various entertainment areas offer great respite for the adults.
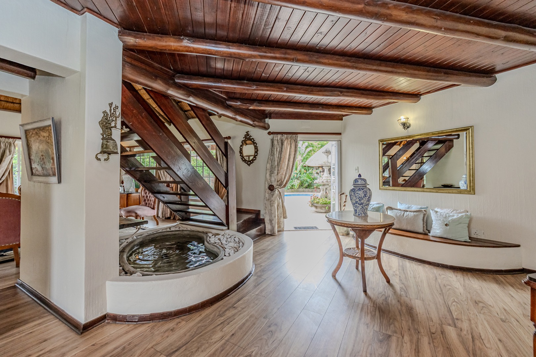
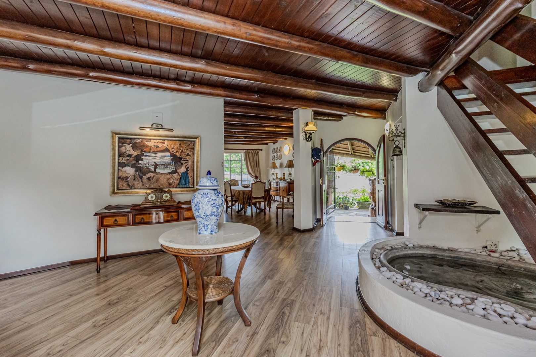
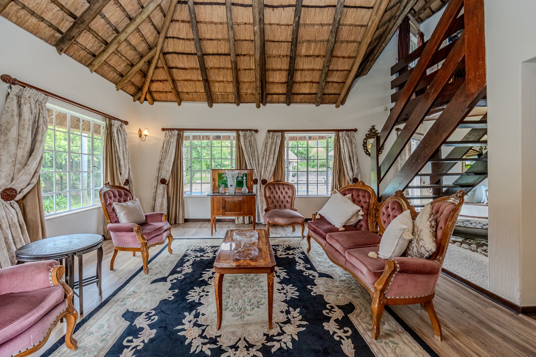
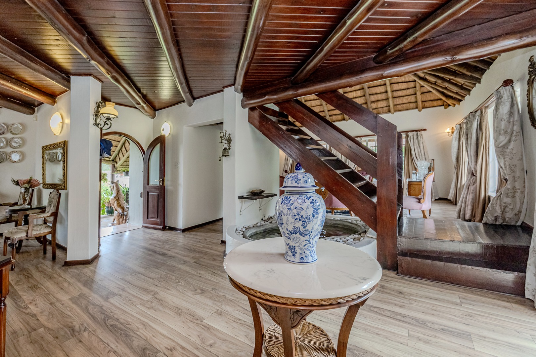
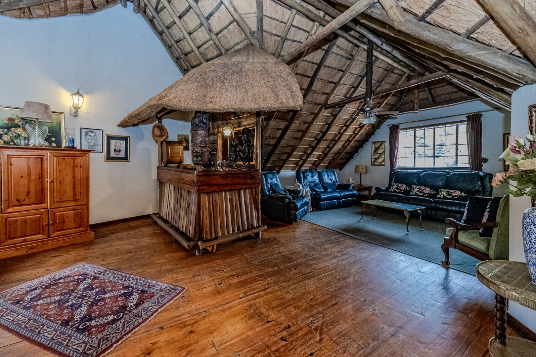
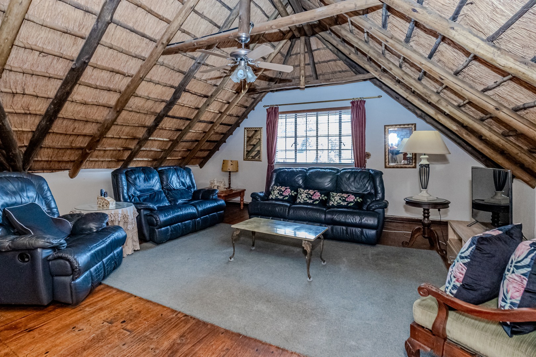
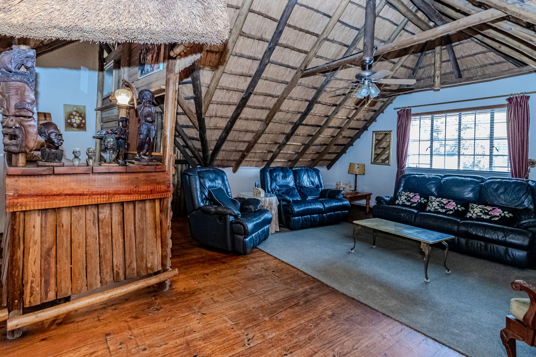
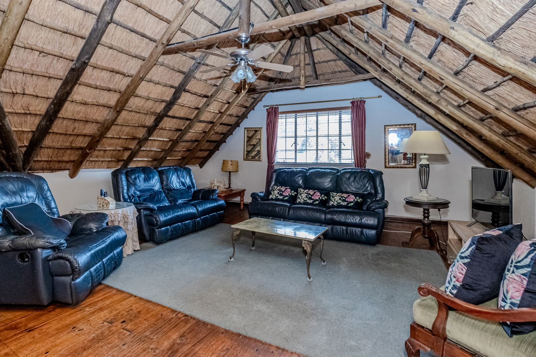
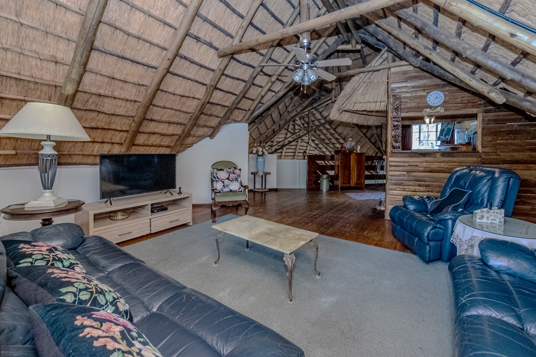
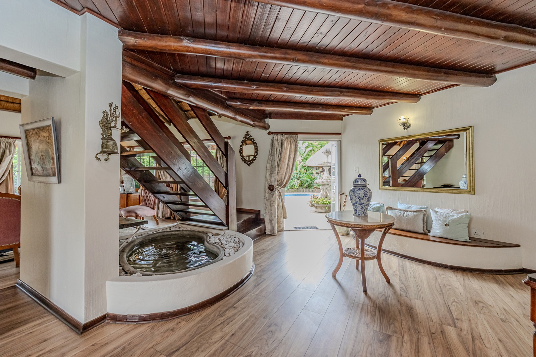
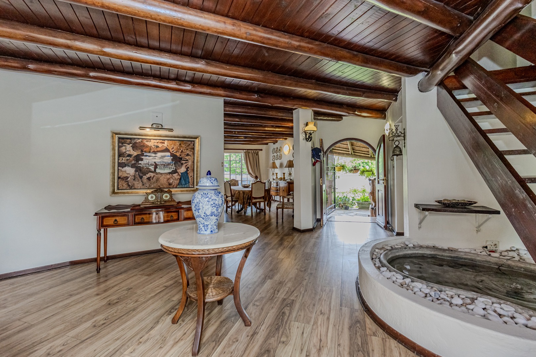
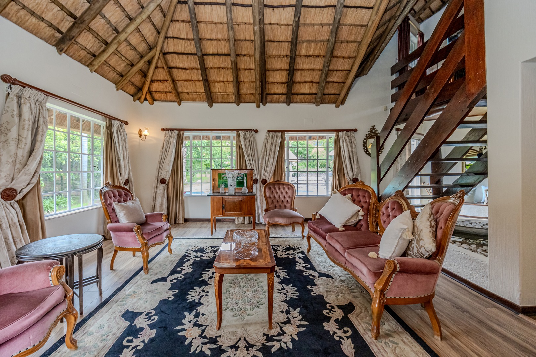
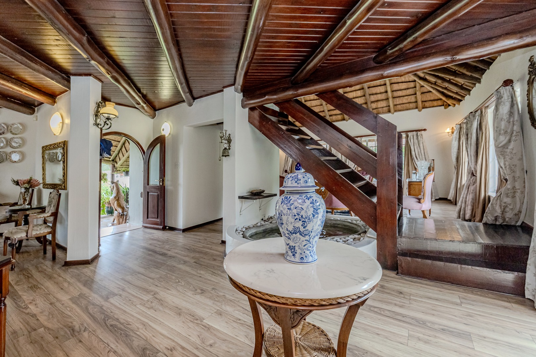
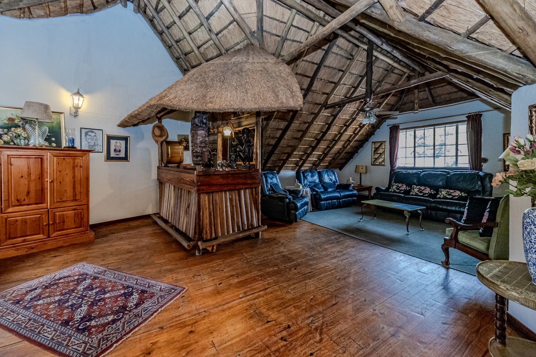
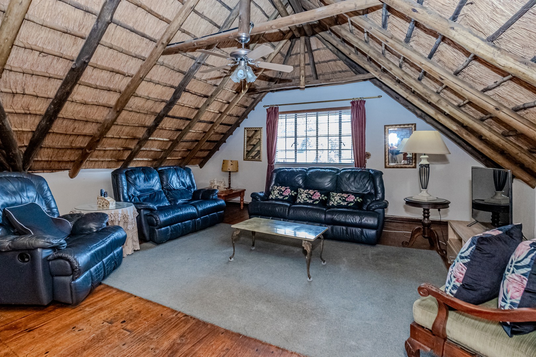
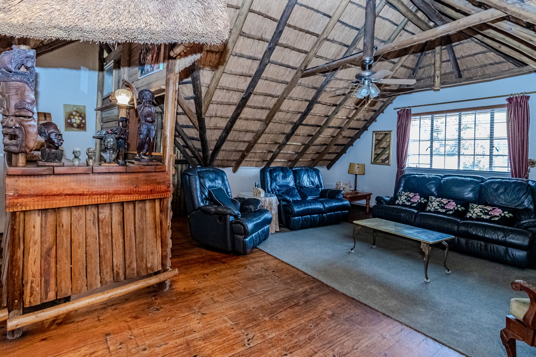
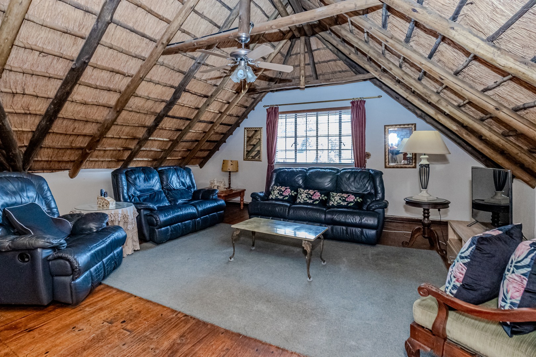
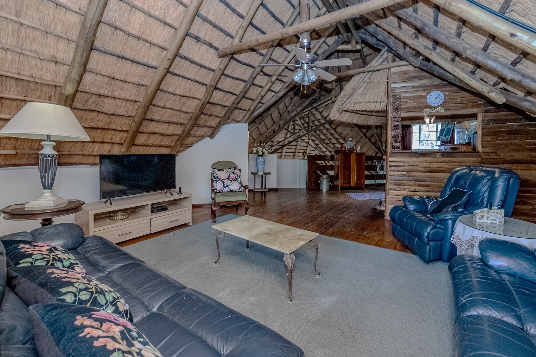
The entrance hall features a water feature with French doors opening onto the garden. There is a formal lounge, as well as an upstairs TV lounge and pub - perfect for family time and get-togethers with friends.
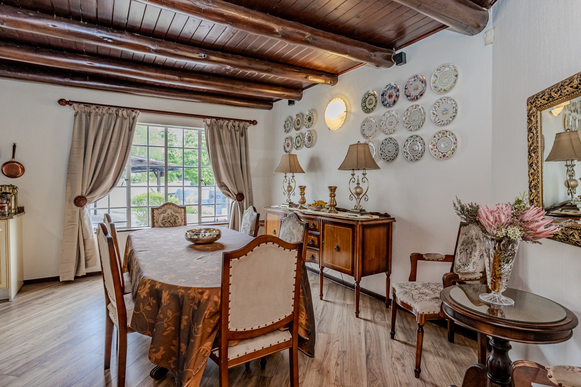
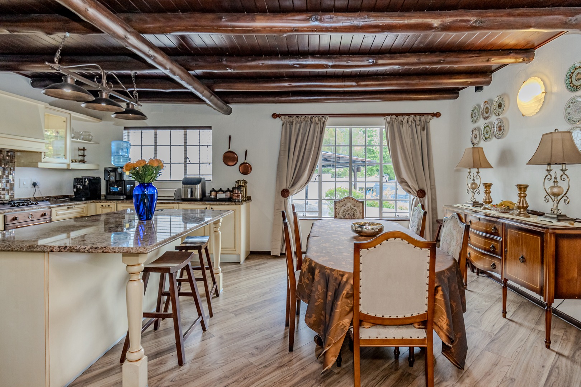
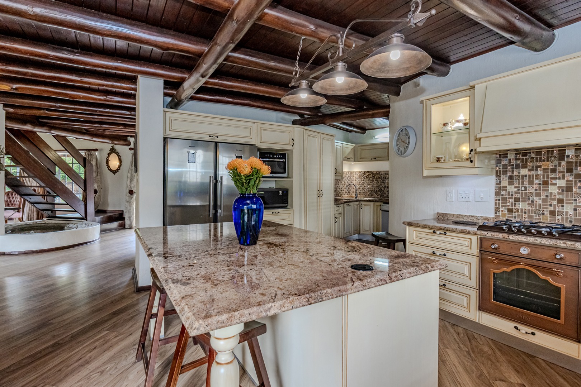
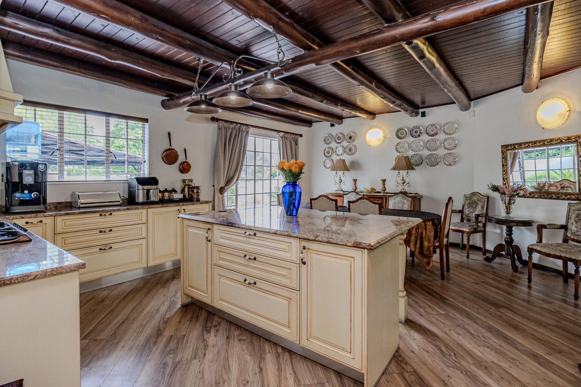
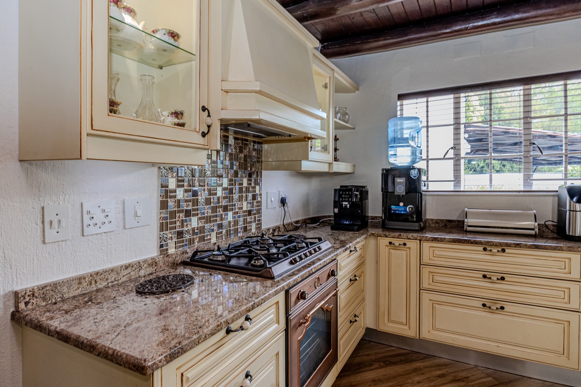
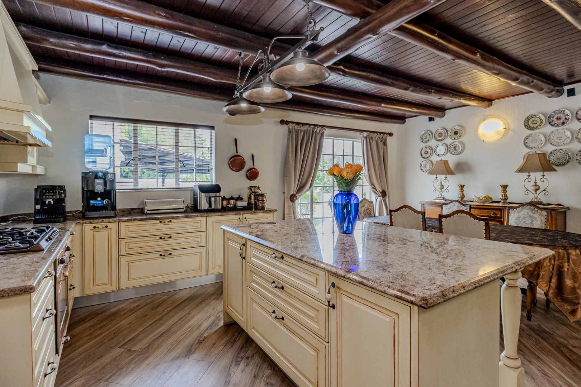
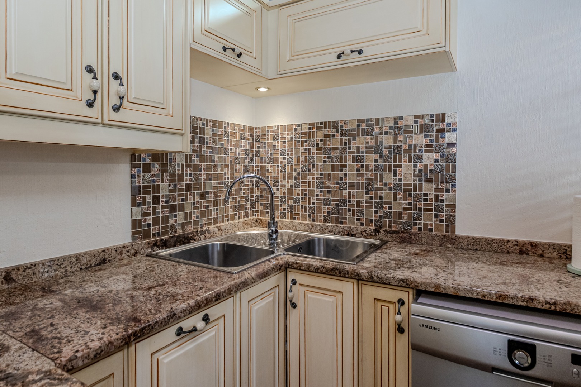
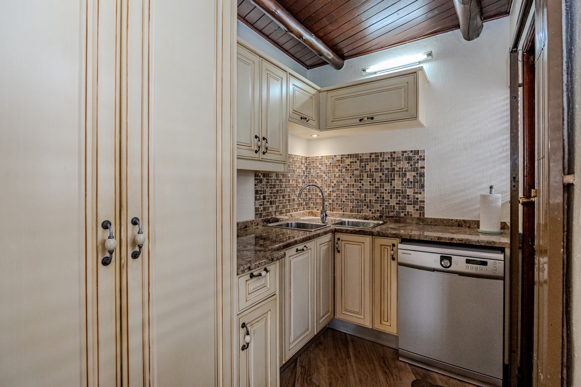
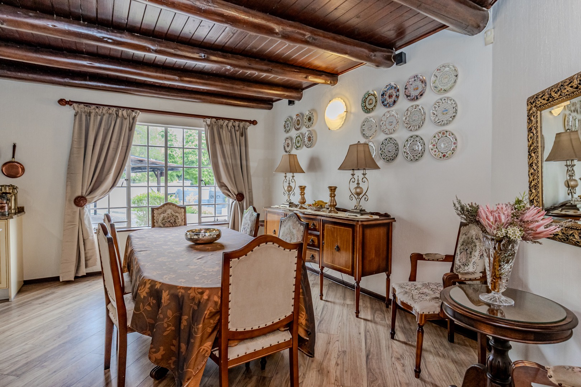
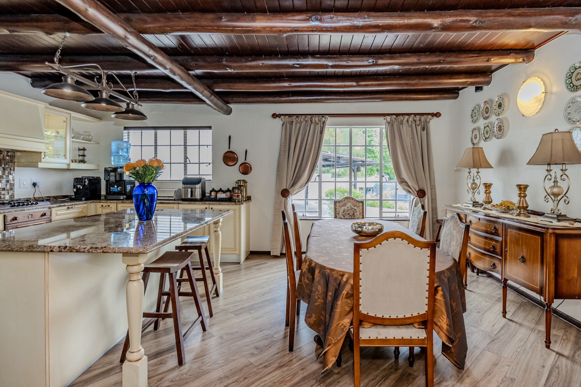
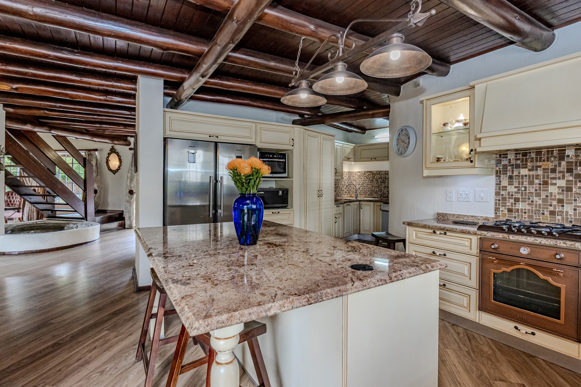
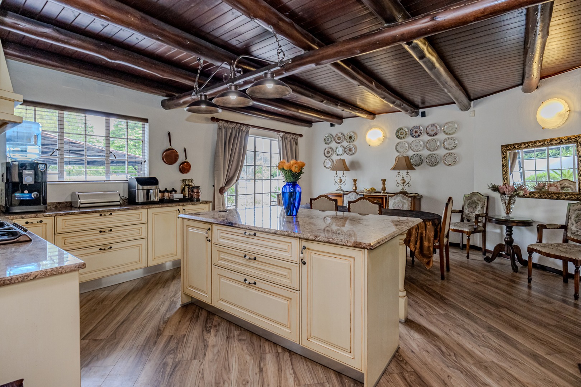
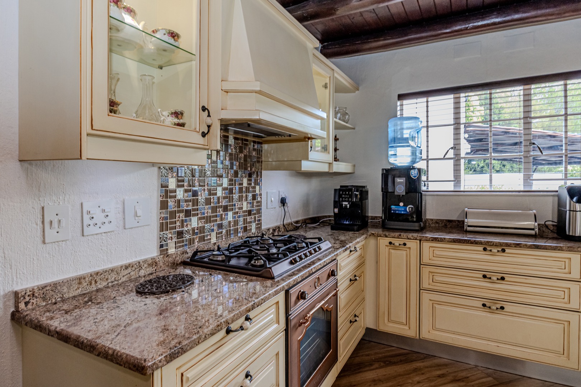
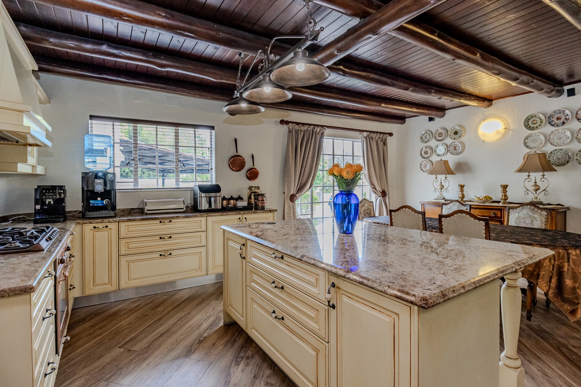
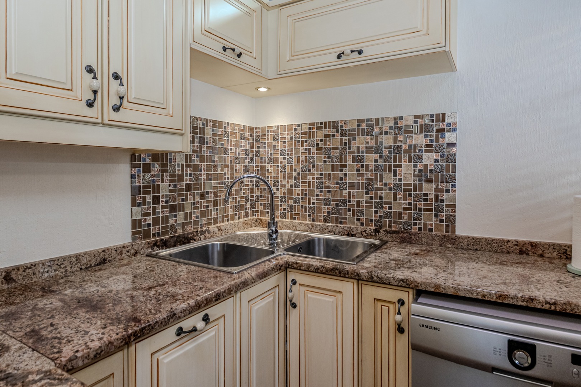
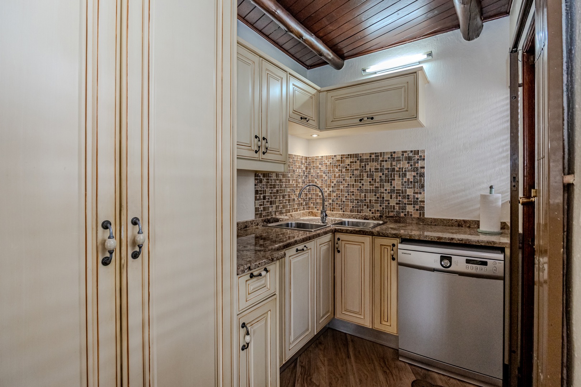
The open-plan dining area leads into a country-style kitchen with granite countertops, a gas hob, electric oven and central island with seating. A separate scullery opens onto a pergola-covered courtyard.
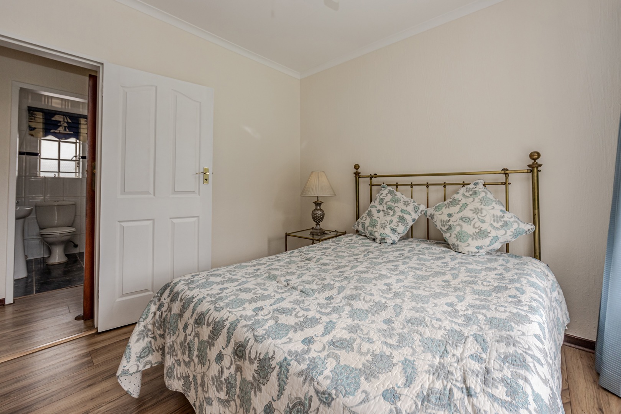
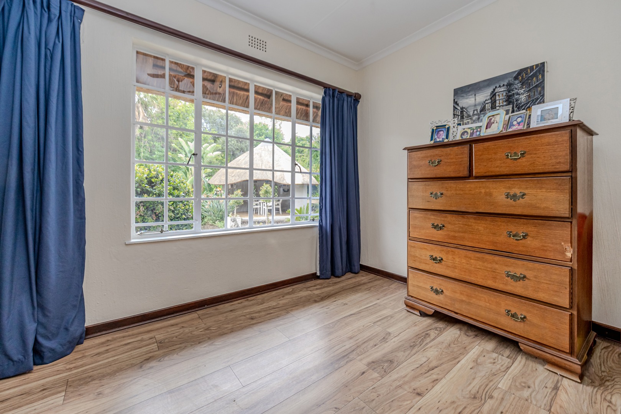
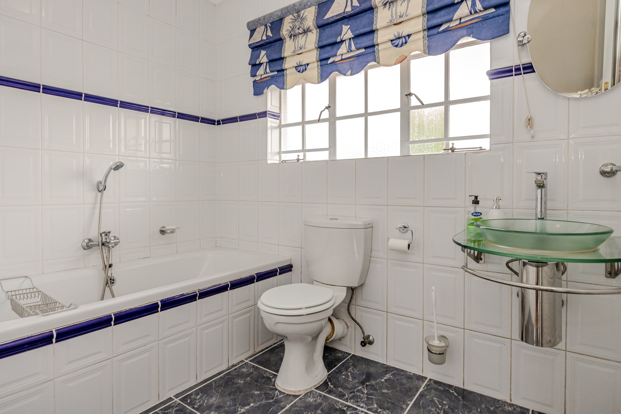
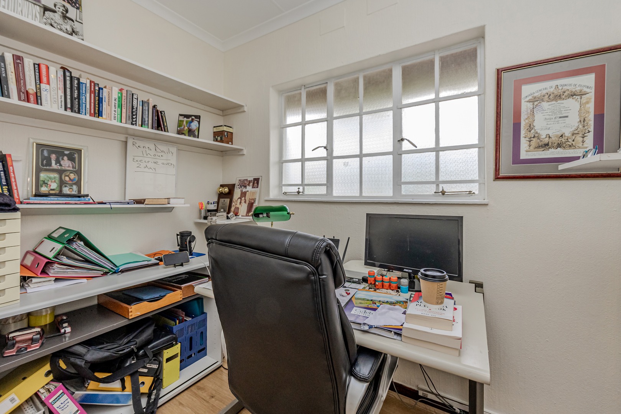
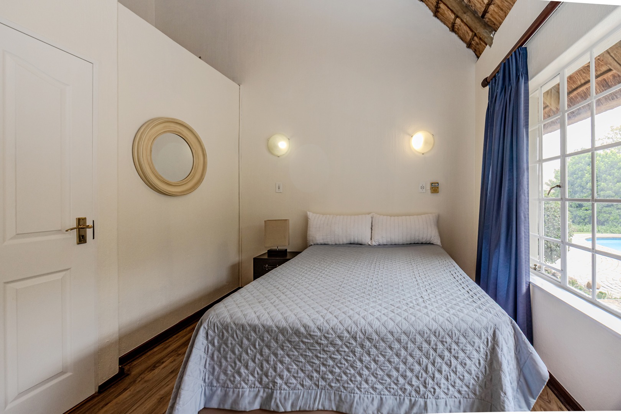
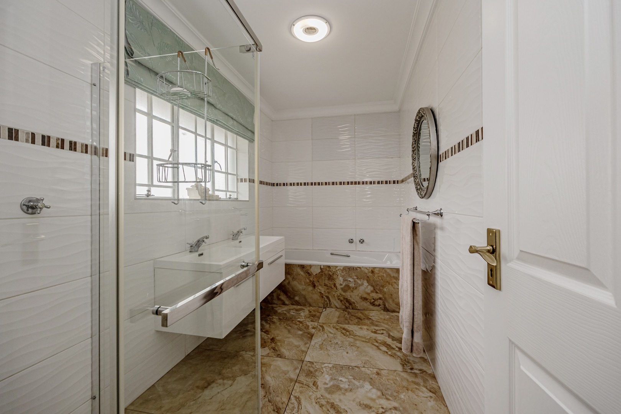
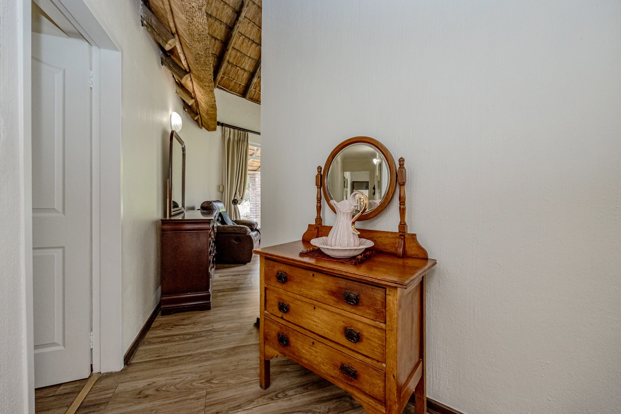
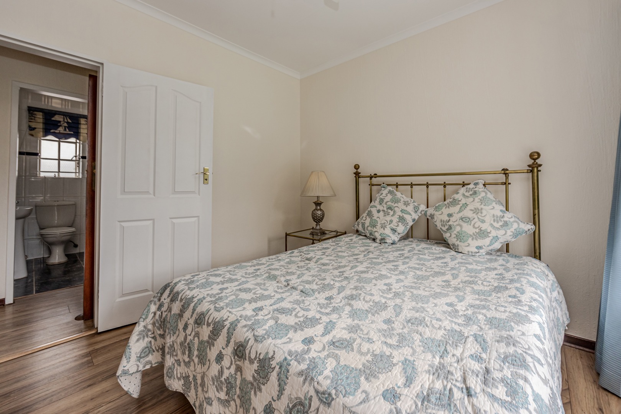
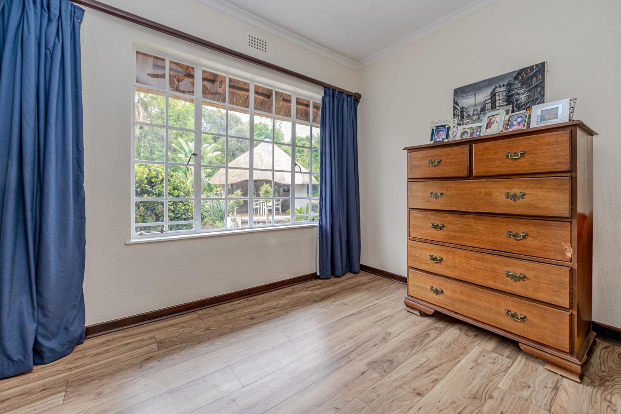
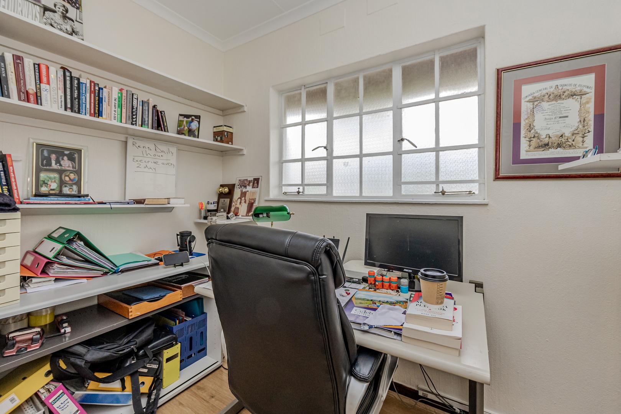
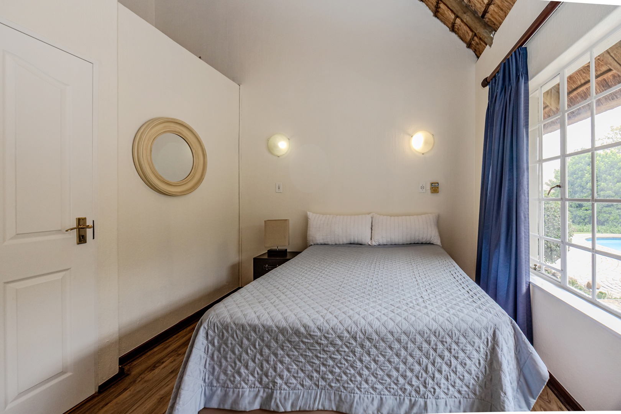
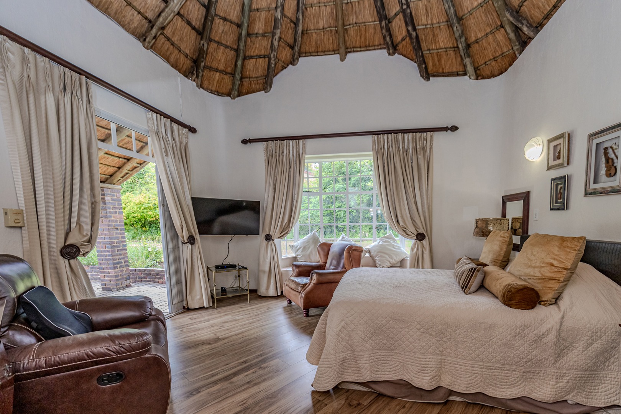
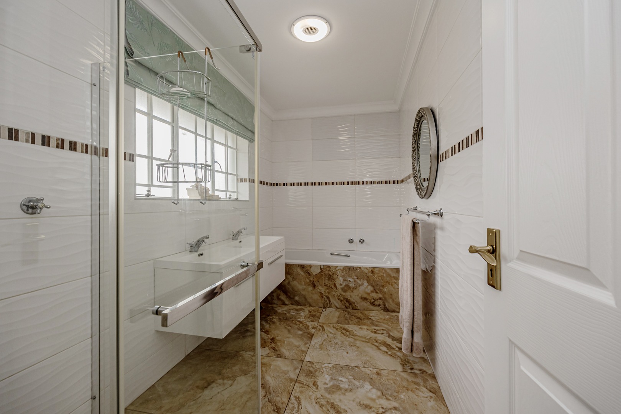
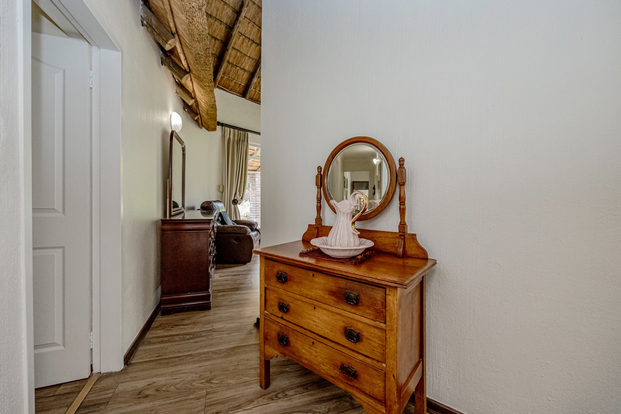
The downstairs living areas have laminated flooring. Down the passage are four bedrooms, a study, two bathrooms and a guest cloakroom. The third bedroom has a built-in desk and direct access to the garden.
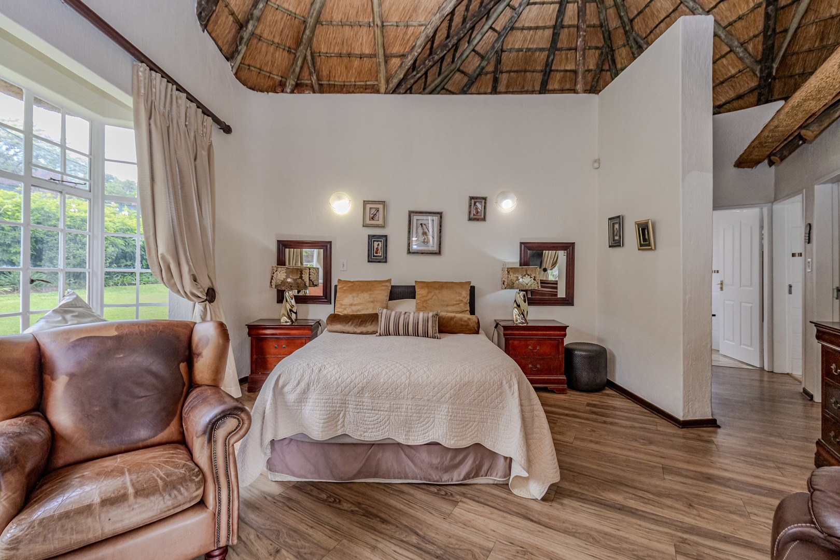
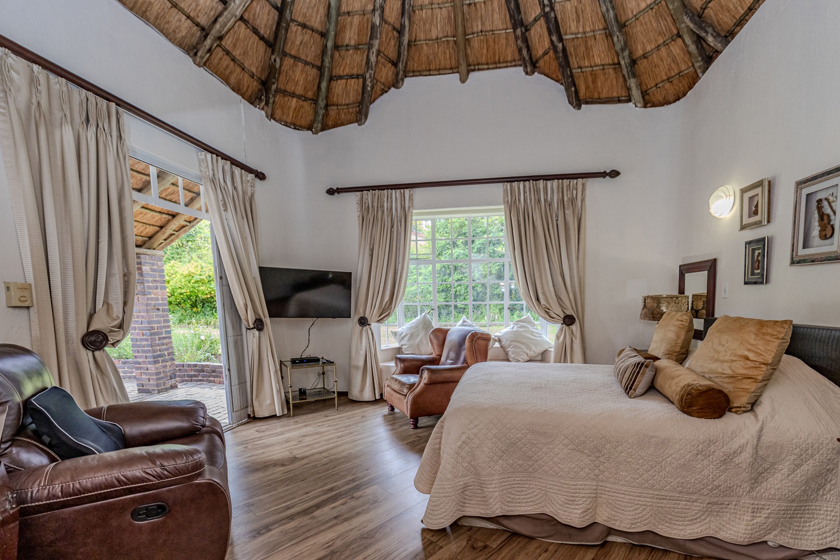
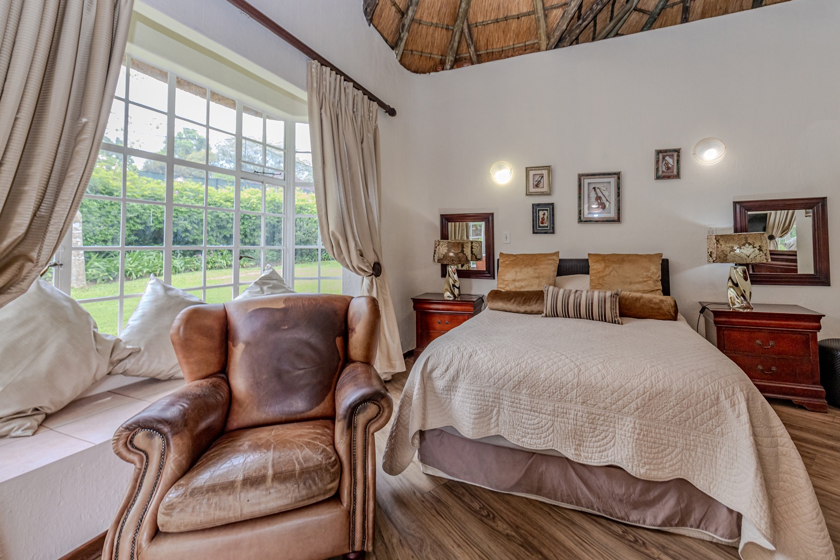
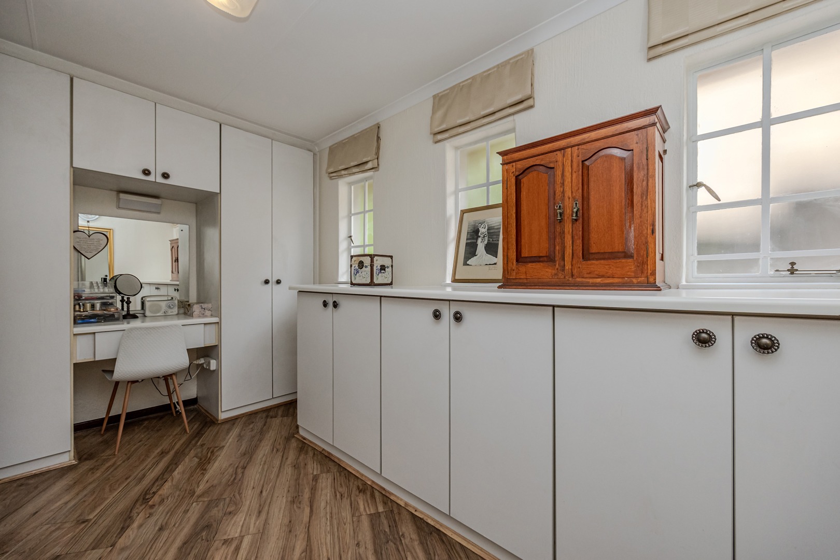
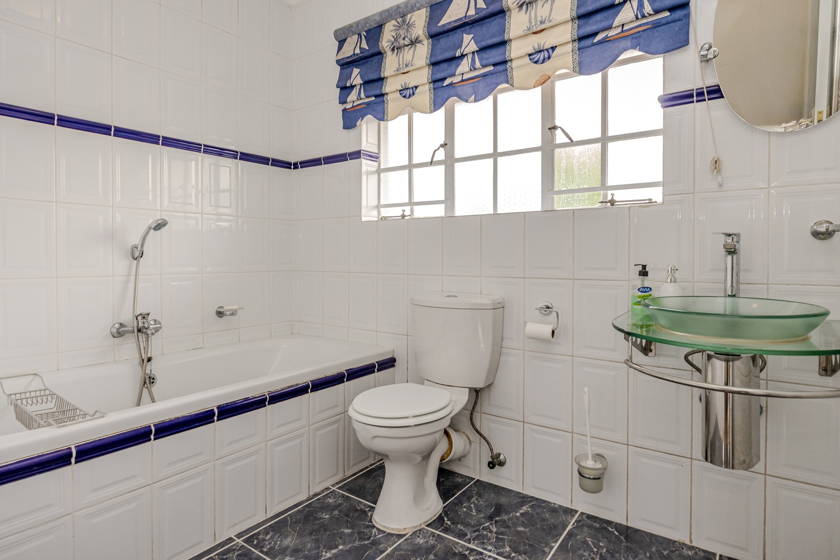
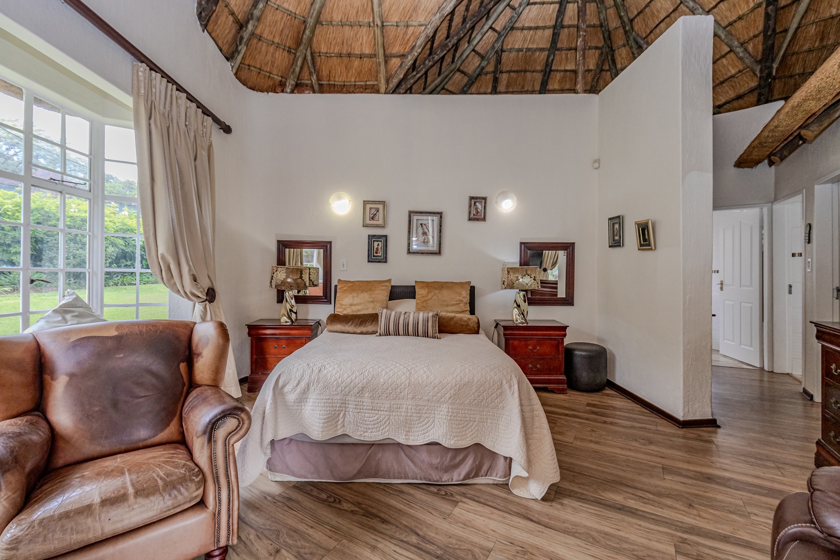
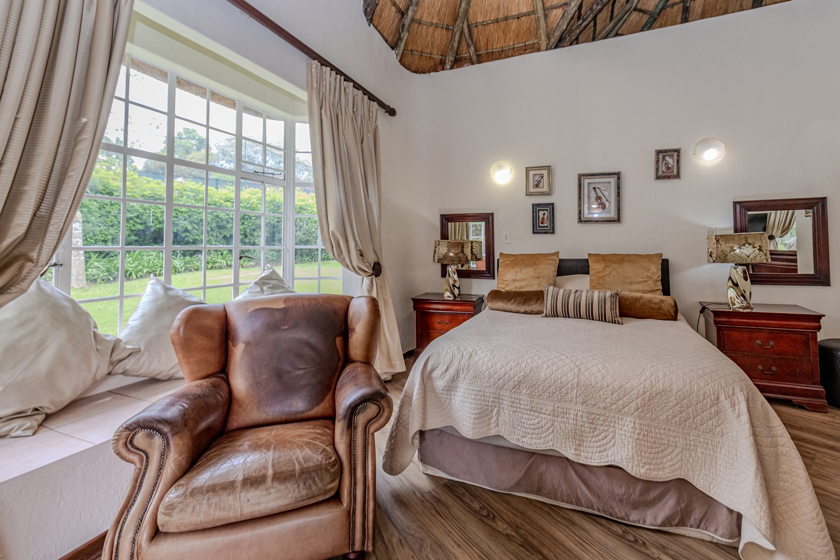
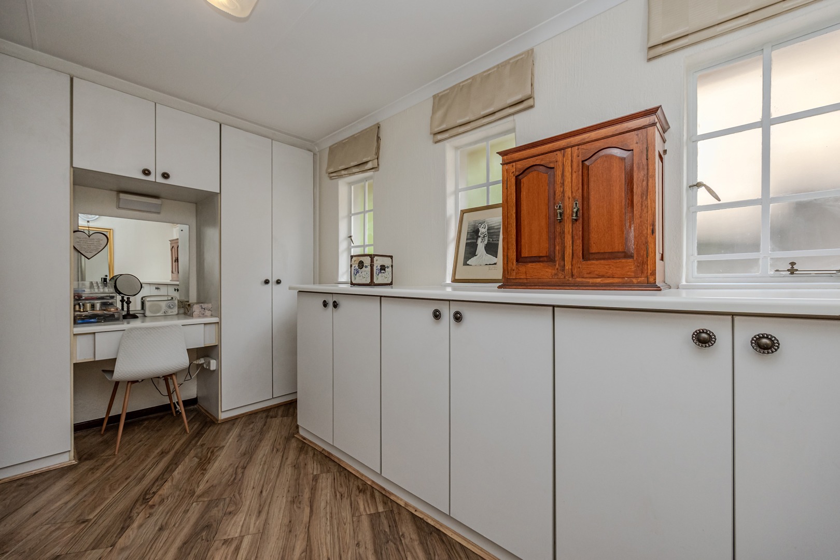
The spacious main bedroom has a bay-window seat, a separate walk-in closet and access to the landscaped garden. The full main bathroom has a separate toilet.
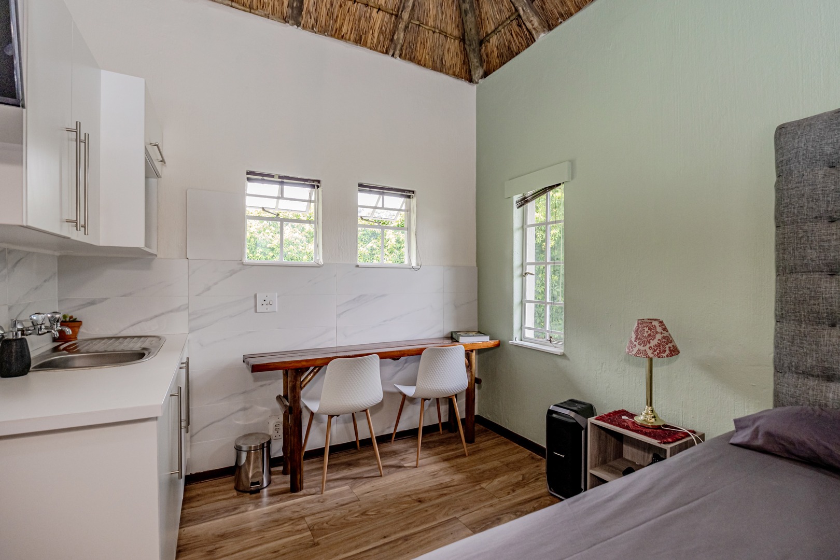
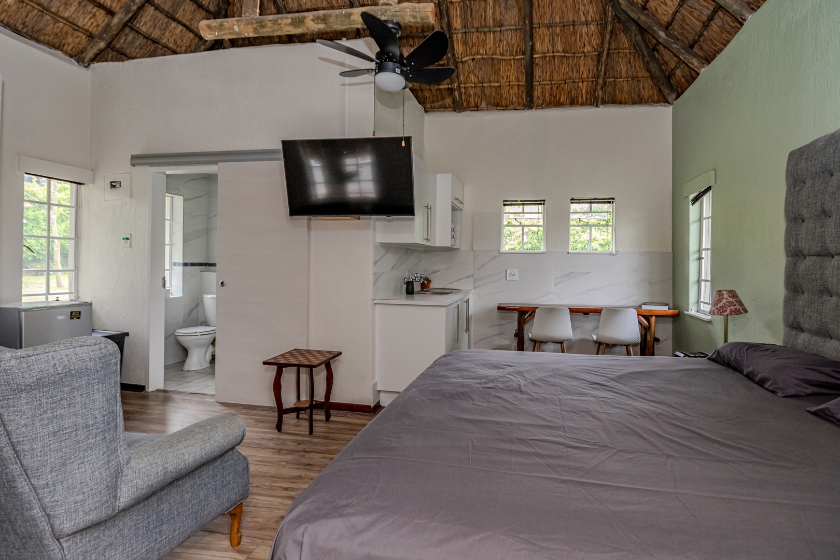
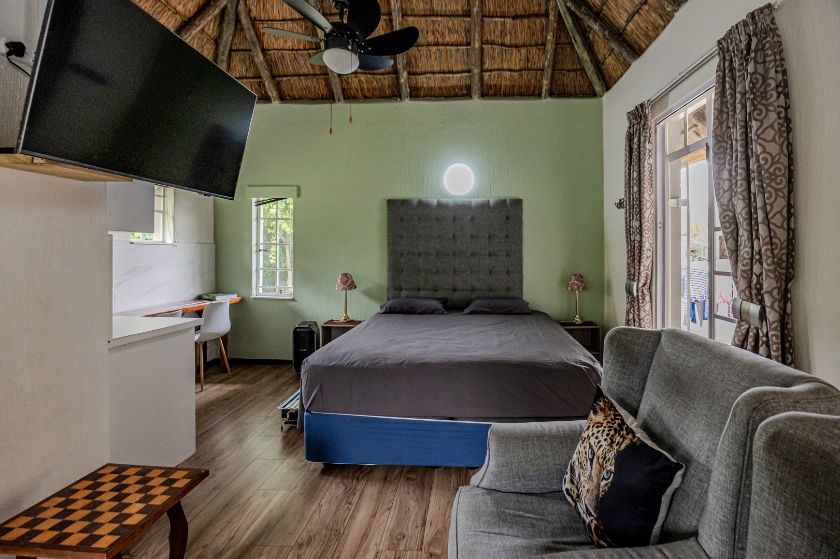
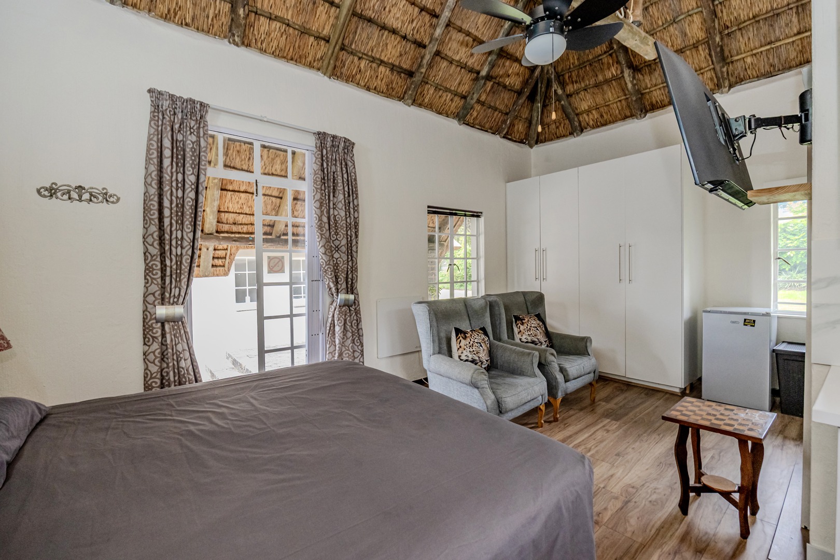
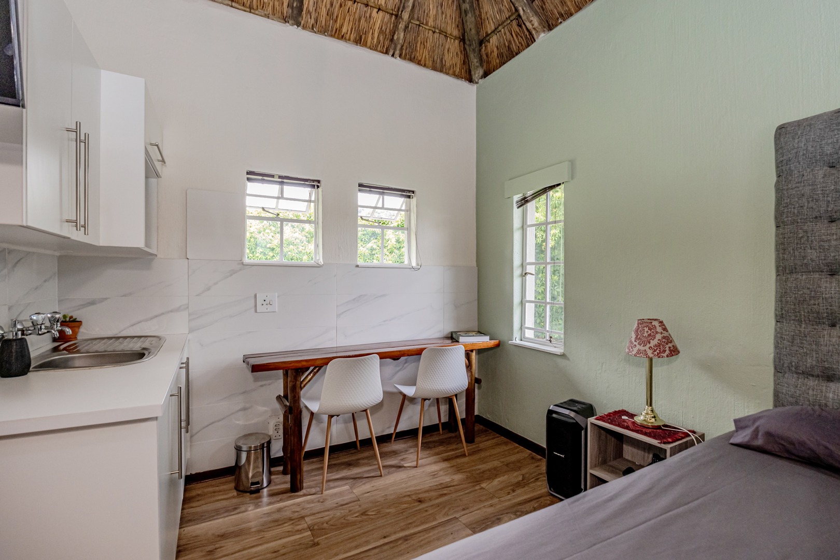
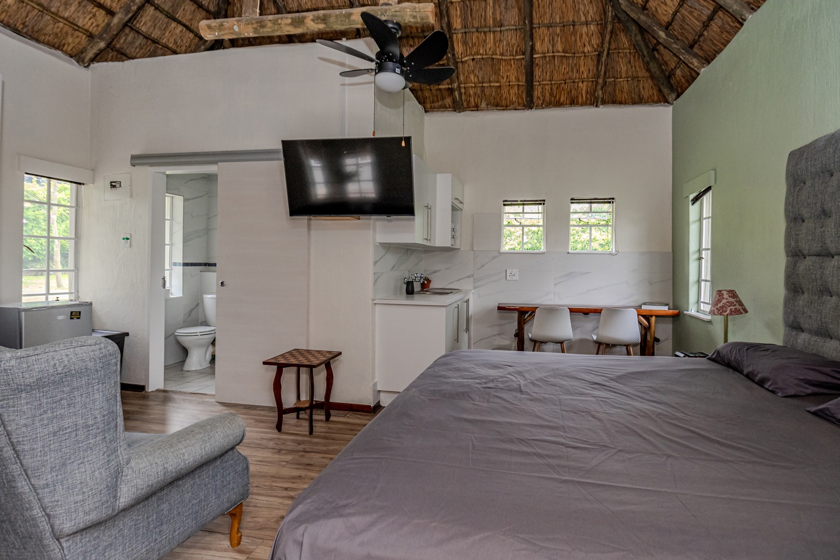
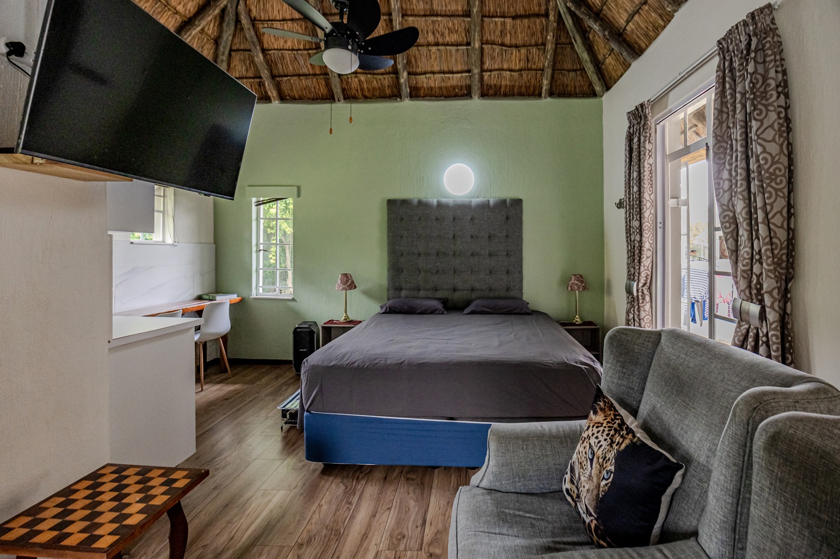
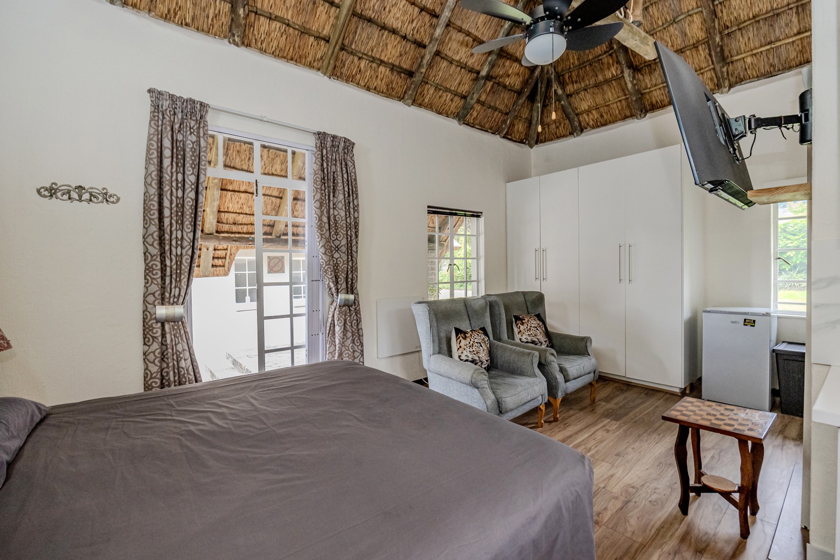
BONUS Studio Cottage : Offering a versatile garden cottage/studio apartment/office, comprising an open-plan living area, kitchenette and shower. This space is ideal for extended family, a home office, guests or additional accommodation.
This home is completely off grid with an expansive solar and inverter system, Borehole and booster pump where the water is filtrated and beautiful to drink and runs the main house. No Hefty water accounts!
Double automated garage, Double carport, Staff Accommodation and laundry.
This exceptional home combines space, comfort, security and energy independence in a sought-after location being close to local Public Primary and High schools as well as some top Private Schools.
Call either Greselda or Roz to arrange an exclusive viewing
Property Details
- 4 Bedrooms
- 2.5 Bathrooms
- 2 Garages
- 1 Ensuite
- 2 Lounges
- 1 Dining Area
Property Features
- Study
- Pool
- Staff Quarters
- Pets Allowed
- Alarm
- Kitchen
- Fire Place
- Guest Toilet
- Entrance Hall
- Paving
- Garden
- BOREHOLE AND BOOSTER PUMP
- FILTRATED WATER FROM THE BOREHOLE
- INVERTER SOLAR SYSTEM WITH 10 BATTERIES
- NEWLY THATCHED WITH FIRE RETARDENT
- COC'S FOR LIGHTNING CONDUCTOR, SOLAR INSTALLATION AND BOREHOLE
- SEPARATE OUTSIDE LAUNDRY
- APPROVED HOUSE PLANS
Video
| Bedrooms | 4 |
| Bathrooms | 2.5 |
| Garages | 2 |
| Floor Area | 485 m2 |
| Erf Size | 1 982.0 m2 |
Contact the Agent

Greselda Smith
Full Status Property Practitioner