- 3
- 2
- 2
- 1 675.0 m2
Monthly Costs
Monthly Bond Repayment ZAR .
Calculated over years at % with no deposit. Change Assumptions
Affordability Calculator | Bond Costs Calculator | Bond Repayment Calculator | Apply for a BondBond Calculator

Disclaimer: The estimates contained on this webpage are provided for general information purposes and should be used as a guide only. While every effort is made to ensure the accuracy of the calculator, RE/MAX of Southern Africa cannot be held liable for any loss or damage arising directly or indirectly from the use of this calculator, including any incorrect information generated by this calculator, and/or arising pursuant to your reliance on such information.
Property description
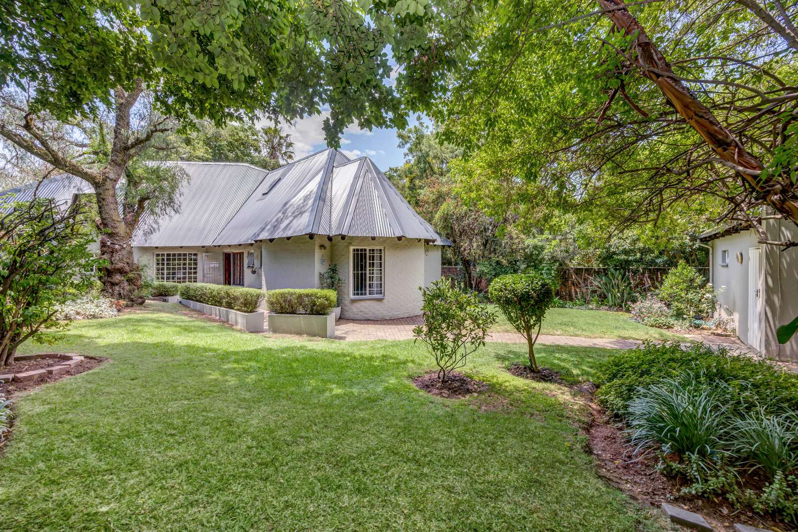
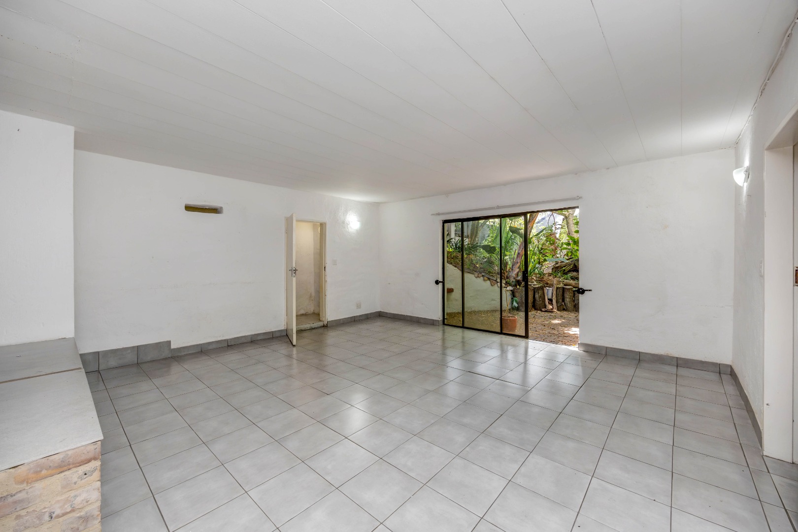
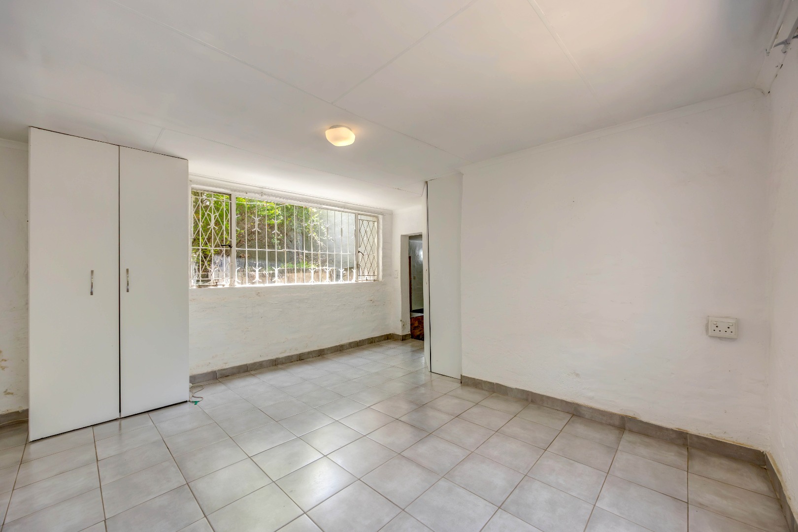
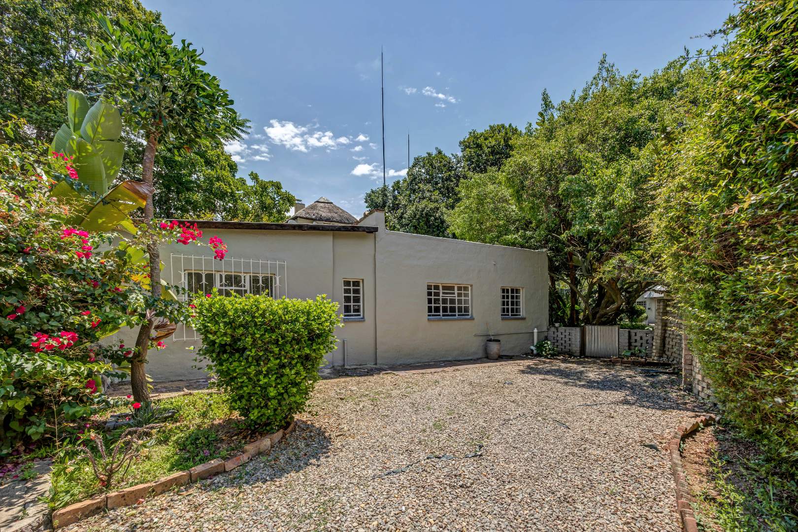
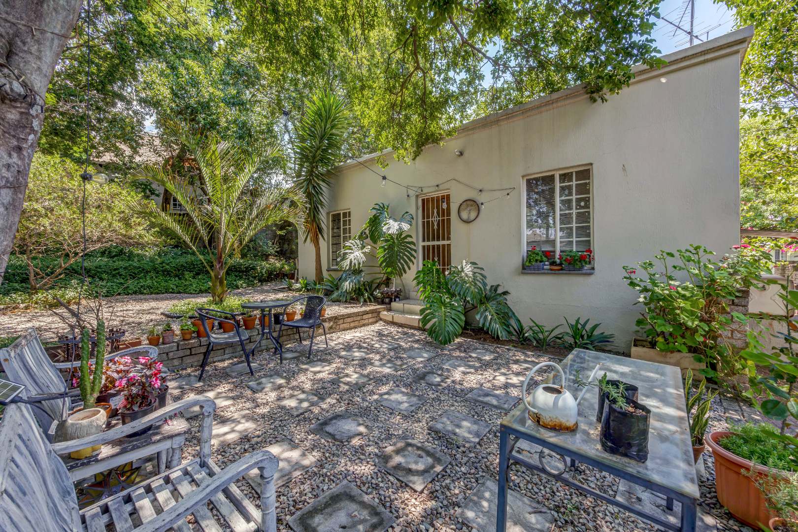
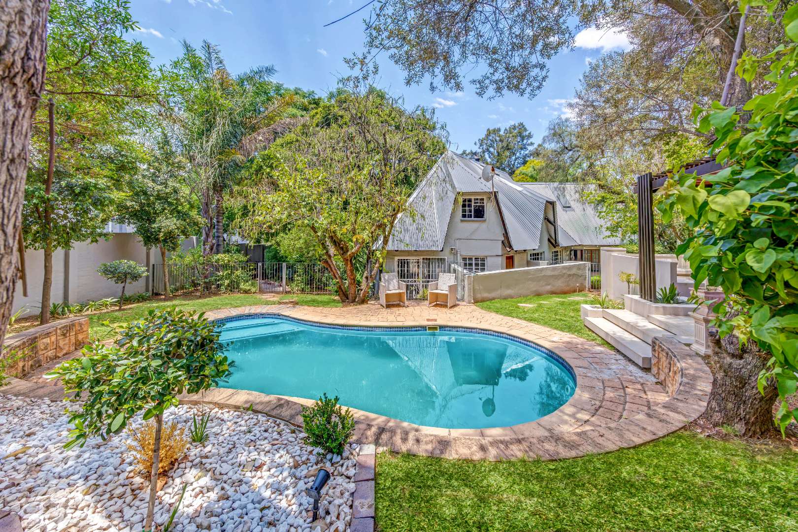
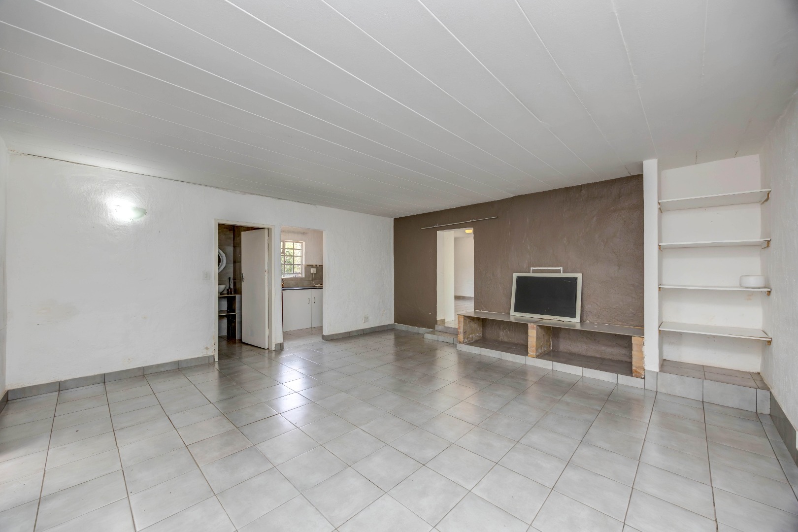
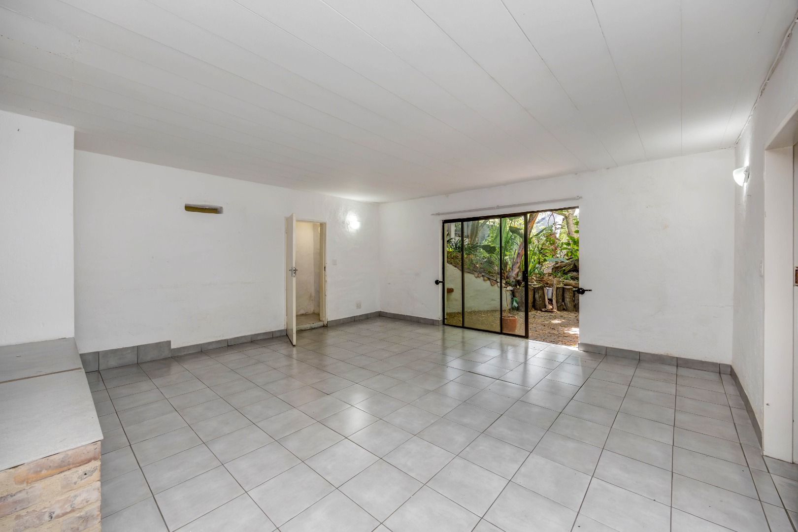
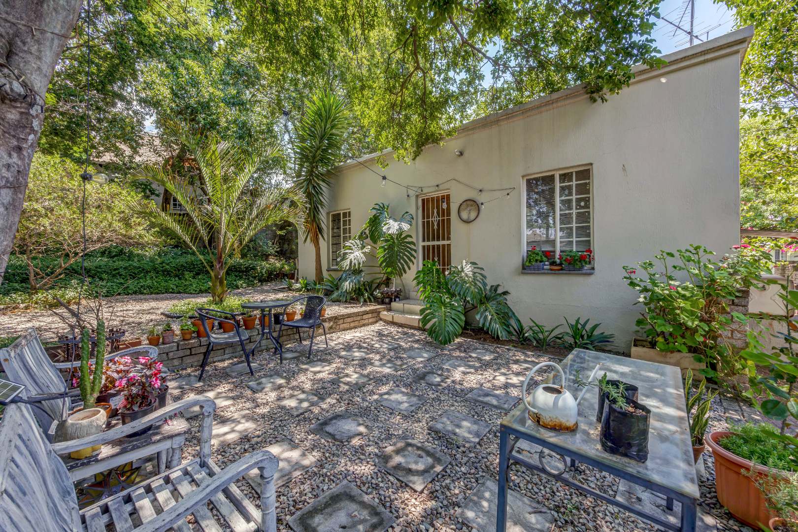
Step into a property that offers space, versatility and exciting lifestyle possibilities, with the added benefit of two fully self-contained cottages - ideal for generating rental income, accommodating extended family or welcoming visiting guests.
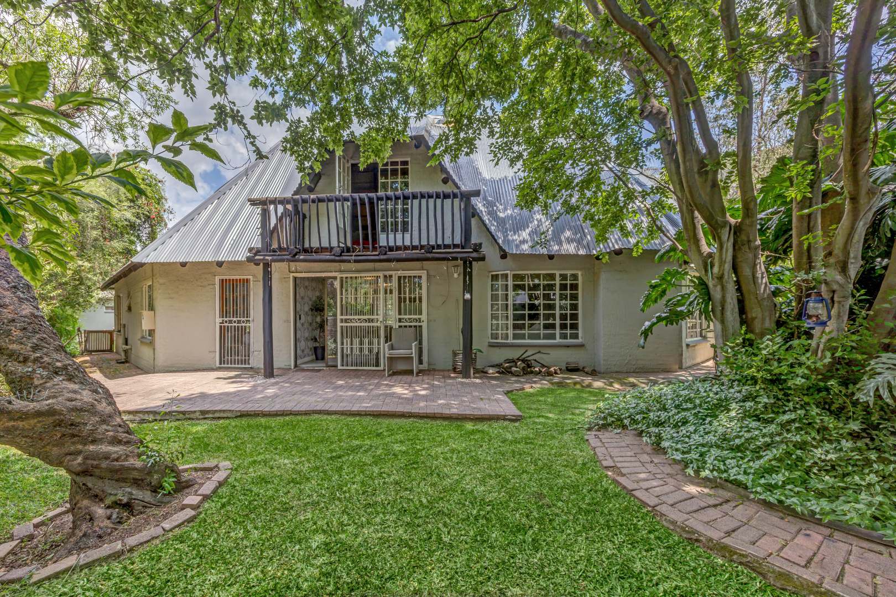
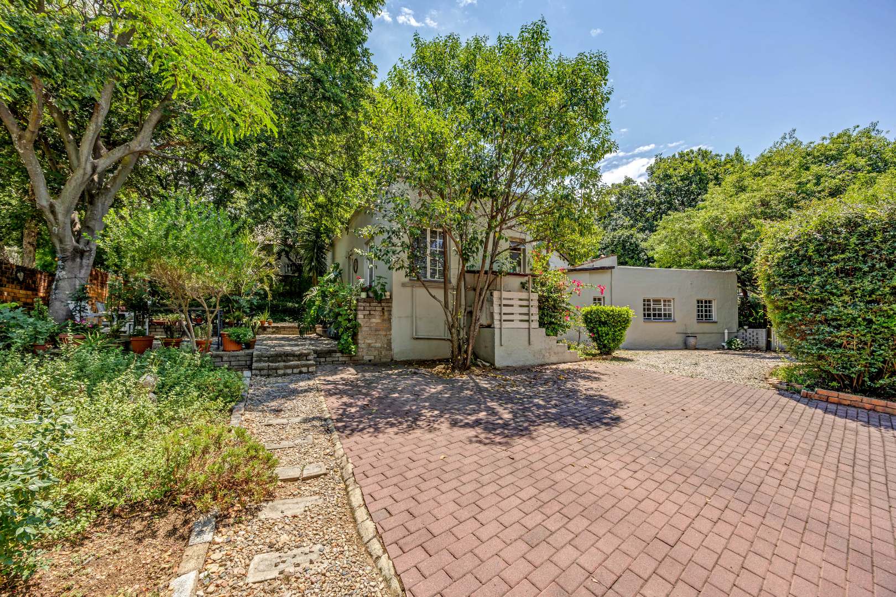
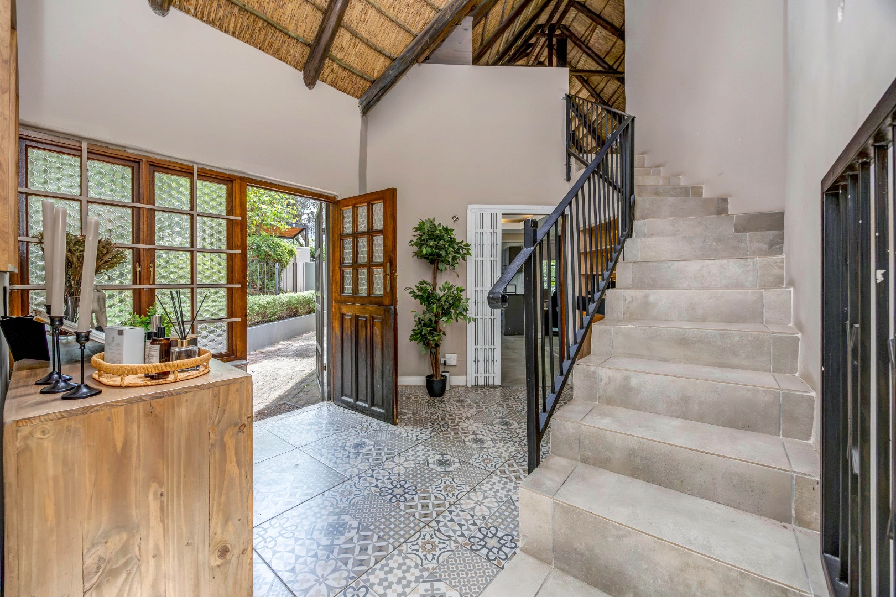
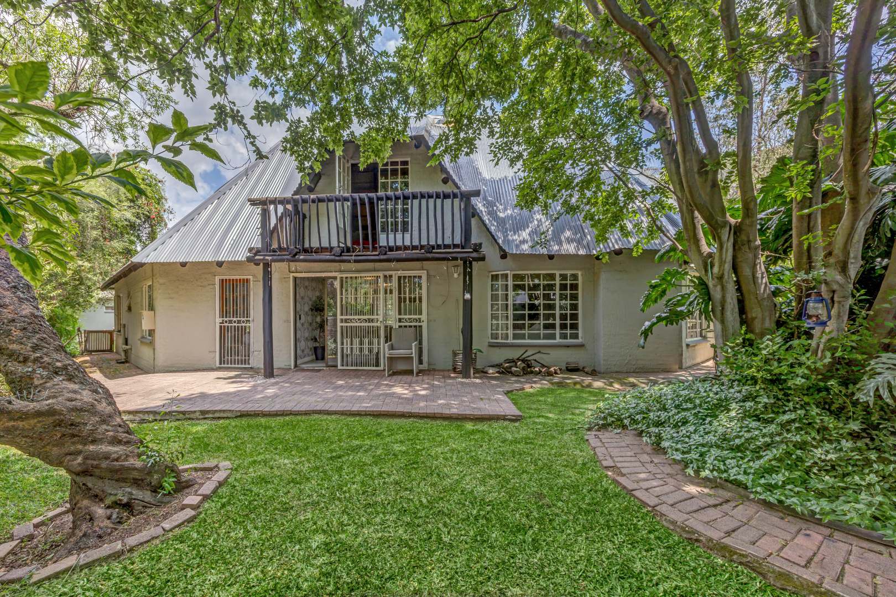
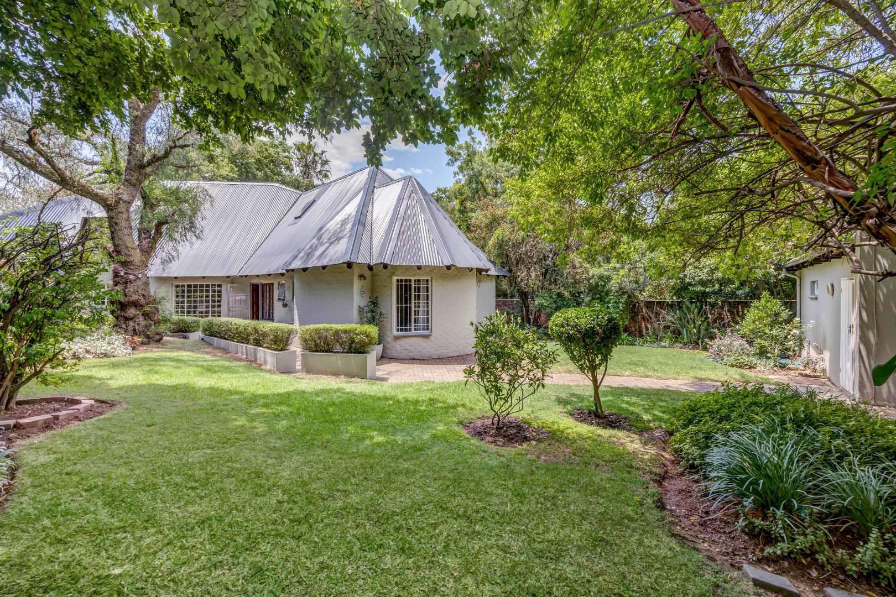
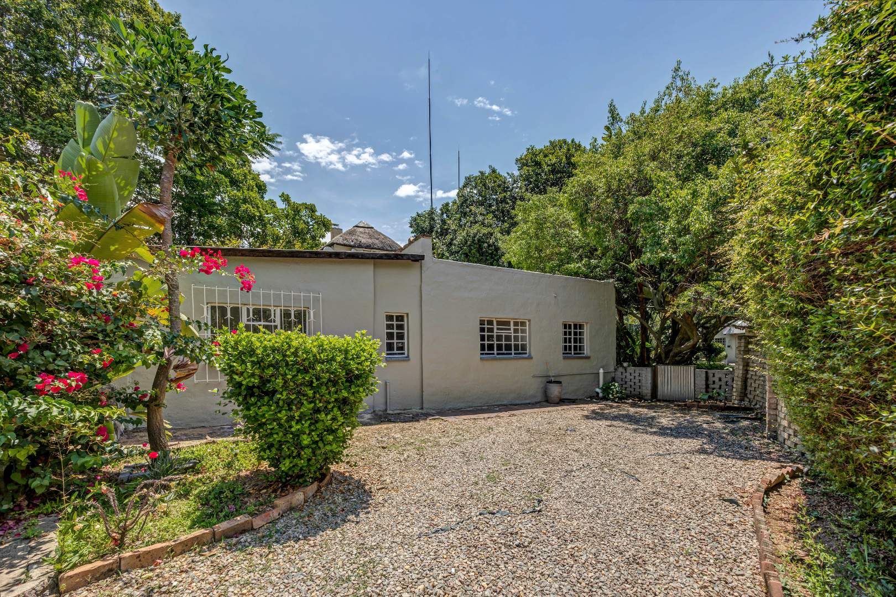
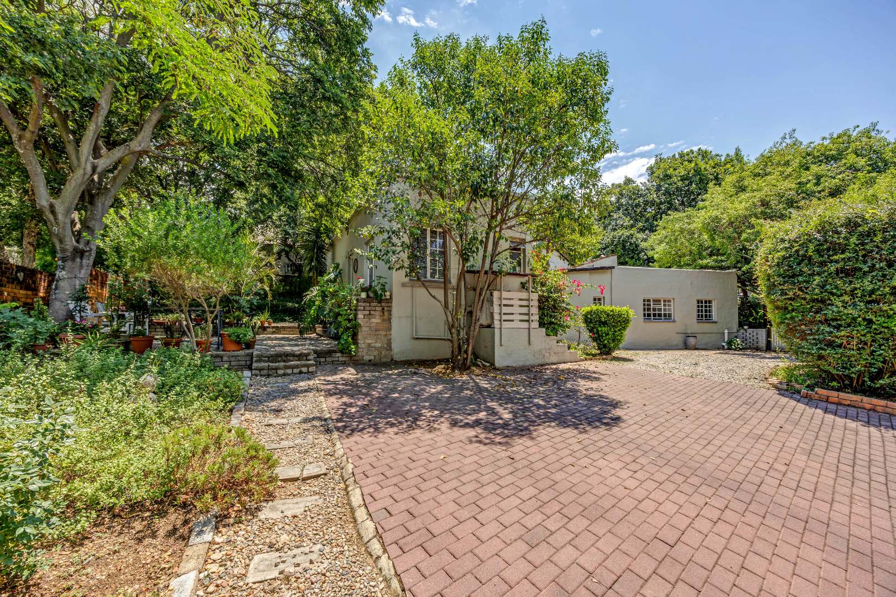
As you arrive, you'll appreciate the convenience of the double garage, offering ample space for vehicles and additional storage. Between the garage and the main entrance, a charming, paved area, shaded by an established garden, creates a welcoming first impression.
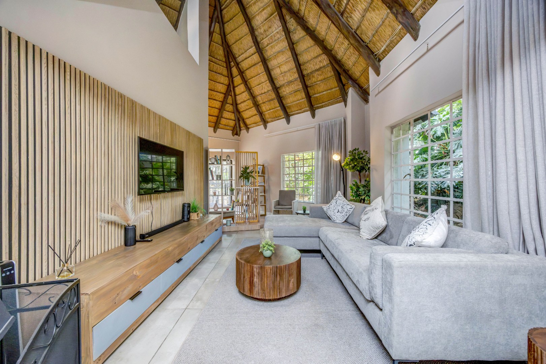
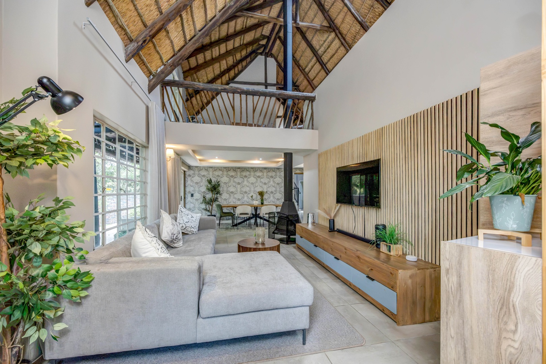
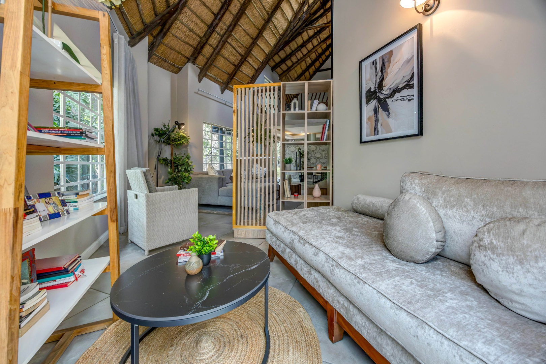
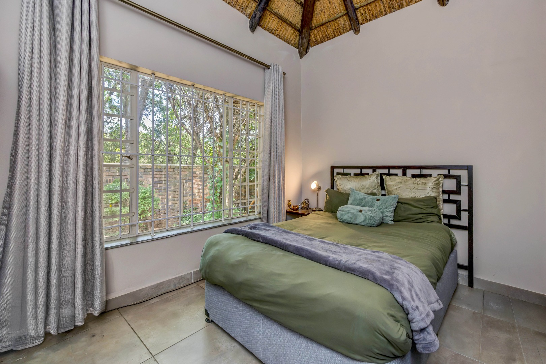
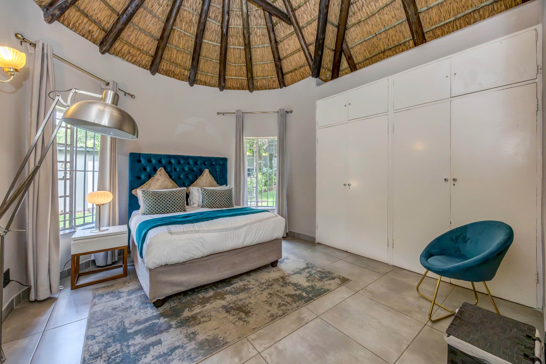
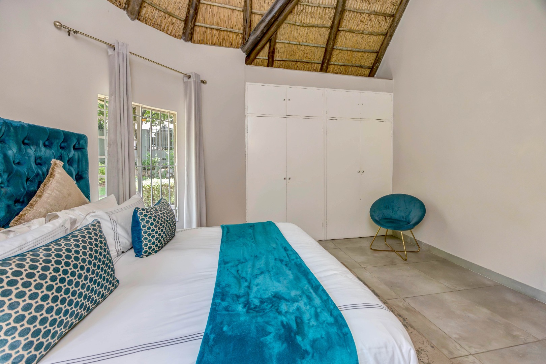
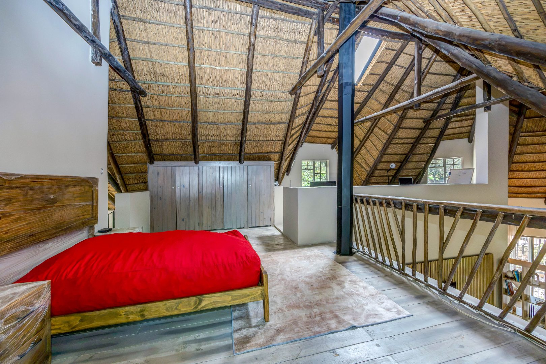
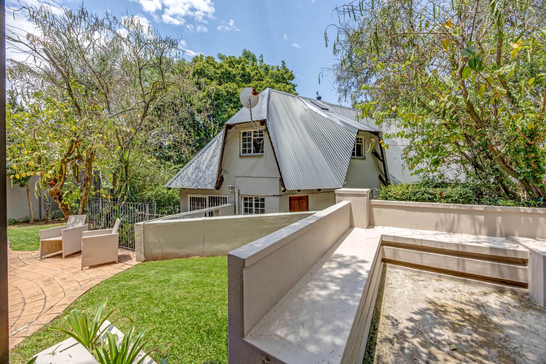
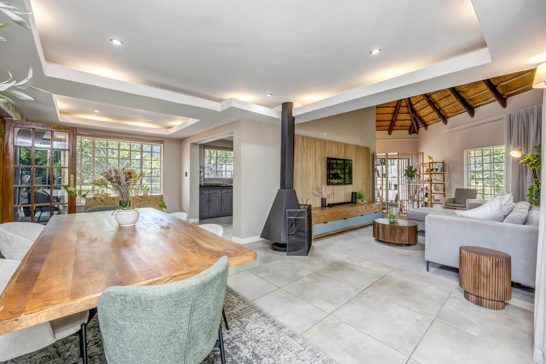
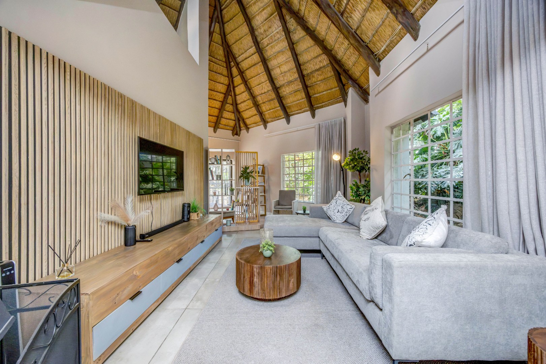
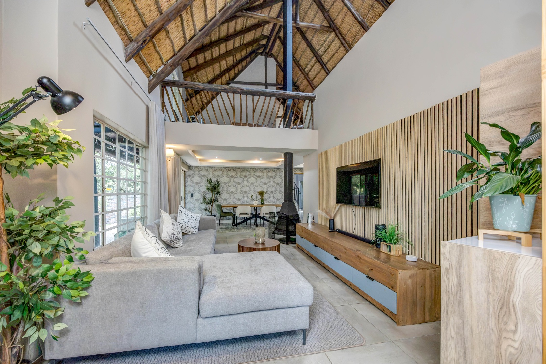
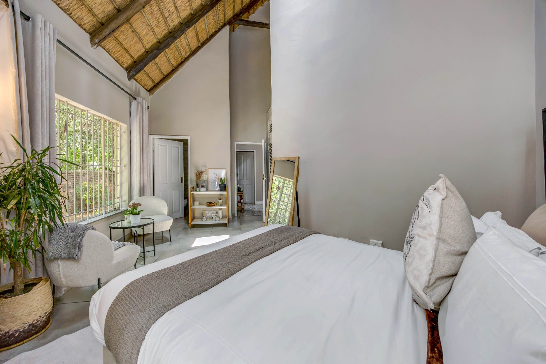
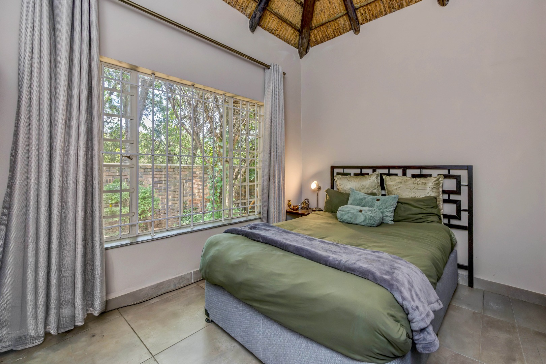
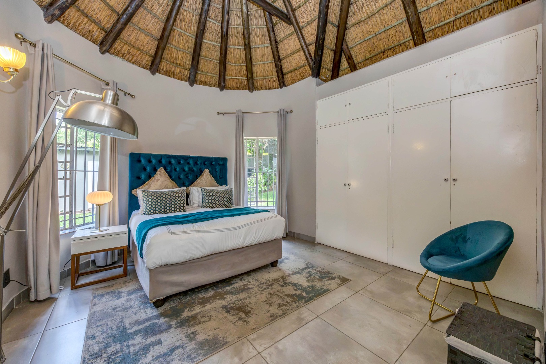
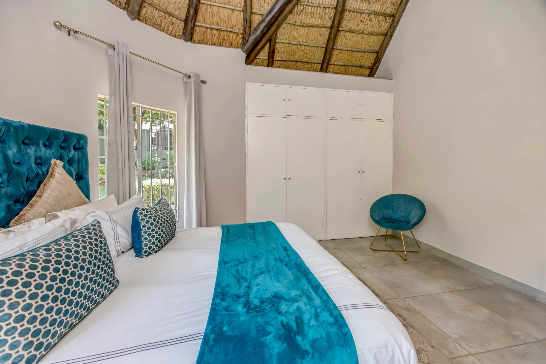
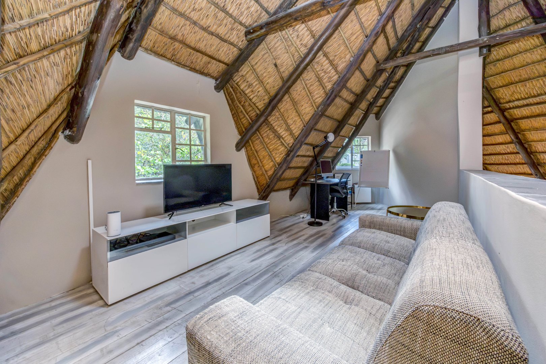
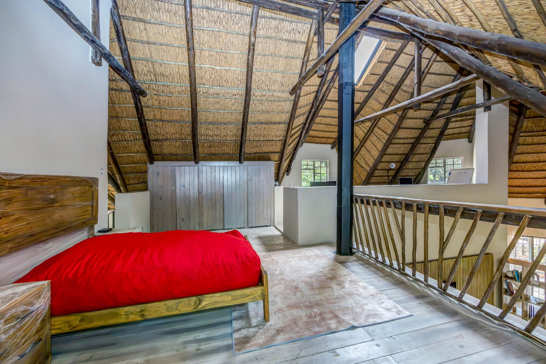
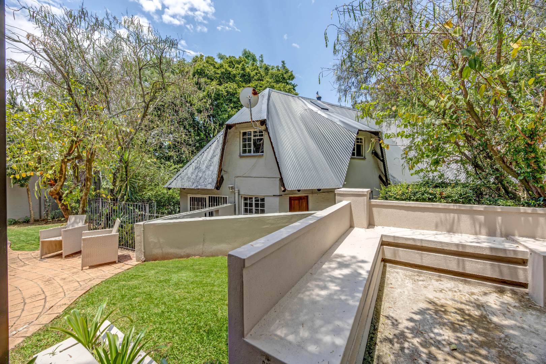
One of the property's distinctive features is its thatch roofing, which has been covered externally with protective sheeting, adding an interesting element to the home's character.
Designed with modern, self-sufficient living in mind, the property offers a spacious main residence complemented by two independent cottages, creating an exceptional opportunity for both comfortable family living and additional income potential.
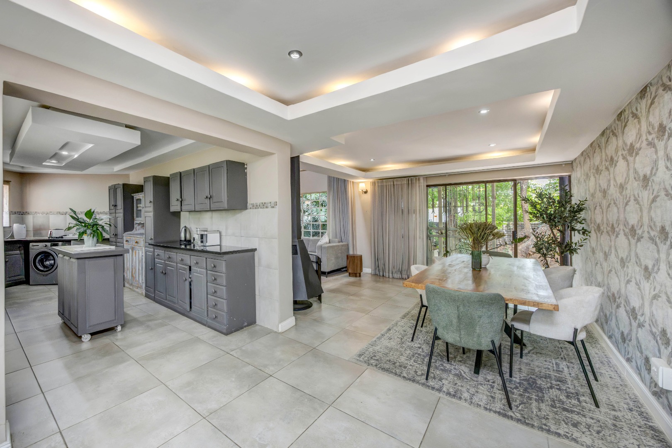
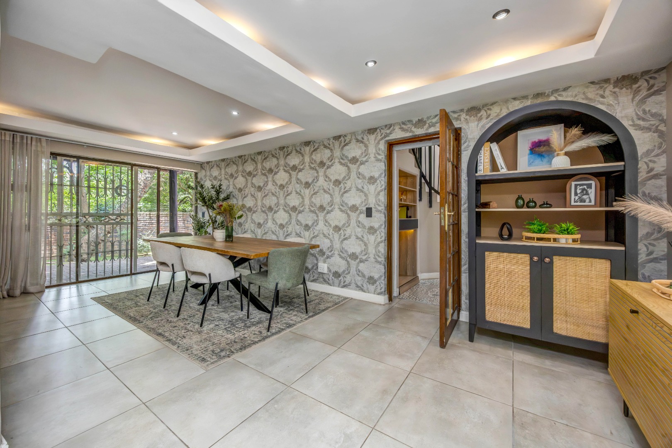
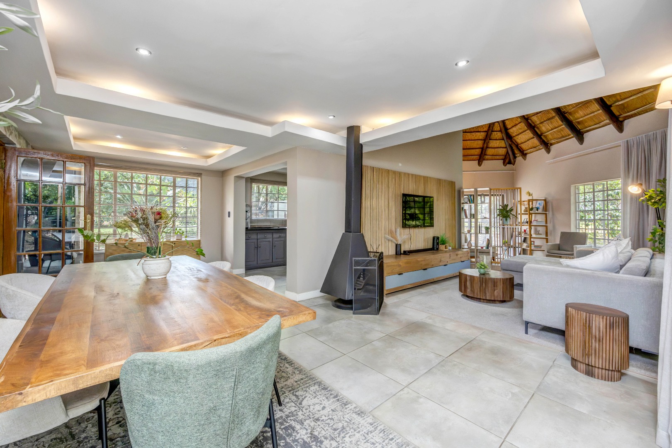
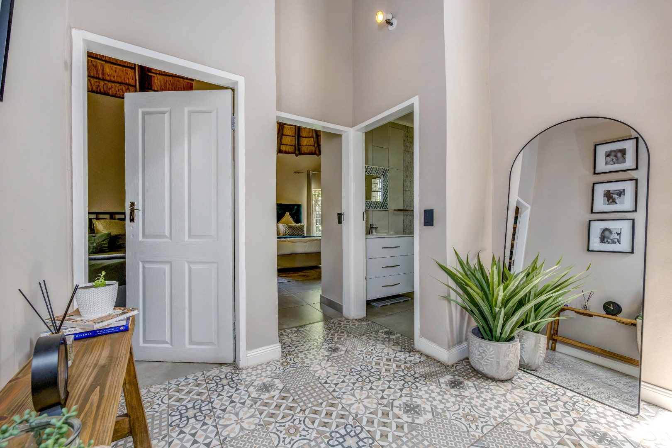
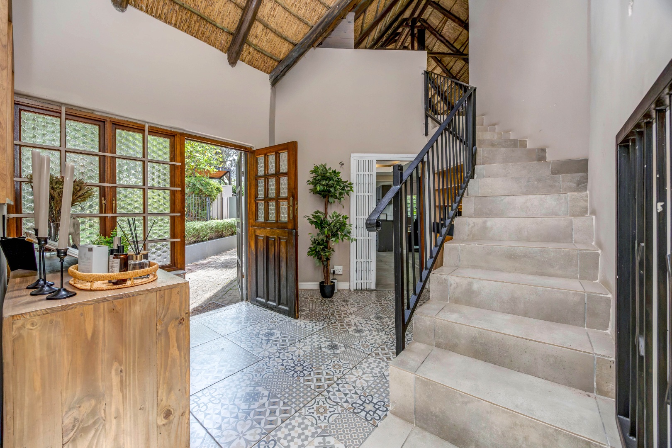
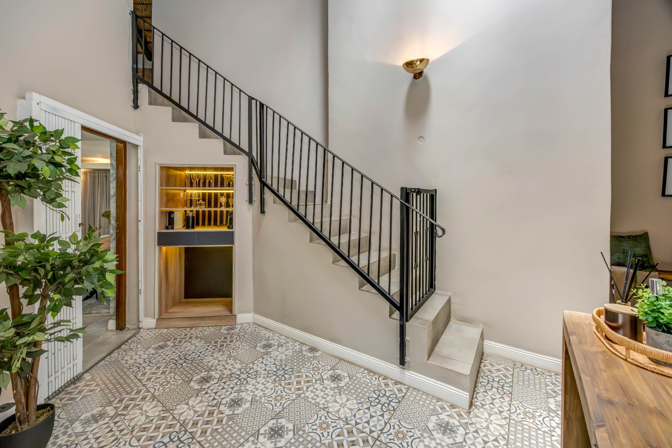
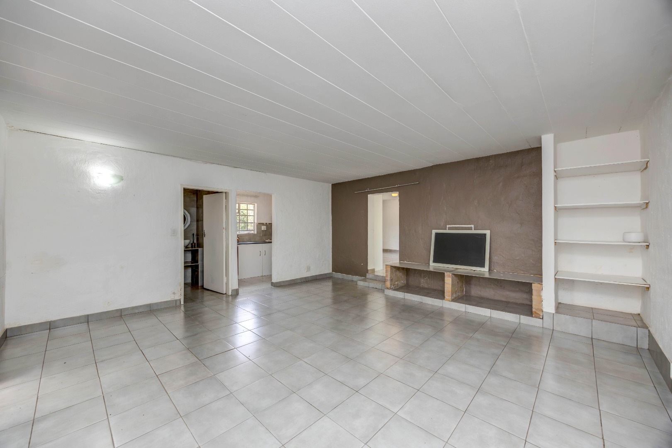
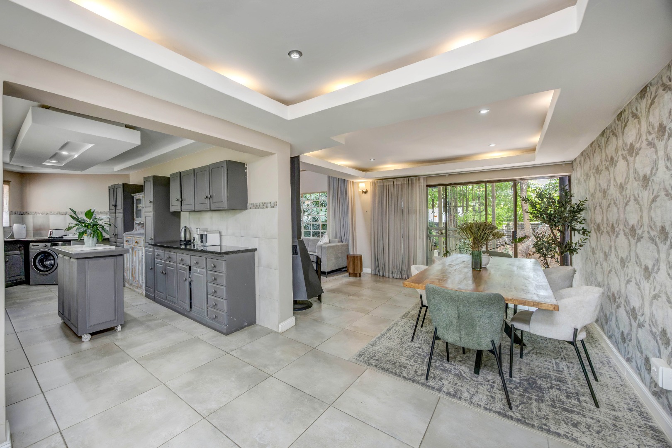
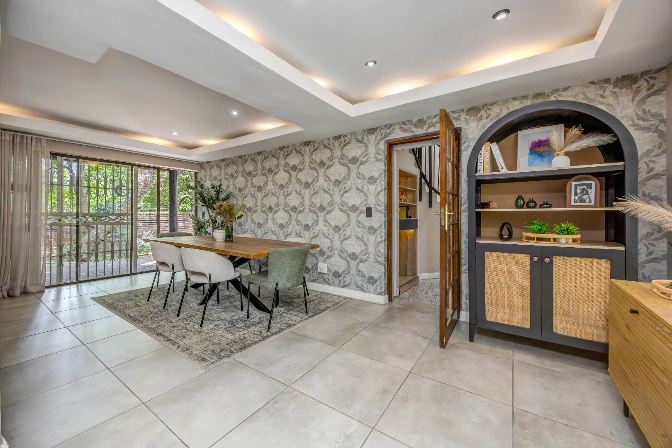
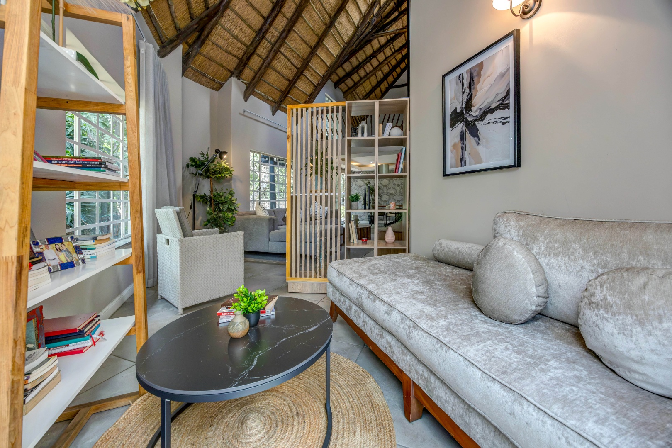
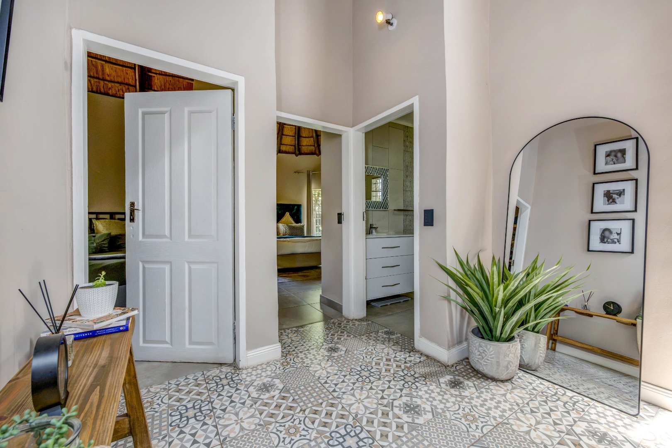
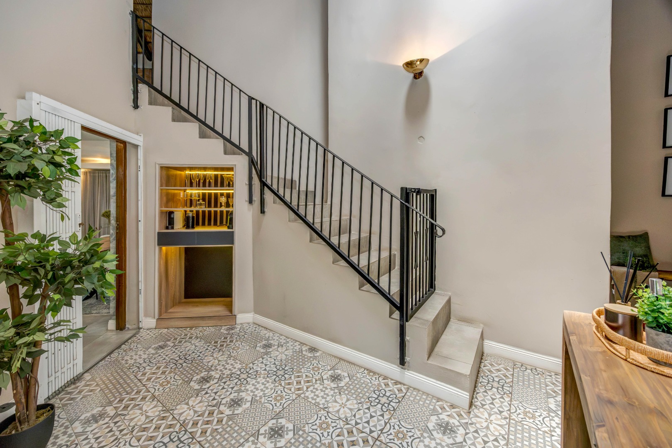
Stepping inside, the entrance hall welcomes you into the main home, setting the tone for the warm and inviting interiors. The living spaces flow effortlessly into one another, creating the perfect setting for relaxed family living and entertaining. The lounge, complete with a wood fireplace, offers a cosy yet sophisticated retreat, while the well-positioned dining room provides an ideal space for hosting family and friends.
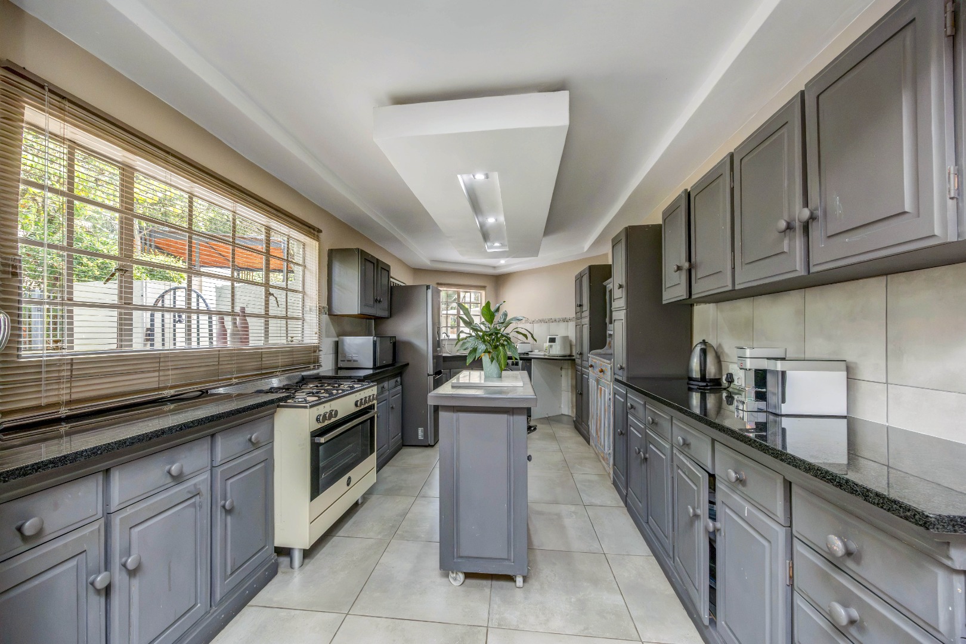
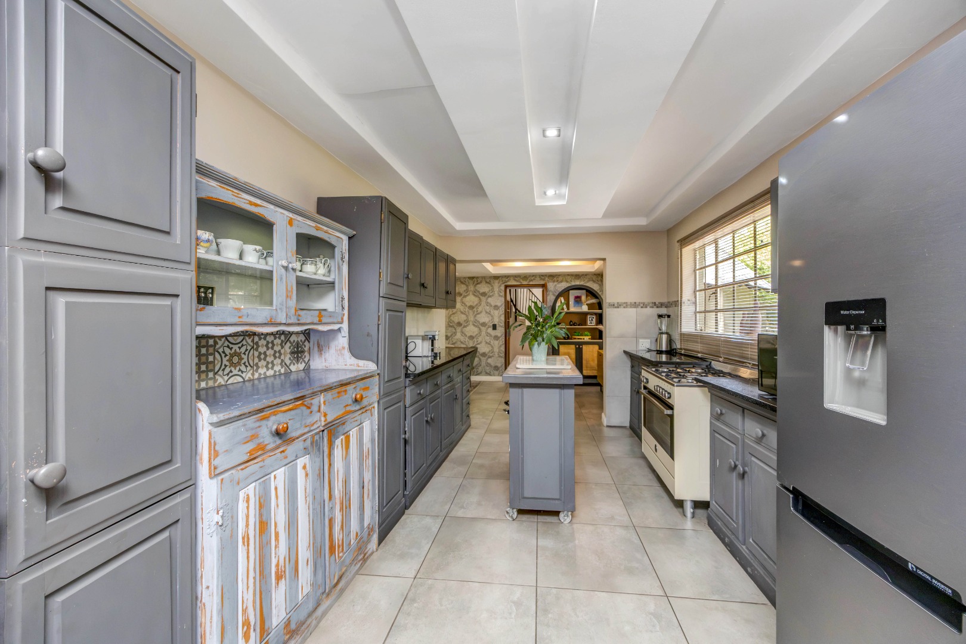
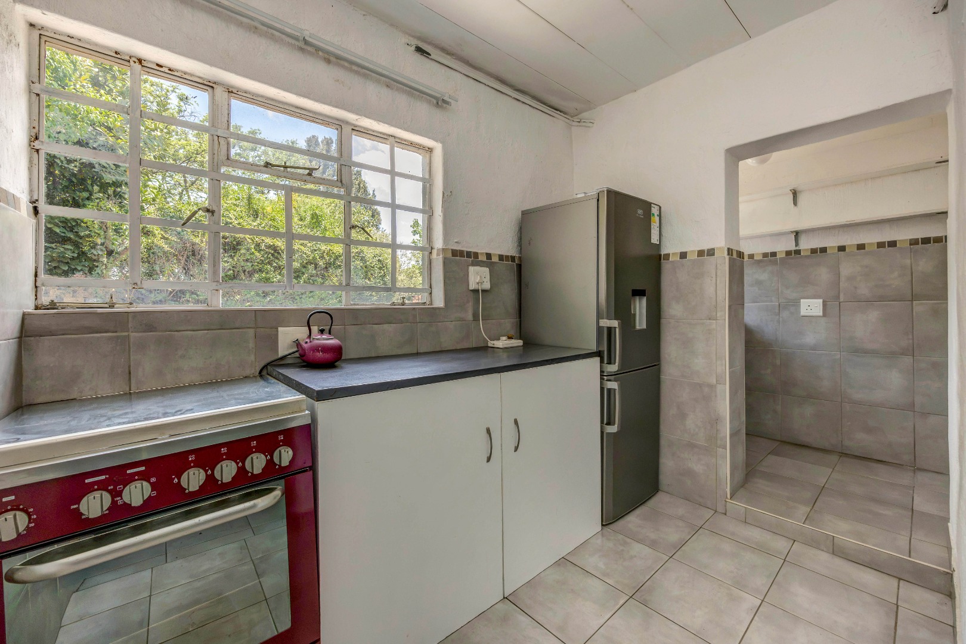
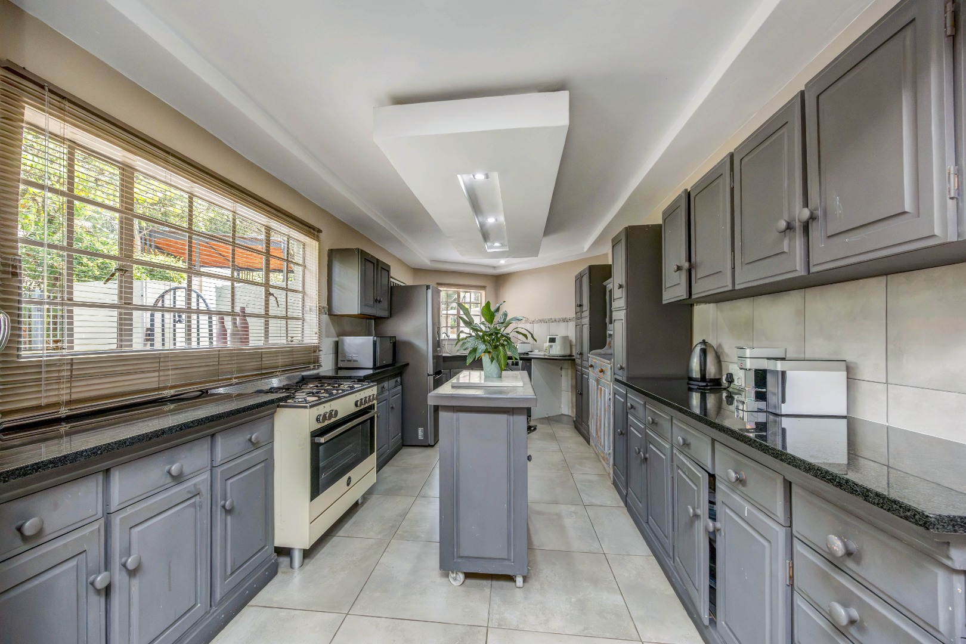
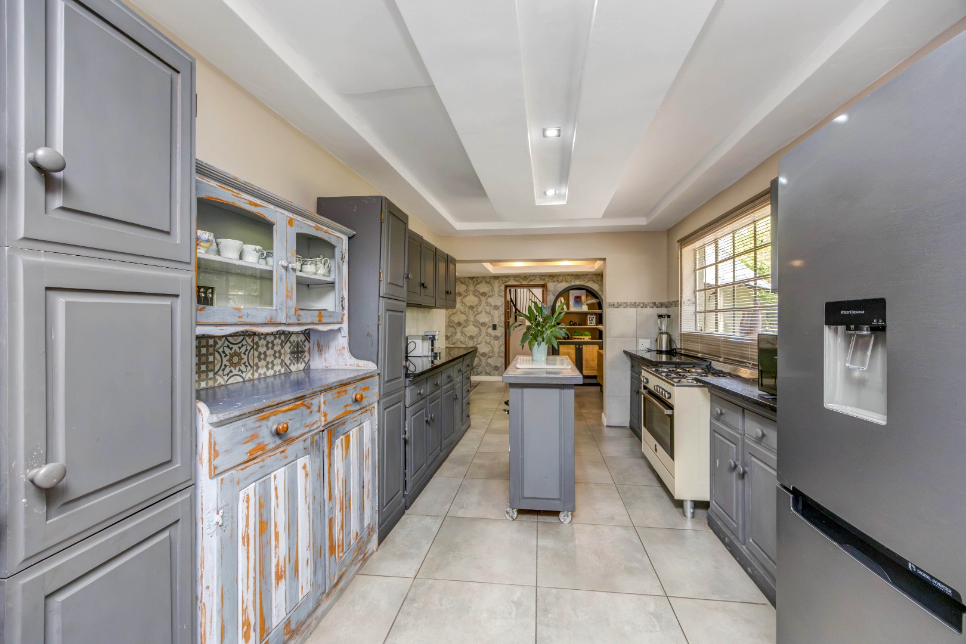
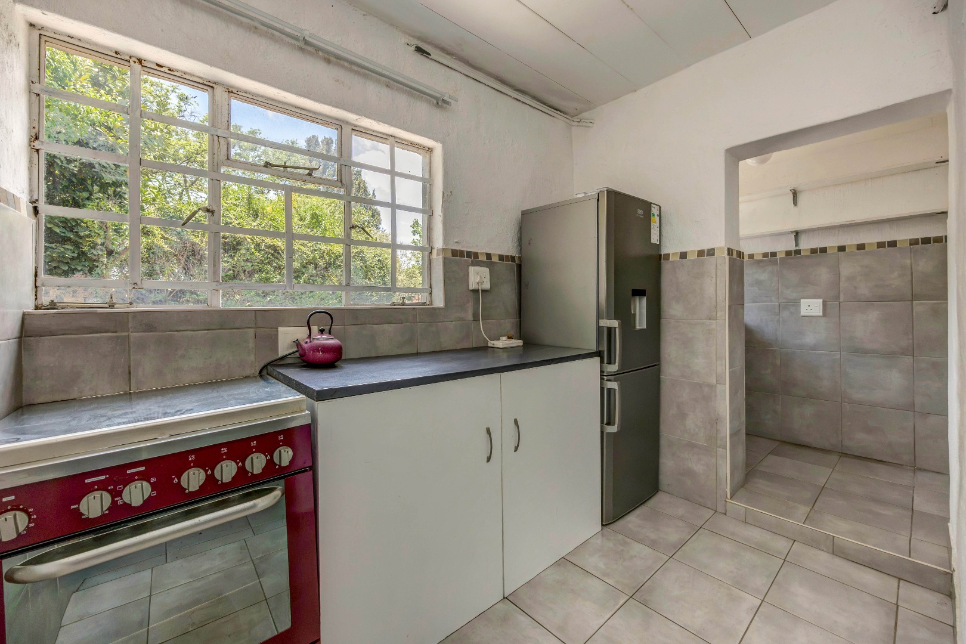
The sleek, modern kitchen is both stylish and practical, opening onto a sunny courtyard. It offers ample cupboard space, a five-plate gas stove, double sink, space for a single-door fridge and provision for three under-counter appliances.
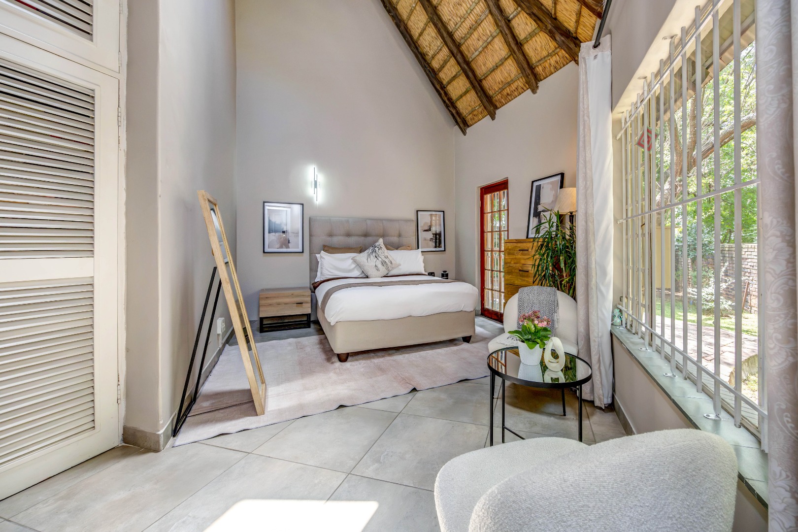
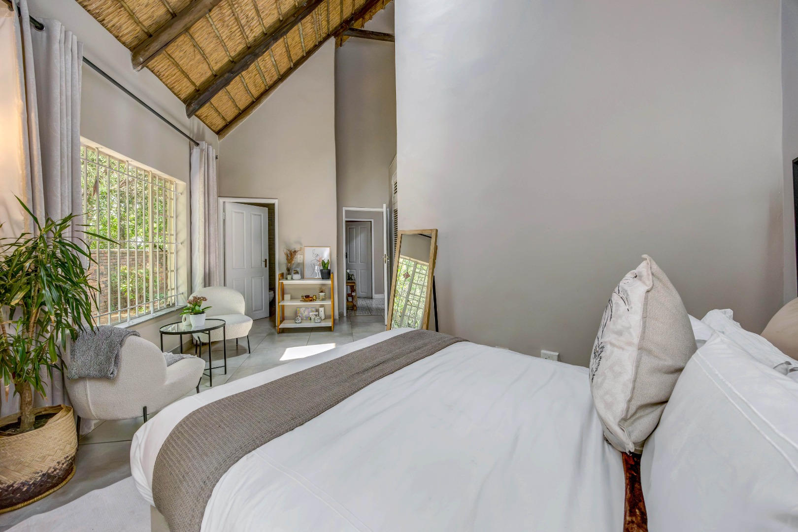
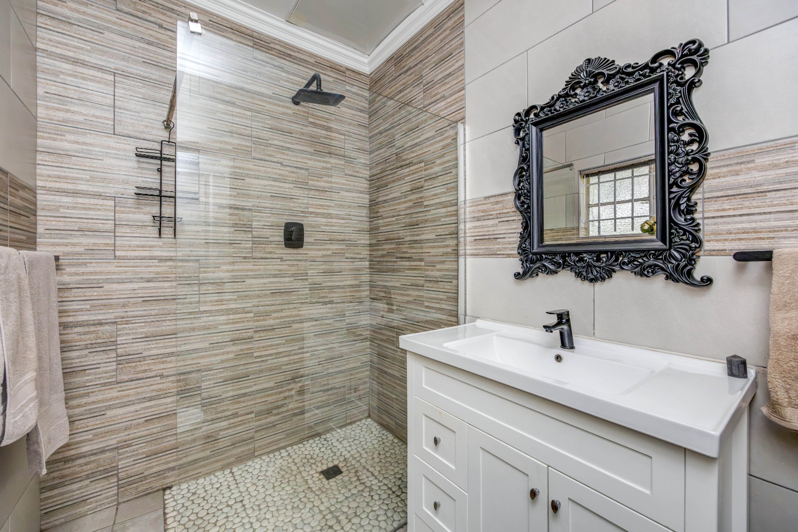
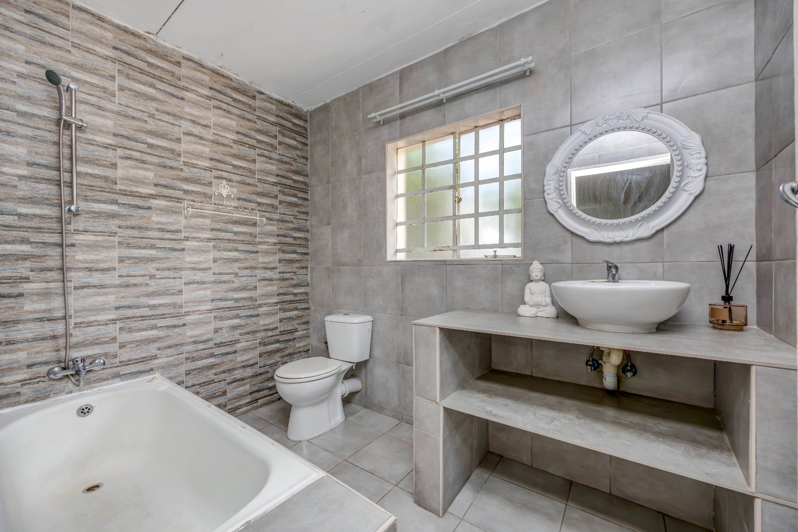
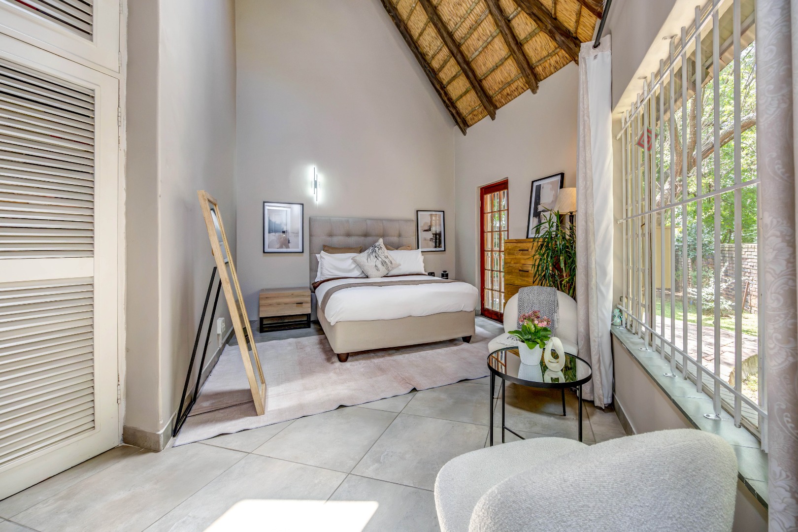
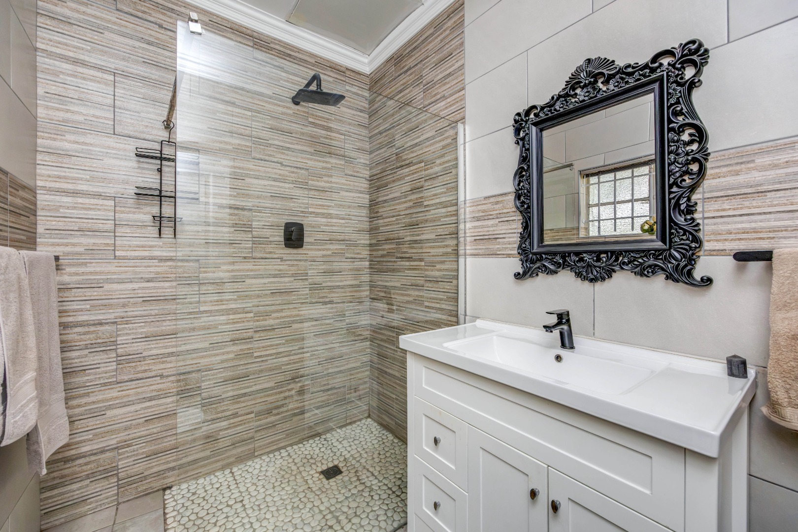
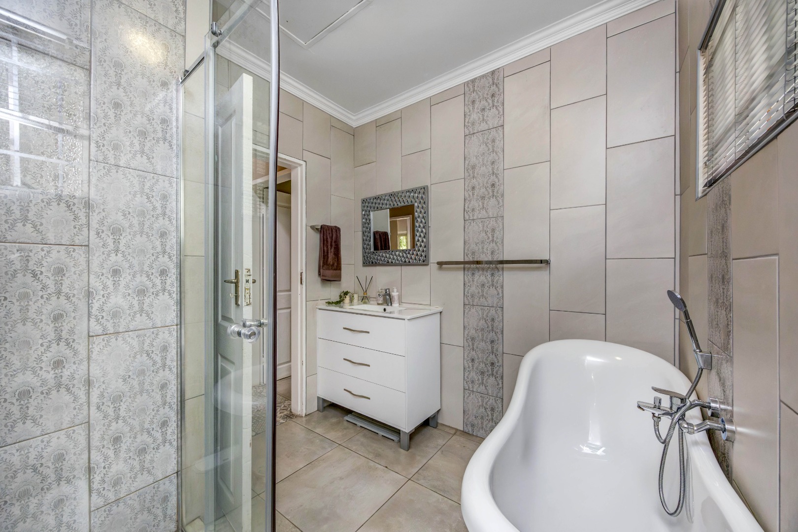
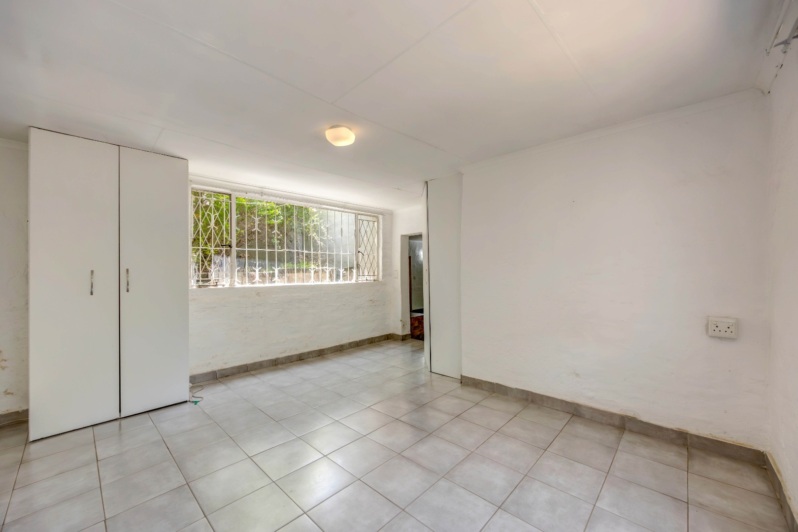
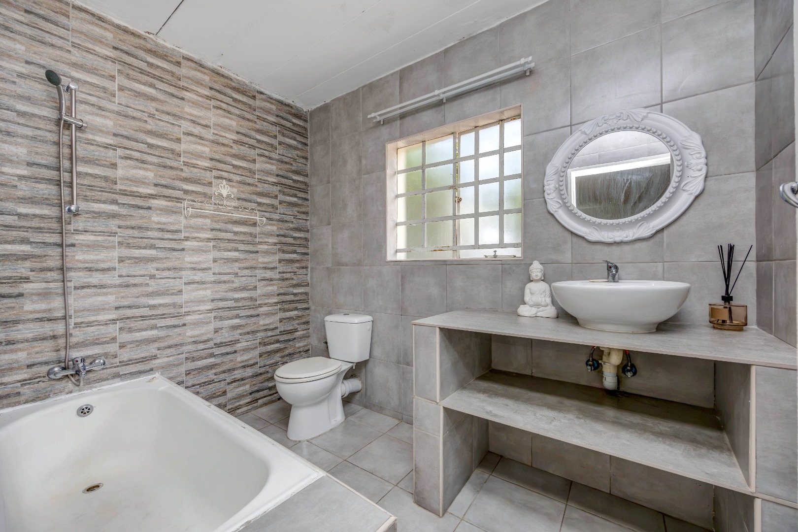
The main bedroom is a comfortable private retreat, featuring generous cupboard space and an en-suite bathroom fitted with a shower.
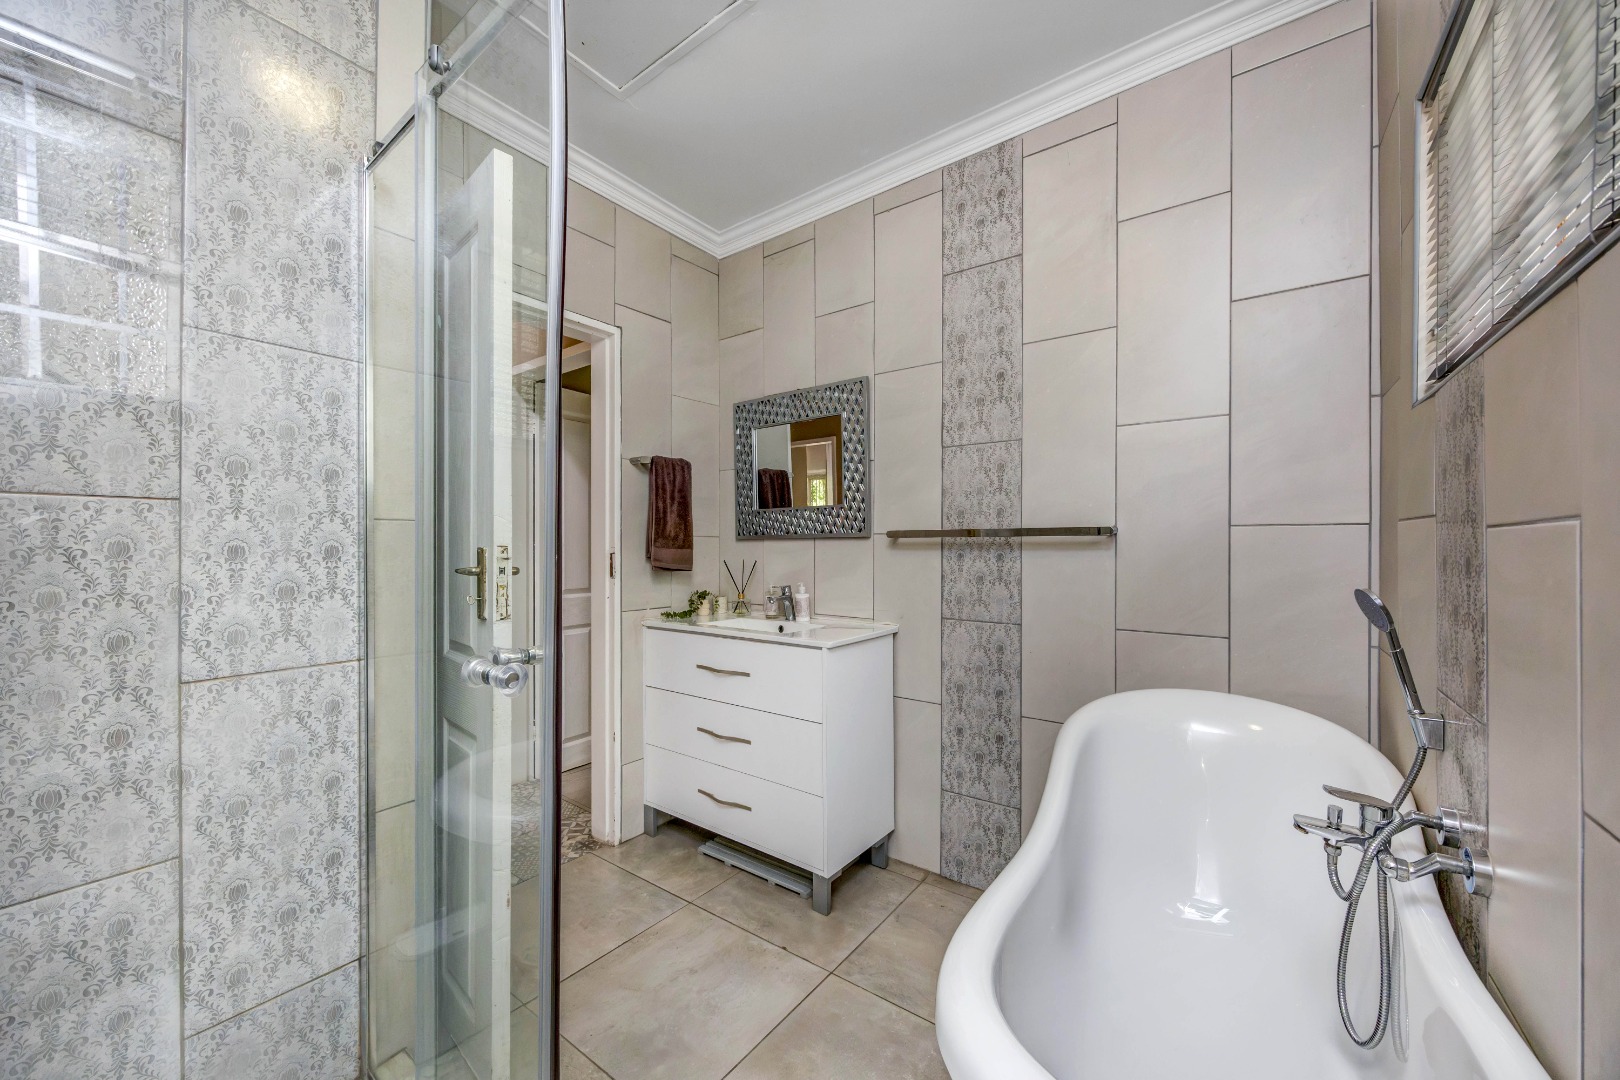
Two additional bedrooms share a second bathroom.
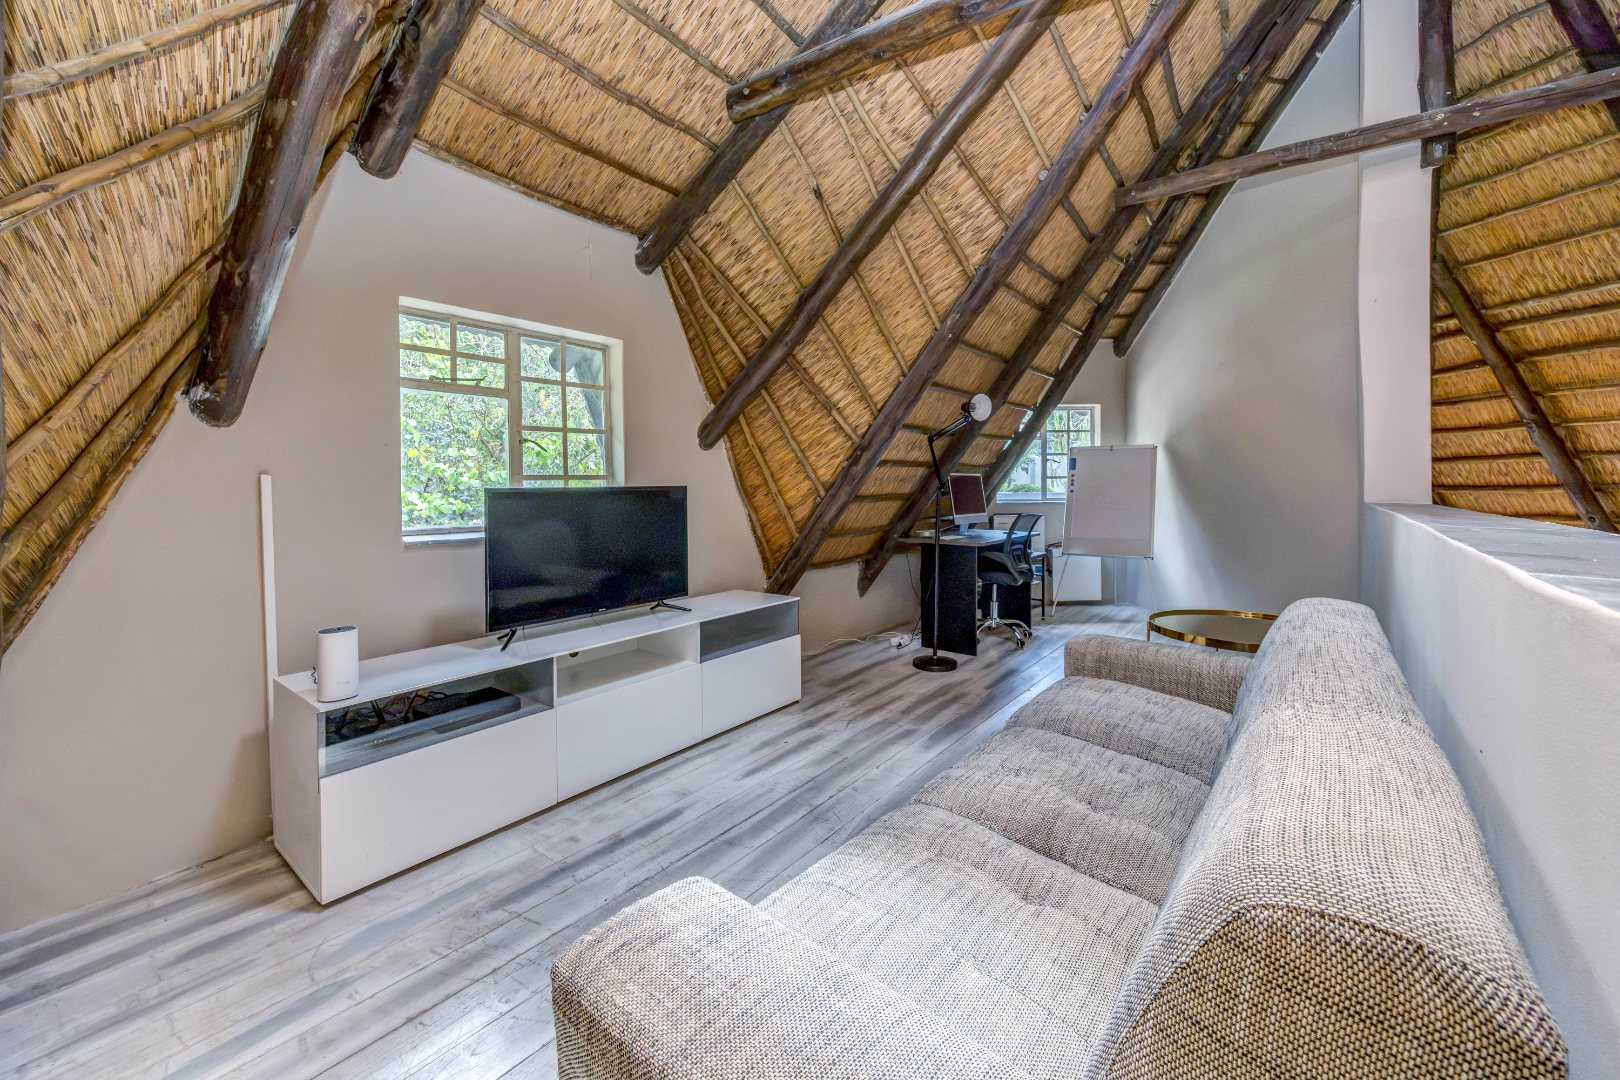
Adding another dimension to the home is an upstairs loft, offering wonderful flexibility to suit your lifestyle. Whether you need a private home office, study, hobby room or an additional bedroom, this versatile space provides endless possibilities.
Additional Features:
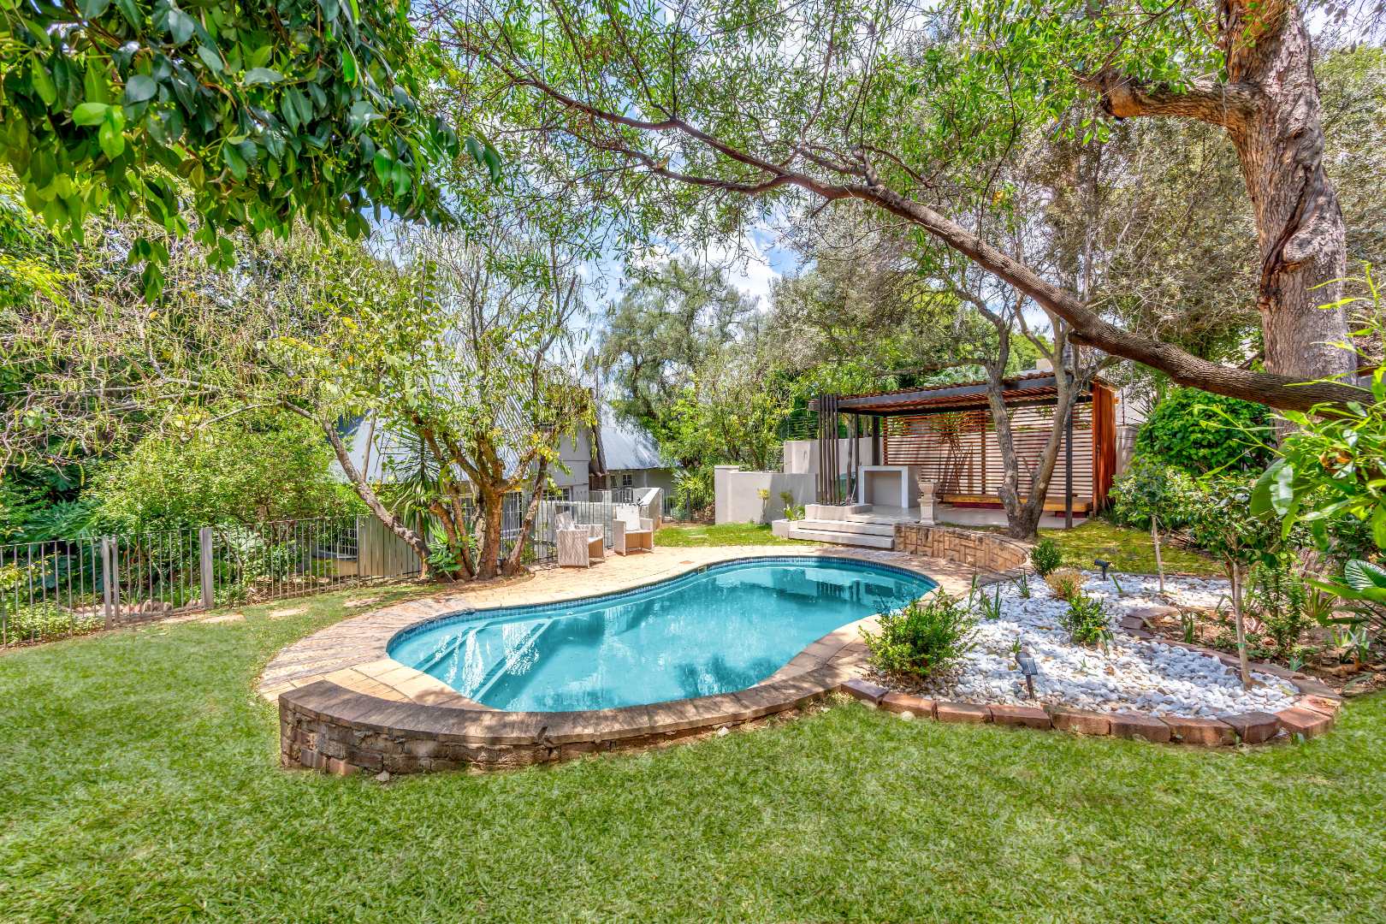
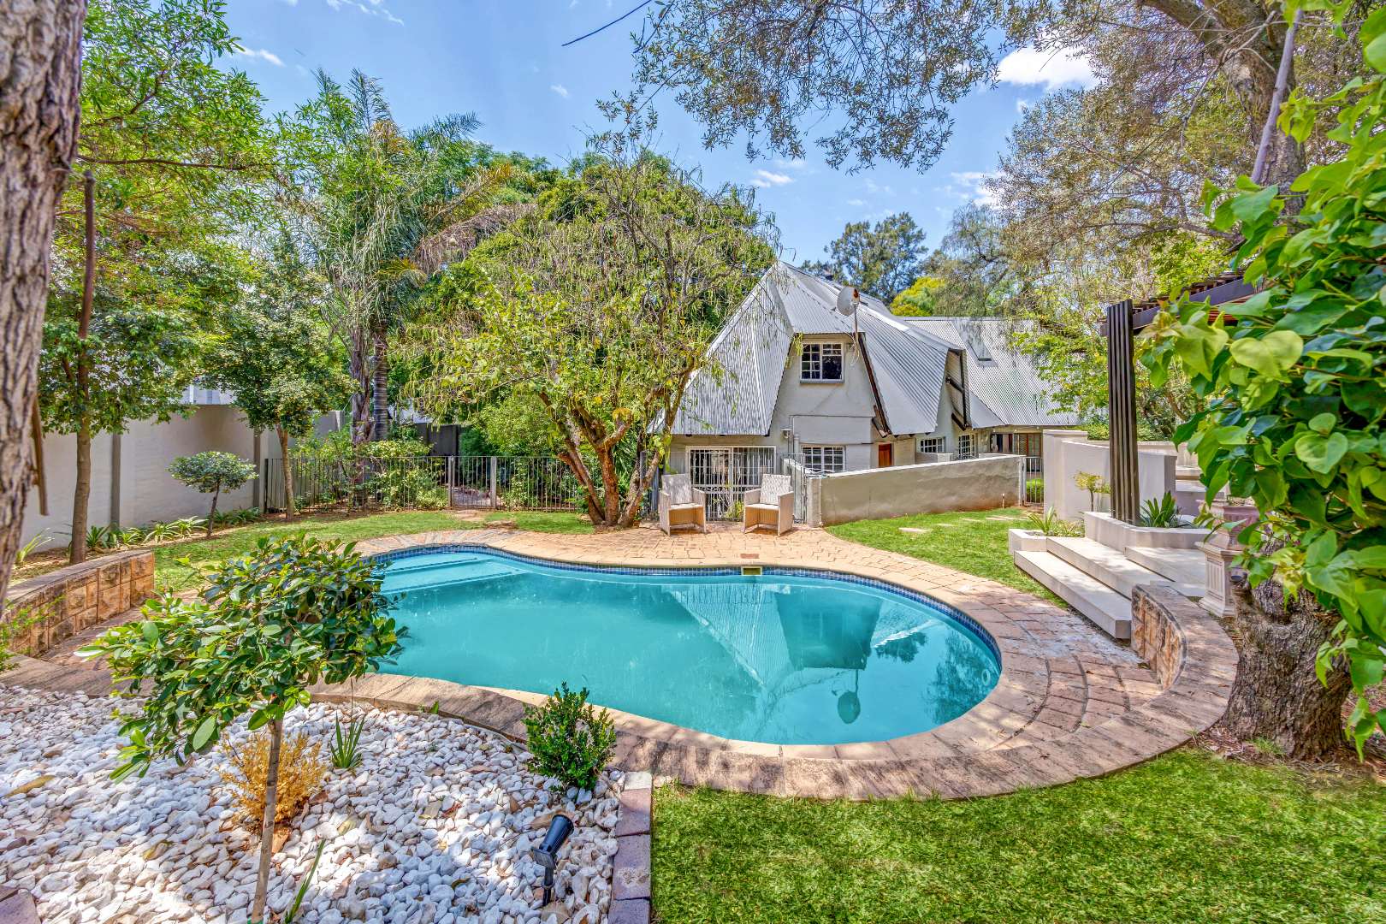
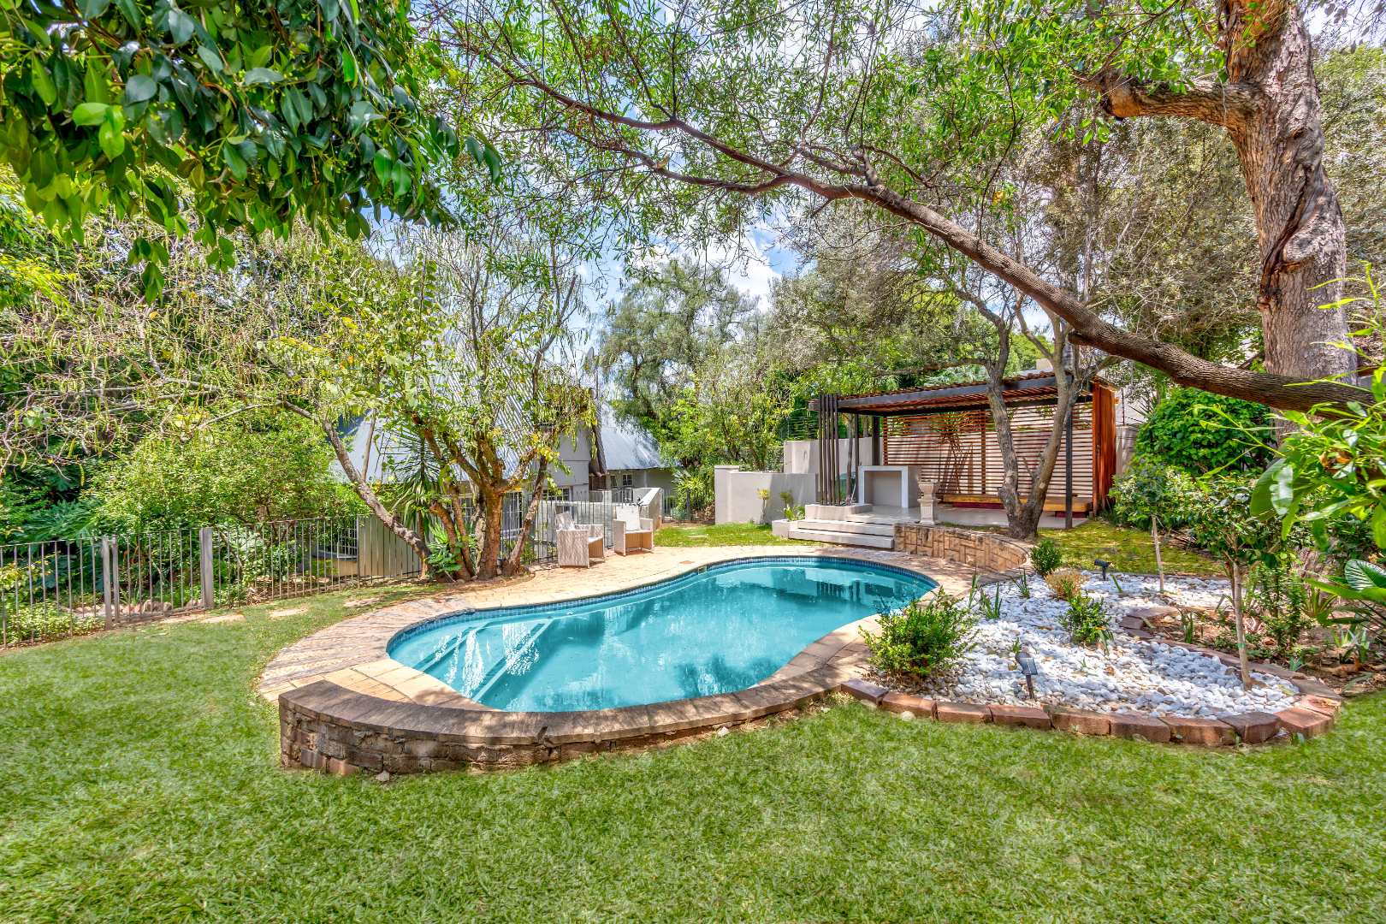
• Fenced swimming Pool
• Back up water
• Skylights
• Security: 24-hour boomed guarded enclosure and electric fencing
With its spacious accommodation, distinctive thatch-roof character, versatile loft and two income-generating cottage opportunities, this is a property that offers so much more than just a place to call home!
In a prime location central to Rivonia, Bryanston, Morningside and Sandton and conveniently close to the N1 freeway and many top amenities including: RETAIL: Rivonia Village, Riverside Shopping Centre and Junction, Chilli Lane Centre, Morningside Shopping Centre FITNESS: Virgin Active, Planet Fitness, BODYTEC, MOOVE Gym, Morningside Country Club TRANSPORT: Gautrain, Rea Vaya Bus Services, Uber, Bolt HEALTH CARE: Netcare Sunninghill, Morningside Mediclinic, Intercare Sandton EDUCATION: Rivonia Primary, Curro Rivonia and Bryanston, Redhill School, The French School Lycée Jules Verne, Sandton Primary and Smiley Kids Sandton, Redham, Regenesys Business School, IIE Varsity College, Henley's Business School
This special and unique property is truly a great find -come see for yourself! Contact Oxana Wizman today to arrange your exclusive private viewing.
Property Details
- 3 Bedrooms
- 2 Bathrooms
- 2 Garages
- 1 Ensuite
- 1 Lounges
- 1 Dining Area
Property Features
- Study
- Patio
- Pool
- Storage
- Pets Allowed
- Fence
- Access Gate
- Kitchen
- Fire Place
- Guest Toilet
- Entrance Hall
- Garden
| Bedrooms | 3 |
| Bathrooms | 2 |
| Garages | 2 |
| Erf Size | 1 675.0 m2 |
Contact the Agent

Oxana Wizman
Full Status Property Practitioner