- 3
- 3
- 2
- 183 m2
- 16 885.0 m2
Monthly Costs
Monthly Bond Repayment ZAR .
Calculated over years at % with no deposit. Change Assumptions
Affordability Calculator | Bond Costs Calculator | Bond Repayment Calculator | Apply for a BondBond Calculator

Disclaimer: The estimates contained on this webpage are provided for general information purposes and should be used as a guide only. While every effort is made to ensure the accuracy of the calculator, RE/MAX of Southern Africa cannot be held liable for any loss or damage arising directly or indirectly from the use of this calculator, including any incorrect information generated by this calculator, and/or arising pursuant to your reliance on such information.
Mun. Rates & Taxes: ZAR 1500.00
Monthly Levy: ZAR 4311.00
Special Levies: ZAR 375.00
Property description
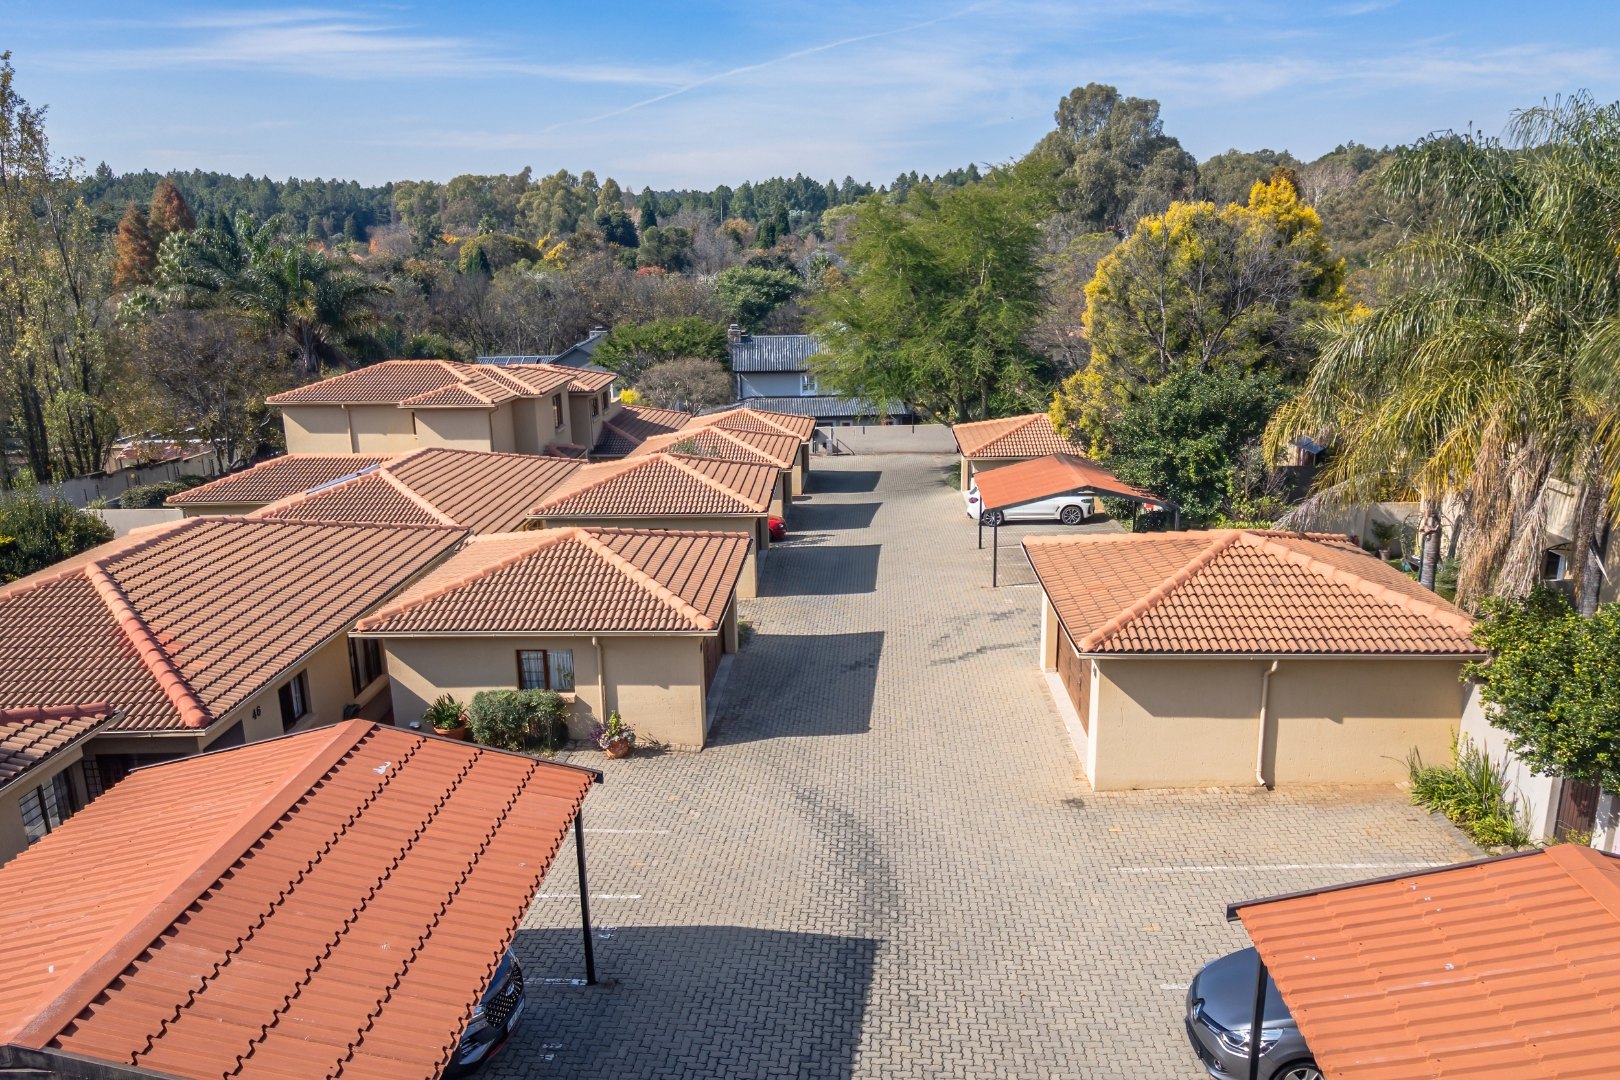
An Exemplary Modern Residence within a Distinguished Secure Estate
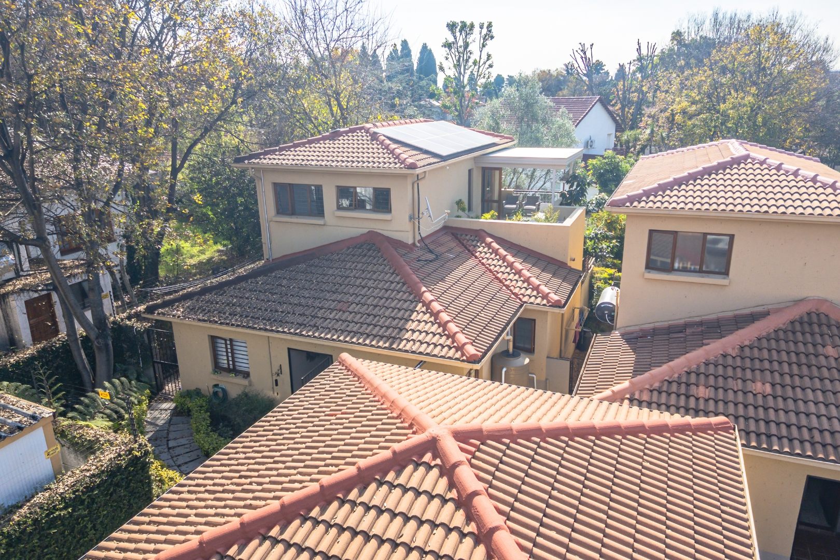
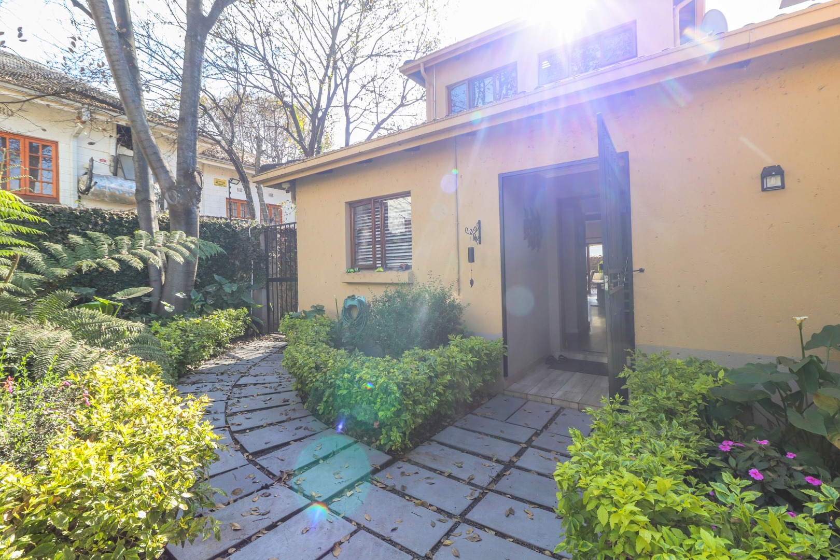
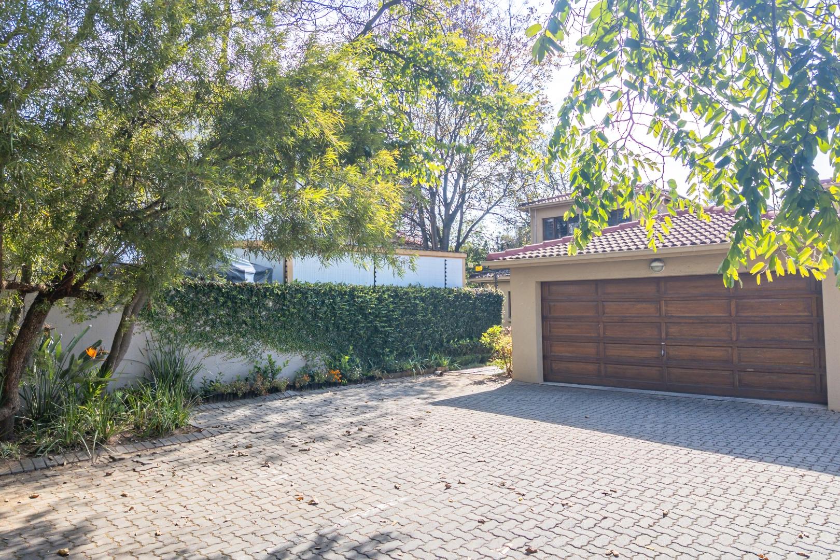
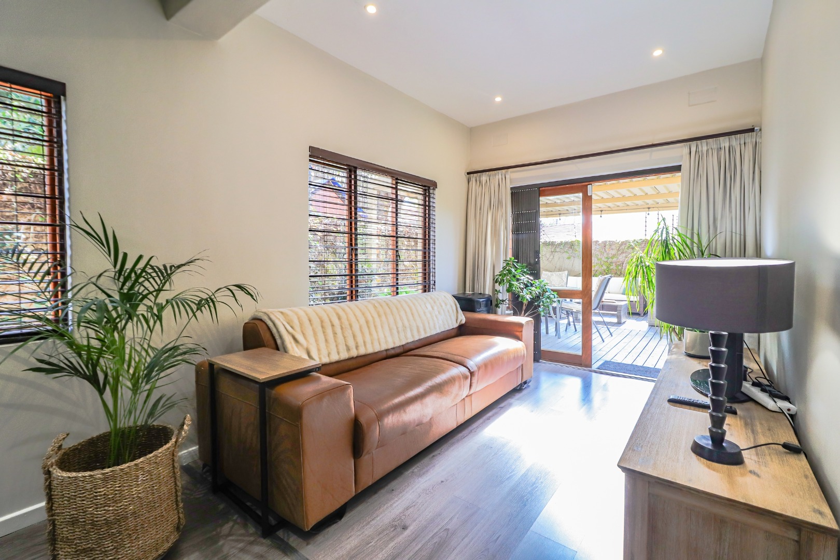
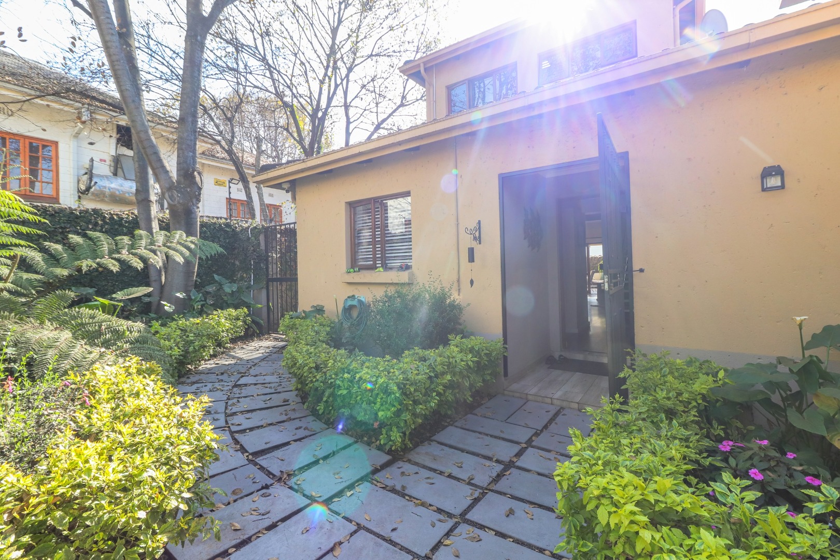
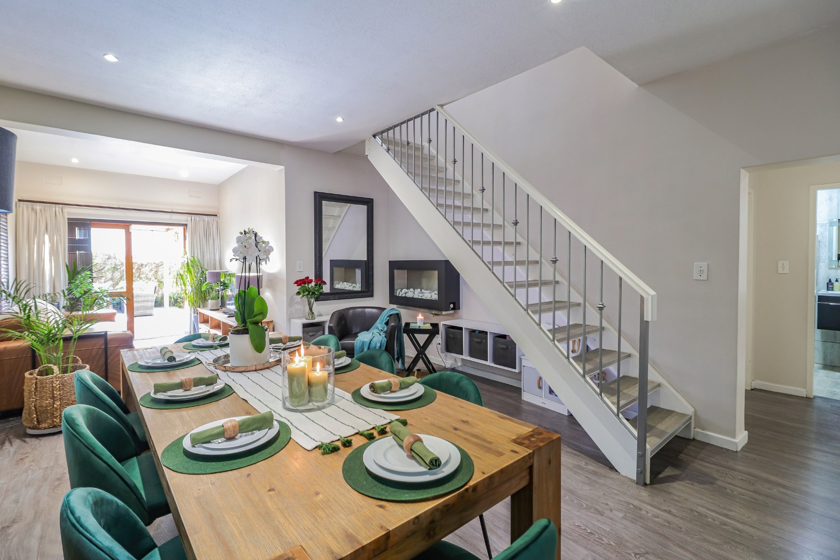
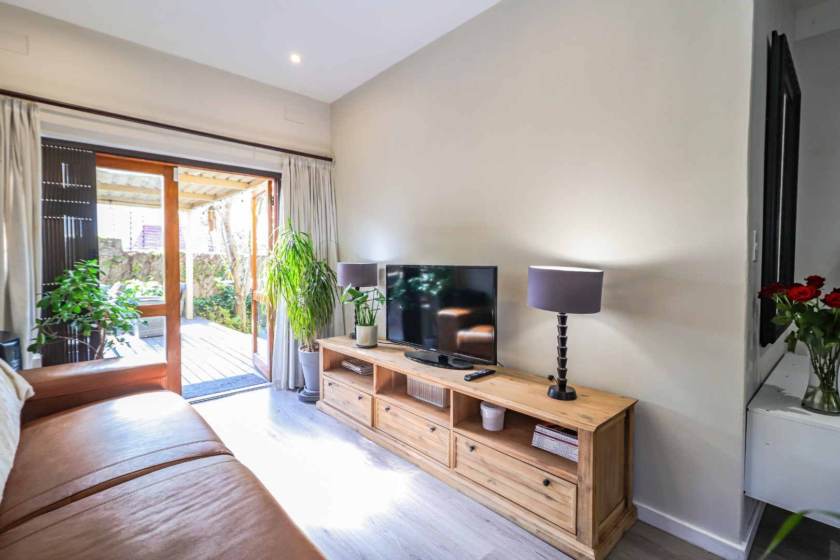
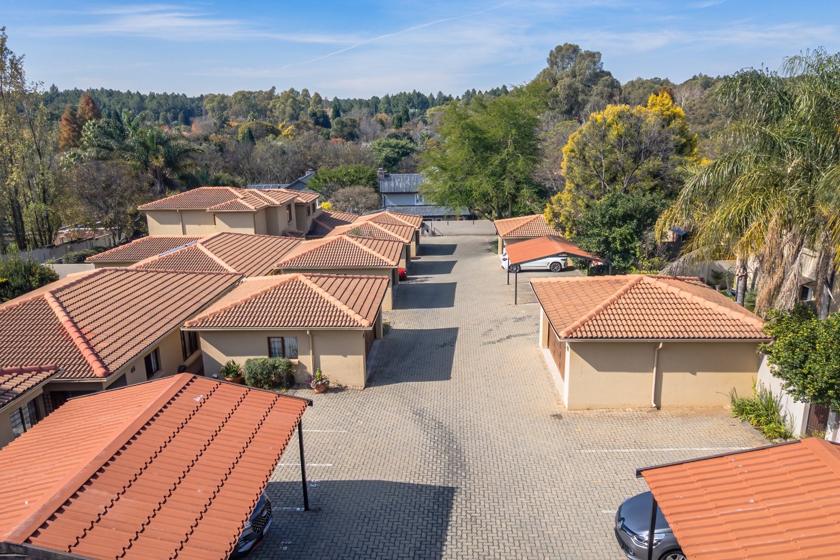
Presenting an exquisite opportunity to acquire a modern three-bedroom, three-bathroom townhouse, ideally situated within a premier secure estate in the highly sought-after Edenburg, Sandton. This residence, spanning a floor area of 183 square metres, embodies contemporary design and offers a sophisticated living experience. The property benefits from its location within a meticulously managed security complex, ensuring peace of mind through comprehensive 24-hour security, access gates, security posts, and an alarm system.
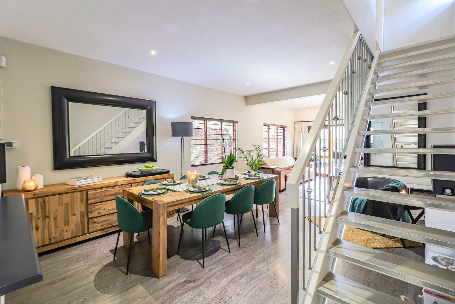
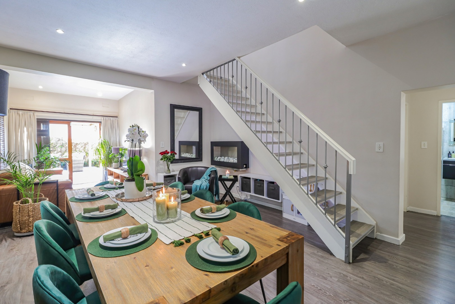
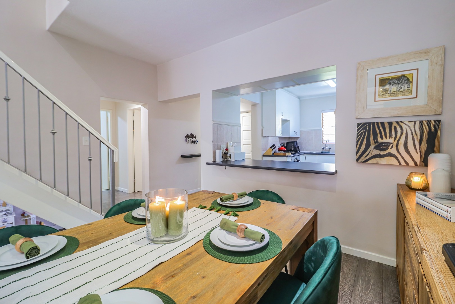
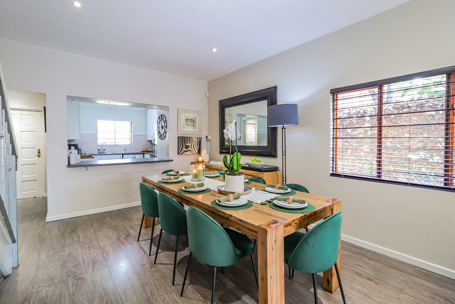
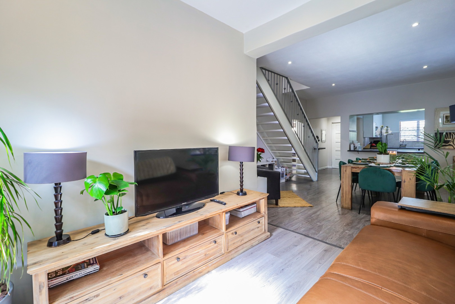
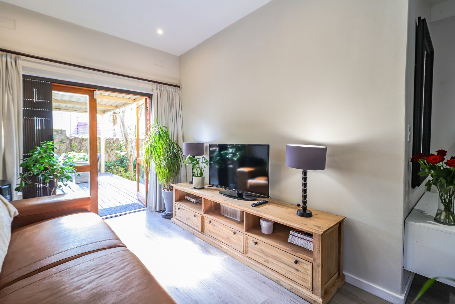
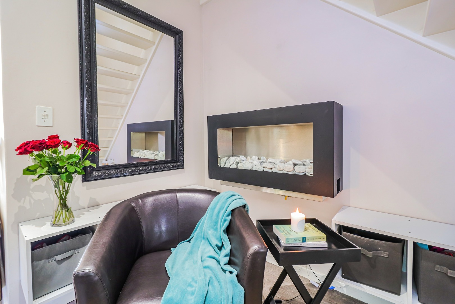
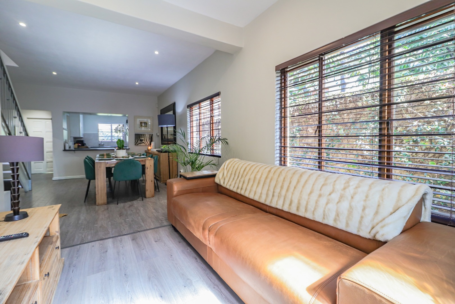
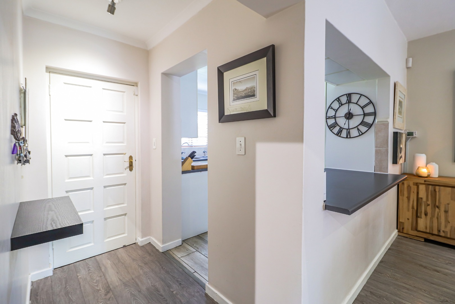
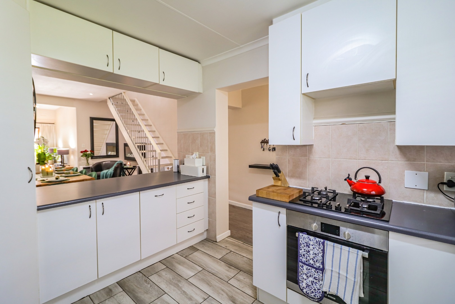
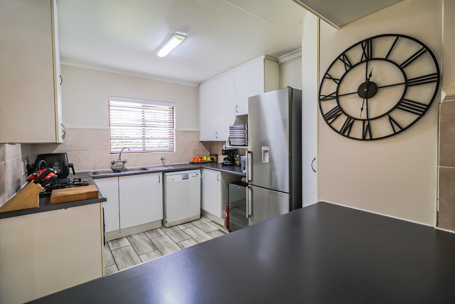
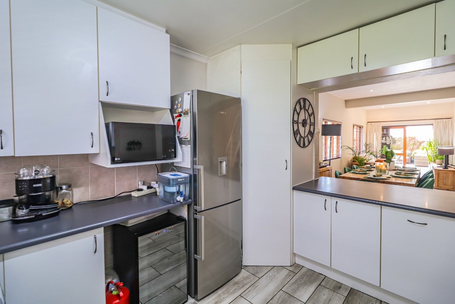
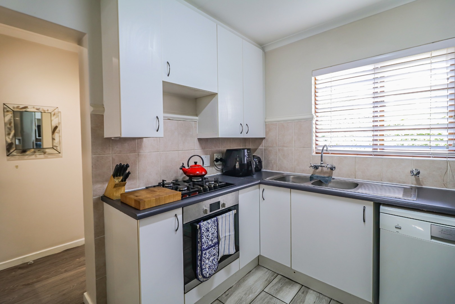
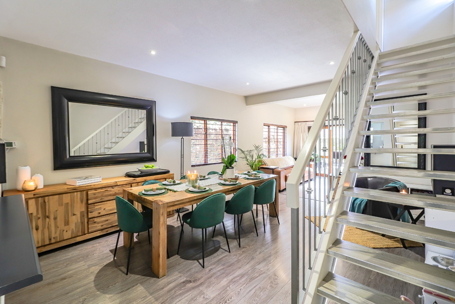
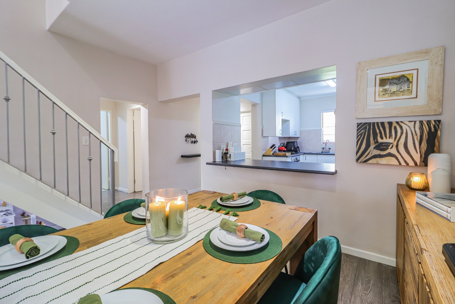
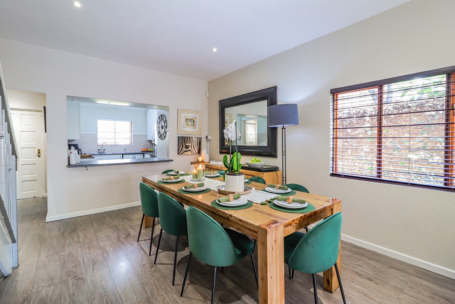
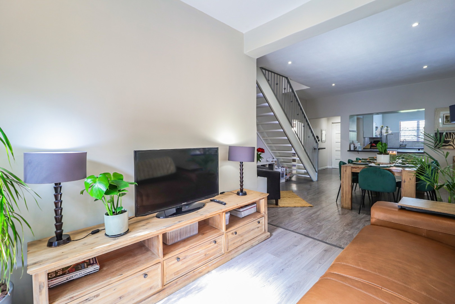
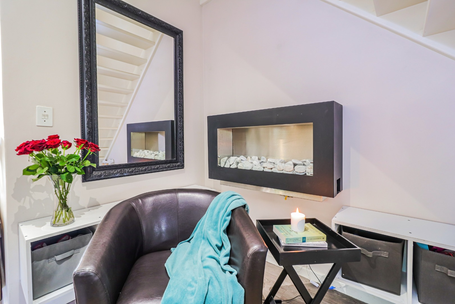
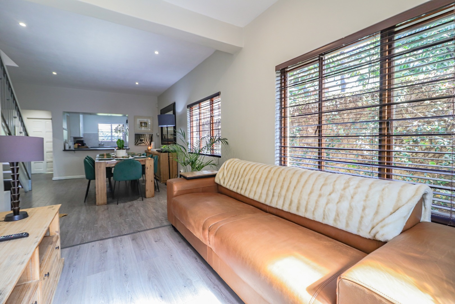
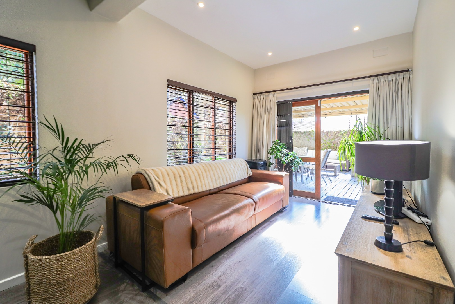
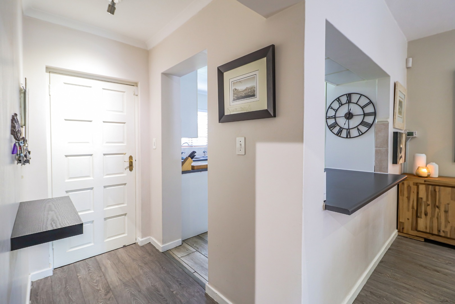
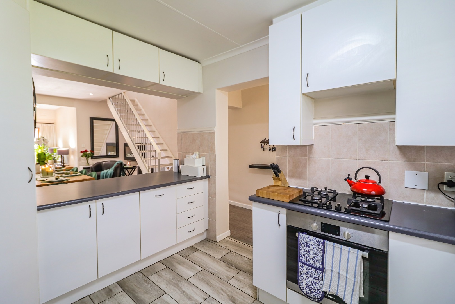
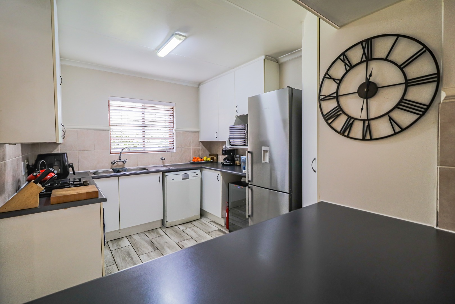
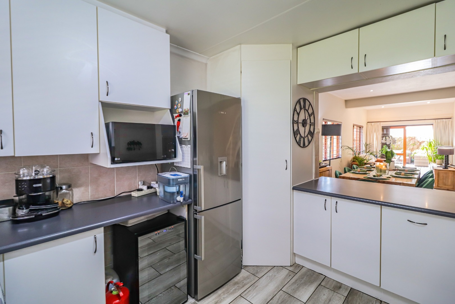
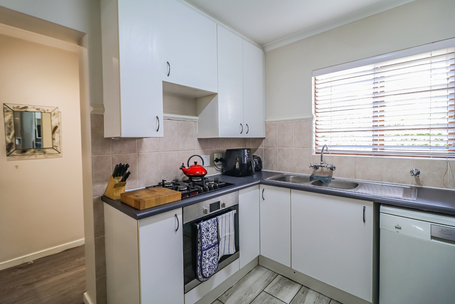
Upon entry, residents are greeted by an intelligently designed open-plan living space, seamlessly integrating the lounge and dining areas. This layout is complemented by a well-appointed kitchen, fostering an environment conducive to both relaxed family living and formal entertaining. For year-round comfort, the property is equipped with air conditioning and features a charming gas fireplace, adding an element of warmth and ambiance during cooler seasons.
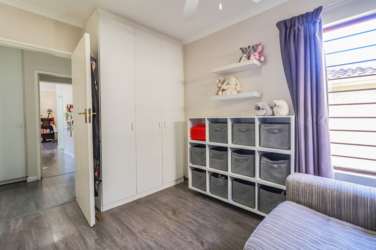
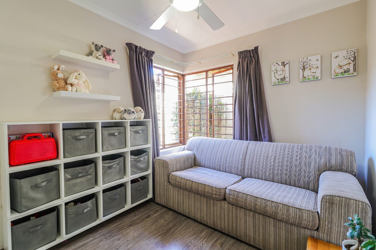
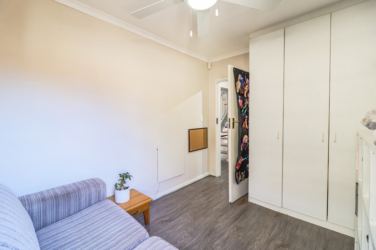
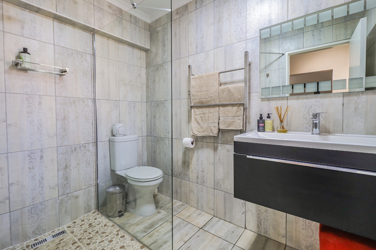
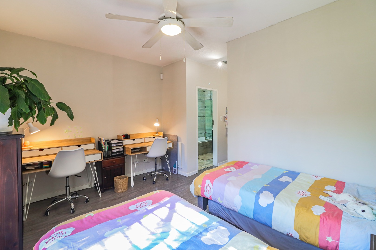
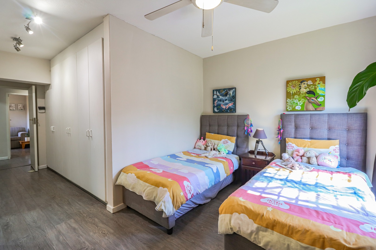
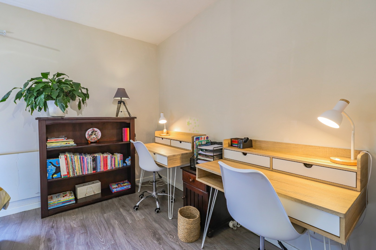
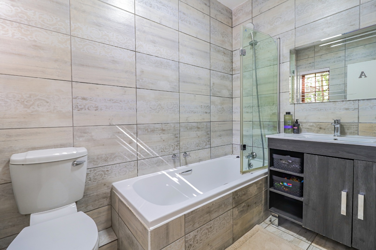
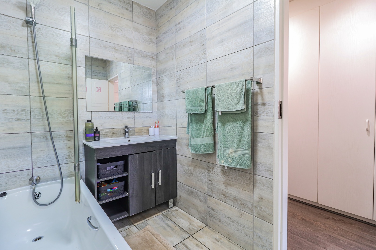
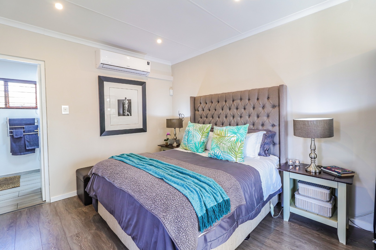
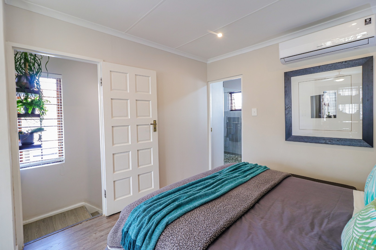
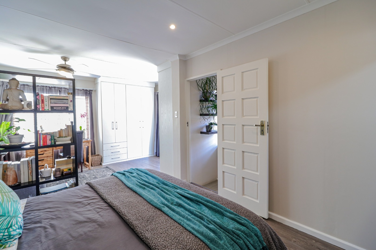
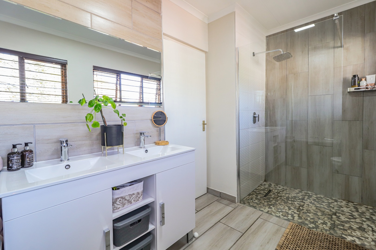
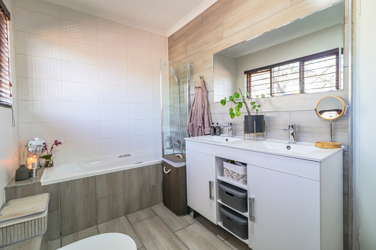
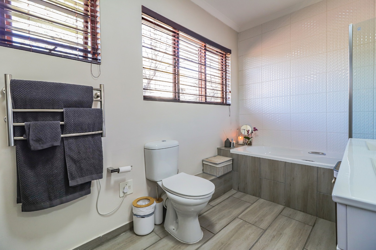
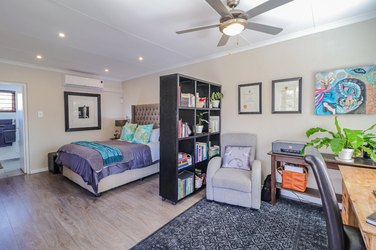
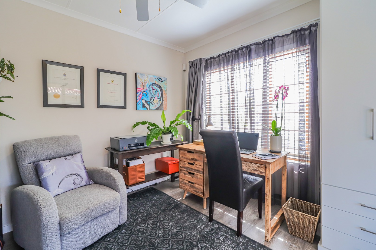
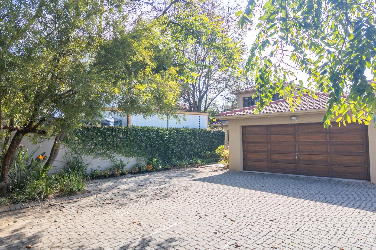
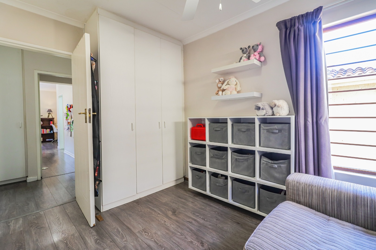
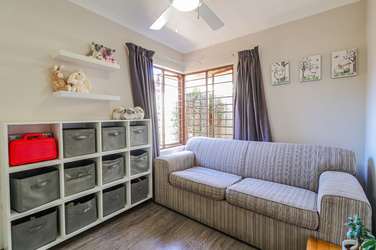
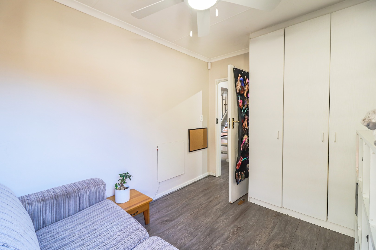
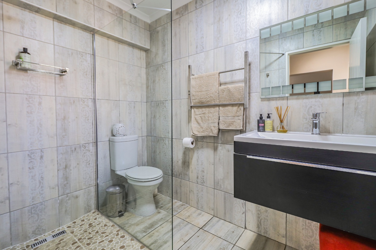
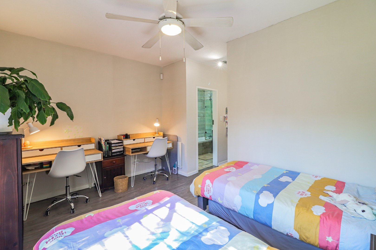
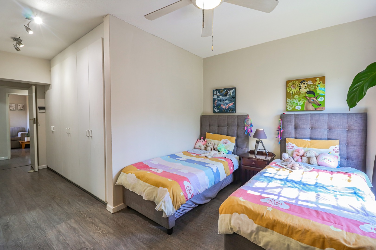
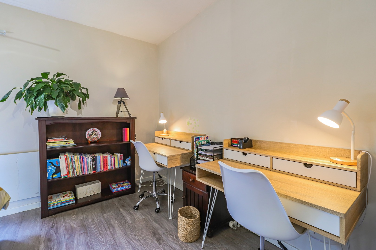
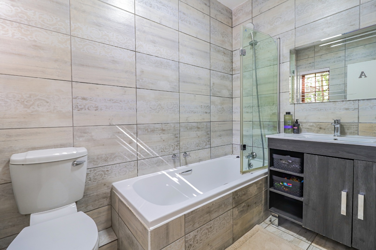
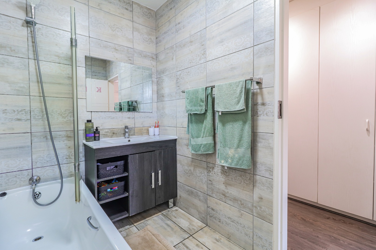
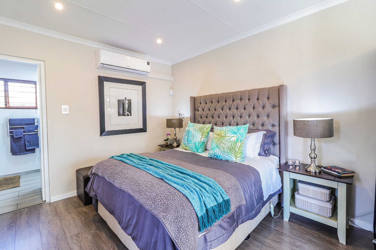
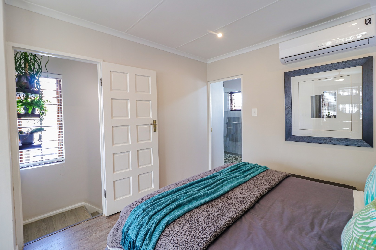
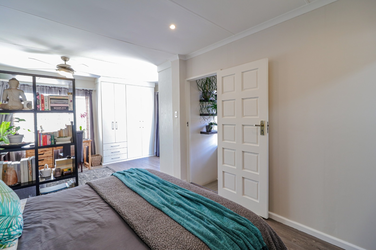
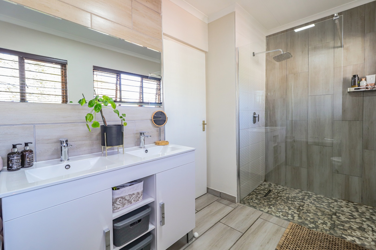
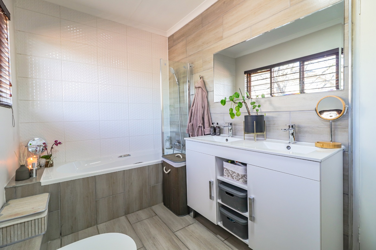
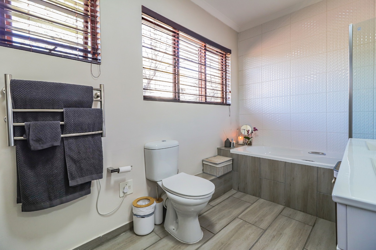
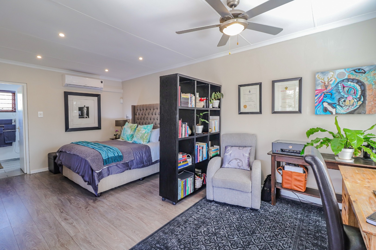
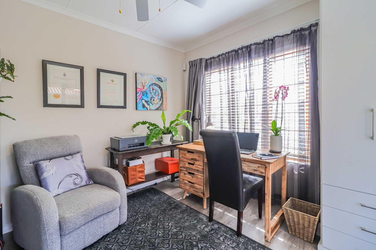
The accommodation comprises three generously proportioned bedrooms, with two benefiting from private en-suite facilities, providing enhanced privacy and convenience. The additional bathroom serves the third bedroom and guests. Each space has been conceived to offer a tranquil retreat, reflecting the modern aesthetic prevalent throughout the home. Two dedicated garages provide secure parking and additional storage solutions.
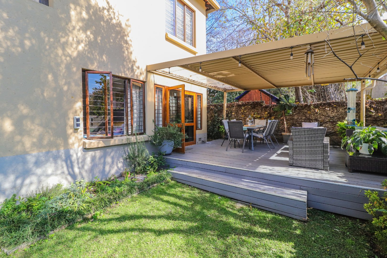
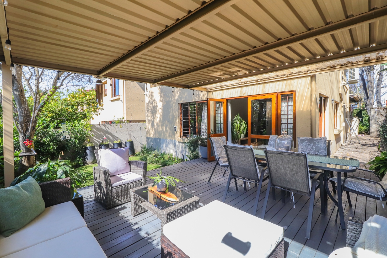
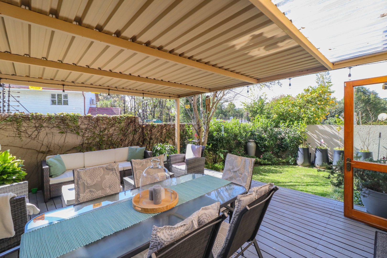
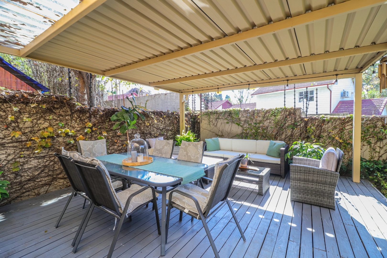
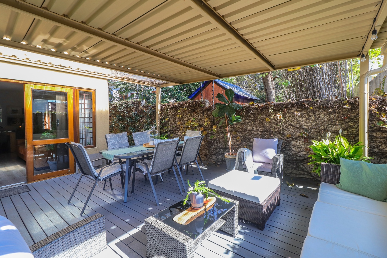
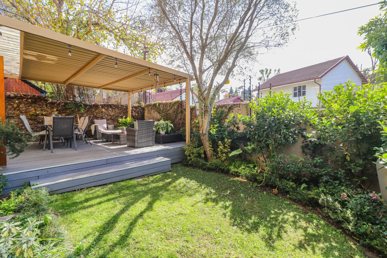
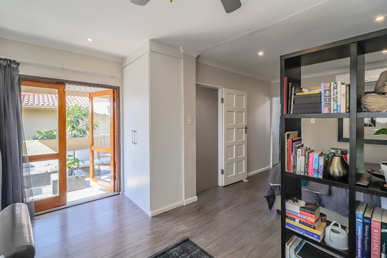
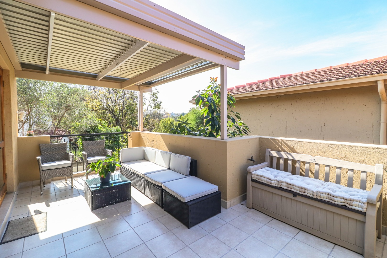
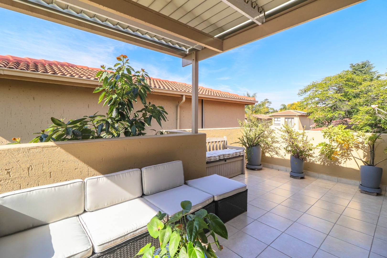
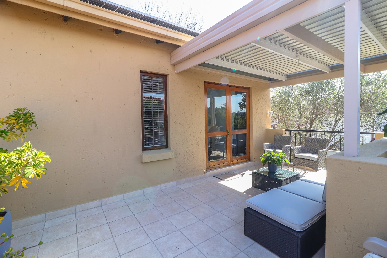
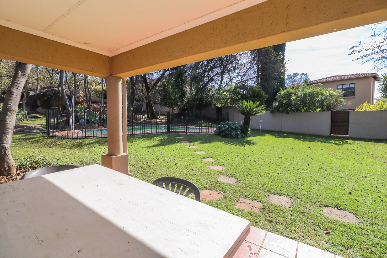
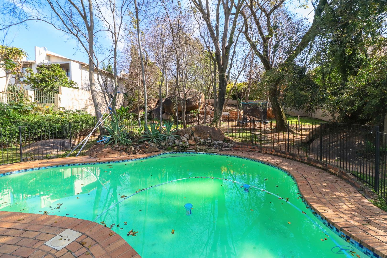
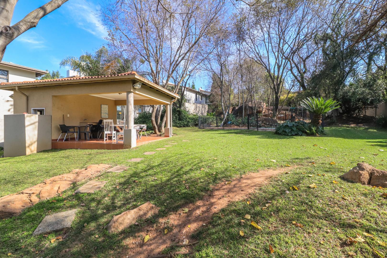
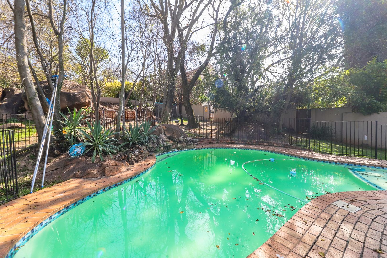
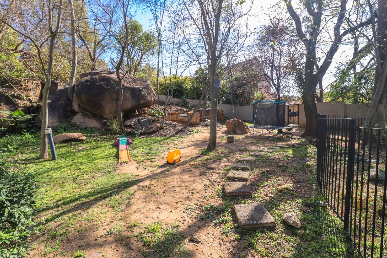
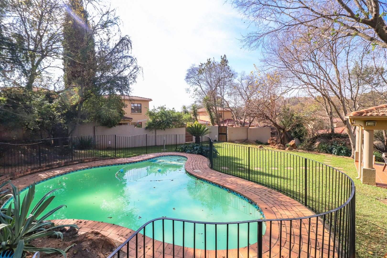
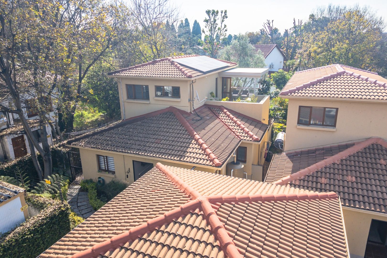
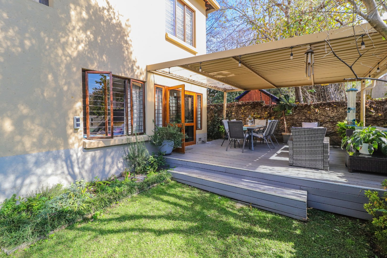
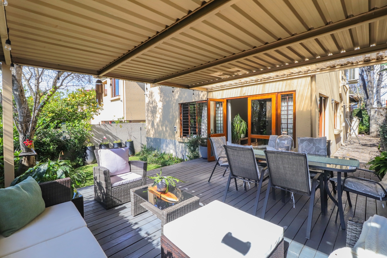
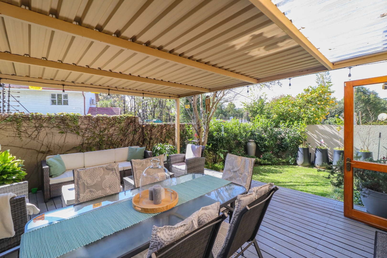
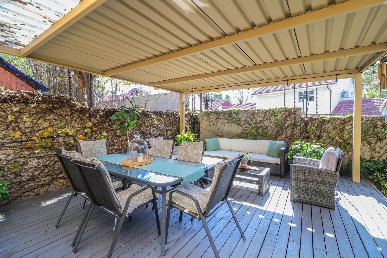
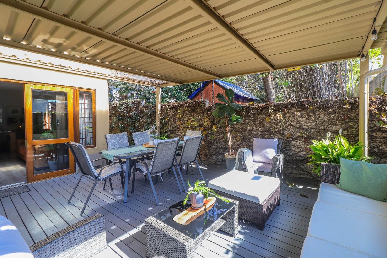
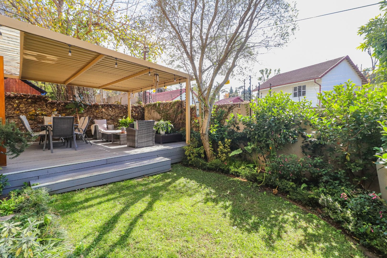
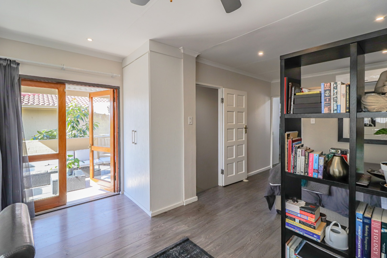
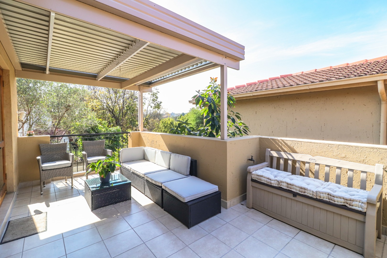
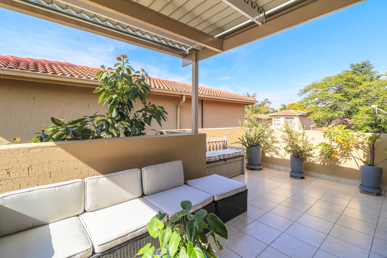
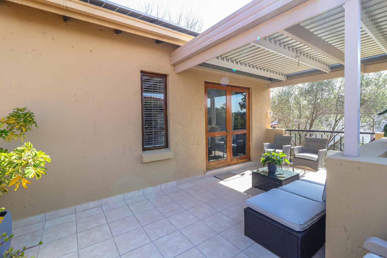
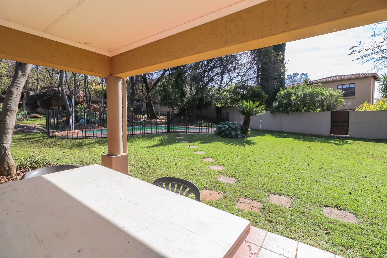
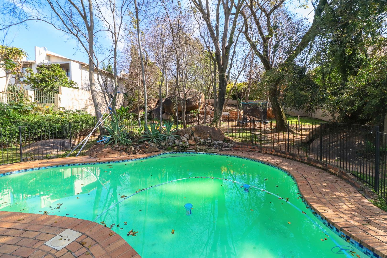
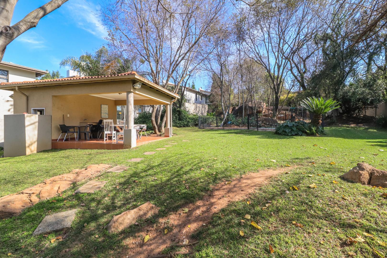
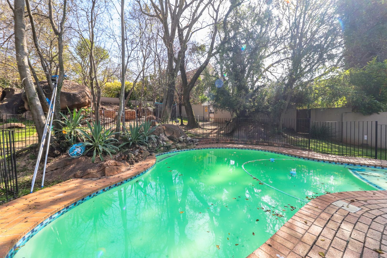
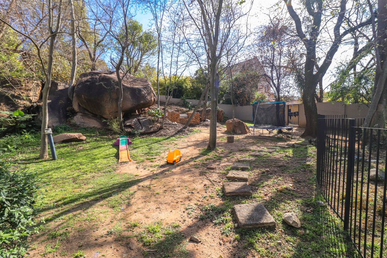
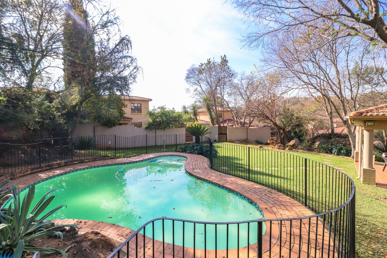
Outdoor living is equally catered for with a private patio, a balcony, and a dedicated manageable garden area with irrigation, offering serene spaces for relaxation and outdoor pursuits. Residents also gain access to the estate's communal amenities, which include a refreshing swimming pool, a patio, and a communal braai area, perfect for social gatherings. Further enhancing the property's appeal are sustainable features such as solar panels and water tanks, alongside high-speed fibre connectivity, ensuring a modern and efficient lifestyle.
Close to many amenities such as a filling station, bus station, Sunninghill Hospital, Rivonia Boulevard, Rivonia Primary School, St Peter's College, and for sports lovers - the Keg and Filly isn't far away either! Access to the N1 is just a short drive away.
Contact me as soon as possible - this gorgeous property is going to be snapped up soon!!
Key Features
- Three Bedrooms
- Three Bathrooms (Two En-suite)
- Double Garage with automated doors
- Open-Plan Living Areas
- Private Patio both downstairs and upstairs, and Garden
- Access to Communal Pool and patio area
- Enhanced Security Features (24-hour, access control)
- Security beams
- Security cameras (excluded in sale price)
- 10 Solar Panels with 8kva inverter and 3 batteries (excluded in sale price)
- 6 000 litre backup water tanks (2 for grey water and 4 for municipal water (excluded in sale price)
- Fibre Connectivity
- Space for 3 plumbed appliances (2 in kitchen and 1 in garage)
- Gas hob
- Underfloor heating in lounge and dining area
- Irrigation
- Air Conditioning and Fireplace
Property Details
- 3 Bedrooms
- 3 Bathrooms
- 2 Garages
- 2 Ensuite
- 1 Lounges
- 1 Dining Area
Property Features
- Balcony
- Patio
- Pool
- Club House
- Aircon
- Pets Allowed
- Security Post
- Access Gate
- Alarm
- Kitchen
- Fire Place
- Paving
- Garden
Video
| Bedrooms | 3 |
| Bathrooms | 3 |
| Garages | 2 |
| Floor Area | 183 m2 |
| Erf Size | 16 885.0 m2 |
Contact the Agent

Carol Eedes
Full Status Property Practitioner