- 3
- 2.5
- 2
- 165 m2
Monthly Costs
Monthly Bond Repayment ZAR .
Calculated over years at % with no deposit. Change Assumptions
Affordability Calculator | Bond Costs Calculator | Bond Repayment Calculator | Apply for a BondBond Calculator

Disclaimer: The estimates contained on this webpage are provided for general information purposes and should be used as a guide only. While every effort is made to ensure the accuracy of the calculator, RE/MAX of Southern Africa cannot be held liable for any loss or damage arising directly or indirectly from the use of this calculator, including any incorrect information generated by this calculator, and/or arising pursuant to your reliance on such information.
Mun. Rates & Taxes: ZAR 1299.00
Monthly Levy: ZAR 4275.00
Property description
Welcome to your new home!
An absolute haven for nature lovers, bird watchers and blossoming families alike.
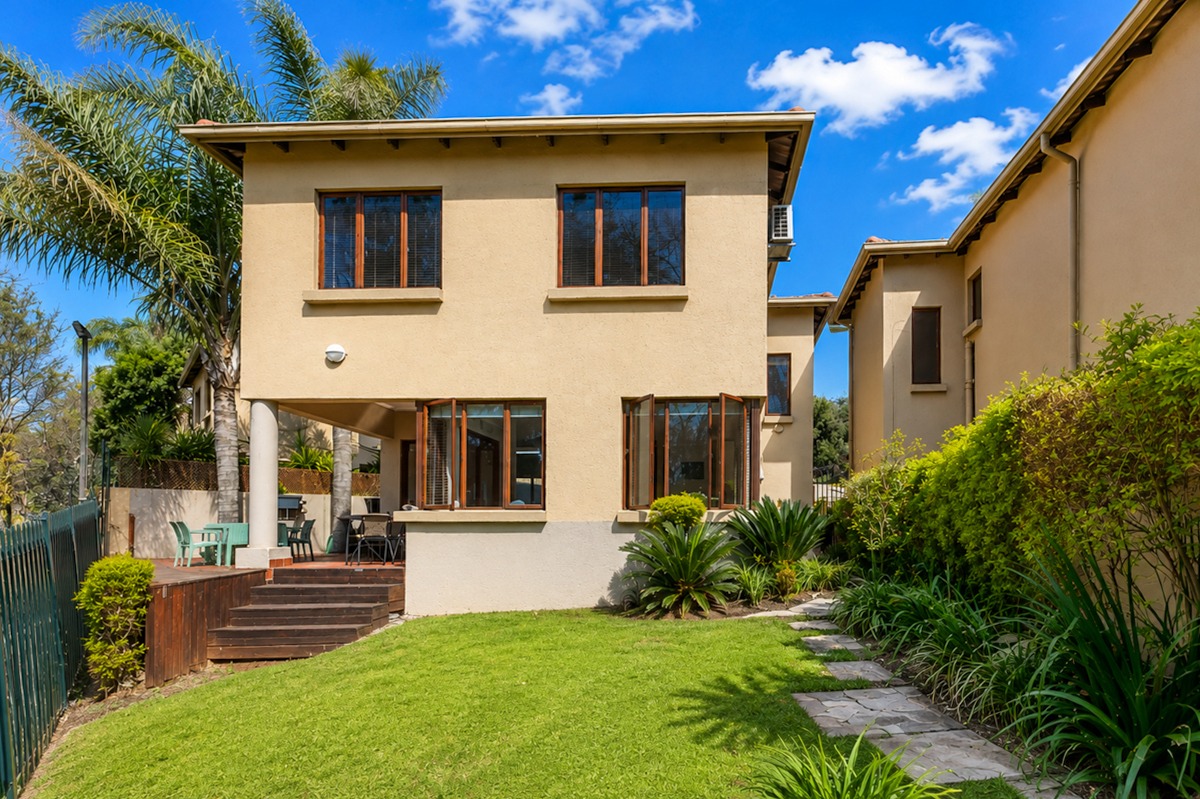
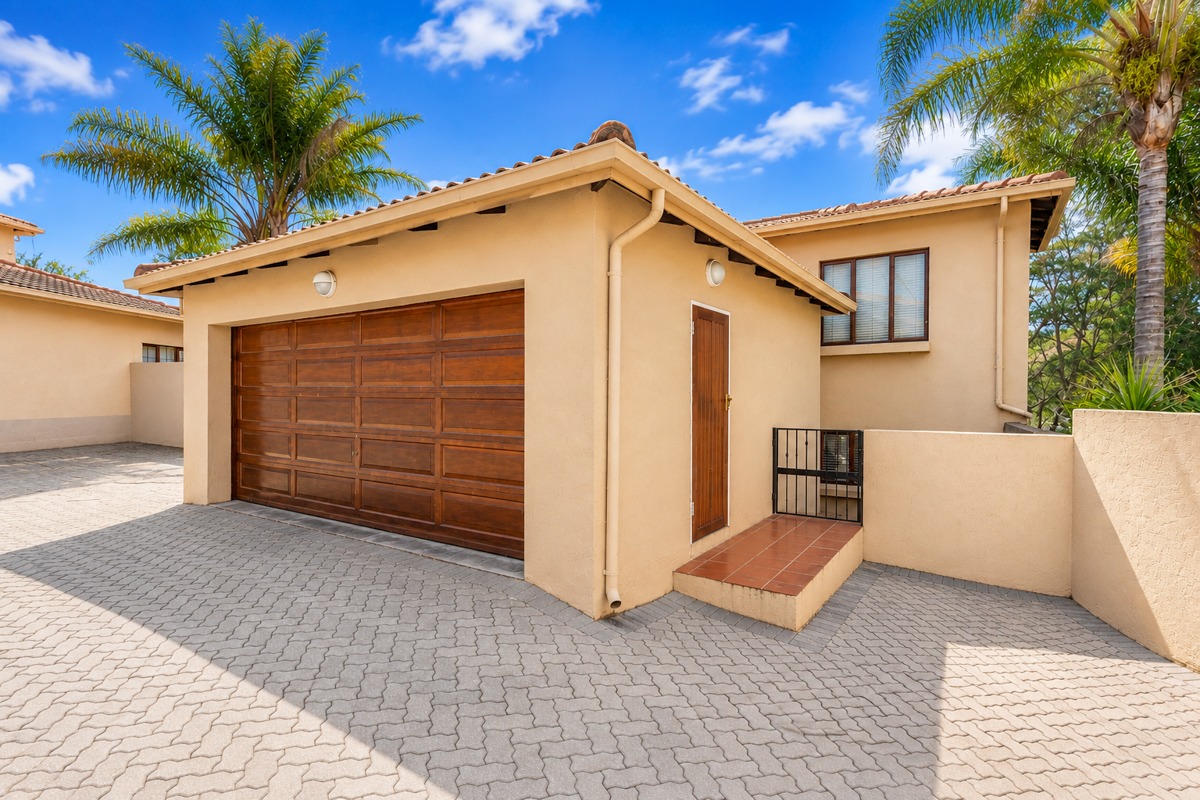
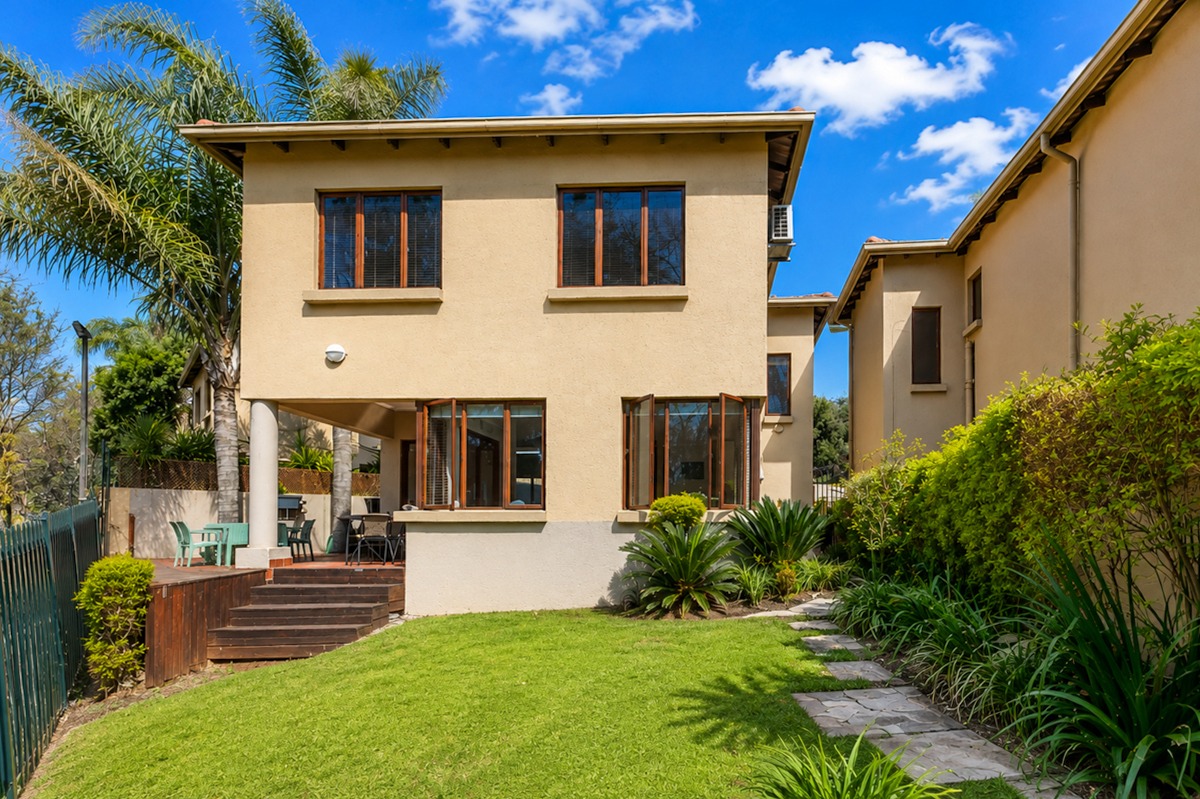
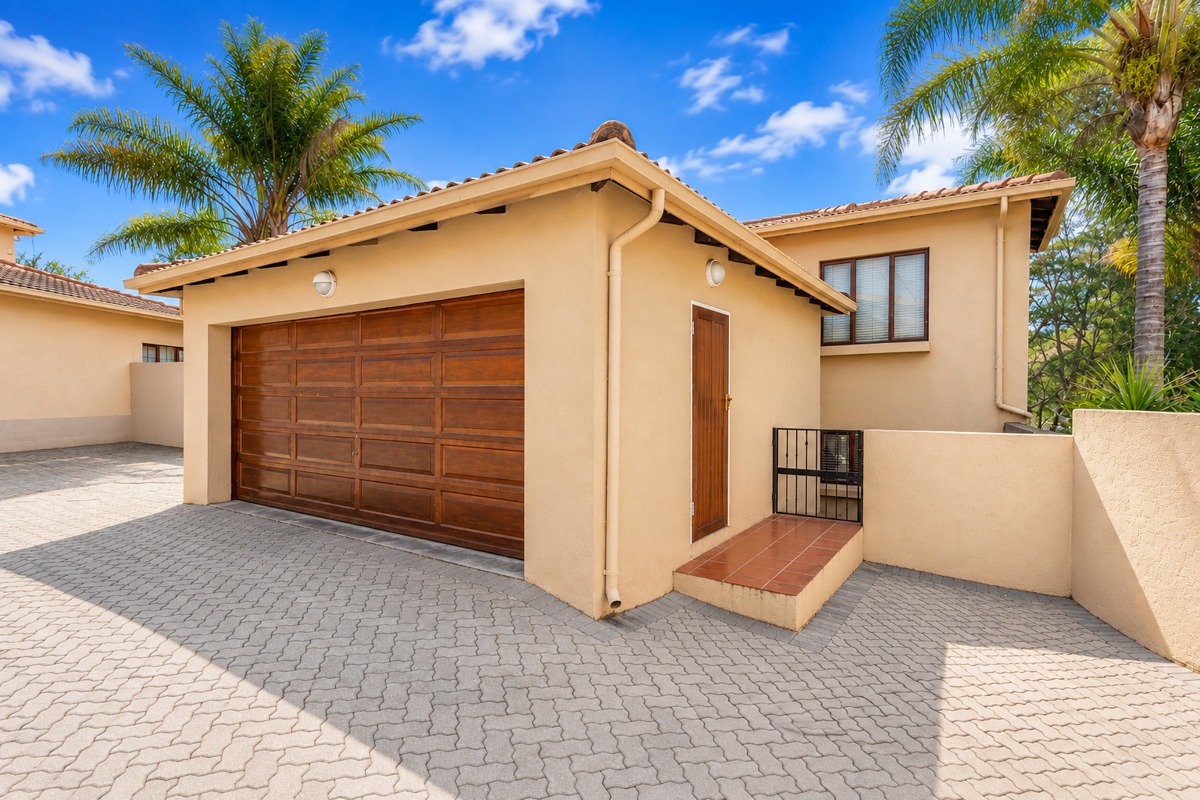
This charming residence sits in a desirable gated community in Edenburg, providing the perfect blend of comfort, security and modern convenience.
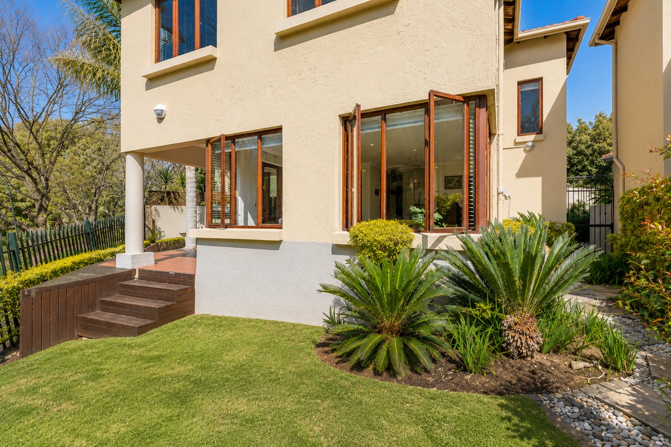
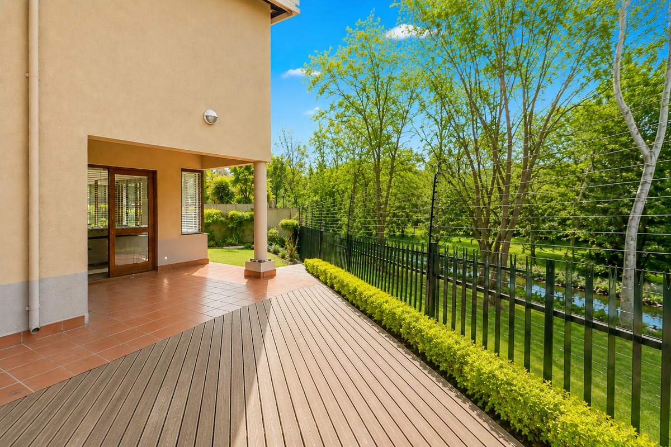
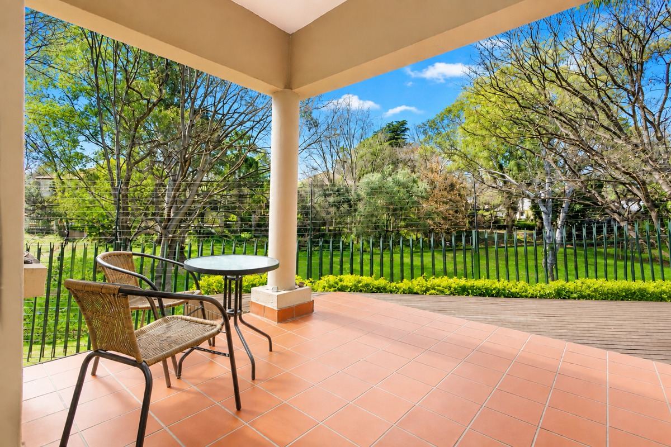
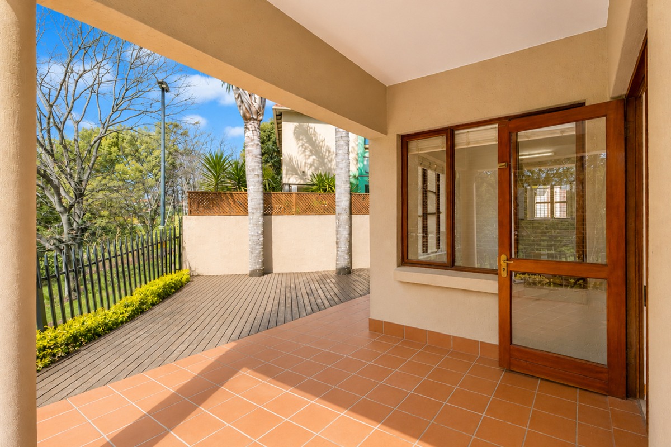
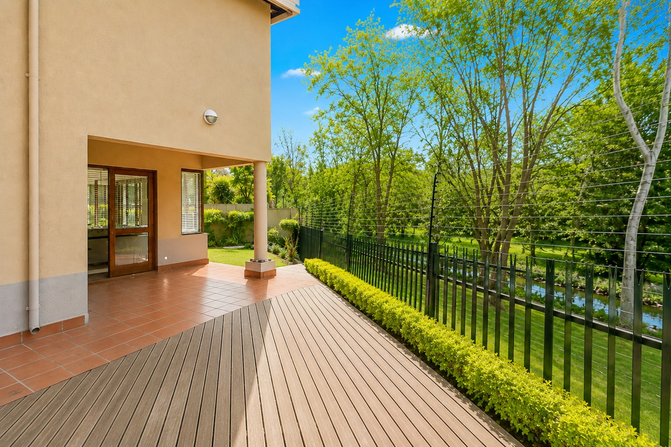
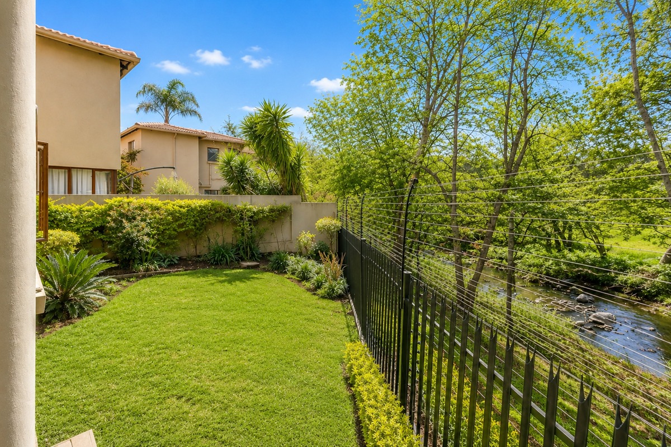
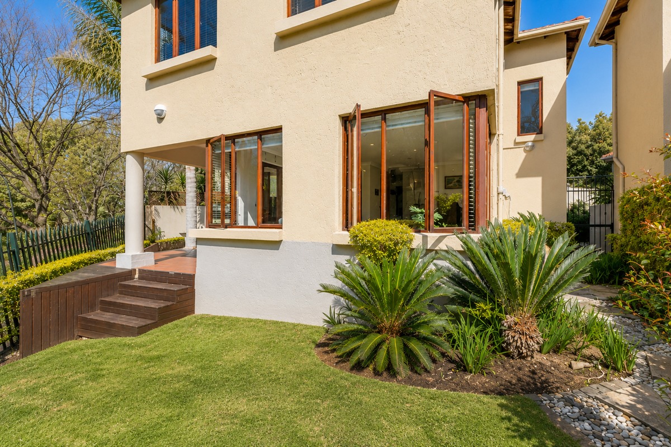
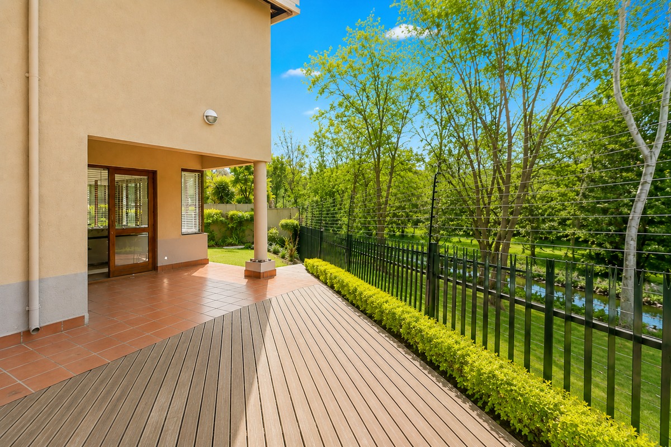
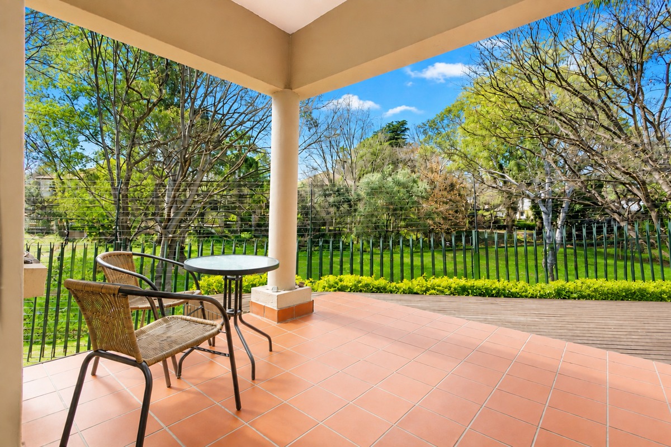
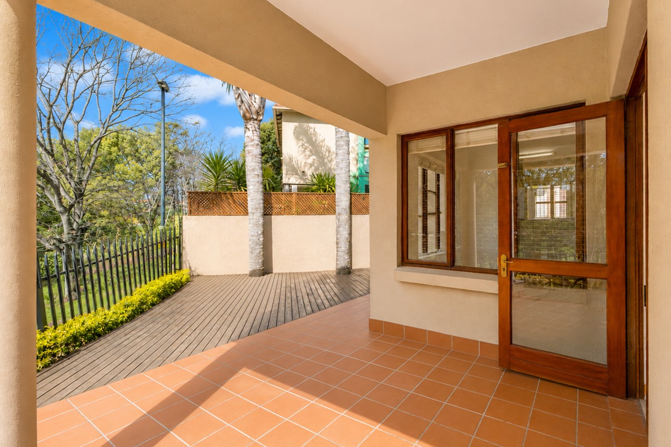
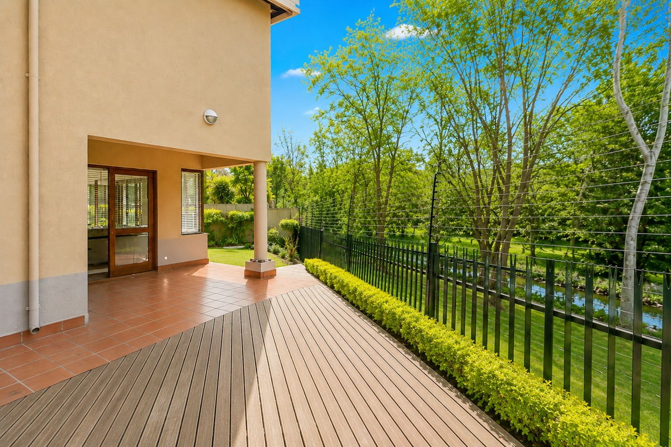
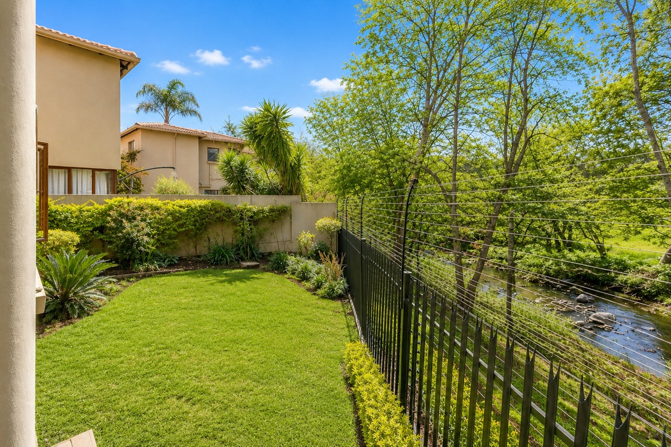
Offering 3 spacious bedrooms, 2.5 bathrooms, practical kitchen, sun filled living spaces, private garden, patio and deck with uninterrupted river views.
At 165 sqm, it's thoughtfully designed across two levels, giving you room to breathe and live well.
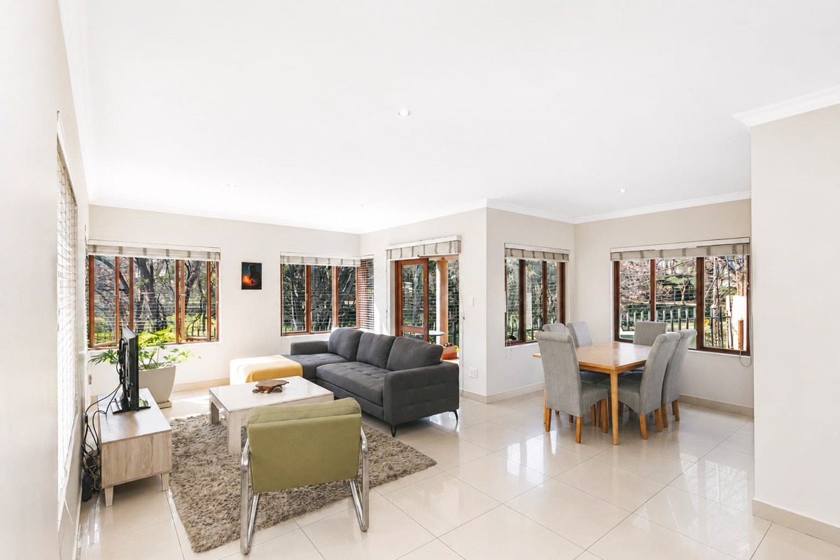
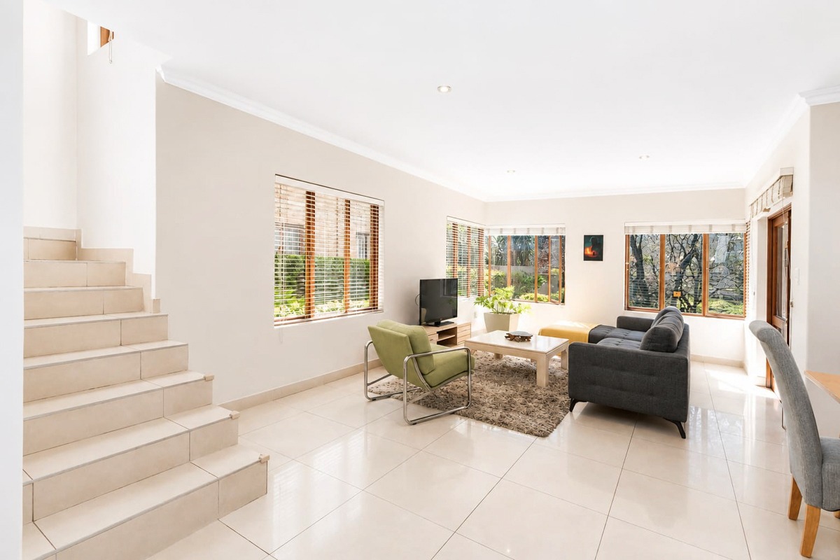
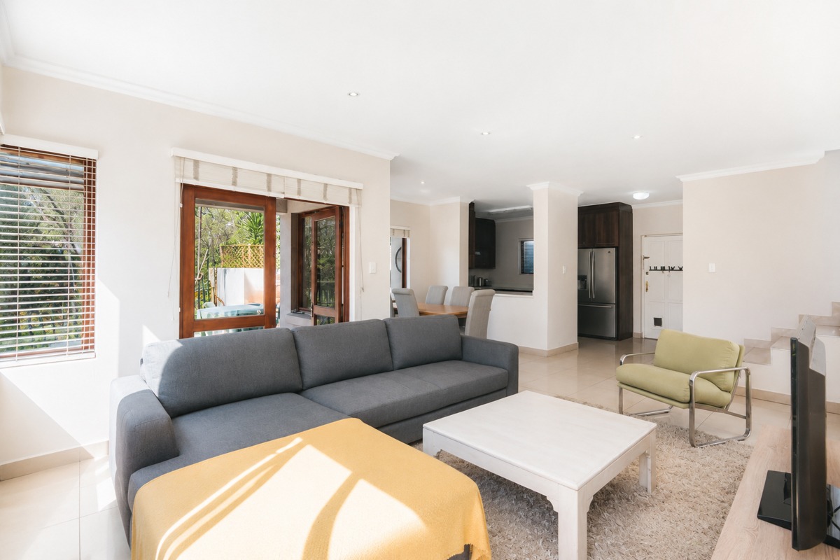
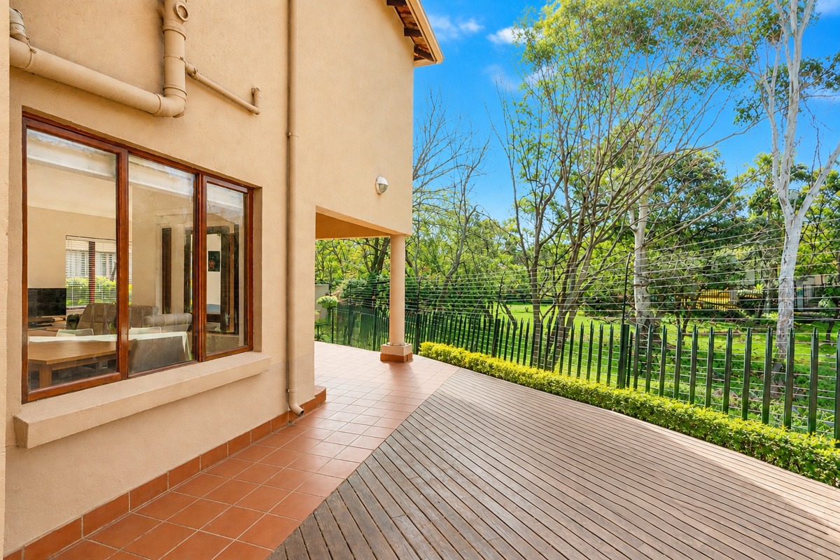
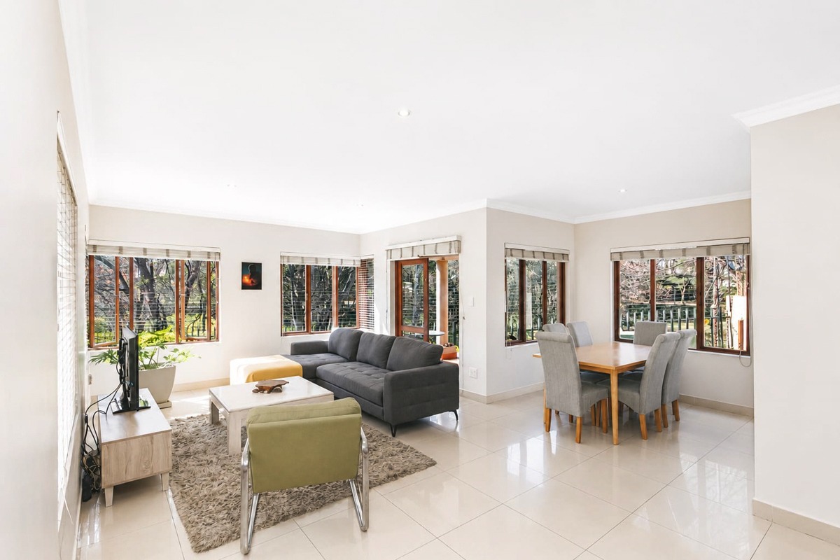
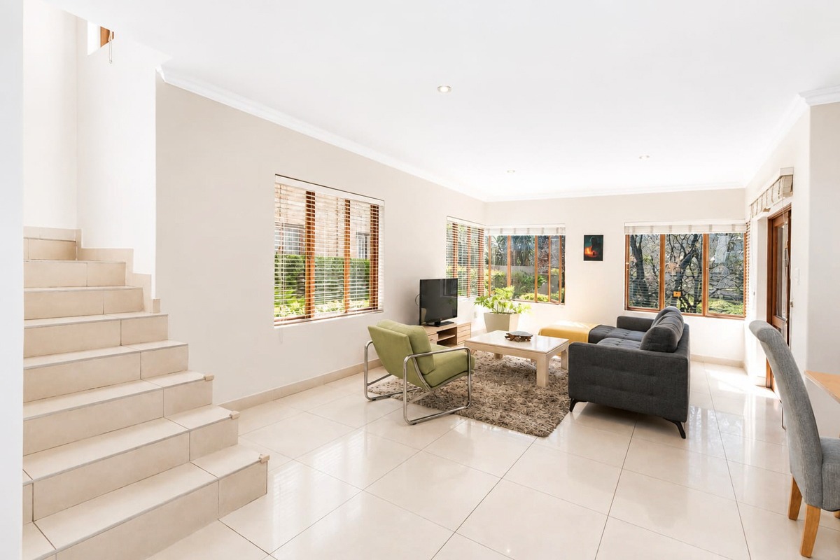
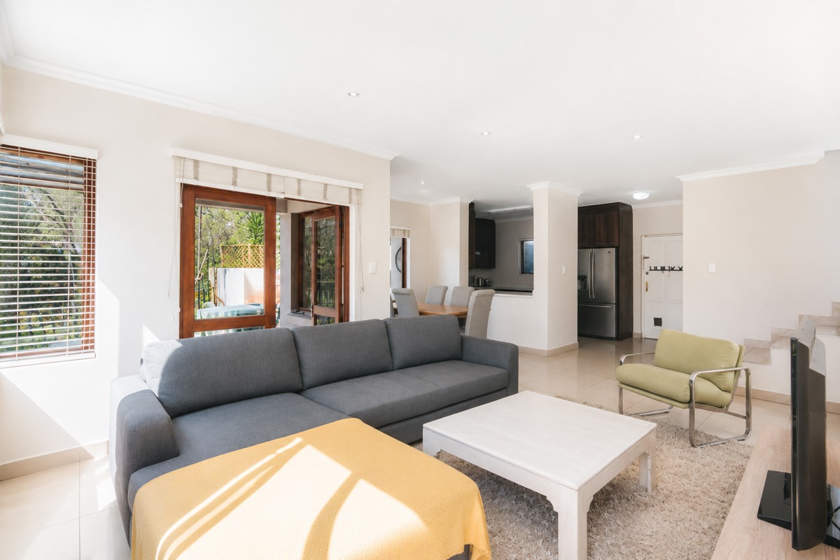
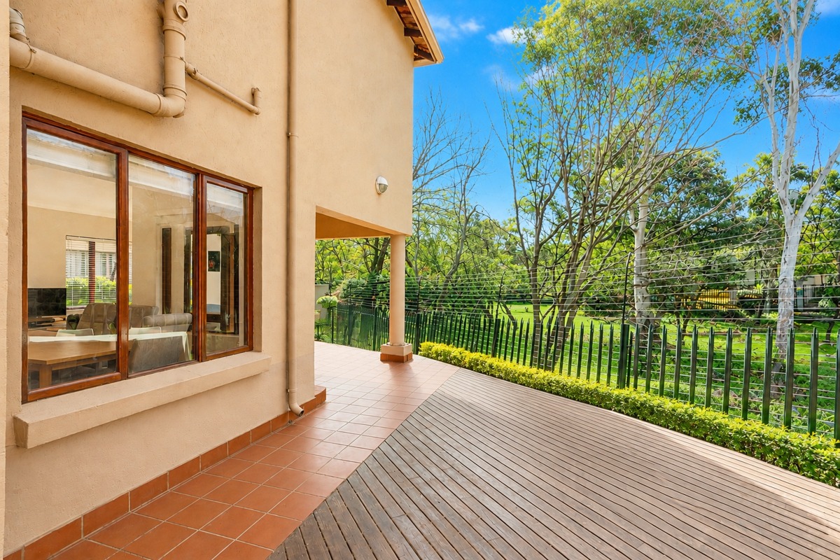
You'll love the open-plan living areas with large windows looking out over the garden and river scenery beyond.
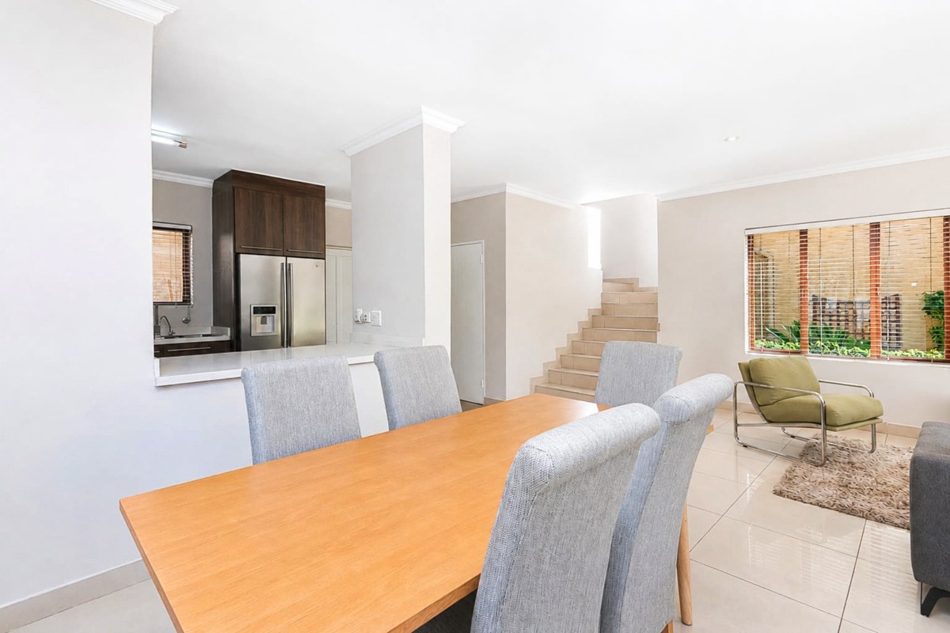
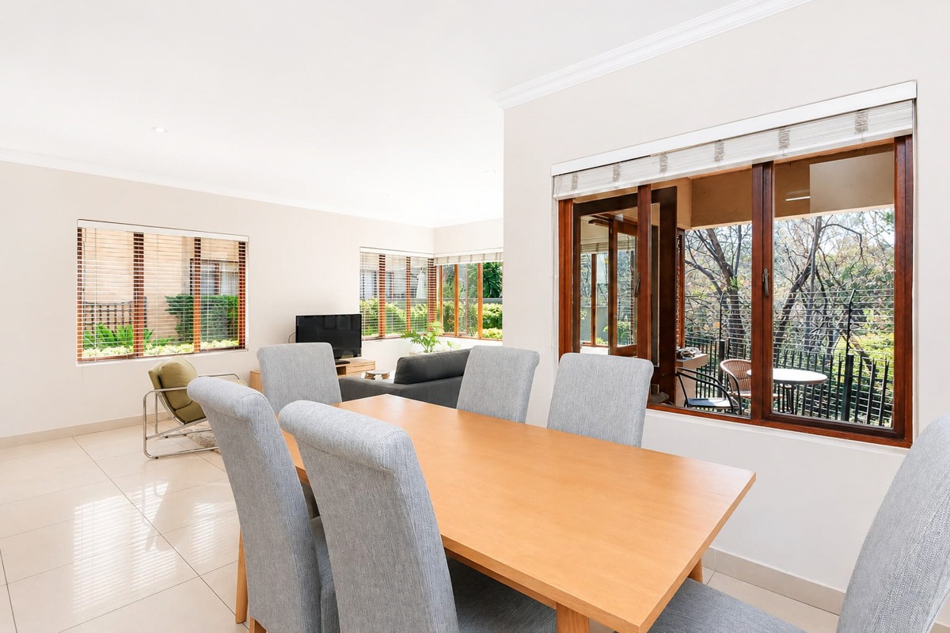
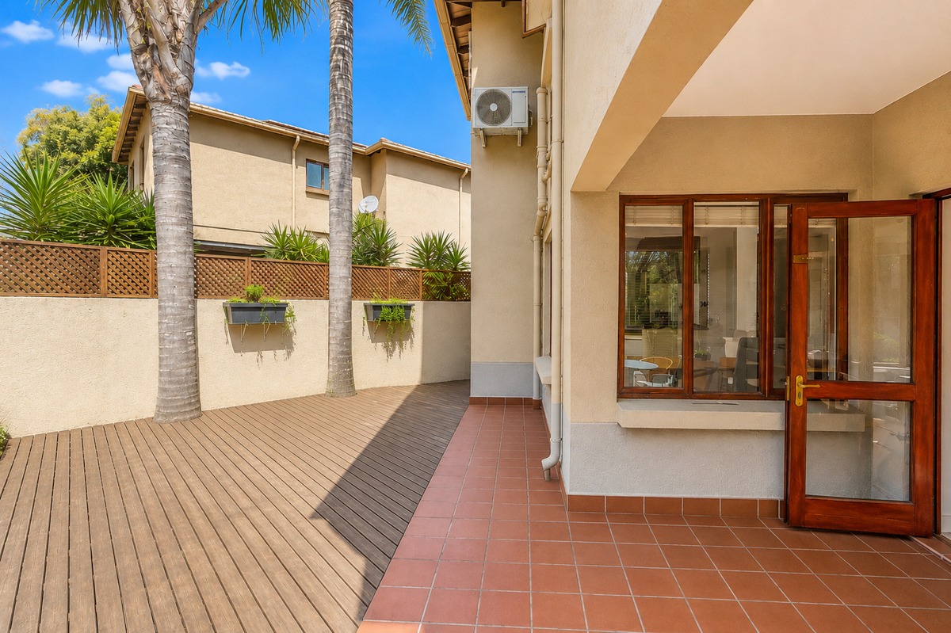
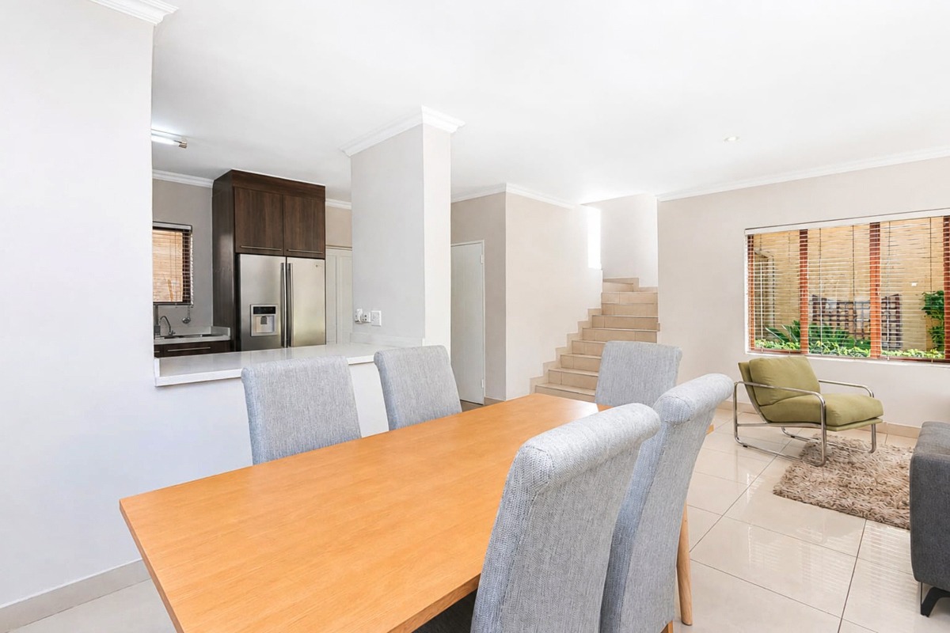
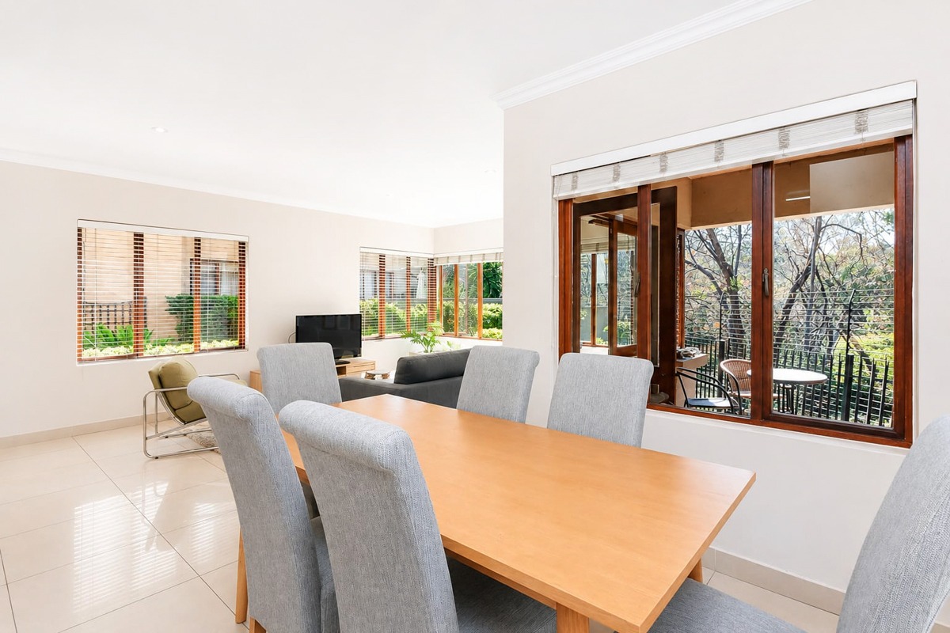
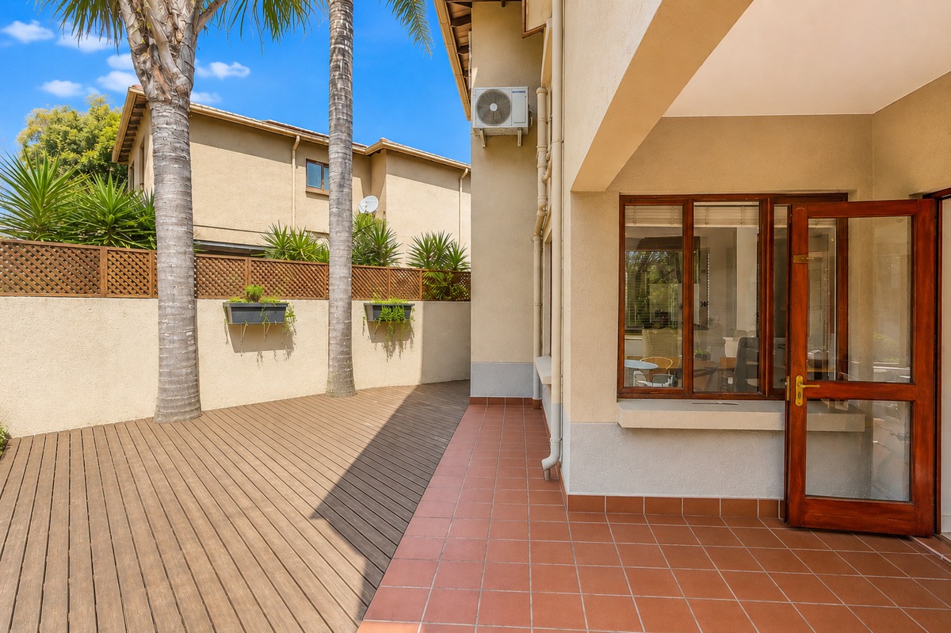
The main lounge and dining room connect comfortably to the private patio and deck area ideal for hosting family and friends.
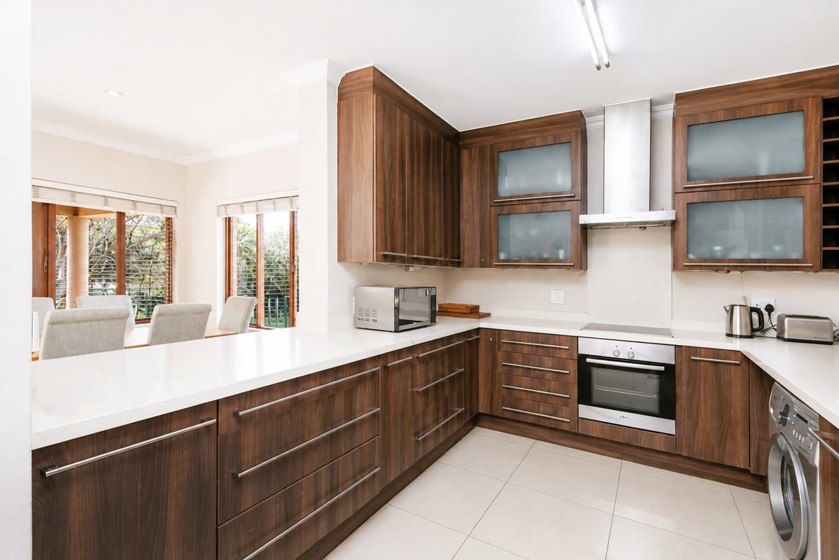
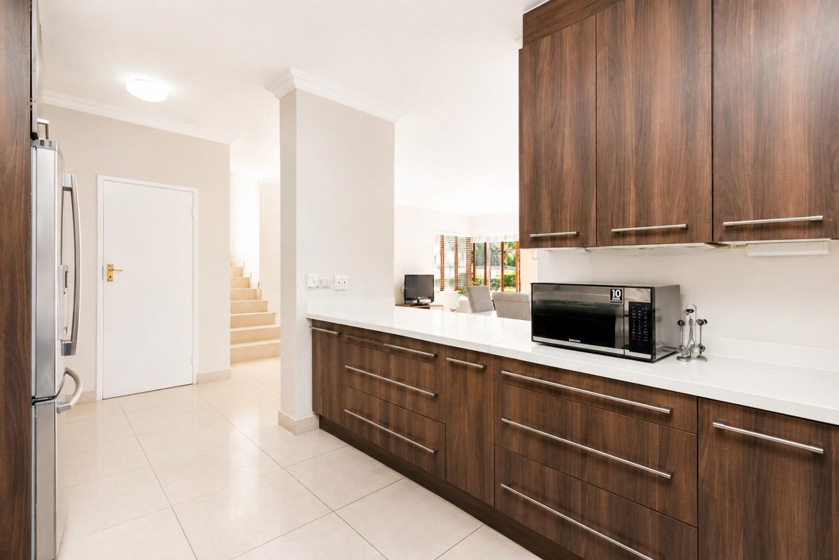
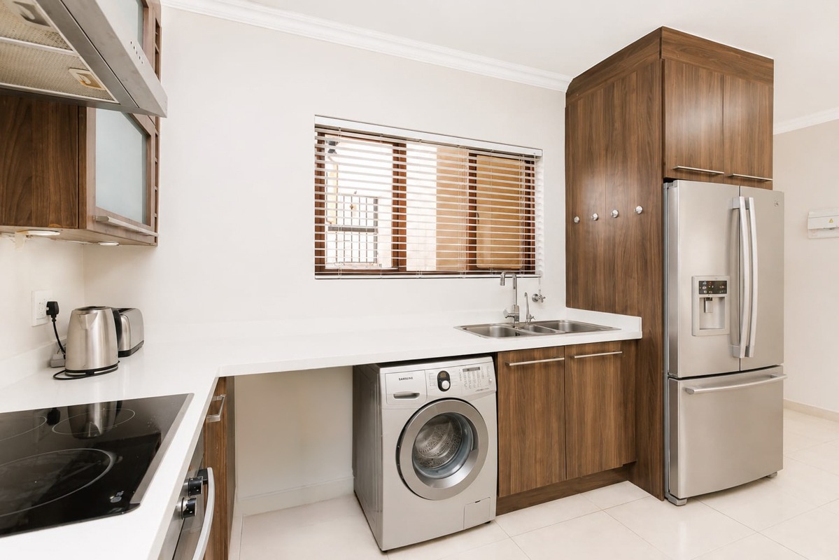
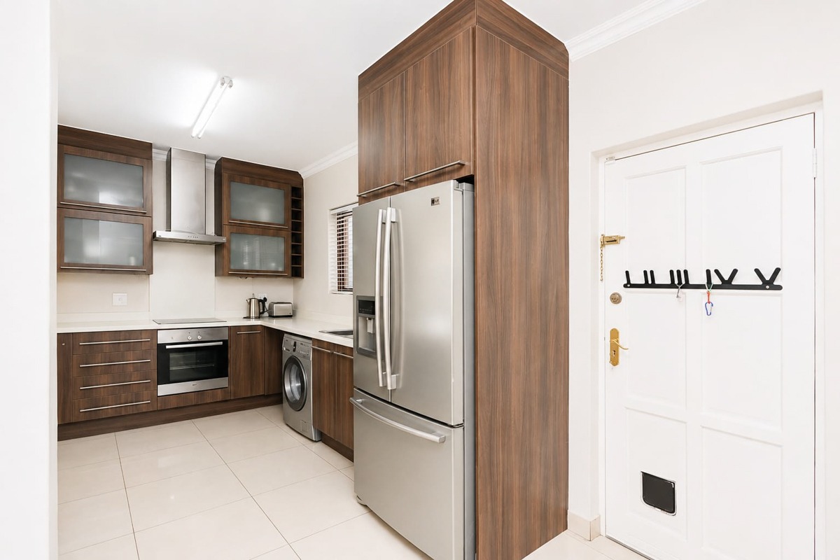
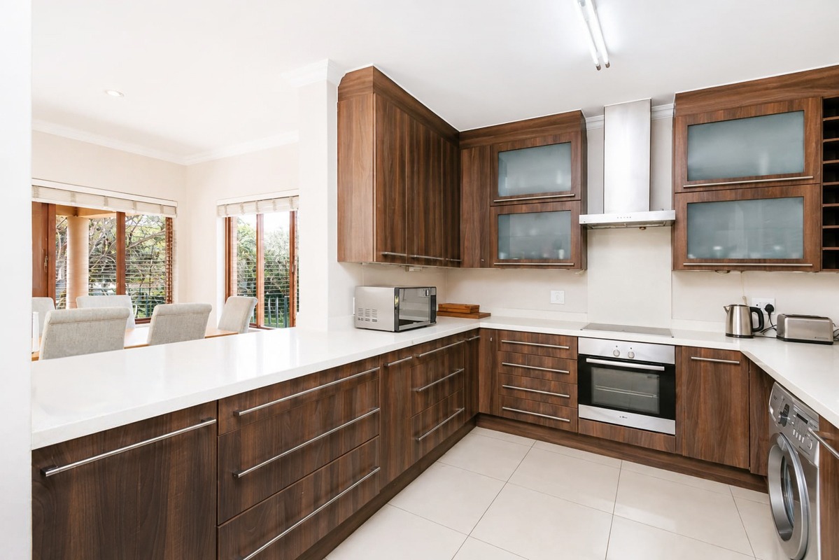
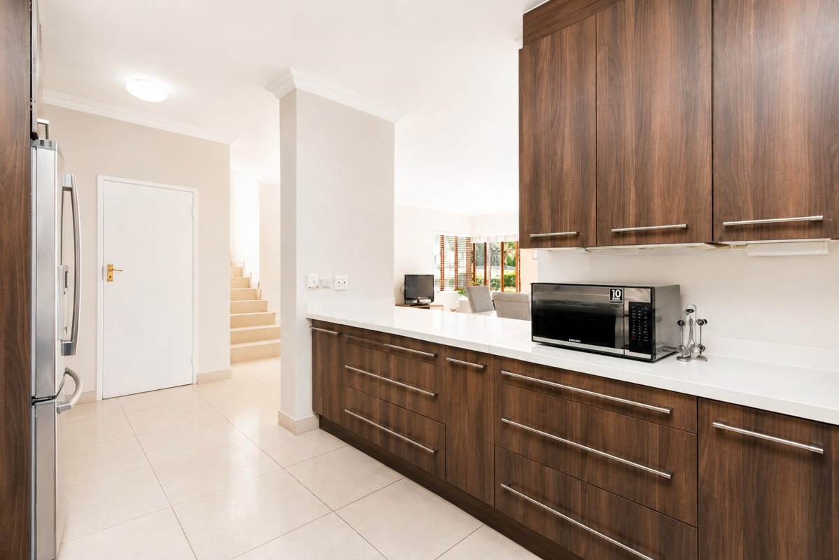
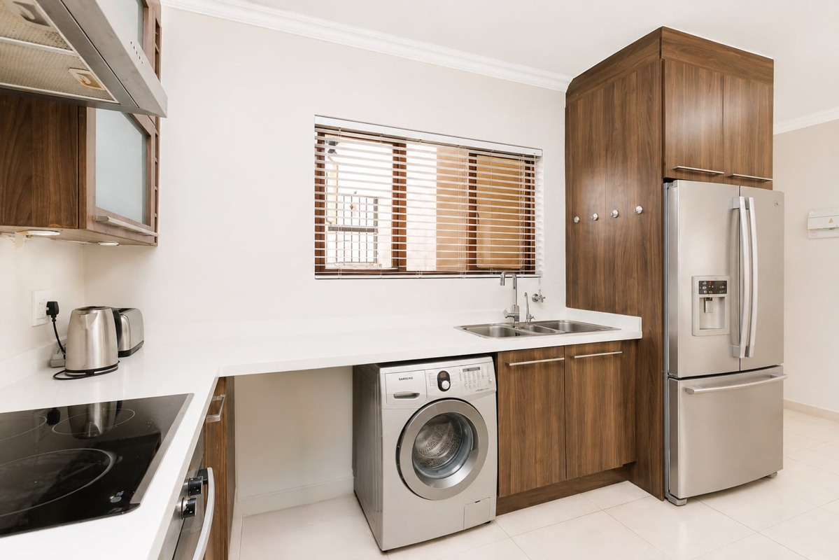
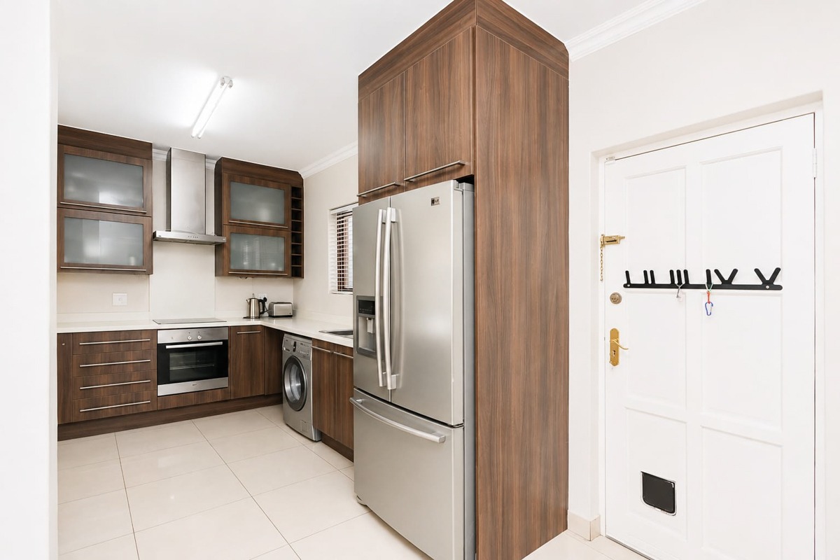
The modern, open-plan kitchen offers fresh white Caesarstone counters contrasted with dark wood cabinets that provide plenty of storage space and accommodate two undercounter appliances and a double door fridge. A modern electric stove and oven with extractor fan and a stylish double sink round off this culinary zone.
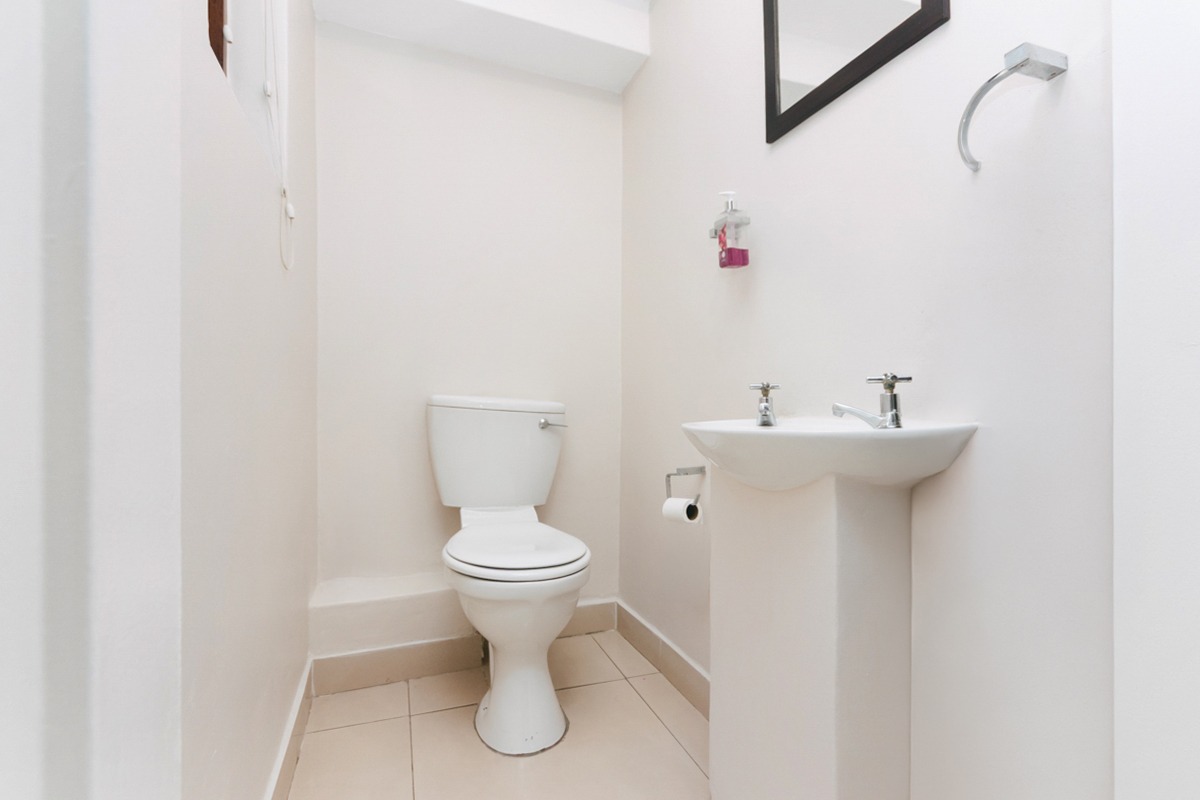
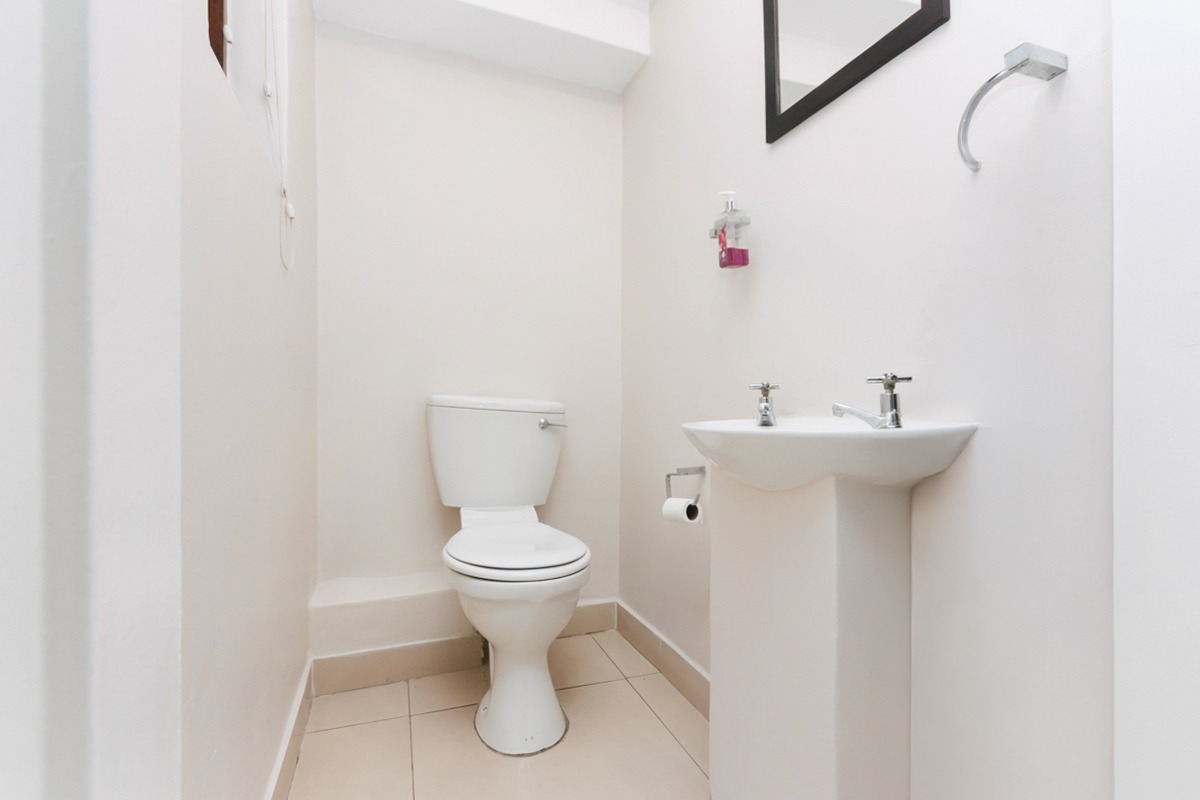
A separate guest toilet is located downstairs for added convenience.
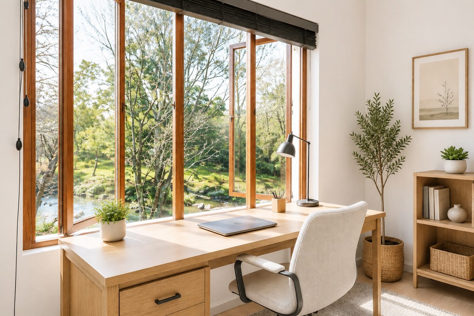
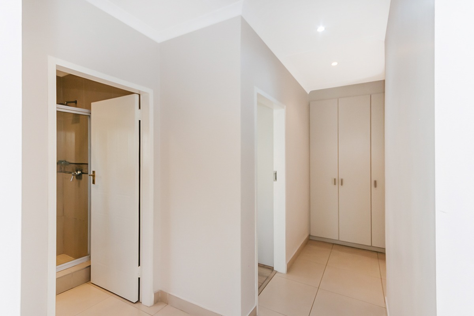
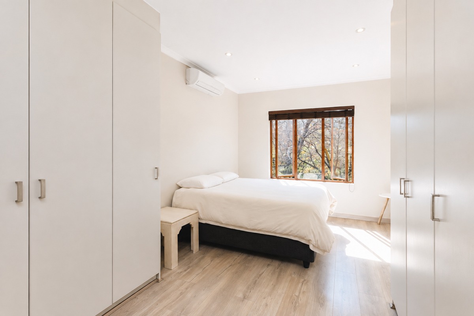
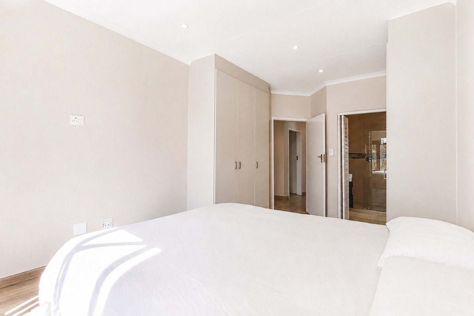
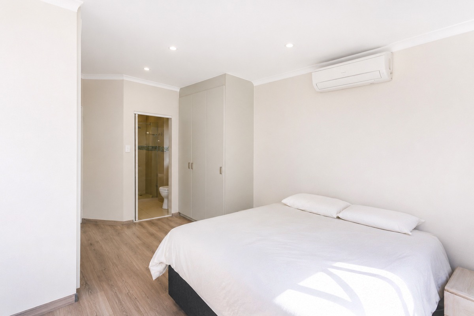
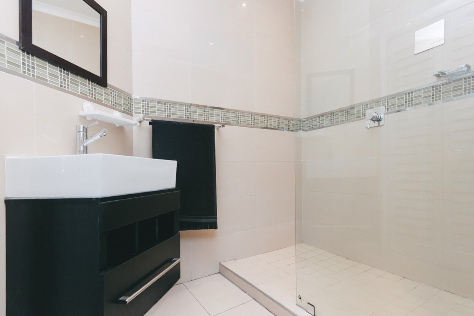
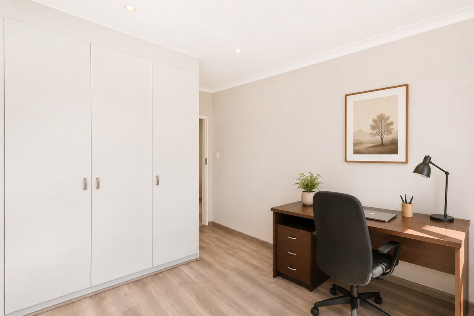
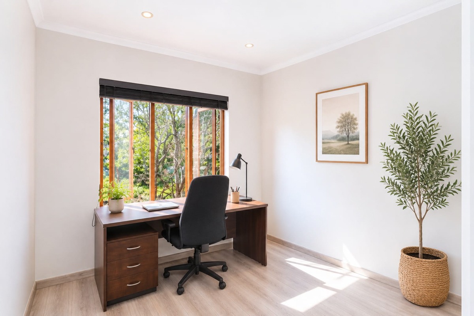
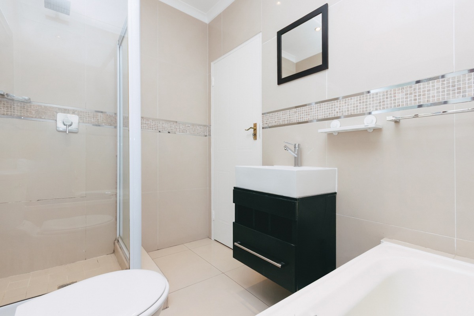
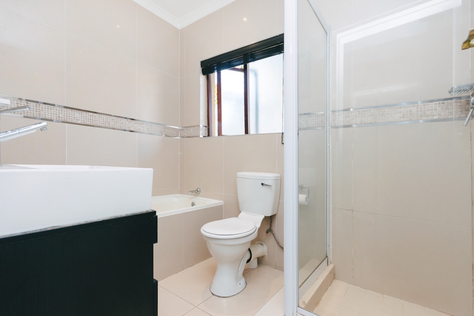
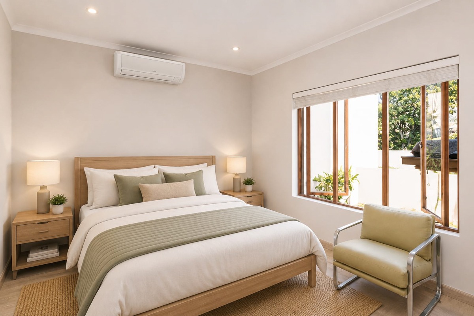
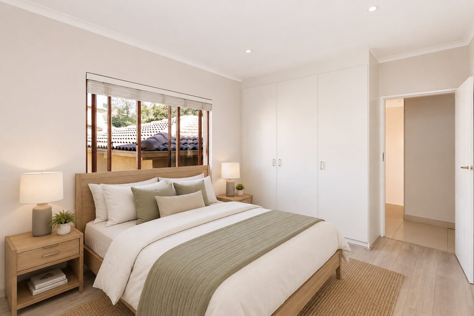
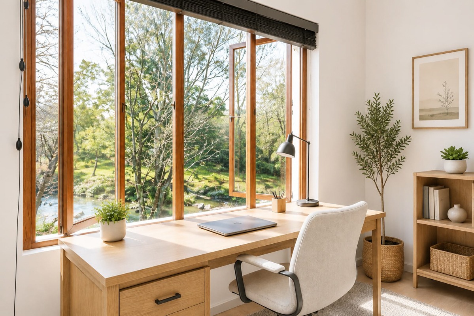
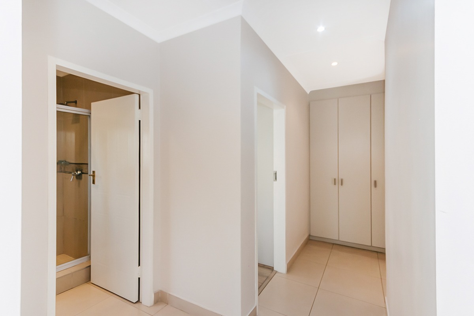
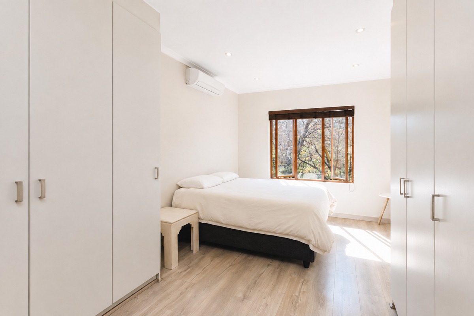
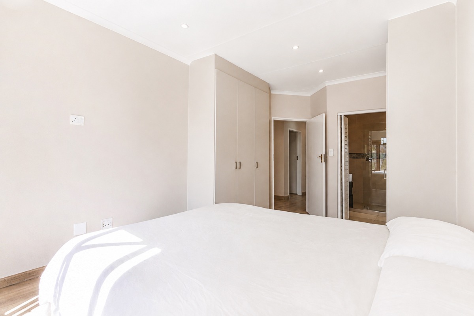
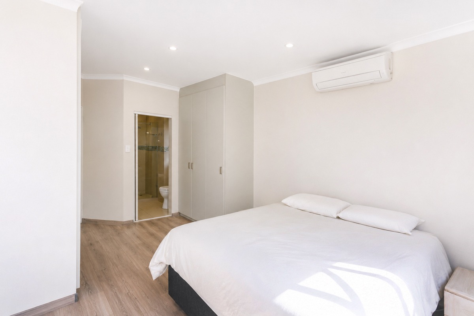
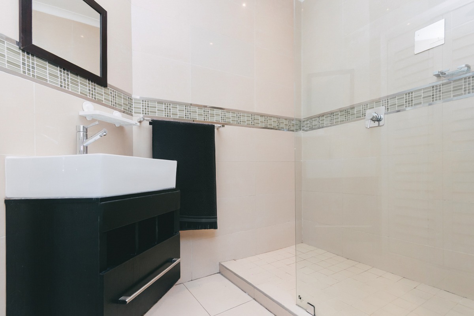
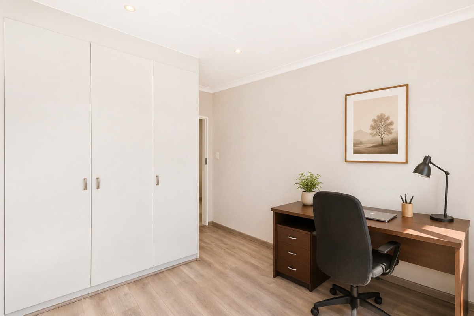
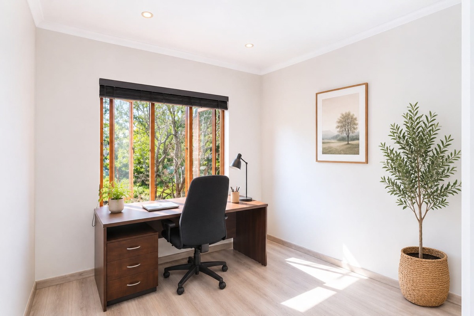
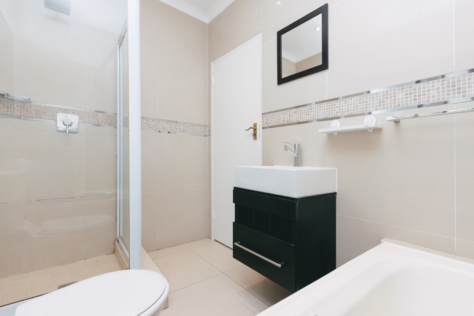
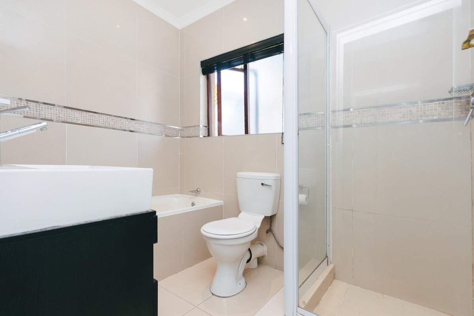
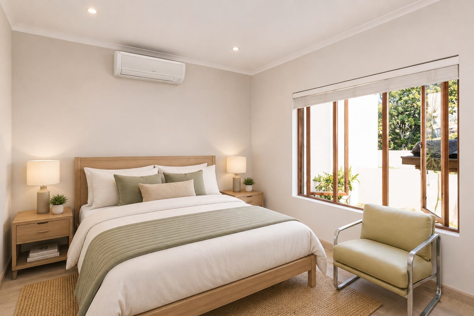
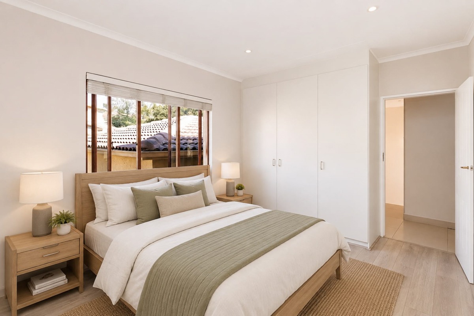
Upstairs, the master bedroom features its own ensuite, while the two additional bedrooms offer flexible space for family or guests and share a spacious full bathroom. All the bedrooms have lovely big windows to economise on the surroundings.
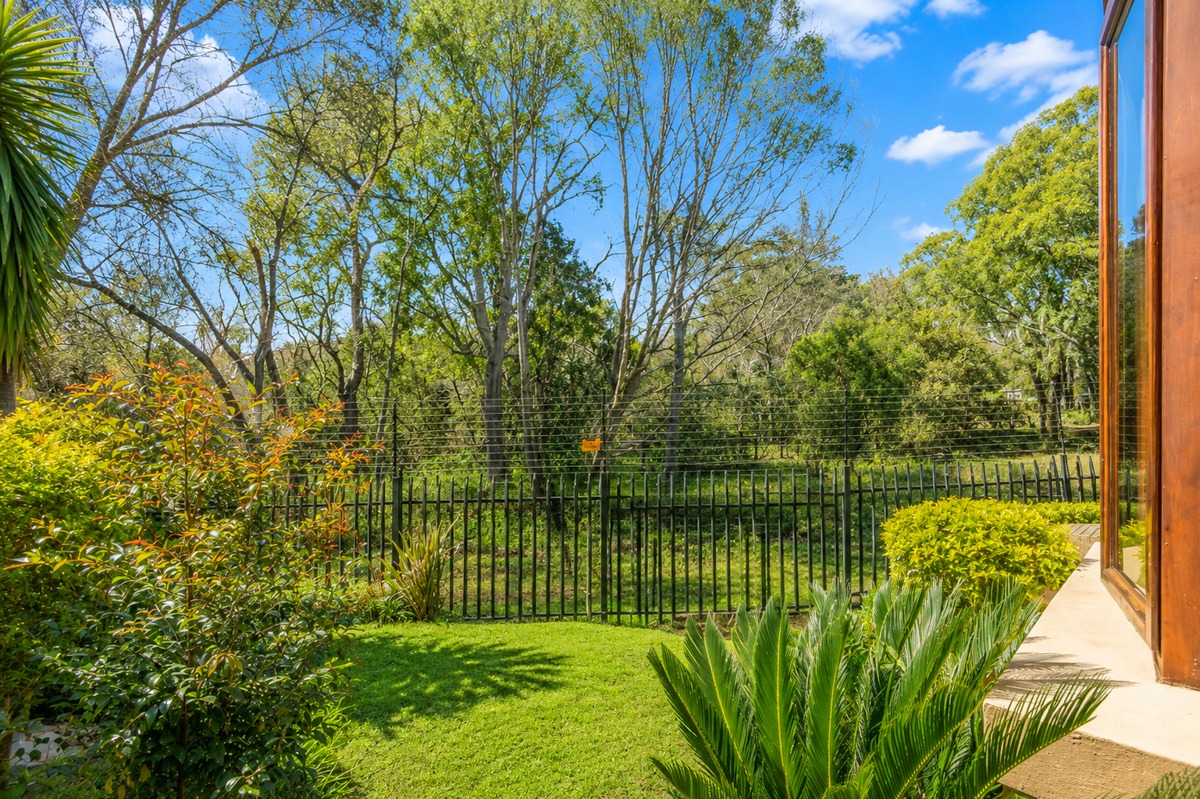
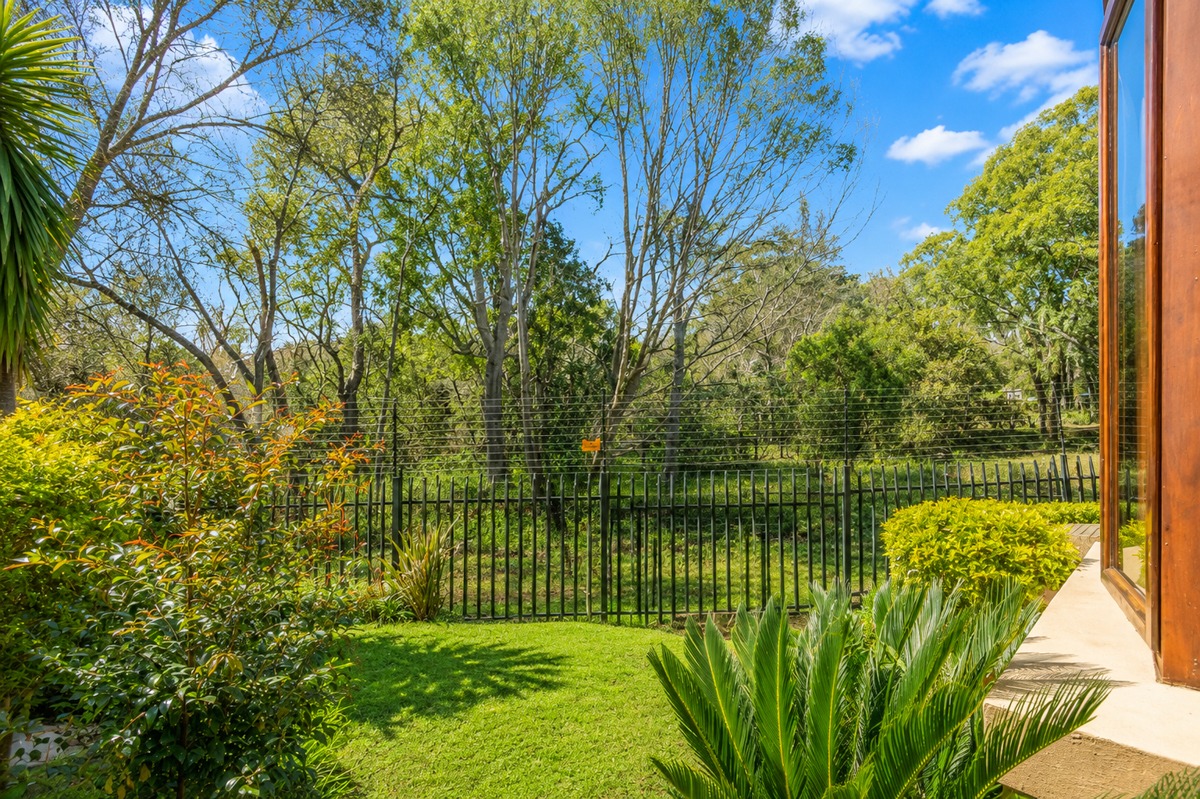
The complex is secured by electric perimeter fencing and CCTV surveillance providing peace of mind to enjoy the natural surroundings.
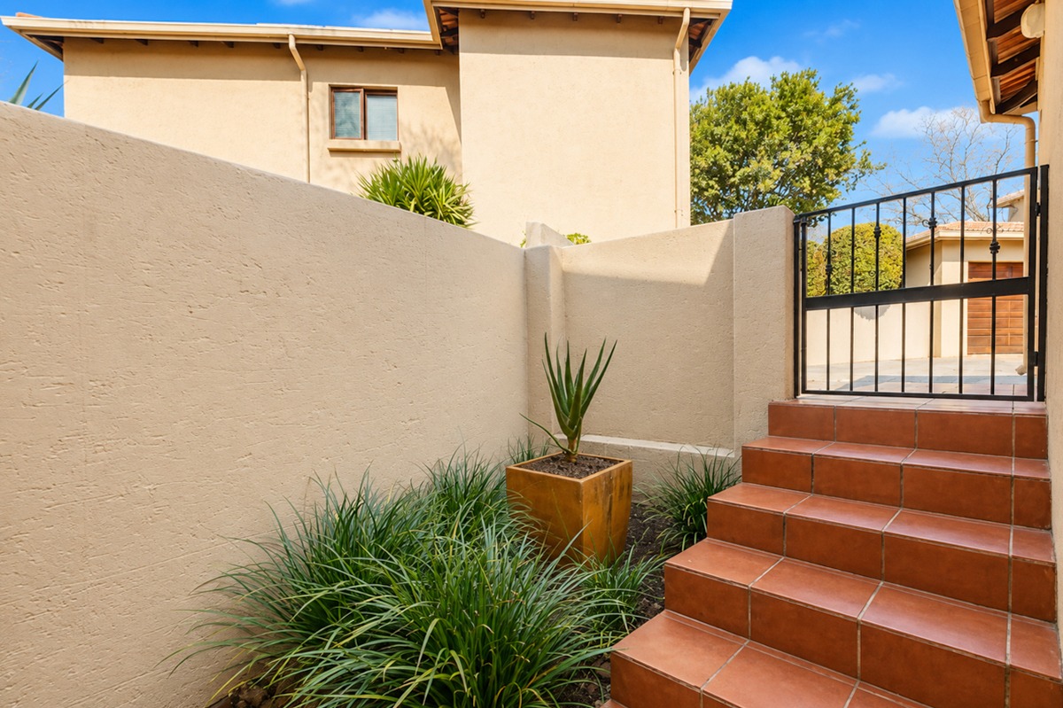
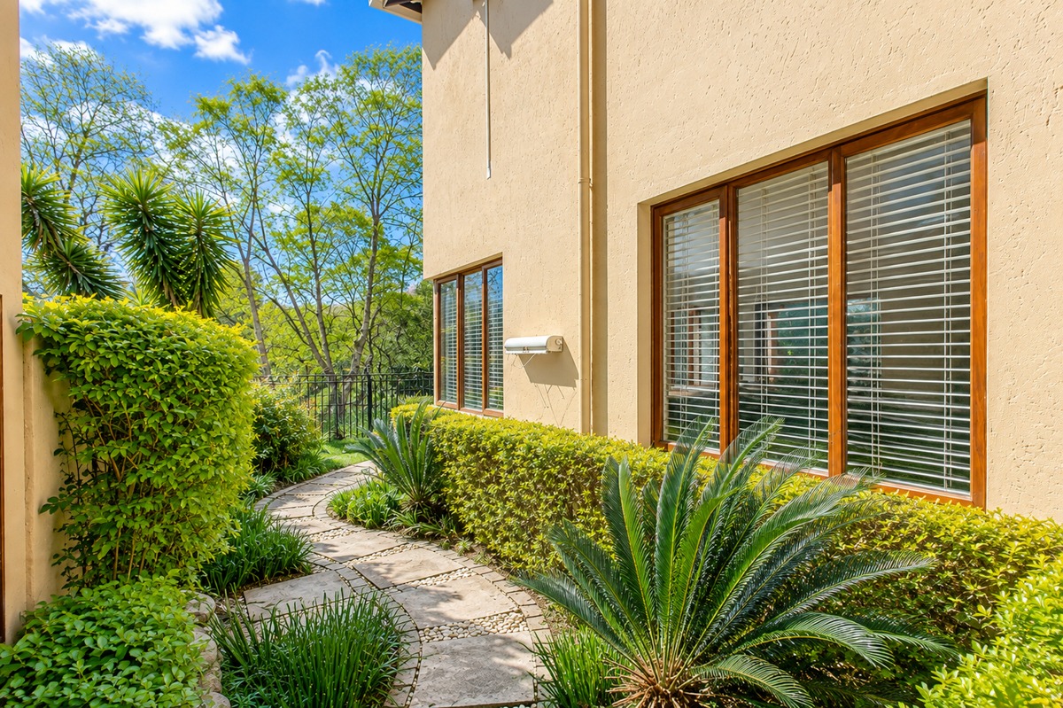
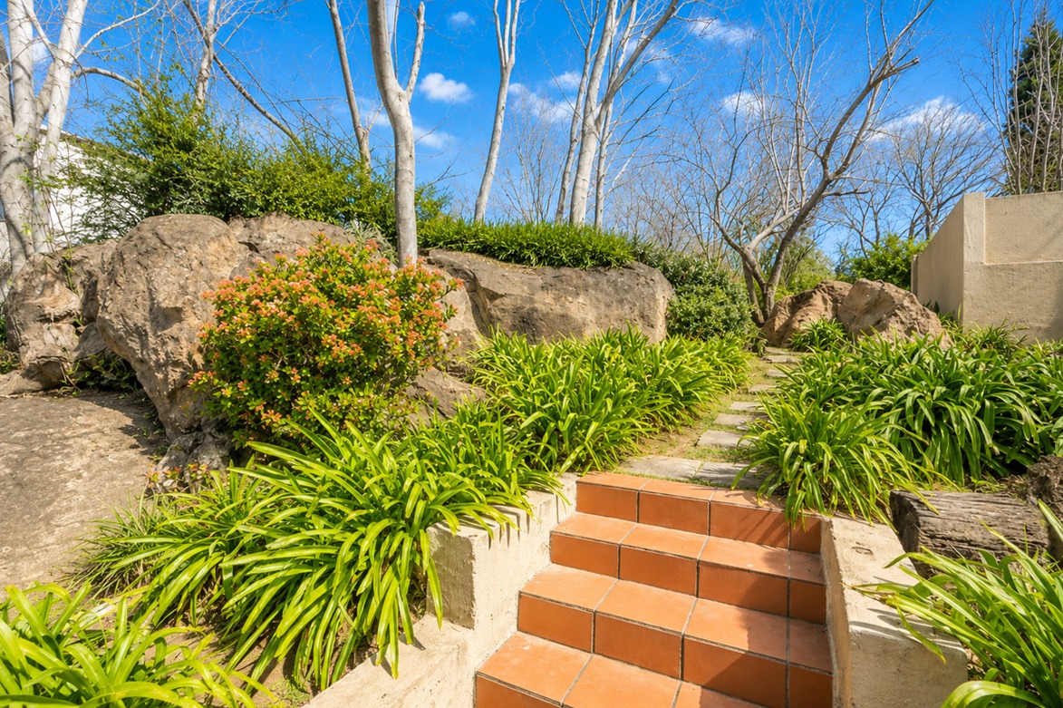
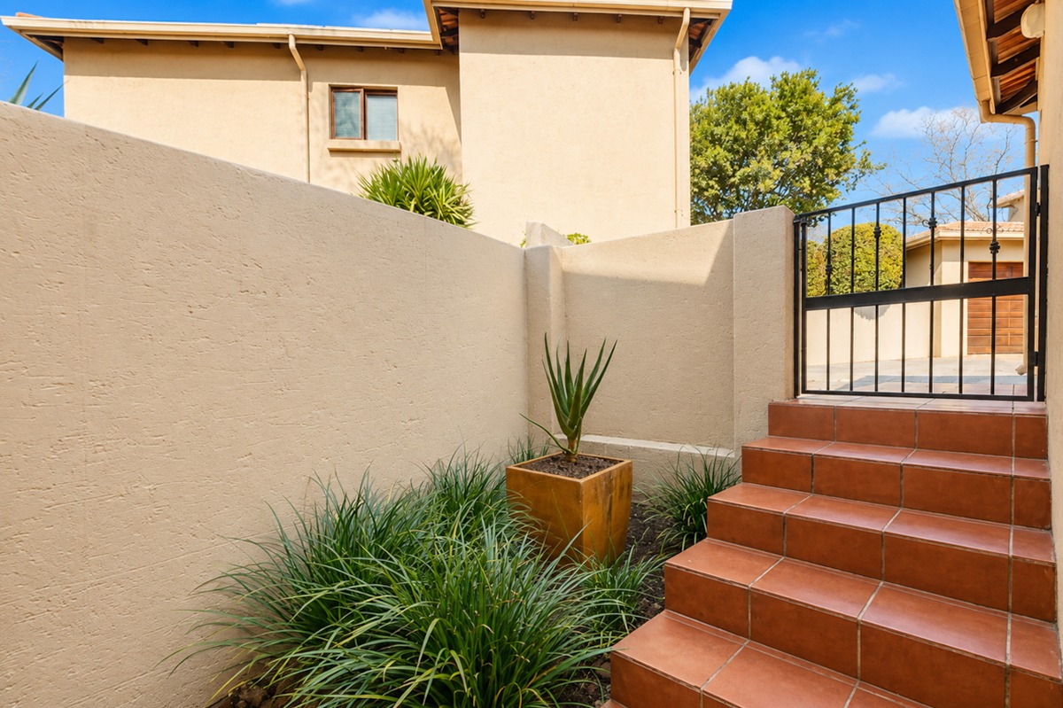

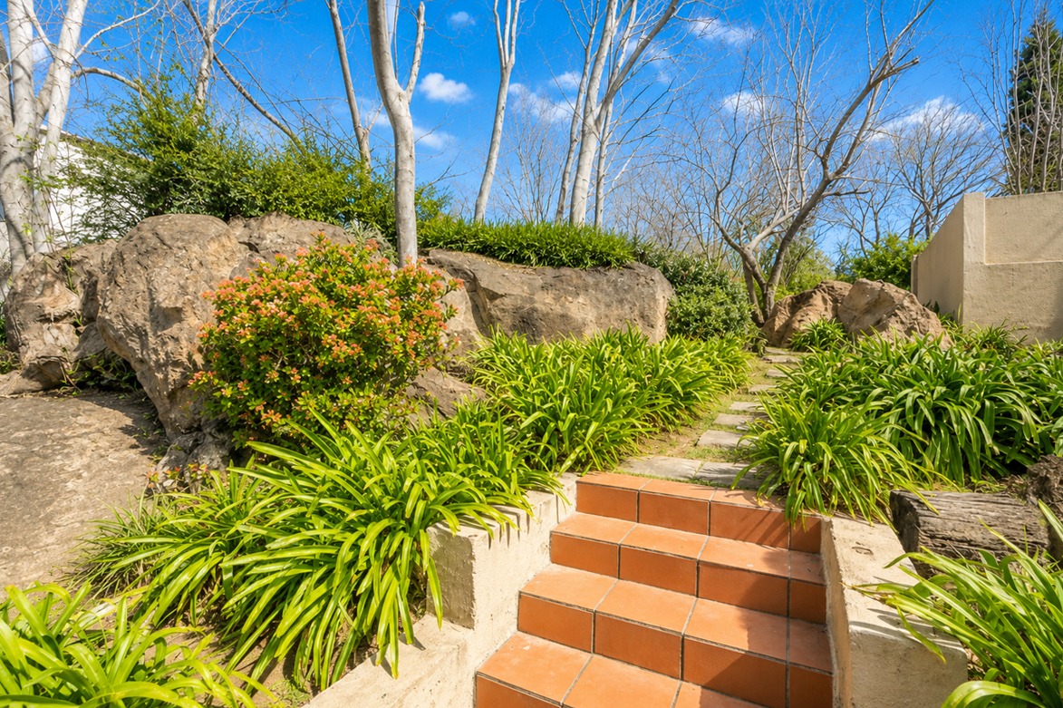
The outdoor spaces are genuinely lovely - your private patio is ideal for lazy afternoons and entertaining, while the established, low-maintenance garden provides peace of mind.
Additional Features:
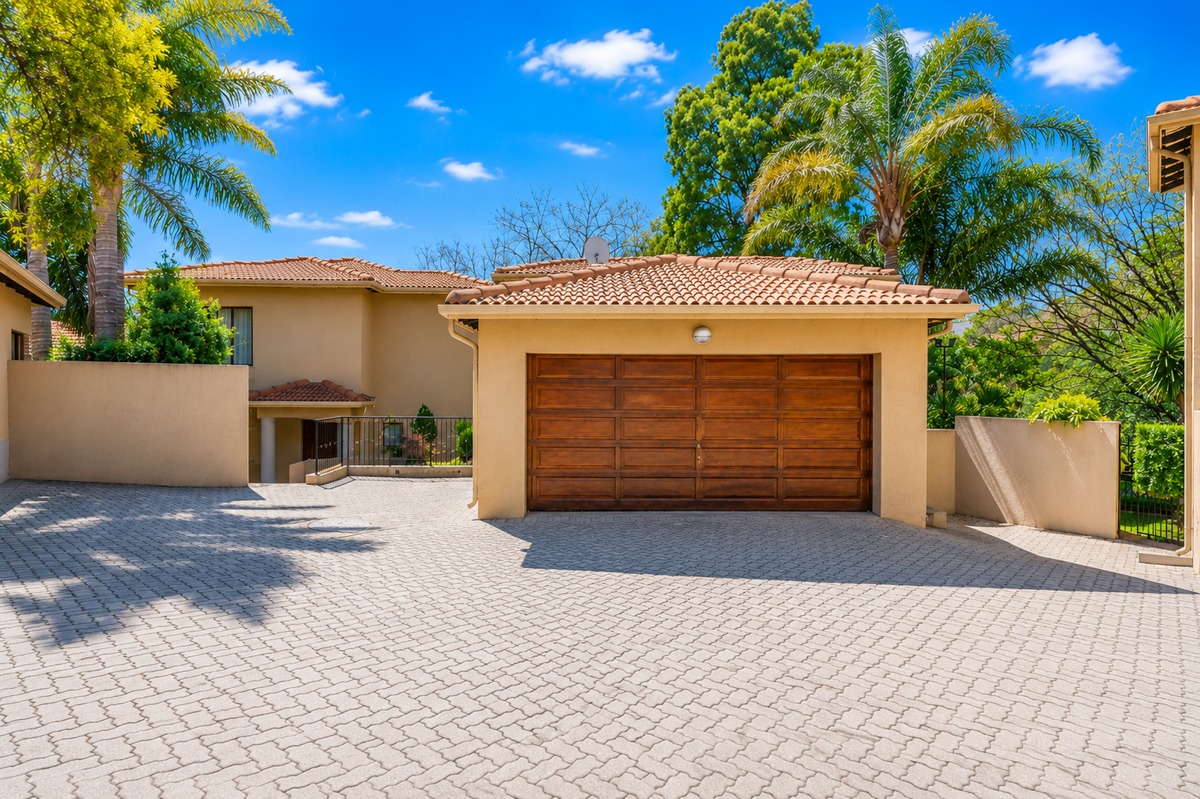
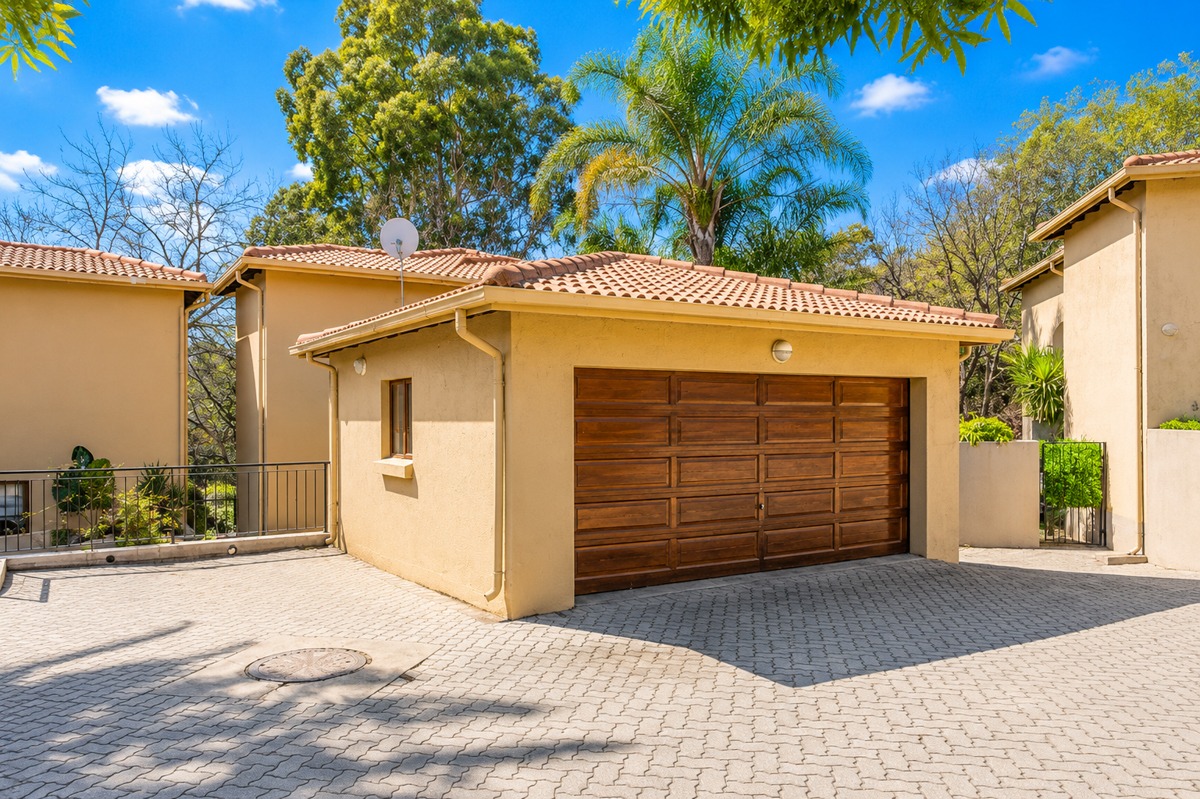
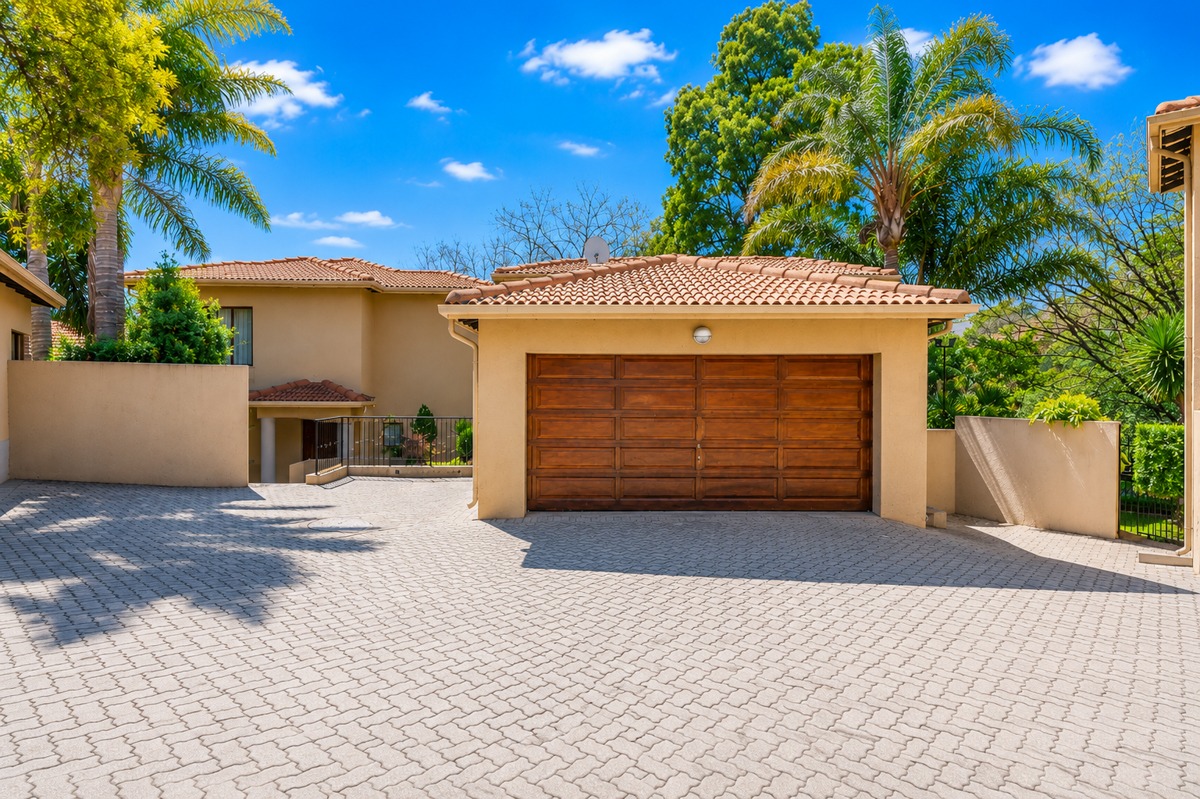
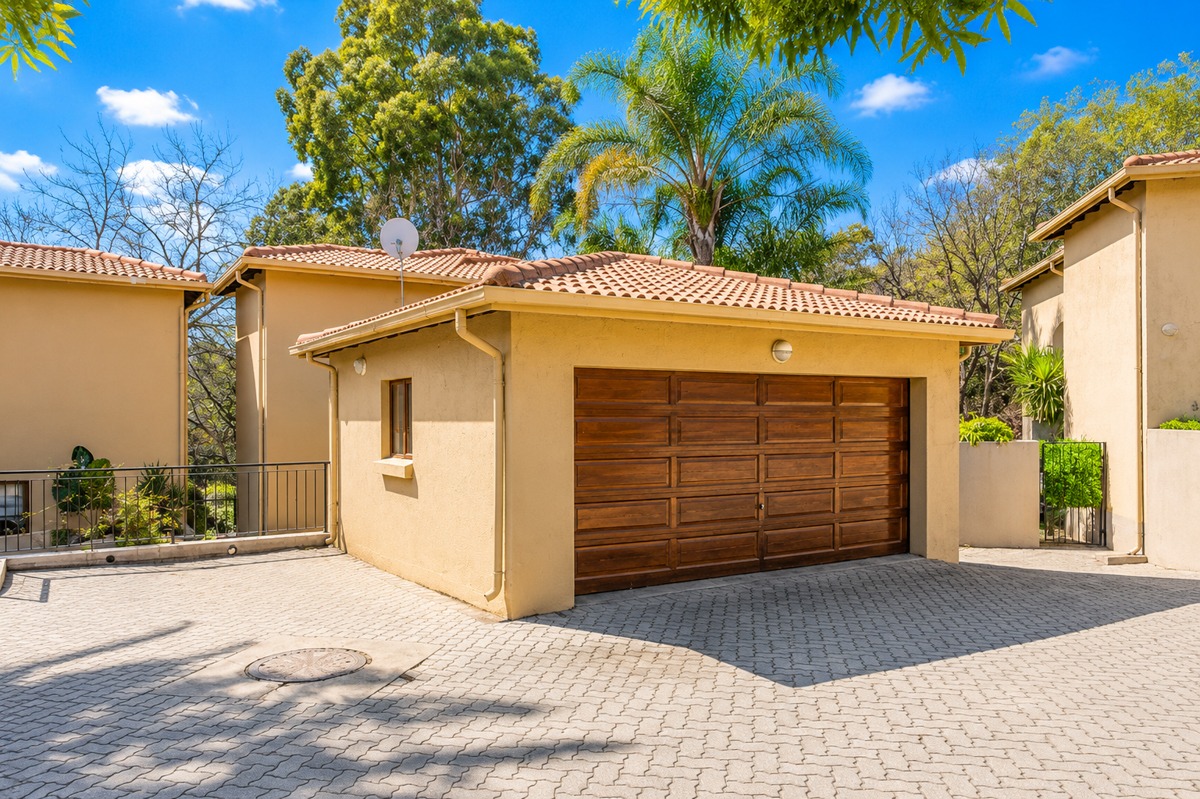
• Double automated garage
• Modern LED lighting
• Weekly garden service included
• 24-hour guarded access control
• Pet-friendly (with body corporate approval)
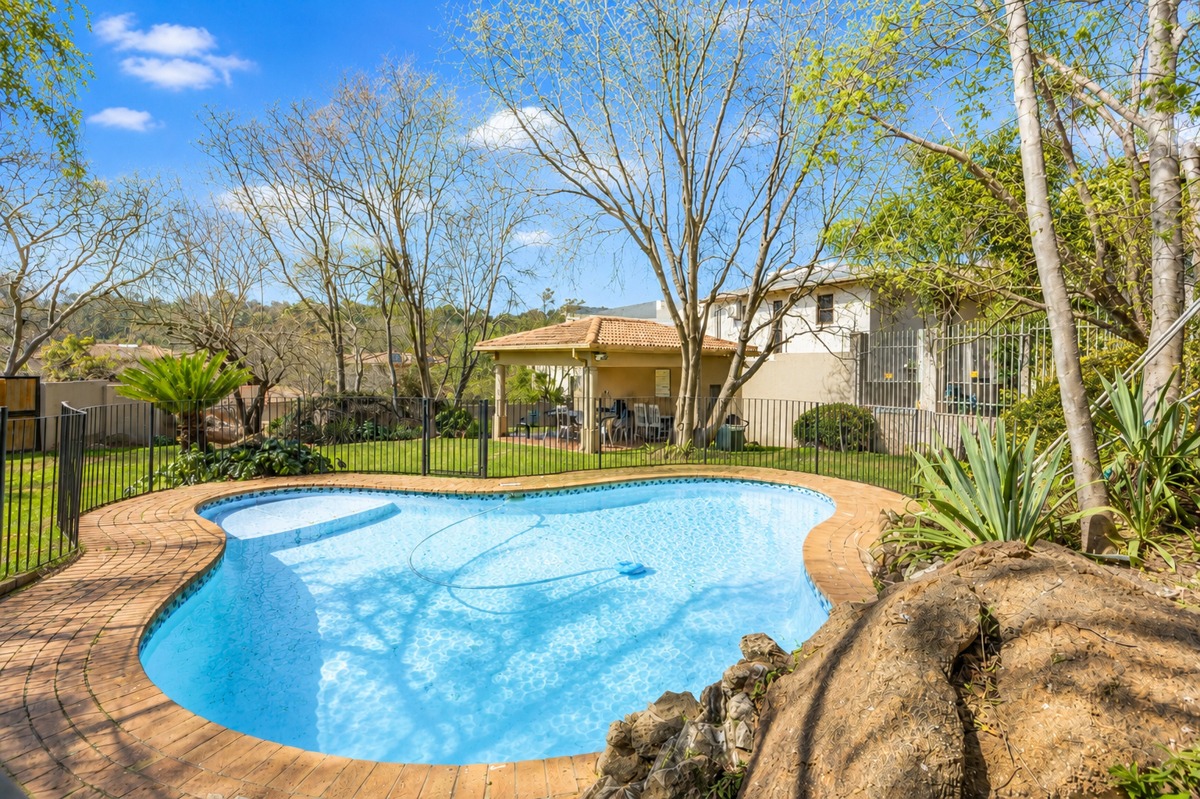
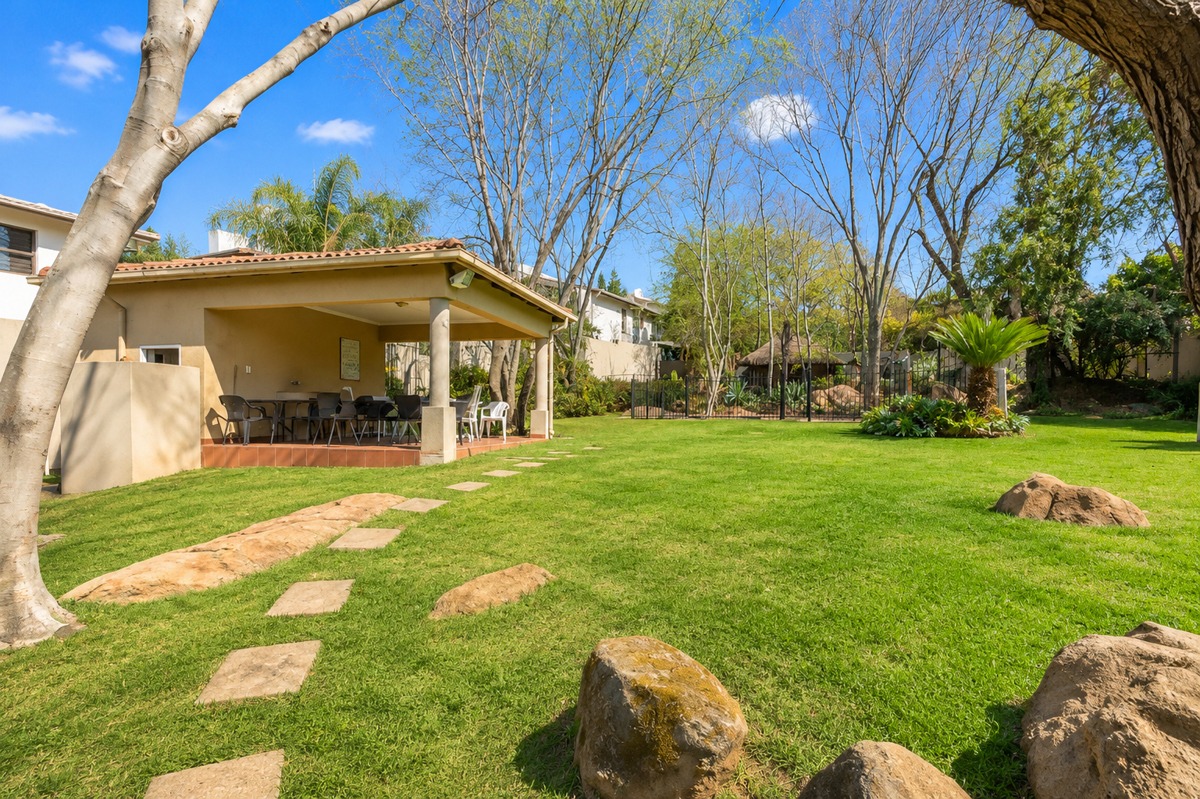
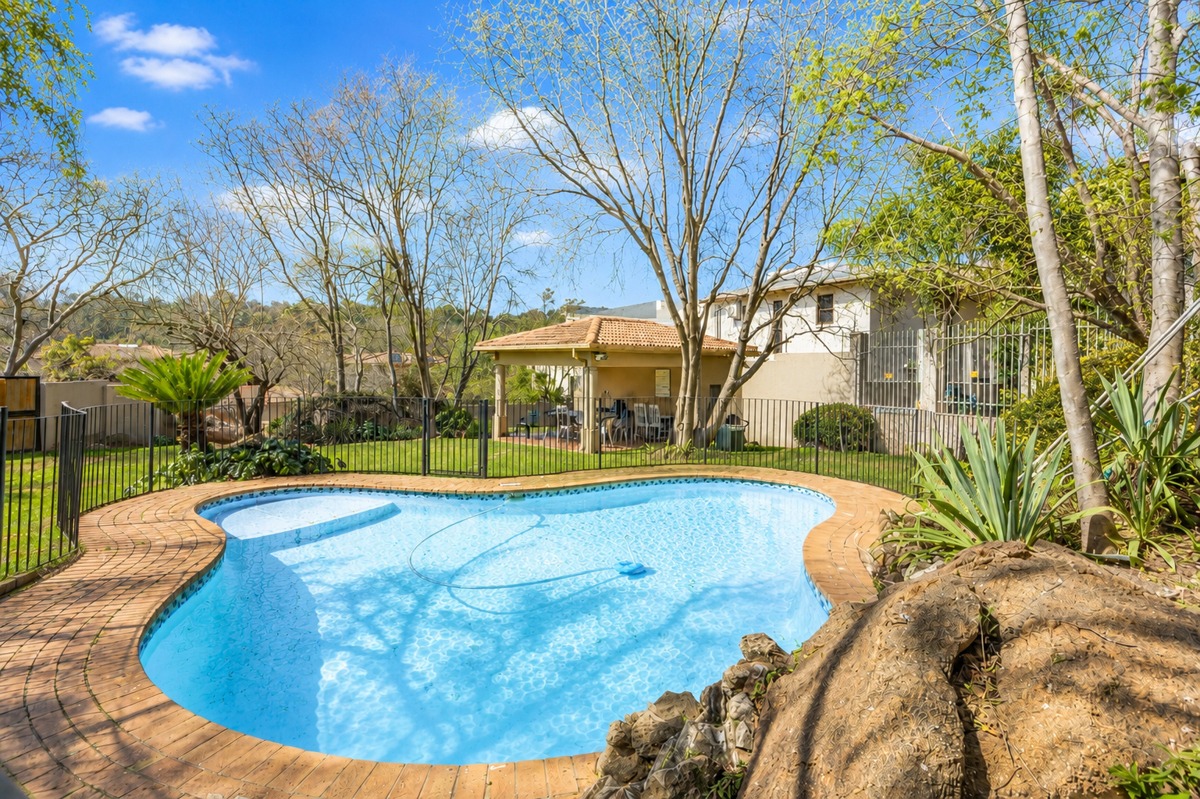
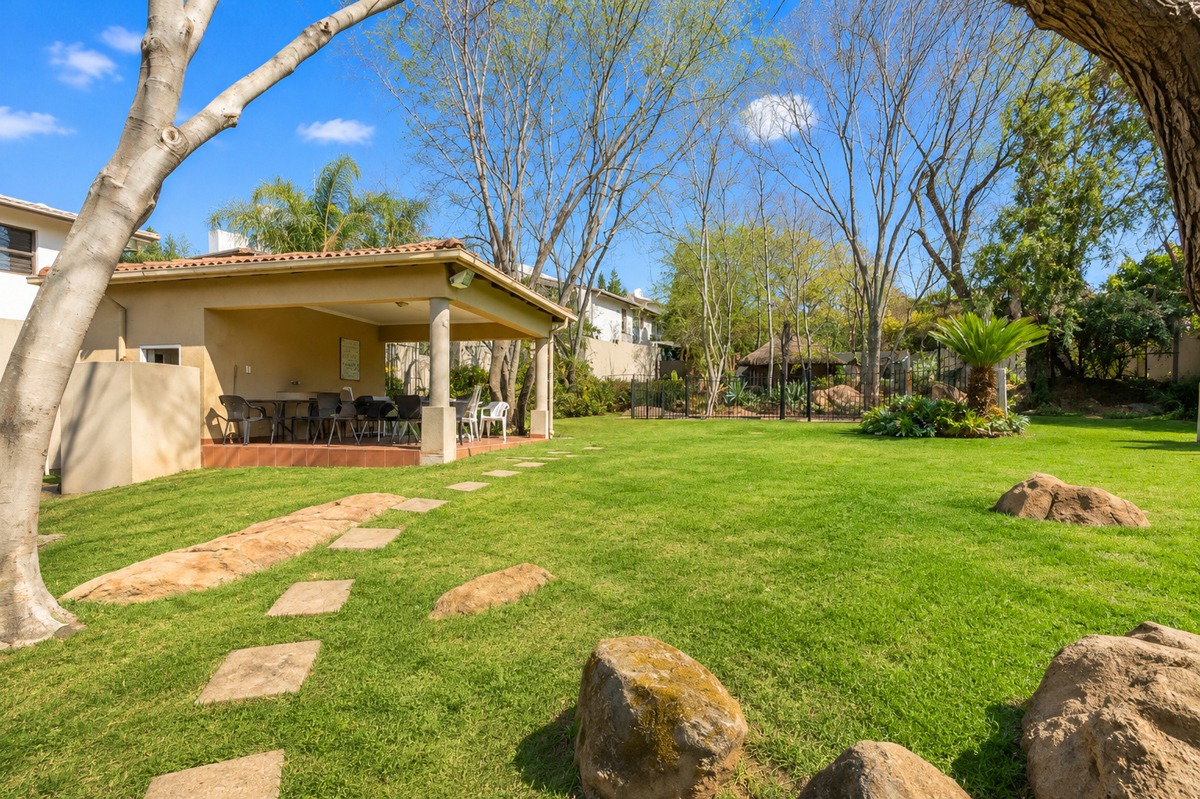
• Lovely communal swimming pool with summerhouse within the complex
• Plenty of visitors parking
The complex is ideally situated in a quiet and secure boomed-off area central to Rivonia, Bryanston, and Morningside with easy access to the N1 highway and close to a number of quality schools, shopping centres and restaurants. It has lush, established gardens with lots of bird life.
Nearby amenities include:
RETAIL: Rivonia Village, Riverside Shopping Centre and Junction, The Wedge, Morningside Shopping Centre, Sandton City, Chilli Lane
FITNESS: Virgin Active, Moove, Planet Fitness, BODYTEC, Morningside Country Club
TRANSPORT: Gautrain, Rea Vaya Bus Services, Uber, Bolt
HEALTH CARE: Netcare Sunninghill Hospital, Morningside Mediclinic
EDUCATION: Rivonia Primary School, Sandton Primary and Smiley Kids Sandton, King David School, St Peters College, Redham, Curro, Redhill School, The French School Lycée Jules Verne, Regenesys Business School, Emeris University and Henley's Business School
This is a fantastic opportunity to own a well-maintained home in an established, secure community where you'll actually want to spend time. Get in touch today to arrange your viewing!
Contact Lindi to book. Viewings by appointment only.
Property Details
- 3 Bedrooms
- 2.5 Bathrooms
- 2 Garages
- 1 Ensuite
- 1 Lounges
- 1 Dining Area
Property Features
- Patio
- Pool
- Deck
- Club House
- Pets Allowed
- Fence
- Security Post
- Access Gate
- Scenic View
- Kitchen
- Guest Toilet
- Paving
- Garden
| Bedrooms | 3 |
| Bathrooms | 2.5 |
| Garages | 2 |
| Floor Area | 165 m2 |
Contact the Agent

Lindi Spezialetti
Full Status Property Practitioner