
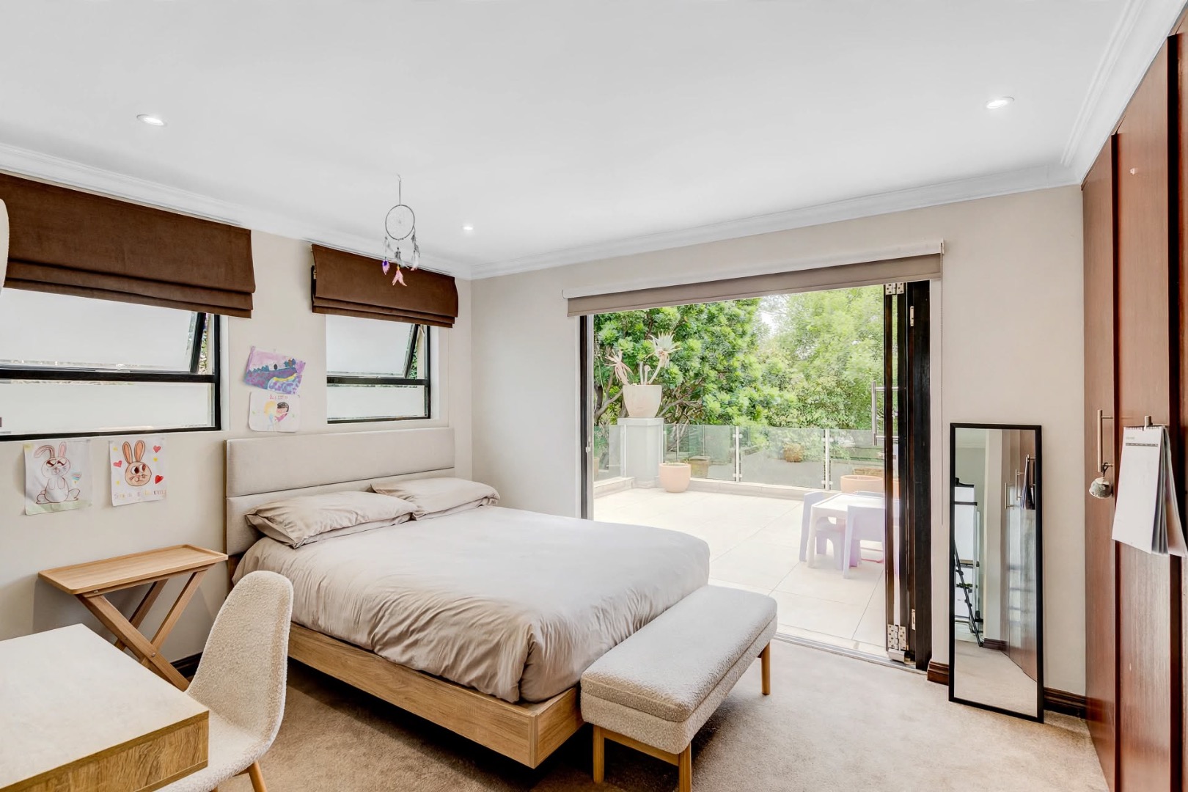
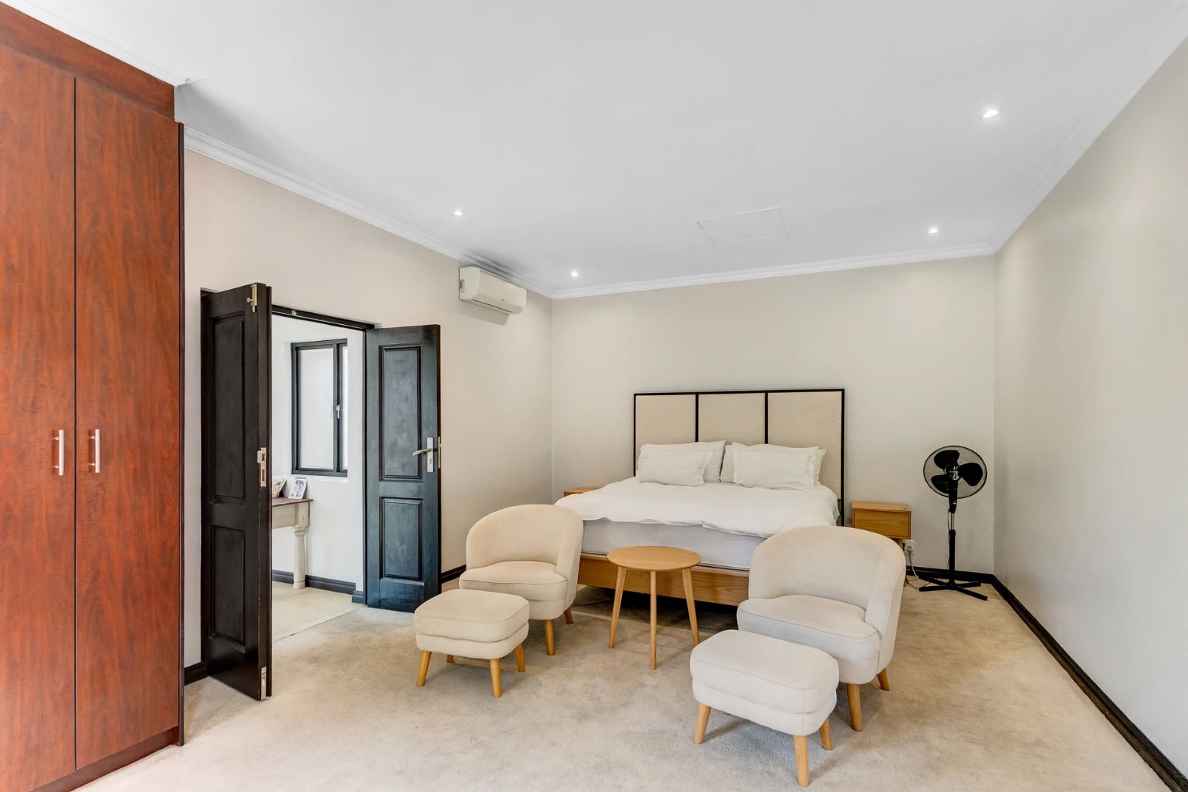
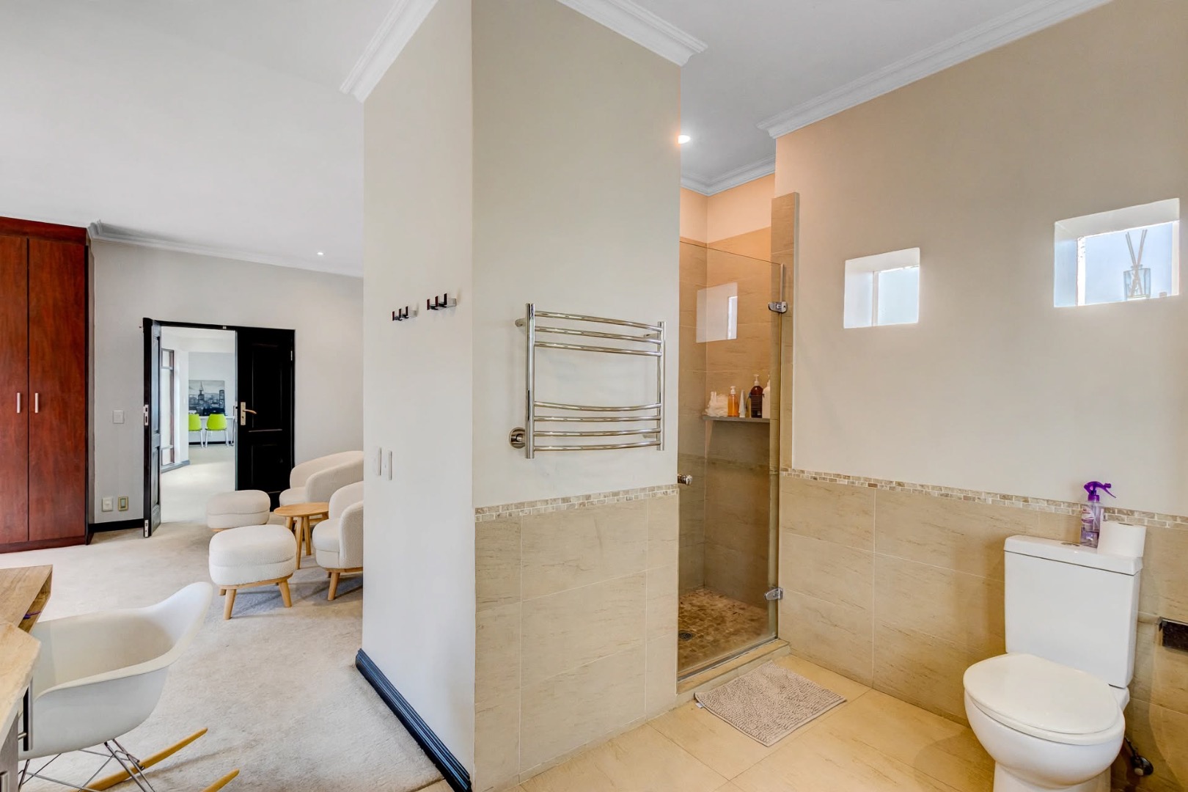
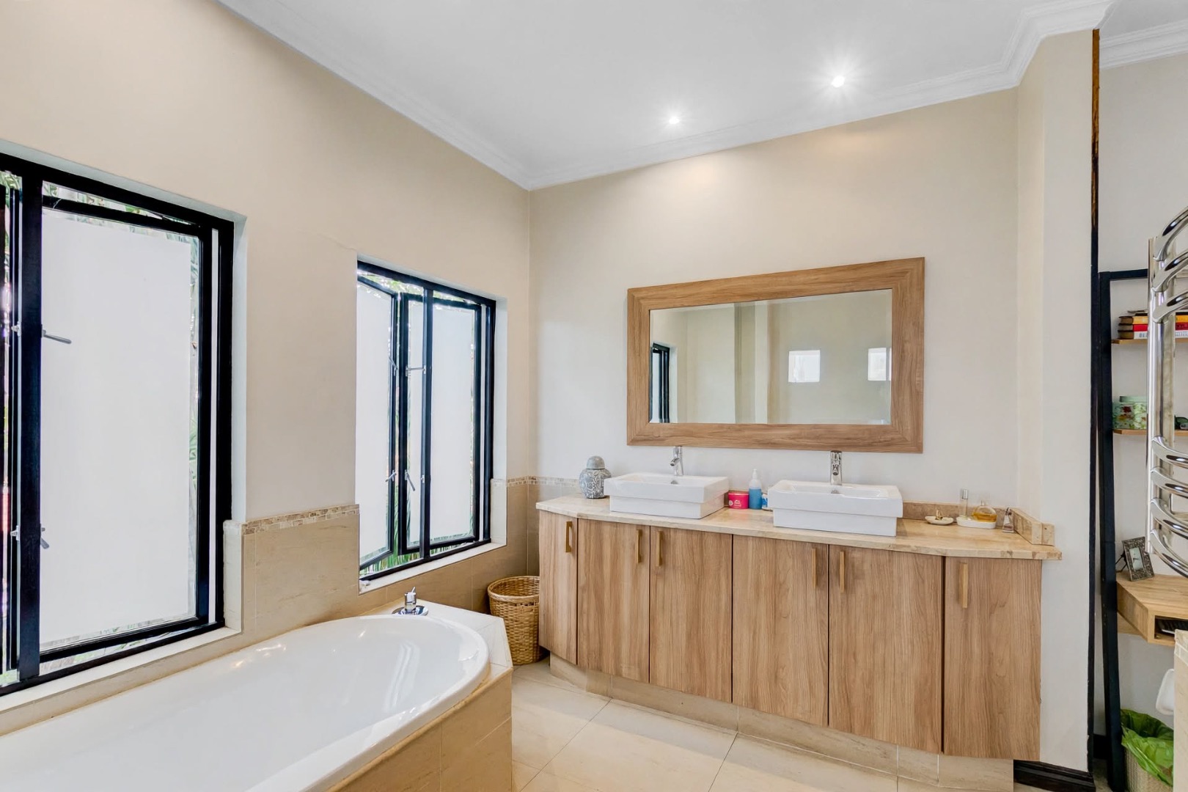

- 5
- 3.5
- 1
- 459 m2
- 1 388.0 m2
Monthly Costs
Monthly Bond Repayment ZAR .
Calculated over years at % with no deposit. Change Assumptions
Affordability Calculator | Bond Costs Calculator | Bond Repayment Calculator | Apply for a BondBond Calculator

Disclaimer: The estimates contained on this webpage are provided for general information purposes and should be used as a guide only. While every effort is made to ensure the accuracy of the calculator, RE/MAX of Southern Africa cannot be held liable for any loss or damage arising directly or indirectly from the use of this calculator, including any incorrect information generated by this calculator, and/or arising pursuant to your reliance on such information.
Mun. Rates & Taxes: ZAR 3977.00
Monthly Levy: ZAR 3800.00
Property description
EXCLUSIVE MANDATE!!
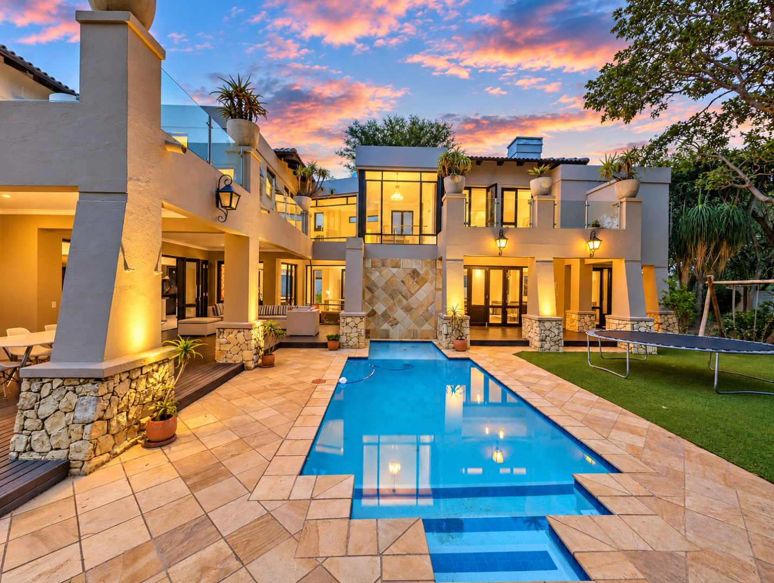
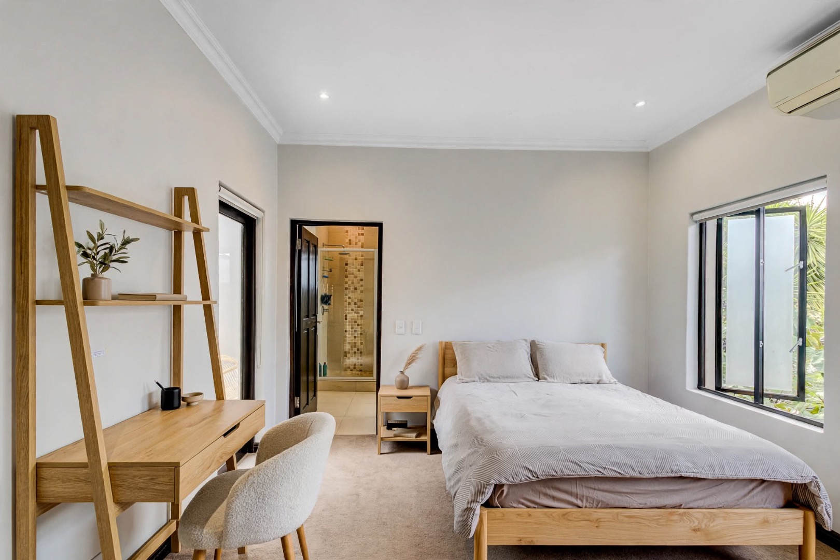
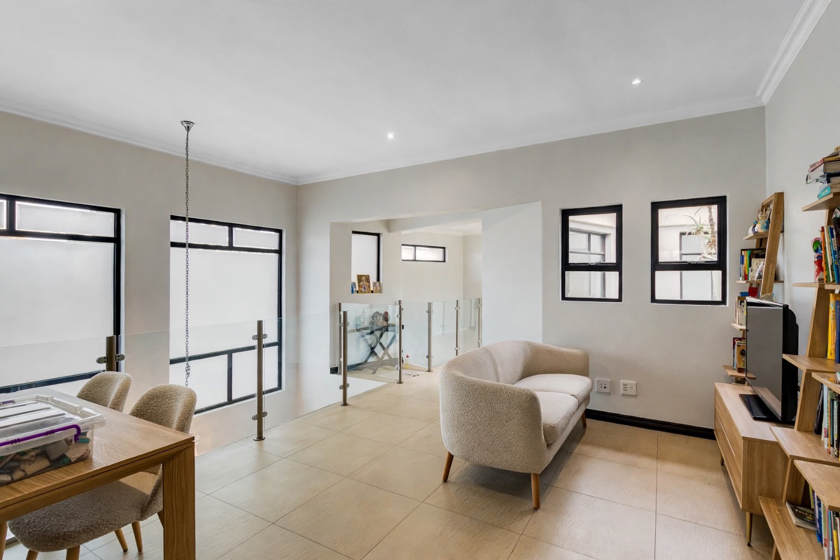
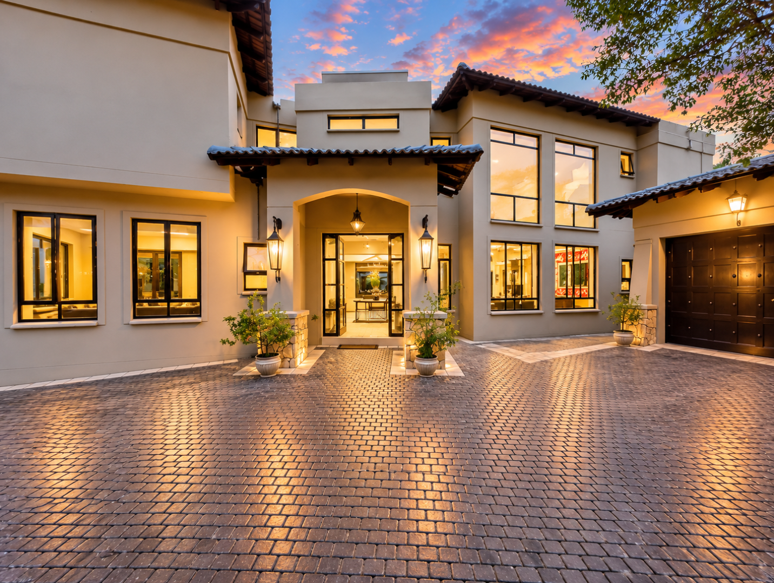
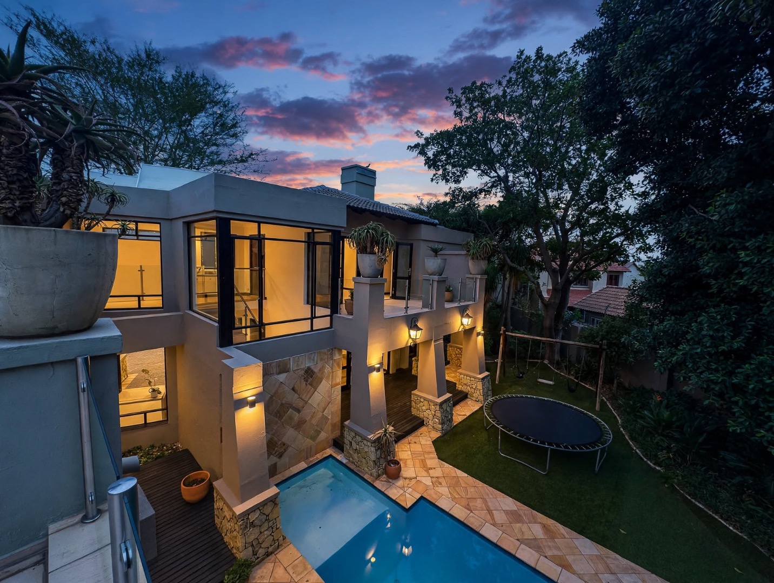
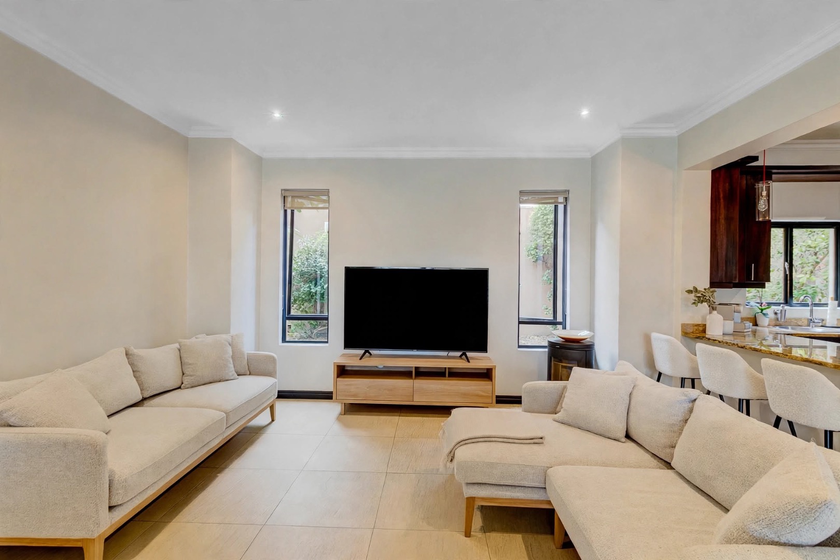
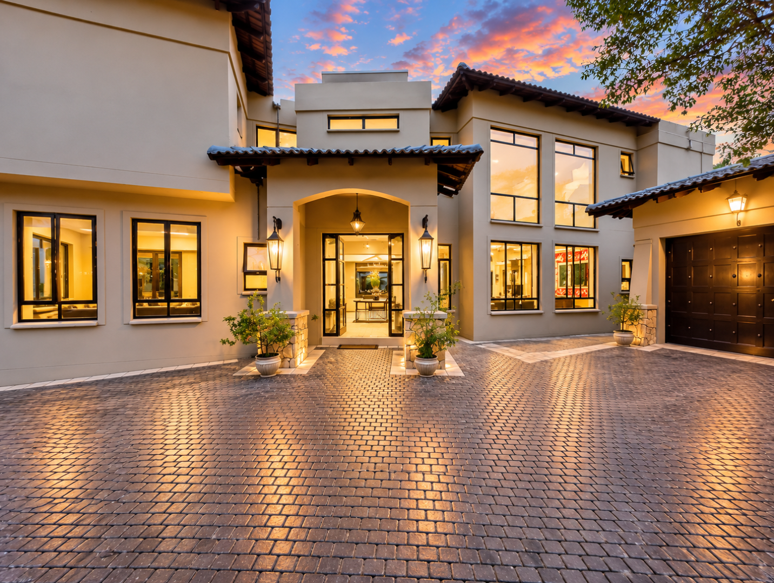
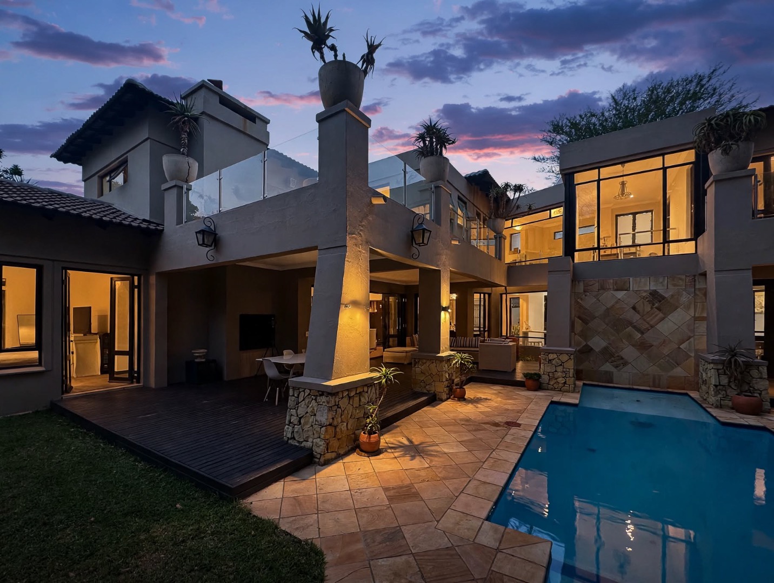
Set in a quiet pocket of Phase 2 of the sought after Fourways Gardens Estate, this spacious, move in ready double storey home offers the perfect blend of comfortable family living and effortless entertaining.
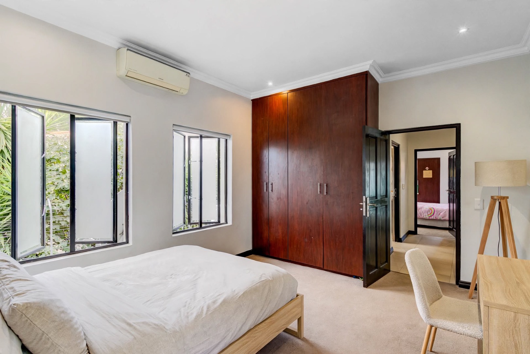
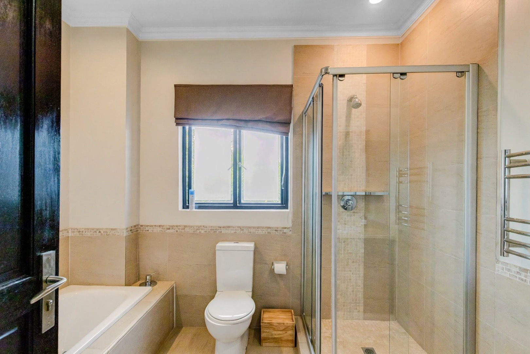
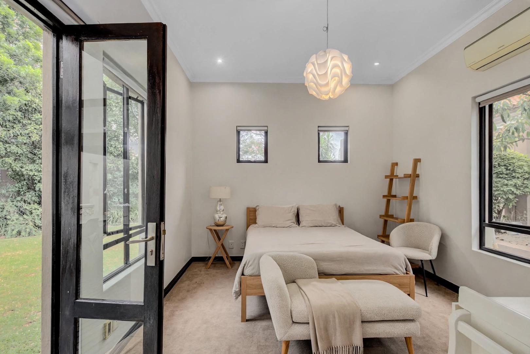
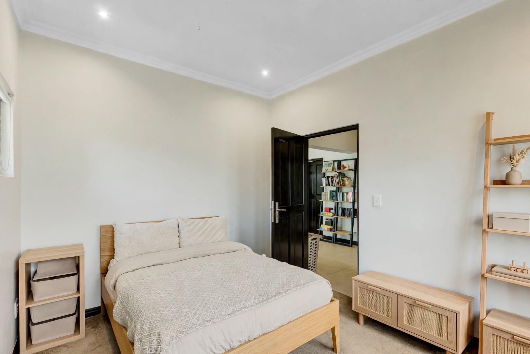
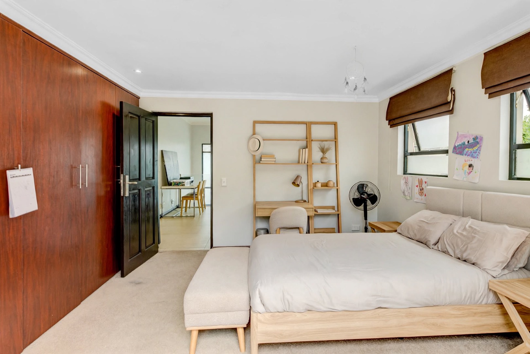
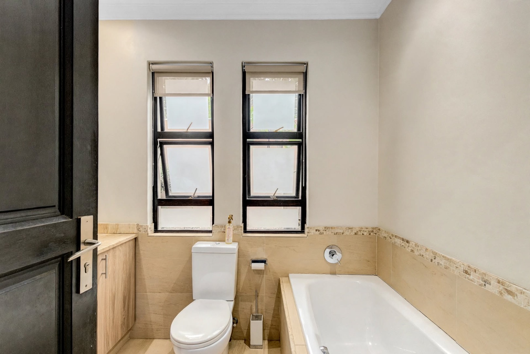
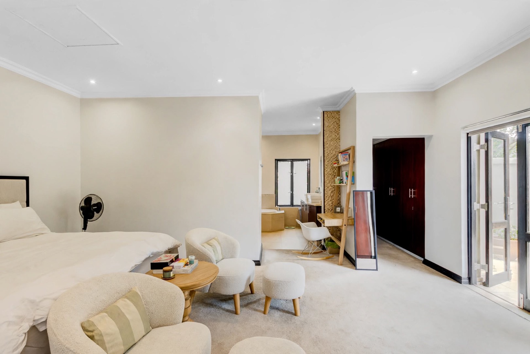
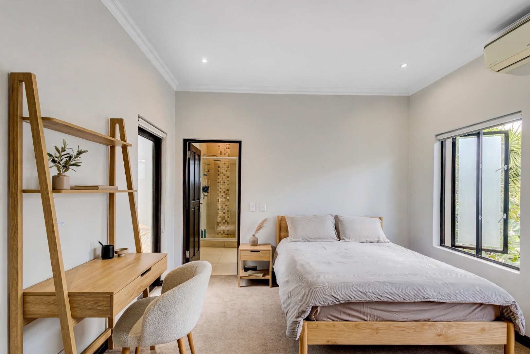
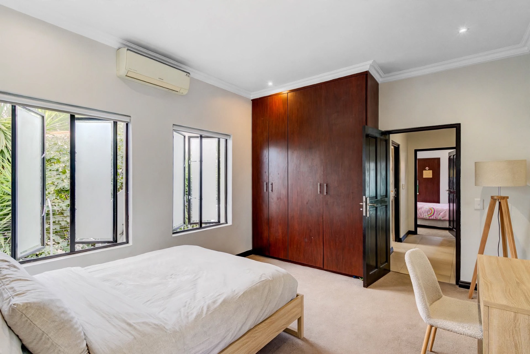
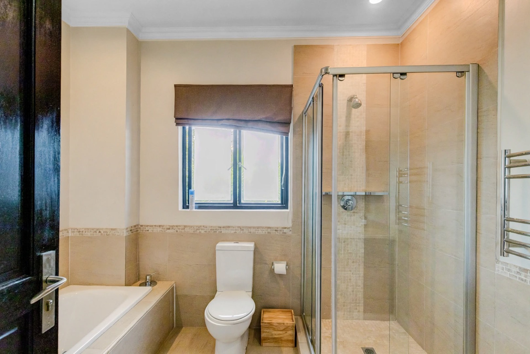
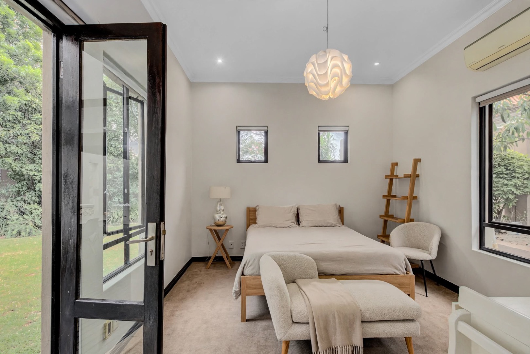
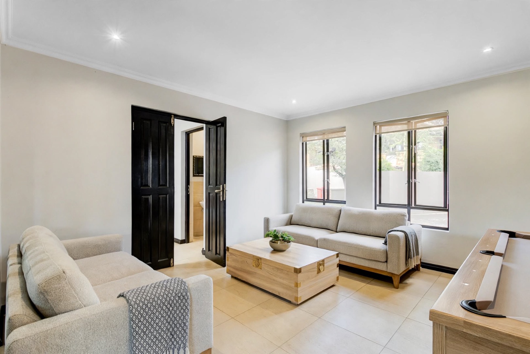
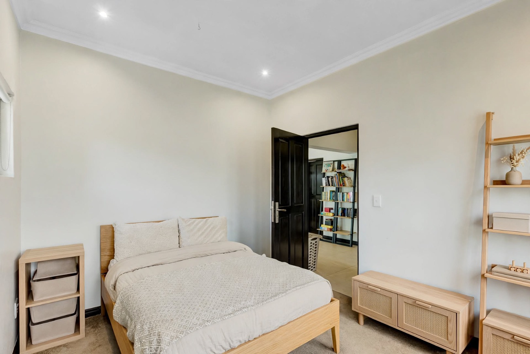
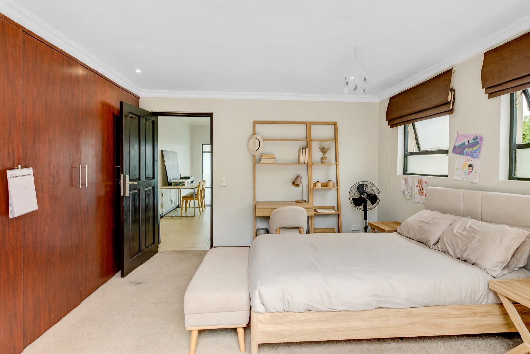
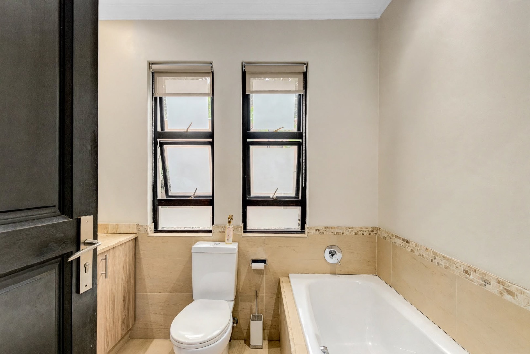
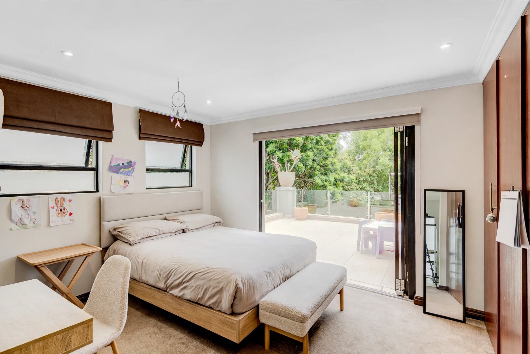
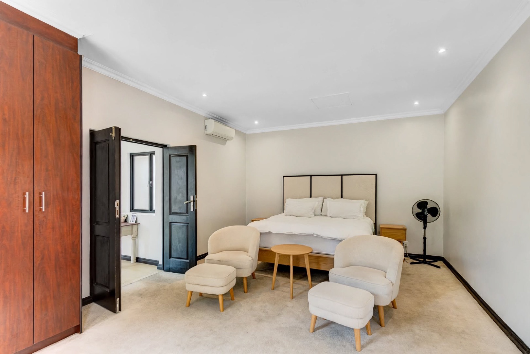
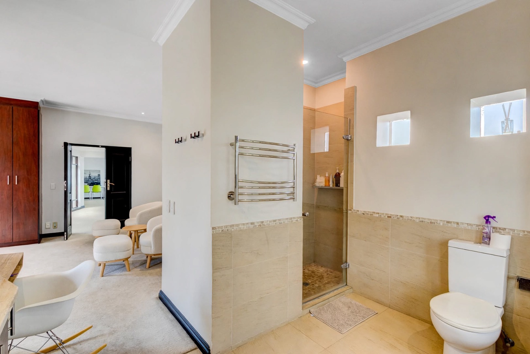
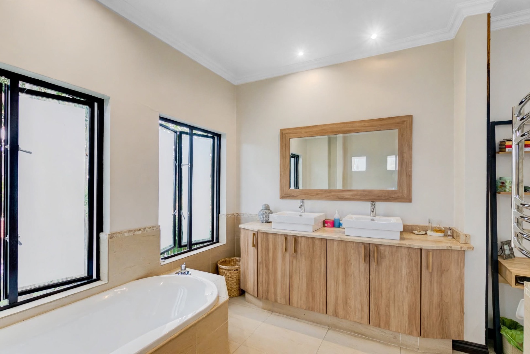
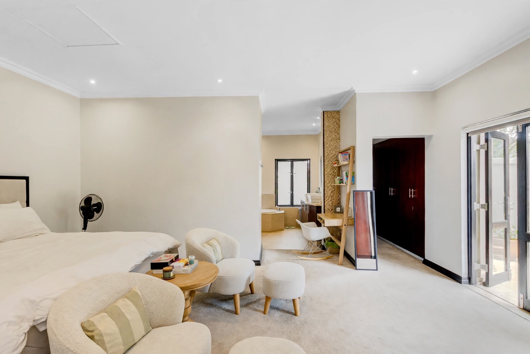
Boasting five generously sized bedrooms and 3.5 bathrooms, the home includes a convenient downstairs guest suite with an en-suite bathroom, ideal for visiting family and friends.
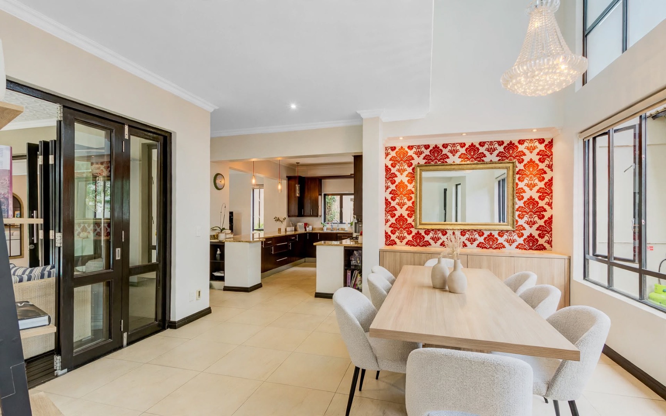
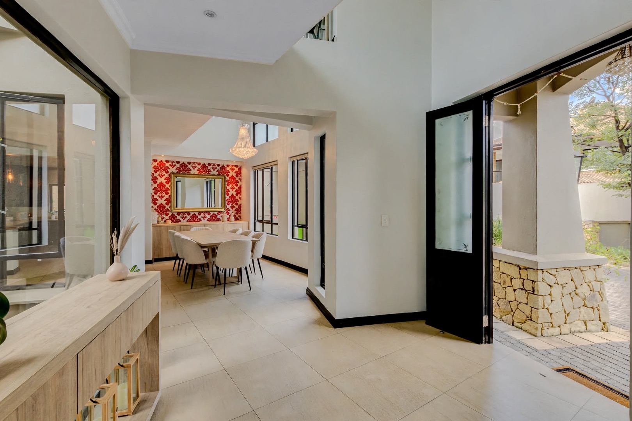
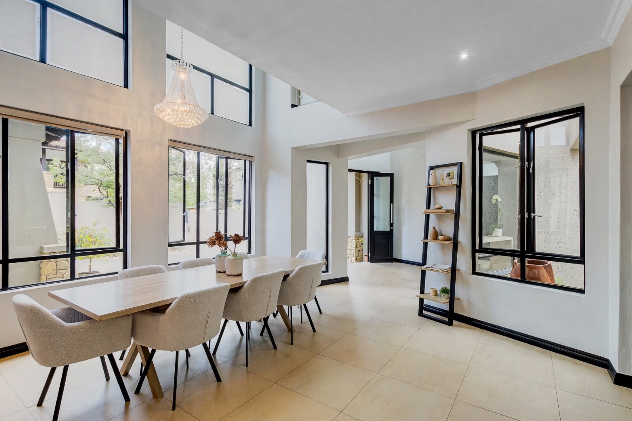
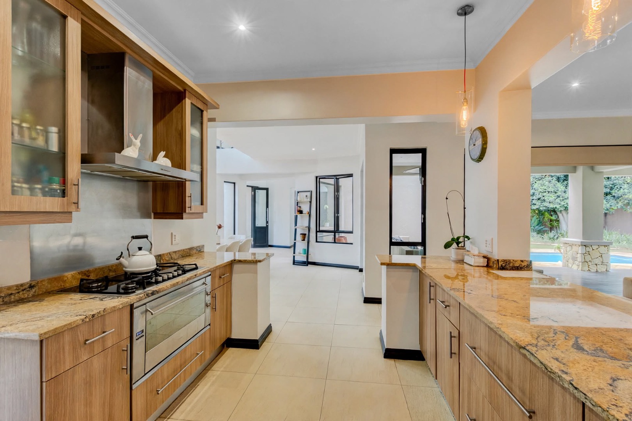
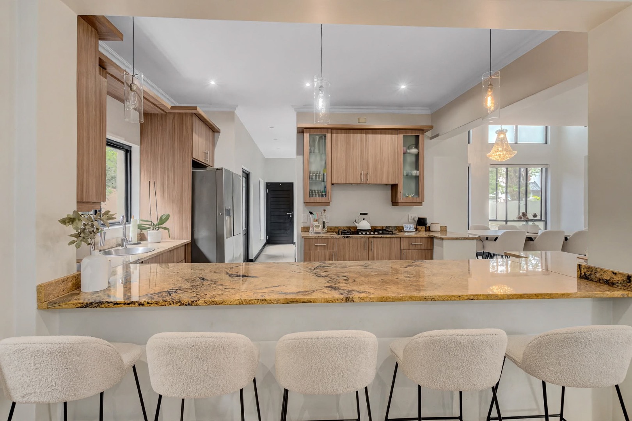
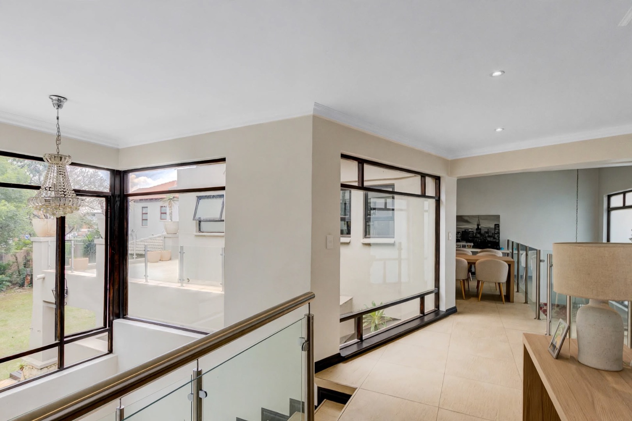
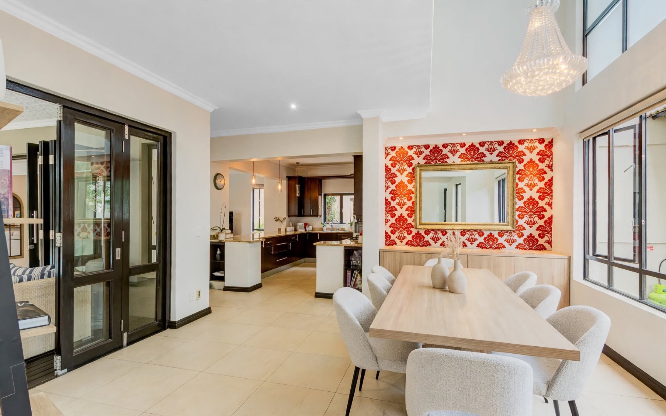
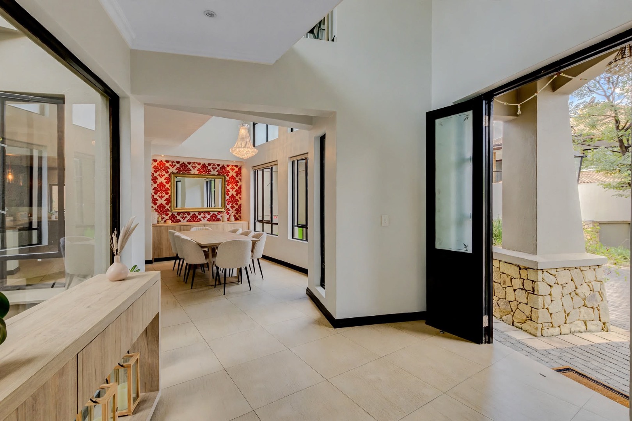
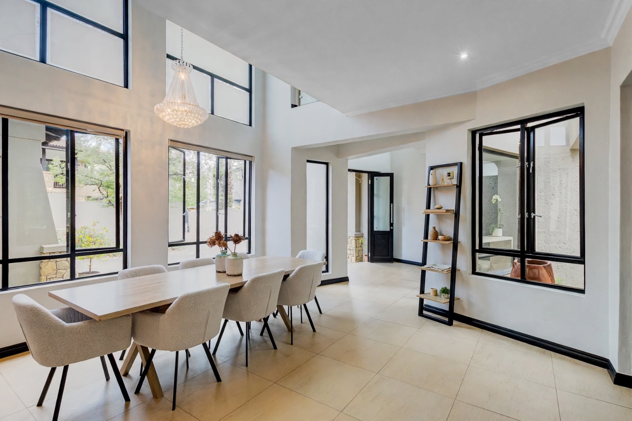
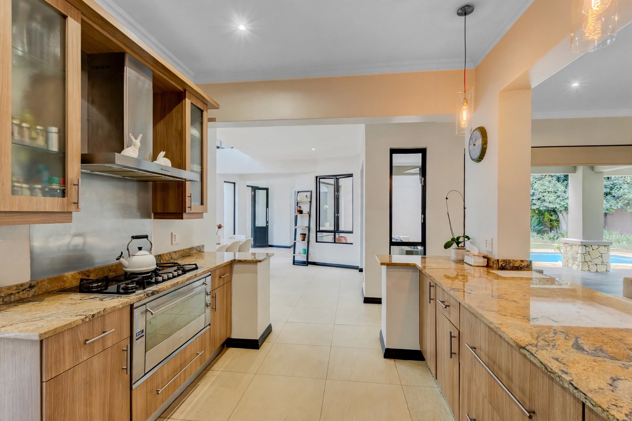
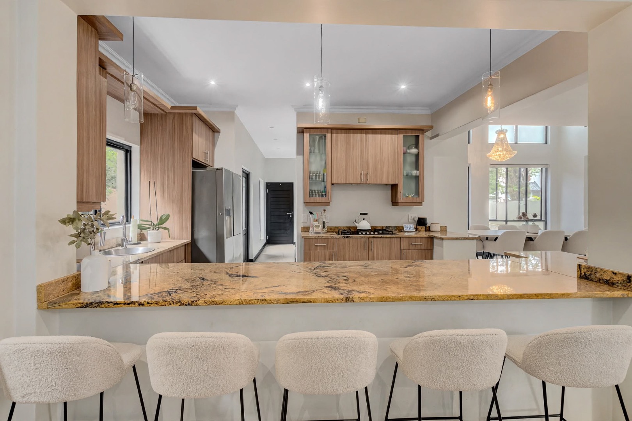
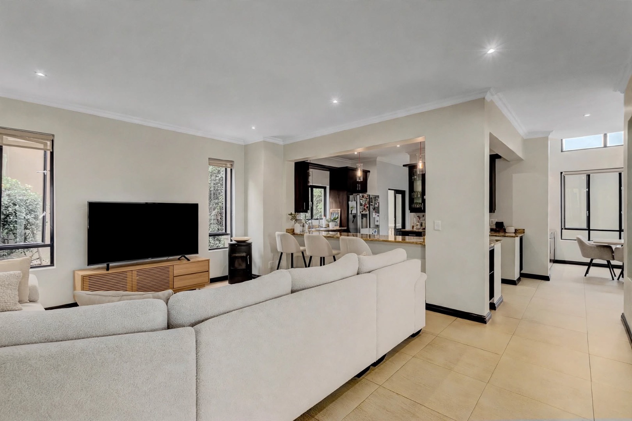
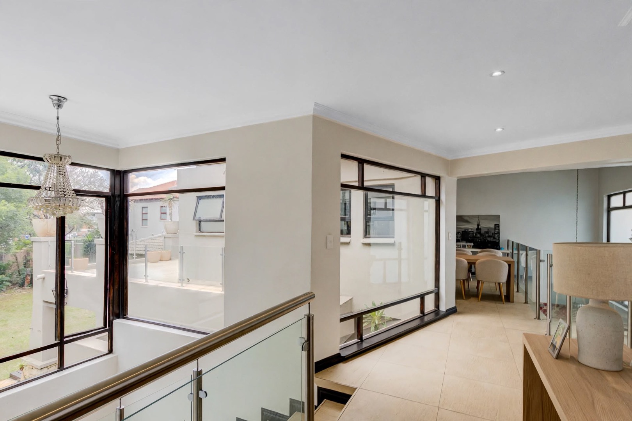
The living spaces are thoughtfully designed, with a separate dining room featuring expansive windows that invite natural light and showcase views of the outdoors. The kitchen is complemented by a private scullery and walk-in pantry, offering excellent functionality and ample storage.
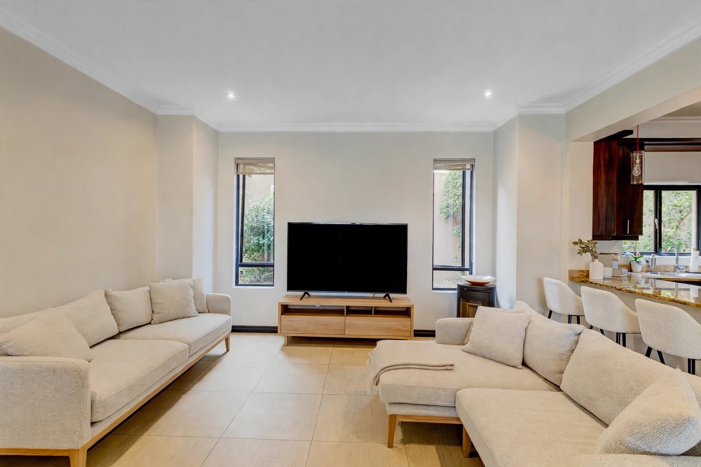
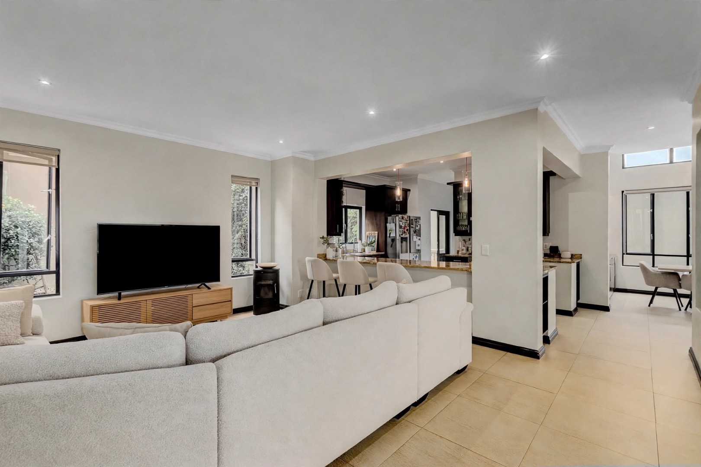
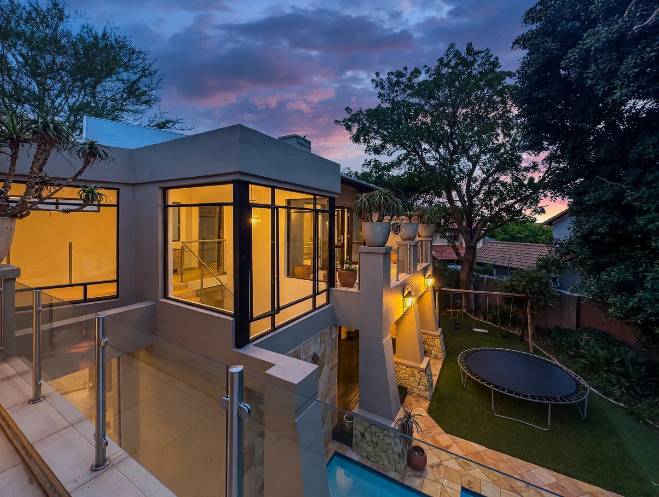
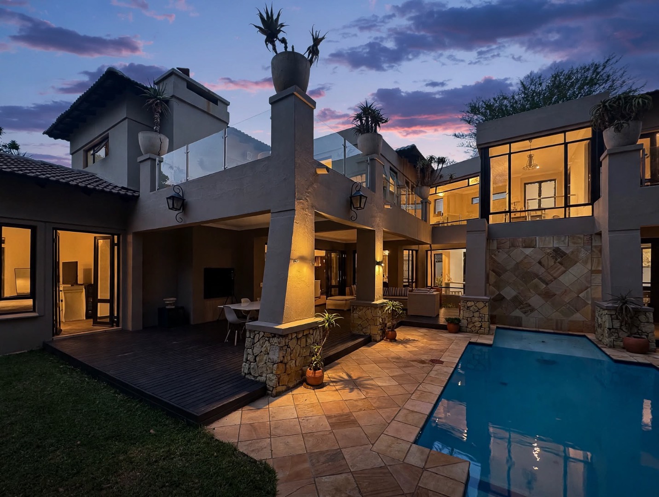
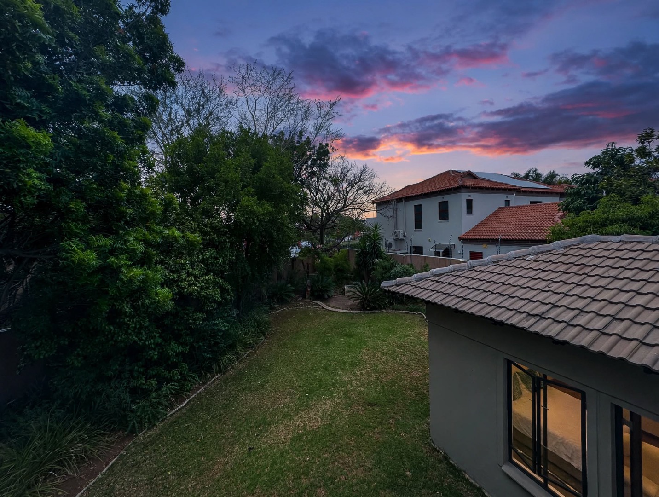
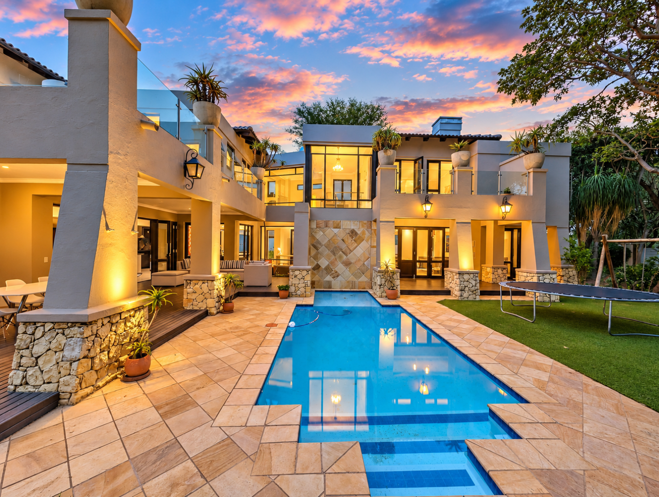
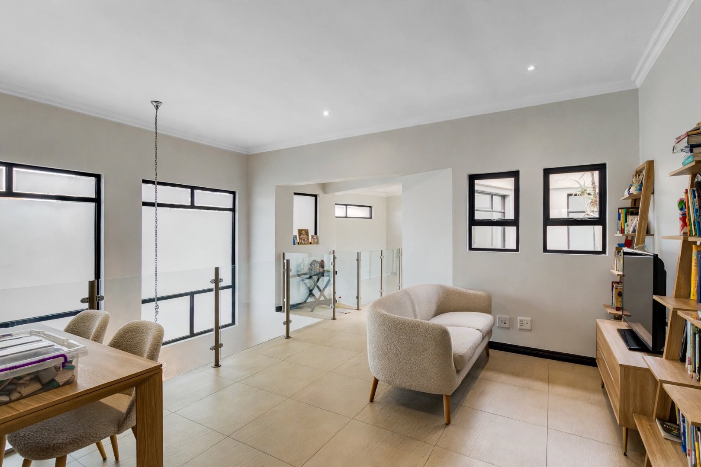
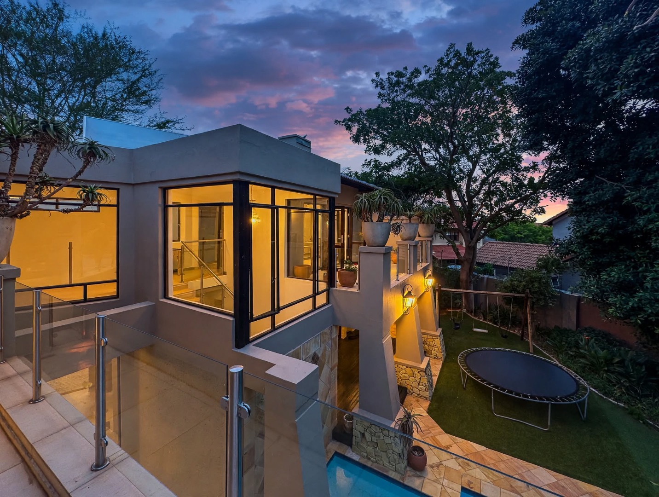
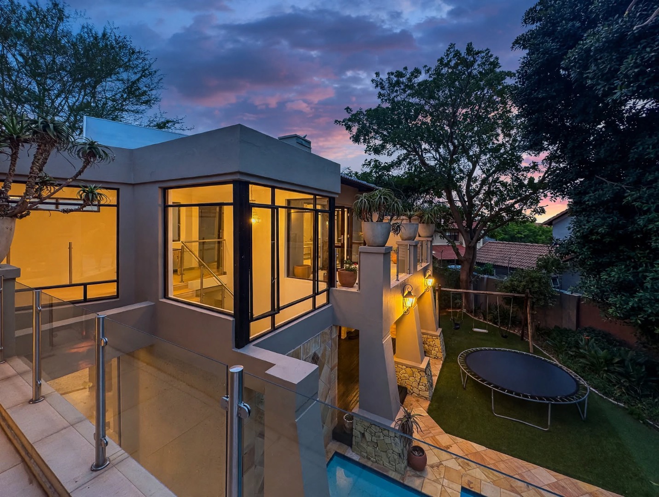
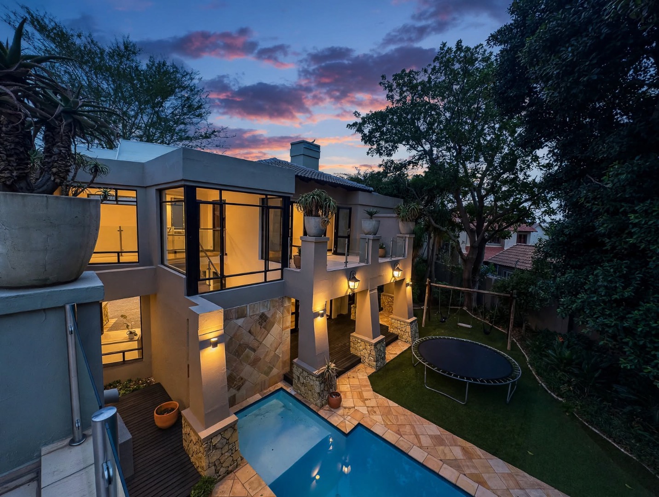
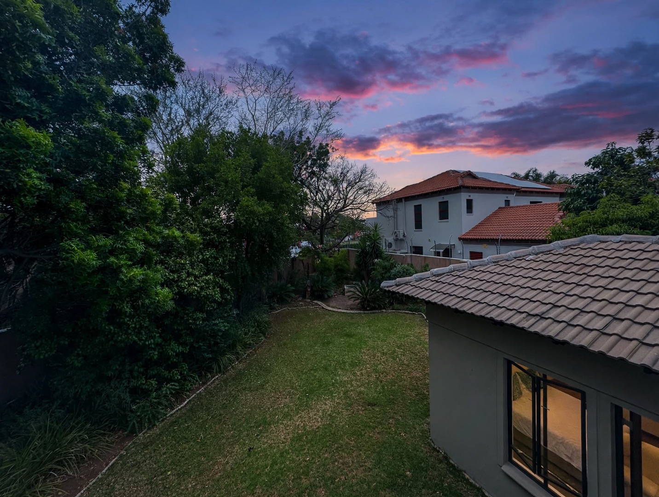
The spacious family room, complete with a fireplace, opens onto a large decked patio overlooking the expansive garden and beautifully positioned heated swimming pool, creating the perfect setting for relaxed afternoons and outdoor entertaining.
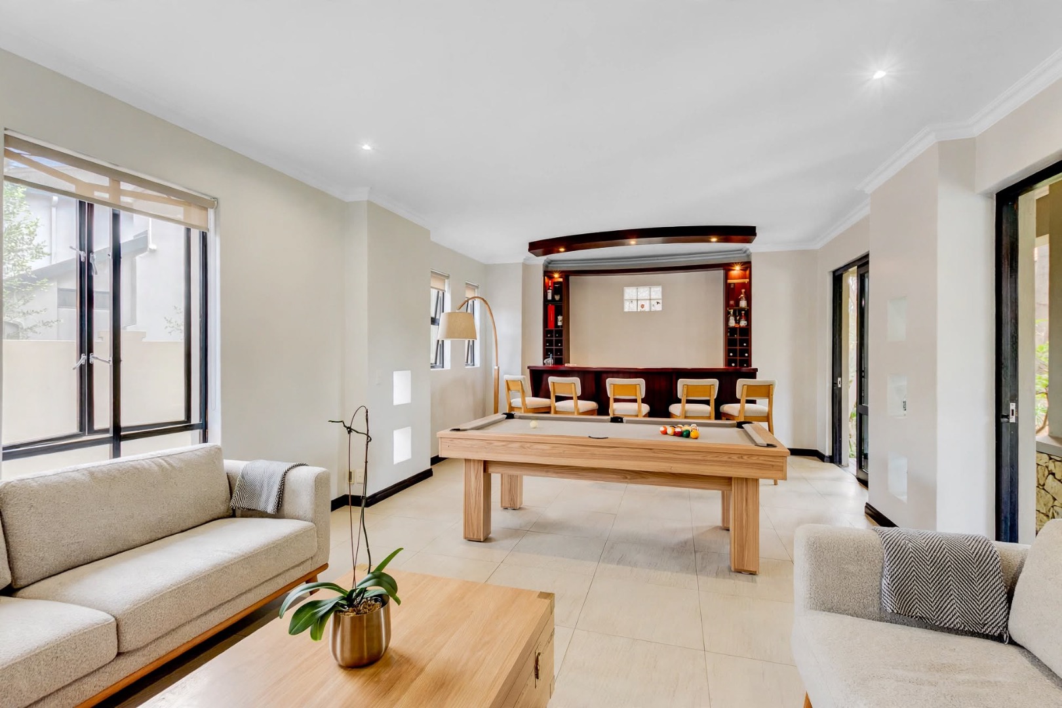
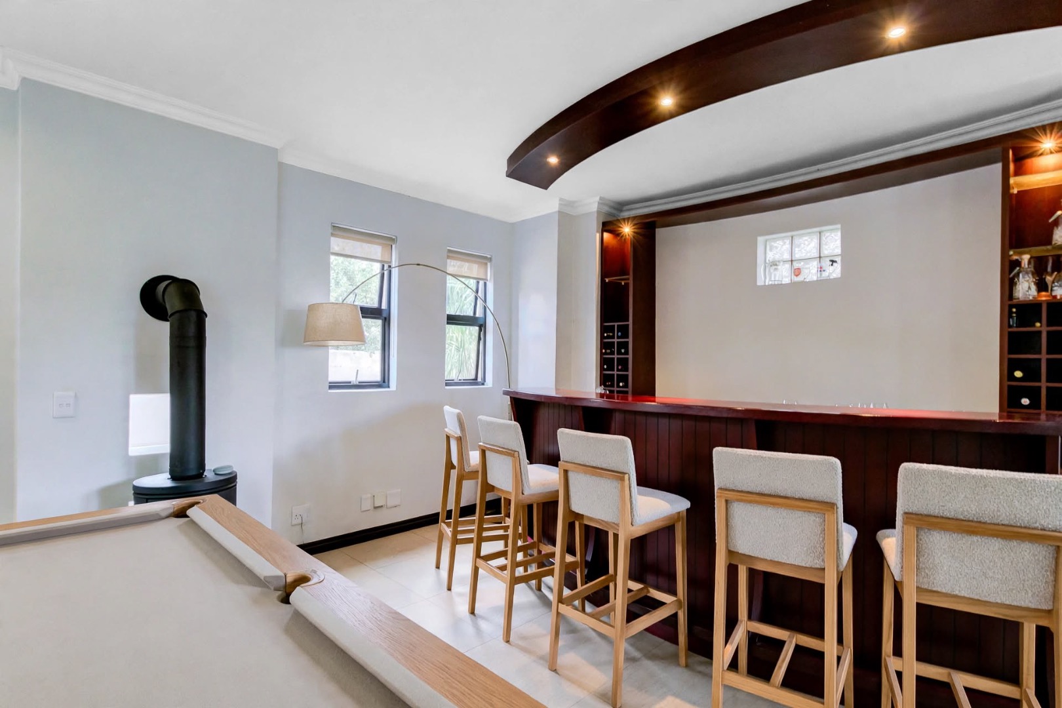
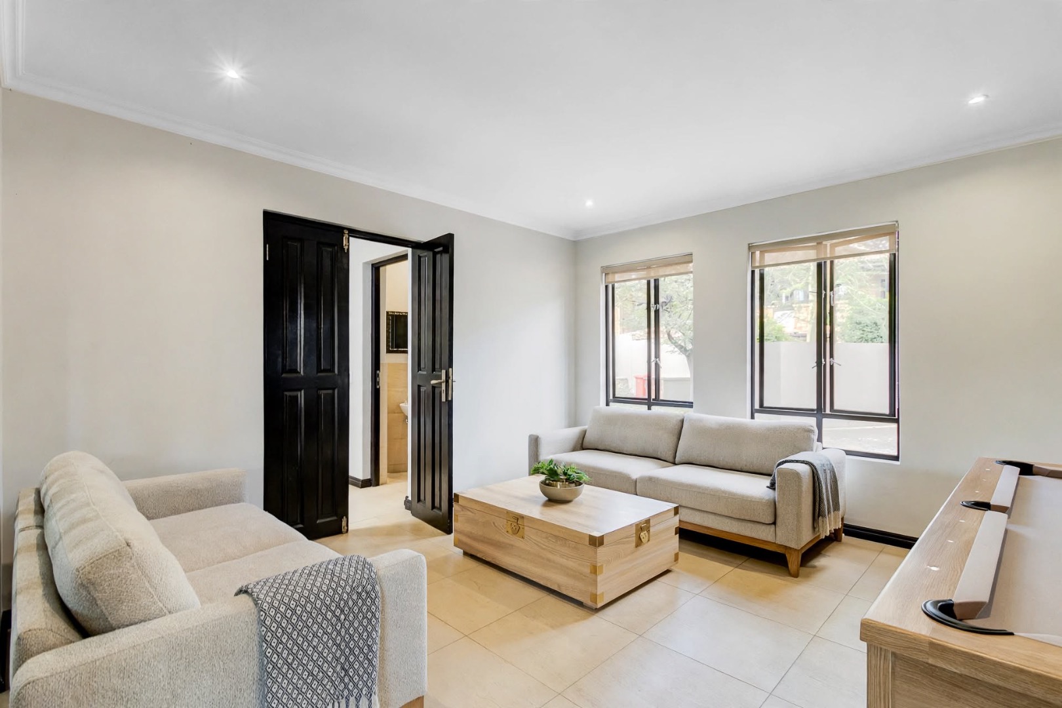
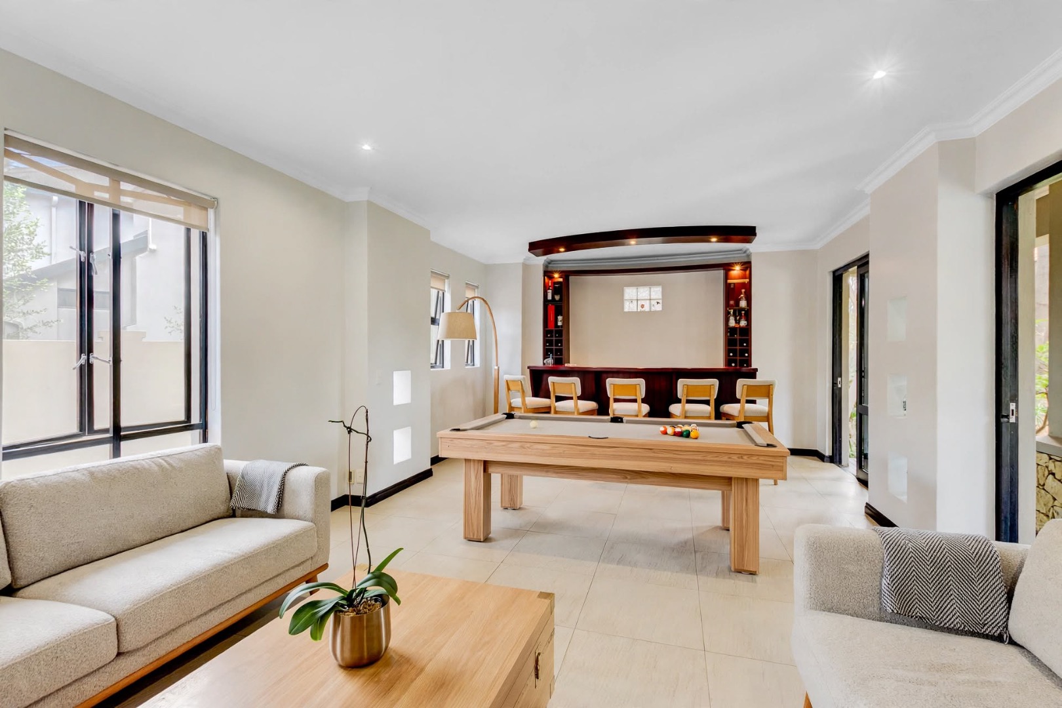
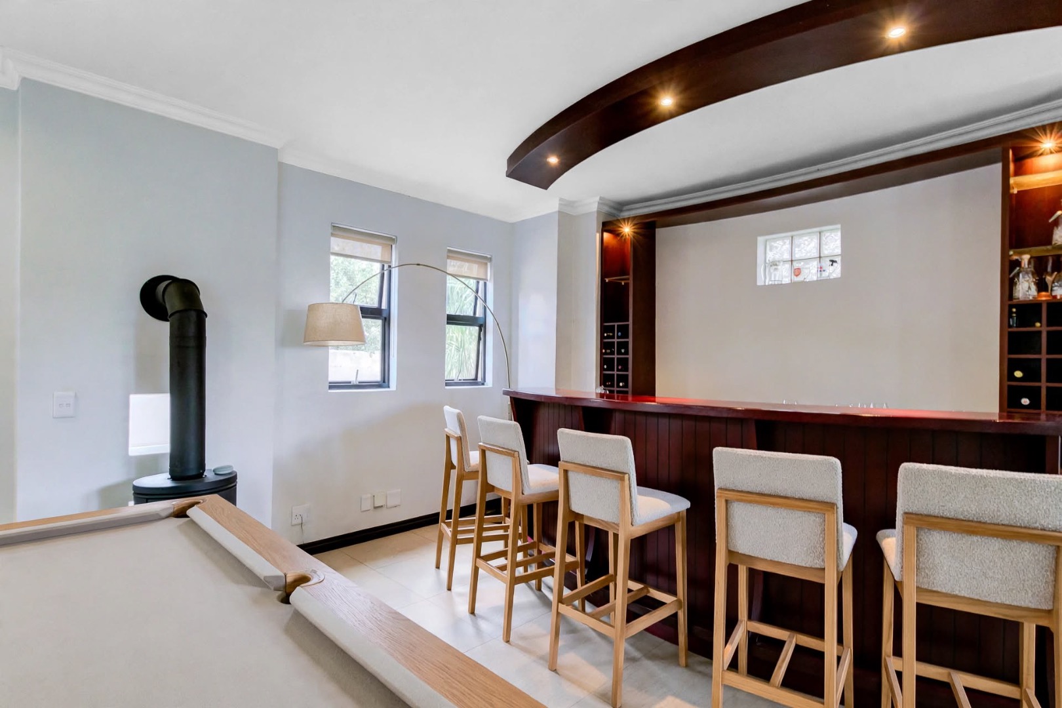
For those who love to entertain, the home also features a substantial entertainment room with a fitted bar and fireplace, opening directly onto the garden for seamless indoor outdoor living.
Additional features include staff accommodation, a double garage and ample off-street parking.
A wonderful opportunity to secure a spacious family home in one of Fourways Gardens Estate's most desirable and peaceful settings.
Book your viewing today!
Property Details
- 5 Bedrooms
- 3.5 Bathrooms
- 1 Garages
- 2 Ensuite
- 2 Lounges
- 1 Dining Area
Property Features
- Balcony
- Patio
- Pool
- Deck
- Club House
- Staff Quarters
- Pets Allowed
- Access Gate
- Fire Place
- Pantry
- Guest Toilet
- Entrance Hall
- Irrigation System
- Paving
- Garden
- Family TV Room
| Bedrooms | 5 |
| Bathrooms | 3.5 |
| Garages | 1 |
| Floor Area | 459 m2 |
| Erf Size | 1 388.0 m2 |
Contact the Agent

Kymn Grant-Smith
Full Status Property Practitioner