

- 5
- 4.5
- 1
Monthly Costs
Monthly Bond Repayment ZAR .
Calculated over years at % with no deposit. Change Assumptions
Affordability Calculator | Bond Costs Calculator | Bond Repayment Calculator | Apply for a BondBond Calculator

Disclaimer: The estimates contained on this webpage are provided for general information purposes and should be used as a guide only. While every effort is made to ensure the accuracy of the calculator, RE/MAX of Southern Africa cannot be held liable for any loss or damage arising directly or indirectly from the use of this calculator, including any incorrect information generated by this calculator, and/or arising pursuant to your reliance on such information.
Mun. Rates & Taxes: ZAR 3702.00
Monthly Levy: ZAR 3800.00
Property description
Sole and Exclusive Mandate
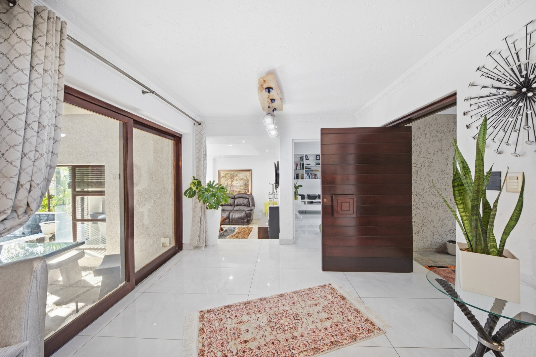
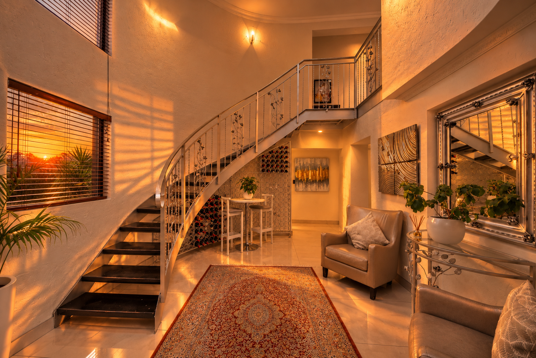
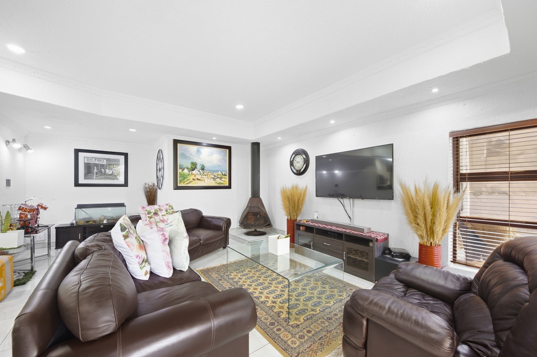
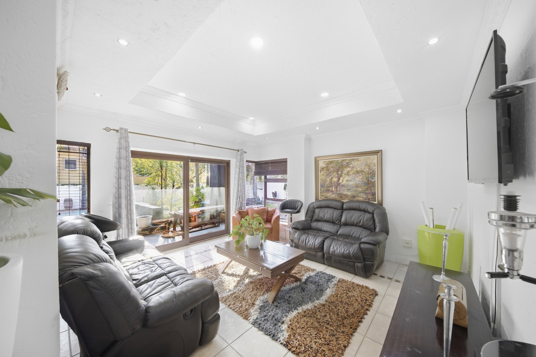
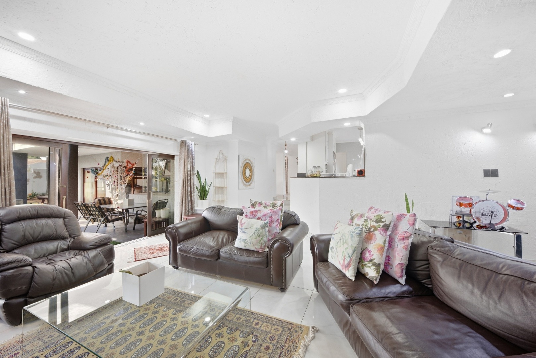
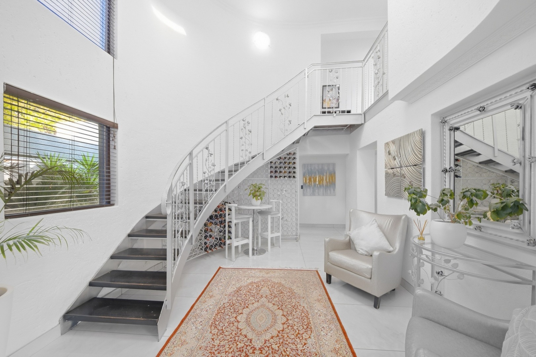
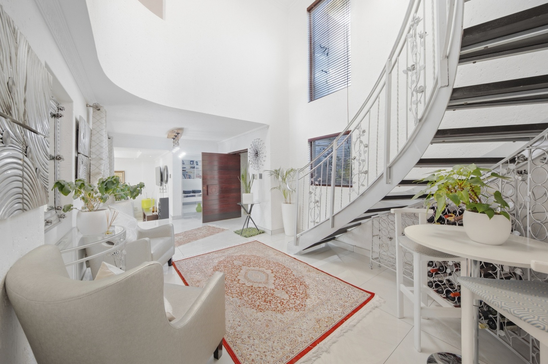
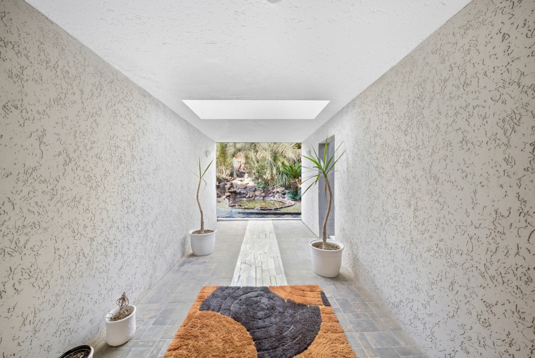
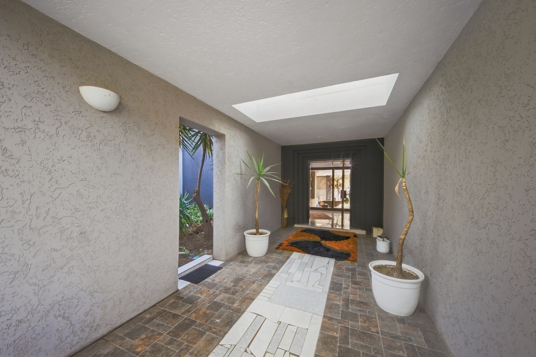
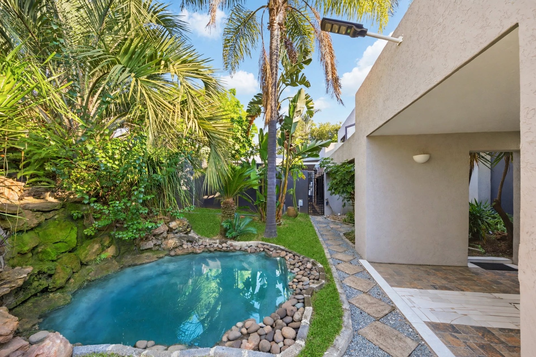
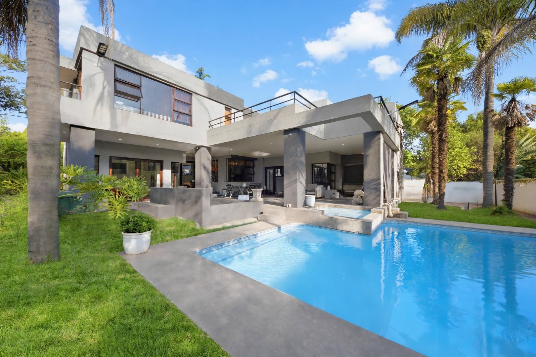
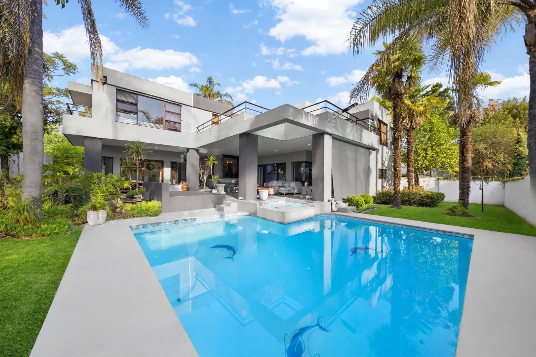
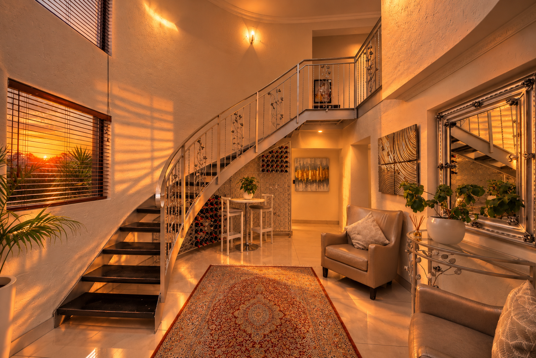
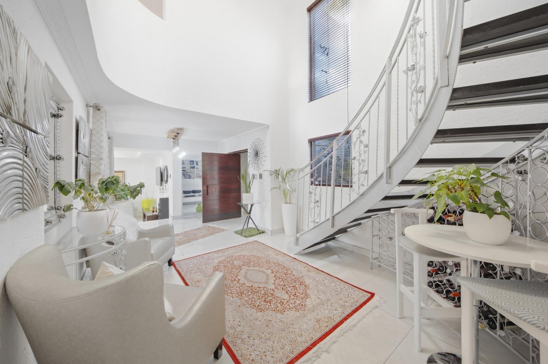
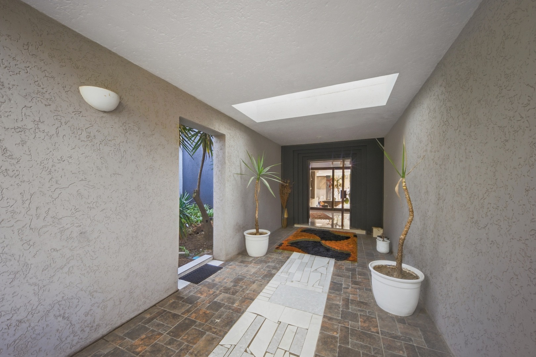
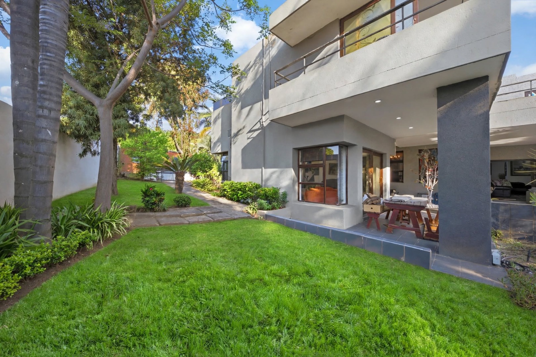
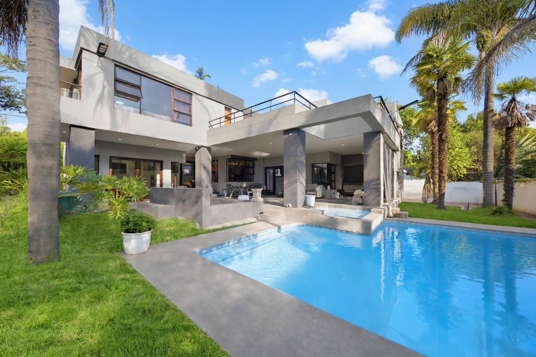
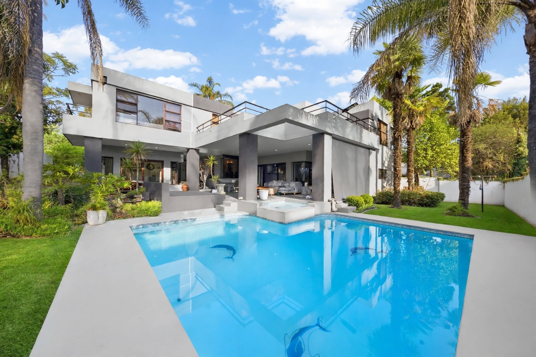
This spacious double storey family home is ideally positioned in Fourways Gardens Estate and offers comfortable family living with excellent entertainment space.
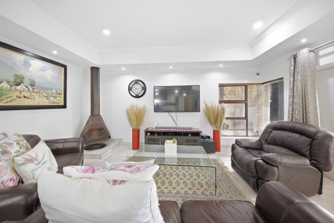
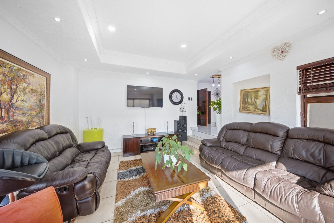
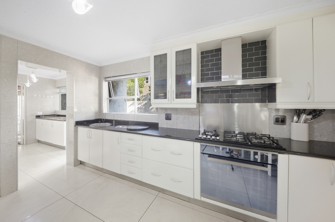
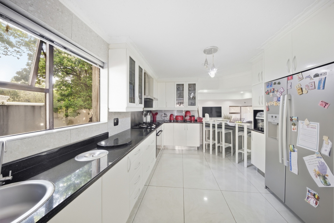
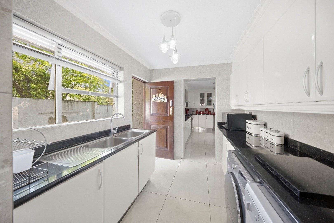
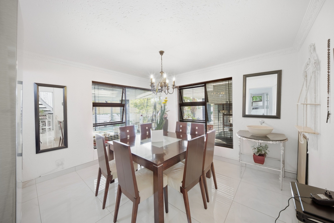
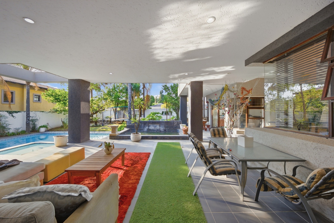
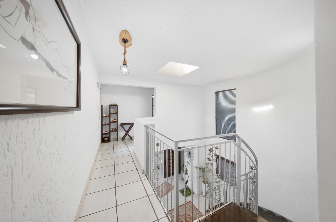
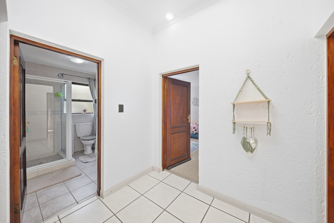
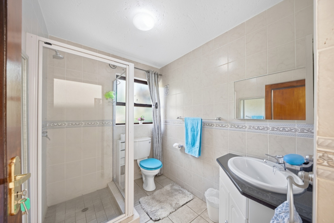
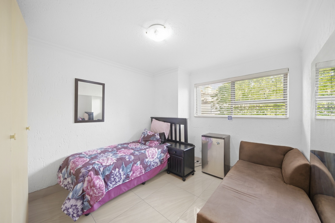
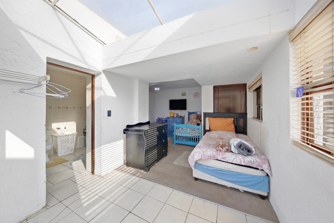
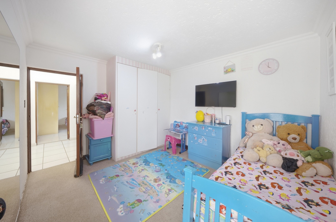
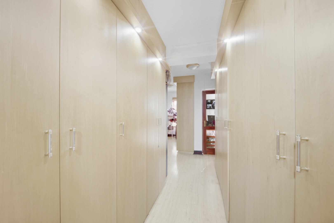
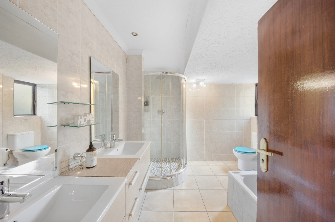
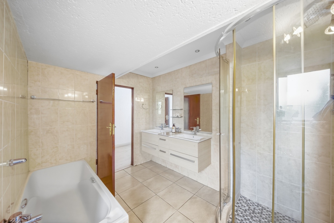
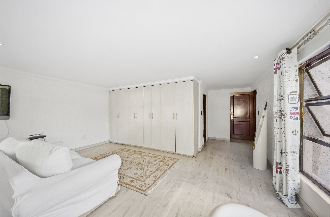
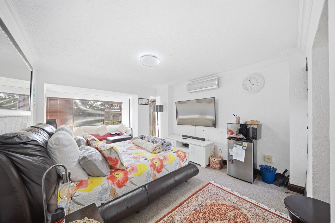
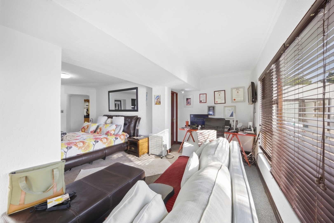
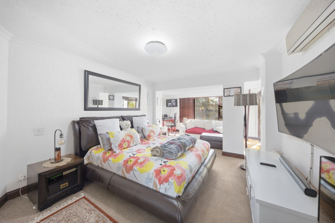
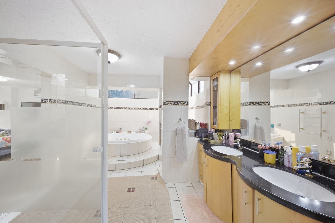
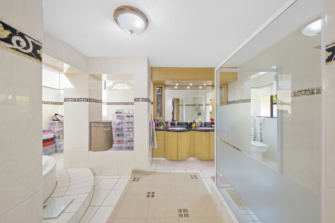
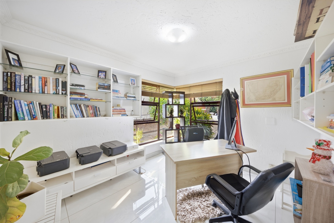
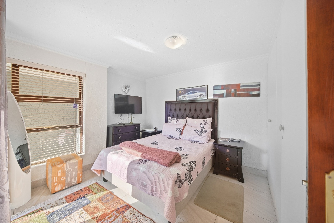
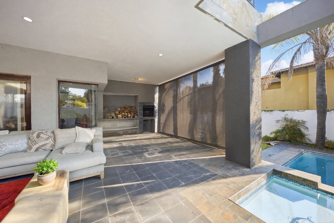
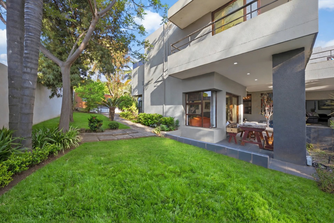
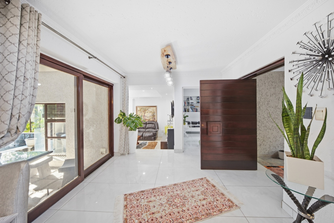
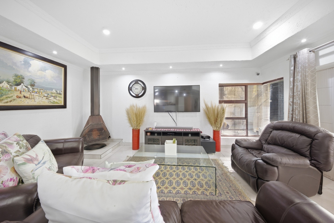
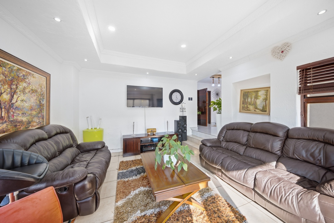
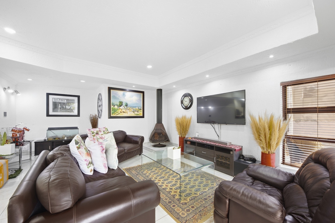
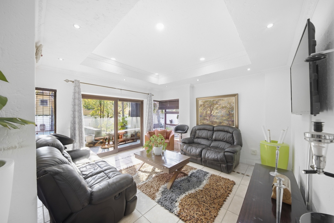
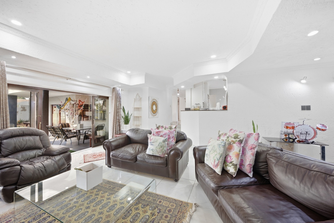
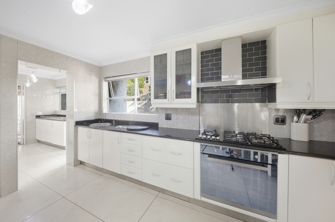
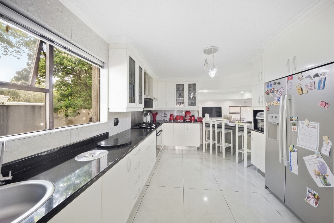
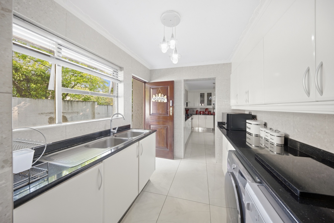
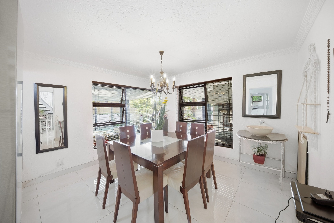
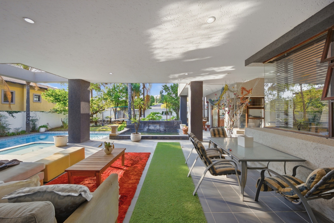
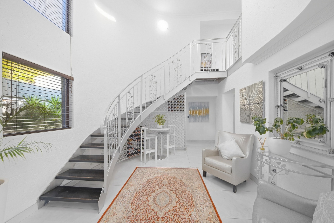
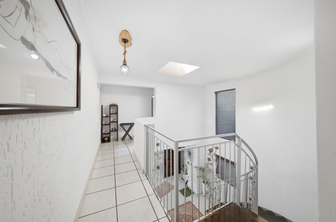
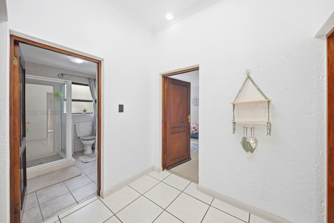
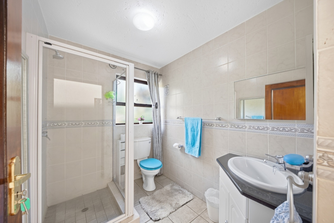
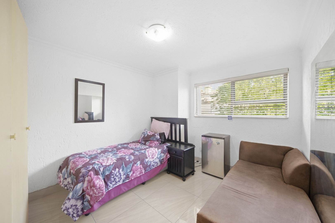
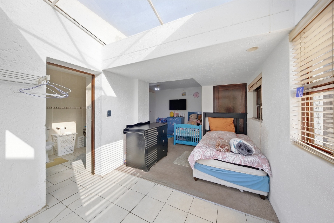
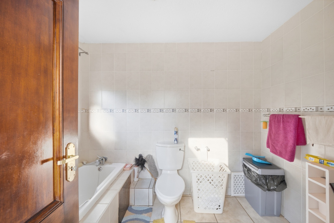
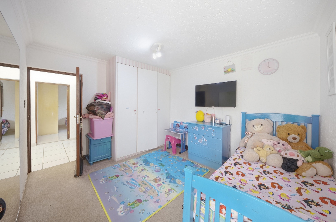
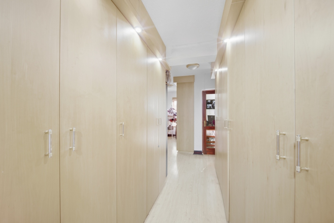
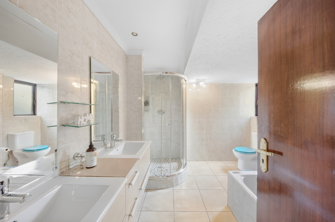
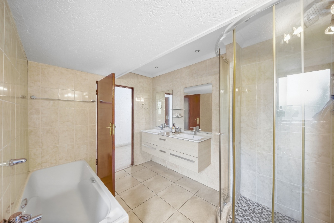
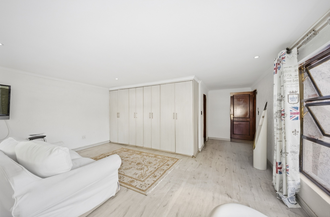
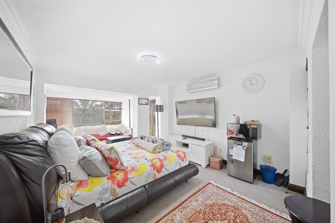
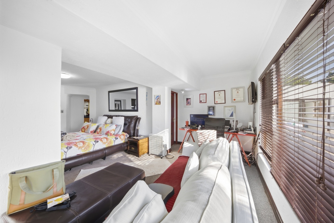
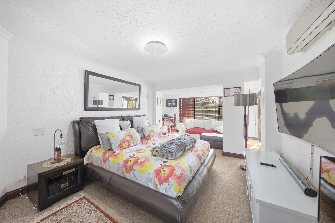
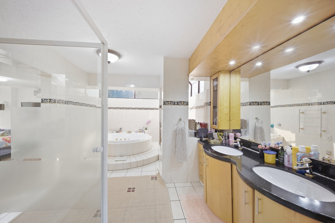
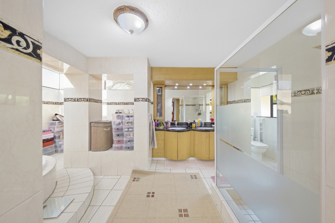
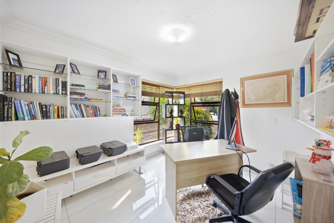
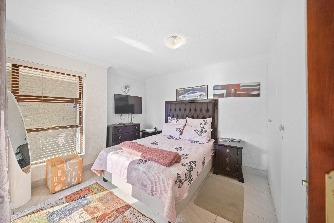
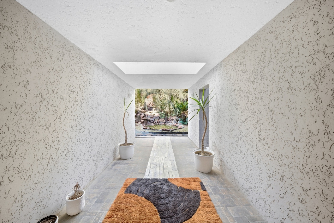
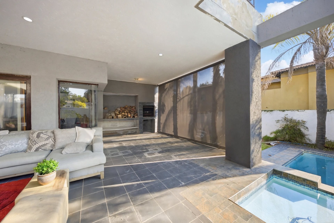
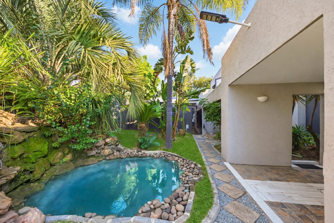
The grand entrance leads into two generous living areas, a separate dining room and a downstairs study/office. The spacious kitchen features a gas stove, ample cupboard space and a separate scullery. Upstairs are 5 bedrooms, with 3 en-suite. Four bedrooms open onto balconies overlooking the garden and pool. The main bedroom offers a private pyjama lounge and ample cupboard space. The outdoor living spaces are a real highlight of this home. A large entertainment area overlooks the swimming pool, creating the perfect setting for entertaining family and friends. The property also features two established fish ponds stocked with fish, adding a tranquil and unique element to the landscaped garden.
Additional features include a double garage, ample off-street parking and staff accommodation.
The home is ideally situated within Fourways Gardens Estate, offering convenient access to the estate's extensive amenities while also being close to major shopping centres, schools, restaurants, medical facilities and main arterial routes.
A spacious family home offering great potential in a sought after lifestyle estate.
Book your viewing today!
Property Details
- 5 Bedrooms
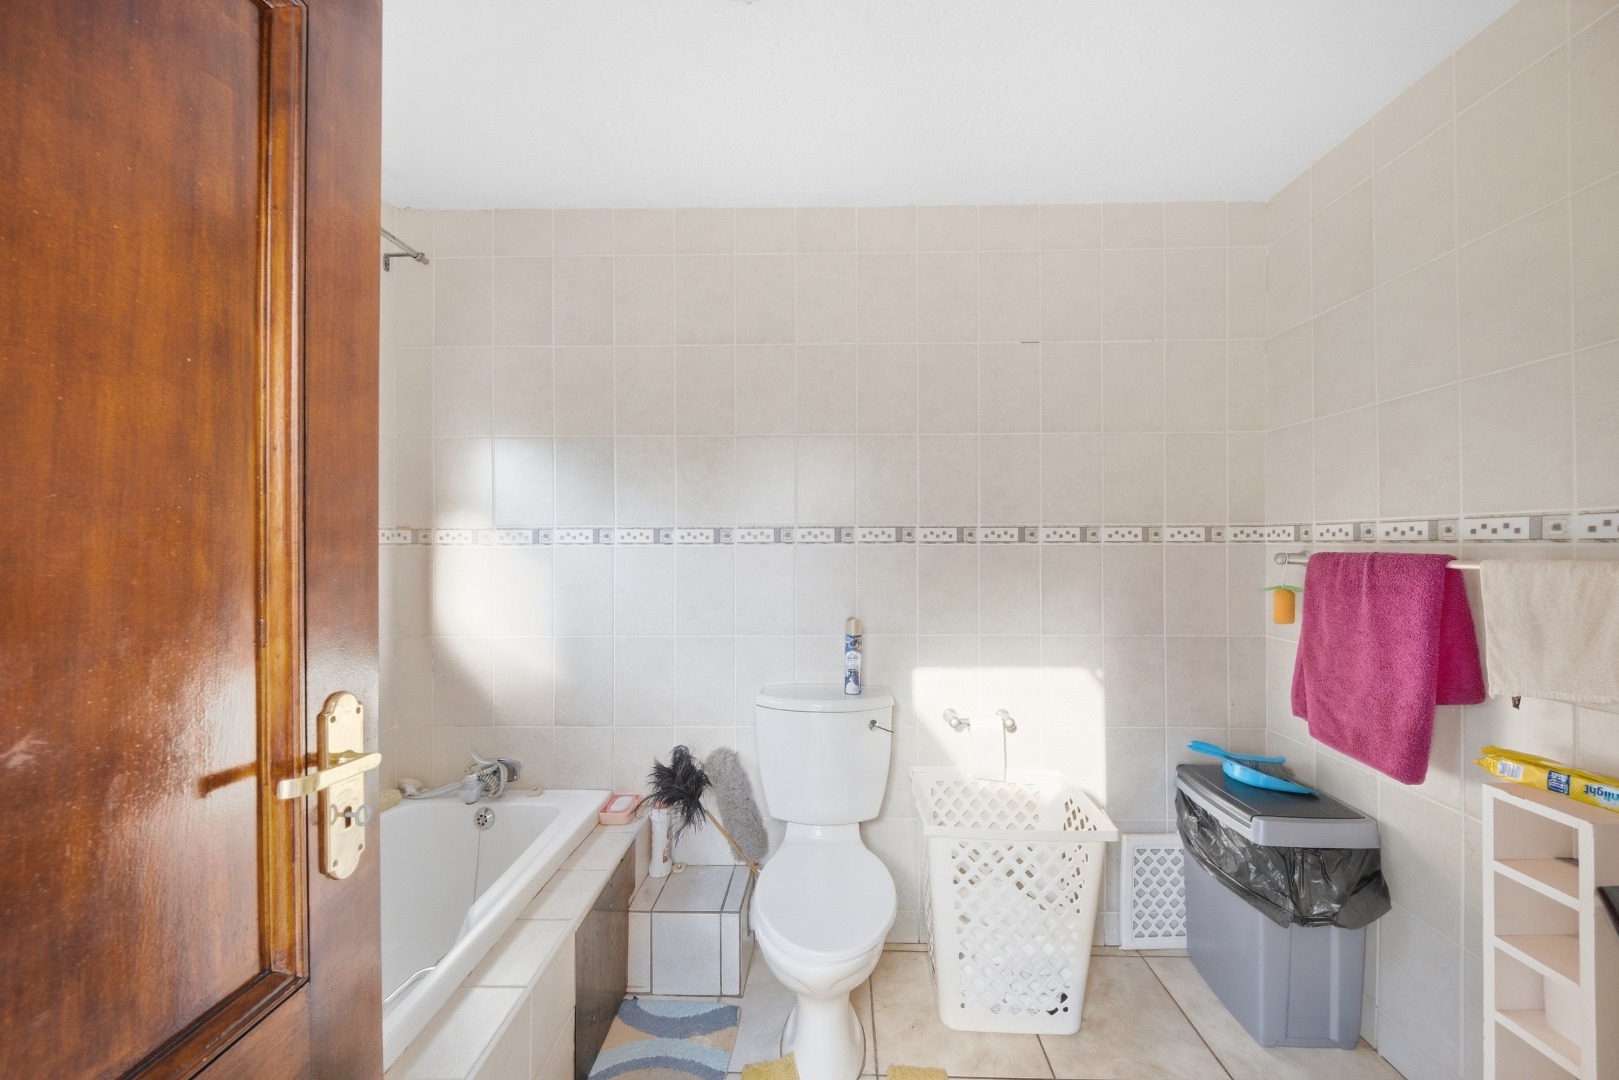
- 4.5 Bathrooms
- 1 Garages
- 3 Ensuite
- 2 Lounges
- 1 Dining Area
Property Features
- Study
- Balcony
- Patio
- Pool
- Club House
- Staff Quarters
- Aircon
- Pets Allowed
- Fire Place
- Pantry
- Garden
- Family TV Room
Video
Virtual Tour
| Bedrooms | 5 |
| Bathrooms | 4.5 |
| Garages | 1 |