- 3
- 2
- 2
- 245 m2
Monthly Costs
Monthly Bond Repayment ZAR .
Calculated over years at % with no deposit. Change Assumptions
Affordability Calculator | Bond Costs Calculator | Bond Repayment Calculator | Apply for a BondBond Calculator

Disclaimer: The estimates contained on this webpage are provided for general information purposes and should be used as a guide only. While every effort is made to ensure the accuracy of the calculator, RE/MAX of Southern Africa cannot be held liable for any loss or damage arising directly or indirectly from the use of this calculator, including any incorrect information generated by this calculator, and/or arising pursuant to your reliance on such information.
Mun. Rates & Taxes: ZAR 1728.00
Monthly Levy: ZAR 950.00
Property description
Email agent to view this Beautiful North-Facing Home in the "Secure Norscot Slopes Village"
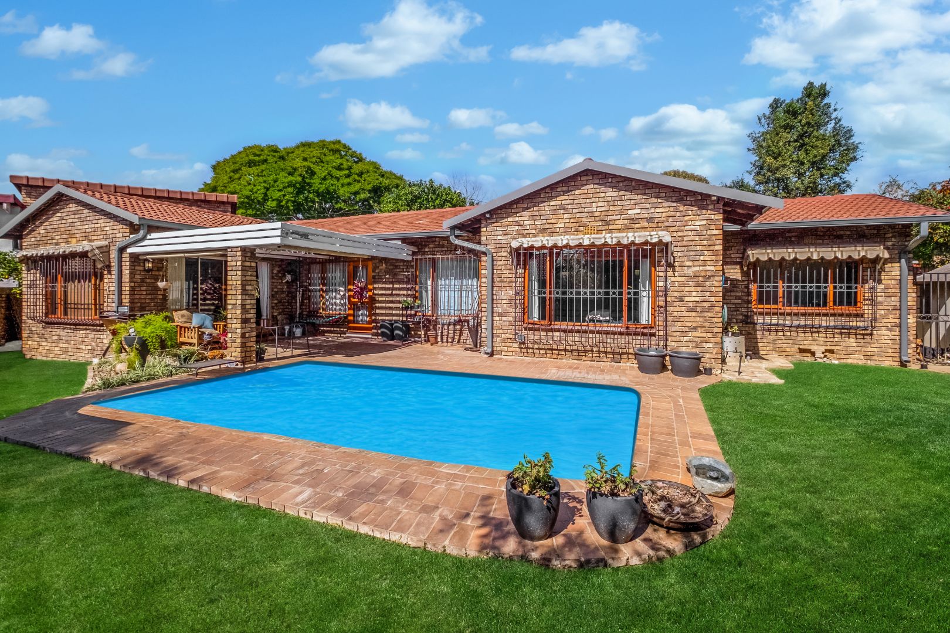
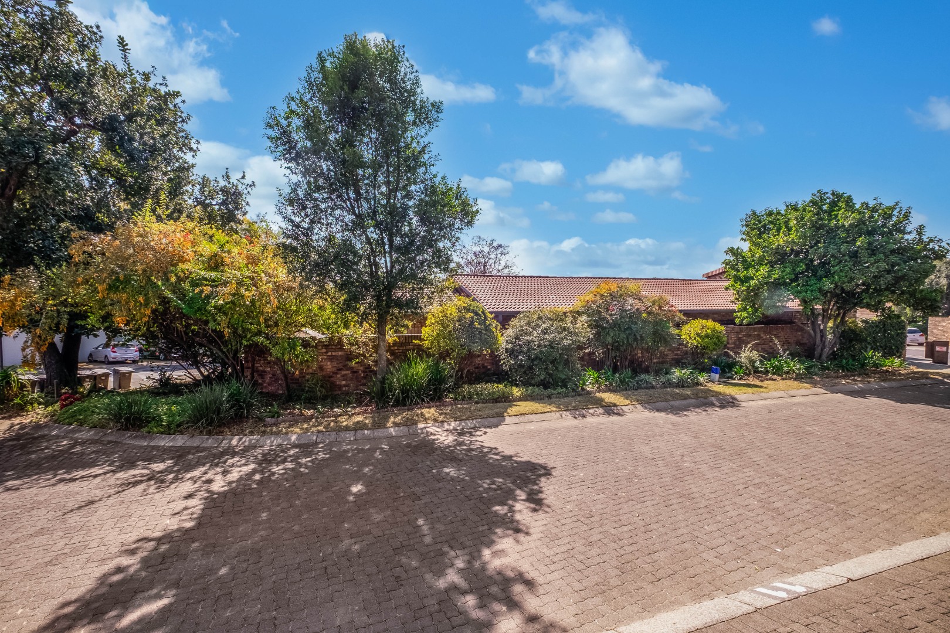
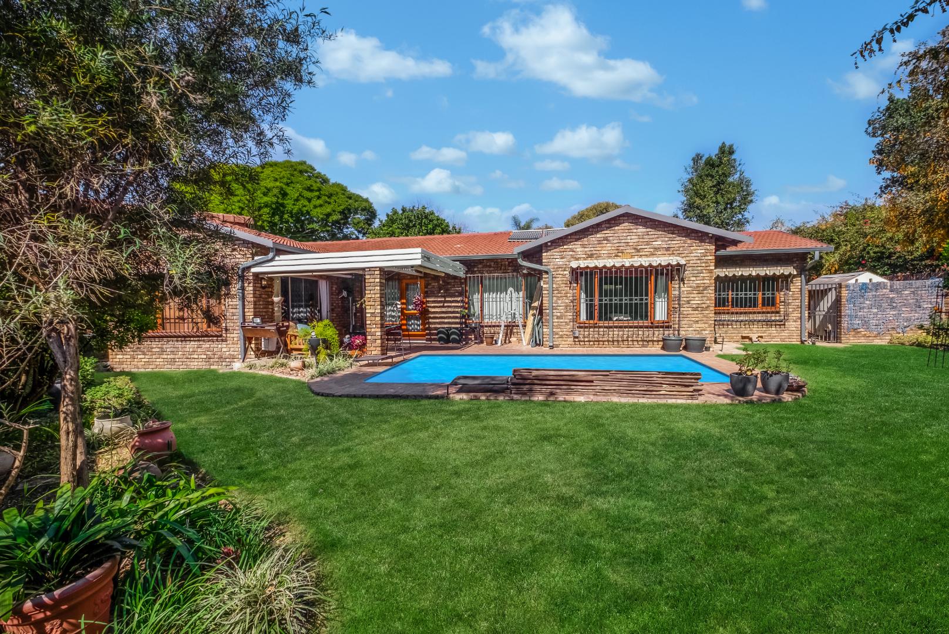
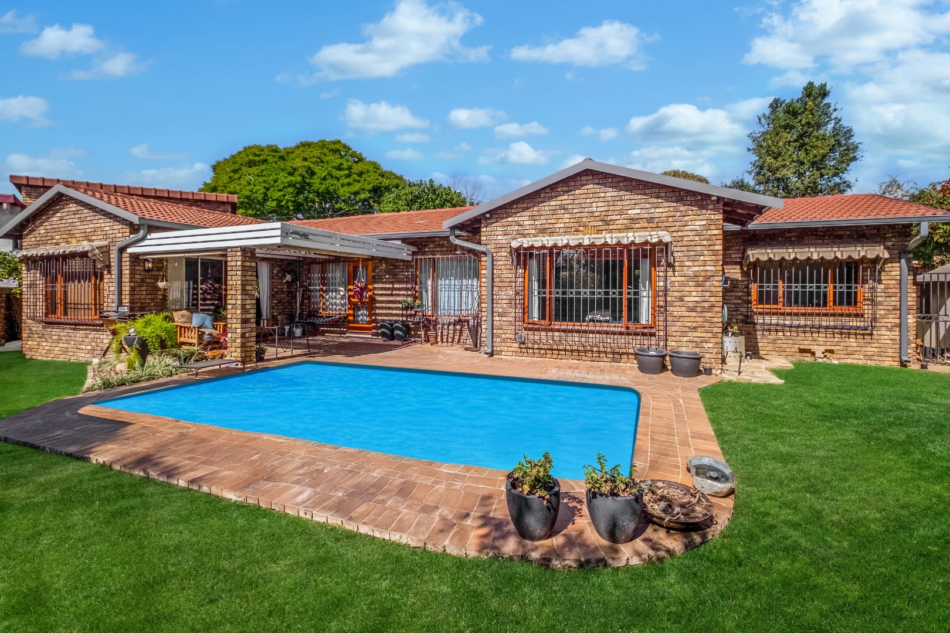
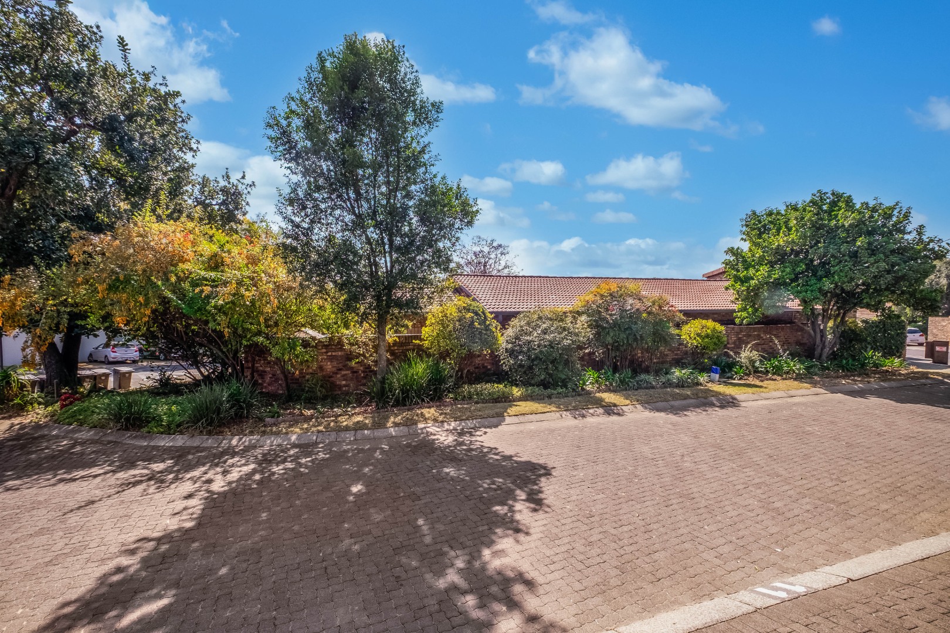
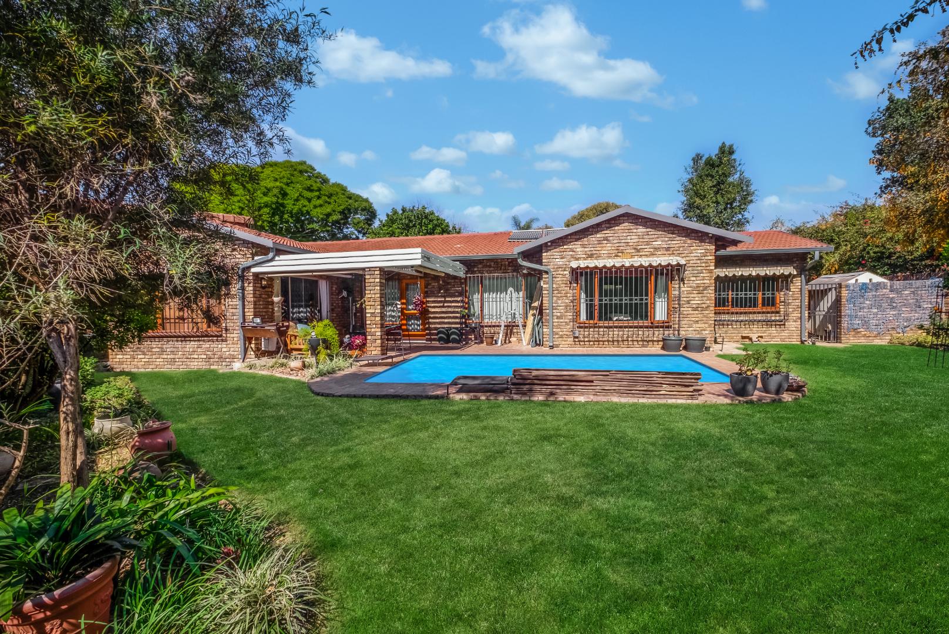
Nestled within the sought-after gated community of Norscot Slopes Village, this beautifully maintained north-facing home offers spacious living, modern finishes, and the perfect blend of comfort, security, and nature. This home has all the attributes of a cluster.
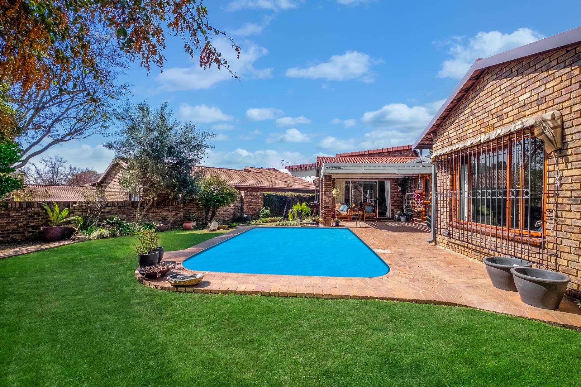
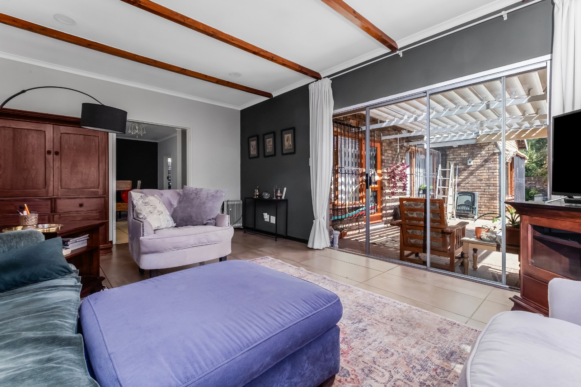
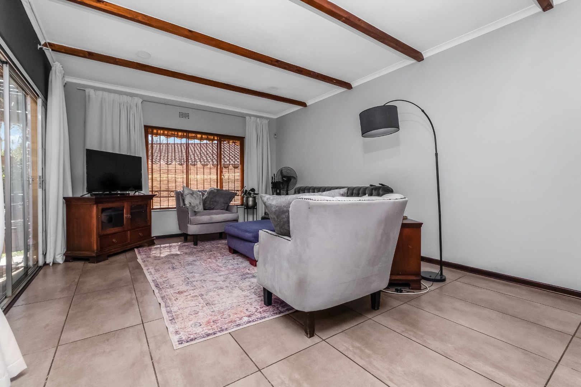
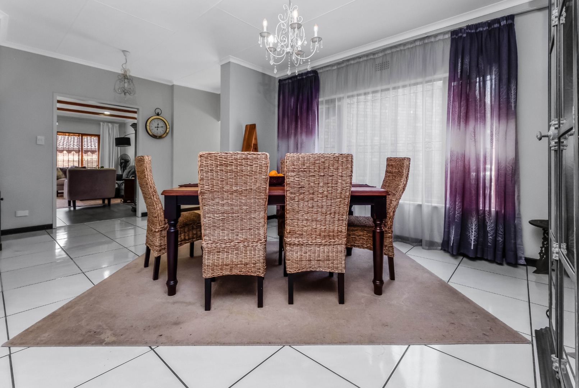
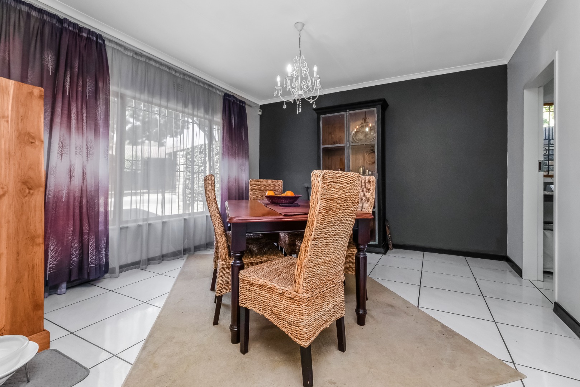
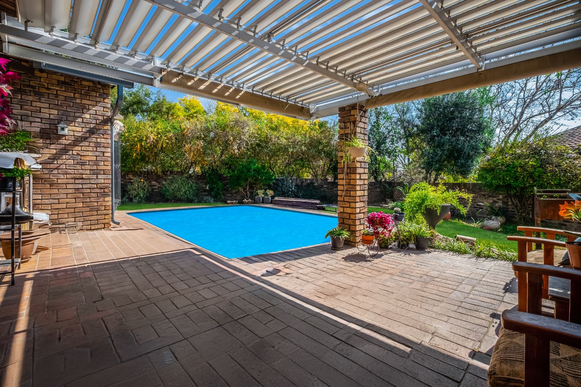
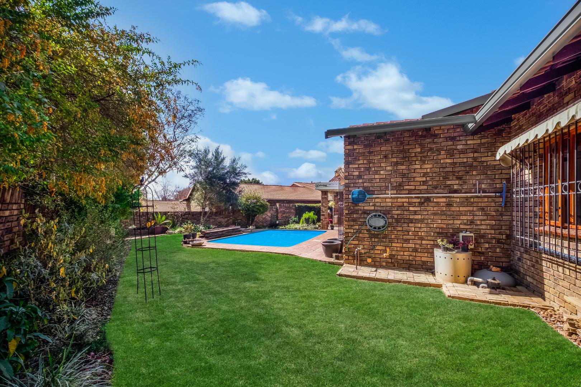
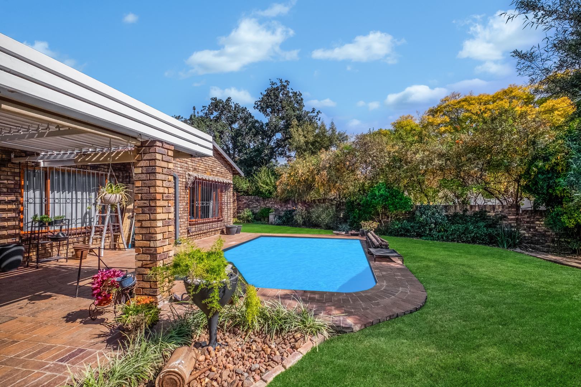
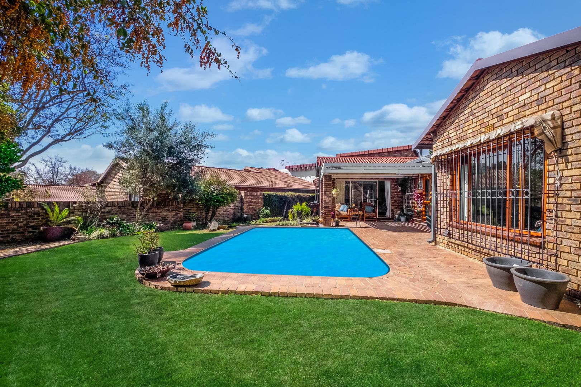
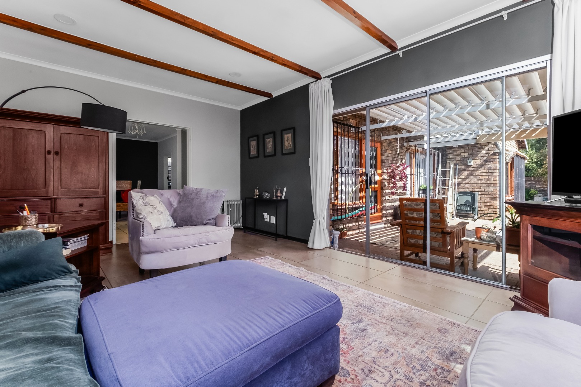
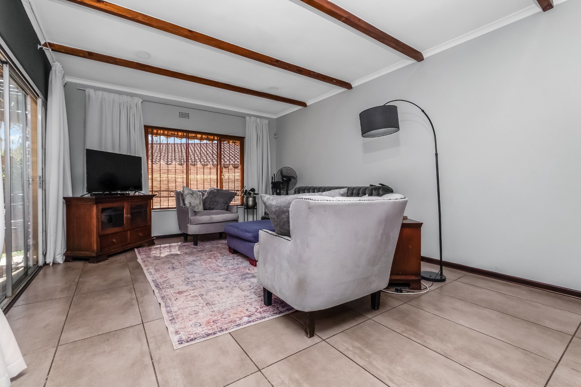
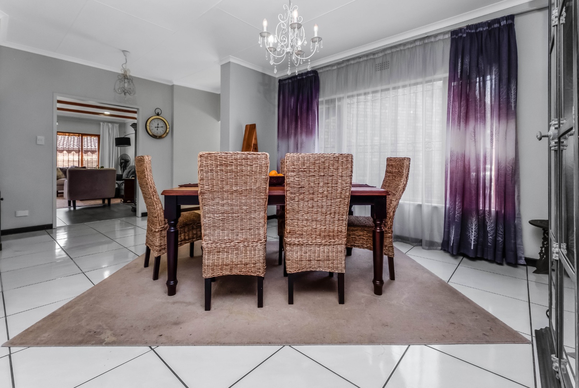
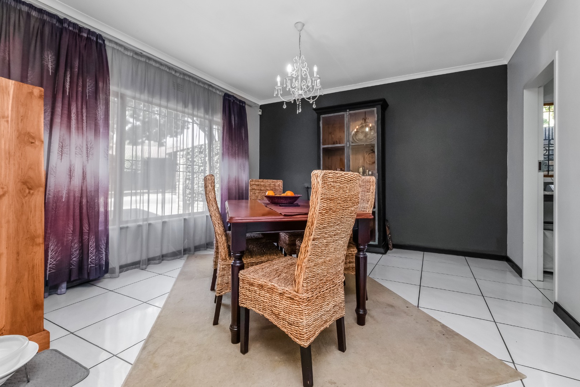
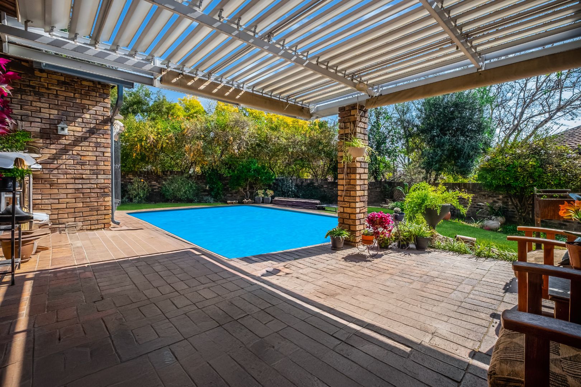
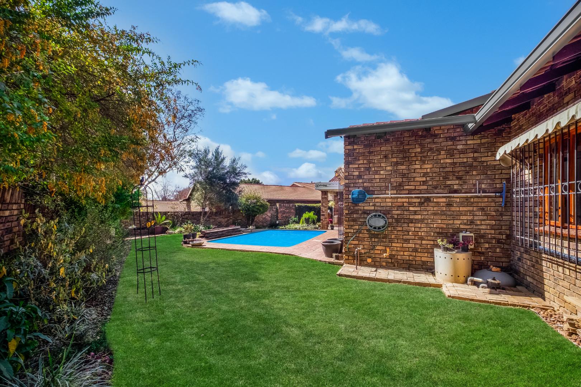
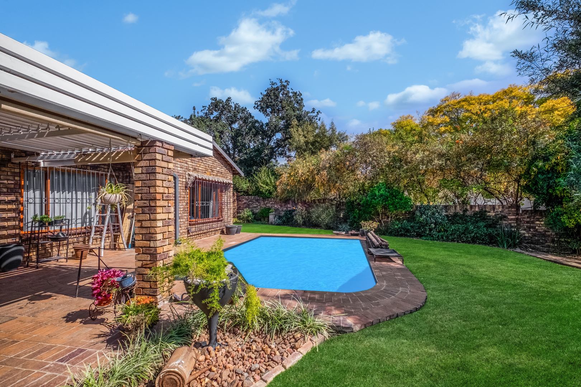
Step through the dedicated entrance hall into two generous reception areas, comprising a spacious lounge and separate dining room. The light-filled lounge opens through sliding doors onto a covered patio, overlooking the established indigenous garden and sparkling swimming pool-ideal for entertaining or relaxing with family.
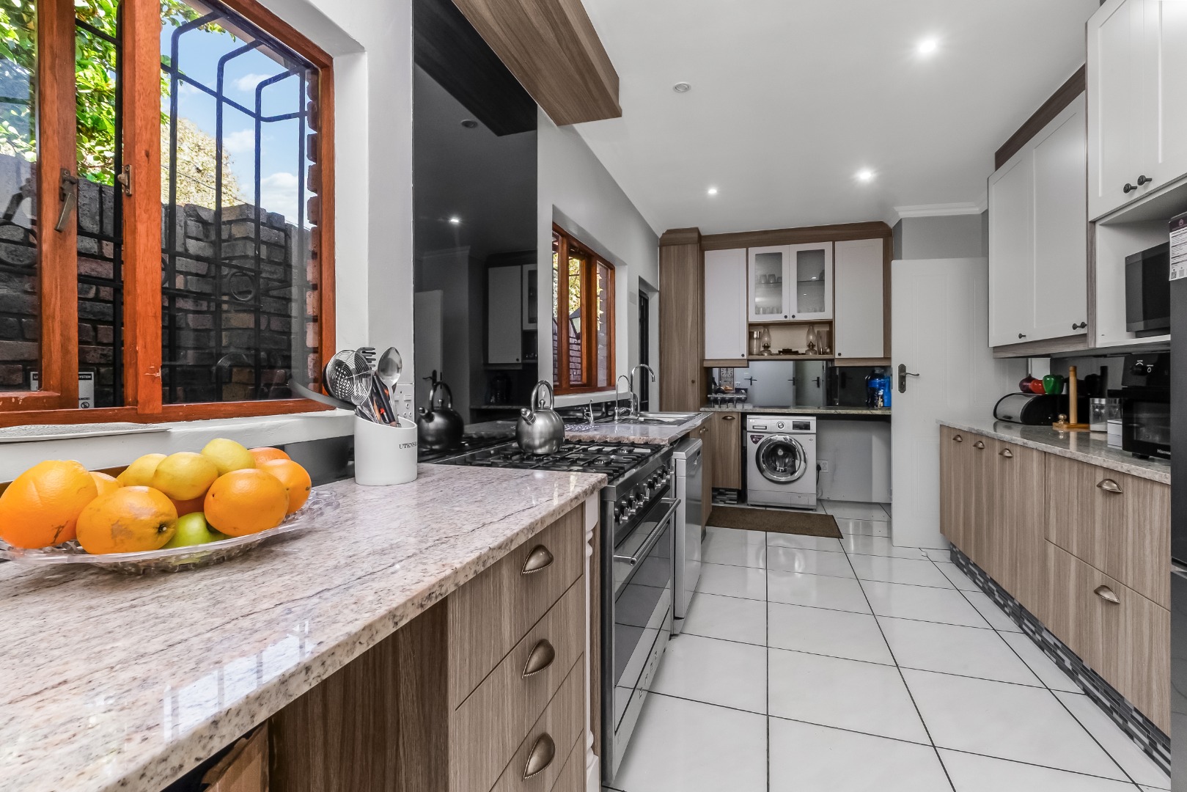
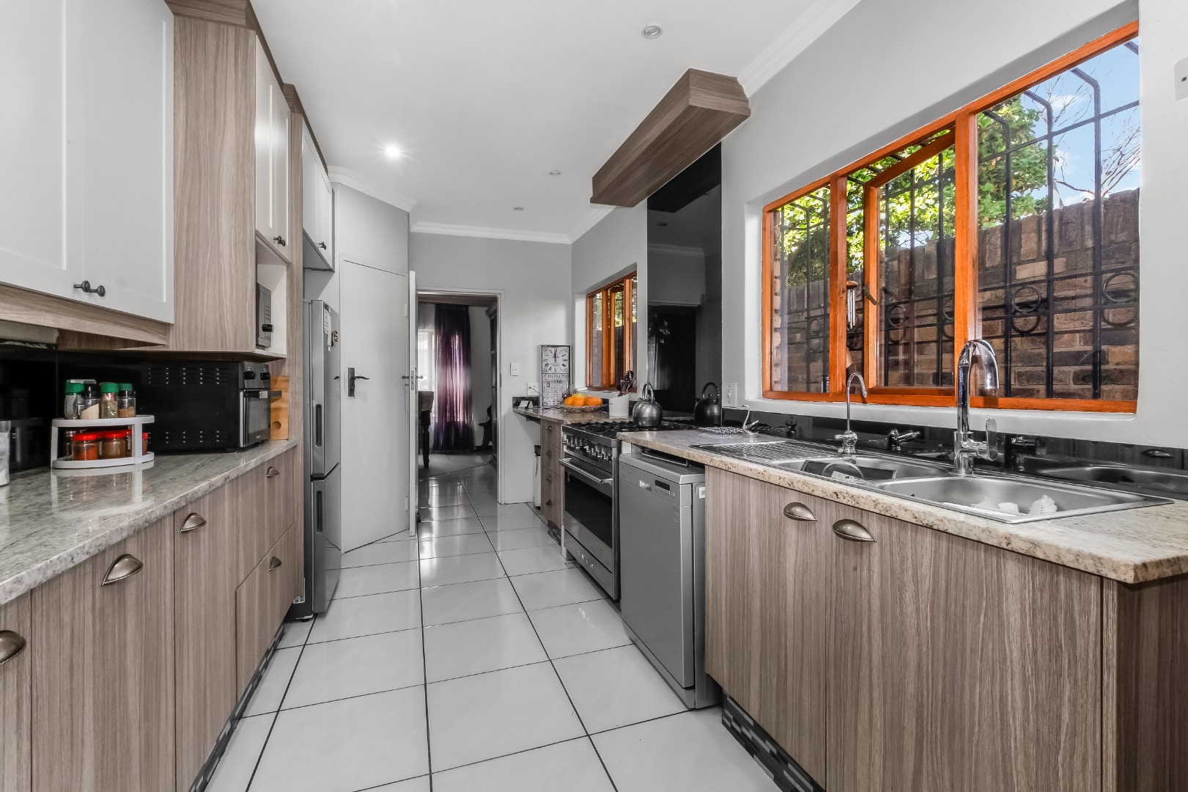
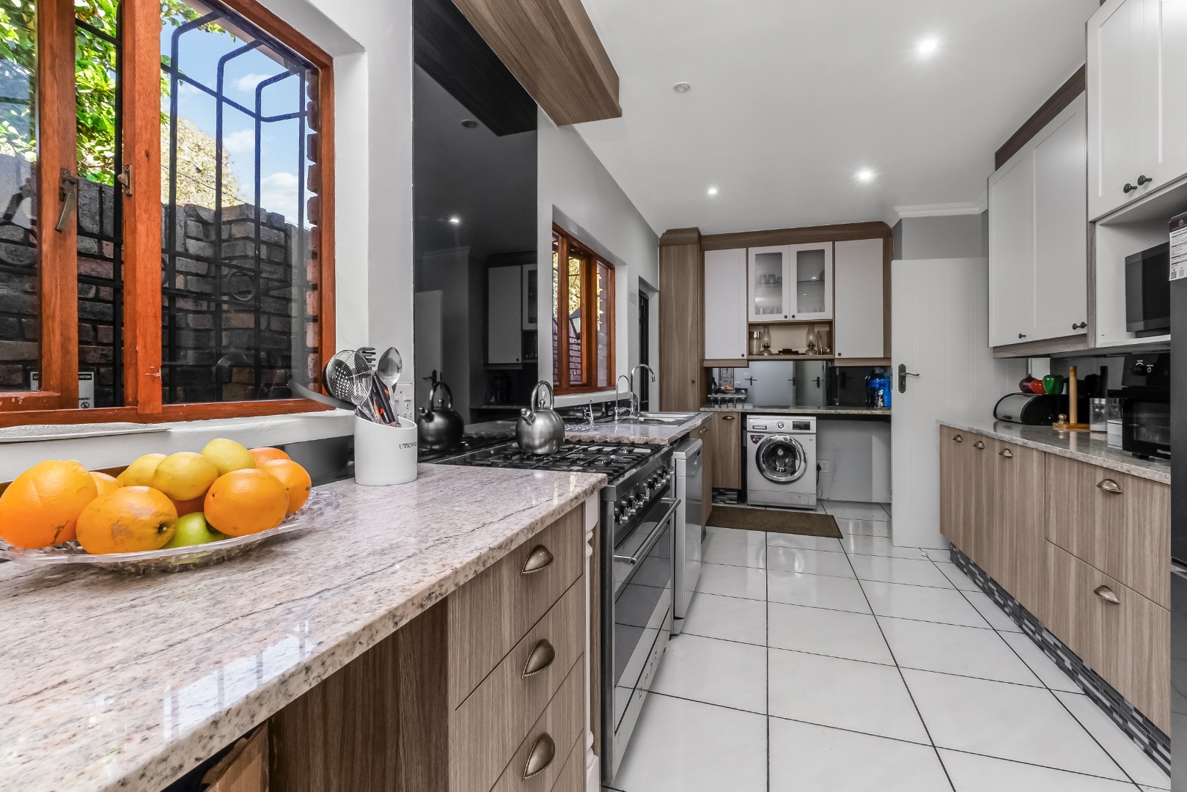
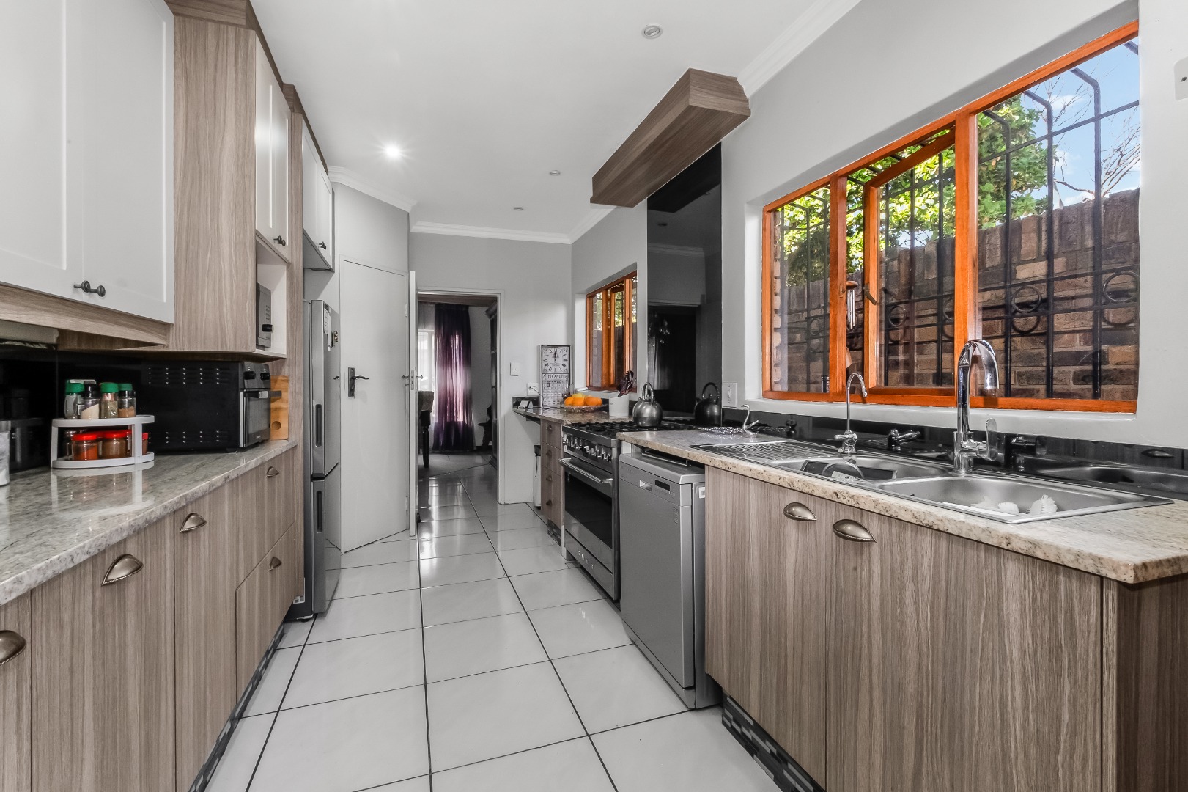
The modern gourmet kitchen is designed for both style and functionality, featuring granite countertops, a gas stove, space for a double-door refrigerator, and room for three under-counter appliances. Conveniently accessed from both the dining room and passage, it offers an effortless flow throughout the home.
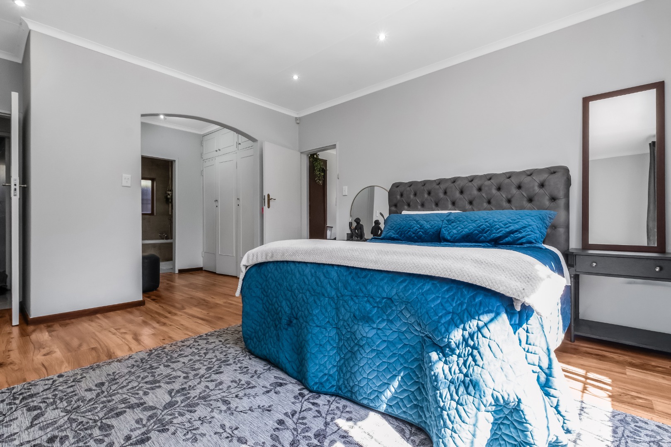
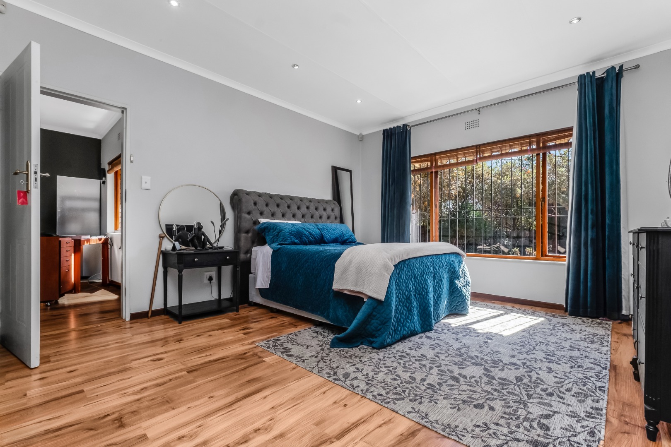
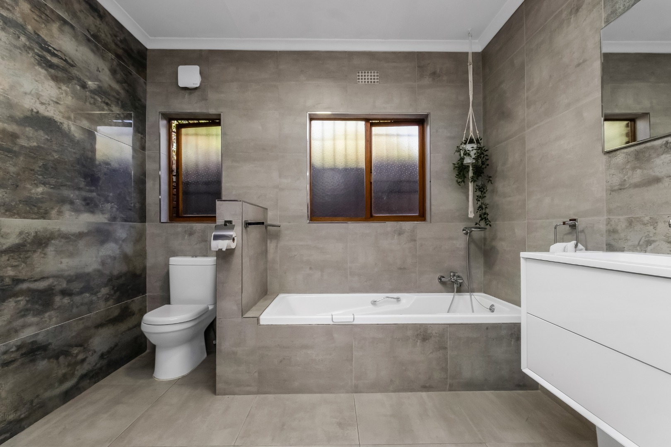
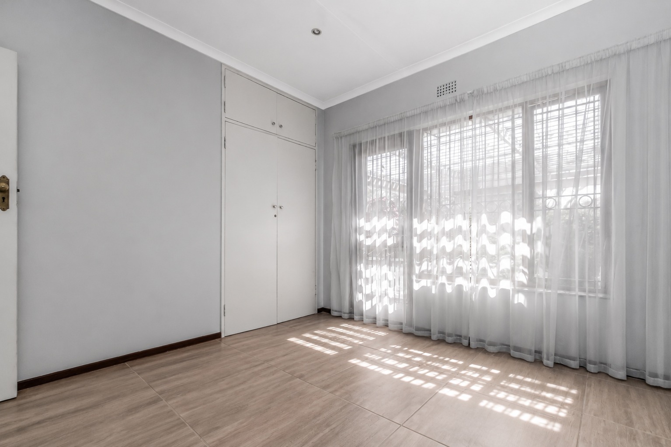
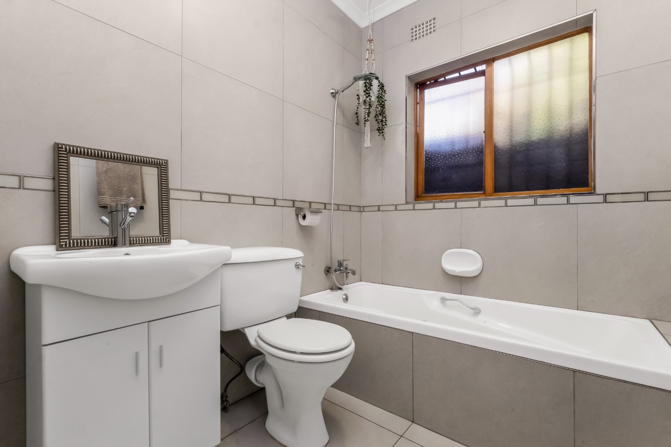
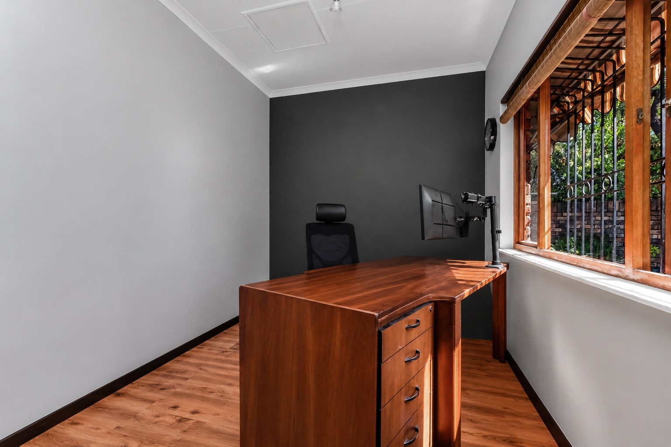
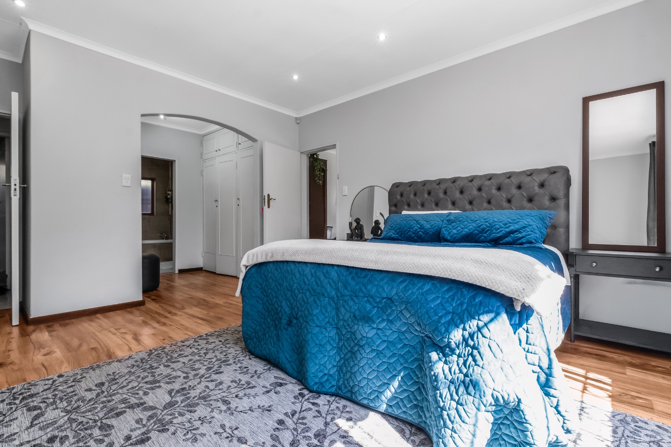
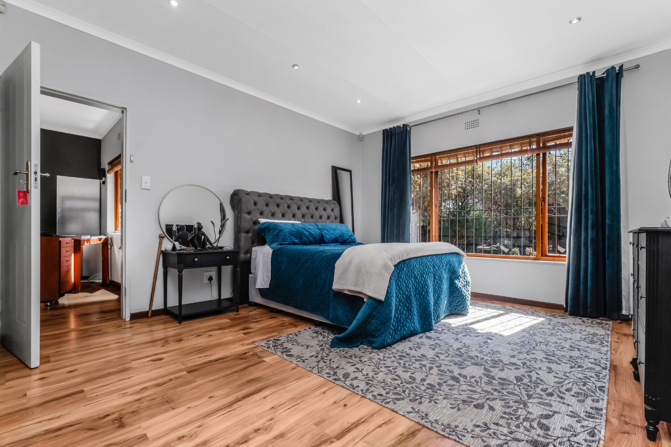
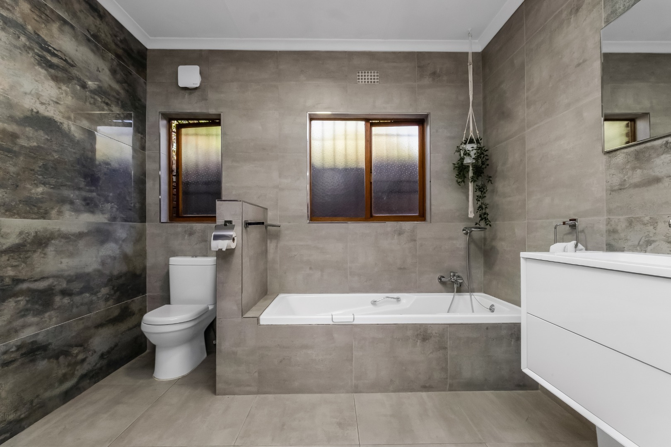
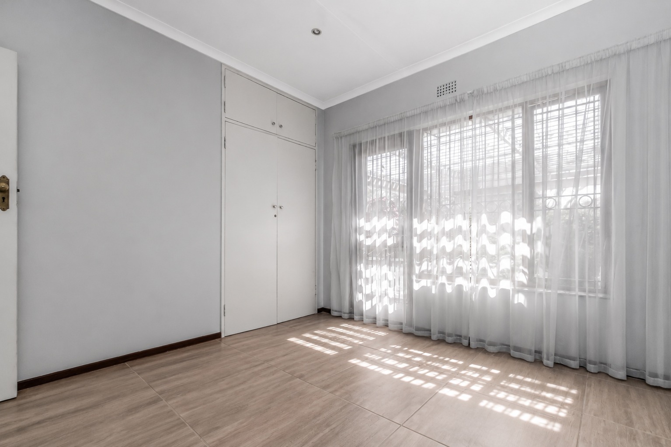
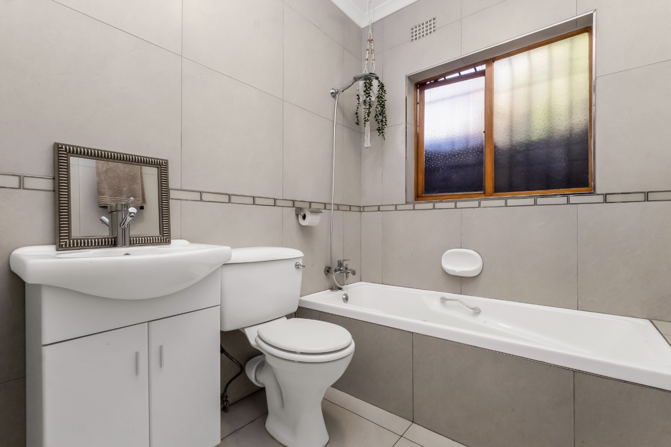
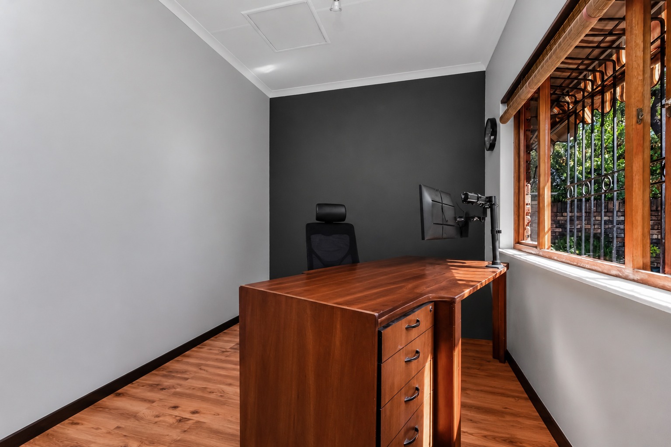
The home boasts three spacious north-facing bedrooms. One bedroom enjoys direct access to the covered patio, while the main bedroom offers a walk-through dressing area and a luxurious en-suite full modern bathroom. The original staff accommodation has been incorporated into the main suite and is currently utilised as a home office. It can easily be converted back into staff accommodation, complete with its own bathroom or build extra room for granny flat or bigger office. Spacious yet low- maintenance 560sqm stand with swimming pool and Indigenous Garden.
Additional features include: Double automated garages with direct access into the entrance hall. Solar Geyser. Storage Hut. Five additional off-street parking spaces for visitors This is a rare opportunity to enjoy secure estate living with nature quite literally on your doorstep
*Stand 560 sqm * House 245 sqm * Rates and Taxes R1728-93 * Boom Levy R950-00
Exceptional Security & Lifestyle
Norcott Slopes Village offers outstanding peace of mind with 24-hour boomed access, making it a safe and secure environment for families. The suburb benefits from smart electricity meters, meaning load shedding generally only affects the area from Stage 4 onwards.
Just a short stroll away is a beautiful park overlooking the Norscot Nature Reserve, complete with park benches where residents can enjoy sightings of buck and other wildlife. The park is protected by an electric perimeter fence linked to armed response, offering both tranquillity and security. Public access to the reserve is available one weekend each month via the entrance on Alexander Drive terms and conditions apply.
Ideally positioned close to an abundance of amenities Douglasdale Village, this home is within easy reach of Fourways Mall, Montecasino, Lanseria International Airport, Olivedale Hospital, Fourways Life Hospital, and a wide selection of excellent public and private schools. This is a rare opportunity to enjoy secure estate living with nature quite literally on your doorstep.
Property Details
- 3 Bedrooms
- 2 Bathrooms
- 2 Garages
- 1 Lounges
- 1 Dining Area
Property Features
- Study
- Patio
- Pool
- Staff Quarters
- Storage
- Aircon
- Pets Allowed
- Access Gate
- Scenic View
- Kitchen
- Entrance Hall
- Paving
- Garden
- Family TV Room
| Bedrooms | 3 |
| Bathrooms | 2 |
| Garages | 2 |
| Floor Area | 245 m2 |