- 3
- 2
- 1
- 169 m2
Monthly Costs
Monthly Bond Repayment ZAR .
Calculated over years at % with no deposit. Change Assumptions
Affordability Calculator | Bond Costs Calculator | Bond Repayment Calculator | Apply for a BondBond Calculator

Disclaimer: The estimates contained on this webpage are provided for general information purposes and should be used as a guide only. While every effort is made to ensure the accuracy of the calculator, RE/MAX of Southern Africa cannot be held liable for any loss or damage arising directly or indirectly from the use of this calculator, including any incorrect information generated by this calculator, and/or arising pursuant to your reliance on such information.
Mun. Rates & Taxes: ZAR 1187.00
Monthly Levy: ZAR 4090.00
Property description
Bookings are essential. Please WhatsApp message the agent to book your viewing.
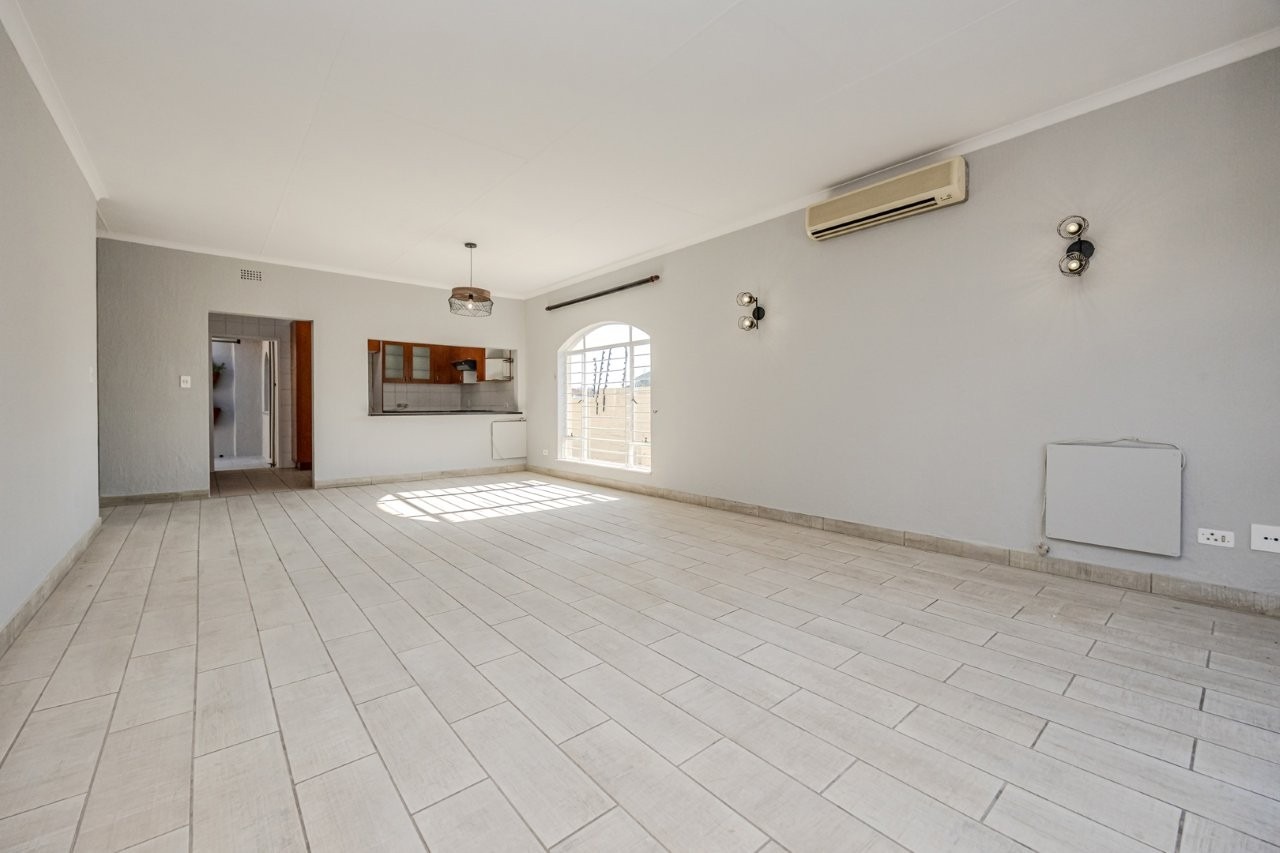
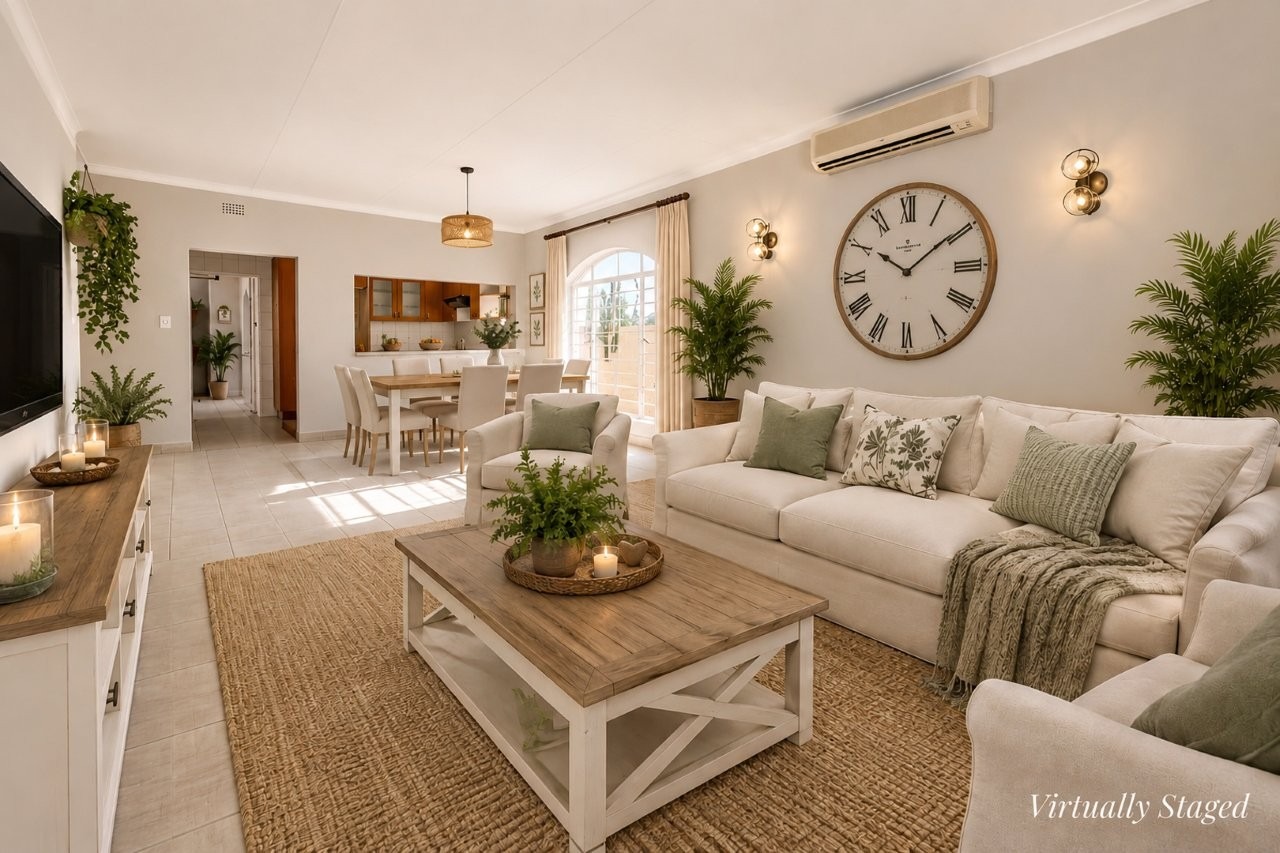
SUNLIGHT, SPACE, SECURITY: A family home across the road from Fourways High School. Swimming pool in the complex.
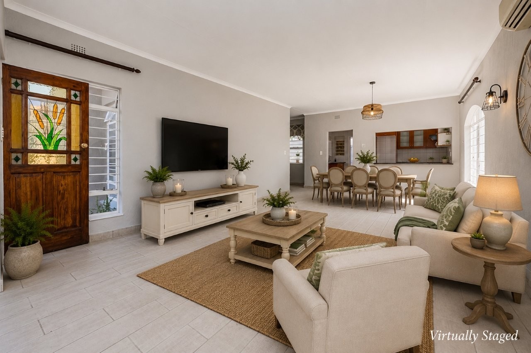
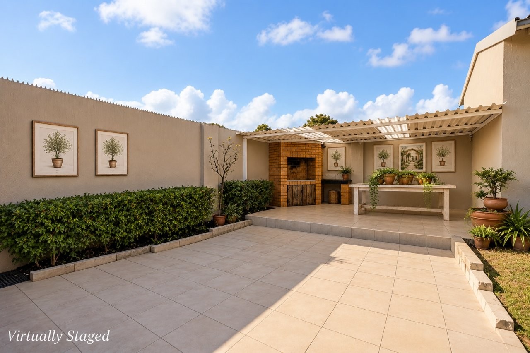
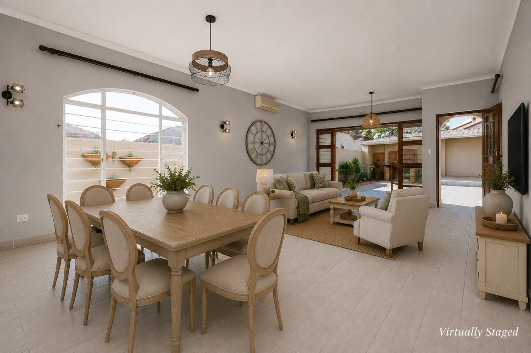
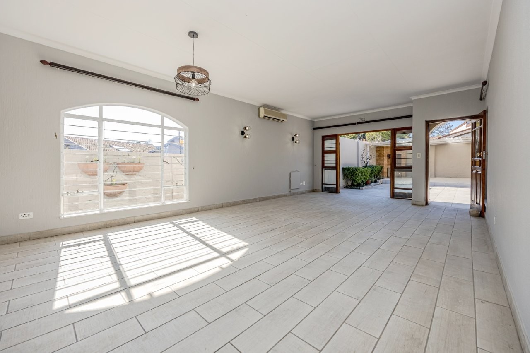
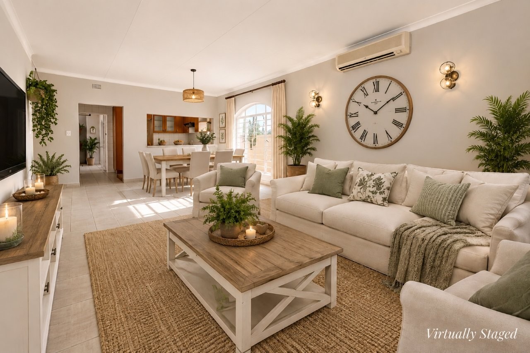
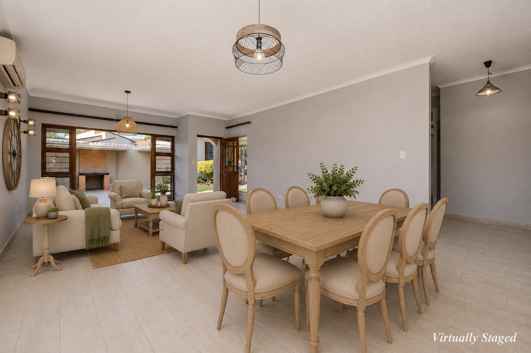
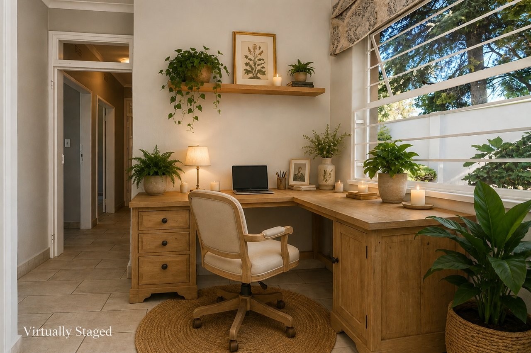
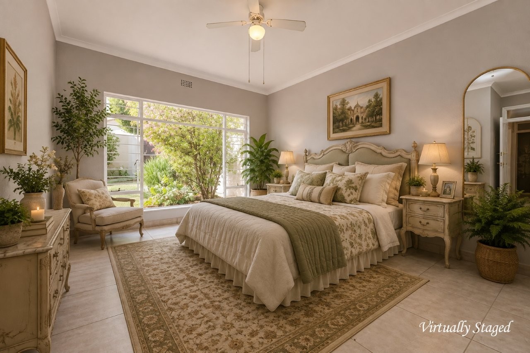
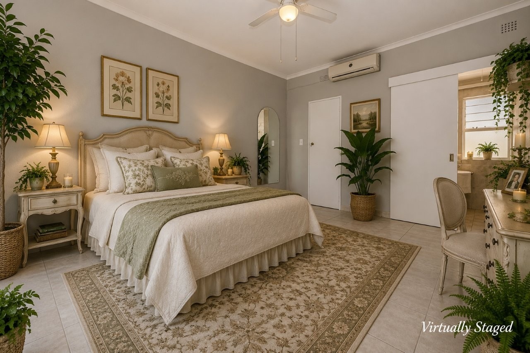
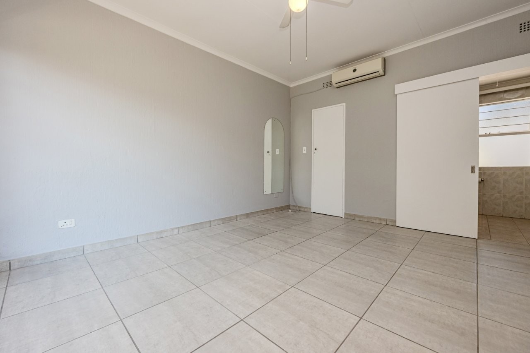
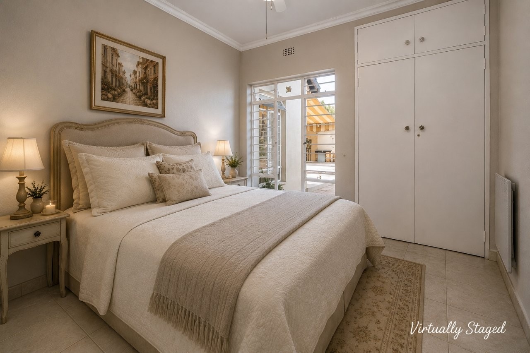
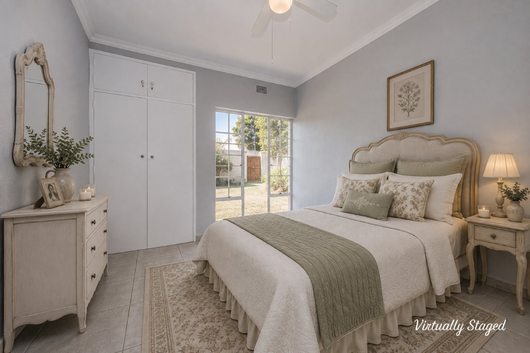
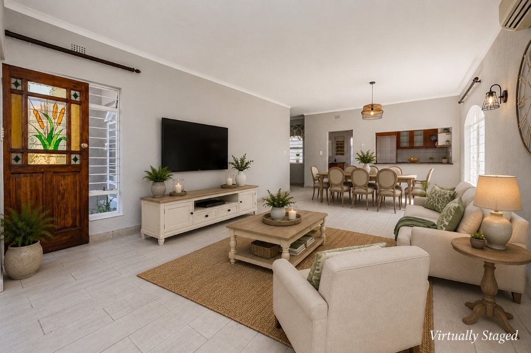
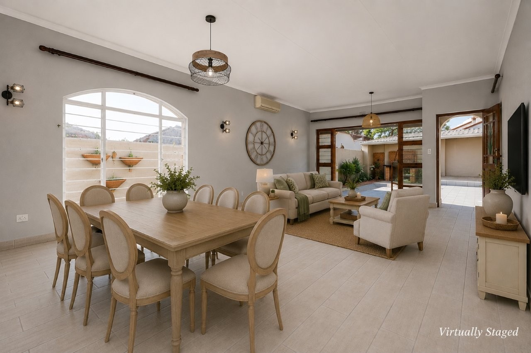
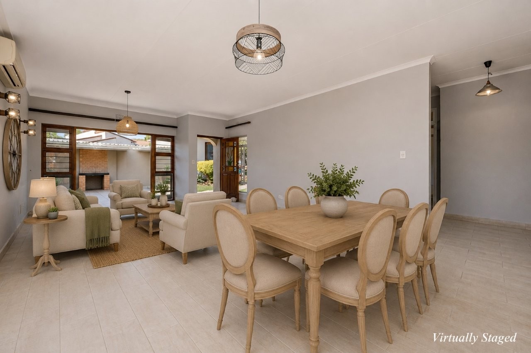
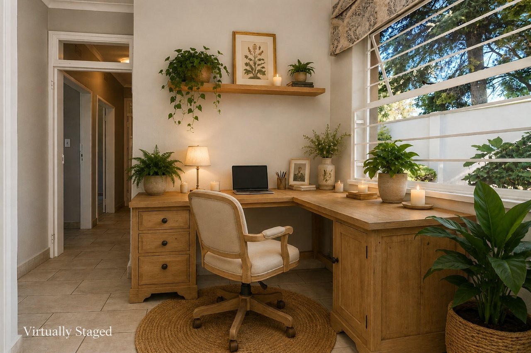
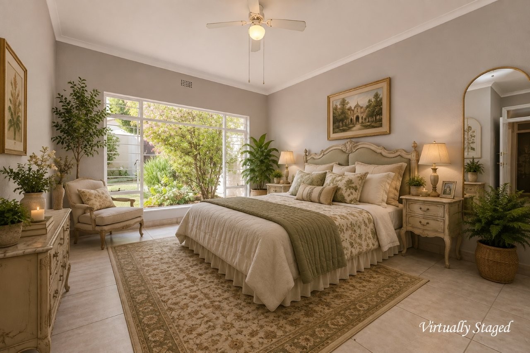
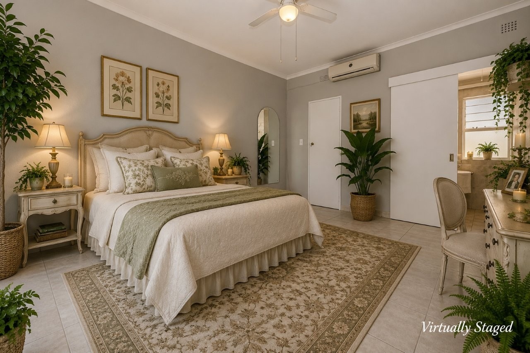
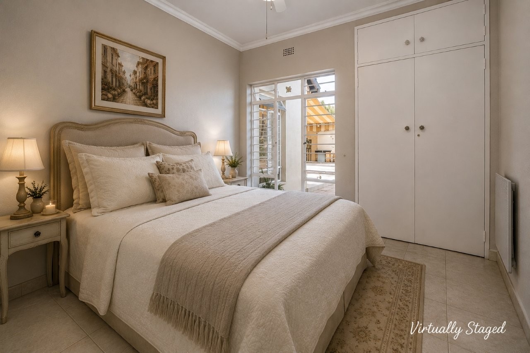
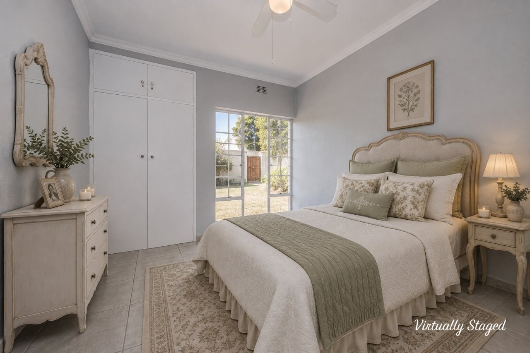
(This property is vacant. Rooms have been virtually staged with furniture.)
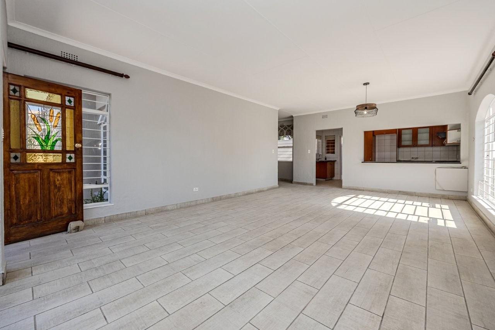
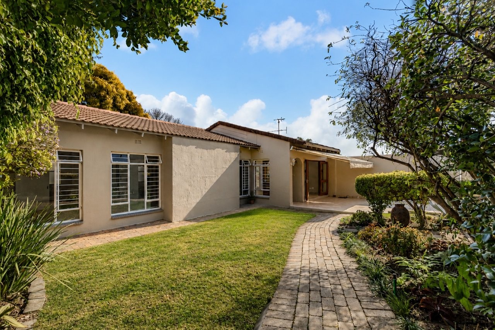
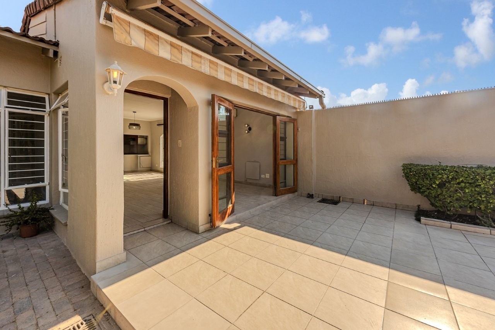
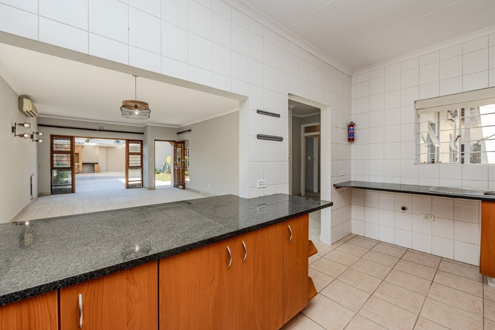
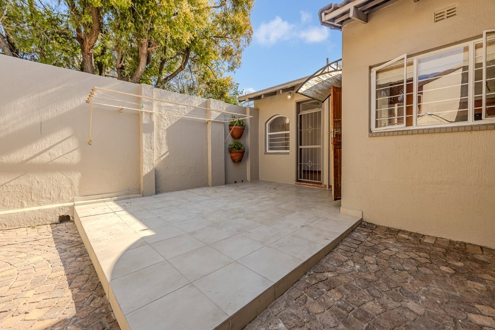
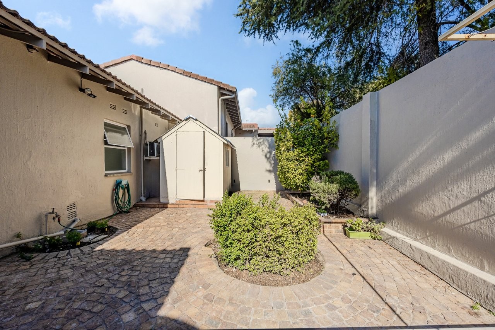
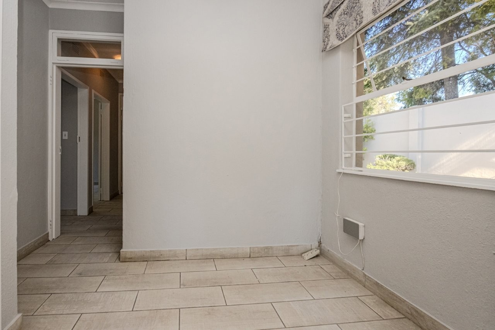
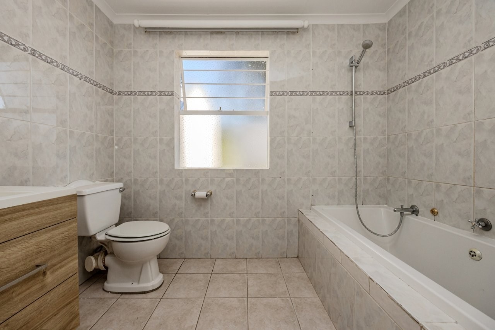
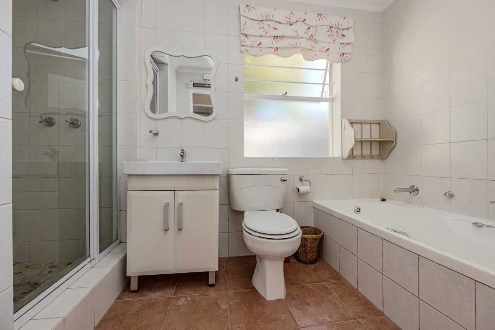
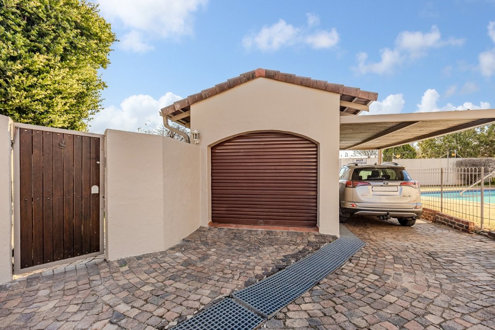
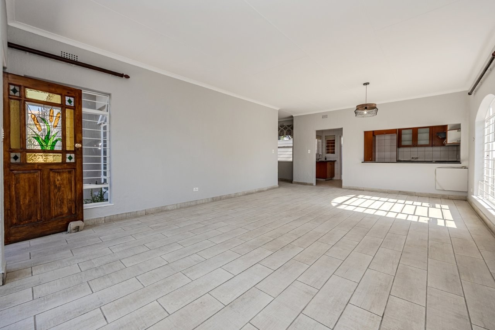
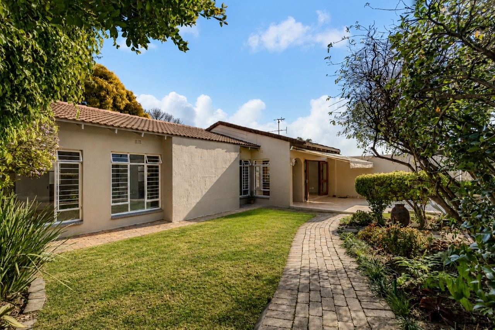
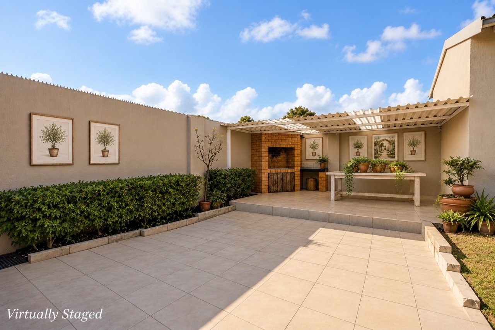
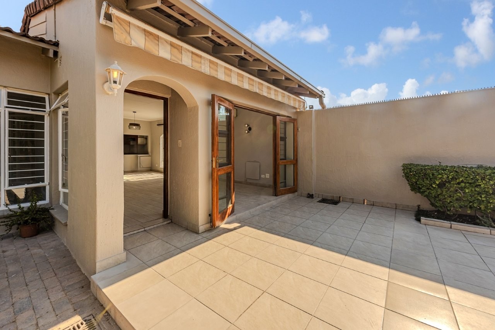
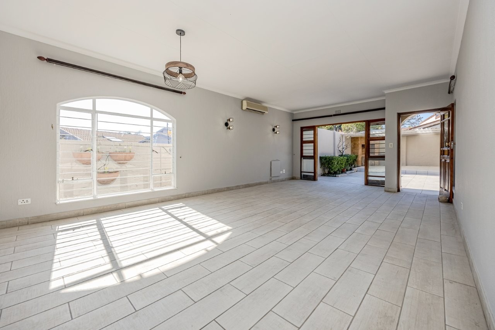
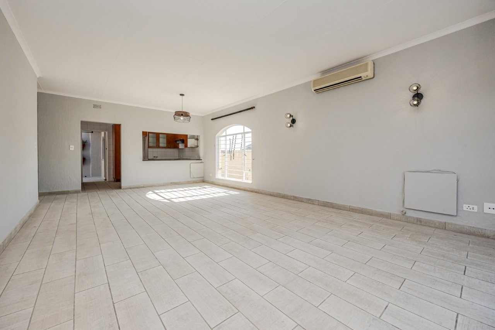
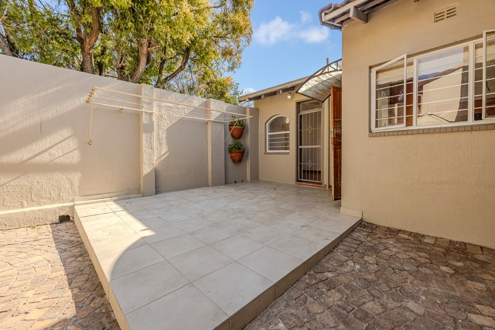
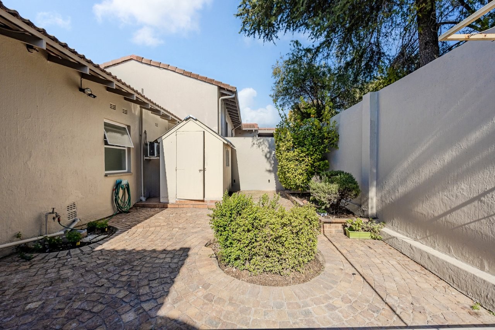
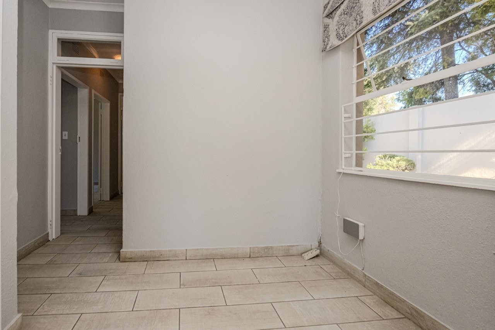
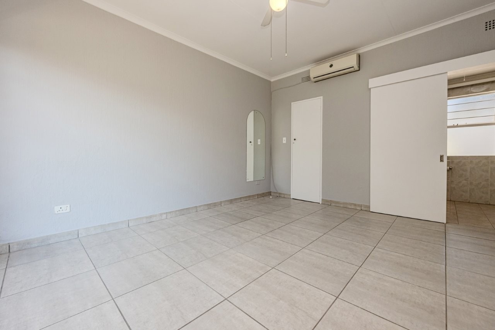
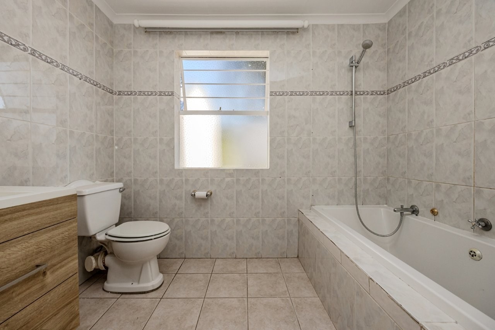
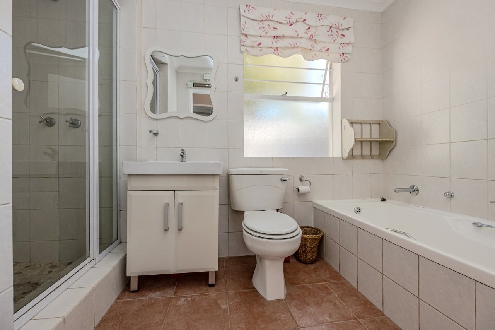

Positioned in a quiet corner, deep inside a secure townhouse complex, this bright, single storey home with a beautiful lead and stained glass front door has a voluminous open plan living room that luxuriates in streams of sunlight, reaching out generously to two tiled patios in the front garden, one is open and the other is covered and has a built-in braai. Three sunny bedrooms have tiled floors. The main bedroom has a walk-in closet and an en-suite bathroom with a tub fitted with a shower head (a glass screen is going to be installed on the tub) and the second bathroom has both a tub and a shower. As you enter the passage to the bedroom wing, there is space for a study nook. The home also has a staff room and a separate outside toilet/wet room in the large courtyard at the back of the property accessed from the servitude. There is a single garage, a single carport and space to park four visitors' vehicles directly outside the house. The complex has a communal swimming pool managed by the Body Corporate.
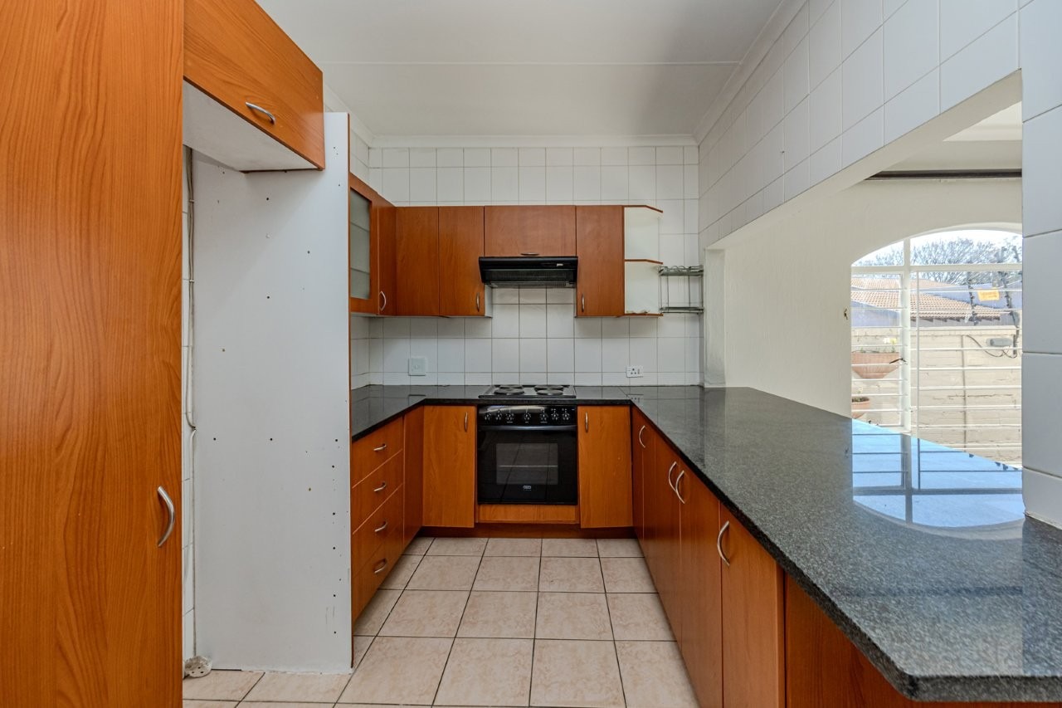
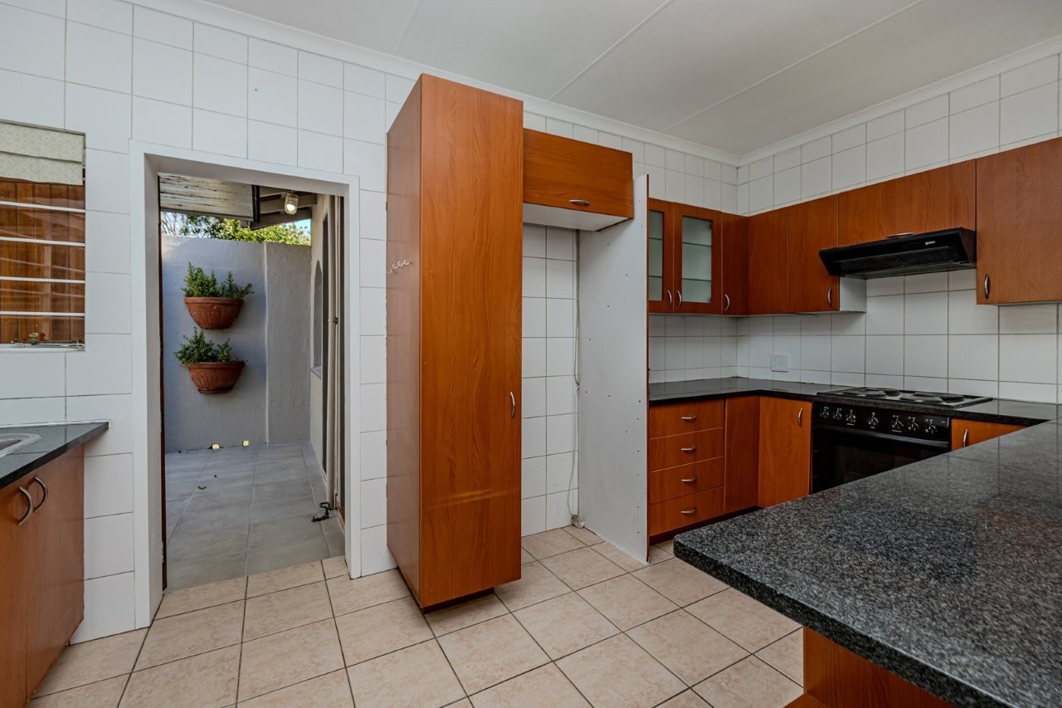
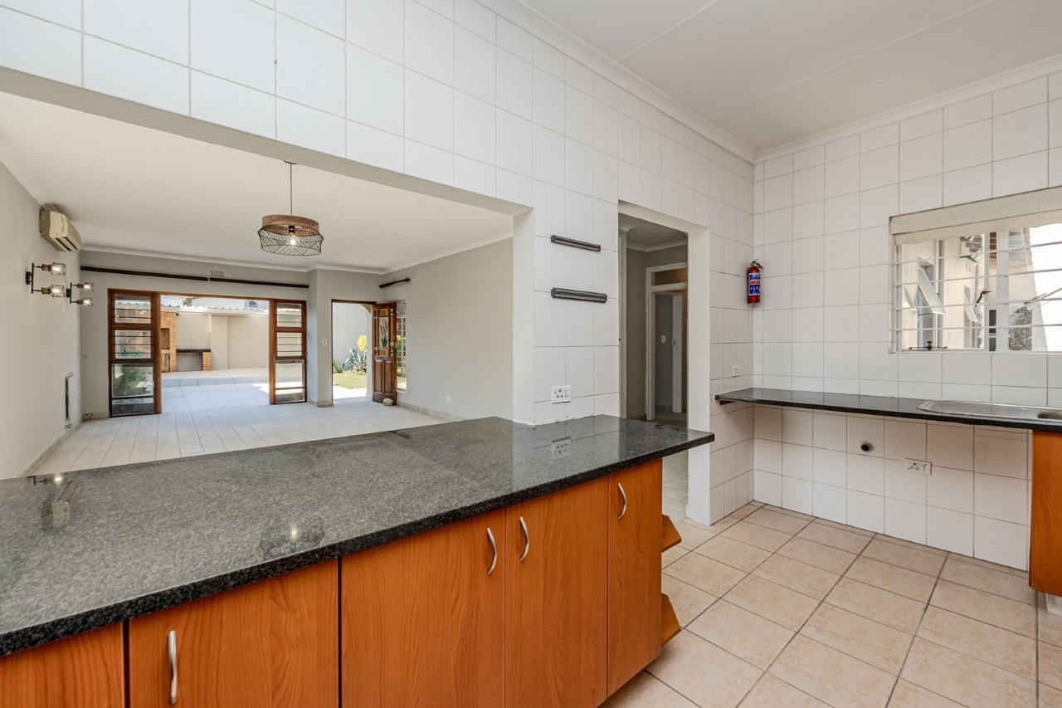
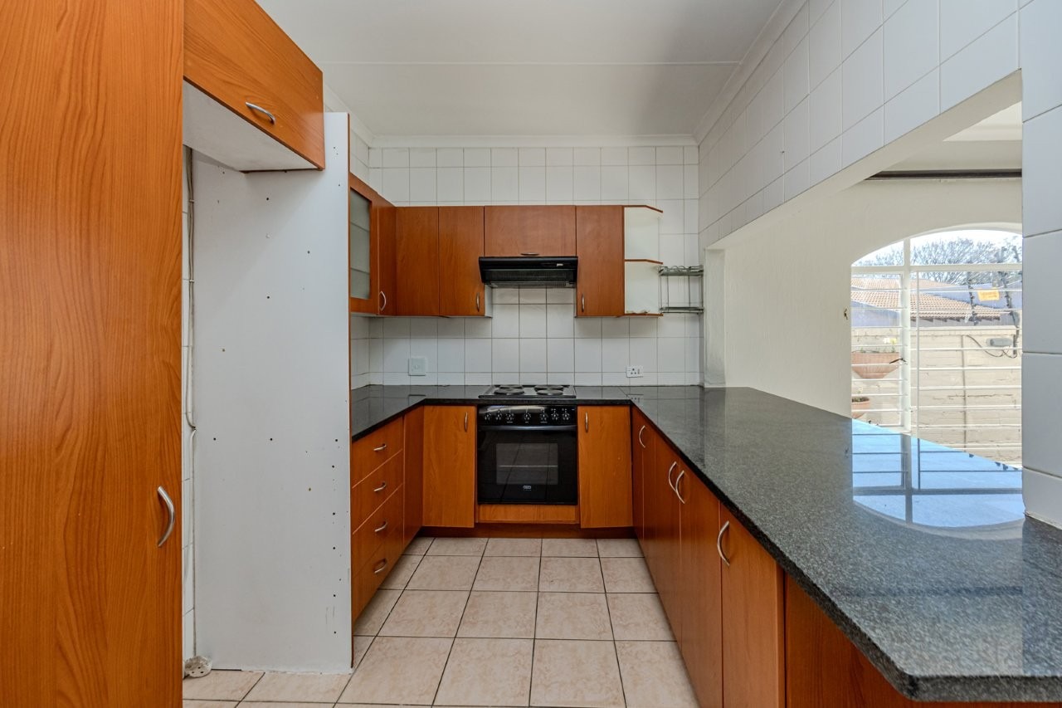
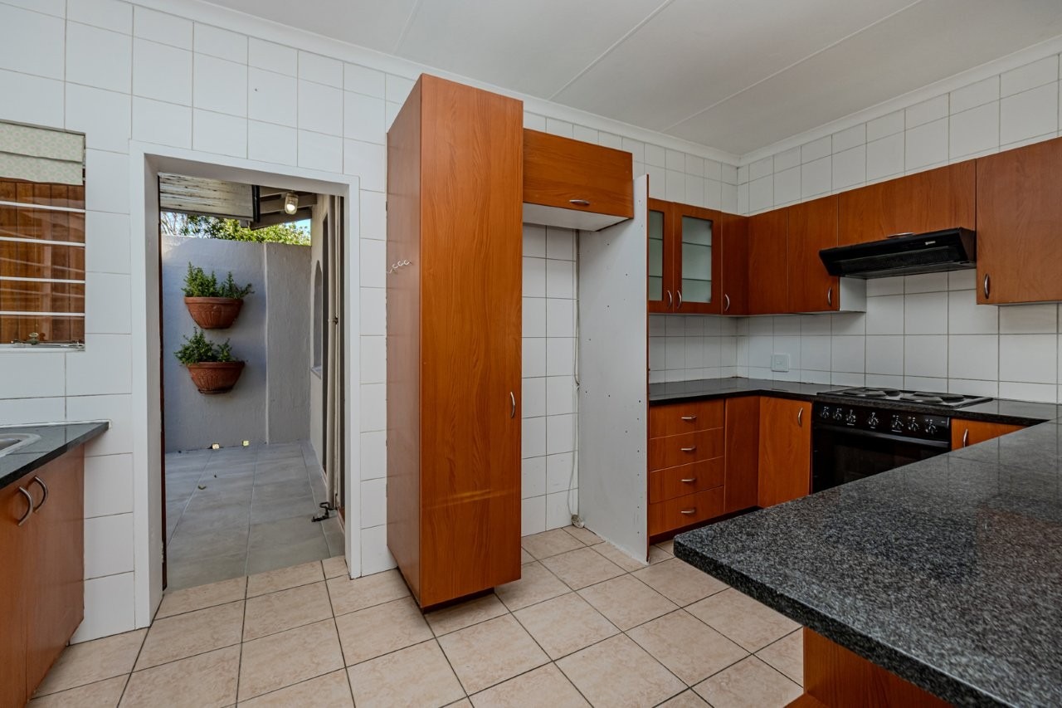
Open plan to the living room, the kitchen has granite counter tops and space for two under counter appliances. It opens to the back courtyard.
The house has been repainted inside and out recently. The entire complex is undergoing a repaint.
The home has fibre, a manual irrigation system, a wall heater in working condition in each bedroom, and a garden shed.
The complex allows two pets.
Access to the complex is via residents' remote controls. There isn't a security guard.
Building size: About 169 sqm including the house, single garage and single carport.
Municipal rates: R1 187.50 per month.
Pikitup refuse removal: R556.60 per month.
Levy: R4 090.58 per month.
As this is a Sectional Title property, the monthly levy includes the cost of building insurance on the house, garage and carport; external maintenance of the property; the cost of the communal gardener providing a weekly service; the cost of incoming water usage.
CSOS levy (Ombudsman): R40.00 per month.
Property Details
- 3 Bedrooms
- 2 Bathrooms
- 1 Garages
- 1 Lounges
- 1 Dining Area
Property Features
- Patio
- Pool
- Staff Quarters
- Storage
- Aircon
- Pets Allowed
- Access Gate
- Kitchen
- Built In Braai
- Irrigation System
- Paving
- Garden
- Intercom
- Family TV Room
Video
| Bedrooms | 3 |
| Bathrooms | 2 |
| Garages | 1 |
| Floor Area | 169 m2 |
