- 4
- 3.5
- 1
- 163 m2
- 303.0 m2
Monthly Costs
Monthly Bond Repayment ZAR .
Calculated over years at % with no deposit. Change Assumptions
Affordability Calculator | Bond Costs Calculator | Bond Repayment Calculator | Apply for a BondBond Calculator

Disclaimer: The estimates contained on this webpage are provided for general information purposes and should be used as a guide only. While every effort is made to ensure the accuracy of the calculator, RE/MAX of Southern Africa cannot be held liable for any loss or damage arising directly or indirectly from the use of this calculator, including any incorrect information generated by this calculator, and/or arising pursuant to your reliance on such information.
Mun. Rates & Taxes: ZAR 1083.33
Monthly Levy: ZAR 1875.00
Property description
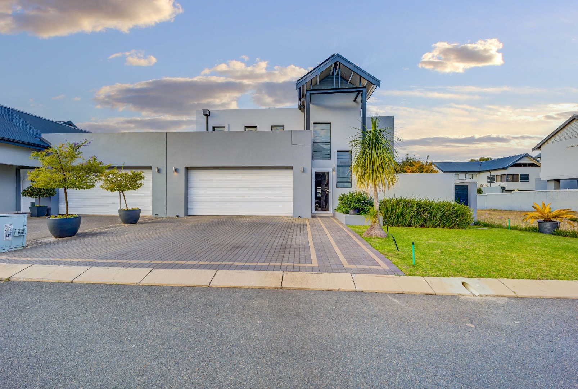
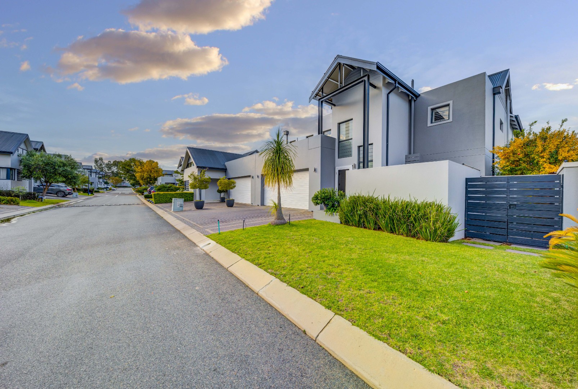
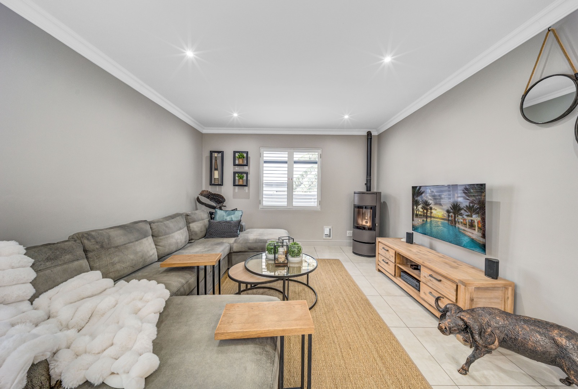
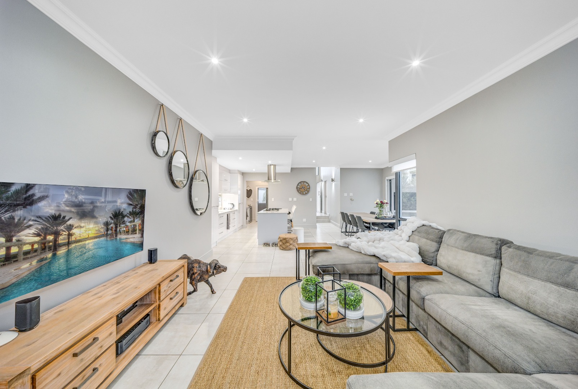
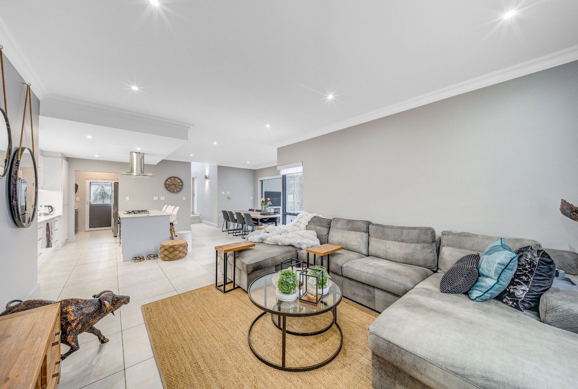
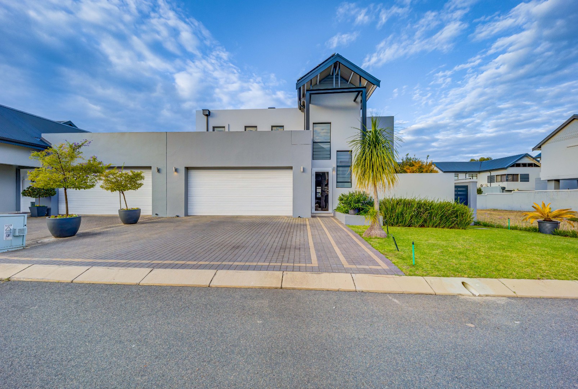
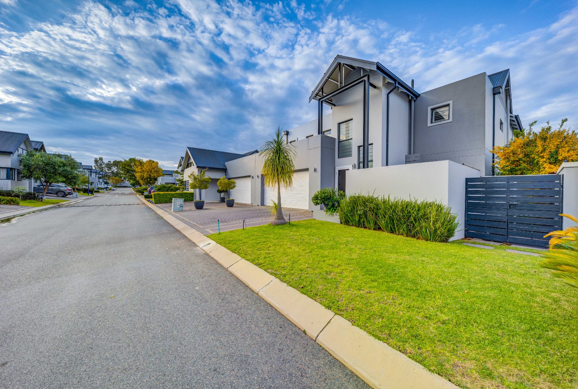
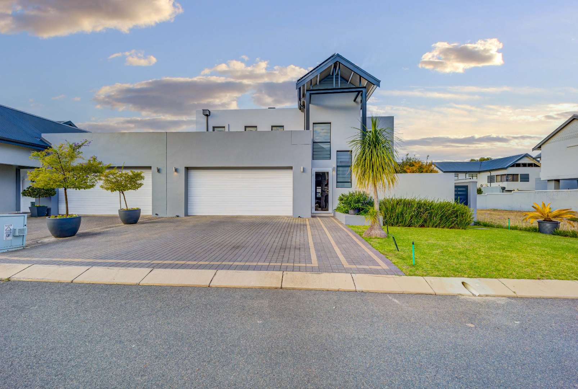
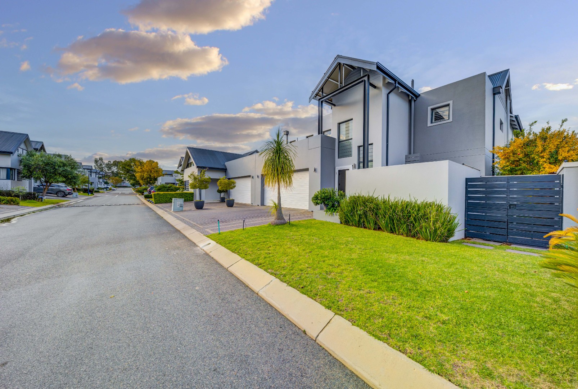
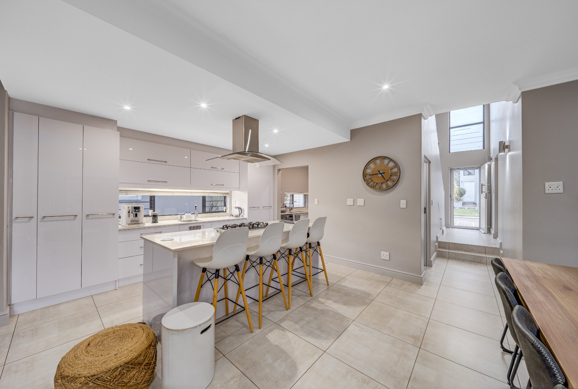
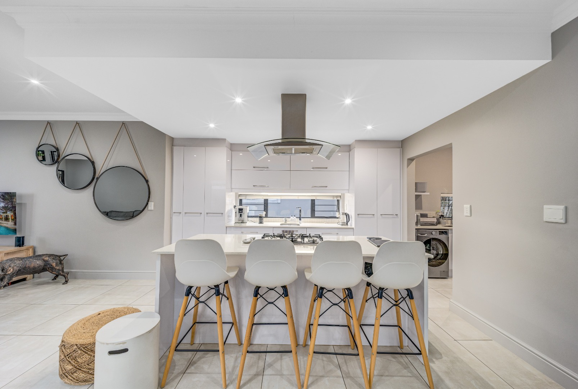
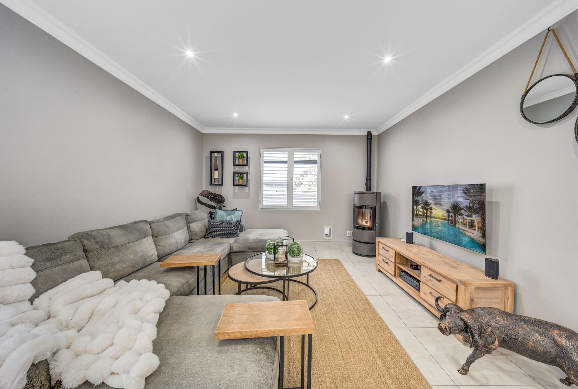
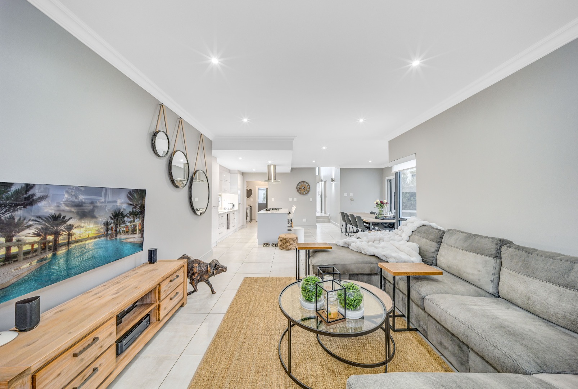
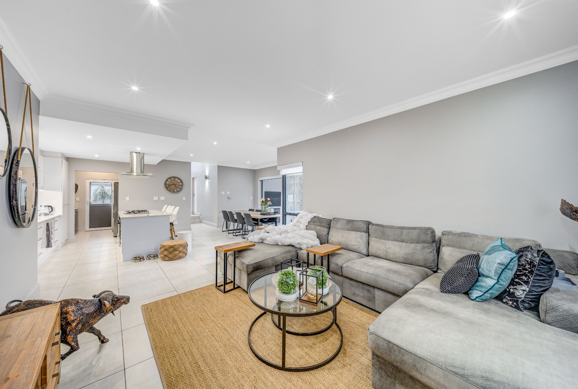
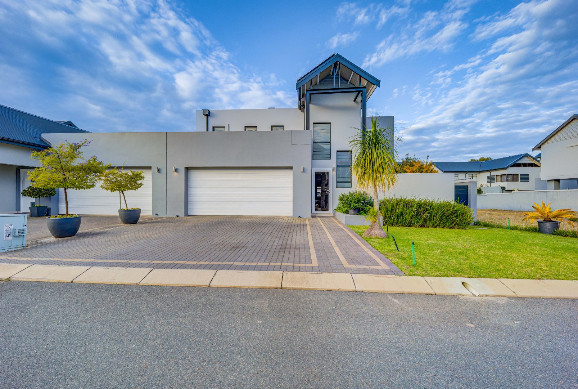
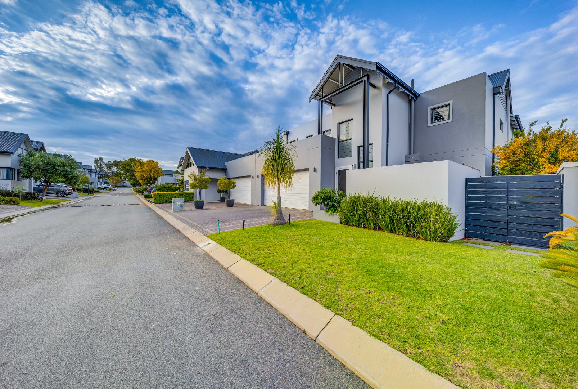
Nestled within a highly sought after estate in the heart of Broadacres, this beautifully designed home combines modern luxury with effortless family living. From the moment you step inside, the expansive open plan interiors create a warm and inviting atmosphere, perfectly suited to both relaxed everyday living and stylish entertaining.
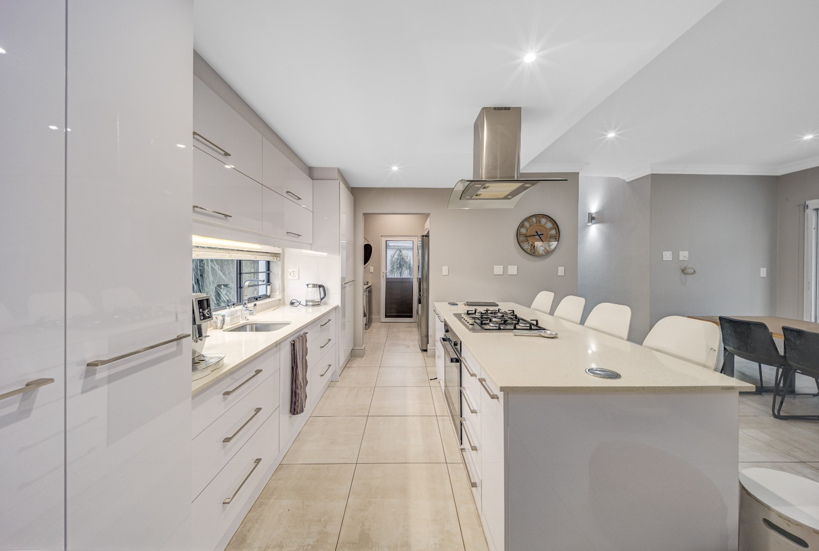
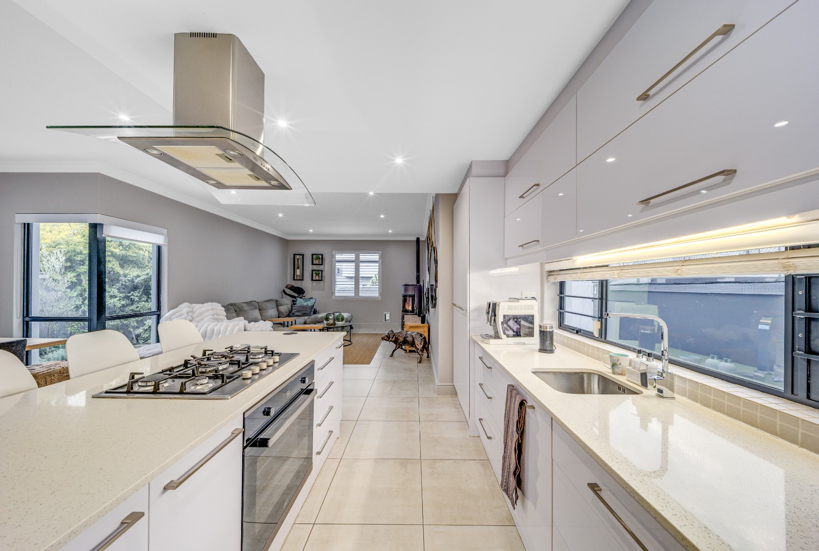
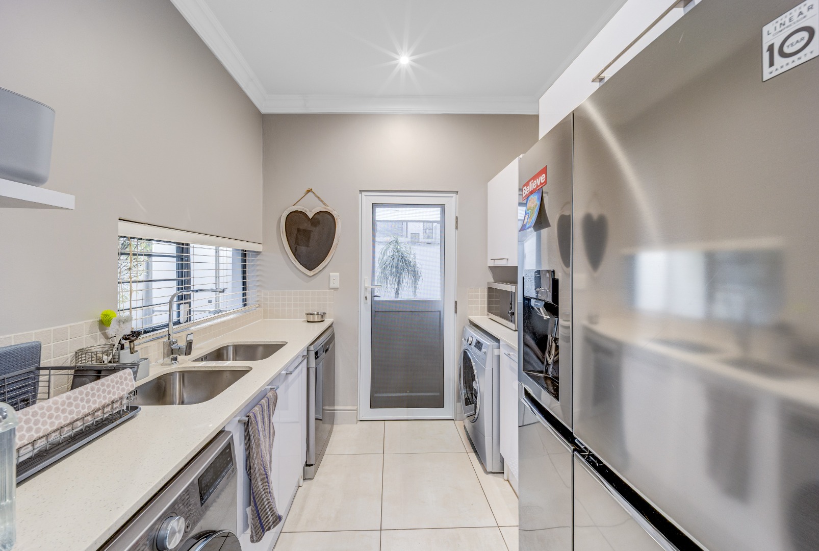
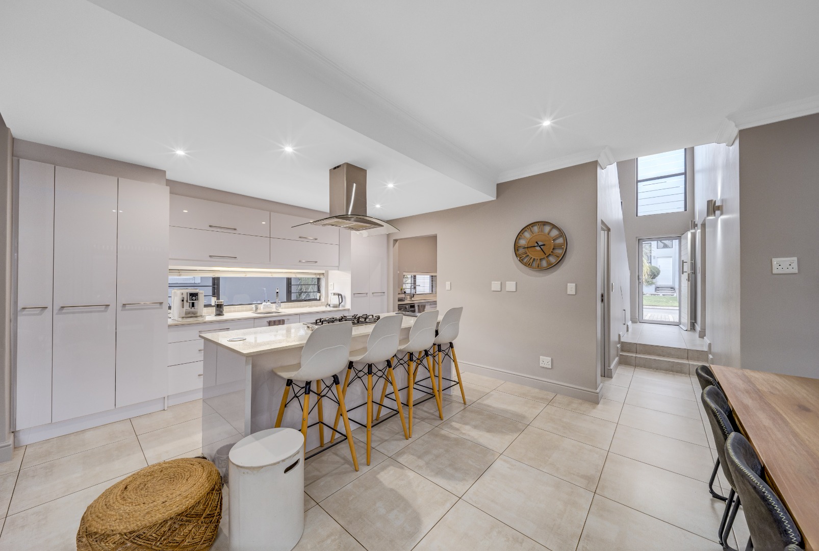
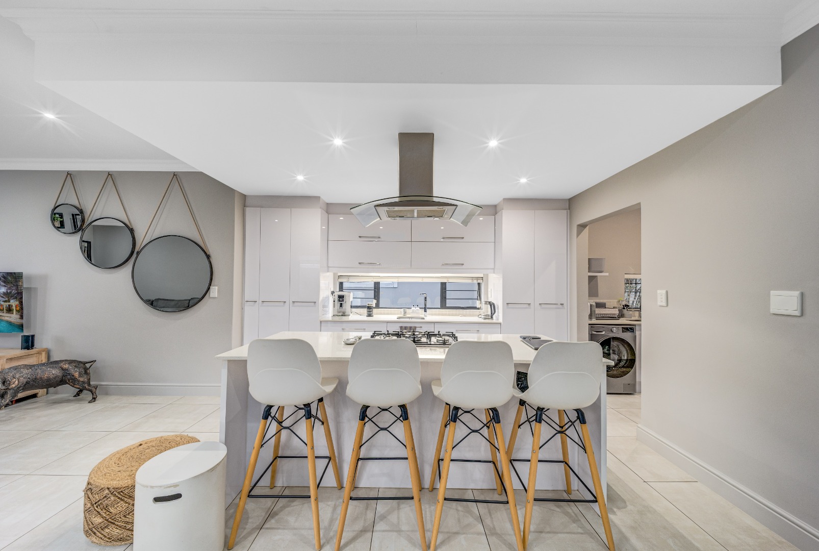
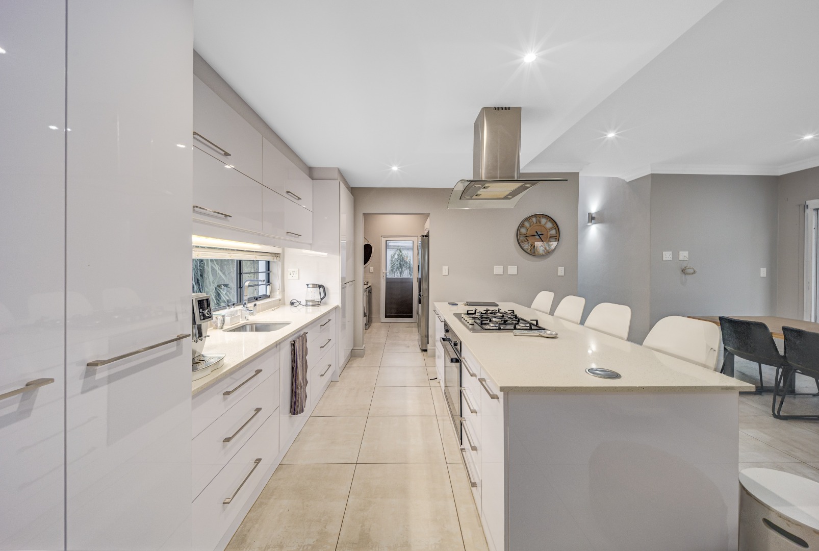
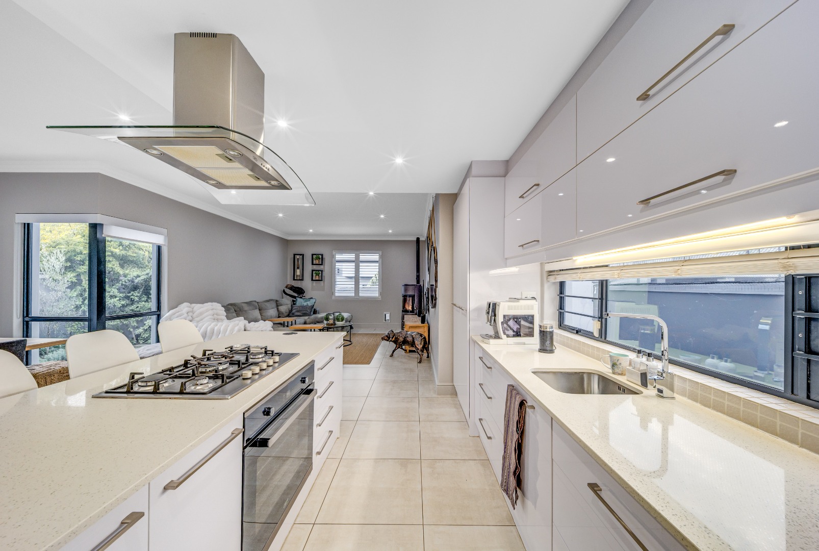
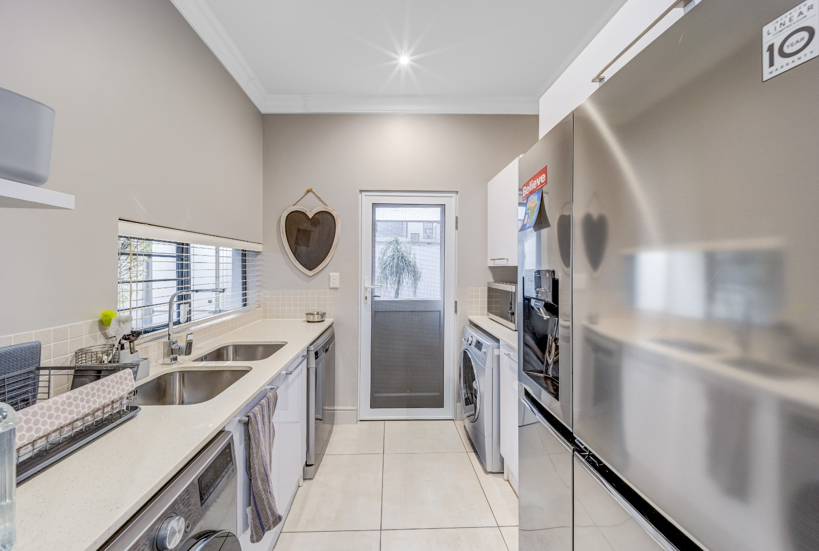
The generously extended lounge offers exceptional space and flow, centred around a sophisticated Calore electric fireplace that adds both charm and comfort to the home. Designed with both functionality and elegance in mind, the gourmet kitchen features a striking centre island, gas hob, walk in pantry, and an abundance of custom cabinetry. A separate scullery accommodates three appliances as well as a double door fridge, ensuring practicality without compromising on style.
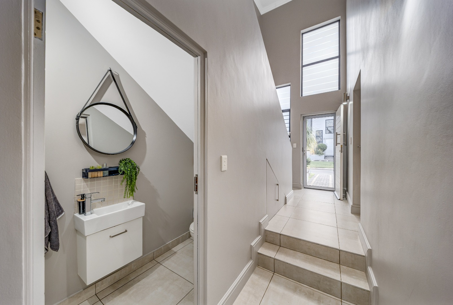
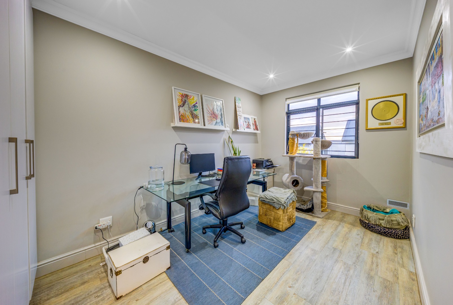
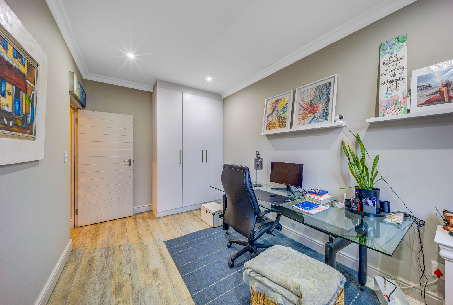
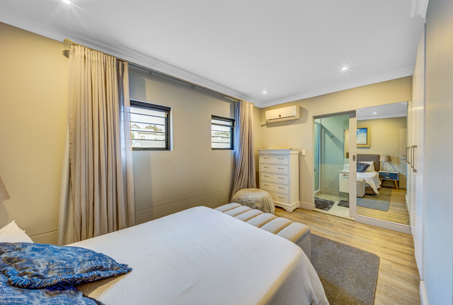
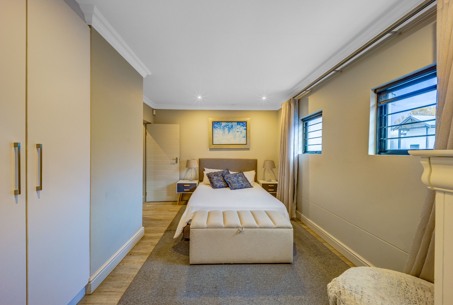
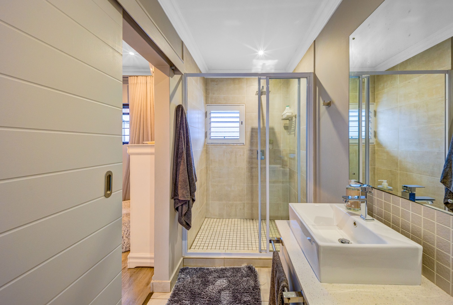
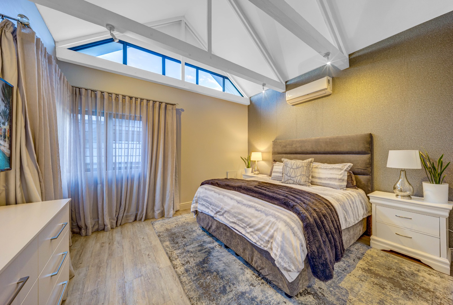
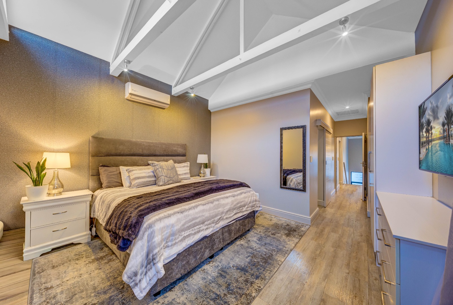
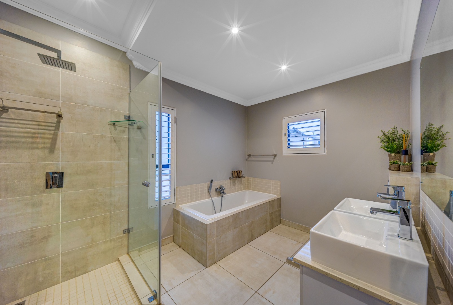
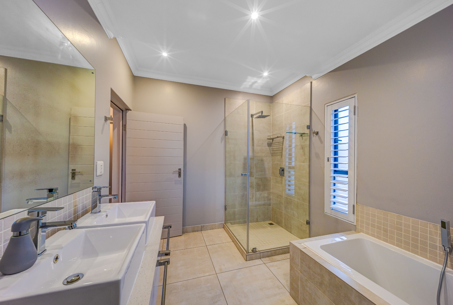
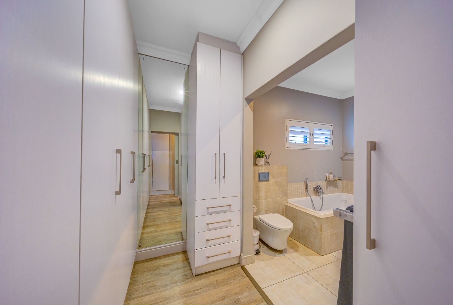
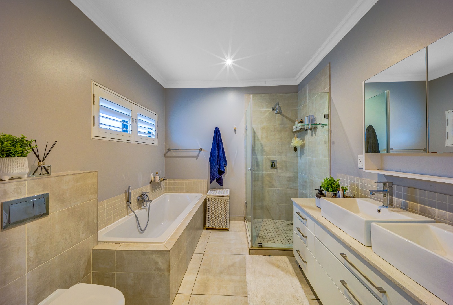
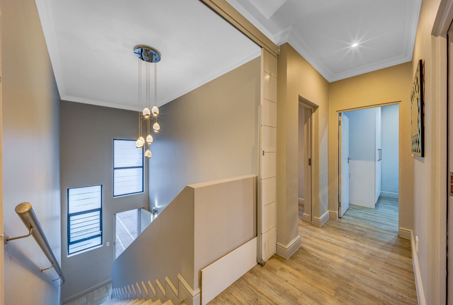
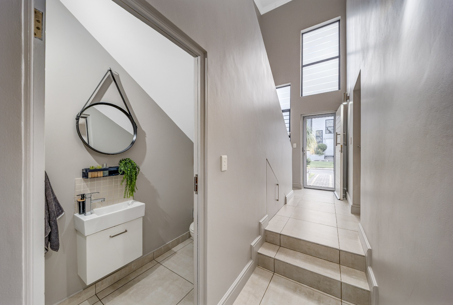
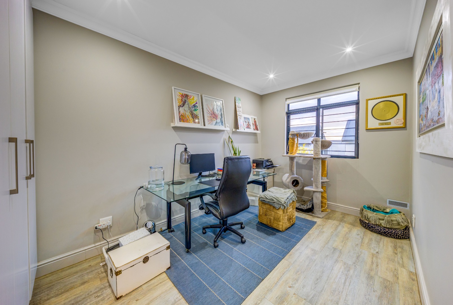
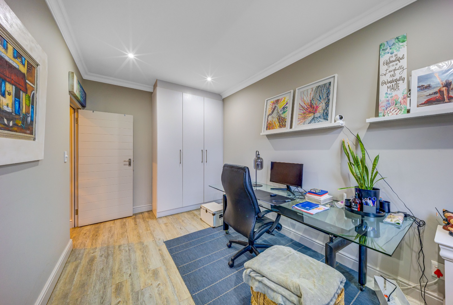
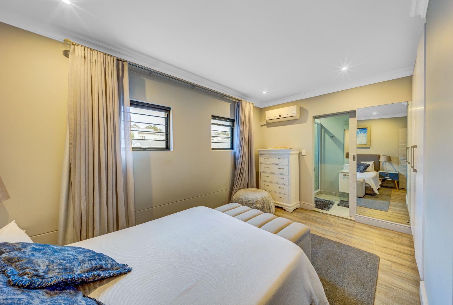
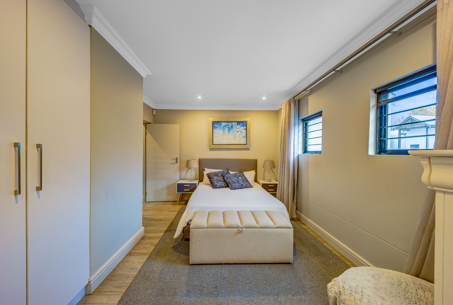
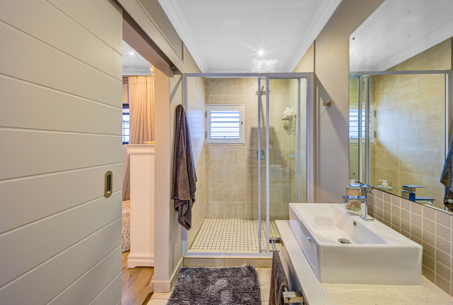
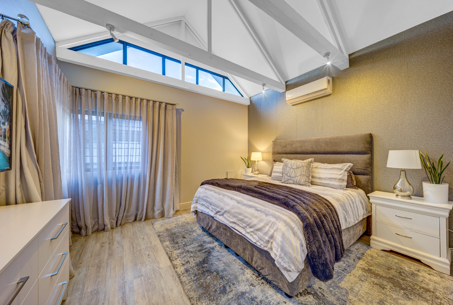
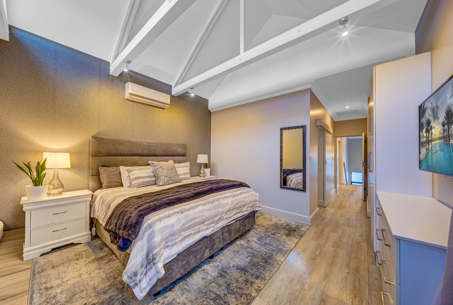
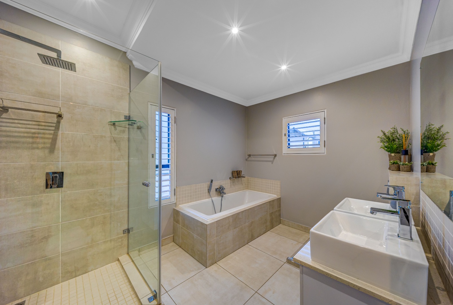
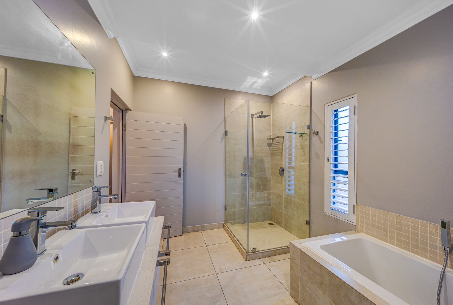
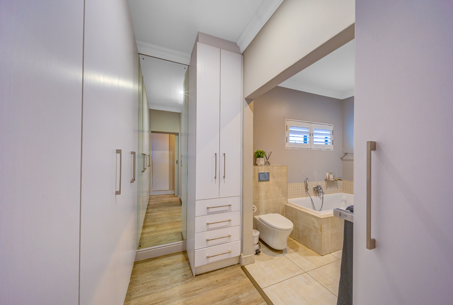
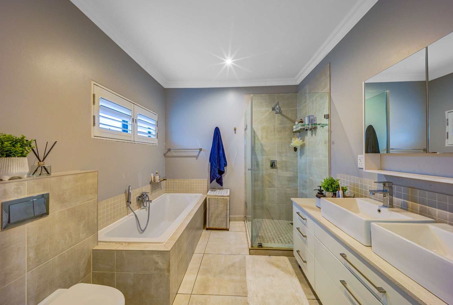
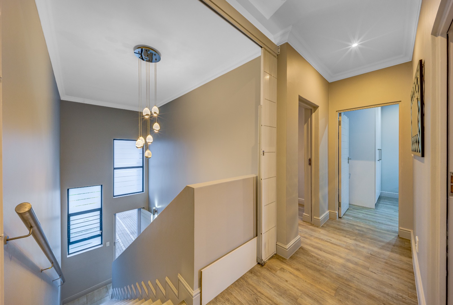
Upstairs, four beautifully appointed bedrooms provide comfortable accommodation for the whole family, while the bathrooms are finished with quality fittings and refined finishes throughout.
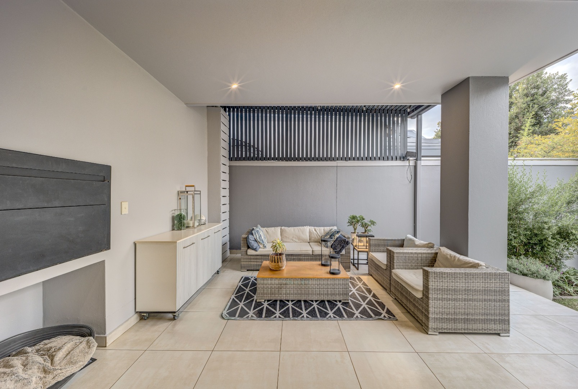
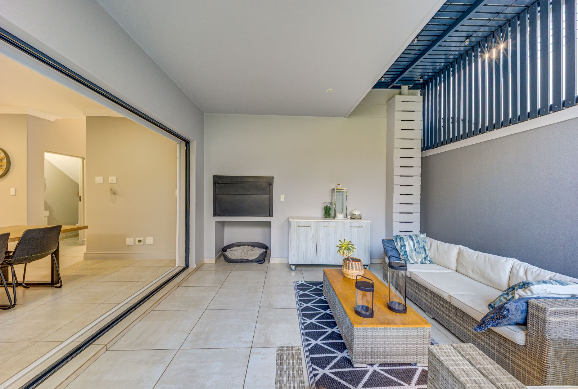
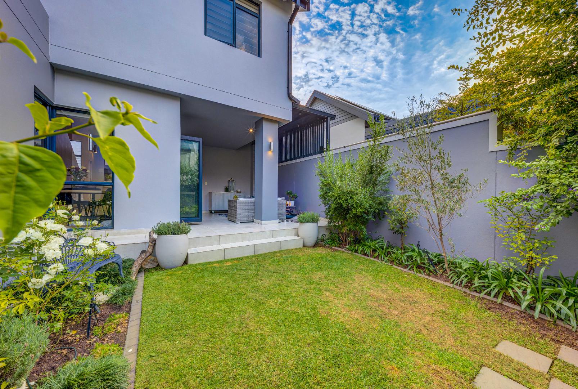
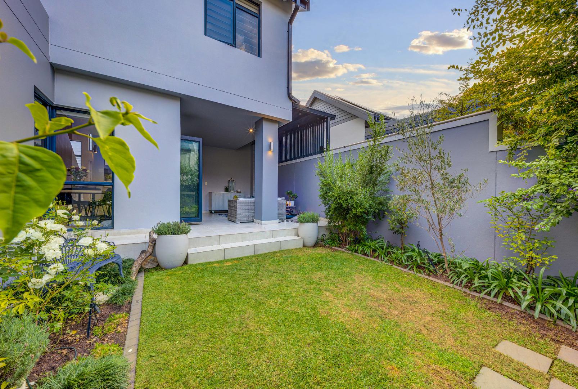
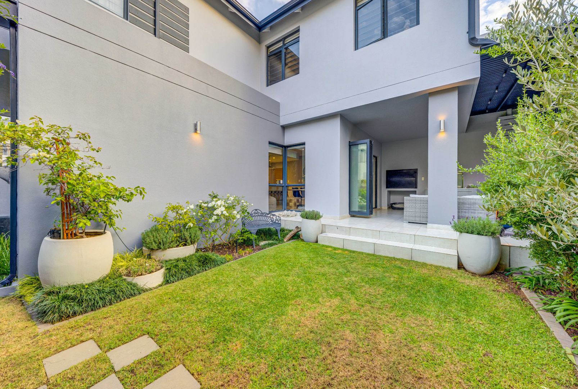
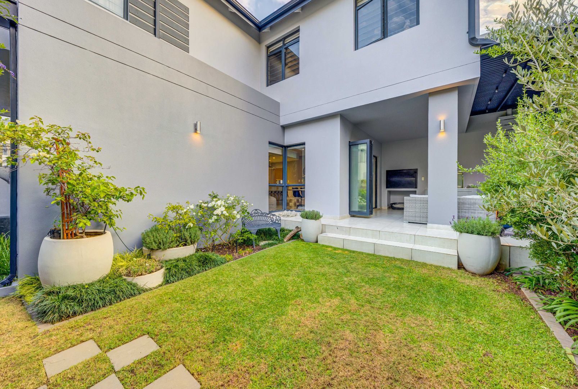
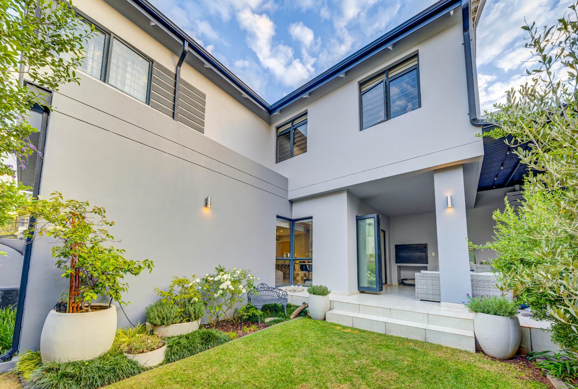
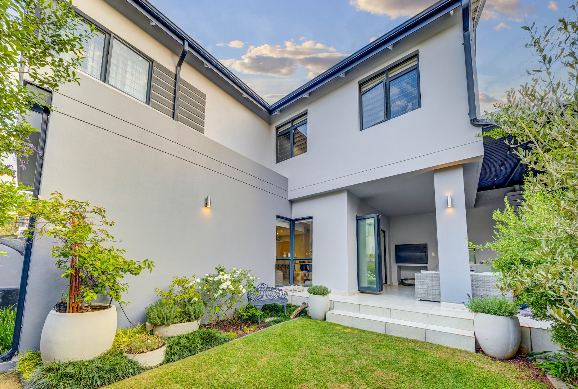
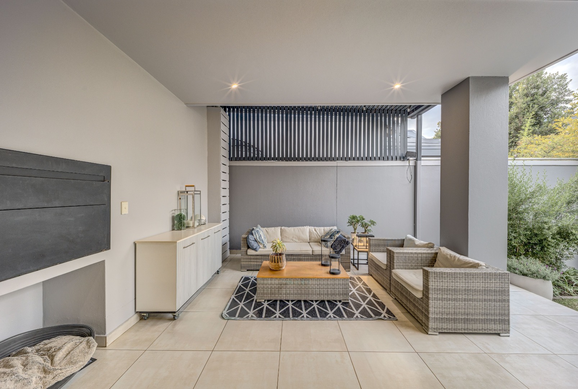
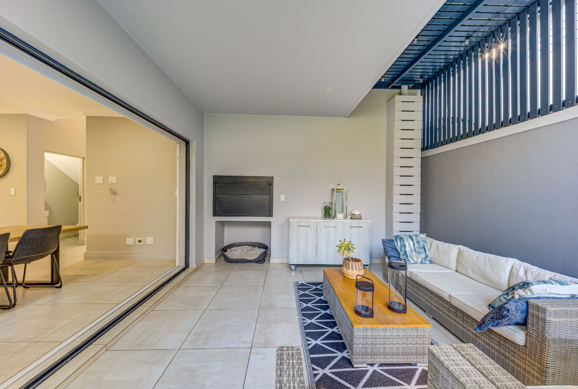
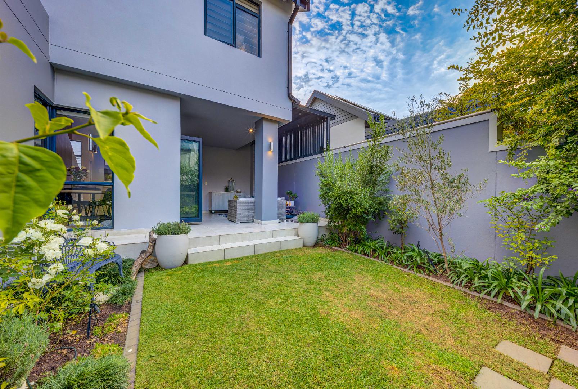
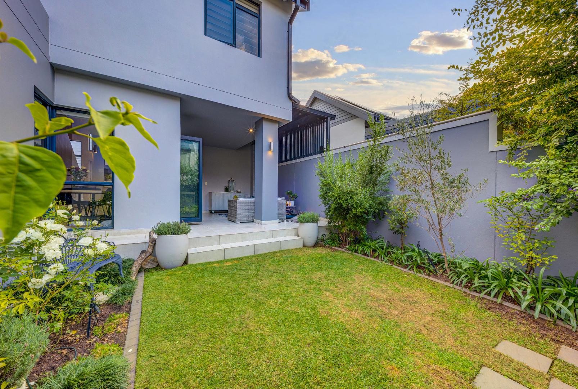
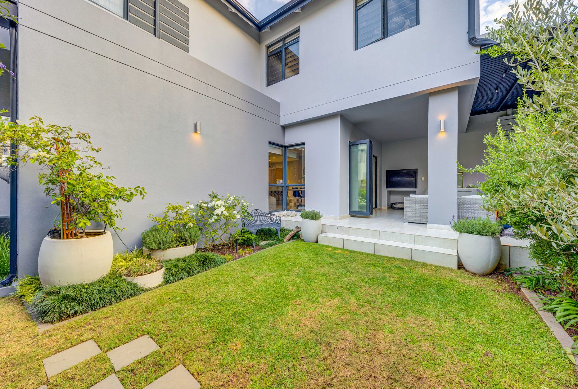
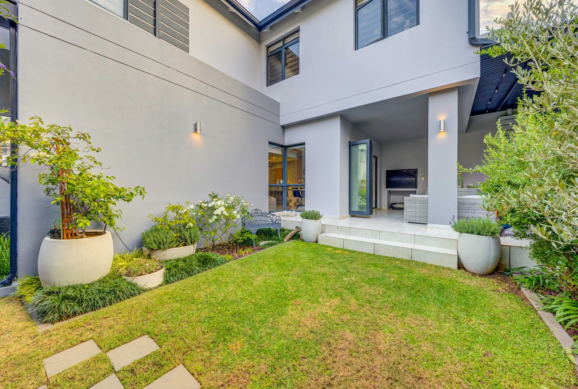
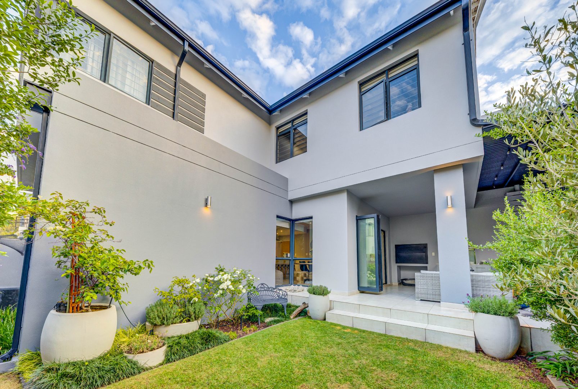
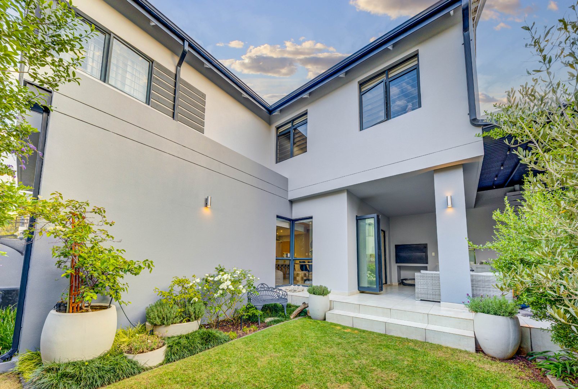
The covered patio has been thoughtfully extended to create the ideal outdoor entertainment area, complete with a built in braai and views over the manicured private garden, offering a peaceful space to unwind or host guests.
Additional features include a back up power system, shutter and roller blinds fitted throughout most of the home, energy efficient underfloor heating in the main bathroom, an enlarged courtyard area, built in garage storage, excellent estate security, and access to a communal pool within the complex.
This immaculate home delivers the perfect balance of comfort, convenience, and contemporary living in one of Broadacres' most desirable locations.
Property Details
- 4 Bedrooms
- 3.5 Bathrooms
- 1 Garages
- 2 Ensuite
- 1 Lounges
- 1 Dining Area
Property Features
- Patio
- Club House
- Aircon
- Pets Allowed
- Access Gate
- Fire Place
- Garden
Video
Virtual Tour
| Bedrooms | 4 |
| Bathrooms | 3.5 |
| Garages | 1 |
| Floor Area | 163 m2 |
| Erf Size | 303.0 m2 |
Contact the Agent

Christian Heath de Wit
Full Status Property Practitioner