- 3
- 2
- 2
- 129 m2
Monthly Costs
Monthly Bond Repayment ZAR .
Calculated over years at % with no deposit. Change Assumptions
Affordability Calculator | Bond Costs Calculator | Bond Repayment Calculator | Apply for a BondBond Calculator

Disclaimer: The estimates contained on this webpage are provided for general information purposes and should be used as a guide only. While every effort is made to ensure the accuracy of the calculator, RE/MAX of Southern Africa cannot be held liable for any loss or damage arising directly or indirectly from the use of this calculator, including any incorrect information generated by this calculator, and/or arising pursuant to your reliance on such information.
Mun. Rates & Taxes: ZAR 1741.00
Monthly Levy: ZAR 4581.00
Property description
LUXURY LIVING MEETS EVERYDAY COMFORT IN SECURE ENCLOSURE
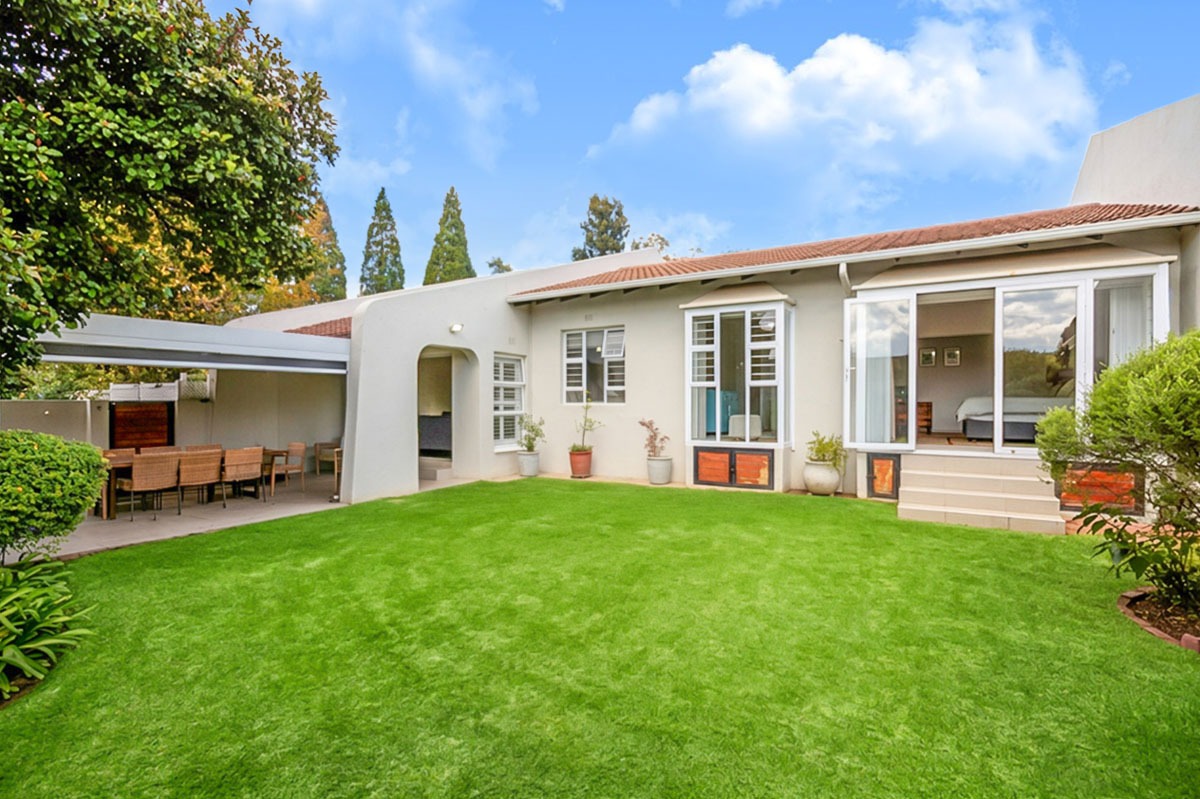
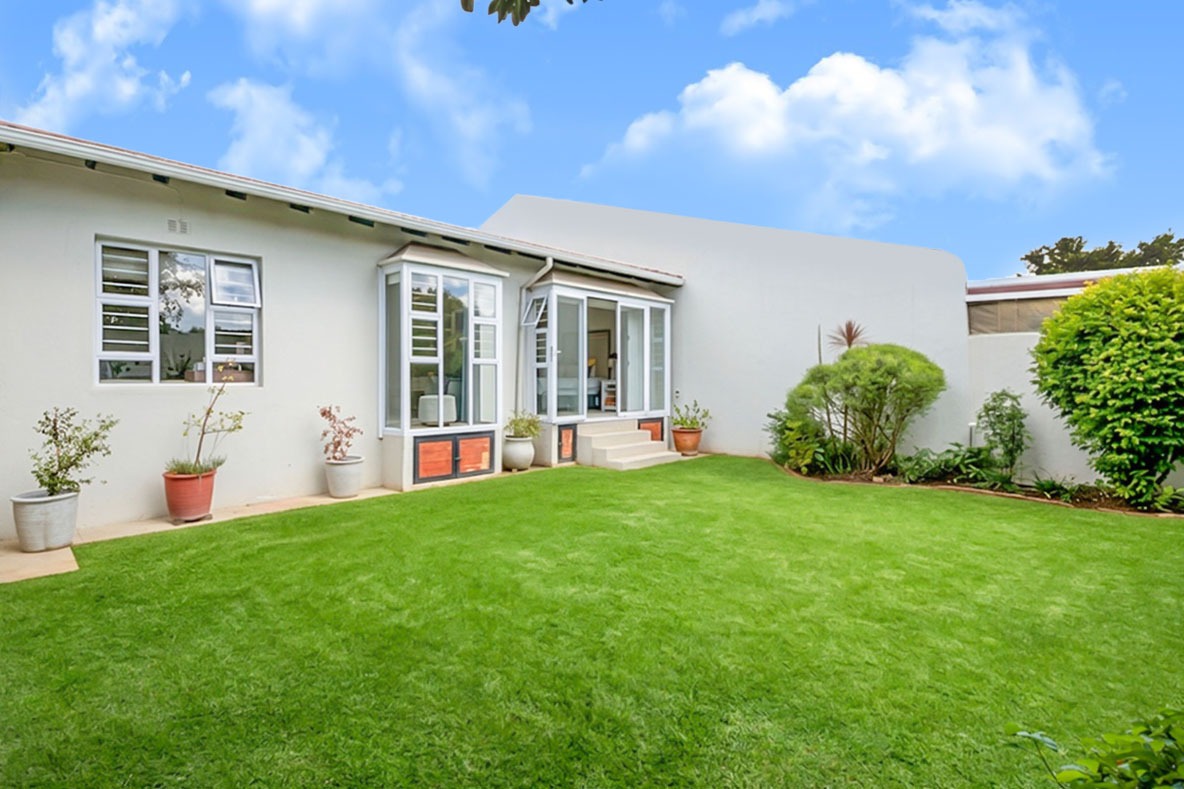
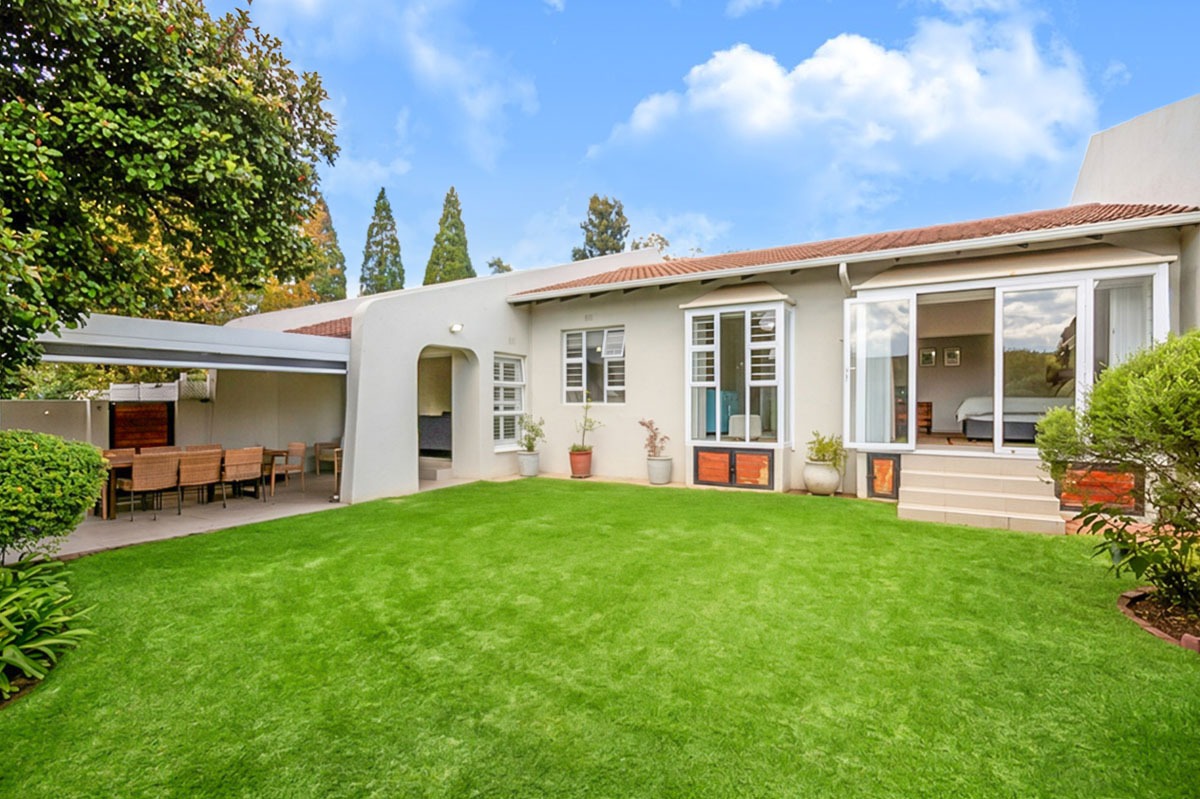
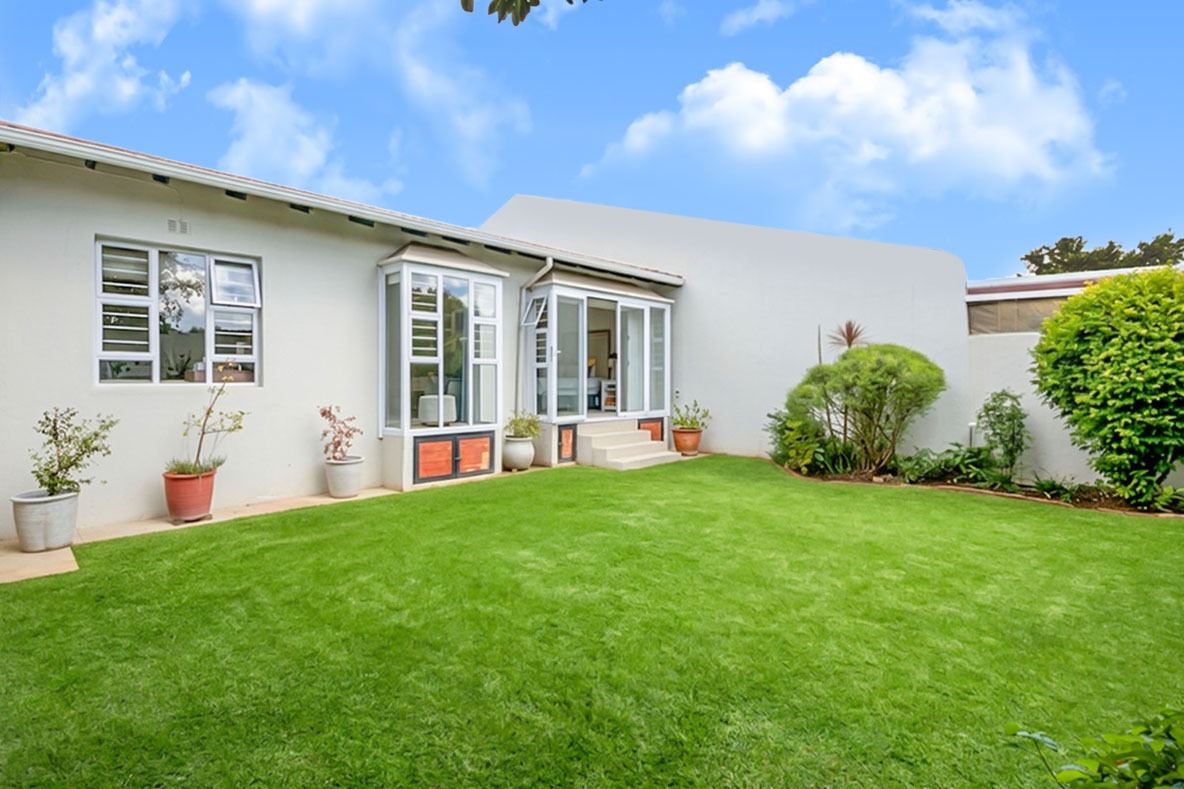
SPACIOUS AND SUNNY SINGLE STOREY 3 BEDROOM TOWNHOUSE IN RIVERCLUB
Step into comfort and modern living with this beautiful, sunny home offering space, convenience and excellent features for the whole family.
Located in a secure and desirable area this home is ideal for families, professionals or anyone looking for comfortable lock up and go living.
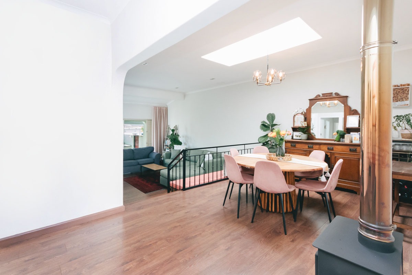
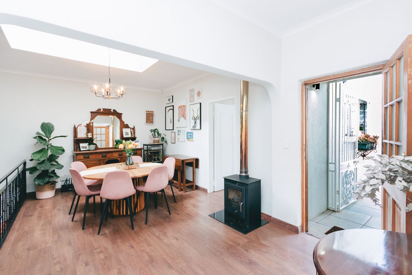
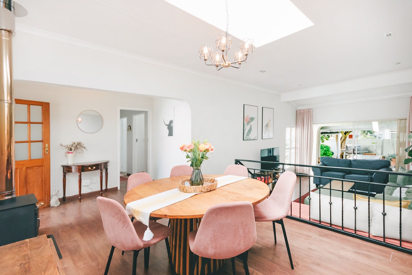
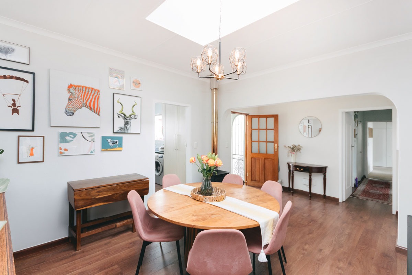
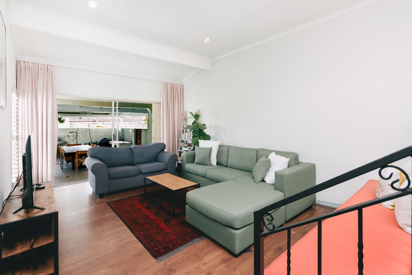
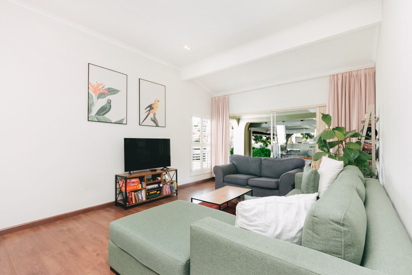
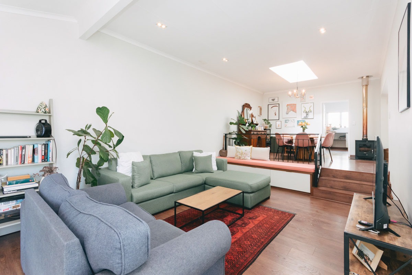
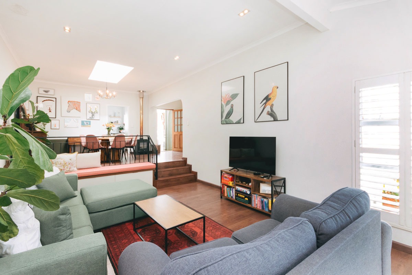
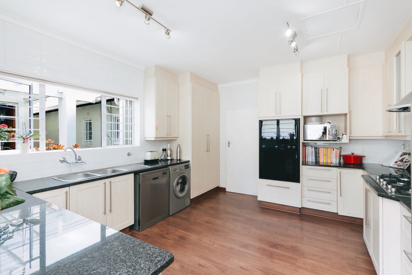
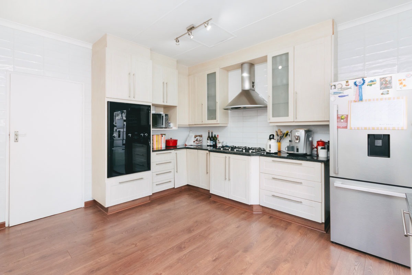
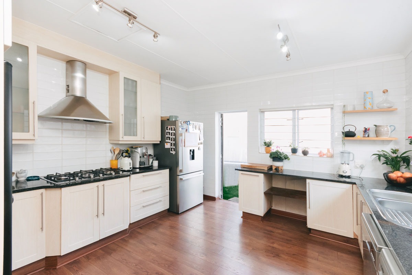
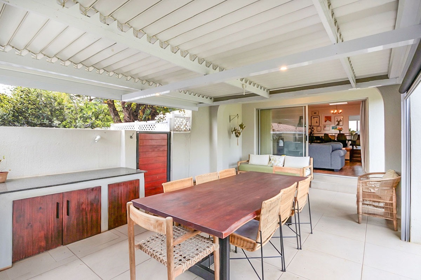
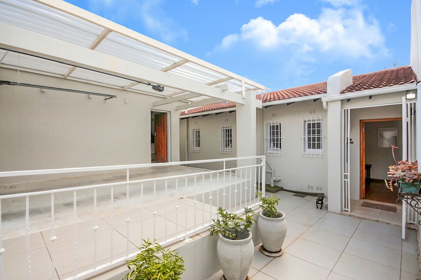
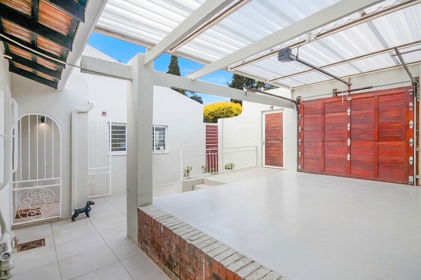
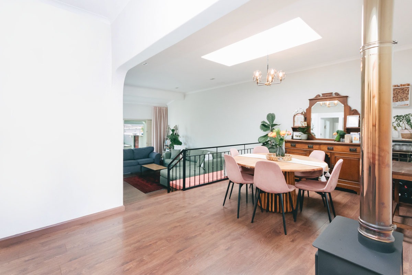
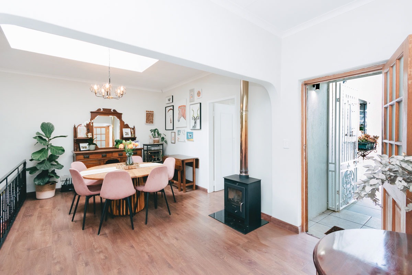
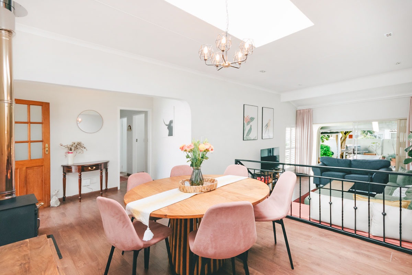
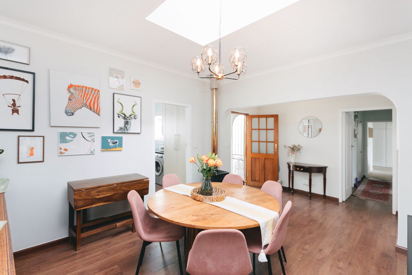
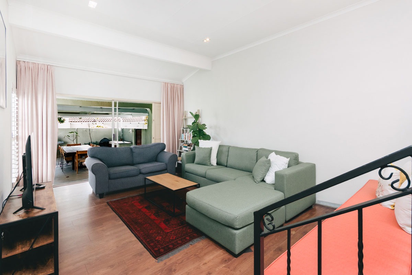
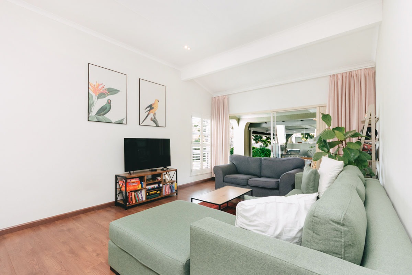
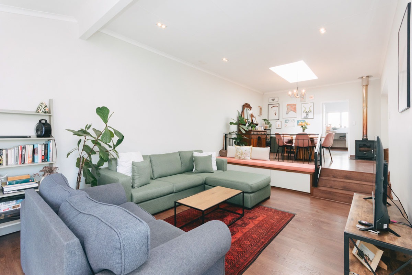
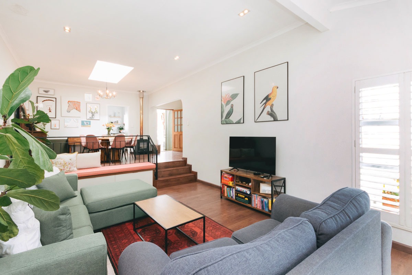
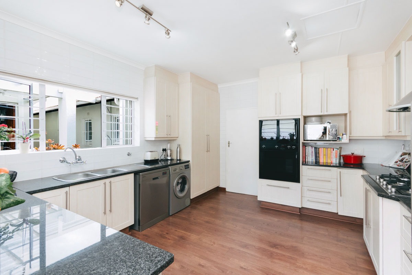
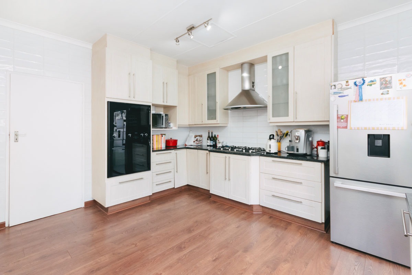
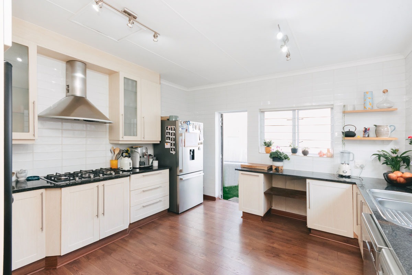
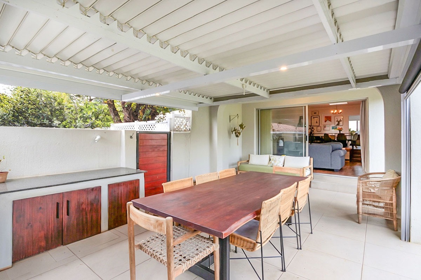
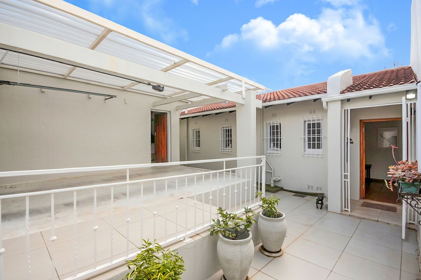
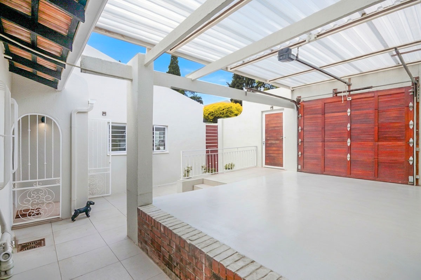
Open plan Dining Room and Lounge adjoining the large Kitchen with courtyard.
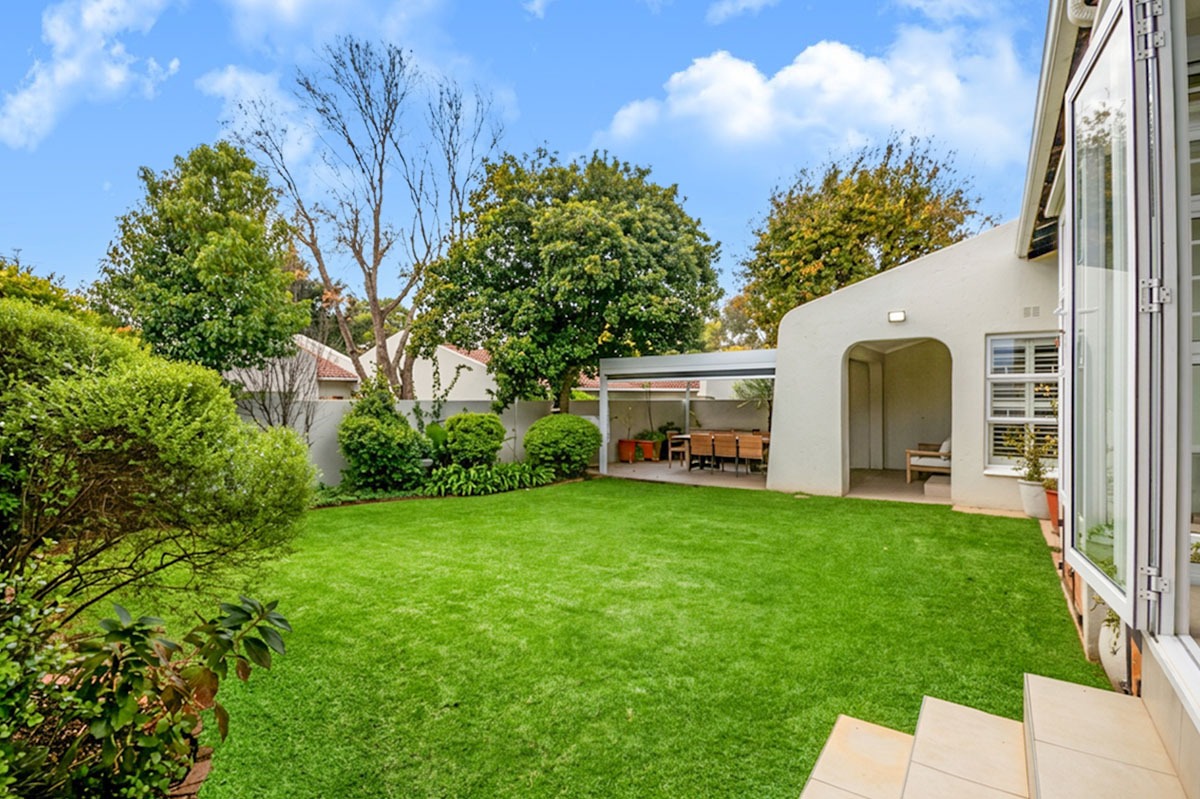
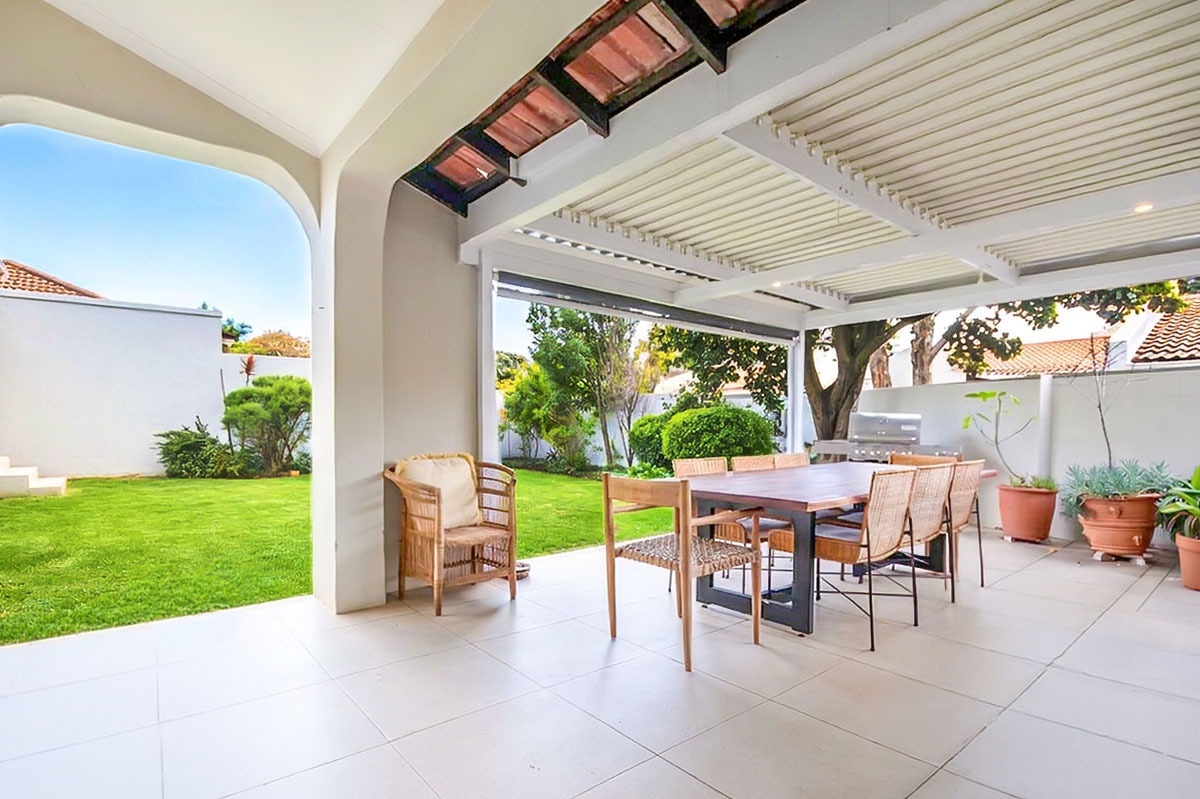
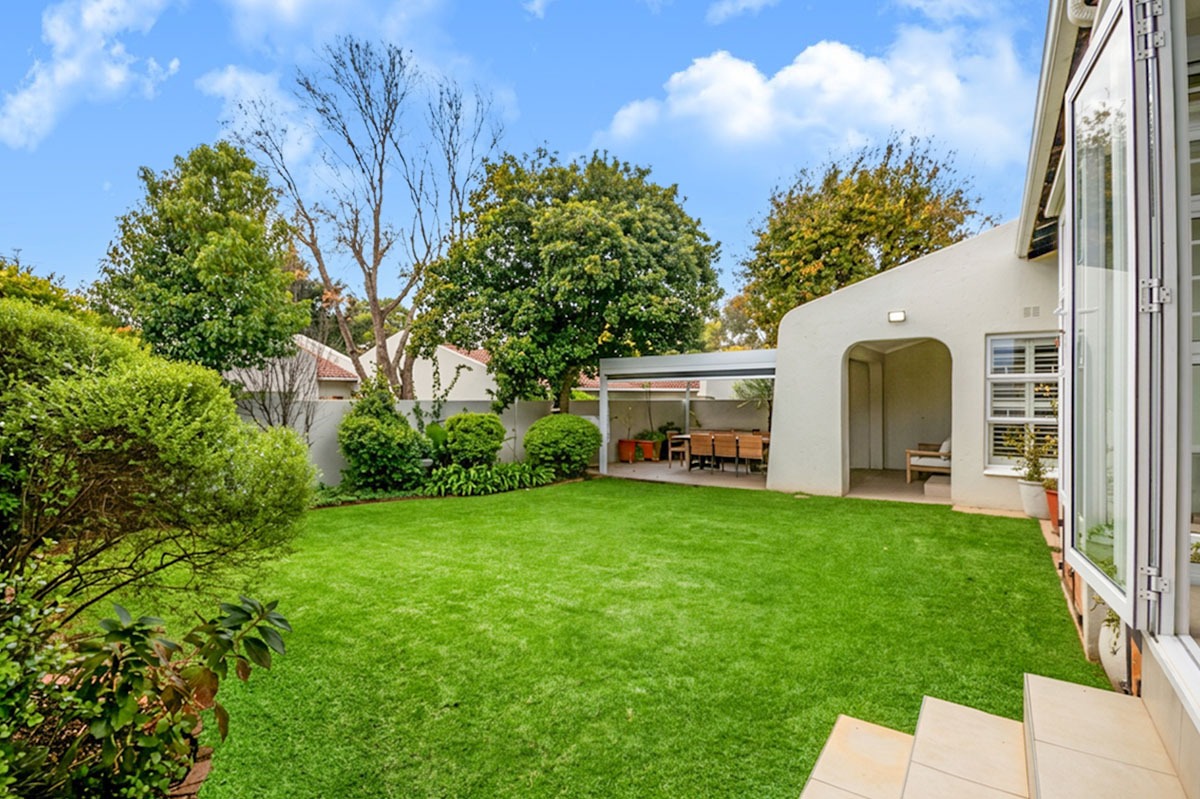
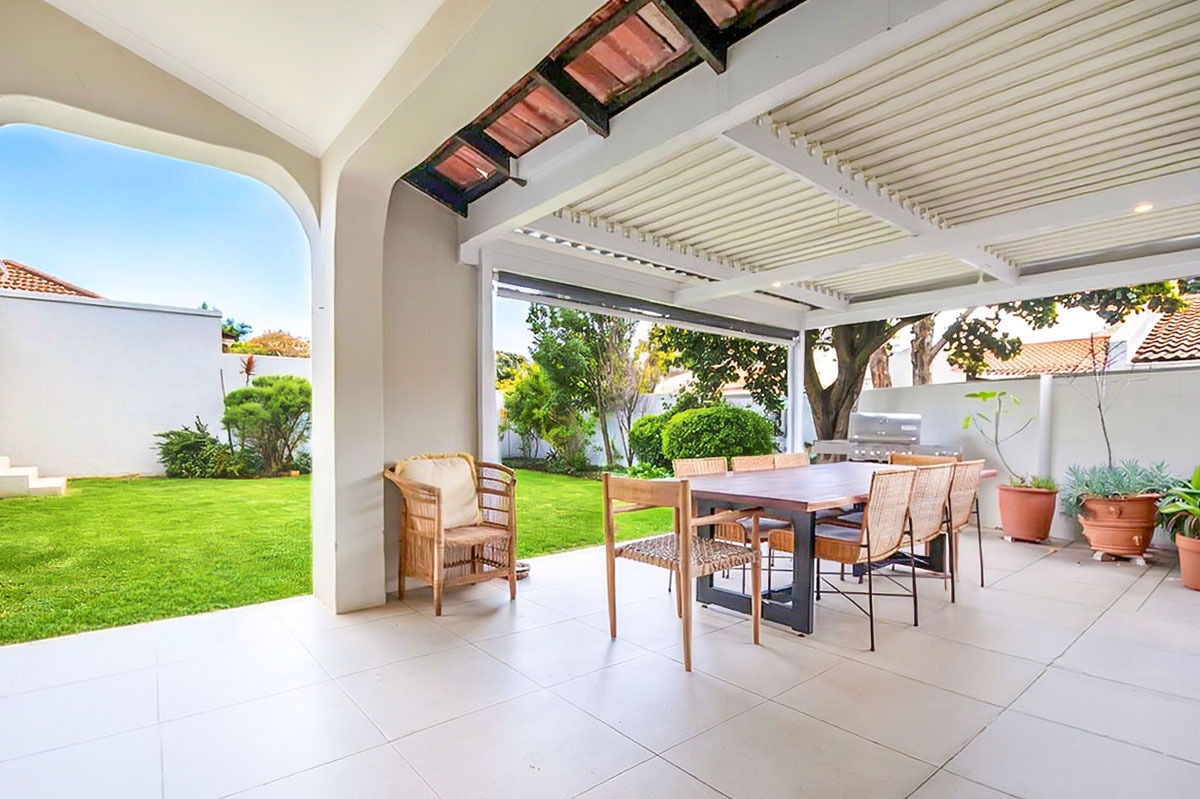
Semi enclosed patio extends the living area perfectly allowing you to entertain in style or just relax and enjoy the garden
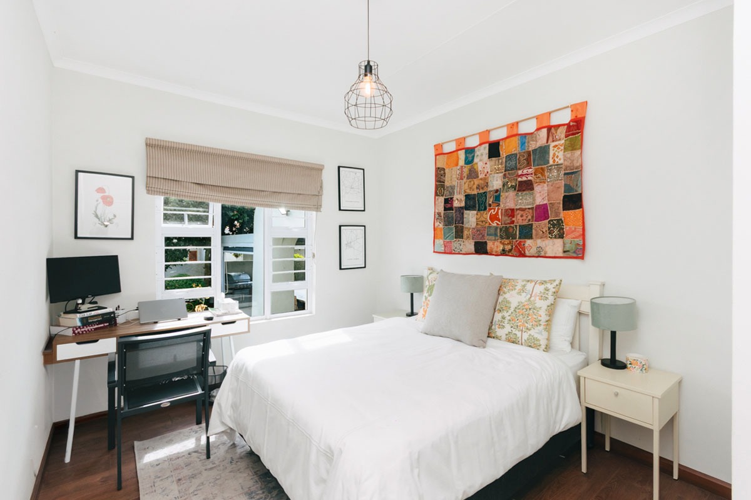
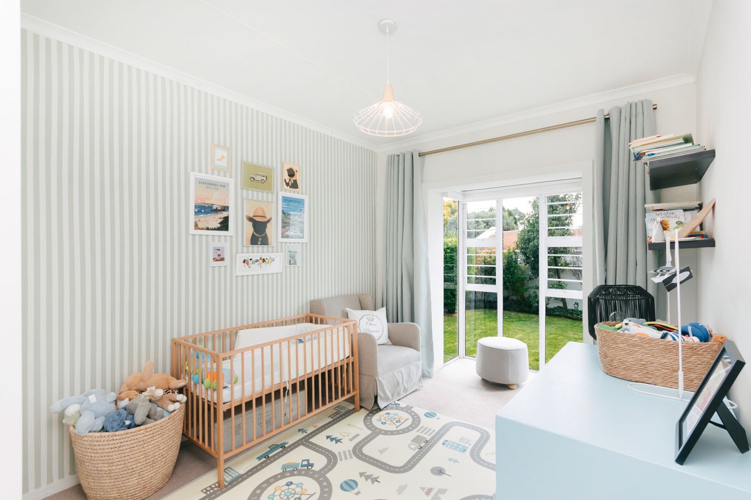
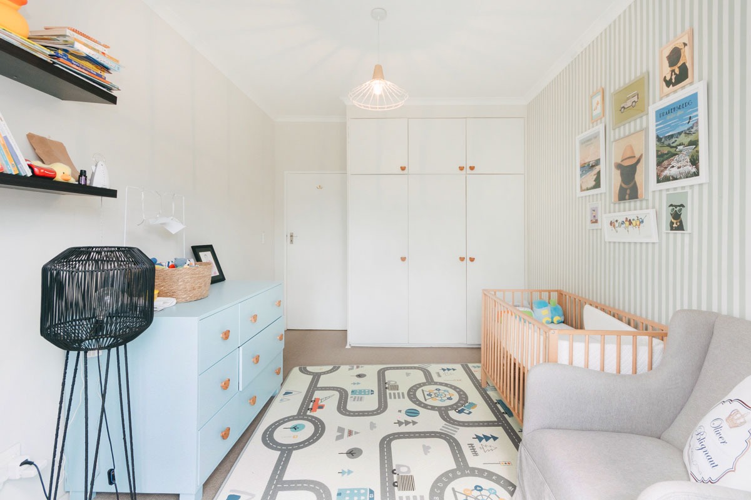
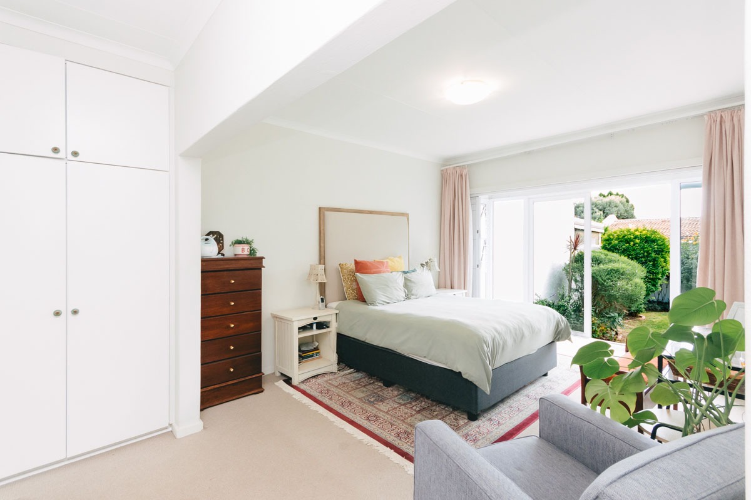
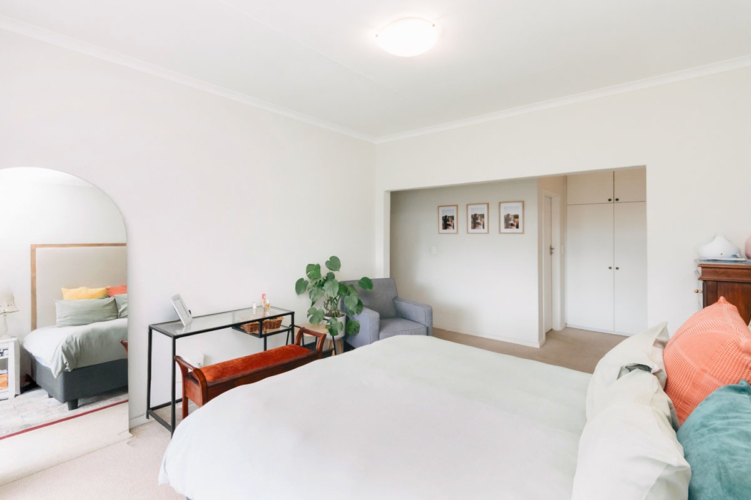
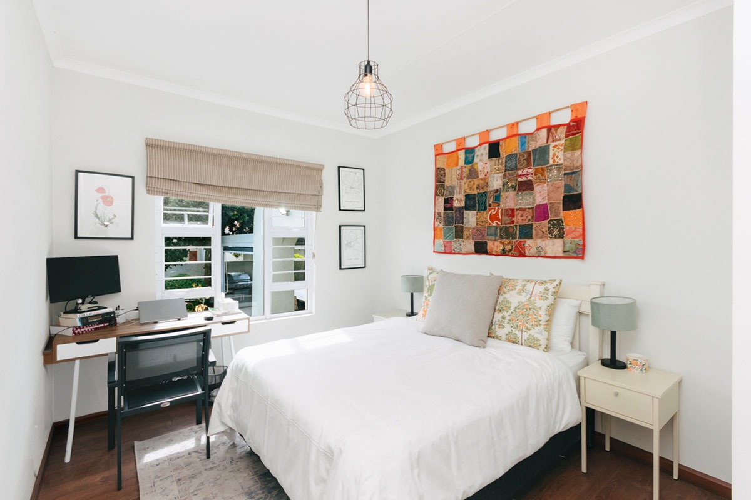
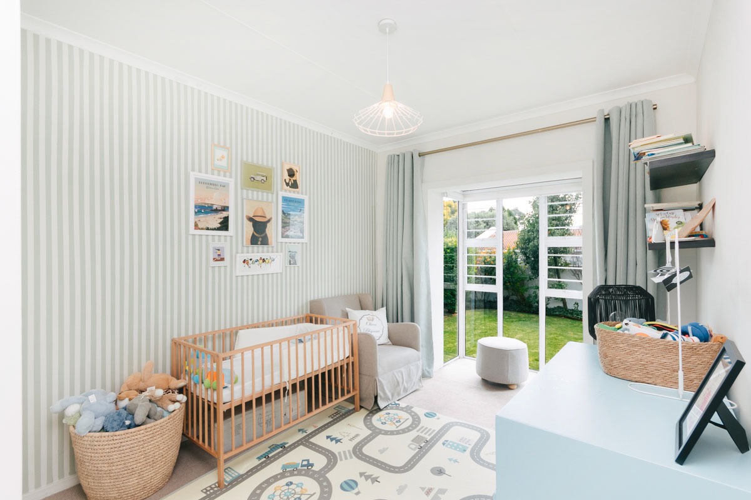
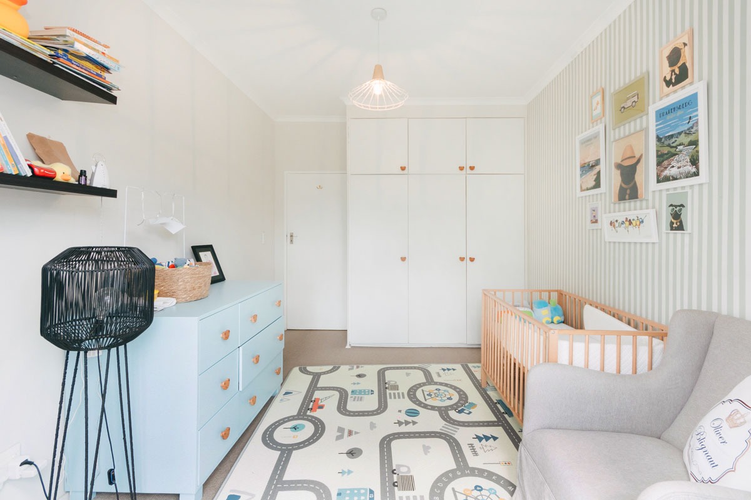
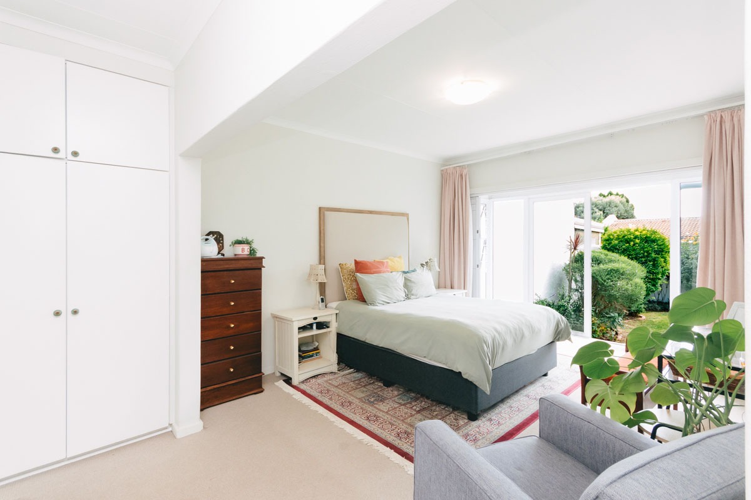
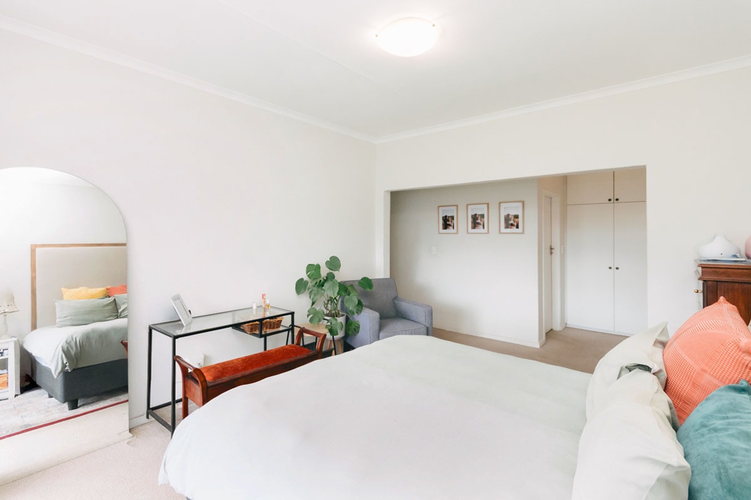
All 3 bedrooms are bathed in natural light and look onto the garden.
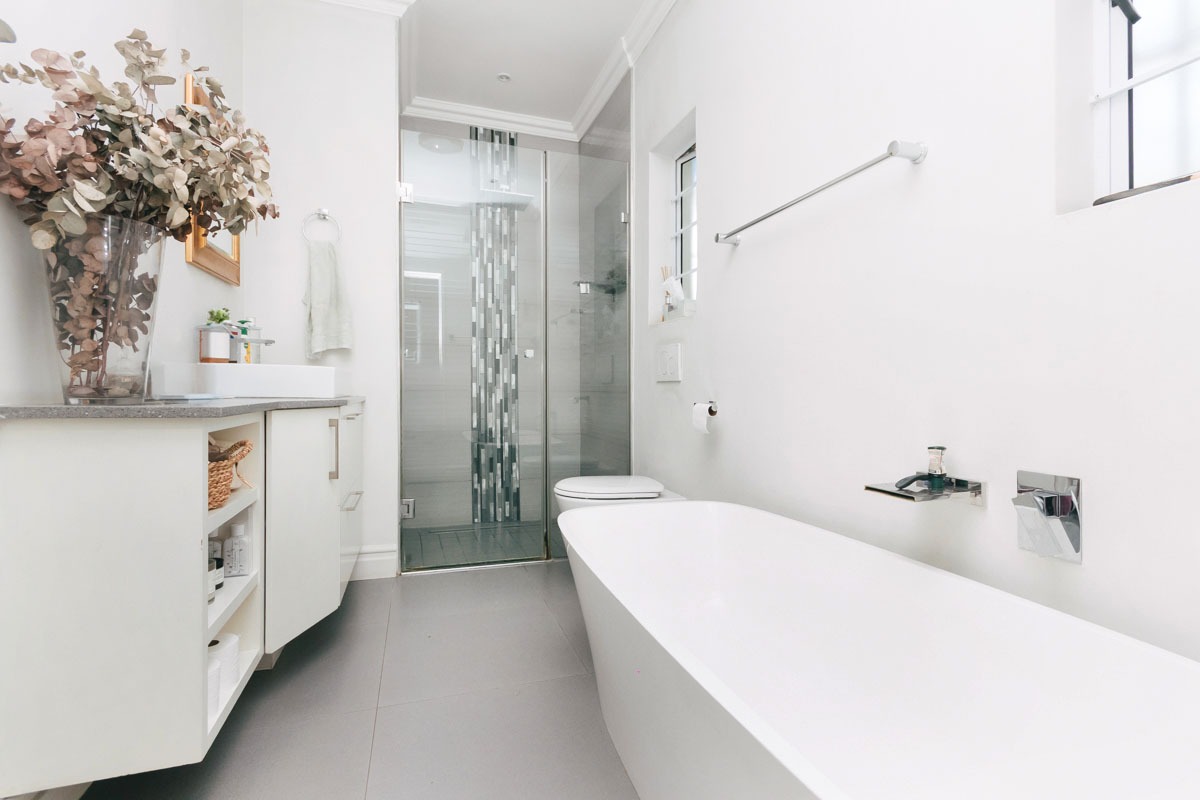
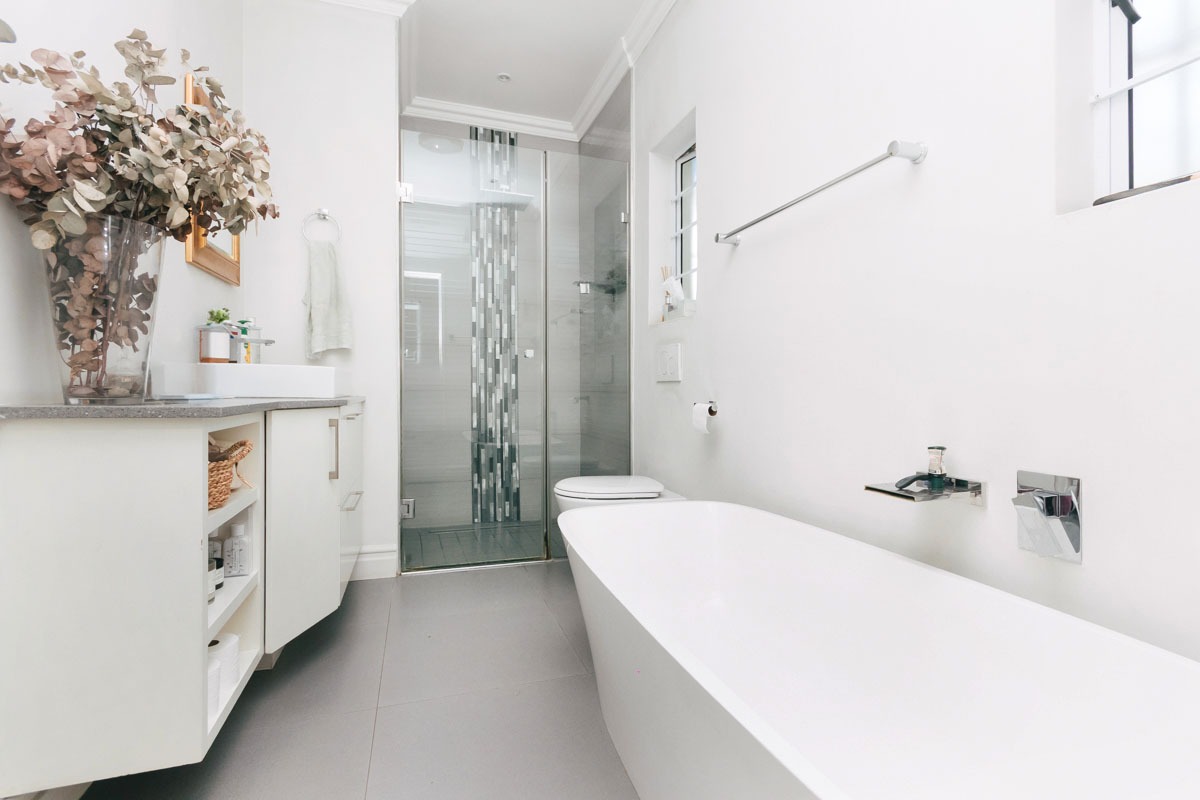
Main bedroom with doors opening to garden and en-suite full bathroom.
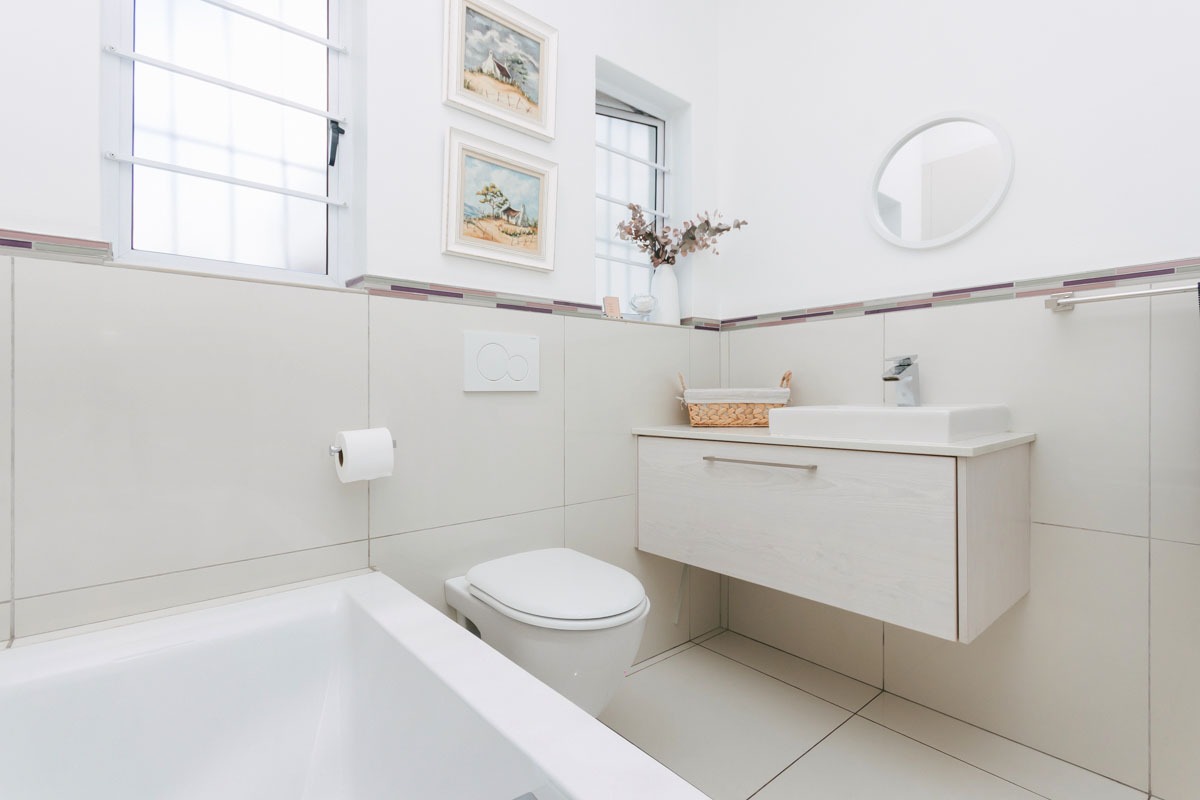
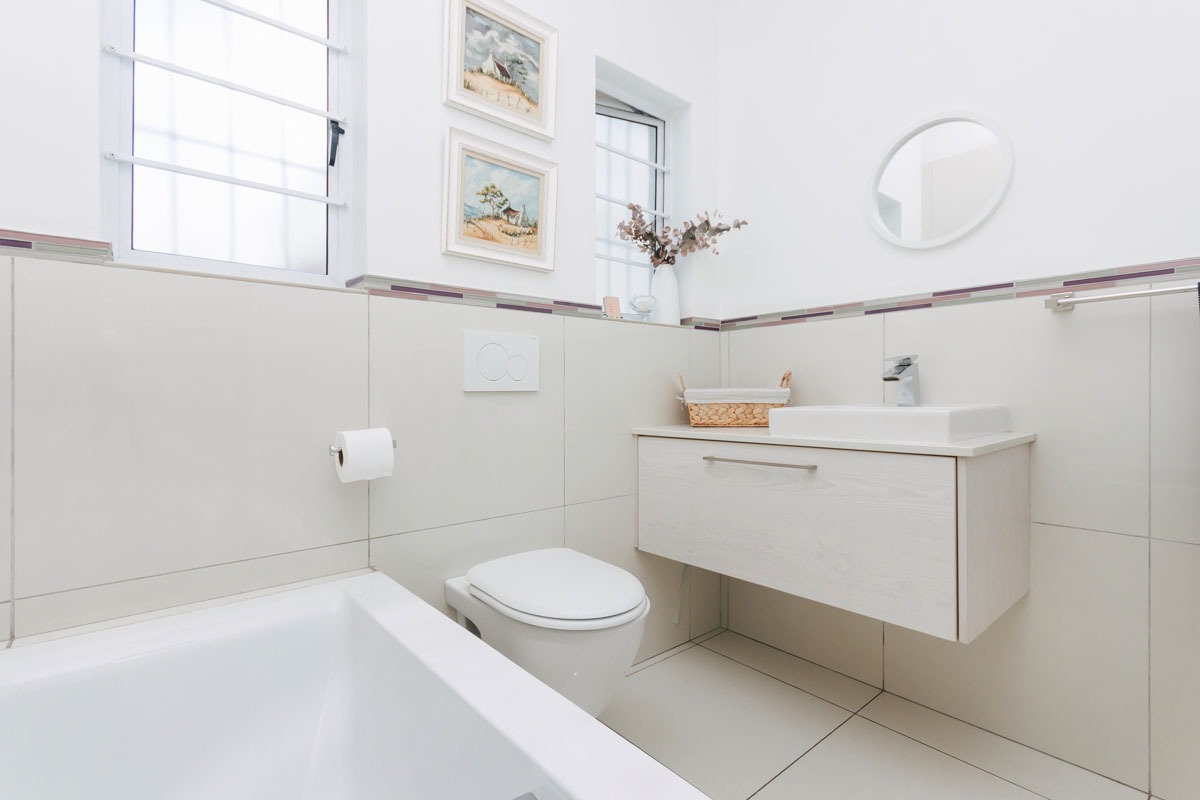
Both bathrooms are modern yet practical with quality finishes.
Pets are allowed with permission from body corporate.
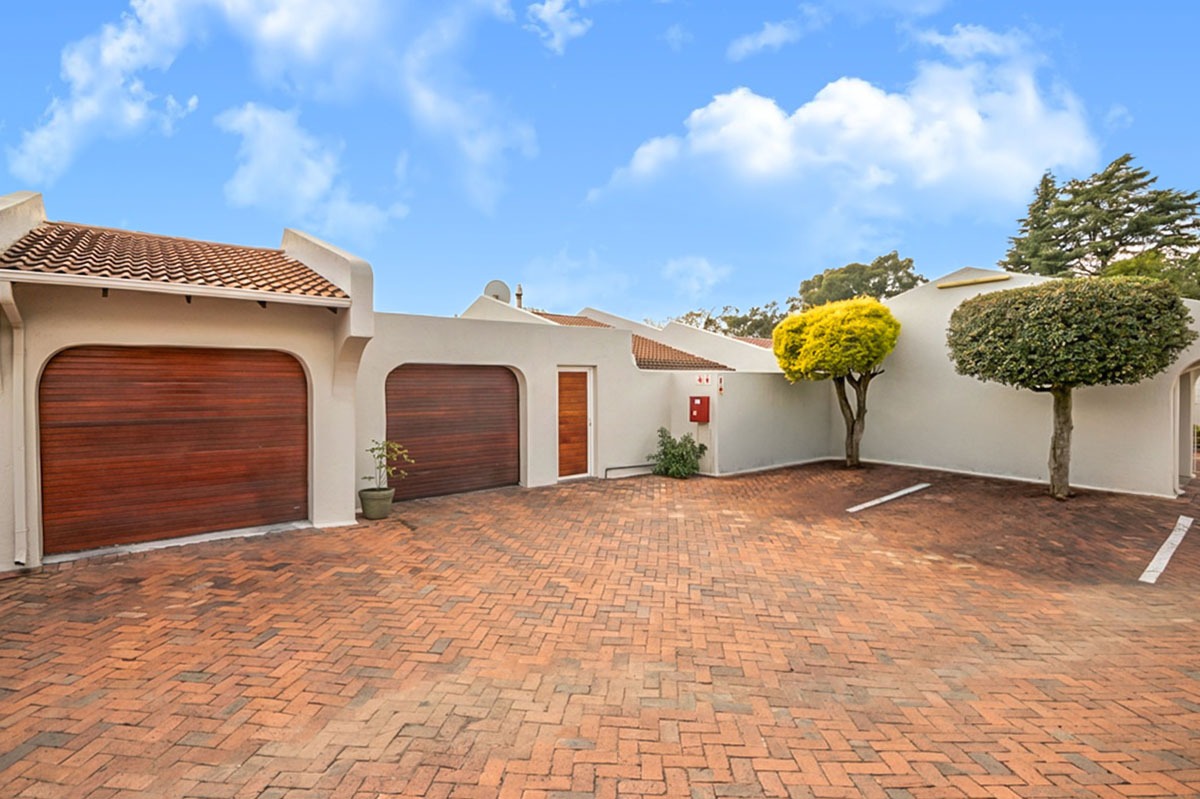
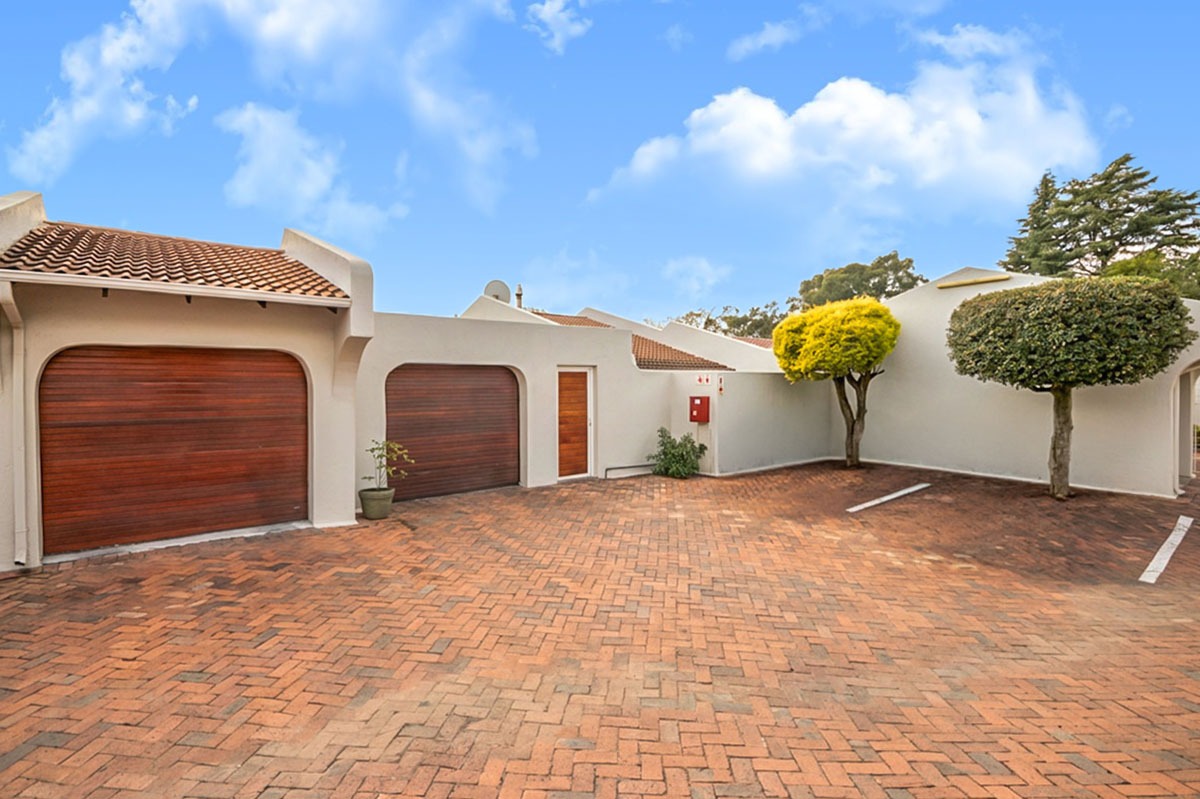
2 garages, both automated with direct access to the home.
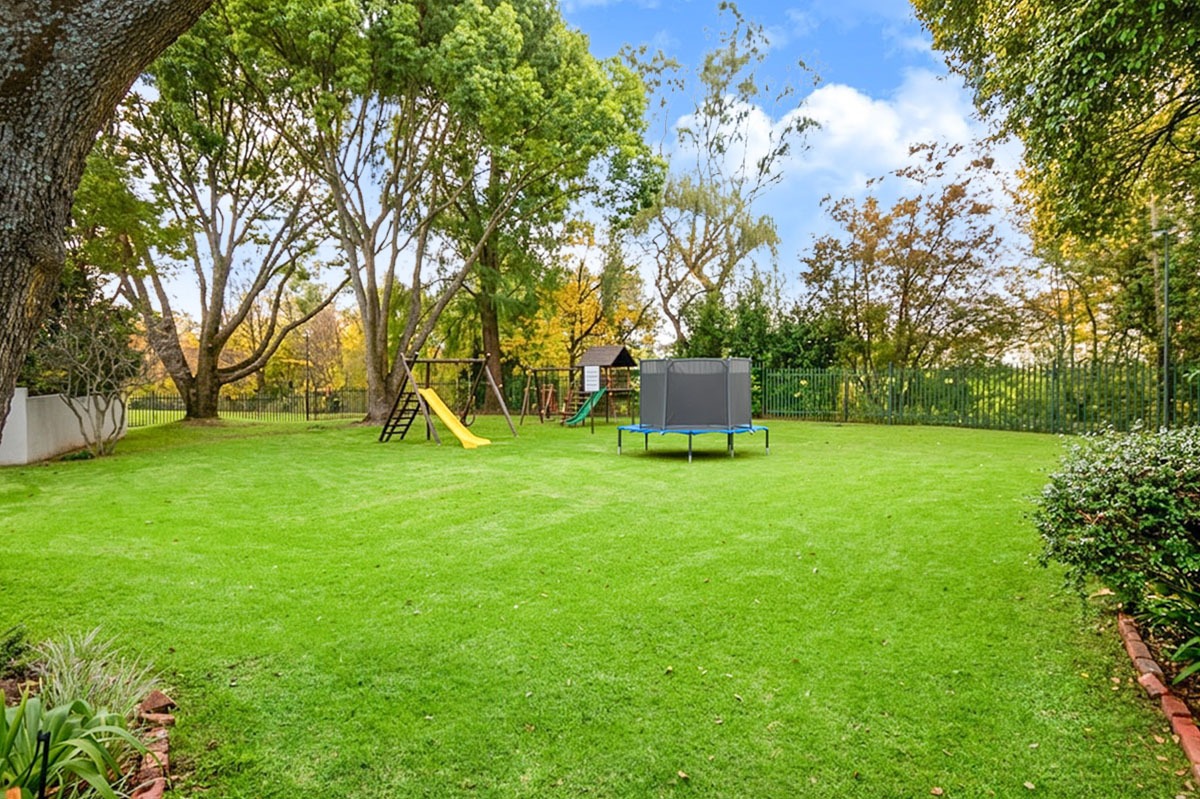
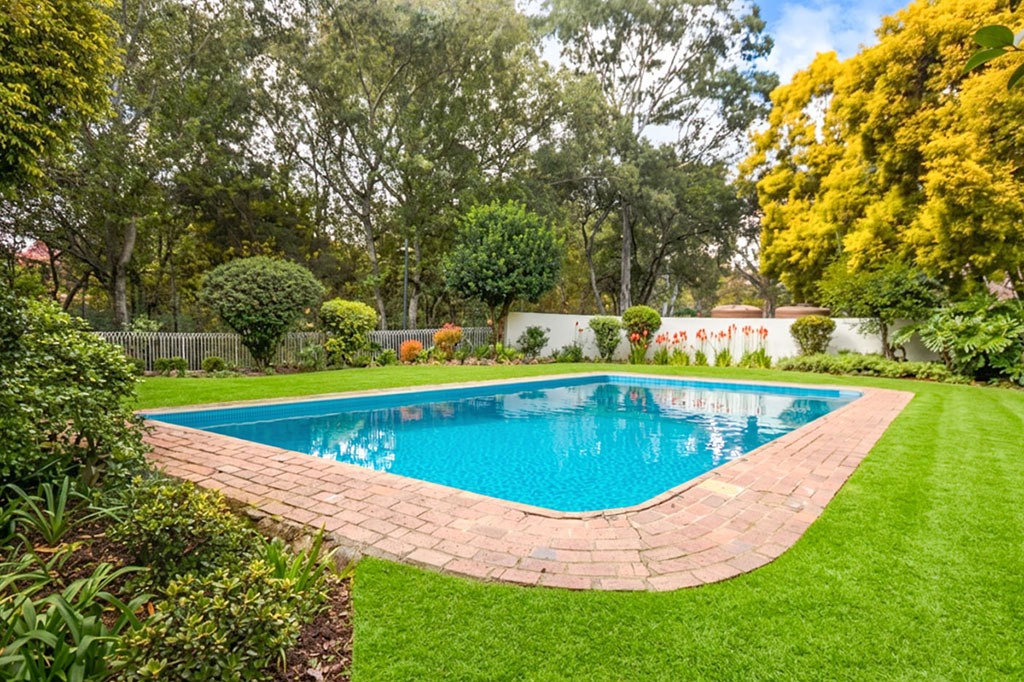
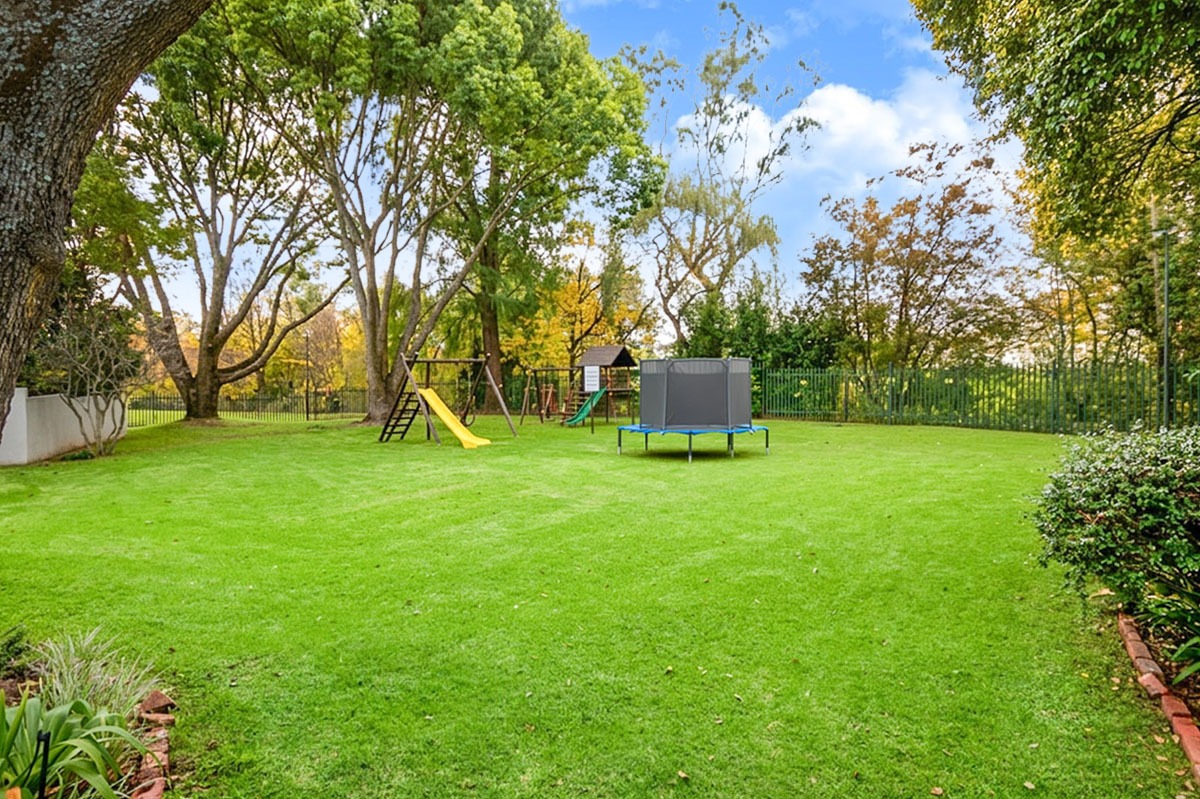
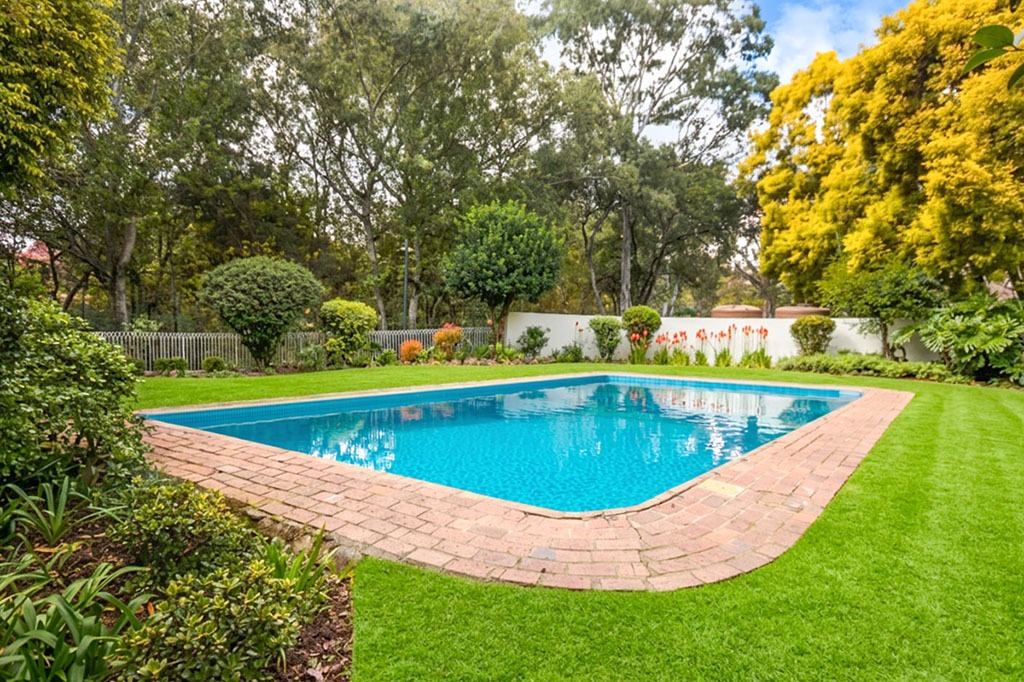
Residents enjoy access to a well-maintained pool and kids play area within the complex.
PLUS
Wood burning fireplace in lounge
High quality Laminate flooring
Enormous skylight in dining room for extra light
Plantation shutters
Sun blinds on semi enclosed Patio
Storage area for firewood
Aluminium windows and doors throughout
Gas top with electric double oven
Plenty of room for 2 appliances, an undercounter drinks fridge and double fridge
5KVA Sunsynk inverter and Lithium Battery
Visitors parking right outside
Property Details
- 3 Bedrooms
- 2 Bathrooms
- 2 Garages
- 1 Lounges
- 1 Dining Area
Property Features
- Patio
- Pool
- Pets Allowed
- Fence
- Security Post
- Access Gate
- Kitchen
- Fire Place
- Entrance Hall
- Paving
- Garden
- Intercom
- Family TV Room
| Bedrooms | 3 |
| Bathrooms | 2 |
| Garages | 2 |
| Floor Area | 129 m2 |

