- 2
- 2
- 99 m2
Monthly Costs
Monthly Bond Repayment ZAR .
Calculated over years at % with no deposit. Change Assumptions
Affordability Calculator | Bond Costs Calculator | Bond Repayment Calculator | Apply for a BondBond Calculator

Disclaimer: The estimates contained on this webpage are provided for general information purposes and should be used as a guide only. While every effort is made to ensure the accuracy of the calculator, RE/MAX of Southern Africa cannot be held liable for any loss or damage arising directly or indirectly from the use of this calculator, including any incorrect information generated by this calculator, and/or arising pursuant to your reliance on such information.
Mun. Rates & Taxes: ZAR 854.00
Monthly Levy: ZAR 3314.00
Property description
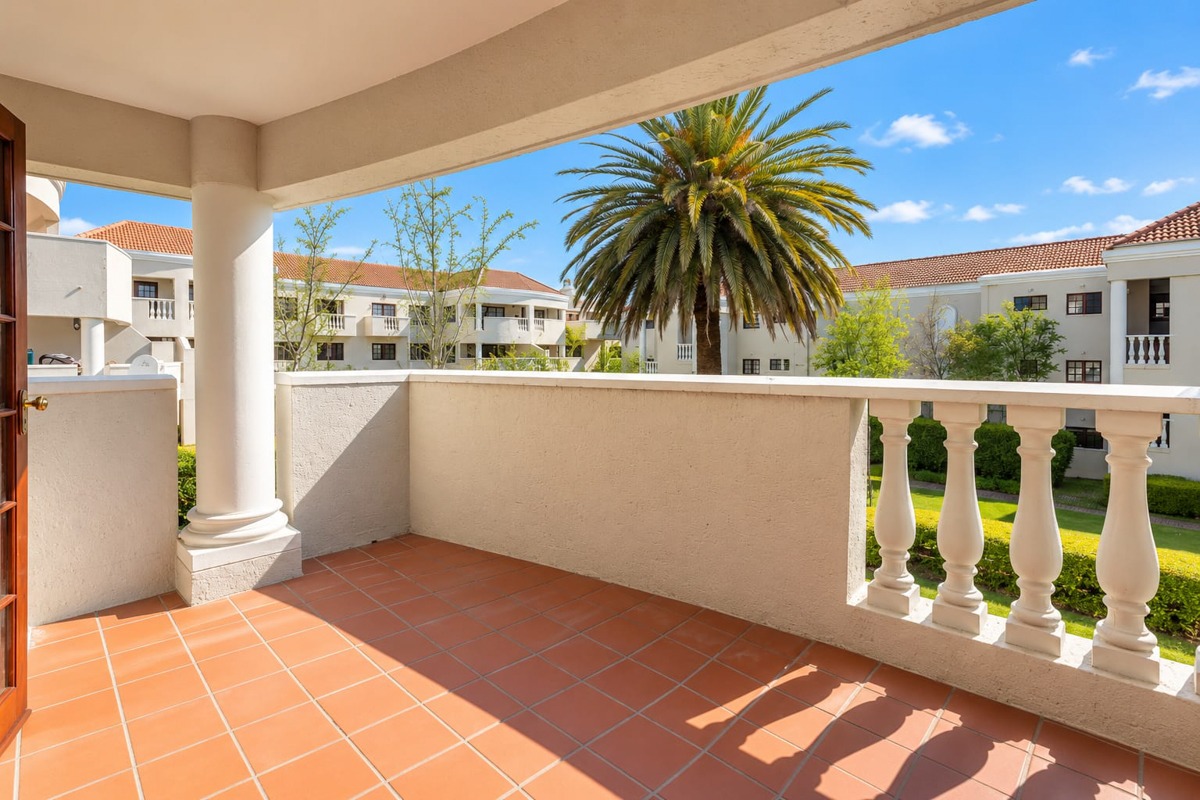
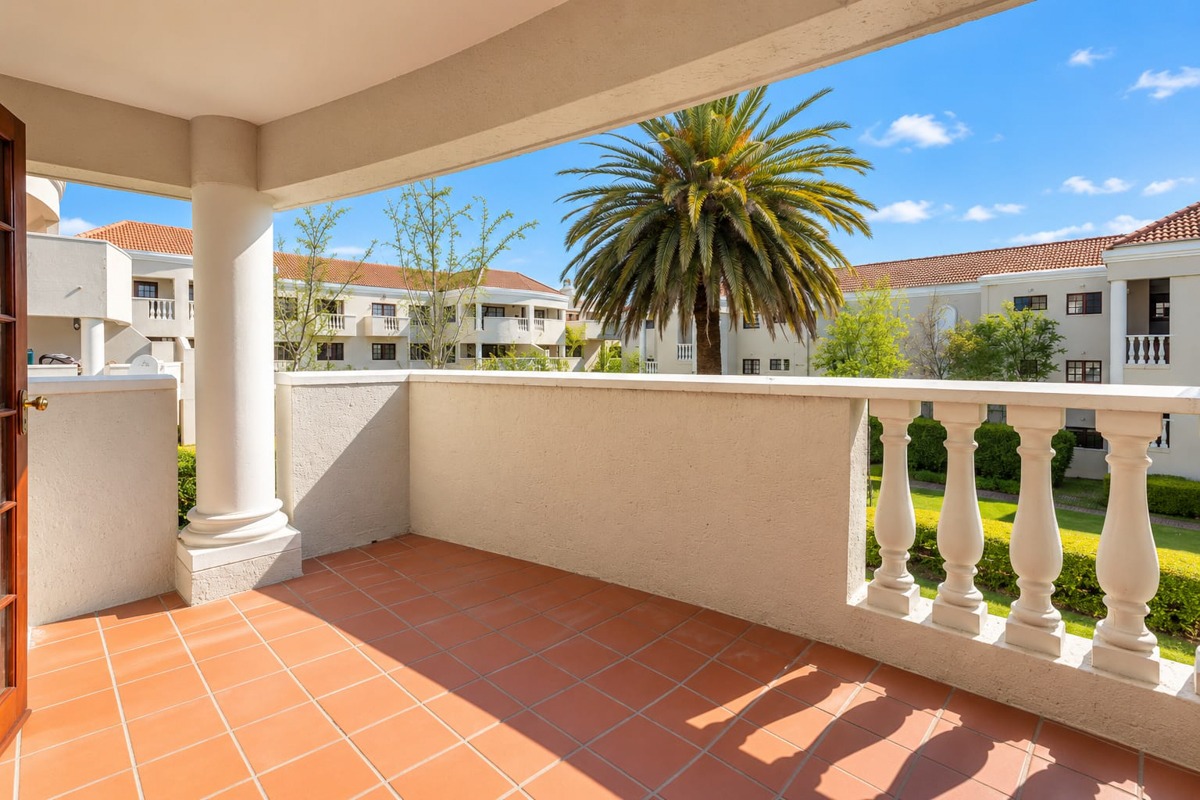
Welcoming first floor apartment with a sunny balcony and pool access in secure Sandown complex.
Key Features:
• Two bedrooms (one ensuite)
• Two bathrooms
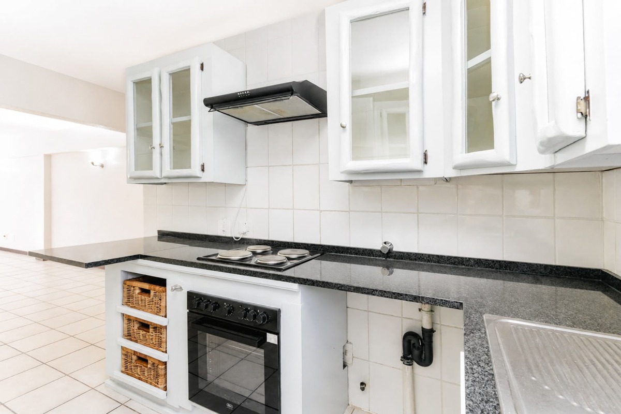
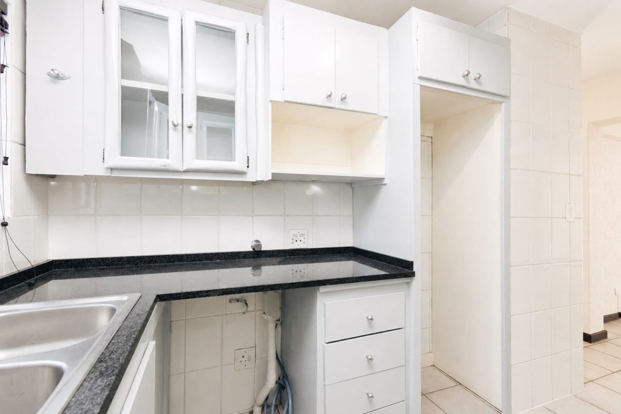
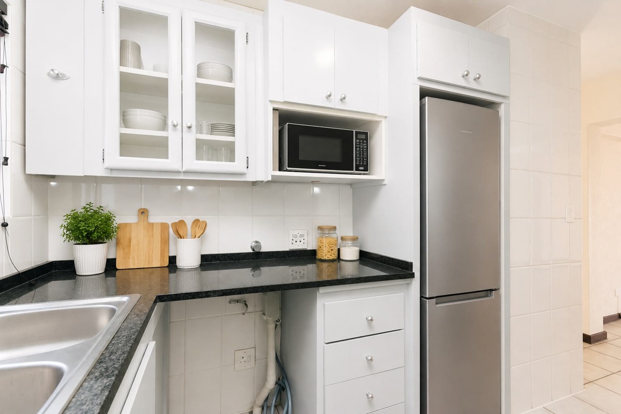
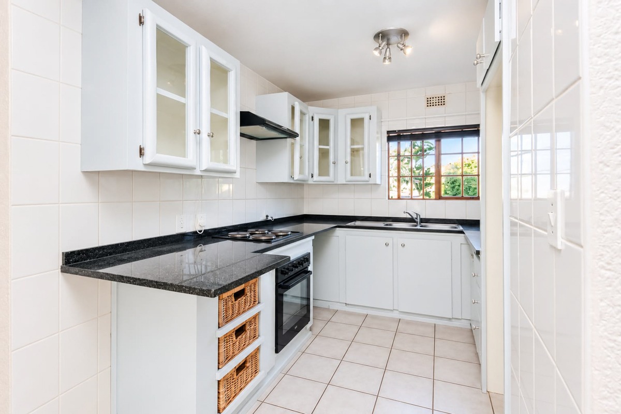
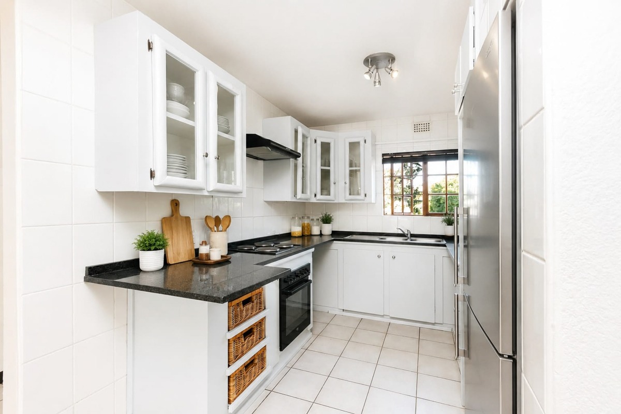
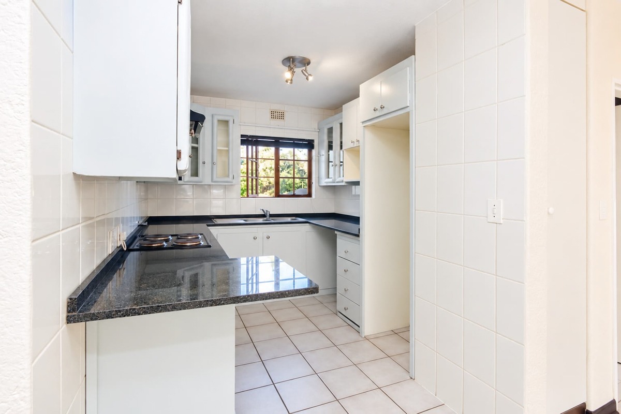
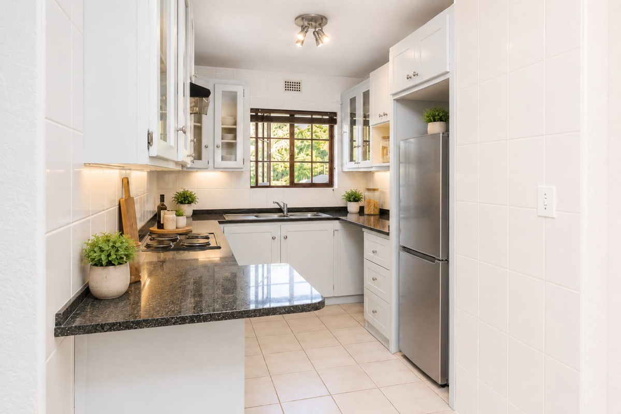
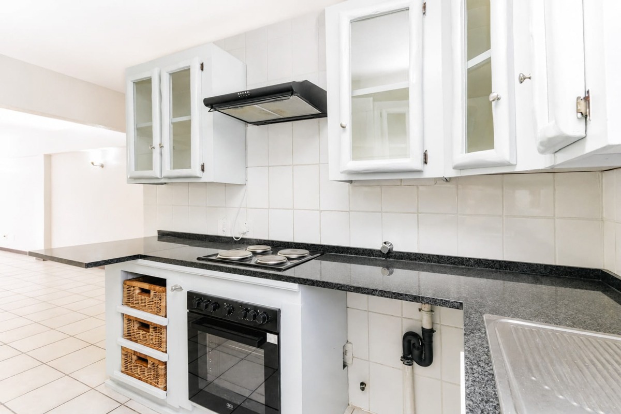
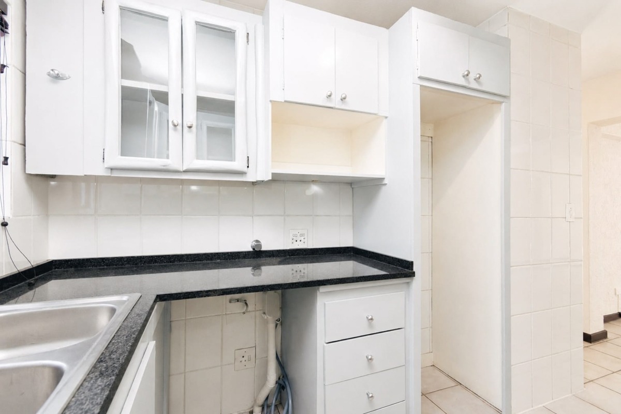
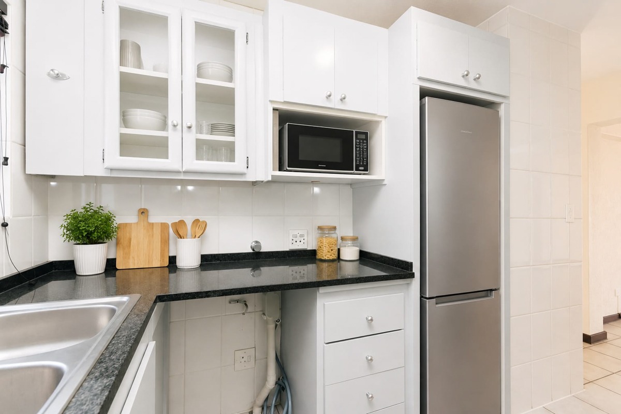
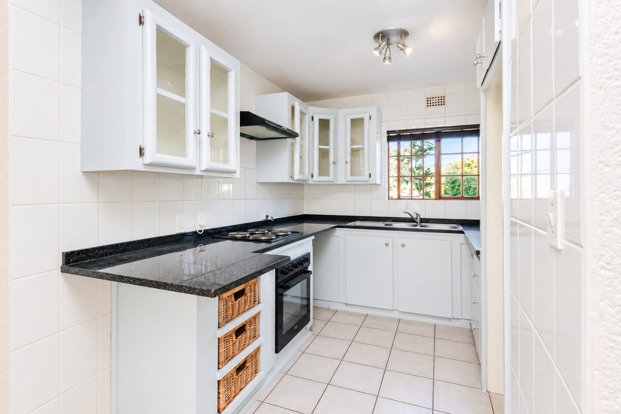
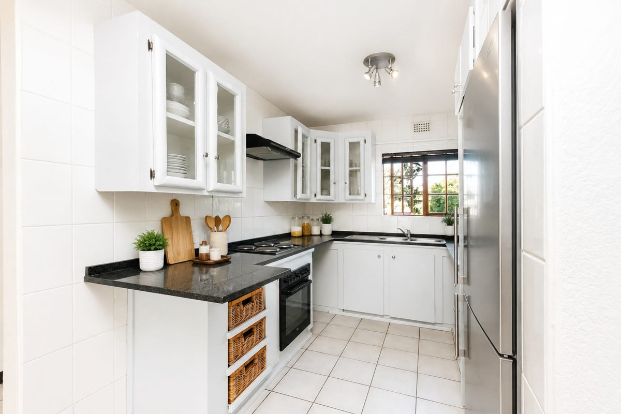
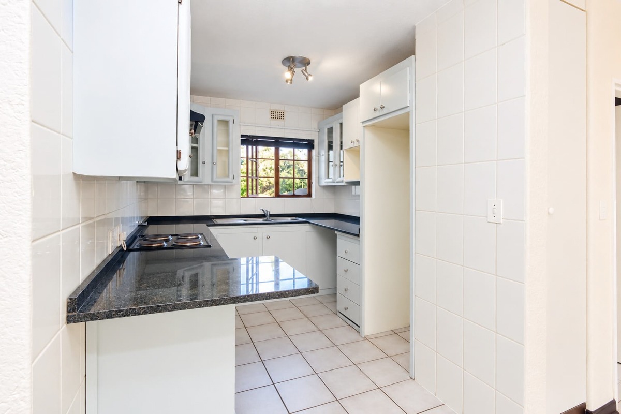
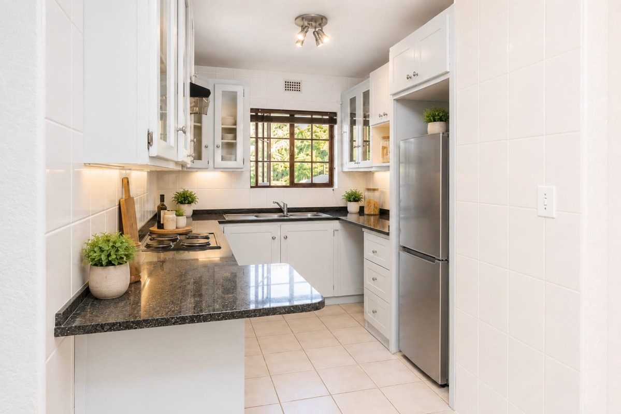
• Welcoming kitchen
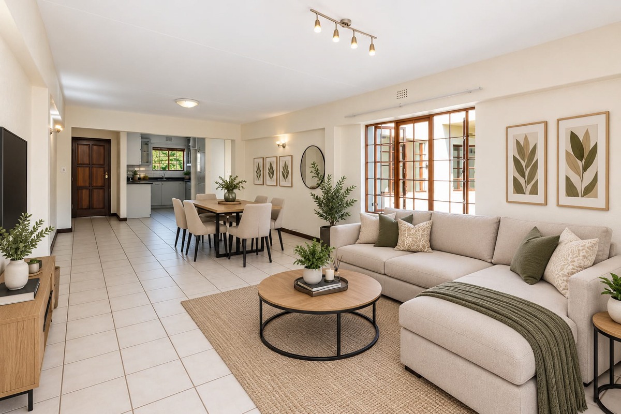
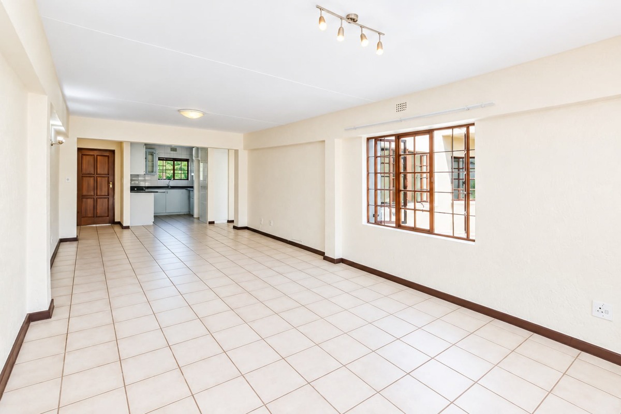
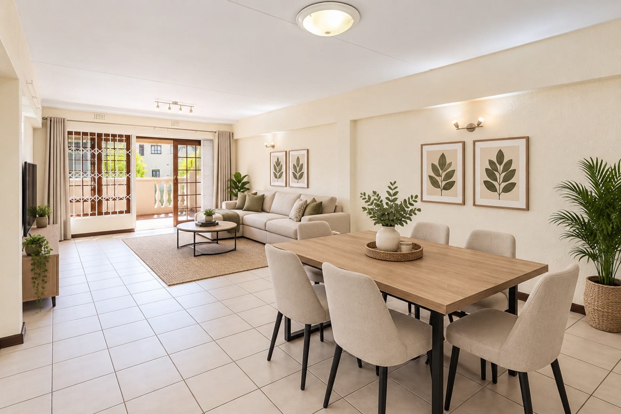
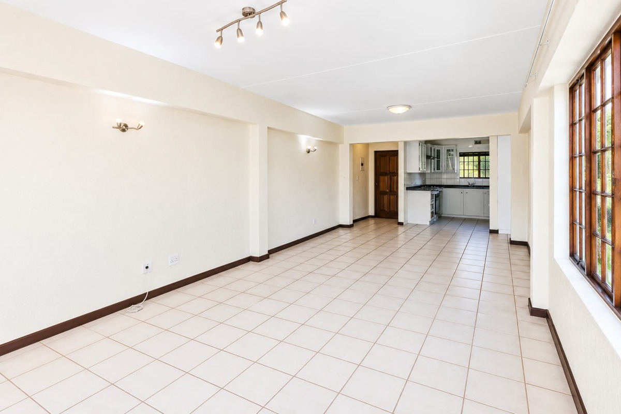
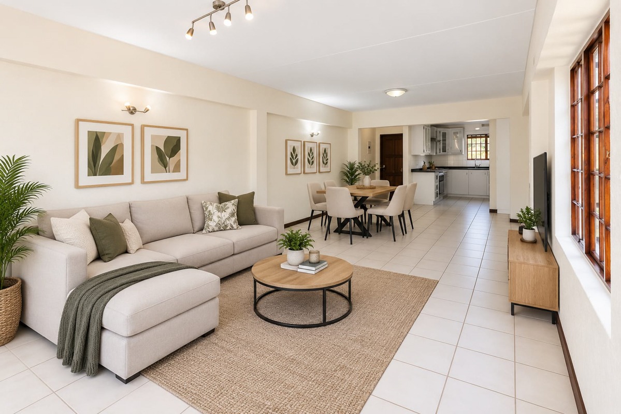
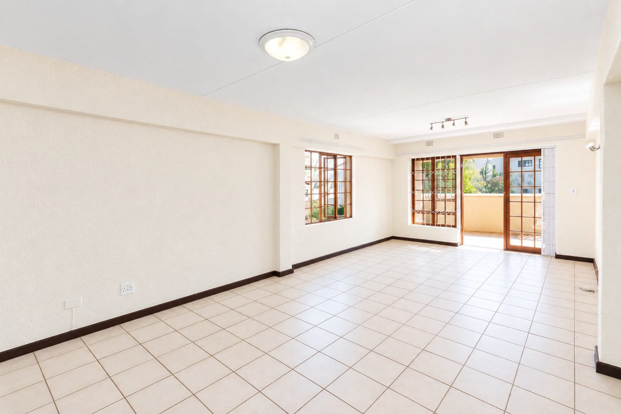
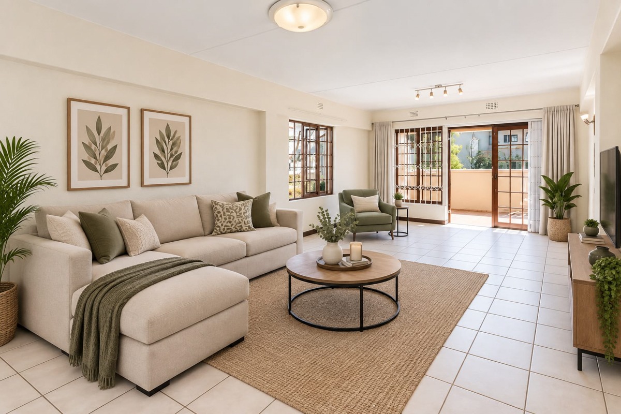
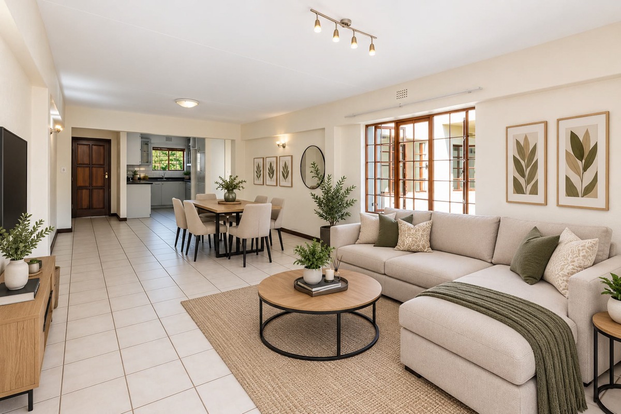
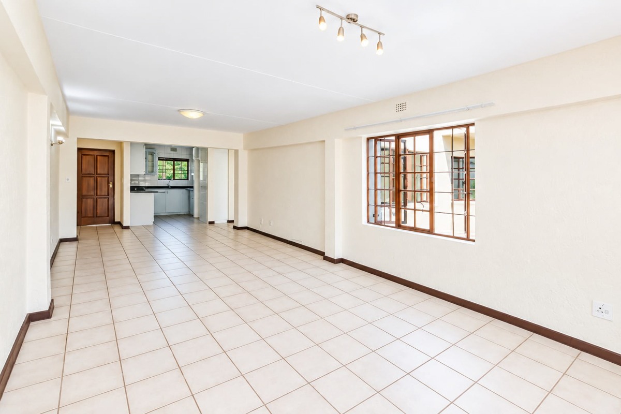
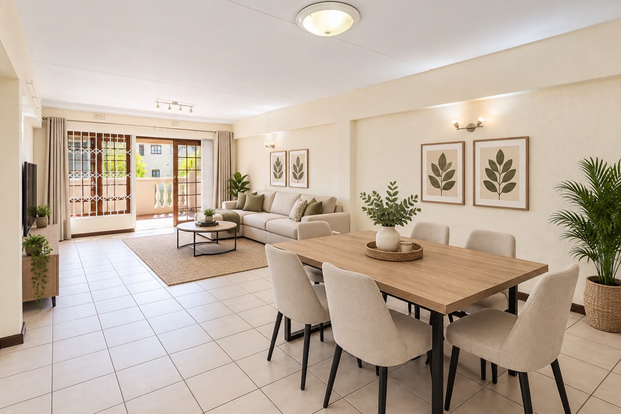
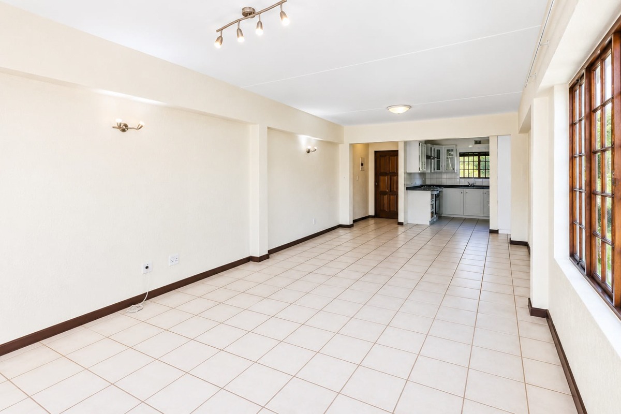
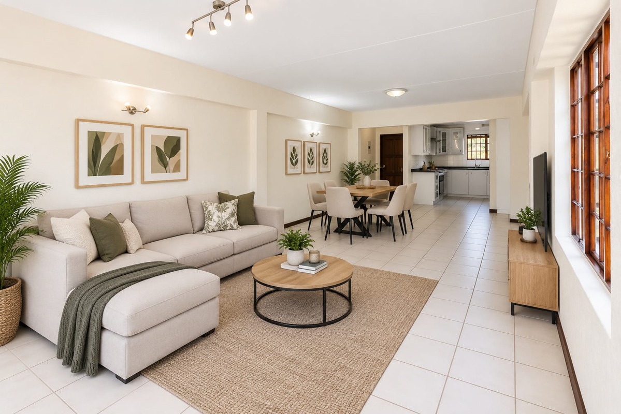
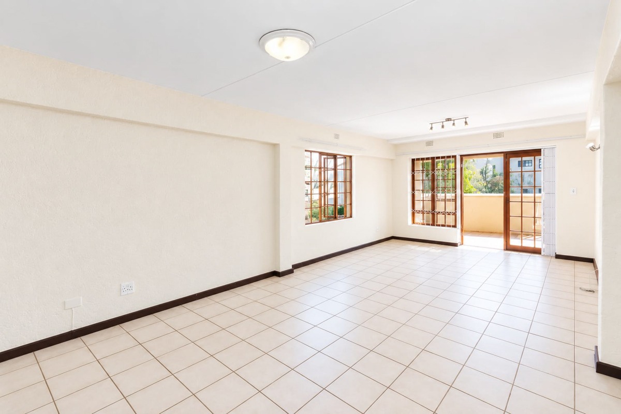
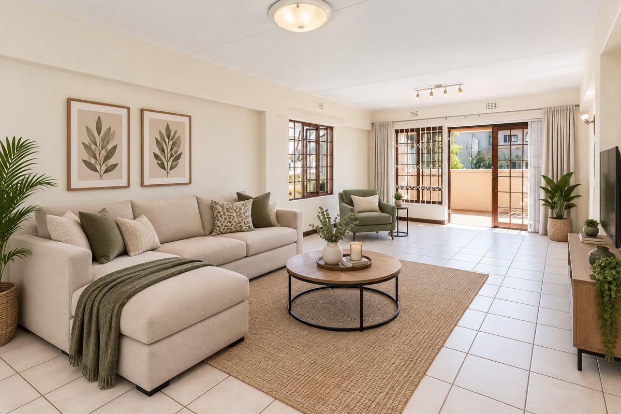
• Open-plan living and dining area
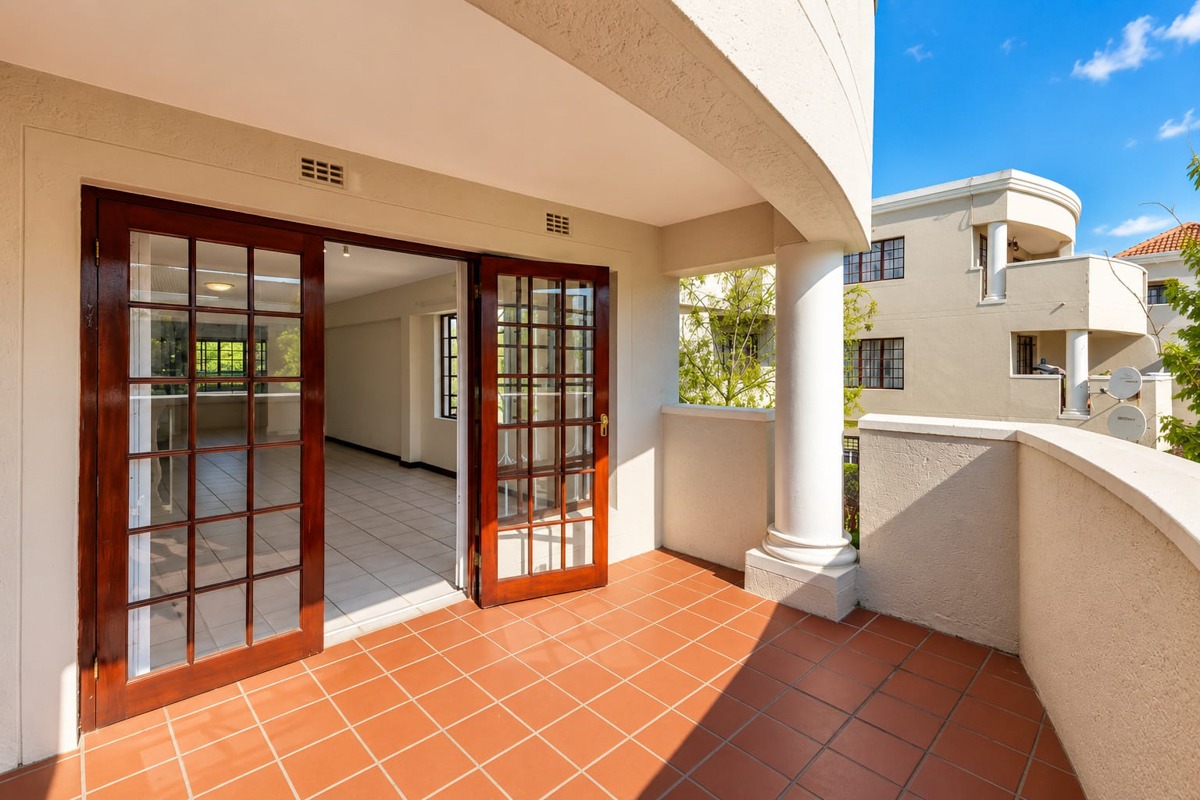
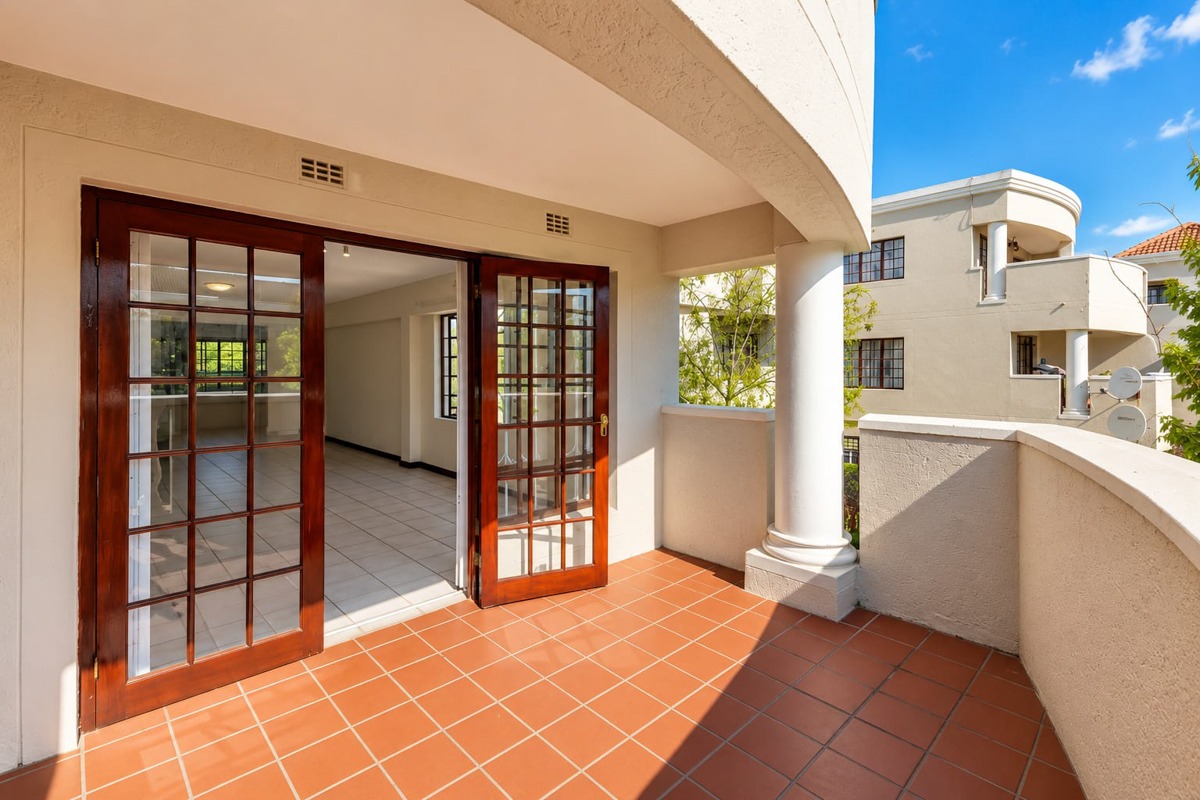
• Balcony
• Trellidoors and security gate
• Beautifully tiled throughout
• Pre-paid electricity
• Fibre connection installed
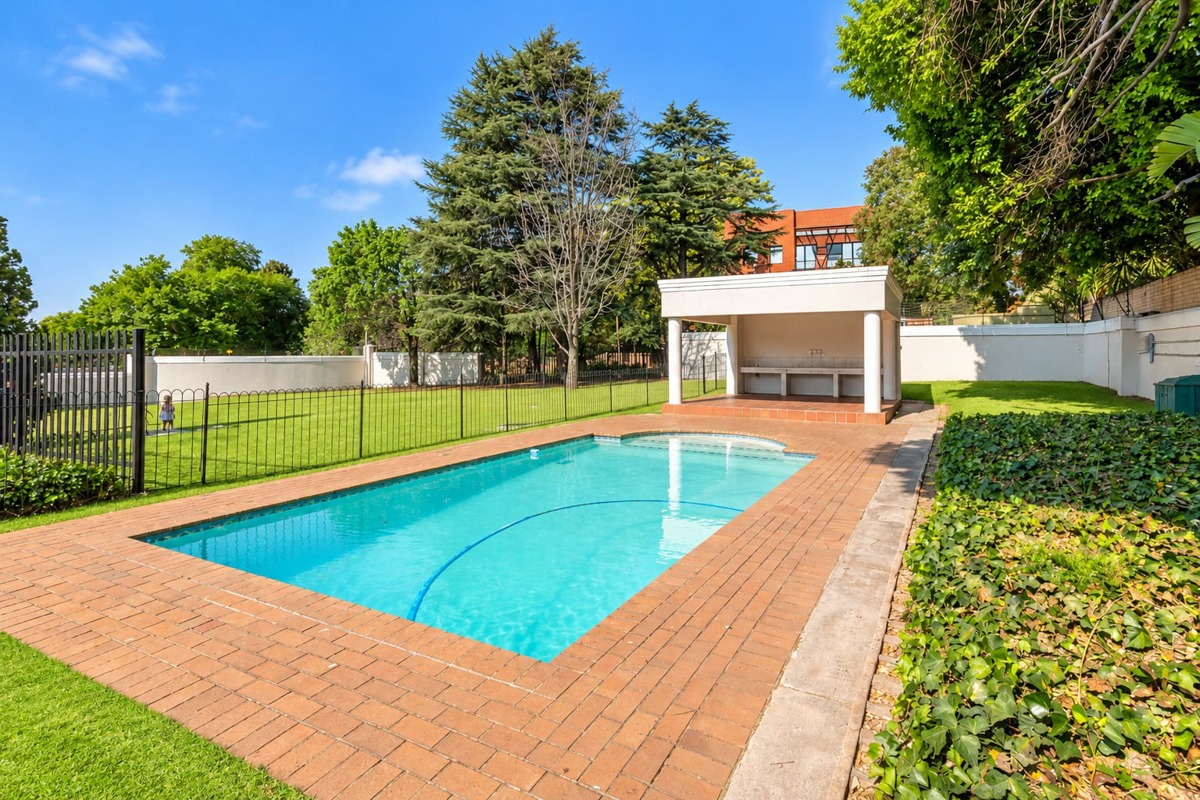
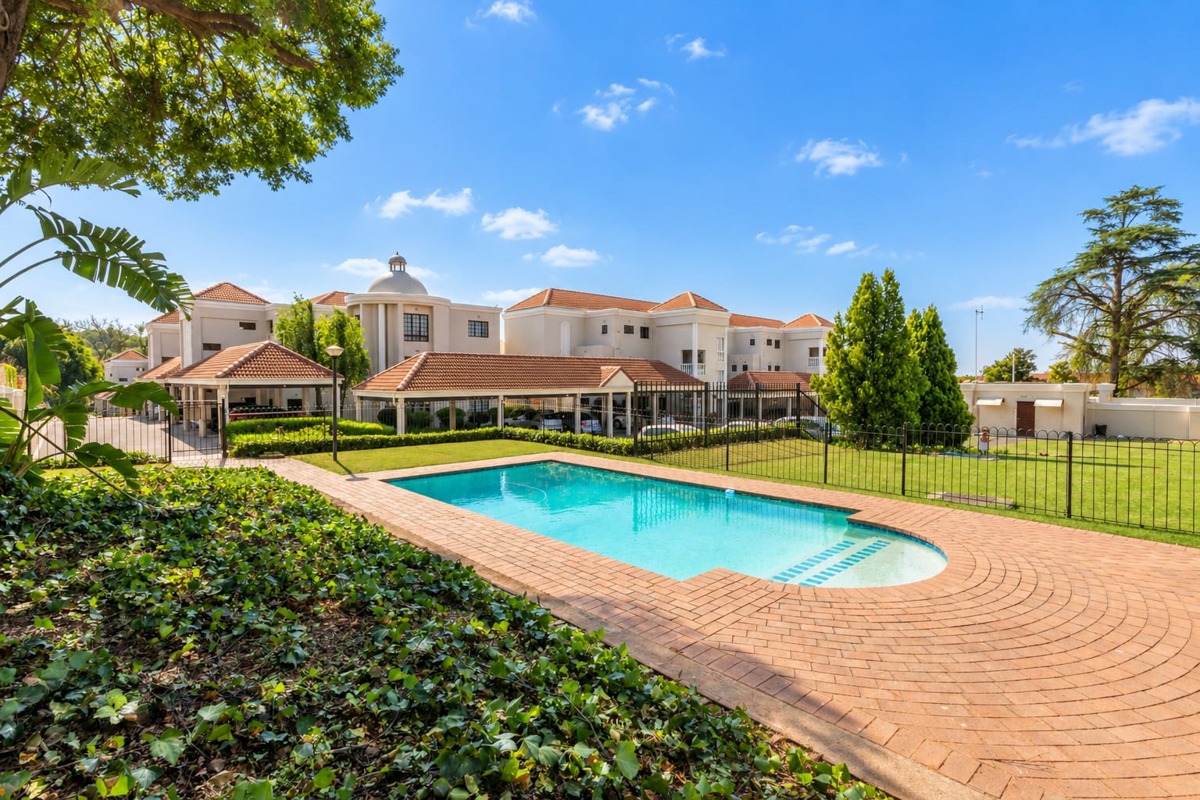
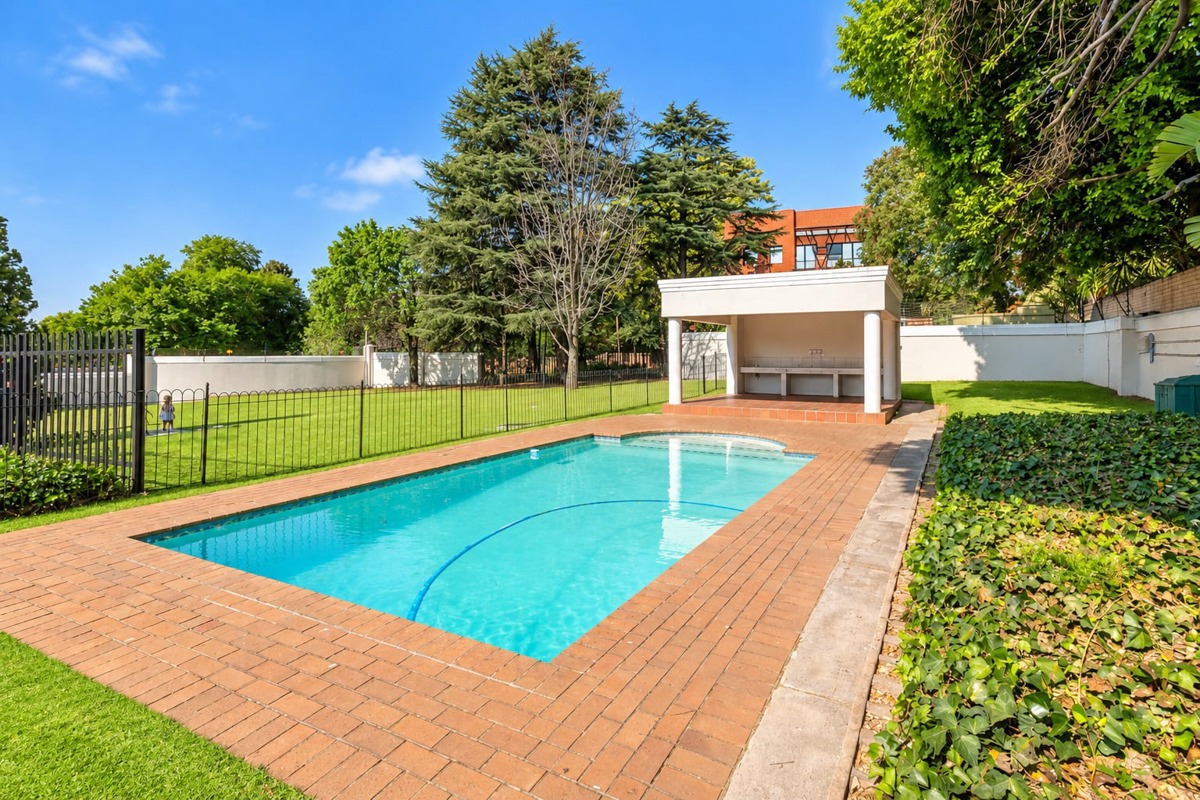
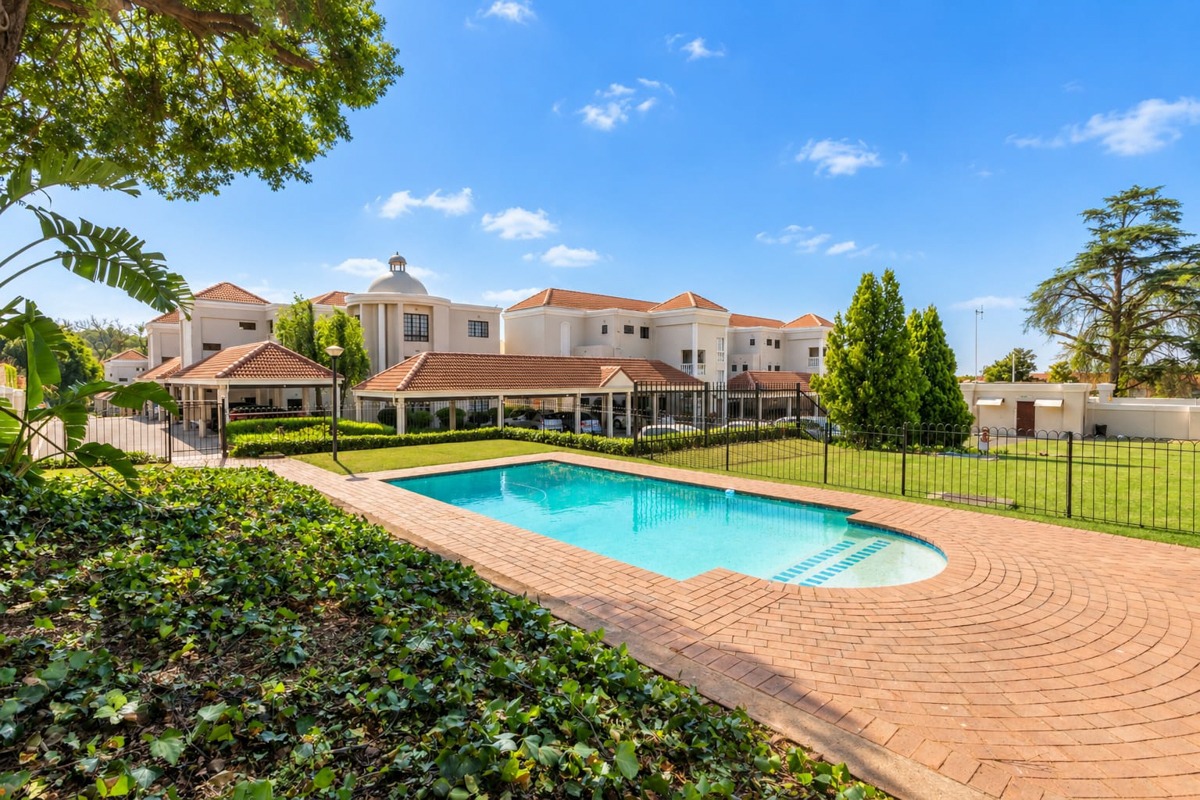
• Access to complex swimming pool
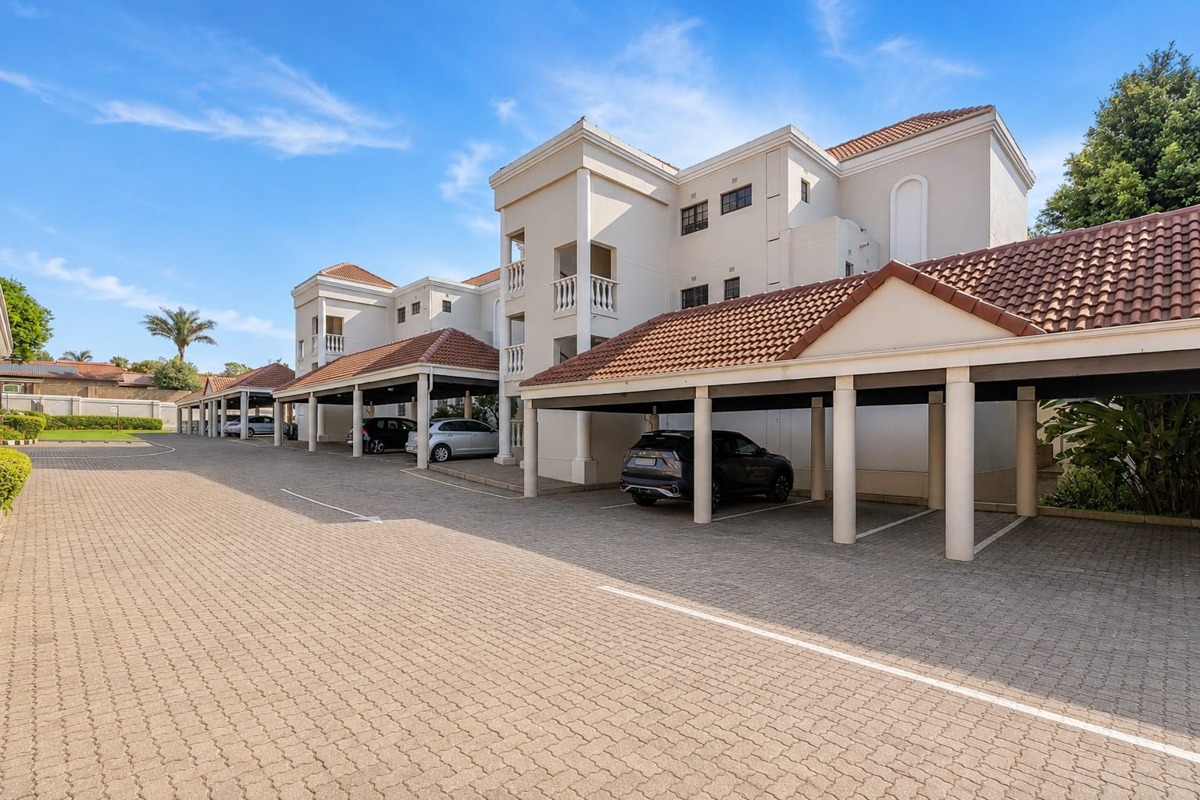
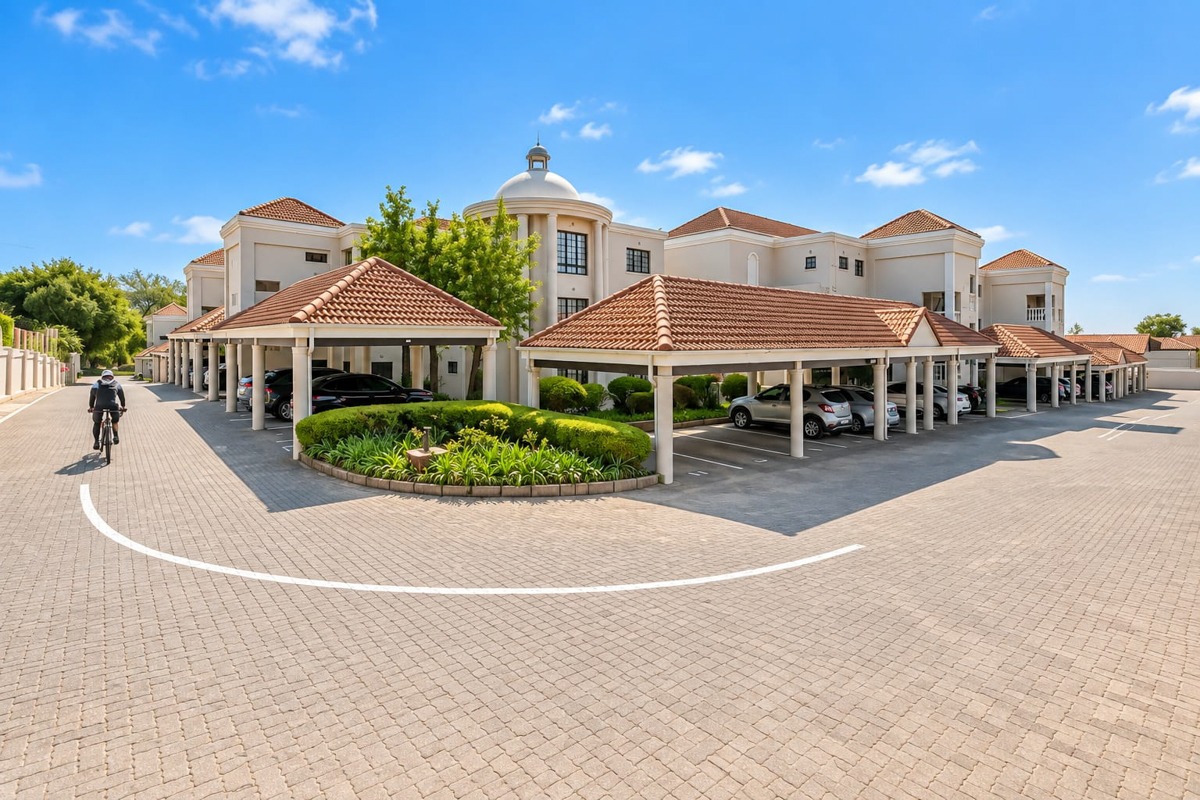
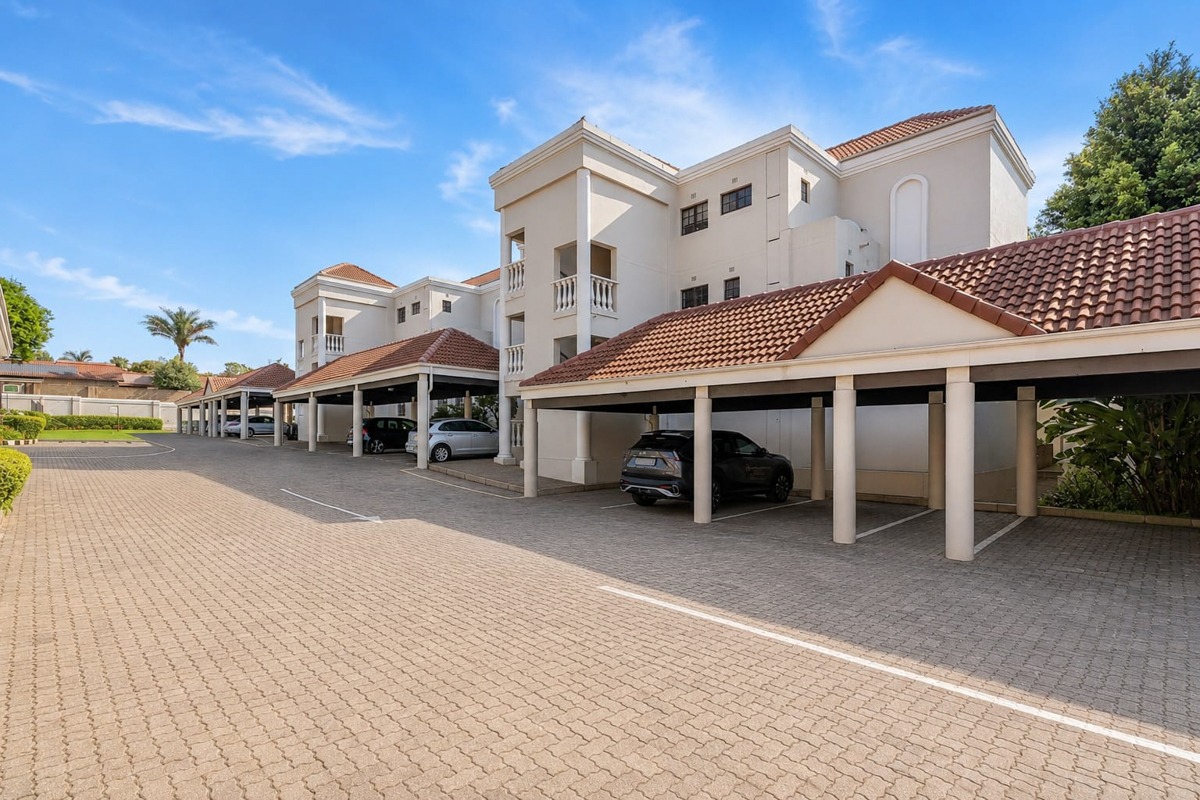
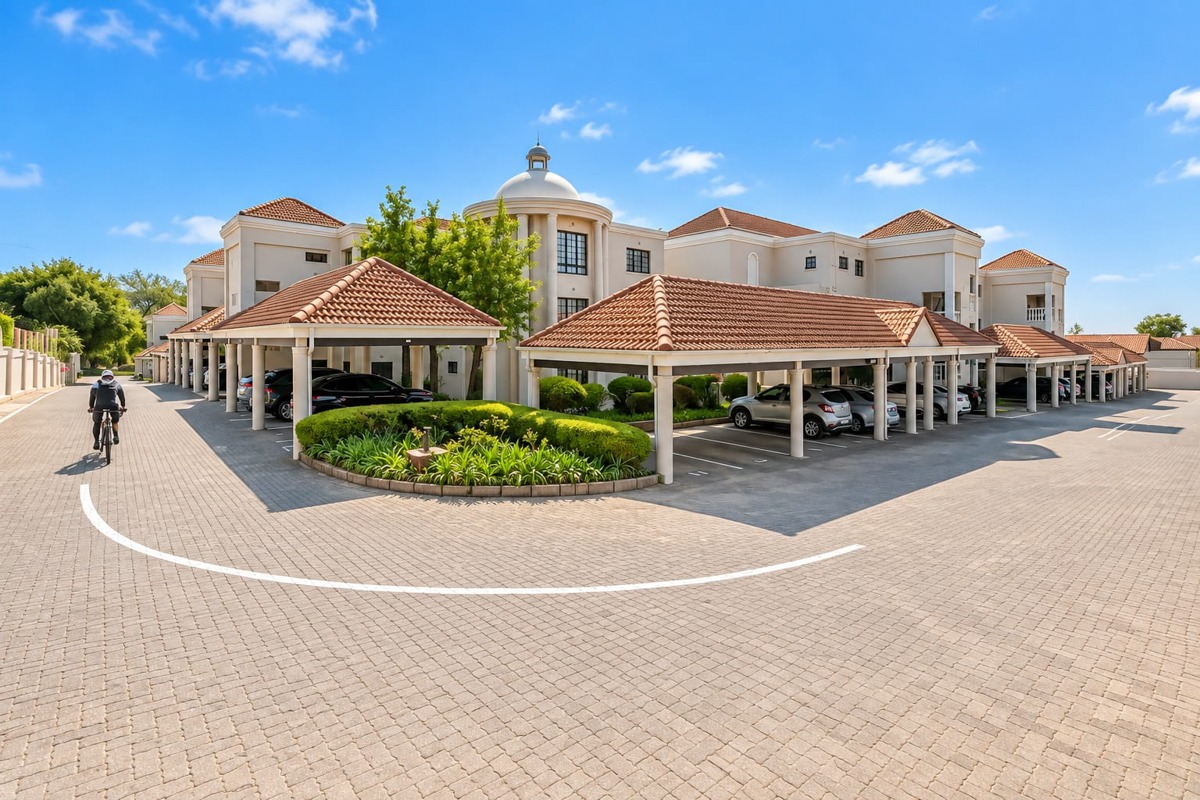
• Two covered parking bays (exclusive to the unit)
• 24-hour guarded security
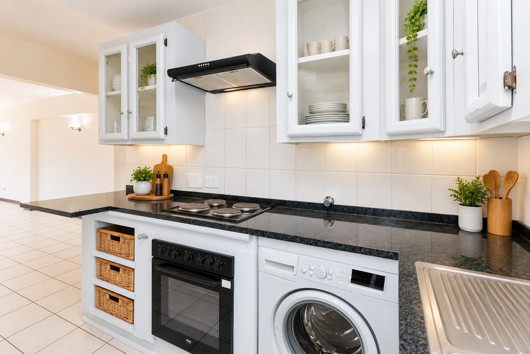
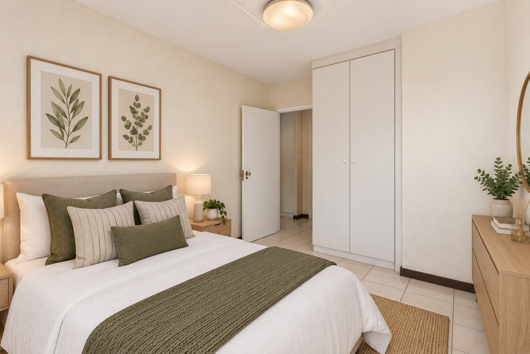
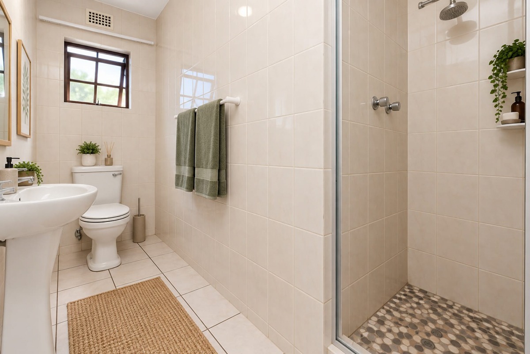
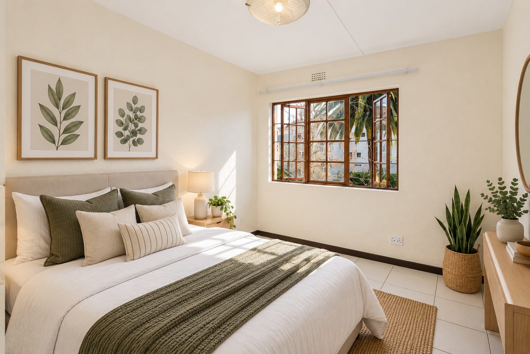
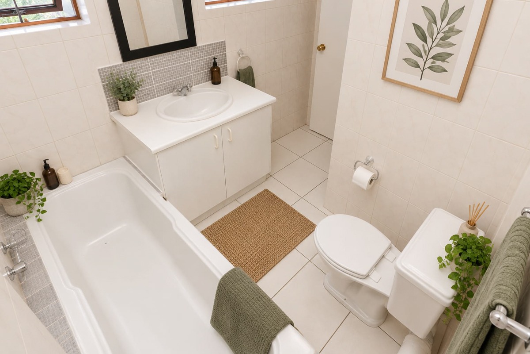
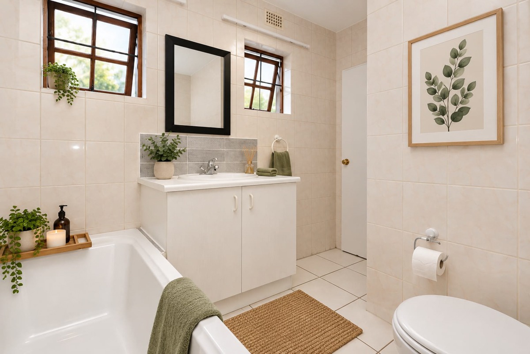
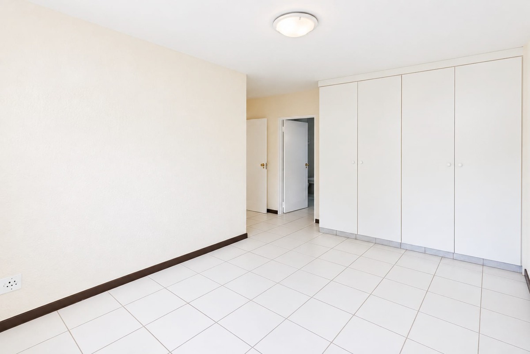
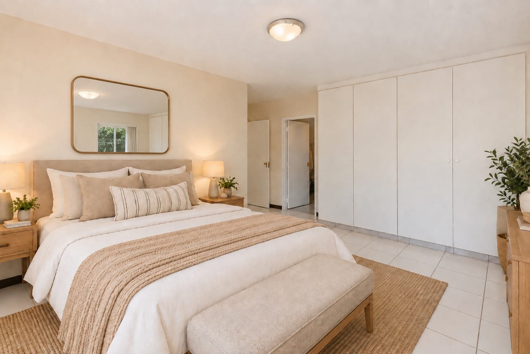
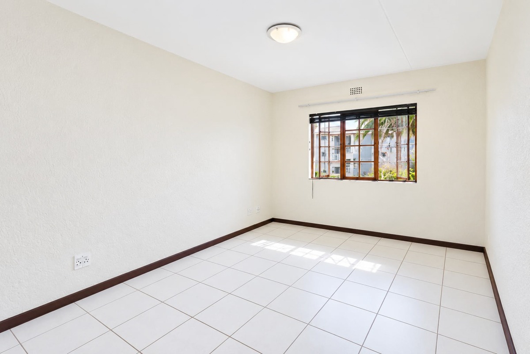
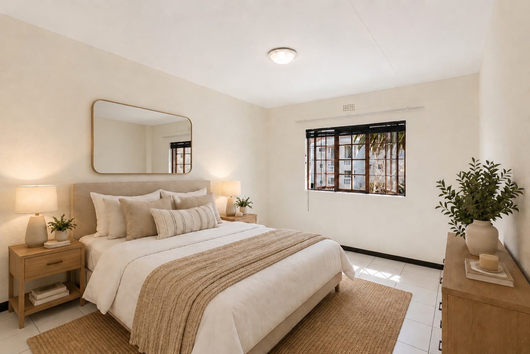
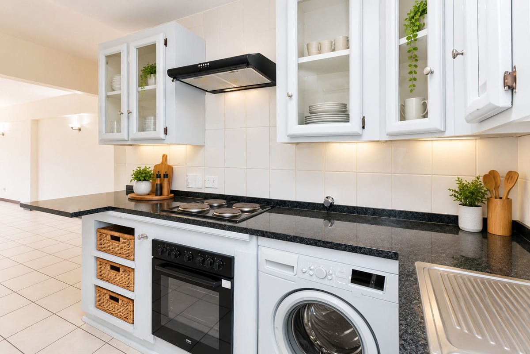
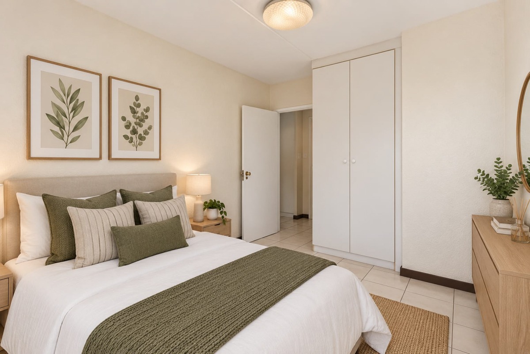
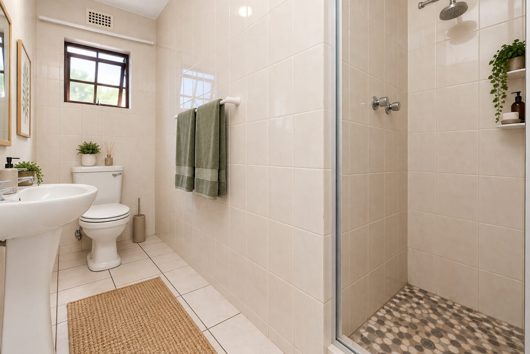
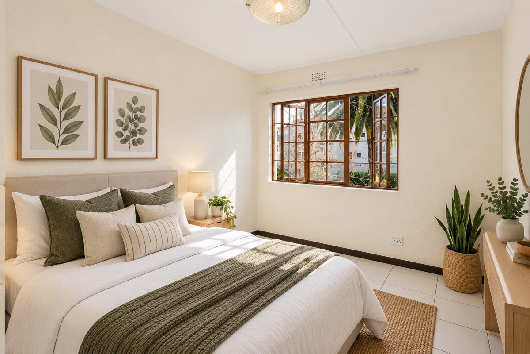
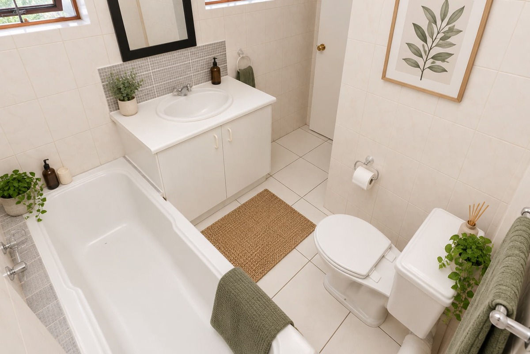
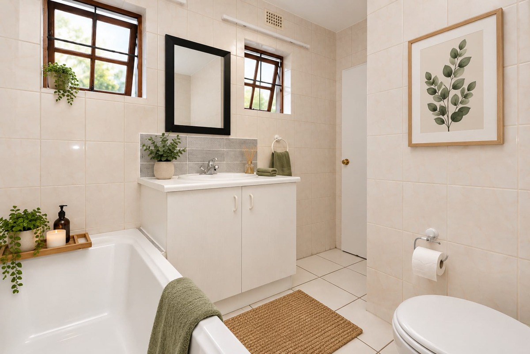
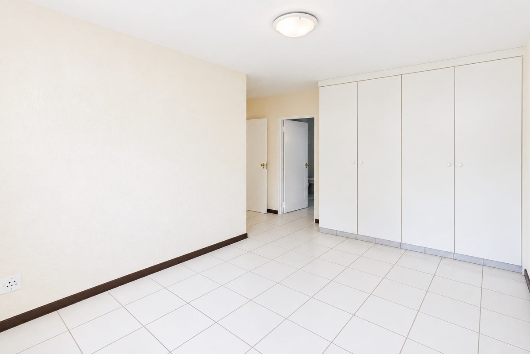
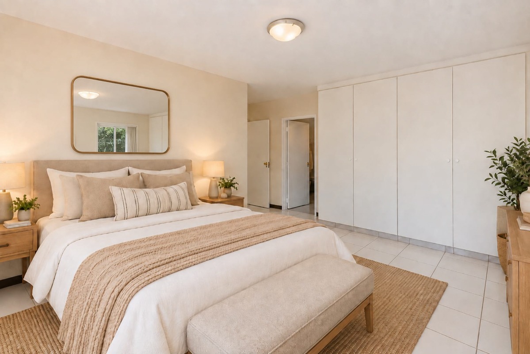
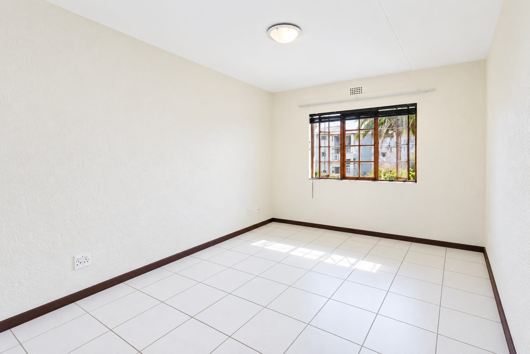
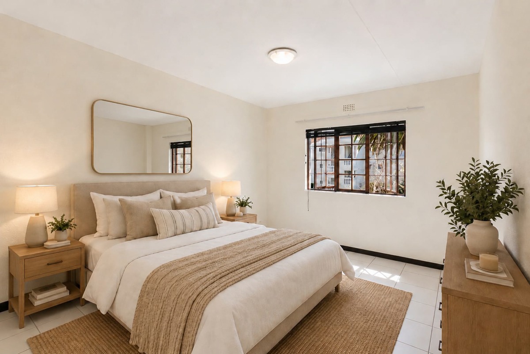
• Unfurnished. Disclaimer: virtual furnishings have been provided for inspiration purposes only
You'll love the relaxed energy of this beautifully spacious two-bedroom apartment right in the heart of Sandown.
It's the perfect spot for professionals and families who want convenient urban living without compromising on security and comfort.
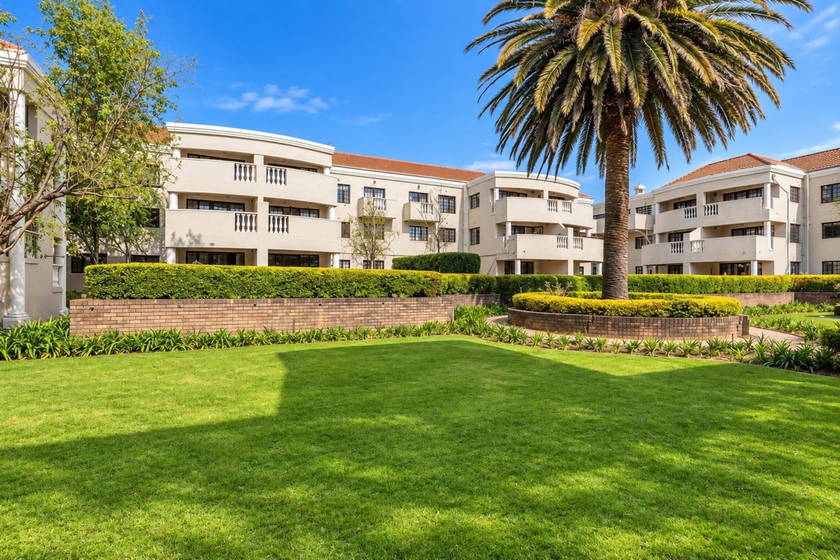
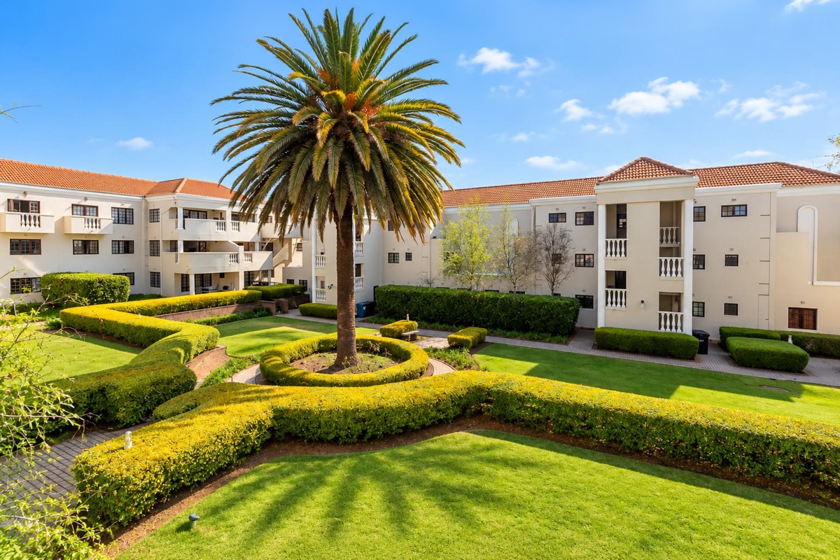
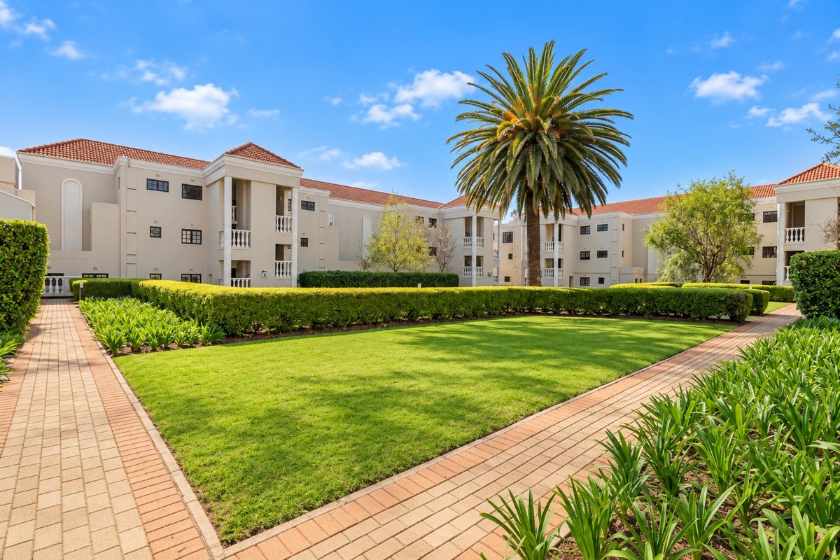
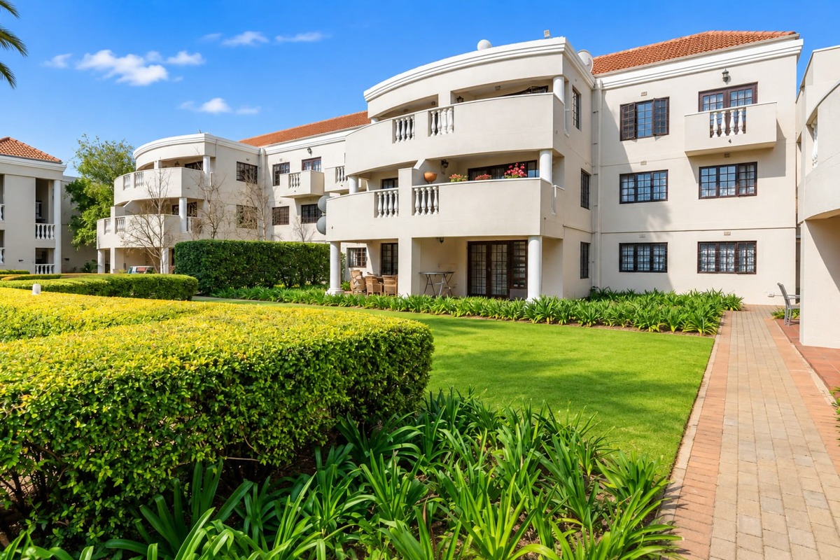
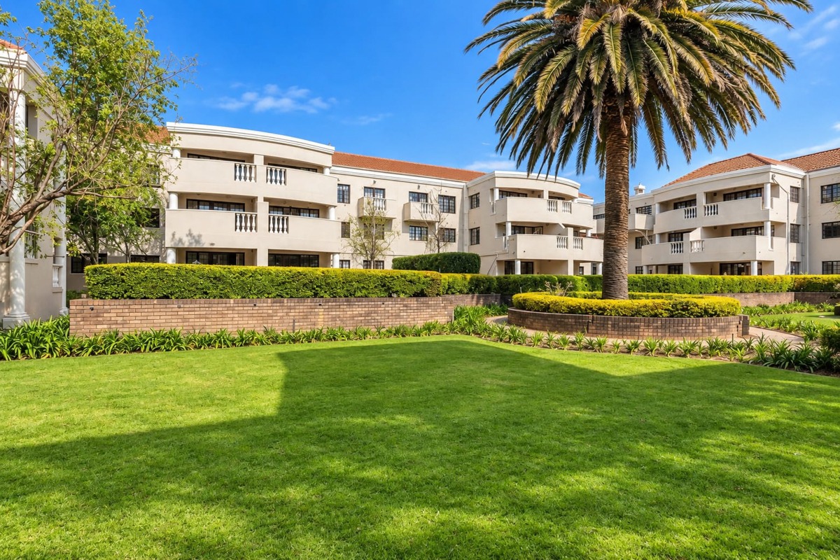
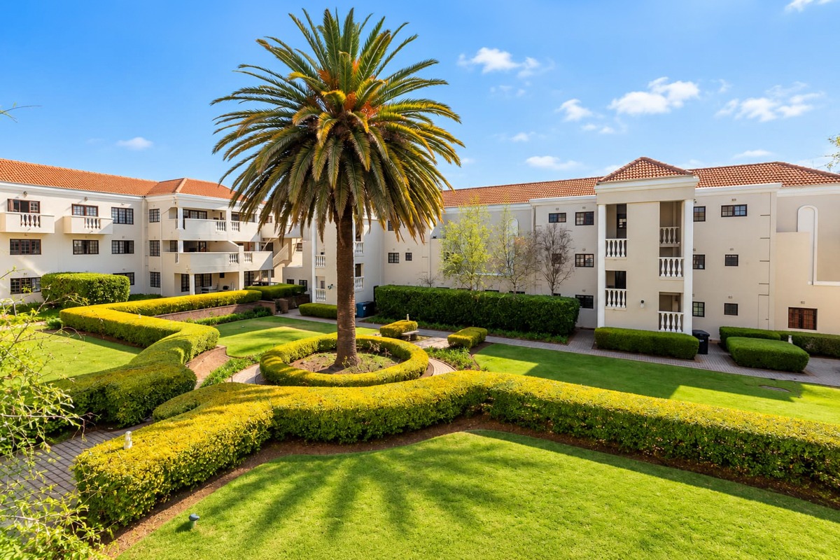
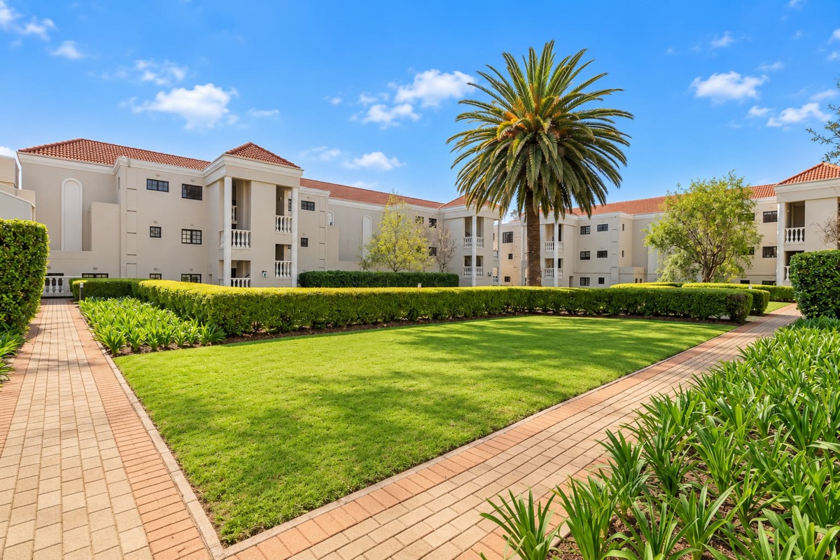
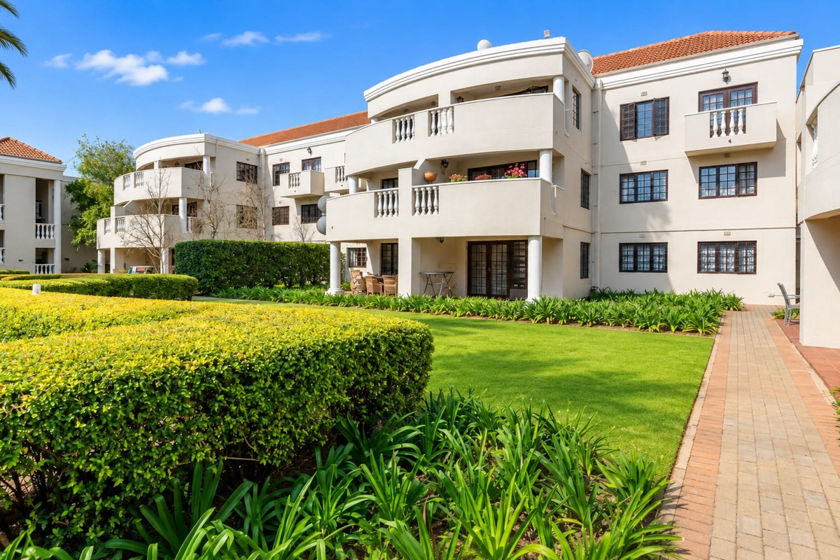
The 99 sqm floor plan is cleverly designed with an open-plan layout and a sunny balcony that extends your living area and offers views of a beautiful garden courtyard.
The lovely open plan kitchen offers granite counters and glass panelled wooden cabinets. It includes an electric stove and oven with extractor and a double sink with space for two appliances and a single door fridge.
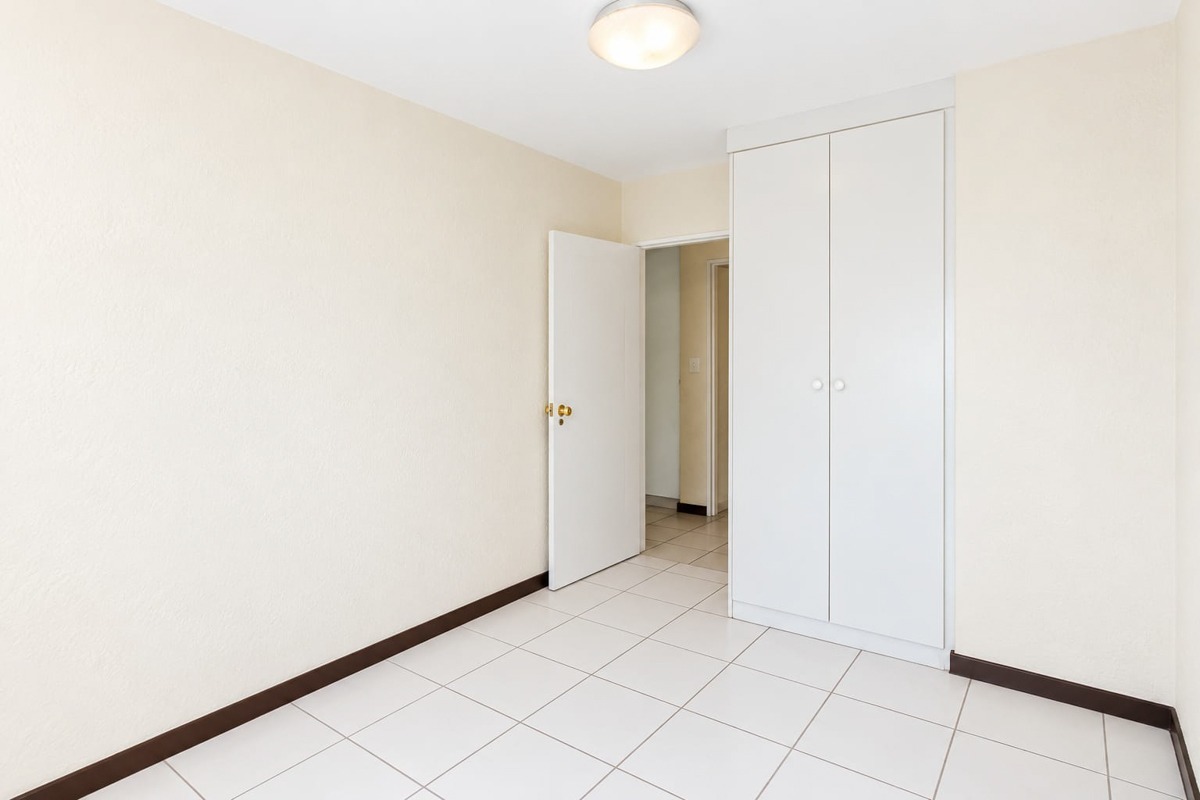
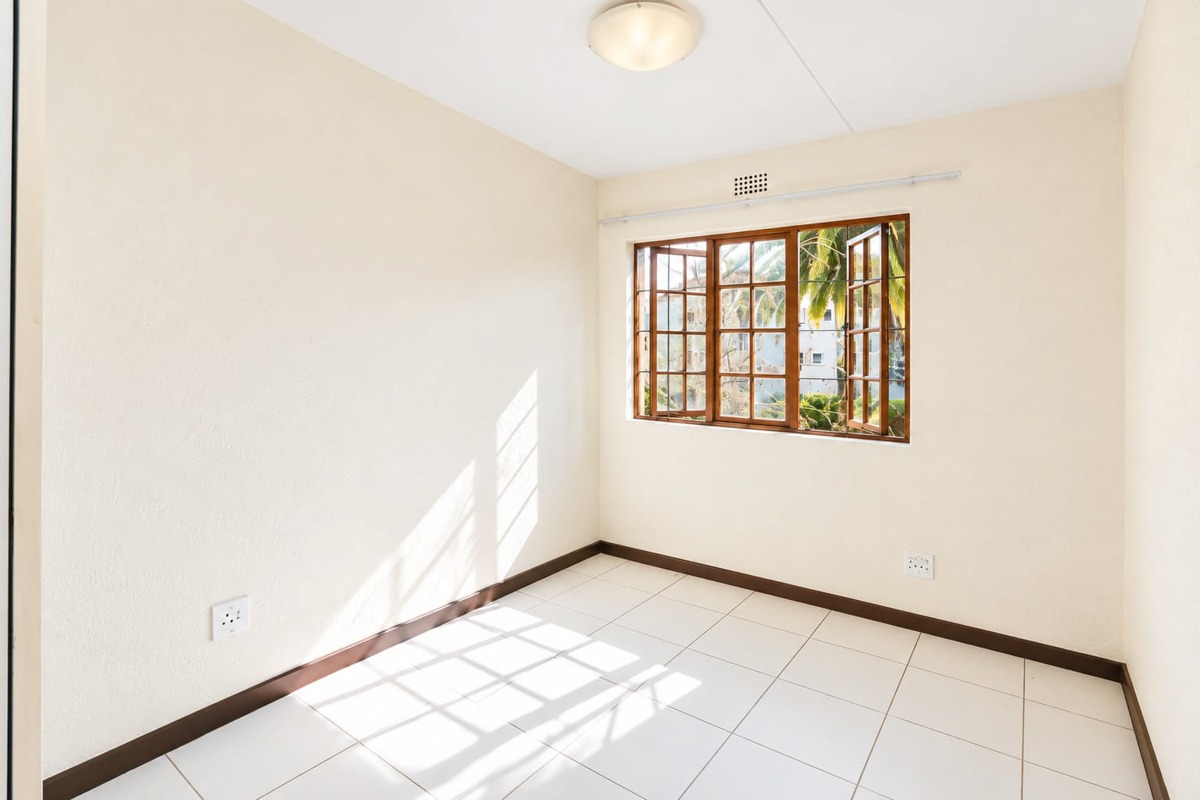
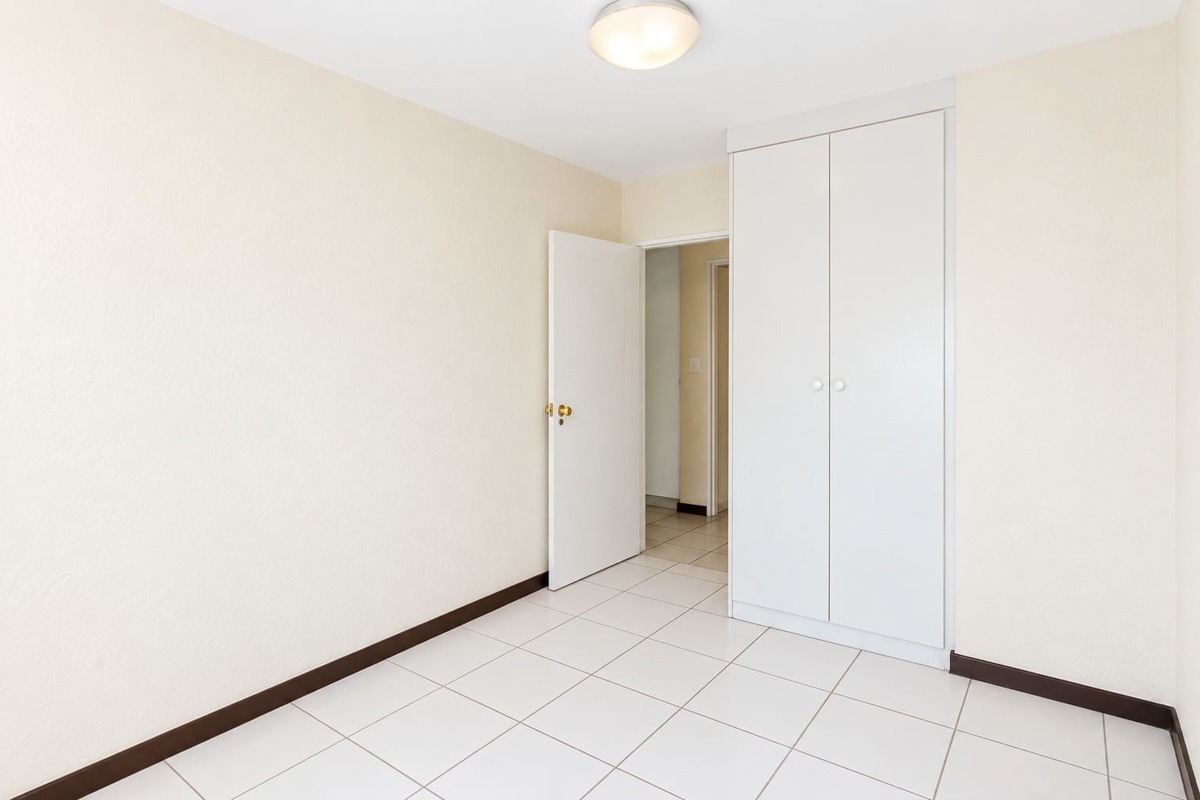
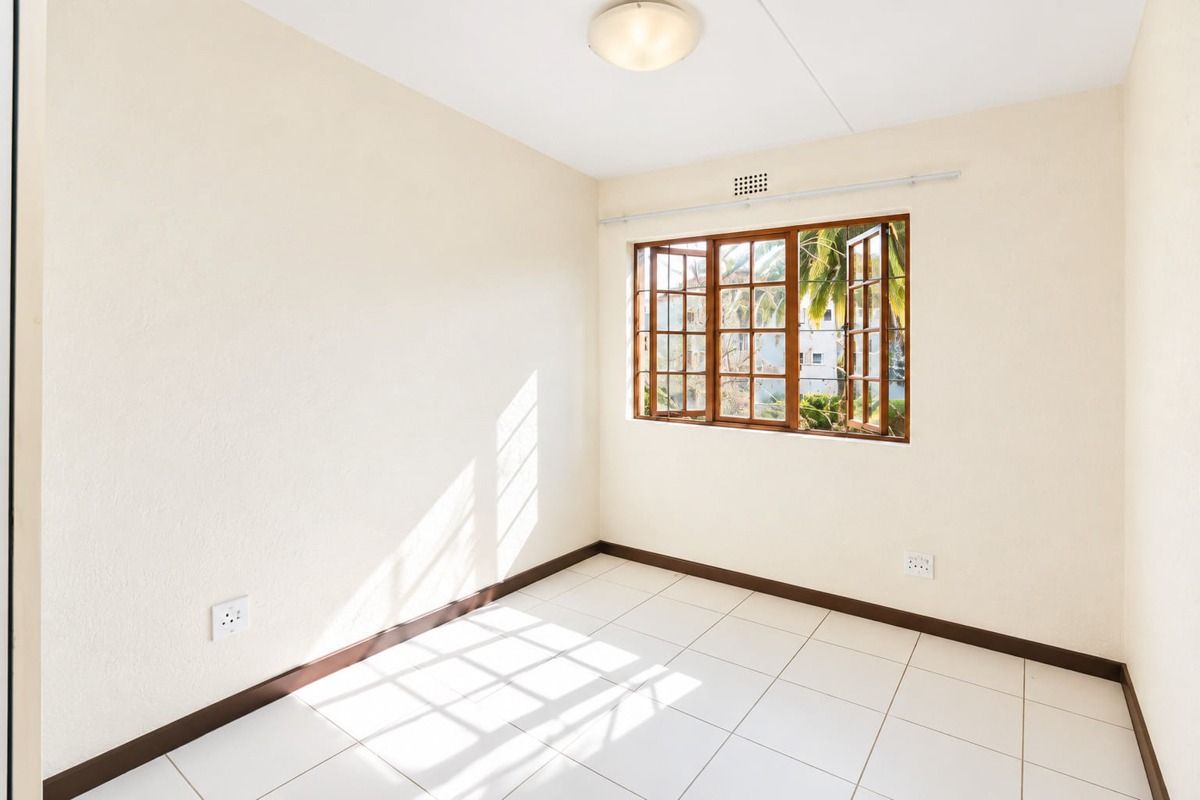
The two bedrooms have built in cupboards and bright garden views.
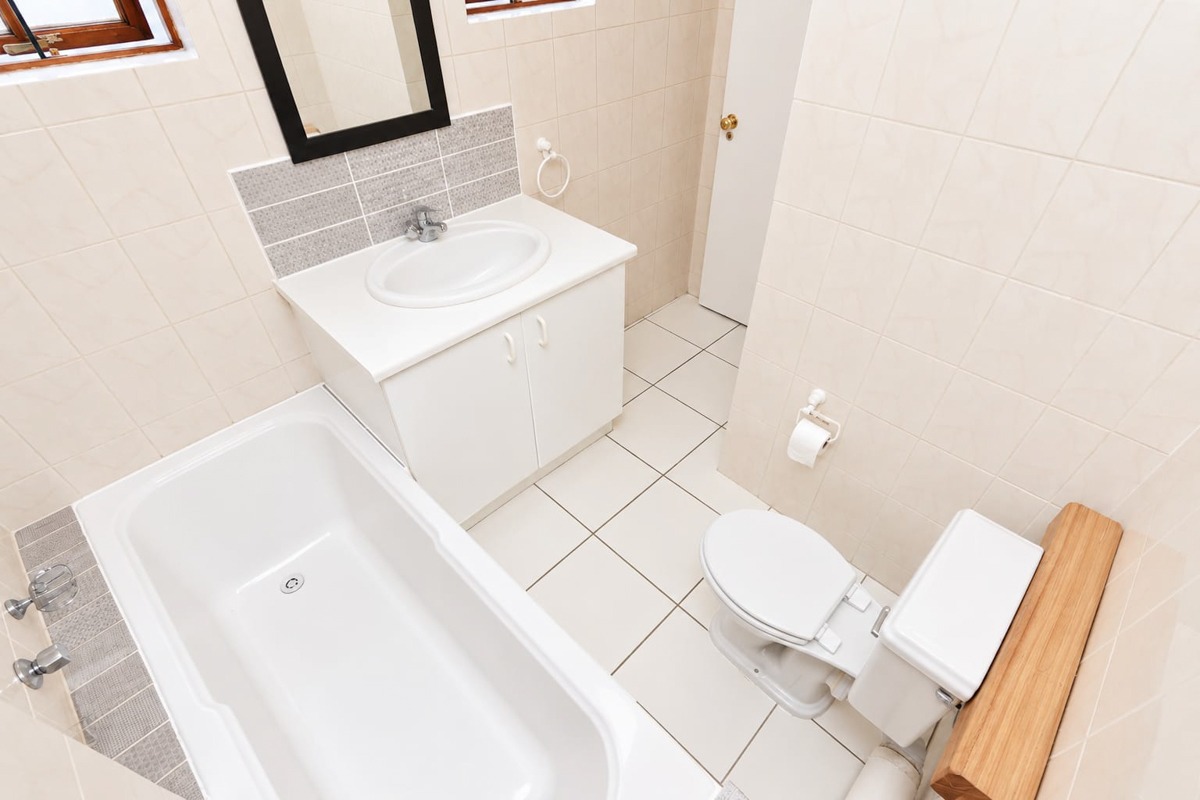
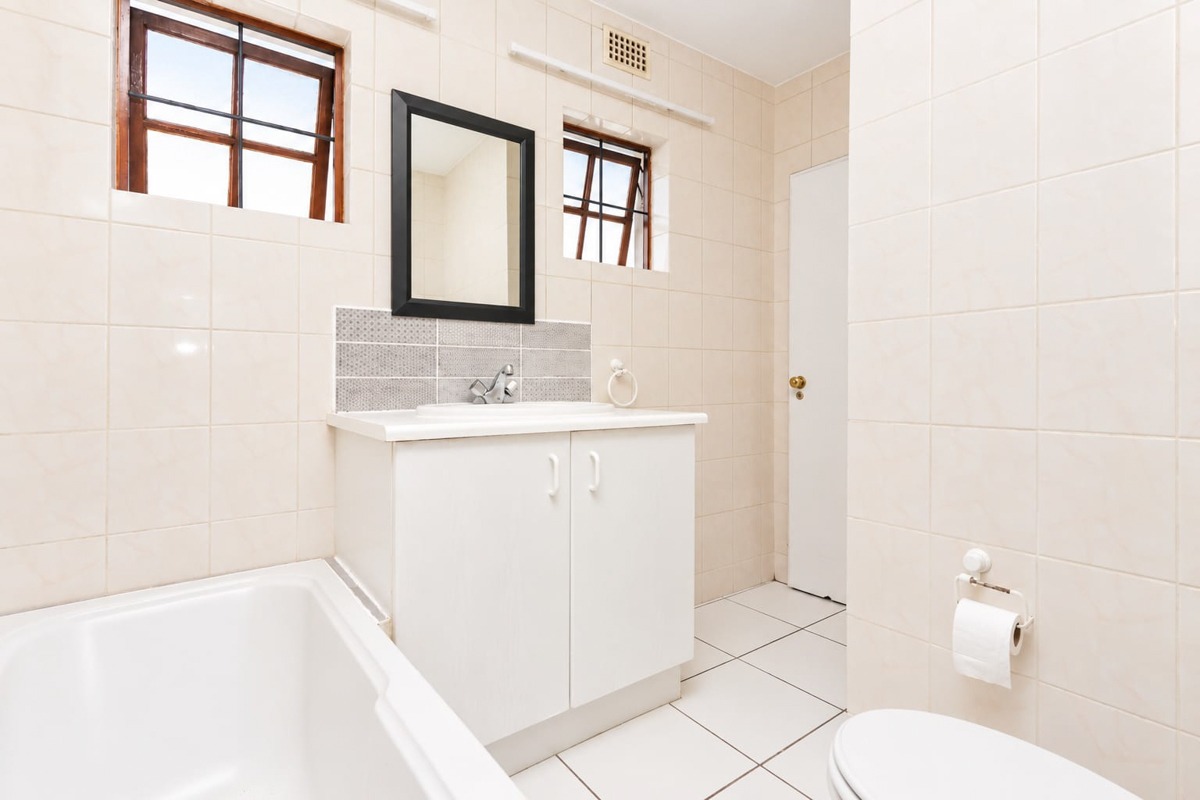
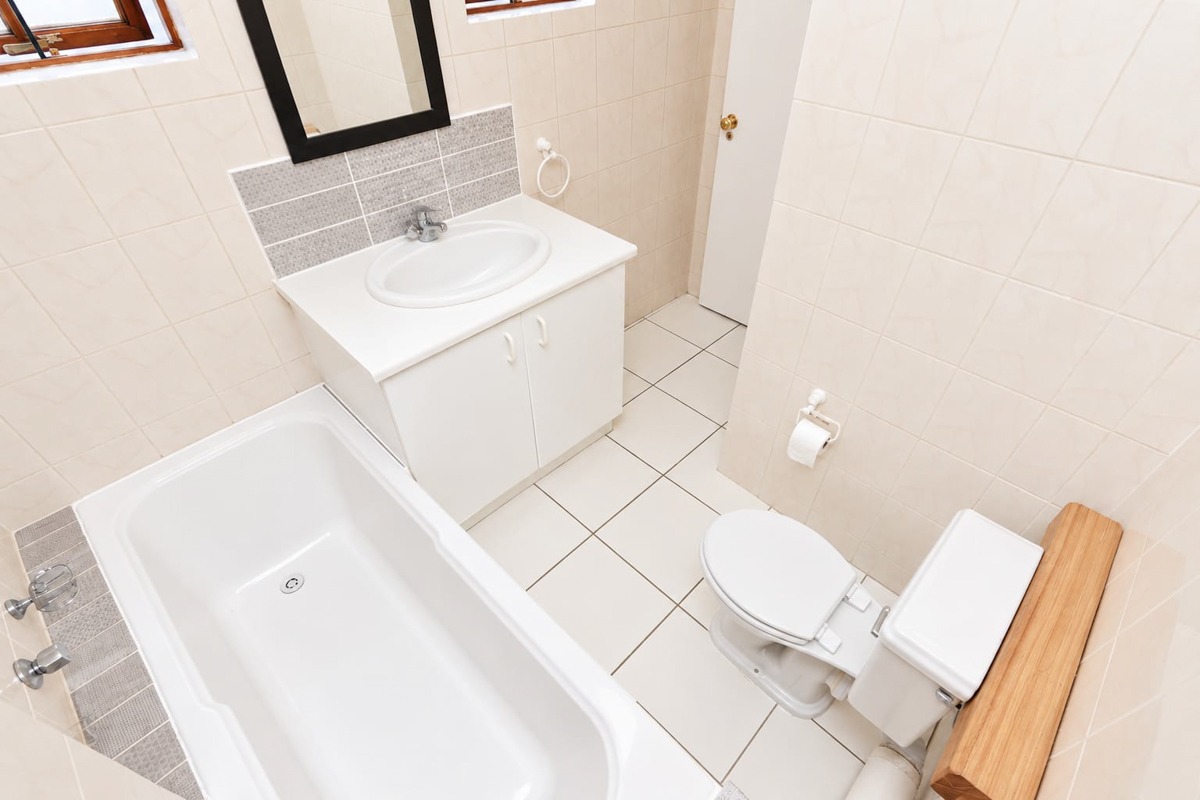
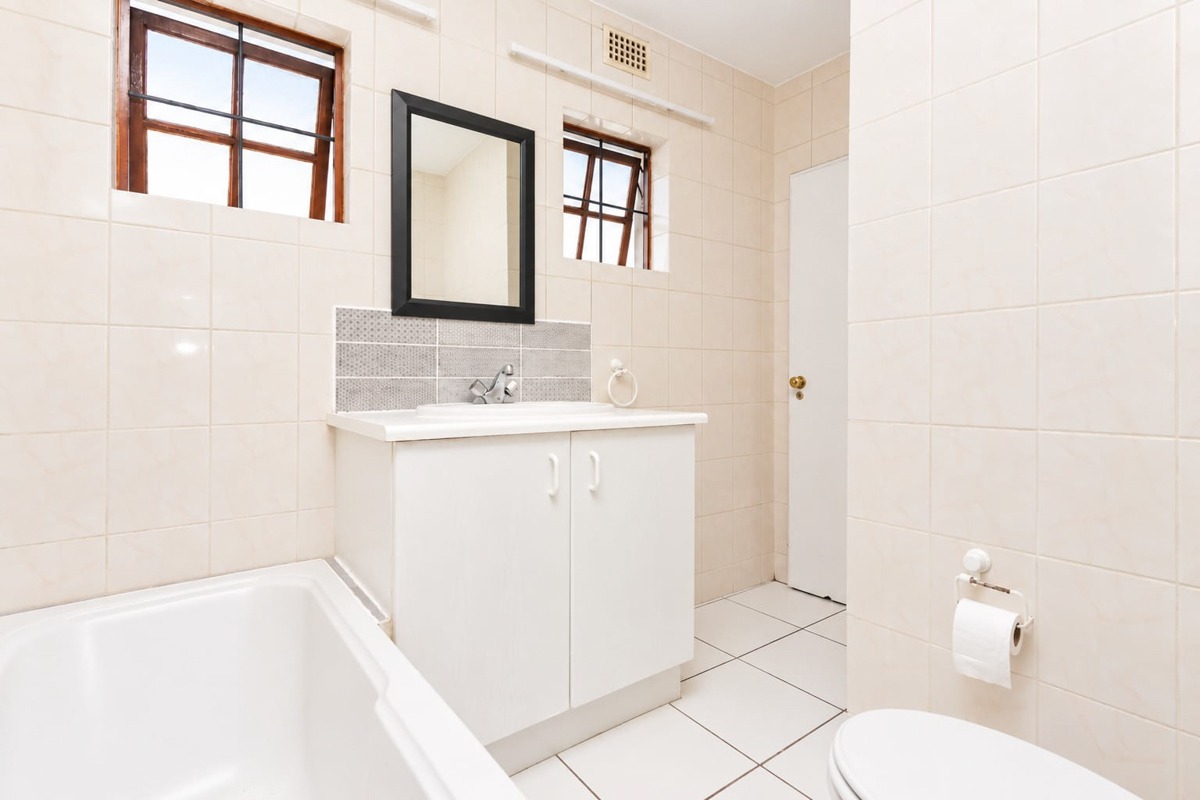
The North-facing master bedroom enjoys an en-suite bathroom with bath tub.
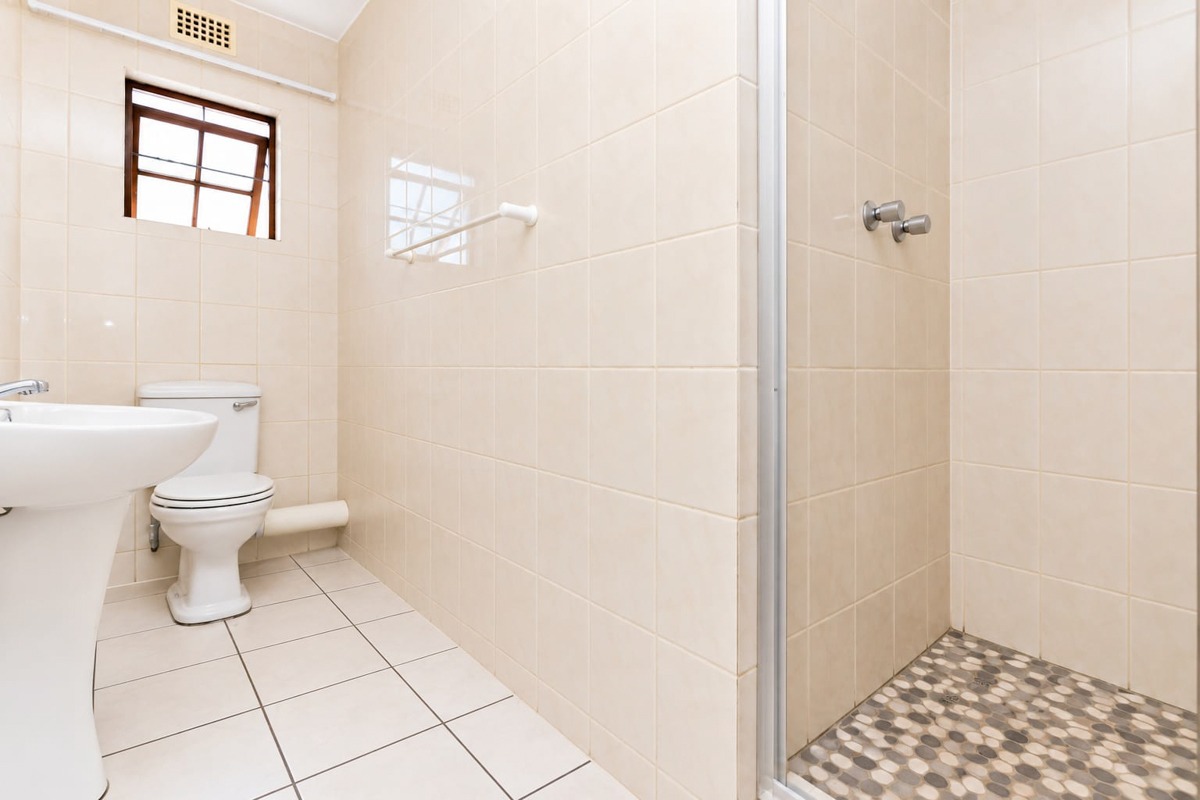
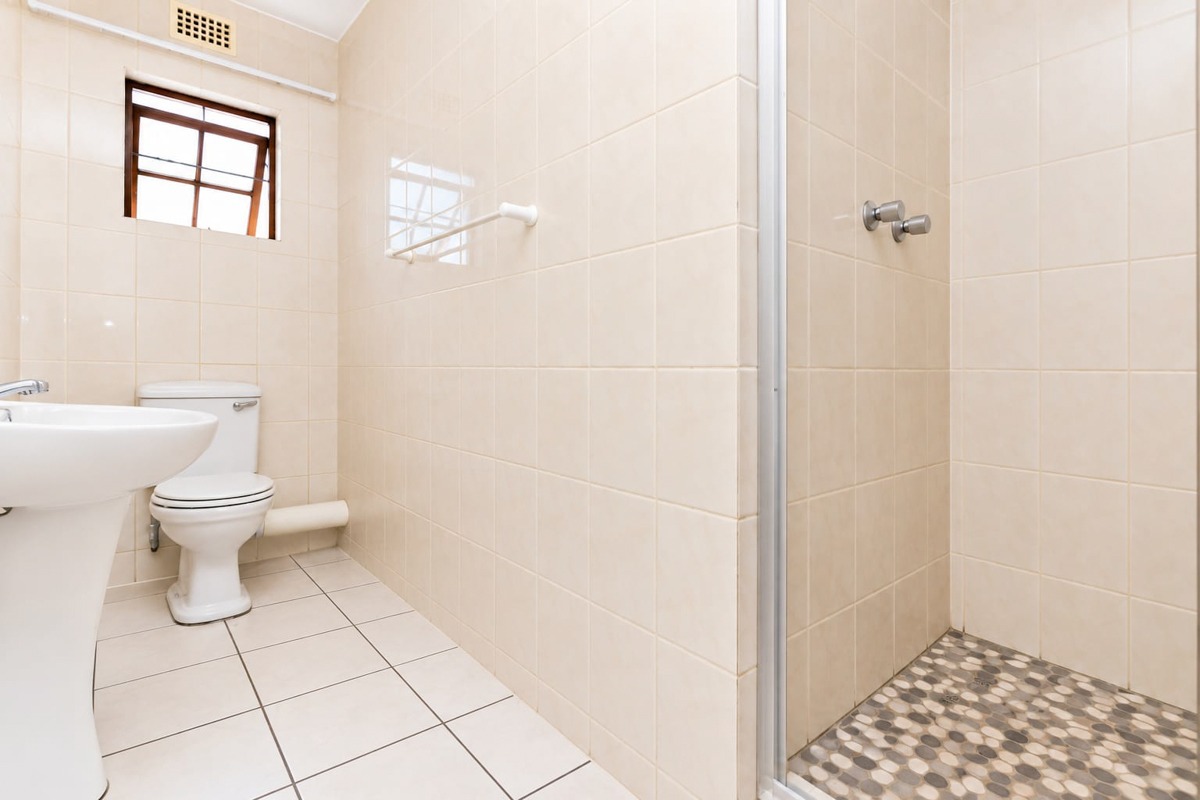
The second bathroom has a shower.
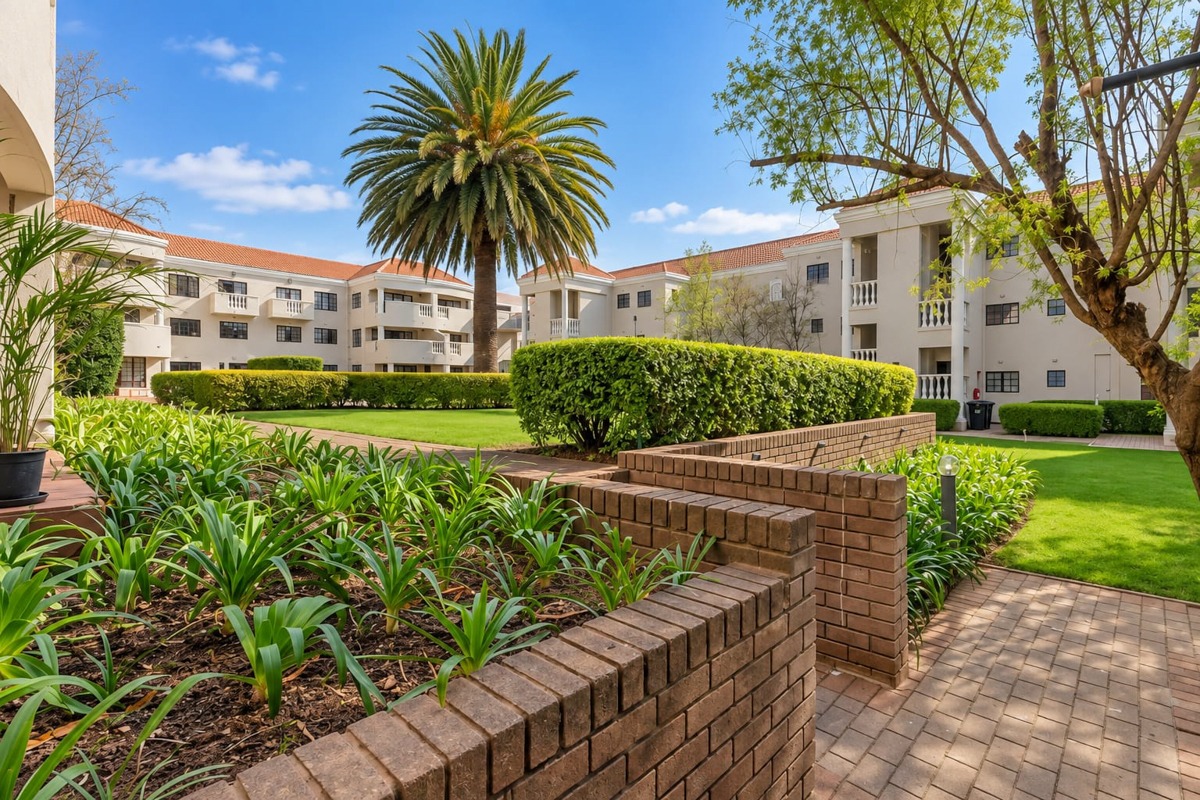
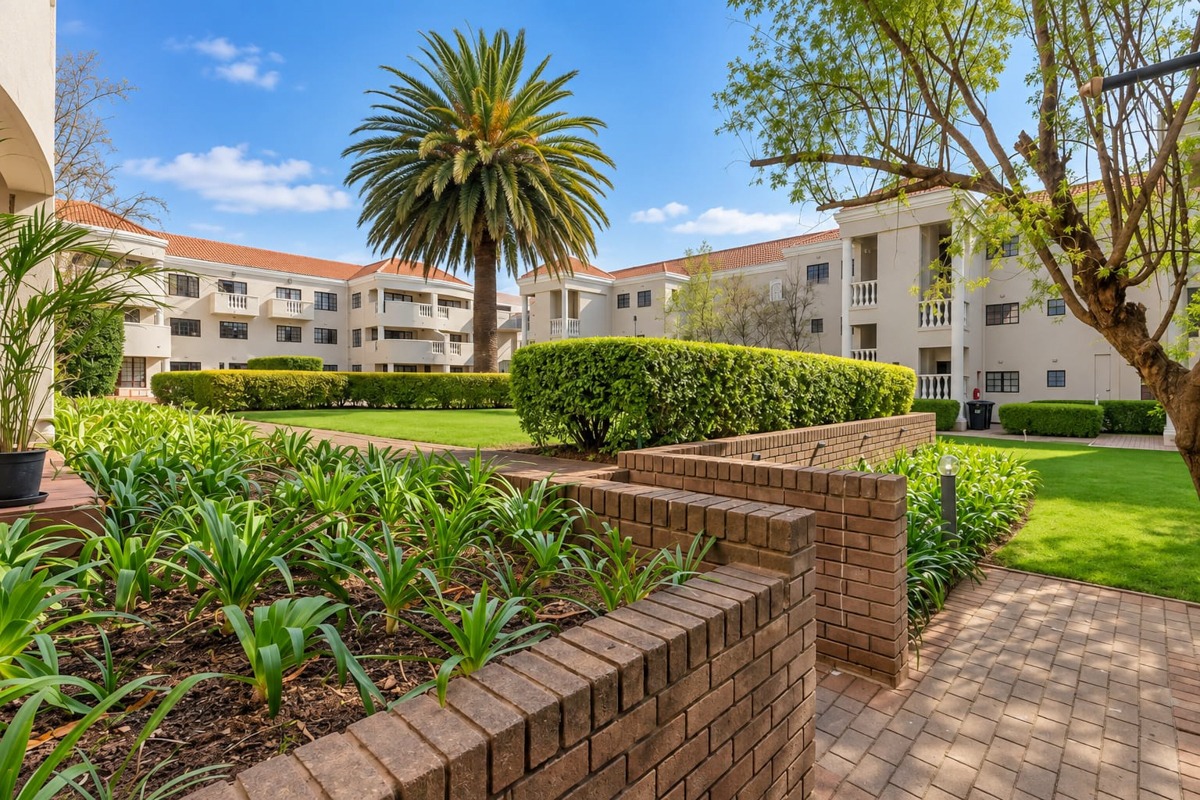
The complex offers manicured communal gardens, swimming pool with park-like lawns and a club house for entertaining, ample parking for visitors including extra parking for residents in the overflow area, electric gate, electric fencing and 24-hour manned security guards on patrol every hour.
It is centrally located just minutes from the Sandton CBD and M1 highway and with easy access to the Sandton Gautrain Station and close to many amenities including:
RETAIL: Grayston Shopping Centre, The Marc, Sandton City and Nelson Mandela Square, Benmore Gardens, Woodmead Retail Park
FITNESS: Gold's Gym, Virgin Active, Planet Fitness, BODYTEC, Discovery Soccer Park, Mushroom Farm Park, Innesfree Park
TRANSPORT: Gautrain Sandton Station, Rea Vaya Bus Services, Uber, Bolt, TukTuk
HEALTH CARE: Morningside Mediclinic, Grayston Medical and Wellness Centre, Sandton Mediclinic
EDUCATION: Grayston Prep, Sandown High, Crawford Sandton, Redhill School, The French School Lycée Jules Verne, IMM Sandton, Varsity College, Regenesys Business School, London School of Business, Emeris University
Don't miss out! Contact Lindi to book a viewing. Viewings by appointment only.
[Instant Booking] [117604728] [T5615359] [1031461050-98] [74342047]
Property Details
- 2 Bedrooms
- 2 Bathrooms
- 1 Ensuite
- 1 Lounges
- 1 Dining Area
Property Features
- Balcony
- Patio
- Pool
- Fence
- Security Post
- Access Gate
- Kitchen
Video
| Bedrooms | 2 |
| Bathrooms | 2 |
| Floor Area | 99 m2 |
Contact the Agent

Lindi Spezialetti
Full Status Property Practitioner