- 4
- 3.5
- 2
- 257 m2
- 250.0 m2
Monthly Costs
Monthly Bond Repayment ZAR .
Calculated over years at % with no deposit. Change Assumptions
Affordability Calculator | Bond Costs Calculator | Bond Repayment Calculator | Apply for a BondBond Calculator

Disclaimer: The estimates contained on this webpage are provided for general information purposes and should be used as a guide only. While every effort is made to ensure the accuracy of the calculator, RE/MAX of Southern Africa cannot be held liable for any loss or damage arising directly or indirectly from the use of this calculator, including any incorrect information generated by this calculator, and/or arising pursuant to your reliance on such information.
Mun. Rates & Taxes: ZAR 2463.00
Monthly Levy: ZAR 6779.00
Property description
Overview
• 4 Bedrooms | 3.5 Bathrooms
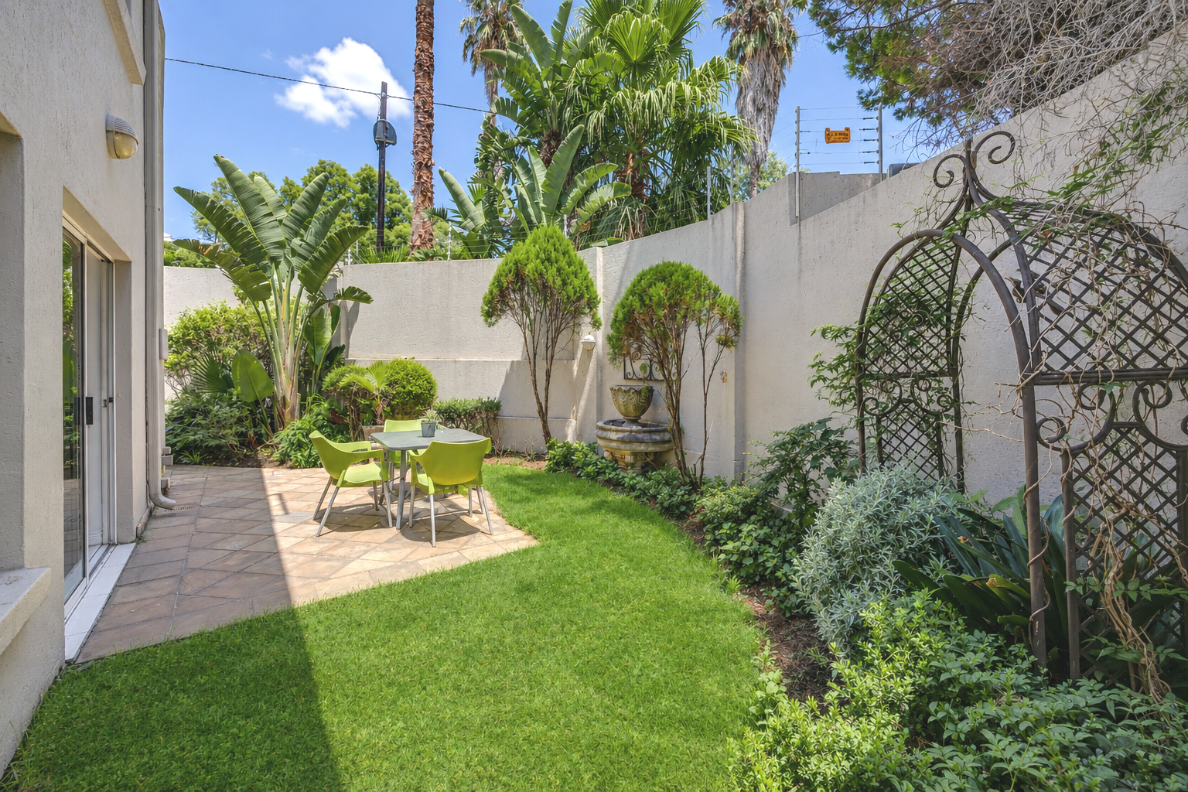
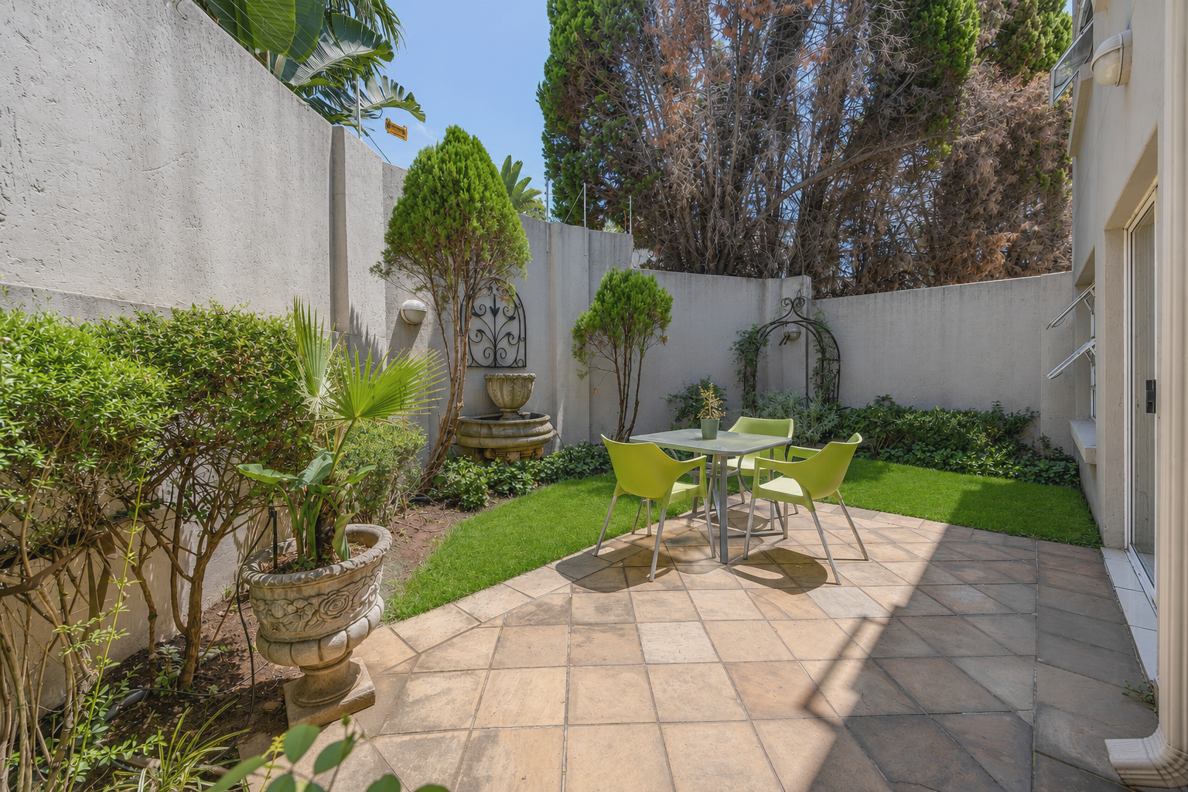
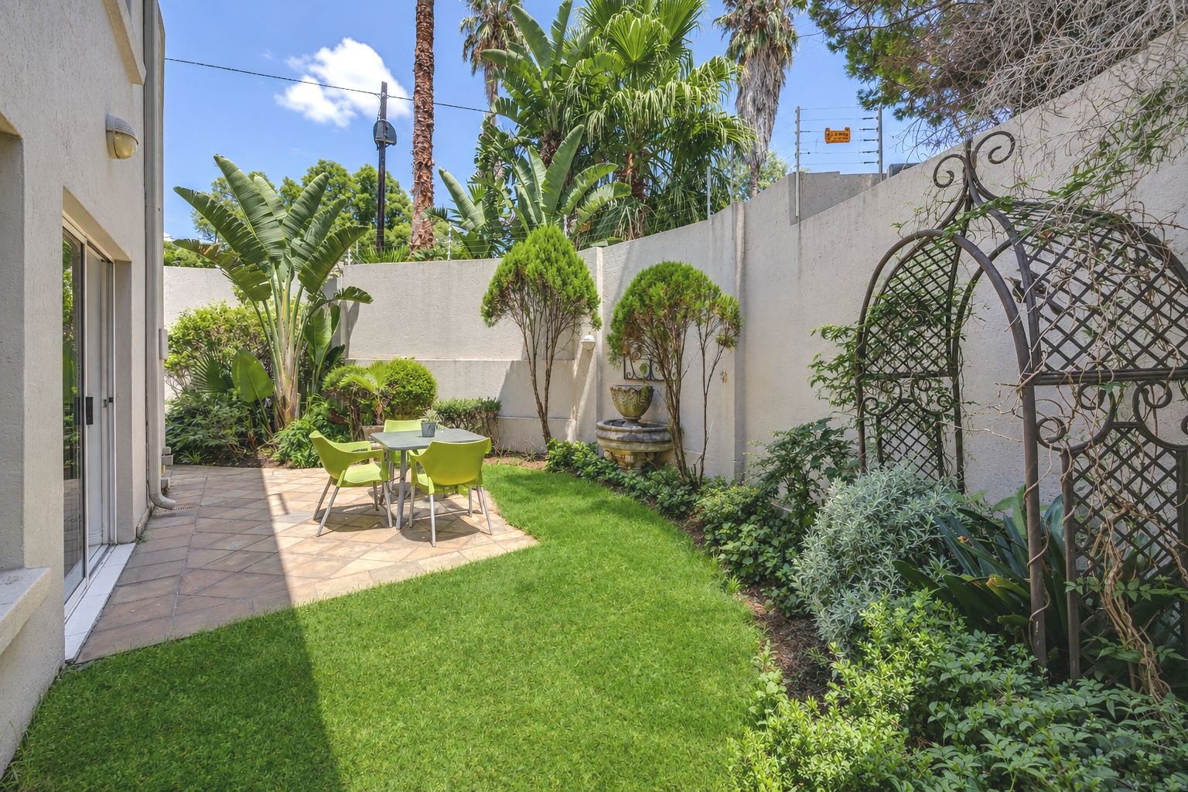
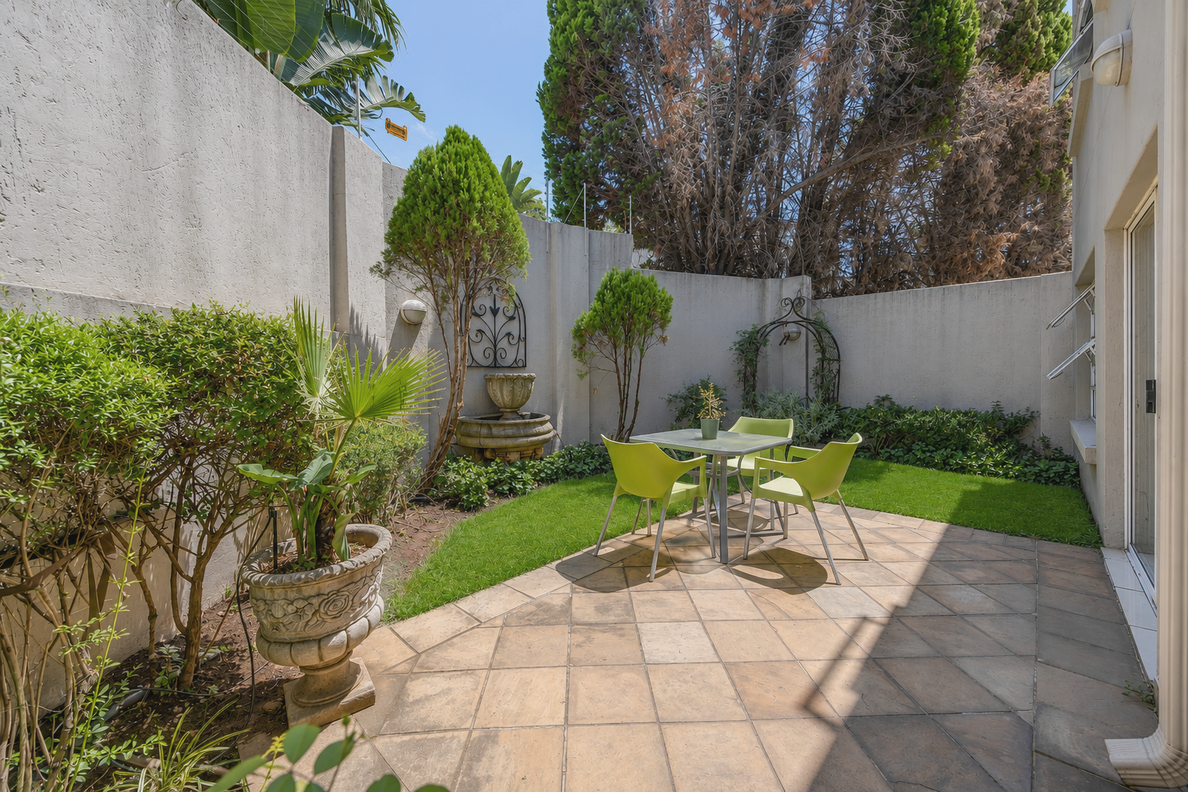
• Freestanding townhouse with private garden
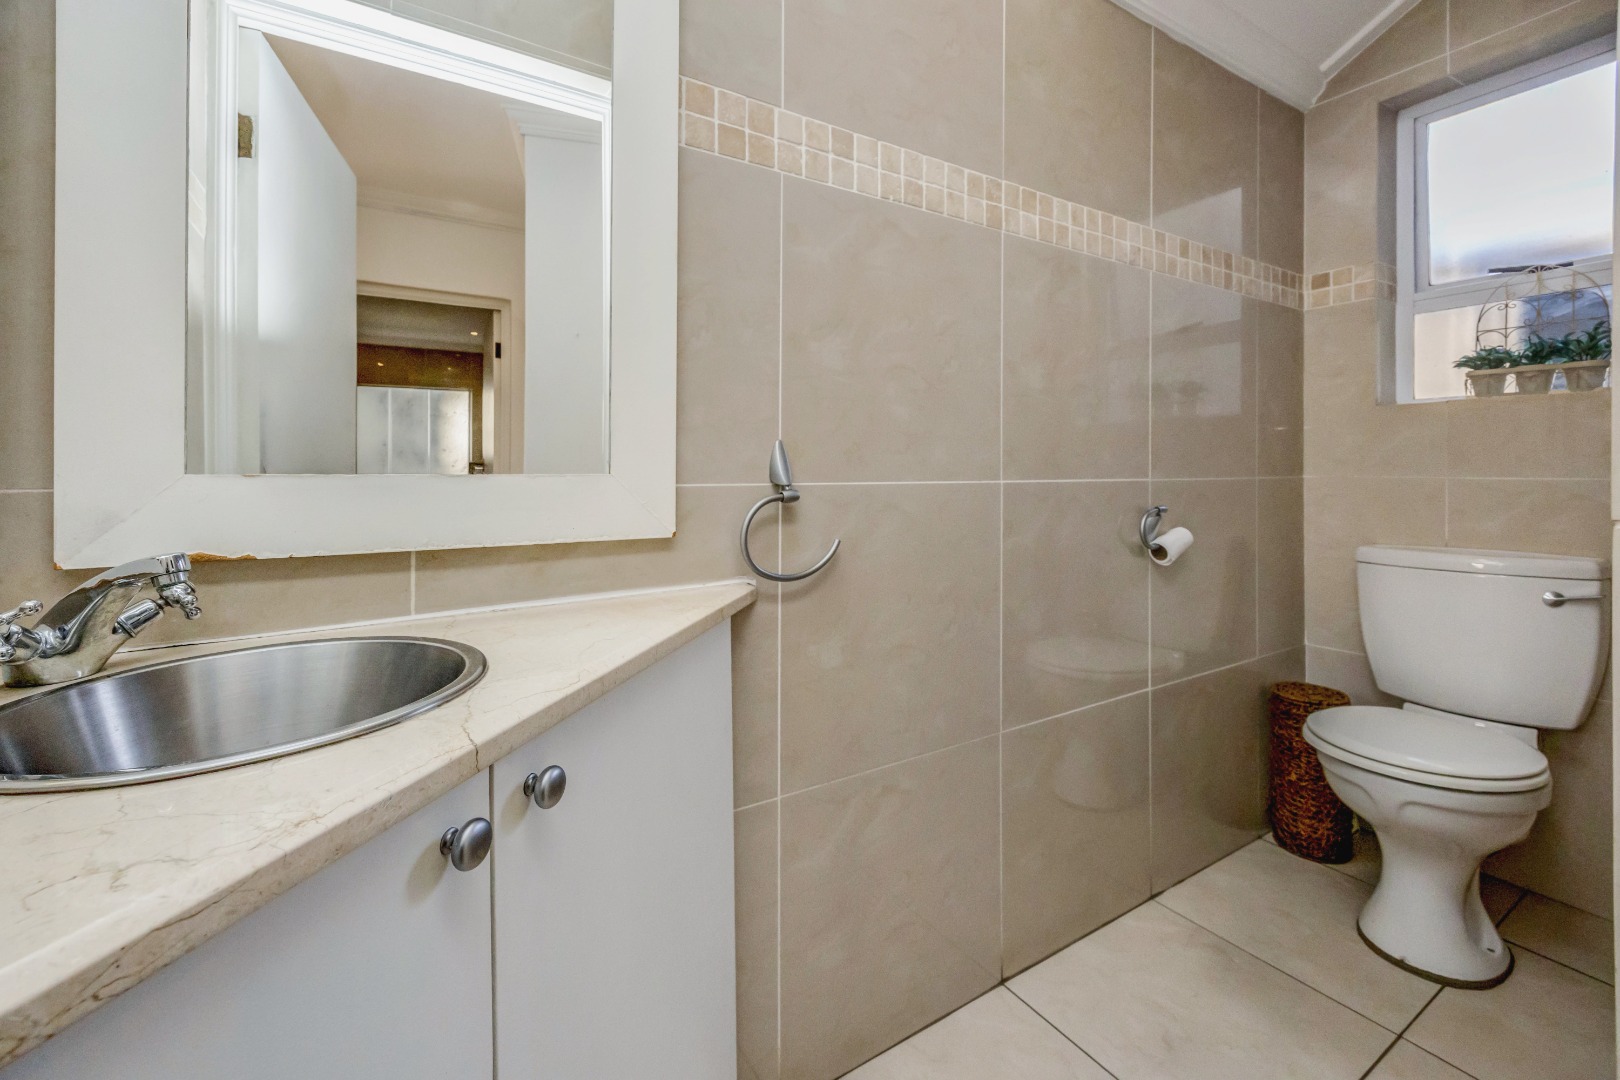
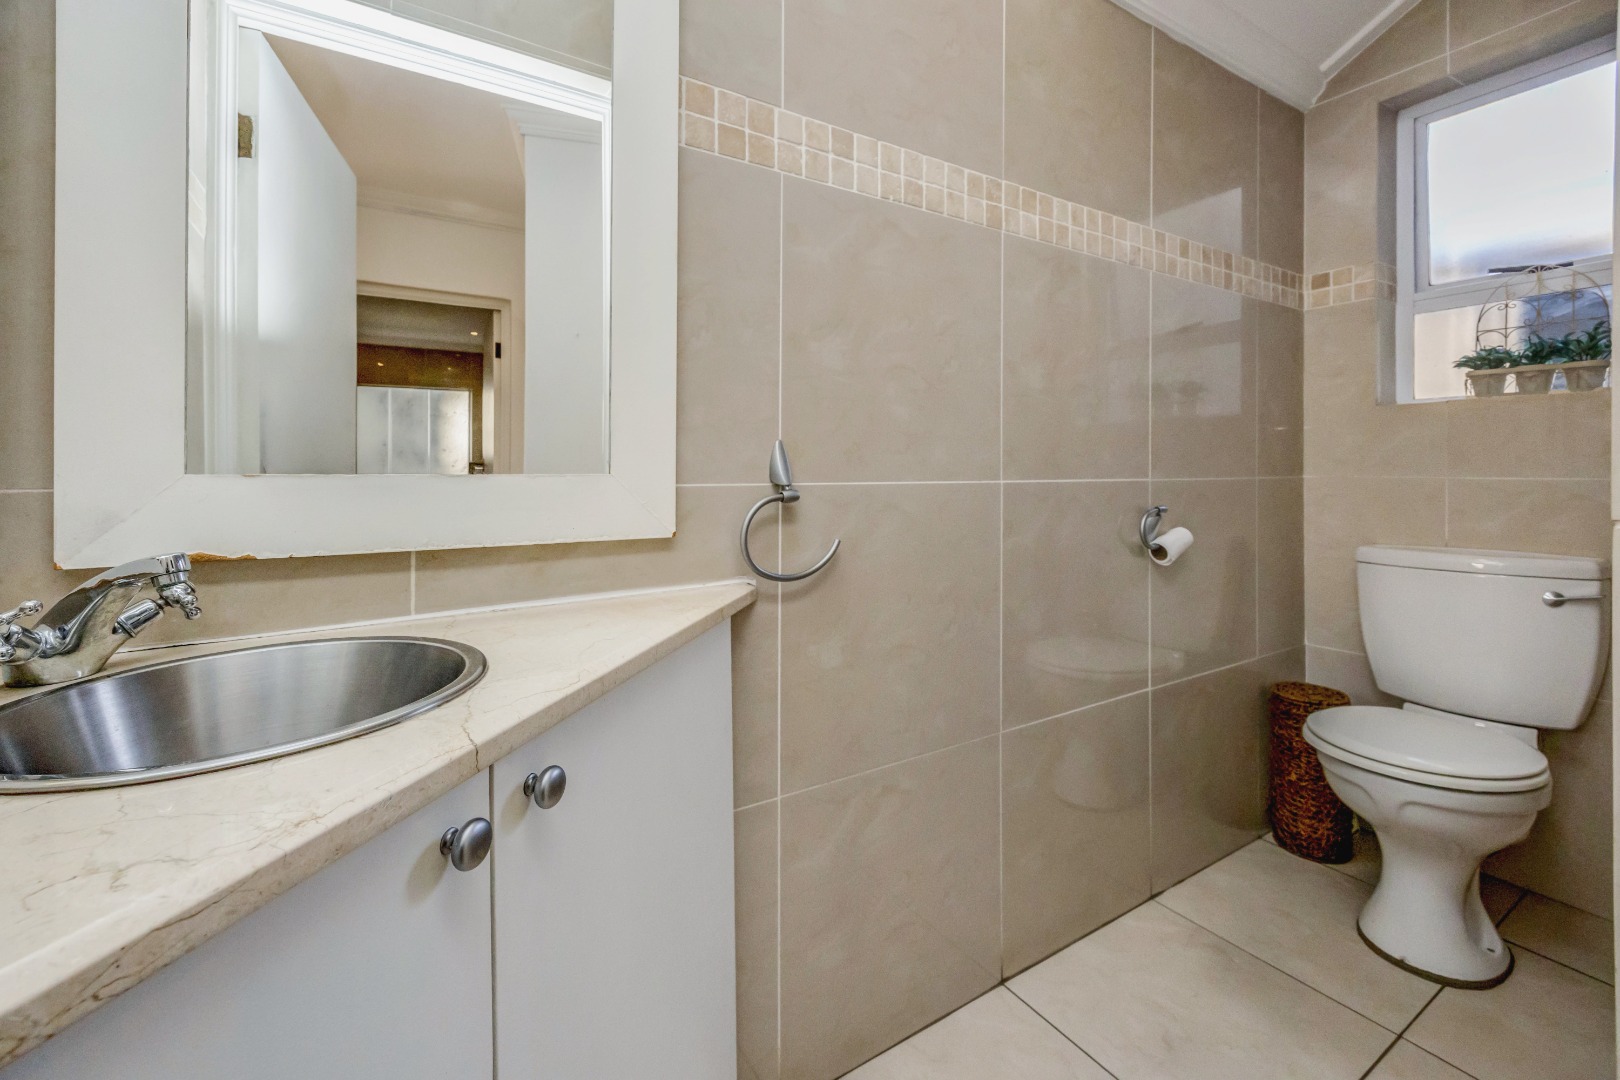
• Downstairs: spacious living area, kitchen with scullery, guest loo
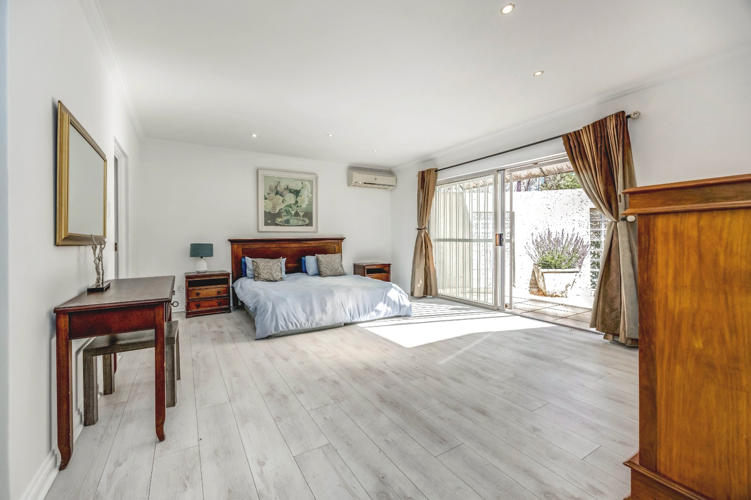
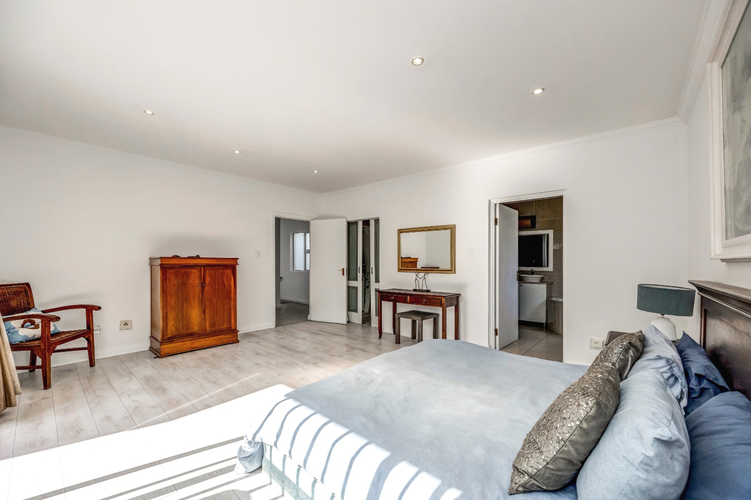
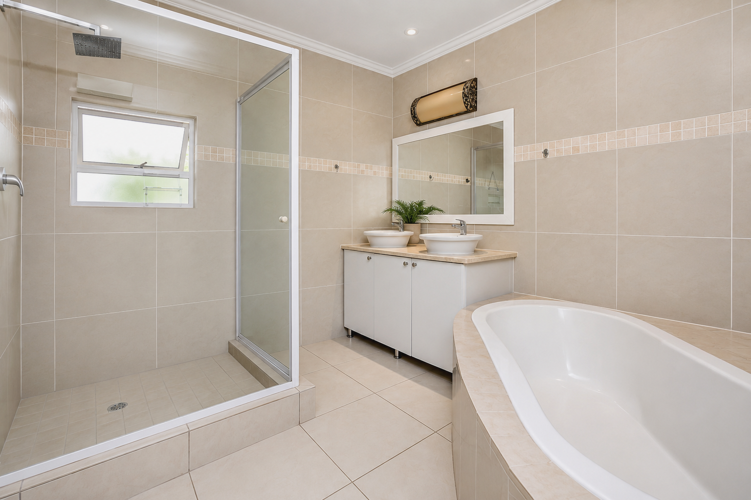
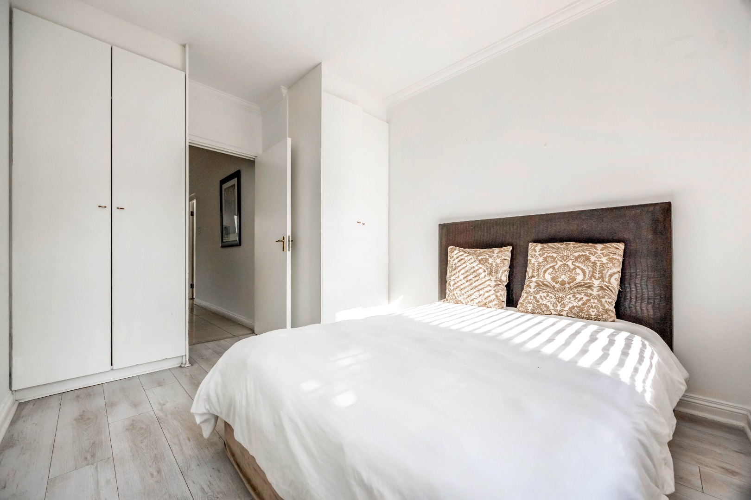
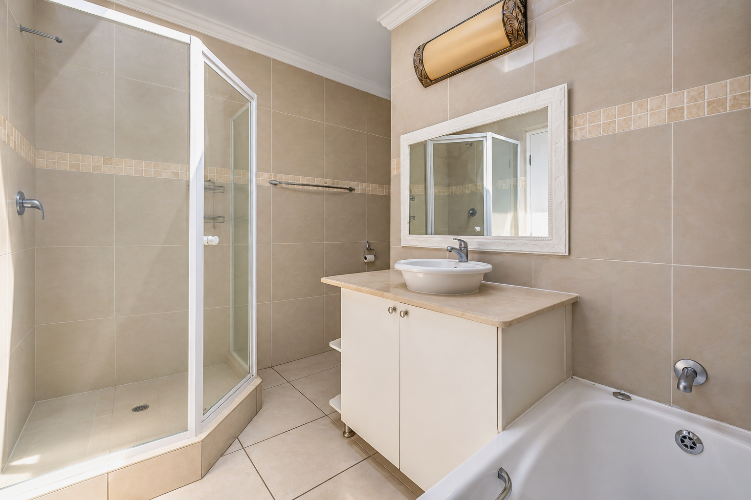
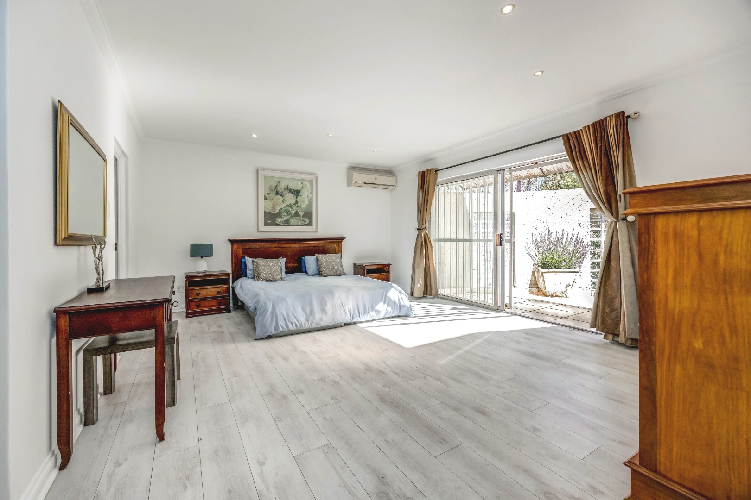
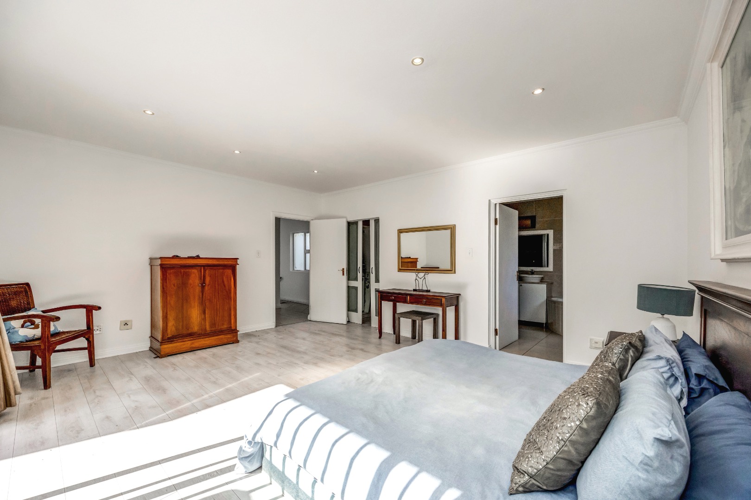
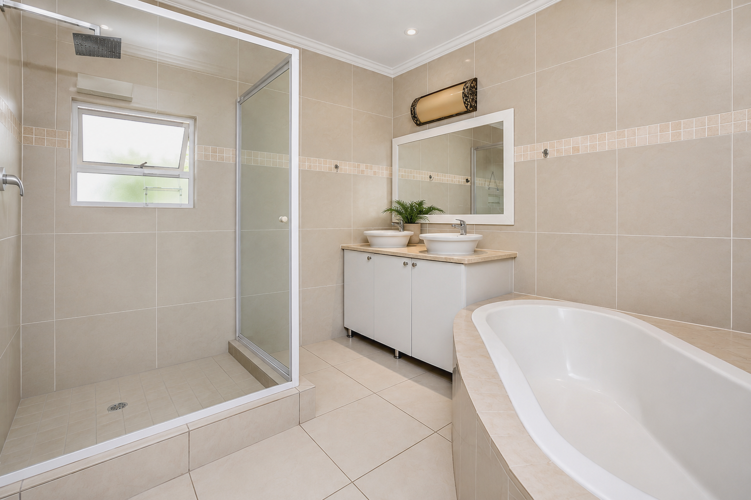
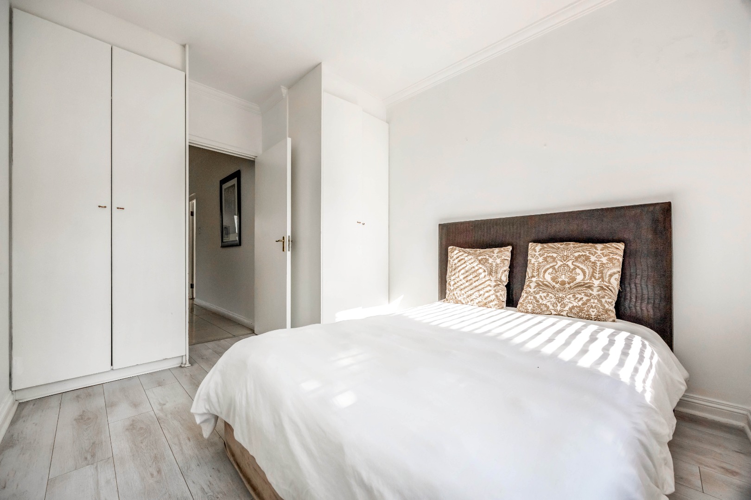
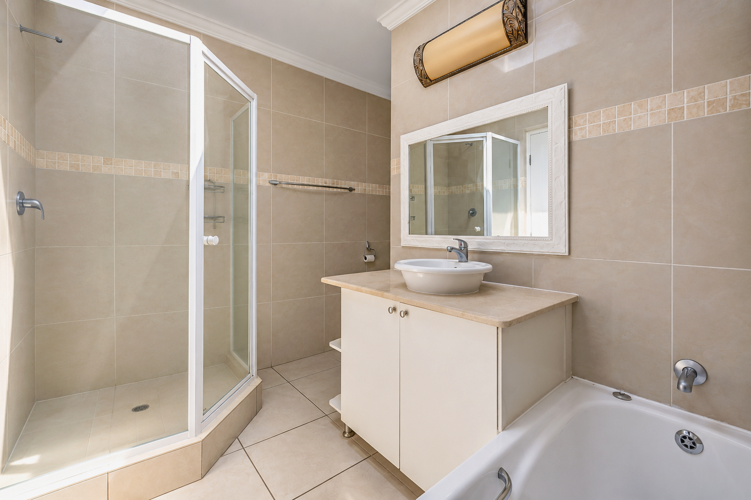
• Upstairs: 4 bedrooms (incl air-conditioned main with balcony and dressing room); 3 bathrooms (2 ensuite)
• Double garage with laundry area
• Fibre-ready
• Pet friendly
• Backup water (borehole, filtered)
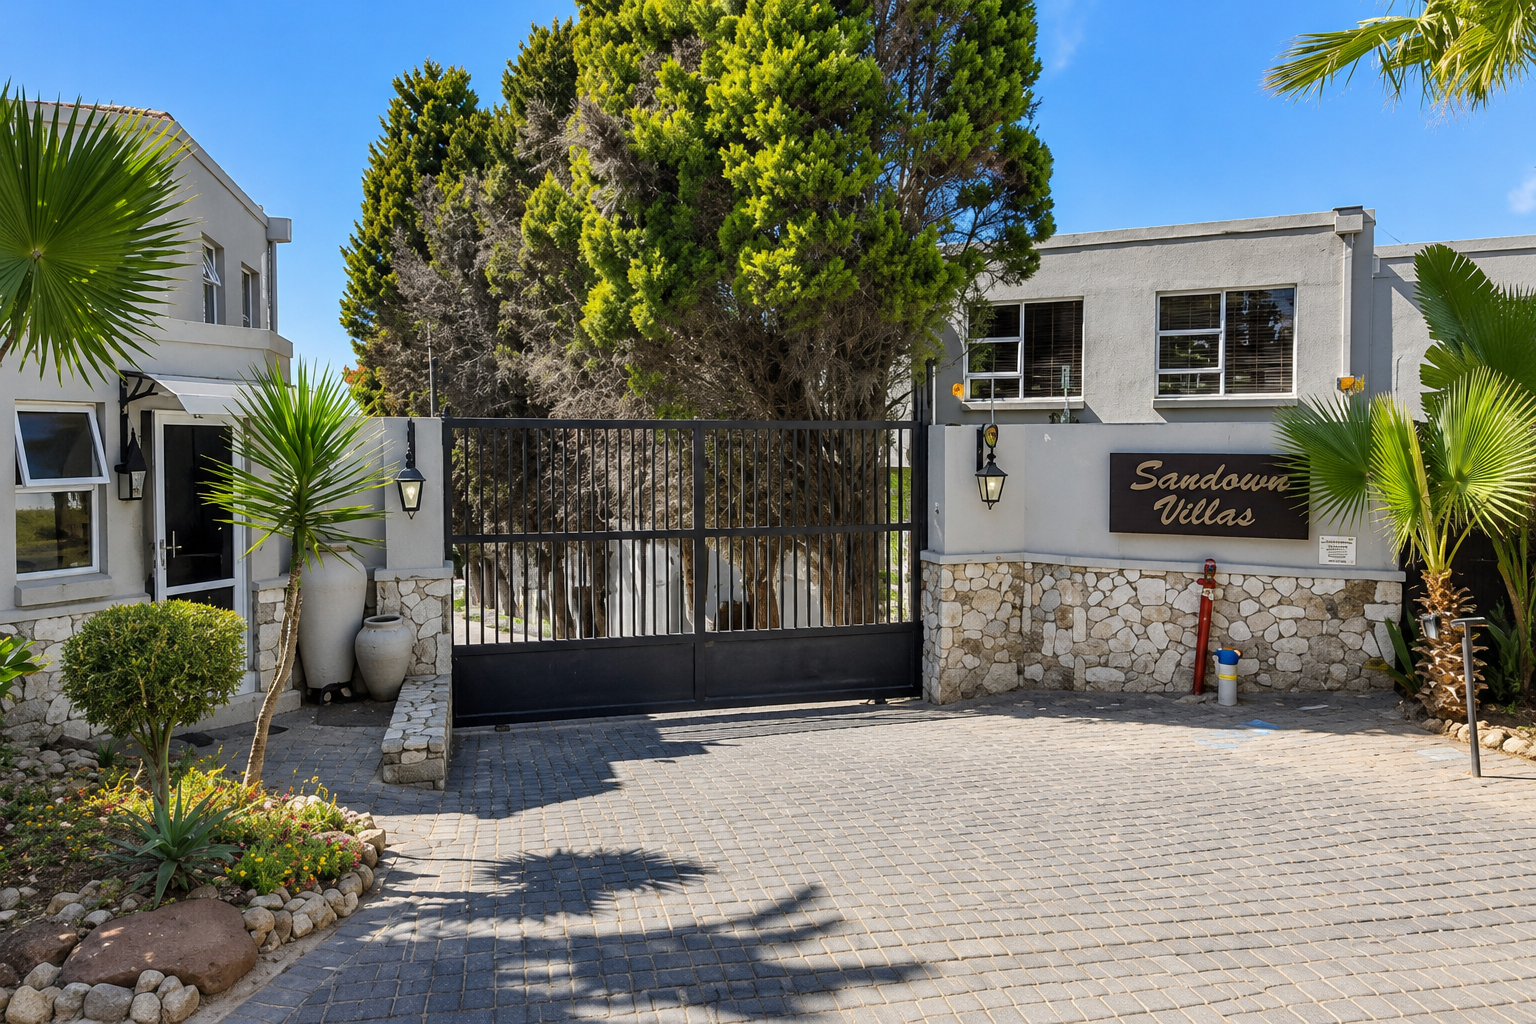
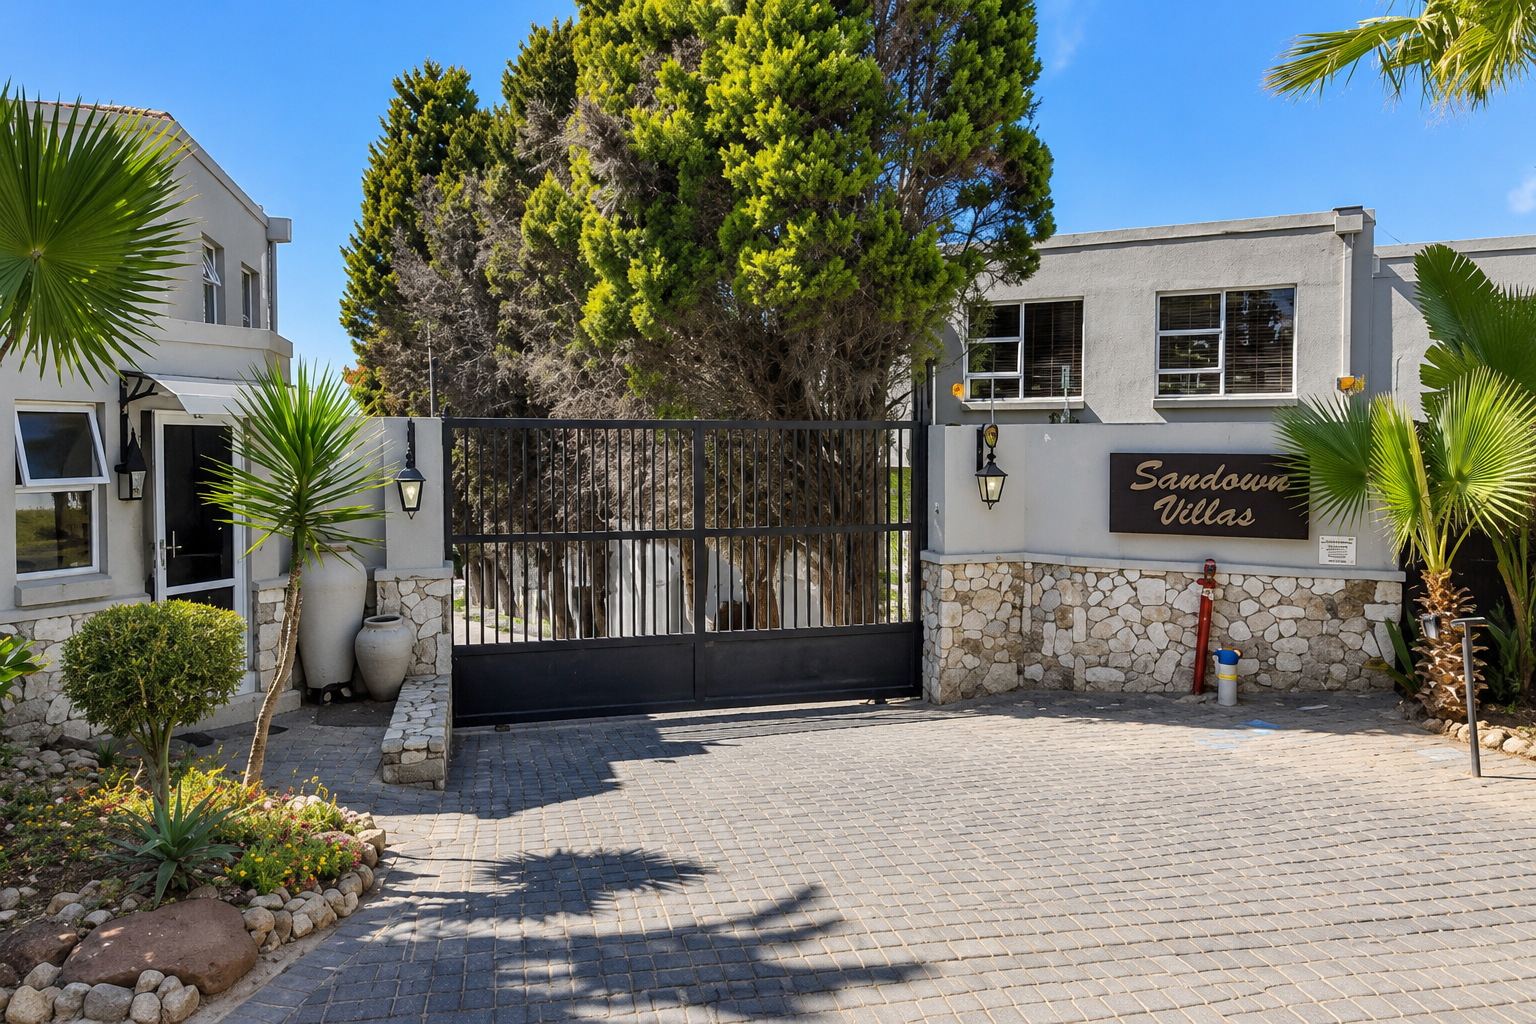
• Small exclusive complex | 24-hour security guard
• Within boomed area
• Close to Sandton amenities and leading schools
Walk Through
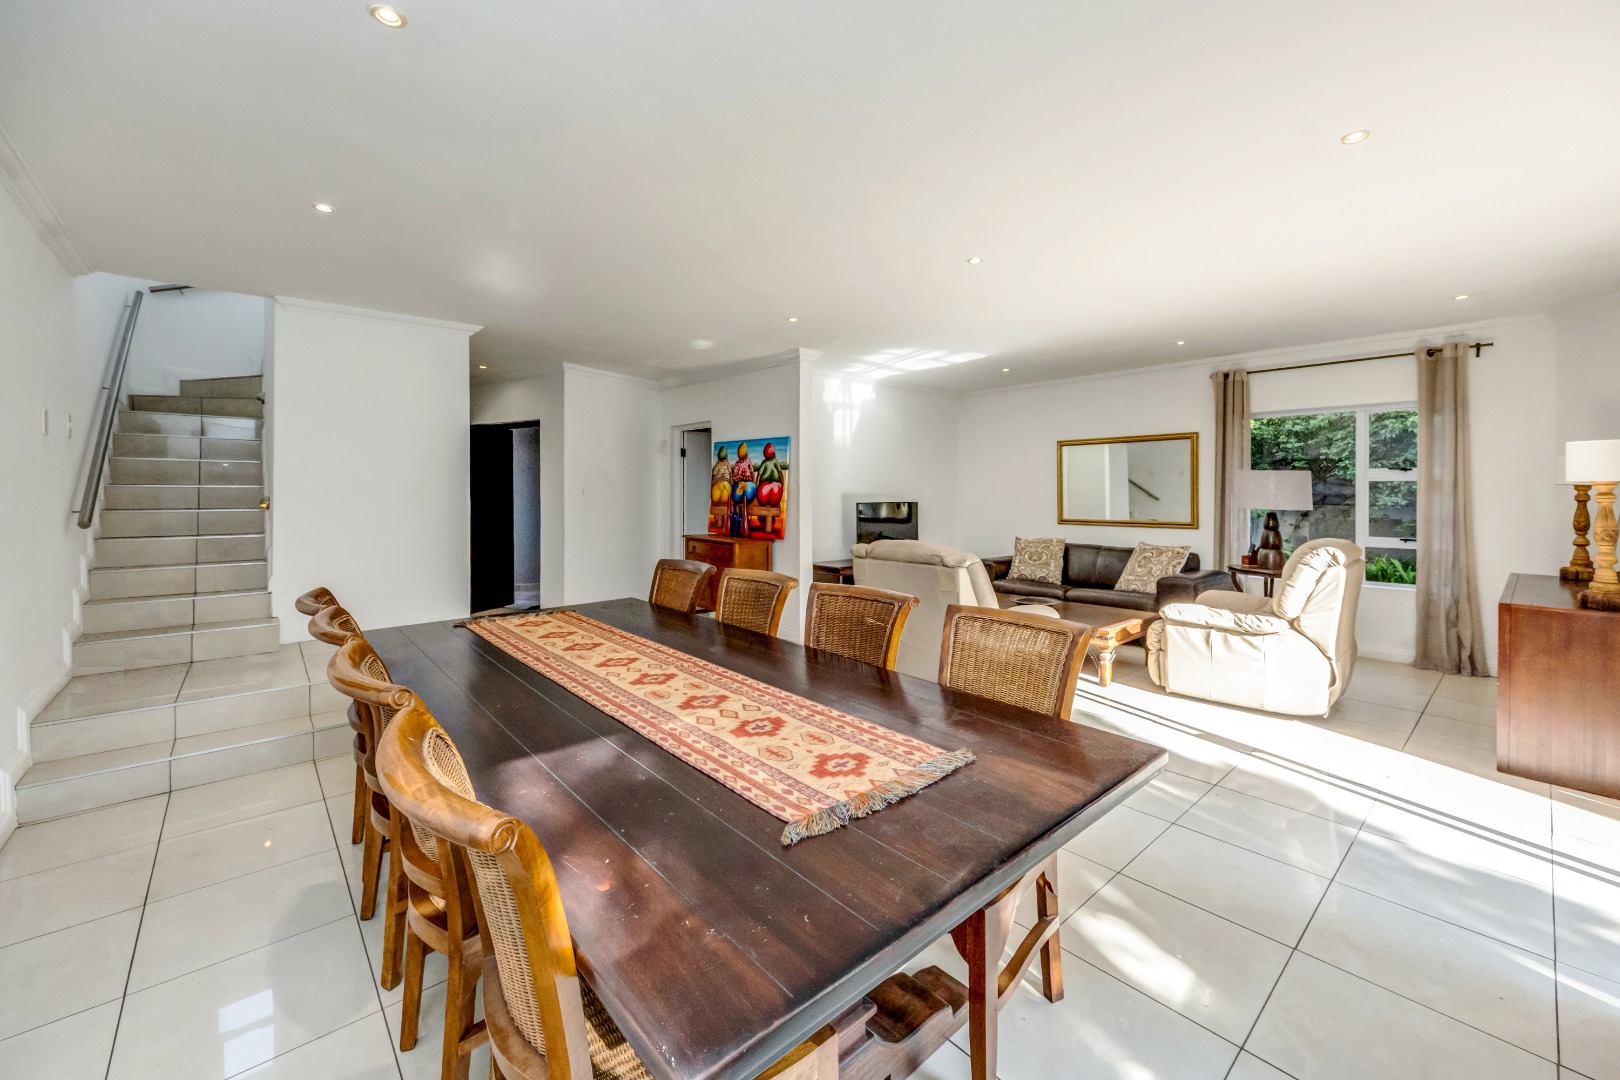
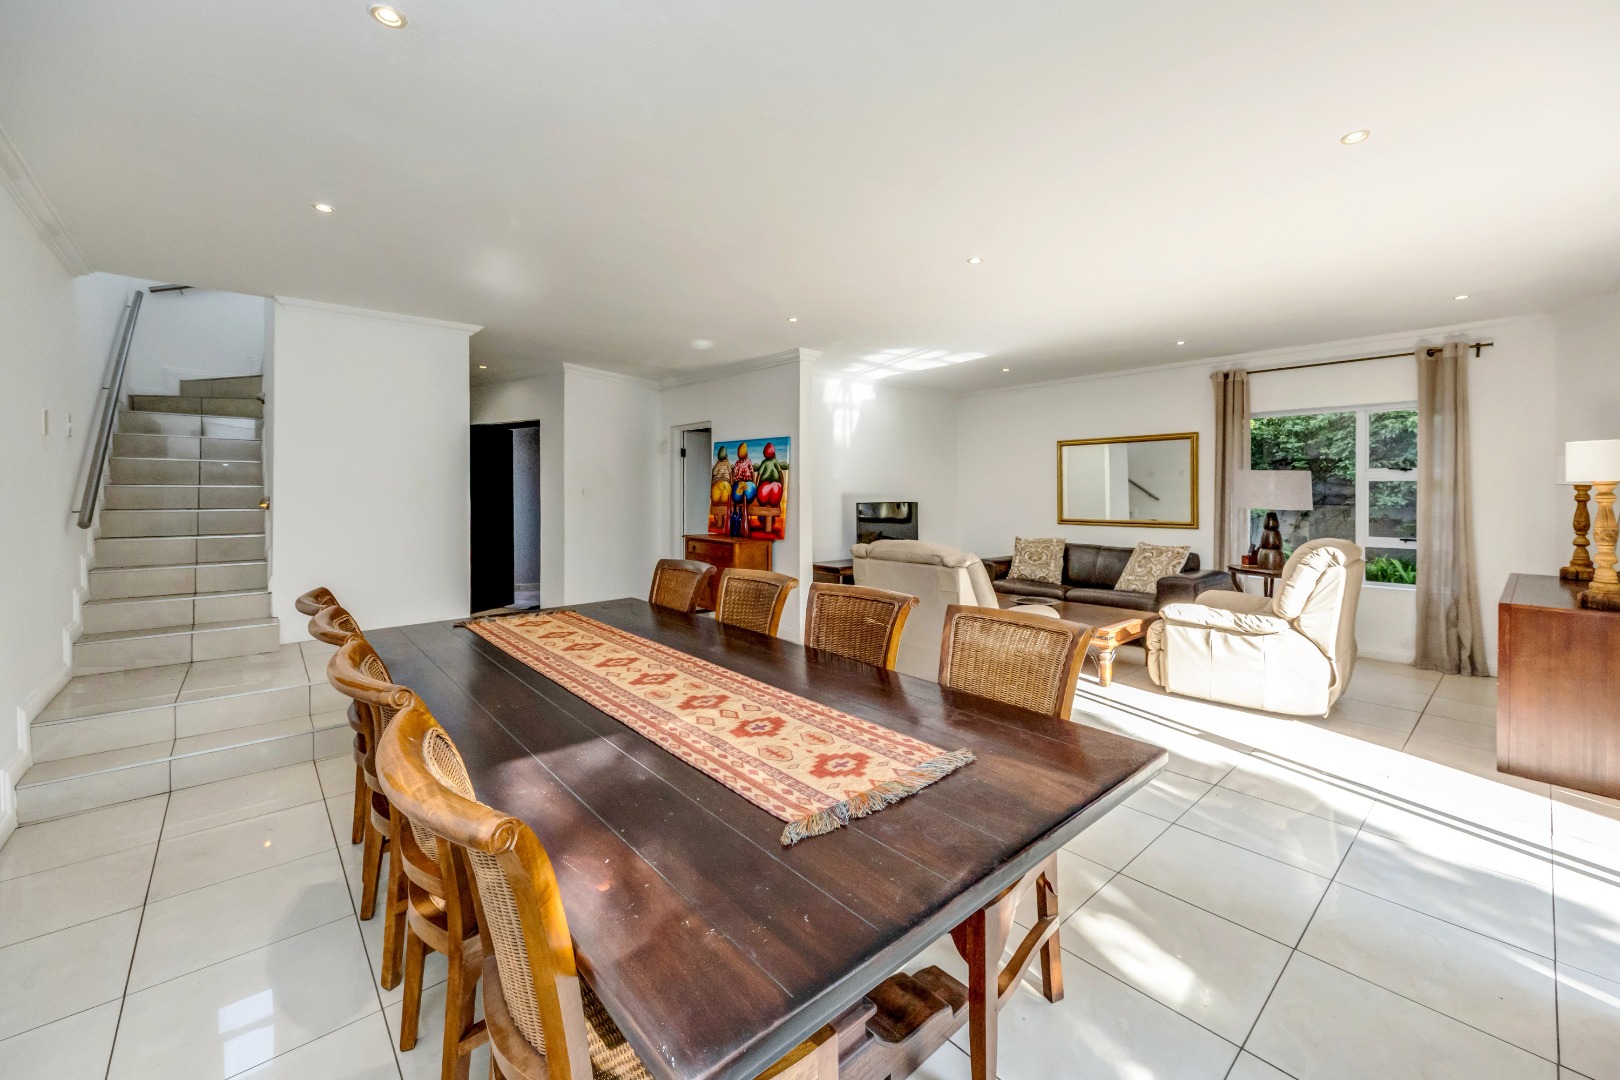
Set in a small, exclusive complex, in the secure and private boomed-off part of Sandown, this beautiful freestanding townhouse is the perfect base for modern city living.
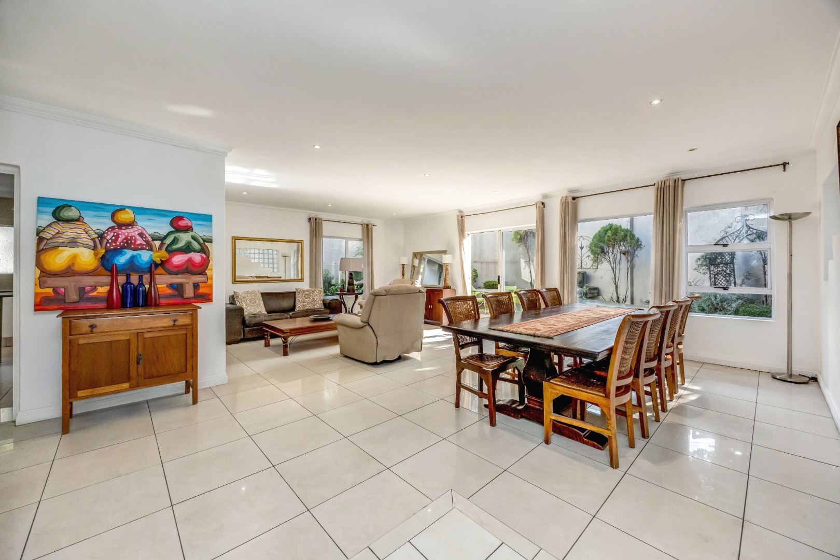
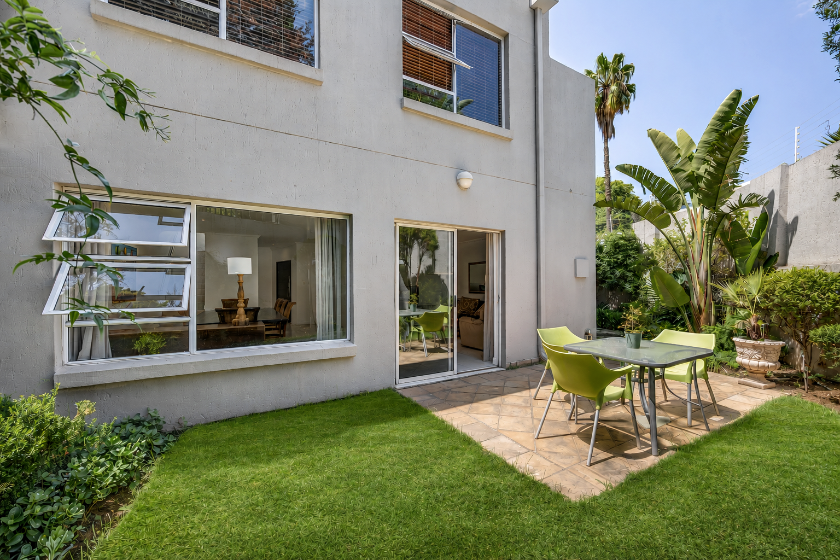
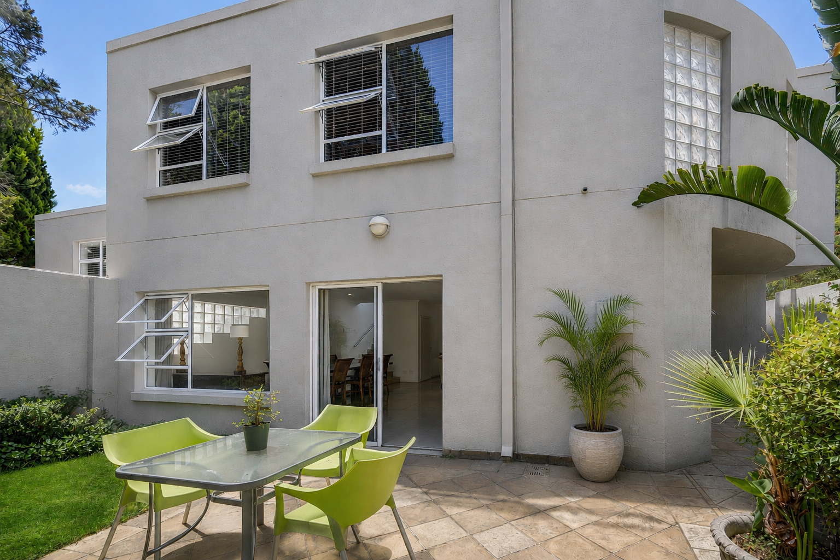
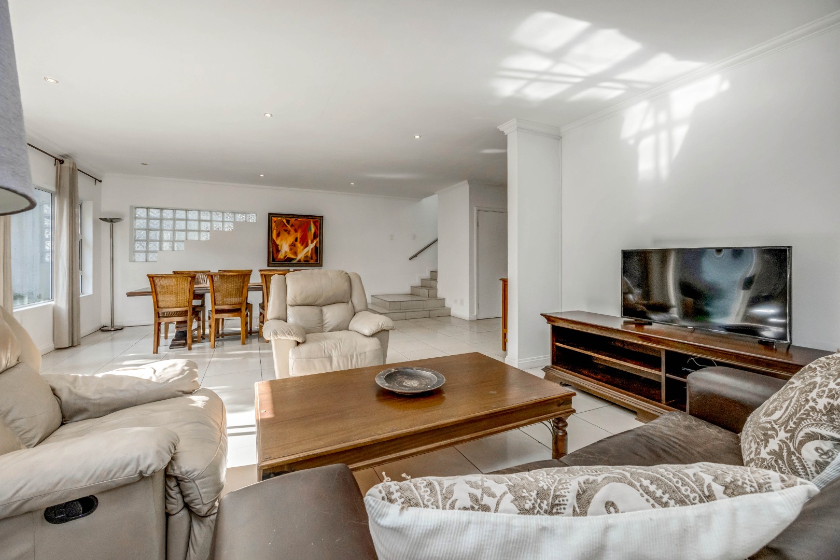
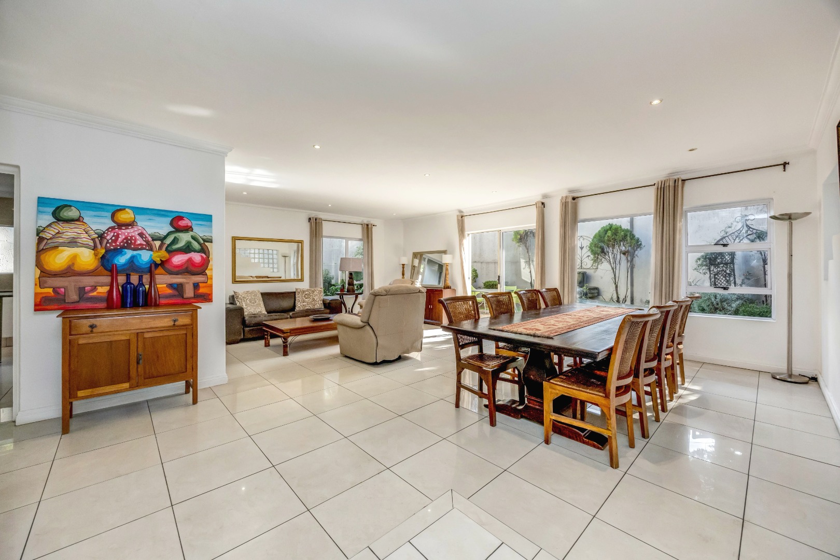
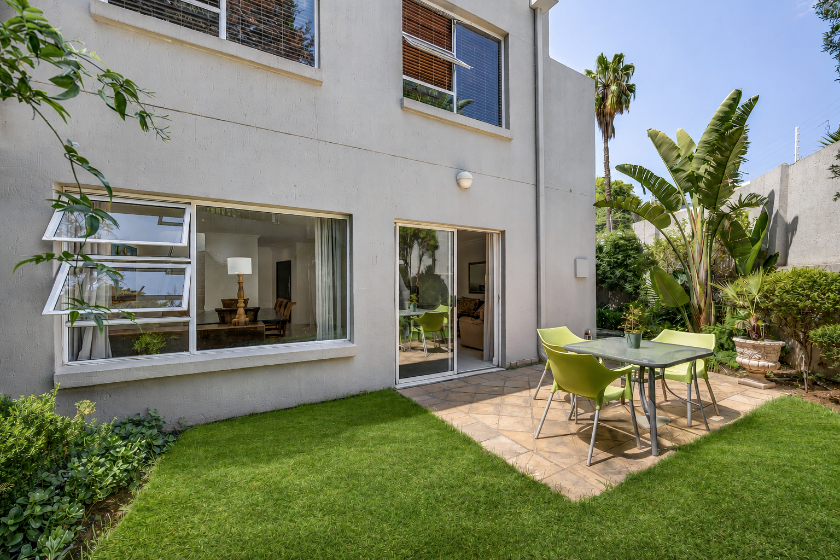
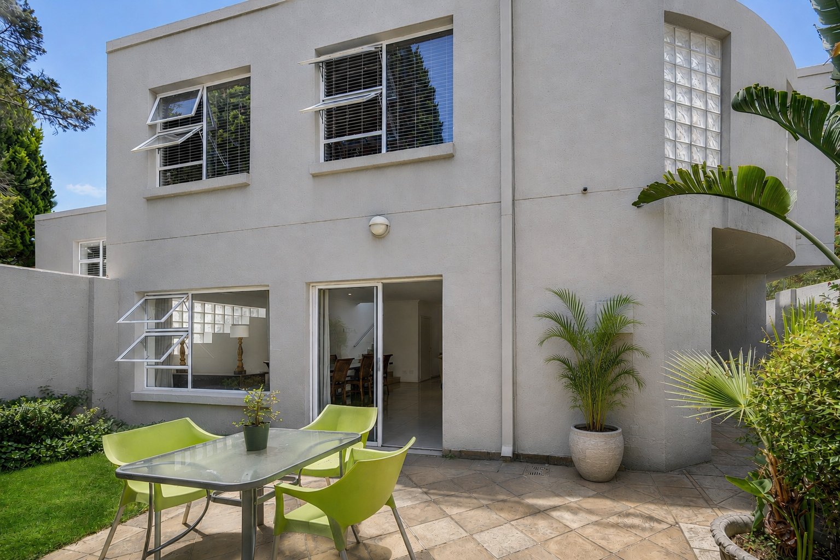
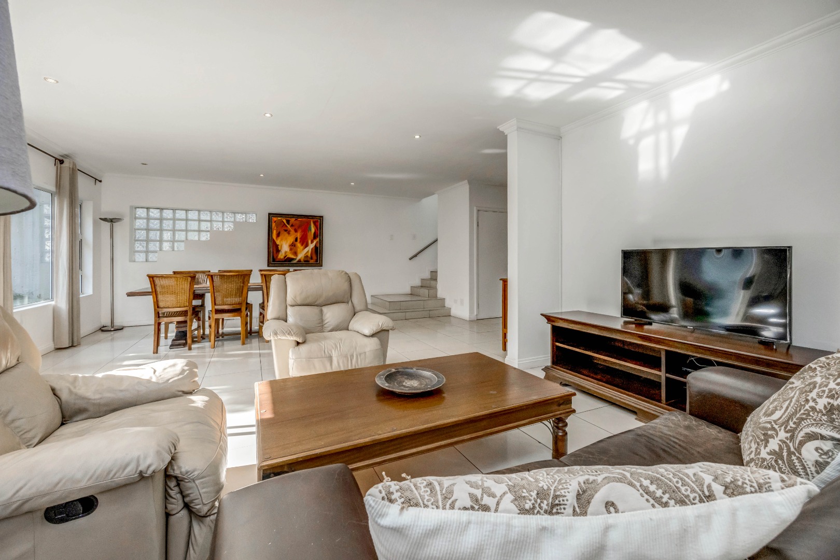
Distinguished by an exceptionally spacious open-plan lounge and dining area that opens out to a neat, sun-bathed garden creating the ideal setting for entertaining of relaxed family time.
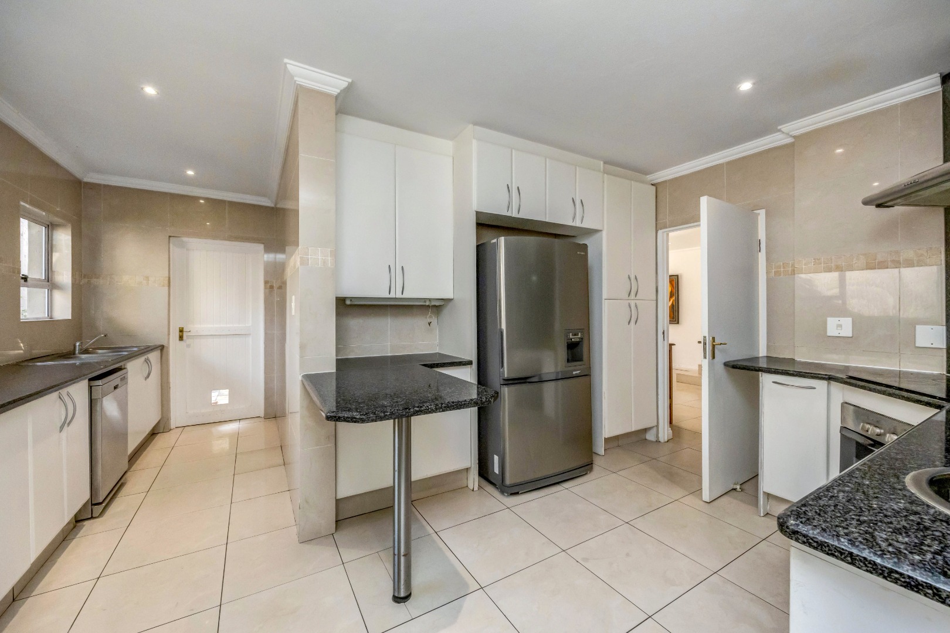
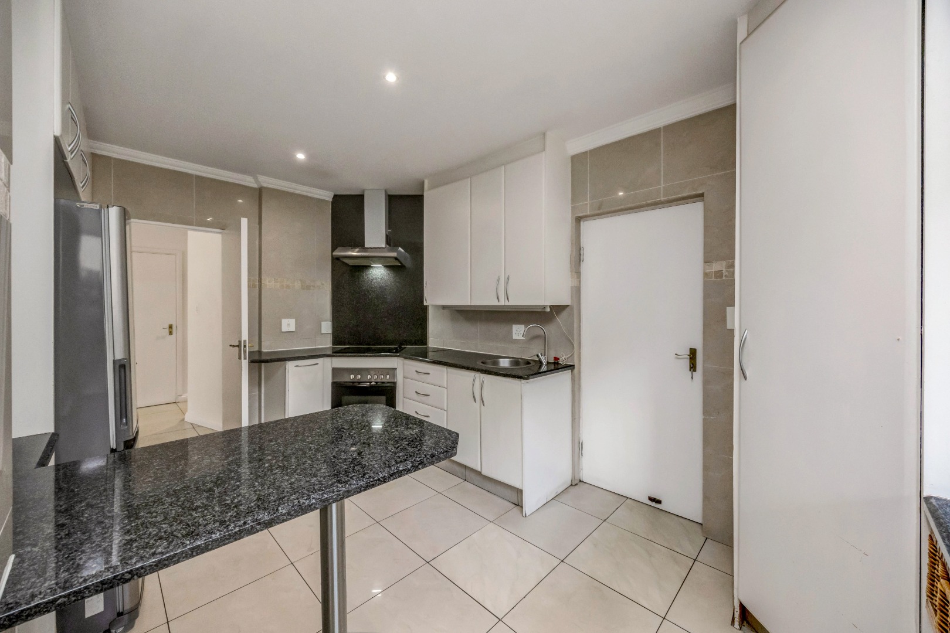
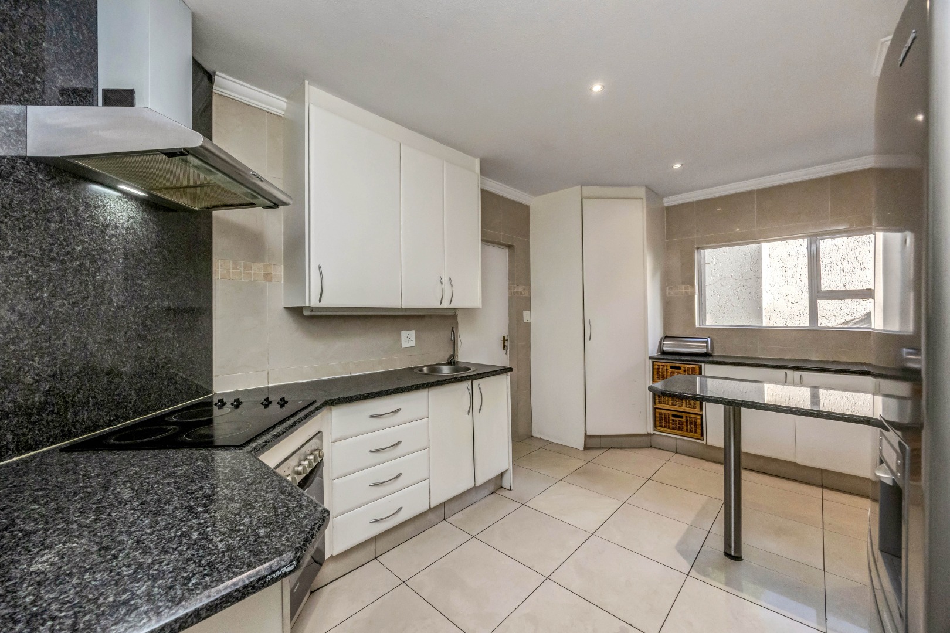
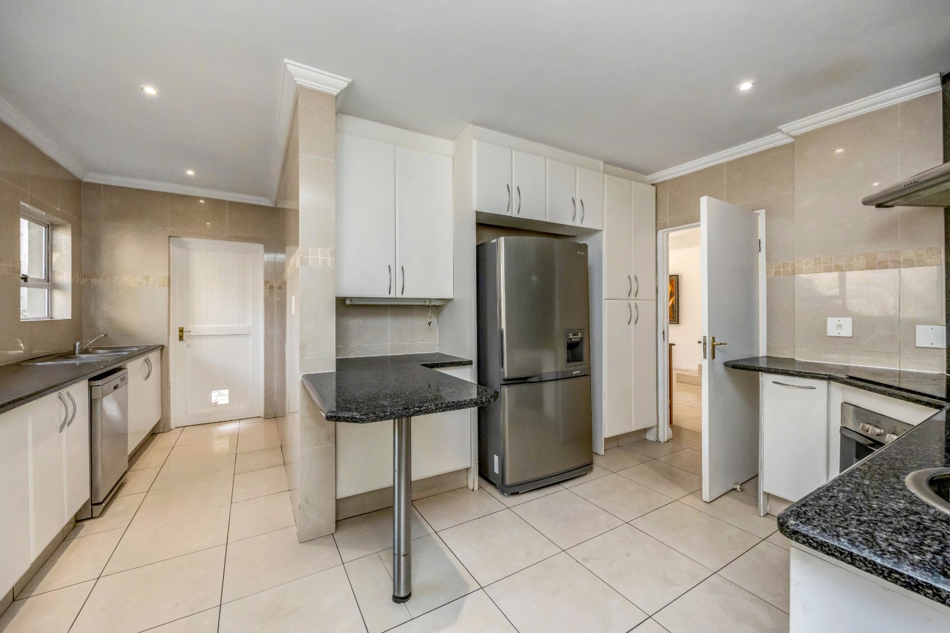
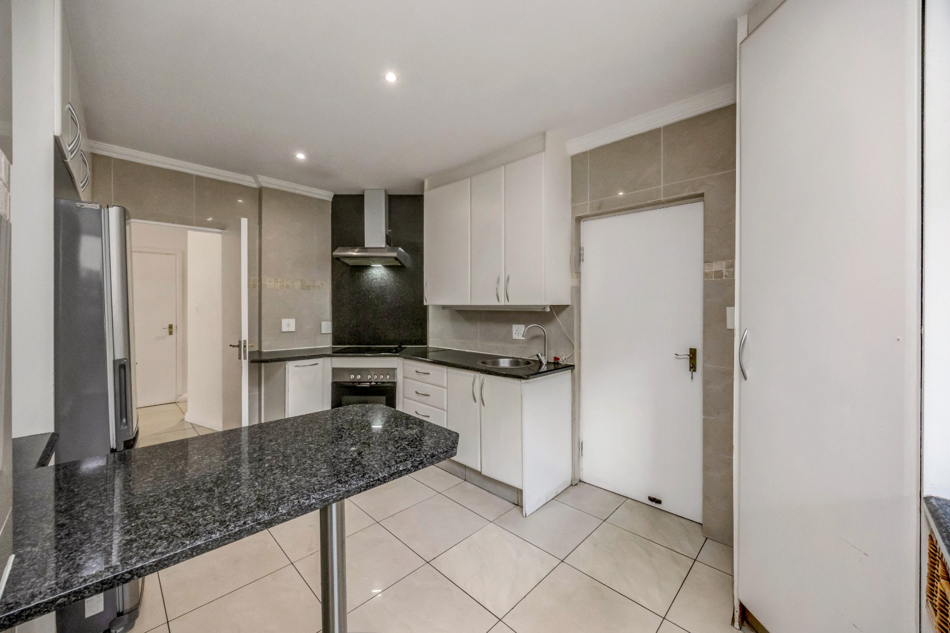
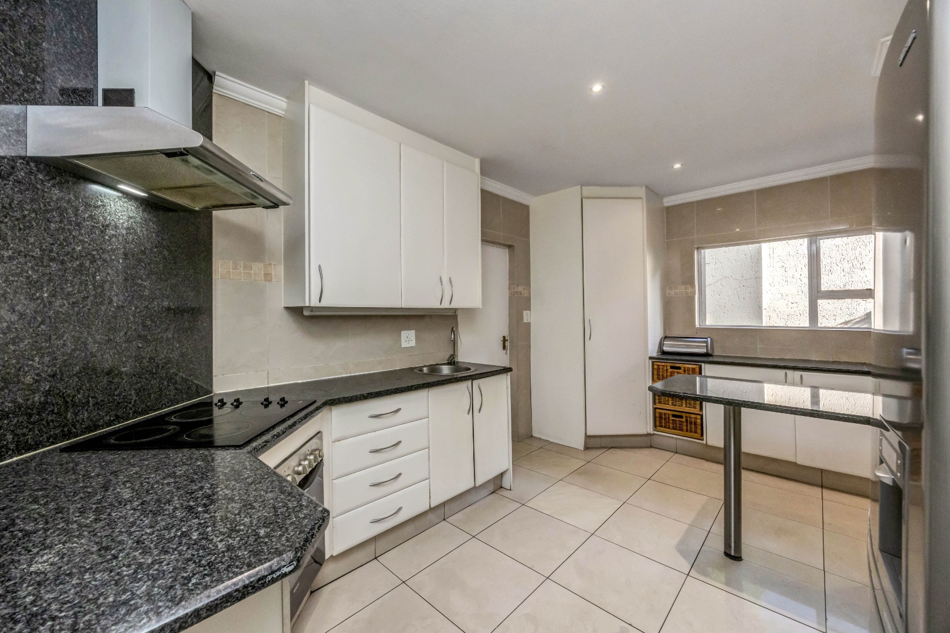
The kitchen is fitted with granite counters and contrasting white cabinetry, an electric stove and oven with extractor, prep sink and large pantry cupboard. It accommodates a double door fridge.
The scullery area has a double sink and space for a dishwasher. Provision has been made in the garage for the laundry appliances.
The kitchen opens both to the garage as well as to the garden and laundry courtyard around the side of the house.
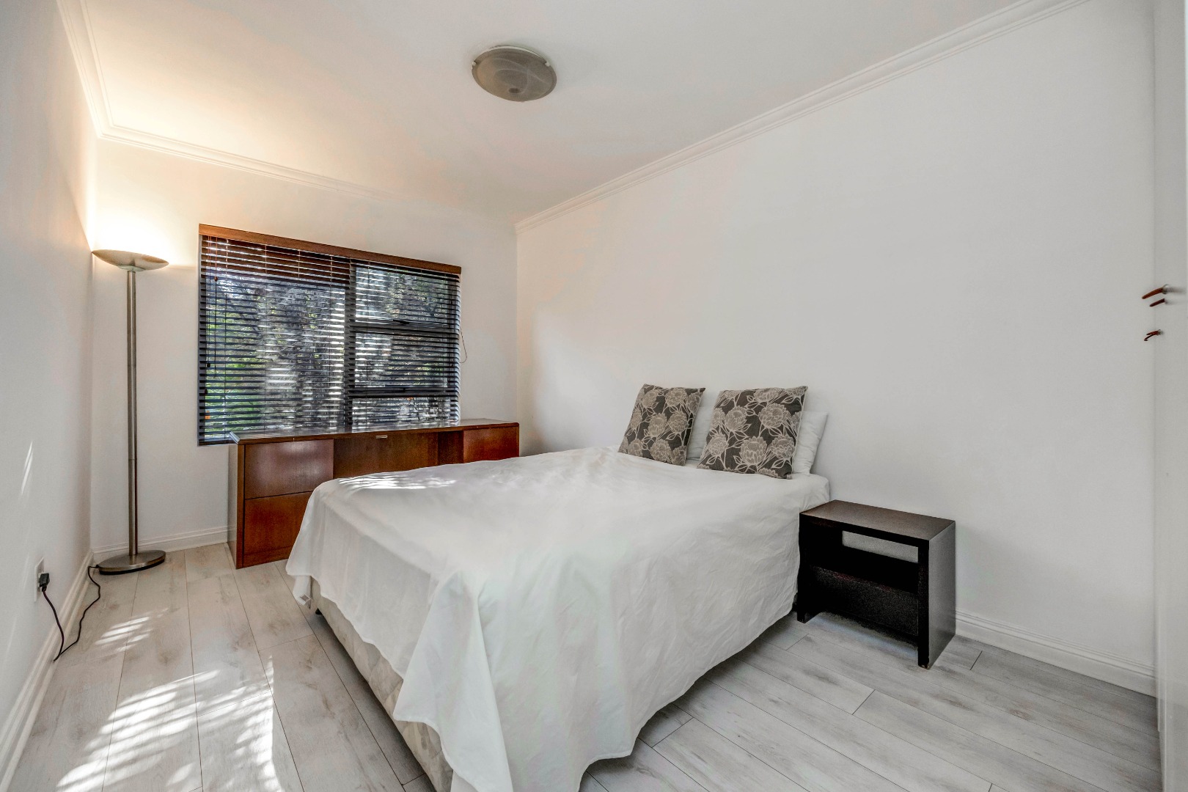
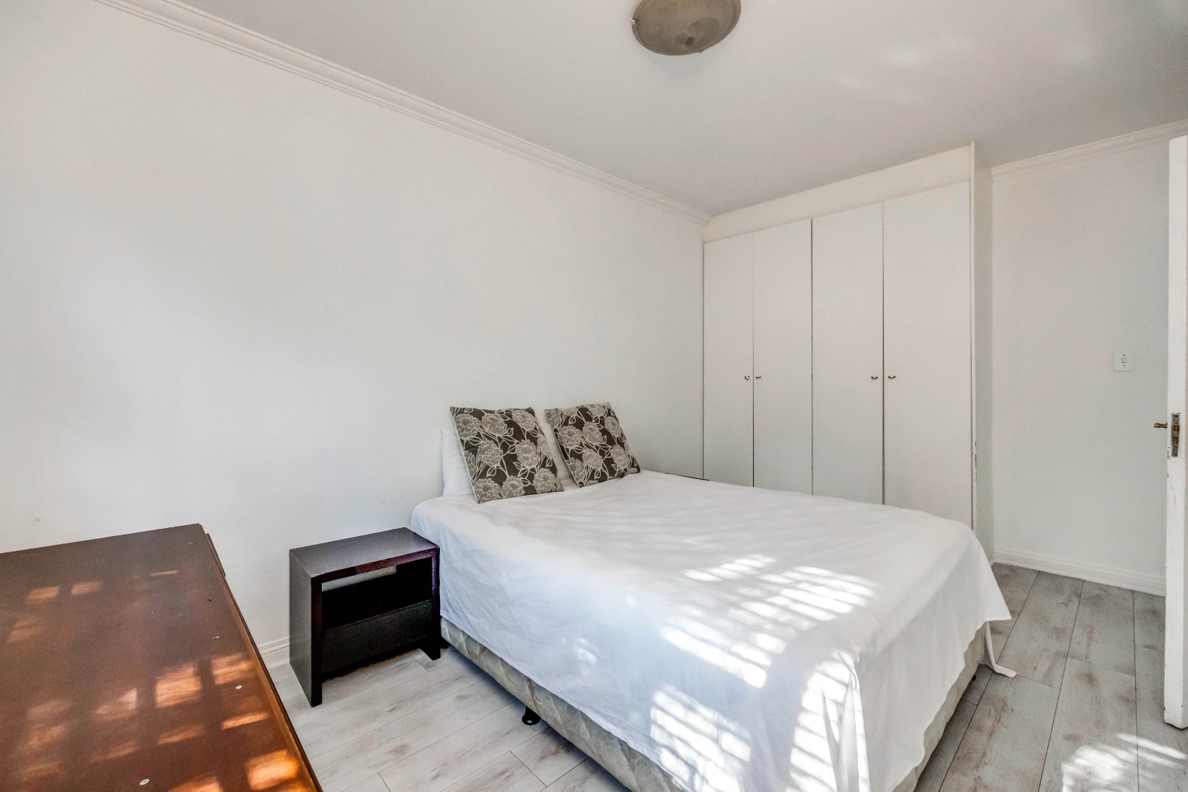
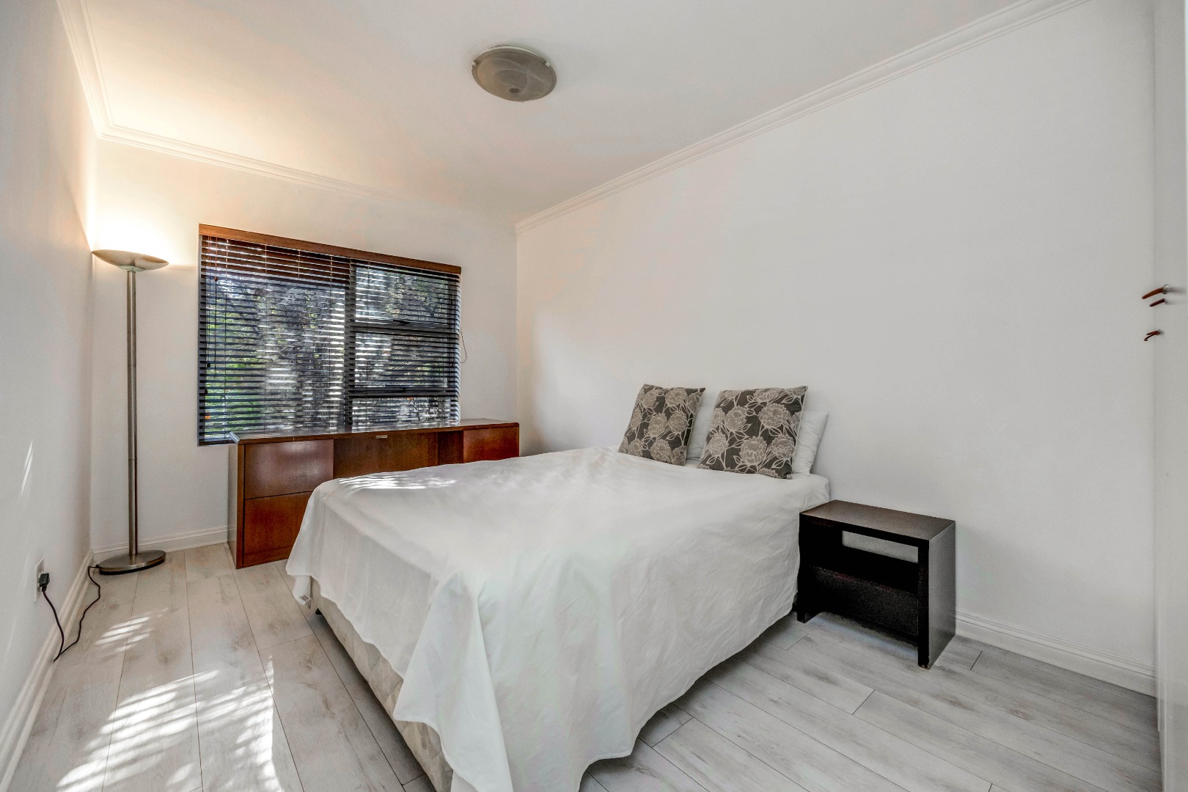
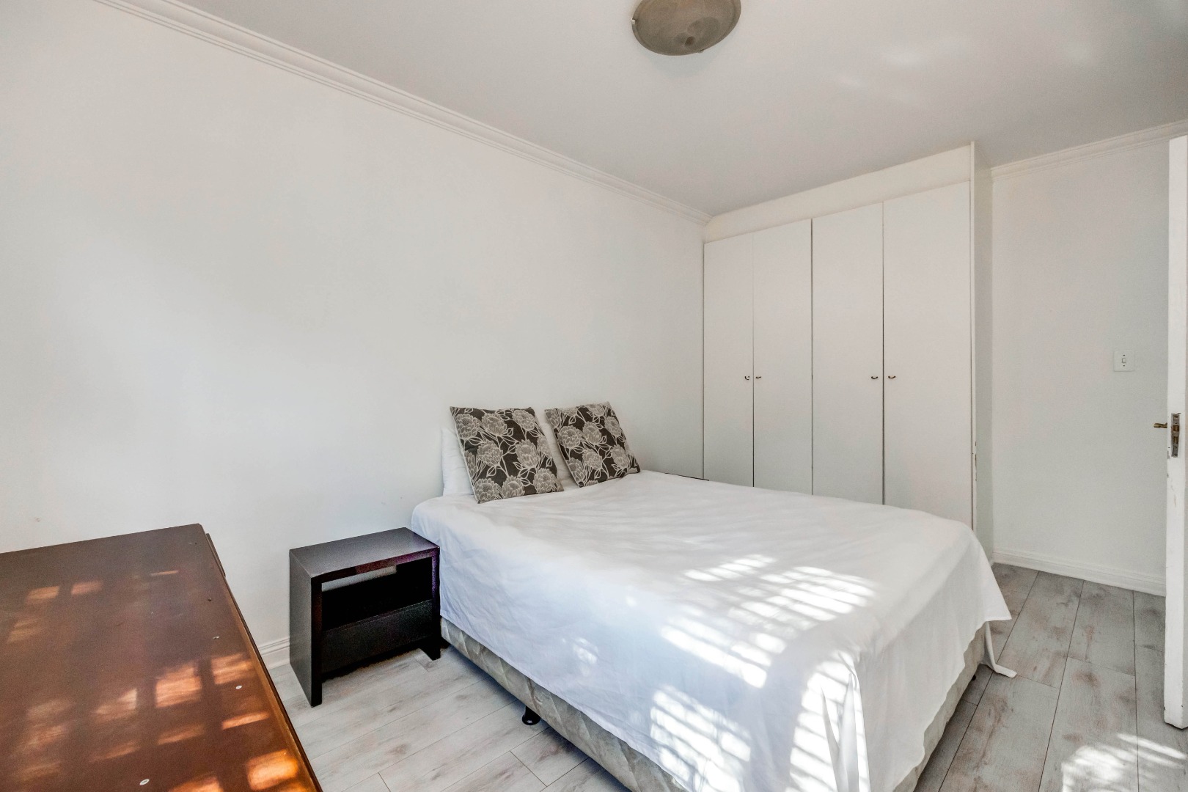
On the upper level are four bright bedrooms and three bathrooms, two ensuite.
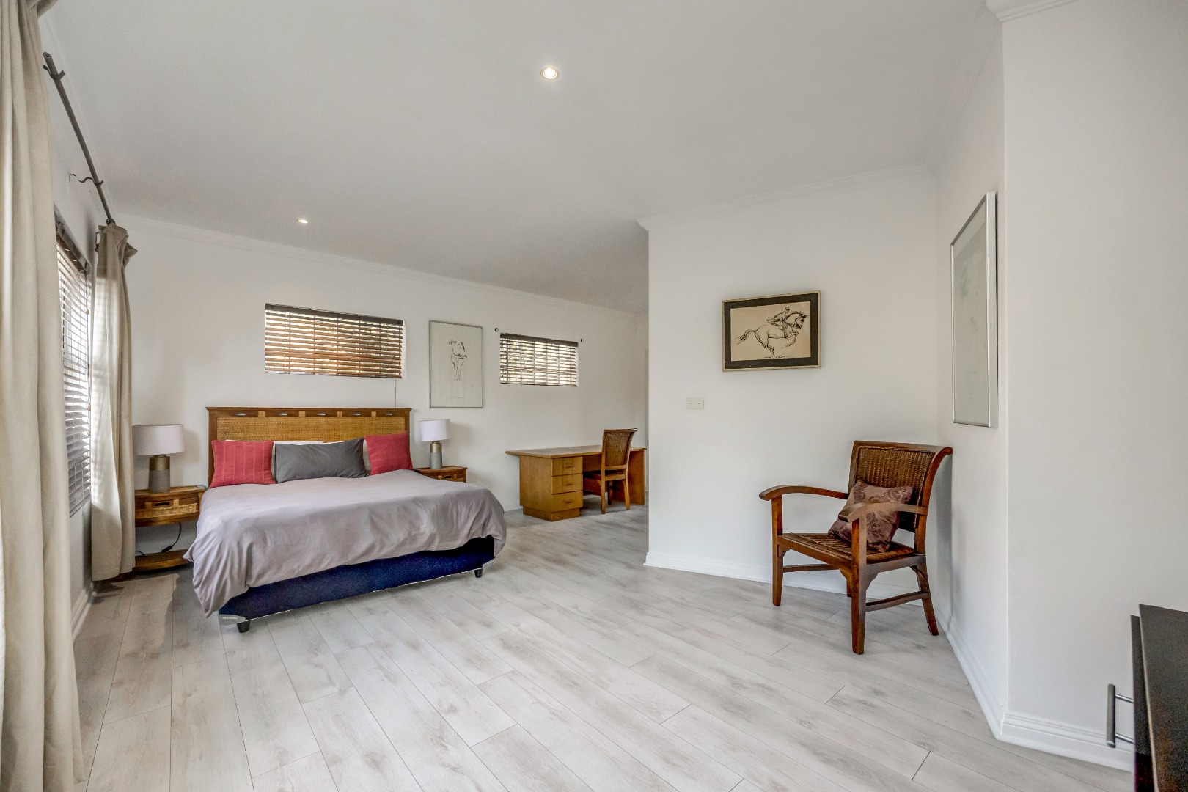
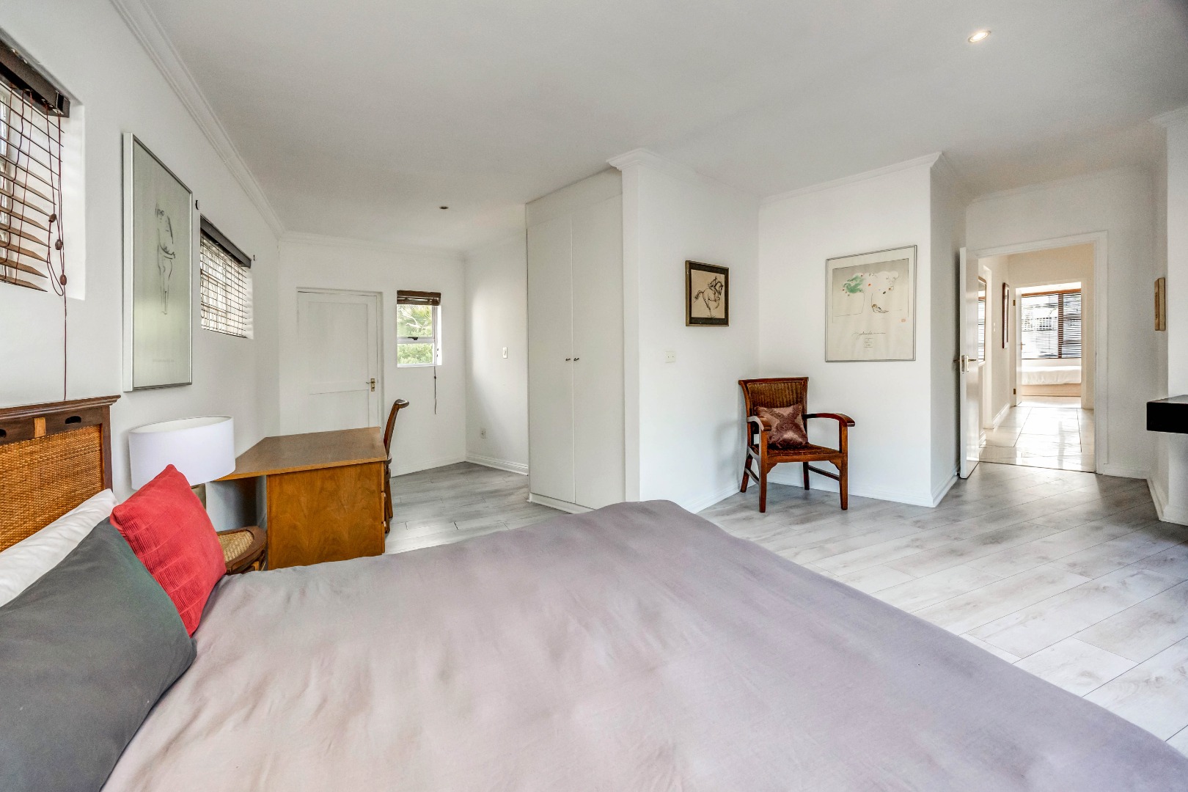
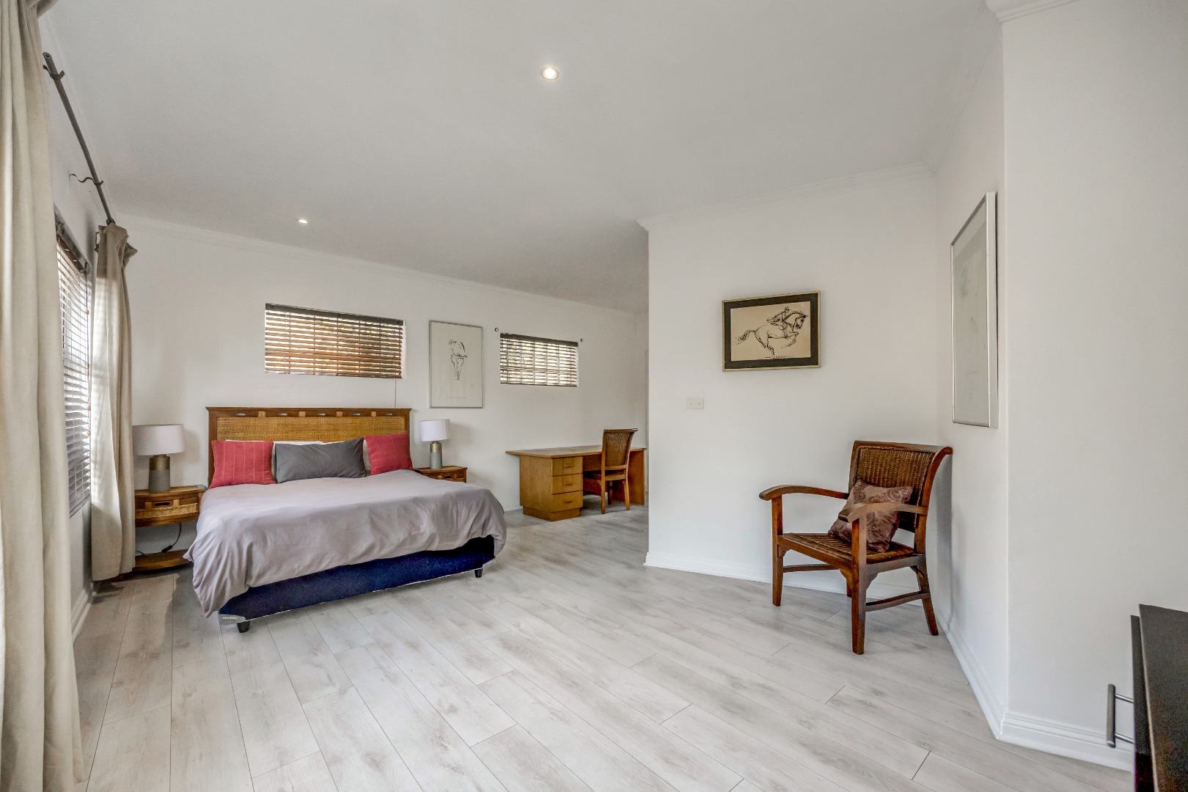
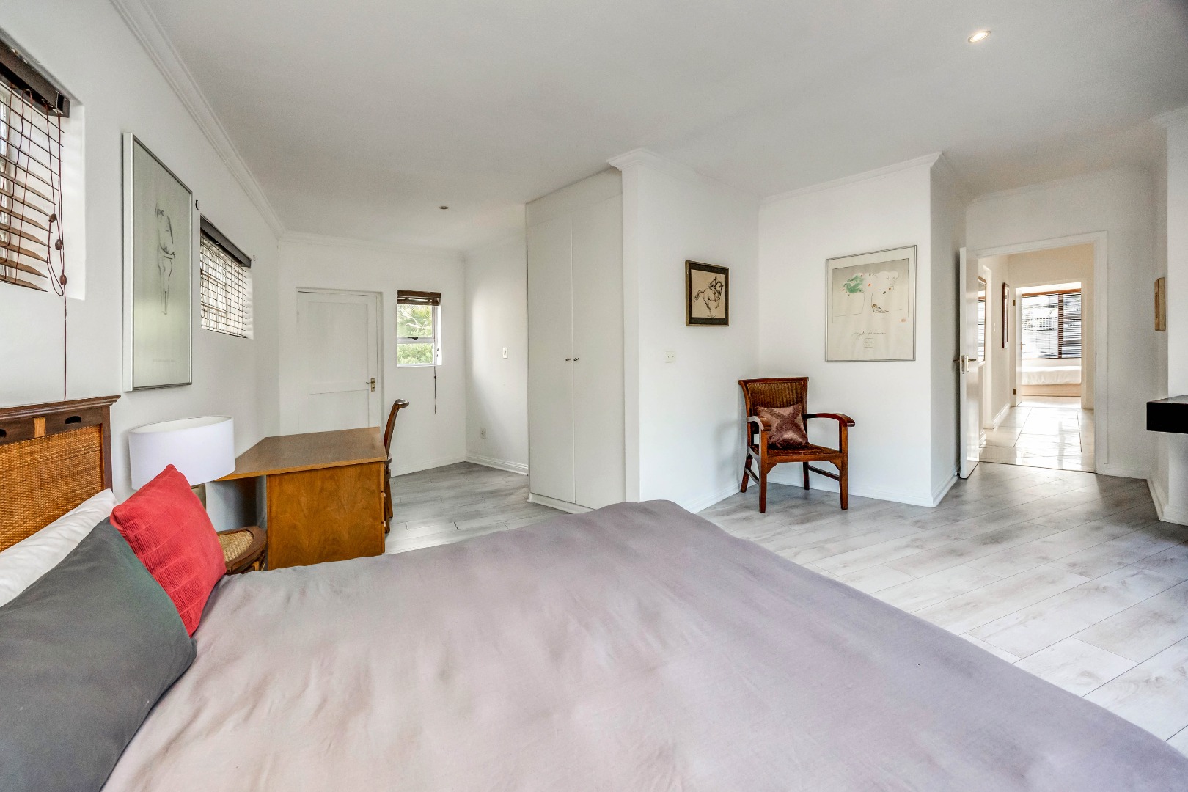
The large, air-conditioned master bedroom opens out to a secluded balcony and enjoys a spacious dressing room and full ensuite bathroom.
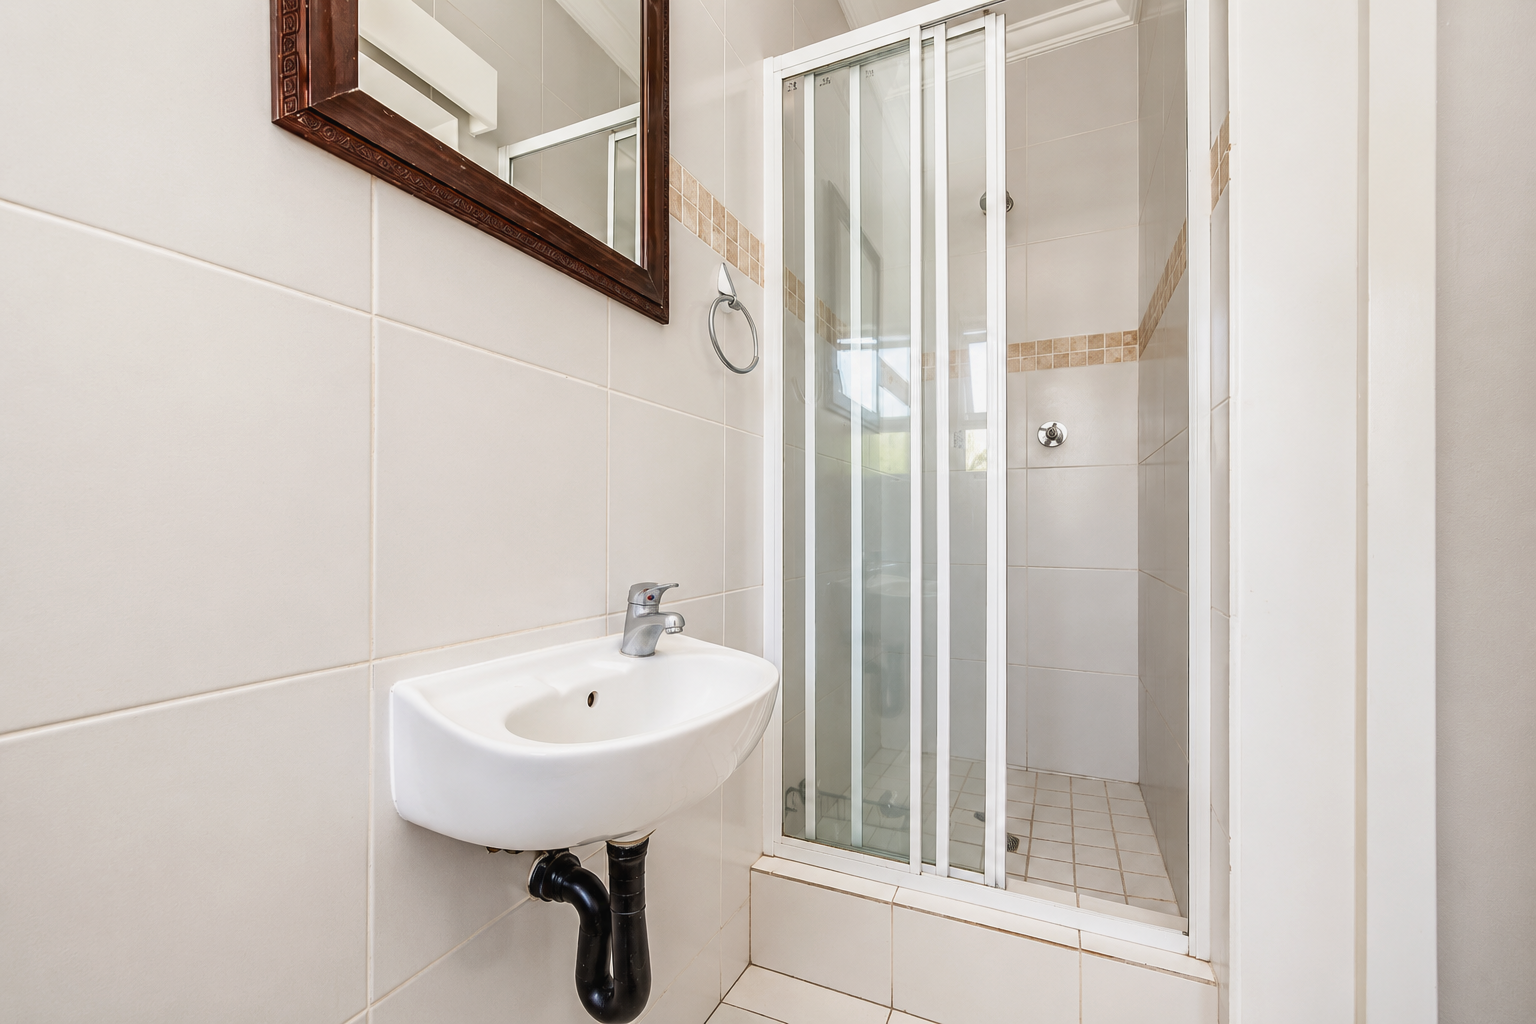
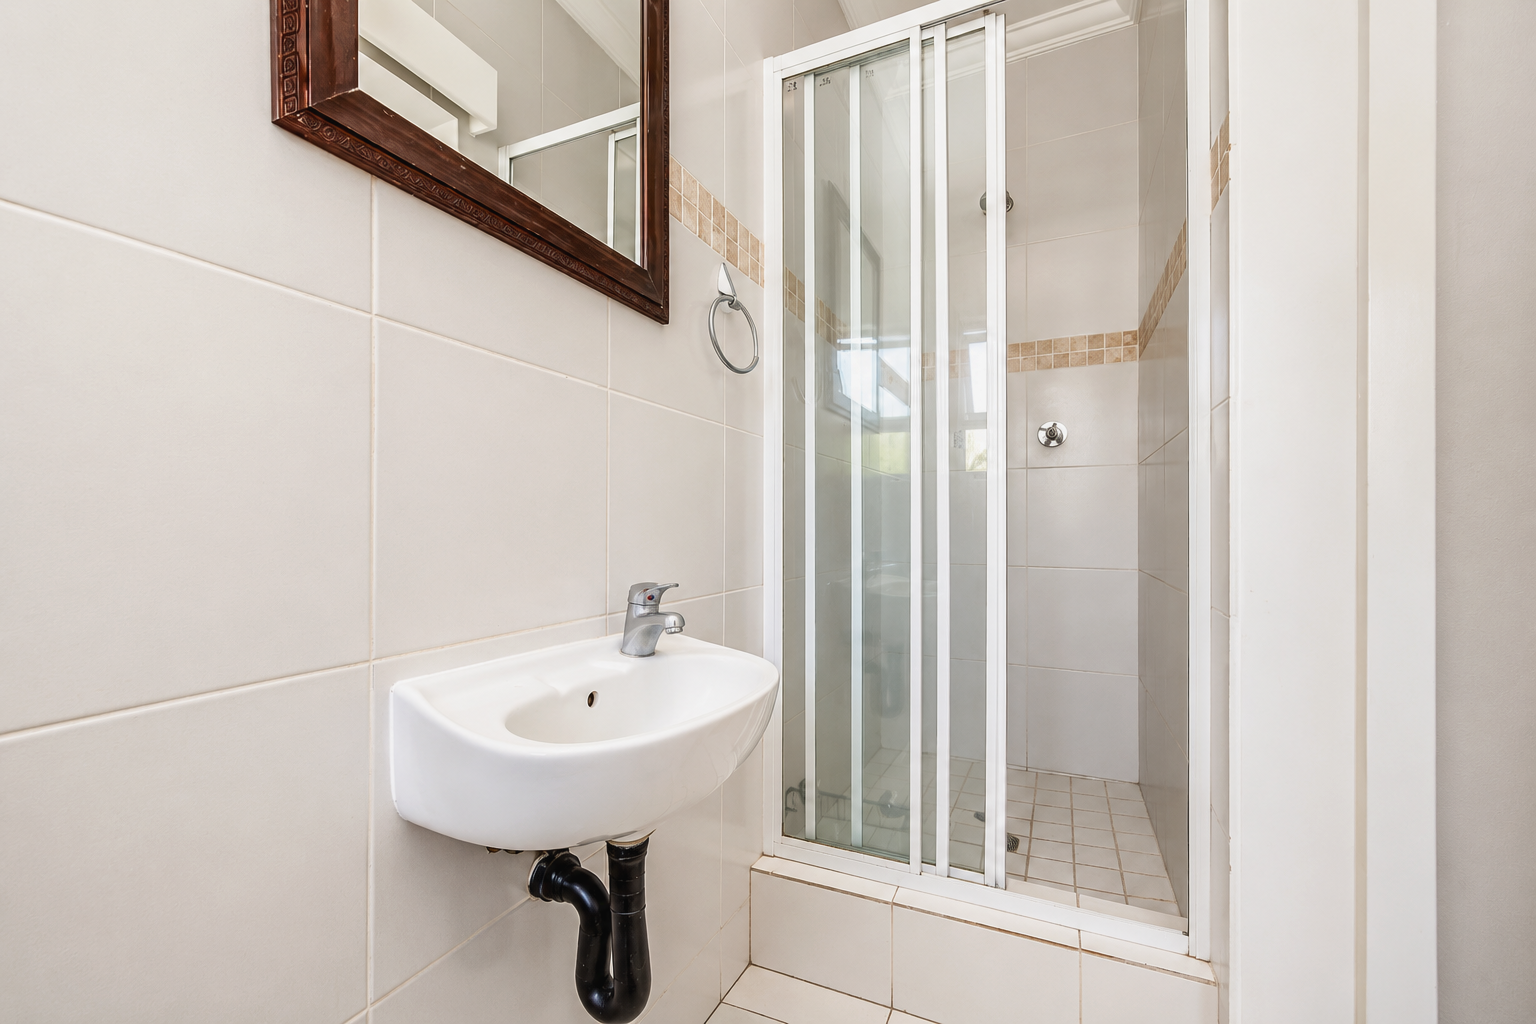
The second bedroom is also exceptionally spacious and air-conditioned, enjoying an ensuite with shower. It has an additional, separate entrance to the outside. The room was enlarged by incorporating the staff room into it - this could be re-instated if necessary.
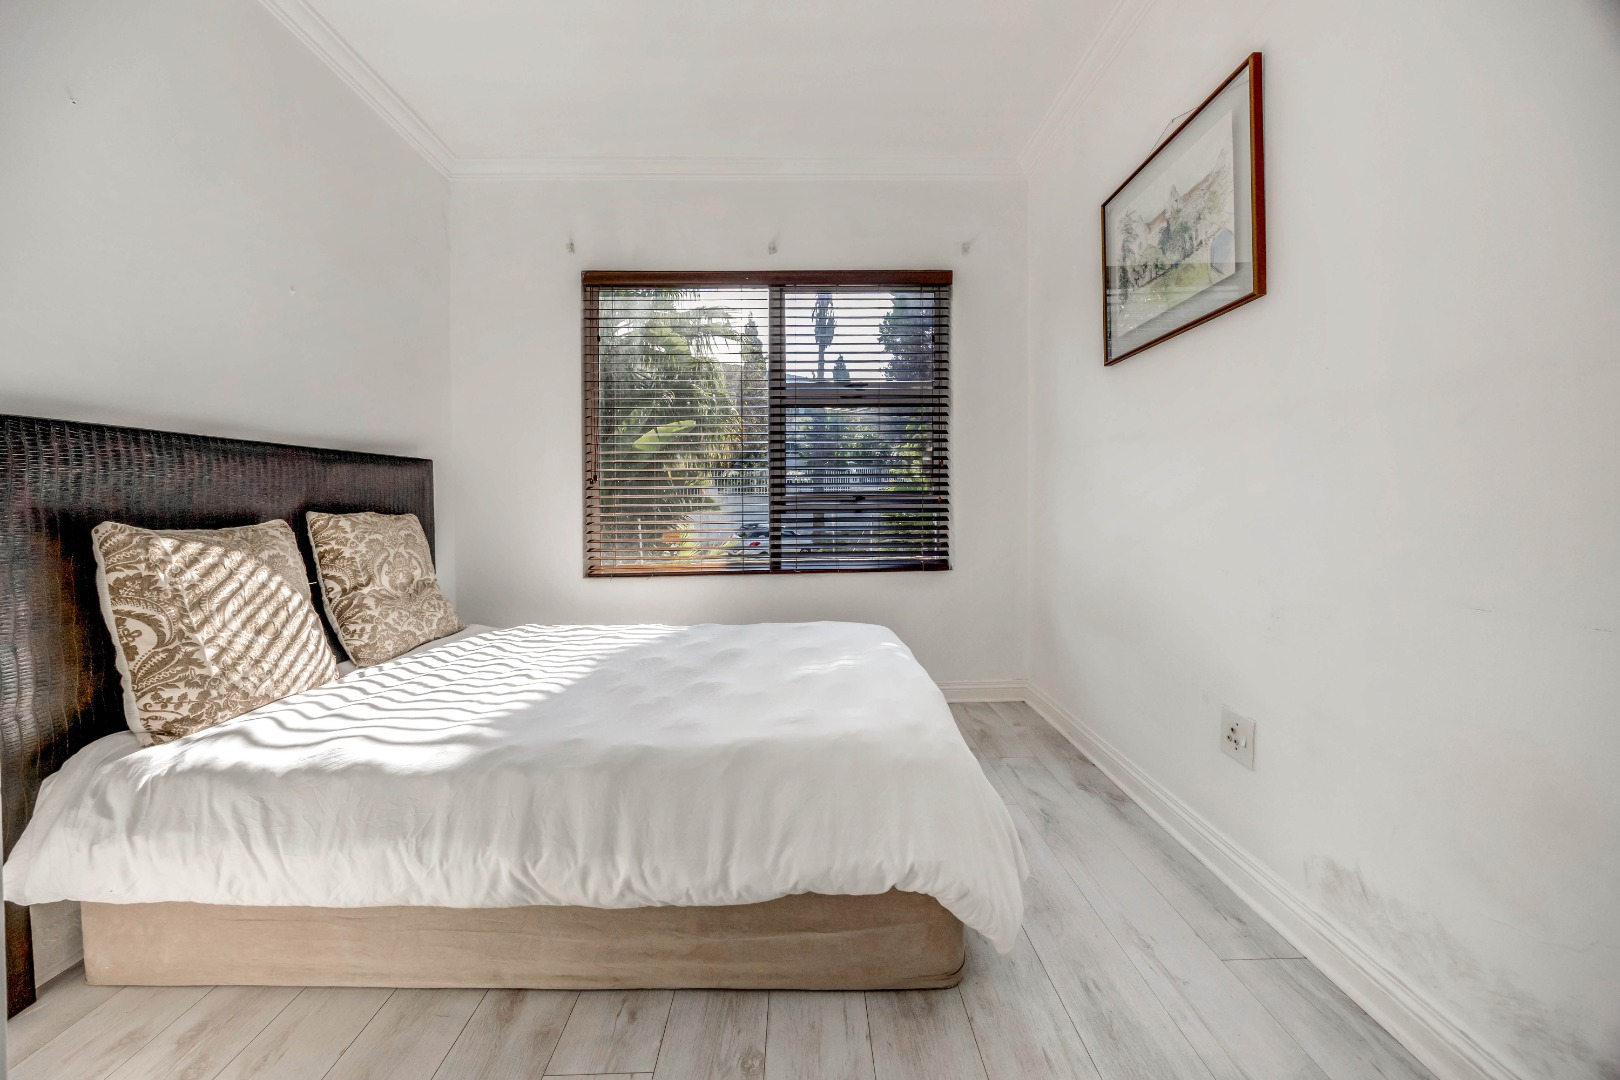
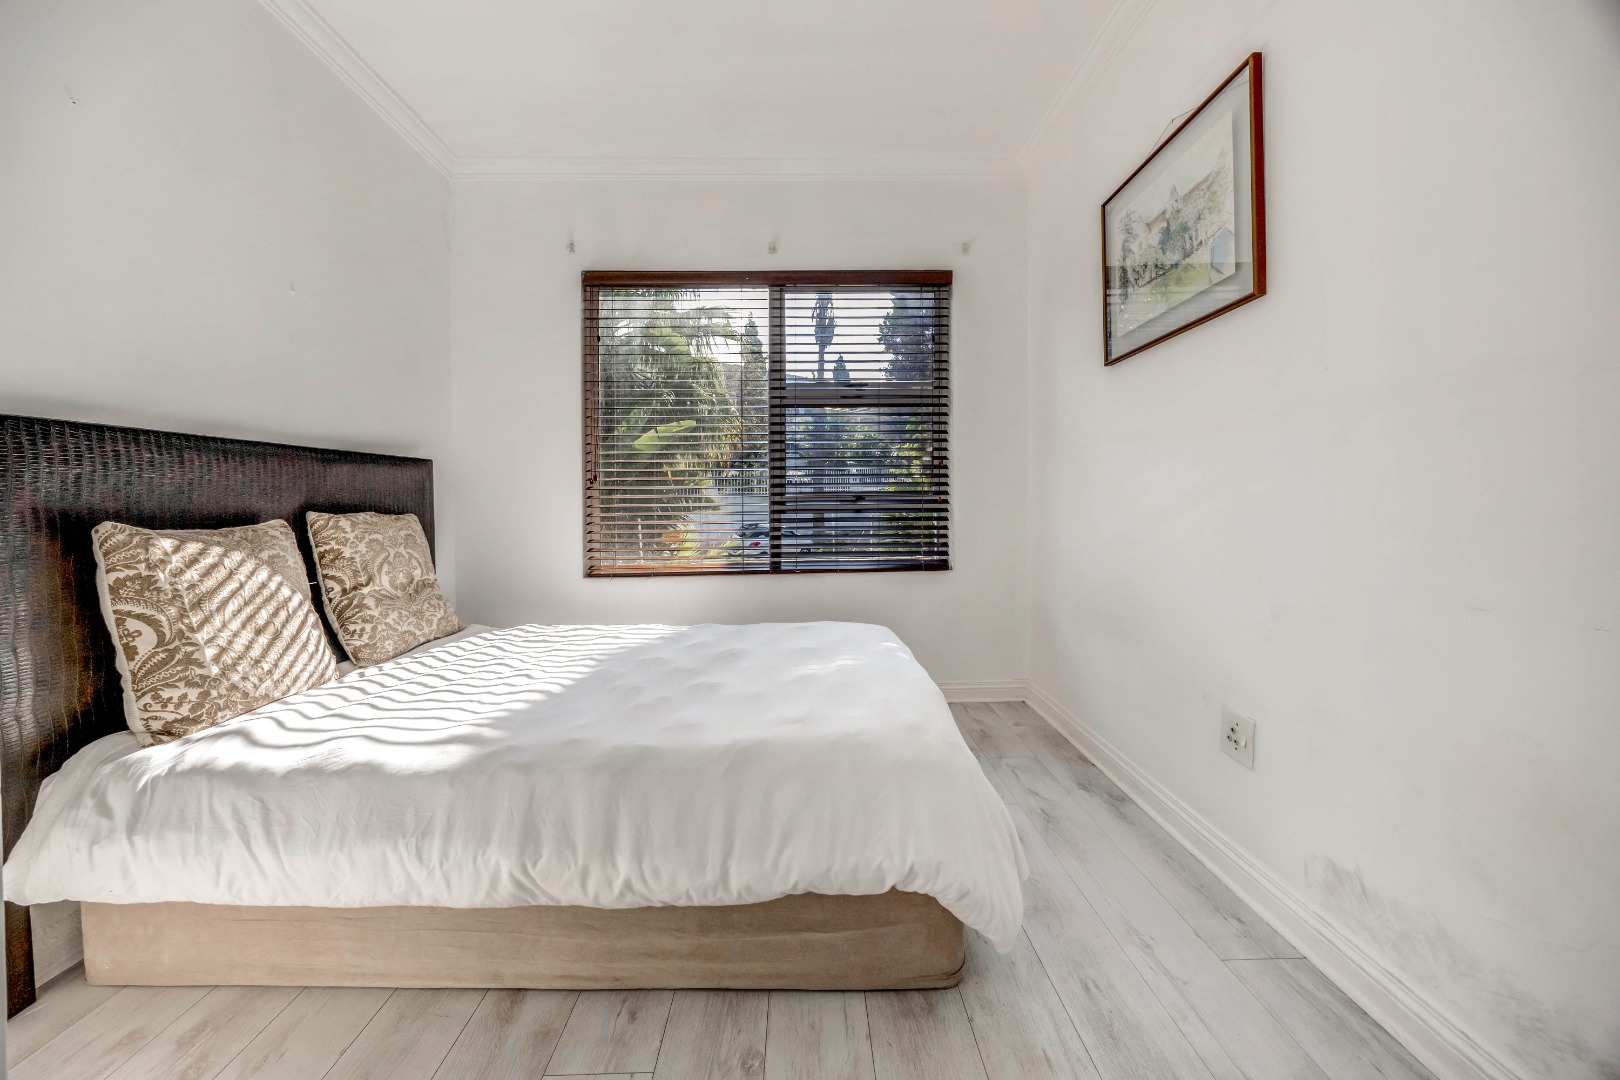
The other two bedrooms are both north facing with garden views and share a full bathroom.
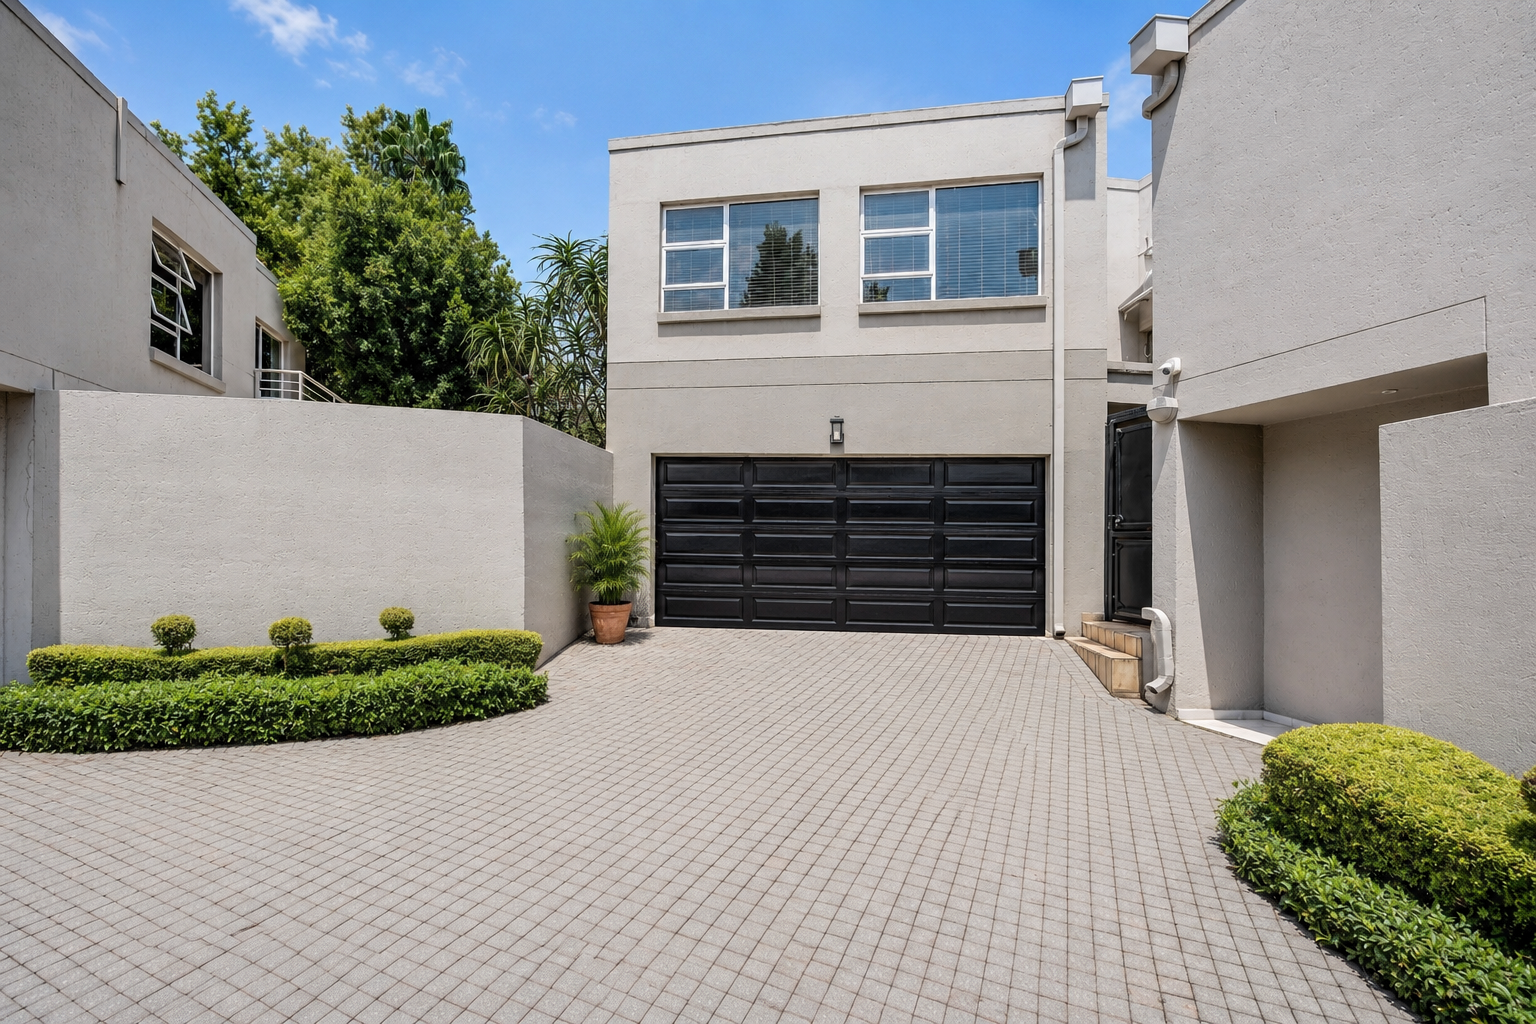
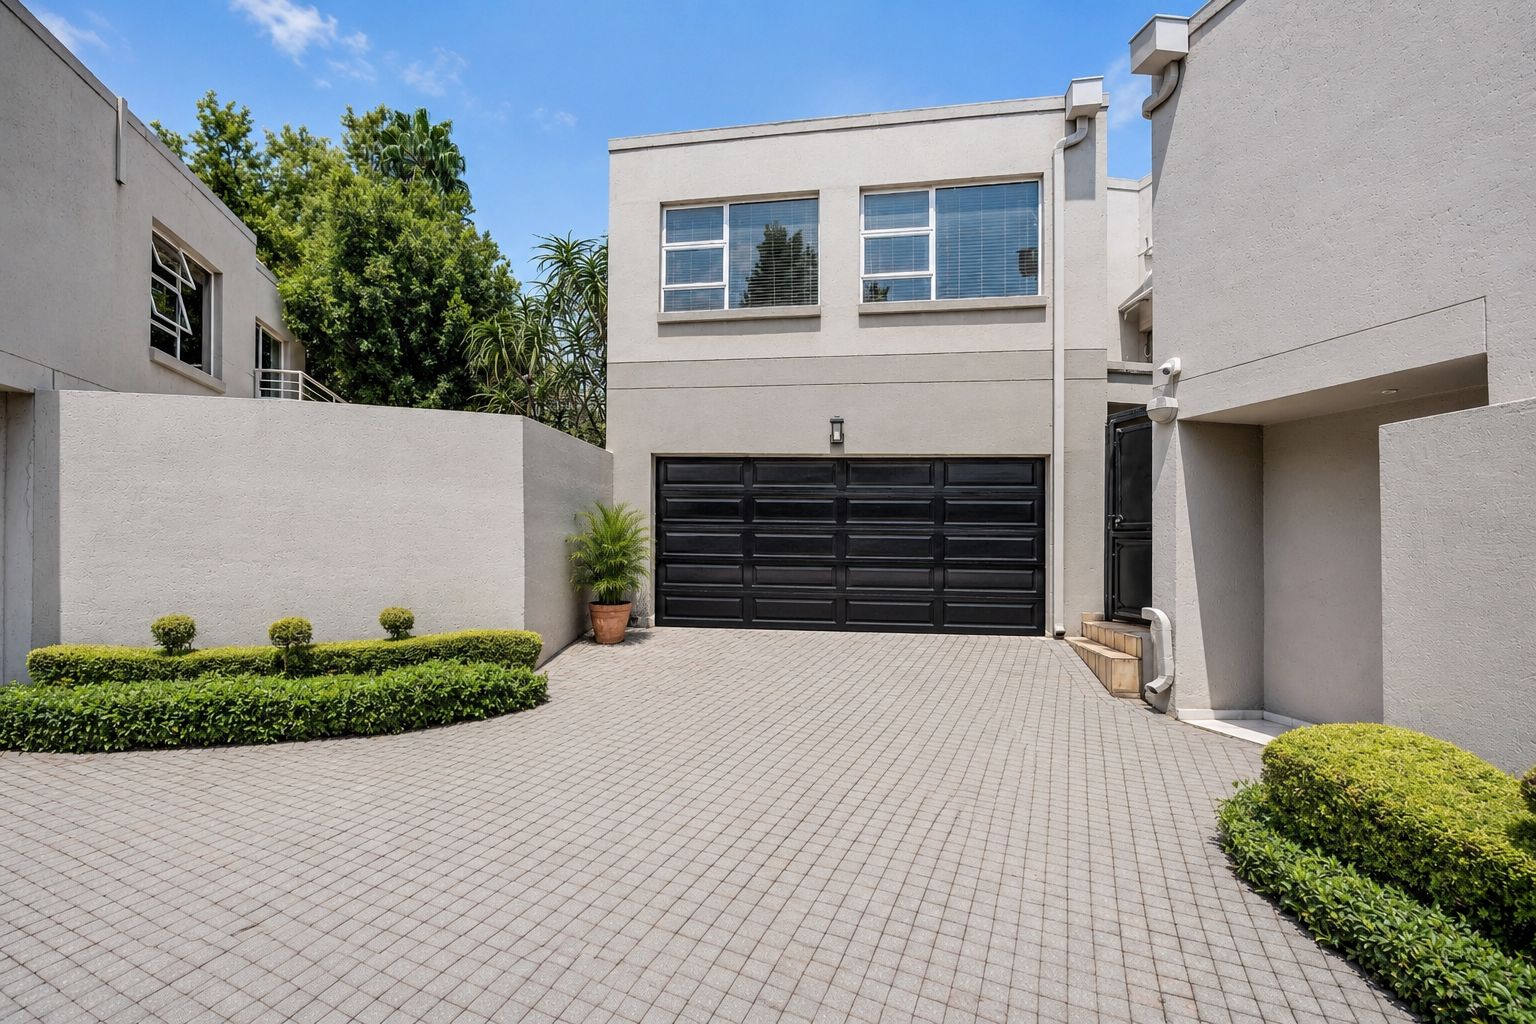
The unit has a double automated garage with secure access directly into the home.
Ideal for a family or as an investment, this home is perfectly positioned to enjoy all that Sandton has to offer, including cafés, restaurants, shopping centres and a selection of premium schools.
Additional features:
• Tiled throughout
• Modern lighting
• Aluminium window and door frames
• Guest toilet downstairs
• Air-conditioning
• Fibre connectivity
• Double automated garage with ample storage and laundry area
• Pet friendly
• Borehole with filters supplying water to all units
• Secure complex with 24hr guard at the gate and electric fencing
• Inside an access-controlled area
A rare find, designed for a relaxed lifestyle in an intimate, well-managed complex, with easy access to major highways, top schools, Sandton CBD, and popular shopping destinations.
Nearby amenities include:
RETAIL: Sandton City and Nelson Mandela Square, The Marc, Grayston Shopping Centre, Central Square, Benmore Shopping Centre, Morningside Shopping Centre
FITNESS: Gold's Gym, Virgin Active, Planet Fitness, Urban Warrior Boxing, Discovery Soccer Park, Mushroom Farm Park, Innesfree Park
TRANSPORT: Sandton Gautrain, Rea Vaya Bus Services, Uber, Bolt, Tuk-Tuk
HEALTH CARE: Morningside Mediclinic, Sandton Mediclinic, +200 Rivonia Medical Centre
EDUCATION: Grayston Prep, Sandown High, Crawford Sandton, Montrose Primary, Redhill School, The French School Lycée Jules Verne, St David's Marist School, Emeris University, Varsity College, Regenesys Business School
Contact Lindi to view today! Viewings by appointment only.
[Instant Booking] [117497731] [T5576754] [1031461050-94] [69538077]
Property Details
- 4 Bedrooms
- 3.5 Bathrooms
- 2 Garages
- 2 Ensuite
- 1 Lounges
- 1 Dining Area
Property Features
- Balcony
- Laundry
- Storage
- Aircon
- Pets Allowed
- Security Post
- Access Gate
- Alarm
- Kitchen
- Guest Toilet
- Paving
- Garden
- Intercom
- Borehole with industrial filters for whole complex
| Bedrooms | 4 |
| Bathrooms | 3.5 |
| Garages | 2 |
| Floor Area | 257 m2 |
| Erf Size | 250.0 m2 |
Contact the Agent

Lindi Spezialetti
Full Status Property Practitioner