- 4
- 6
- 4
- 560 m2
Monthly Costs
Monthly Bond Repayment ZAR .
Calculated over years at % with no deposit. Change Assumptions
Affordability Calculator | Bond Costs Calculator | Bond Repayment Calculator | Apply for a BondBond Calculator

Disclaimer: The estimates contained on this webpage are provided for general information purposes and should be used as a guide only. While every effort is made to ensure the accuracy of the calculator, RE/MAX of Southern Africa cannot be held liable for any loss or damage arising directly or indirectly from the use of this calculator, including any incorrect information generated by this calculator, and/or arising pursuant to your reliance on such information.
Mun. Rates & Taxes: ZAR 106.00
Monthly Levy: ZAR 6620.00
Property description
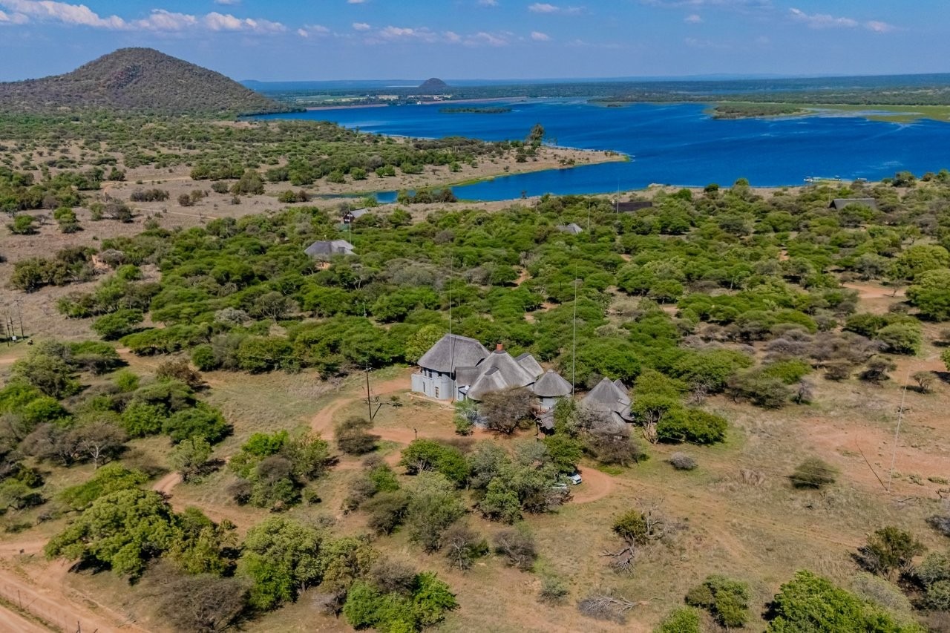
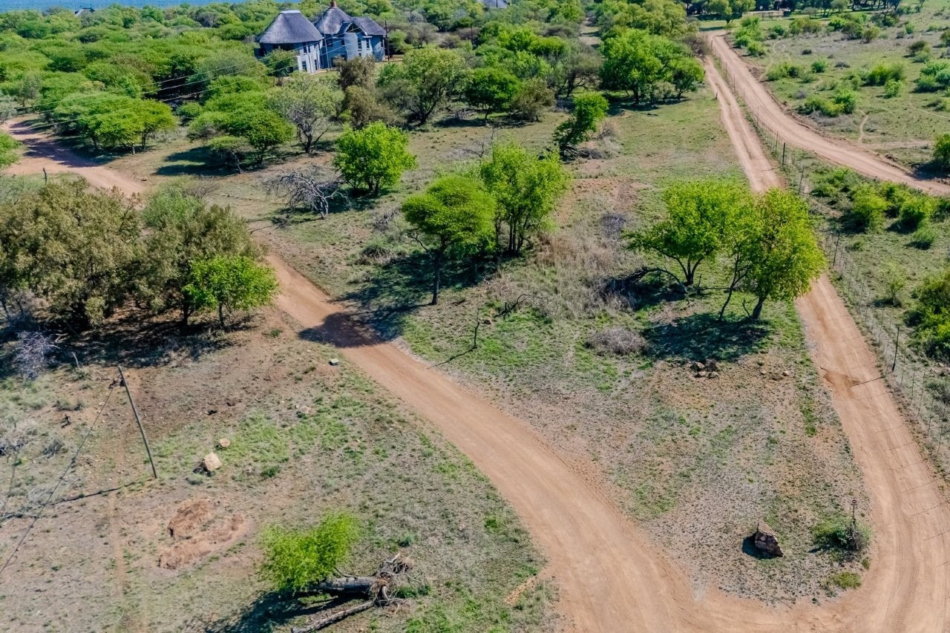
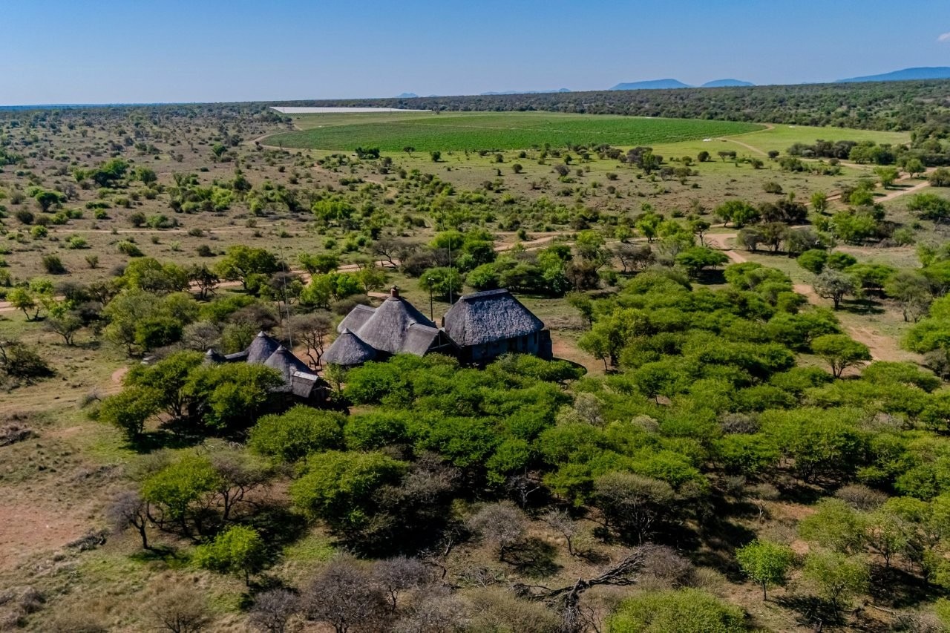
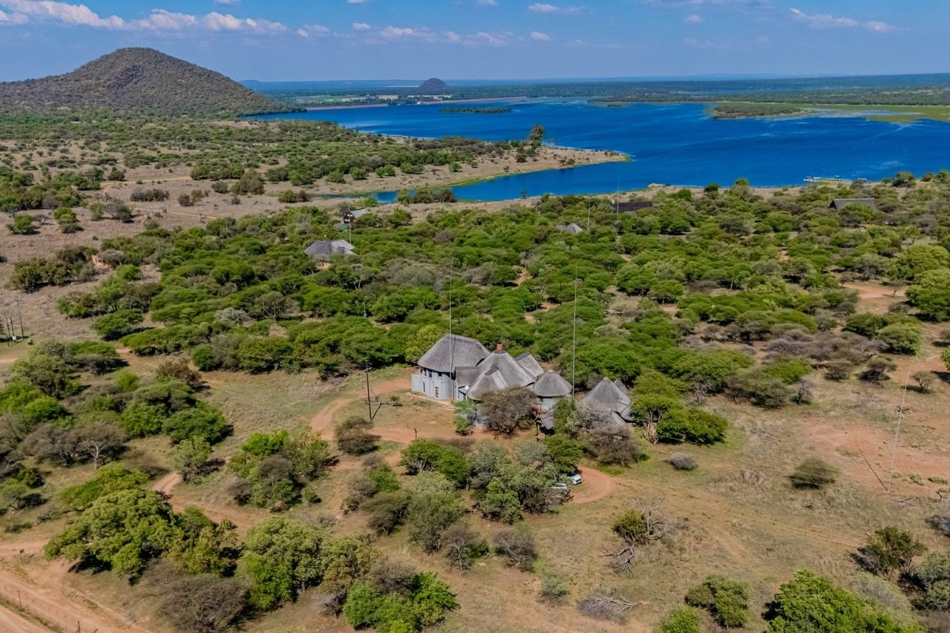
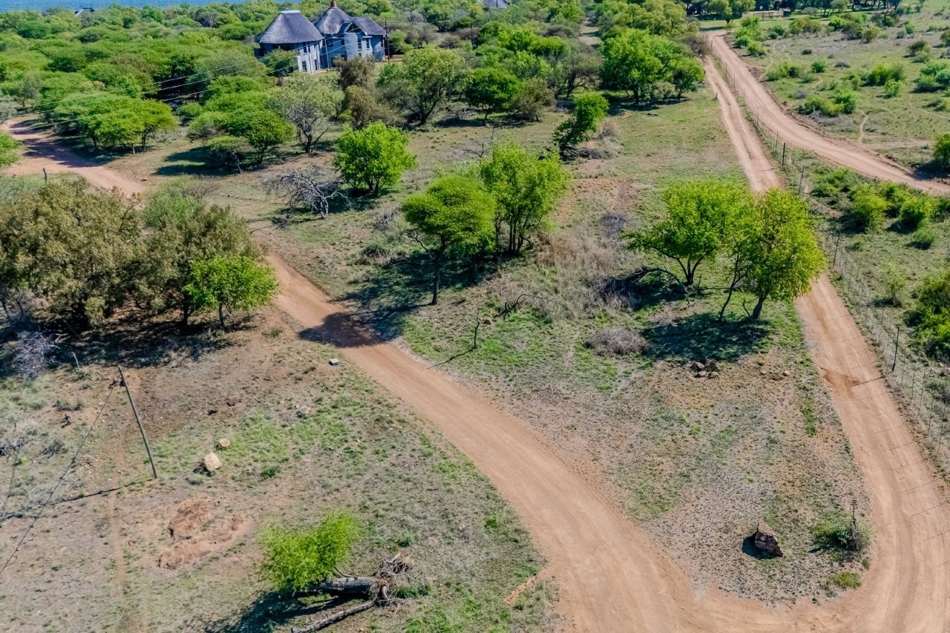
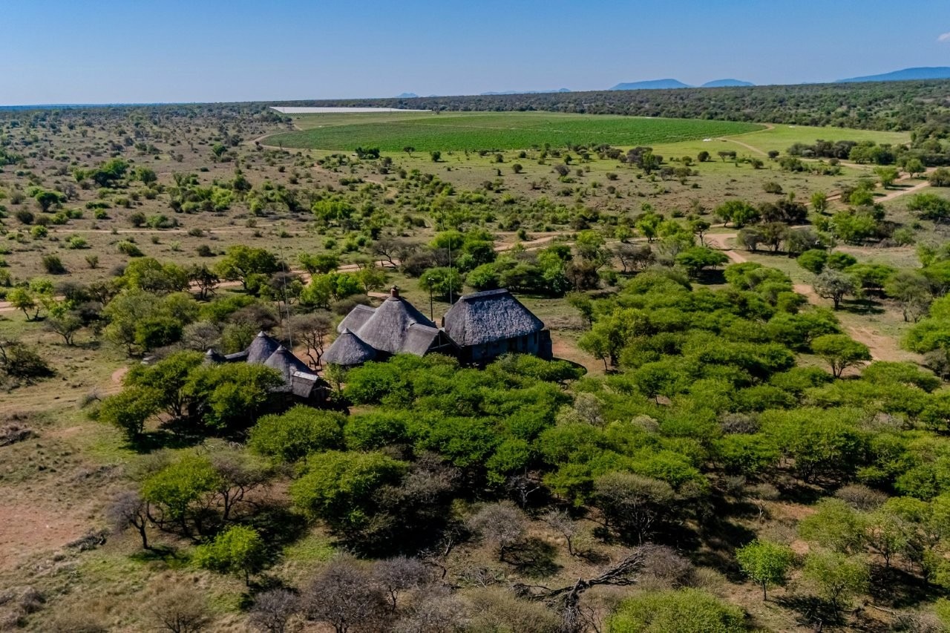
Live the dream! Be embraced by the warmth of the South African sun, and the expansiveness and tranquillity of the natural bushveld in this unique, four-bedroomed bush-house, located in private and secure, 70-hectare Bushwillow Eco Estate in Vaalkop Dam Nature Reserve near Beestekraal, North West Province. The Malaria-free estate is about one hour from Brits and two hours from both Johannesburg and Pretoria.
The property consists of about 560 square metres under roof, on land of 1,0126 ha, being offered at R5 900 000. In addition, there is an adjoining, vacant stand of 1,0328 hectares for sale at R200 000 if purchased with the primary property.
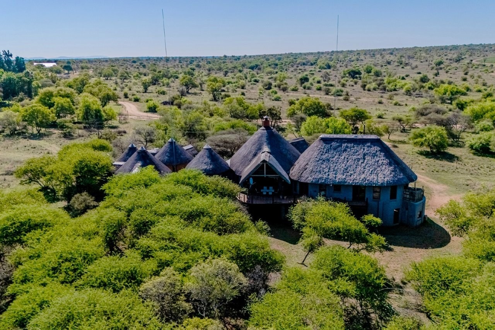
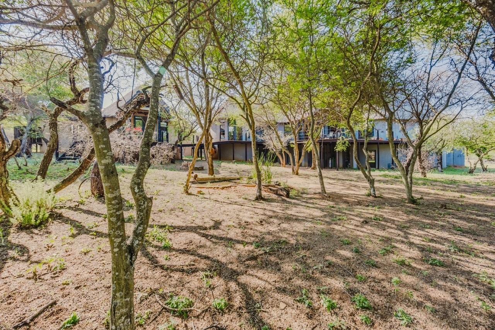
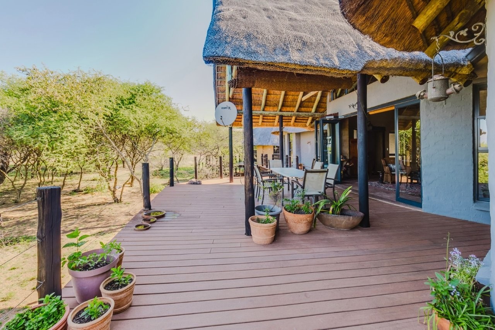
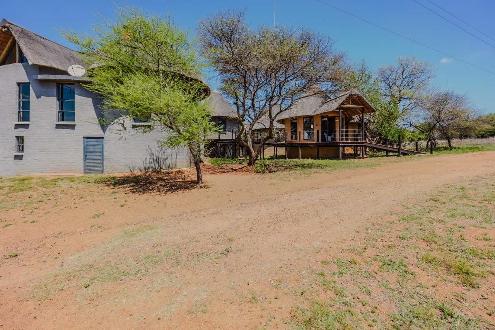
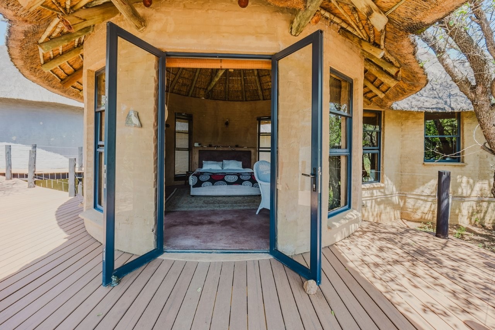
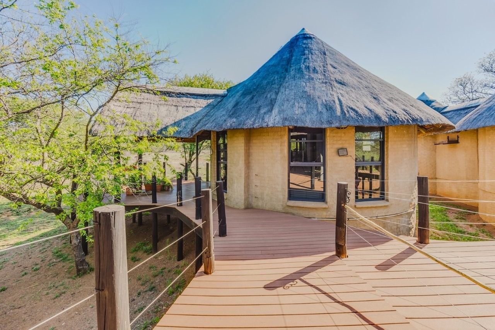
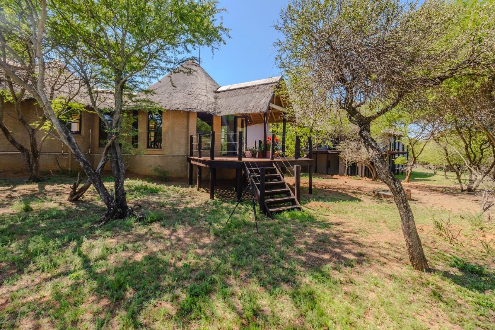
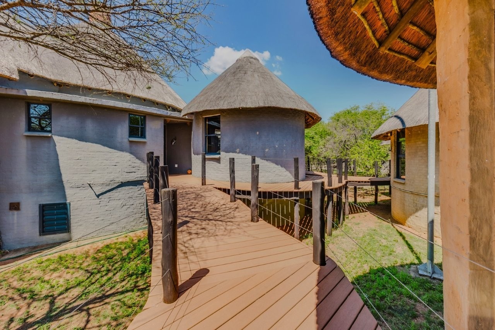
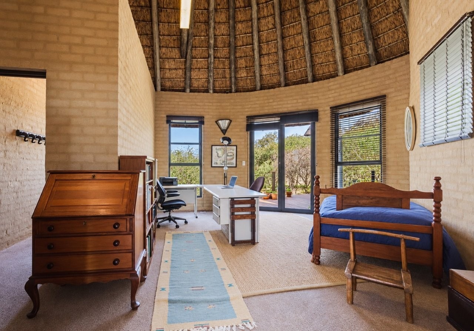
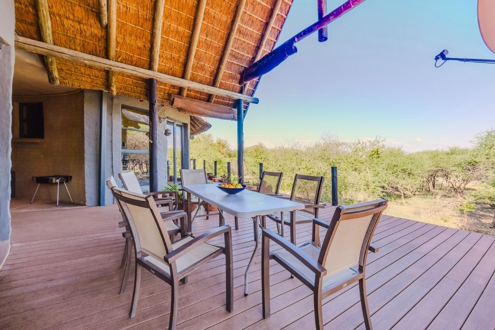
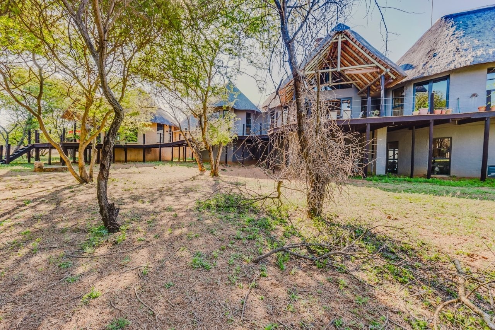
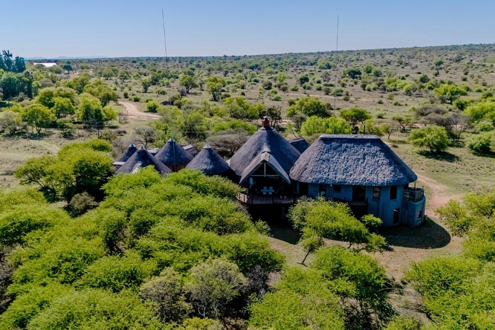
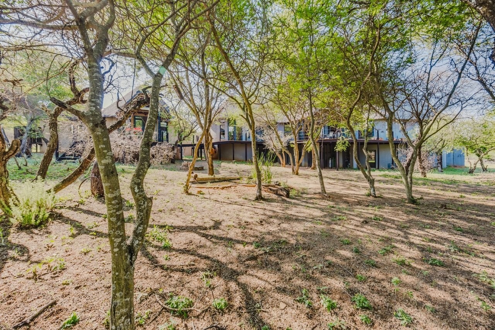
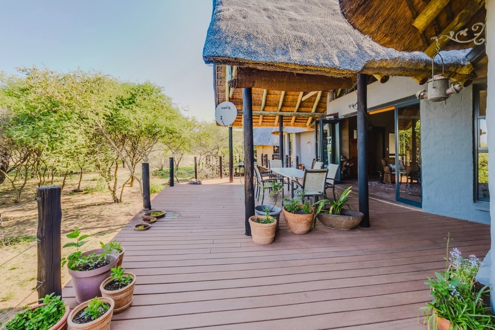
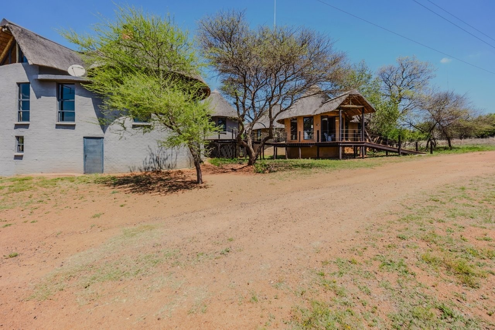
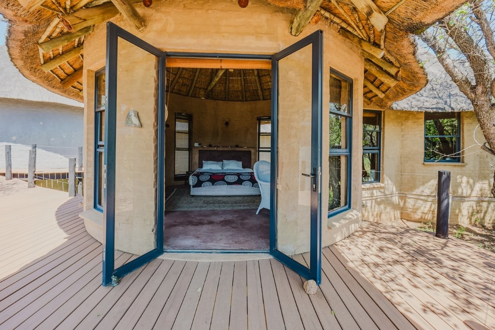
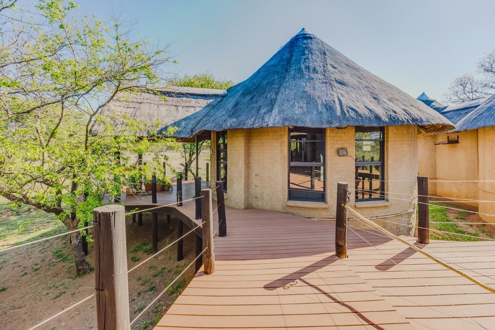
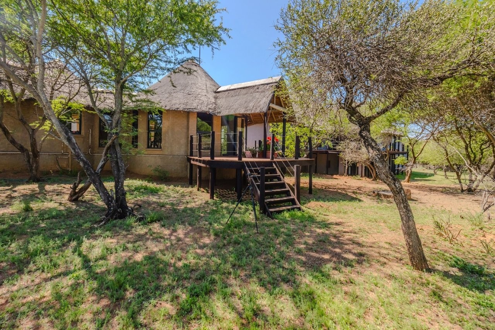
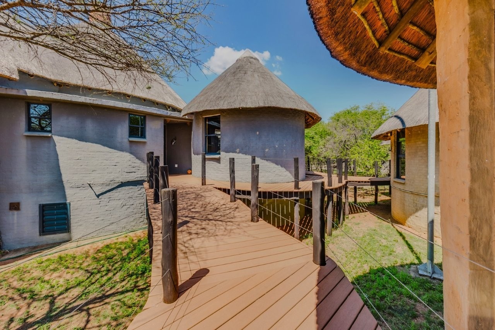
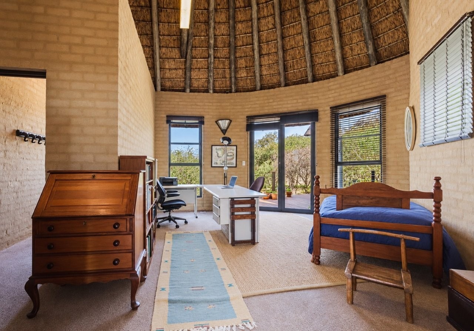
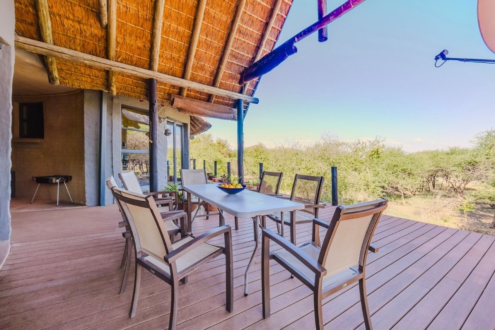
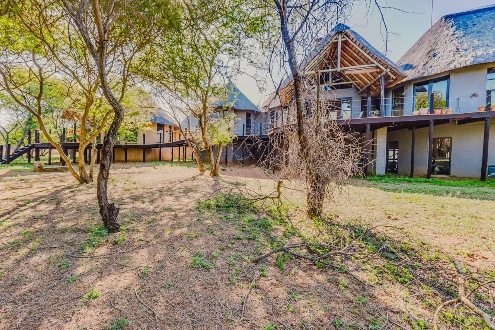
This is no ordinary home: Inspired by traditional African tribal architecture, it is carefully designed to capture the magic of Africa, whilst offering modern, sophisticated living in a four-bedroomed residence consisting of a main house with two bedrooms, a study and 3.5 bathrooms linked via an elevated American UVR plastic decking walkway to two separate en-suite guest chalets. The home has wheel-chair friendly living areas upstairs and service areas downstairs.
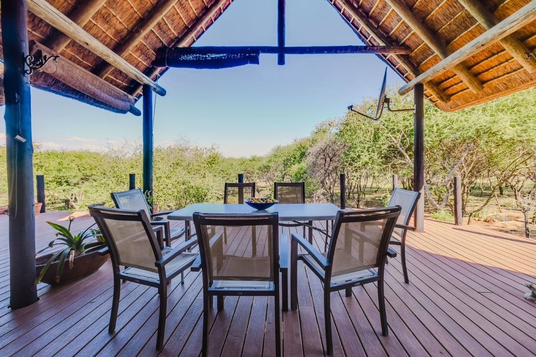
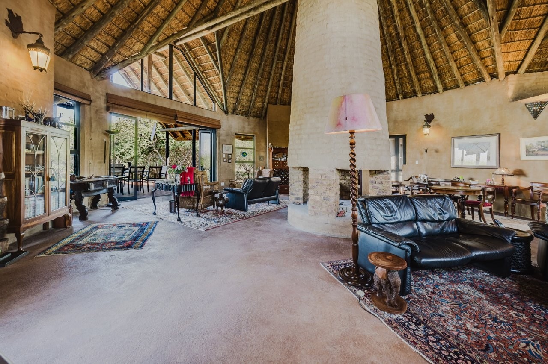
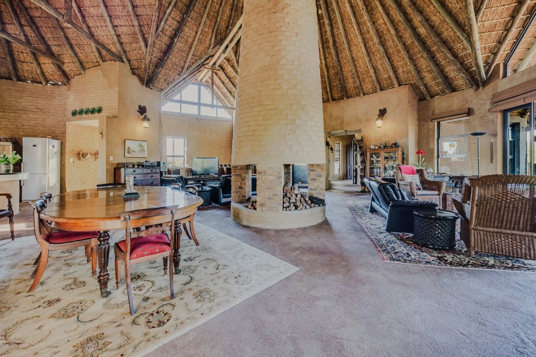
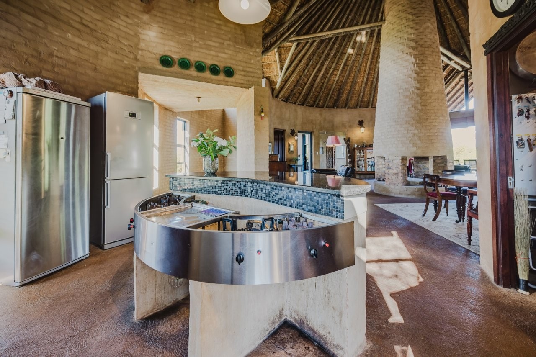
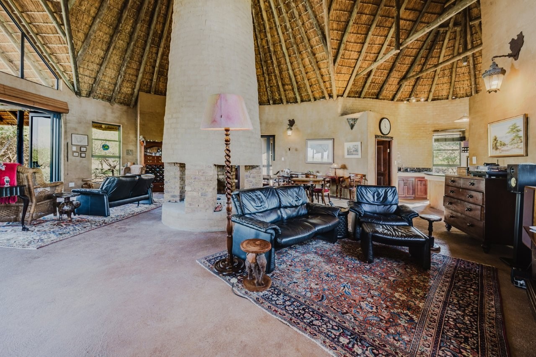
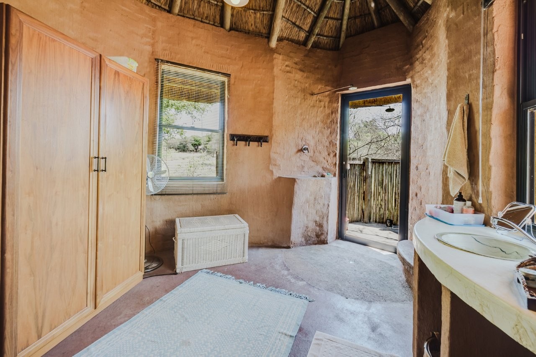
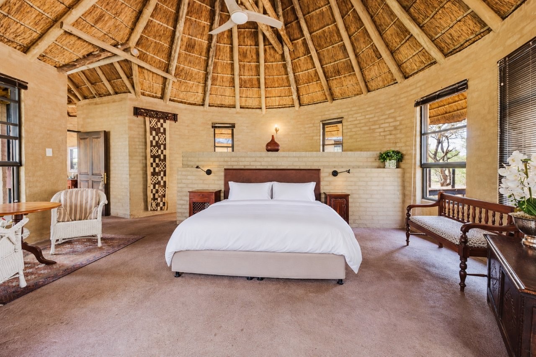
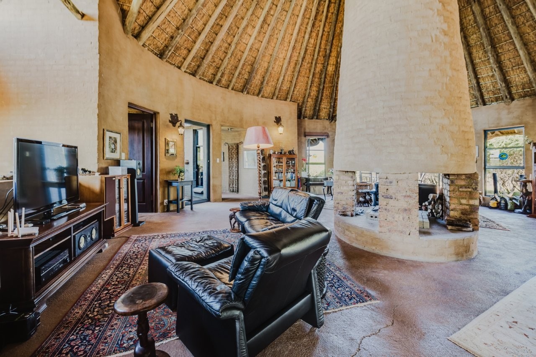
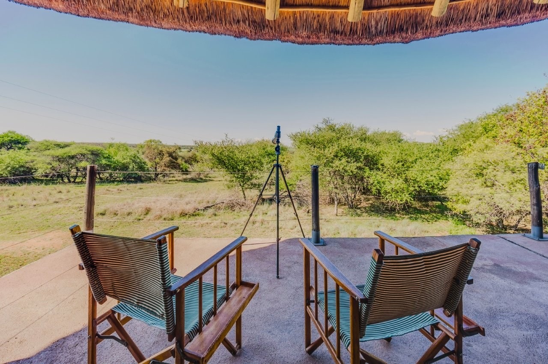
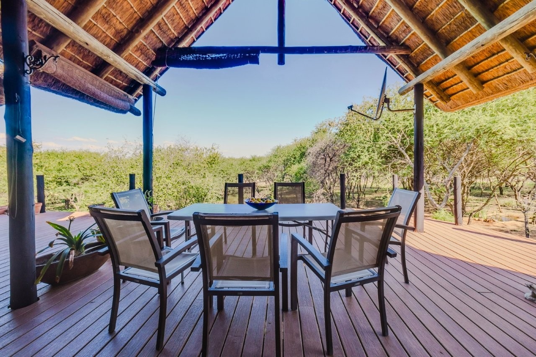
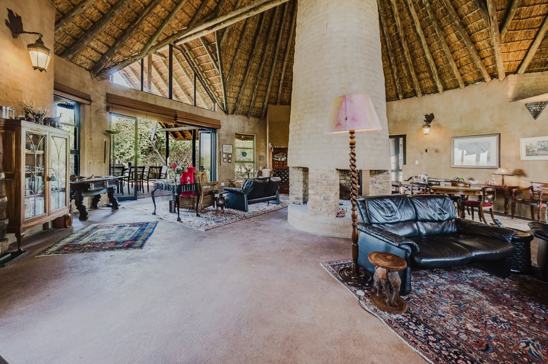
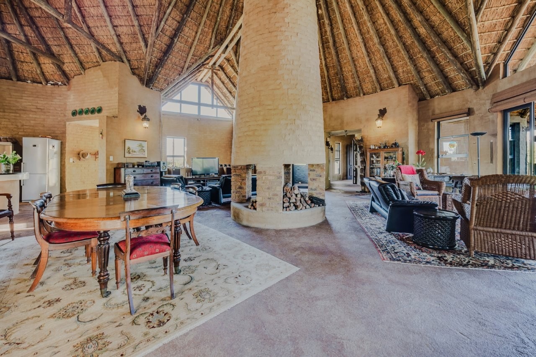
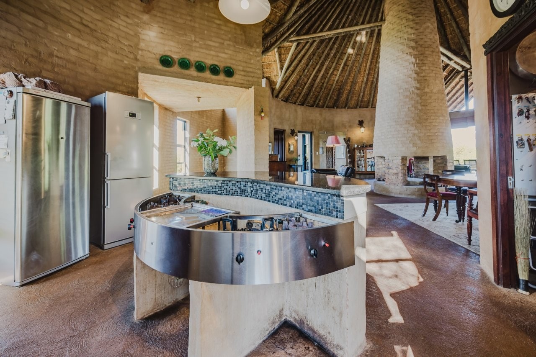
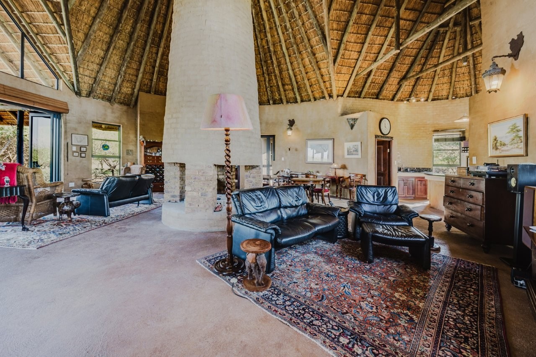
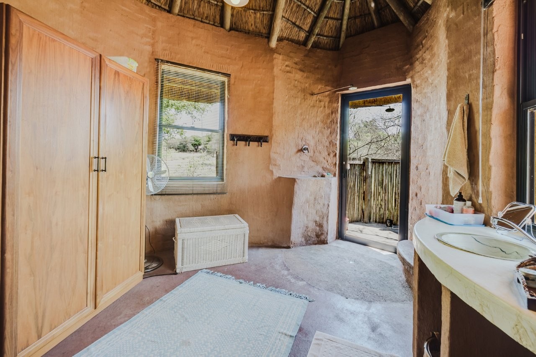
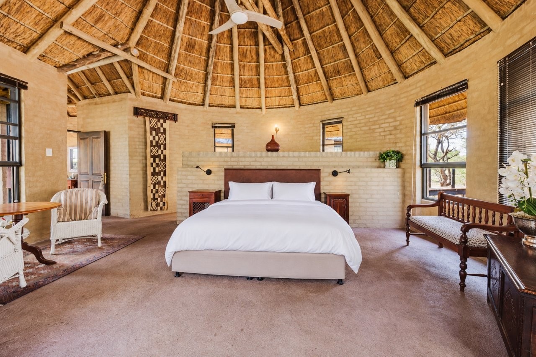
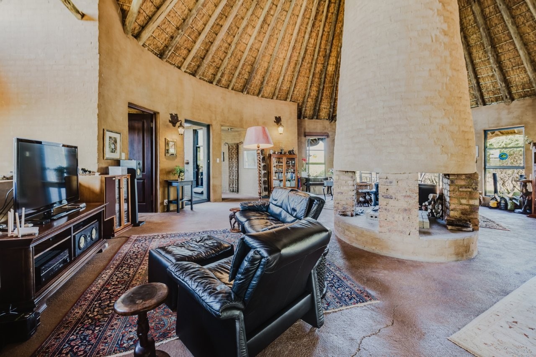
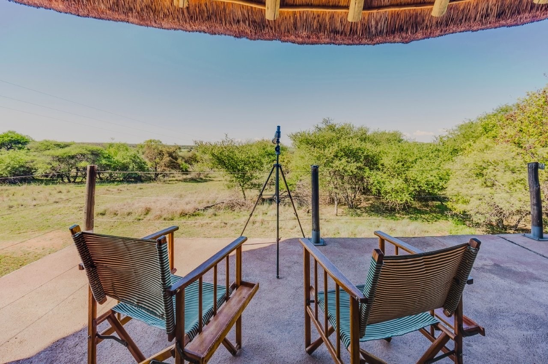
Stand-out features of the home are its numerous large windows to optimise natural light, its circular spaces and voluminous, work-of-art, high thatch roofs. The walls have been finished in classical tones and the floors are tinted concrete. At the centre of the living room is a 360-degree, open fireplace with a spectacular vaulted chimney, rising into the expansive thatch ceiling, encircled by the kitchen, dining area and two sitting areas, which flow out via sliding-stacking doors to the generous patio, taking in the magnificence of the bushveld. Off the kitchen is a deep pantry on one side and a balcony with a herb garden nearby. The gas stove is custom-built and incorporates a high-pressure wok burner and a teppanyaki-style stainless steel frying surface with gradient temperature.
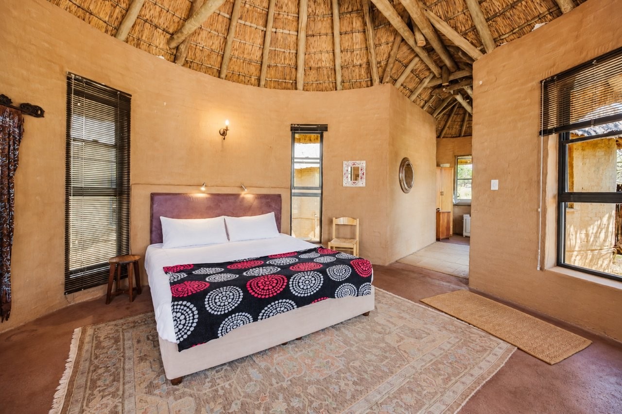
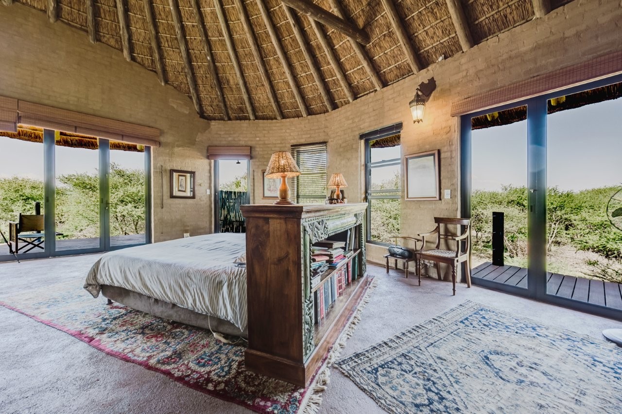
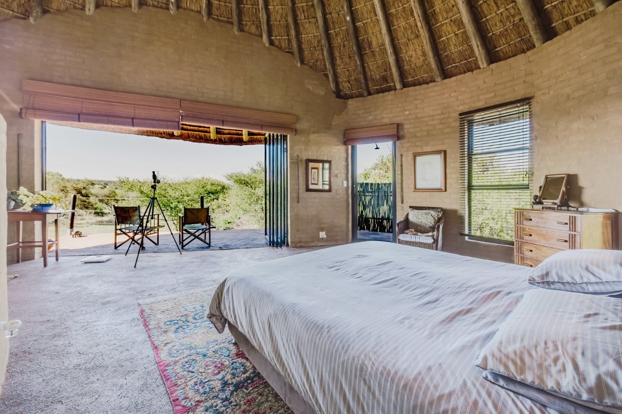
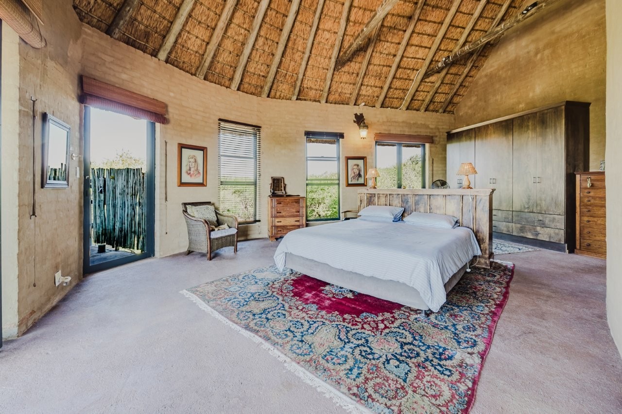
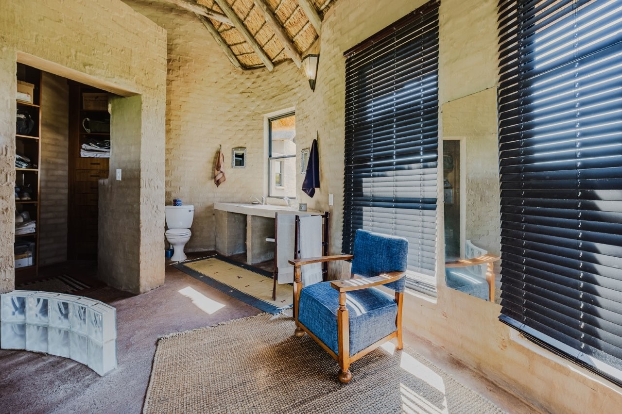
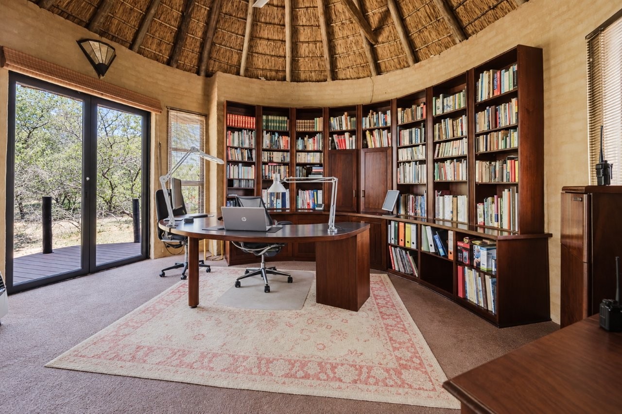
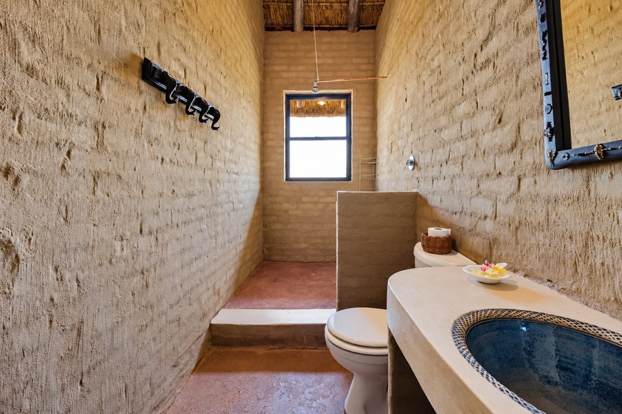
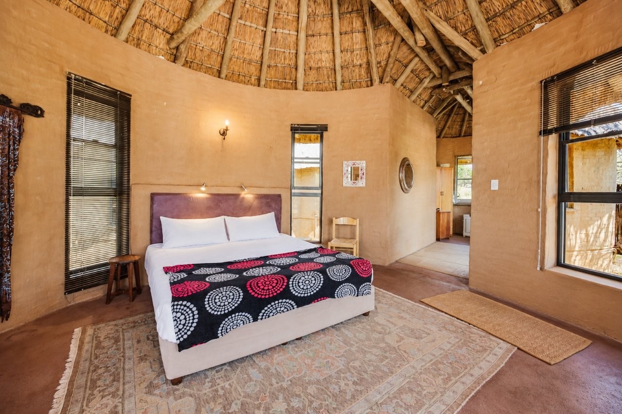
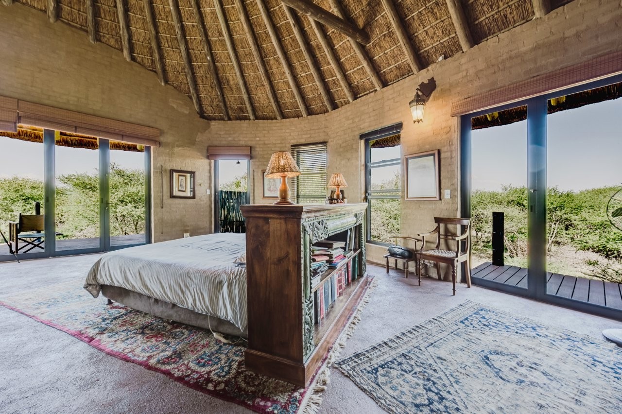
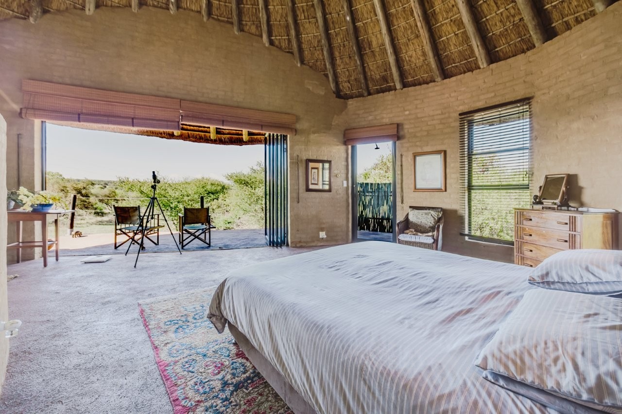
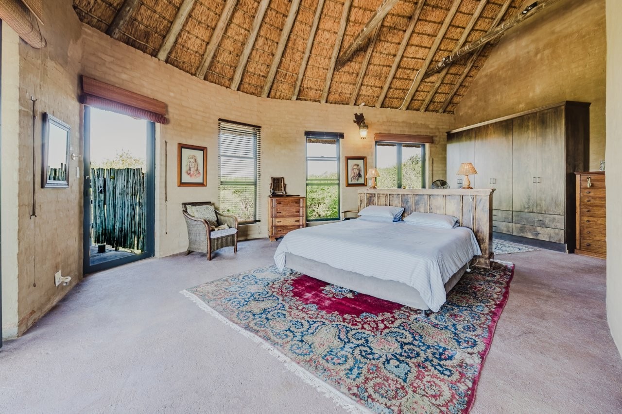
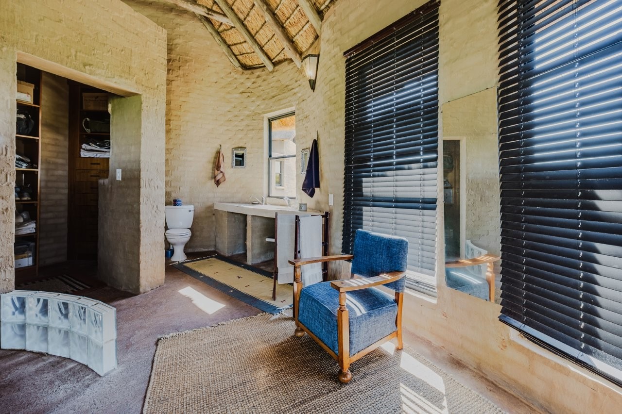
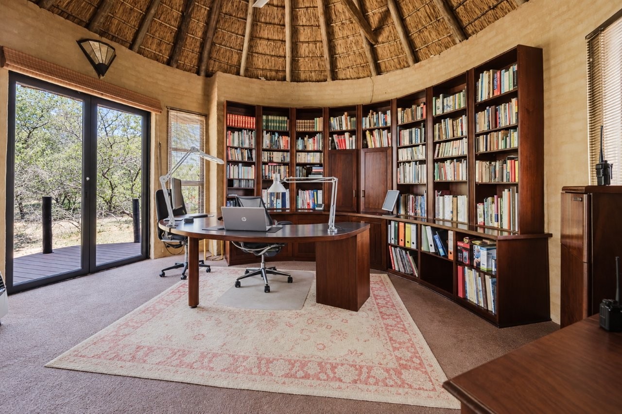
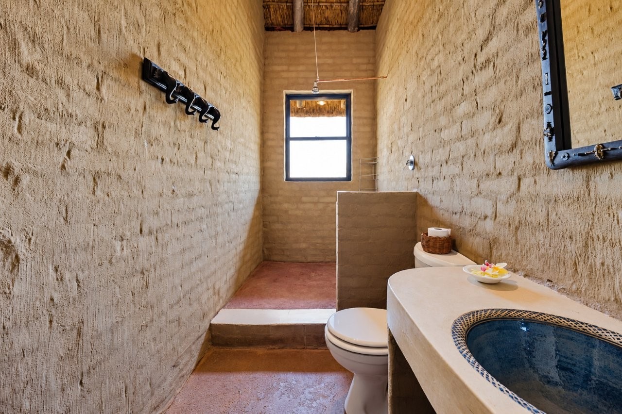
In the main bedroom the king-sized bed sits in the middle of the room, facing the stacking doors that open to a private terrace overlooking the horizon. It has a second terrace, an en-suite shower room, a walk-in closet, built-in cupboards and an outdoor shower. The second bedroom also has an en-suite bathroom. There is a guest W/C. The study has fitted, custom-made cabinetry of the highest quality. Both rooms open to the outside deck. The two chalets have en-suite bathrooms, outdoor showers and private raised patios.
The basement of the main house has a laundry, linen room, wine room, a garage with space for four vehicles, a spacious and well-equipped workshop, a shower room and a tank room.
To enhance thermal insulation, all external walls are built as cavity walls and all the windows and the glass doors are laminated. Windows and external door frames are aluminium. Indoor doors are extra-height and of solid wood. External doors are master-keyed.
Power is supplied by Eskom, water by Magalies Water Board located at the Vaalkop Dam. Seven gas geysers and the stove are fed from in-situ gas bottles via pipes, a gas generator provides power in case of electricity outage. An inbuilt, 3-stage water pump is supplied from two 5 000 litre water tanks in case of emergency. The pump also drives two external fire-hose reels.
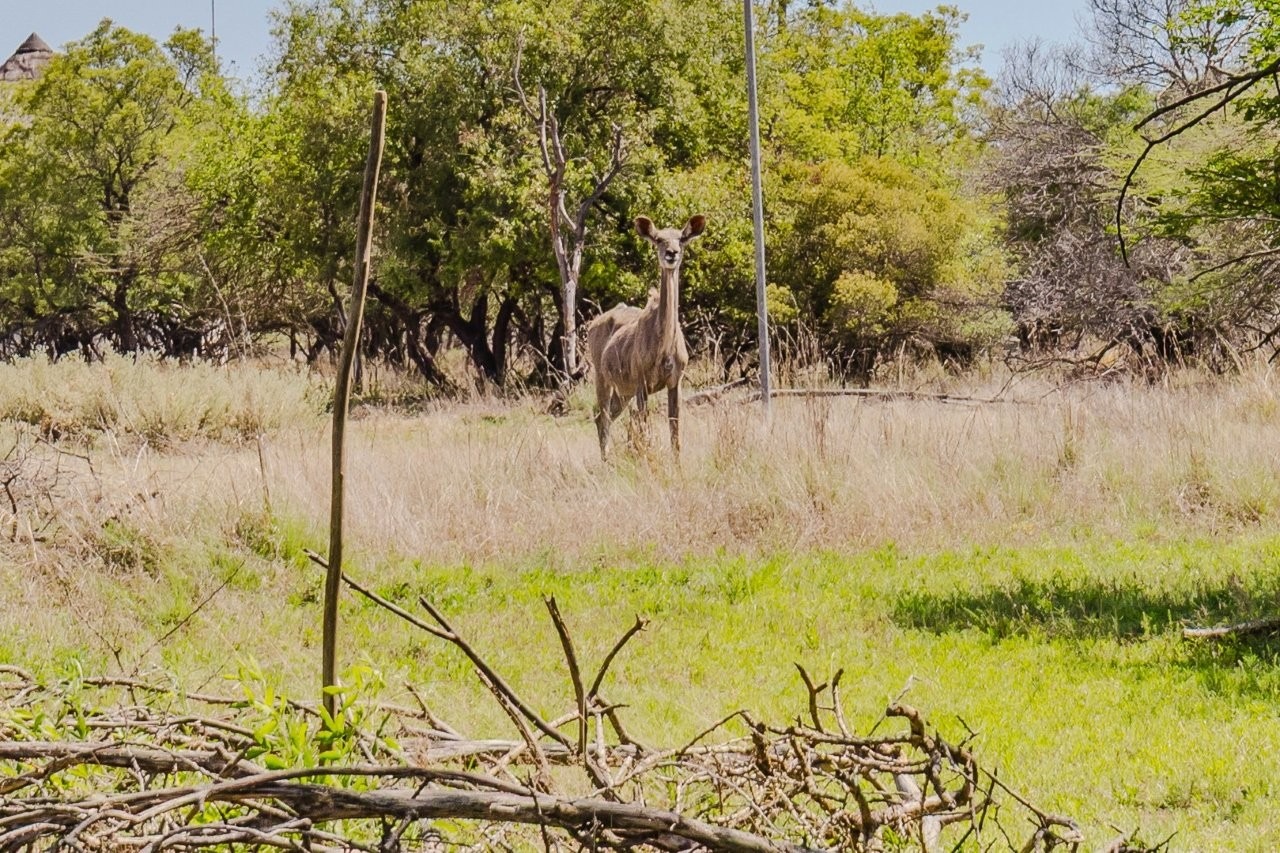
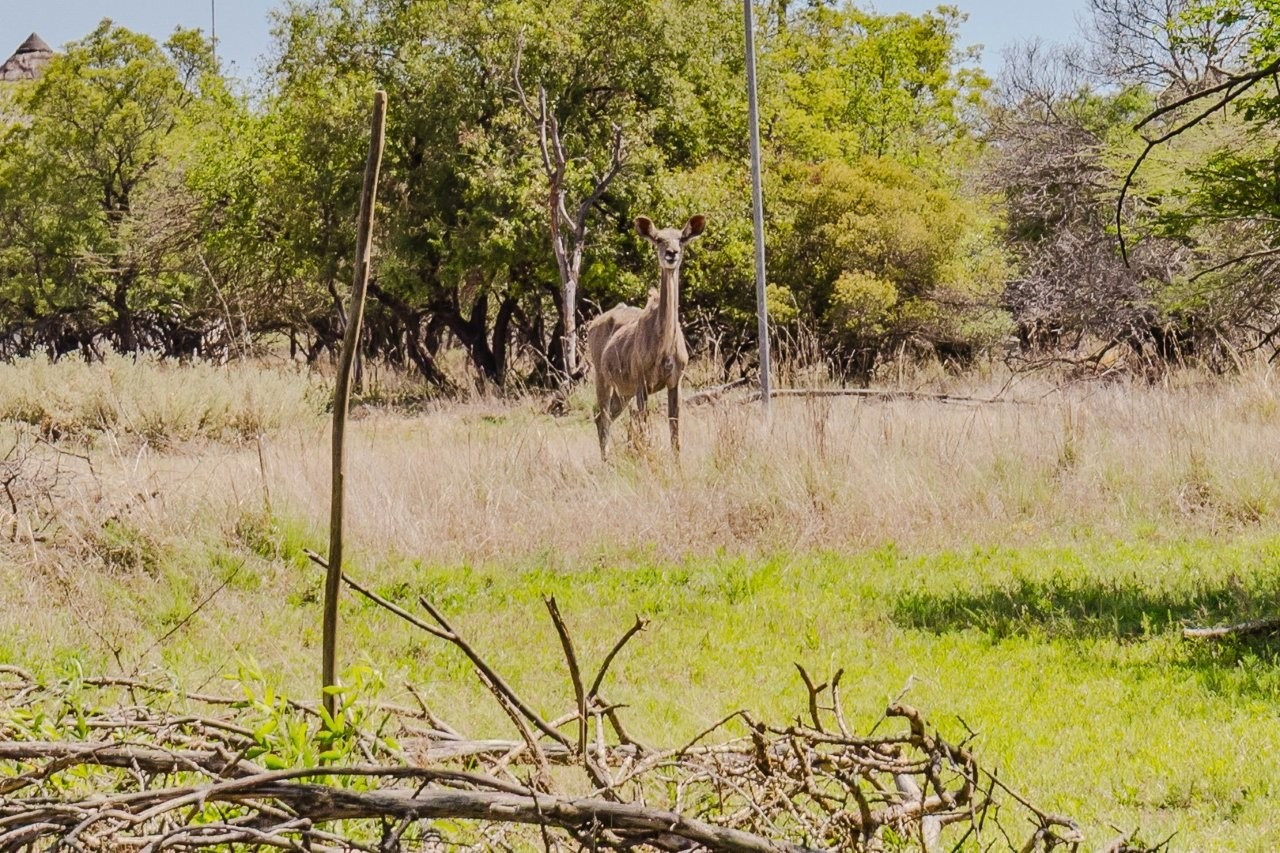
There is no internal fencing on the estate, only electrified perimeter fencing, allowing game to roam freely. The entrance gate to the estate is manned 24-hours-a-day by armed security teams with transport, and two nocturnal K9 foot-patrols are provided.
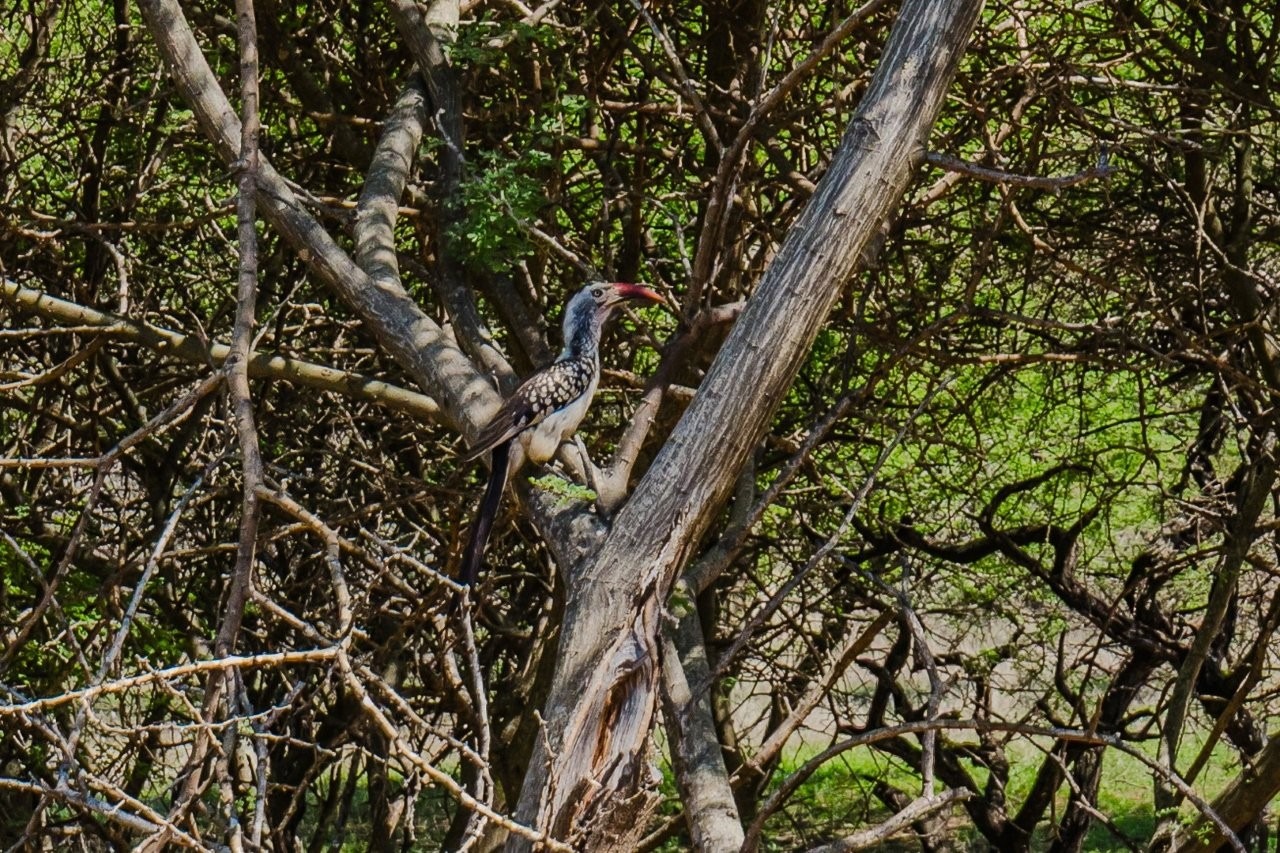
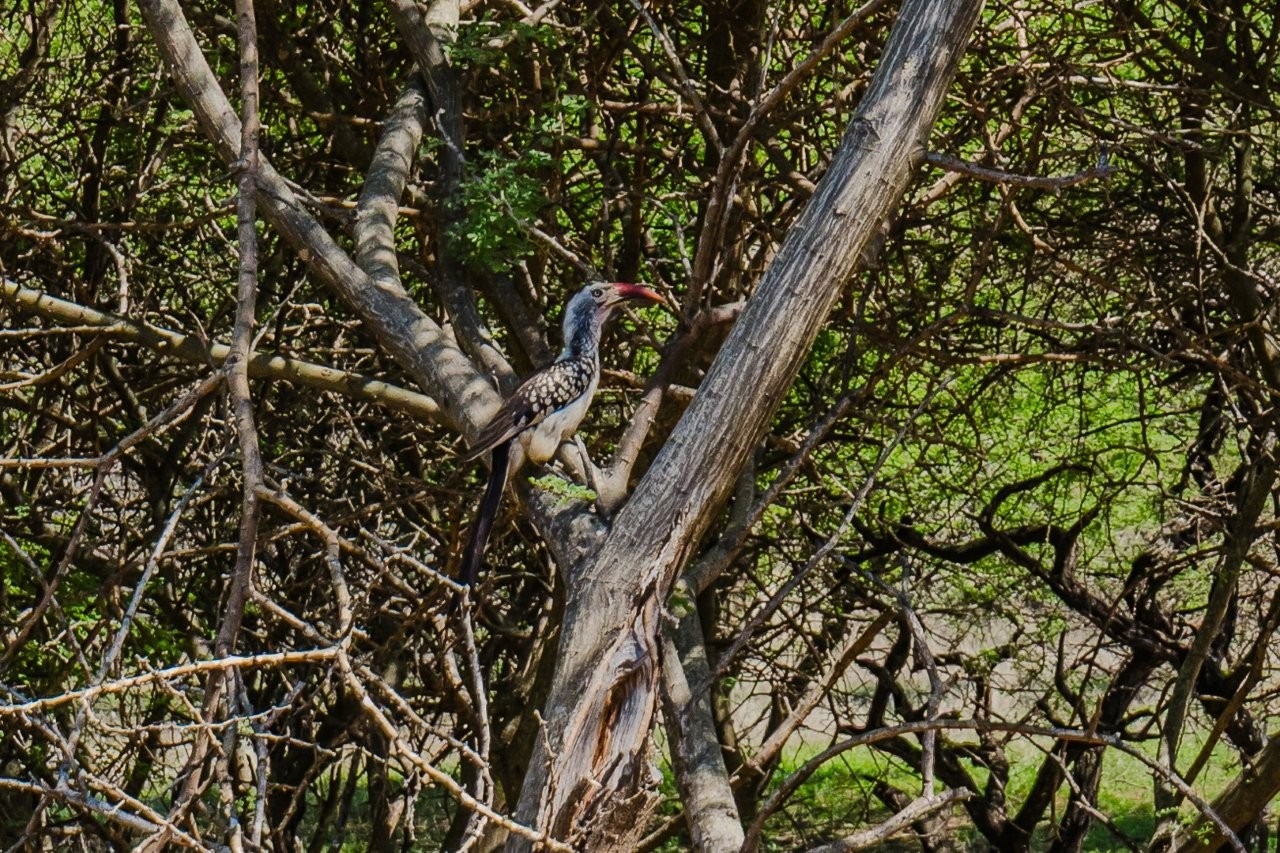
Animals seen include Kudu, Impala, Zebra, Mongooses, and visiting nocturnal creatures include, amongst others, Bushbabies, Porcupine, Genet, occasional White-tailed Mongoose.
The estate, which has an unmanned clubhouse and a communal swimming pool and braai area, and the adjoining North-West Province Parks Board Bird Sanctuary is a perfect place for family and friends to enjoy lovely walks, cycling, game drives, swimming in the communal pool, memorable sundowner views of the nearby Pilanesberg Mountains and exciting bird-watching in one of the country's top birding destinations with close to 400 species recorded in the area.
Come home to the song of Africa; the whispering breeze through the trees, the trill of cicada beetles, the calls of the birds under the African sun and the magic of the magnificent star-lit nights. Make this special place your dream come true.
Property Details
- 4 Bedrooms
- 6 Bathrooms
- 4 Garages
- 1 Lounges
- 1 Dining Area
Property Features
- Study
- Balcony
- Patio
- Deck
- Club House
- Laundry
- Storage
- Wheelchair Friendly
- Security Post
- Access Gate
- Scenic View
- Kitchen
- Fire Place
- Pantry
- Guest Toilet
- Entrance Hall
- Garden
- Family TV Room
Video
| Bedrooms | 4 |
| Bathrooms | 6 |
| Garages | 4 |
| Floor Area | 560 m2 |
