- 3
- 2.5
- 2
- 337.0 m2
Monthly Costs
Property description
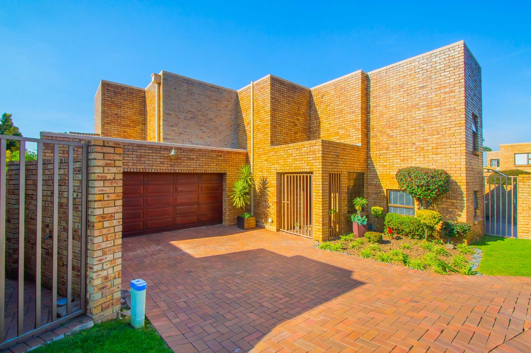
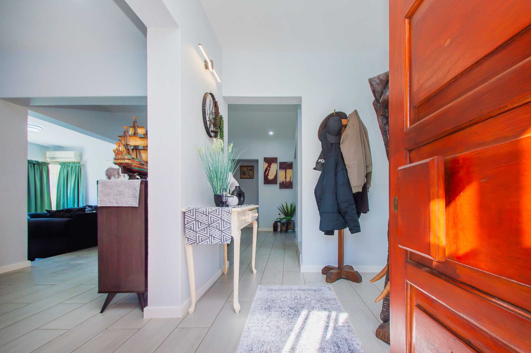
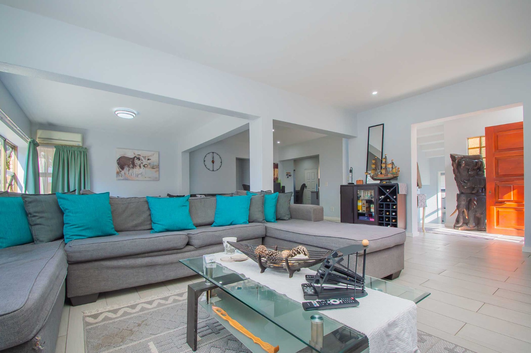
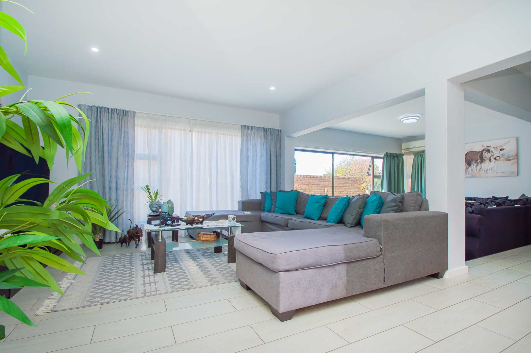
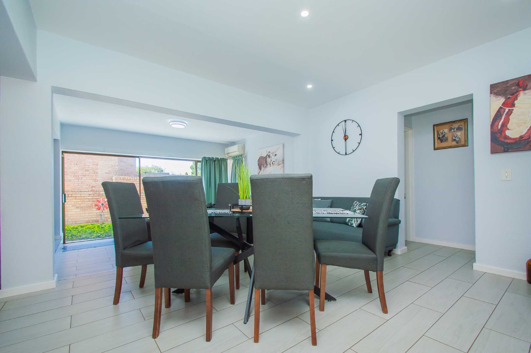
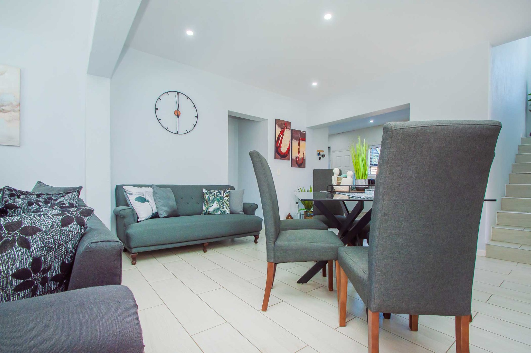
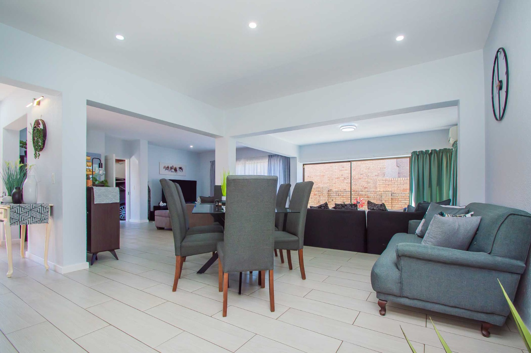
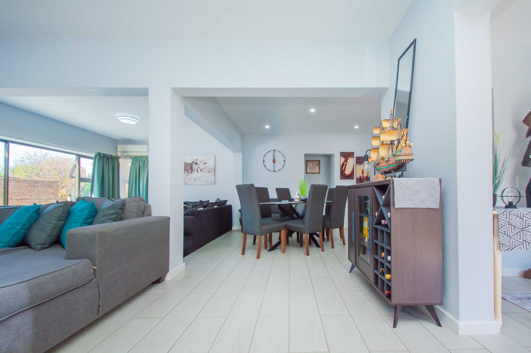
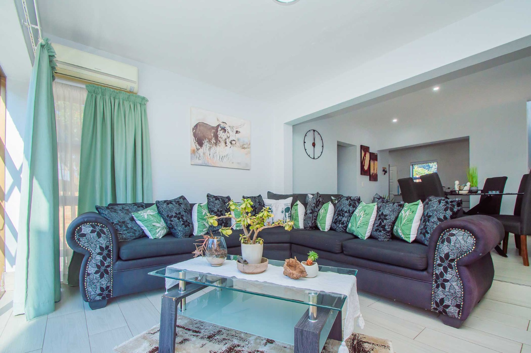
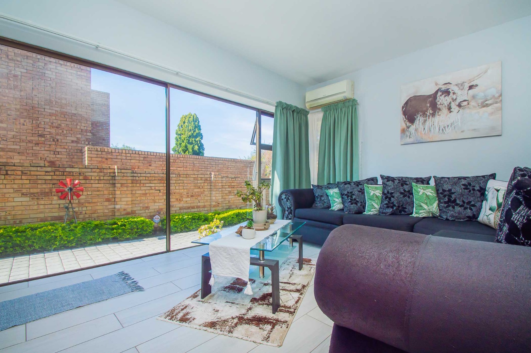
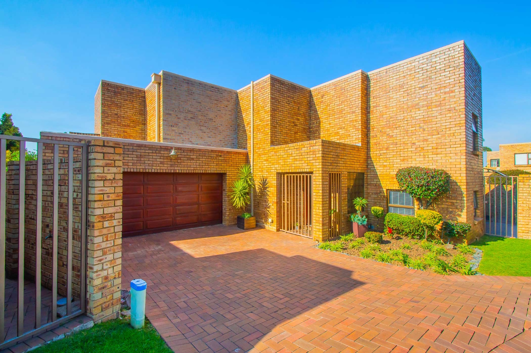
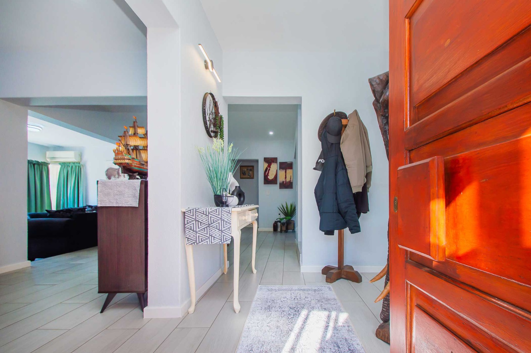
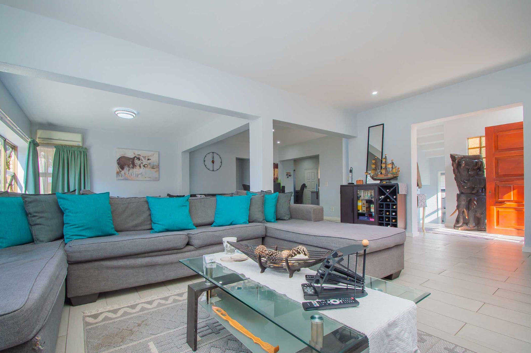
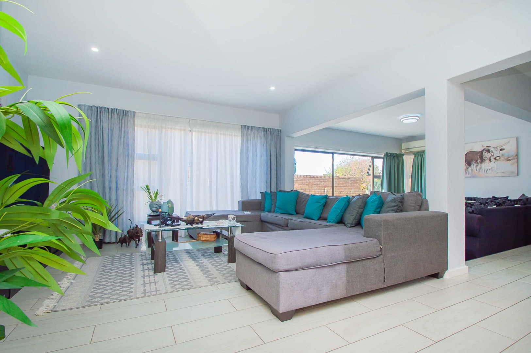
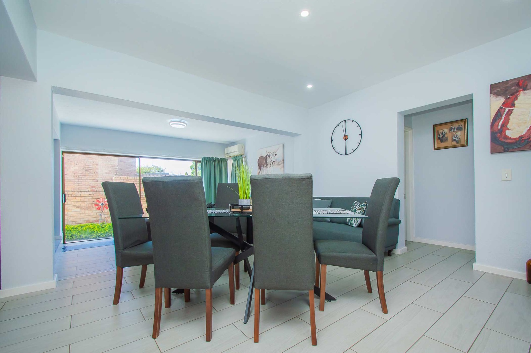
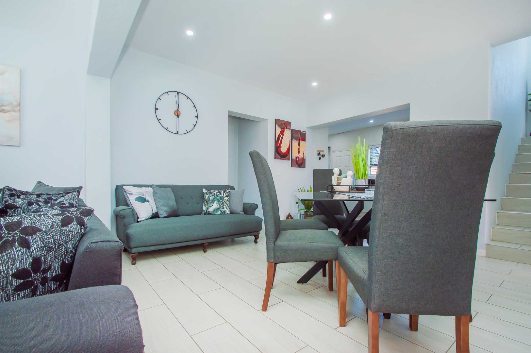
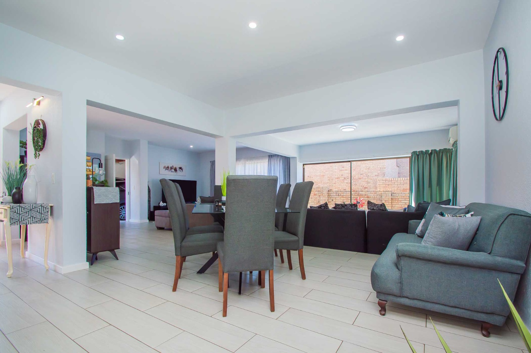
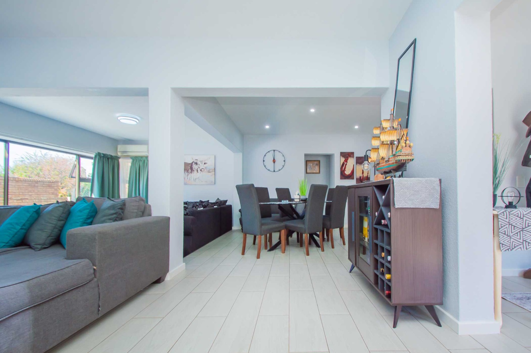
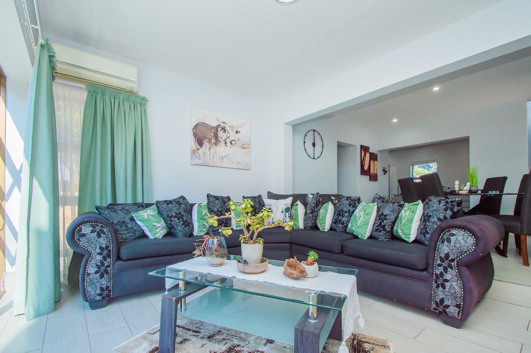
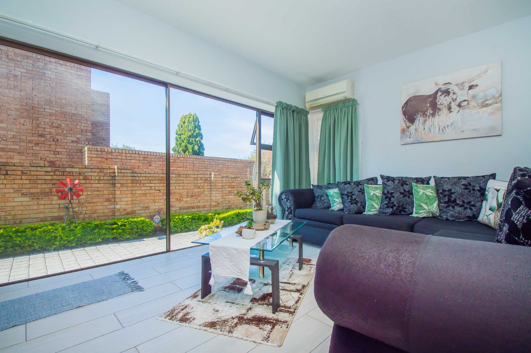
Nestled within a secure and tranquil complex, this renovated cluster home is the epitome of comfort and convenience, offering an open concept living space that seamlessly blends the lounge, dining room, and an enclosed patio, this home is designed for family living.
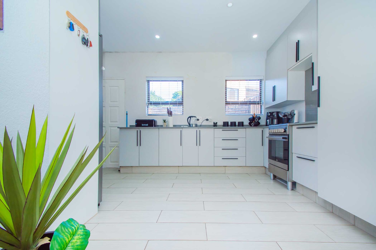
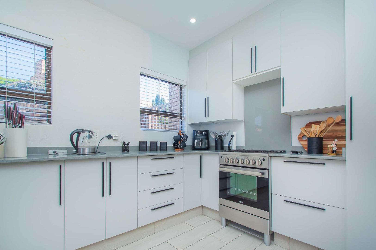
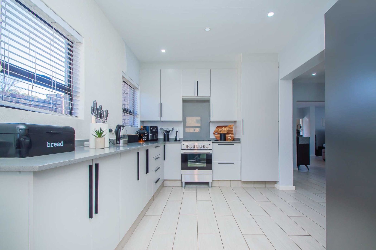
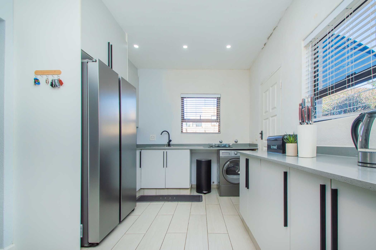
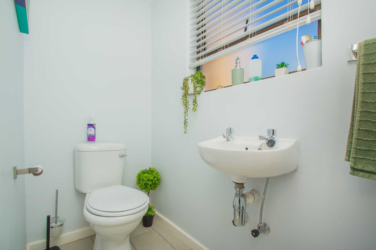
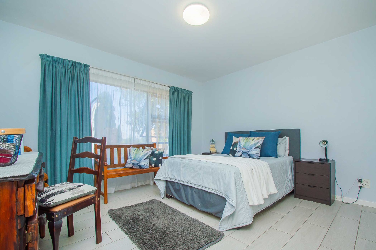
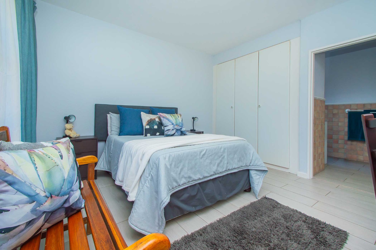
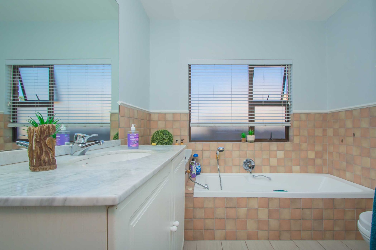
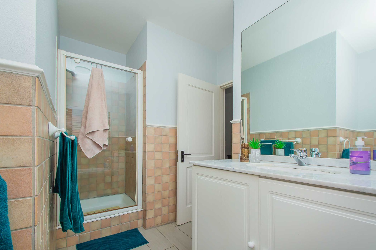
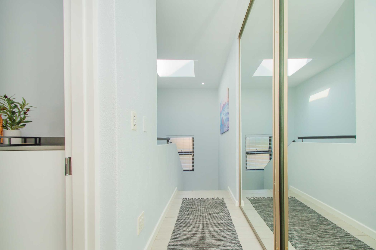
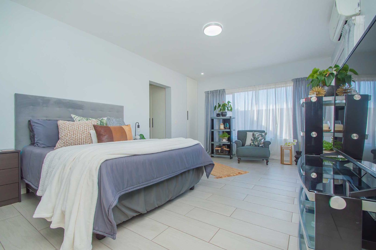
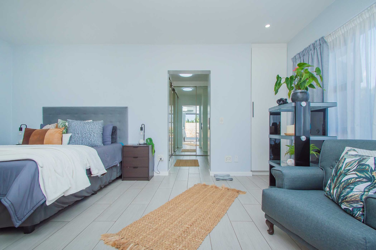
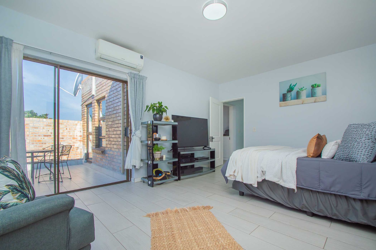
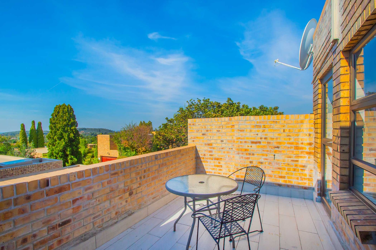
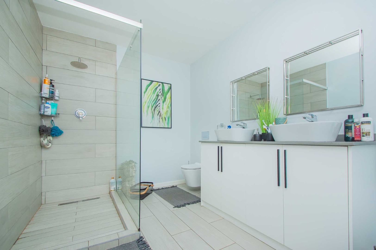
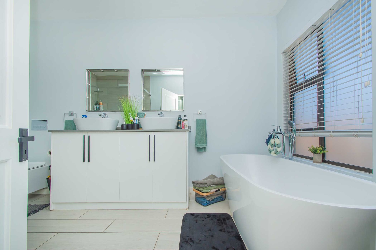
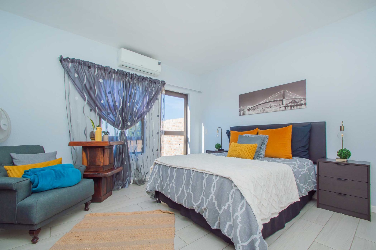
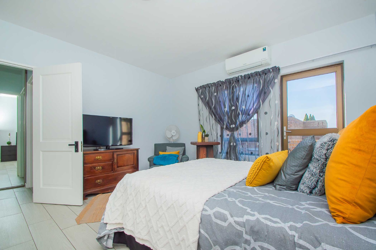
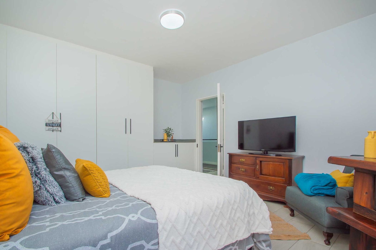
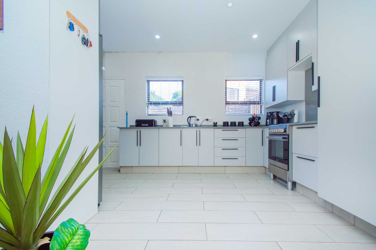
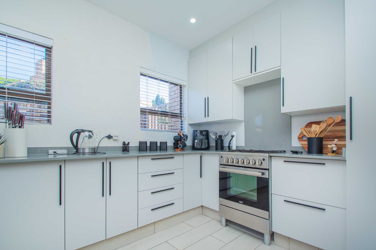
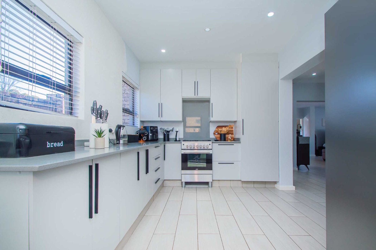
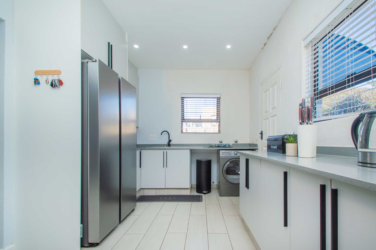
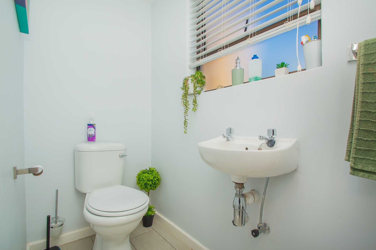
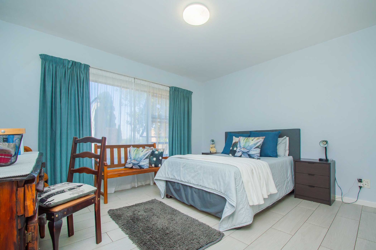
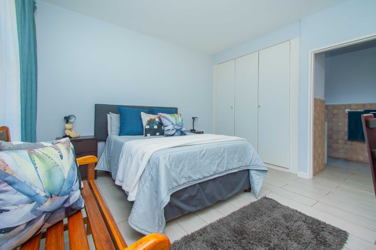
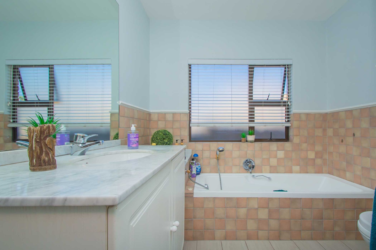
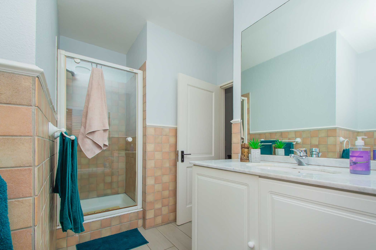
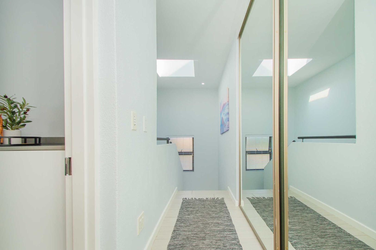
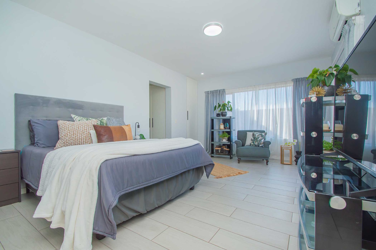
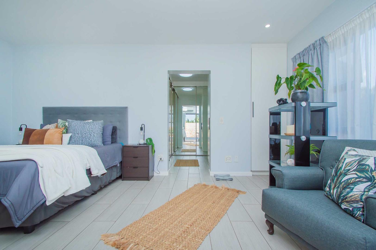
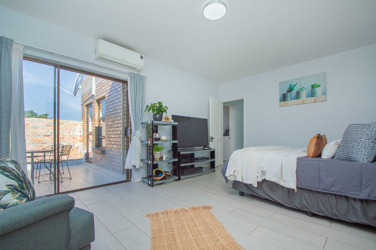
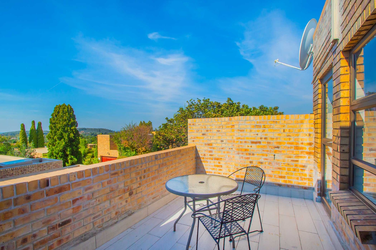
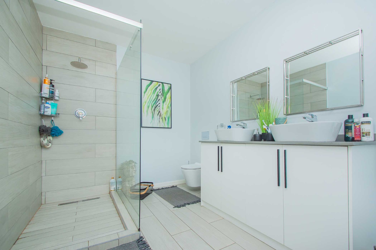
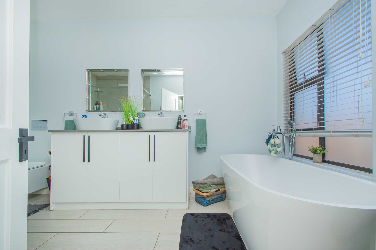
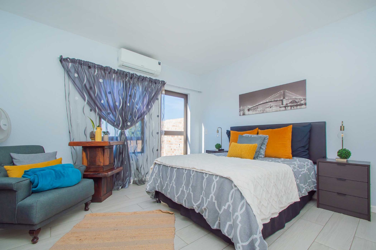
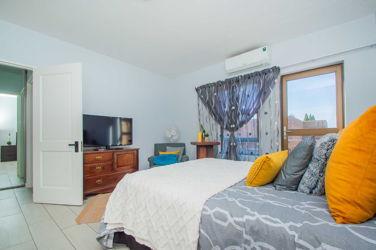
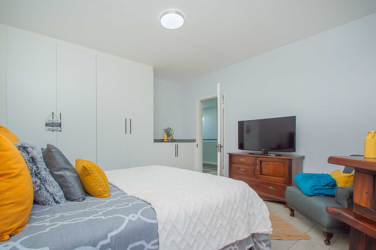
Adjacent to the living area, the modern kitchen is a dream for those who love to cook and entertain, featuring ample cupboard space and gas stove. The home's thoughtful layout includes a spacious main bedroom on the lower level, complete with an en-suite bathroom, ensuring privacy and ease of access. Additionally, a convenient guest loo and direct entry into the double garage underscore the home's practical design. The lower level's smart planning is matched by the upper level, which houses two additional bedrooms and an en-bathroom, alongside access to a charming balcony, offering views and a breath of fresh air.
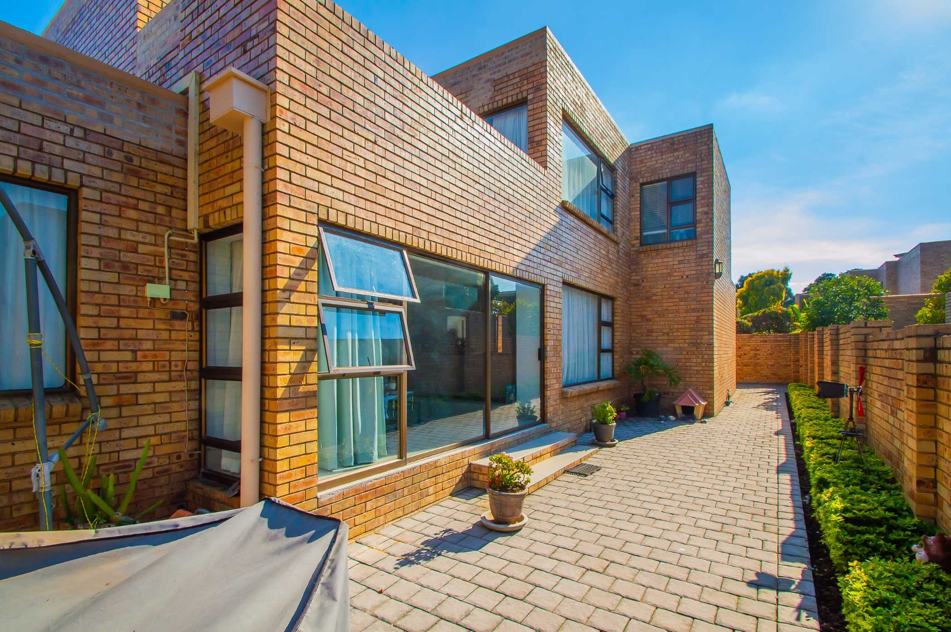
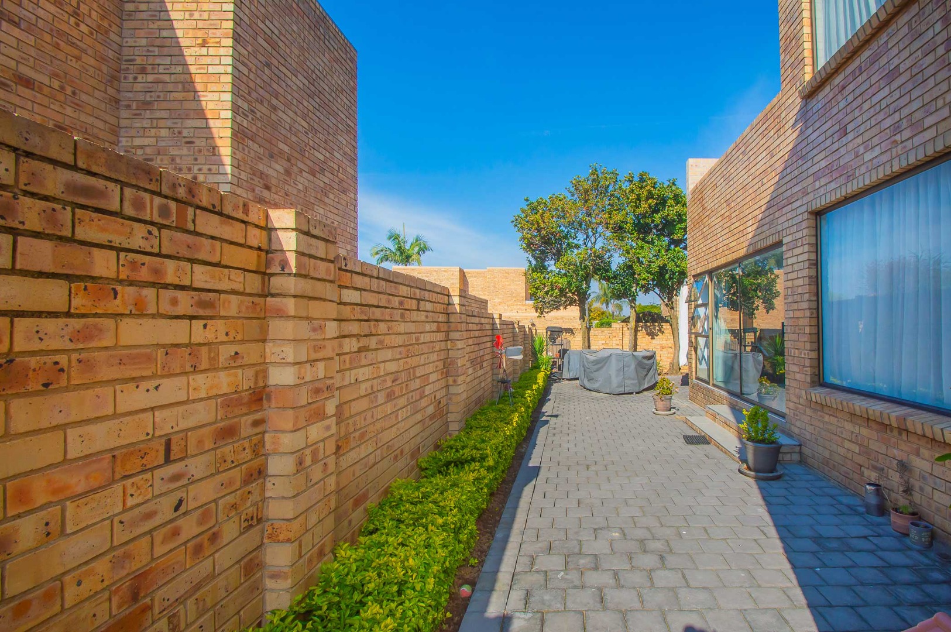
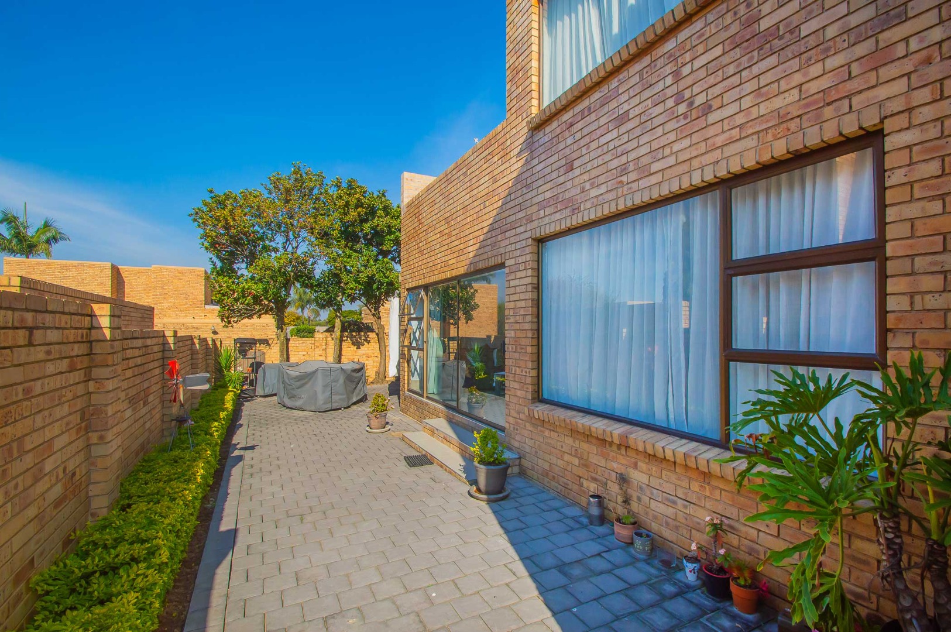
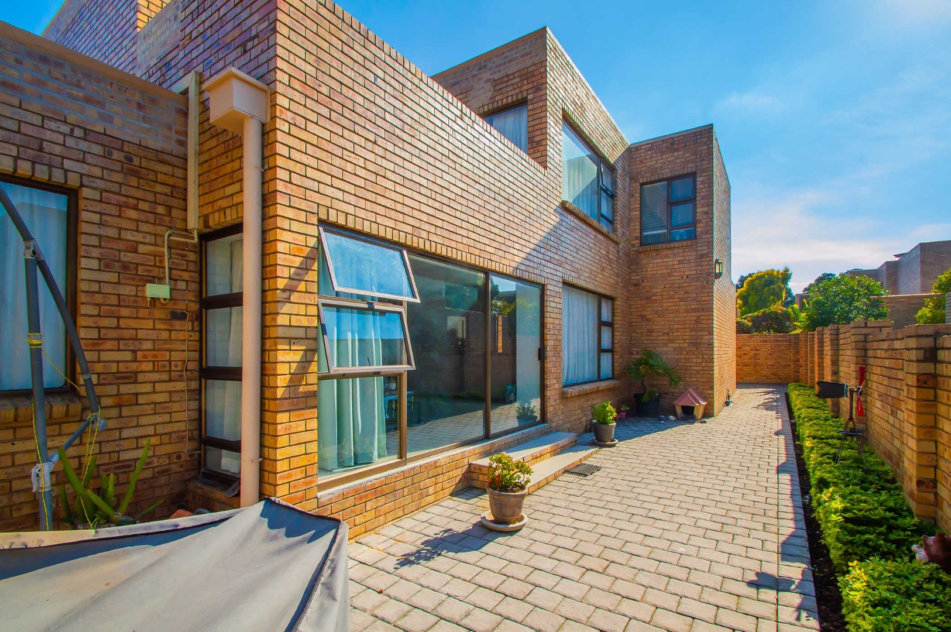
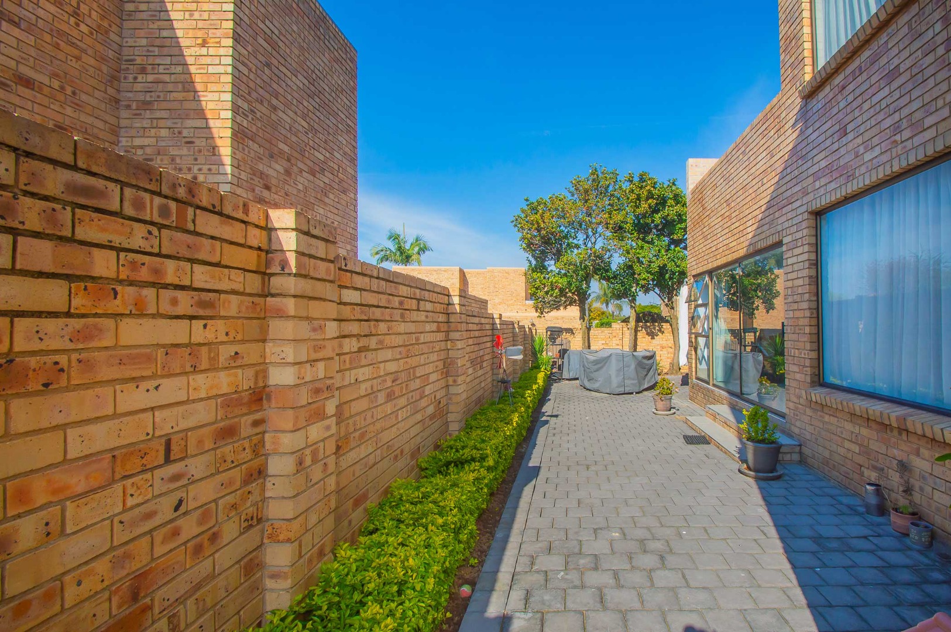
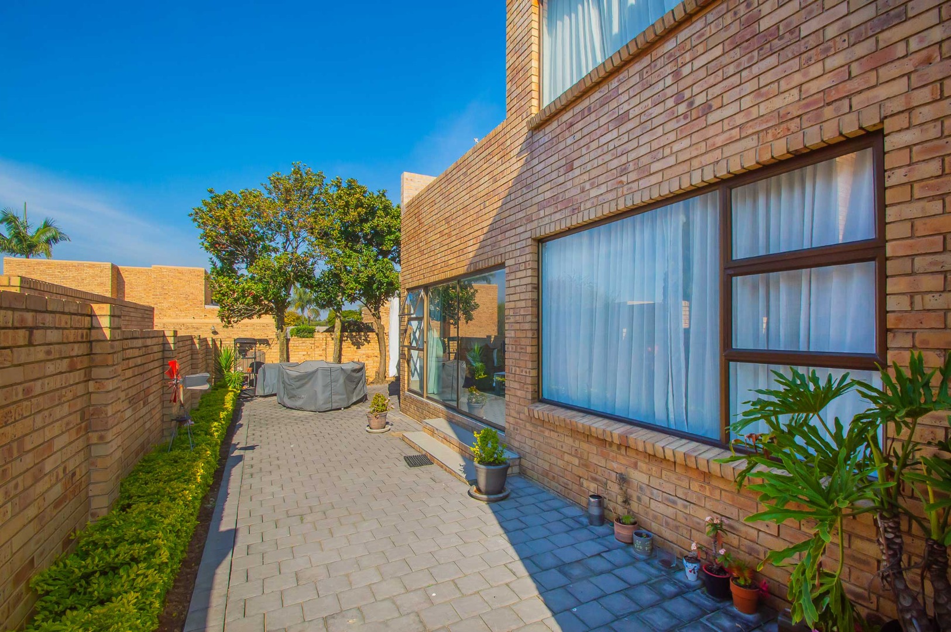
Outside, the garden offers a low-maintenance paved area. Located within walking distance of Trinity House School and a variety of amenities, this home is perfectly situated for families looking for a blend of convenience and quality living.
Property Details
- 3 Bedrooms
- 2.5 Bathrooms
- 2 Garages
- 1 Ensuite
- 1 Lounges
- 1 Dining Area
Property Features
- Balcony
- Aircon
- Pets Allowed
- Access Gate
- Kitchen
- Guest Toilet
- Entrance Hall
- Paving
- Garden
| Bedrooms | 3 |
| Bathrooms | 2.5 |
| Garages | 2 |
| Erf Size | 337.0 m2 |
