- 1
- 1
- 1
- 74 m2
- 18 846.0 m2
Monthly Costs
Property description
Spacious 1-Bedroom Apartment with Garage in Edenburg, Sandton
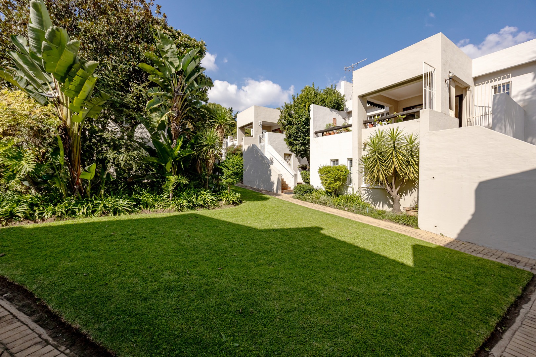
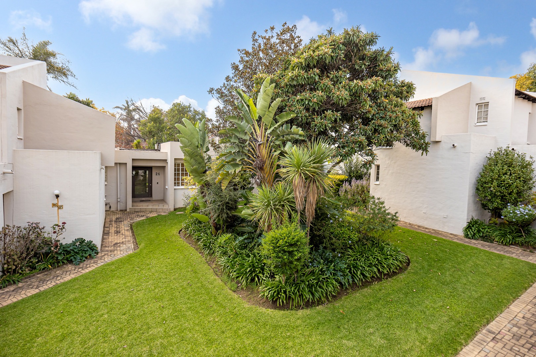
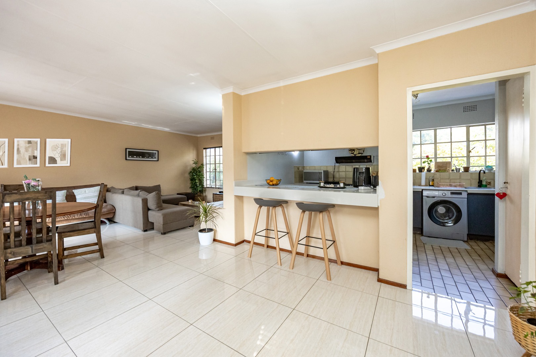
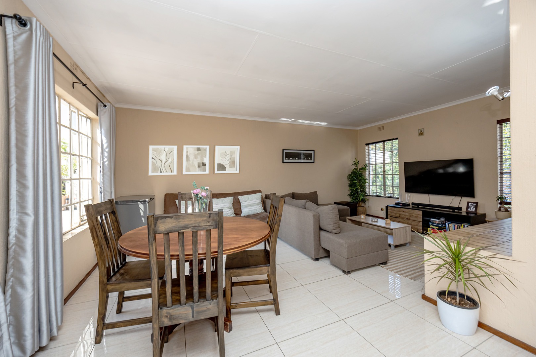
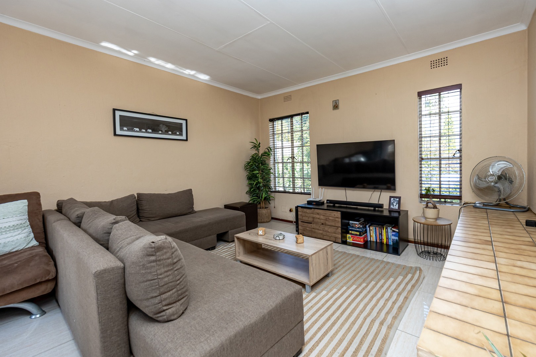
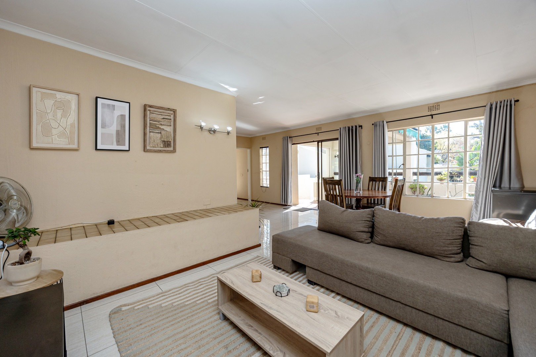
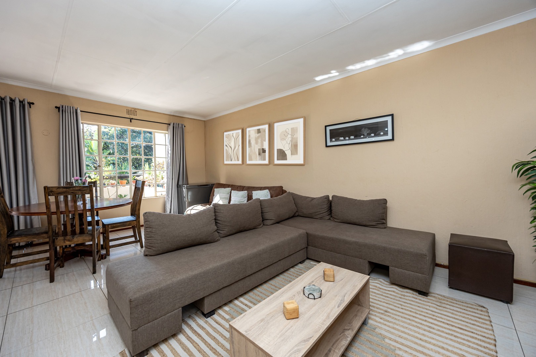
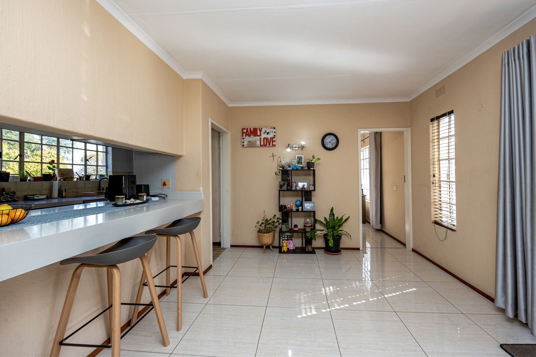
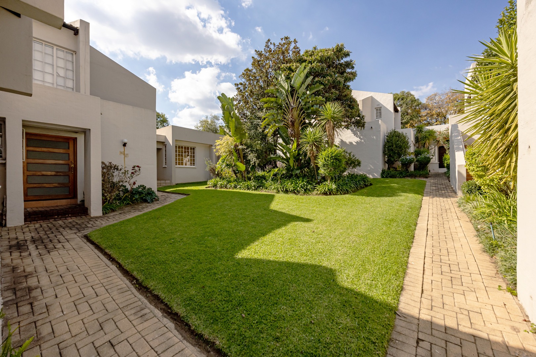
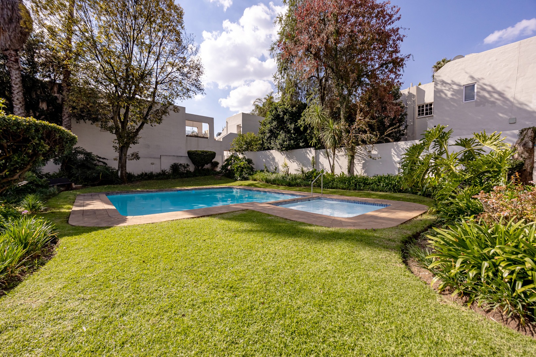
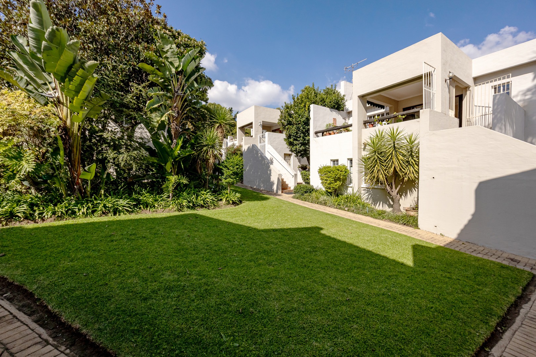
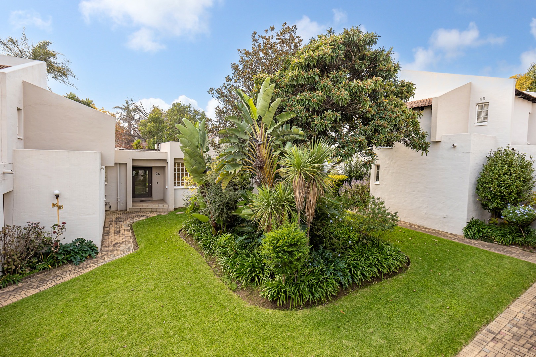
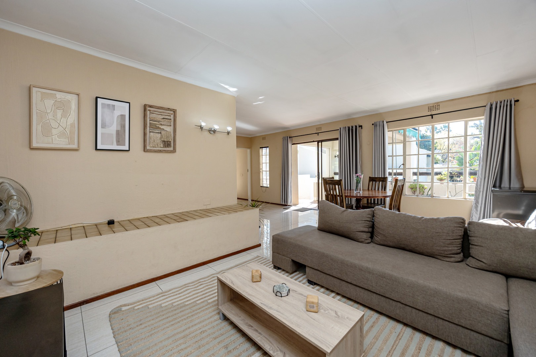
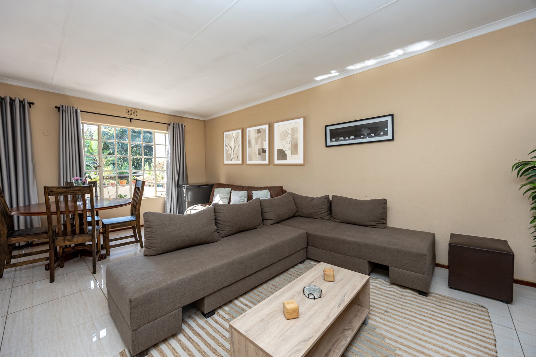
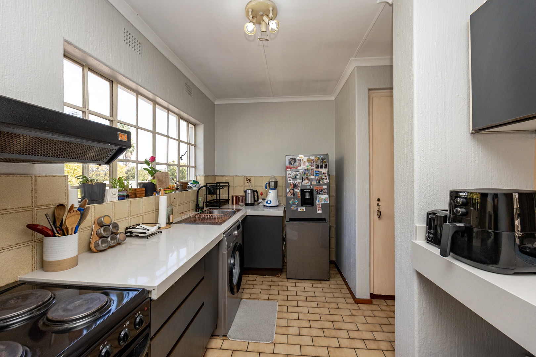
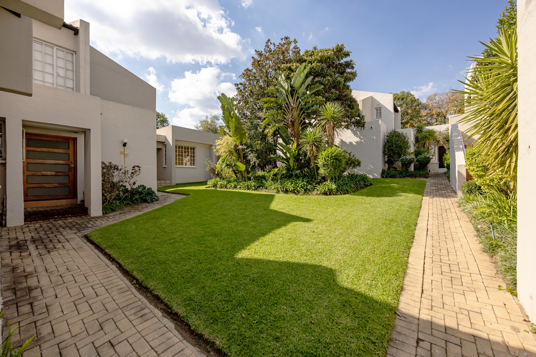
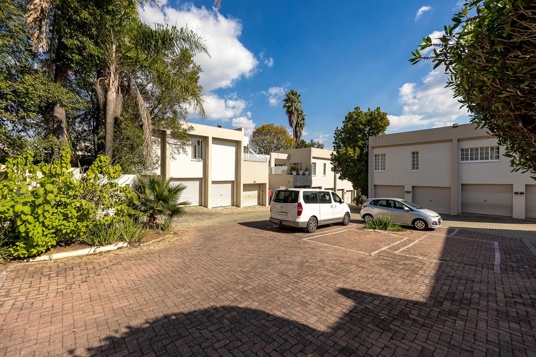
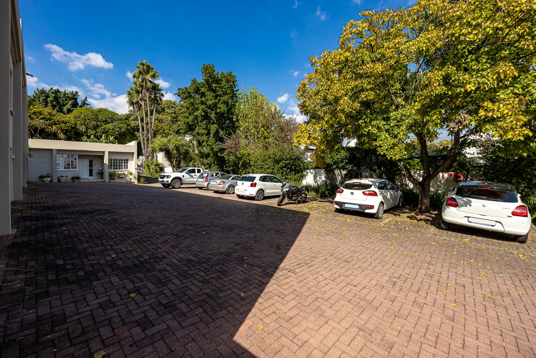
This well-appointed 74 m² first-floor apartment offers comfortable, secure living in a sought-after complex located in Edenburg, Sandton. Ideally suited for professionals, couples, or those seeking a convenient lock-up-and-go lifestyle, the property combines generous living spaces with excellent security and proximity to Sandton's major business hubs, shopping centres, and transport routes.
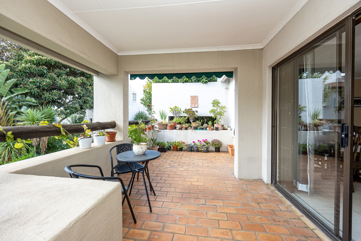
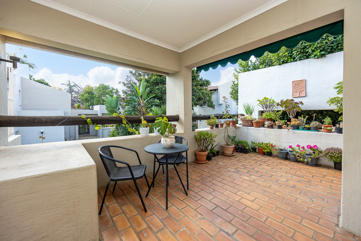
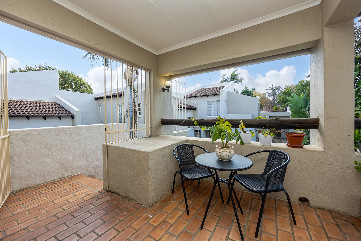
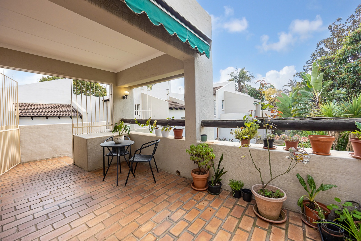
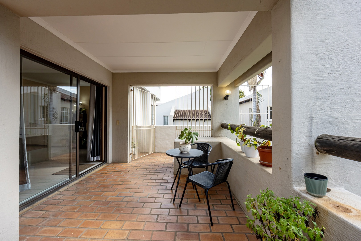
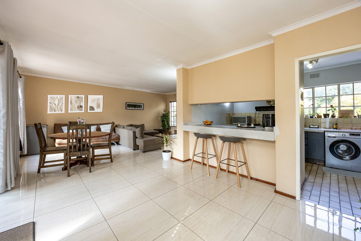
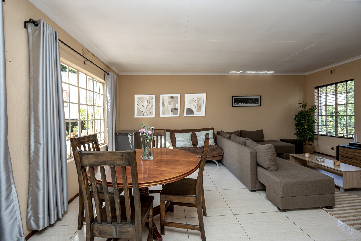
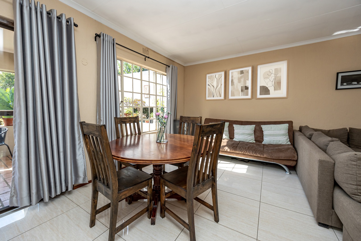
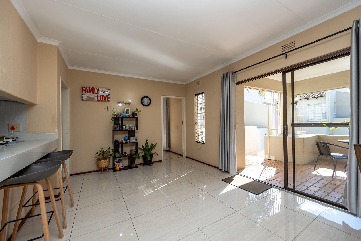
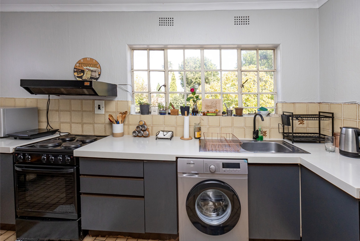
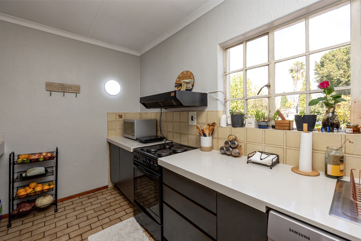
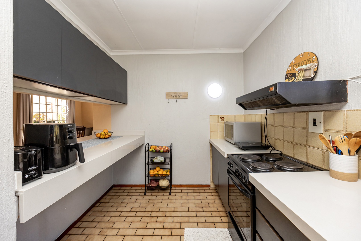
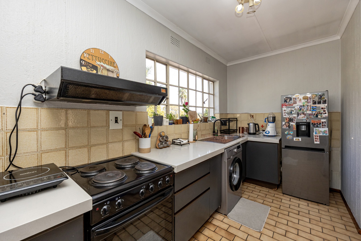
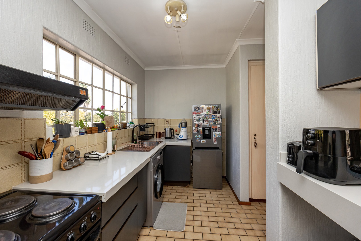
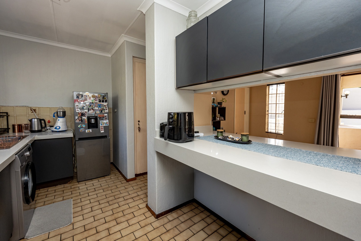
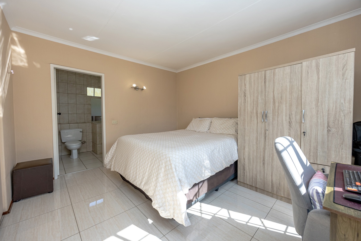
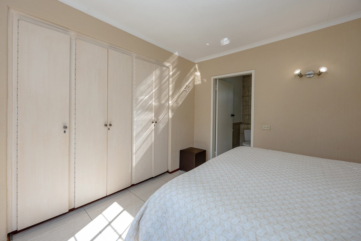
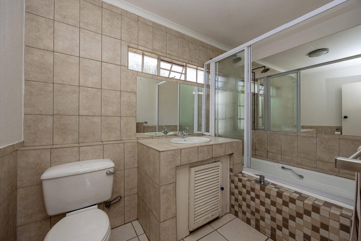
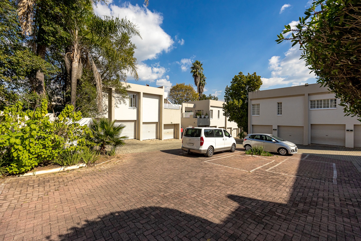
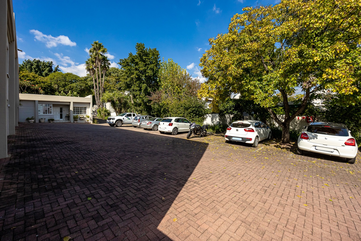
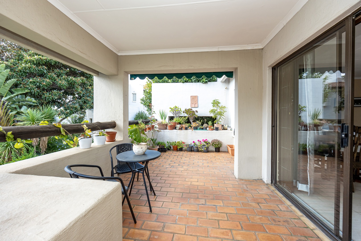
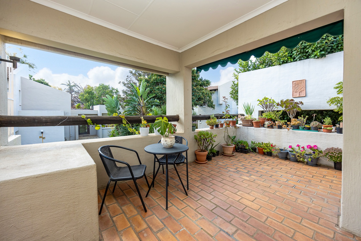
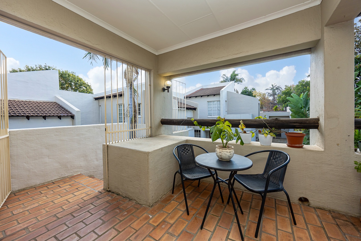
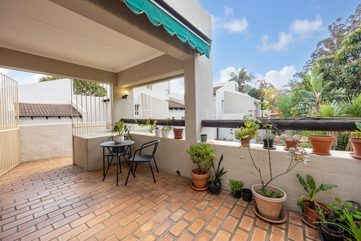
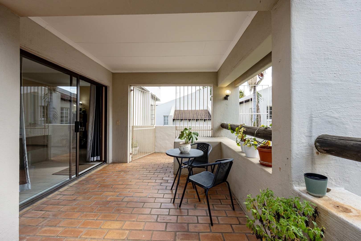
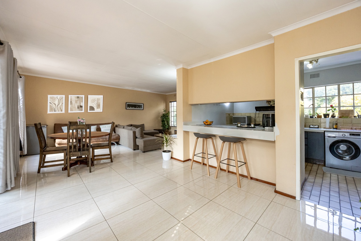
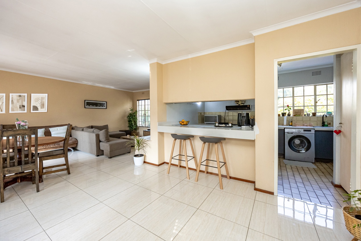
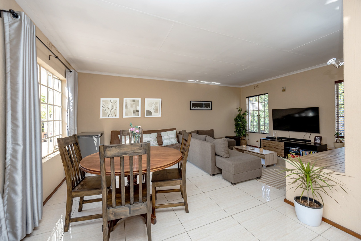
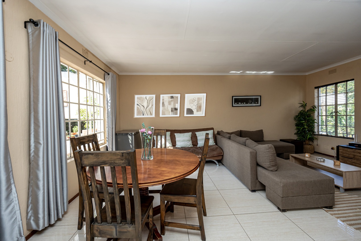
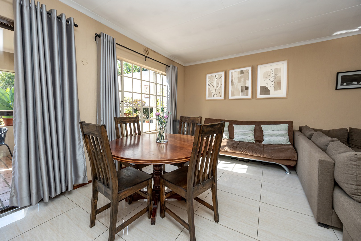
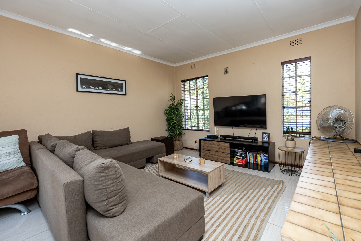
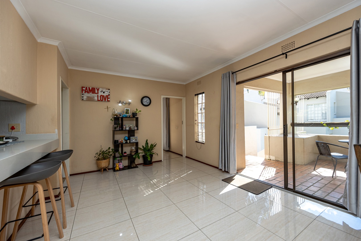
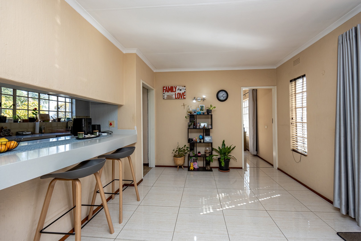
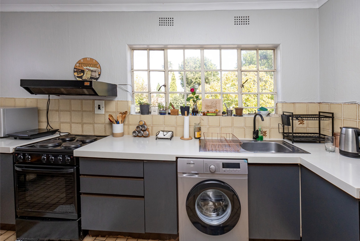
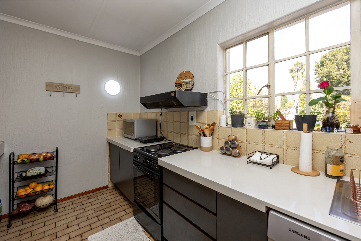
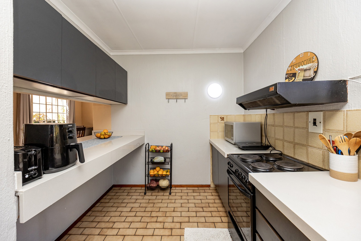
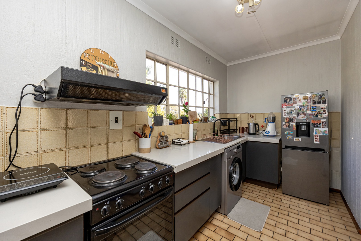
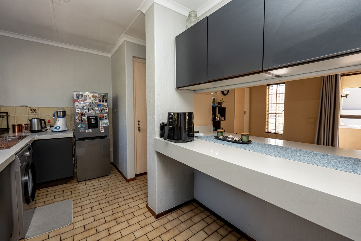
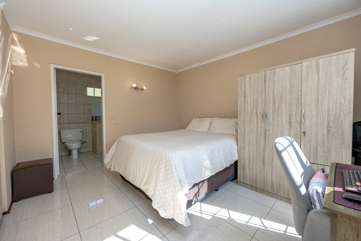
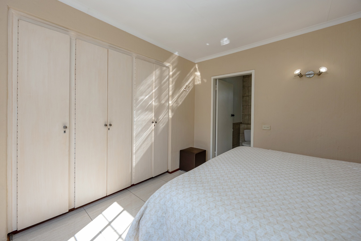
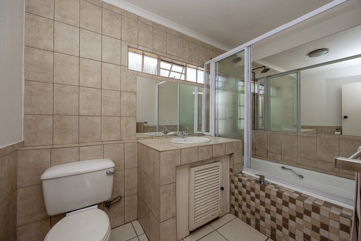
The apartment features an open-plan lounge, dining area, and kitchen that flows seamlessly onto a bright private balcony and patio-ideal for relaxing or entertaining. The well-proportioned bedroom includes ample built-in cupboard space, whilst the neat bathroom provides practical functionality. A significant advantage is the separate registered lock-up garage (18 m²) and additional storeroom, features rarely available at this price point and offering secure parking and valuable extra storage.
Key Features
- 1 spacious bedroom with built-in cupboards
- 1 bathroom with practical layout
- Open-plan lounge, dining area, and kitchen
- Bright private balcony and patio
- Separate registered lock-up garage (18 m²)
- Separate storeroom for additional storage
- 24-hour security and controlled access
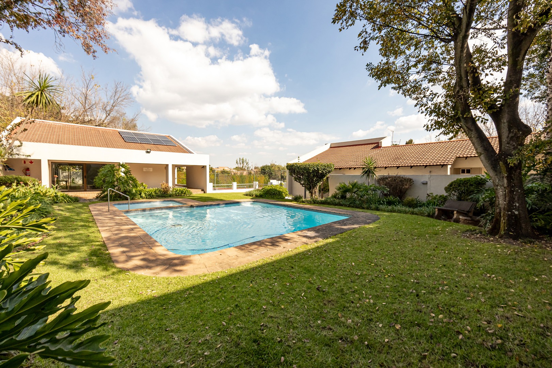
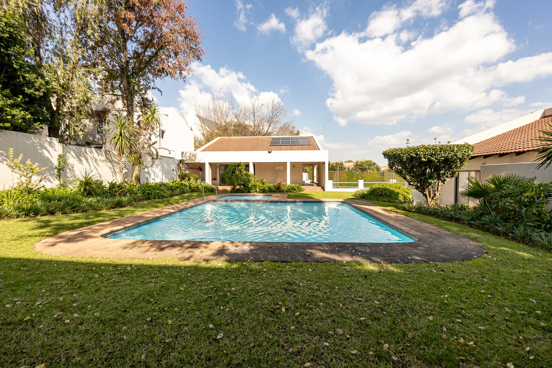
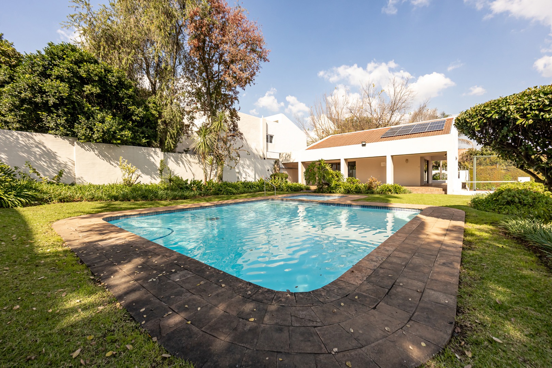
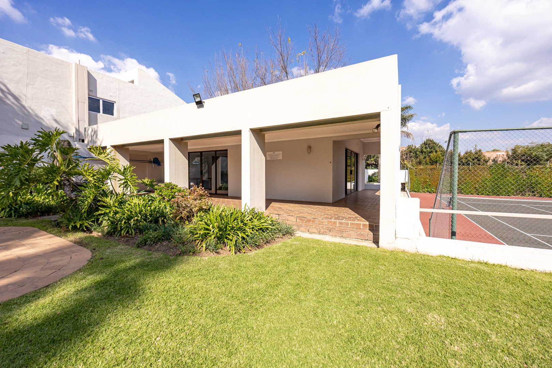
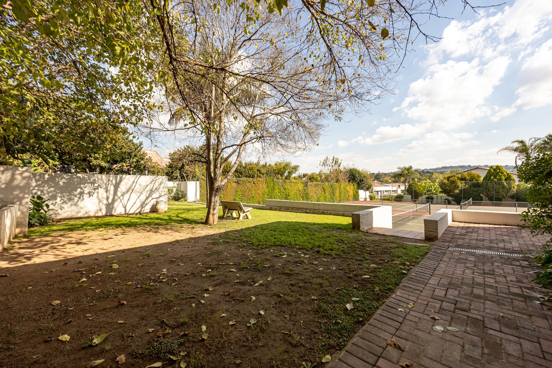
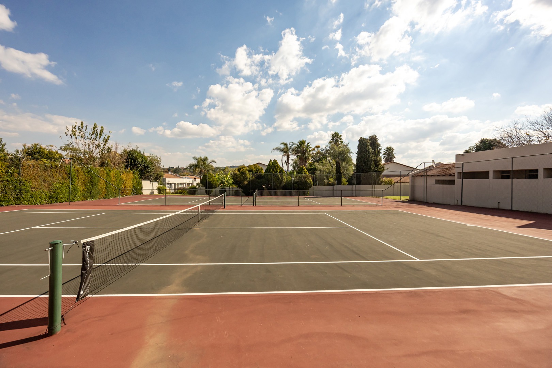
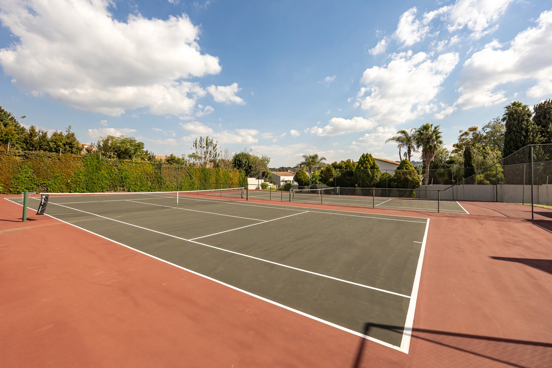
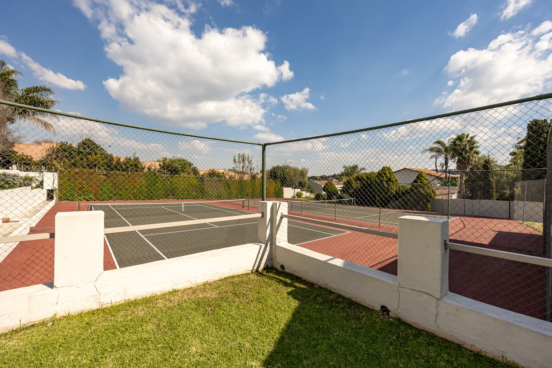
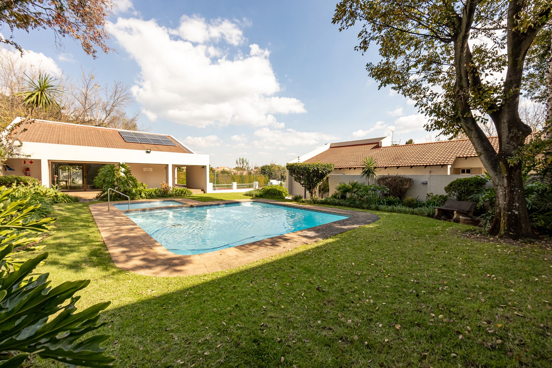
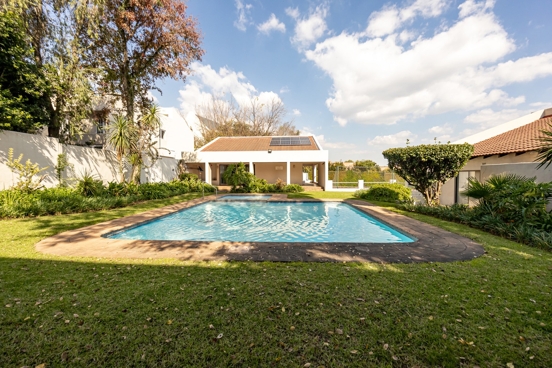
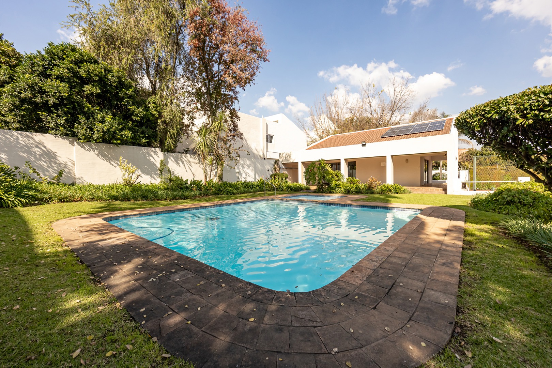
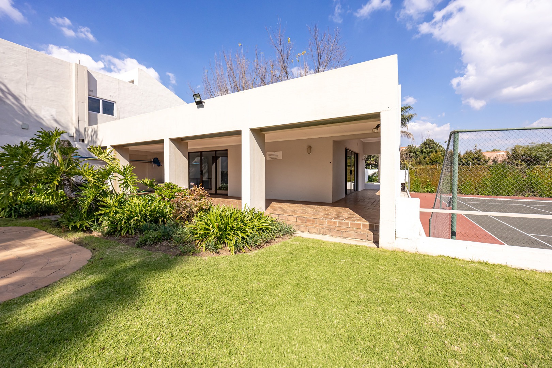
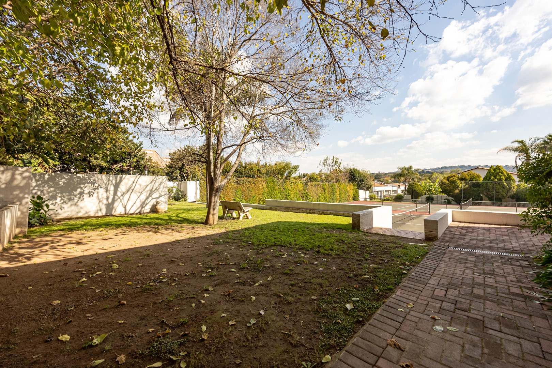
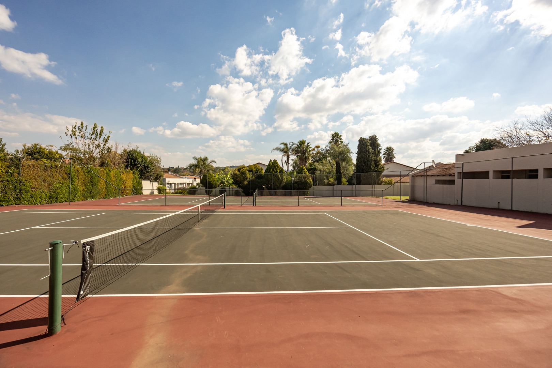
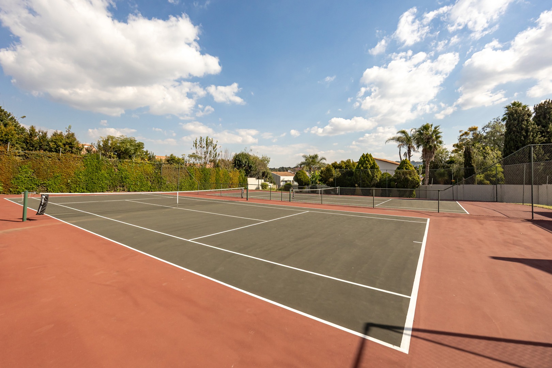
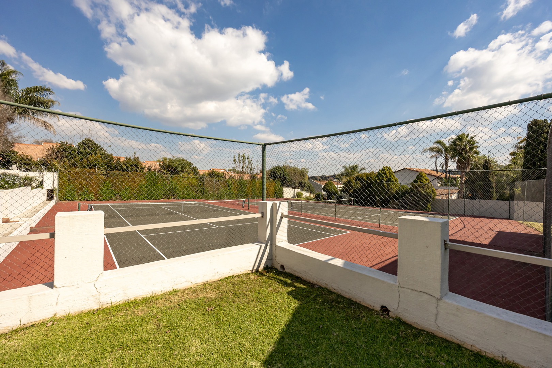
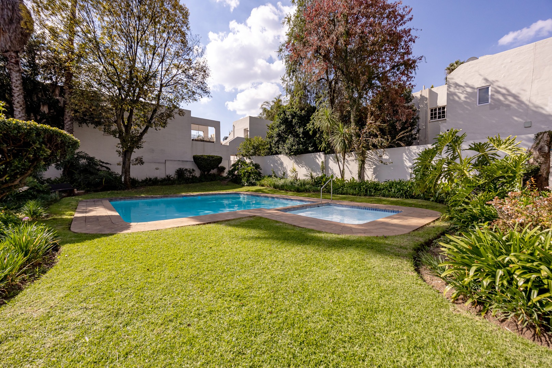
- Communal swimming pool and tennis courts
- Fibre-ready complex
- Pet-friendly (subject to Body Corporate approval)
- Close to Rivonia Village Shopping Centre and Sandton CBD
Located in one of Sandton's most desirable residential areas, this apartment provides the ideal combination of space, security, and convenience. Contact us today to arrange your private viewing and experience this exceptional rental opportunity.
Property Details
- 1 Bedrooms
- 1 Bathrooms
- 1 Garages
- 1 Ensuite
- 1 Lounges
- 1 Dining Area
Property Features
- Balcony
- Pool
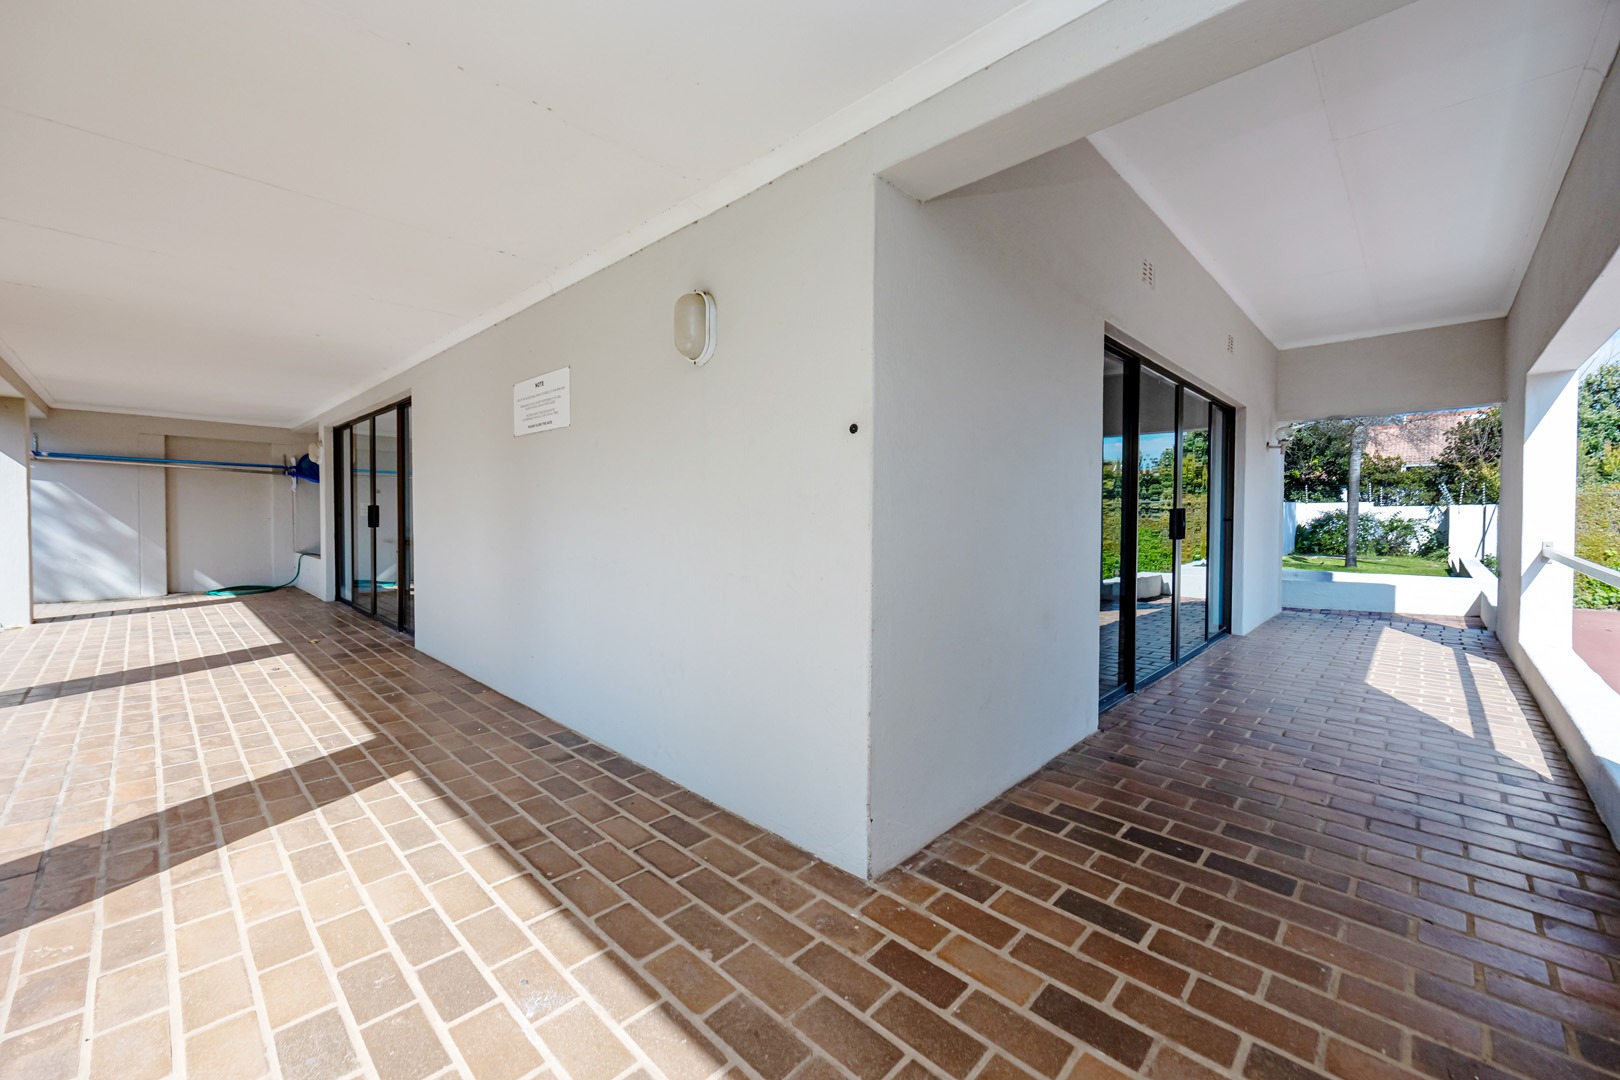
- Club House
- Tennis Court
- Storage
- Pets Allowed
- Security Post
- Access Gate
- Scenic View
- Kitchen
- Pantry
- Paving
- Garden
- Family TV Room
| Bedrooms | 1 |
| Bathrooms | 1 |
| Garages | 1 |
| Floor Area | 74 m2 |
| Erf Size | 18 846.0 m2 |
Contact the Agent

Yvonne Verrall
Candidate Property Practitioner