- 4
- 2.5
- 2
- 260 m2
Monthly Costs
Monthly Bond Repayment ZAR .
Calculated over years at % with no deposit. Change Assumptions
Affordability Calculator | Bond Costs Calculator | Bond Repayment Calculator | Apply for a BondBond Calculator

Disclaimer: The estimates contained on this webpage are provided for general information purposes and should be used as a guide only. While every effort is made to ensure the accuracy of the calculator, RE/MAX of Southern Africa cannot be held liable for any loss or damage arising directly or indirectly from the use of this calculator, including any incorrect information generated by this calculator, and/or arising pursuant to your reliance on such information.
Mun. Rates & Taxes: ZAR 1462.00
Monthly Levy: ZAR 2000.00
Property description
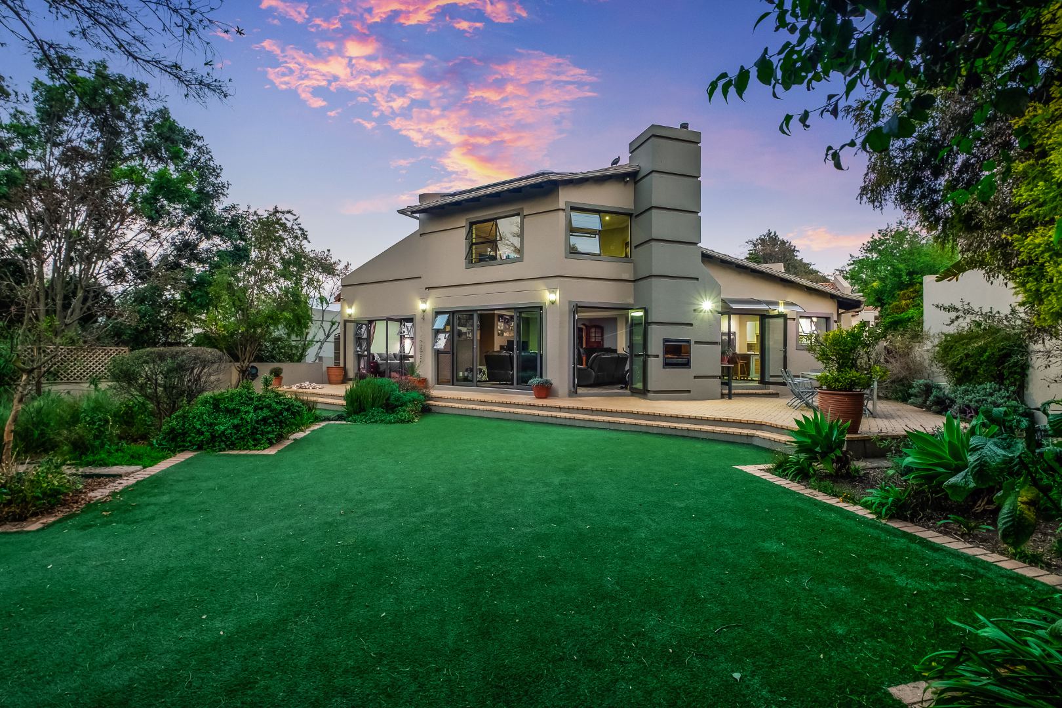
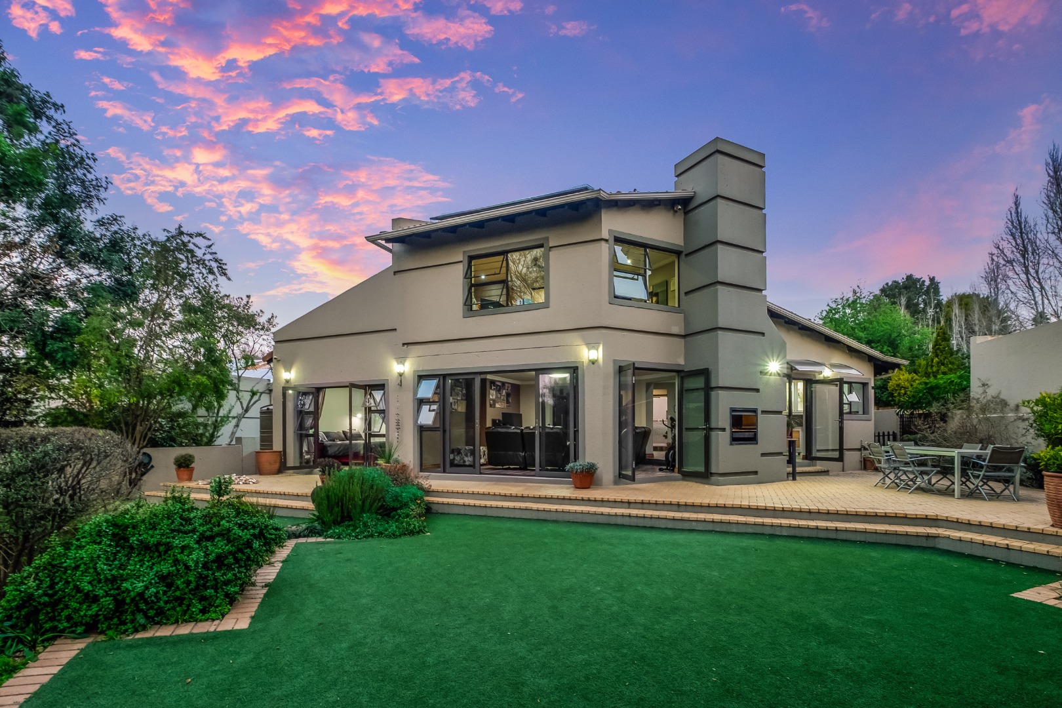
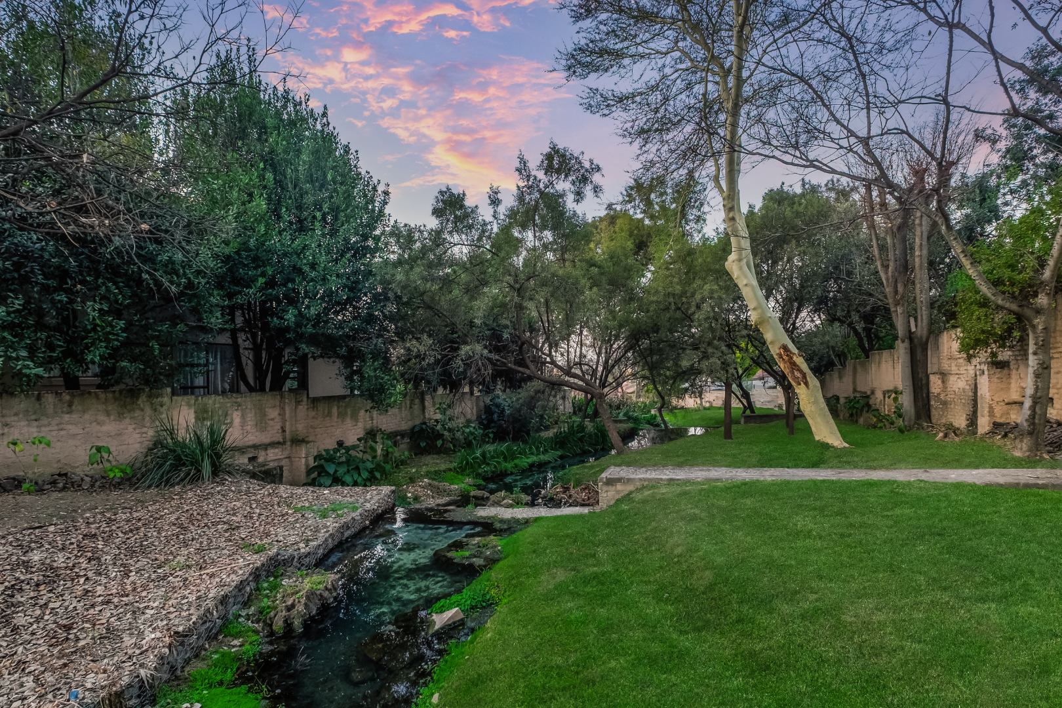
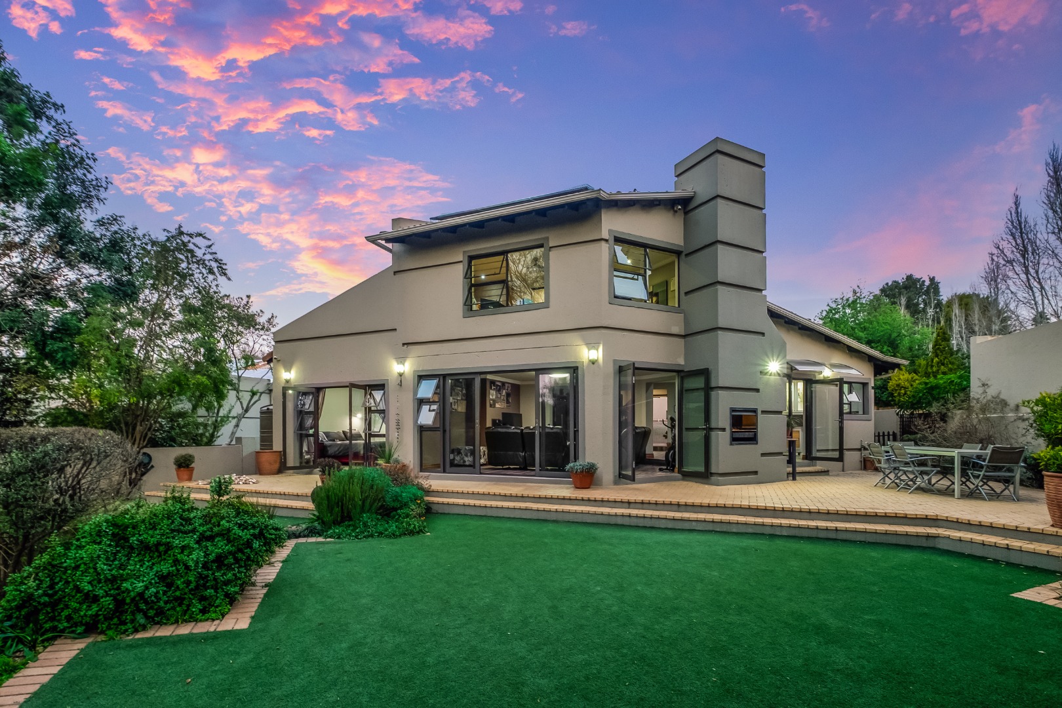
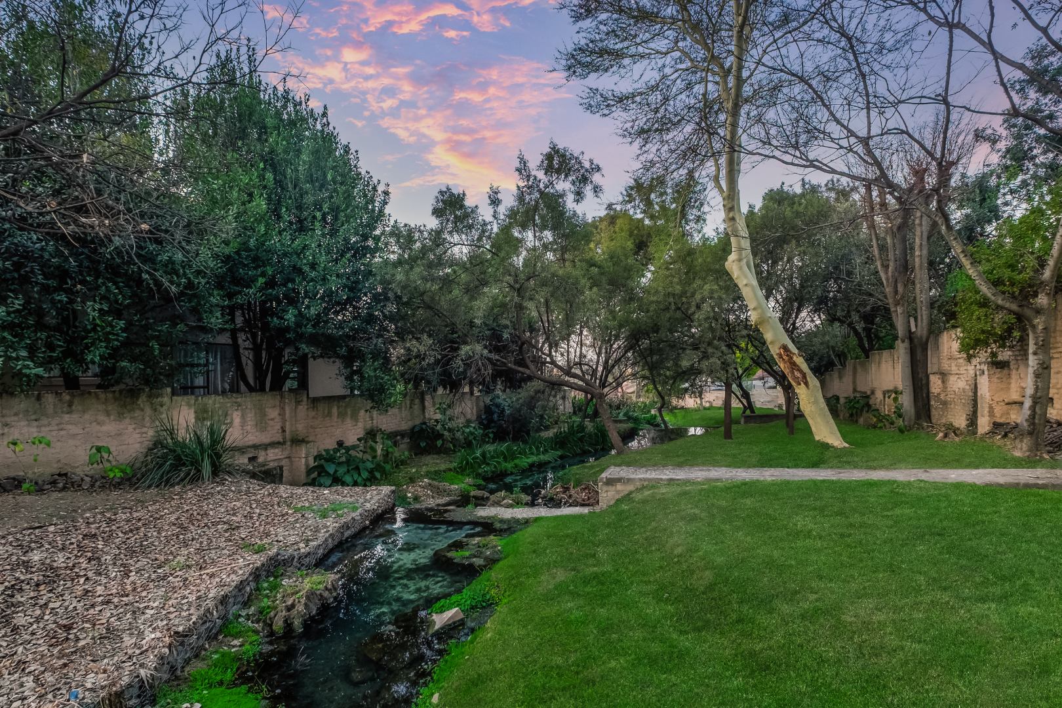
Modern, North facing Cluster Home overlooking the secure greenbelt within this Estate offers
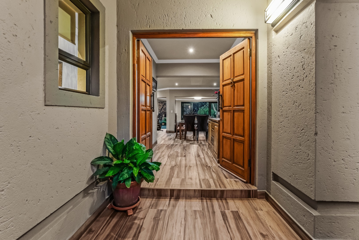
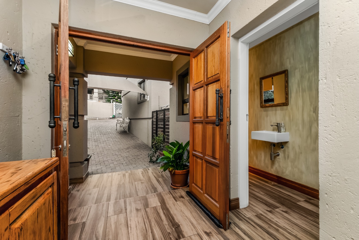
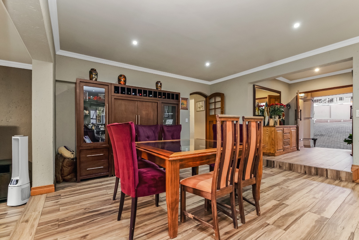
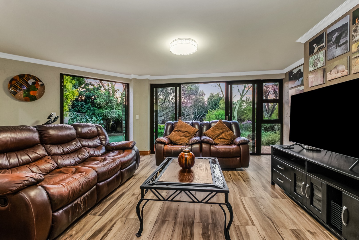
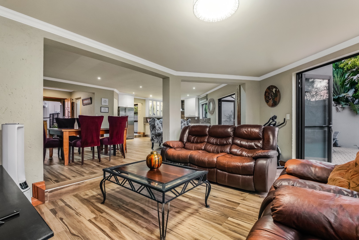
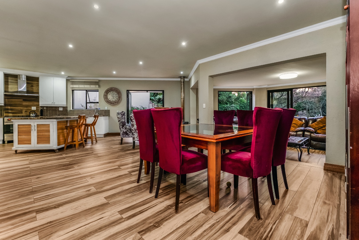
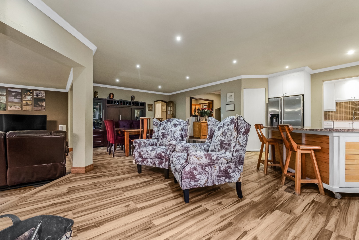
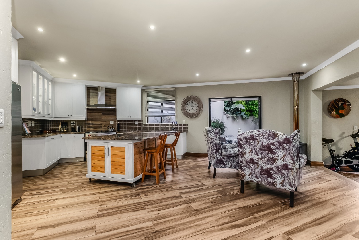
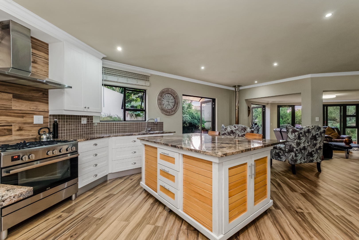
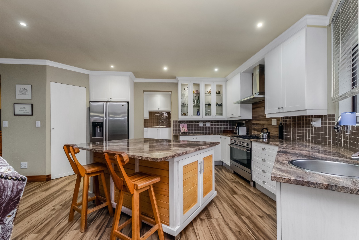
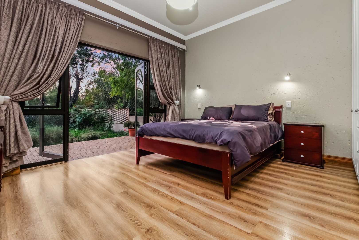
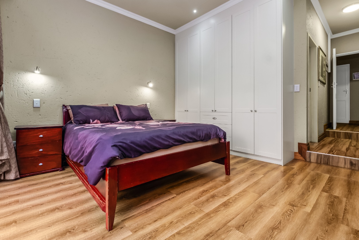
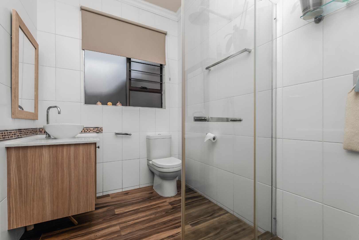
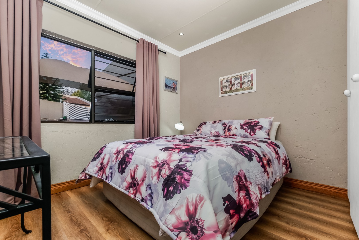
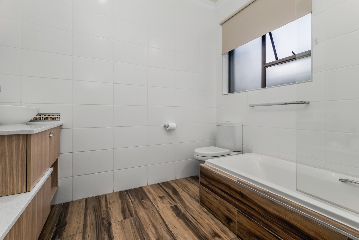
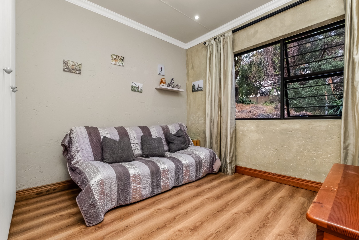
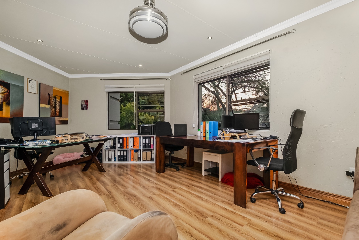
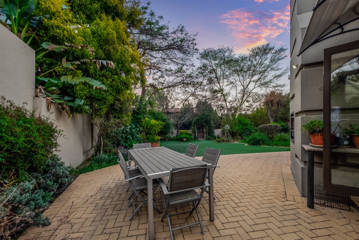
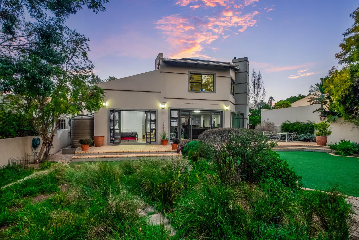
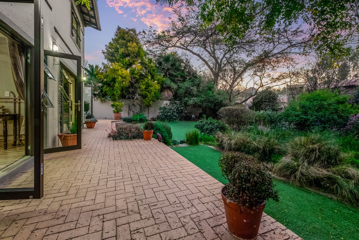
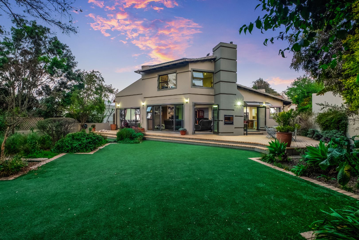
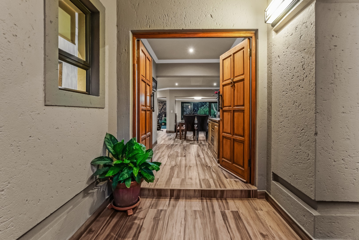
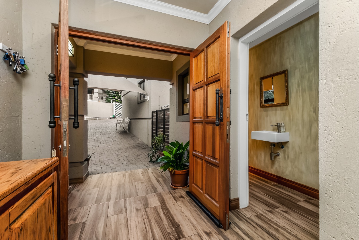
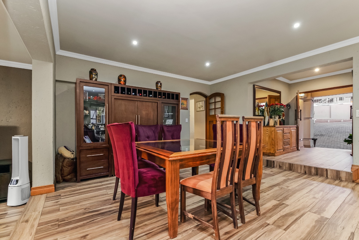
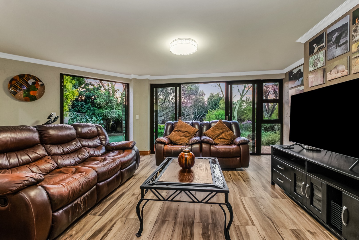
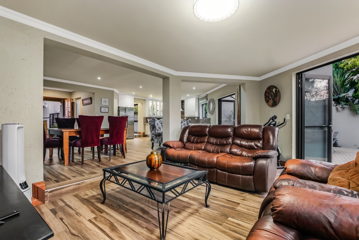
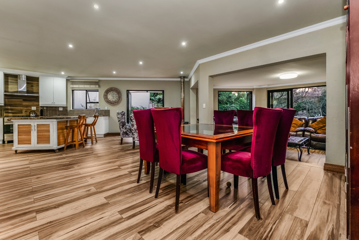
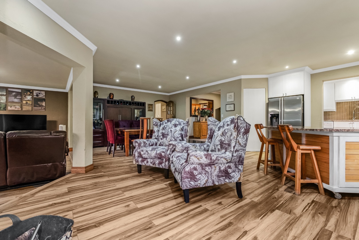
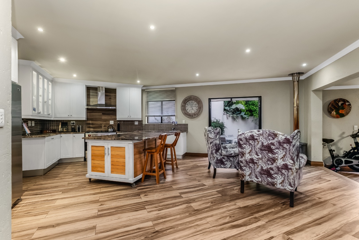
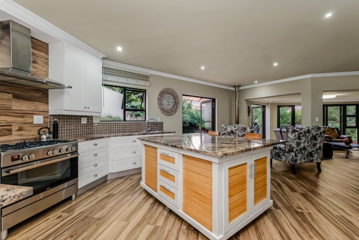
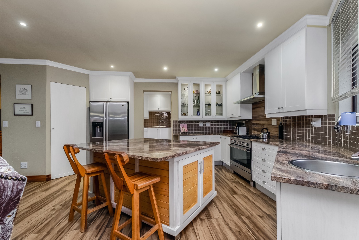
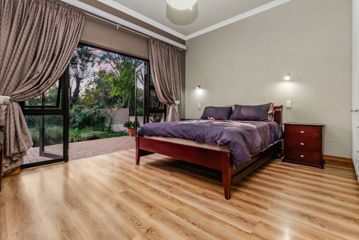
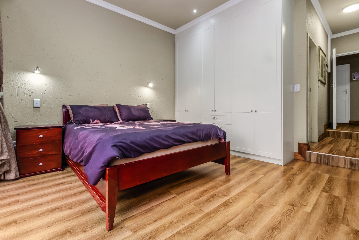
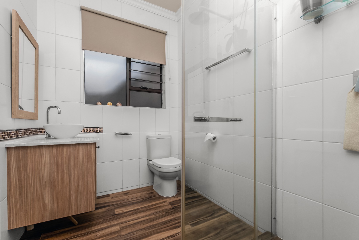
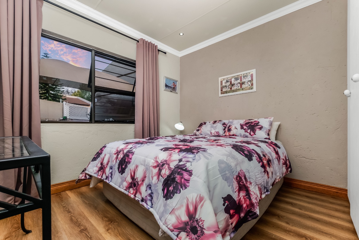
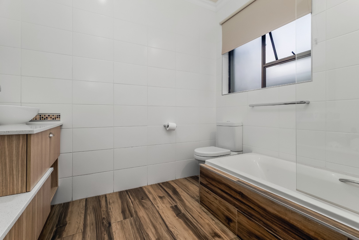
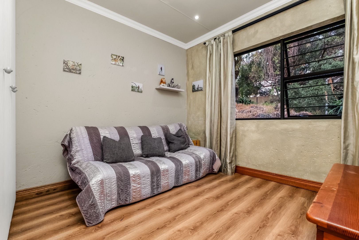
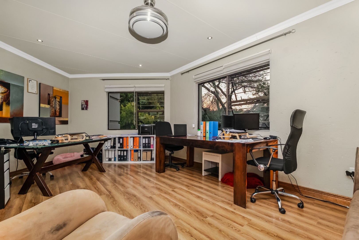
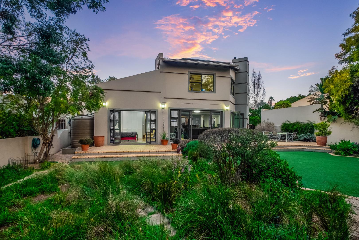
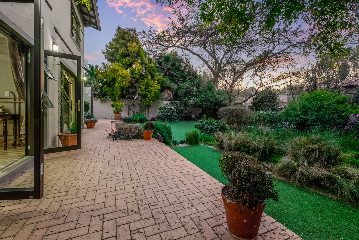
Email agent to view this property - Step into an elegant entrance hall that welcomes you into seamless, generously proportioned open-plan living spaces, thoughtfully designed for luxurious family living and effortless entertaining. The home offers three spacious reception areas, a guest cloakroom, and a cosy internal fireplace. Two of the reception rooms feature aluminium double-glazed doors and Low-E glass windows, ensuring the home stays cool in summer and warm in winter while opening onto the beautifully landscaped, eco-friendly indigenous garden. The gourmet designer kitchen is a chef's dream, complete with granite countertops, a movable island, gas stove, prep bowl, and a walk-in pantry. A separate scullery accommodates all major appliances and enjoys an abundance of natural light through full-height glass windows and a door leading to the private courtyard. The ground floor offers three generously sized bedrooms and two modern bathrooms. The luxurious main bedroom opens directly onto the tranquil garden, creating a peaceful retreat. Upstairs, an additional versatile room is currently utilised as a home office and PJ lounge, with approved plans already in place to add an en-suite bathroom, making it ideal as a fourth bedroom or private guest suite.
Designed with sustainability in mind, the home is equipped with an owned solar energy system comprising a 5kVA inverter, six 550W solar panels, and two 5kW batteries providing 10kWh of energy storage, all conveniently monitored via a smartphone app. Additional eco-friendly features include a solar geyser feeding a 200L smart-controlled geyser, a 12L gas geyser servicing the kitchen and guest cloakroom, and a 10,000-litre JoJo water storage tank connected to the gutter system for garden irrigation.
Additional features include:
• Separate staff accommodation.
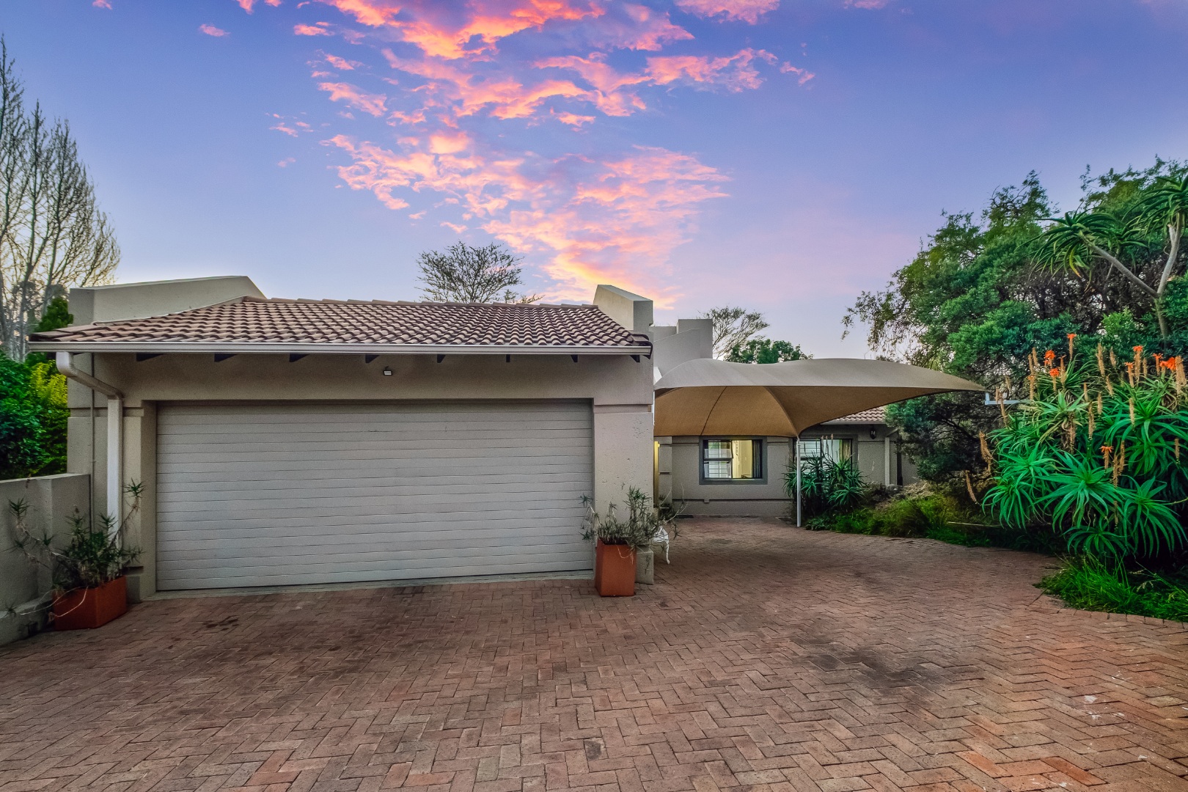
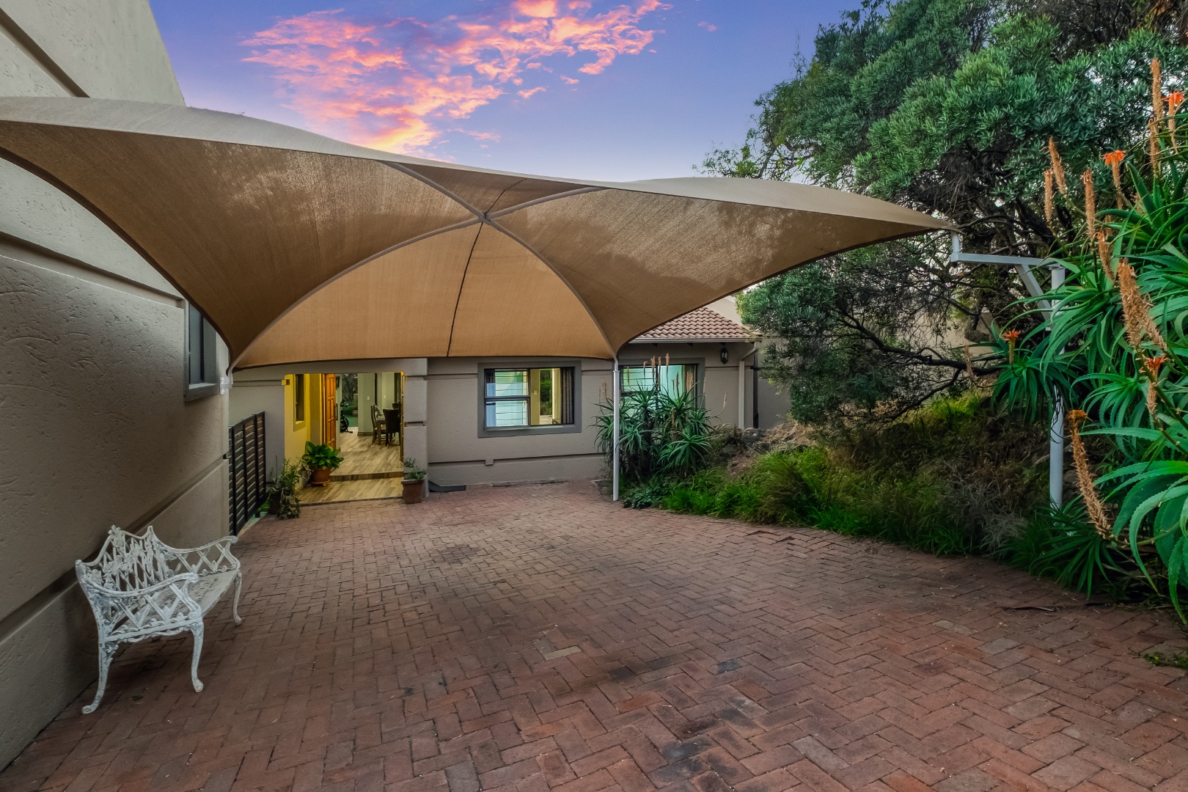
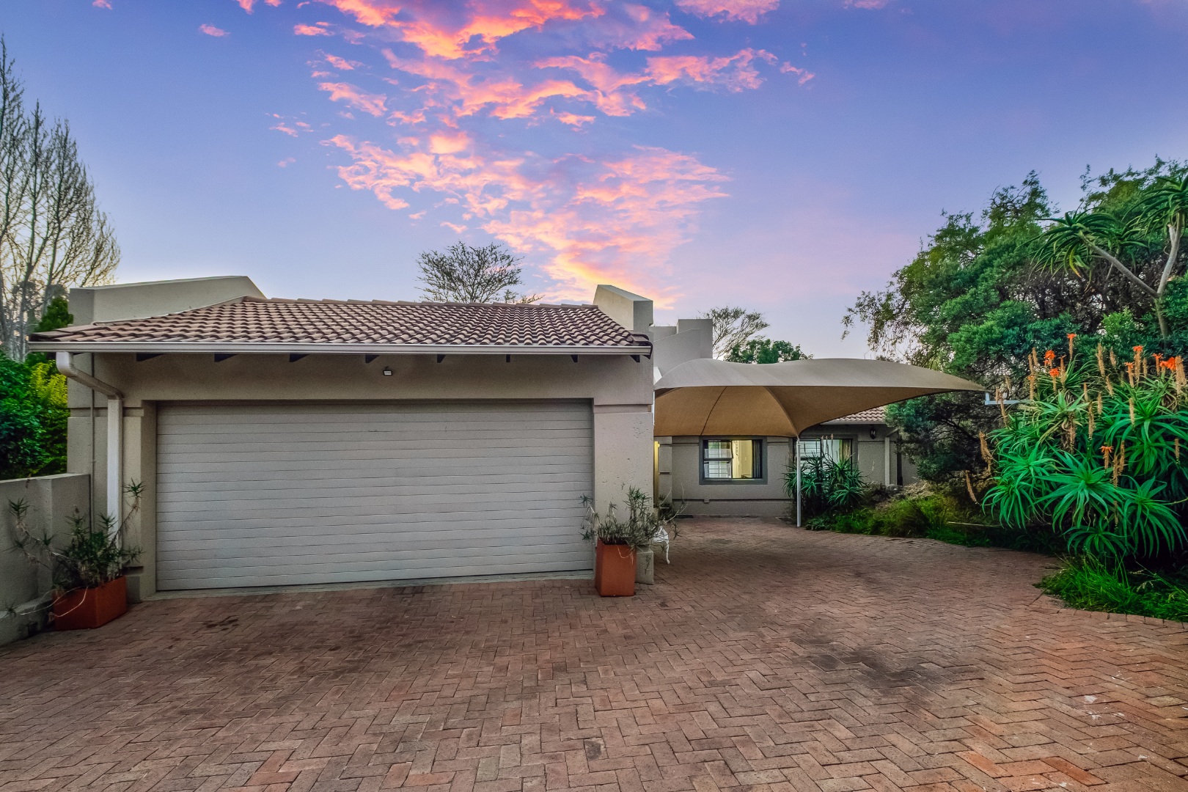
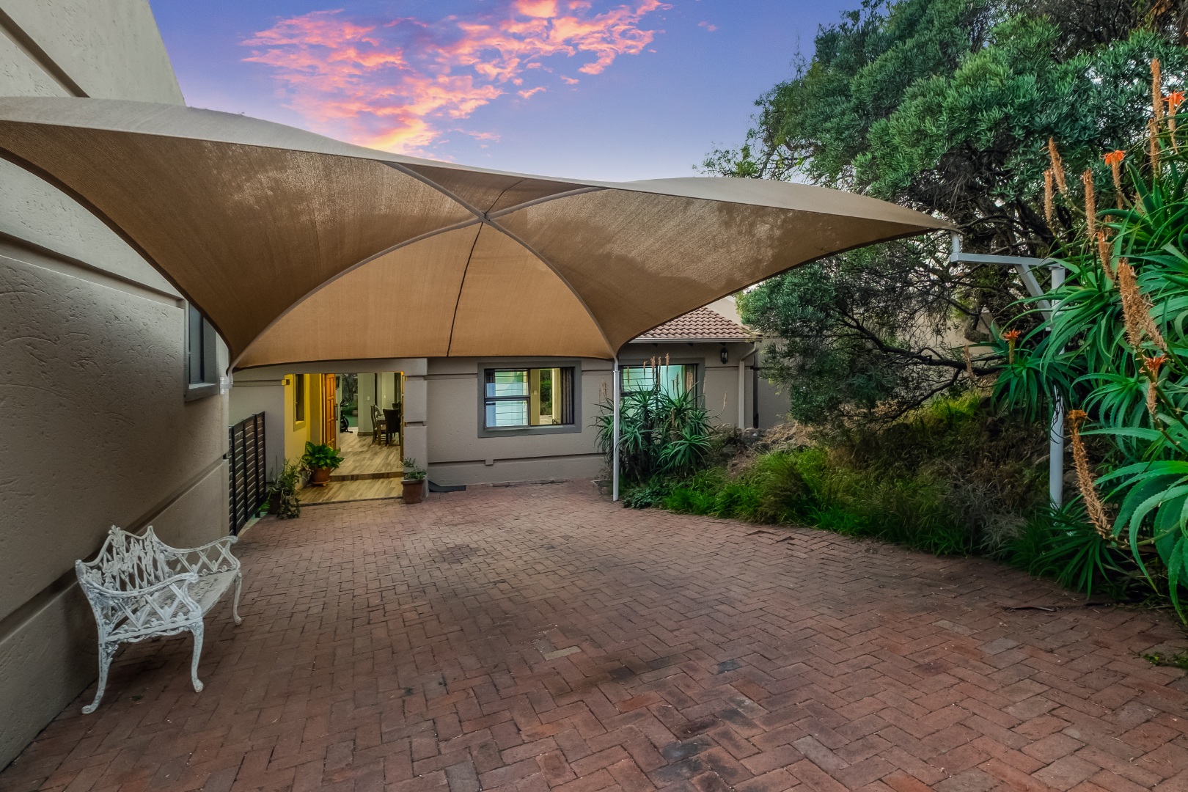
• Double automated garage.
• Double carport.
• Direct access to the estate's internal greenbelt through a private garden gate.
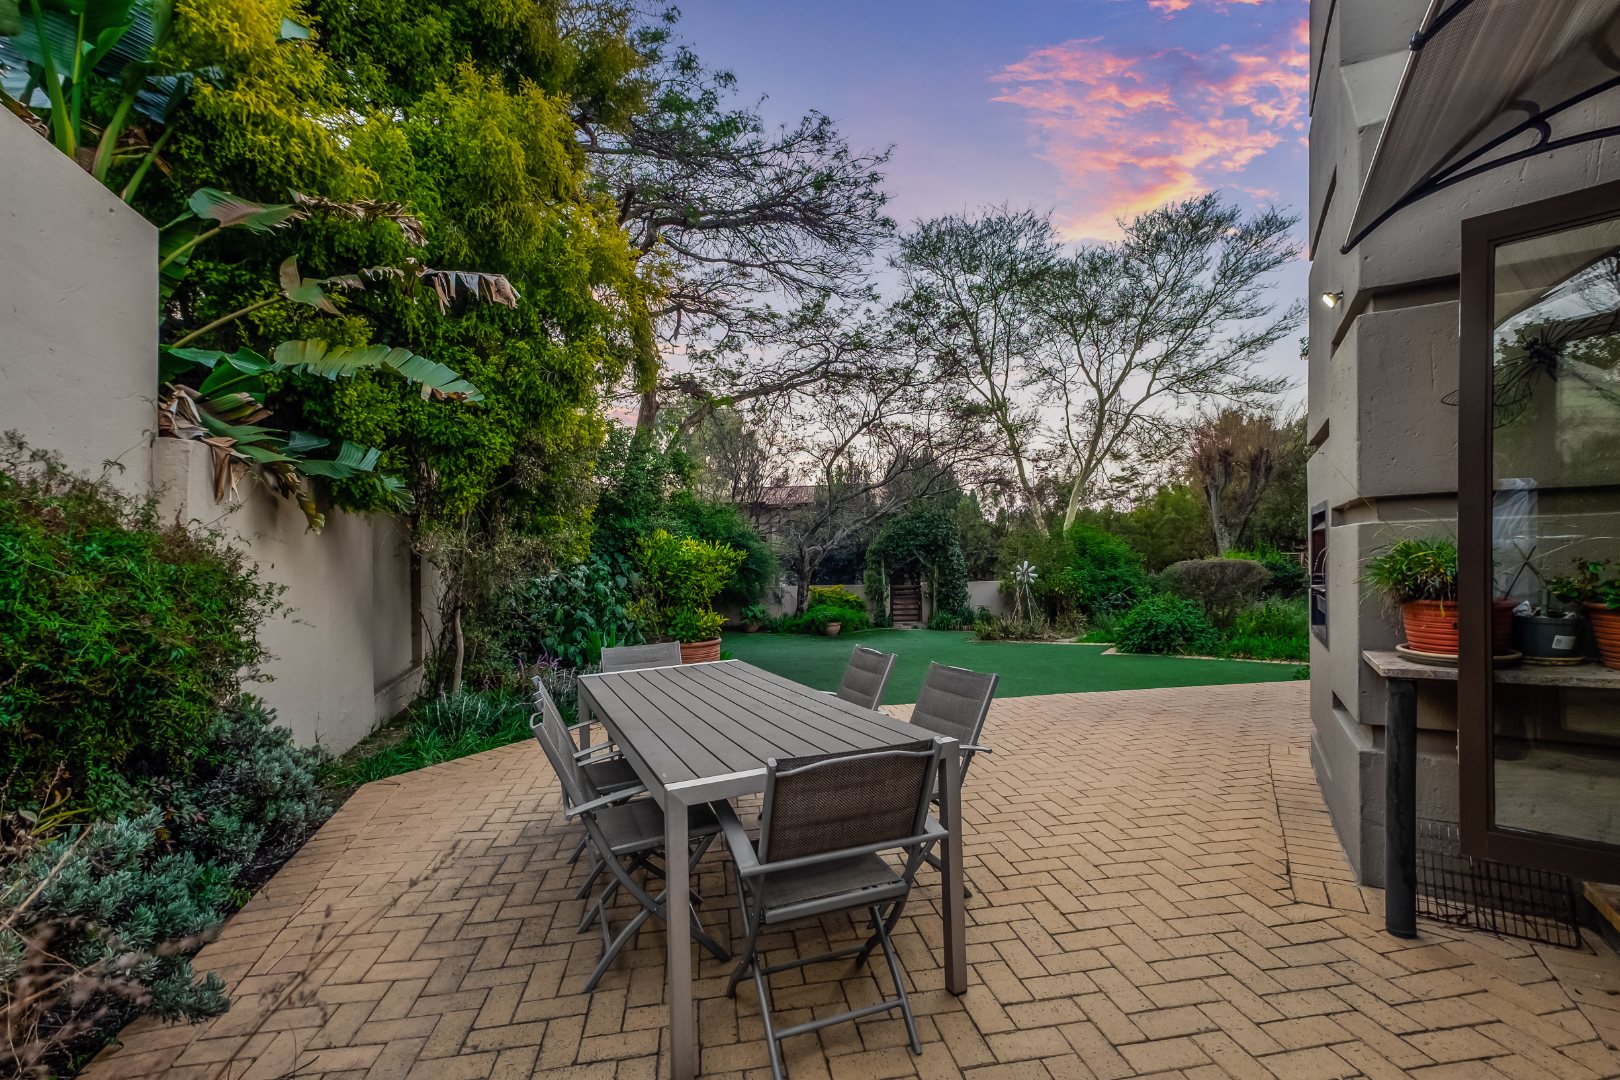
The spacious indigenous garden has been carefully designed to be both beautiful and environmentally conscious, providing exceptional privacy and a serene outdoor lifestyle.
Situated within a prestigious, well-managed estate offering 24-hour security, biometric access control, and beautifully maintained communal spaces, this exceptional property presents a rare opportunity for the discerning buyer seeking luxury, comfort, sustainability, and privacy.
*Stand 778 sqm * House 260 sqm *Rates and Taxes R1 462-00 * Levy R2 000-00
Jukskei Park is between Fourways Mall and Northgate Mall. Distance 1.7K (5 Min) to Douglasdale Shopping Centre with all the Amenities. Juweel and Robyn Park, Ideal for walking dogs, kid's playground, cycle track. Jukskei Meander Shopping centre with new checkers. Across the road Astron Energy (Fuel Garage) with Seattle Coffee. Our family Community is awesome with Onamour security, cameras and 24/7 patrols in our neighbourhood. Easy access to all Major feeder roads. Olivedale Hospital and multiple schooling options. Fourways living at its best
Property Details
- 4 Bedrooms
- 2.5 Bathrooms
- 2 Garages
- 2 Lounges
- 1 Dining Area
Property Features
- Patio
- Staff Quarters
- Storage
- Aircon
- Pets Allowed
- Access Gate
- Scenic View
- Kitchen
- Built In Braai
- Fire Place
- Pantry
- Guest Toilet
- Entrance Hall
- Paving
- Garden
- Family TV Room
| Bedrooms | 4 |
| Bathrooms | 2.5 |
| Garages | 2 |
| Floor Area | 260 m2 |